1500-2000 Square Foot, Two+story House Plans

1,678
Plan Results
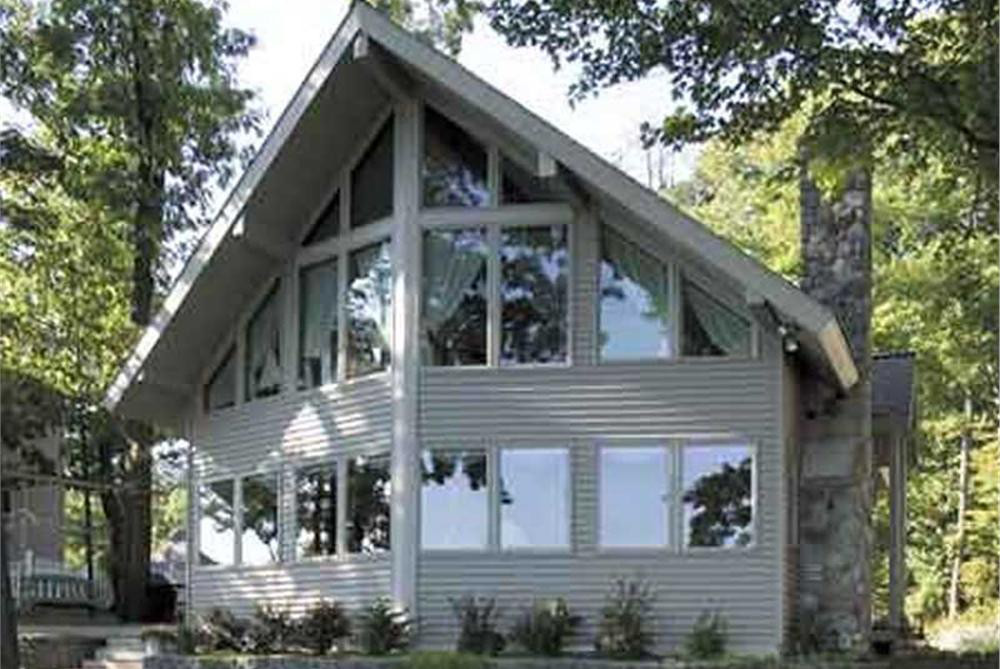
3-Bedroom, 1647 Sq Ft Cottage Home Plan - 109-1091 - Main Exterior
Plan Collection
3-Bedroom, 1647 Sq Ft Cottage Home Plan - 109-1091 - Main Exterior
Plan#109-1091
Starting at$1295
1647
Sq Ft
2
Story
3
Bed
2
Bath
0
Car
3-Bedroom, 1674 Sq Ft Country Home Plan - 126-1598 - Main Exterior
Plan Collection
3-Bedroom, 1674 Sq Ft Country Home Plan - 126-1598 - Main Exterior
Plan#126-1598
Starting at$1740
1674
Sq Ft
2
Story
3
Bed
2
Bath
2
Car
1-Bedroom, 1718 Sq Ft Contemporary House Plan - 108-1442 - Front Exterior
Plan Collection
1-Bedroom, 1718 Sq Ft Contemporary House Plan - 108-1442 - Front Exterior
Plan#108-1442
Starting at$845
1718
Sq Ft
2
Story
1
Bed
2
Bath
2
Car
3-Bedroom, 1776 Sq Ft Ranch House Plan - 109-1146 - Front Exterior
Plan Collection
3-Bedroom, 1776 Sq Ft Ranch House Plan - 109-1146 - Front Exterior
Plan#109-1146
Starting at$1295
1776
Sq Ft
2
Story
3
Bed
2
Bath
1
Car
3-Bedroom, 1793 Sq Ft Southern Home Plan - 102-1035 - Main Exterior
Plan Collection
3-Bedroom, 1793 Sq Ft Southern Home Plan - 102-1035 - Main Exterior
Plan#102-1035
Starting at$950
1793
Sq Ft
2
Story
3
Bed
2.5
Bath
2
Car
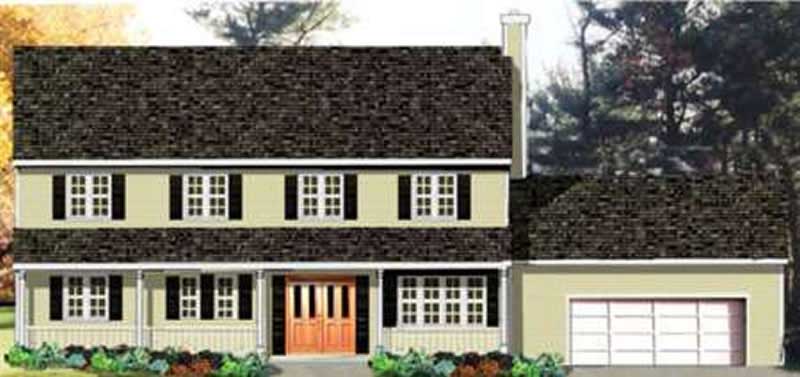
4-Bedroom, 1785 Sq Ft Colonial Home Plan - 115-1073 - Main Exterior
Plan Collection
4-Bedroom, 1785 Sq Ft Colonial Home Plan - 115-1073 - Main Exterior
Plan#115-1073
Starting at$1600
1785
Sq Ft
2
Story
4
Bed
2
Bath
2
Car
4-Bedroom, 1980 Sq Ft Colonial Home Plan - 109-1135 - Main Exterior
Plan Collection
4-Bedroom, 1980 Sq Ft Colonial Home Plan - 109-1135 - Main Exterior
Plan#109-1135
Starting at$1295
1980
Sq Ft
2
Story
4
Bed
3
Bath
2
Car
3-Bedroom, 1526 Sq Ft European Home Plan - 109-1113 - Main Exterior
Plan Collection
3-Bedroom, 1526 Sq Ft European Home Plan - 109-1113 - Main Exterior
Plan#109-1113
Starting at$1295
1526
Sq Ft
2
Story
3
Bed
3
Bath
1
Car
3-Bedroom, 1658 Sq Ft European Home Plan - 109-1137 - Main Exterior
Plan Collection
3-Bedroom, 1658 Sq Ft European Home Plan - 109-1137 - Main Exterior
Plan#109-1137
Starting at$1295
1658
Sq Ft
2
Story
3
Bed
2
Bath
2
Car
3-Bedroom, 1785 Sq Ft Country Home Plan - 108-1431 - Main Exterior
Plan Collection
3-Bedroom, 1785 Sq Ft Country Home Plan - 108-1431 - Main Exterior
Plan#108-1431
Starting at$845
1785
Sq Ft
2
Story
3
Bed
2.5
Bath
2
Car
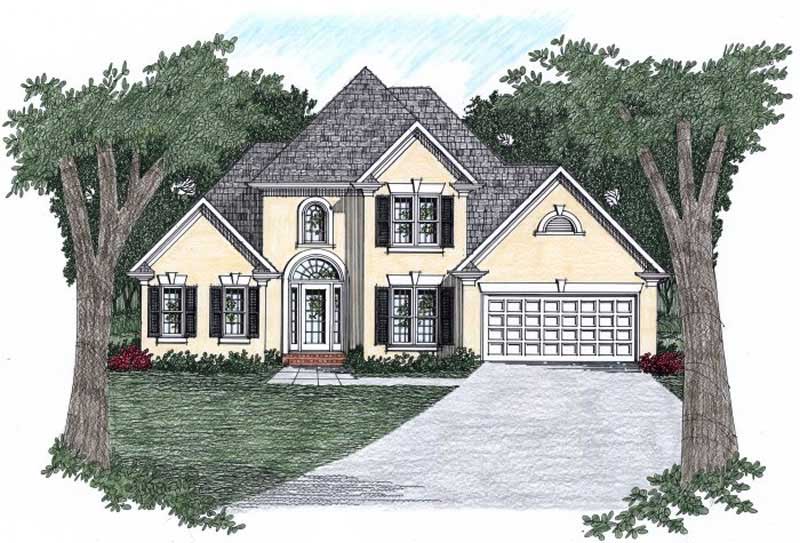
3-Bedroom, 1841 Sq Ft Traditional House Plan - 178-1264 - Front Exterior
Plan Collection
3-Bedroom, 1841 Sq Ft Traditional House Plan - 178-1264 - Front Exterior
Plan#178-1264
Starting at$1105
1841
Sq Ft
2
Story
3
Bed
2.5
Bath
2
Car

3-Bedroom, 1516 Sq Ft Craftsman Home Plan - 102-1010 - Main Exterior
Plan Collection
3-Bedroom, 1516 Sq Ft Craftsman Home Plan - 102-1010 - Main Exterior
Plan#102-1010
Starting at$950
1516
Sq Ft
2
Story
3
Bed
2.5
Bath
2
Car
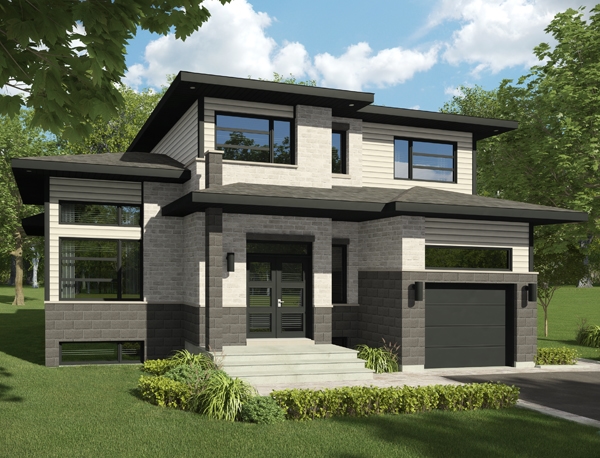
3-Bedroom, 1934 Sq Ft Contemporary House Plan - 158-1266 - Front Exterior
Plan Collection
3-Bedroom, 1934 Sq Ft Contemporary House Plan - 158-1266 - Front Exterior
Plan#158-1266
Starting at$1755
1934
Sq Ft
2
Story
3
Bed
2.5
Bath
1
Car
3-Bedroom, 1792 Sq Ft Country House Plan - 108-1411 - Front Exterior
Plan Collection
3-Bedroom, 1792 Sq Ft Country House Plan - 108-1411 - Front Exterior
Plan#108-1411
Starting at$845
1792
Sq Ft
2
Story
3
Bed
2.5
Bath
2
Car
3-Bedroom, 1991 Sq Ft Craftsman House Plan - 109-1084 - Front Exterior
Plan Collection
3-Bedroom, 1991 Sq Ft Craftsman House Plan - 109-1084 - Front Exterior
Plan#109-1084
Starting at$1295
1991
Sq Ft
2
Story
3
Bed
3
Bath
0
Car
3-Bedroom, 1645 Sq Ft Mediterranean House Plan - 158-1293 - Front Exterior
Plan Collection
3-Bedroom, 1645 Sq Ft Mediterranean House Plan - 158-1293 - Front Exterior
Plan#158-1293
Starting at$1755
1645
Sq Ft
2
Story
3
Bed
1.5
Bath
1
Car
3-Bedroom, 1696 Sq Ft Southern Home Plan - 102-1027 - Main Exterior
Plan Collection
3-Bedroom, 1696 Sq Ft Southern Home Plan - 102-1027 - Main Exterior
Plan#102-1027
Starting at$950
1696
Sq Ft
2
Story
3
Bed
2.5
Bath
2
Car

3-Bedroom, 1795 Sq Ft Contemporary Home Plan - 126-1427 - Main Exterior
Plan Collection
3-Bedroom, 1795 Sq Ft Contemporary Home Plan - 126-1427 - Main Exterior
Plan#126-1427
Starting at$1855
1795
Sq Ft
2
Story
3
Bed
2
Bath
1
Car
3-Bedroom, 1525 Sq Ft Cottage House Plan - 158-1309 - Front Exterior
Plan Collection
3-Bedroom, 1525 Sq Ft Cottage House Plan - 158-1309 - Front Exterior
Plan#158-1309
Starting at$1755
1525
Sq Ft
2
Story
3
Bed
1.5
Bath
1
Car
4-Bedroom, 1835 Sq Ft Ranch House Plan - 115-1070 - Front Exterior
Plan Collection
4-Bedroom, 1835 Sq Ft Ranch House Plan - 115-1070 - Front Exterior
Plan#115-1070
Starting at$1600
1835
Sq Ft
2
Story
4
Bed
2
Bath
2
Car
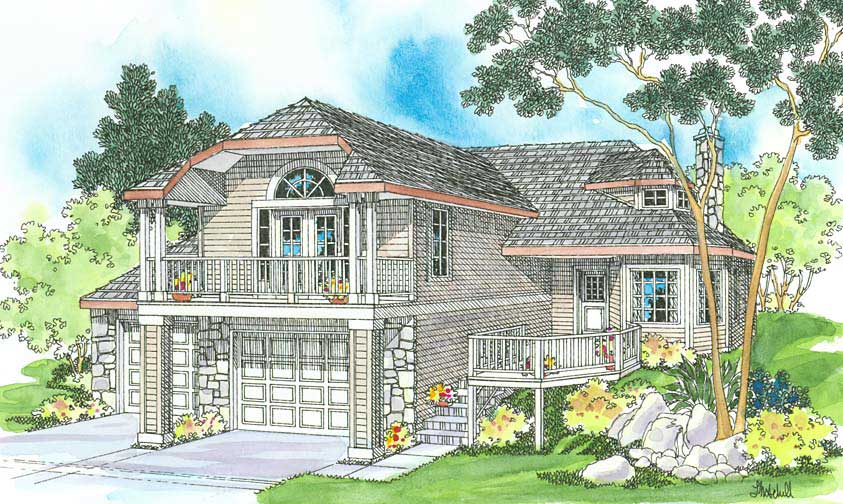
4-Bedroom, 1835 Sq Ft Craftsman House Plan - 115-1149 - Front Exterior
Plan Collection
4-Bedroom, 1835 Sq Ft Craftsman House Plan - 115-1149 - Front Exterior
Plan#115-1149
Starting at$1600
1835
Sq Ft
2
Story
4
Bed
2
Bath
2
Car
3-Bedroom, 1625 Sq Ft Ranch House Plan - 115-1118 - Front Exterior
Plan Collection
3-Bedroom, 1625 Sq Ft Ranch House Plan - 115-1118 - Front Exterior
Plan#115-1118
Starting at$1600
1625
Sq Ft
2
Story
3
Bed
2
Bath
2
Car
3-Bedroom, 1935 Sq Ft Craftsman House Plan - 115-1067 - Front Exterior
Plan Collection
3-Bedroom, 1935 Sq Ft Craftsman House Plan - 115-1067 - Front Exterior
Plan#115-1067
Starting at$1600
1935
Sq Ft
2
Story
3
Bed
2
Bath
2
Car
3-Bedroom, 1774 Sq Ft Craftsman House Plan - 109-1147 - Front Exterior
Plan Collection
3-Bedroom, 1774 Sq Ft Craftsman House Plan - 109-1147 - Front Exterior
Plan#109-1147
Starting at$1295
1774
Sq Ft
2
Story
3
Bed
2
Bath
1
Car
3-Bedroom, 1647 Sq Ft Cottage Home Plan - 109-1091 - Main Exterior
Plan Collection
3-Bedroom, 1647 Sq Ft Cottage Home Plan - 109-1091 - Main Exterior
Plan#109-1091
Starting at$1295
1647
Sq Ft
2
Story
3
Bed
2
Bath
0
Car
3-Bedroom, 1674 Sq Ft Country Home Plan - 126-1598 - Main Exterior
Plan Collection
3-Bedroom, 1674 Sq Ft Country Home Plan - 126-1598 - Main Exterior
Plan#126-1598
Starting at$1740
1674
Sq Ft
2
Story
3
Bed
2
Bath
2
Car
1-Bedroom, 1718 Sq Ft Contemporary House Plan - 108-1442 - Front Exterior
Plan Collection
1-Bedroom, 1718 Sq Ft Contemporary House Plan - 108-1442 - Front Exterior
Plan#108-1442
Starting at$845
1718
Sq Ft
2
Story
1
Bed
2
Bath
2
Car

3-Bedroom, 1776 Sq Ft Ranch House Plan - 109-1146 - Front Exterior
Plan Collection
3-Bedroom, 1776 Sq Ft Ranch House Plan - 109-1146 - Front Exterior
Plan#109-1146
Starting at$1295
1776
Sq Ft
2
Story
3
Bed
2
Bath
1
Car
3-Bedroom, 1793 Sq Ft Southern Home Plan - 102-1035 - Main Exterior
Plan Collection
3-Bedroom, 1793 Sq Ft Southern Home Plan - 102-1035 - Main Exterior
Plan#102-1035
Starting at$950
1793
Sq Ft
2
Story
3
Bed
2.5
Bath
2
Car
4-Bedroom, 1785 Sq Ft Colonial Home Plan - 115-1073 - Main Exterior
Plan Collection
4-Bedroom, 1785 Sq Ft Colonial Home Plan - 115-1073 - Main Exterior
Plan#115-1073
Starting at$1600
1785
Sq Ft
2
Story
4
Bed
2
Bath
2
Car
4-Bedroom, 1980 Sq Ft Colonial Home Plan - 109-1135 - Main Exterior
Plan Collection
4-Bedroom, 1980 Sq Ft Colonial Home Plan - 109-1135 - Main Exterior
Plan#109-1135
Starting at$1295
1980
Sq Ft
2
Story
4
Bed
3
Bath
2
Car
3-Bedroom, 1526 Sq Ft European Home Plan - 109-1113 - Main Exterior
Plan Collection
3-Bedroom, 1526 Sq Ft European Home Plan - 109-1113 - Main Exterior
Plan#109-1113
Starting at$1295
1526
Sq Ft
2
Story
3
Bed
3
Bath
1
Car
3-Bedroom, 1658 Sq Ft European Home Plan - 109-1137 - Main Exterior
Plan Collection
3-Bedroom, 1658 Sq Ft European Home Plan - 109-1137 - Main Exterior
Plan#109-1137
Starting at$1295
1658
Sq Ft
2
Story
3
Bed
2
Bath
2
Car
3-Bedroom, 1785 Sq Ft Country Home Plan - 108-1431 - Main Exterior
Plan Collection
3-Bedroom, 1785 Sq Ft Country Home Plan - 108-1431 - Main Exterior
Plan#108-1431
Starting at$845
1785
Sq Ft
2
Story
3
Bed
2.5
Bath
2
Car
3-Bedroom, 1841 Sq Ft Traditional House Plan - 178-1264 - Front Exterior
Plan Collection
3-Bedroom, 1841 Sq Ft Traditional House Plan - 178-1264 - Front Exterior
Plan#178-1264
Starting at$1105
1841
Sq Ft
2
Story
3
Bed
2.5
Bath
2
Car
3-Bedroom, 1516 Sq Ft Craftsman Home Plan - 102-1010 - Main Exterior
Plan Collection
3-Bedroom, 1516 Sq Ft Craftsman Home Plan - 102-1010 - Main Exterior
Plan#102-1010
Starting at$950
1516
Sq Ft
2
Story
3
Bed
2.5
Bath
2
Car
3-Bedroom, 1934 Sq Ft Contemporary House Plan - 158-1266 - Front Exterior
Plan Collection
3-Bedroom, 1934 Sq Ft Contemporary House Plan - 158-1266 - Front Exterior
Plan#158-1266
Starting at$1755
1934
Sq Ft
2
Story
3
Bed
2.5
Bath
1
Car
3-Bedroom, 1792 Sq Ft Country House Plan - 108-1411 - Front Exterior
Plan Collection
3-Bedroom, 1792 Sq Ft Country House Plan - 108-1411 - Front Exterior
Plan#108-1411
Starting at$845
1792
Sq Ft
2
Story
3
Bed
2.5
Bath
2
Car
3-Bedroom, 1991 Sq Ft Craftsman House Plan - 109-1084 - Front Exterior
Plan Collection
3-Bedroom, 1991 Sq Ft Craftsman House Plan - 109-1084 - Front Exterior
Plan#109-1084
Starting at$1295
1991
Sq Ft
2
Story
3
Bed
3
Bath
0
Car
3-Bedroom, 1645 Sq Ft Mediterranean House Plan - 158-1293 - Front Exterior
Plan Collection
3-Bedroom, 1645 Sq Ft Mediterranean House Plan - 158-1293 - Front Exterior
Plan#158-1293
Starting at$1755
1645
Sq Ft
2
Story
3
Bed
1.5
Bath
1
Car
3-Bedroom, 1696 Sq Ft Southern Home Plan - 102-1027 - Main Exterior
Plan Collection
3-Bedroom, 1696 Sq Ft Southern Home Plan - 102-1027 - Main Exterior
Plan#102-1027
Starting at$950
1696
Sq Ft
2
Story
3
Bed
2.5
Bath
2
Car
3-Bedroom, 1795 Sq Ft Contemporary Home Plan - 126-1427 - Main Exterior
Plan Collection
3-Bedroom, 1795 Sq Ft Contemporary Home Plan - 126-1427 - Main Exterior
Plan#126-1427
Starting at$1855
1795
Sq Ft
2
Story
3
Bed
2
Bath
1
Car
3-Bedroom, 1525 Sq Ft Cottage House Plan - 158-1309 - Front Exterior
Plan Collection
3-Bedroom, 1525 Sq Ft Cottage House Plan - 158-1309 - Front Exterior
Plan#158-1309
Starting at$1755
1525
Sq Ft
2
Story
3
Bed
1.5
Bath
1
Car
4-Bedroom, 1835 Sq Ft Ranch House Plan - 115-1070 - Front Exterior
Plan Collection
4-Bedroom, 1835 Sq Ft Ranch House Plan - 115-1070 - Front Exterior
Plan#115-1070
Starting at$1600
1835
Sq Ft
2
Story
4
Bed
2
Bath
2
Car
4-Bedroom, 1835 Sq Ft Craftsman House Plan - 115-1149 - Front Exterior
Plan Collection
4-Bedroom, 1835 Sq Ft Craftsman House Plan - 115-1149 - Front Exterior
Plan#115-1149
Starting at$1600
1835
Sq Ft
2
Story
4
Bed
2
Bath
2
Car
3-Bedroom, 1625 Sq Ft Ranch House Plan - 115-1118 - Front Exterior
Plan Collection
3-Bedroom, 1625 Sq Ft Ranch House Plan - 115-1118 - Front Exterior
Plan#115-1118
Starting at$1600
1625
Sq Ft
2
Story
3
Bed
2
Bath
2
Car
3-Bedroom, 1935 Sq Ft Craftsman House Plan - 115-1067 - Front Exterior
Plan Collection
3-Bedroom, 1935 Sq Ft Craftsman House Plan - 115-1067 - Front Exterior
Plan#115-1067
Starting at$1600
1935
Sq Ft
2
Story
3
Bed
2
Bath
2
Car
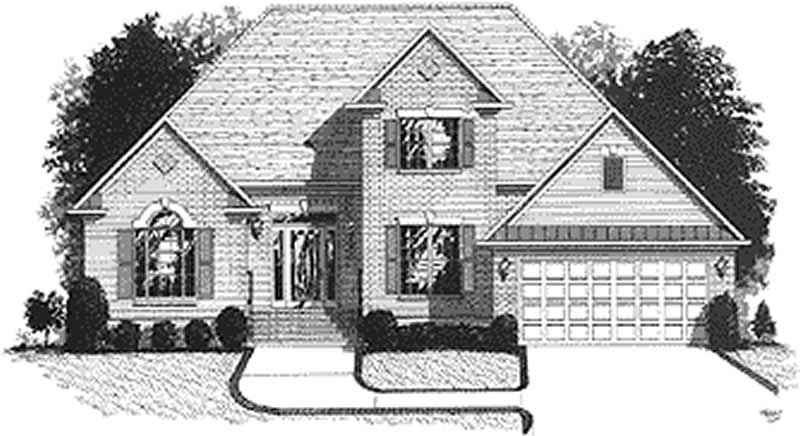
3-Bedroom, 1774 Sq Ft Craftsman House Plan - 109-1147 - Front Exterior
Plan Collection
3-Bedroom, 1774 Sq Ft Craftsman House Plan - 109-1147 - Front Exterior
Plan#109-1147
Starting at$1295
1774
Sq Ft
2
Story
3
Bed
2
Bath
1
Car

1...1819202122...70