Two+story & Single%2Bstory House Plans
Clear AllSort ByTrending
21,487
Plan Results
Plan Results
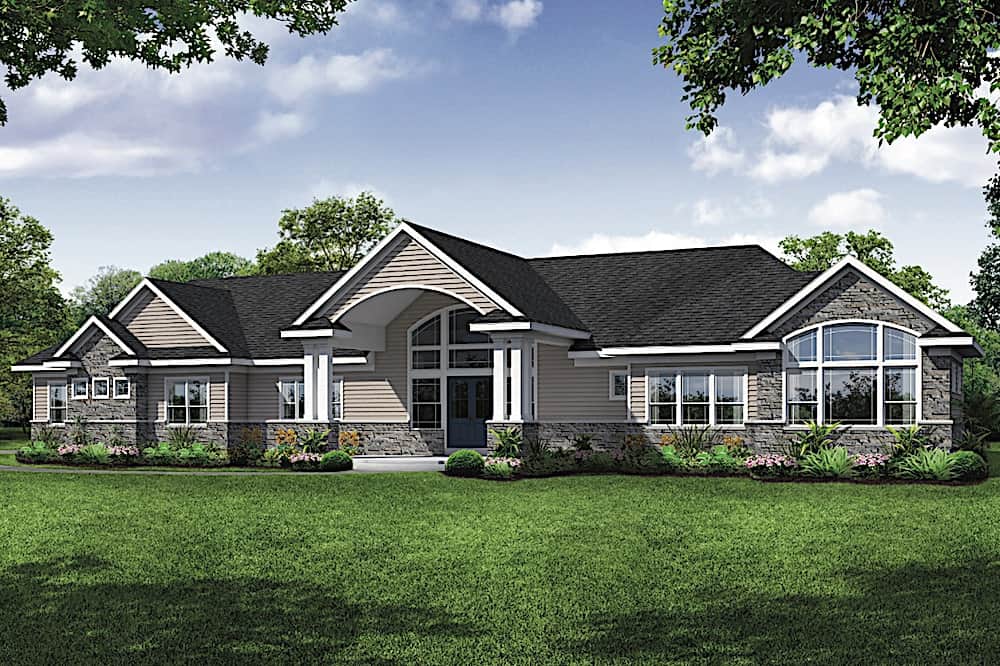
Plan#108-1914
Starting at$1510
3495
Sq Ft
1
Story
3
Bed
2.5
Bath
3
Car

Plan#142-1092
Starting at$1445
2000
Sq Ft
1
Story
4
Bed
2
Bath
2
Car

Plan#141-1007
Starting at$1300
1635
Sq Ft
1
Story
3
Bed
2
Bath
2
Car

Plan#142-1100
Starting at$1445
2480
Sq Ft
1
Story
4
Bed
2
Bath
2
Car
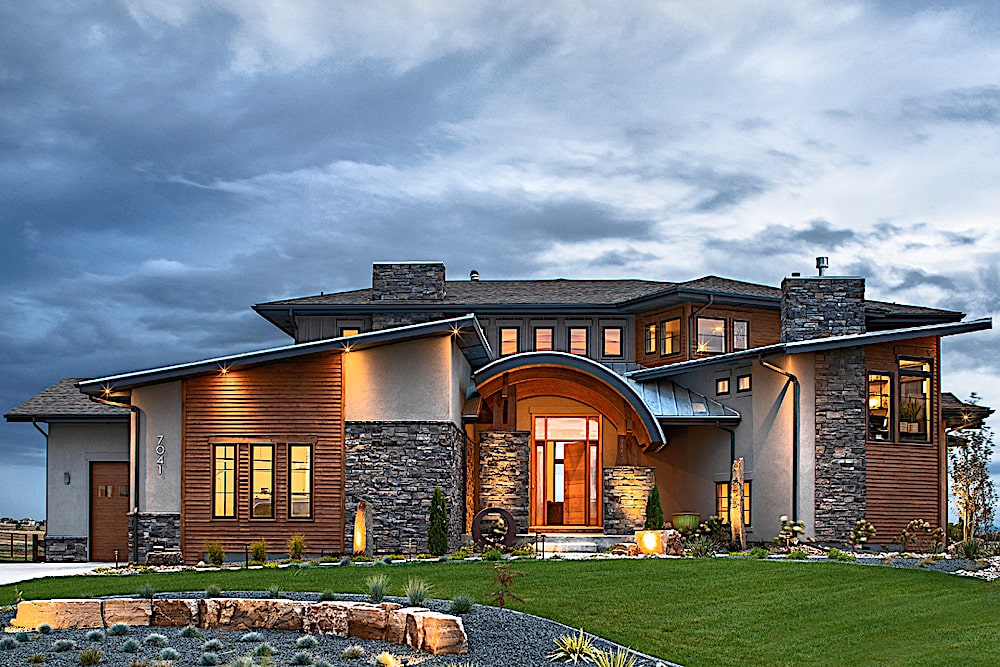
Plan#161-1106
Starting at$2200
3587
Sq Ft
2
Story
3
Bed
3.5
Bath
3
Car

Plan#142-1156
Starting at$1445
2016
Sq Ft
1
Story
4
Bed
2
Bath
2
Car
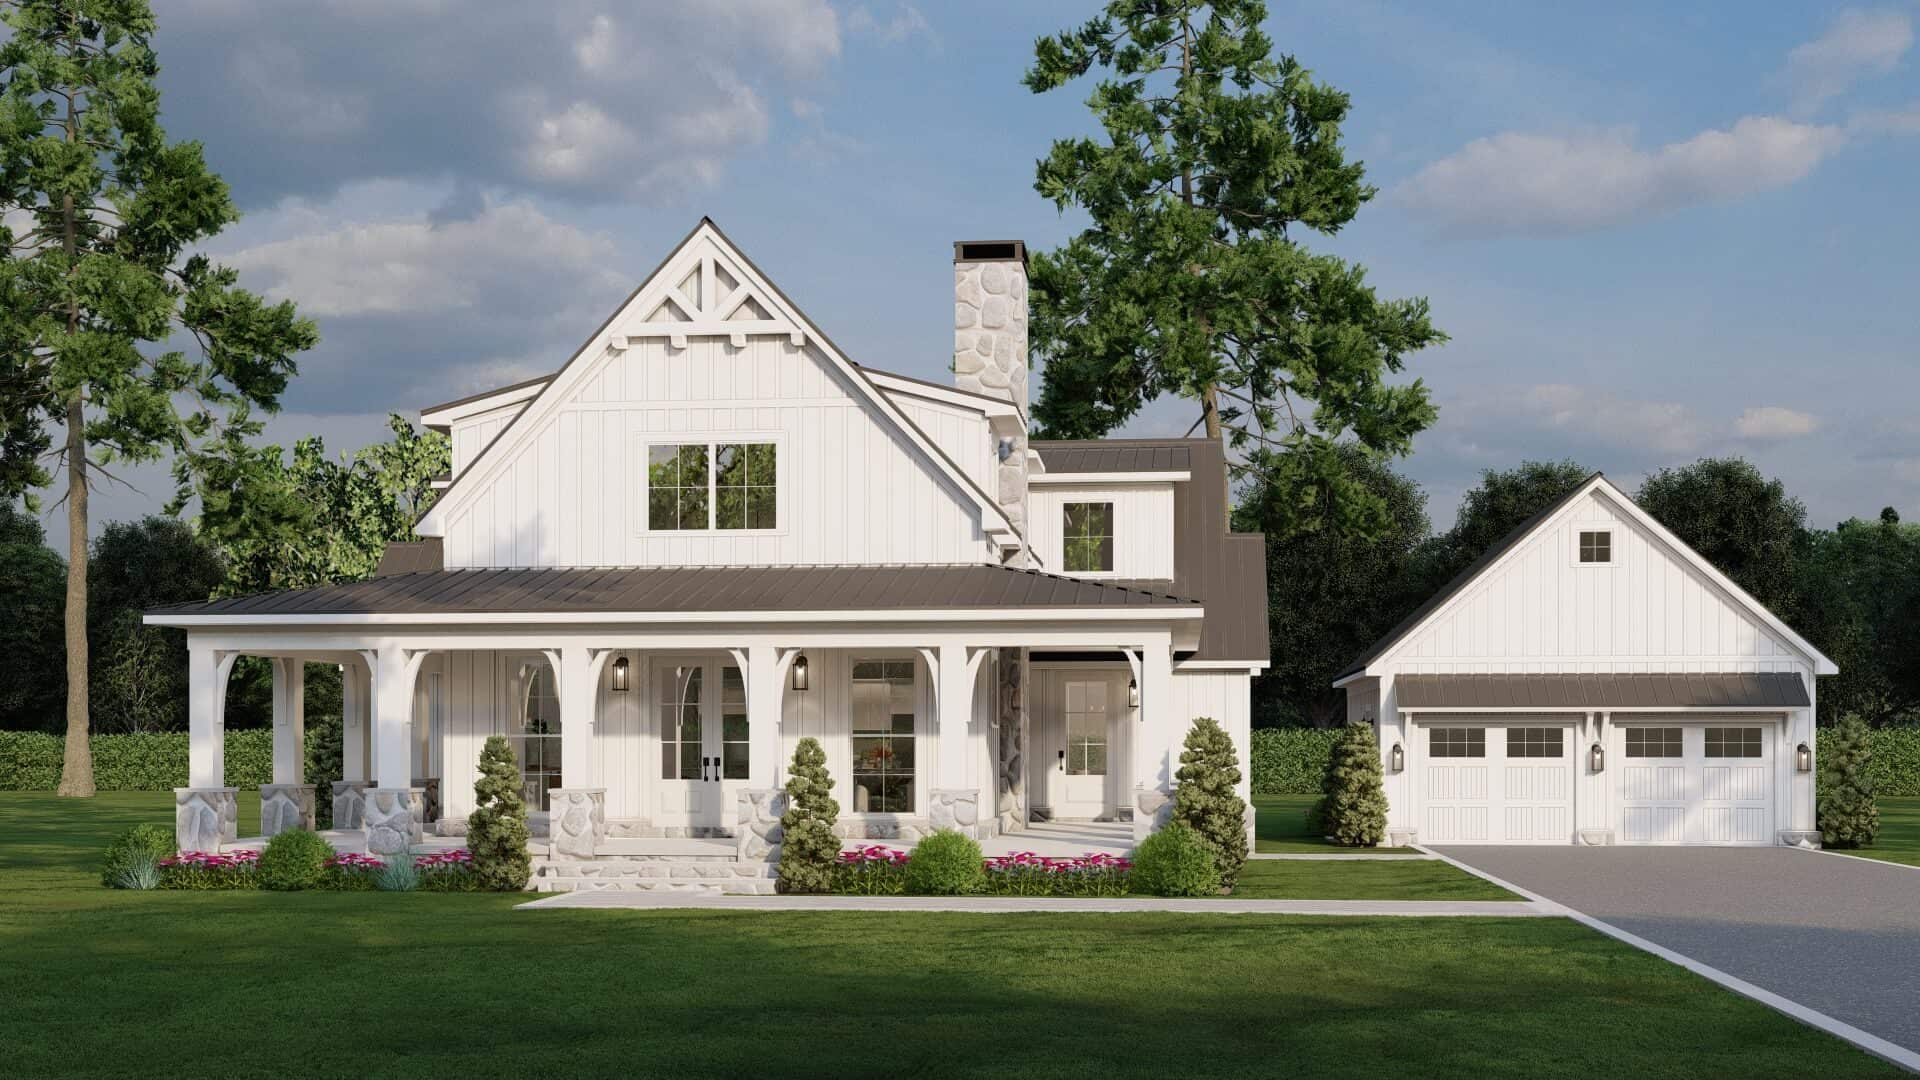
Plan#193-1342
Starting at$1550
3033
Sq Ft
2
Story
4
Bed
3.5
Bath
2
Car

Plan#219-1022
Starting at$3229
2583
Sq Ft
2
Story
3
Bed
3.5
Bath
2
Car
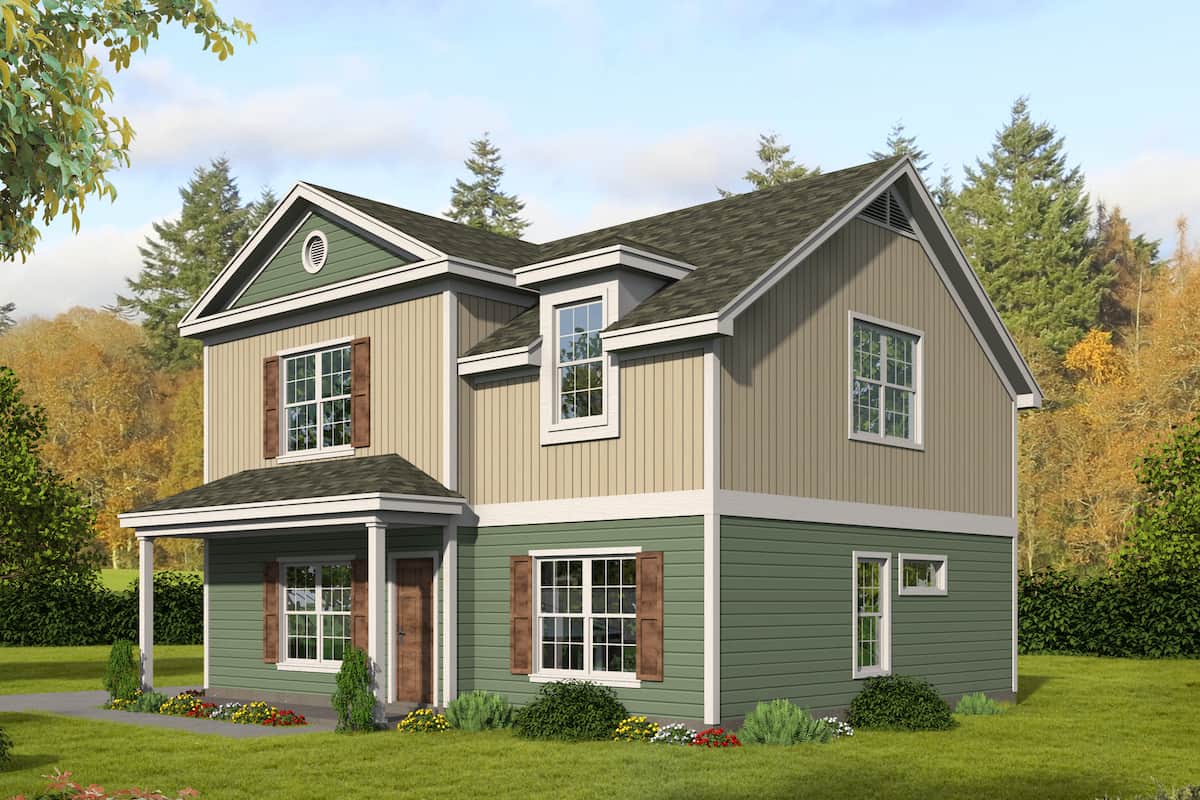
Plan#196-1276
Starting at$940
1840
Sq Ft
2
Story
4
Bed
3.5
Bath
0
Car
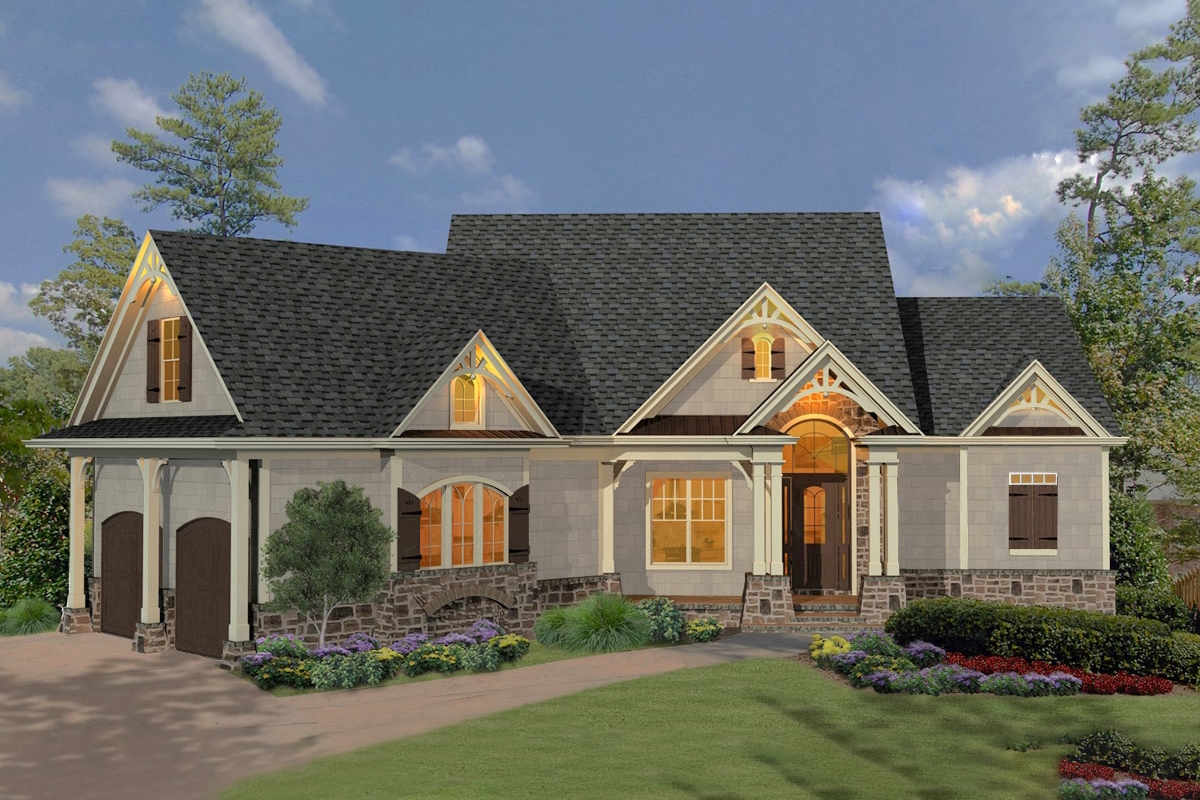
Plan#198-1090
Starting at$1895
2365
Sq Ft
1
Story
3
Bed
2.5
Bath
2
Car
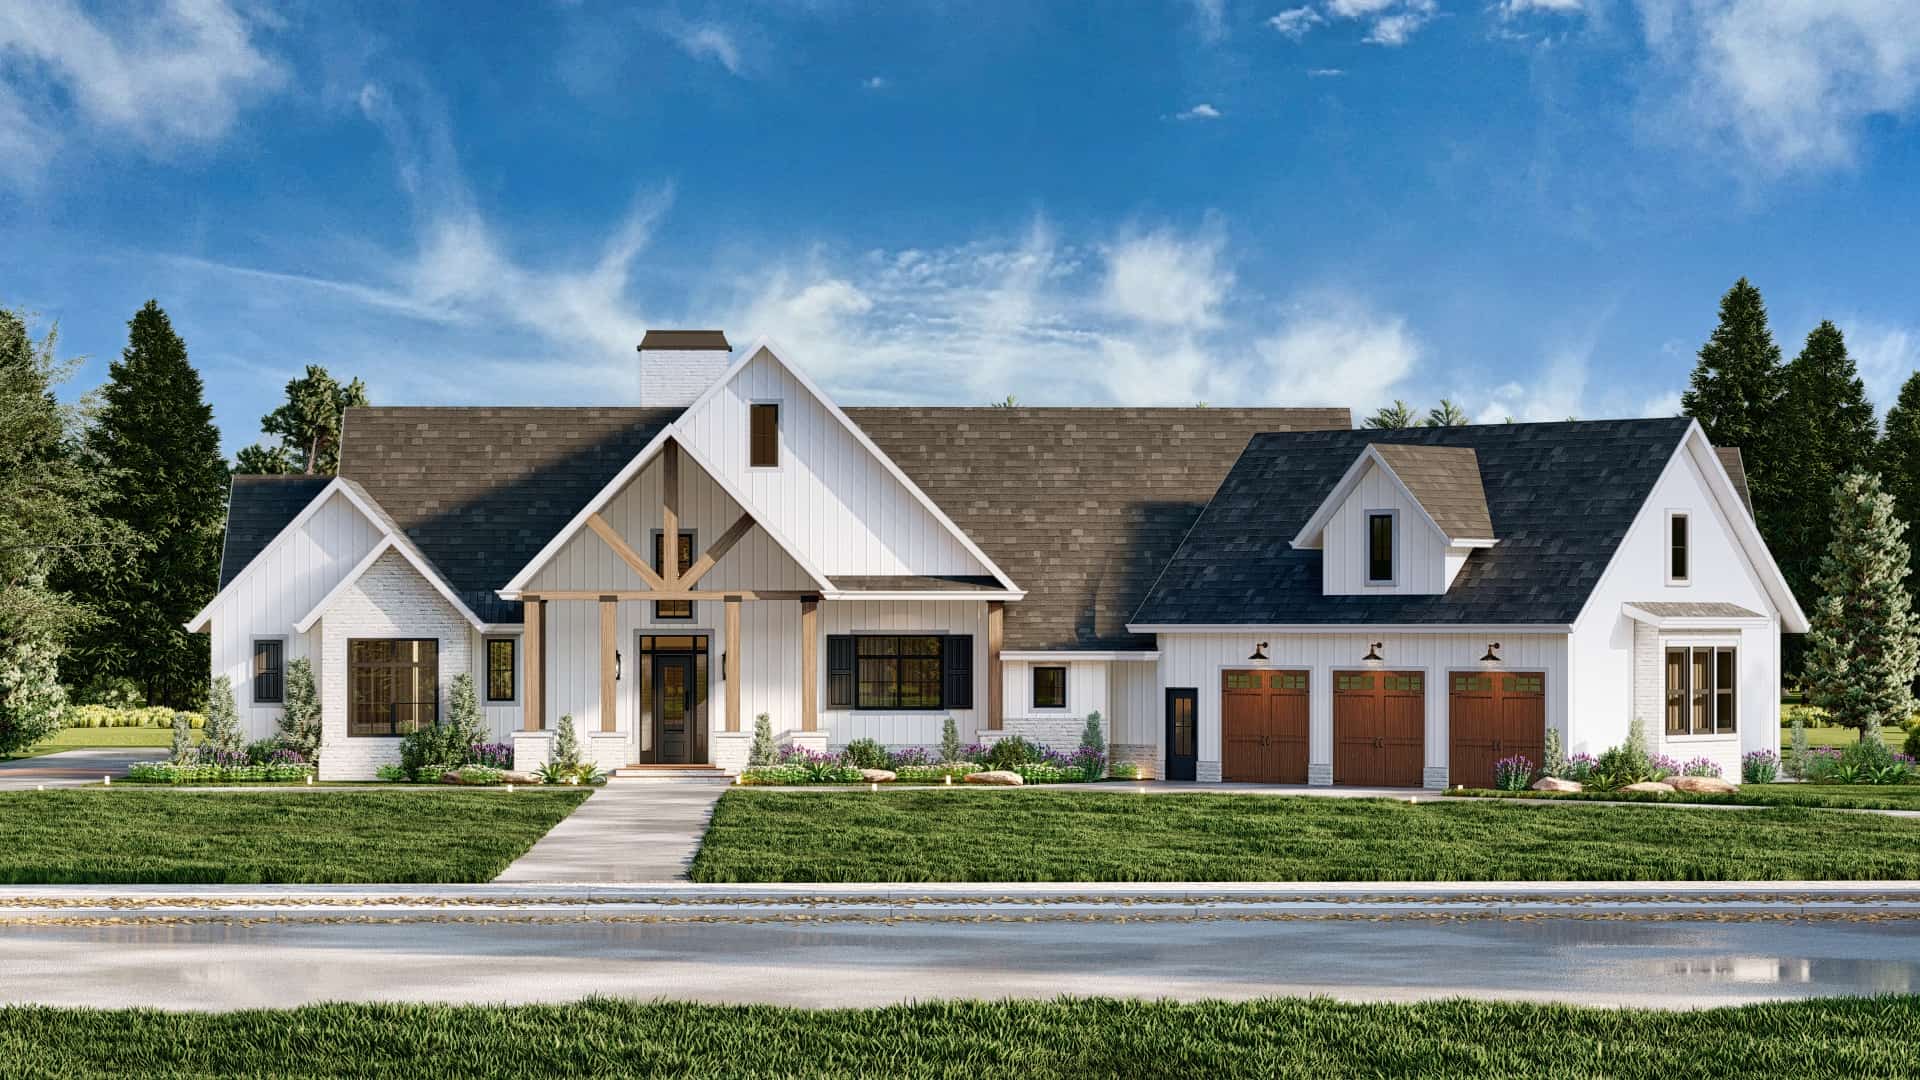
Plan#106-1338
Starting at$1695
3686
Sq Ft
2
Story
4
Bed
3.5
Bath
3
Car
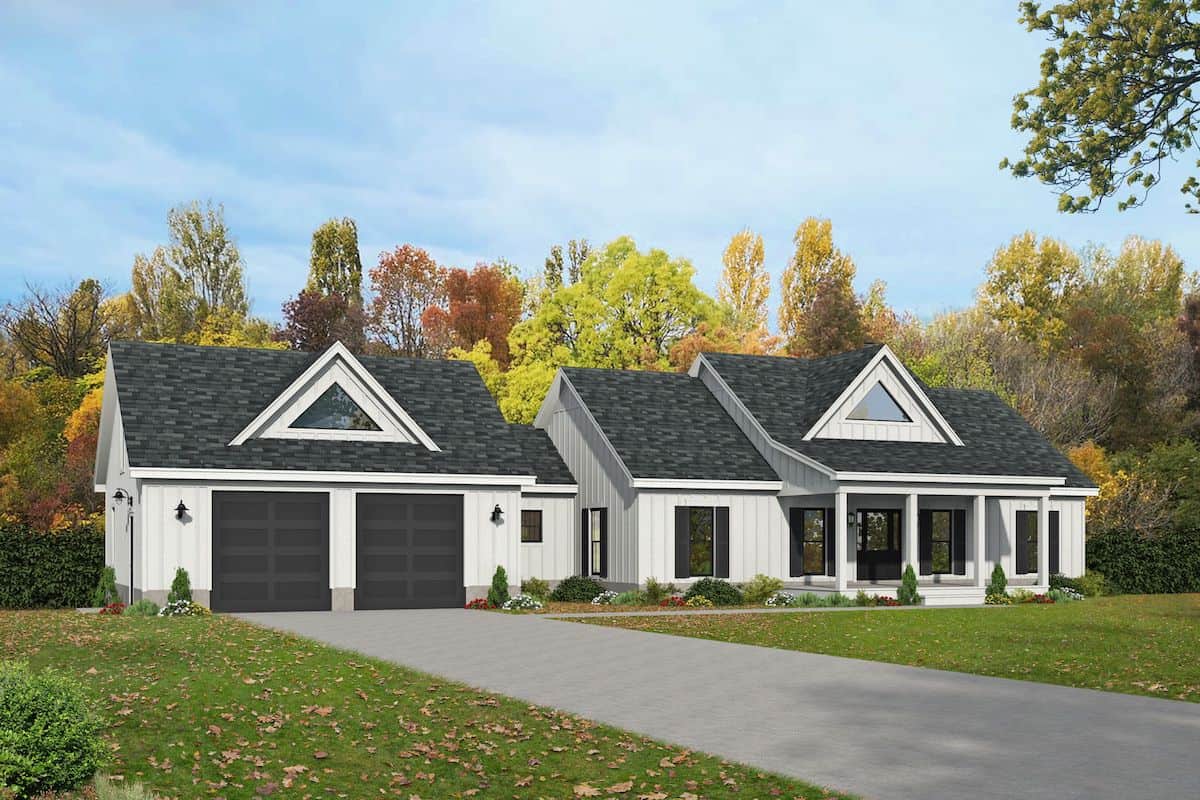
Plan#196-1284
Starting at$1615
3321
Sq Ft
1
Story
4
Bed
3
Bath
2
Car
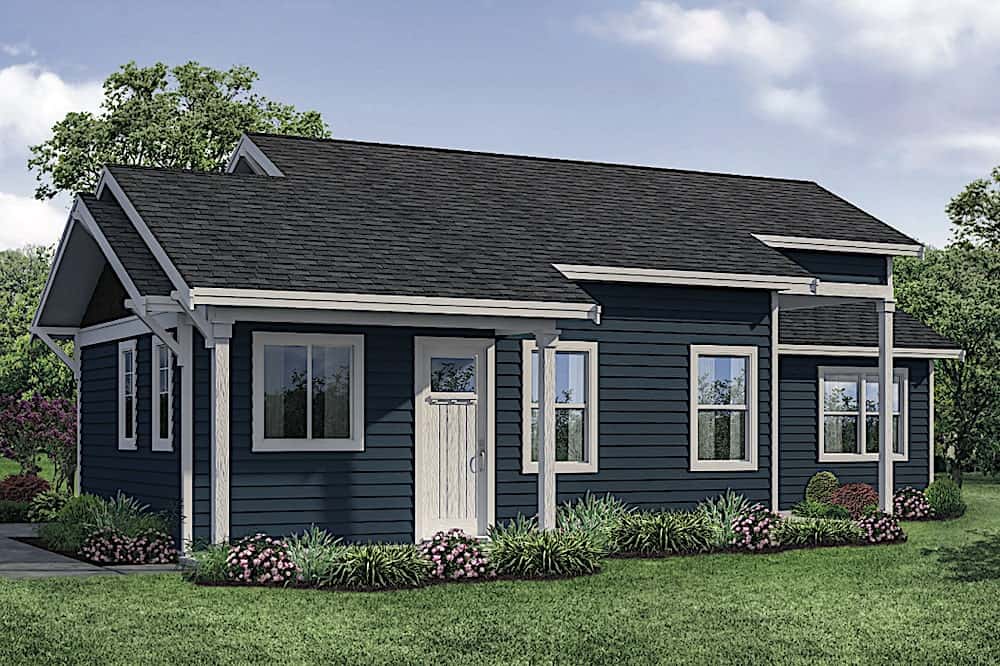
Plan#108-1913
Starting at$615
1080
Sq Ft
1
Story
2
Bed
1
Bath
0
Car
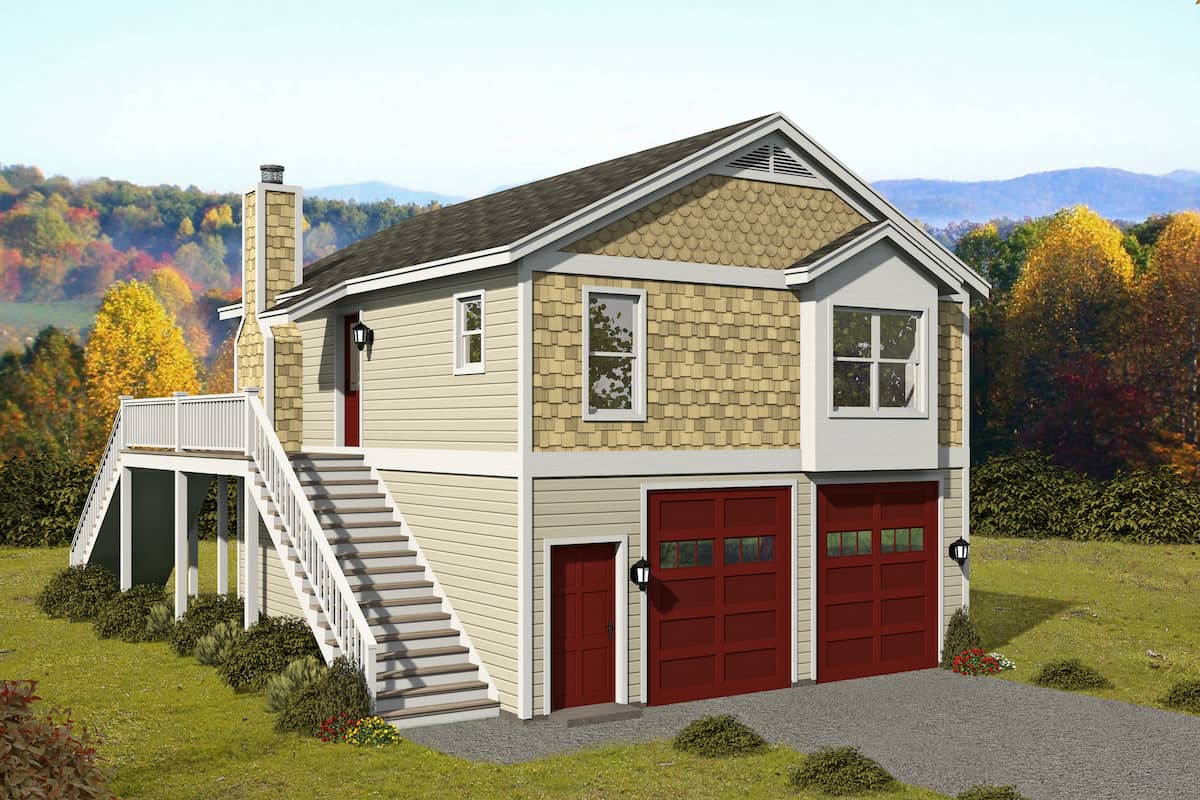
Plan#196-1228
Starting at$715
902
Sq Ft
2
Story
1
Bed
1
Bath
2
Car
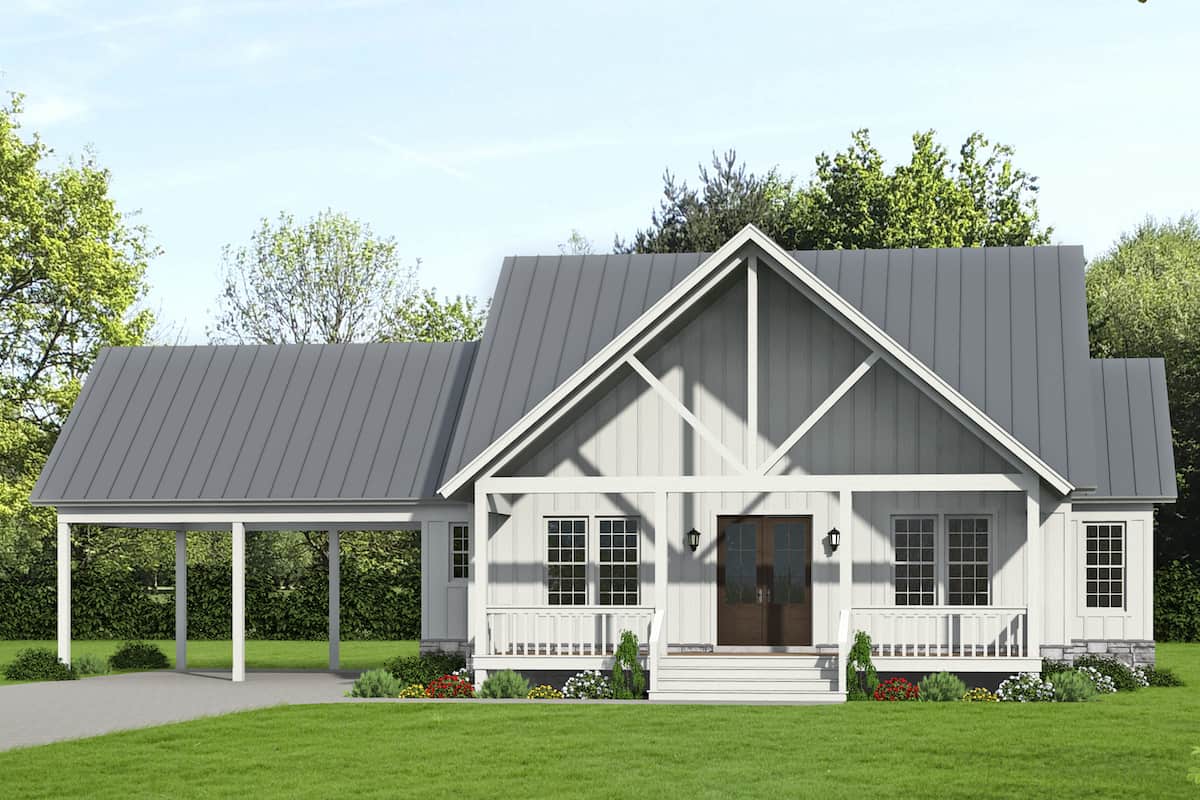
Plan#196-1238
Starting at$1090
2450
Sq Ft
2
Story
3
Bed
2.5
Bath
2
Car

Plan#142-1070
Starting at$1395
1725
Sq Ft
1
Story
4
Bed
2
Bath
2
Car
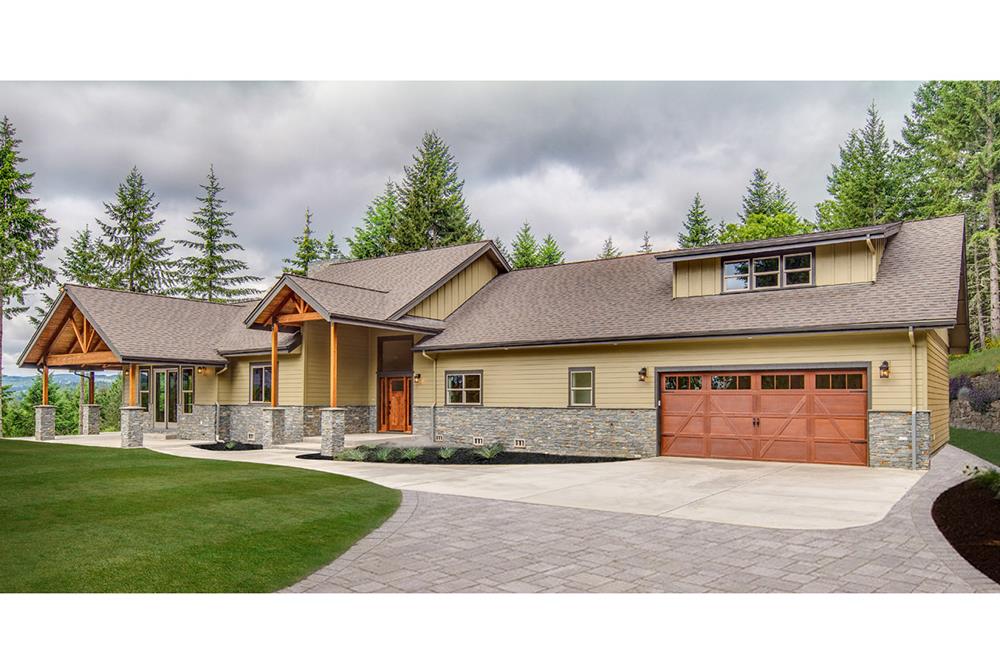
Plan#108-1794
Starting at$1100
2518
Sq Ft
1
Story
3
Bed
2.5
Bath
2
Car

Plan#141-1297
Starting at$1300
1658
Sq Ft
1
Story
3
Bed
2
Bath
2
Car

Plan#142-1149
Starting at$2045
2217
Sq Ft
1
Story
3
Bed
2.5
Bath
2
Car
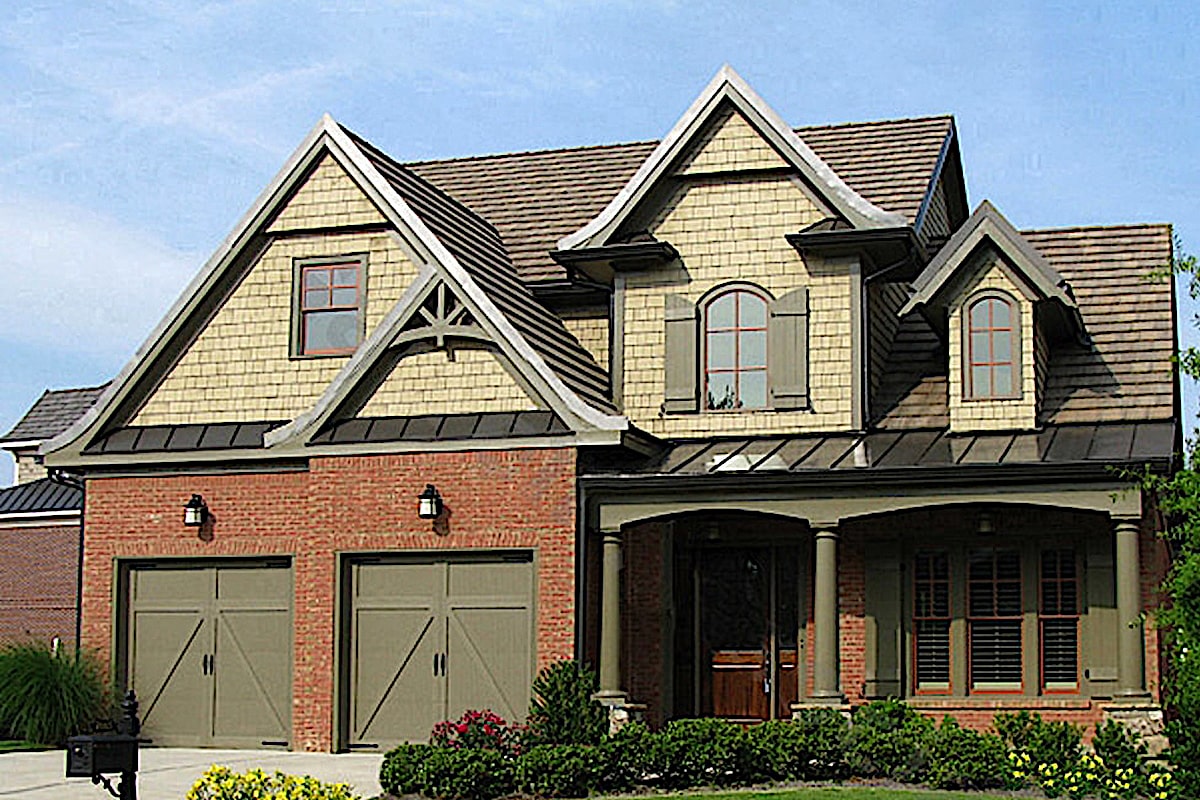
Plan#198-1046
Starting at$1245
2397
Sq Ft
2
Story
3
Bed
3.5
Bath
2
Car

Plan#201-1002
Starting at$970
2568
Sq Ft
1
Story
4
Bed
2
Bath
2
Car
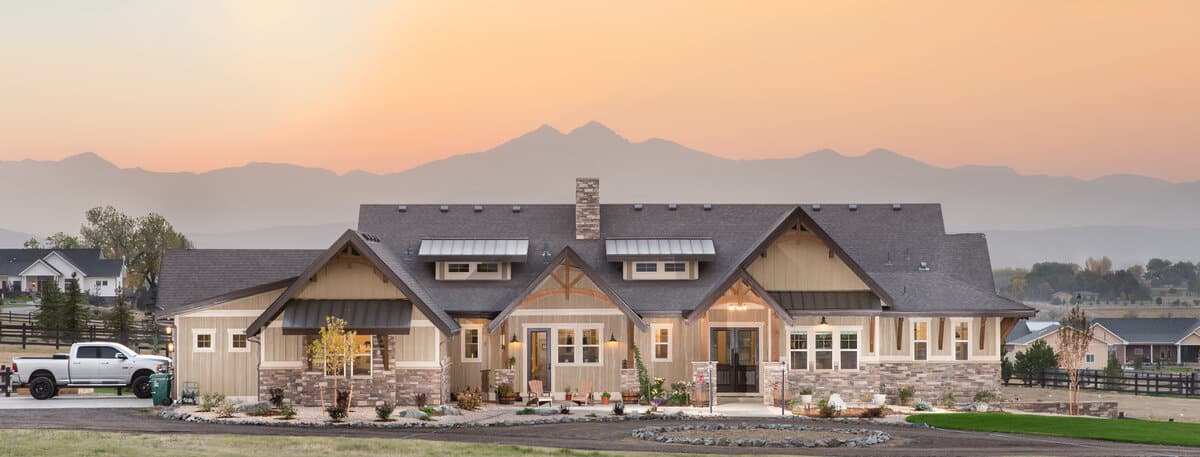
Plan#161-1147
Starting at$1950
2889
Sq Ft
1
Story
2
Bed
2.5
Bath
3
Car

Plan#120-2651
Starting at$1205
1387
Sq Ft
1
Story
2
Bed
2
Bath
2
Car
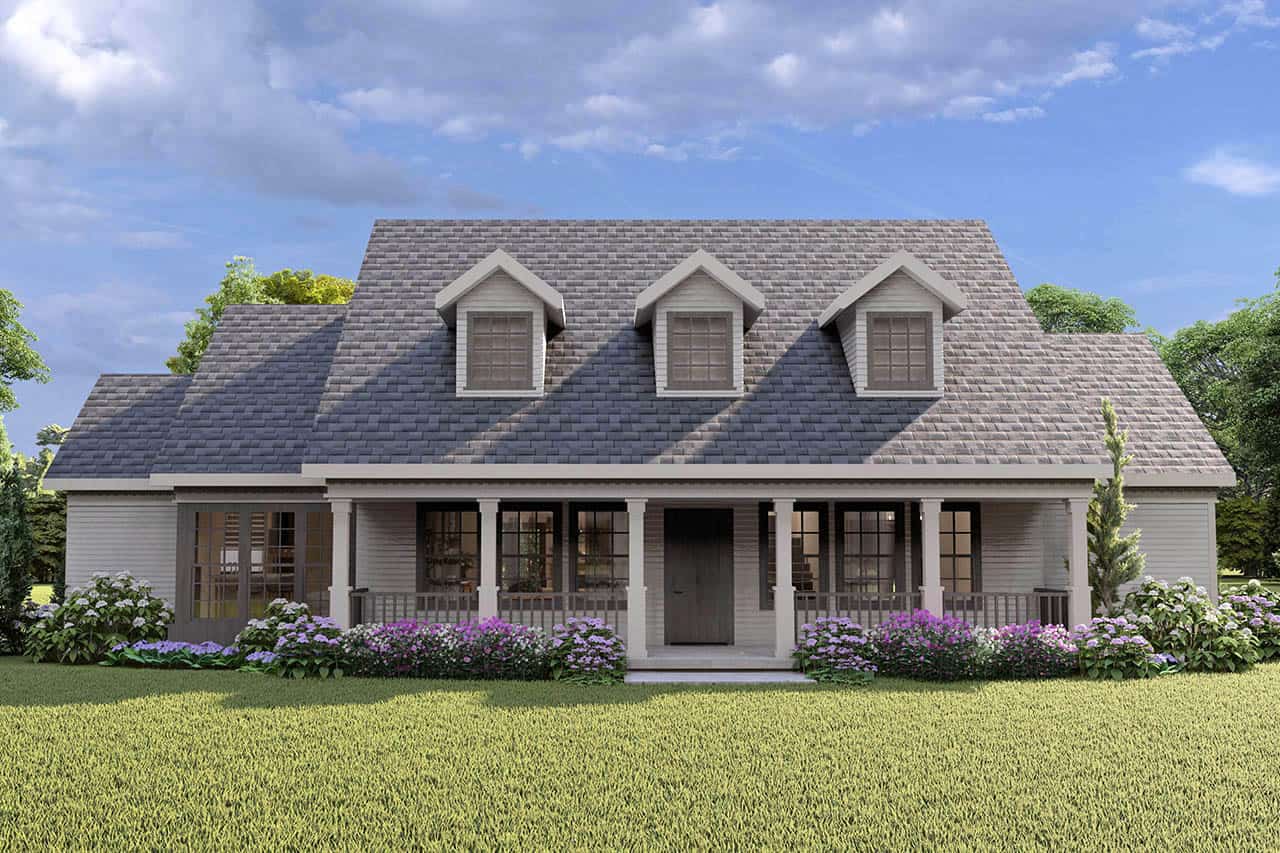
Plan#108-1208
Starting at$945
2227
Sq Ft
2
Story
3
Bed
3.5
Bath
2
Car
Plan#108-1914
Starting at$1510
3495
Sq Ft
1
Story
3
Bed
2.5
Bath
3
Car
Plan#142-1092
Starting at$1445
2000
Sq Ft
1
Story
4
Bed
2
Bath
2
Car
Plan#141-1007
Starting at$1300
1635
Sq Ft
1
Story
3
Bed
2
Bath
2
Car
Plan#142-1100
Starting at$1445
2480
Sq Ft
1
Story
4
Bed
2
Bath
2
Car
Plan#161-1106
Starting at$2200
3587
Sq Ft
2
Story
3
Bed
3.5
Bath
3
Car
Plan#142-1156
Starting at$1445
2016
Sq Ft
1
Story
4
Bed
2
Bath
2
Car
Plan#193-1342
Starting at$1550
3033
Sq Ft
2
Story
4
Bed
3.5
Bath
2
Car
Plan#219-1022
Starting at$3229
2583
Sq Ft
2
Story
3
Bed
3.5
Bath
2
Car
Plan#196-1276
Starting at$940
1840
Sq Ft
2
Story
4
Bed
3.5
Bath
0
Car
Plan#198-1090
Starting at$1895
2365
Sq Ft
1
Story
3
Bed
2.5
Bath
2
Car
Plan#106-1338
Starting at$1695
3686
Sq Ft
2
Story
4
Bed
3.5
Bath
3
Car
Plan#196-1284
Starting at$1615
3321
Sq Ft
1
Story
4
Bed
3
Bath
2
Car
Plan#108-1913
Starting at$615
1080
Sq Ft
1
Story
2
Bed
1
Bath
0
Car
Plan#196-1228
Starting at$715
902
Sq Ft
2
Story
1
Bed
1
Bath
2
Car
Plan#196-1238
Starting at$1090
2450
Sq Ft
2
Story
3
Bed
2.5
Bath
2
Car
Plan#142-1070
Starting at$1395
1725
Sq Ft
1
Story
4
Bed
2
Bath
2
Car
Plan#108-1794
Starting at$1100
2518
Sq Ft
1
Story
3
Bed
2.5
Bath
2
Car
Plan#141-1297
Starting at$1300
1658
Sq Ft
1
Story
3
Bed
2
Bath
2
Car
Plan#142-1149
Starting at$2045
2217
Sq Ft
1
Story
3
Bed
2.5
Bath
2
Car
Plan#198-1046
Starting at$1245
2397
Sq Ft
2
Story
3
Bed
3.5
Bath
2
Car
Plan#201-1002
Starting at$970
2568
Sq Ft
1
Story
4
Bed
2
Bath
2
Car
Plan#161-1147
Starting at$1950
2889
Sq Ft
1
Story
2
Bed
2.5
Bath
3
Car
Plan#120-2651
Starting at$1205
1387
Sq Ft
1
Story
2
Bed
2
Bath
2
Car
Plan#108-1208
Starting at$945
2227
Sq Ft
2
Story
3
Bed
3.5
Bath
2
Car