Two+story House Plans

11,440
Plan Results
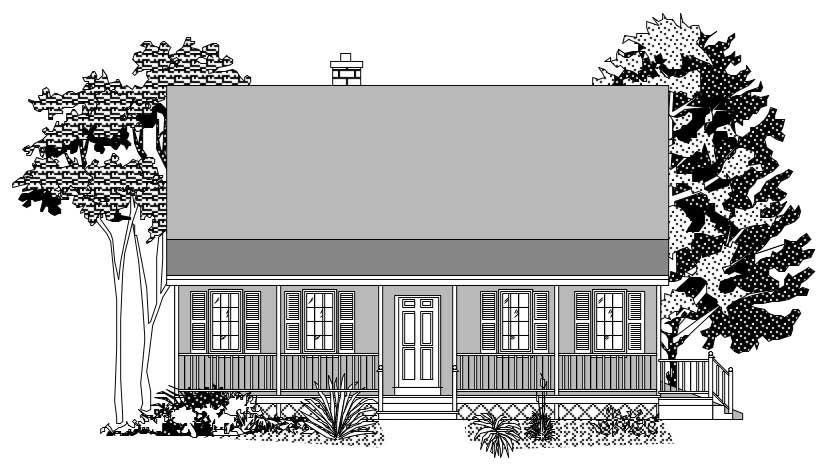
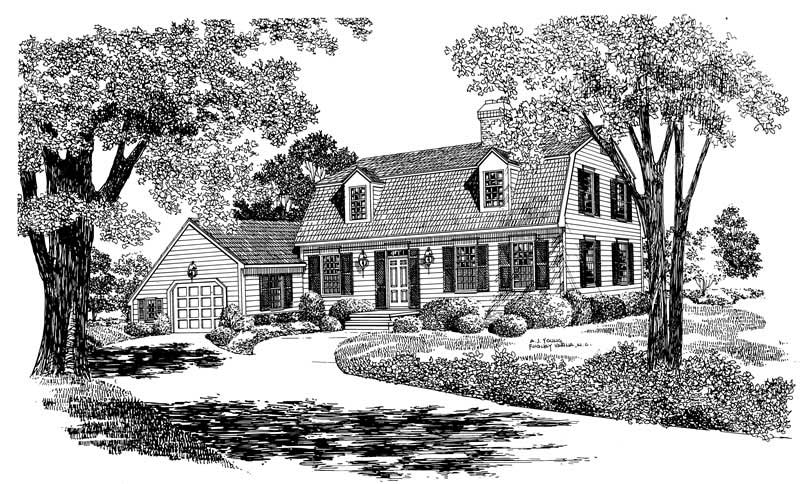
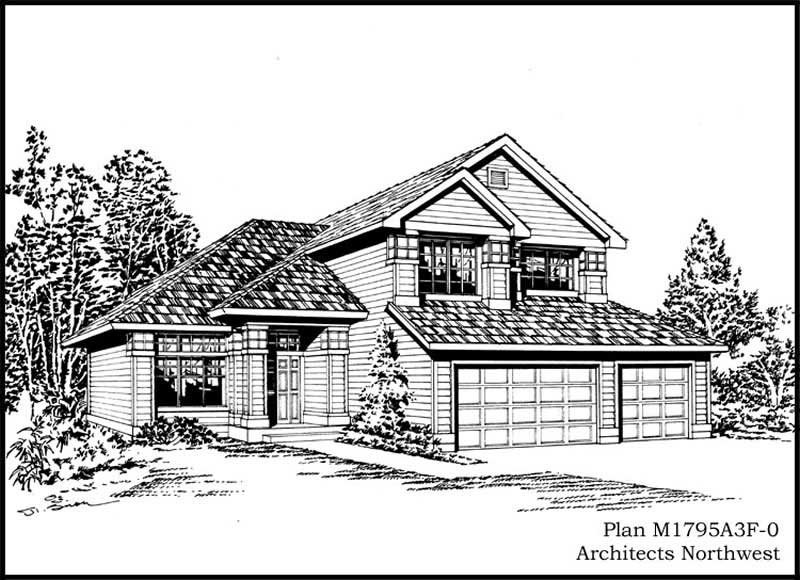
1-Bedroom, 1111 Sq Ft Cape Cod House Plan - 110-1203 - Front Exterior
Plan Collection
1-Bedroom, 1111 Sq Ft Cape Cod House Plan - 110-1203 - Front Exterior
Plan#110-1203
Starting at$725
1111
Sq Ft
2
Story
1
Bed
1
Bath
1
Car
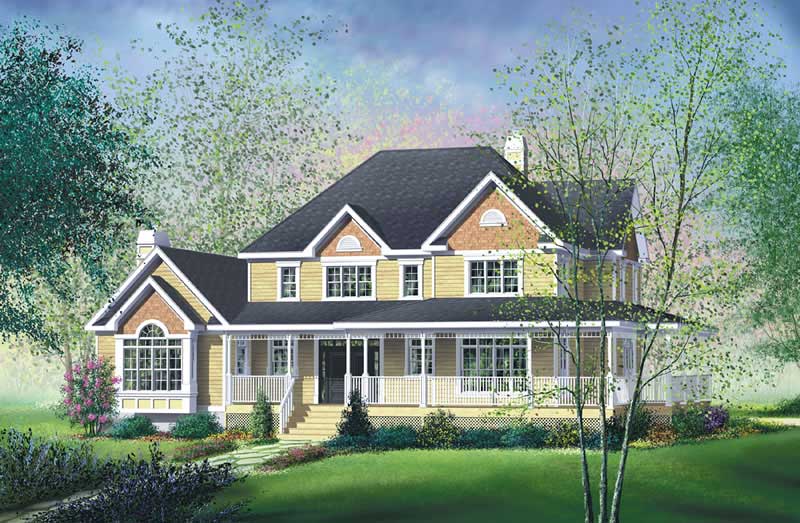
4-Bedroom, 2941 Sq Ft Country Home Plan - 110-1164 - Main Exterior
Plan Collection
4-Bedroom, 2941 Sq Ft Country Home Plan - 110-1164 - Main Exterior
Plan#110-1164
Starting at$775
2941
Sq Ft
2
Story
4
Bed
2.5
Bath
2
Car
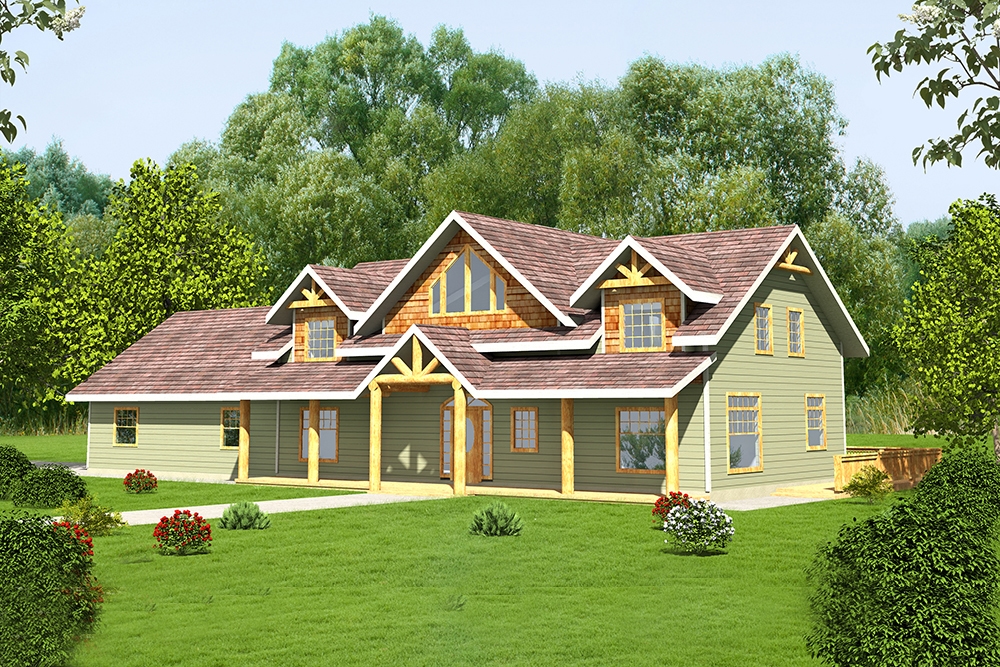

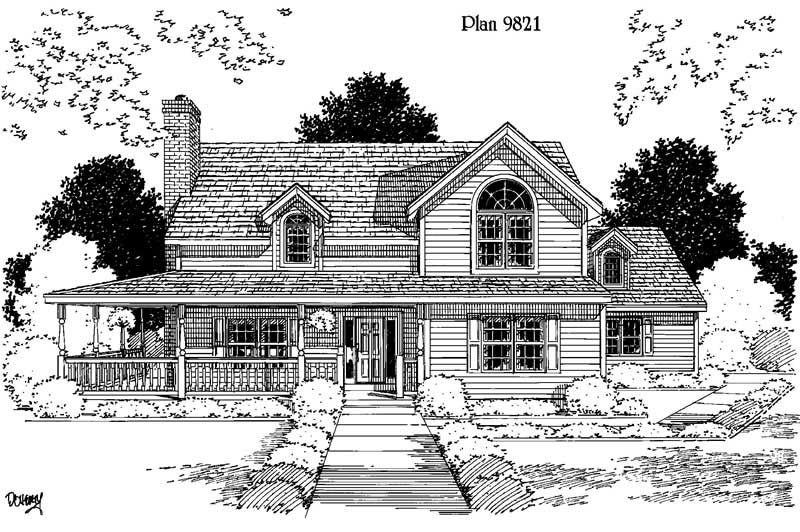
4-Bedroom, 4502 Sq Ft Farmhouse Home Plan - 134-1089 - Main Exterior
Plan Collection
4-Bedroom, 4502 Sq Ft Farmhouse Home Plan - 134-1089 - Main Exterior
Plan#134-1089
Starting at$14857
4502
Sq Ft
2
Story
4
Bed
3.5
Bath
3
Car
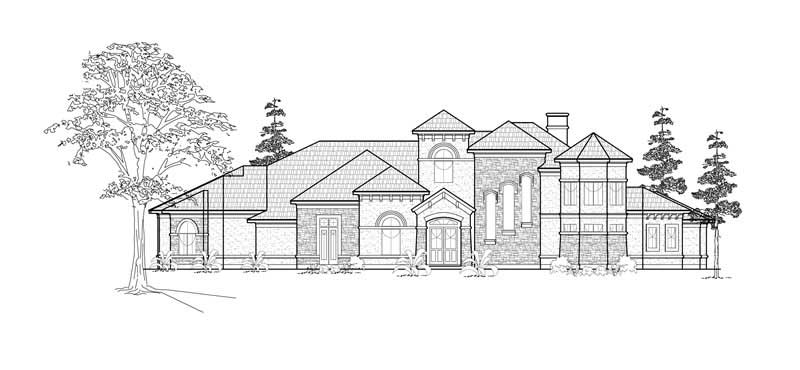
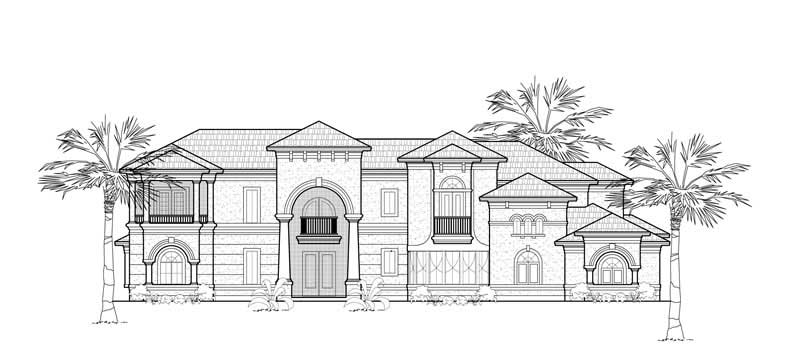
4-Bedroom, 2992 Sq Ft European Home Plan - 109-1073 - Main Exterior
Plan Collection
4-Bedroom, 2992 Sq Ft European Home Plan - 109-1073 - Main Exterior
Plan#109-1073
Starting at$1395
2992
Sq Ft
2
Story
4
Bed
4
Bath
0
Car
3-Bedroom, 2130 Sq Ft Coastal Home Plan - 132-1417 - Main Exterior
Plan Collection
3-Bedroom, 2130 Sq Ft Coastal Home Plan - 132-1417 - Main Exterior
Plan#132-1417
Starting at$1370
2130
Sq Ft
2
Story
3
Bed
2
Bath
1
Car
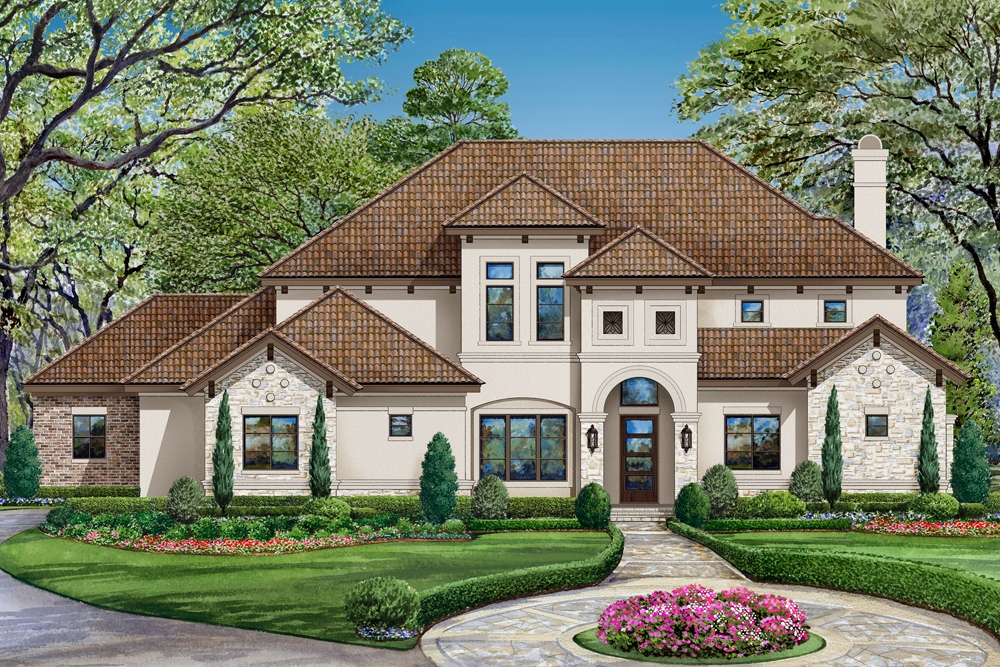
3-Bedroom, 3660 Sq Ft European House Plan - 134-1251 - Front Exterior
Plan Collection
3-Bedroom, 3660 Sq Ft European House Plan - 134-1251 - Front Exterior
Plan#134-1251
Starting at$12078
3660
Sq Ft
2
Story
3
Bed
2.5
Bath
3
Car
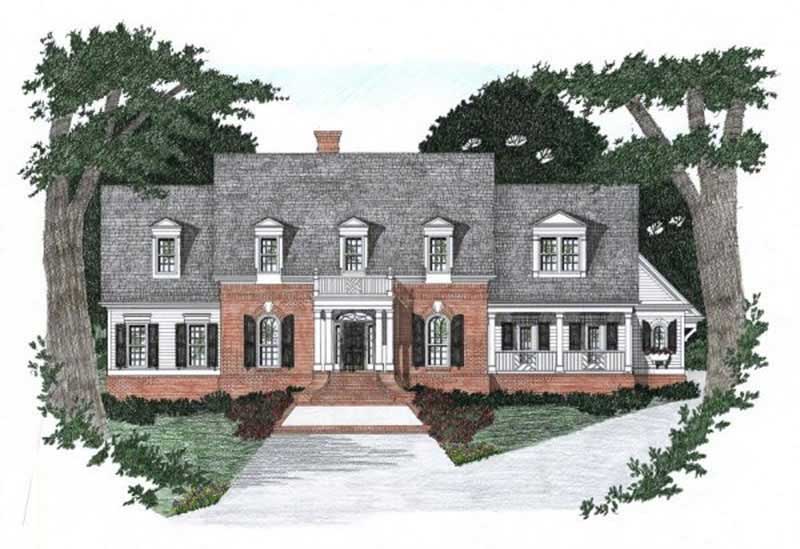
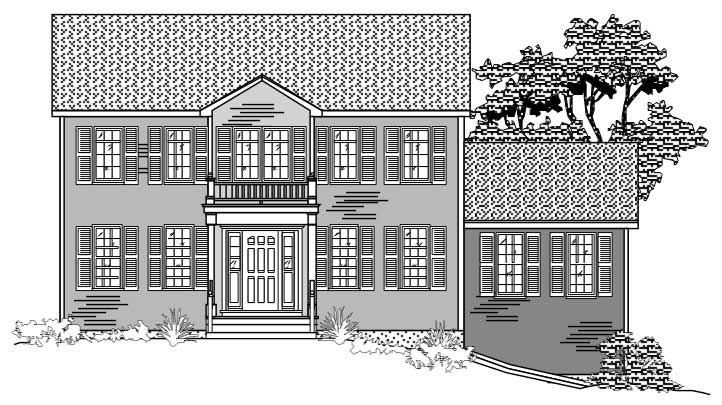
3-Bedroom, 2235 Sq Ft Colonial House Plan - 124-1132 - Front Exterior
Plan Collection
3-Bedroom, 2235 Sq Ft Colonial House Plan - 124-1132 - Front Exterior
Plan#124-1132
Starting at$745
2235
Sq Ft
2
Story
3
Bed
2
Bath
2
Car
3-Bedroom, 2115 Sq Ft Ranch Home Plan - 115-1096 - Main Exterior
Plan Collection
3-Bedroom, 2115 Sq Ft Ranch Home Plan - 115-1096 - Main Exterior
Plan#115-1096
Starting at$1700
2115
Sq Ft
2
Story
3
Bed
3
Bath
3
Car
3-Bedroom, 5405 Sq Ft Luxury Home Plan - 134-1085 - Main Exterior
Plan Collection
3-Bedroom, 5405 Sq Ft Luxury Home Plan - 134-1085 - Main Exterior
Plan#134-1085
Starting at$17837
5405
Sq Ft
2
Story
3
Bed
4.5
Bath
4
Car
4-Bedroom, 5289 Sq Ft European Home Plan - 134-1098 - Main Exterior
Plan Collection
4-Bedroom, 5289 Sq Ft European Home Plan - 134-1098 - Main Exterior
Plan#134-1098
Starting at$17454
5289
Sq Ft
2
Story
4
Bed
4.5
Bath
3
Car
3-Bedroom, 2649 Sq Ft Cape Cod Home Plan - 110-1199 - Main Exterior
Plan Collection
3-Bedroom, 2649 Sq Ft Cape Cod Home Plan - 110-1199 - Main Exterior
Plan#110-1199
Starting at$840
2649
Sq Ft
2
Story
3
Bed
2.5
Bath
2
Car
3-Bedroom, 2985 Sq Ft Coastal Home Plan - 132-1421 - Main Exterior
Plan Collection
3-Bedroom, 2985 Sq Ft Coastal Home Plan - 132-1421 - Main Exterior
Plan#132-1421
Starting at$1480
2985
Sq Ft
2
Story
3
Bed
3
Bath
0
Car
3-Bedroom, 3249 Sq Ft Traditional Home Plan - 134-1207 - Main Exterior
Plan Collection
3-Bedroom, 3249 Sq Ft Traditional Home Plan - 134-1207 - Main Exterior
Plan#134-1207
Starting at$10722
3249
Sq Ft
2
Story
3
Bed
3.5
Bath
2
Car
4-Bedroom, 2725 Sq Ft European House Plan - 115-1012 - Front Exterior
Plan Collection
4-Bedroom, 2725 Sq Ft European House Plan - 115-1012 - Front Exterior
Plan#115-1012
Starting at$1950
2725
Sq Ft
2
Story
4
Bed
2
Bath
3
Car
4-Bedroom, 2625 Sq Ft European House Plan - 115-1021 - Front Exterior
Plan Collection
4-Bedroom, 2625 Sq Ft European House Plan - 115-1021 - Front Exterior
Plan#115-1021
Starting at$1950
2625
Sq Ft
2
Story
4
Bed
2
Bath
3
Car
3-Bedroom, 1653 Sq Ft Home Plan - 157-1184 - Main Exterior
Plan Collection
3-Bedroom, 1653 Sq Ft Home Plan - 157-1184 - Main Exterior
Plan#157-1184
Starting at$1350
1653
Sq Ft
2
Story
3
Bed
1
Bath
1
Car
4-Bedroom, 2637 Sq Ft European House Plan - 157-1176 - Front Exterior
Plan Collection
4-Bedroom, 2637 Sq Ft European House Plan - 157-1176 - Front Exterior
Plan#157-1176
Starting at$1605
2637
Sq Ft
2
Story
4
Bed
3
Bath
3
Car
4-Bedroom, 3410 Sq Ft Luxury House Plan - 134-1242 - Front Exterior
Plan Collection
4-Bedroom, 3410 Sq Ft Luxury House Plan - 134-1242 - Front Exterior
Plan#134-1242
Starting at$11253
3410
Sq Ft
2
Story
4
Bed
3.5
Bath
3
Car
3-Bedroom, 2840 Sq Ft Ranch House Plan - 132-1210 - Front Exterior
Plan Collection
3-Bedroom, 2840 Sq Ft Ranch House Plan - 132-1210 - Front Exterior
Plan#132-1210
Starting at$1480
2840
Sq Ft
2
Story
3
Bed
3
Bath
0
Car
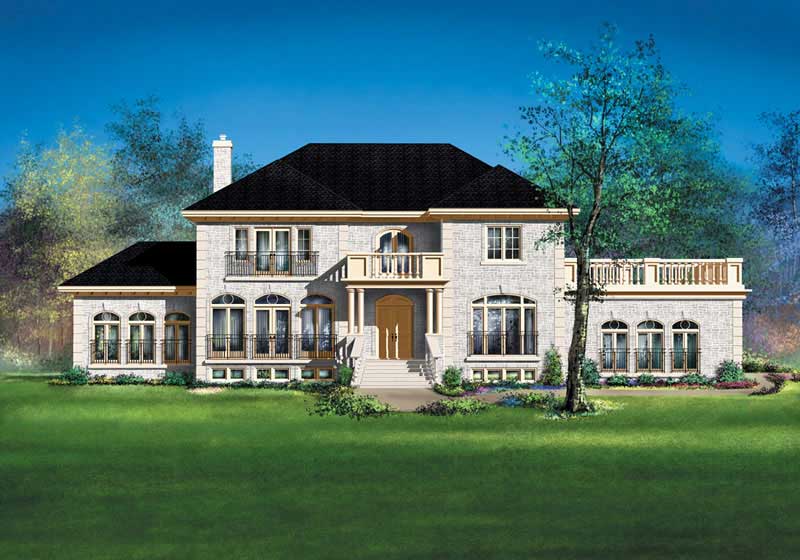
4-Bedroom, 4559 Sq Ft Luxury Home Plan - 134-1068 - Main Exterior
Plan Collection
4-Bedroom, 4559 Sq Ft Luxury Home Plan - 134-1068 - Main Exterior
Plan#134-1068
Starting at$10942
4559
Sq Ft
2
Story
4
Bed
3.5
Bath
3
Car
3-Bedroom, 1778 Sq Ft European House Plan - 157-1284 - Front Exterior
Plan Collection
3-Bedroom, 1778 Sq Ft European House Plan - 157-1284 - Front Exterior
Plan#157-1284
Starting at$1350
1778
Sq Ft
2
Story
3
Bed
2
Bath
1
Car
3-Bedroom, 3837 Sq Ft Home Plan - 132-1202 - Main Exterior
Plan Collection
3-Bedroom, 3837 Sq Ft Home Plan - 132-1202 - Main Exterior
Plan#132-1202
Starting at$1370
3837
Sq Ft
2
Story
3
Bed
3
Bath
2
Car
4-Bedroom, 3260 Sq Ft Ranch Home Plan - 115-1051 - Main Exterior
Plan Collection
4-Bedroom, 3260 Sq Ft Ranch Home Plan - 115-1051 - Main Exterior
Plan#115-1051
Starting at$2150
3260
Sq Ft
2
Story
4
Bed
2
Bath
3
Car
4-Bedroom, 3080 Sq Ft Country Home Plan - 115-1321 - Main Exterior
Plan Collection
4-Bedroom, 3080 Sq Ft Country Home Plan - 115-1321 - Main Exterior
Plan#115-1321
Starting at$2150
3080
Sq Ft
2
Story
4
Bed
2.5
Bath
3
Car
1-Bedroom, 1111 Sq Ft Cape Cod House Plan - 110-1203 - Front Exterior
Plan Collection
1-Bedroom, 1111 Sq Ft Cape Cod House Plan - 110-1203 - Front Exterior
Plan#110-1203
Starting at$725
1111
Sq Ft
2
Story
1
Bed
1
Bath
1
Car
4-Bedroom, 2941 Sq Ft Country Home Plan - 110-1164 - Main Exterior
Plan Collection
4-Bedroom, 2941 Sq Ft Country Home Plan - 110-1164 - Main Exterior
Plan#110-1164
Starting at$775
2941
Sq Ft
2
Story
4
Bed
2.5
Bath
2
Car
4-Bedroom, 4502 Sq Ft Farmhouse Home Plan - 134-1089 - Main Exterior
Plan Collection
4-Bedroom, 4502 Sq Ft Farmhouse Home Plan - 134-1089 - Main Exterior
Plan#134-1089
Starting at$14857
4502
Sq Ft
2
Story
4
Bed
3.5
Bath
3
Car
4-Bedroom, 2992 Sq Ft European Home Plan - 109-1073 - Main Exterior
Plan Collection
4-Bedroom, 2992 Sq Ft European Home Plan - 109-1073 - Main Exterior
Plan#109-1073
Starting at$1395
2992
Sq Ft
2
Story
4
Bed
4
Bath
0
Car
3-Bedroom, 2130 Sq Ft Coastal Home Plan - 132-1417 - Main Exterior
Plan Collection
3-Bedroom, 2130 Sq Ft Coastal Home Plan - 132-1417 - Main Exterior
Plan#132-1417
Starting at$1370
2130
Sq Ft
2
Story
3
Bed
2
Bath
1
Car
3-Bedroom, 3660 Sq Ft European House Plan - 134-1251 - Front Exterior
Plan Collection
3-Bedroom, 3660 Sq Ft European House Plan - 134-1251 - Front Exterior
Plan#134-1251
Starting at$12078
3660
Sq Ft
2
Story
3
Bed
2.5
Bath
3
Car
3-Bedroom, 2235 Sq Ft Colonial House Plan - 124-1132 - Front Exterior
Plan Collection
3-Bedroom, 2235 Sq Ft Colonial House Plan - 124-1132 - Front Exterior
Plan#124-1132
Starting at$745
2235
Sq Ft
2
Story
3
Bed
2
Bath
2
Car
3-Bedroom, 2115 Sq Ft Ranch Home Plan - 115-1096 - Main Exterior
Plan Collection
3-Bedroom, 2115 Sq Ft Ranch Home Plan - 115-1096 - Main Exterior
Plan#115-1096
Starting at$1700
2115
Sq Ft
2
Story
3
Bed
3
Bath
3
Car
3-Bedroom, 5405 Sq Ft Luxury Home Plan - 134-1085 - Main Exterior
Plan Collection
3-Bedroom, 5405 Sq Ft Luxury Home Plan - 134-1085 - Main Exterior
Plan#134-1085
Starting at$17837
5405
Sq Ft
2
Story
3
Bed
4.5
Bath
4
Car
4-Bedroom, 5289 Sq Ft European Home Plan - 134-1098 - Main Exterior
Plan Collection
4-Bedroom, 5289 Sq Ft European Home Plan - 134-1098 - Main Exterior
Plan#134-1098
Starting at$17454
5289
Sq Ft
2
Story
4
Bed
4.5
Bath
3
Car
3-Bedroom, 2649 Sq Ft Cape Cod Home Plan - 110-1199 - Main Exterior
Plan Collection
3-Bedroom, 2649 Sq Ft Cape Cod Home Plan - 110-1199 - Main Exterior
Plan#110-1199
Starting at$840
2649
Sq Ft
2
Story
3
Bed
2.5
Bath
2
Car
3-Bedroom, 2985 Sq Ft Coastal Home Plan - 132-1421 - Main Exterior
Plan Collection
3-Bedroom, 2985 Sq Ft Coastal Home Plan - 132-1421 - Main Exterior
Plan#132-1421
Starting at$1480
2985
Sq Ft
2
Story
3
Bed
3
Bath
0
Car
3-Bedroom, 3249 Sq Ft Traditional Home Plan - 134-1207 - Main Exterior
Plan Collection
3-Bedroom, 3249 Sq Ft Traditional Home Plan - 134-1207 - Main Exterior
Plan#134-1207
Starting at$10722
3249
Sq Ft
2
Story
3
Bed
3.5
Bath
2
Car
4-Bedroom, 2725 Sq Ft European House Plan - 115-1012 - Front Exterior
Plan Collection
4-Bedroom, 2725 Sq Ft European House Plan - 115-1012 - Front Exterior
Plan#115-1012
Starting at$1950
2725
Sq Ft
2
Story
4
Bed
2
Bath
3
Car
4-Bedroom, 2625 Sq Ft European House Plan - 115-1021 - Front Exterior
Plan Collection
4-Bedroom, 2625 Sq Ft European House Plan - 115-1021 - Front Exterior
Plan#115-1021
Starting at$1950
2625
Sq Ft
2
Story
4
Bed
2
Bath
3
Car
3-Bedroom, 1653 Sq Ft Home Plan - 157-1184 - Main Exterior
Plan Collection
3-Bedroom, 1653 Sq Ft Home Plan - 157-1184 - Main Exterior
Plan#157-1184
Starting at$1350
1653
Sq Ft
2
Story
3
Bed
1
Bath
1
Car
4-Bedroom, 2637 Sq Ft European House Plan - 157-1176 - Front Exterior
Plan Collection
4-Bedroom, 2637 Sq Ft European House Plan - 157-1176 - Front Exterior
Plan#157-1176
Starting at$1605
2637
Sq Ft
2
Story
4
Bed
3
Bath
3
Car
4-Bedroom, 3410 Sq Ft Luxury House Plan - 134-1242 - Front Exterior
Plan Collection
4-Bedroom, 3410 Sq Ft Luxury House Plan - 134-1242 - Front Exterior
Plan#134-1242
Starting at$11253
3410
Sq Ft
2
Story
4
Bed
3.5
Bath
3
Car
3-Bedroom, 2840 Sq Ft Ranch House Plan - 132-1210 - Front Exterior
Plan Collection
3-Bedroom, 2840 Sq Ft Ranch House Plan - 132-1210 - Front Exterior
Plan#132-1210
Starting at$1480
2840
Sq Ft
2
Story
3
Bed
3
Bath
0
Car
4-Bedroom, 4559 Sq Ft Luxury Home Plan - 134-1068 - Main Exterior
Plan Collection
4-Bedroom, 4559 Sq Ft Luxury Home Plan - 134-1068 - Main Exterior
Plan#134-1068
Starting at$10942
4559
Sq Ft
2
Story
4
Bed
3.5
Bath
3
Car
3-Bedroom, 1778 Sq Ft European House Plan - 157-1284 - Front Exterior
Plan Collection
3-Bedroom, 1778 Sq Ft European House Plan - 157-1284 - Front Exterior
Plan#157-1284
Starting at$1350
1778
Sq Ft
2
Story
3
Bed
2
Bath
1
Car
3-Bedroom, 3837 Sq Ft Home Plan - 132-1202 - Main Exterior
Plan Collection
3-Bedroom, 3837 Sq Ft Home Plan - 132-1202 - Main Exterior
Plan#132-1202
Starting at$1370
3837
Sq Ft
2
Story
3
Bed
3
Bath
2
Car
4-Bedroom, 3260 Sq Ft Ranch Home Plan - 115-1051 - Main Exterior
Plan Collection
4-Bedroom, 3260 Sq Ft Ranch Home Plan - 115-1051 - Main Exterior
Plan#115-1051
Starting at$2150
3260
Sq Ft
2
Story
4
Bed
2
Bath
3
Car
4-Bedroom, 3080 Sq Ft Country Home Plan - 115-1321 - Main Exterior
Plan Collection
4-Bedroom, 3080 Sq Ft Country Home Plan - 115-1321 - Main Exterior
Plan#115-1321
Starting at$2150
3080
Sq Ft
2
Story
4
Bed
2.5
Bath
3
Car
1...179180181182183...477