4-Bedroom, Two+story House Plans

4,510
Plan Results
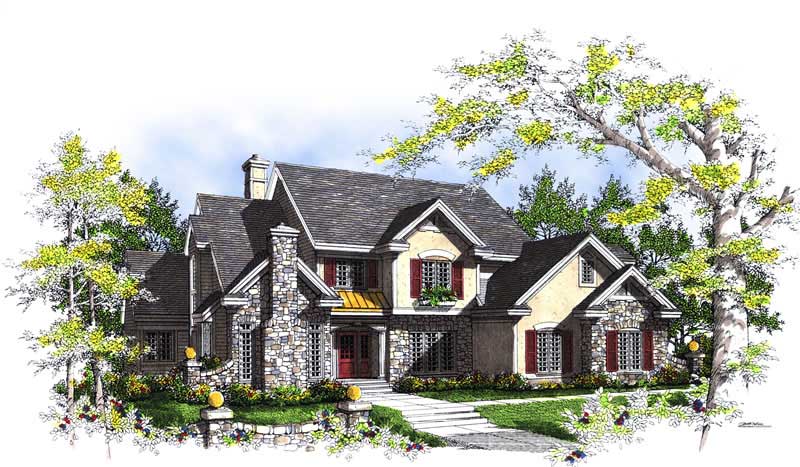
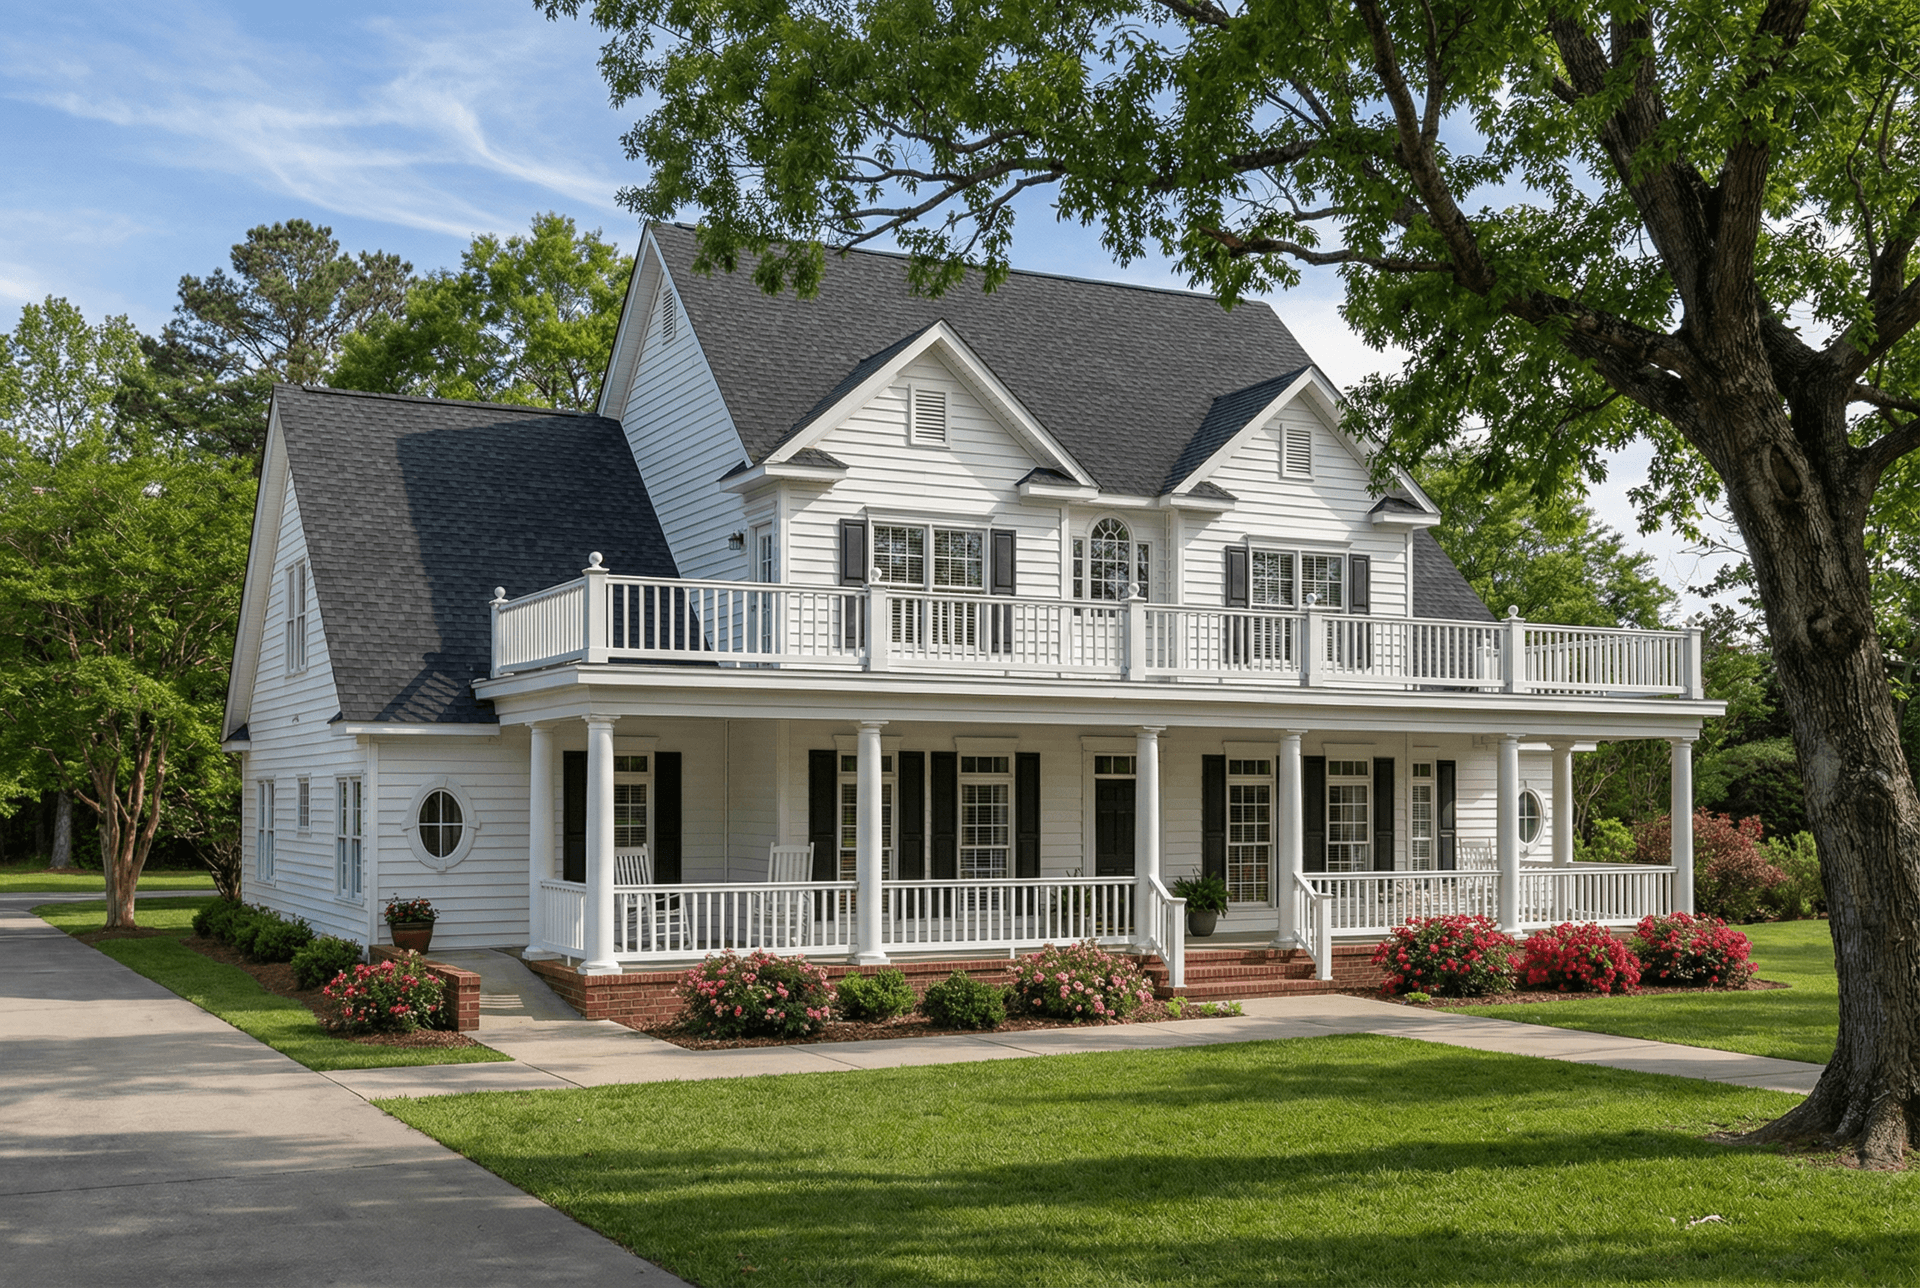
5-Bedroom, 4206 Sq Ft Farmhouse House Plan - 101-1984 - Front Exterior
Plan Collection
5-Bedroom, 4206 Sq Ft Farmhouse House Plan - 101-1984 - Front Exterior
Plan#101-1984
Starting at$4122
4206
Sq Ft
2
Story
4
Bed
4.5
Bath
3
Car
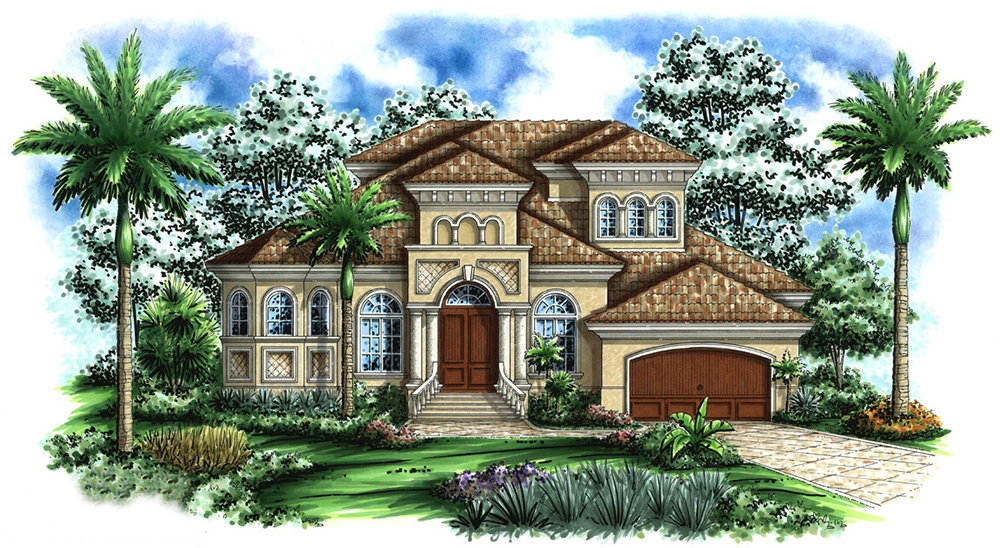

4-Bedroom, 1875 Sq Ft Cottage Home - Plan #169-1050 - Main Exterior
Plan Collection
4-Bedroom, 1875 Sq Ft Cottage Home - Plan #169-1050 - Main Exterior
Plan#169-1050
Starting at$770
1875
Sq Ft
2
Story
4
Bed
2.5
Bath
2
Car
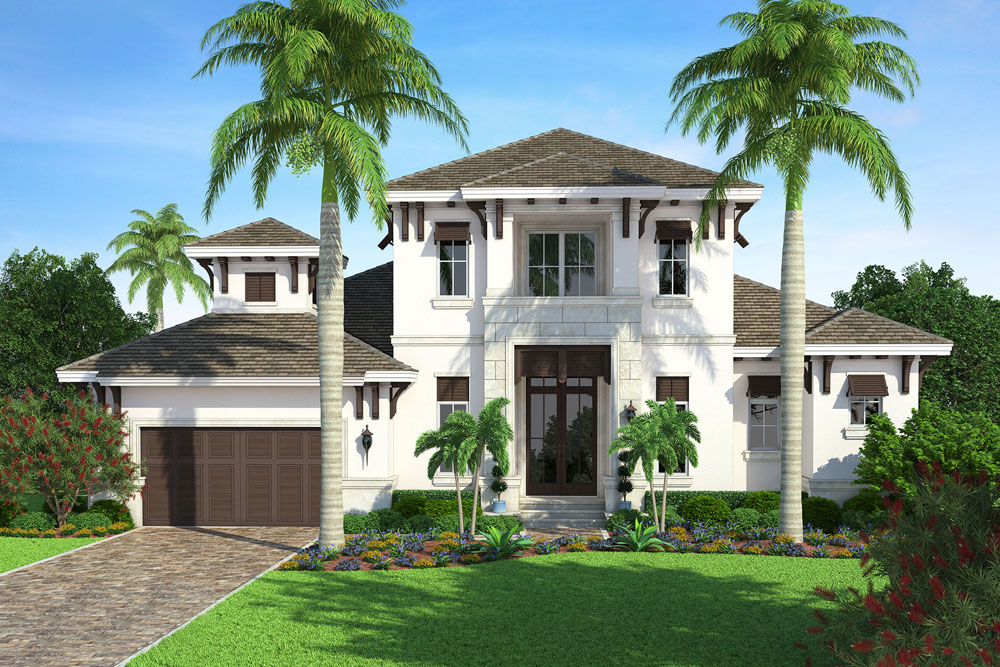
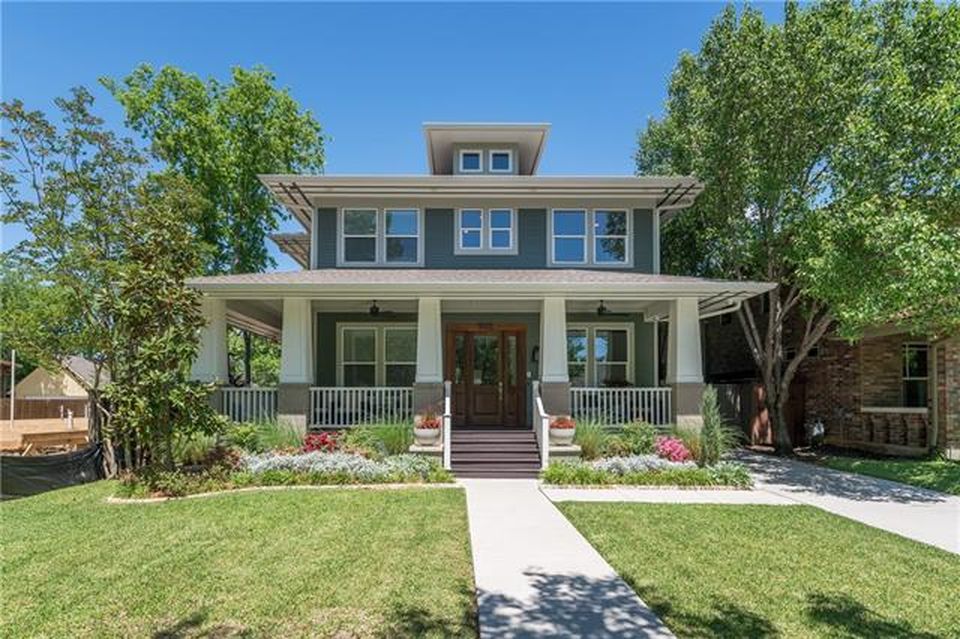
4-Bedroom, 3245 Sq Ft Narrow Lot Craftsman House - Plan #195-1195 - Front Exterior
Plan Collection
4-Bedroom, 3245 Sq Ft Narrow Lot Craftsman House - Plan #195-1195 - Front Exterior
Plan#195-1195
Starting at$1200
3245
Sq Ft
2
Story
4
Bed
4.5
Bath
2
Car
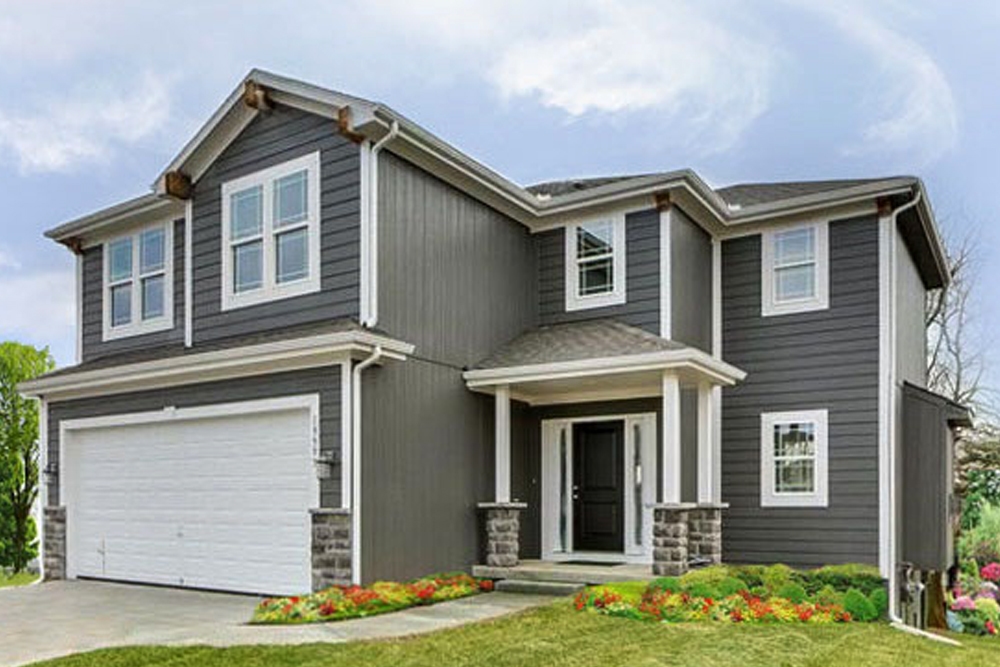
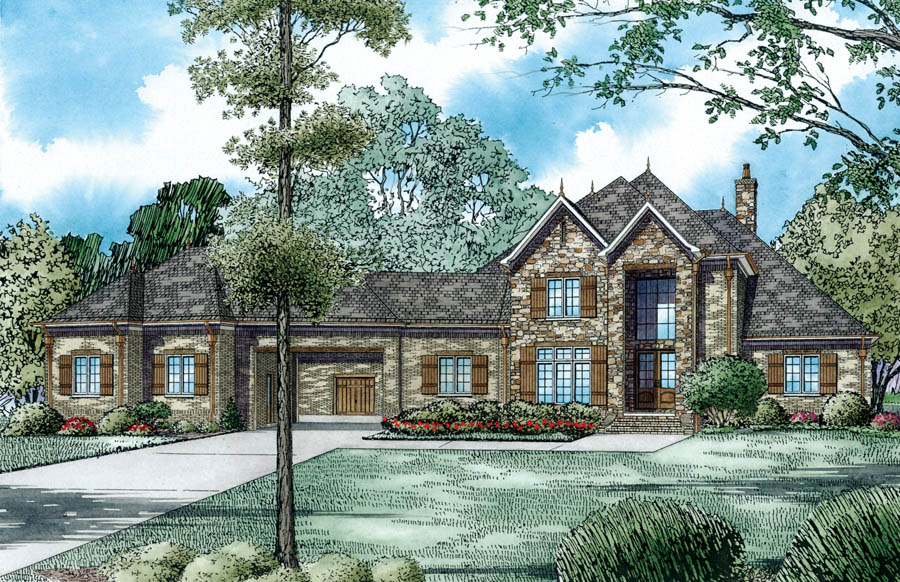
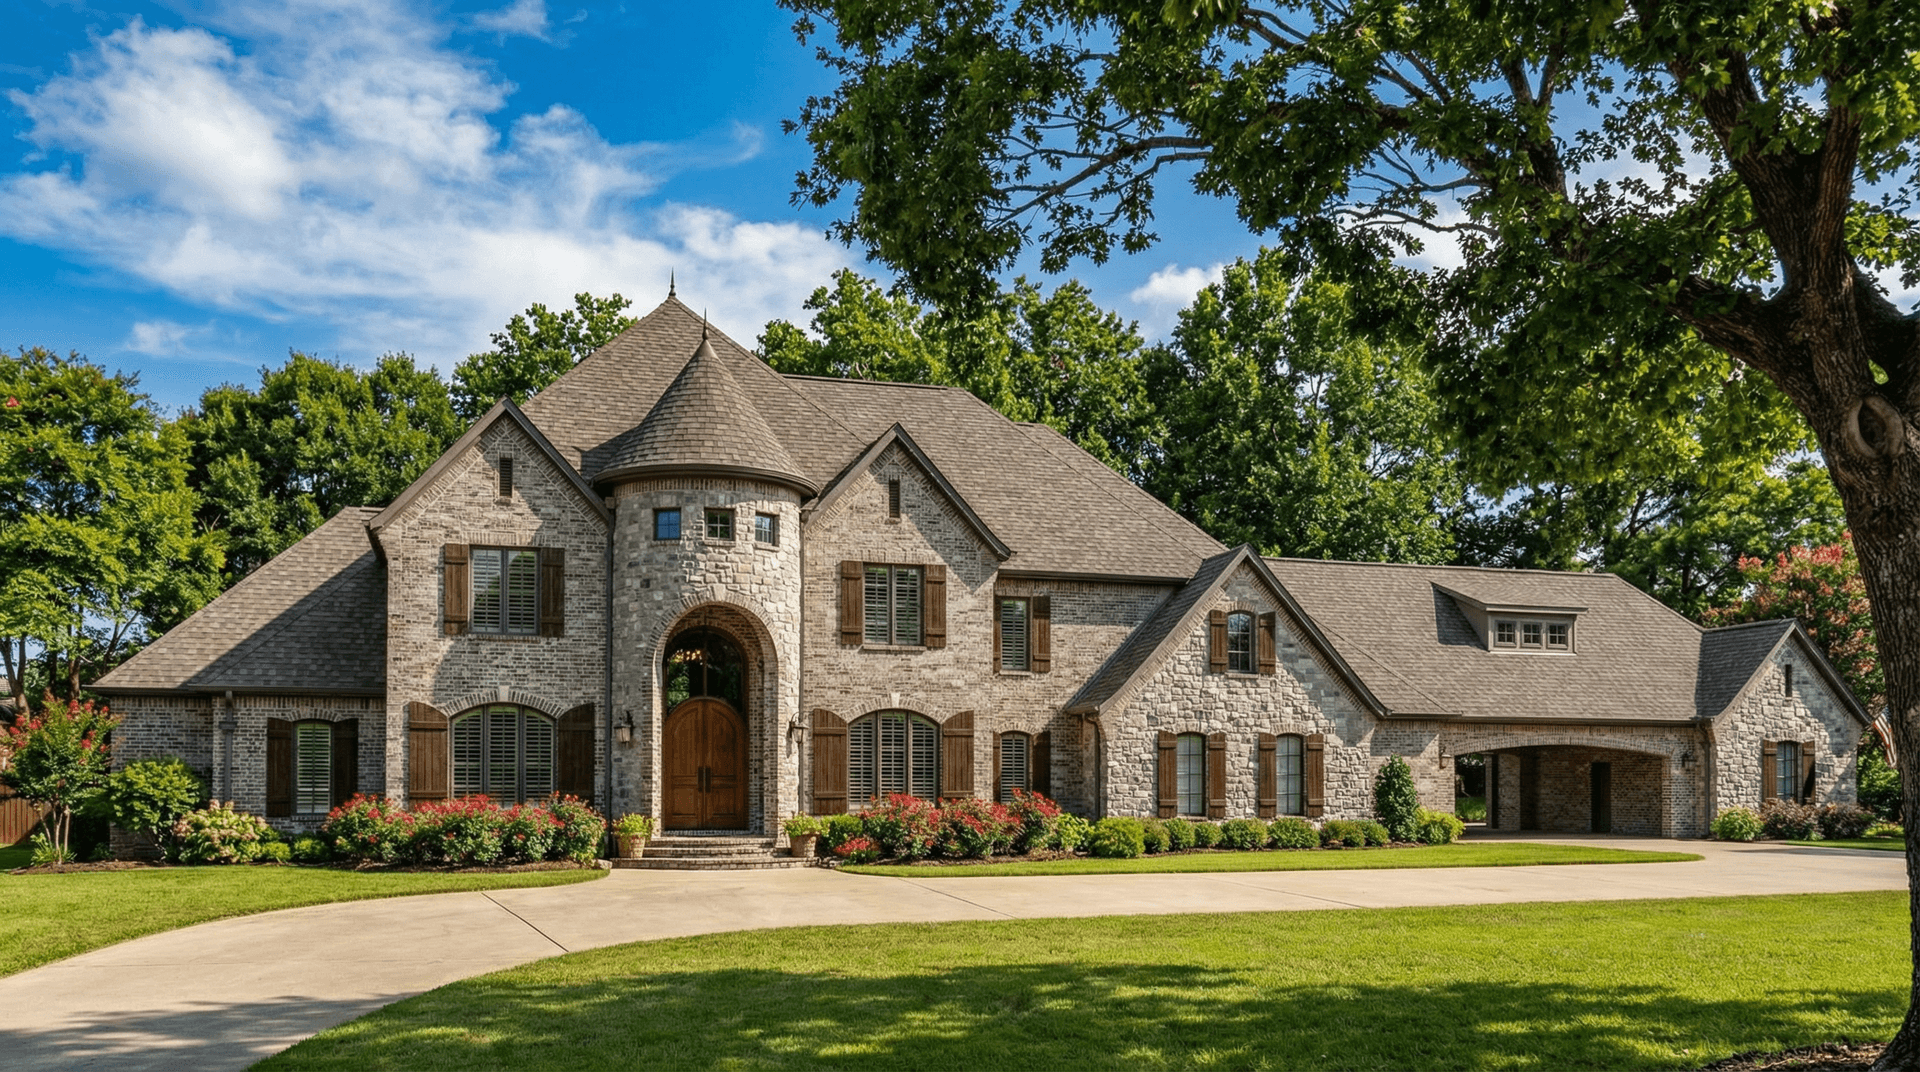
4-Bedroom, 3302 Sq Ft European House Plan - 106-1292 - Front Exterior
Plan Collection
4-Bedroom, 3302 Sq Ft European House Plan - 106-1292 - Front Exterior
Plan#106-1292
Starting at$1695
3302
Sq Ft
2
Story
4
Bed
4.5
Bath
5
Car
4-Bedroom, 2731 Sq Ft Traditional Home Plan - 175-1117 - Main Exterior
Plan Collection
4-Bedroom, 2731 Sq Ft Traditional Home Plan - 175-1117 - Main Exterior
Plan#175-1117
Starting at$1600
2731
Sq Ft
2
Story
4
Bed
3.5
Bath
2
Car
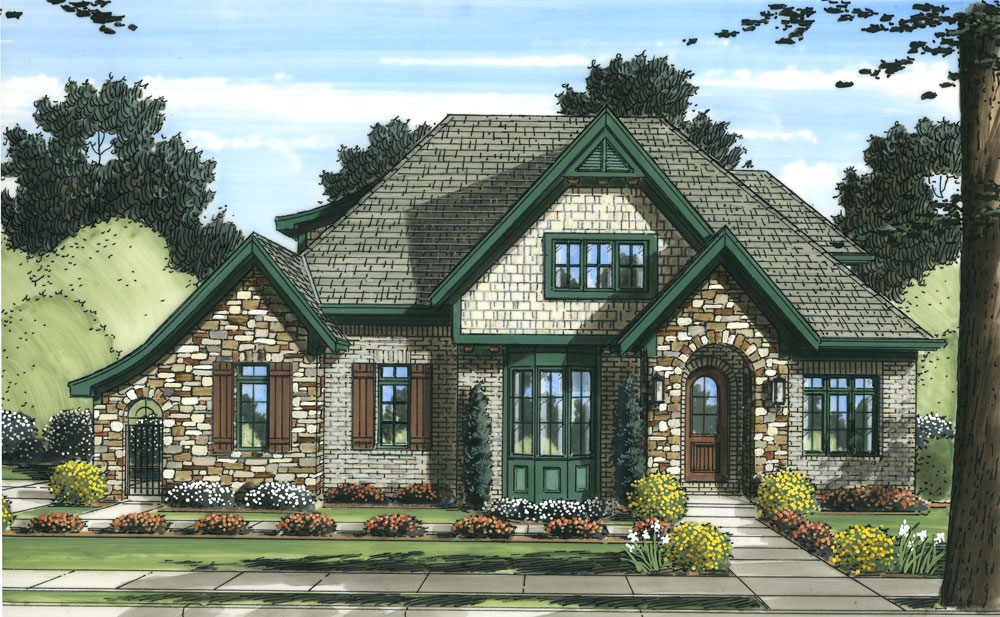
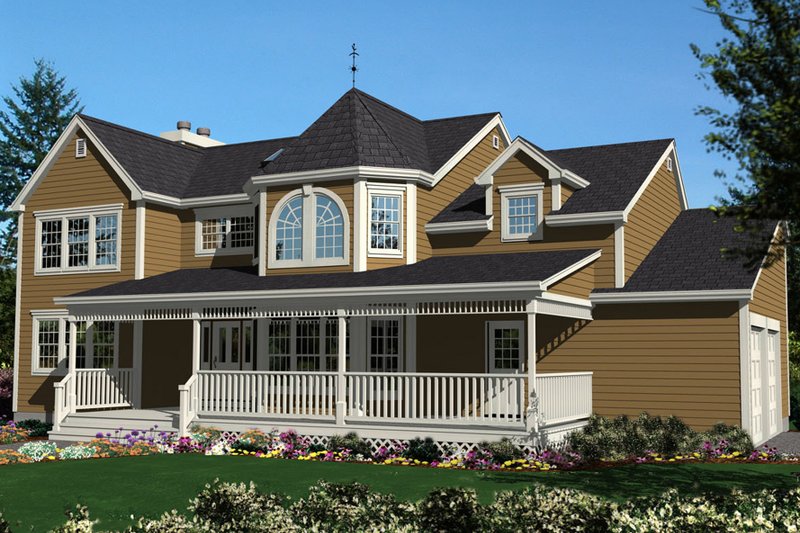
4-Bedroom, 2270 Sq Ft Victorian Home Plan - 105-1045 - Main Exterior
Plan Collection
4-Bedroom, 2270 Sq Ft Victorian Home Plan - 105-1045 - Main Exterior
Plan#105-1045
Starting at$575
2270
Sq Ft
2
Story
4
Bed
2.5
Bath
2
Car
4-Bedroom, 1950 Sq Ft Traditional House Plan - 147-1156 - Front Exterior
Plan Collection
4-Bedroom, 1950 Sq Ft Traditional House Plan - 147-1156 - Front Exterior
Plan#147-1156
Starting at$1097
1950
Sq Ft
2
Story
4
Bed
2.5
Bath
2
Car
4-Bedroom, 3579 Sq Ft Texas Style House - Plan #153-1941 Front Exterior
Plan Collection
4-Bedroom, 3579 Sq Ft Texas Style House - Plan #153-1941 Front Exterior
Plan#153-1941
Starting at$1650
3579
Sq Ft
2
Story
4
Bed
4.5
Bath
2
Car
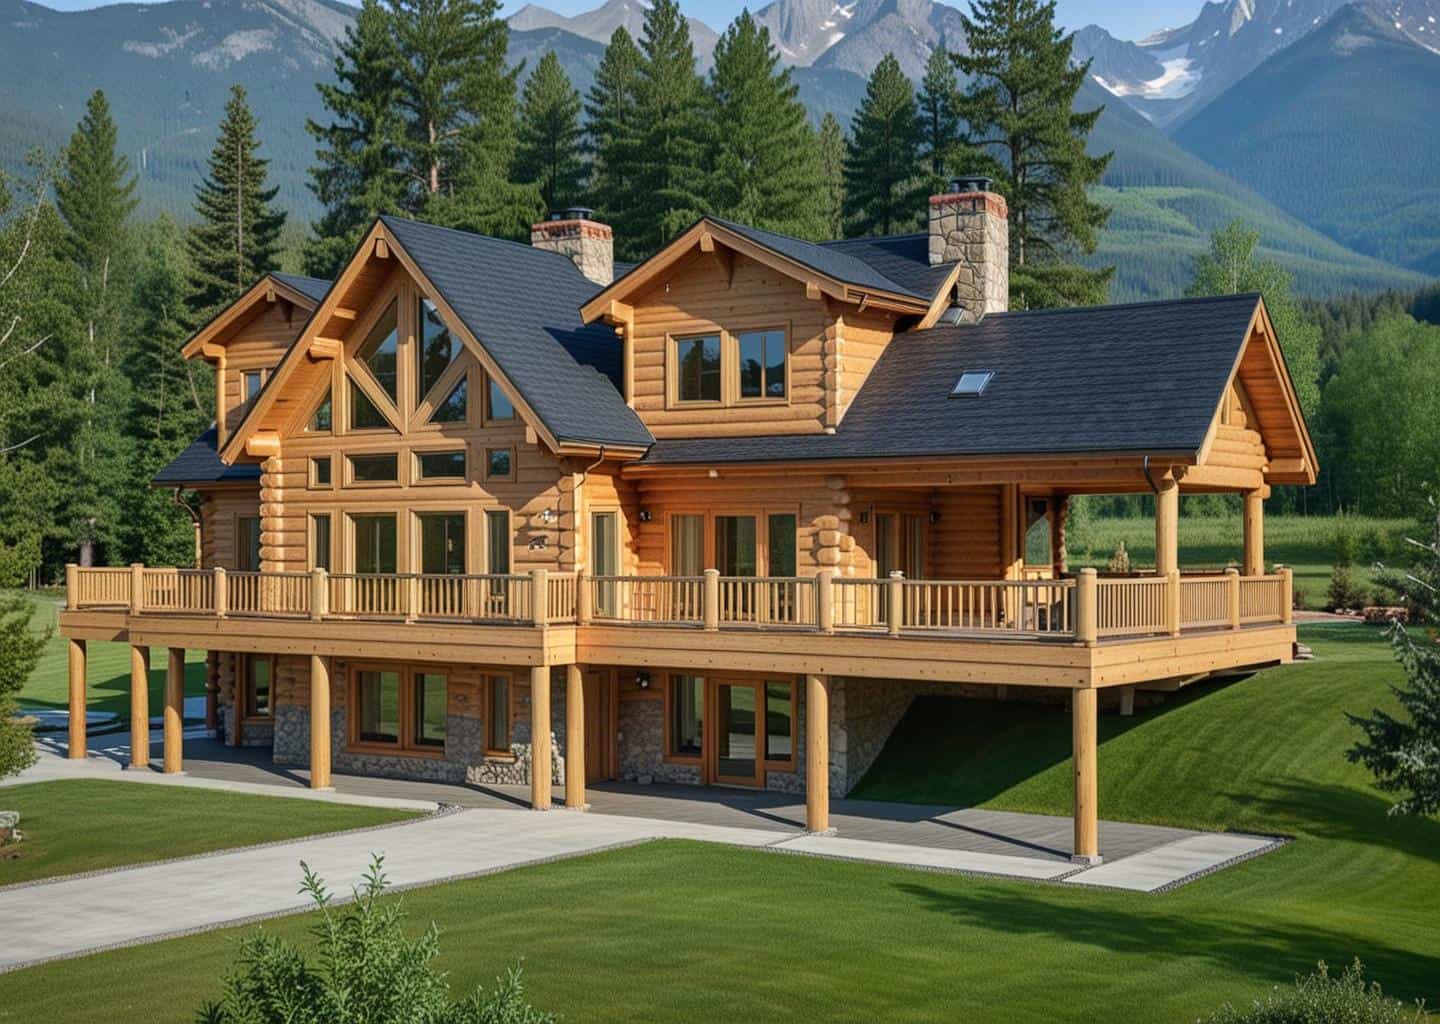
4-Bedroom, 4564 Sq Ft Log Cabin Home Plan - 132-1291 - Main Exterior
Plan Collection
4-Bedroom, 4564 Sq Ft Log Cabin Home Plan - 132-1291 - Main Exterior
Plan#132-1291
Starting at$2085
4565
Sq Ft
2
Story
4
Bed
4.5
Bath
0
Car
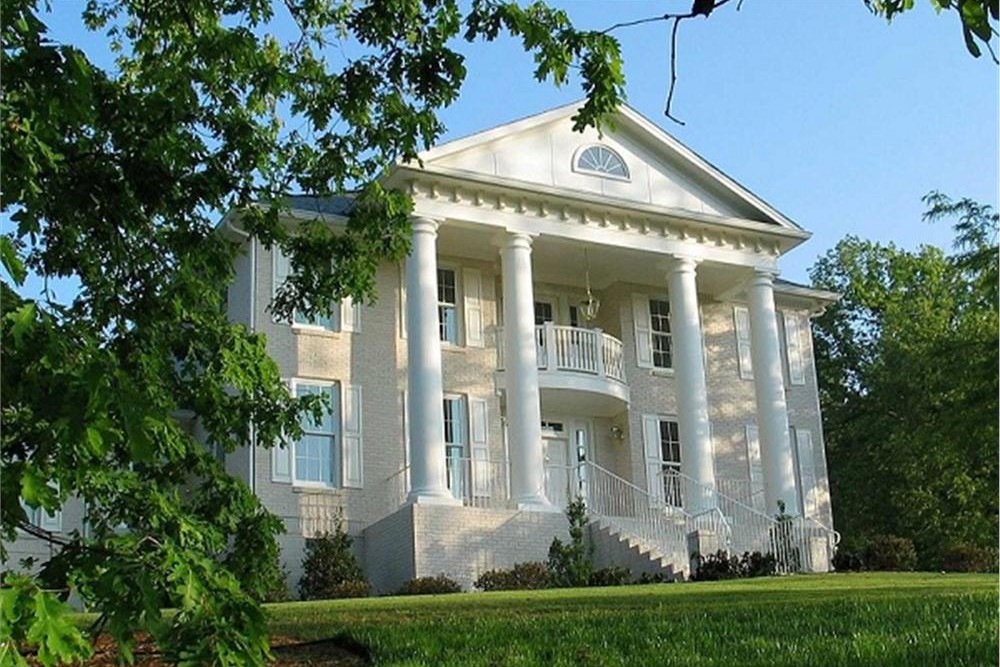
4-Bedroom, 3270 Sq Ft Colonial Home Plan - 178-1034 - Main Exterior
Plan Collection
4-Bedroom, 3270 Sq Ft Colonial Home Plan - 178-1034 - Main Exterior
Plan#178-1034
Starting at$1225
3270
Sq Ft
2
Story
4
Bed
3.5
Bath
3
Car
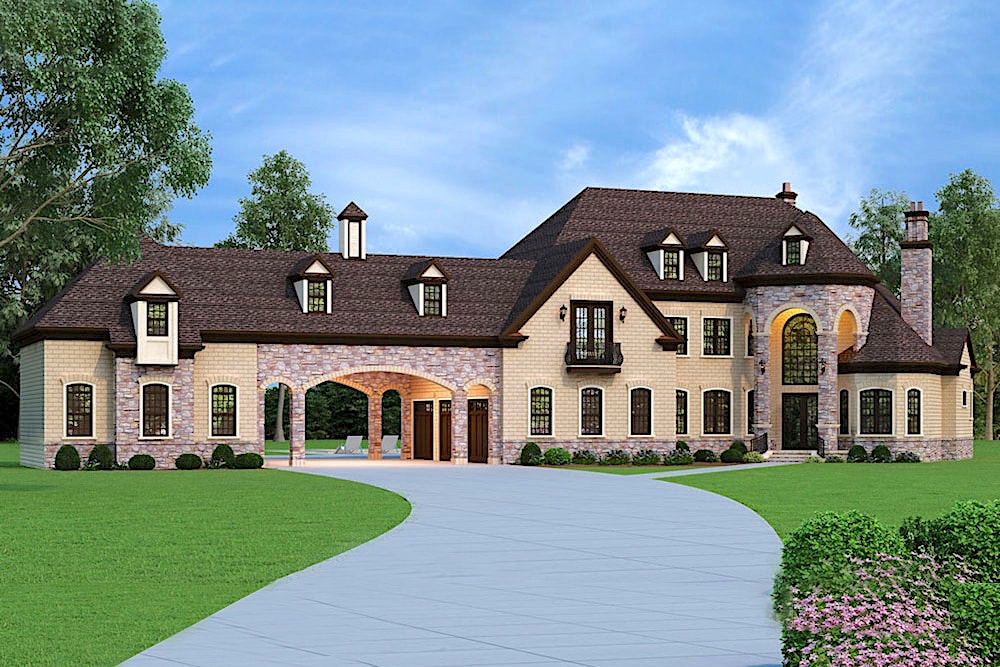
4-Bedroom, 3369 Sq Ft European Home Plan - 108-1016 - Main Exterior
Plan Collection
4-Bedroom, 3369 Sq Ft European Home Plan - 108-1016 - Main Exterior
Plan#108-1016
Starting at$1510
3369
Sq Ft
2
Story
4
Bed
4
Bath
3
Car
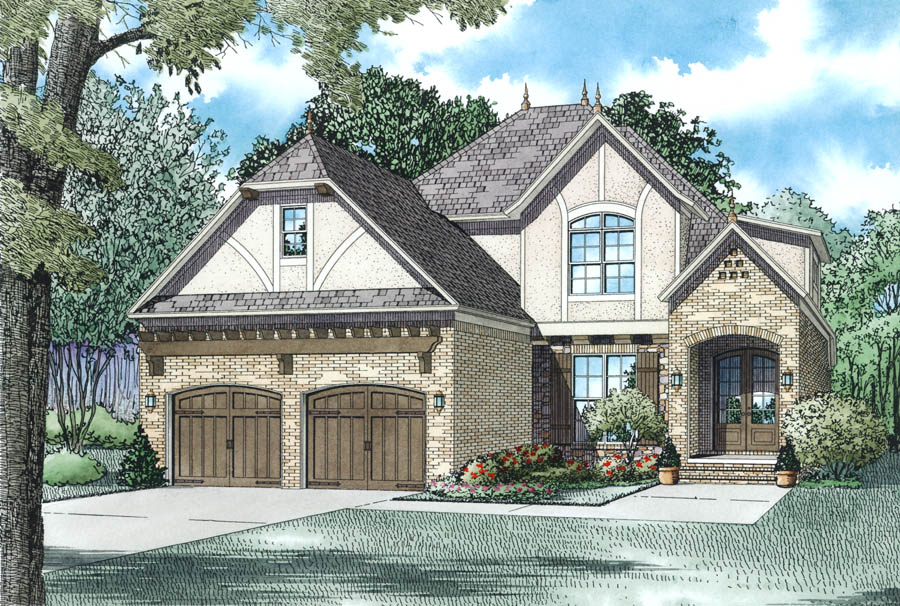
4-Bedroom, 2494 Sq Ft Tudor Home Plan - 169-1057 - Main Exterior
Plan Collection
4-Bedroom, 2494 Sq Ft Tudor Home Plan - 169-1057 - Main Exterior
Plan#169-1057
Starting at$870
2494
Sq Ft
2
Story
4
Bed
2.5
Bath
2
Car
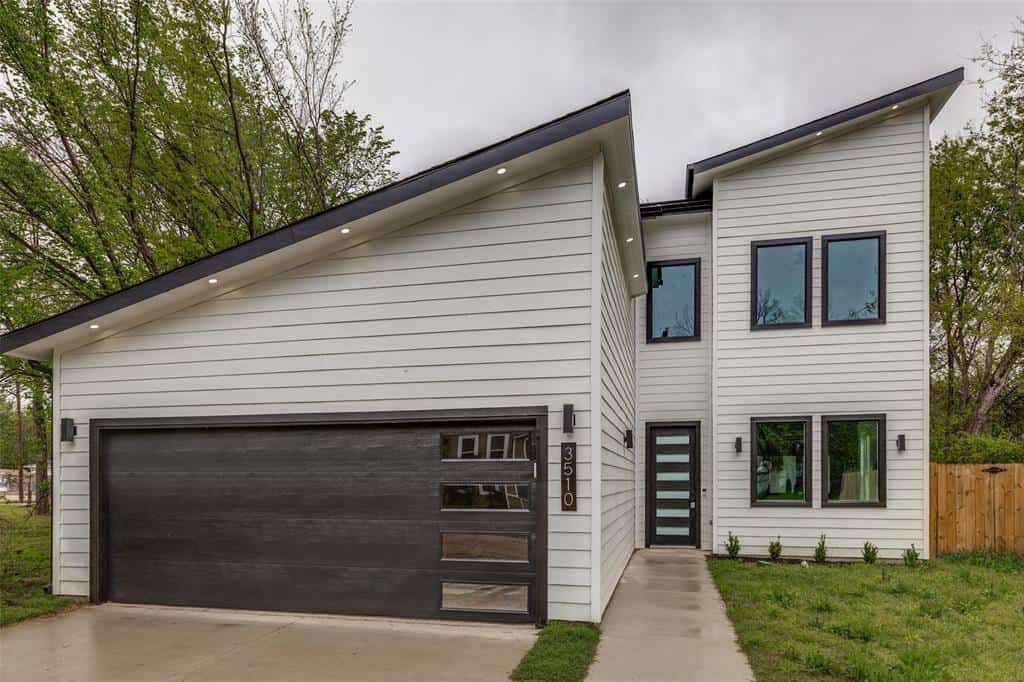
Modern Home Plan - 4 Bedrms, 2.5 Baths - 2254 Sq Ft - #223-1008
Plan Collection
Modern Home Plan - 4 Bedrms, 2.5 Baths - 2254 Sq Ft - #223-1008
Plan#223-1008
Starting at$1375
2254
Sq Ft
2
Story
4
Bed
2.5
Bath
2
Car
4-Bedroom, 5089 Sq Ft Luxury Home - Plan #153-2002 - Main Exterior
Plan Collection
4-Bedroom, 5089 Sq Ft Luxury Home - Plan #153-2002 - Main Exterior
Plan#153-2002
Starting at$2850
5493
Sq Ft
2
Story
4
Bed
3.5
Bath
3
Car
4-Bedroom, 3868 Sq Ft Luxury House Plan - 106-1302 - Front Exterior
Plan Collection
4-Bedroom, 3868 Sq Ft Luxury House Plan - 106-1302 - Front Exterior
Plan#106-1302
Starting at$1695
3868
Sq Ft
2
Story
4
Bed
4.5
Bath
3
Car
4-Bedroom, 2454 Sq Ft European Home Plan - 153-1985 - Main Exterior
Plan Collection
4-Bedroom, 2454 Sq Ft European Home Plan - 153-1985 - Main Exterior
Plan#153-1985
Starting at$1650
2454
Sq Ft
2
Story
4
Bed
3
Bath
2
Car
4-Bedroom, 4949 Sq Ft Luxury Home Plan - 153-1980 - Main Exterior
Plan Collection
4-Bedroom, 4949 Sq Ft Luxury Home Plan - 153-1980 - Main Exterior
Plan#153-1980
Starting at$2250
4949
Sq Ft
2
Story
4
Bed
4.5
Bath
4
Car
4-Bedroom, 3820 Sq Ft Colonial House Plan - 153-1261 - Front Exterior
Plan Collection
4-Bedroom, 3820 Sq Ft Colonial House Plan - 153-1261 - Front Exterior
Plan#153-1261
Starting at$1350
3820
Sq Ft
2
Story
4
Bed
3.5
Bath
3
Car
4-Bedroom, 3124 Sq Ft Country Home Plan - 120-2176 - Main Exterior
Plan Collection
4-Bedroom, 3124 Sq Ft Country Home Plan - 120-2176 - Main Exterior
Plan#120-2176
Starting at$1405
3124
Sq Ft
2
Story
4
Bed
3.5
Bath
2
Car
4-Bedroom, 1871 Sq Ft Craftsman Home Plan - 178-1354 - Main Exterior
Plan Collection
4-Bedroom, 1871 Sq Ft Craftsman Home Plan - 178-1354 - Main Exterior
Plan#178-1354
Starting at$1105
1871
Sq Ft
2
Story
4
Bed
3.5
Bath
0
Car
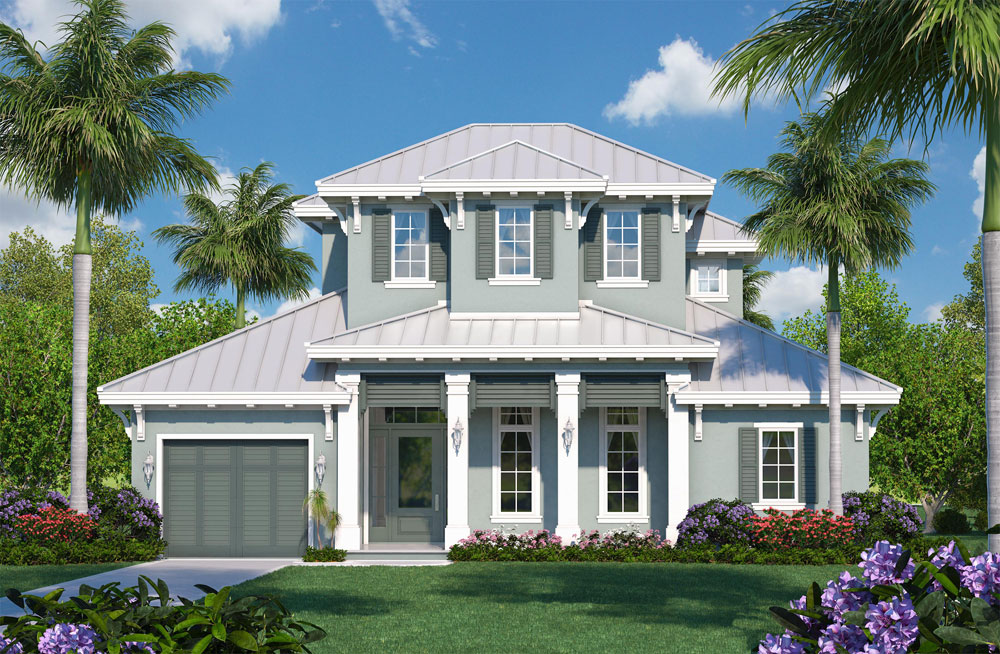
4-Bedroom, 3542 Sq Ft Coastal House Plan - 175-1122 - Front Exterior
Plan Collection
4-Bedroom, 3542 Sq Ft Coastal House Plan - 175-1122 - Front Exterior
Plan#175-1122
Starting at$2500
3542
Sq Ft
2
Story
4
Bed
4.5
Bath
3
Car
4-Bedroom, 2963 Sq Ft Craftsman House Plan - 108-1114 - Front Exterior
Plan Collection
4-Bedroom, 2963 Sq Ft Craftsman House Plan - 108-1114 - Front Exterior
Plan#108-1114
Starting at$1280
2963
Sq Ft
2
Story
4
Bed
3.5
Bath
3
Car
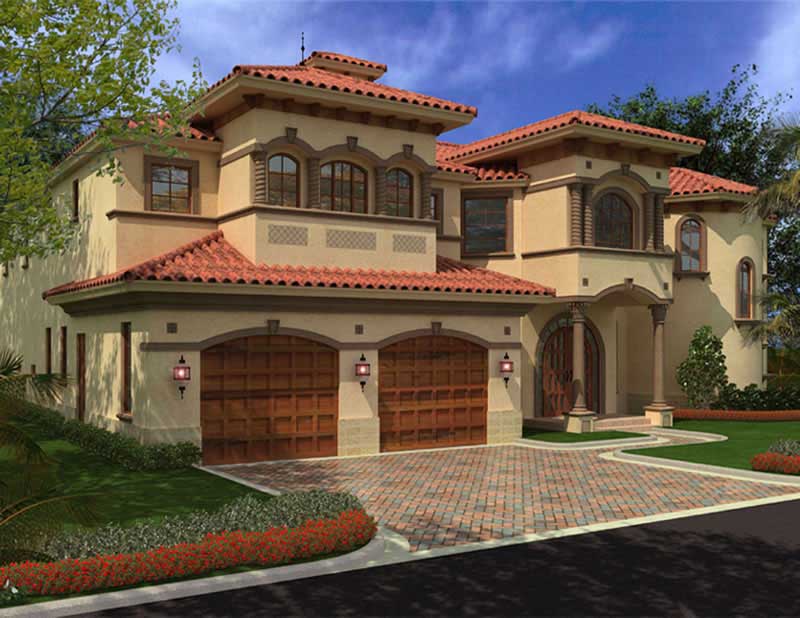
4-Bedroom, 5574 Sq Ft Mediterranean Home Plan - 107-1133 - Main Exterior
Plan Collection
4-Bedroom, 5574 Sq Ft Mediterranean Home Plan - 107-1133 - Main Exterior
Plan#107-1133
Starting at$1800
5574
Sq Ft
2
Story
4
Bed
5
Bath
3
Car
4-Bedroom, 5203 Sq Ft Southern Home Plan - 106-1297 - Main Exterior
Plan Collection
4-Bedroom, 5203 Sq Ft Southern Home Plan - 106-1297 - Main Exterior
Plan#106-1297
Starting at$1695
5203
Sq Ft
2
Story
4
Bed
4.5
Bath
4
Car
5-Bedroom, 4206 Sq Ft Farmhouse House Plan - 101-1984 - Front Exterior
Plan Collection
5-Bedroom, 4206 Sq Ft Farmhouse House Plan - 101-1984 - Front Exterior
Plan#101-1984
Starting at$4122
4206
Sq Ft
2
Story
4
Bed
4.5
Bath
3
Car
4-Bedroom, 1875 Sq Ft Cottage Home - Plan #169-1050 - Main Exterior
Plan Collection
4-Bedroom, 1875 Sq Ft Cottage Home - Plan #169-1050 - Main Exterior
Plan#169-1050
Starting at$770
1875
Sq Ft
2
Story
4
Bed
2.5
Bath
2
Car
4-Bedroom, 3245 Sq Ft Narrow Lot Craftsman House - Plan #195-1195 - Front Exterior
Plan Collection
4-Bedroom, 3245 Sq Ft Narrow Lot Craftsman House - Plan #195-1195 - Front Exterior
Plan#195-1195
Starting at$1200
3245
Sq Ft
2
Story
4
Bed
4.5
Bath
2
Car
4-Bedroom, 3302 Sq Ft European House Plan - 106-1292 - Front Exterior
Plan Collection
4-Bedroom, 3302 Sq Ft European House Plan - 106-1292 - Front Exterior
Plan#106-1292
Starting at$1695
3302
Sq Ft
2
Story
4
Bed
4.5
Bath
5
Car
4-Bedroom, 2731 Sq Ft Traditional Home Plan - 175-1117 - Main Exterior
Plan Collection
4-Bedroom, 2731 Sq Ft Traditional Home Plan - 175-1117 - Main Exterior
Plan#175-1117
Starting at$1600
2731
Sq Ft
2
Story
4
Bed
3.5
Bath
2
Car
4-Bedroom, 2270 Sq Ft Victorian Home Plan - 105-1045 - Main Exterior
Plan Collection
4-Bedroom, 2270 Sq Ft Victorian Home Plan - 105-1045 - Main Exterior
Plan#105-1045
Starting at$575
2270
Sq Ft
2
Story
4
Bed
2.5
Bath
2
Car
4-Bedroom, 1950 Sq Ft Traditional House Plan - 147-1156 - Front Exterior
Plan Collection
4-Bedroom, 1950 Sq Ft Traditional House Plan - 147-1156 - Front Exterior
Plan#147-1156
Starting at$1097
1950
Sq Ft
2
Story
4
Bed
2.5
Bath
2
Car
4-Bedroom, 3579 Sq Ft Texas Style House - Plan #153-1941 Front Exterior
Plan Collection
4-Bedroom, 3579 Sq Ft Texas Style House - Plan #153-1941 Front Exterior
Plan#153-1941
Starting at$1650
3579
Sq Ft
2
Story
4
Bed
4.5
Bath
2
Car
4-Bedroom, 4564 Sq Ft Log Cabin Home Plan - 132-1291 - Main Exterior
Plan Collection
4-Bedroom, 4564 Sq Ft Log Cabin Home Plan - 132-1291 - Main Exterior
Plan#132-1291
Starting at$2085
4565
Sq Ft
2
Story
4
Bed
4.5
Bath
0
Car
4-Bedroom, 3270 Sq Ft Colonial Home Plan - 178-1034 - Main Exterior
Plan Collection
4-Bedroom, 3270 Sq Ft Colonial Home Plan - 178-1034 - Main Exterior
Plan#178-1034
Starting at$1225
3270
Sq Ft
2
Story
4
Bed
3.5
Bath
3
Car
4-Bedroom, 3369 Sq Ft European Home Plan - 108-1016 - Main Exterior
Plan Collection
4-Bedroom, 3369 Sq Ft European Home Plan - 108-1016 - Main Exterior
Plan#108-1016
Starting at$1510
3369
Sq Ft
2
Story
4
Bed
4
Bath
3
Car
4-Bedroom, 2494 Sq Ft Tudor Home Plan - 169-1057 - Main Exterior
Plan Collection
4-Bedroom, 2494 Sq Ft Tudor Home Plan - 169-1057 - Main Exterior
Plan#169-1057
Starting at$870
2494
Sq Ft
2
Story
4
Bed
2.5
Bath
2
Car
Modern Home Plan - 4 Bedrms, 2.5 Baths - 2254 Sq Ft - #223-1008
Plan Collection
Modern Home Plan - 4 Bedrms, 2.5 Baths - 2254 Sq Ft - #223-1008
Plan#223-1008
Starting at$1375
2254
Sq Ft
2
Story
4
Bed
2.5
Bath
2
Car
4-Bedroom, 5089 Sq Ft Luxury Home - Plan #153-2002 - Main Exterior
Plan Collection
4-Bedroom, 5089 Sq Ft Luxury Home - Plan #153-2002 - Main Exterior
Plan#153-2002
Starting at$2850
5493
Sq Ft
2
Story
4
Bed
3.5
Bath
3
Car
4-Bedroom, 3868 Sq Ft Luxury House Plan - 106-1302 - Front Exterior
Plan Collection
4-Bedroom, 3868 Sq Ft Luxury House Plan - 106-1302 - Front Exterior
Plan#106-1302
Starting at$1695
3868
Sq Ft
2
Story
4
Bed
4.5
Bath
3
Car
4-Bedroom, 2454 Sq Ft European Home Plan - 153-1985 - Main Exterior
Plan Collection
4-Bedroom, 2454 Sq Ft European Home Plan - 153-1985 - Main Exterior
Plan#153-1985
Starting at$1650
2454
Sq Ft
2
Story
4
Bed
3
Bath
2
Car
4-Bedroom, 4949 Sq Ft Luxury Home Plan - 153-1980 - Main Exterior
Plan Collection
4-Bedroom, 4949 Sq Ft Luxury Home Plan - 153-1980 - Main Exterior
Plan#153-1980
Starting at$2250
4949
Sq Ft
2
Story
4
Bed
4.5
Bath
4
Car
4-Bedroom, 3820 Sq Ft Colonial House Plan - 153-1261 - Front Exterior
Plan Collection
4-Bedroom, 3820 Sq Ft Colonial House Plan - 153-1261 - Front Exterior
Plan#153-1261
Starting at$1350
3820
Sq Ft
2
Story
4
Bed
3.5
Bath
3
Car
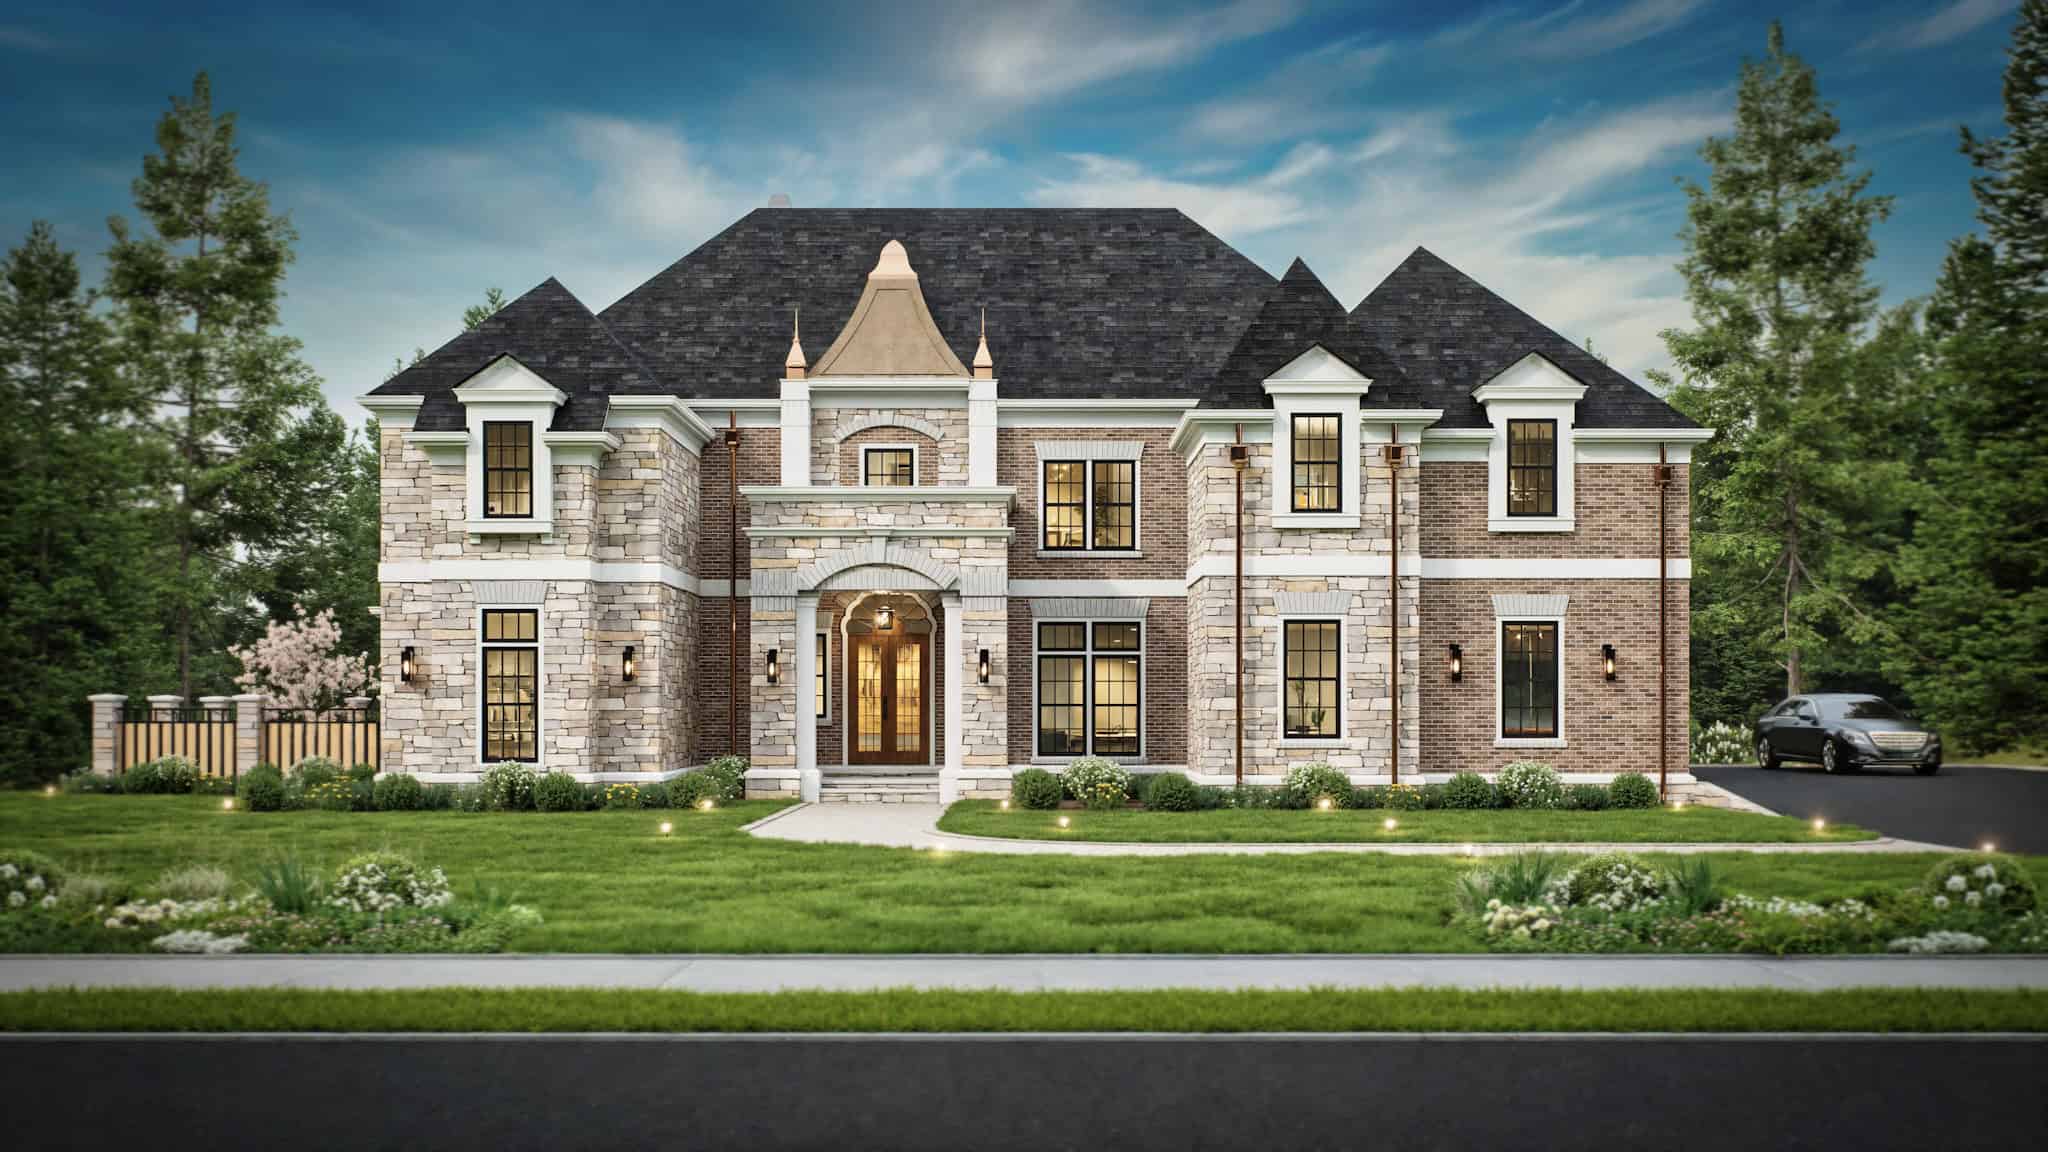
4-Bedroom, 3124 Sq Ft Country Home Plan - 120-2176 - Main Exterior
Plan Collection
4-Bedroom, 3124 Sq Ft Country Home Plan - 120-2176 - Main Exterior
Plan#120-2176
Starting at$1405
3124
Sq Ft
2
Story
4
Bed
3.5
Bath
2
Car
4-Bedroom, 1871 Sq Ft Craftsman Home Plan - 178-1354 - Main Exterior
Plan Collection
4-Bedroom, 1871 Sq Ft Craftsman Home Plan - 178-1354 - Main Exterior
Plan#178-1354
Starting at$1105
1871
Sq Ft
2
Story
4
Bed
3.5
Bath
0
Car
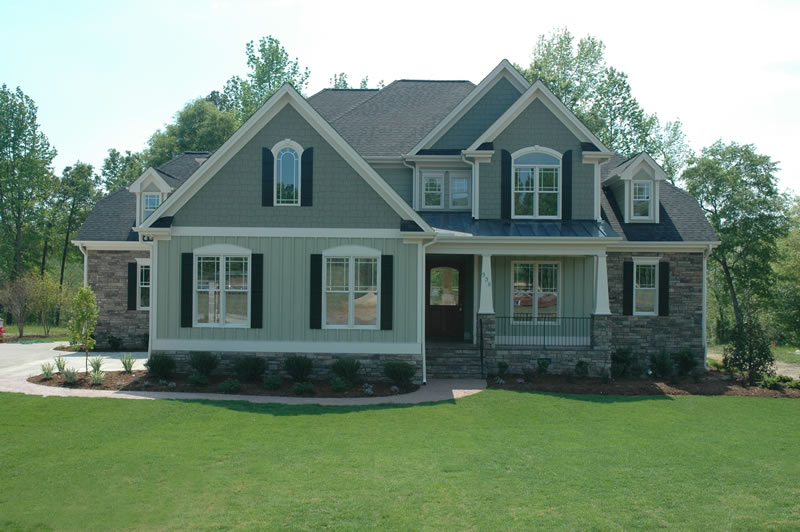
4-Bedroom, 3542 Sq Ft Coastal House Plan - 175-1122 - Front Exterior
Plan Collection
4-Bedroom, 3542 Sq Ft Coastal House Plan - 175-1122 - Front Exterior
Plan#175-1122
Starting at$2500
3542
Sq Ft
2
Story
4
Bed
4.5
Bath
3
Car
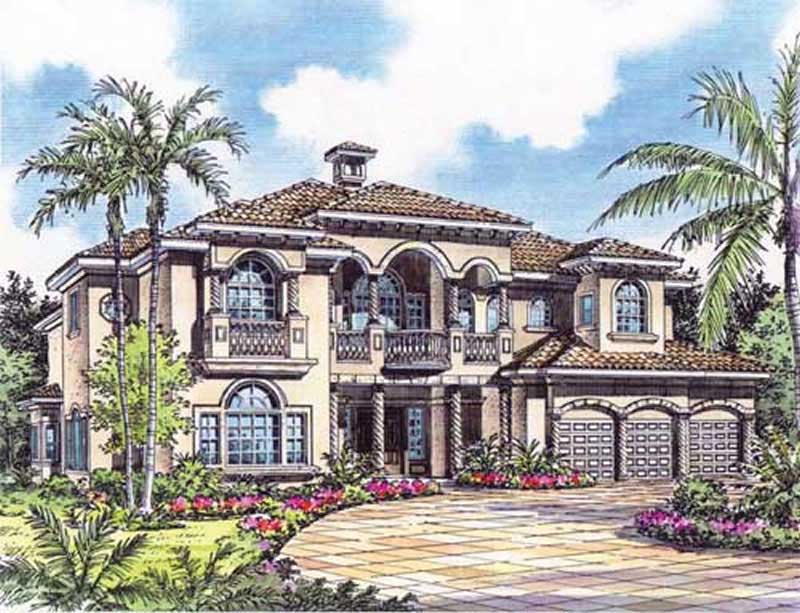
4-Bedroom, 2963 Sq Ft Craftsman House Plan - 108-1114 - Front Exterior
Plan Collection
4-Bedroom, 2963 Sq Ft Craftsman House Plan - 108-1114 - Front Exterior
Plan#108-1114
Starting at$1280
2963
Sq Ft
2
Story
4
Bed
3.5
Bath
3
Car
4-Bedroom, 5574 Sq Ft Mediterranean Home Plan - 107-1133 - Main Exterior
Plan Collection
4-Bedroom, 5574 Sq Ft Mediterranean Home Plan - 107-1133 - Main Exterior
Plan#107-1133
Starting at$1800
5574
Sq Ft
2
Story
4
Bed
5
Bath
3
Car
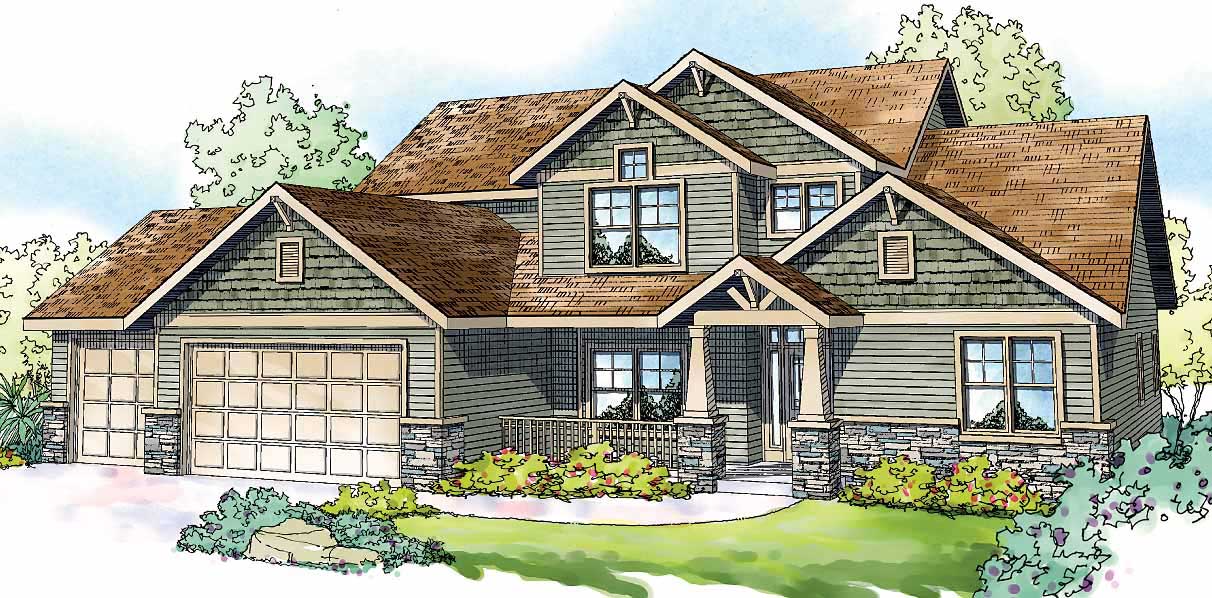
4-Bedroom, 5203 Sq Ft Southern Home Plan - 106-1297 - Main Exterior
Plan Collection
4-Bedroom, 5203 Sq Ft Southern Home Plan - 106-1297 - Main Exterior
Plan#106-1297
Starting at$1695
5203
Sq Ft
2
Story
4
Bed
4.5
Bath
4
Car
1...89101112...188