4-Bedroom, Two+story House Plans

4,510
Plan Results
4-Bedroom, 3342 Sq Ft Contemporary Home Plan - 193-1072 - Main Exterior
Plan Collection
4-Bedroom, 3342 Sq Ft Contemporary Home Plan - 193-1072 - Main Exterior
Plan#193-1072
Starting at$2450
3342
Sq Ft
2
Story
4
Bed
3.5
Bath
3
Car
4-Bedroom, 2688 Sq Ft Craftsman House Plan - 161-1059 - Front Exterior
Plan Collection
4-Bedroom, 2688 Sq Ft Craftsman House Plan - 161-1059 - Front Exterior
Plan#161-1059
Starting at$1750
2688
Sq Ft
2
Story
4
Bed
3.5
Bath
3
Car
Contemporary House Plan - 4 Bedrms, 4 Baths - 3040 Sq Ft - #108-2083
Plan Collection
Contemporary House Plan - 4 Bedrms, 4 Baths - 3040 Sq Ft - #108-2083
Plan#108-2083
Starting at$1510
3040
Sq Ft
2
Story
4
Bed
4
Bath
2
Car
4-Bedroom, 2626 Sq Ft Contemporary House Plan - 120-2710 - Front Exterior
Plan Collection
4-Bedroom, 2626 Sq Ft Contemporary House Plan - 120-2710 - Front Exterior
Plan#120-2710
Starting at$1355
2626
Sq Ft
2
Story
4
Bed
3.5
Bath
2
Car
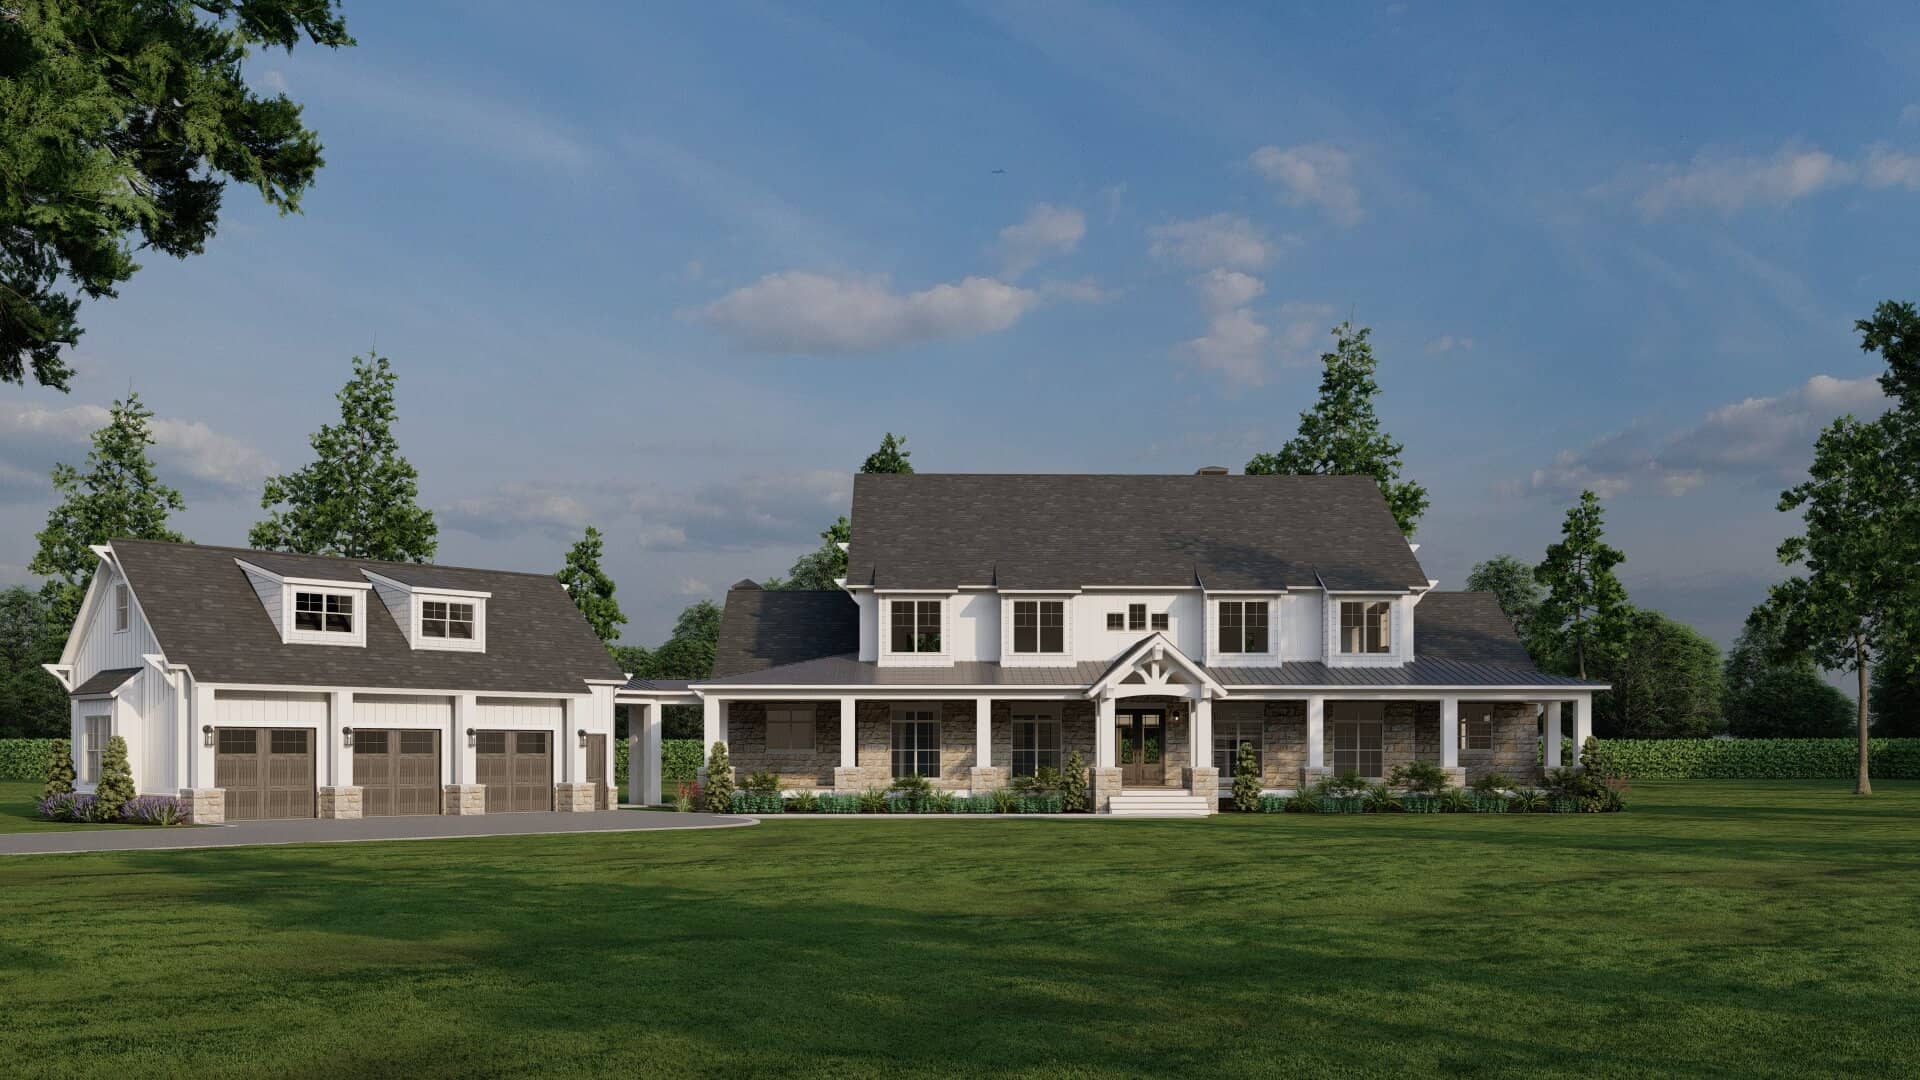
4-Bedroom, 5178 Sq Ft Farmhouse Home Plan - 193-1319 - Main Exterior
Plan Collection
4-Bedroom, 5178 Sq Ft Farmhouse Home Plan - 193-1319 - Main Exterior
Plan#193-1319
Starting at$1850
5178
Sq Ft
2
Story
4
Bed
3.5
Bath
3
Car
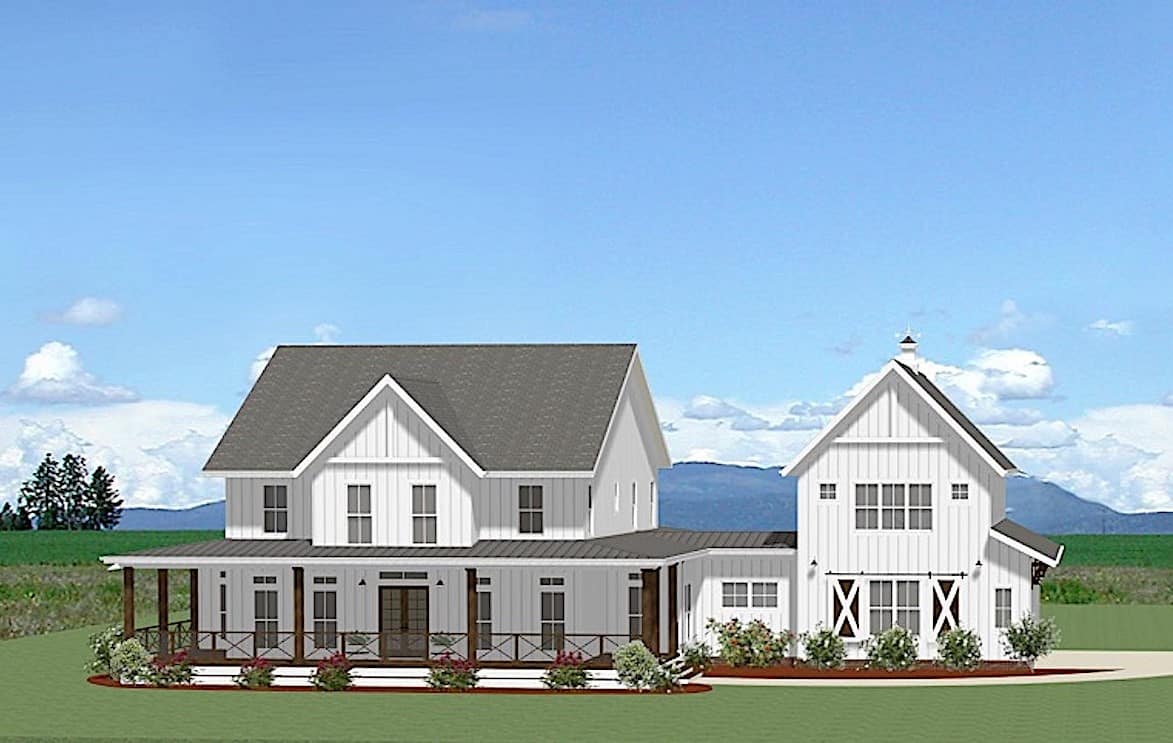
Farmhouse House Plan - 4 Bedrms, 4 Baths - 3296 Sq Ft - #189-1159
Plan Collection
Farmhouse House Plan - 4 Bedrms, 4 Baths - 3296 Sq Ft - #189-1159
Plan#189-1159
Starting at$2095
3296
Sq Ft
2
Story
4
Bed
4
Bath
3
Car
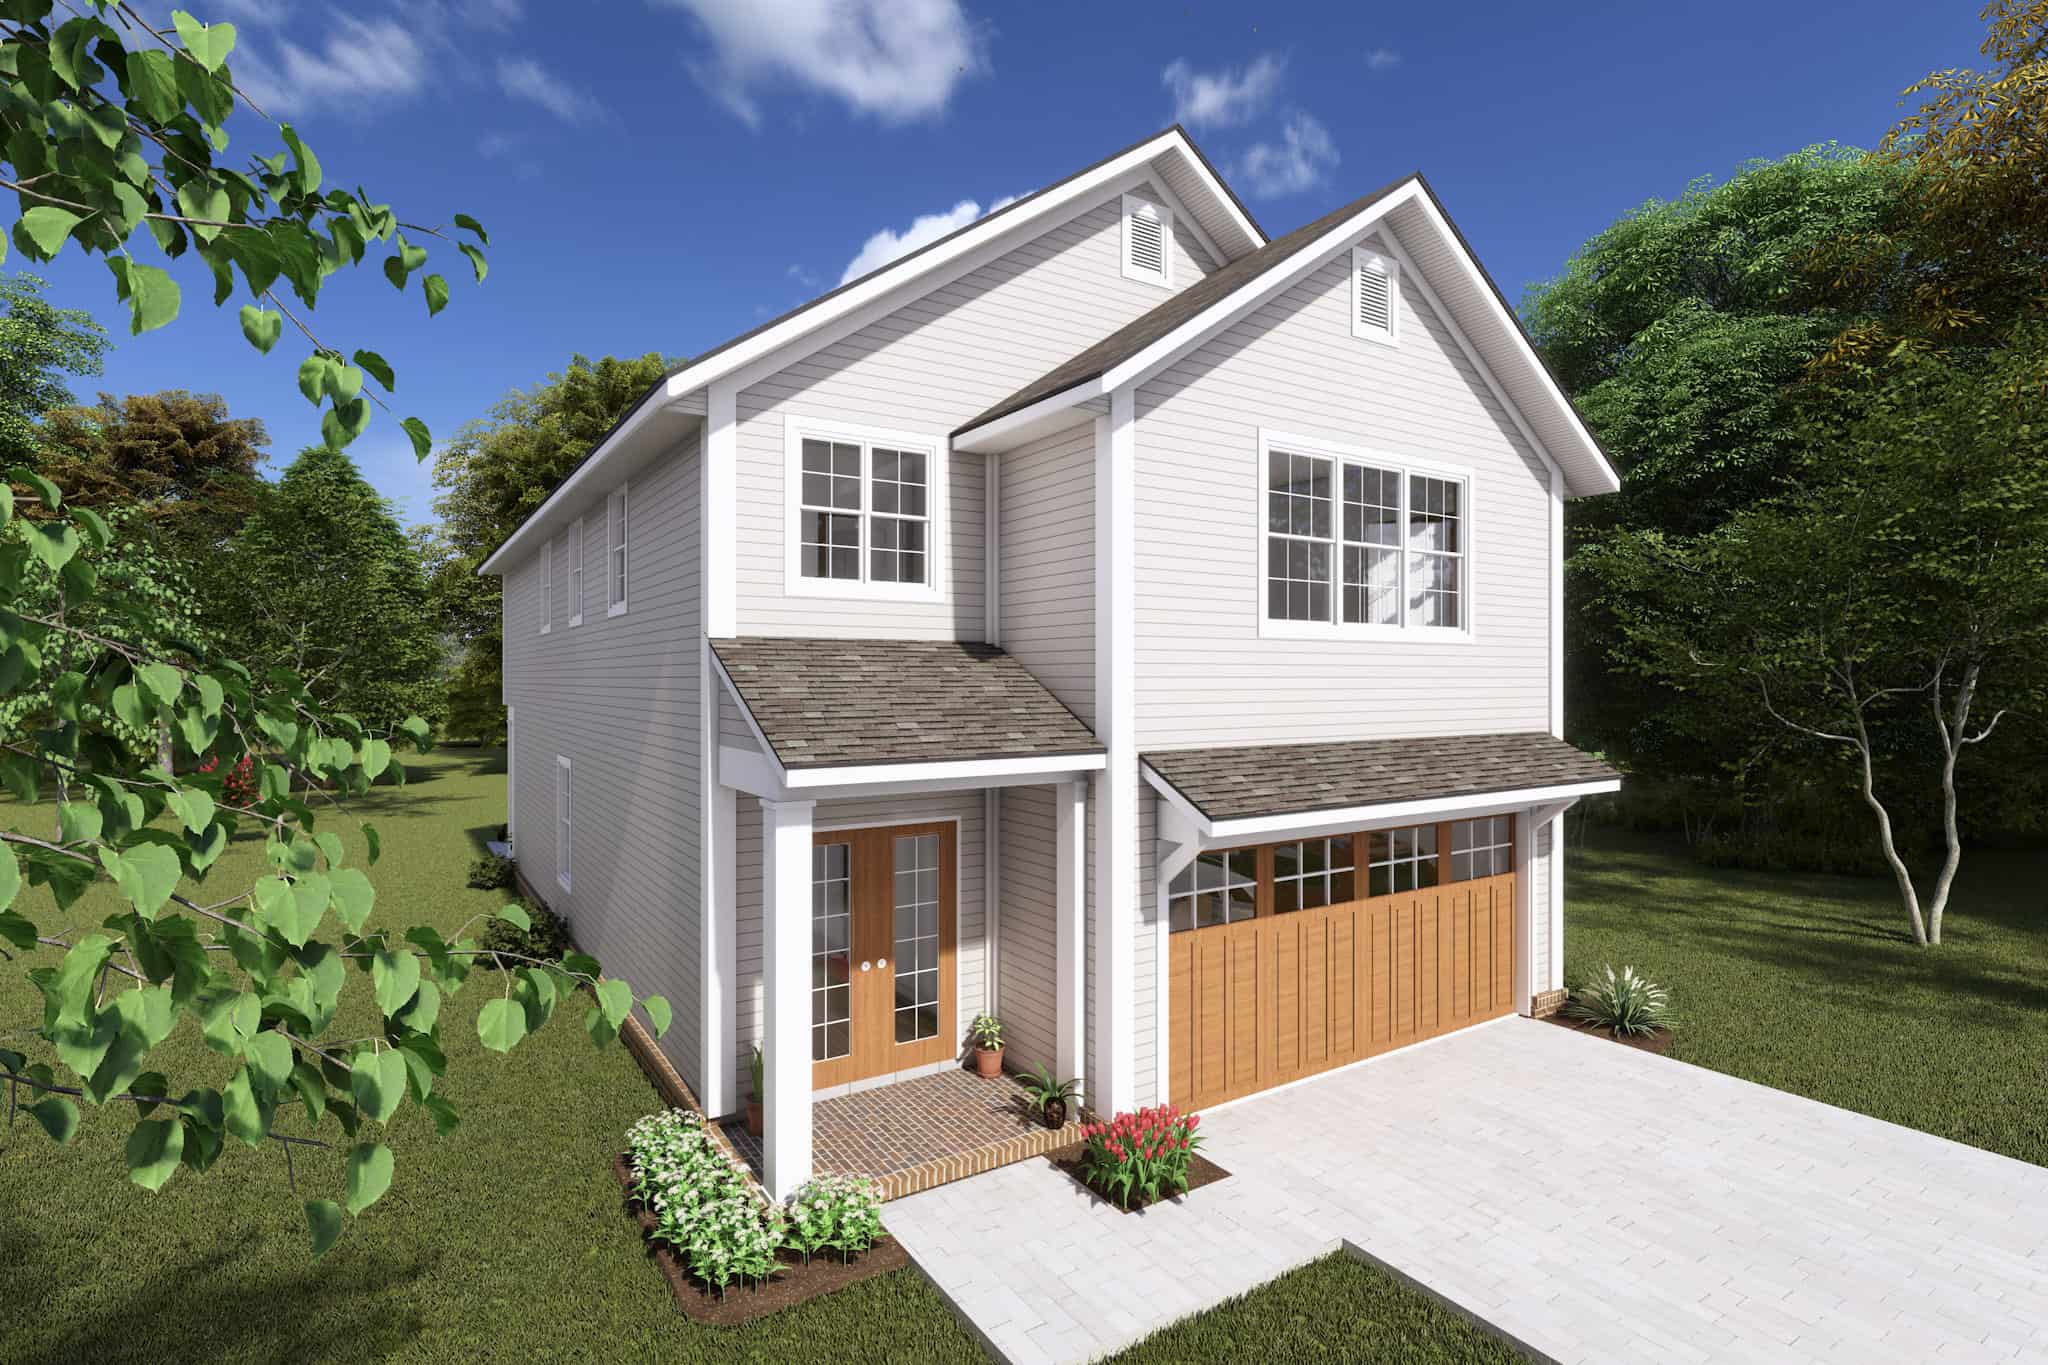
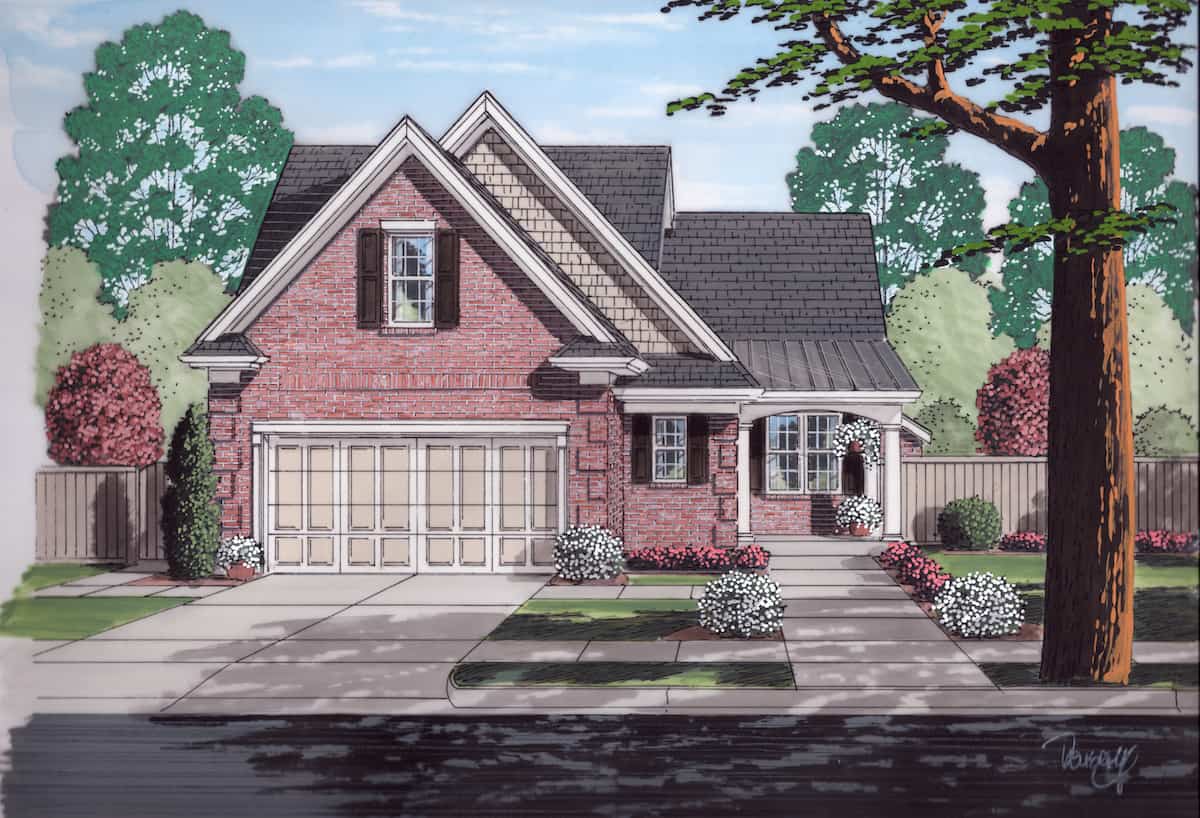
Cottage Floor Plan - 4 Bedrms, 2.5 Baths - 2212 Sq Ft - #178-1421
Plan Collection
Cottage Floor Plan - 4 Bedrms, 2.5 Baths - 2212 Sq Ft - #178-1421
Plan#178-1421
Starting at$1155
2212
Sq Ft
2
Story
4
Bed
2.5
Bath
2
Car
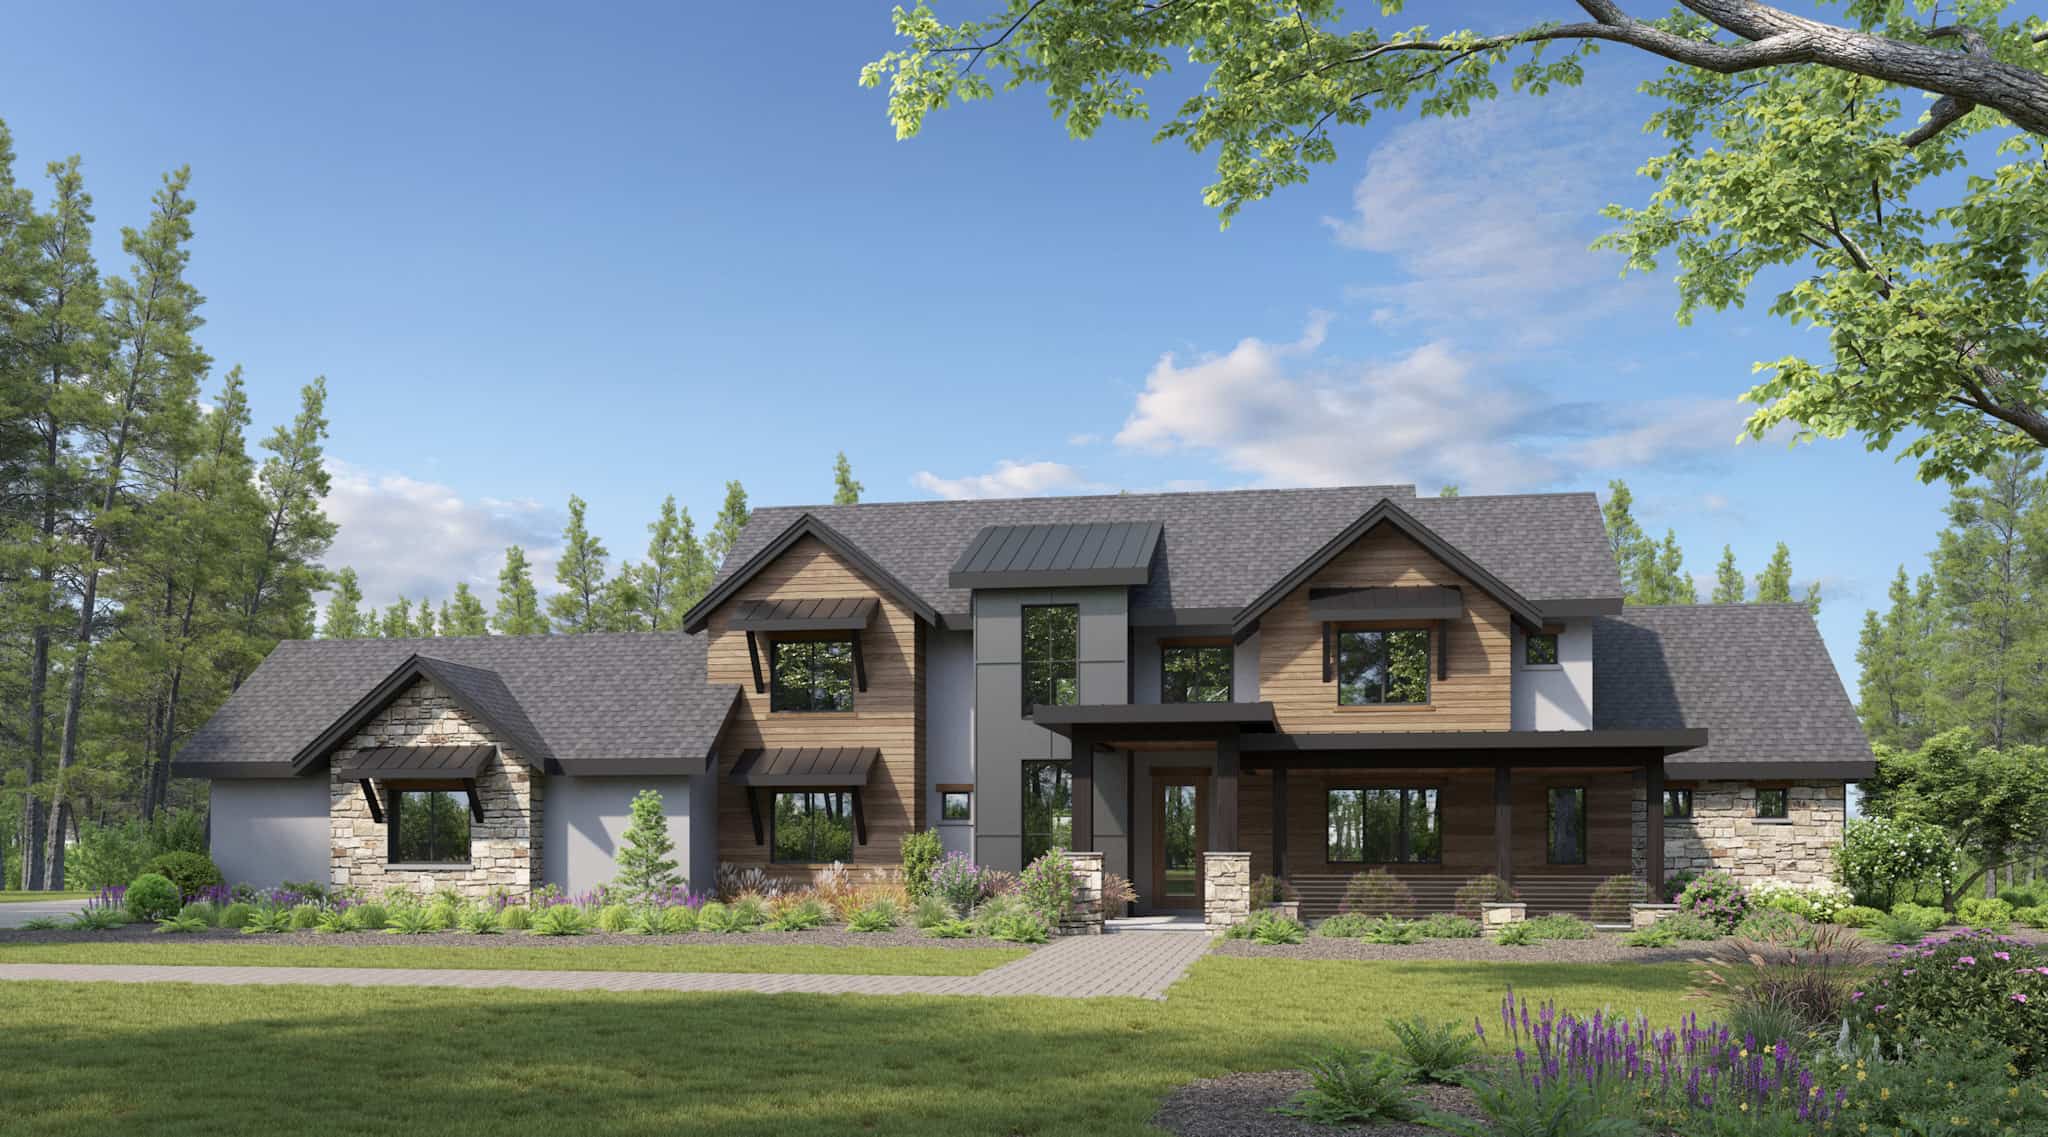
Traditional House Plan - 4-5 Bedrms, 4.5-5.5 Baths - 4844-7354 Sq Ft - #161-1225
Plan Collection
Traditional House Plan - 4-5 Bedrms, 4.5-5.5 Baths - 4844-7354 Sq Ft - #161-1225
Plan#161-1225
Starting at$3400
4844
Sq Ft
2
Story
4
Bed
4.5
Bath
5
Car
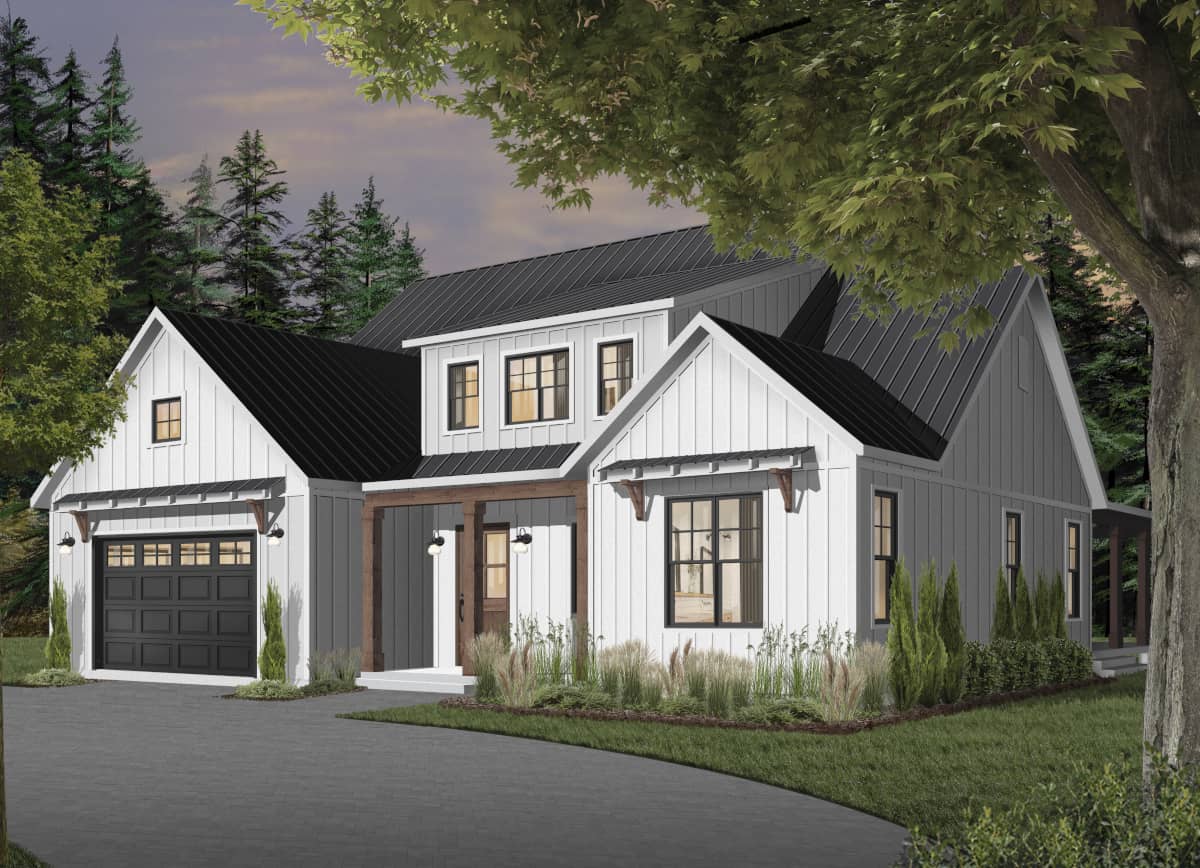
4-Bedroom, 3354 Sq Ft Modern Farmhouse Home Plan - 126-1976 - Main Exterior
Plan Collection
4-Bedroom, 3354 Sq Ft Modern Farmhouse Home Plan - 126-1976 - Main Exterior
Plan#126-1976
Starting at$2310
3354
Sq Ft
2
Story
4
Bed
3.5
Bath
3
Car
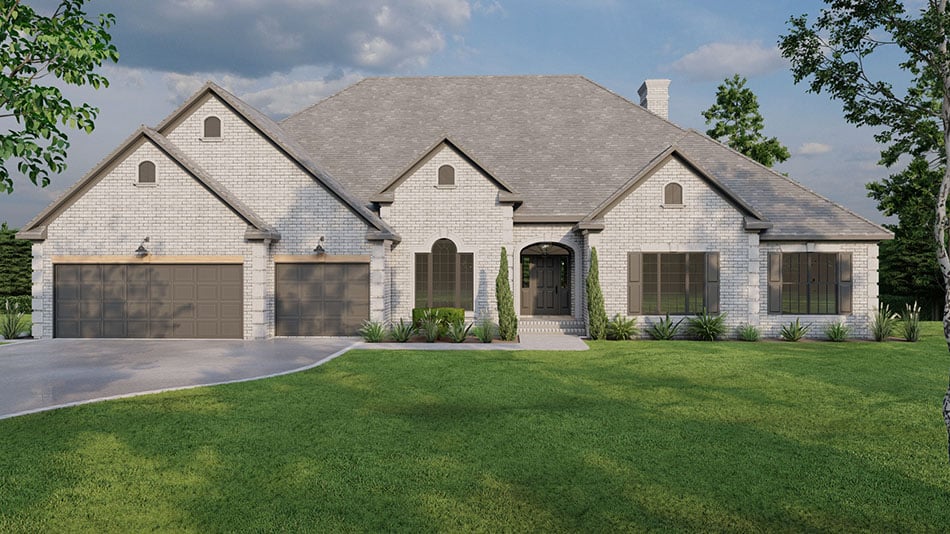
Traditional House Plan - 4 Bedrms, 3.5 Baths - 3012 Sq Ft - #193-1250
Plan Collection
Traditional House Plan - 4 Bedrms, 3.5 Baths - 3012 Sq Ft - #193-1250
Plan#193-1250
Starting at$1200
3012
Sq Ft
2
Story
4
Bed
3.5
Bath
3
Car
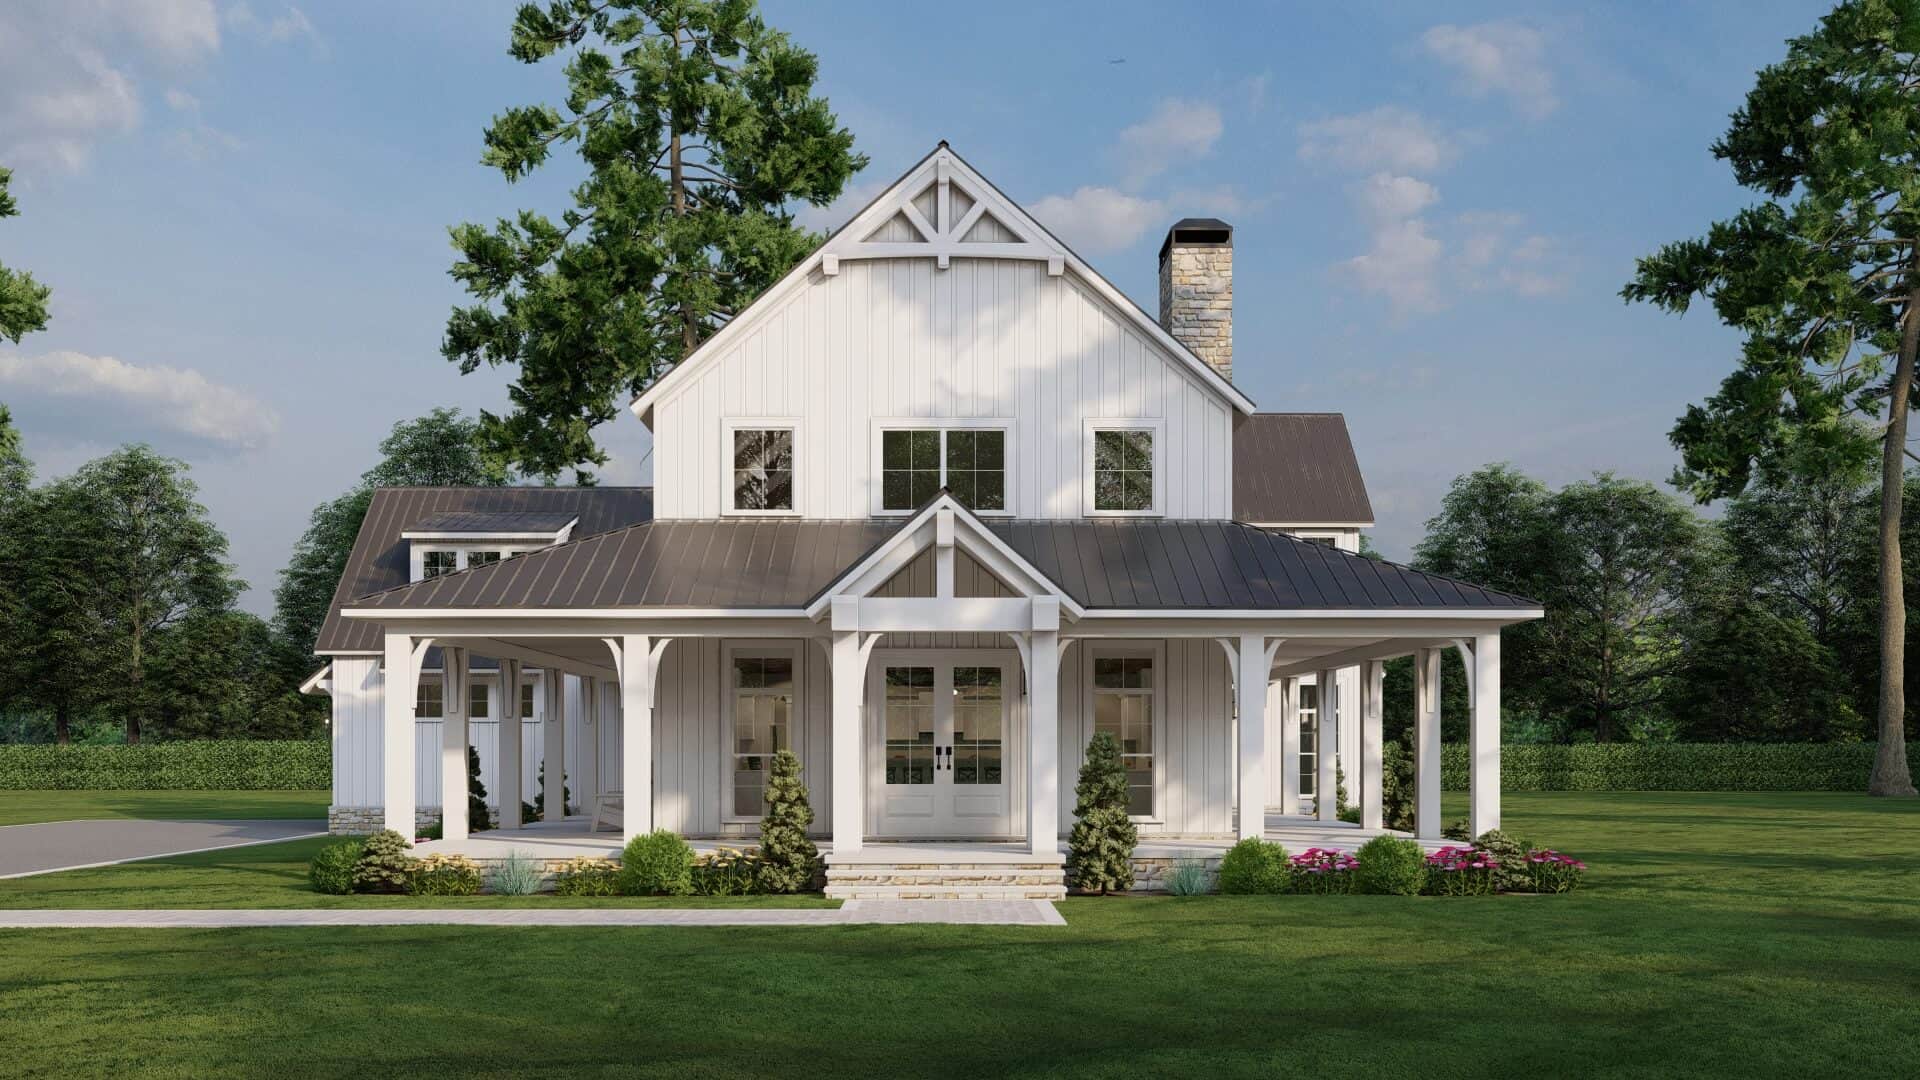
4-Bedroom, 4065 Sq Ft Country Home Plan - 193-1317 - Main Exterior
Plan Collection
4-Bedroom, 4065 Sq Ft Country Home Plan - 193-1317 - Main Exterior
Plan#193-1317
Starting at$1850
4065
Sq Ft
2
Story
4
Bed
4.5
Bath
2
Car
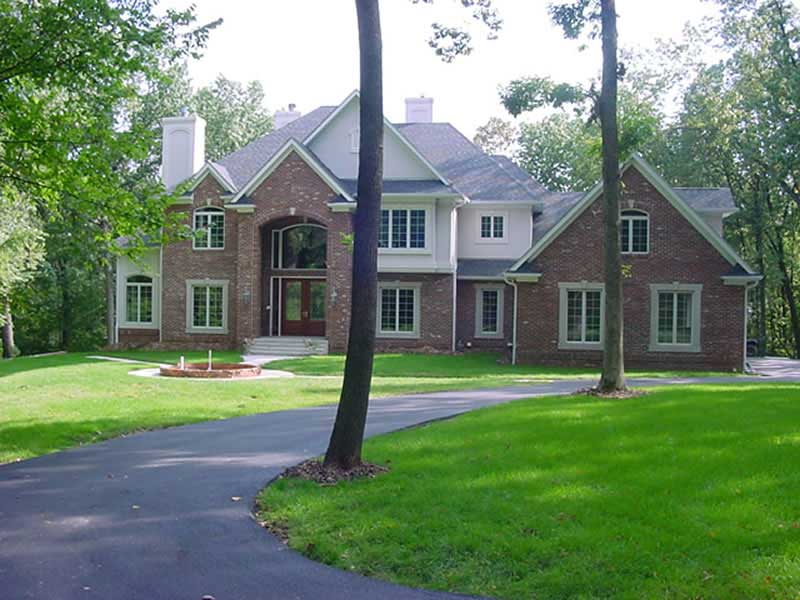
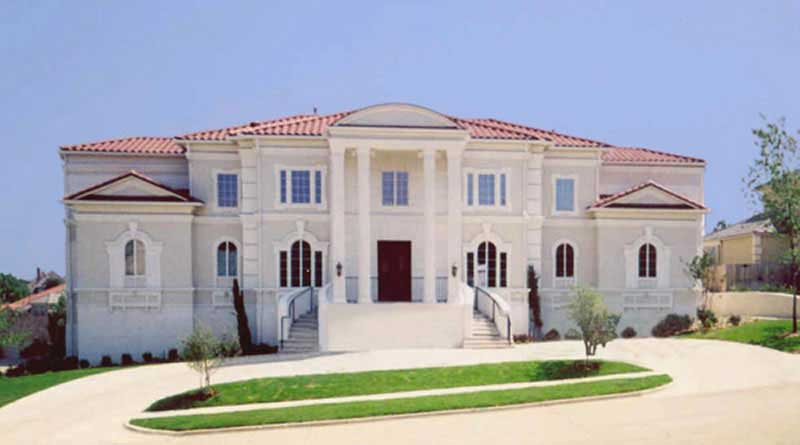
4-Bedroom, 5185 Sq Ft European Home Plan - 101-1126 - Main Exterior
Plan Collection
4-Bedroom, 5185 Sq Ft European Home Plan - 101-1126 - Main Exterior
Plan#101-1126
Starting at$5081
5185
Sq Ft
2
Story
4
Bed
4.5
Bath
3
Car
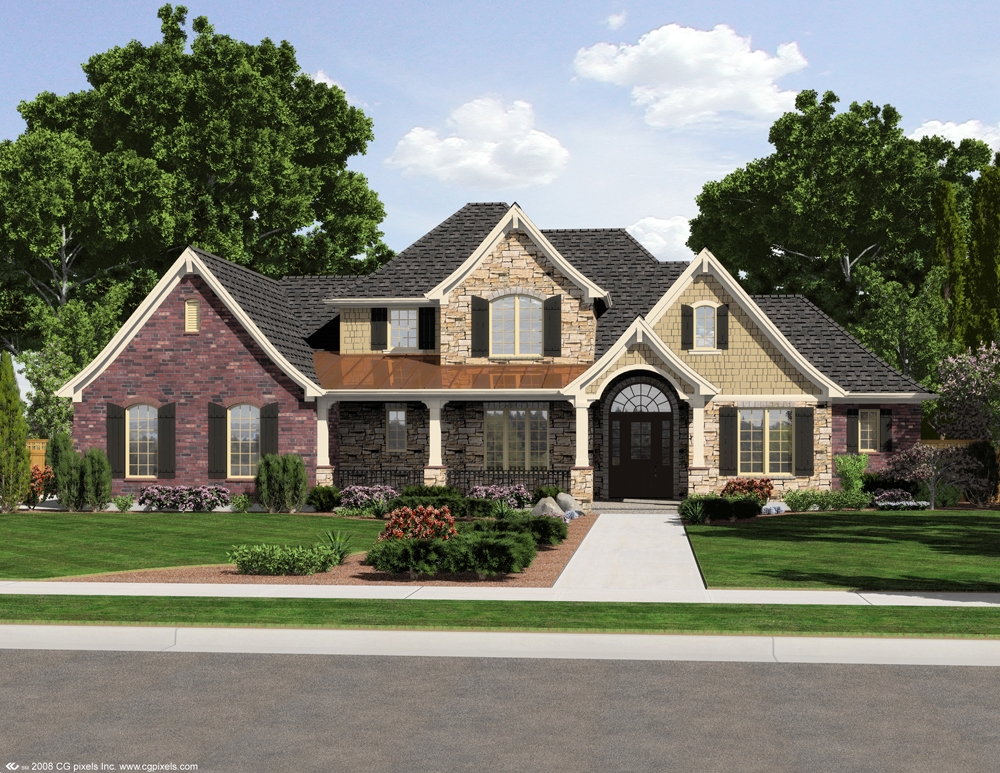
4-Bedroom, 2776 Sq Ft European Home Plan - 169-1106 - Main Exterior
Plan Collection
4-Bedroom, 2776 Sq Ft European Home Plan - 169-1106 - Main Exterior
Plan#169-1106
Starting at$870
2776
Sq Ft
2
Story
4
Bed
2.5
Bath
3
Car
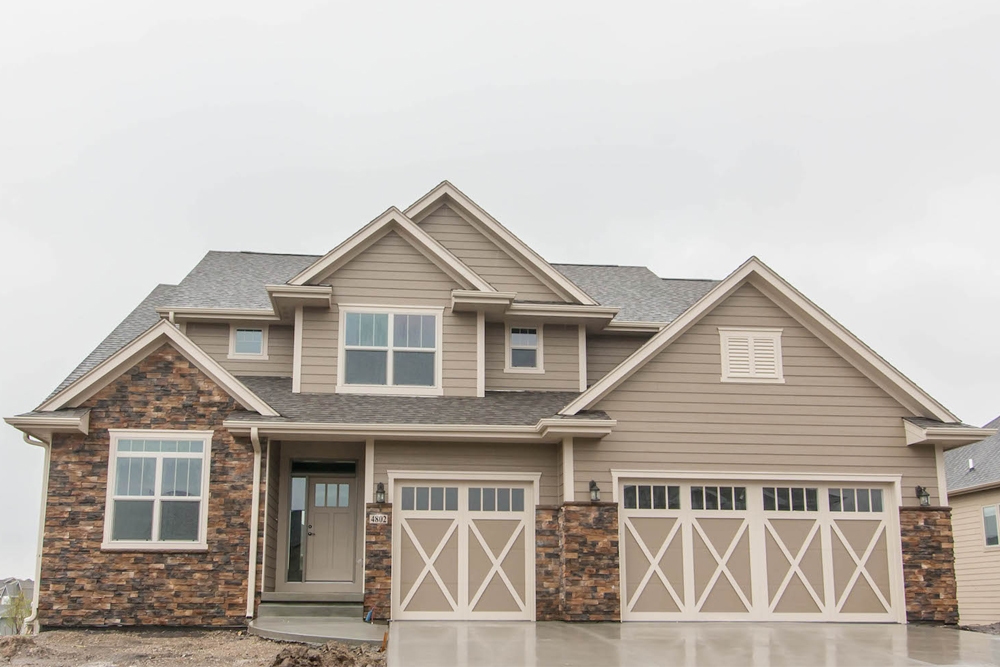
4-Bedroom, 2377 Sq Ft Country House Plan - 120-2543 - Front Exterior
Plan Collection
4-Bedroom, 2377 Sq Ft Country House Plan - 120-2543 - Front Exterior
Plan#120-2543
Starting at$1305
2377
Sq Ft
2
Story
4
Bed
3.5
Bath
3
Car
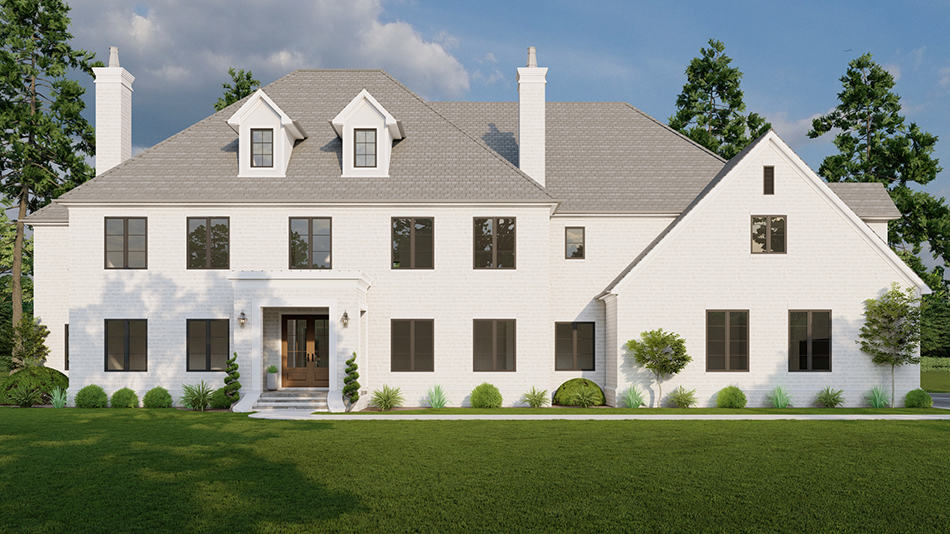
Country Home Plan - 4 Bedrms, 4.5 Baths - 4823 Sq Ft - #193-1270
Plan Collection
Country Home Plan - 4 Bedrms, 4.5 Baths - 4823 Sq Ft - #193-1270
Plan#193-1271
Starting at$1850
4823
Sq Ft
2
Story
4
Bed
4.5
Bath
3
Car
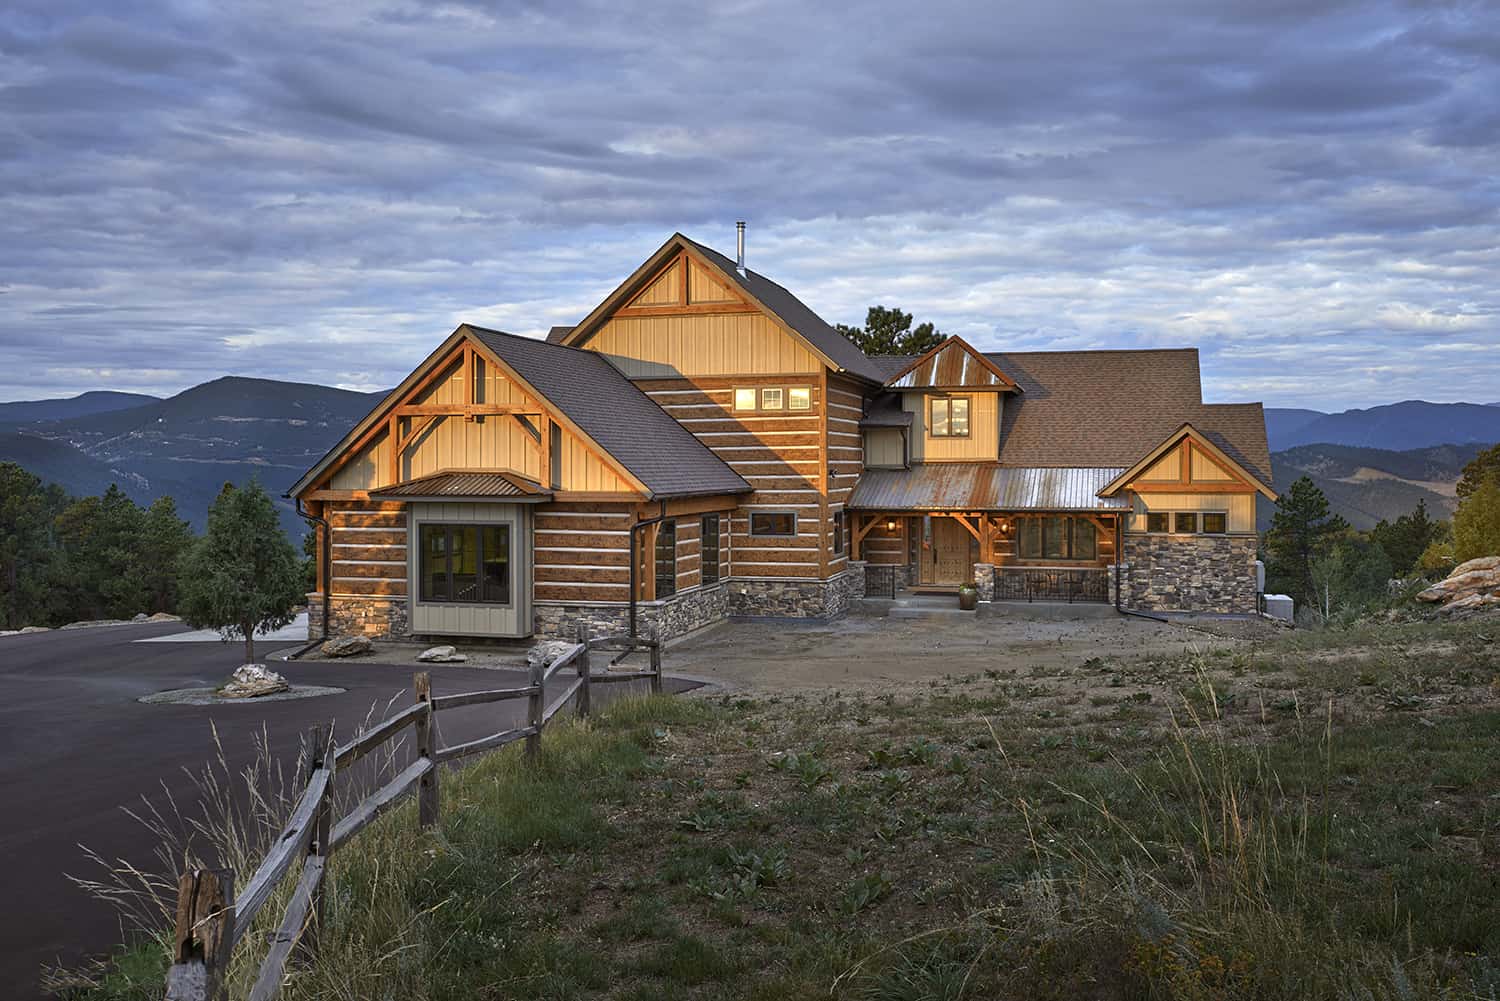
4-Bedroom, 4960 Sq Ft Luxury Mountain House - Plan #205-1021 - Front Exterior
Plan Collection
4-Bedroom, 4960 Sq Ft Luxury Mountain House - Plan #205-1021 - Front Exterior
Plan#205-1021
Starting at$3375
4960
Sq Ft
2
Story
4
Bed
4.5
Bath
3
Car
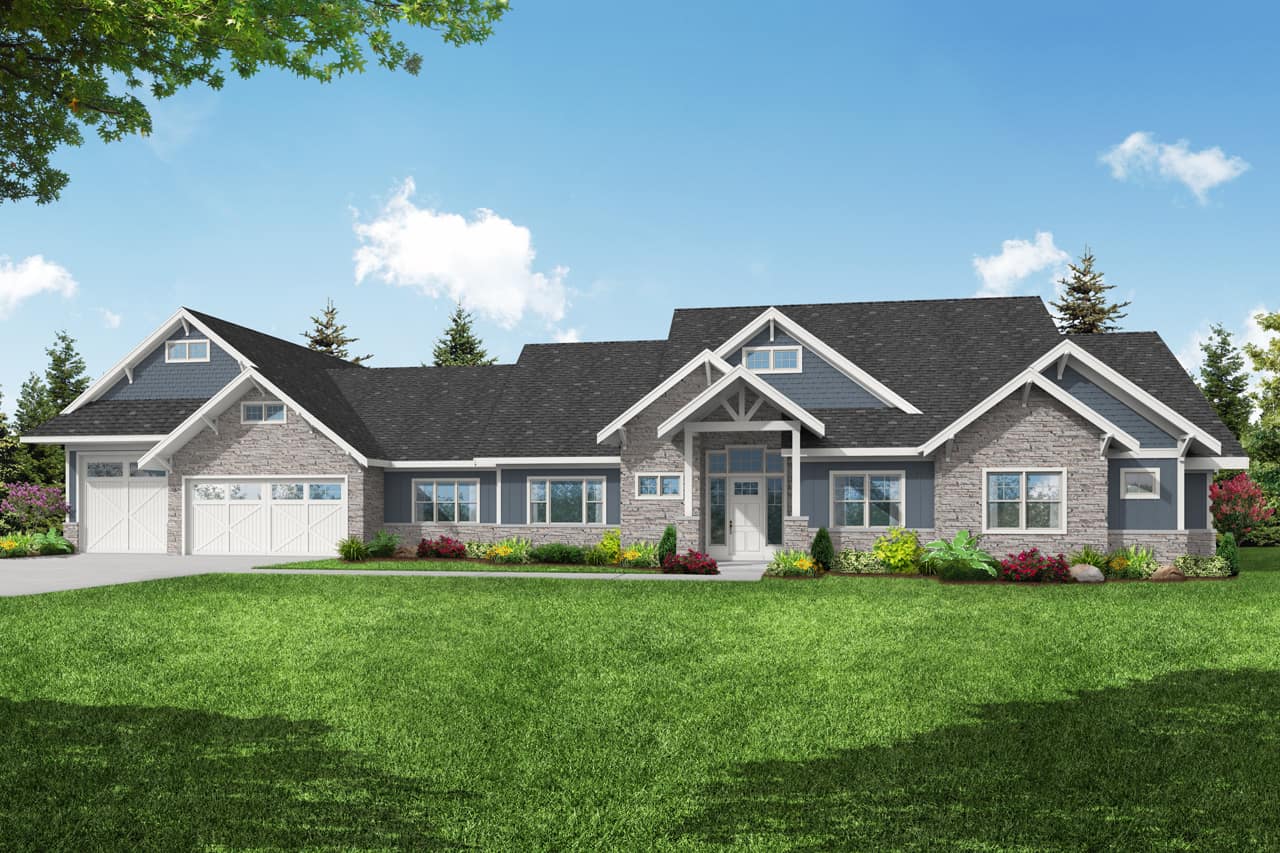
Craftsman Home Plan - 4 Bedrms, 4.5 Baths - 4810 Sq Ft - #108-2078
Plan Collection
Craftsman Home Plan - 4 Bedrms, 4.5 Baths - 4810 Sq Ft - #108-2078
Plan#108-2078
Starting at$2200
4810
Sq Ft
2
Story
4
Bed
4.5
Bath
4
Car
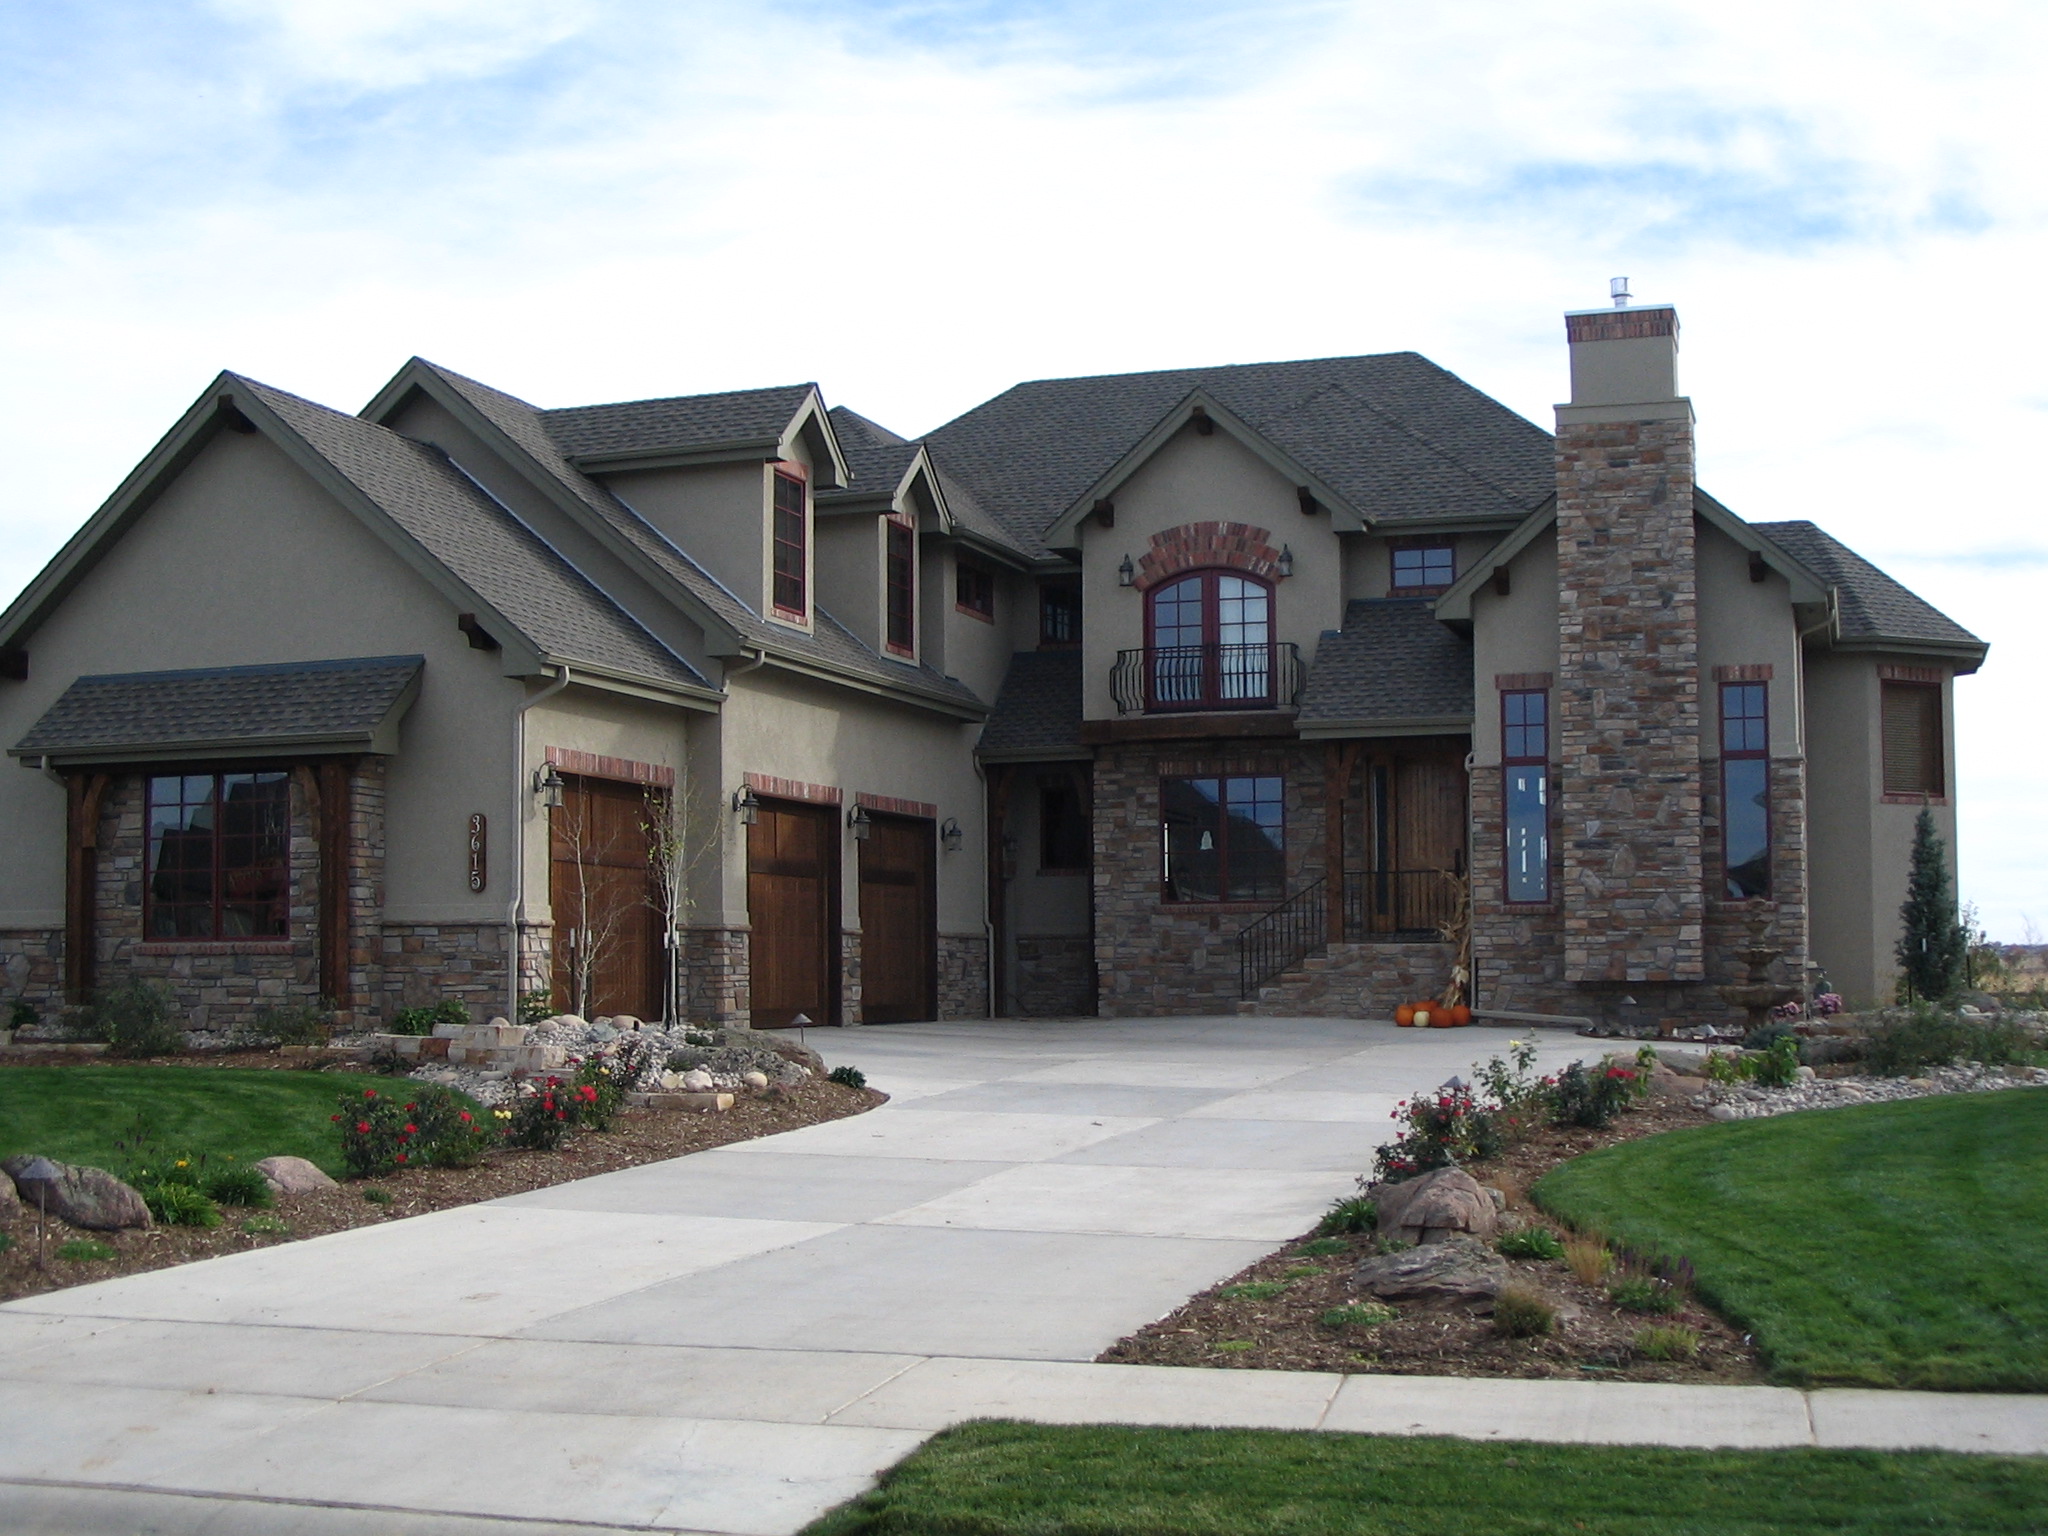
4-Bedroom, 3695 Sq Ft French Home Plan - 161-1056 - Main Exterior
Plan Collection
4-Bedroom, 3695 Sq Ft French Home Plan - 161-1056 - Main Exterior
Plan#161-1056
Starting at$2400
3695
Sq Ft
2
Story
4
Bed
3.5
Bath
3
Car
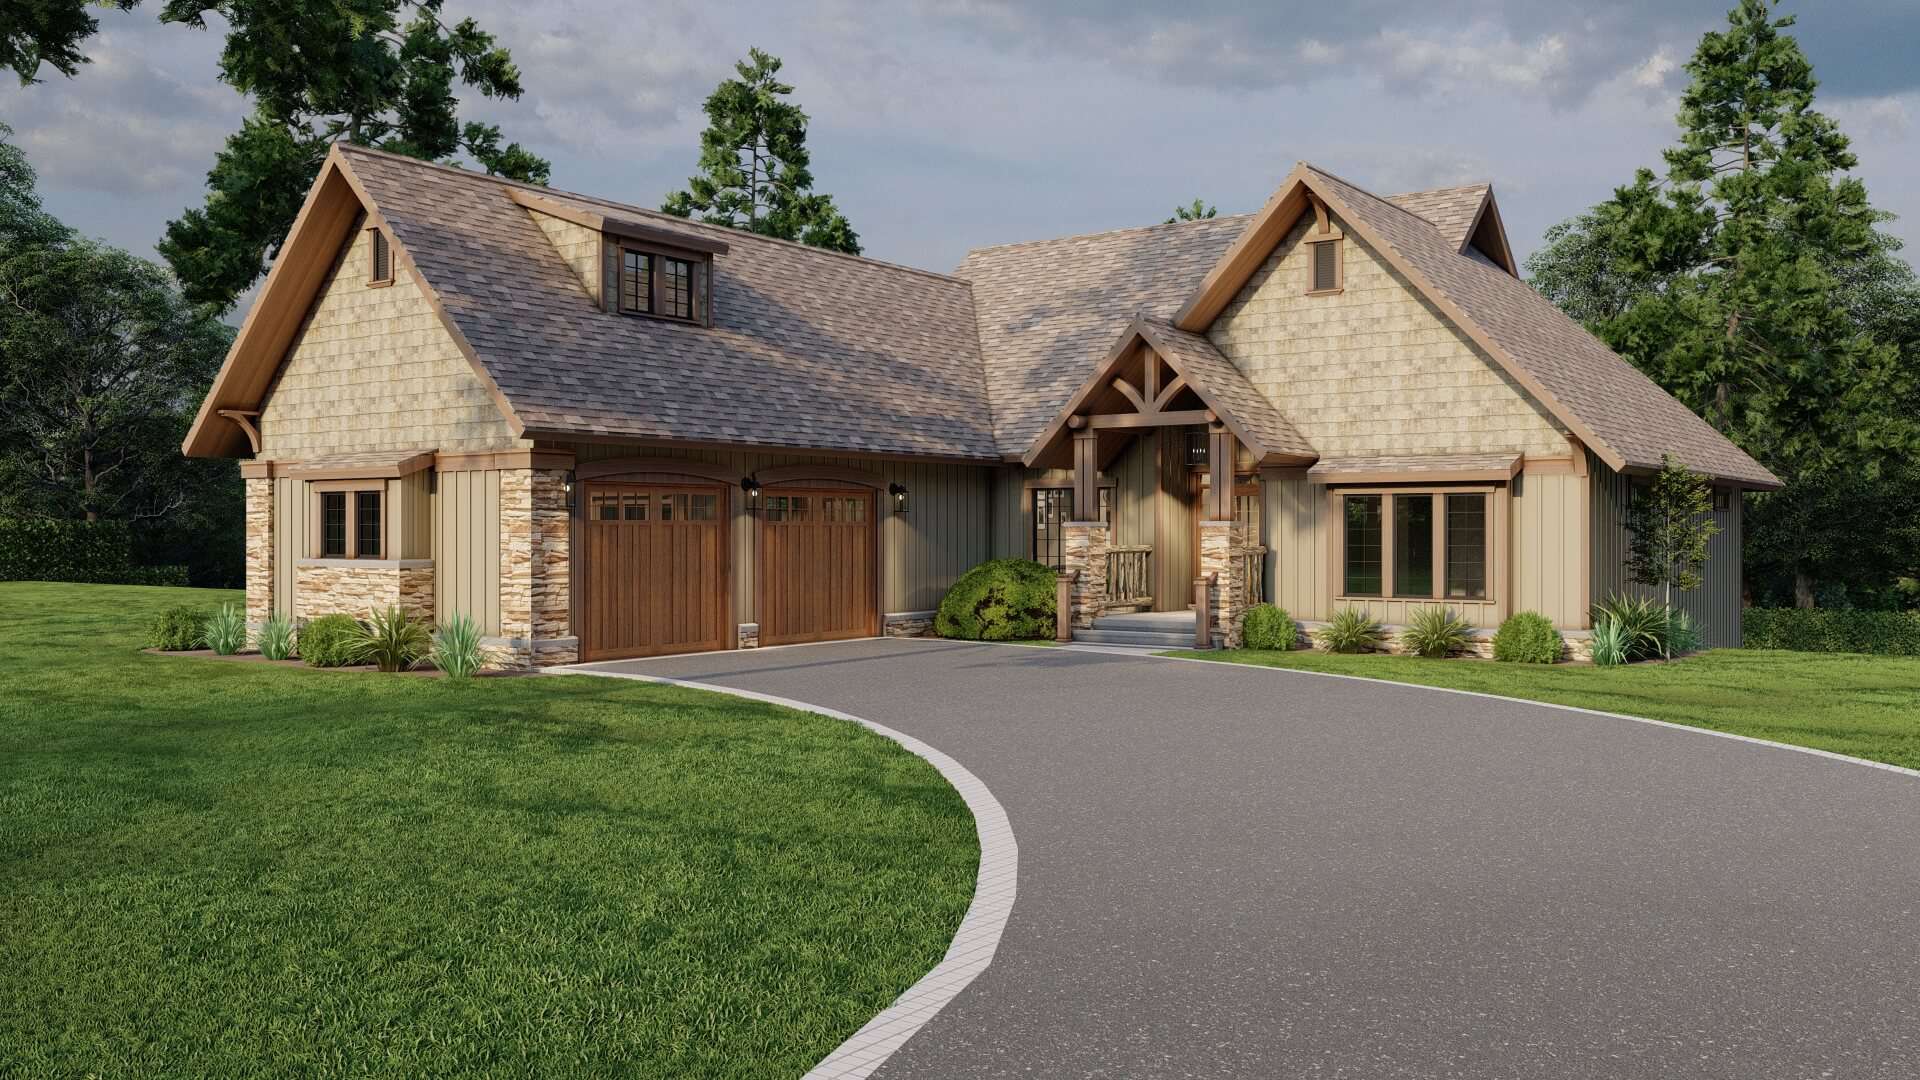
Craftsman Home Plan - 4 Bedrms, 3.5 Baths - 3447 Sq Ft - #153-2113
Plan Collection
Craftsman Home Plan - 4 Bedrms, 3.5 Baths - 3447 Sq Ft - #153-2113
Plan#153-2113
Starting at$1550
3447
Sq Ft
2
Story
4
Bed
3.5
Bath
2
Car
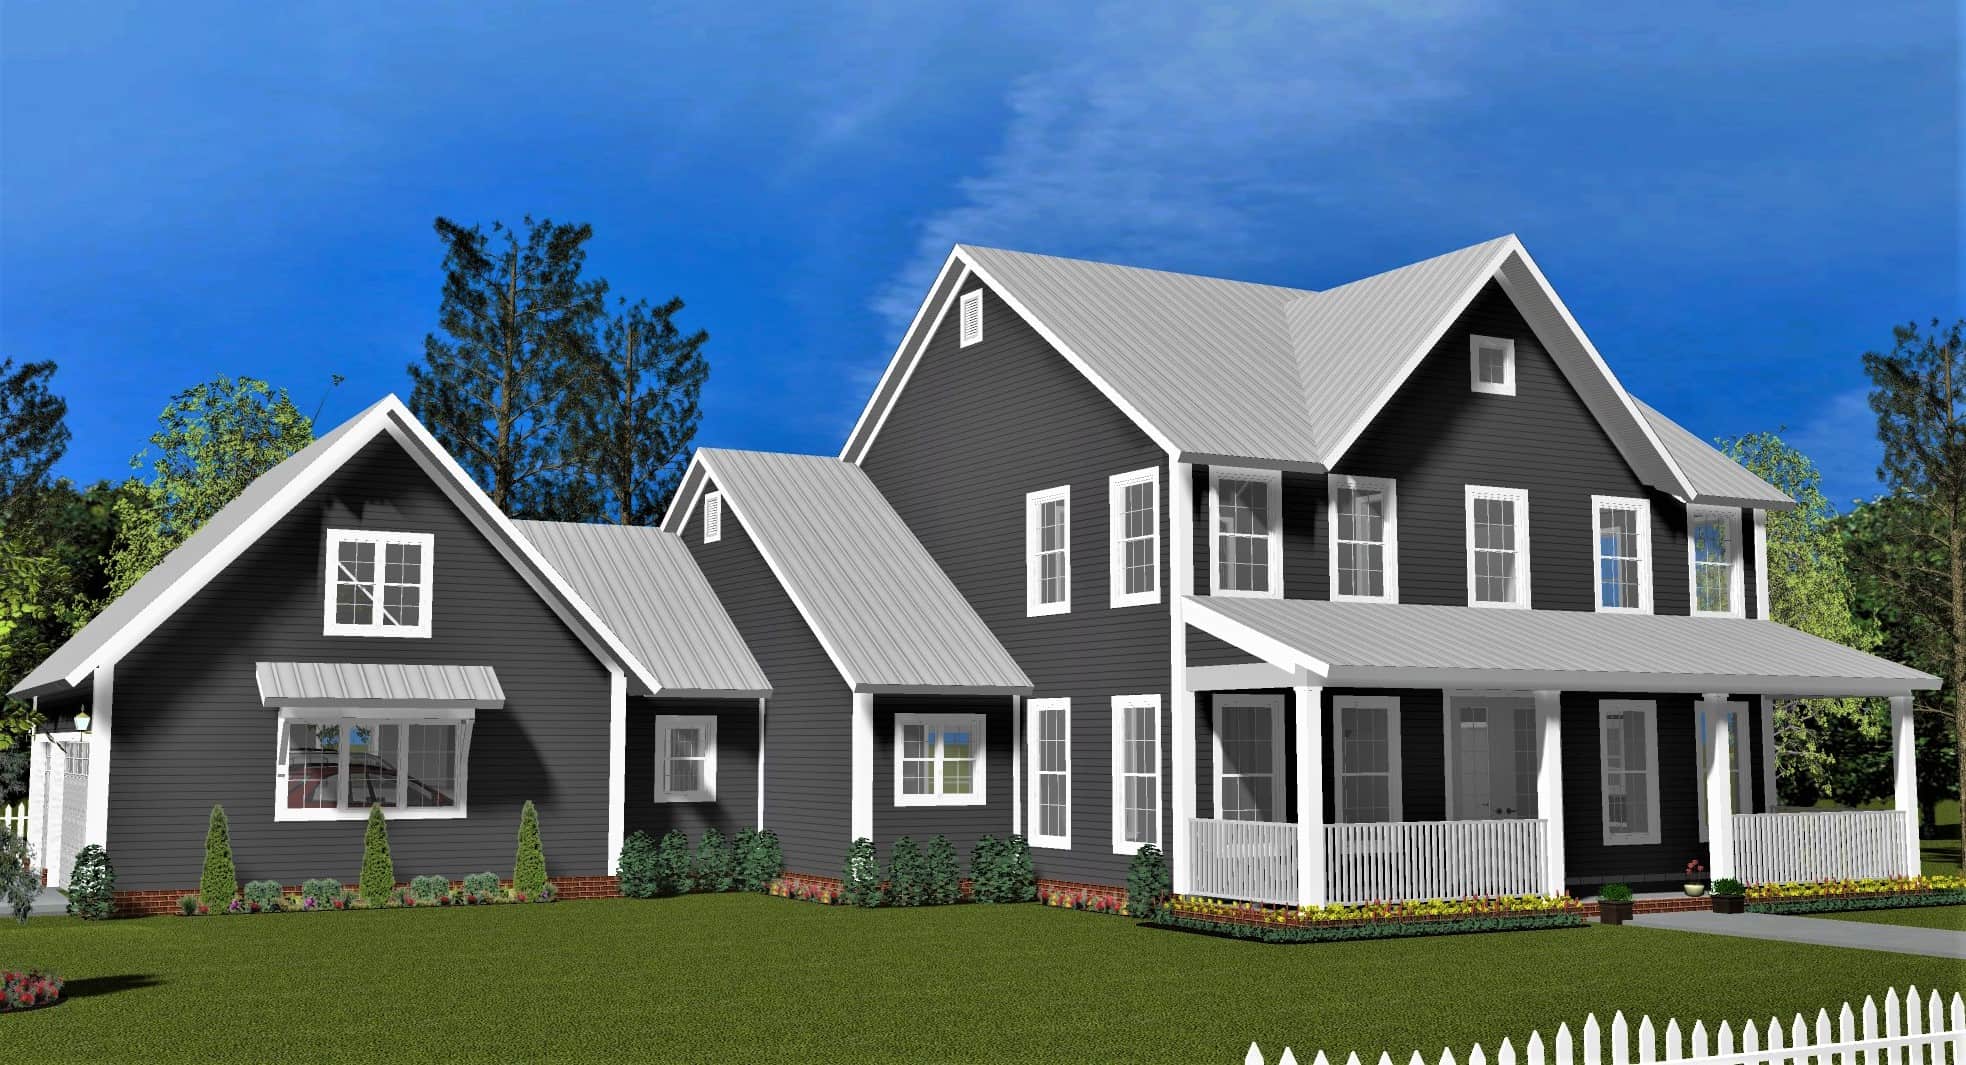
Farmhouse House Plan - 4 Bedrms, 4 Baths - 2398 Sq Ft - #178-1408
Plan Collection
Farmhouse House Plan - 4 Bedrms, 4 Baths - 2398 Sq Ft - #178-1408
Plan#178-1408
Starting at$1155
2398
Sq Ft
2
Story
4
Bed
4
Bath
3
Car
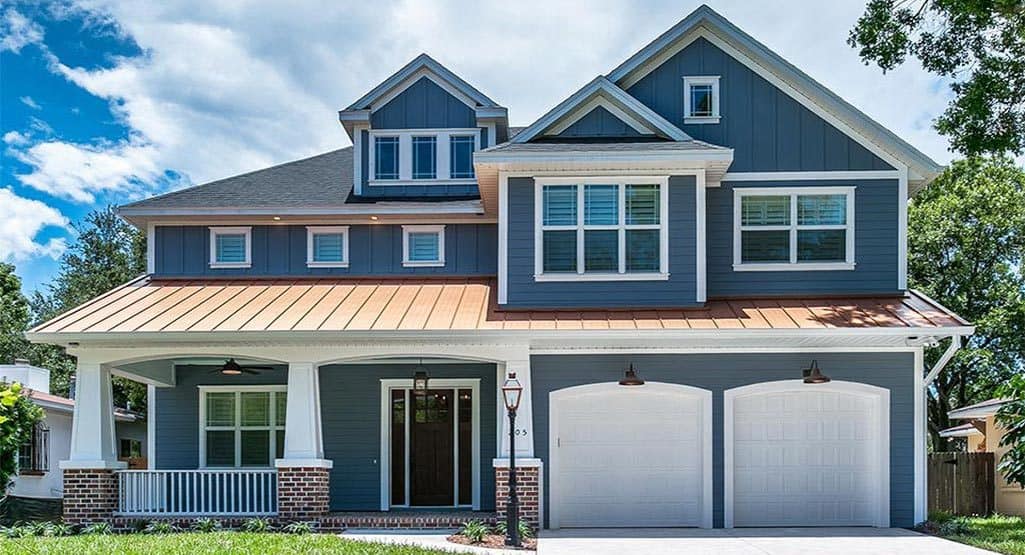
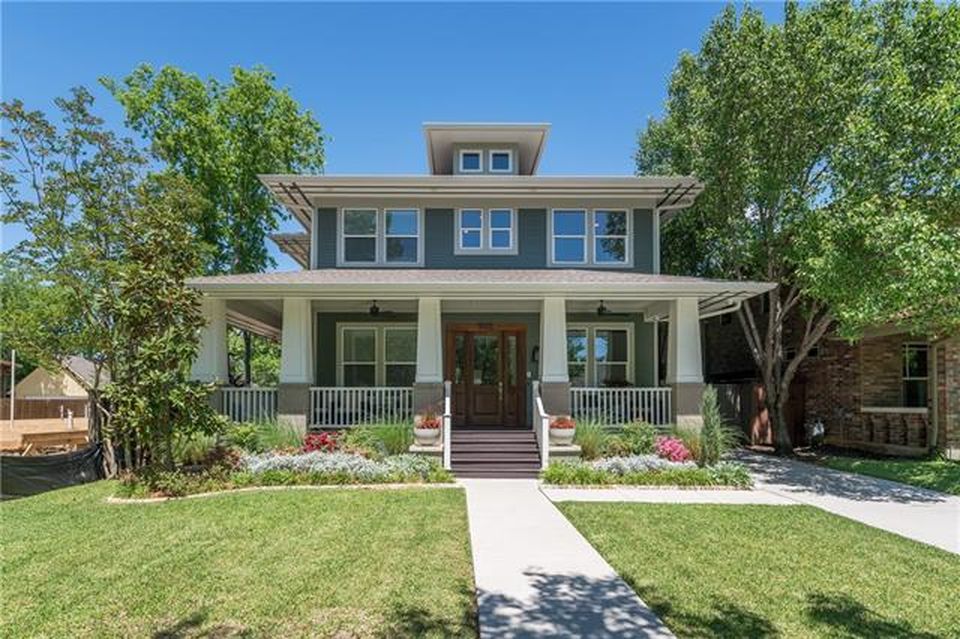
4-Bedroom, 2995 Sq Ft Craftsman Home Plan - 106-1282 - Main Exterior
Plan Collection
4-Bedroom, 2995 Sq Ft Craftsman Home Plan - 106-1282 - Main Exterior
Plan#106-1282
Starting at$1295
2995
Sq Ft
2
Story
4
Bed
4
Bath
2
Car
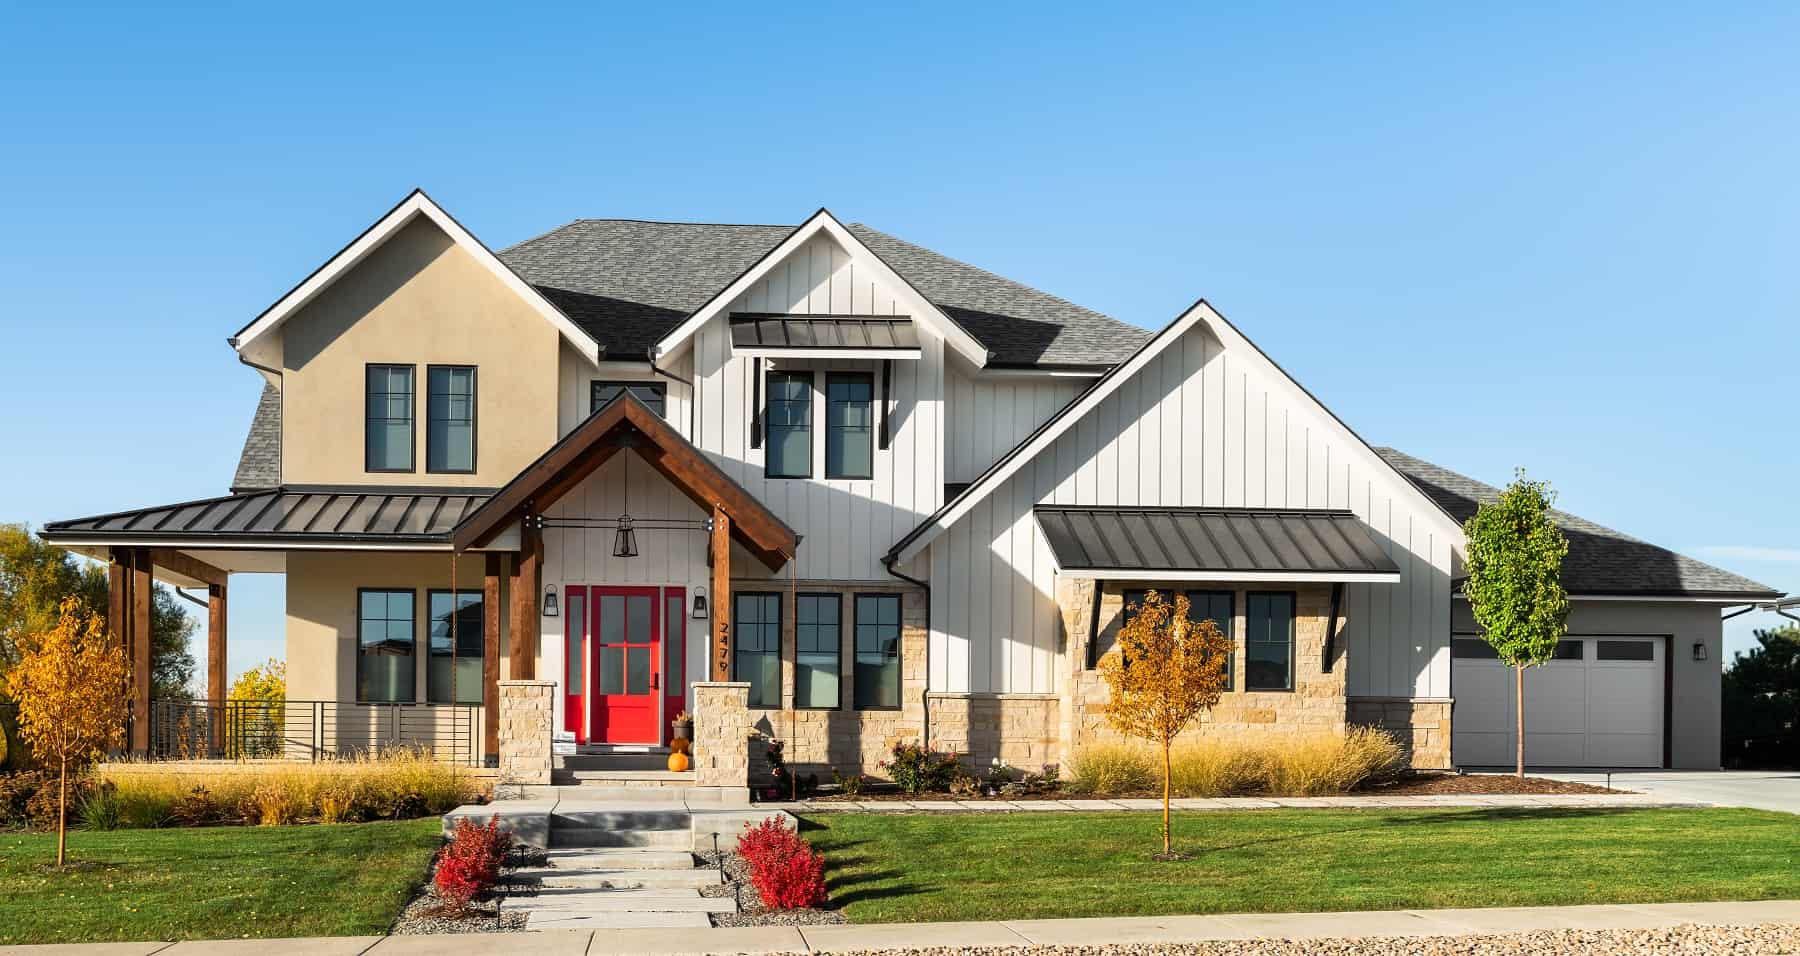
Craftsman Floor Plan - 4 Bedrms, 4.5 Baths - 3958-3998 Sq Ft - #161-1216
Plan Collection
Craftsman Floor Plan - 4 Bedrms, 4.5 Baths - 3958-3998 Sq Ft - #161-1216
Plan#161-1216
Starting at$2650
3958
Sq Ft
2
Story
4
Bed
4.5
Bath
3
Car
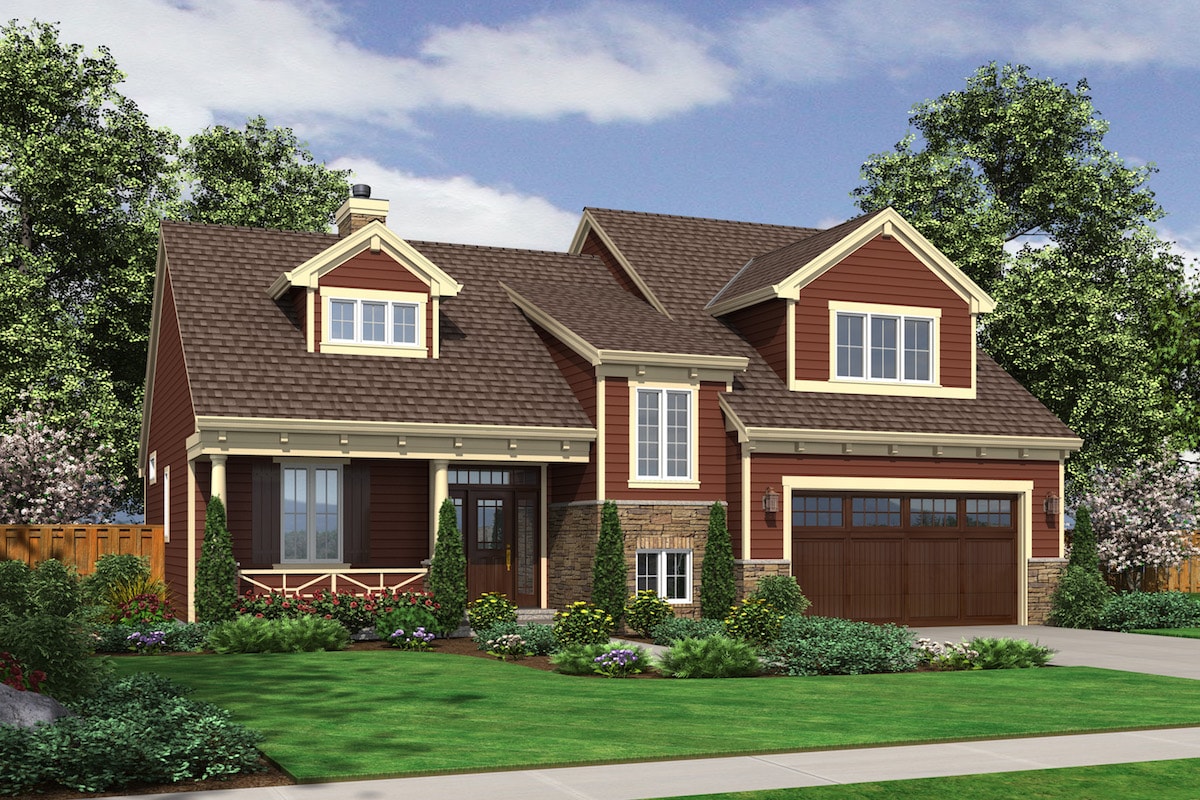
4-Bedroom, 2167 Sq Ft Cape Cod Home Plan - 169-1100 - Main Exterior
Plan Collection
4-Bedroom, 2167 Sq Ft Cape Cod Home Plan - 169-1100 - Main Exterior
Plan#169-1100
Starting at$870
2167
Sq Ft
2
Story
4
Bed
2.5
Bath
2
Car
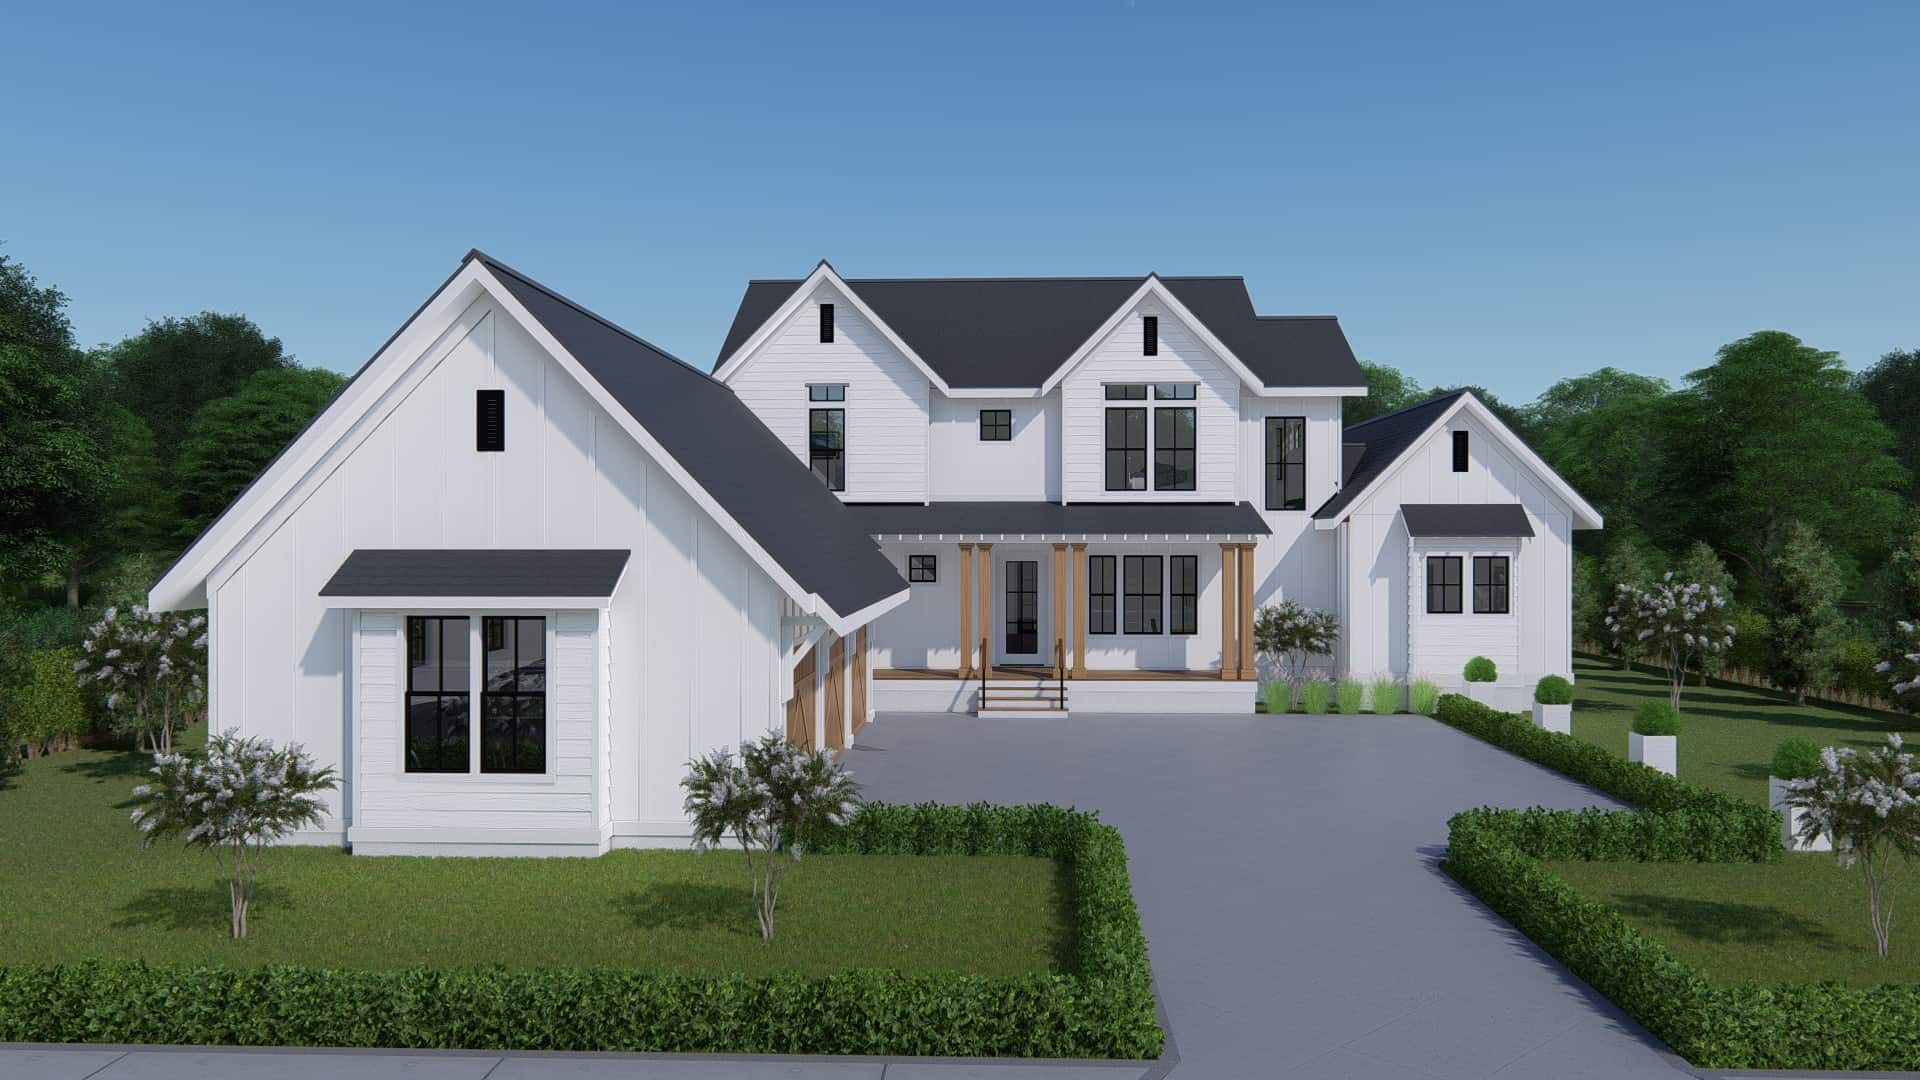
4-Bedroom, 3409 Sq Ft Farmhouse Home - Plan #207-1003 - Front Exterior
Plan Collection
4-Bedroom, 3409 Sq Ft Farmhouse Home - Plan #207-1003 - Front Exterior
Plan#207-1003
Starting at$1425
3409
Sq Ft
2
Story
4
Bed
4.5
Bath
3
Car
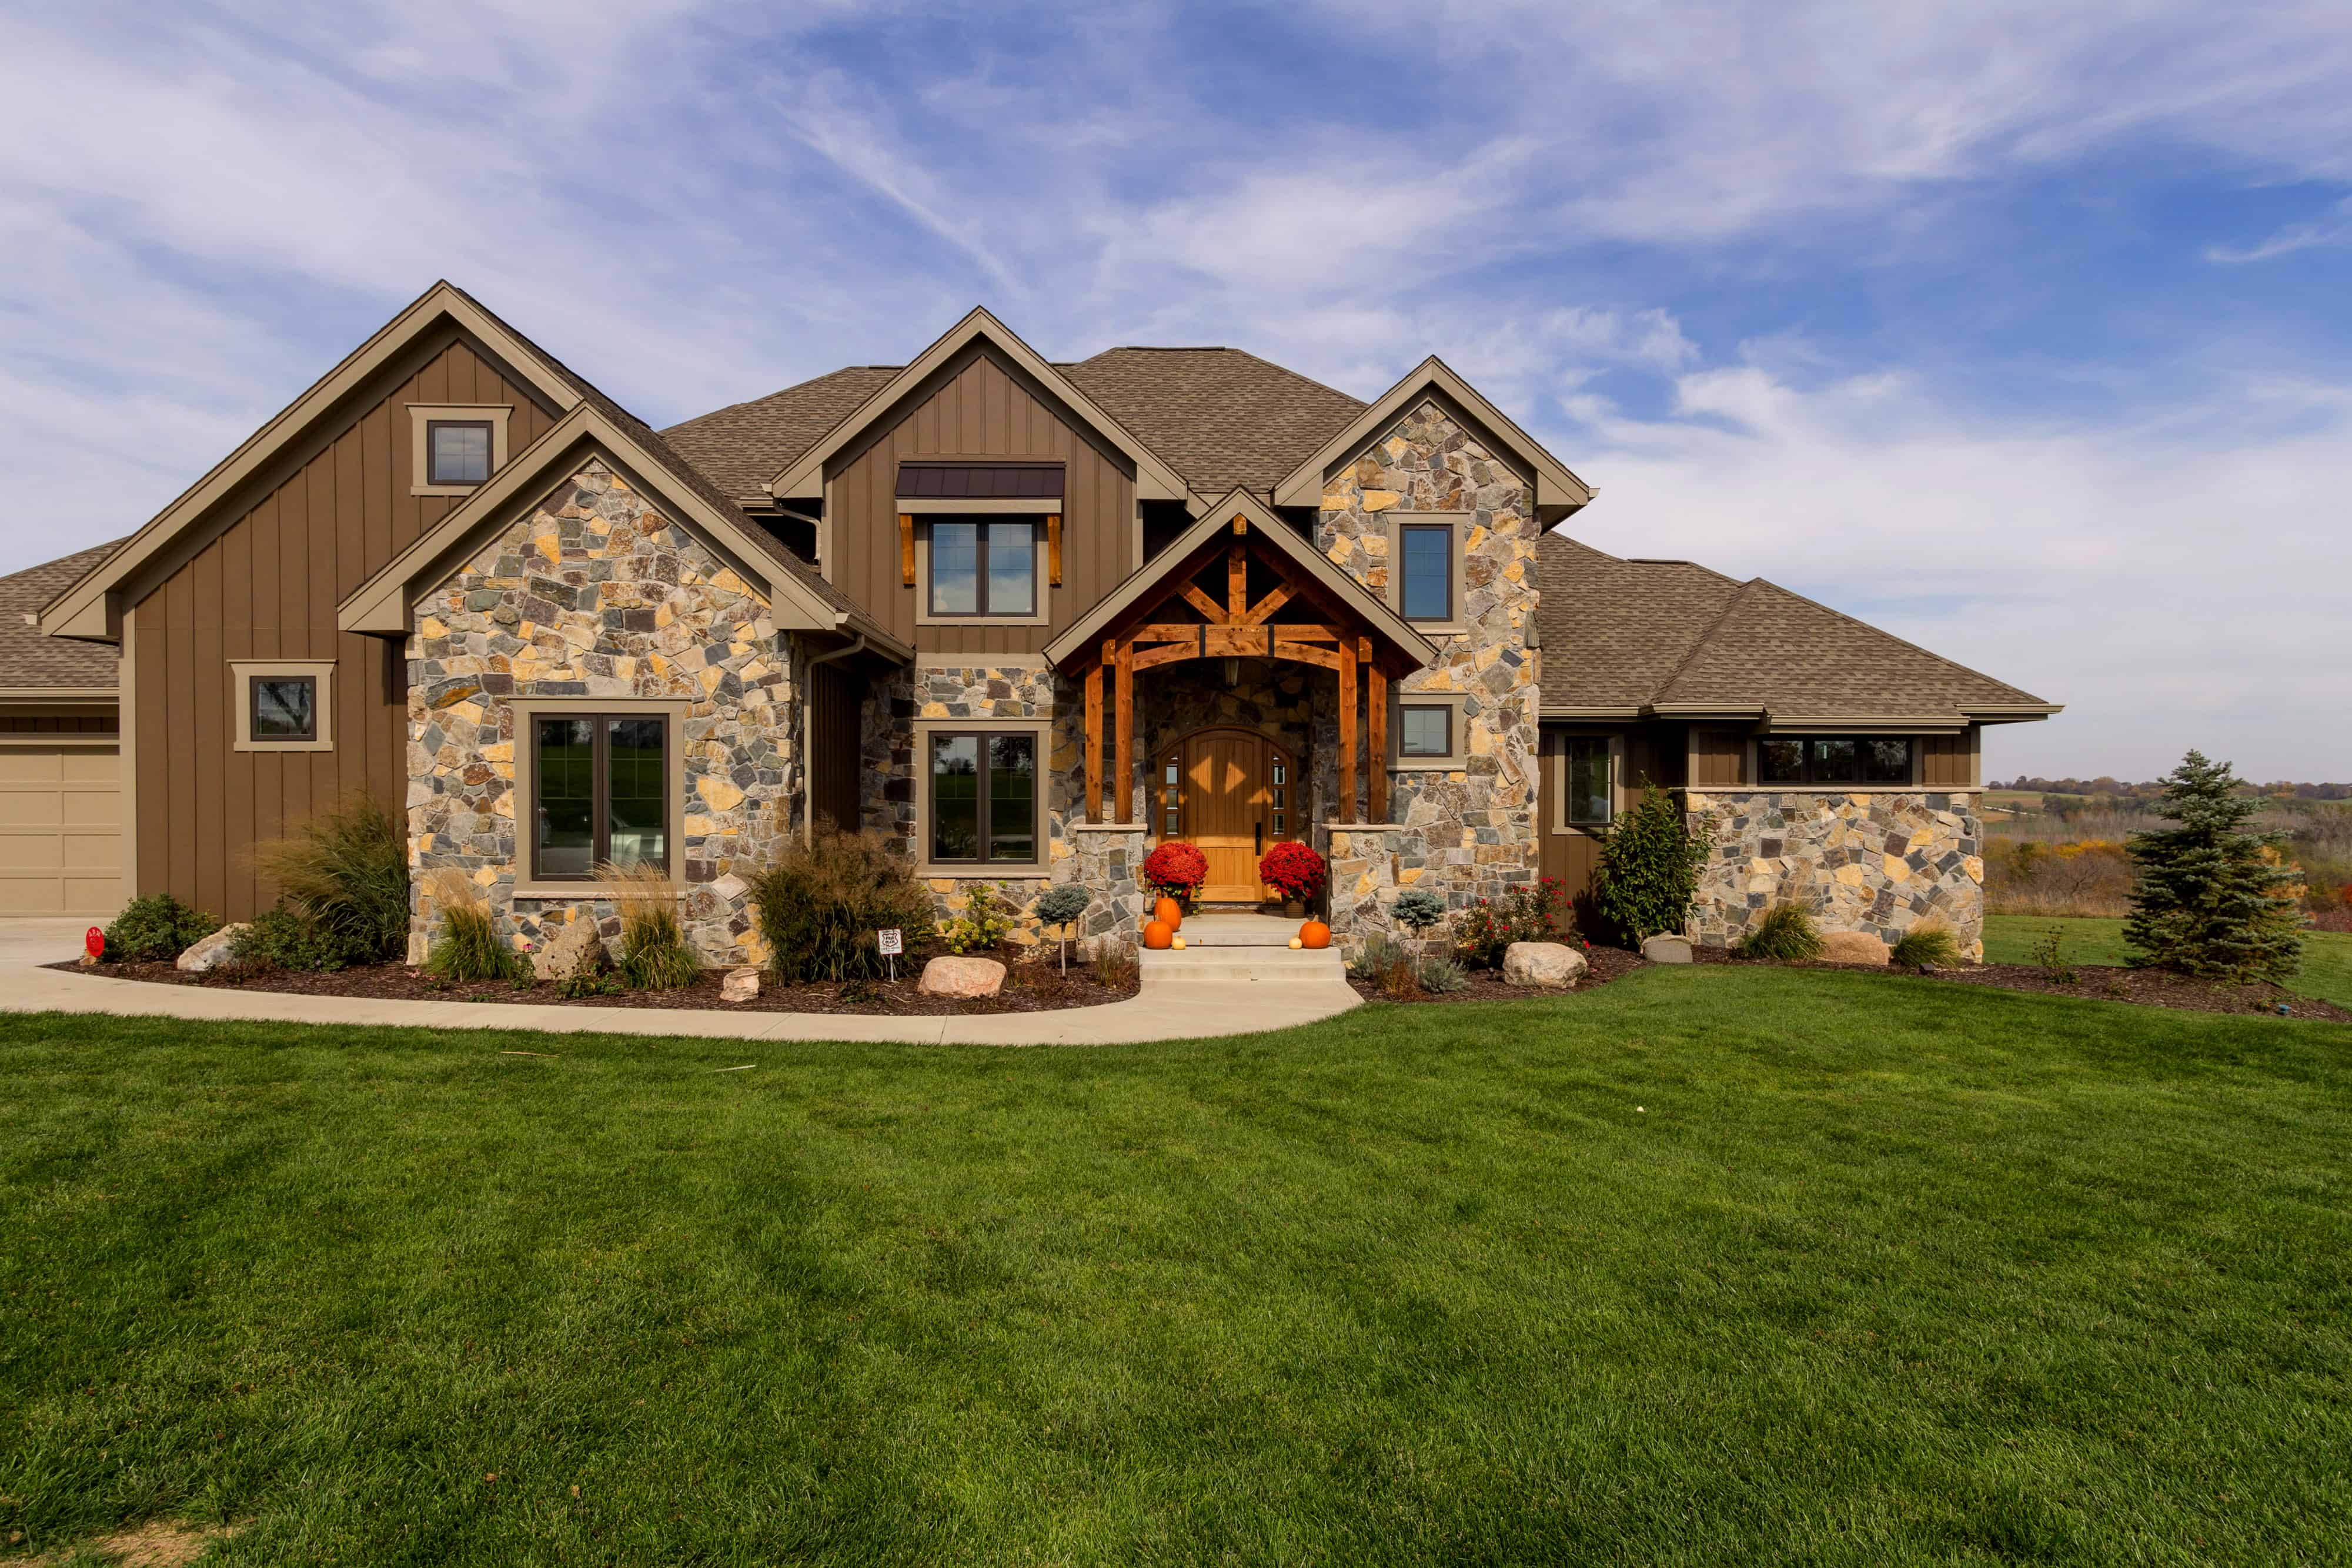
4-Bedroom, 3342 Sq Ft Contemporary Home Plan - 193-1072 - Main Exterior
Plan Collection
4-Bedroom, 3342 Sq Ft Contemporary Home Plan - 193-1072 - Main Exterior
Plan#193-1072
Starting at$2450
3342
Sq Ft
2
Story
4
Bed
3.5
Bath
3
Car
4-Bedroom, 2688 Sq Ft Craftsman House Plan - 161-1059 - Front Exterior
Plan Collection
4-Bedroom, 2688 Sq Ft Craftsman House Plan - 161-1059 - Front Exterior
Plan#161-1059
Starting at$1750
2688
Sq Ft
2
Story
4
Bed
3.5
Bath
3
Car
Contemporary House Plan - 4 Bedrms, 4 Baths - 3040 Sq Ft - #108-2083
Plan Collection
Contemporary House Plan - 4 Bedrms, 4 Baths - 3040 Sq Ft - #108-2083
Plan#108-2083
Starting at$1510
3040
Sq Ft
2
Story
4
Bed
4
Bath
2
Car
4-Bedroom, 2626 Sq Ft Contemporary House Plan - 120-2710 - Front Exterior
Plan Collection
4-Bedroom, 2626 Sq Ft Contemporary House Plan - 120-2710 - Front Exterior
Plan#120-2710
Starting at$1355
2626
Sq Ft
2
Story
4
Bed
3.5
Bath
2
Car
4-Bedroom, 5178 Sq Ft Farmhouse Home Plan - 193-1319 - Main Exterior
Plan Collection
4-Bedroom, 5178 Sq Ft Farmhouse Home Plan - 193-1319 - Main Exterior
Plan#193-1319
Starting at$1850
5178
Sq Ft
2
Story
4
Bed
3.5
Bath
3
Car
Farmhouse House Plan - 4 Bedrms, 4 Baths - 3296 Sq Ft - #189-1159
Plan Collection
Farmhouse House Plan - 4 Bedrms, 4 Baths - 3296 Sq Ft - #189-1159
Plan#189-1159
Starting at$2095
3296
Sq Ft
2
Story
4
Bed
4
Bath
3
Car
Cottage Floor Plan - 4 Bedrms, 2.5 Baths - 2212 Sq Ft - #178-1421
Plan Collection
Cottage Floor Plan - 4 Bedrms, 2.5 Baths - 2212 Sq Ft - #178-1421
Plan#178-1421
Starting at$1155
2212
Sq Ft
2
Story
4
Bed
2.5
Bath
2
Car
Traditional House Plan - 4-5 Bedrms, 4.5-5.5 Baths - 4844-7354 Sq Ft - #161-1225
Plan Collection
Traditional House Plan - 4-5 Bedrms, 4.5-5.5 Baths - 4844-7354 Sq Ft - #161-1225
Plan#161-1225
Starting at$3400
4844
Sq Ft
2
Story
4
Bed
4.5
Bath
5
Car
4-Bedroom, 3354 Sq Ft Modern Farmhouse Home Plan - 126-1976 - Main Exterior
Plan Collection
4-Bedroom, 3354 Sq Ft Modern Farmhouse Home Plan - 126-1976 - Main Exterior
Plan#126-1976
Starting at$2310
3354
Sq Ft
2
Story
4
Bed
3.5
Bath
3
Car
Traditional House Plan - 4 Bedrms, 3.5 Baths - 3012 Sq Ft - #193-1250
Plan Collection
Traditional House Plan - 4 Bedrms, 3.5 Baths - 3012 Sq Ft - #193-1250
Plan#193-1250
Starting at$1200
3012
Sq Ft
2
Story
4
Bed
3.5
Bath
3
Car
4-Bedroom, 4065 Sq Ft Country Home Plan - 193-1317 - Main Exterior
Plan Collection
4-Bedroom, 4065 Sq Ft Country Home Plan - 193-1317 - Main Exterior
Plan#193-1317
Starting at$1850
4065
Sq Ft
2
Story
4
Bed
4.5
Bath
2
Car
4-Bedroom, 5185 Sq Ft European Home Plan - 101-1126 - Main Exterior
Plan Collection
4-Bedroom, 5185 Sq Ft European Home Plan - 101-1126 - Main Exterior
Plan#101-1126
Starting at$5081
5185
Sq Ft
2
Story
4
Bed
4.5
Bath
3
Car
4-Bedroom, 2776 Sq Ft European Home Plan - 169-1106 - Main Exterior
Plan Collection
4-Bedroom, 2776 Sq Ft European Home Plan - 169-1106 - Main Exterior
Plan#169-1106
Starting at$870
2776
Sq Ft
2
Story
4
Bed
2.5
Bath
3
Car
4-Bedroom, 2377 Sq Ft Country House Plan - 120-2543 - Front Exterior
Plan Collection
4-Bedroom, 2377 Sq Ft Country House Plan - 120-2543 - Front Exterior
Plan#120-2543
Starting at$1305
2377
Sq Ft
2
Story
4
Bed
3.5
Bath
3
Car
Country Home Plan - 4 Bedrms, 4.5 Baths - 4823 Sq Ft - #193-1270
Plan Collection
Country Home Plan - 4 Bedrms, 4.5 Baths - 4823 Sq Ft - #193-1270
Plan#193-1271
Starting at$1850
4823
Sq Ft
2
Story
4
Bed
4.5
Bath
3
Car
4-Bedroom, 4960 Sq Ft Luxury Mountain House - Plan #205-1021 - Front Exterior
Plan Collection
4-Bedroom, 4960 Sq Ft Luxury Mountain House - Plan #205-1021 - Front Exterior
Plan#205-1021
Starting at$3375
4960
Sq Ft
2
Story
4
Bed
4.5
Bath
3
Car
Craftsman Home Plan - 4 Bedrms, 4.5 Baths - 4810 Sq Ft - #108-2078
Plan Collection
Craftsman Home Plan - 4 Bedrms, 4.5 Baths - 4810 Sq Ft - #108-2078
Plan#108-2078
Starting at$2200
4810
Sq Ft
2
Story
4
Bed
4.5
Bath
4
Car
4-Bedroom, 3695 Sq Ft French Home Plan - 161-1056 - Main Exterior
Plan Collection
4-Bedroom, 3695 Sq Ft French Home Plan - 161-1056 - Main Exterior
Plan#161-1056
Starting at$2400
3695
Sq Ft
2
Story
4
Bed
3.5
Bath
3
Car
Craftsman Home Plan - 4 Bedrms, 3.5 Baths - 3447 Sq Ft - #153-2113
Plan Collection
Craftsman Home Plan - 4 Bedrms, 3.5 Baths - 3447 Sq Ft - #153-2113
Plan#153-2113
Starting at$1550
3447
Sq Ft
2
Story
4
Bed
3.5
Bath
2
Car
Farmhouse House Plan - 4 Bedrms, 4 Baths - 2398 Sq Ft - #178-1408
Plan Collection
Farmhouse House Plan - 4 Bedrms, 4 Baths - 2398 Sq Ft - #178-1408
Plan#178-1408
Starting at$1155
2398
Sq Ft
2
Story
4
Bed
4
Bath
3
Car
4-Bedroom, 2995 Sq Ft Craftsman Home Plan - 106-1282 - Main Exterior
Plan Collection
4-Bedroom, 2995 Sq Ft Craftsman Home Plan - 106-1282 - Main Exterior
Plan#106-1282
Starting at$1295
2995
Sq Ft
2
Story
4
Bed
4
Bath
2
Car
Craftsman Floor Plan - 4 Bedrms, 4.5 Baths - 3958-3998 Sq Ft - #161-1216
Plan Collection
Craftsman Floor Plan - 4 Bedrms, 4.5 Baths - 3958-3998 Sq Ft - #161-1216
Plan#161-1216
Starting at$2650
3958
Sq Ft
2
Story
4
Bed
4.5
Bath
3
Car
4-Bedroom, 2167 Sq Ft Cape Cod Home Plan - 169-1100 - Main Exterior
Plan Collection
4-Bedroom, 2167 Sq Ft Cape Cod Home Plan - 169-1100 - Main Exterior
Plan#169-1100
Starting at$870
2167
Sq Ft
2
Story
4
Bed
2.5
Bath
2
Car
4-Bedroom, 3409 Sq Ft Farmhouse Home - Plan #207-1003 - Front Exterior
Plan Collection
4-Bedroom, 3409 Sq Ft Farmhouse Home - Plan #207-1003 - Front Exterior
Plan#207-1003
Starting at$1425
3409
Sq Ft
2
Story
4
Bed
4.5
Bath
3
Car
1...7891011...188