22,496
Plan Results
2-Bedroom, 3725 Sq Ft Log Cabin House Plan - 132-1361 - Front Exterior
Plan Collection
2-Bedroom, 3725 Sq Ft Log Cabin House Plan - 132-1361 - Front Exterior
Plan#132-1361
Starting at$2085
3725
Sq Ft
2
Story
2
Bed
2
Bath
0
Car
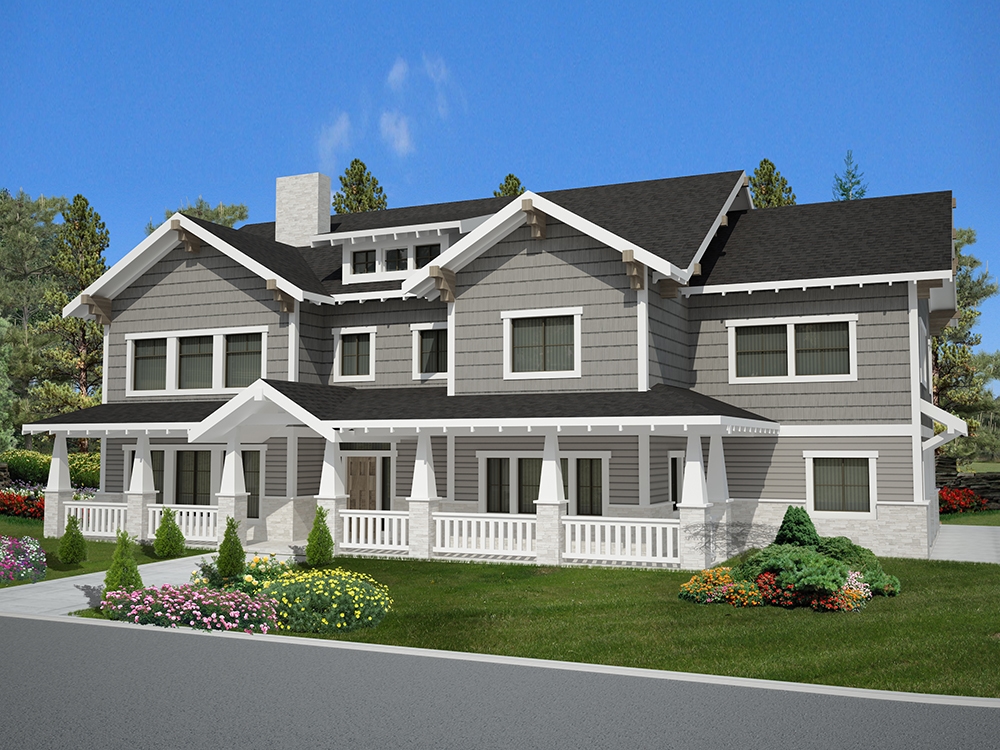
6-Bedroom, 5828 Sq Ft Craftsman House Plan - 132-1621 - Front Exterior
Plan Collection
6-Bedroom, 5828 Sq Ft Craftsman House Plan - 132-1621 - Front Exterior
Plan#132-1621
Starting at$1870
5828
Sq Ft
2
Story
6
Bed
4.5
Bath
3
Car
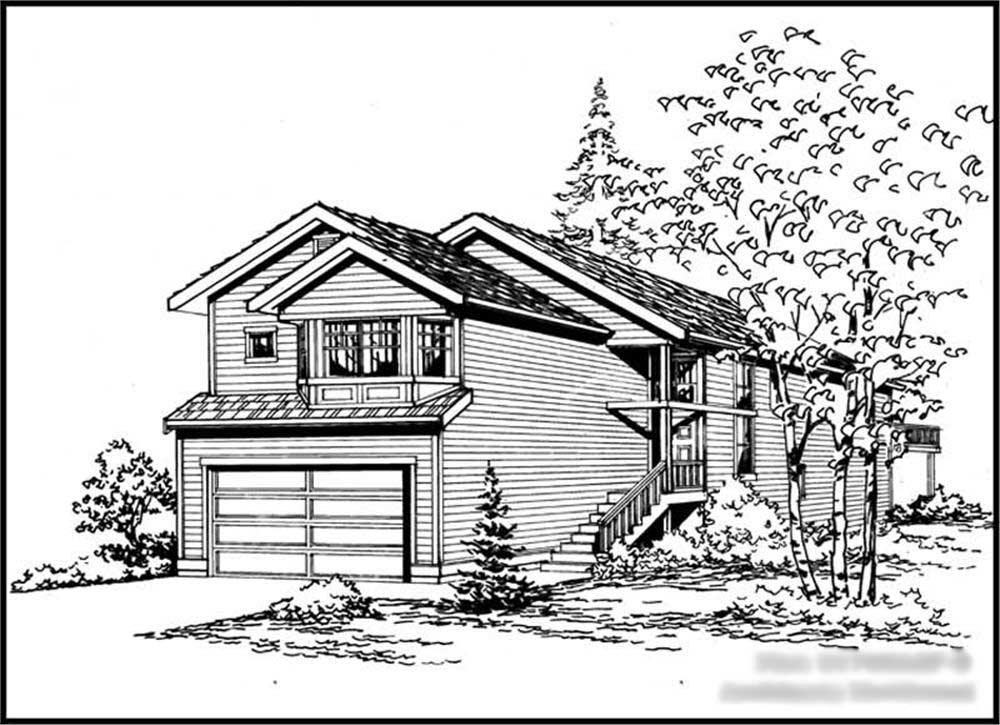
5-Bedroom, 1705 Sq Ft Ranch House Plan - 115-1232 - Front Exterior
Plan Collection
5-Bedroom, 1705 Sq Ft Ranch House Plan - 115-1232 - Front Exterior
Plan#115-1232
Starting at$1600
1705
Sq Ft
1.5
Story
5
Bed
3
Bath
2
Car
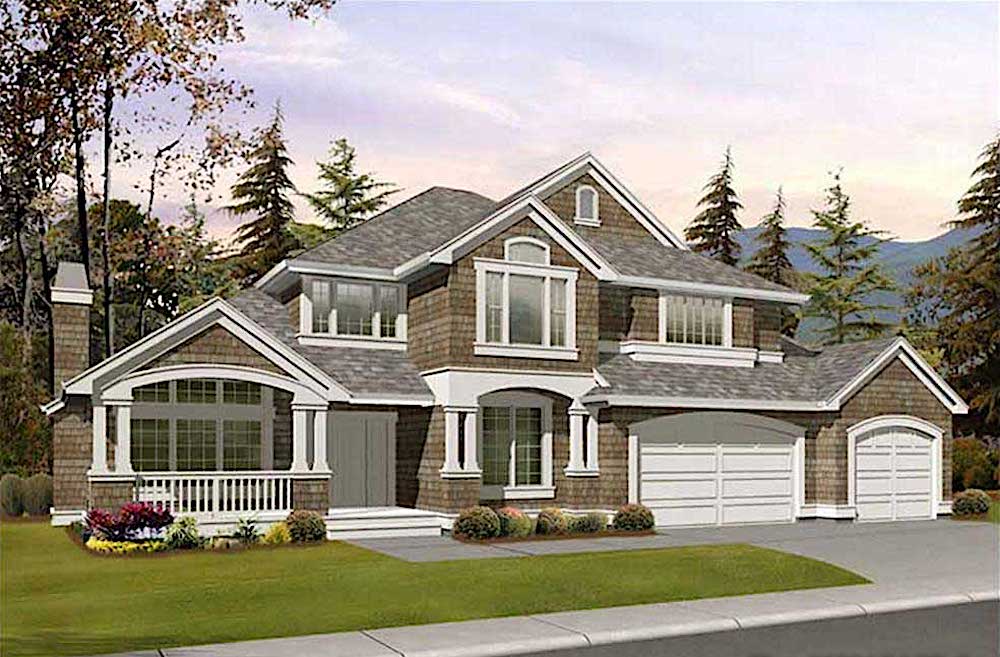
4-Bedroom, 3015 Sq Ft Craftsman House - Plan #115-1410 - Front Exterior
Plan Collection
4-Bedroom, 3015 Sq Ft Craftsman House - Plan #115-1410 - Front Exterior
Plan#115-1410
Starting at$2150
3015
Sq Ft
2
Story
4
Bed
2.5
Bath
3
Car
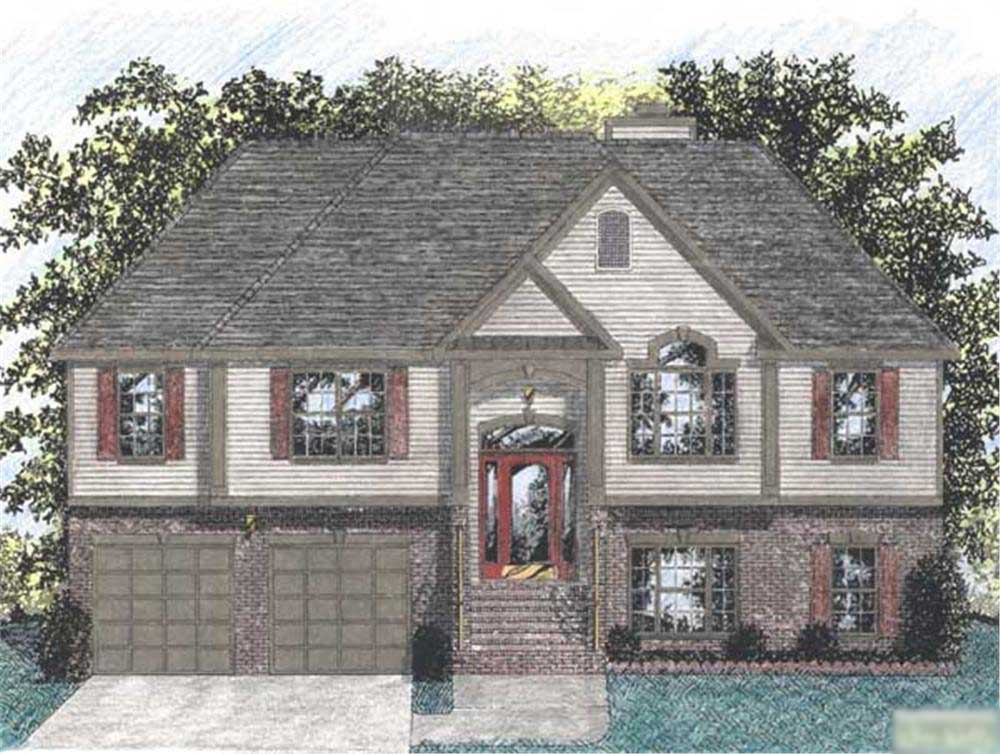
3-Bedroom, 1459 Sq Ft European House Plan - 109-1031 - Front Exterior
Plan Collection
3-Bedroom, 1459 Sq Ft European House Plan - 109-1031 - Front Exterior
Plan#109-1031
Starting at$1195
1459
Sq Ft
2
Story
3
Bed
2
Bath
2
Car
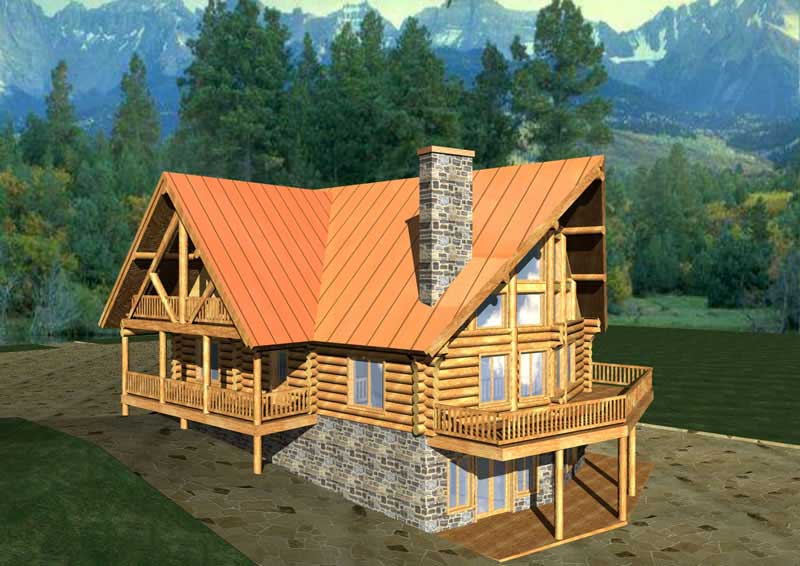
6-Bedroom, 3725 Sq Ft Log Cabin Home Plan - 132-1179 - Main Exterior
Plan Collection
6-Bedroom, 3725 Sq Ft Log Cabin Home Plan - 132-1179 - Main Exterior
Plan#132-1179
Starting at$2085
3725
Sq Ft
2
Story
6
Bed
3
Bath
0
Car

3-Bedroom, 2057 Sq Ft Log Cabin Home Plan - 132-1401 - Main Exterior
Plan Collection
3-Bedroom, 2057 Sq Ft Log Cabin Home Plan - 132-1401 - Main Exterior
Plan#132-1401
Starting at$1370
2057
Sq Ft
2
Story
3
Bed
3
Bath
0
Car
4-Bedroom, 1800 Sq Ft Country House Plan - 109-1016 - Front Exterior
Plan Collection
4-Bedroom, 1800 Sq Ft Country House Plan - 109-1016 - Front Exterior
Plan#109-1016
Starting at$1295
1800
Sq Ft
2
Story
4
Bed
3
Bath
2
Car

3-Bedroom, 3000 Sq Ft Mediterranean House Plan - 147-1109 - Front Exterior
Plan Collection
3-Bedroom, 3000 Sq Ft Mediterranean House Plan - 147-1109 - Front Exterior
Plan#147-1109
Starting at$1323
3000
Sq Ft
2
Story
3
Bed
3
Bath
2
Car
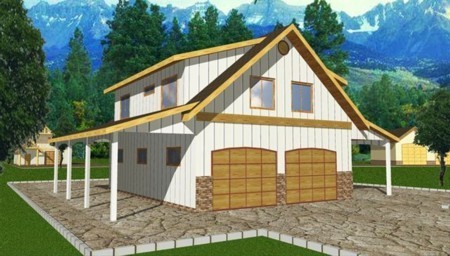
2-Bedroom, 1136 Sq Ft Garage w/Apartments Home Plan - 132-1791 - Main Exterior
Plan Collection
2-Bedroom, 1136 Sq Ft Garage w/Apartments Home Plan - 132-1791 - Main Exterior
Plan#132-1791
Starting at$930
1136
Sq Ft
2
Story
2
Bed
1
Bath
4
Car

3-Bedroom, 2461 Sq Ft Country House Plan - 109-1103 - Front Exterior
Plan Collection
3-Bedroom, 2461 Sq Ft Country House Plan - 109-1103 - Front Exterior
Plan#109-1103
Starting at$1395
2461
Sq Ft
1
Story
3
Bed
3
Bath
3
Car
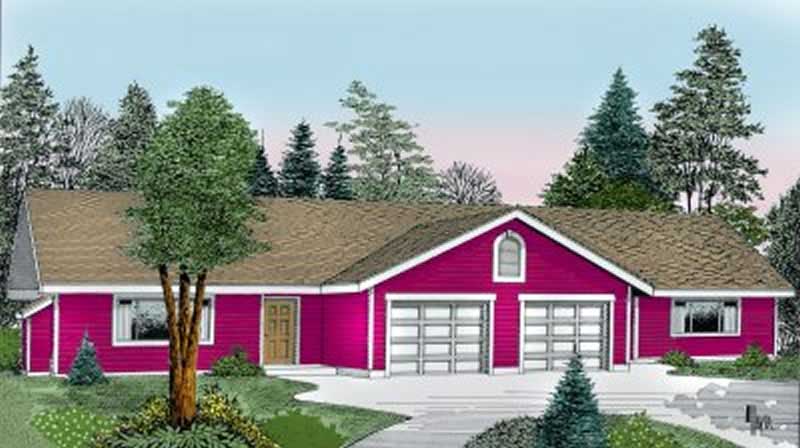
2-Bedroom, 1034 Sq Ft Multi-Unit House Plan - 119-1087 - Front Exterior
Plan Collection
2-Bedroom, 1034 Sq Ft Multi-Unit House Plan - 119-1087 - Front Exterior
Plan#119-1087
Starting at$2045
1034
Sq Ft
1
Story
2
Bed
1.5
Bath
1
Car

3-Bedroom, 2035 Sq Ft Ranch House Plan - 115-1133 - Front Exterior
Plan Collection
3-Bedroom, 2035 Sq Ft Ranch House Plan - 115-1133 - Front Exterior
Plan#115-1133
Starting at$1700
2035
Sq Ft
1
Story
3
Bed
2
Bath
3
Car
3-Bedroom, 1804 Sq Ft Ranch House Plan - 132-1619 - Front Exterior
Plan Collection
3-Bedroom, 1804 Sq Ft Ranch House Plan - 132-1619 - Front Exterior
Plan#132-1619
Starting at$1370
1804
Sq Ft
1
Story
3
Bed
2.5
Bath
3
Car
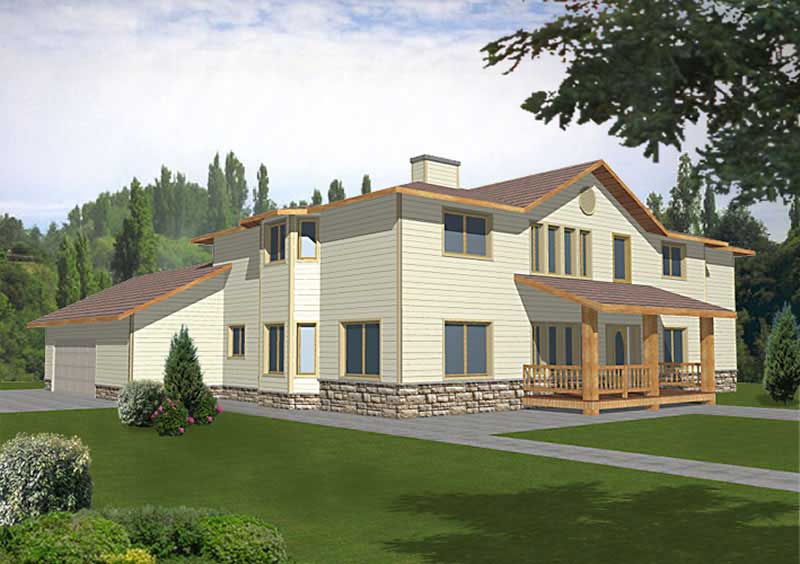
4-Bedroom, 3815 Sq Ft Concrete Block/ ICF Design Home Plan - 132-1243 - Main Exterior
Plan Collection
4-Bedroom, 3815 Sq Ft Concrete Block/ ICF Design Home Plan - 132-1243 - Main Exterior
Plan#132-1243
Starting at$2085
3815
Sq Ft
2
Story
4
Bed
5
Bath
2
Car

2-Bedroom, 2983 Sq Ft Concrete Block/ ICF Design House Plan - 132-1395 - Front Exterior
Plan Collection
2-Bedroom, 2983 Sq Ft Concrete Block/ ICF Design House Plan - 132-1395 - Front Exterior
Plan#132-1395
Starting at$1480
2983
Sq Ft
1
Story
2
Bed
3
Bath
0
Car
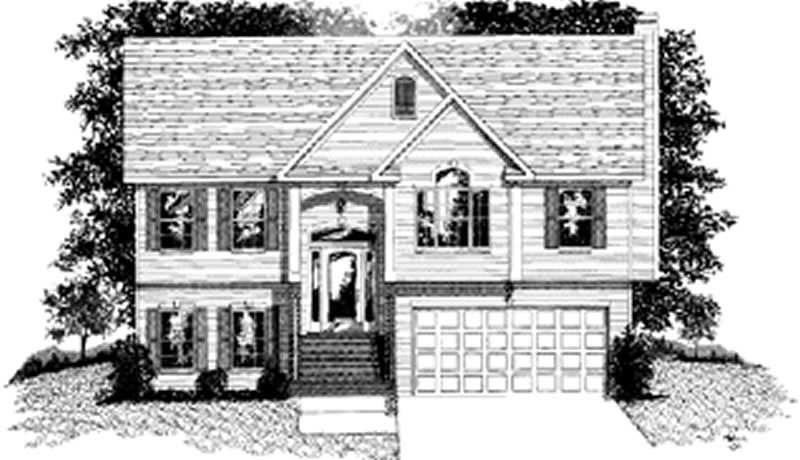
2-Bedroom, 999 Sq Ft Small House Plans - 109-1119 - Front Exterior
Plan Collection
2-Bedroom, 999 Sq Ft Small House Plans - 109-1119 - Front Exterior
Plan#109-1119
Starting at$1045
999
Sq Ft
1
Story
2
Bed
2
Bath
0
Car

3-Bedroom, 1901 Sq Ft Garage w/Apartments Home Plan #132-1768 - Main Exterior
Plan Collection
3-Bedroom, 1901 Sq Ft Garage w/Apartments Home Plan #132-1768 - Main Exterior
Plan#132-1768
Starting at$1040
1901
Sq Ft
2
Story
3
Bed
3
Bath
2
Car
2-Car, 540 Sq Ft Garage House Plan - 132-1234 - Front Exterior
Plan Collection
2-Car, 540 Sq Ft Garage House Plan - 132-1234 - Front Exterior
Plan#132-1234
Starting at$1205
540
Sq Ft
1
Story
0
Bed
0
Bath
2
Car

3-Bedroom, 2700 Sq Ft Ranch Home Plan - 180-1011 - Main Exterior
Plan Collection
3-Bedroom, 2700 Sq Ft Ranch Home Plan - 180-1011 - Main Exterior
Plan#180-1011
Starting at$1350
2700
Sq Ft
2
Story
3
Bed
2.5
Bath
2
Car
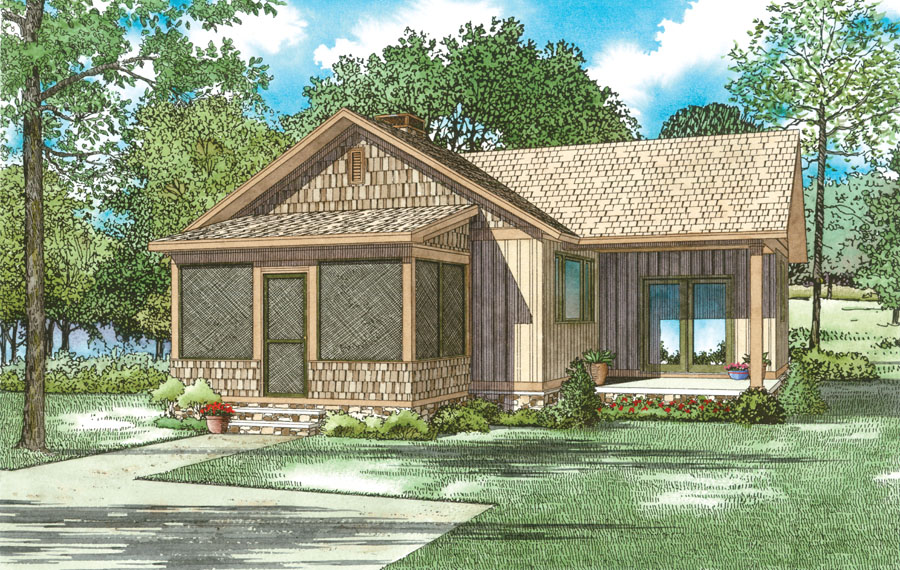
2-Bedroom, 859 Sq Ft Cottage House Plan - 153-2046 - Front Exterior
Plan Collection
2-Bedroom, 859 Sq Ft Cottage House Plan - 153-2046 - Front Exterior
Plan#153-2046
Starting at$700
859
Sq Ft
1
Story
2
Bed
1
Bath
0
Car

3-Bedroom, 1992 Sq Ft Country Home Plan - 109-1037 - Main Exterior
Plan Collection
3-Bedroom, 1992 Sq Ft Country Home Plan - 109-1037 - Main Exterior
Plan#109-1037
Starting at$1295
1992
Sq Ft
1
Story
3
Bed
2.5
Bath
3
Car

3-Bedroom, 2057 Sq Ft Log Cabin House Plan - 132-1399 - Front Exterior
Plan Collection
3-Bedroom, 2057 Sq Ft Log Cabin House Plan - 132-1399 - Front Exterior
Plan#132-1399
Starting at$1370
2057
Sq Ft
2
Story
3
Bed
2
Bath
0
Car
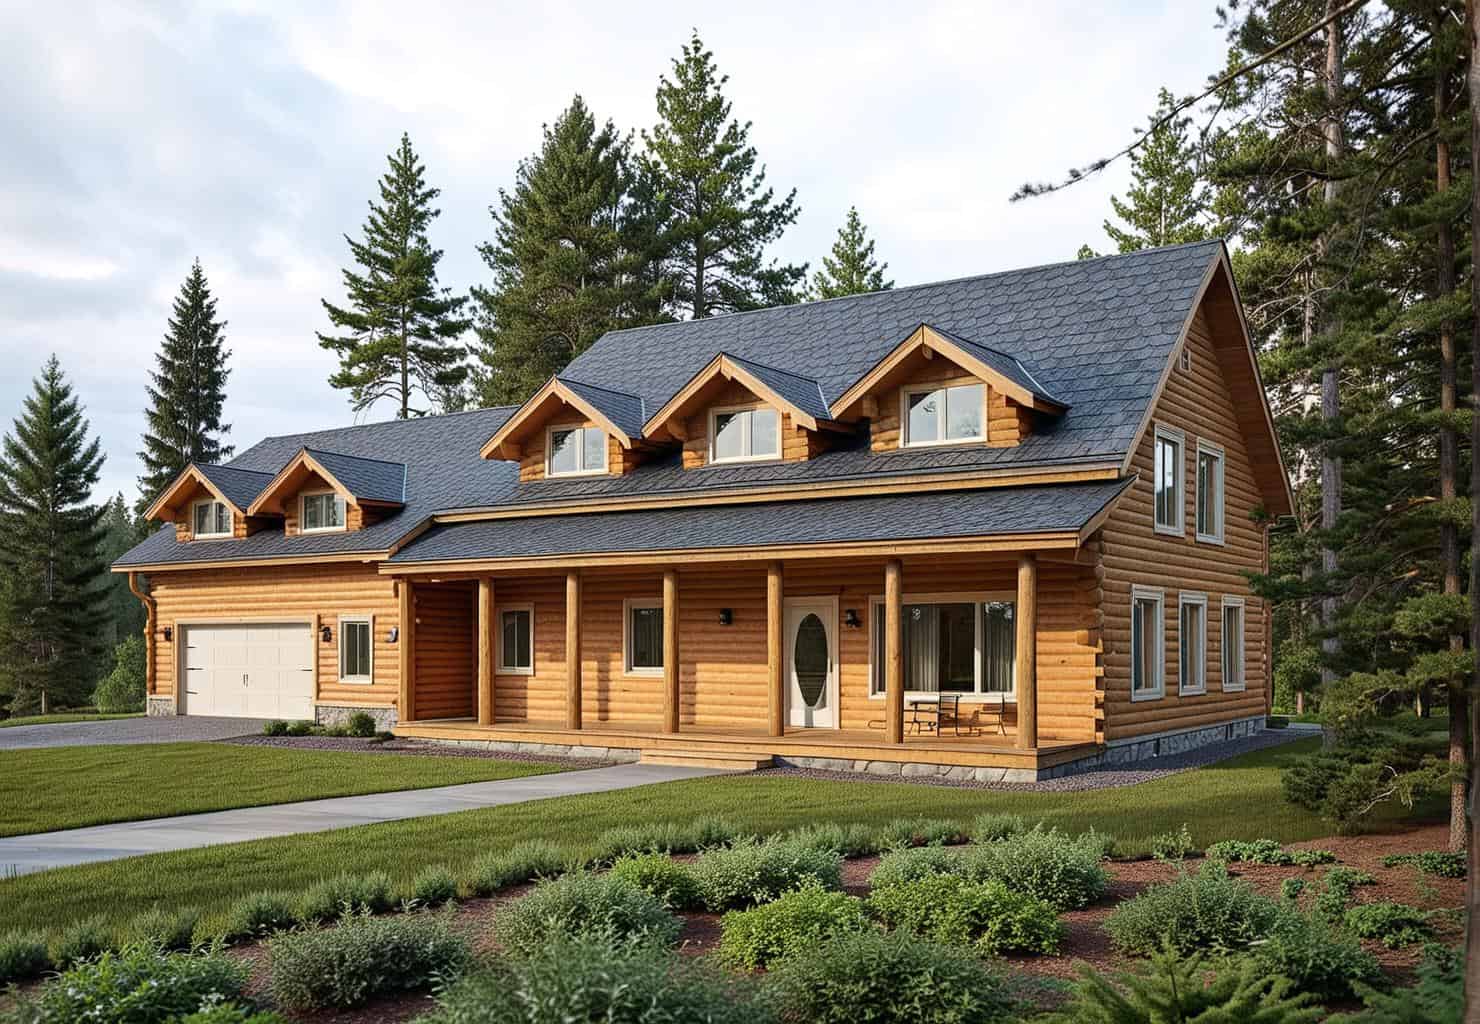
3-Bedroom, 2586 Sq Ft Cabin Home - Plan #132-1345 - Main Exterior
Plan Collection
3-Bedroom, 2586 Sq Ft Cabin Home - Plan #132-1345 - Main Exterior
Plan#132-1345
Starting at$1480
2586
Sq Ft
2
Story
3
Bed
2.5
Bath
2
Car
2-Bedroom, 3725 Sq Ft Log Cabin House Plan - 132-1361 - Front Exterior
Plan Collection
2-Bedroom, 3725 Sq Ft Log Cabin House Plan - 132-1361 - Front Exterior
Plan#132-1361
Starting at$2085
3725
Sq Ft
2
Story
2
Bed
2
Bath
0
Car
6-Bedroom, 5828 Sq Ft Craftsman House Plan - 132-1621 - Front Exterior
Plan Collection
6-Bedroom, 5828 Sq Ft Craftsman House Plan - 132-1621 - Front Exterior
Plan#132-1621
Starting at$1870
5828
Sq Ft
2
Story
6
Bed
4.5
Bath
3
Car
5-Bedroom, 1705 Sq Ft Ranch House Plan - 115-1232 - Front Exterior
Plan Collection
5-Bedroom, 1705 Sq Ft Ranch House Plan - 115-1232 - Front Exterior
Plan#115-1232
Starting at$1600
1705
Sq Ft
1.5
Story
5
Bed
3
Bath
2
Car
4-Bedroom, 3015 Sq Ft Craftsman House - Plan #115-1410 - Front Exterior
Plan Collection
4-Bedroom, 3015 Sq Ft Craftsman House - Plan #115-1410 - Front Exterior
Plan#115-1410
Starting at$2150
3015
Sq Ft
2
Story
4
Bed
2.5
Bath
3
Car
3-Bedroom, 1459 Sq Ft European House Plan - 109-1031 - Front Exterior
Plan Collection
3-Bedroom, 1459 Sq Ft European House Plan - 109-1031 - Front Exterior
Plan#109-1031
Starting at$1195
1459
Sq Ft
2
Story
3
Bed
2
Bath
2
Car
6-Bedroom, 3725 Sq Ft Log Cabin Home Plan - 132-1179 - Main Exterior
Plan Collection
6-Bedroom, 3725 Sq Ft Log Cabin Home Plan - 132-1179 - Main Exterior
Plan#132-1179
Starting at$2085
3725
Sq Ft
2
Story
6
Bed
3
Bath
0
Car
3-Bedroom, 2057 Sq Ft Log Cabin Home Plan - 132-1401 - Main Exterior
Plan Collection
3-Bedroom, 2057 Sq Ft Log Cabin Home Plan - 132-1401 - Main Exterior
Plan#132-1401
Starting at$1370
2057
Sq Ft
2
Story
3
Bed
3
Bath
0
Car
4-Bedroom, 1800 Sq Ft Country House Plan - 109-1016 - Front Exterior
Plan Collection
4-Bedroom, 1800 Sq Ft Country House Plan - 109-1016 - Front Exterior
Plan#109-1016
Starting at$1295
1800
Sq Ft
2
Story
4
Bed
3
Bath
2
Car
3-Bedroom, 3000 Sq Ft Mediterranean House Plan - 147-1109 - Front Exterior
Plan Collection
3-Bedroom, 3000 Sq Ft Mediterranean House Plan - 147-1109 - Front Exterior
Plan#147-1109
Starting at$1323
3000
Sq Ft
2
Story
3
Bed
3
Bath
2
Car
2-Bedroom, 1136 Sq Ft Garage w/Apartments Home Plan - 132-1791 - Main Exterior
Plan Collection
2-Bedroom, 1136 Sq Ft Garage w/Apartments Home Plan - 132-1791 - Main Exterior
Plan#132-1791
Starting at$930
1136
Sq Ft
2
Story
2
Bed
1
Bath
4
Car
3-Bedroom, 2461 Sq Ft Country House Plan - 109-1103 - Front Exterior
Plan Collection
3-Bedroom, 2461 Sq Ft Country House Plan - 109-1103 - Front Exterior
Plan#109-1103
Starting at$1395
2461
Sq Ft
1
Story
3
Bed
3
Bath
3
Car
2-Bedroom, 1034 Sq Ft Multi-Unit House Plan - 119-1087 - Front Exterior
Plan Collection
2-Bedroom, 1034 Sq Ft Multi-Unit House Plan - 119-1087 - Front Exterior
Plan#119-1087
Starting at$2045
1034
Sq Ft
1
Story
2
Bed
1.5
Bath
1
Car
3-Bedroom, 2035 Sq Ft Ranch House Plan - 115-1133 - Front Exterior
Plan Collection
3-Bedroom, 2035 Sq Ft Ranch House Plan - 115-1133 - Front Exterior
Plan#115-1133
Starting at$1700
2035
Sq Ft
1
Story
3
Bed
2
Bath
3
Car
3-Bedroom, 1804 Sq Ft Ranch House Plan - 132-1619 - Front Exterior
Plan Collection
3-Bedroom, 1804 Sq Ft Ranch House Plan - 132-1619 - Front Exterior
Plan#132-1619
Starting at$1370
1804
Sq Ft
1
Story
3
Bed
2.5
Bath
3
Car
4-Bedroom, 3815 Sq Ft Concrete Block/ ICF Design Home Plan - 132-1243 - Main Exterior
Plan Collection
4-Bedroom, 3815 Sq Ft Concrete Block/ ICF Design Home Plan - 132-1243 - Main Exterior
Plan#132-1243
Starting at$2085
3815
Sq Ft
2
Story
4
Bed
5
Bath
2
Car
2-Bedroom, 2983 Sq Ft Concrete Block/ ICF Design House Plan - 132-1395 - Front Exterior
Plan Collection
2-Bedroom, 2983 Sq Ft Concrete Block/ ICF Design House Plan - 132-1395 - Front Exterior
Plan#132-1395
Starting at$1480
2983
Sq Ft
1
Story
2
Bed
3
Bath
0
Car
2-Bedroom, 999 Sq Ft Small House Plans - 109-1119 - Front Exterior
Plan Collection
2-Bedroom, 999 Sq Ft Small House Plans - 109-1119 - Front Exterior
Plan#109-1119
Starting at$1045
999
Sq Ft
1
Story
2
Bed
2
Bath
0
Car
3-Bedroom, 1901 Sq Ft Garage w/Apartments Home Plan #132-1768 - Main Exterior
Plan Collection
3-Bedroom, 1901 Sq Ft Garage w/Apartments Home Plan #132-1768 - Main Exterior
Plan#132-1768
Starting at$1040
1901
Sq Ft
2
Story
3
Bed
3
Bath
2
Car
2-Car, 540 Sq Ft Garage House Plan - 132-1234 - Front Exterior
Plan Collection
2-Car, 540 Sq Ft Garage House Plan - 132-1234 - Front Exterior
Plan#132-1234
Starting at$1205
540
Sq Ft
1
Story
0
Bed
0
Bath
2
Car
3-Bedroom, 2700 Sq Ft Ranch Home Plan - 180-1011 - Main Exterior
Plan Collection
3-Bedroom, 2700 Sq Ft Ranch Home Plan - 180-1011 - Main Exterior
Plan#180-1011
Starting at$1350
2700
Sq Ft
2
Story
3
Bed
2.5
Bath
2
Car
2-Bedroom, 859 Sq Ft Cottage House Plan - 153-2046 - Front Exterior
Plan Collection
2-Bedroom, 859 Sq Ft Cottage House Plan - 153-2046 - Front Exterior
Plan#153-2046
Starting at$700
859
Sq Ft
1
Story
2
Bed
1
Bath
0
Car
3-Bedroom, 1992 Sq Ft Country Home Plan - 109-1037 - Main Exterior
Plan Collection
3-Bedroom, 1992 Sq Ft Country Home Plan - 109-1037 - Main Exterior
Plan#109-1037
Starting at$1295
1992
Sq Ft
1
Story
3
Bed
2.5
Bath
3
Car
3-Bedroom, 2057 Sq Ft Log Cabin House Plan - 132-1399 - Front Exterior
Plan Collection
3-Bedroom, 2057 Sq Ft Log Cabin House Plan - 132-1399 - Front Exterior
Plan#132-1399
Starting at$1370
2057
Sq Ft
2
Story
3
Bed
2
Bath
0
Car
3-Bedroom, 2586 Sq Ft Cabin Home - Plan #132-1345 - Main Exterior
Plan Collection
3-Bedroom, 2586 Sq Ft Cabin Home - Plan #132-1345 - Main Exterior
Plan#132-1345
Starting at$1480
2586
Sq Ft
2
Story
3
Bed
2.5
Bath
2
Car
1...296297298299300...938
