Traditional House Plans

9,643
Plan Results
2-Bedroom, 1710 Sq Ft Ranch House Plan - 101-1130 - Front Exterior
Plan Collection
2-Bedroom, 1710 Sq Ft Ranch House Plan - 101-1130 - Front Exterior
Plan#101-1130
Starting at$1025
1710
Sq Ft
1
Story
2
Bed
2
Bath
3
Car
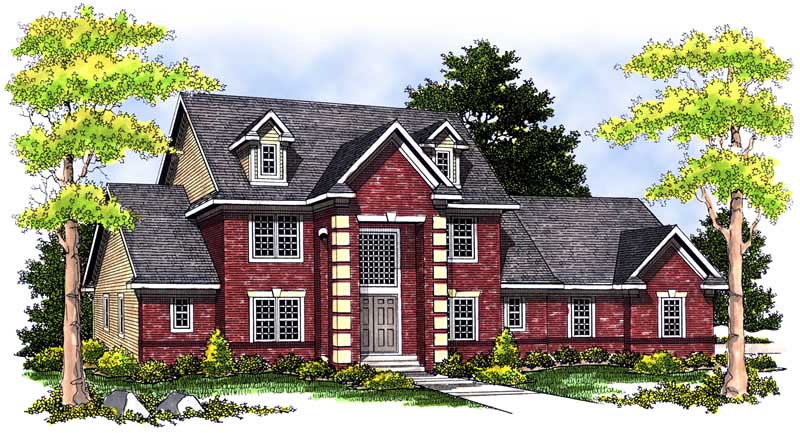
5-Bedroom, 3358 Sq Ft Georgian House Plan - 101-1257 - Front Exterior
Plan Collection
5-Bedroom, 3358 Sq Ft Georgian House Plan - 101-1257 - Front Exterior
Plan#101-1257
Starting at$1280
3358
Sq Ft
1
Story
5
Bed
3
Bath
3
Car
2-Bedroom, 1410 Sq Ft Small House Plans House Plan - 170-2283 - Front Exterior
Plan Collection
2-Bedroom, 1410 Sq Ft Small House Plans House Plan - 170-2283 - Front Exterior
Plan#170-2283
Starting at$830
1410
Sq Ft
2
Story
2
Bed
2
Bath
2
Car

4-Bedroom, 2137 Sq Ft Country House Plan - 101-1517 - Front Exterior
Plan Collection
4-Bedroom, 2137 Sq Ft Country House Plan - 101-1517 - Front Exterior
Plan#101-1517
Starting at$1090
2137
Sq Ft
2
Story
4
Bed
2
Bath
2
Car

3-Bedroom, 1843 Sq Ft Ranch Home Plan - 101-1575 - Main Exterior
Plan Collection
3-Bedroom, 1843 Sq Ft Ranch Home Plan - 101-1575 - Main Exterior
Plan#101-1575
Starting at$1055
1843
Sq Ft
1
Story
3
Bed
2
Bath
2
Car
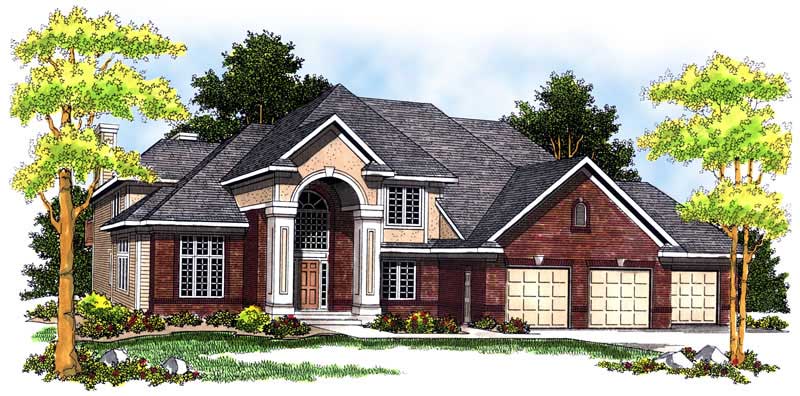
4-Bedroom, 3313 Sq Ft Craftsman Home Plan - 101-1112 - Main Exterior
Plan Collection
4-Bedroom, 3313 Sq Ft Craftsman Home Plan - 101-1112 - Main Exterior
Plan#101-1112
Starting at$1280
3313
Sq Ft
2
Story
4
Bed
3
Bath
3
Car

3-Bedroom, 2224 Sq Ft Ranch House Plan - 101-1113 - Front Exterior
Plan Collection
3-Bedroom, 2224 Sq Ft Ranch House Plan - 101-1113 - Front Exterior
Plan#101-1113
Starting at$1090
2224
Sq Ft
1
Story
3
Bed
2
Bath
3
Car
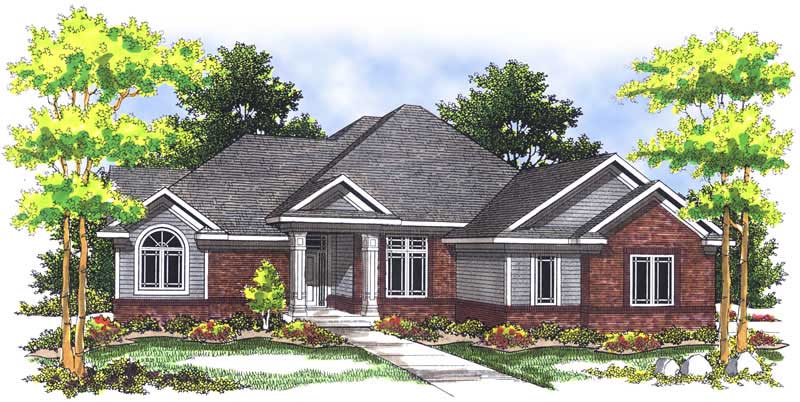
4-Bedroom, 3214 Sq Ft Country House Plan - 101-1283 - Front Exterior
Plan Collection
4-Bedroom, 3214 Sq Ft Country House Plan - 101-1283 - Front Exterior
Plan#101-1283
Starting at$3150
3214
Sq Ft
1
Story
4
Bed
2
Bath
3
Car
3-Bedroom, 1606 Sq Ft Ranch Home Plan - 101-1582 - Main Exterior
Plan Collection
3-Bedroom, 1606 Sq Ft Ranch Home Plan - 101-1582 - Main Exterior
Plan#101-1582
Starting at$1025
1606
Sq Ft
1
Story
3
Bed
2
Bath
2
Car

3-Bedroom, 1588 Sq Ft Craftsman Home Plan - 101-1558 - Main Exterior
Plan Collection
3-Bedroom, 1588 Sq Ft Craftsman Home Plan - 101-1558 - Main Exterior
Plan#101-1558
Starting at$1025
1588
Sq Ft
1
Story
3
Bed
2
Bath
2
Car
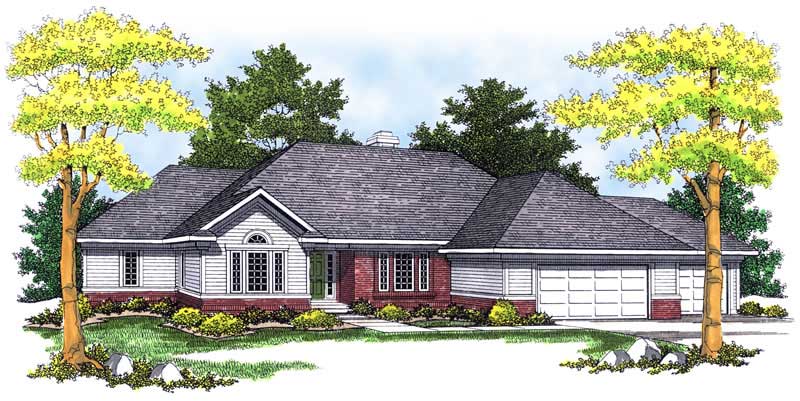
3-Bedroom, 3513 Sq Ft Ranch House Plan - 101-1338 - Front Exterior
Plan Collection
3-Bedroom, 3513 Sq Ft Ranch House Plan - 101-1338 - Front Exterior
Plan#101-1338
Starting at$3443
3513
Sq Ft
1
Story
3
Bed
2.5
Bath
3
Car
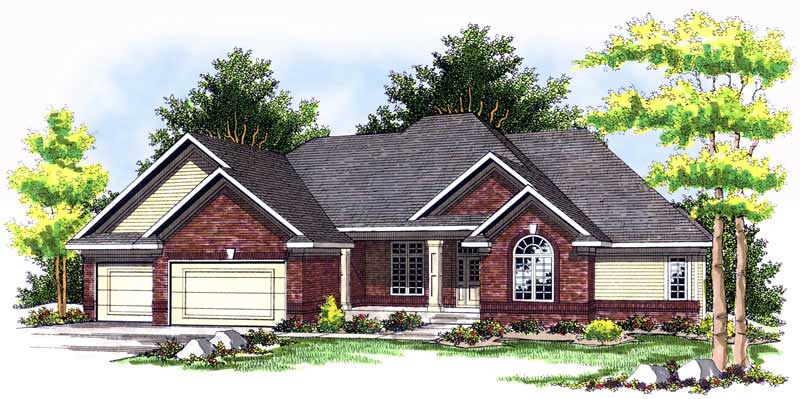
4-Bedroom, 2570 Sq Ft Craftsman House Plan - 101-1432 - Front Exterior
Plan Collection
4-Bedroom, 2570 Sq Ft Craftsman House Plan - 101-1432 - Front Exterior
Plan#101-1432
Starting at$1155
2570
Sq Ft
1
Story
4
Bed
2
Bath
3
Car
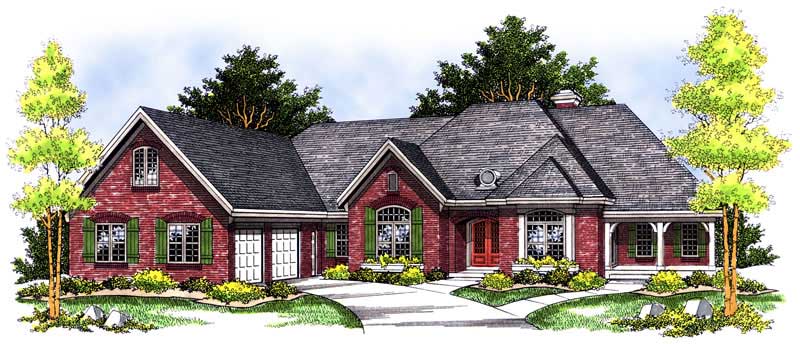
3-Bedroom, 3406 Sq Ft Ranch House Plan - 101-1340 - Front Exterior
Plan Collection
3-Bedroom, 3406 Sq Ft Ranch House Plan - 101-1340 - Front Exterior
Plan#101-1340
Starting at$1280
3406
Sq Ft
1
Story
3
Bed
1
Bath
2
Car
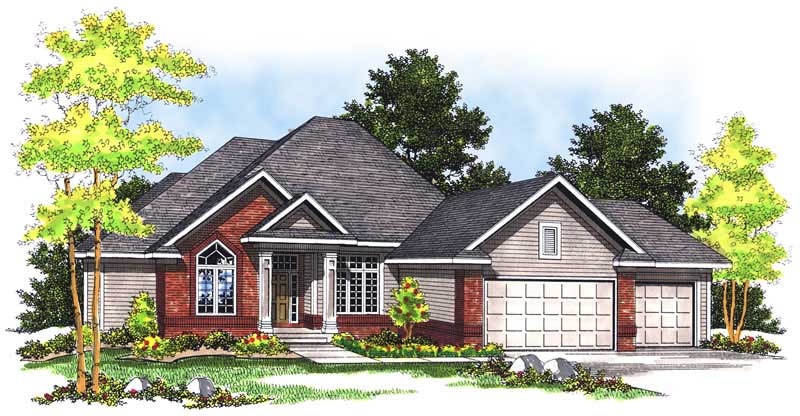
3-Bedroom, 3201 Sq Ft Ranch House Plan - 101-1559 - Front Exterior
Plan Collection
3-Bedroom, 3201 Sq Ft Ranch House Plan - 101-1559 - Front Exterior
Plan#101-1559
Starting at$1240
3201
Sq Ft
1
Story
3
Bed
1
Bath
3
Car

3-Bedroom, 2510 Sq Ft Ranch House Plan - 101-1295 - Front Exterior
Plan Collection
3-Bedroom, 2510 Sq Ft Ranch House Plan - 101-1295 - Front Exterior
Plan#101-1295
Starting at$1155
2510
Sq Ft
1
Story
3
Bed
2
Bath
3
Car

4-Bedroom, 2455 Sq Ft Ranch Home Plan - 101-1342 - Main Exterior
Plan Collection
4-Bedroom, 2455 Sq Ft Ranch Home Plan - 101-1342 - Main Exterior
Plan#101-1342
Starting at$1130
2455
Sq Ft
1
Story
4
Bed
1
Bath
2
Car

3-Bedroom, 1617 Sq Ft Ranch Home Plan - 101-1594 - Main Exterior
Plan Collection
3-Bedroom, 1617 Sq Ft Ranch Home Plan - 101-1594 - Main Exterior
Plan#101-1594
Starting at$1025
1617
Sq Ft
1
Story
3
Bed
1
Bath
2
Car

3-Bedroom, 1755 Sq Ft Ranch Home Plan - 101-1435 - Main Exterior
Plan Collection
3-Bedroom, 1755 Sq Ft Ranch Home Plan - 101-1435 - Main Exterior
Plan#101-1435
Starting at$1055
1755
Sq Ft
1
Story
3
Bed
2
Bath
3
Car

3-Bedroom, 1387 Sq Ft Ranch Home Plan - 101-1591 - Main Exterior
Plan Collection
3-Bedroom, 1387 Sq Ft Ranch Home Plan - 101-1591 - Main Exterior
Plan#101-1591
Starting at$985
1387
Sq Ft
2
Story
3
Bed
2
Bath
2
Car

3-Bedroom, 1676 Sq Ft Ranch Home Plan - 101-1285 - Main Exterior
Plan Collection
3-Bedroom, 1676 Sq Ft Ranch Home Plan - 101-1285 - Main Exterior
Plan#101-1285
Starting at$1025
1676
Sq Ft
1
Story
3
Bed
1
Bath
3
Car
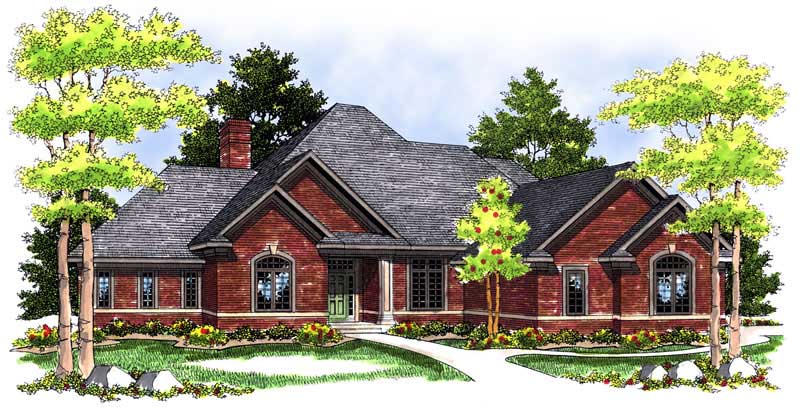
4-Bedroom, 3091 Sq Ft Craftsman Home Plan - 101-1618 - Main Exterior
Plan Collection
4-Bedroom, 3091 Sq Ft Craftsman Home Plan - 101-1618 - Main Exterior
Plan#101-1618
Starting at$1240
3091
Sq Ft
2
Story
4
Bed
3
Bath
3
Car

4-Bedroom, 2838 Sq Ft Ranch House Plan - 101-1524 - Front Exterior
Plan Collection
4-Bedroom, 2838 Sq Ft Ranch House Plan - 101-1524 - Front Exterior
Plan#101-1524
Starting at$1205
2838
Sq Ft
1
Story
4
Bed
2
Bath
2
Car

3-Bedroom, 1898 Sq Ft Ranch House Plan - 101-1552 - Front Exterior
Plan Collection
3-Bedroom, 1898 Sq Ft Ranch House Plan - 101-1552 - Front Exterior
Plan#101-1552
Starting at$1055
1898
Sq Ft
1
Story
3
Bed
1
Bath
2
Car

3-Bedroom, 1898 Sq Ft Ranch House Plan - 101-1550 - Front Exterior
Plan Collection
3-Bedroom, 1898 Sq Ft Ranch House Plan - 101-1550 - Front Exterior
Plan#101-1550
Starting at$1055
1898
Sq Ft
1
Story
3
Bed
1
Bath
2
Car
2-Bedroom, 1710 Sq Ft Ranch House Plan - 101-1130 - Front Exterior
Plan Collection
2-Bedroom, 1710 Sq Ft Ranch House Plan - 101-1130 - Front Exterior
Plan#101-1130
Starting at$1025
1710
Sq Ft
1
Story
2
Bed
2
Bath
3
Car
5-Bedroom, 3358 Sq Ft Georgian House Plan - 101-1257 - Front Exterior
Plan Collection
5-Bedroom, 3358 Sq Ft Georgian House Plan - 101-1257 - Front Exterior
Plan#101-1257
Starting at$1280
3358
Sq Ft
1
Story
5
Bed
3
Bath
3
Car
2-Bedroom, 1410 Sq Ft Small House Plans House Plan - 170-2283 - Front Exterior
Plan Collection
2-Bedroom, 1410 Sq Ft Small House Plans House Plan - 170-2283 - Front Exterior
Plan#170-2283
Starting at$830
1410
Sq Ft
2
Story
2
Bed
2
Bath
2
Car
4-Bedroom, 2137 Sq Ft Country House Plan - 101-1517 - Front Exterior
Plan Collection
4-Bedroom, 2137 Sq Ft Country House Plan - 101-1517 - Front Exterior
Plan#101-1517
Starting at$1090
2137
Sq Ft
2
Story
4
Bed
2
Bath
2
Car
3-Bedroom, 1843 Sq Ft Ranch Home Plan - 101-1575 - Main Exterior
Plan Collection
3-Bedroom, 1843 Sq Ft Ranch Home Plan - 101-1575 - Main Exterior
Plan#101-1575
Starting at$1055
1843
Sq Ft
1
Story
3
Bed
2
Bath
2
Car
4-Bedroom, 3313 Sq Ft Craftsman Home Plan - 101-1112 - Main Exterior
Plan Collection
4-Bedroom, 3313 Sq Ft Craftsman Home Plan - 101-1112 - Main Exterior
Plan#101-1112
Starting at$1280
3313
Sq Ft
2
Story
4
Bed
3
Bath
3
Car
3-Bedroom, 2224 Sq Ft Ranch House Plan - 101-1113 - Front Exterior
Plan Collection
3-Bedroom, 2224 Sq Ft Ranch House Plan - 101-1113 - Front Exterior
Plan#101-1113
Starting at$1090
2224
Sq Ft
1
Story
3
Bed
2
Bath
3
Car
4-Bedroom, 3214 Sq Ft Country House Plan - 101-1283 - Front Exterior
Plan Collection
4-Bedroom, 3214 Sq Ft Country House Plan - 101-1283 - Front Exterior
Plan#101-1283
Starting at$3150
3214
Sq Ft
1
Story
4
Bed
2
Bath
3
Car
3-Bedroom, 1606 Sq Ft Ranch Home Plan - 101-1582 - Main Exterior
Plan Collection
3-Bedroom, 1606 Sq Ft Ranch Home Plan - 101-1582 - Main Exterior
Plan#101-1582
Starting at$1025
1606
Sq Ft
1
Story
3
Bed
2
Bath
2
Car
3-Bedroom, 1588 Sq Ft Craftsman Home Plan - 101-1558 - Main Exterior
Plan Collection
3-Bedroom, 1588 Sq Ft Craftsman Home Plan - 101-1558 - Main Exterior
Plan#101-1558
Starting at$1025
1588
Sq Ft
1
Story
3
Bed
2
Bath
2
Car
3-Bedroom, 3513 Sq Ft Ranch House Plan - 101-1338 - Front Exterior
Plan Collection
3-Bedroom, 3513 Sq Ft Ranch House Plan - 101-1338 - Front Exterior
Plan#101-1338
Starting at$3443
3513
Sq Ft
1
Story
3
Bed
2.5
Bath
3
Car
4-Bedroom, 2570 Sq Ft Craftsman House Plan - 101-1432 - Front Exterior
Plan Collection
4-Bedroom, 2570 Sq Ft Craftsman House Plan - 101-1432 - Front Exterior
Plan#101-1432
Starting at$1155
2570
Sq Ft
1
Story
4
Bed
2
Bath
3
Car
3-Bedroom, 3406 Sq Ft Ranch House Plan - 101-1340 - Front Exterior
Plan Collection
3-Bedroom, 3406 Sq Ft Ranch House Plan - 101-1340 - Front Exterior
Plan#101-1340
Starting at$1280
3406
Sq Ft
1
Story
3
Bed
1
Bath
2
Car
3-Bedroom, 3201 Sq Ft Ranch House Plan - 101-1559 - Front Exterior
Plan Collection
3-Bedroom, 3201 Sq Ft Ranch House Plan - 101-1559 - Front Exterior
Plan#101-1559
Starting at$1240
3201
Sq Ft
1
Story
3
Bed
1
Bath
3
Car
3-Bedroom, 2510 Sq Ft Ranch House Plan - 101-1295 - Front Exterior
Plan Collection
3-Bedroom, 2510 Sq Ft Ranch House Plan - 101-1295 - Front Exterior
Plan#101-1295
Starting at$1155
2510
Sq Ft
1
Story
3
Bed
2
Bath
3
Car
4-Bedroom, 2455 Sq Ft Ranch Home Plan - 101-1342 - Main Exterior
Plan Collection
4-Bedroom, 2455 Sq Ft Ranch Home Plan - 101-1342 - Main Exterior
Plan#101-1342
Starting at$1130
2455
Sq Ft
1
Story
4
Bed
1
Bath
2
Car
3-Bedroom, 1617 Sq Ft Ranch Home Plan - 101-1594 - Main Exterior
Plan Collection
3-Bedroom, 1617 Sq Ft Ranch Home Plan - 101-1594 - Main Exterior
Plan#101-1594
Starting at$1025
1617
Sq Ft
1
Story
3
Bed
1
Bath
2
Car
3-Bedroom, 1755 Sq Ft Ranch Home Plan - 101-1435 - Main Exterior
Plan Collection
3-Bedroom, 1755 Sq Ft Ranch Home Plan - 101-1435 - Main Exterior
Plan#101-1435
Starting at$1055
1755
Sq Ft
1
Story
3
Bed
2
Bath
3
Car
3-Bedroom, 1387 Sq Ft Ranch Home Plan - 101-1591 - Main Exterior
Plan Collection
3-Bedroom, 1387 Sq Ft Ranch Home Plan - 101-1591 - Main Exterior
Plan#101-1591
Starting at$985
1387
Sq Ft
2
Story
3
Bed
2
Bath
2
Car
3-Bedroom, 1676 Sq Ft Ranch Home Plan - 101-1285 - Main Exterior
Plan Collection
3-Bedroom, 1676 Sq Ft Ranch Home Plan - 101-1285 - Main Exterior
Plan#101-1285
Starting at$1025
1676
Sq Ft
1
Story
3
Bed
1
Bath
3
Car
4-Bedroom, 3091 Sq Ft Craftsman Home Plan - 101-1618 - Main Exterior
Plan Collection
4-Bedroom, 3091 Sq Ft Craftsman Home Plan - 101-1618 - Main Exterior
Plan#101-1618
Starting at$1240
3091
Sq Ft
2
Story
4
Bed
3
Bath
3
Car
4-Bedroom, 2838 Sq Ft Ranch House Plan - 101-1524 - Front Exterior
Plan Collection
4-Bedroom, 2838 Sq Ft Ranch House Plan - 101-1524 - Front Exterior
Plan#101-1524
Starting at$1205
2838
Sq Ft
1
Story
4
Bed
2
Bath
2
Car
3-Bedroom, 1898 Sq Ft Ranch House Plan - 101-1552 - Front Exterior
Plan Collection
3-Bedroom, 1898 Sq Ft Ranch House Plan - 101-1552 - Front Exterior
Plan#101-1552
Starting at$1055
1898
Sq Ft
1
Story
3
Bed
1
Bath
2
Car
3-Bedroom, 1898 Sq Ft Ranch House Plan - 101-1550 - Front Exterior
Plan Collection
3-Bedroom, 1898 Sq Ft Ranch House Plan - 101-1550 - Front Exterior
Plan#101-1550
Starting at$1055
1898
Sq Ft
1
Story
3
Bed
1
Bath
2
Car
1...275276277278279...402
