Traditional House Plans

9,622
Plan Results
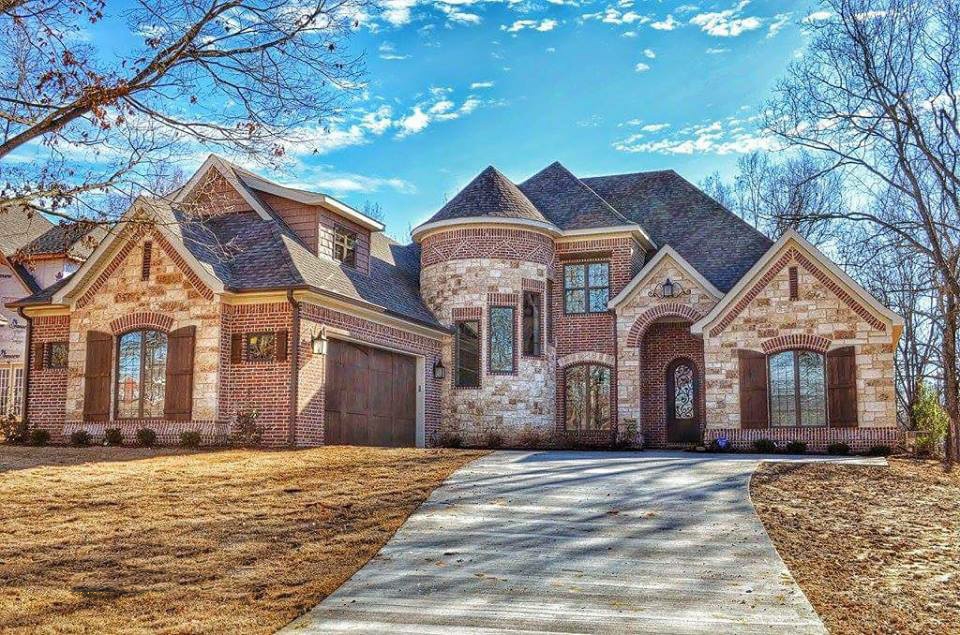
4-Bedroom, 3084 Sq Ft French Home - Plan #153-1990 - Main Exterior
Plan Collection
4-Bedroom, 3084 Sq Ft French Home - Plan #153-1990 - Main Exterior
Plan#153-1990
Starting at$1850
3084
Sq Ft
1.5
Story
4
Bed
3.5
Bath
2
Car

4-Bedroom, 3752 Sq Ft Luxury Home  - 153-1989 - Main Exterior
Plan Collection
4-Bedroom, 3752 Sq Ft Luxury Home  - 153-1989 - Main Exterior
Plan#153-1989
Starting at$1650
3752
Sq Ft
1.5
Story
4
Bed
3.5
Bath
3
Car
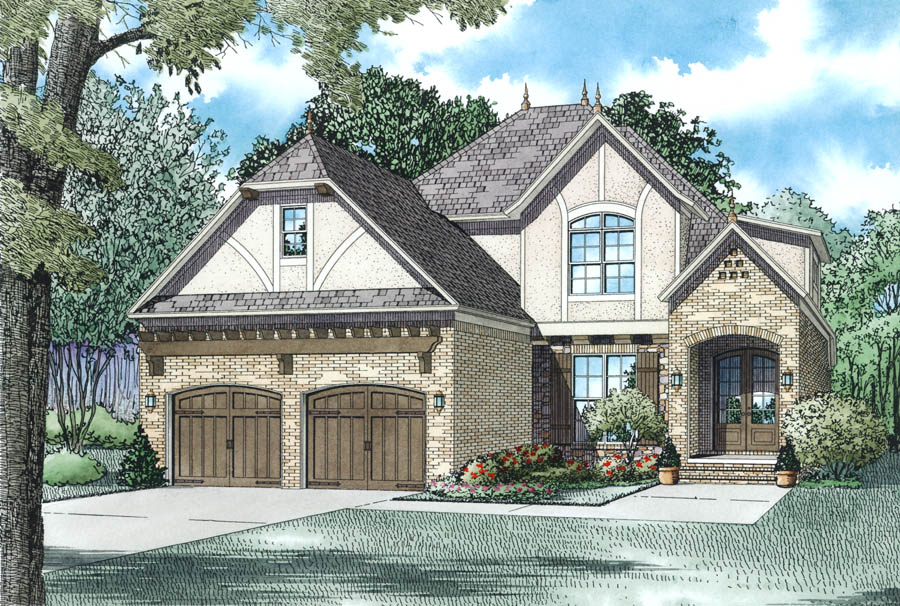
4-Bedroom, 2454 Sq Ft European Home Plan - 153-1985 - Main Exterior
Plan Collection
4-Bedroom, 2454 Sq Ft European Home Plan - 153-1985 - Main Exterior
Plan#153-1985
Starting at$1650
2454
Sq Ft
2
Story
4
Bed
3
Bath
2
Car
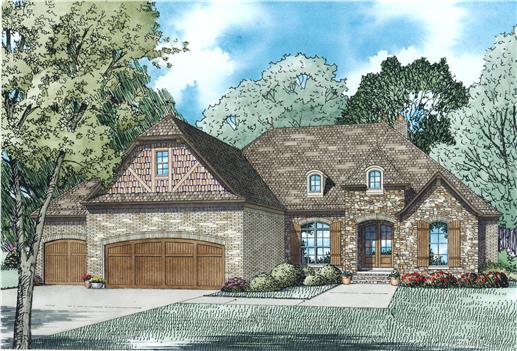
4-Bedroom, 2413 Sq Ft European Home Plan - 153-1984 - Main Exterior
Plan Collection
4-Bedroom, 2413 Sq Ft European Home Plan - 153-1984 - Main Exterior
Plan#153-1984
Starting at$1550
2413
Sq Ft
1
Story
4
Bed
3.5
Bath
3
Car
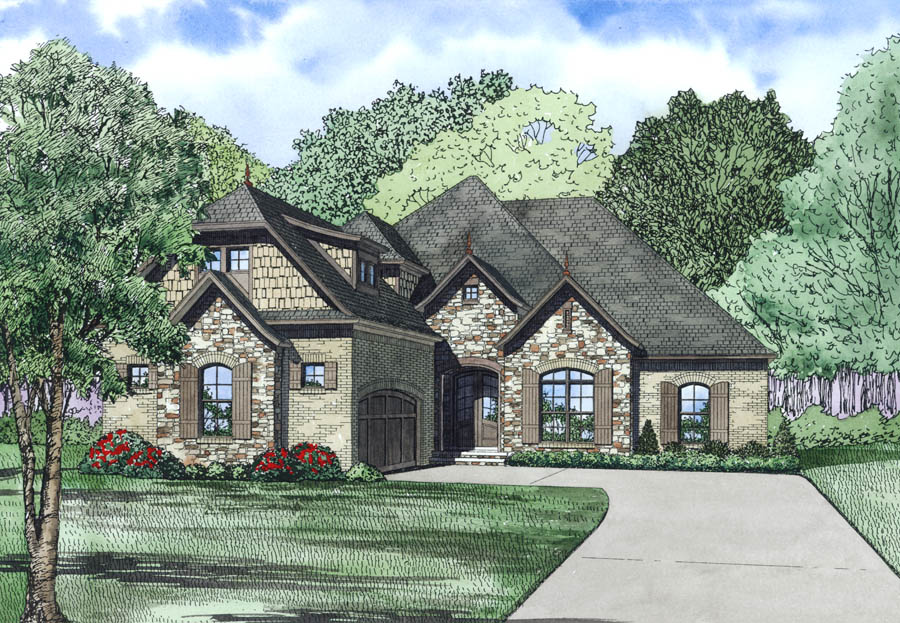
3-Bedroom, 2131 Sq Ft Ranch House Plan - 153-1981 - Front Exterior
Plan Collection
3-Bedroom, 2131 Sq Ft Ranch House Plan - 153-1981 - Front Exterior
Plan#153-1981
Starting at$1650
2131
Sq Ft
1.5
Story
3
Bed
2
Bath
2
Car
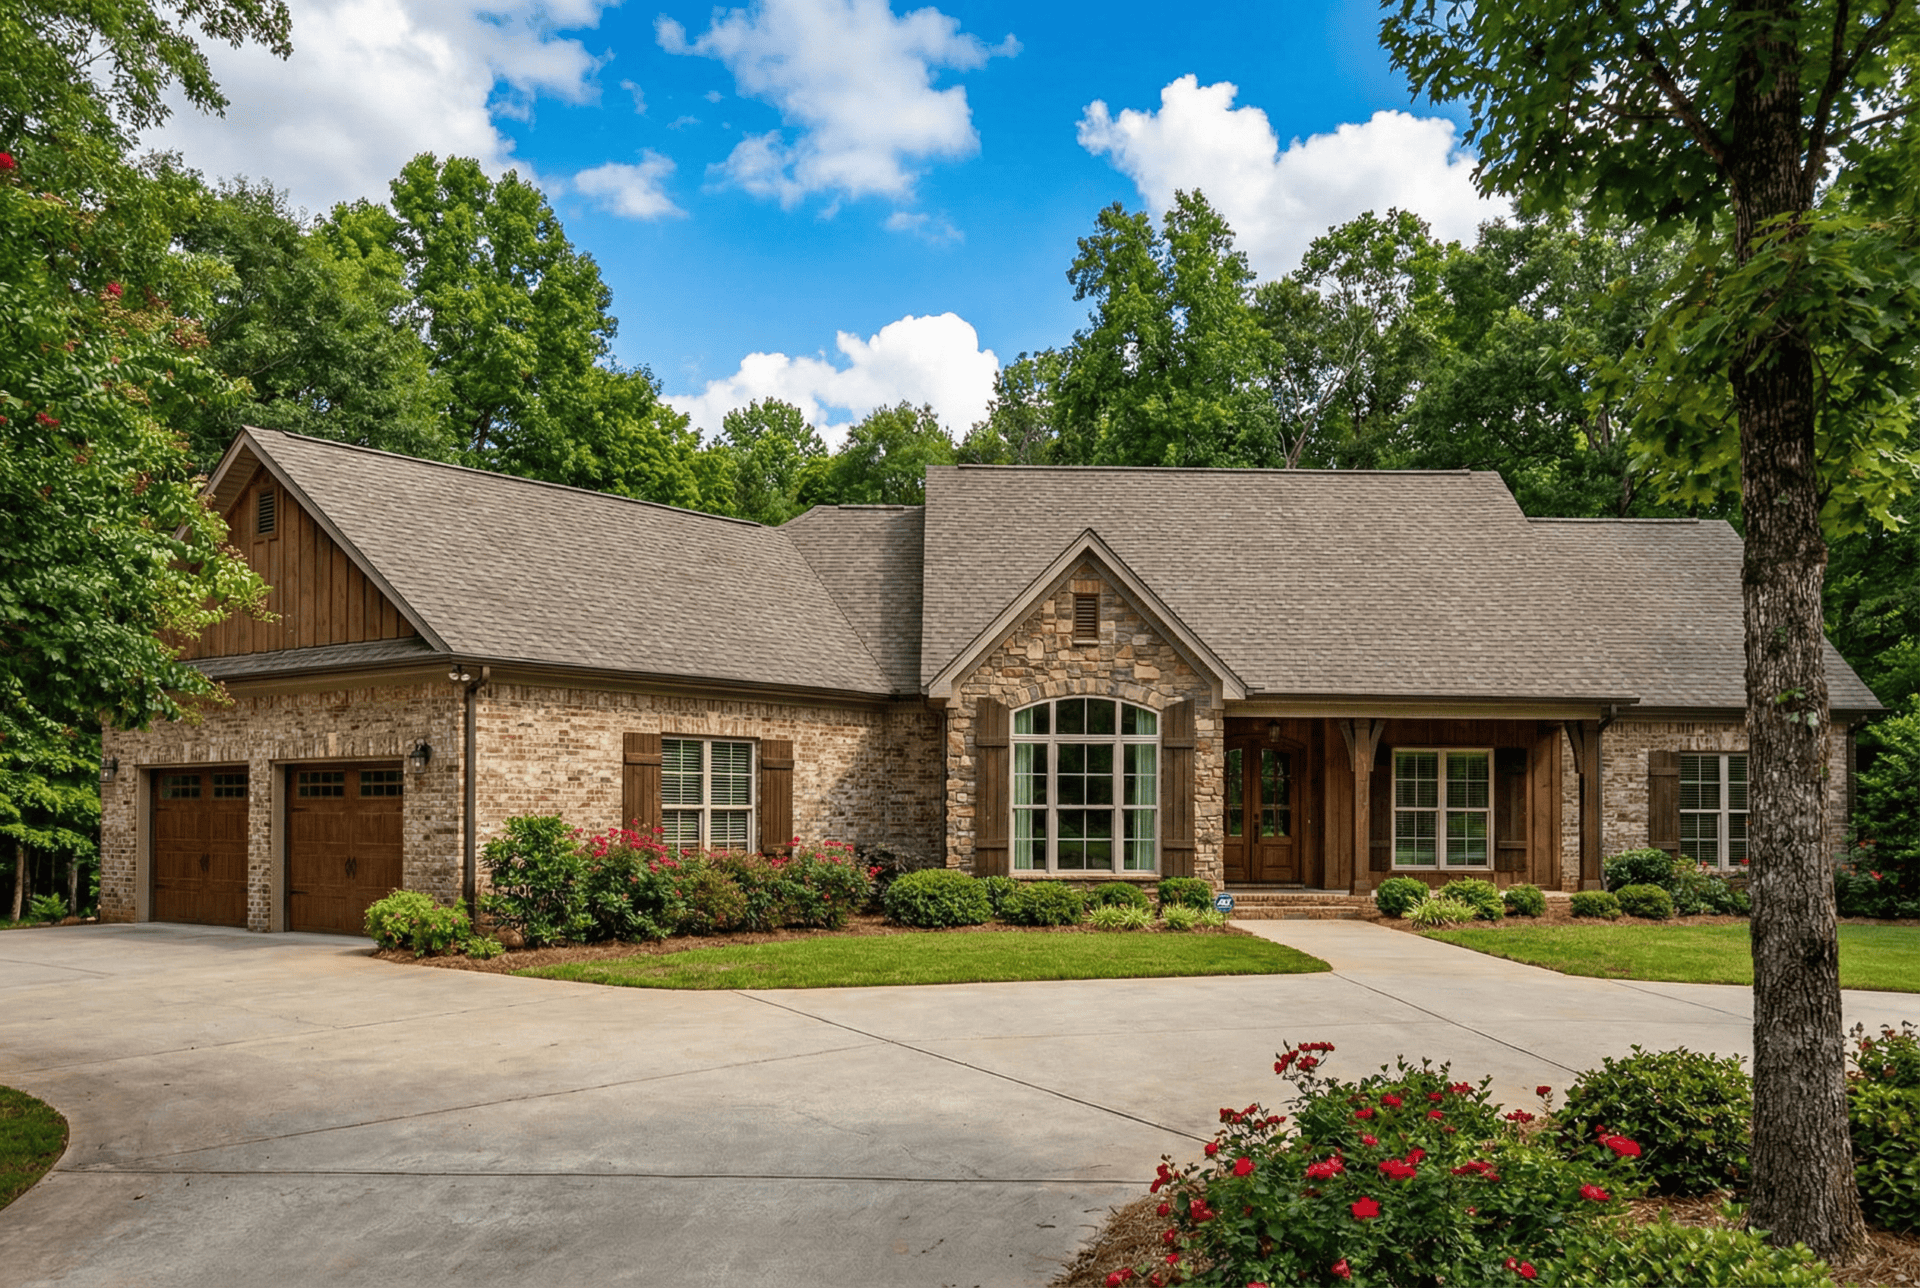
4-Bedroom, 2279 Sq Ft Ranch Home Plan - 153-1979 - Main Exterior
Plan Collection
4-Bedroom, 2279 Sq Ft Ranch Home Plan - 153-1979 - Main Exterior
Plan#153-1979
Starting at$1550
2279
Sq Ft
1
Story
4
Bed
2.5
Bath
2
Car
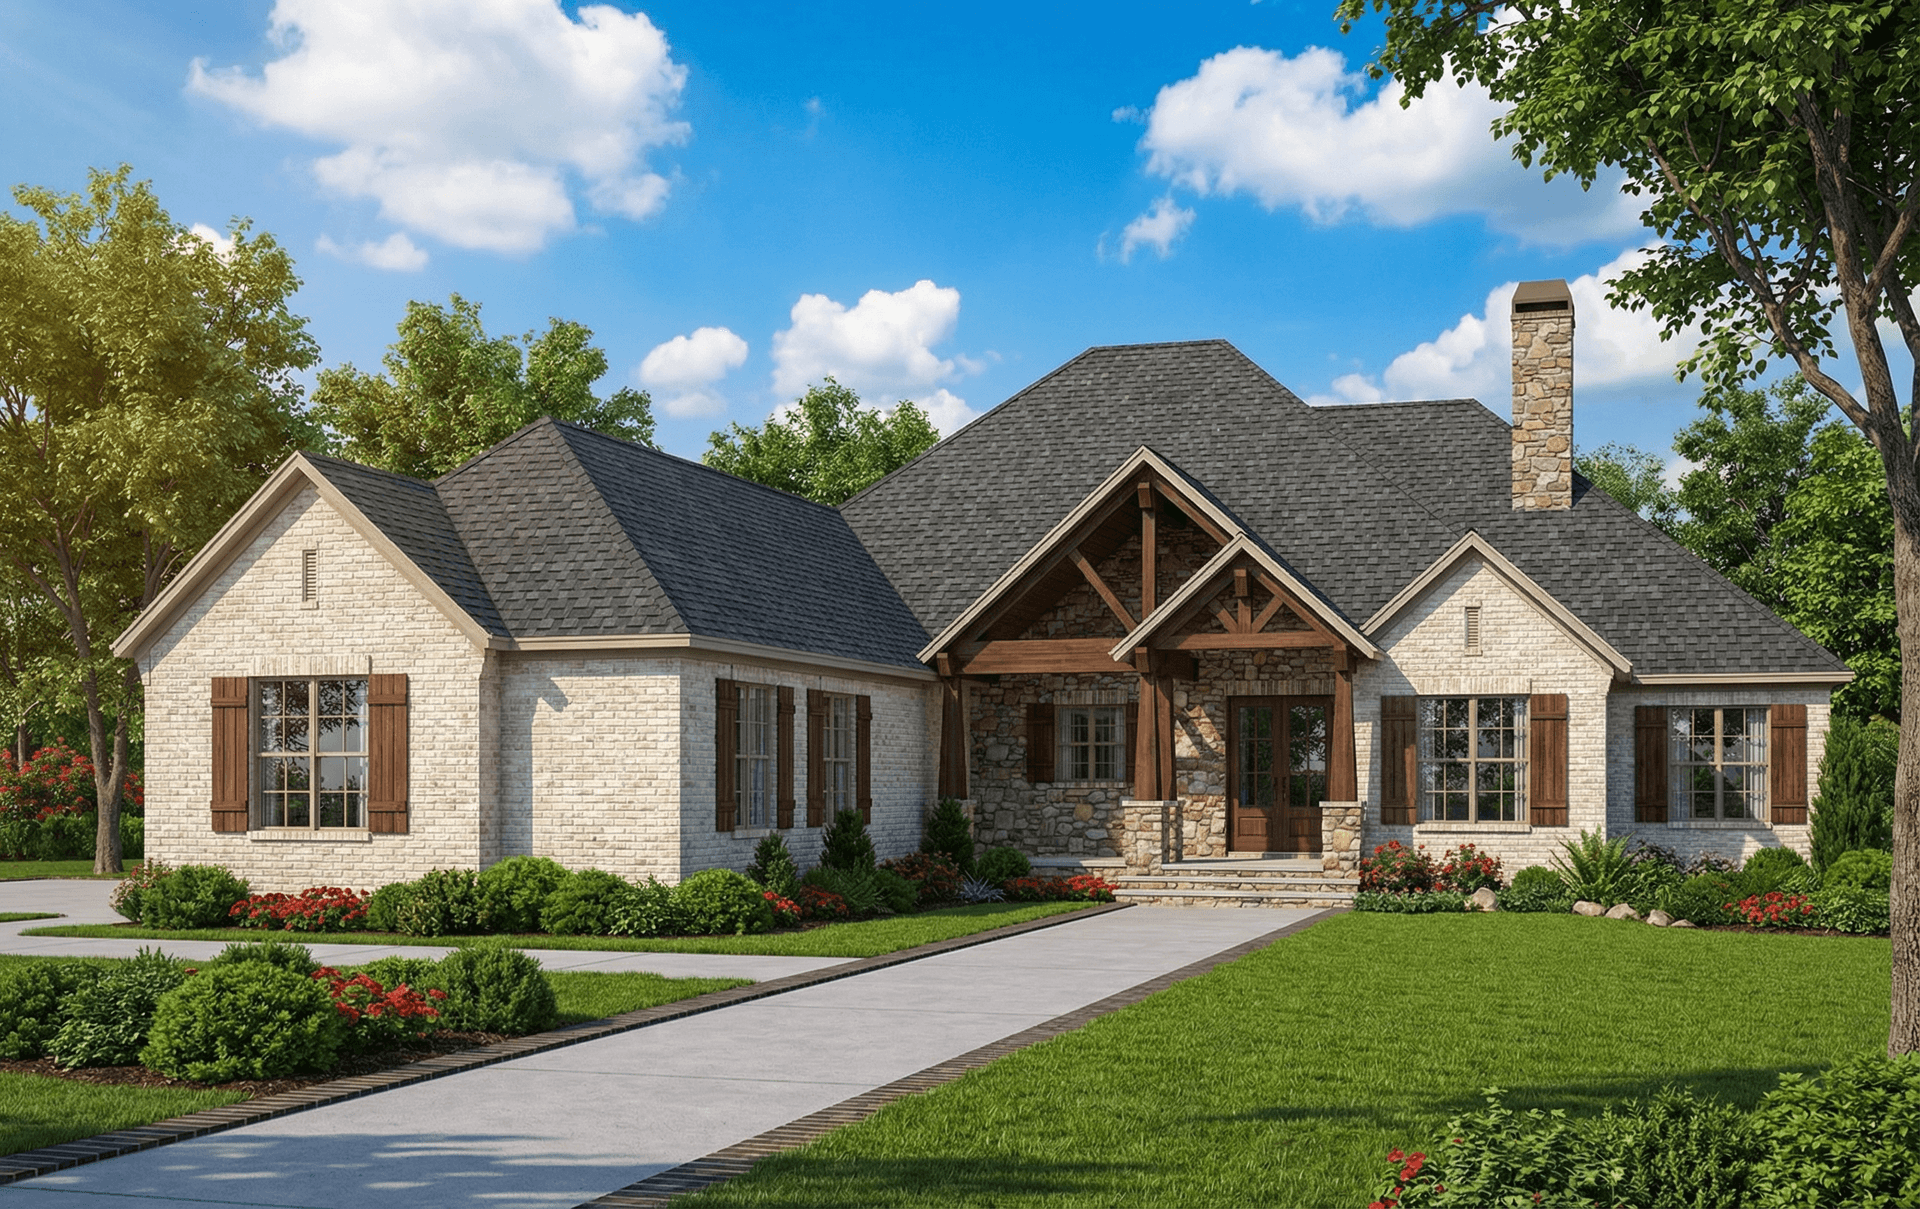
3-Bedroom, 3307 Sq Ft Rustic Ranch House Plan - 153-1978 - Front Exterior
Plan Collection
3-Bedroom, 3307 Sq Ft Rustic Ranch House Plan - 153-1978 - Front Exterior
Plan#153-1978
Starting at$1850
3307
Sq Ft
1
Story
3
Bed
2.5
Bath
3
Car
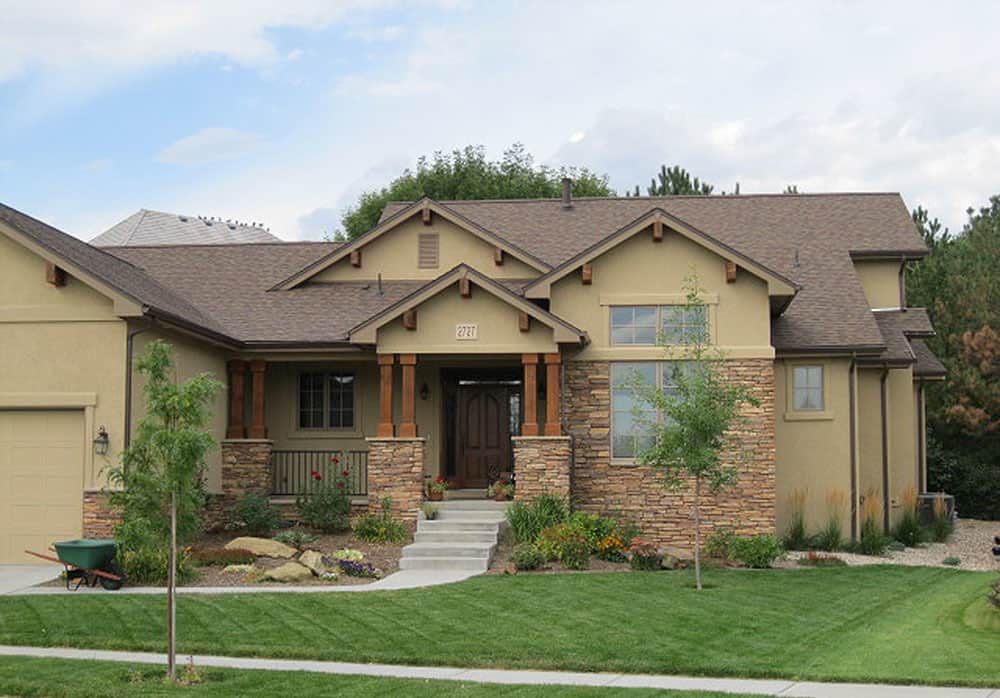
4-Bedroom, 2688 Sq Ft Craftsman House Plan - 161-1059 - Front Exterior
Plan Collection
4-Bedroom, 2688 Sq Ft Craftsman House Plan - 161-1059 - Front Exterior
Plan#161-1059
Starting at$1750
2688
Sq Ft
2
Story
4
Bed
3.5
Bath
3
Car
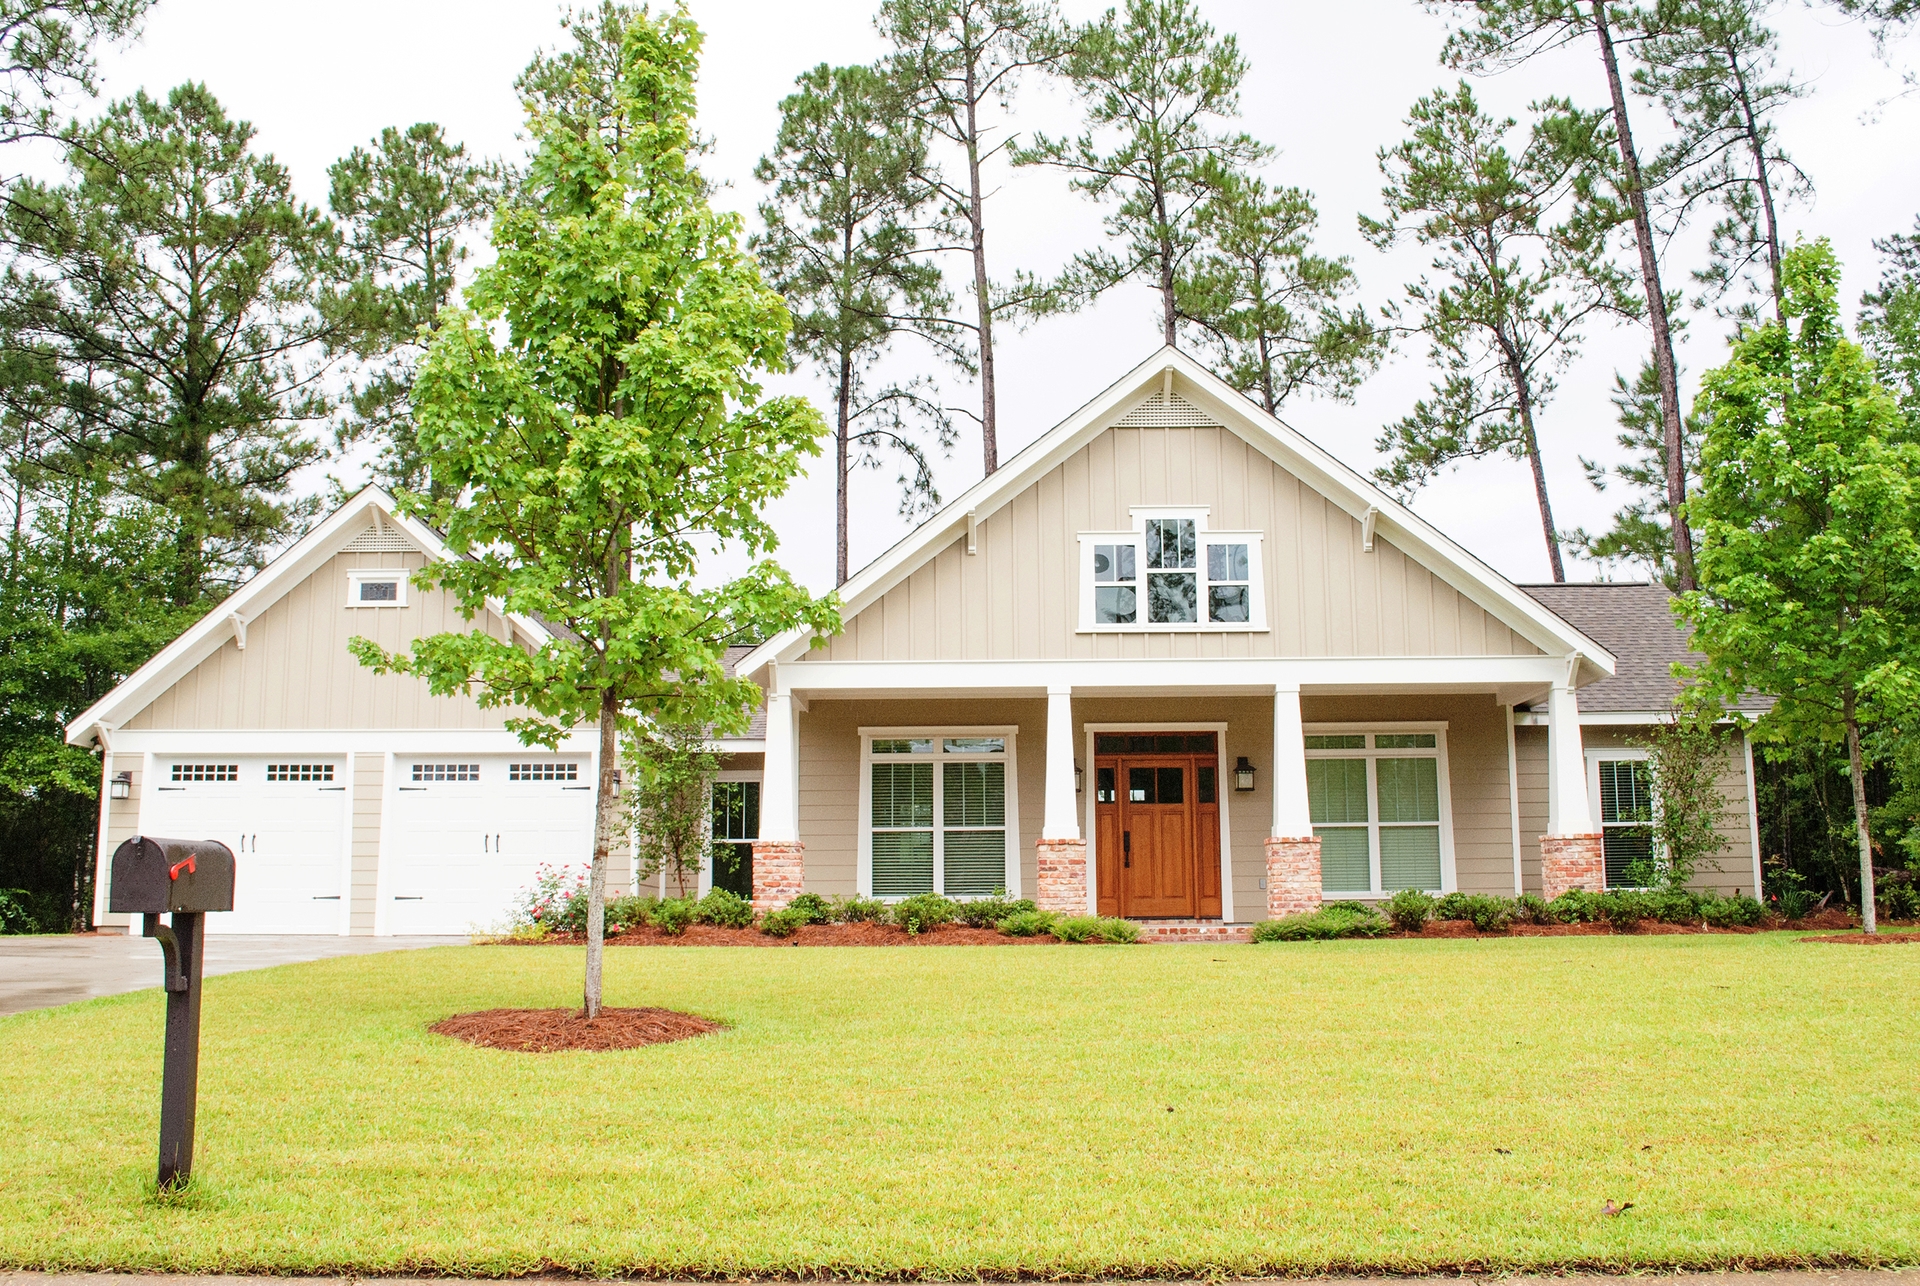
4-Bedroom, 2639 Sq Ft Craftsman House Plan - 142-1102 - Front Exterior
Plan Collection
4-Bedroom, 2639 Sq Ft Craftsman House Plan - 142-1102 - Front Exterior
Plan#142-1102
Starting at$1495
2639
Sq Ft
1
Story
4
Bed
3
Bath
2
Car
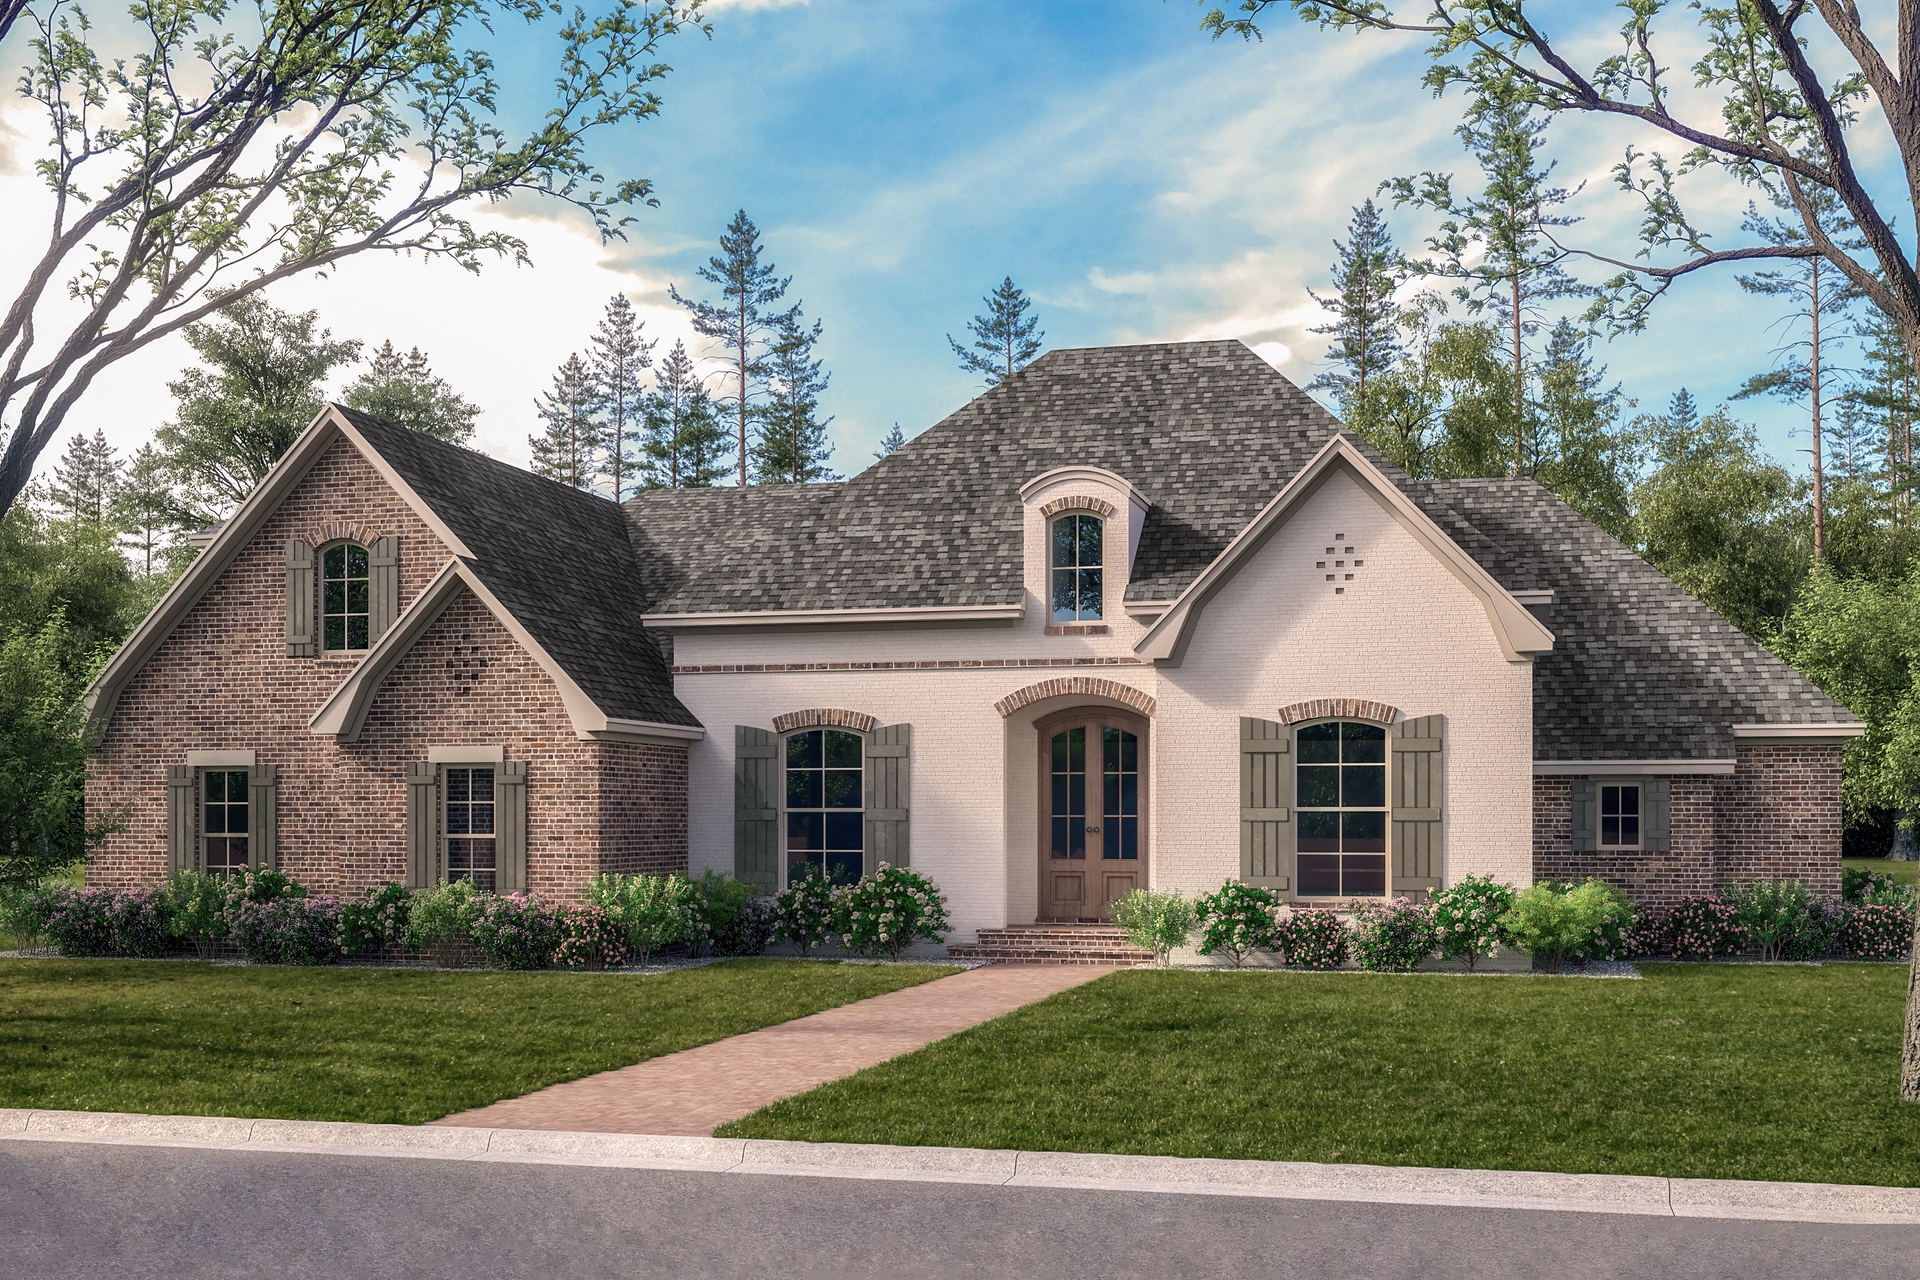
4-Bedroom, 2506 Sq Ft Country House Plan - 142-1101 - Front Exterior
Plan Collection
4-Bedroom, 2506 Sq Ft Country House Plan - 142-1101 - Front Exterior
Plan#142-1101
Starting at$1495
2506
Sq Ft
1.5
Story
4
Bed
2.5
Bath
2
Car

3-Bedroom, 2185 Sq Ft Cottage House Plan - 142-1096 - Front Exterior
Plan Collection
3-Bedroom, 2185 Sq Ft Cottage House Plan - 142-1096 - Front Exterior
Plan#142-1096
Starting at$1445
2185
Sq Ft
2
Story
3
Bed
2.5
Bath
2
Car
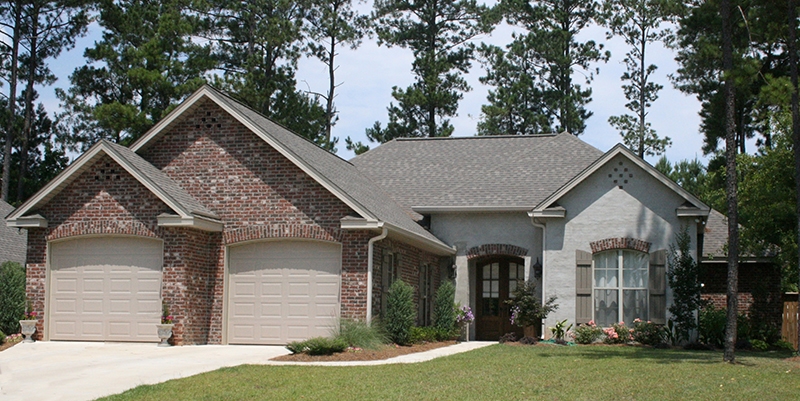
4-Bedroom, 2175 Sq Ft Acadian Home Plan - 142-1095 - Main Exterior
Plan Collection
4-Bedroom, 2175 Sq Ft Acadian Home Plan - 142-1095 - Main Exterior
Plan#142-1095
Starting at$1445
2175
Sq Ft
1
Story
4
Bed
2.5
Bath
2
Car

3-Bedroom, 1900 Sq Ft Acadian Home Plan - 142-1088 - Main Exterior
Plan Collection
3-Bedroom, 1900 Sq Ft Acadian Home Plan - 142-1088 - Main Exterior
Plan#142-1088
Starting at$1395
1900
Sq Ft
1.5
Story
3
Bed
2
Bath
2
Car
4-Bedroom, 1875 Sq Ft Traditional House Plan - 142-1087 - Front Exterior
Plan Collection
4-Bedroom, 1875 Sq Ft Traditional House Plan - 142-1087 - Front Exterior
Plan#142-1087
Starting at$1395
1875
Sq Ft
1
Story
4
Bed
2
Bath
2
Car
3-Bedroom, 1850 Sq Ft Acadian House Plan - 142-1086 - Front Exterior
Plan Collection
3-Bedroom, 1850 Sq Ft Acadian House Plan - 142-1086 - Front Exterior
Plan#142-1086
Starting at$1395
1850
Sq Ft
1
Story
3
Bed
2
Bath
2
Car
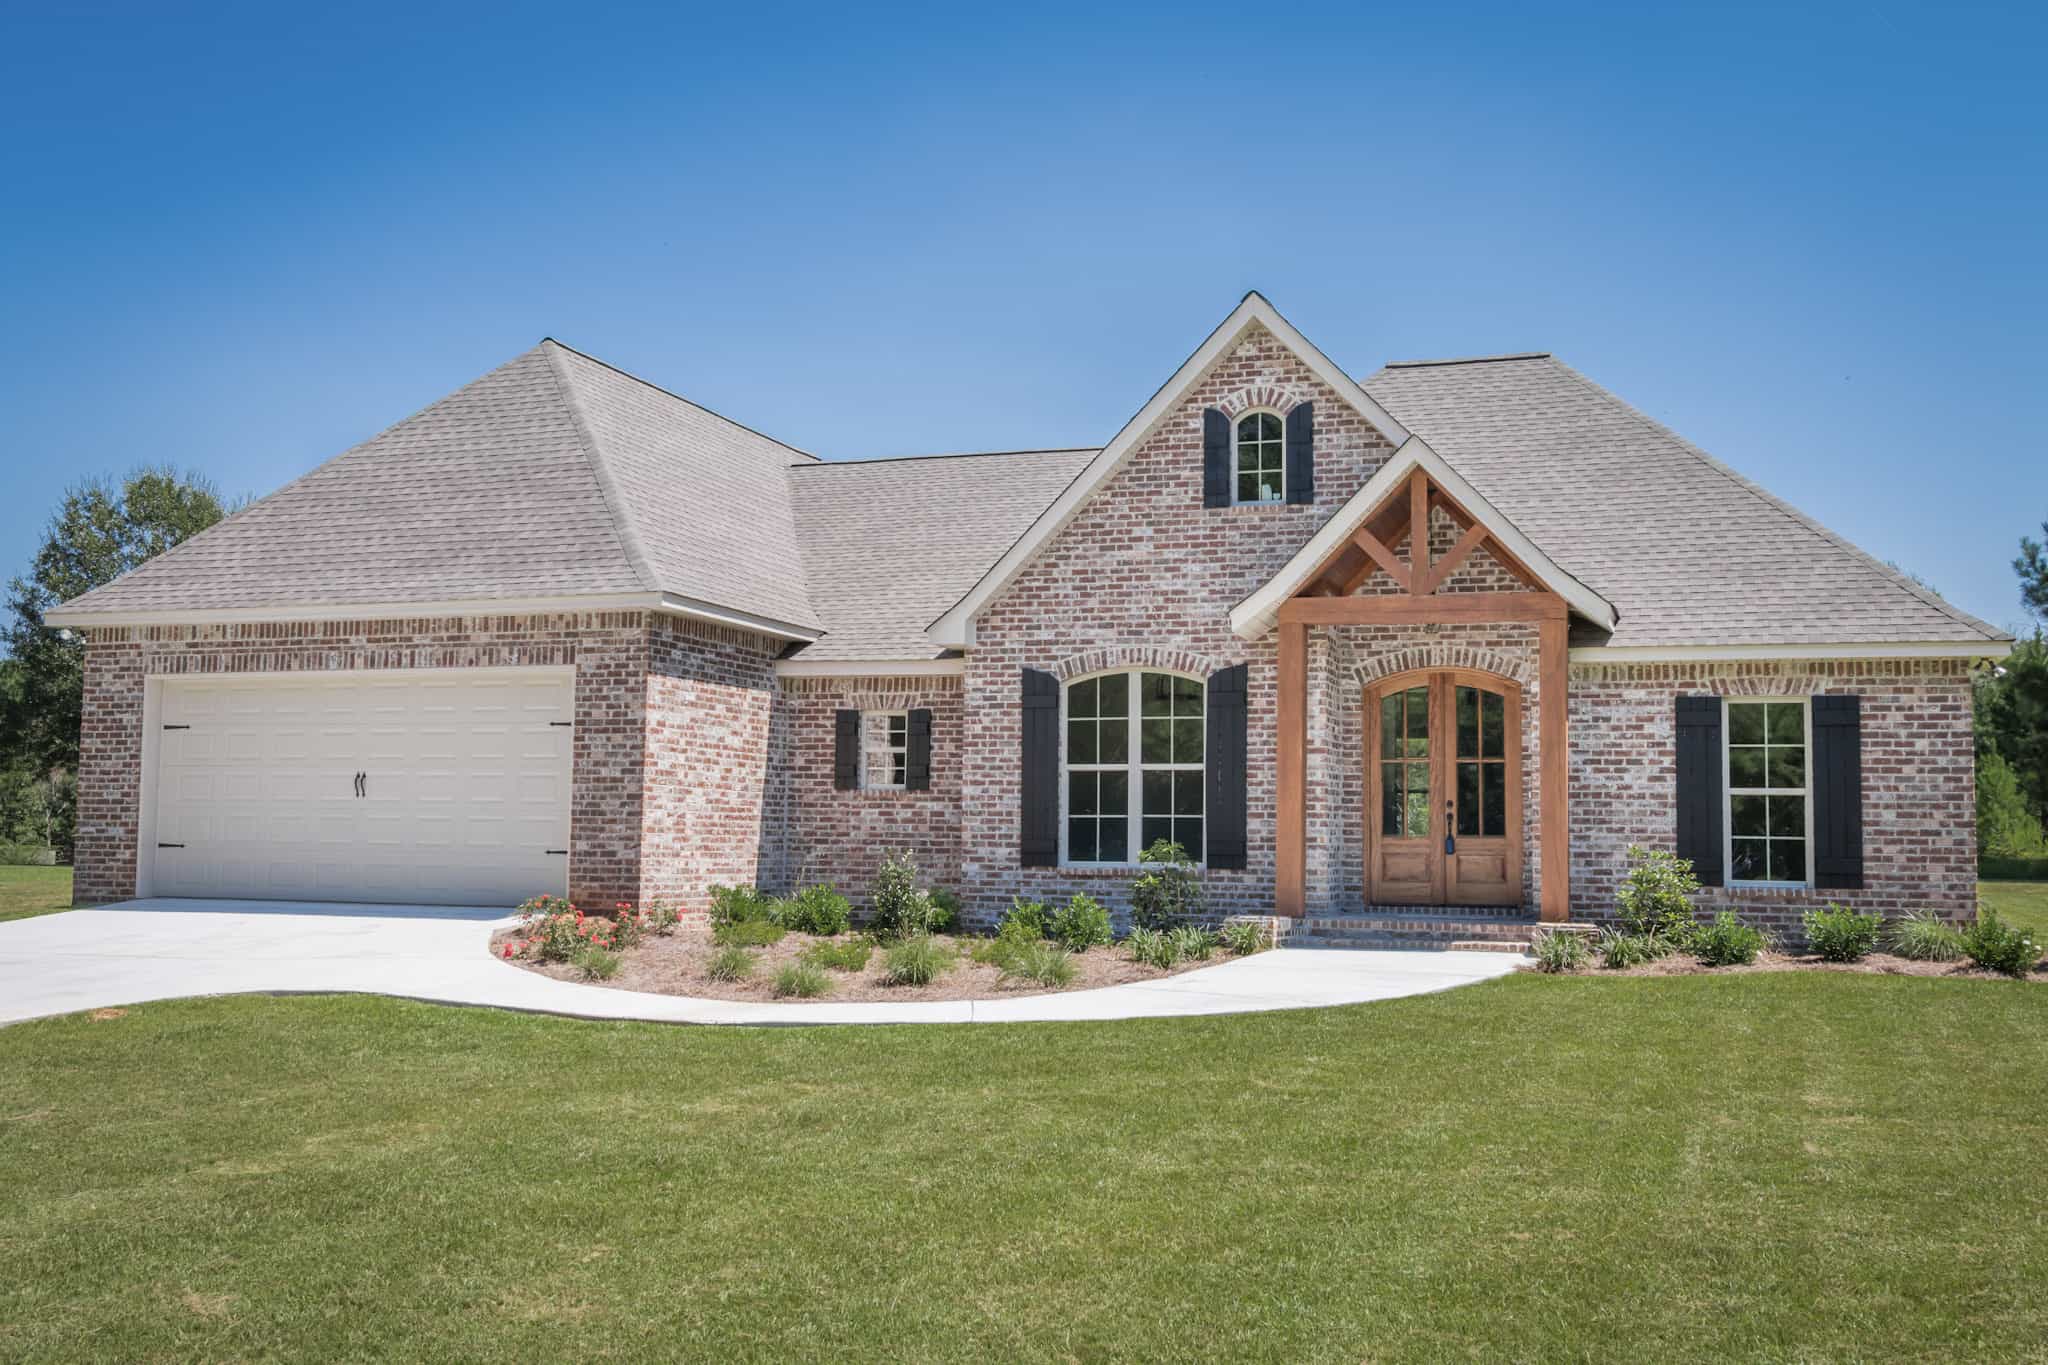
3-Bedroom, 1842 Sq Ft Acadian House Plan - 142-1083 - Front Exterior
Plan Collection
3-Bedroom, 1842 Sq Ft Acadian House Plan - 142-1083 - Front Exterior
Plan#142-1083
Starting at$1395
1842
Sq Ft
1.5
Story
3
Bed
2
Bath
2
Car
3-Bedroom, 1834 Sq Ft Ranch House - Plan #142-1082 - Front Exterior
Plan Collection
3-Bedroom, 1834 Sq Ft Ranch House - Plan #142-1082 - Front Exterior
Plan#142-1082
Starting at$1395
1834
Sq Ft
1
Story
3
Bed
2
Bath
2
Car
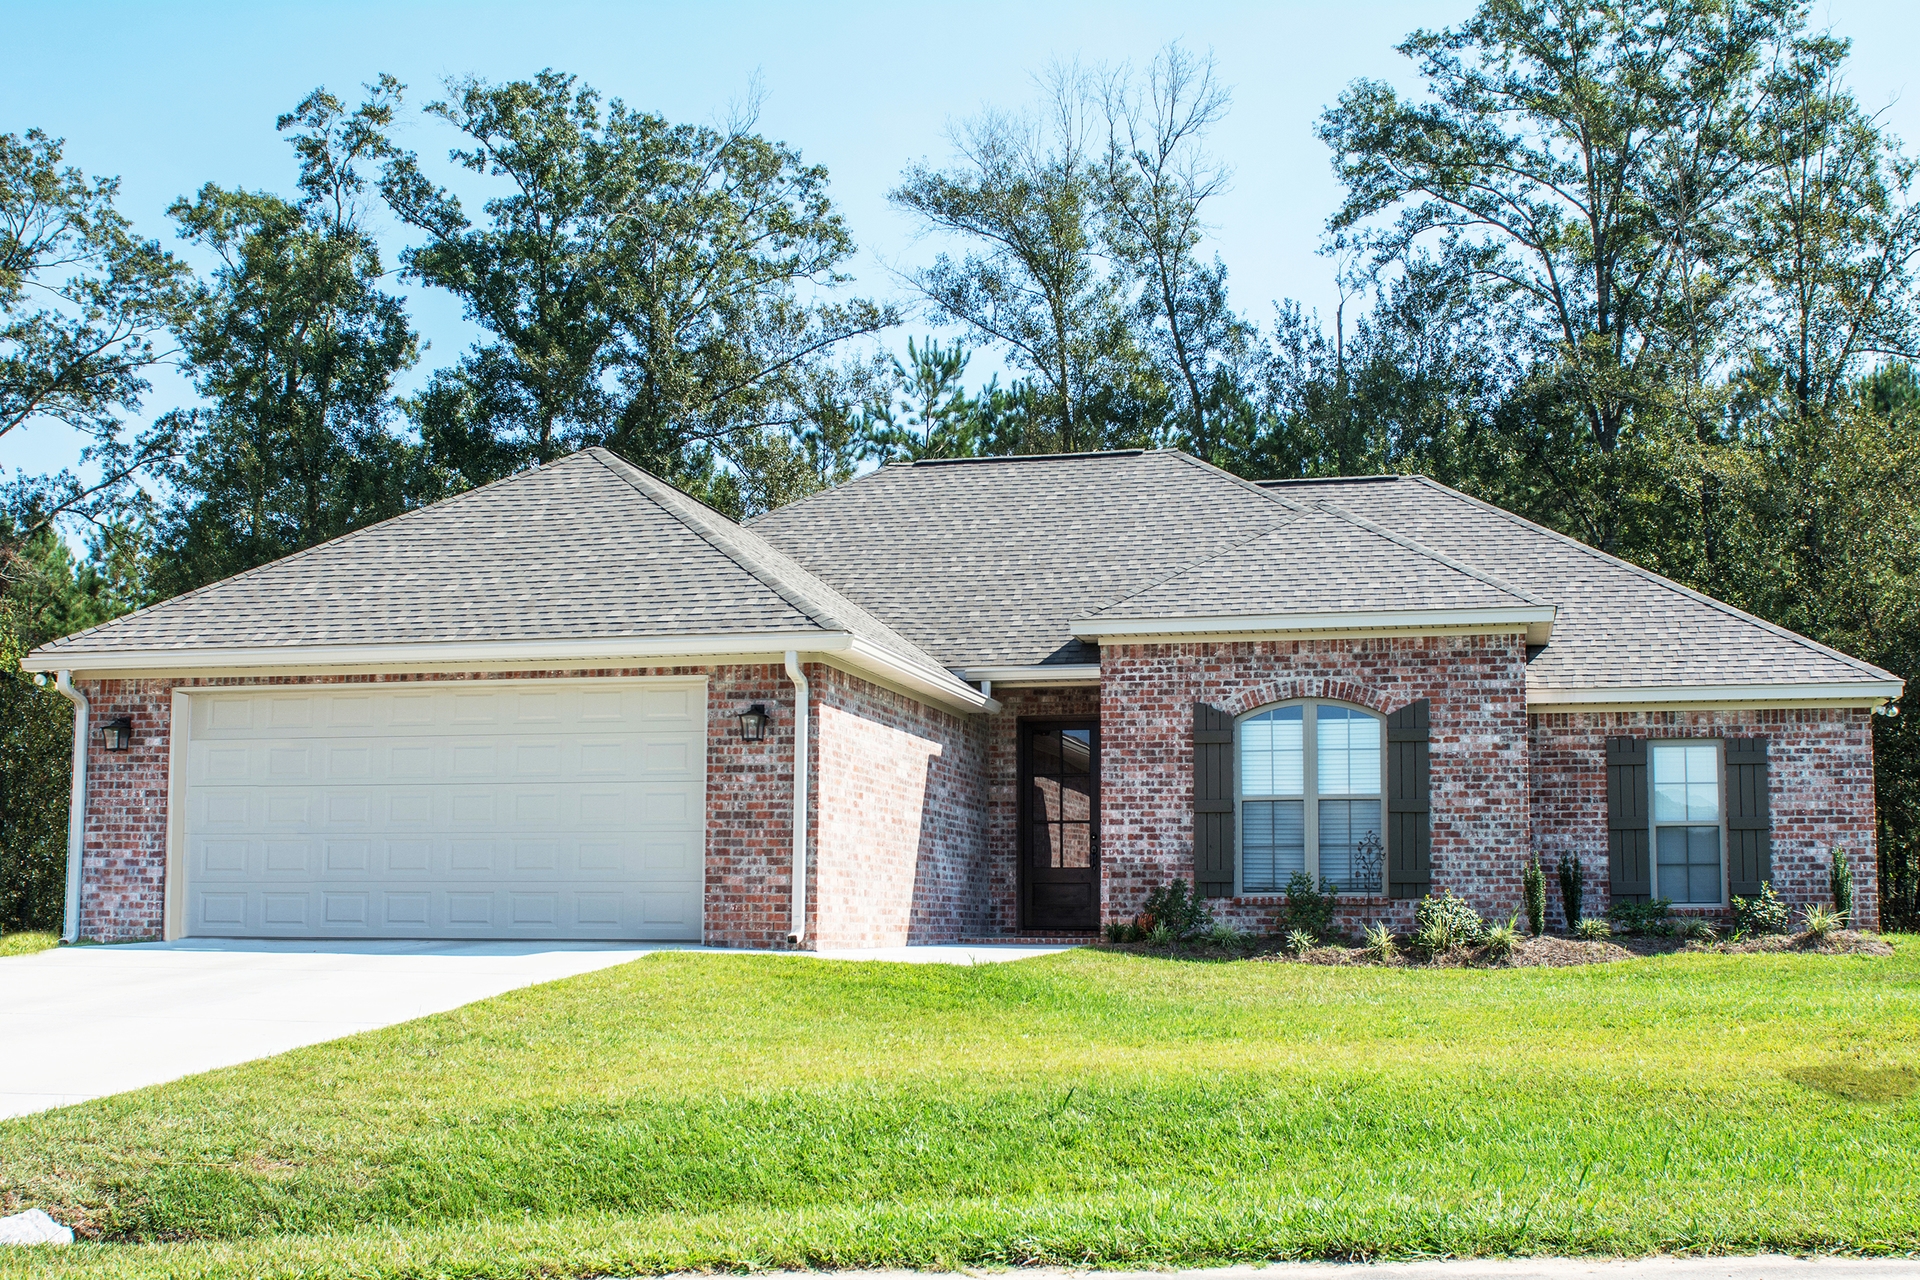
4-Bedroom, 1830 Sq Ft French Home Plan - 142-1081 - Main Exterior
Plan Collection
4-Bedroom, 1830 Sq Ft French Home Plan - 142-1081 - Main Exterior
Plan#142-1081
Starting at$1395
1830
Sq Ft
1
Story
4
Bed
2
Bath
2
Car
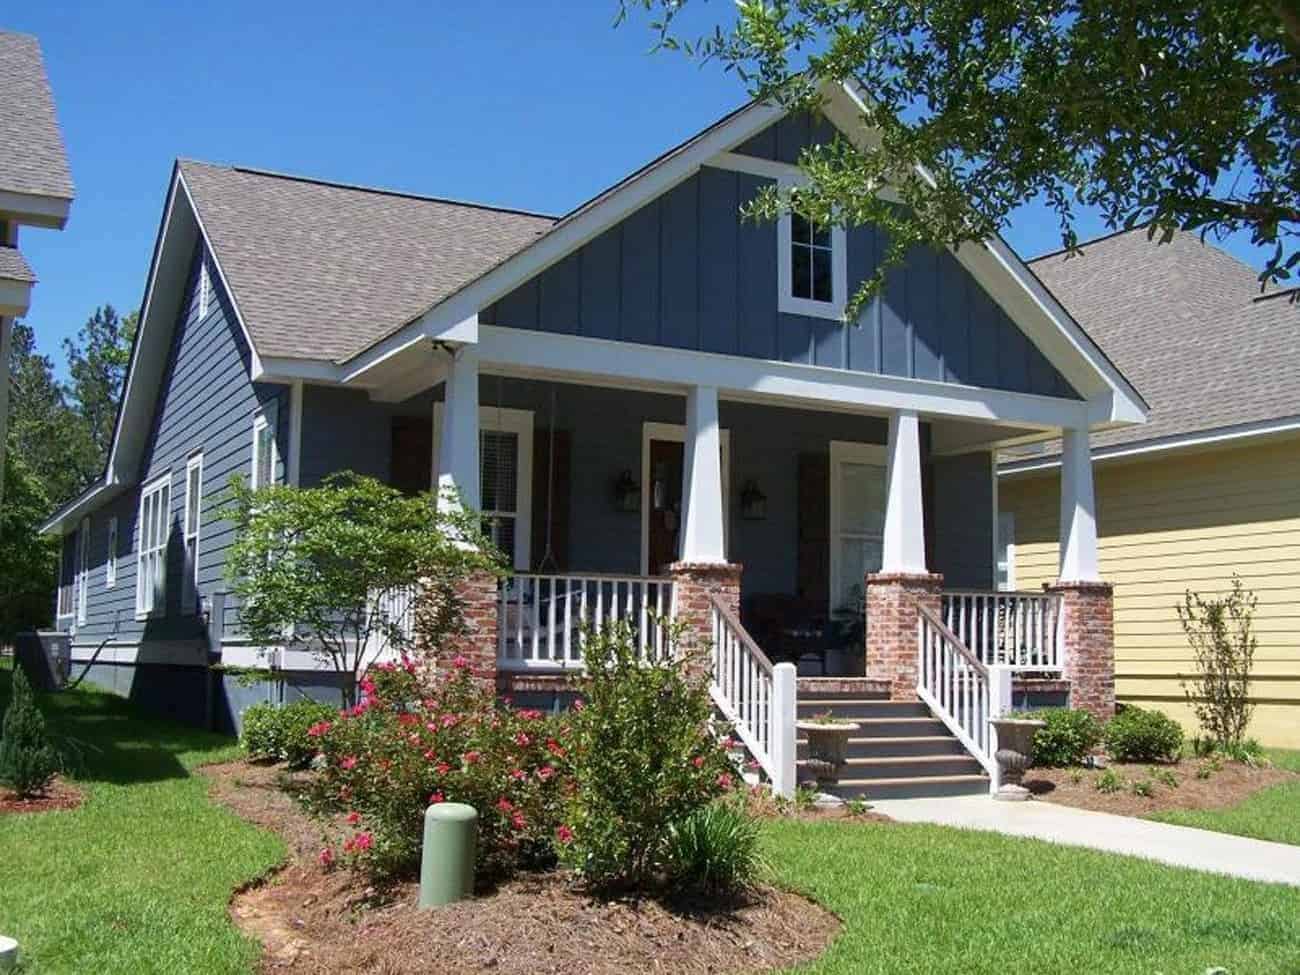
3-Bedroom, 1800 Sq Ft Cottage House - #142-1079 - Front Exterior
Plan Collection
3-Bedroom, 1800 Sq Ft Cottage House - #142-1079 - Front Exterior
Plan#142-1079
Starting at$1395
1800
Sq Ft
1
Story
3
Bed
2.5
Bath
2
Car
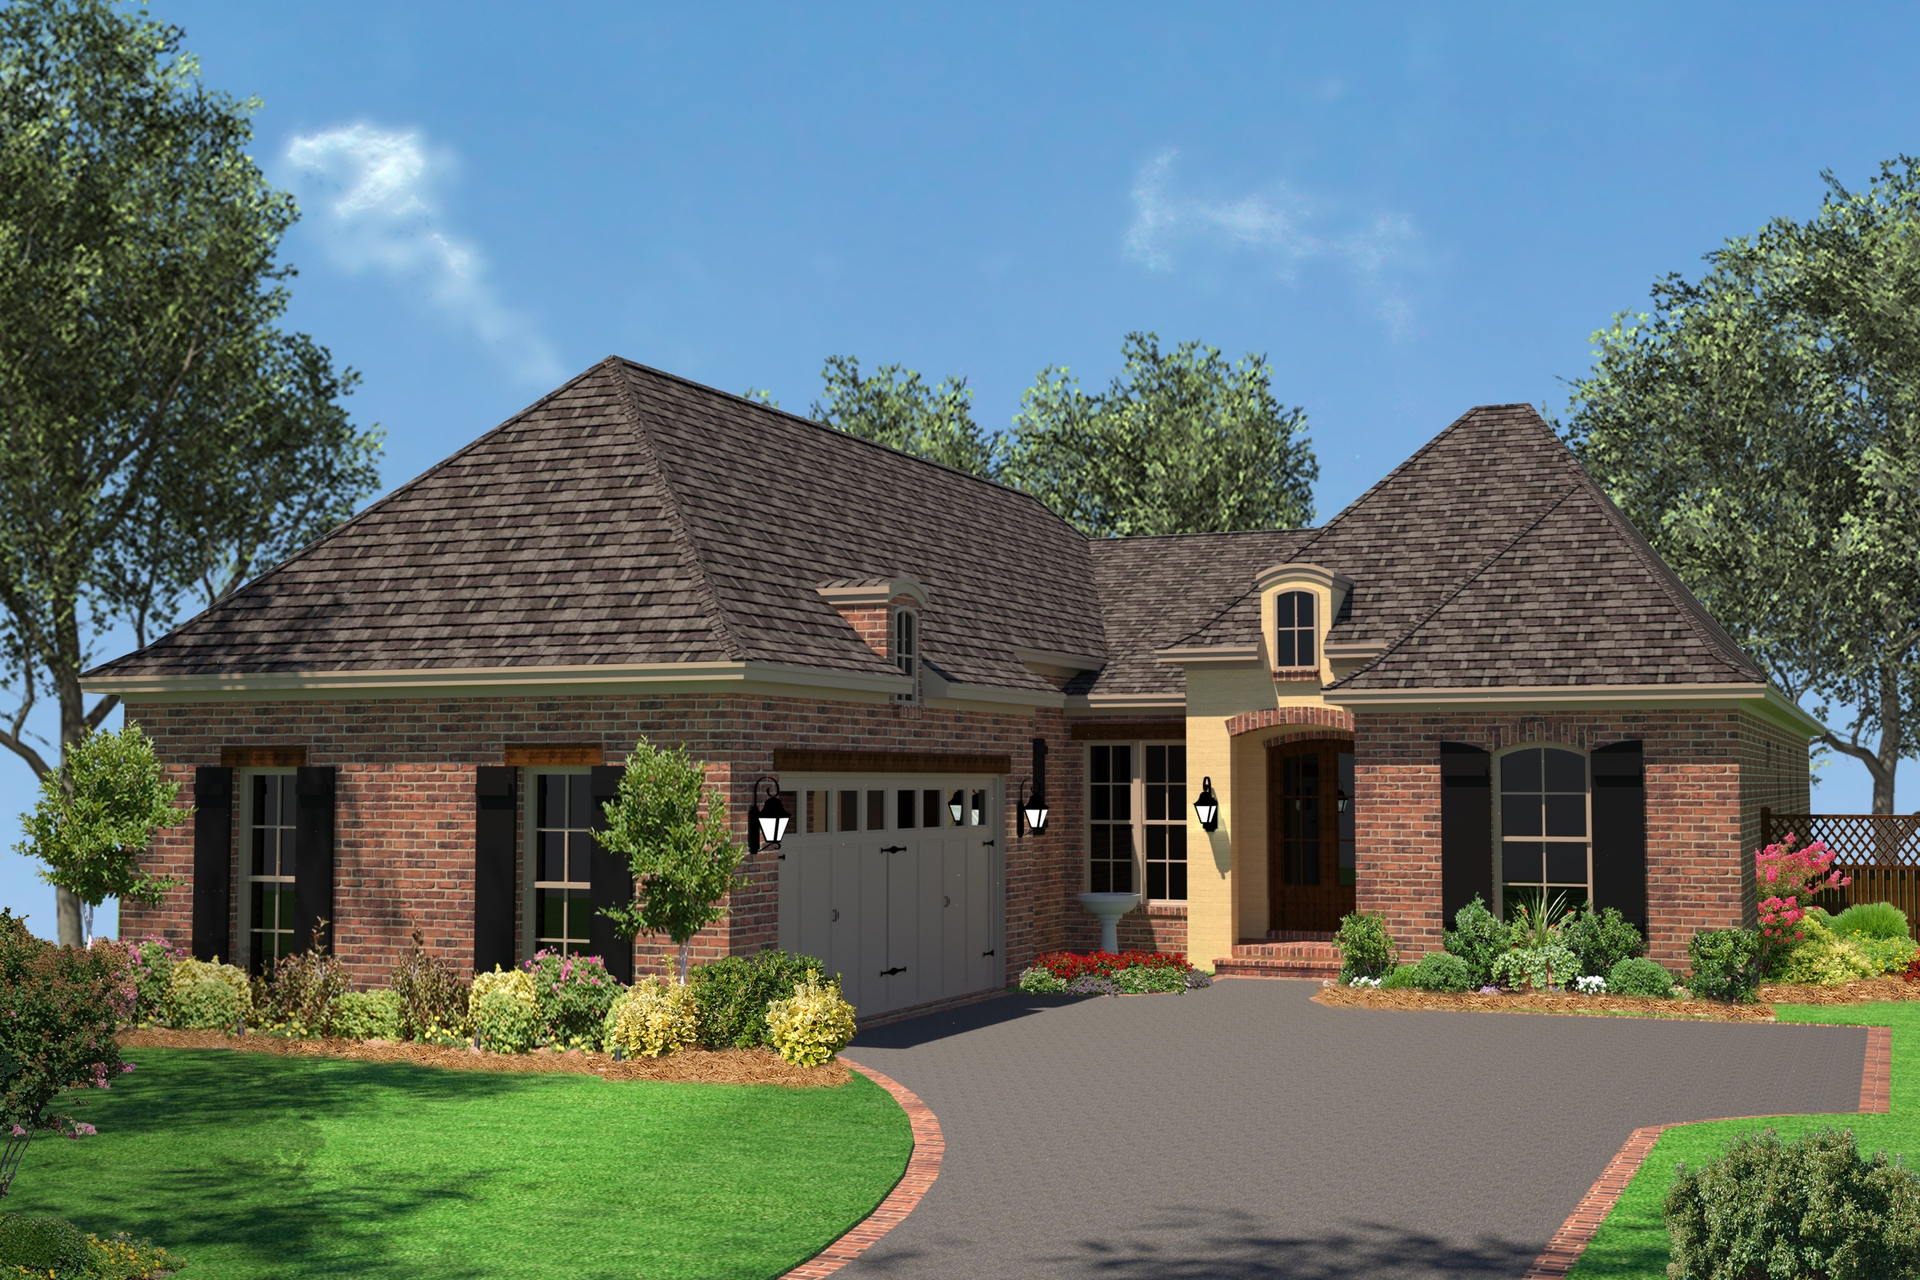
3-Bedroom, 1792 Sq Ft French Home Plan - 142-1077 - Main Exterior
Plan Collection
3-Bedroom, 1792 Sq Ft French Home Plan - 142-1077 - Main Exterior
Plan#142-1077
Starting at$1395
1792
Sq Ft
1
Story
3
Bed
2
Bath
2
Car

3-Bedroom, 1778 Sq Ft Traditional Home Plan - 142-1076 - Main Exterior
Plan Collection
3-Bedroom, 1778 Sq Ft Traditional Home Plan - 142-1076 - Main Exterior
Plan#142-1076
Starting at$1395
1778
Sq Ft
1
Story
3
Bed
2
Bath
2
Car

3-Bedroom, 1769 Sq Ft Traditional Home Plan - 142-1075 - Main Exterior
Plan Collection
3-Bedroom, 1769 Sq Ft Traditional Home Plan - 142-1075 - Main Exterior
Plan#142-1075
Starting at$1395
1769
Sq Ft
1
Story
3
Bed
2
Bath
2
Car
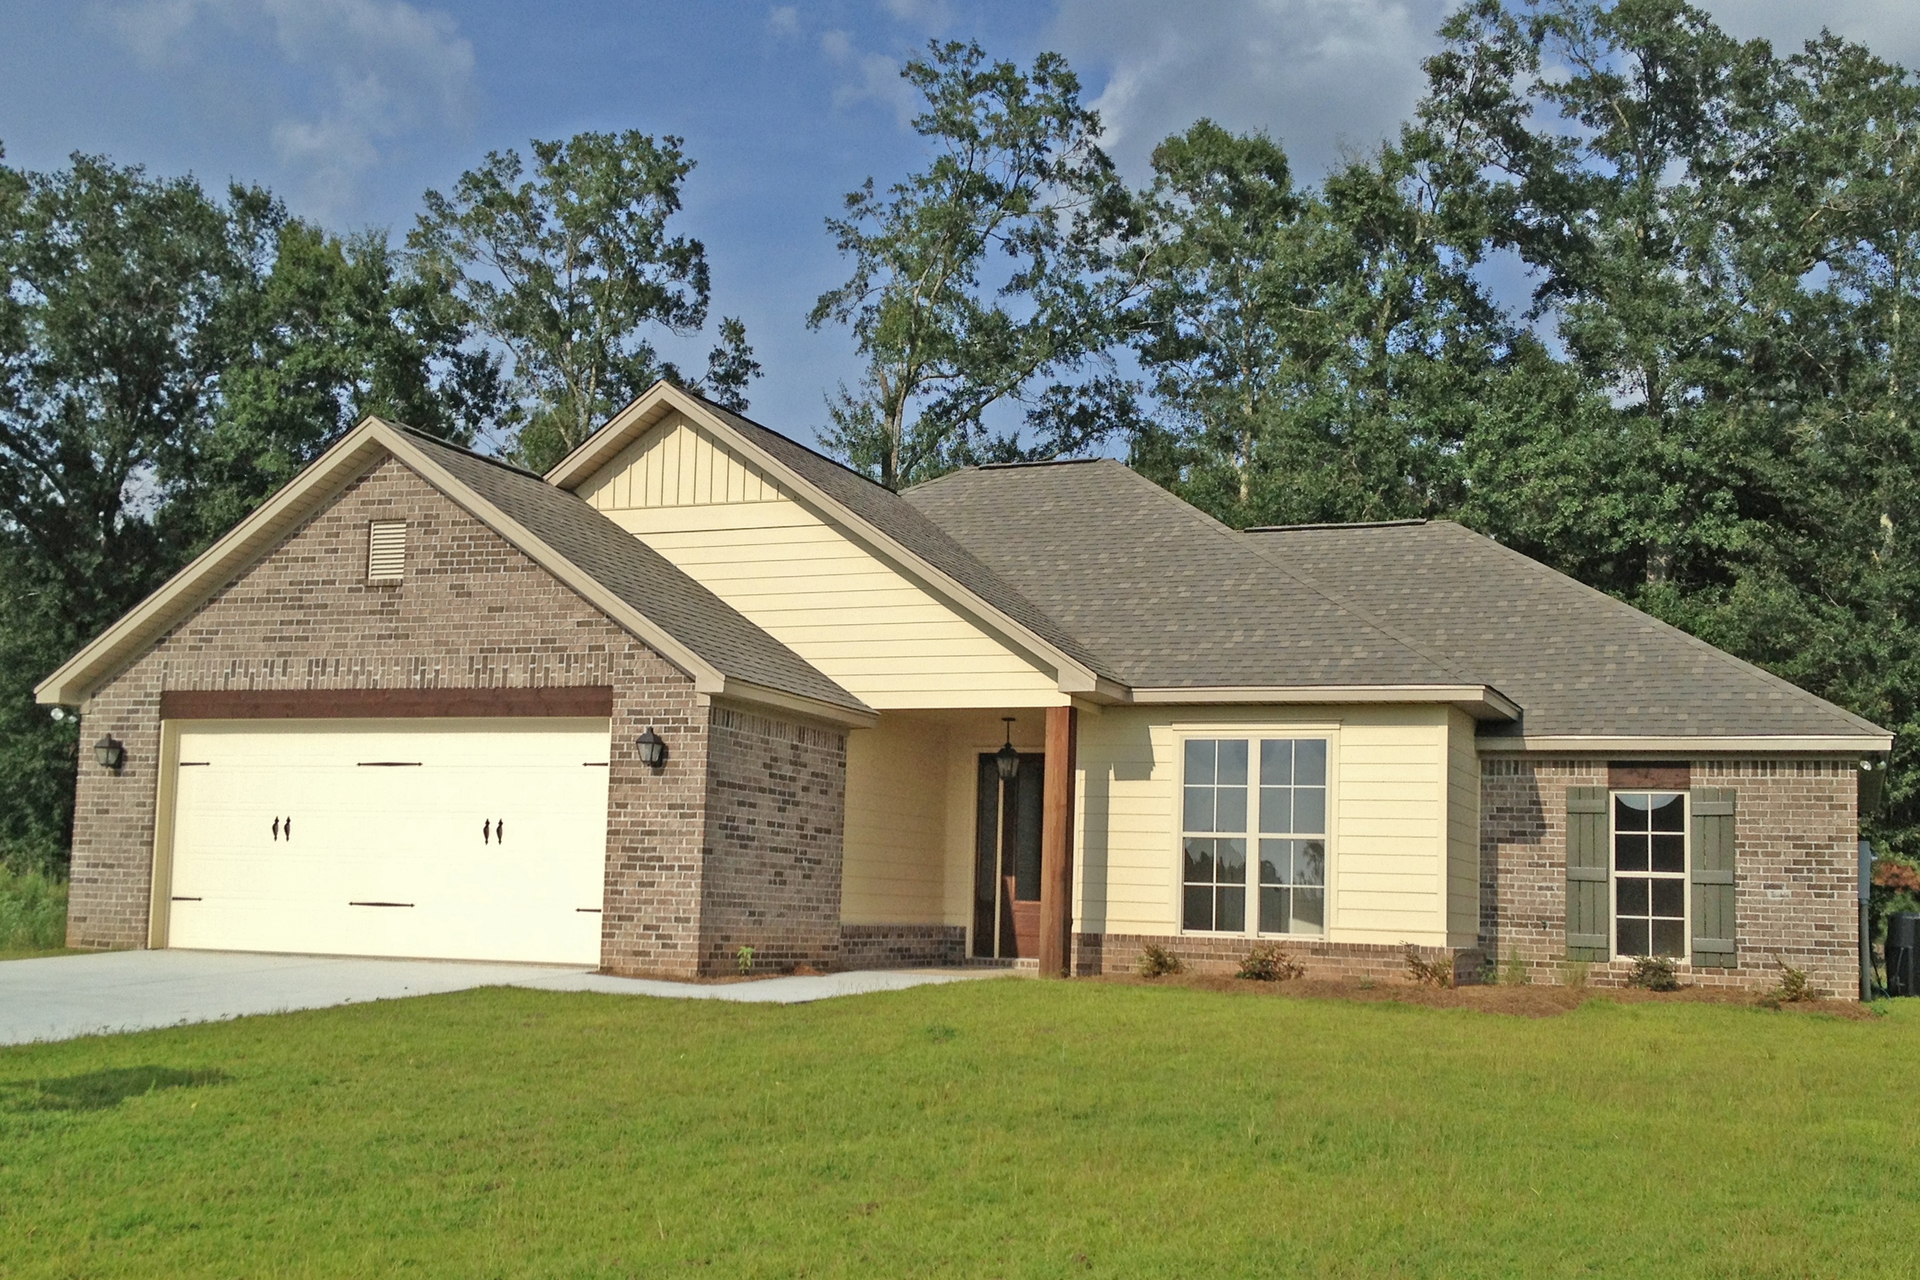
4-Bedroom, 1736 Sq Ft Ranch House Plan - 142-1071 - Front Exterior
Plan Collection
4-Bedroom, 1736 Sq Ft Ranch House Plan - 142-1071 - Front Exterior
Plan#142-1071
Starting at$1395
1736
Sq Ft
1
Story
4
Bed
2
Bath
2
Car

4-Bedroom, 1725 Sq Ft Acadian House Plan - 142-1070 - Front Exterior
Plan Collection
4-Bedroom, 1725 Sq Ft Acadian House Plan - 142-1070 - Front Exterior
Plan#142-1070
Starting at$1395
1725
Sq Ft
1
Story
4
Bed
2
Bath
2
Car
4-Bedroom, 3084 Sq Ft French Home - Plan #153-1990 - Main Exterior
Plan Collection
4-Bedroom, 3084 Sq Ft French Home - Plan #153-1990 - Main Exterior
Plan#153-1990
Starting at$1850
3084
Sq Ft
1.5
Story
4
Bed
3.5
Bath
2
Car
4-Bedroom, 3752 Sq Ft Luxury Home  - 153-1989 - Main Exterior
Plan Collection
4-Bedroom, 3752 Sq Ft Luxury Home  - 153-1989 - Main Exterior
Plan#153-1989
Starting at$1650
3752
Sq Ft
1.5
Story
4
Bed
3.5
Bath
3
Car
4-Bedroom, 2454 Sq Ft European Home Plan - 153-1985 - Main Exterior
Plan Collection
4-Bedroom, 2454 Sq Ft European Home Plan - 153-1985 - Main Exterior
Plan#153-1985
Starting at$1650
2454
Sq Ft
2
Story
4
Bed
3
Bath
2
Car
4-Bedroom, 2413 Sq Ft European Home Plan - 153-1984 - Main Exterior
Plan Collection
4-Bedroom, 2413 Sq Ft European Home Plan - 153-1984 - Main Exterior
Plan#153-1984
Starting at$1550
2413
Sq Ft
1
Story
4
Bed
3.5
Bath
3
Car
3-Bedroom, 2131 Sq Ft Ranch House Plan - 153-1981 - Front Exterior
Plan Collection
3-Bedroom, 2131 Sq Ft Ranch House Plan - 153-1981 - Front Exterior
Plan#153-1981
Starting at$1650
2131
Sq Ft
1.5
Story
3
Bed
2
Bath
2
Car
4-Bedroom, 2279 Sq Ft Ranch Home Plan - 153-1979 - Main Exterior
Plan Collection
4-Bedroom, 2279 Sq Ft Ranch Home Plan - 153-1979 - Main Exterior
Plan#153-1979
Starting at$1550
2279
Sq Ft
1
Story
4
Bed
2.5
Bath
2
Car
3-Bedroom, 3307 Sq Ft Rustic Ranch House Plan - 153-1978 - Front Exterior
Plan Collection
3-Bedroom, 3307 Sq Ft Rustic Ranch House Plan - 153-1978 - Front Exterior
Plan#153-1978
Starting at$1850
3307
Sq Ft
1
Story
3
Bed
2.5
Bath
3
Car
4-Bedroom, 2688 Sq Ft Craftsman House Plan - 161-1059 - Front Exterior
Plan Collection
4-Bedroom, 2688 Sq Ft Craftsman House Plan - 161-1059 - Front Exterior
Plan#161-1059
Starting at$1750
2688
Sq Ft
2
Story
4
Bed
3.5
Bath
3
Car
4-Bedroom, 2639 Sq Ft Craftsman House Plan - 142-1102 - Front Exterior
Plan Collection
4-Bedroom, 2639 Sq Ft Craftsman House Plan - 142-1102 - Front Exterior
Plan#142-1102
Starting at$1495
2639
Sq Ft
1
Story
4
Bed
3
Bath
2
Car
4-Bedroom, 2506 Sq Ft Country House Plan - 142-1101 - Front Exterior
Plan Collection
4-Bedroom, 2506 Sq Ft Country House Plan - 142-1101 - Front Exterior
Plan#142-1101
Starting at$1495
2506
Sq Ft
1.5
Story
4
Bed
2.5
Bath
2
Car
3-Bedroom, 2185 Sq Ft Cottage House Plan - 142-1096 - Front Exterior
Plan Collection
3-Bedroom, 2185 Sq Ft Cottage House Plan - 142-1096 - Front Exterior
Plan#142-1096
Starting at$1445
2185
Sq Ft
2
Story
3
Bed
2.5
Bath
2
Car
4-Bedroom, 2175 Sq Ft Acadian Home Plan - 142-1095 - Main Exterior
Plan Collection
4-Bedroom, 2175 Sq Ft Acadian Home Plan - 142-1095 - Main Exterior
Plan#142-1095
Starting at$1445
2175
Sq Ft
1
Story
4
Bed
2.5
Bath
2
Car
3-Bedroom, 1900 Sq Ft Acadian Home Plan - 142-1088 - Main Exterior
Plan Collection
3-Bedroom, 1900 Sq Ft Acadian Home Plan - 142-1088 - Main Exterior
Plan#142-1088
Starting at$1395
1900
Sq Ft
1.5
Story
3
Bed
2
Bath
2
Car
4-Bedroom, 1875 Sq Ft Traditional House Plan - 142-1087 - Front Exterior
Plan Collection
4-Bedroom, 1875 Sq Ft Traditional House Plan - 142-1087 - Front Exterior
Plan#142-1087
Starting at$1395
1875
Sq Ft
1
Story
4
Bed
2
Bath
2
Car
3-Bedroom, 1850 Sq Ft Acadian House Plan - 142-1086 - Front Exterior
Plan Collection
3-Bedroom, 1850 Sq Ft Acadian House Plan - 142-1086 - Front Exterior
Plan#142-1086
Starting at$1395
1850
Sq Ft
1
Story
3
Bed
2
Bath
2
Car
3-Bedroom, 1842 Sq Ft Acadian House Plan - 142-1083 - Front Exterior
Plan Collection
3-Bedroom, 1842 Sq Ft Acadian House Plan - 142-1083 - Front Exterior
Plan#142-1083
Starting at$1395
1842
Sq Ft
1.5
Story
3
Bed
2
Bath
2
Car
3-Bedroom, 1834 Sq Ft Ranch House - Plan #142-1082 - Front Exterior
Plan Collection
3-Bedroom, 1834 Sq Ft Ranch House - Plan #142-1082 - Front Exterior
Plan#142-1082
Starting at$1395
1834
Sq Ft
1
Story
3
Bed
2
Bath
2
Car
4-Bedroom, 1830 Sq Ft French Home Plan - 142-1081 - Main Exterior
Plan Collection
4-Bedroom, 1830 Sq Ft French Home Plan - 142-1081 - Main Exterior
Plan#142-1081
Starting at$1395
1830
Sq Ft
1
Story
4
Bed
2
Bath
2
Car
3-Bedroom, 1800 Sq Ft Cottage House - #142-1079 - Front Exterior
Plan Collection
3-Bedroom, 1800 Sq Ft Cottage House - #142-1079 - Front Exterior
Plan#142-1079
Starting at$1395
1800
Sq Ft
1
Story
3
Bed
2.5
Bath
2
Car
3-Bedroom, 1792 Sq Ft French Home Plan - 142-1077 - Main Exterior
Plan Collection
3-Bedroom, 1792 Sq Ft French Home Plan - 142-1077 - Main Exterior
Plan#142-1077
Starting at$1395
1792
Sq Ft
1
Story
3
Bed
2
Bath
2
Car
3-Bedroom, 1778 Sq Ft Traditional Home Plan - 142-1076 - Main Exterior
Plan Collection
3-Bedroom, 1778 Sq Ft Traditional Home Plan - 142-1076 - Main Exterior
Plan#142-1076
Starting at$1395
1778
Sq Ft
1
Story
3
Bed
2
Bath
2
Car
3-Bedroom, 1769 Sq Ft Traditional Home Plan - 142-1075 - Main Exterior
Plan Collection
3-Bedroom, 1769 Sq Ft Traditional Home Plan - 142-1075 - Main Exterior
Plan#142-1075
Starting at$1395
1769
Sq Ft
1
Story
3
Bed
2
Bath
2
Car
4-Bedroom, 1736 Sq Ft Ranch House Plan - 142-1071 - Front Exterior
Plan Collection
4-Bedroom, 1736 Sq Ft Ranch House Plan - 142-1071 - Front Exterior
Plan#142-1071
Starting at$1395
1736
Sq Ft
1
Story
4
Bed
2
Bath
2
Car
4-Bedroom, 1725 Sq Ft Acadian House Plan - 142-1070 - Front Exterior
Plan Collection
4-Bedroom, 1725 Sq Ft Acadian House Plan - 142-1070 - Front Exterior
Plan#142-1070
Starting at$1395
1725
Sq Ft
1
Story
4
Bed
2
Bath
2
Car
1...108109110111112...401