Traditional House Plans

9,644
Plan Results
European luxury facade with stucco and stone, courtyard entry, and multi-level roofline. 3 beds, 4608 sq ft — Plan #161-1342.
Plan Collection
European luxury facade with stucco and stone, courtyard entry, and multi-level roofline. 3 beds, 4608 sq ft — Plan #161-1342.
Plan#161-1342
Starting at$3400
4608
Sq Ft
2
Story
3
Bed
3.5
Bath
5
Car

Two-story Florida style home with stucco exterior, tile roof, gable and hip roofline, and columned portico, Plan 161-1300
Plan Collection
Two-story Florida style home with stucco exterior, tile roof, gable and hip roofline, and columned portico, Plan 161-1300
Plan#161-1300
Starting at$2200
3228
Sq Ft
2
Story
4
Bed
2
Bath
0
Car

Ranch house plan exterior with board-and-batten siding, brick accents, covered front porch, and gable roofline — Plan #142-1570.
Plan Collection
Ranch house plan exterior with board-and-batten siding, brick accents, covered front porch, and gable roofline — Plan #142-1570.
Plan#142-1570
Starting at$1395
1579
Sq Ft
1
Story
3
Bed
2.5
Bath
2
Car

3-Bedroom, 2427 Sq Ft Modern Farmhouse House Plan - 142-1567 - Front Exterior
Plan Collection
3-Bedroom, 2427 Sq Ft Modern Farmhouse House Plan - 142-1567 - Front Exterior
Plan#142-1567
Starting at$1445
2427
Sq Ft
1
Story
3
Bed
3.5
Bath
2
Car

4-Bedroom, 2600 Sq Ft Modern Farmhouse Home Plan - 142-1564 - Main Exterior
Plan Collection
4-Bedroom, 2600 Sq Ft Modern Farmhouse Home Plan - 142-1564 - Main Exterior
Plan#142-1564
Starting at$1495
2600
Sq Ft
1.5
Story
4
Bed
3.5
Bath
2
Car
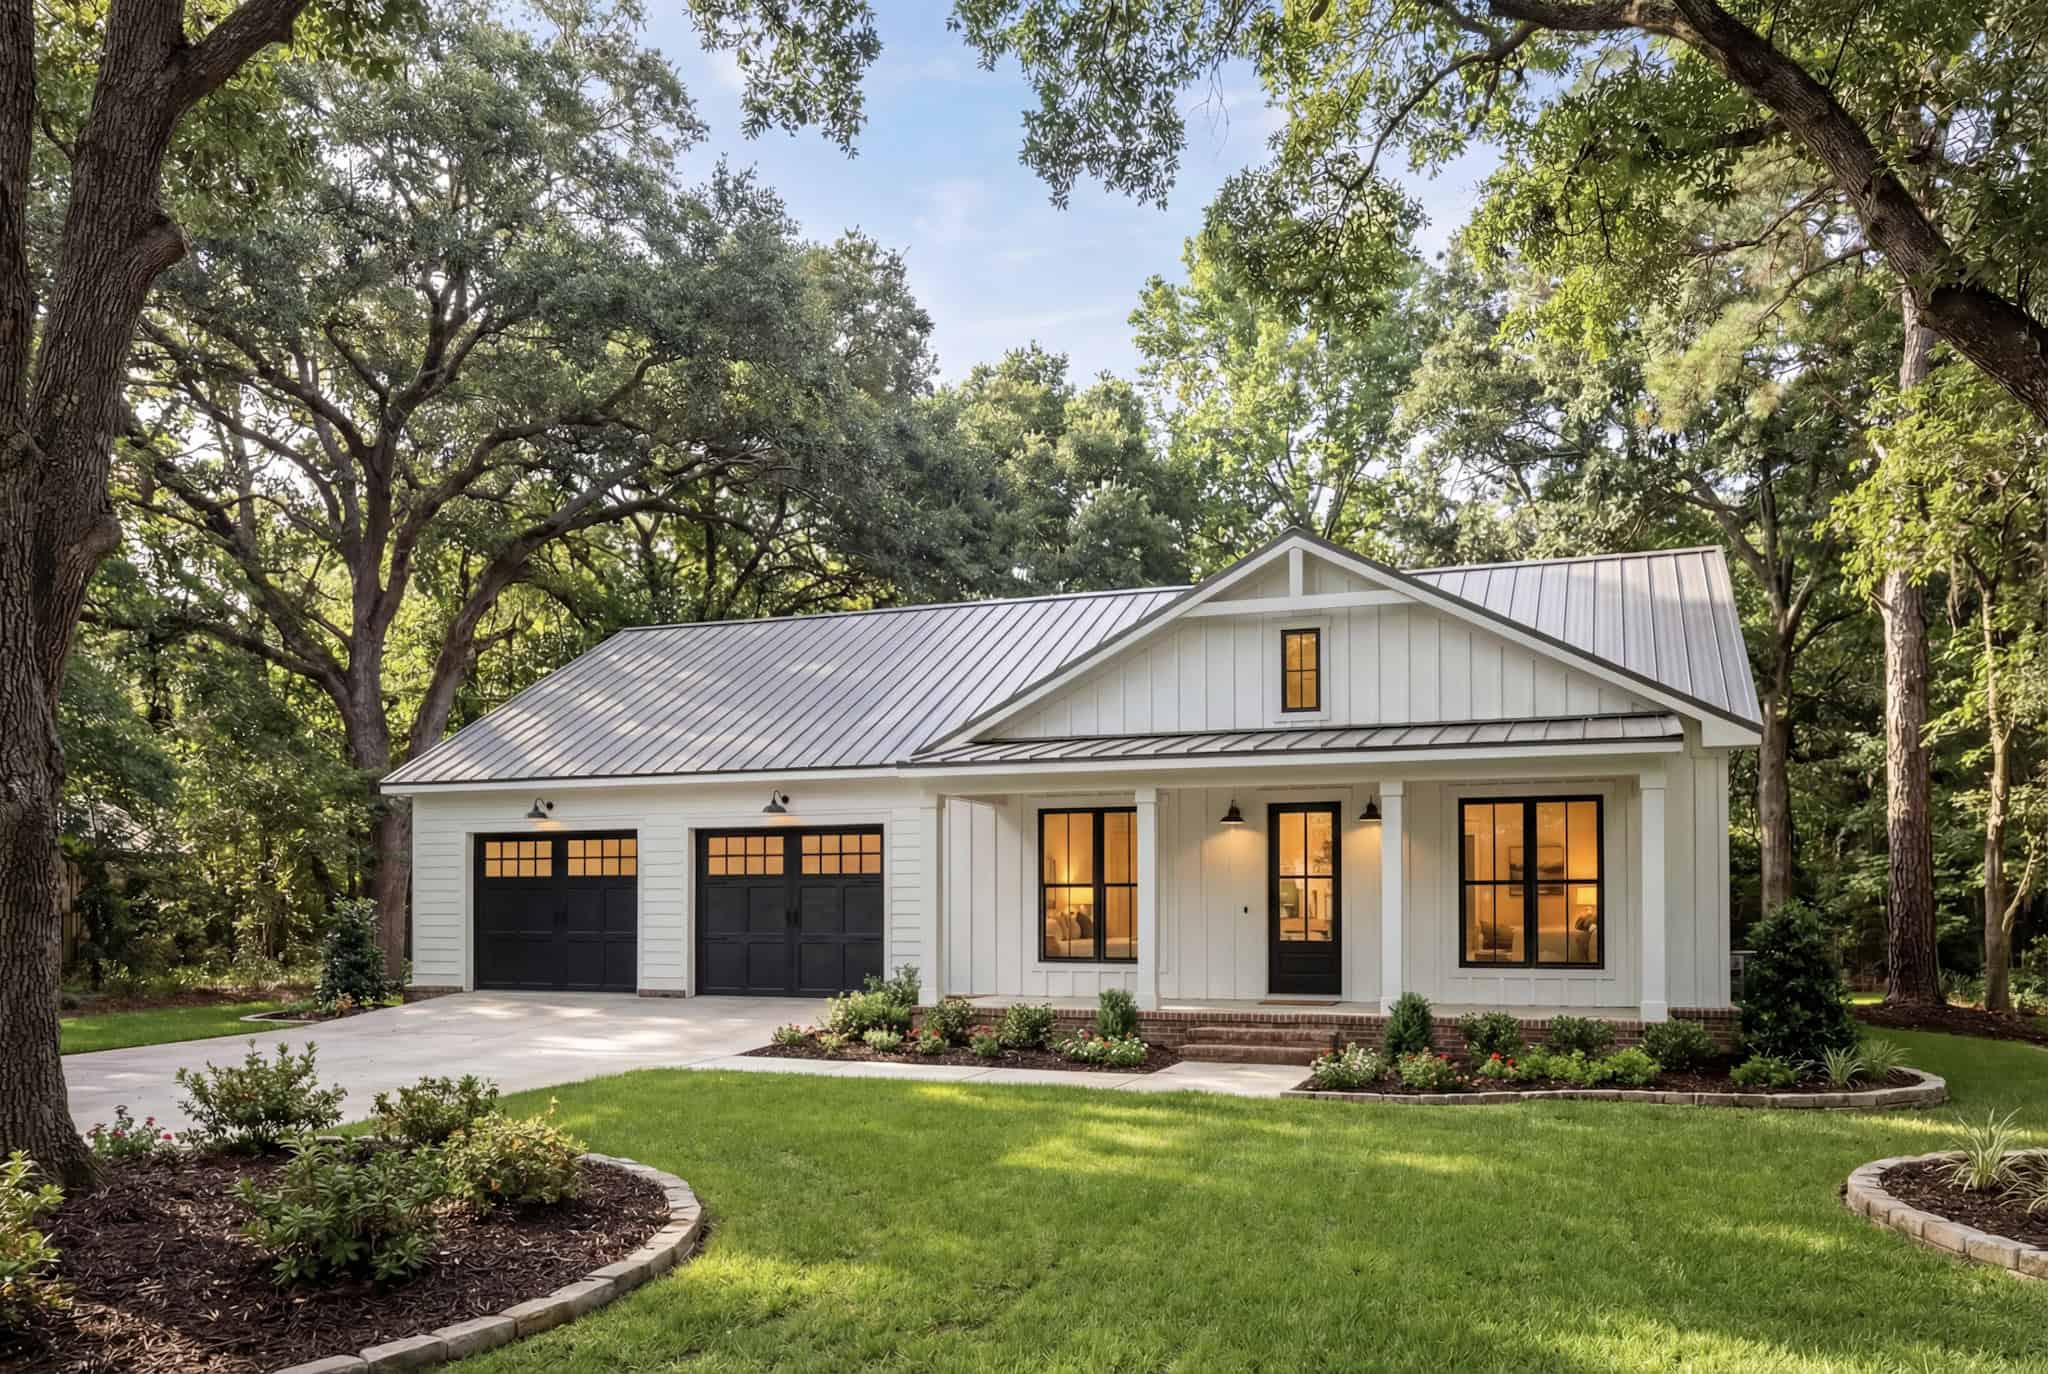
2-Bedroom, 1280 Sq Ft Modern Farmhouse House Plan - 142-1560 - Front Exterior
Plan Collection
2-Bedroom, 1280 Sq Ft Modern Farmhouse House Plan - 142-1560 - Front Exterior
Plan#142-1560
Starting at$1345
1280
Sq Ft
1
Story
2
Bed
2
Bath
3
Car
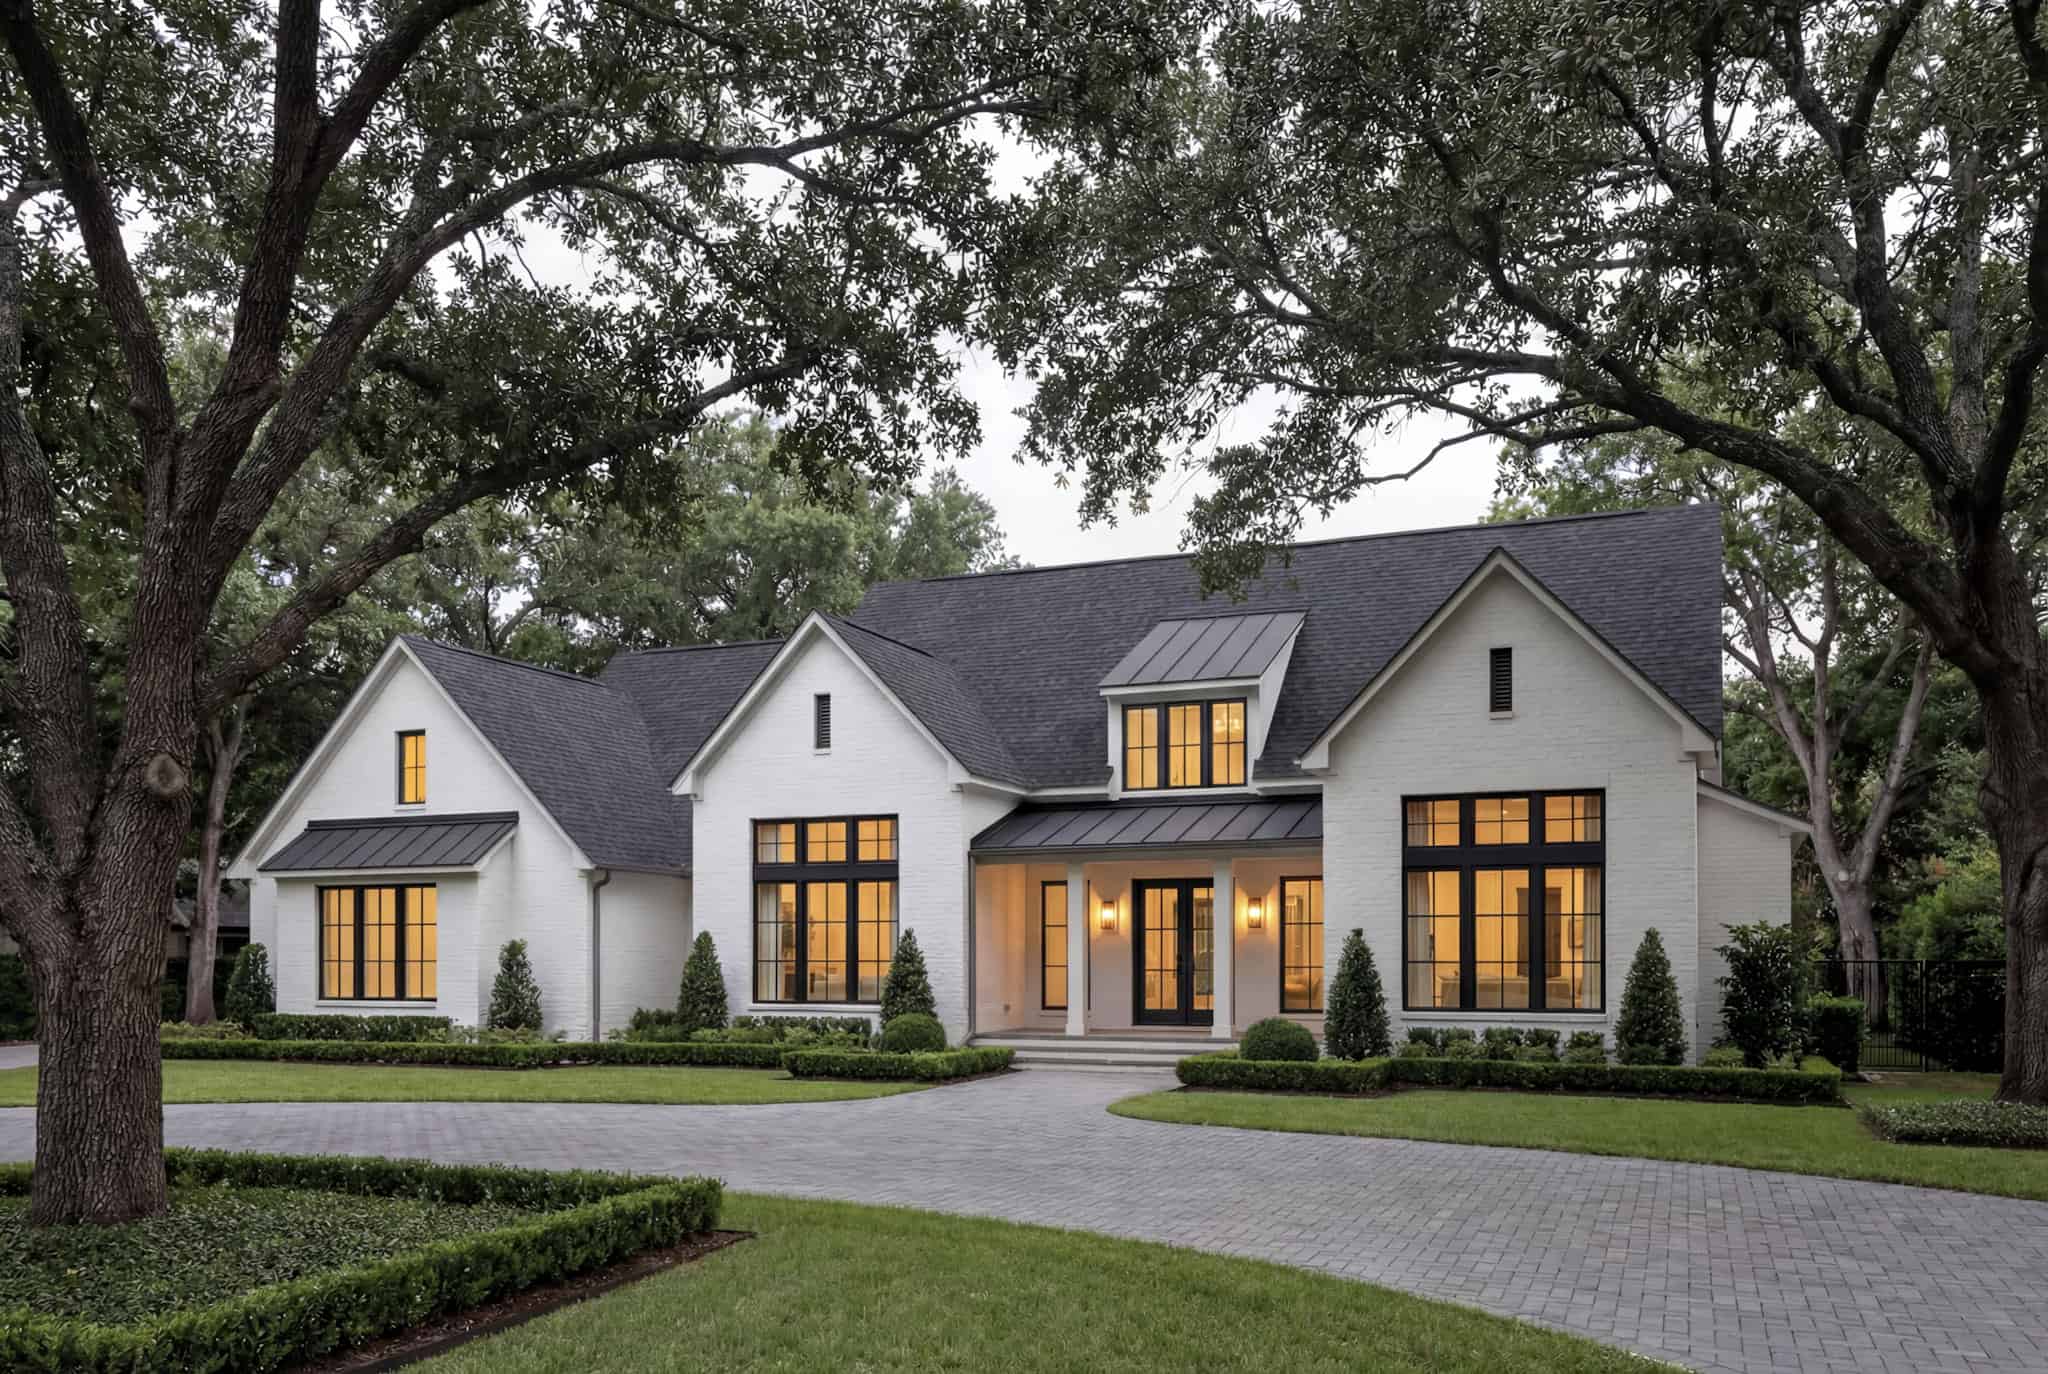
4-Bedroom, 3250 Sq Ft Transitional Home Plan - 142-1557 - Main Exterior
Plan Collection
4-Bedroom, 3250 Sq Ft Transitional Home Plan - 142-1557 - Main Exterior
Plan#142-1557
Starting at$1645
3250
Sq Ft
1
Story
4
Bed
3.5
Bath
3
Car

3-Bedroom, 2000 Sq Ft Modern Farmhouse Home Plan - 142-1556 - Main Exterior
Plan Collection
3-Bedroom, 2000 Sq Ft Modern Farmhouse Home Plan - 142-1556 - Main Exterior
Plan#142-1556
Starting at$1445
2000
Sq Ft
1
Story
3
Bed
2.5
Bath
2
Car
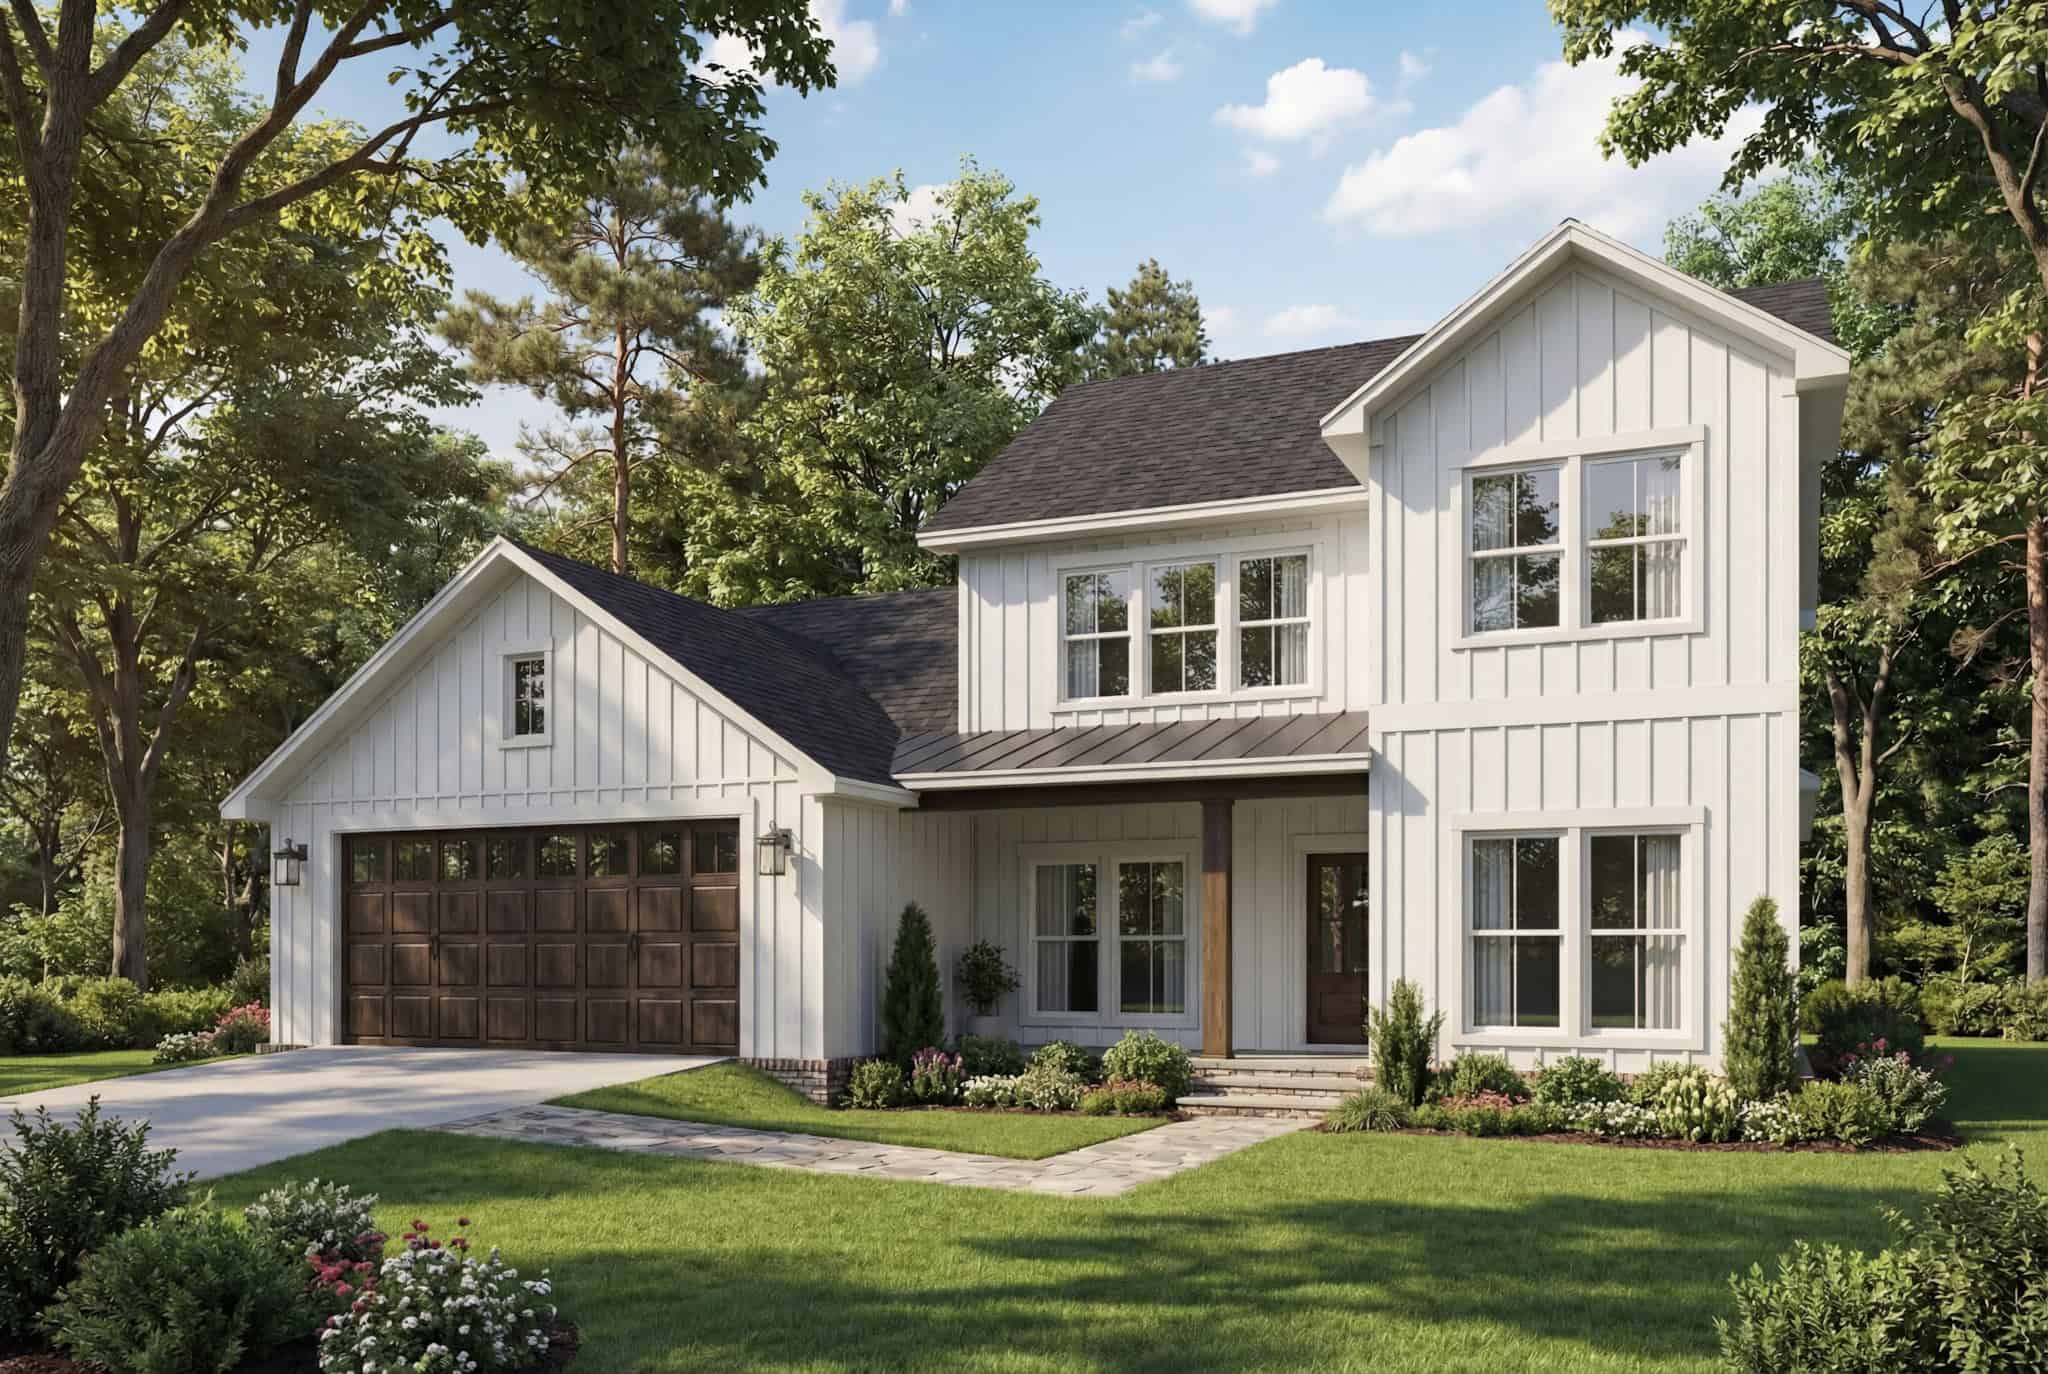
5-Bedroom, 2486 Sq Ft Modern Farmhouse House Plan - 142-1554 - Front Exterior
Plan Collection
5-Bedroom, 2486 Sq Ft Modern Farmhouse House Plan - 142-1554 - Front Exterior
Plan#142-1554
Starting at$1445
2486
Sq Ft
2
Story
5
Bed
2.5
Bath
2
Car
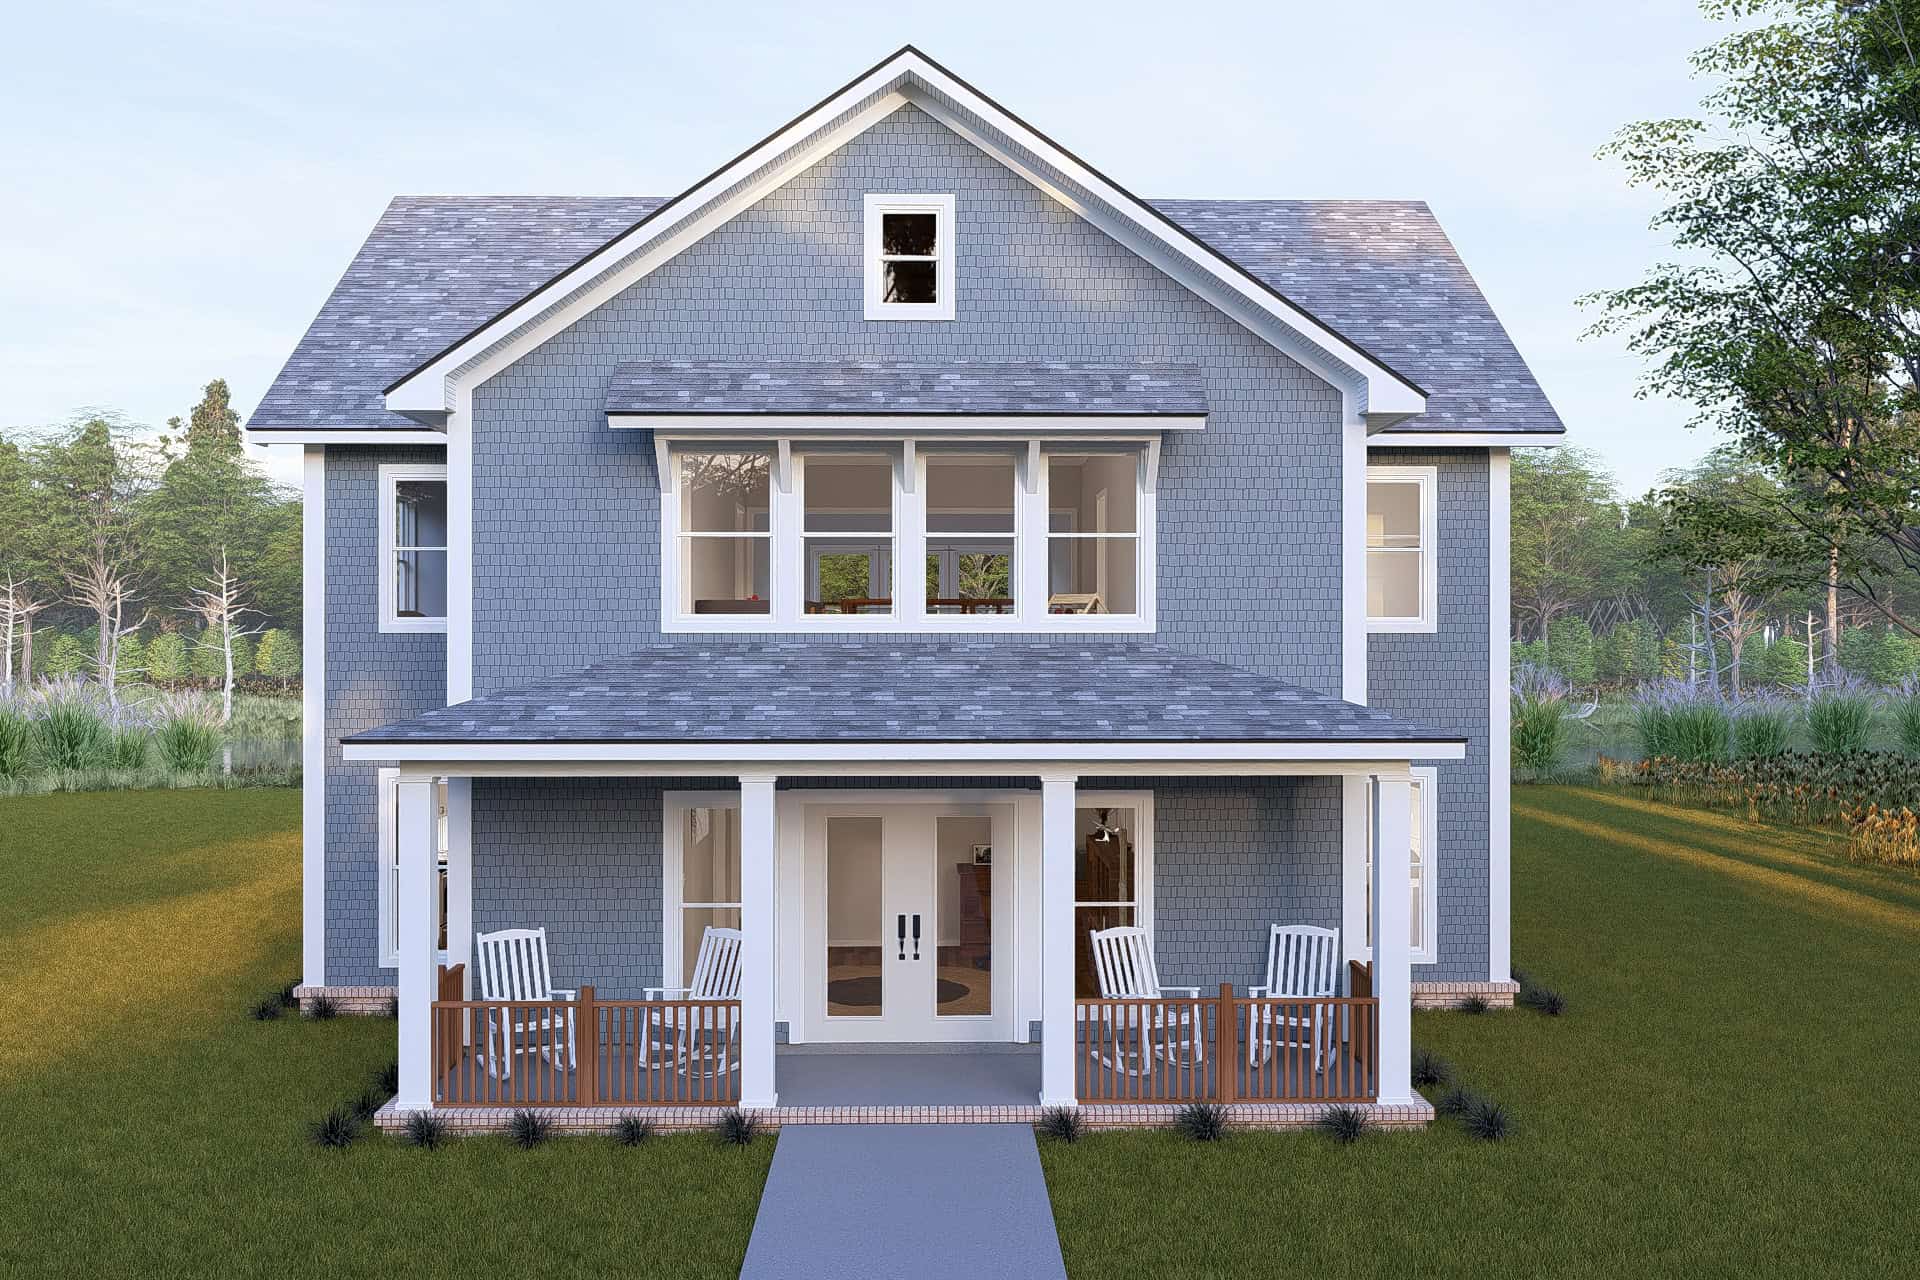
 Cottage Home Plan - 4 Bedrms, 3.5 Baths - 2664 Sq Ft - #178-1522
Plan Collection
 Cottage Home Plan - 4 Bedrms, 3.5 Baths - 2664 Sq Ft - #178-1522
Plan#178-1522
Starting at$1185
2664
Sq Ft
2
Story
4
Bed
3.5
Bath
0
Car
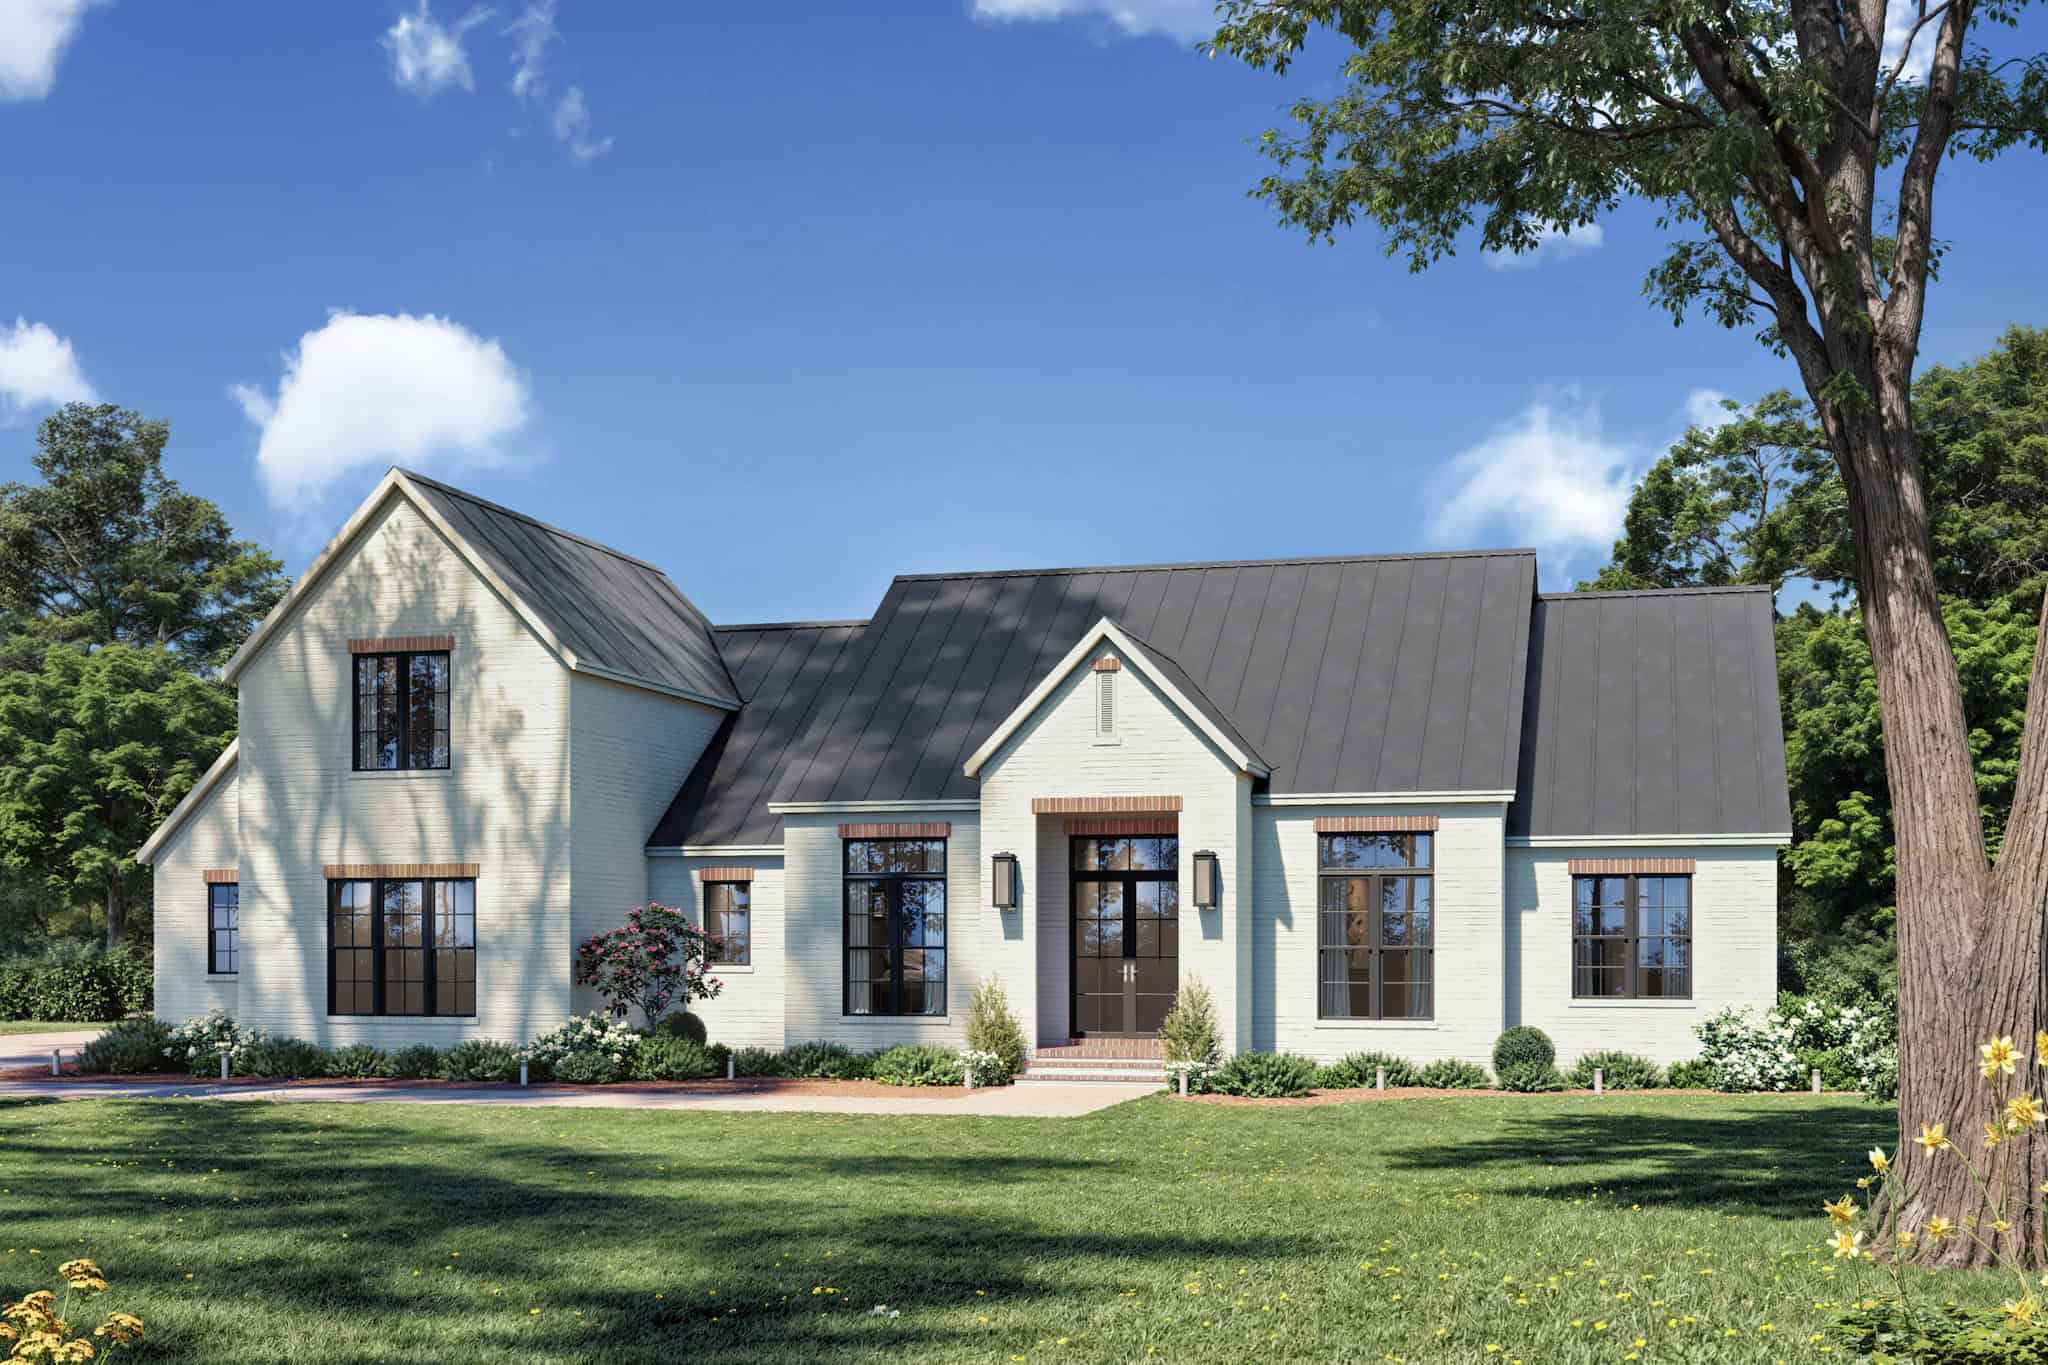
Transitional House Plan - 4 Bedrms, 3.5 Baths - 3163 Sq Ft - #142-1552
Plan Collection
Transitional House Plan - 4 Bedrms, 3.5 Baths - 3163 Sq Ft - #142-1552
Plan#142-1552
Starting at$1645
3163
Sq Ft
1.5
Story
4
Bed
3.5
Bath
2
Car

Transitional Floor Plan - 4 Bedrms, 2 Baths - 1880 Sq Ft - #142-1549
Plan Collection
Transitional Floor Plan - 4 Bedrms, 2 Baths - 1880 Sq Ft - #142-1549
Plan#142-1549
Starting at$1395
1880
Sq Ft
1
Story
4
Bed
2
Bath
2
Car
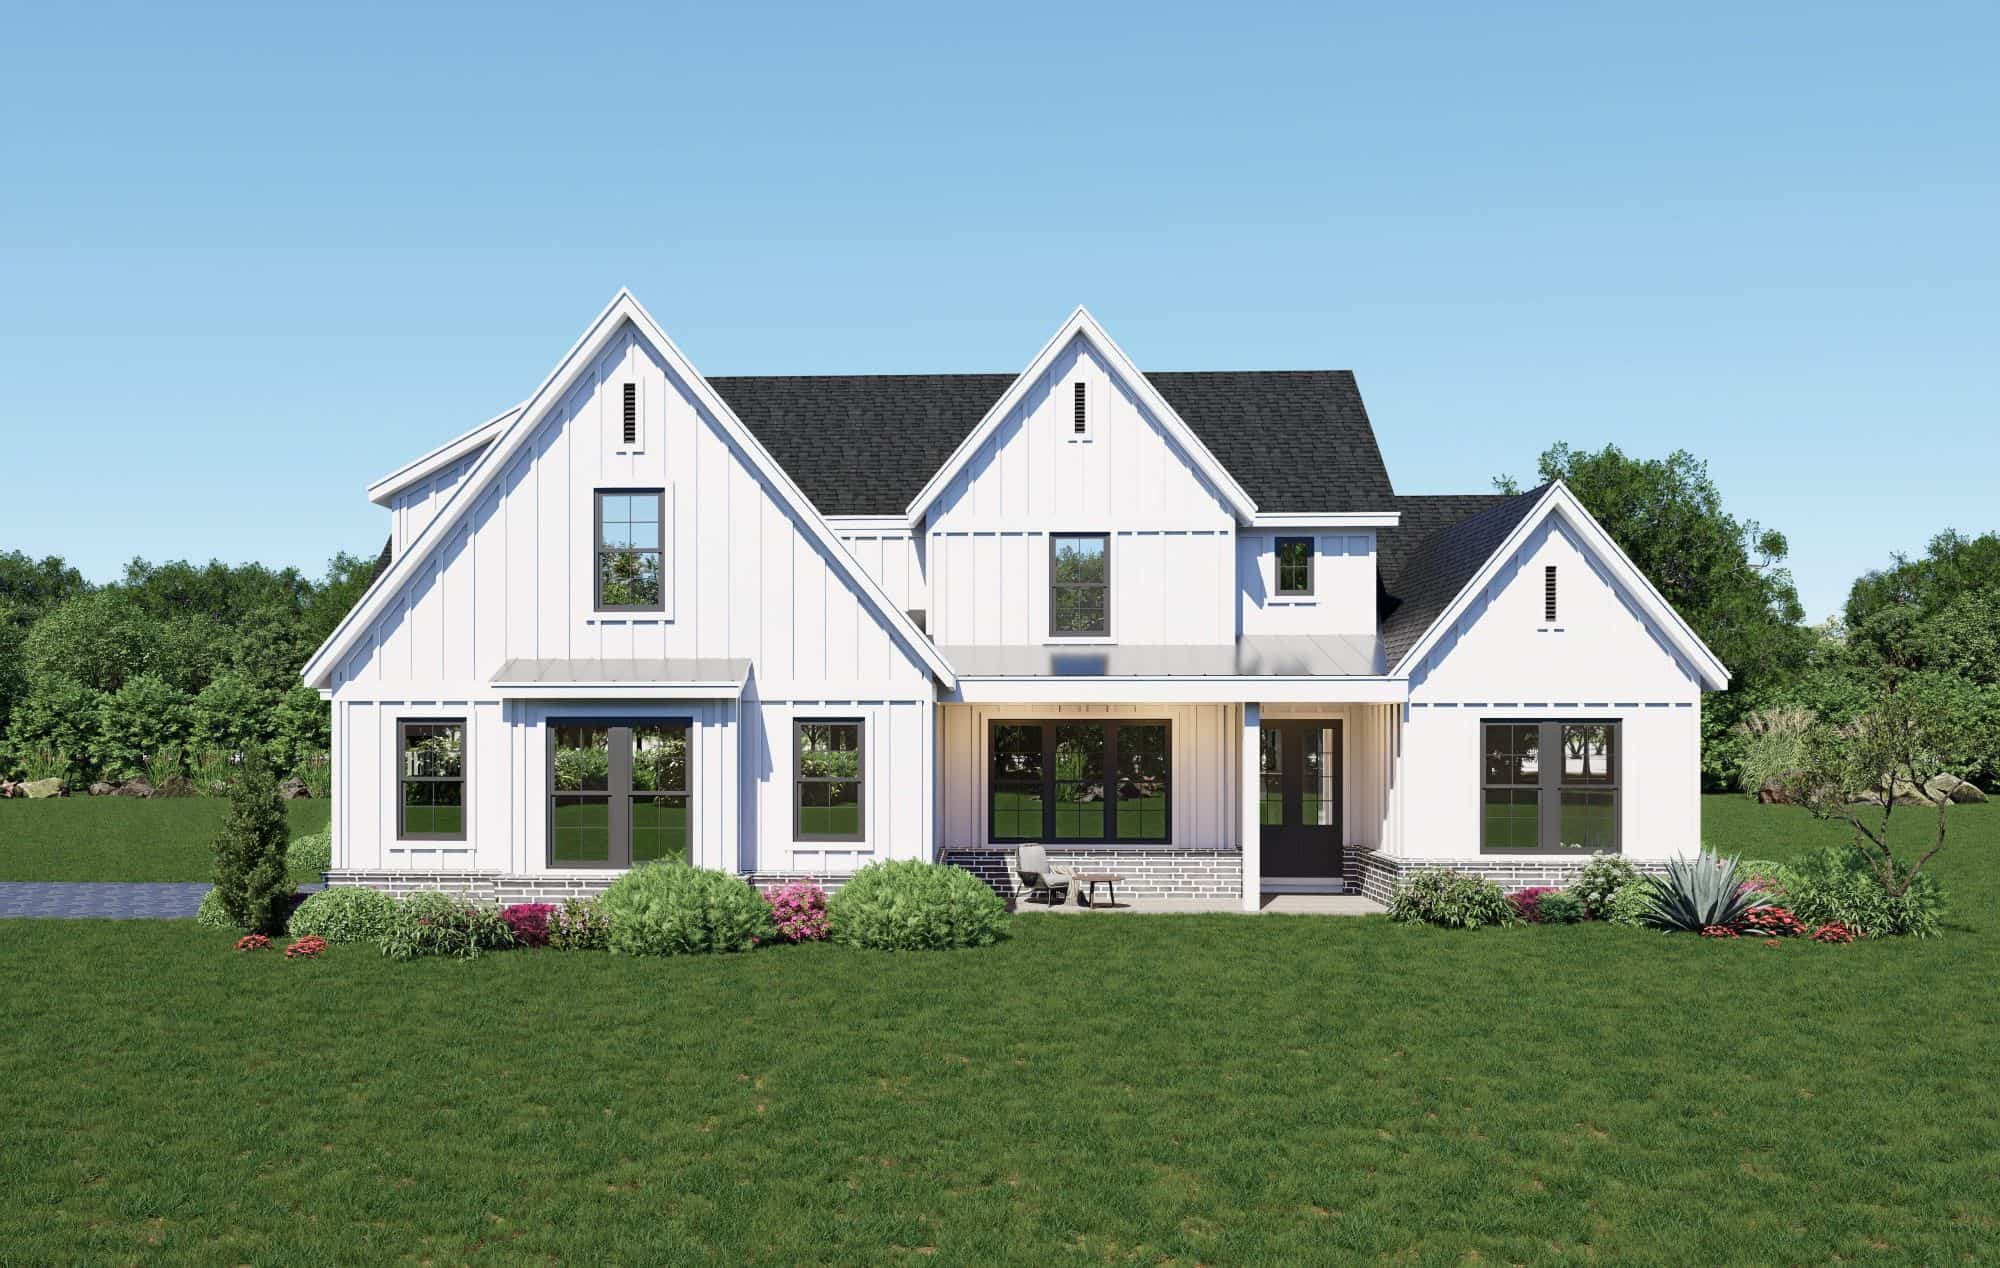
Contemporary Home Plan - 5 Bedrms, 3.5 Baths - 3472 Sq Ft - #196-1901
Plan Collection
Contemporary Home Plan - 5 Bedrms, 3.5 Baths - 3472 Sq Ft - #196-1901
Plan#196-1901
Starting at$1615
3472
Sq Ft
2
Story
5
Bed
3.5
Bath
2
Car
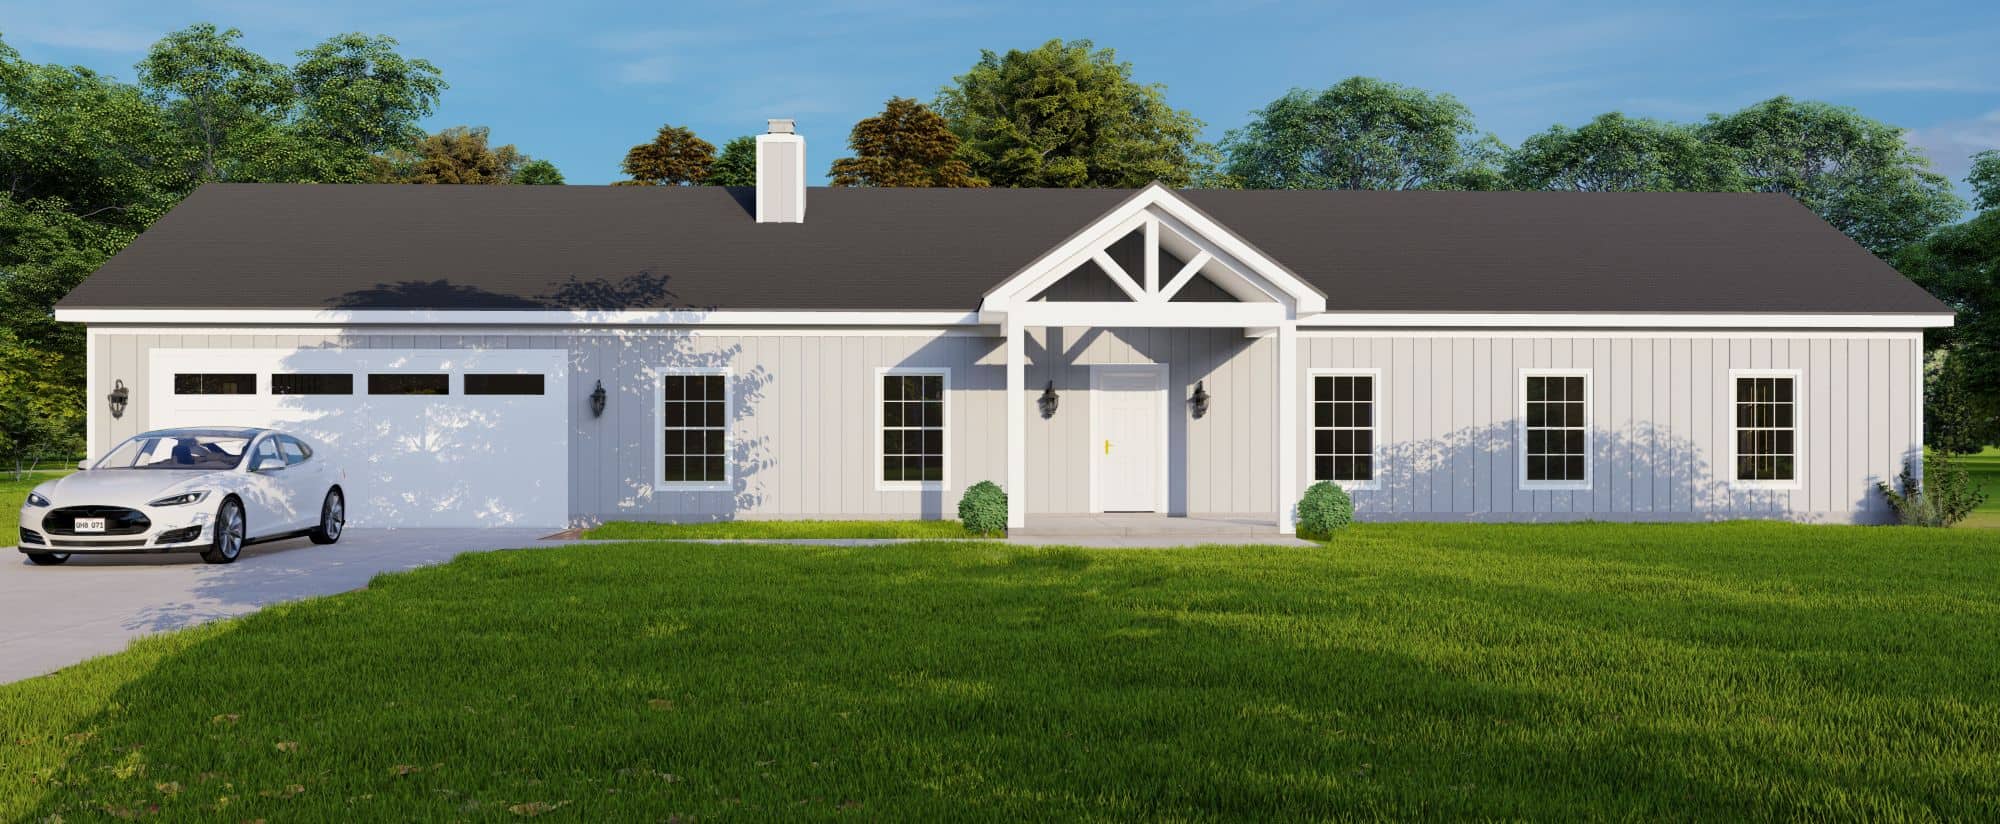
Country Floor Plan - 3 Bedrms, 2 Baths - 1775 Sq Ft - #196-1896
Plan Collection
Country Floor Plan - 3 Bedrms, 2 Baths - 1775 Sq Ft - #196-1896
Plan#196-1896
Starting at$940
1775
Sq Ft
1
Story
3
Bed
2
Bath
2
Car
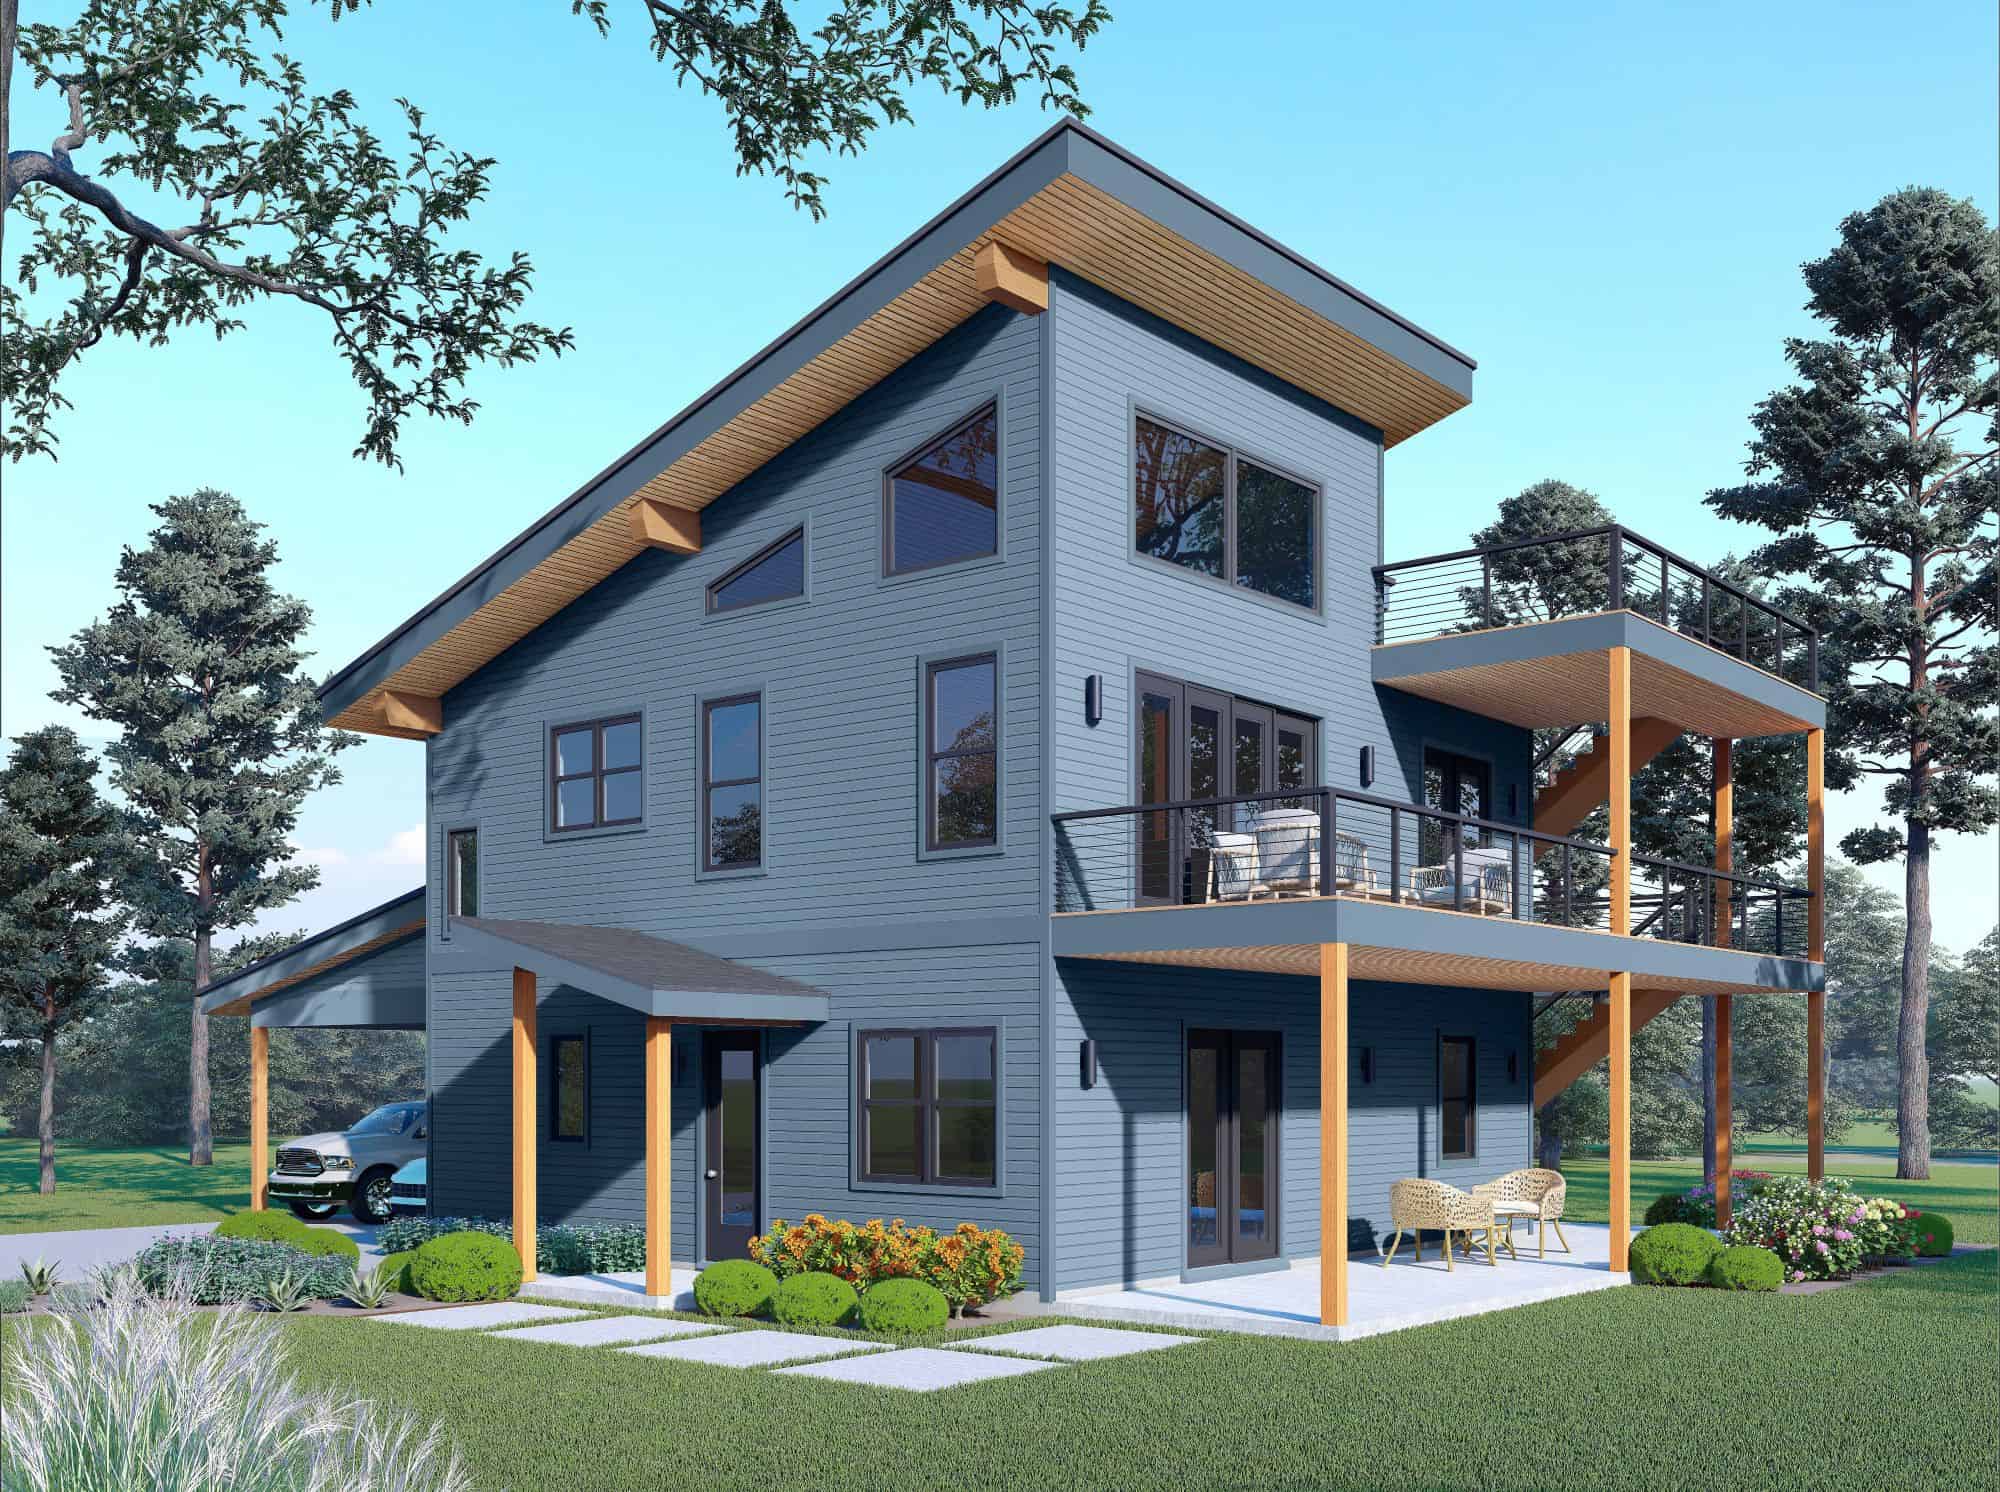
Traditional House Plan - 4 Bedrms, 3.5 Baths - 2912 Sq Ft - #196-1888
Plan Collection
Traditional House Plan - 4 Bedrms, 3.5 Baths - 2912 Sq Ft - #196-1888
Plan#196-1888
Starting at$1315
2912
Sq Ft
2
Story
4
Bed
3.5
Bath
0
Car
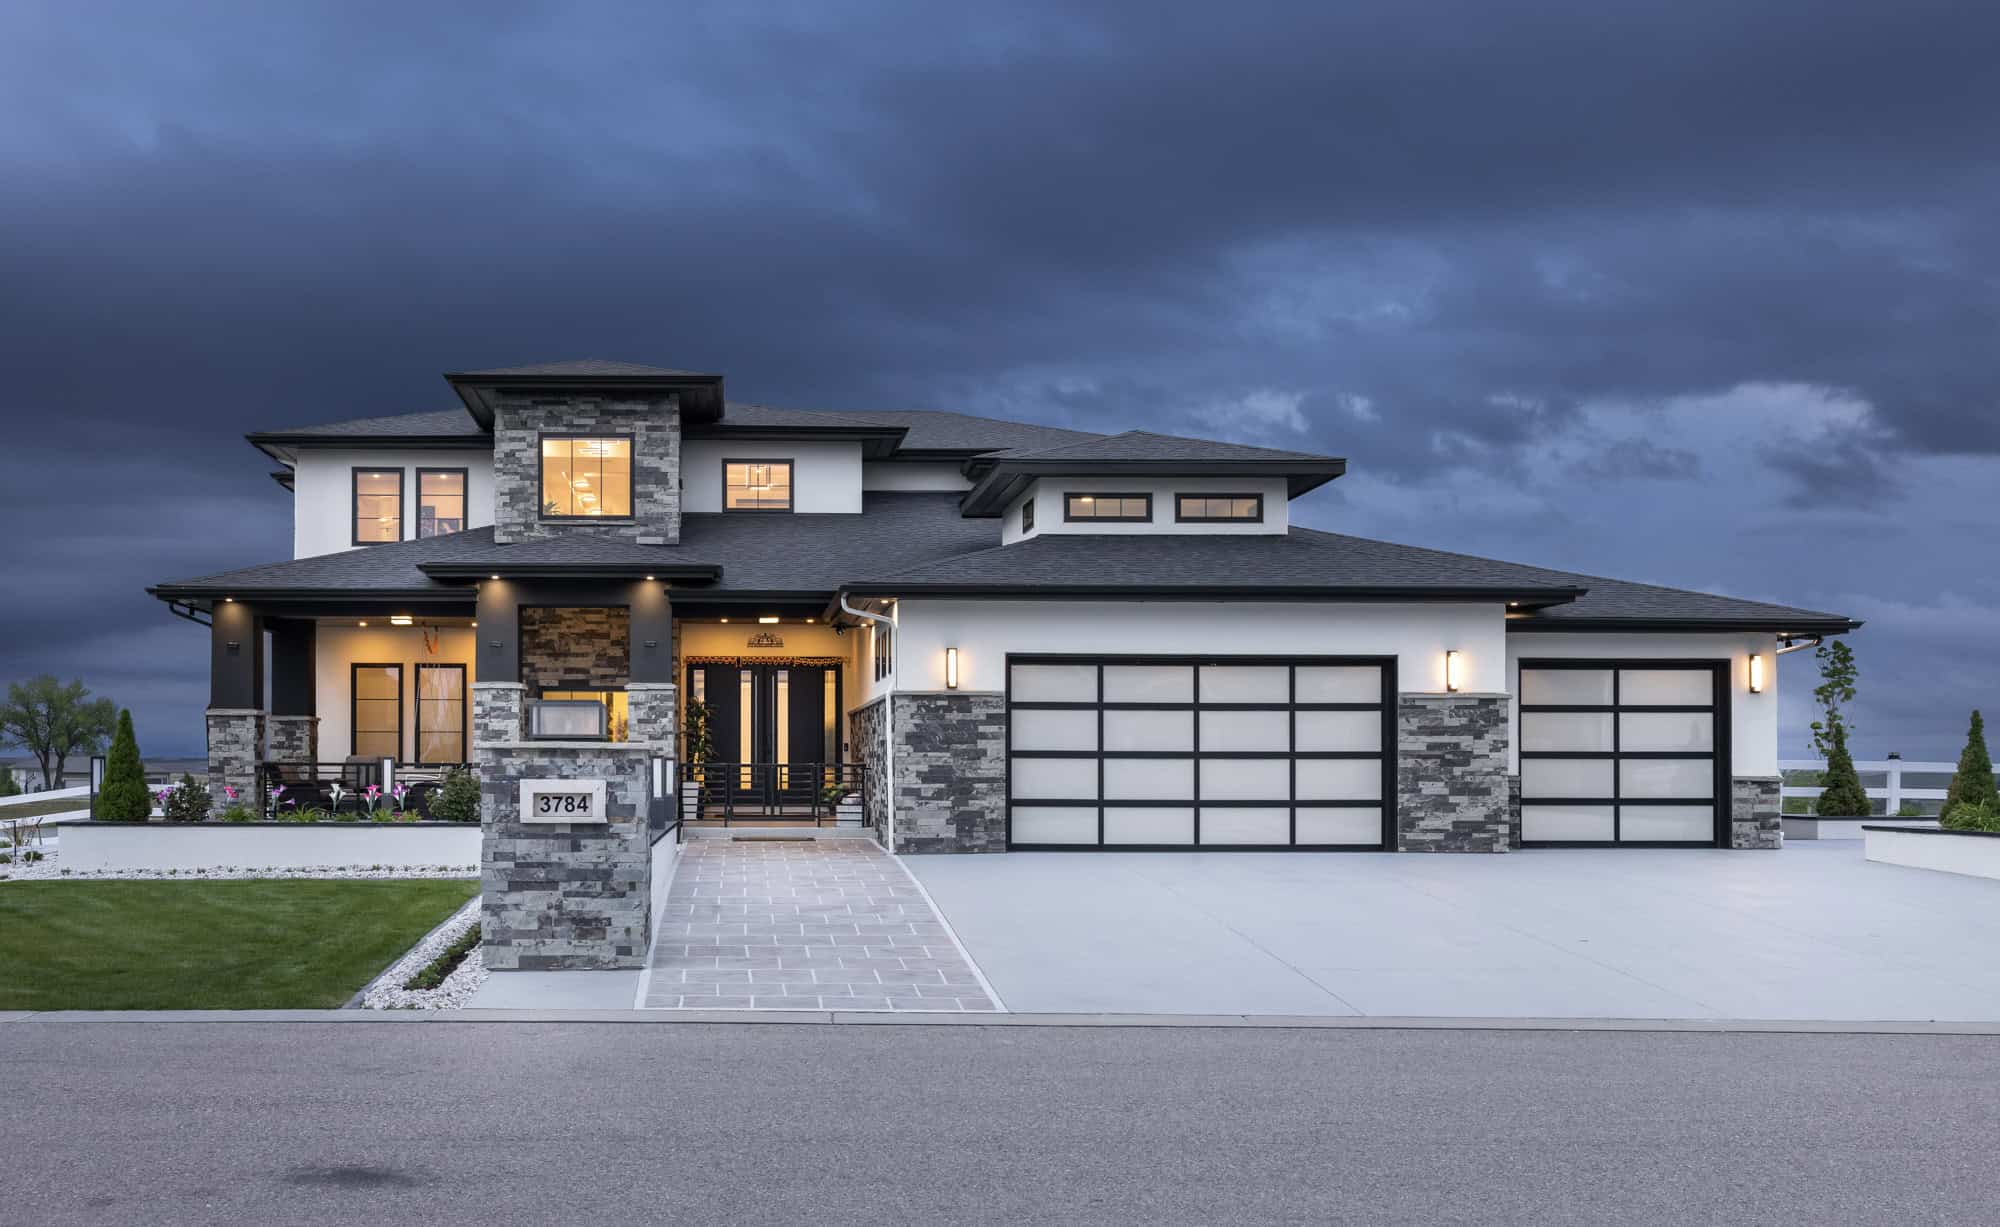
Contemporary Plan, 4-5 Bedrms, 4.5-5.5 Baths, 4255-6167 Sq Ft 161-1250
Plan Collection
Contemporary Plan, 4-5 Bedrms, 4.5-5.5 Baths, 4255-6167 Sq Ft 161-1250
Plan#161-1250
Starting at$2950
4255
Sq Ft
2
Story
4
Bed
4.5
Bath
3
Car
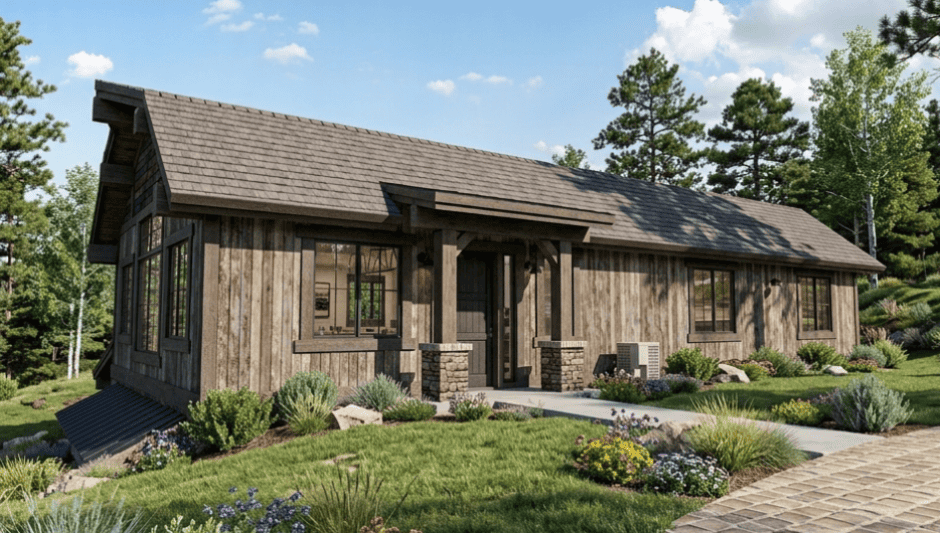
2-Bedroom, 1825 Sq Ft Barndominium House Plan - 194-1084 - Front Exterior
Plan Collection
2-Bedroom, 1825 Sq Ft Barndominium House Plan - 194-1084 - Front Exterior
Plan#194-1084
Starting at$1395
1825
Sq Ft
1
Story
2
Bed
1
Bath
3
Car

Craftsman Ranch home with board-and-batten gables, stone accents, covered front porch, and attached 4-car garage, Plan 161-1289
Plan Collection
Craftsman Ranch home with board-and-batten gables, stone accents, covered front porch, and attached 4-car garage, Plan 161-1289
Plan#161-1289
Starting at$1450
1654
Sq Ft
1
Story
3
Bed
2
Bath
4
Car

Two-story French Country exterior with brick and stone facade, dormer windows, covered front porch, and 3-car garage — Plan #196-2017.
Plan Collection
Two-story French Country exterior with brick and stone facade, dormer windows, covered front porch, and 3-car garage — Plan #196-2017.
Plan#196-2017
Starting at$1840
4111
Sq Ft
2
Story
5
Bed
3.5
Bath
3
Car

Craftsman Ranch home with stone and lap siding, covered front porch, wide roofline, and three-car garage — Plan #196-2014.
Plan Collection
Craftsman Ranch home with stone and lap siding, covered front porch, wide roofline, and three-car garage — Plan #196-2014.
Plan#196-2014
Starting at$1090
2347
Sq Ft
1
Story
3
Bed
2.5
Bath
3
Car

Stone farmhouse exterior with covered front porch, 3-car side-entry garage, and traditional roofline — Plan #196-2012.
Plan Collection
Stone farmhouse exterior with covered front porch, 3-car side-entry garage, and traditional roofline — Plan #196-2012.
Plan#196-2012
Starting at$1090
2317
Sq Ft
1
Story
4
Bed
2
Bath
3
Car

Ranch-style stucco exterior with covered front porch, tile roof, and gable roofline — Plan #196-1989
Plan Collection
Ranch-style stucco exterior with covered front porch, tile roof, and gable roofline — Plan #196-1989
Plan#196-1989
Starting at$825
1392
Sq Ft
1
Story
2
Bed
2
Bath
0
Car

Two-story Farmhouse home with wraparound porch, lap siding, gable roofline, and attached front-entry garage — Plan #196-1988.
Plan Collection
Two-story Farmhouse home with wraparound porch, lap siding, gable roofline, and attached front-entry garage — Plan #196-1988.
Plan#196-1988
Starting at$1540
2772
Sq Ft
2
Story
4
Bed
2.5
Bath
2
Car

Modern Farmhouse Plan - 3 Bedrms, 2 Baths - 1653 Sq Ft - #193-1368
Plan Collection
Modern Farmhouse Plan - 3 Bedrms, 2 Baths - 1653 Sq Ft - #193-1368
Plan#193-1368
Starting at$1200
1653
Sq Ft
2
Story
3
Bed
2
Bath
3
Car
European luxury facade with stucco and stone, courtyard entry, and multi-level roofline. 3 beds, 4608 sq ft — Plan #161-1342.
Plan Collection
European luxury facade with stucco and stone, courtyard entry, and multi-level roofline. 3 beds, 4608 sq ft — Plan #161-1342.
Plan#161-1342
Starting at$3400
4608
Sq Ft
2
Story
3
Bed
3.5
Bath
5
Car
Two-story Florida style home with stucco exterior, tile roof, gable and hip roofline, and columned portico, Plan 161-1300
Plan Collection
Two-story Florida style home with stucco exterior, tile roof, gable and hip roofline, and columned portico, Plan 161-1300
Plan#161-1300
Starting at$2200
3228
Sq Ft
2
Story
4
Bed
2
Bath
0
Car
Ranch house plan exterior with board-and-batten siding, brick accents, covered front porch, and gable roofline — Plan #142-1570.
Plan Collection
Ranch house plan exterior with board-and-batten siding, brick accents, covered front porch, and gable roofline — Plan #142-1570.
Plan#142-1570
Starting at$1395
1579
Sq Ft
1
Story
3
Bed
2.5
Bath
2
Car
3-Bedroom, 2427 Sq Ft Modern Farmhouse House Plan - 142-1567 - Front Exterior
Plan Collection
3-Bedroom, 2427 Sq Ft Modern Farmhouse House Plan - 142-1567 - Front Exterior
Plan#142-1567
Starting at$1445
2427
Sq Ft
1
Story
3
Bed
3.5
Bath
2
Car
4-Bedroom, 2600 Sq Ft Modern Farmhouse Home Plan - 142-1564 - Main Exterior
Plan Collection
4-Bedroom, 2600 Sq Ft Modern Farmhouse Home Plan - 142-1564 - Main Exterior
Plan#142-1564
Starting at$1495
2600
Sq Ft
1.5
Story
4
Bed
3.5
Bath
2
Car
2-Bedroom, 1280 Sq Ft Modern Farmhouse House Plan - 142-1560 - Front Exterior
Plan Collection
2-Bedroom, 1280 Sq Ft Modern Farmhouse House Plan - 142-1560 - Front Exterior
Plan#142-1560
Starting at$1345
1280
Sq Ft
1
Story
2
Bed
2
Bath
3
Car
4-Bedroom, 3250 Sq Ft Transitional Home Plan - 142-1557 - Main Exterior
Plan Collection
4-Bedroom, 3250 Sq Ft Transitional Home Plan - 142-1557 - Main Exterior
Plan#142-1557
Starting at$1645
3250
Sq Ft
1
Story
4
Bed
3.5
Bath
3
Car
3-Bedroom, 2000 Sq Ft Modern Farmhouse Home Plan - 142-1556 - Main Exterior
Plan Collection
3-Bedroom, 2000 Sq Ft Modern Farmhouse Home Plan - 142-1556 - Main Exterior
Plan#142-1556
Starting at$1445
2000
Sq Ft
1
Story
3
Bed
2.5
Bath
2
Car
5-Bedroom, 2486 Sq Ft Modern Farmhouse House Plan - 142-1554 - Front Exterior
Plan Collection
5-Bedroom, 2486 Sq Ft Modern Farmhouse House Plan - 142-1554 - Front Exterior
Plan#142-1554
Starting at$1445
2486
Sq Ft
2
Story
5
Bed
2.5
Bath
2
Car
 Cottage Home Plan - 4 Bedrms, 3.5 Baths - 2664 Sq Ft - #178-1522
Plan Collection
 Cottage Home Plan - 4 Bedrms, 3.5 Baths - 2664 Sq Ft - #178-1522
Plan#178-1522
Starting at$1185
2664
Sq Ft
2
Story
4
Bed
3.5
Bath
0
Car
Transitional House Plan - 4 Bedrms, 3.5 Baths - 3163 Sq Ft - #142-1552
Plan Collection
Transitional House Plan - 4 Bedrms, 3.5 Baths - 3163 Sq Ft - #142-1552
Plan#142-1552
Starting at$1645
3163
Sq Ft
1.5
Story
4
Bed
3.5
Bath
2
Car
Transitional Floor Plan - 4 Bedrms, 2 Baths - 1880 Sq Ft - #142-1549
Plan Collection
Transitional Floor Plan - 4 Bedrms, 2 Baths - 1880 Sq Ft - #142-1549
Plan#142-1549
Starting at$1395
1880
Sq Ft
1
Story
4
Bed
2
Bath
2
Car
Contemporary Home Plan - 5 Bedrms, 3.5 Baths - 3472 Sq Ft - #196-1901
Plan Collection
Contemporary Home Plan - 5 Bedrms, 3.5 Baths - 3472 Sq Ft - #196-1901
Plan#196-1901
Starting at$1615
3472
Sq Ft
2
Story
5
Bed
3.5
Bath
2
Car
Country Floor Plan - 3 Bedrms, 2 Baths - 1775 Sq Ft - #196-1896
Plan Collection
Country Floor Plan - 3 Bedrms, 2 Baths - 1775 Sq Ft - #196-1896
Plan#196-1896
Starting at$940
1775
Sq Ft
1
Story
3
Bed
2
Bath
2
Car
Traditional House Plan - 4 Bedrms, 3.5 Baths - 2912 Sq Ft - #196-1888
Plan Collection
Traditional House Plan - 4 Bedrms, 3.5 Baths - 2912 Sq Ft - #196-1888
Plan#196-1888
Starting at$1315
2912
Sq Ft
2
Story
4
Bed
3.5
Bath
0
Car
Contemporary Plan, 4-5 Bedrms, 4.5-5.5 Baths, 4255-6167 Sq Ft 161-1250
Plan Collection
Contemporary Plan, 4-5 Bedrms, 4.5-5.5 Baths, 4255-6167 Sq Ft 161-1250
Plan#161-1250
Starting at$2950
4255
Sq Ft
2
Story
4
Bed
4.5
Bath
3
Car
2-Bedroom, 1825 Sq Ft Barndominium House Plan - 194-1084 - Front Exterior
Plan Collection
2-Bedroom, 1825 Sq Ft Barndominium House Plan - 194-1084 - Front Exterior
Plan#194-1084
Starting at$1395
1825
Sq Ft
1
Story
2
Bed
1
Bath
3
Car
Craftsman Ranch home with board-and-batten gables, stone accents, covered front porch, and attached 4-car garage, Plan 161-1289
Plan Collection
Craftsman Ranch home with board-and-batten gables, stone accents, covered front porch, and attached 4-car garage, Plan 161-1289
Plan#161-1289
Starting at$1450
1654
Sq Ft
1
Story
3
Bed
2
Bath
4
Car
Two-story French Country exterior with brick and stone facade, dormer windows, covered front porch, and 3-car garage — Plan #196-2017.
Plan Collection
Two-story French Country exterior with brick and stone facade, dormer windows, covered front porch, and 3-car garage — Plan #196-2017.
Plan#196-2017
Starting at$1840
4111
Sq Ft
2
Story
5
Bed
3.5
Bath
3
Car
Craftsman Ranch home with stone and lap siding, covered front porch, wide roofline, and three-car garage — Plan #196-2014.
Plan Collection
Craftsman Ranch home with stone and lap siding, covered front porch, wide roofline, and three-car garage — Plan #196-2014.
Plan#196-2014
Starting at$1090
2347
Sq Ft
1
Story
3
Bed
2.5
Bath
3
Car
Stone farmhouse exterior with covered front porch, 3-car side-entry garage, and traditional roofline — Plan #196-2012.
Plan Collection
Stone farmhouse exterior with covered front porch, 3-car side-entry garage, and traditional roofline — Plan #196-2012.
Plan#196-2012
Starting at$1090
2317
Sq Ft
1
Story
4
Bed
2
Bath
3
Car
Ranch-style stucco exterior with covered front porch, tile roof, and gable roofline — Plan #196-1989
Plan Collection
Ranch-style stucco exterior with covered front porch, tile roof, and gable roofline — Plan #196-1989
Plan#196-1989
Starting at$825
1392
Sq Ft
1
Story
2
Bed
2
Bath
0
Car
Two-story Farmhouse home with wraparound porch, lap siding, gable roofline, and attached front-entry garage — Plan #196-1988.
Plan Collection
Two-story Farmhouse home with wraparound porch, lap siding, gable roofline, and attached front-entry garage — Plan #196-1988.
Plan#196-1988
Starting at$1540
2772
Sq Ft
2
Story
4
Bed
2.5
Bath
2
Car
Modern Farmhouse Plan - 3 Bedrms, 2 Baths - 1653 Sq Ft - #193-1368
Plan Collection
Modern Farmhouse Plan - 3 Bedrms, 2 Baths - 1653 Sq Ft - #193-1368
Plan#193-1368
Starting at$1200
1653
Sq Ft
2
Story
3
Bed
2
Bath
3
Car
12345...402
