Traditional, Country House Plans

14,059
Plan Results
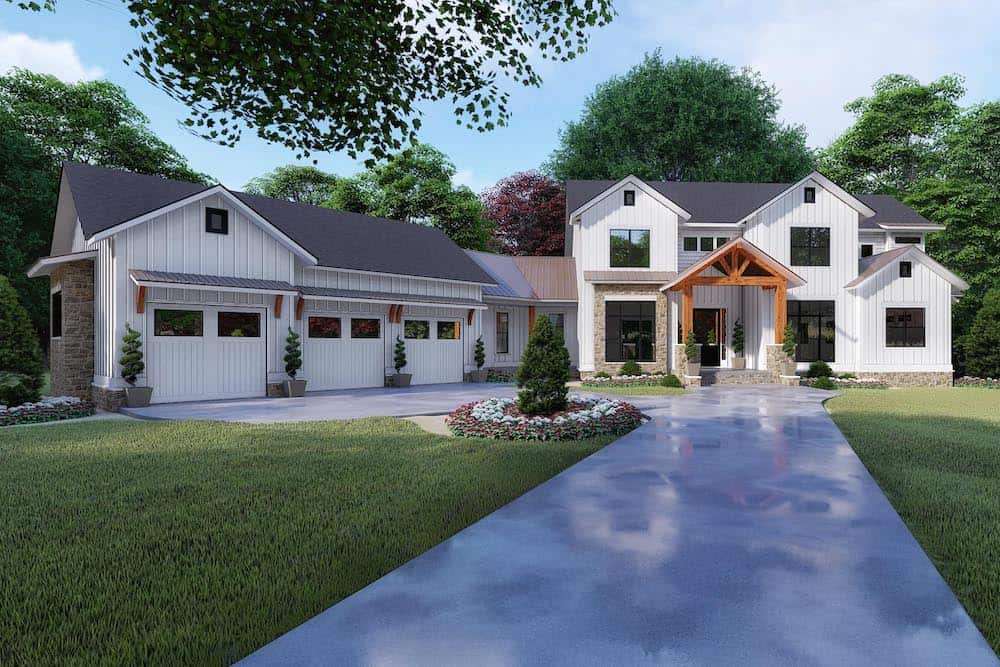
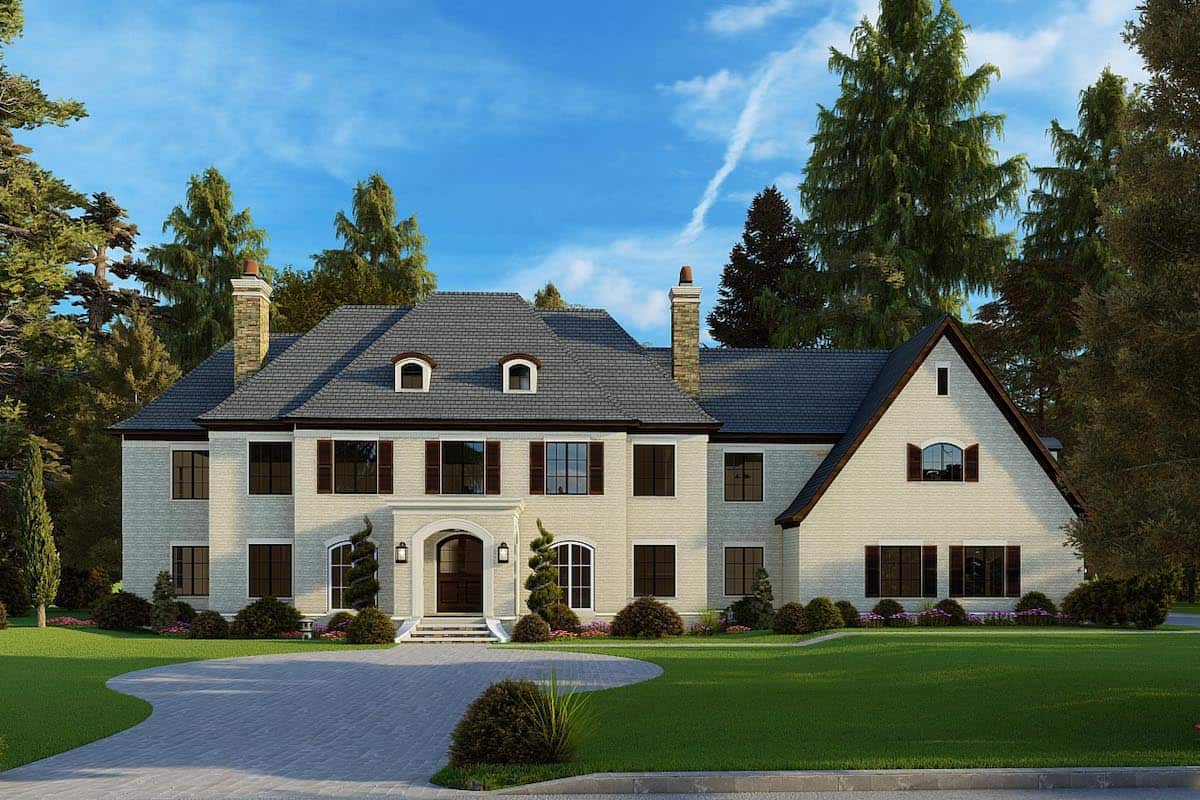
6-Bedroom, 6301 Sq Ft Farmhouse Home - Plan #193-1130 - Main Exterior
Plan Collection
6-Bedroom, 6301 Sq Ft Farmhouse Home - Plan #193-1130 - Main Exterior
Plan#193-1130
Starting at$1850
6301
Sq Ft
2
Story
6
Bed
5.5
Bath
3
Car
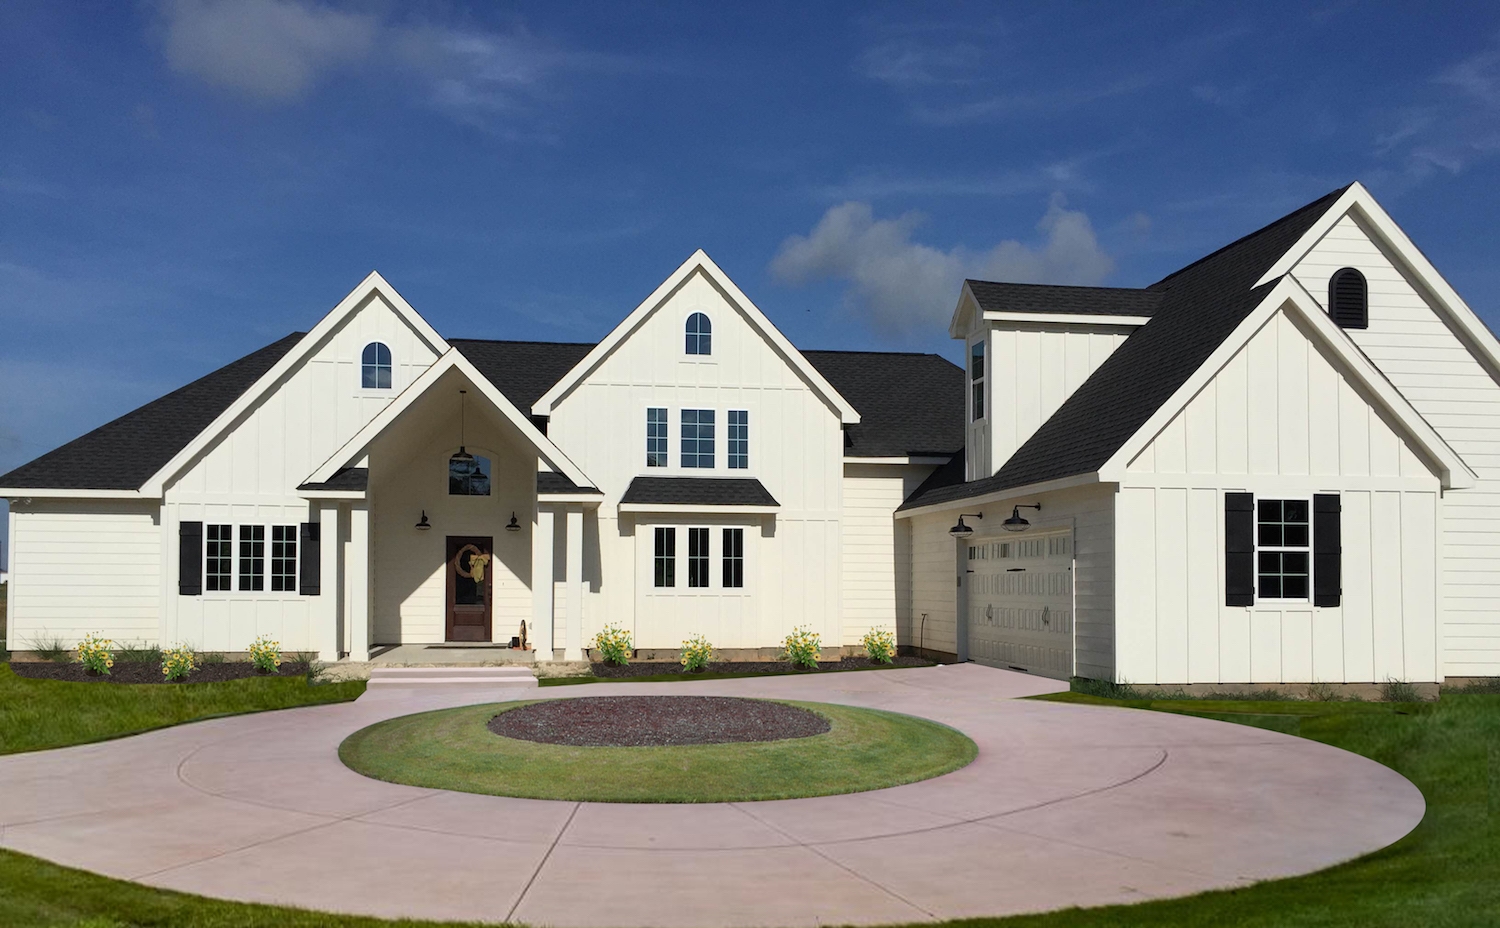
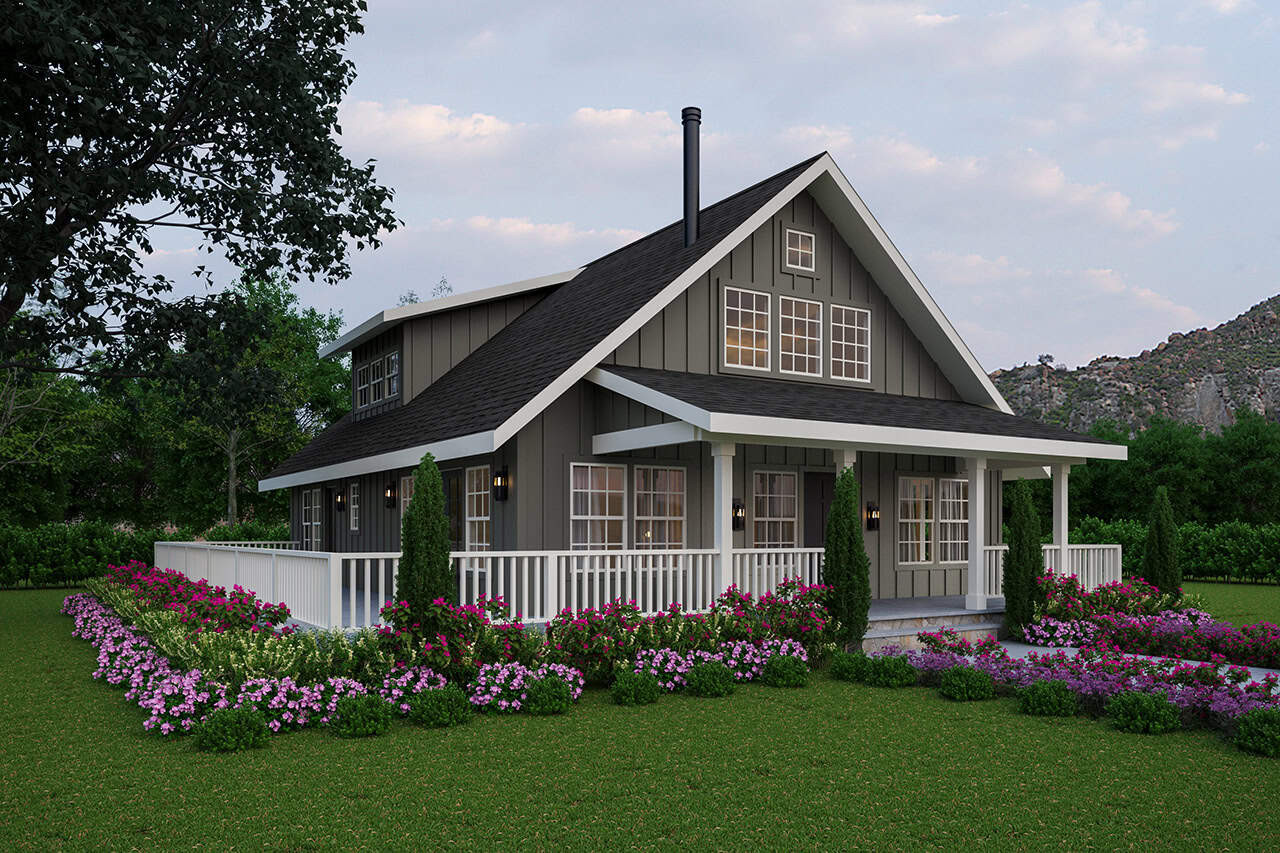
1-Bedroom, 712 Sq Ft Cottage House Plan - 192-1055 - Front Exterior
Plan Collection
1-Bedroom, 712 Sq Ft Cottage House Plan - 192-1055 - Front Exterior
Plan#192-1055
Starting at$475
712
Sq Ft
2
Story
1
Bed
1
Bath
2
Car
3-Bedroom, 1260 Sq Ft Country Home - Plan #123-1084 - Main Exterior
Plan Collection
3-Bedroom, 1260 Sq Ft Country Home - Plan #123-1084 - Main Exterior
Plan#123-1084
Starting at$990
1260
Sq Ft
1
Story
3
Bed
2
Bath
0
Car
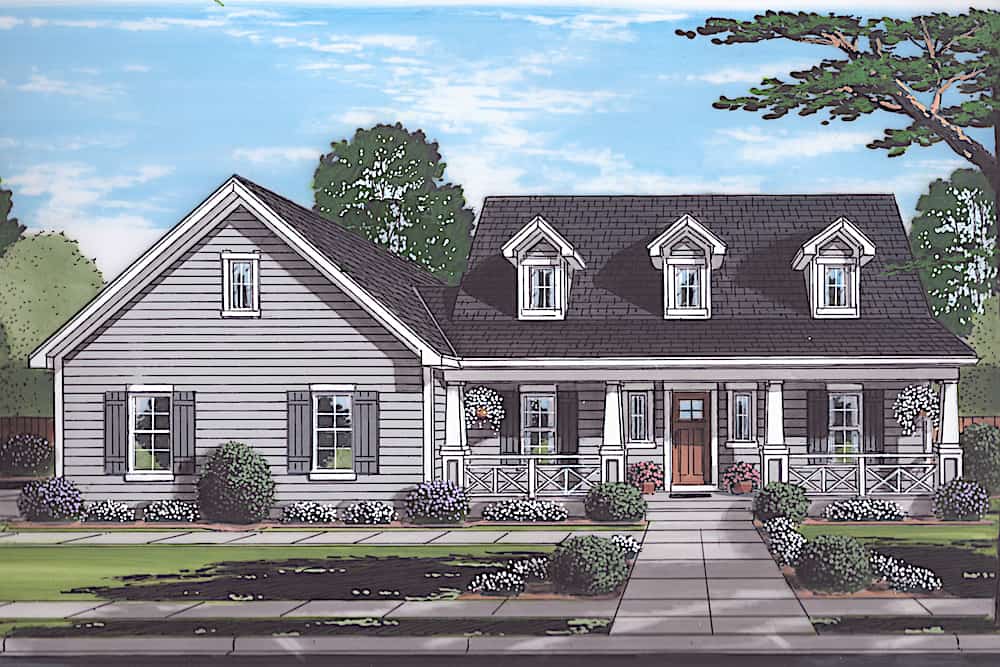
3-Bedroom, 1634 Sq Ft Country Home - Plan #108-1159 - Main Exterior
Plan Collection
3-Bedroom, 1634 Sq Ft Country Home - Plan #108-1159 - Main Exterior
Plan#108-1159
Starting at$920
1634
Sq Ft
1
Story
3
Bed
2
Bath
2
Car
3-Bedroom, 1600 Sq Ft Contemporary Farmhouse - Plan #120-2642 - Main Exterior
Plan Collection
3-Bedroom, 1600 Sq Ft Contemporary Farmhouse - Plan #120-2642 - Main Exterior
Plan#120-2642
Starting at$1255
1600
Sq Ft
2
Story
3
Bed
2.5
Bath
2
Car
4-Bedroom, 2963 Sq Ft Ranch Home - Plan #204-1014 - Main Exterior
Plan Collection
4-Bedroom, 2963 Sq Ft Ranch Home - Plan #204-1014 - Main Exterior
Plan#204-1014
Starting at$1740
2963
Sq Ft
1
Story
4
Bed
3
Bath
3
Car
3-Bedroom, 1453 Sq Ft Ranch House - Plan #200-1067 - Front Exterior
Plan Collection
3-Bedroom, 1453 Sq Ft Ranch House - Plan #200-1067 - Front Exterior
Plan#200-1067
Starting at$1350
1453
Sq Ft
1
Story
3
Bed
2
Bath
2
Car
3-Bedroom, 1951 Sq Ft Country Home Plan - 141-1270 - Main Exterior
Plan Collection
3-Bedroom, 1951 Sq Ft Country Home Plan - 141-1270 - Main Exterior
Plan#141-1270
Starting at$1300
1951
Sq Ft
1
Story
3
Bed
2.5
Bath
0
Car
3-Bedroom, 1642 Sq Ft Ranch Home - Plan #120-2698 - Main Exterior
Plan Collection
3-Bedroom, 1642 Sq Ft Ranch Home - Plan #120-2698 - Main Exterior
Plan#120-2698
Starting at$1255
1642
Sq Ft
1
Story
3
Bed
2.5
Bath
2
Car
2-Bedroom, 1457 Sq Ft Garage w/Apartments House Plan - 196-1916 - Front Exterior
Plan Collection
2-Bedroom, 1457 Sq Ft Garage w/Apartments House Plan - 196-1916 - Front Exterior
Plan#196-1916
Starting at$825
1457
Sq Ft
2
Story
2
Bed
1
Bath
2
Car
3-Bedroom, 1794 Sq Ft Farmhouse House - Plan #108-1315 - Front Exterior
Plan Collection
3-Bedroom, 1794 Sq Ft Farmhouse House - Plan #108-1315 - Front Exterior
Plan#108-1315
Starting at$845
1794
Sq Ft
1
Story
3
Bed
2
Bath
2
Car
4-Bedroom, 2399 Sq Ft Farmhouse Home - Plan #187-1168 - Main Exterior
Plan Collection
4-Bedroom, 2399 Sq Ft Farmhouse Home - Plan #187-1168 - Main Exterior
Plan#187-1168
Starting at$1250
2399
Sq Ft
2
Story
4
Bed
2.5
Bath
3
Car
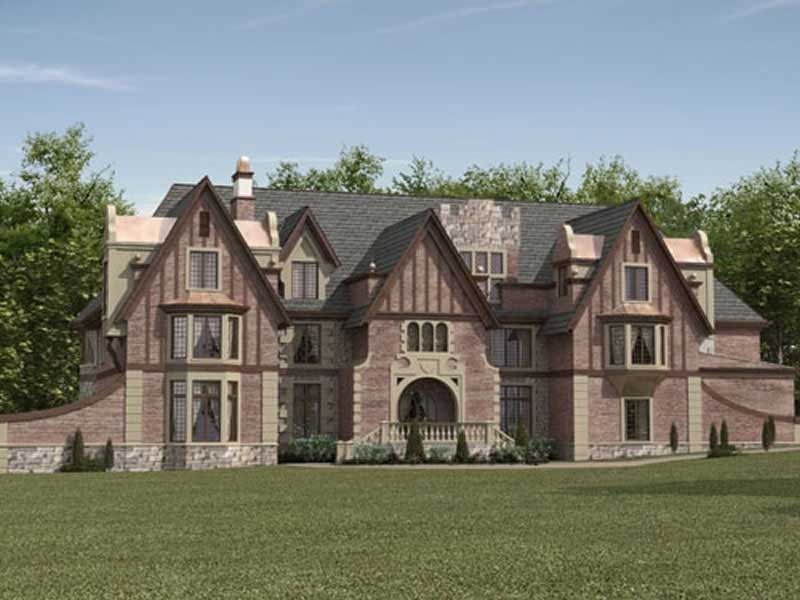
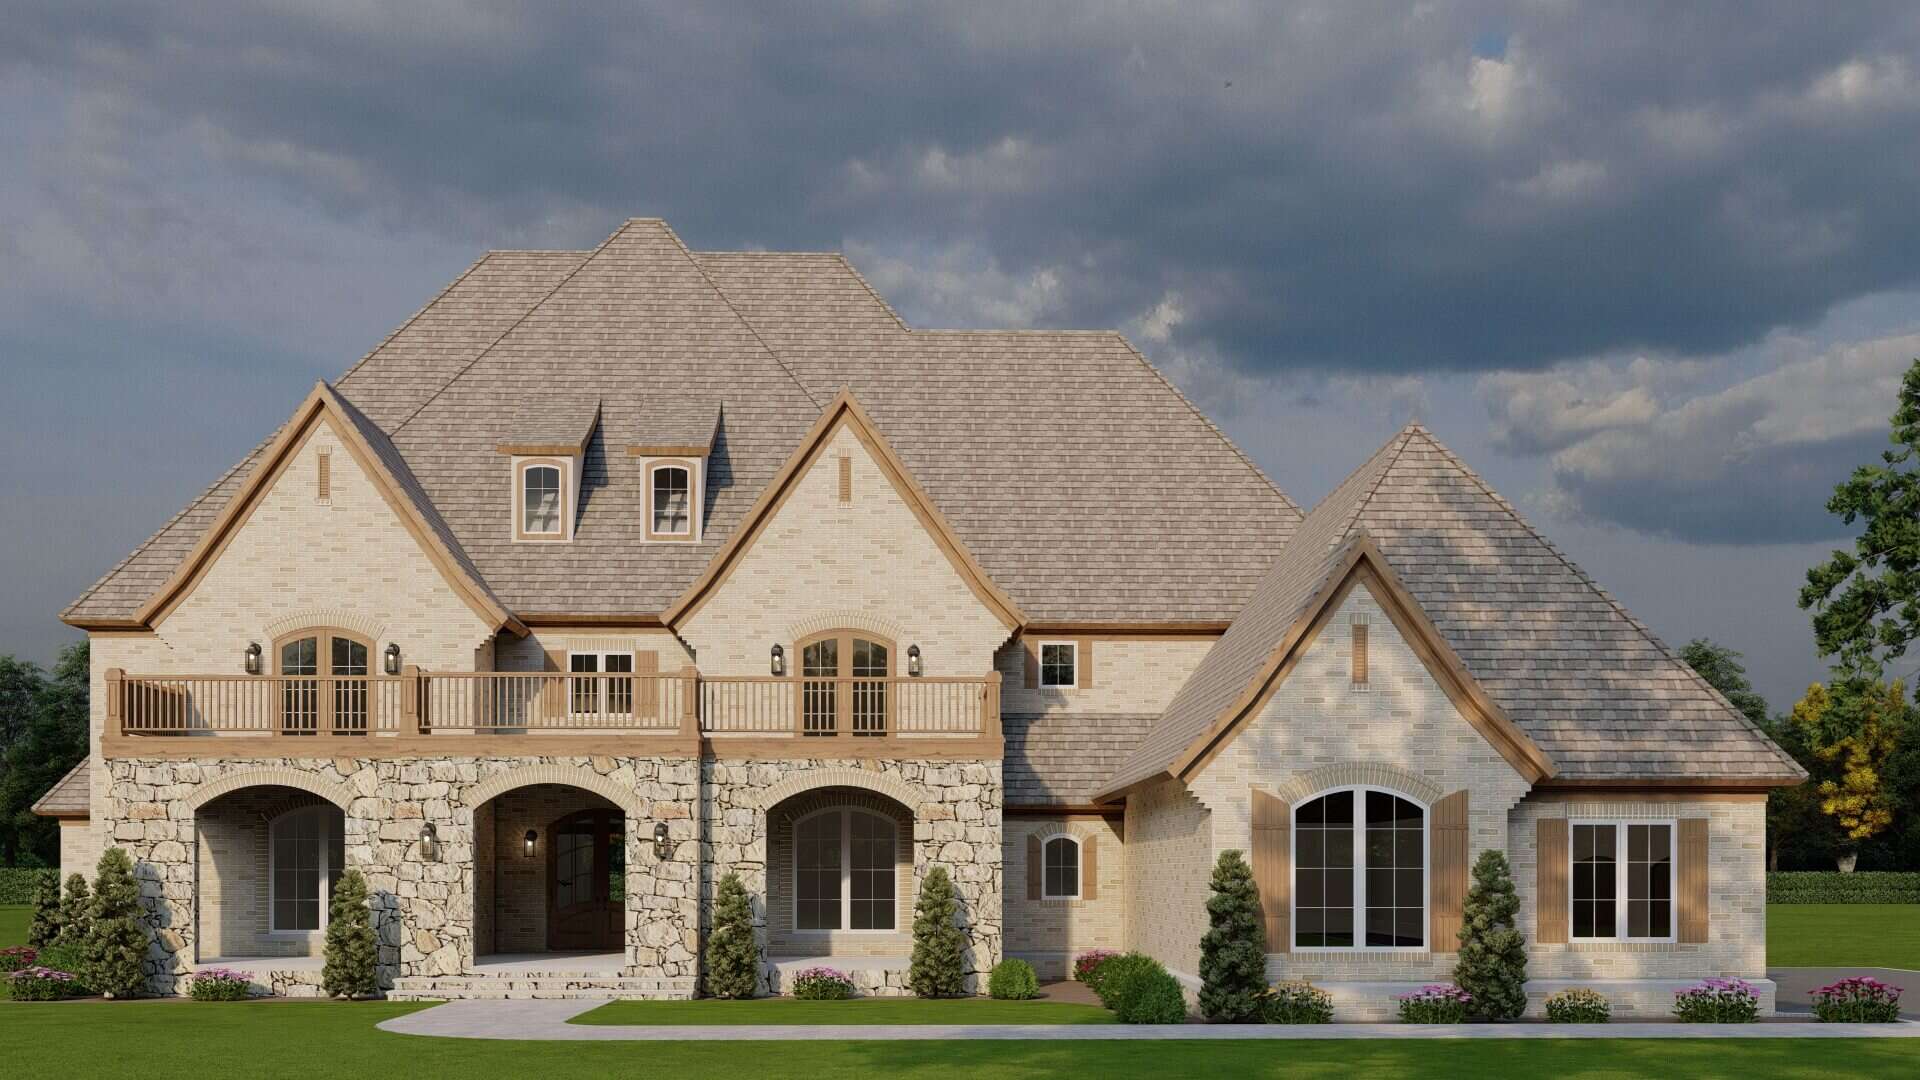
5-Bedroom, 7802 Sq Ft European Castle Plan - 106-1031 - Front Exterior
Plan Collection
5-Bedroom, 7802 Sq Ft European Castle Plan - 106-1031 - Front Exterior
Plan#106-1031
Starting at$3295
7802
Sq Ft
2
Story
5
Bed
4.5
Bath
4
Car
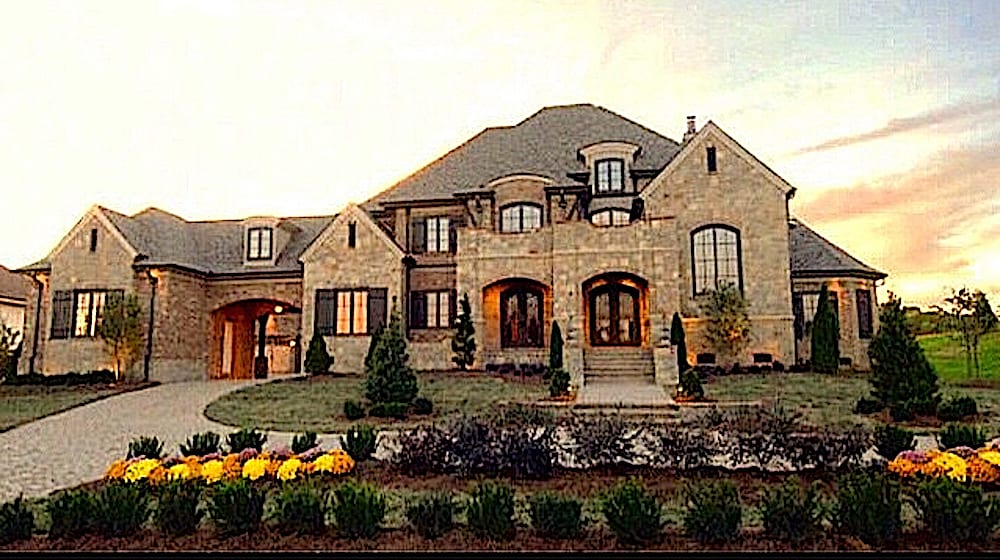
5-Bedroom, 2860 Sq Ft Farmhouse Home - Plan #193-1083 - Main Exterior
Plan Collection
5-Bedroom, 2860 Sq Ft Farmhouse Home - Plan #193-1083 - Main Exterior
Plan#193-1083
Starting at$1850
2860
Sq Ft
1.5
Story
5
Bed
3
Bath
4
Car
5-Bedroom, 3235 Sq Ft Luxury Home - Plan #101-2024 - Main Exterior
Plan Collection
5-Bedroom, 3235 Sq Ft Luxury Home - Plan #101-2024 - Main Exterior
Plan#101-2024
Starting at$1240
3235
Sq Ft
1
Story
5
Bed
3.5
Bath
3
Car
4–6-Bedroom, 3296 Sq Ft Craftsman Home - Plan #187-1001 - Main Exterior
Plan Collection
4–6-Bedroom, 3296 Sq Ft Craftsman Home - Plan #187-1001 - Main Exterior
Plan#187-1001
Starting at$1450
3296
Sq Ft
2
Story
4
Bed
2.5
Bath
2
Car
3-Bedroom, 2404 Sq Ft Craftsman Home Plan - 106-1275 - Main Exterior
Plan Collection
3-Bedroom, 2404 Sq Ft Craftsman Home Plan - 106-1275 - Main Exterior
Plan#106-1275
Starting at$1295
2404
Sq Ft
1
Story
3
Bed
2.5
Bath
2
Car
3-Bedroom, 1886 Sq Ft Craftsman House - Plan #120-2563 - Front Exterior
Plan Collection
3-Bedroom, 1886 Sq Ft Craftsman House - Plan #120-2563 - Front Exterior
Plan#120-2563
Starting at$1255
1886
Sq Ft
1
Story
3
Bed
2.5
Bath
2
Car
4-Bedroom, 2470 Sq Ft European Home - Plan #153-2050 - Main Exterior
Plan Collection
4-Bedroom, 2470 Sq Ft European Home - Plan #153-2050 - Main Exterior
Plan#153-2050
Starting at$1550
2470
Sq Ft
1
Story
4
Bed
3.5
Bath
3
Car
Country Home Plan - 4 Bedrms, 3.5 Baths - 3026 Sq Ft - #193-1252
Plan Collection
Country Home Plan - 4 Bedrms, 3.5 Baths - 3026 Sq Ft - #193-1252
Plan#193-1252
Starting at$1350
3026
Sq Ft
2
Story
4
Bed
3.5
Bath
2
Car
2-Bedroom, 1394 Sq Ft Country House Plan - 178-1047 - Front Exterior
Plan Collection
2-Bedroom, 1394 Sq Ft Country House Plan - 178-1047 - Front Exterior
Plan#178-1047
Starting at$1045
1394
Sq Ft
1
Story
2
Bed
2
Bath
2
Car
2-Bedroom, 1844 Sq Ft Colonial Home - Plan #120-2697 - Main Exterior
Plan Collection
2-Bedroom, 1844 Sq Ft Colonial Home - Plan #120-2697 - Main Exterior
Plan#120-2697
Starting at$1255
1844
Sq Ft
1
Story
2
Bed
2
Bath
3
Car

3–4-Bedroom, 2827 Sq Ft Tudor House - Plan #195-1280 - Front Exterior
Plan Collection
3–4-Bedroom, 2827 Sq Ft Tudor House - Plan #195-1280 - Front Exterior
Plan#195-1280
Starting at$1115
2827
Sq Ft
2
Story
3
Bed
3
Bath
0
Car
3-Bedroom, 1266 Sq Ft Ranch Home - Plan #108-2005 - Main Exterior
Plan Collection
3-Bedroom, 1266 Sq Ft Ranch Home - Plan #108-2005 - Main Exterior
Plan#108-2005
Starting at$690
1266
Sq Ft
1
Story
3
Bed
2
Bath
2
Car
6-Bedroom, 6301 Sq Ft Farmhouse Home - Plan #193-1130 - Main Exterior
Plan Collection
6-Bedroom, 6301 Sq Ft Farmhouse Home - Plan #193-1130 - Main Exterior
Plan#193-1130
Starting at$1850
6301
Sq Ft
2
Story
6
Bed
5.5
Bath
3
Car
1-Bedroom, 712 Sq Ft Cottage House Plan - 192-1055 - Front Exterior
Plan Collection
1-Bedroom, 712 Sq Ft Cottage House Plan - 192-1055 - Front Exterior
Plan#192-1055
Starting at$475
712
Sq Ft
2
Story
1
Bed
1
Bath
2
Car
3-Bedroom, 1260 Sq Ft Country Home - Plan #123-1084 - Main Exterior
Plan Collection
3-Bedroom, 1260 Sq Ft Country Home - Plan #123-1084 - Main Exterior
Plan#123-1084
Starting at$990
1260
Sq Ft
1
Story
3
Bed
2
Bath
0
Car
3-Bedroom, 1634 Sq Ft Country Home - Plan #108-1159 - Main Exterior
Plan Collection
3-Bedroom, 1634 Sq Ft Country Home - Plan #108-1159 - Main Exterior
Plan#108-1159
Starting at$920
1634
Sq Ft
1
Story
3
Bed
2
Bath
2
Car
3-Bedroom, 1600 Sq Ft Contemporary Farmhouse - Plan #120-2642 - Main Exterior
Plan Collection
3-Bedroom, 1600 Sq Ft Contemporary Farmhouse - Plan #120-2642 - Main Exterior
Plan#120-2642
Starting at$1255
1600
Sq Ft
2
Story
3
Bed
2.5
Bath
2
Car
4-Bedroom, 2963 Sq Ft Ranch Home - Plan #204-1014 - Main Exterior
Plan Collection
4-Bedroom, 2963 Sq Ft Ranch Home - Plan #204-1014 - Main Exterior
Plan#204-1014
Starting at$1740
2963
Sq Ft
1
Story
4
Bed
3
Bath
3
Car
3-Bedroom, 1453 Sq Ft Ranch House - Plan #200-1067 - Front Exterior
Plan Collection
3-Bedroom, 1453 Sq Ft Ranch House - Plan #200-1067 - Front Exterior
Plan#200-1067
Starting at$1350
1453
Sq Ft
1
Story
3
Bed
2
Bath
2
Car
3-Bedroom, 1951 Sq Ft Country Home Plan - 141-1270 - Main Exterior
Plan Collection
3-Bedroom, 1951 Sq Ft Country Home Plan - 141-1270 - Main Exterior
Plan#141-1270
Starting at$1300
1951
Sq Ft
1
Story
3
Bed
2.5
Bath
0
Car
3-Bedroom, 1642 Sq Ft Ranch Home - Plan #120-2698 - Main Exterior
Plan Collection
3-Bedroom, 1642 Sq Ft Ranch Home - Plan #120-2698 - Main Exterior
Plan#120-2698
Starting at$1255
1642
Sq Ft
1
Story
3
Bed
2.5
Bath
2
Car
2-Bedroom, 1457 Sq Ft Garage w/Apartments House Plan - 196-1916 - Front Exterior
Plan Collection
2-Bedroom, 1457 Sq Ft Garage w/Apartments House Plan - 196-1916 - Front Exterior
Plan#196-1916
Starting at$825
1457
Sq Ft
2
Story
2
Bed
1
Bath
2
Car
3-Bedroom, 1794 Sq Ft Farmhouse House - Plan #108-1315 - Front Exterior
Plan Collection
3-Bedroom, 1794 Sq Ft Farmhouse House - Plan #108-1315 - Front Exterior
Plan#108-1315
Starting at$845
1794
Sq Ft
1
Story
3
Bed
2
Bath
2
Car
4-Bedroom, 2399 Sq Ft Farmhouse Home - Plan #187-1168 - Main Exterior
Plan Collection
4-Bedroom, 2399 Sq Ft Farmhouse Home - Plan #187-1168 - Main Exterior
Plan#187-1168
Starting at$1250
2399
Sq Ft
2
Story
4
Bed
2.5
Bath
3
Car
5-Bedroom, 7802 Sq Ft European Castle Plan - 106-1031 - Front Exterior
Plan Collection
5-Bedroom, 7802 Sq Ft European Castle Plan - 106-1031 - Front Exterior
Plan#106-1031
Starting at$3295
7802
Sq Ft
2
Story
5
Bed
4.5
Bath
4
Car
5-Bedroom, 2860 Sq Ft Farmhouse Home - Plan #193-1083 - Main Exterior
Plan Collection
5-Bedroom, 2860 Sq Ft Farmhouse Home - Plan #193-1083 - Main Exterior
Plan#193-1083
Starting at$1850
2860
Sq Ft
1.5
Story
5
Bed
3
Bath
4
Car
5-Bedroom, 3235 Sq Ft Luxury Home - Plan #101-2024 - Main Exterior
Plan Collection
5-Bedroom, 3235 Sq Ft Luxury Home - Plan #101-2024 - Main Exterior
Plan#101-2024
Starting at$1240
3235
Sq Ft
1
Story
5
Bed
3.5
Bath
3
Car
4–6-Bedroom, 3296 Sq Ft Craftsman Home - Plan #187-1001 - Main Exterior
Plan Collection
4–6-Bedroom, 3296 Sq Ft Craftsman Home - Plan #187-1001 - Main Exterior
Plan#187-1001
Starting at$1450
3296
Sq Ft
2
Story
4
Bed
2.5
Bath
2
Car
3-Bedroom, 2404 Sq Ft Craftsman Home Plan - 106-1275 - Main Exterior
Plan Collection
3-Bedroom, 2404 Sq Ft Craftsman Home Plan - 106-1275 - Main Exterior
Plan#106-1275
Starting at$1295
2404
Sq Ft
1
Story
3
Bed
2.5
Bath
2
Car
3-Bedroom, 1886 Sq Ft Craftsman House - Plan #120-2563 - Front Exterior
Plan Collection
3-Bedroom, 1886 Sq Ft Craftsman House - Plan #120-2563 - Front Exterior
Plan#120-2563
Starting at$1255
1886
Sq Ft
1
Story
3
Bed
2.5
Bath
2
Car
4-Bedroom, 2470 Sq Ft European Home - Plan #153-2050 - Main Exterior
Plan Collection
4-Bedroom, 2470 Sq Ft European Home - Plan #153-2050 - Main Exterior
Plan#153-2050
Starting at$1550
2470
Sq Ft
1
Story
4
Bed
3.5
Bath
3
Car
Country Home Plan - 4 Bedrms, 3.5 Baths - 3026 Sq Ft - #193-1252
Plan Collection
Country Home Plan - 4 Bedrms, 3.5 Baths - 3026 Sq Ft - #193-1252
Plan#193-1252
Starting at$1350
3026
Sq Ft
2
Story
4
Bed
3.5
Bath
2
Car
2-Bedroom, 1394 Sq Ft Country House Plan - 178-1047 - Front Exterior
Plan Collection
2-Bedroom, 1394 Sq Ft Country House Plan - 178-1047 - Front Exterior
Plan#178-1047
Starting at$1045
1394
Sq Ft
1
Story
2
Bed
2
Bath
2
Car
2-Bedroom, 1844 Sq Ft Colonial Home - Plan #120-2697 - Main Exterior
Plan Collection
2-Bedroom, 1844 Sq Ft Colonial Home - Plan #120-2697 - Main Exterior
Plan#120-2697
Starting at$1255
1844
Sq Ft
1
Story
2
Bed
2
Bath
3
Car
3–4-Bedroom, 2827 Sq Ft Tudor House - Plan #195-1280 - Front Exterior
Plan Collection
3–4-Bedroom, 2827 Sq Ft Tudor House - Plan #195-1280 - Front Exterior
Plan#195-1280
Starting at$1115
2827
Sq Ft
2
Story
3
Bed
3
Bath
0
Car
3-Bedroom, 1266 Sq Ft Ranch Home - Plan #108-2005 - Main Exterior
Plan Collection
3-Bedroom, 1266 Sq Ft Ranch Home - Plan #108-2005 - Main Exterior
Plan#108-2005
Starting at$690
1266
Sq Ft
1
Story
3
Bed
2
Bath
2
Car
1...4546474849...586