Traditional, California Style House Plans

9,938
Plan Results
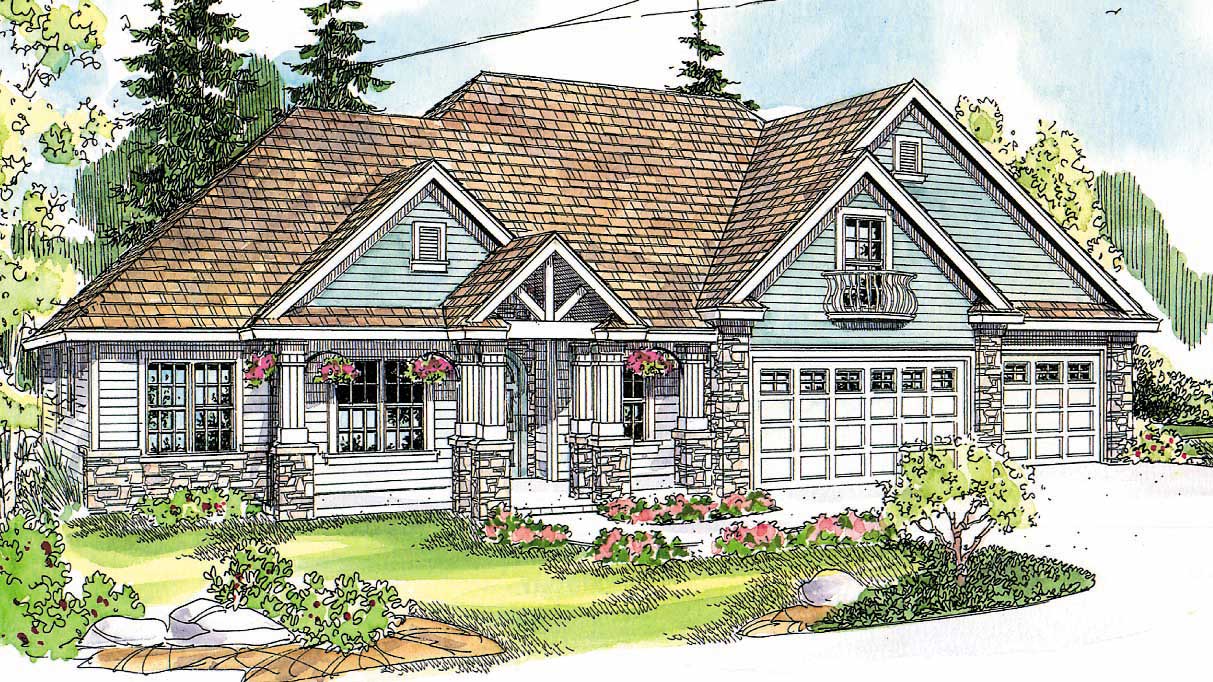
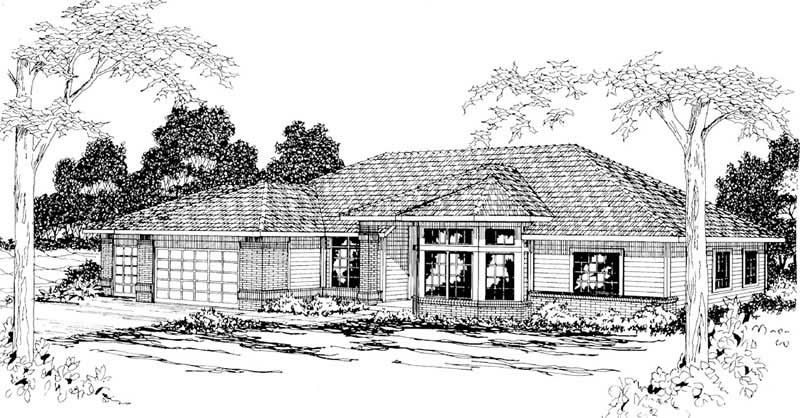
3-Bedroom, 1680 Sq Ft Ranch House Plan - 115-1265 - Front Exterior
Plan Collection
3-Bedroom, 1680 Sq Ft Ranch House Plan - 115-1265 - Front Exterior
Plan#115-1265
Starting at$1600
1680
Sq Ft
2
Story
3
Bed
2
Bath
2
Car
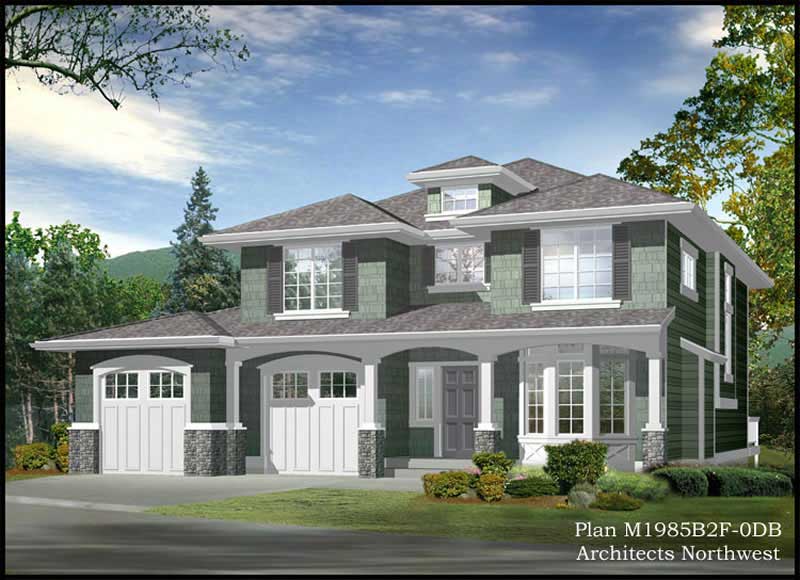
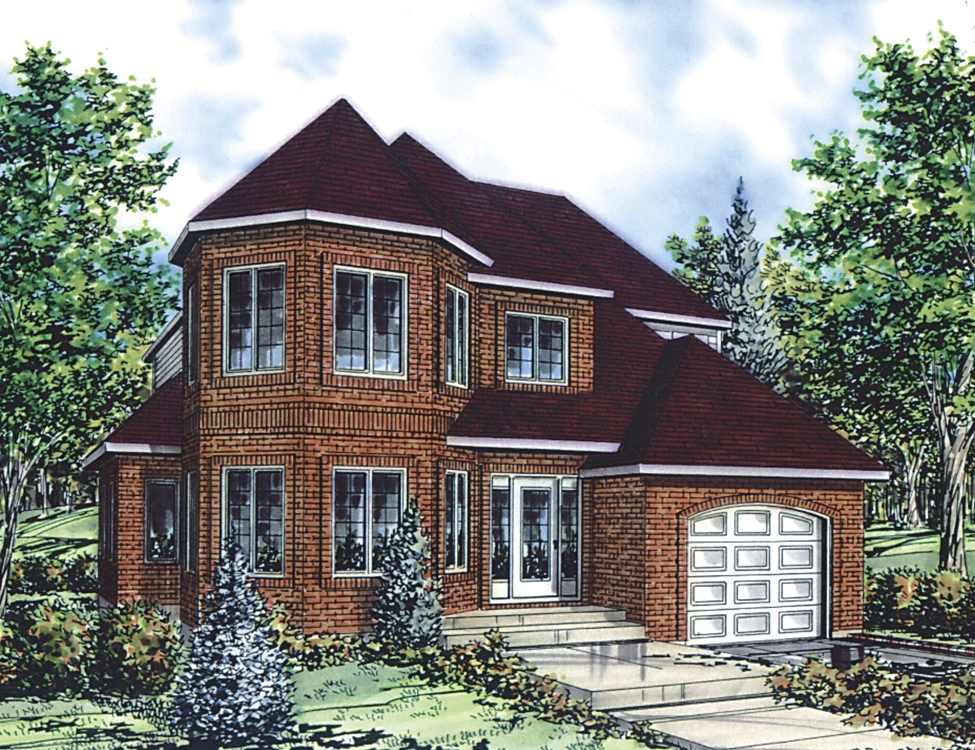
3-Bedroom, 2000 Sq Ft Country House Plan - 108-1482 - Front Exterior
Plan Collection
3-Bedroom, 2000 Sq Ft Country House Plan - 108-1482 - Front Exterior
Plan#108-1482
Starting at$945
2000
Sq Ft
2
Story
3
Bed
2.5
Bath
2
Car
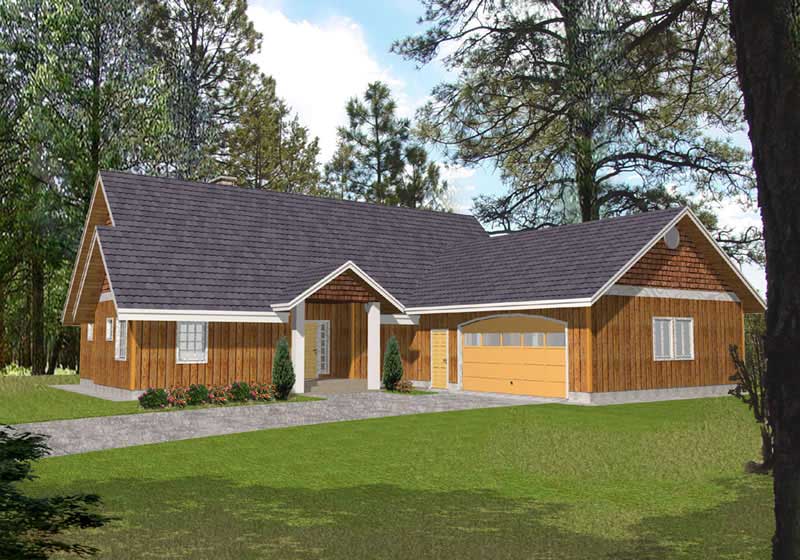
3-Bedroom, 2318 Sq Ft Country House Plan - 108-1437 - Front Exterior
Plan Collection
3-Bedroom, 2318 Sq Ft Country House Plan - 108-1437 - Front Exterior
Plan#108-1437
Starting at$1050
2318
Sq Ft
2
Story
3
Bed
2.5
Bath
2
Car
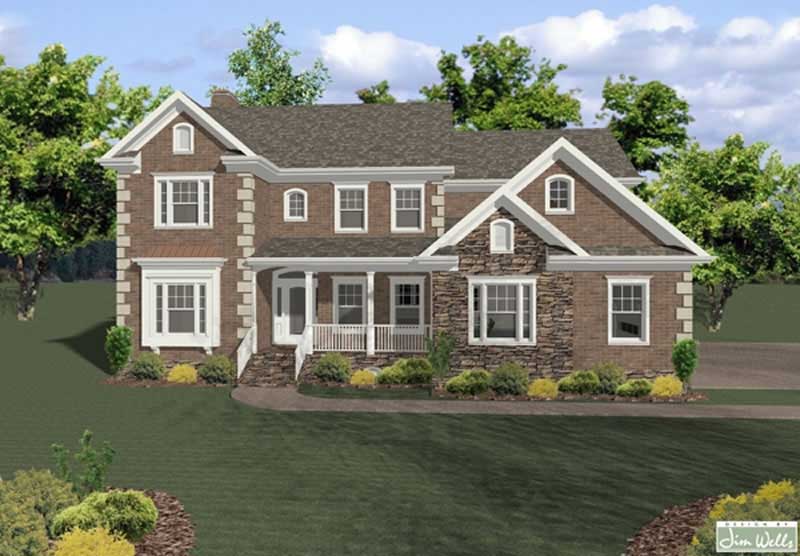
3-Bedroom, 2038 Sq Ft Country Home Plan - 108-1255 - Main Exterior
Plan Collection
3-Bedroom, 2038 Sq Ft Country Home Plan - 108-1255 - Main Exterior
Plan#108-1255
Starting at$945
2038
Sq Ft
1
Story
3
Bed
2.5
Bath
2
Car
3-Bedroom, 3507 Sq Ft Country House Plan - 109-1043 - Front Exterior
Plan Collection
3-Bedroom, 3507 Sq Ft Country House Plan - 109-1043 - Front Exterior
Plan#109-1043
Starting at$1695
3507
Sq Ft
2
Story
3
Bed
3
Bath
0
Car
3-Bedroom, 2930 Sq Ft Ranch House Plan - 115-1203 - Front Exterior
Plan Collection
3-Bedroom, 2930 Sq Ft Ranch House Plan - 115-1203 - Front Exterior
Plan#115-1203
Starting at$1950
2930
Sq Ft
2
Story
3
Bed
3
Bath
3
Car
4-Bedroom, 2965 Sq Ft Ranch House Plan - 115-1023 - Front Exterior
Plan Collection
4-Bedroom, 2965 Sq Ft Ranch House Plan - 115-1023 - Front Exterior
Plan#115-1023
Starting at$1950
2965
Sq Ft
2
Story
4
Bed
2
Bath
3
Car
3-Bedroom, 2459 Sq Ft Contemporary Home Plan - 132-1341 - Main Exterior
Plan Collection
3-Bedroom, 2459 Sq Ft Contemporary Home Plan - 132-1341 - Main Exterior
Plan#132-1341
Starting at$2085
2459
Sq Ft
2
Story
3
Bed
3.5
Bath
3
Car
3-Bedroom, 2038 Sq Ft Southern Home Plan - 113-1054 - Main Exterior
Plan Collection
3-Bedroom, 2038 Sq Ft Southern Home Plan - 113-1054 - Main Exterior
Plan#113-1054
Starting at$350
2038
Sq Ft
1
Story
3
Bed
2
Bath
2
Car
3-Bedroom, 2797 Sq Ft Traditional Home Plan - 108-1246 - Main Exterior
Plan Collection
3-Bedroom, 2797 Sq Ft Traditional Home Plan - 108-1246 - Main Exterior
Plan#108-1246
Starting at$1100
2797
Sq Ft
2
Story
3
Bed
2.5
Bath
2
Car
3-Bedroom, 2365 Sq Ft Traditional Home Plan - 108-1292 - Main Exterior
Plan Collection
3-Bedroom, 2365 Sq Ft Traditional Home Plan - 108-1292 - Main Exterior
Plan#108-1292
Starting at$1050
2365
Sq Ft
2
Story
3
Bed
2.5
Bath
3
Car
3-Bedroom, 1296 Sq Ft Small House Plans - 109-1063 - Front Exterior
Plan Collection
3-Bedroom, 1296 Sq Ft Small House Plans - 109-1063 - Front Exterior
Plan#109-1063
Starting at$1195
1296
Sq Ft
1
Story
3
Bed
2
Bath
0
Car

3-Bedroom, 2415 Sq Ft Craftsman House Plan - 195-1157 - Front Exterior
Plan Collection
3-Bedroom, 2415 Sq Ft Craftsman House Plan - 195-1157 - Front Exterior
Plan#195-1157
Starting at$1050
2415
Sq Ft
1
Story
3
Bed
2.5
Bath
2
Car
3-Bedroom, 2262 Sq Ft European House Plan - 115-1064 - Front Exterior
Plan Collection
3-Bedroom, 2262 Sq Ft European House Plan - 115-1064 - Front Exterior
Plan#115-1064
Starting at$1700
2262
Sq Ft
2
Story
3
Bed
2
Bath
2
Car
3-Bedroom, 1991 Sq Ft Craftsman House Plan - 109-1084 - Front Exterior
Plan Collection
3-Bedroom, 1991 Sq Ft Craftsman House Plan - 109-1084 - Front Exterior
Plan#109-1084
Starting at$1295
1991
Sq Ft
2
Story
3
Bed
3
Bath
0
Car
3-Bedroom, 3022 Sq Ft Colonial Home Plan - 108-1677 - Main Exterior
Plan Collection
3-Bedroom, 3022 Sq Ft Colonial Home Plan - 108-1677 - Main Exterior
Plan#108-1677
Starting at$945
3022
Sq Ft
2
Story
3
Bed
2
Bath
2
Car
4-Bedroom, 3075 Sq Ft European House Plan - 113-1026 - Front Exterior
Plan Collection
4-Bedroom, 3075 Sq Ft European House Plan - 113-1026 - Front Exterior
Plan#113-1026
Starting at$400
3075
Sq Ft
1
Story
4
Bed
3
Bath
3
Car
4-Bedroom, 1835 Sq Ft Ranch House Plan - 115-1070 - Front Exterior
Plan Collection
4-Bedroom, 1835 Sq Ft Ranch House Plan - 115-1070 - Front Exterior
Plan#115-1070
Starting at$1600
1835
Sq Ft
2
Story
4
Bed
2
Bath
2
Car
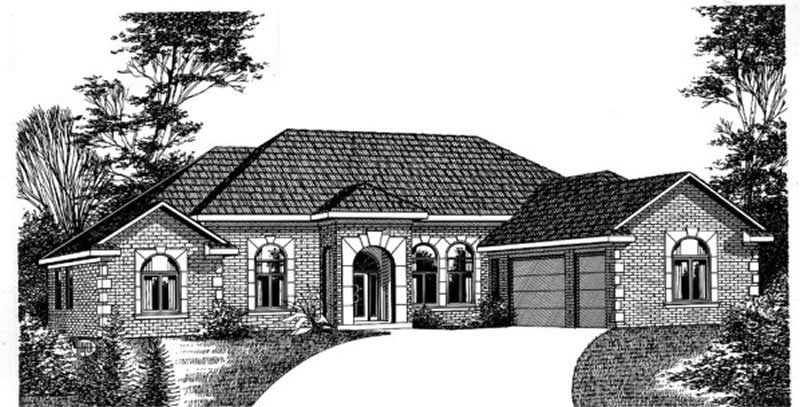
3-Bedroom, 1719 Sq Ft European Home Plan - 113-1060 - Main Exterior
Plan Collection
3-Bedroom, 1719 Sq Ft European Home Plan - 113-1060 - Main Exterior
Plan#113-1060
Starting at$325
1719
Sq Ft
1
Story
3
Bed
2
Bath
2
Car
3-Bedroom, 2649 Sq Ft Tudor House Plan - 195-1145 - Front Exterior
Plan Collection
3-Bedroom, 2649 Sq Ft Tudor House Plan - 195-1145 - Front Exterior
Plan#195-1145
Starting at$1115
2649
Sq Ft
1
Story
3
Bed
3
Bath
2
Car
3-Bedroom, 2250 Sq Ft Country House Plan - 115-1135 - Front Exterior
Plan Collection
3-Bedroom, 2250 Sq Ft Country House Plan - 115-1135 - Front Exterior
Plan#115-1135
Starting at$1700
2250
Sq Ft
2
Story
3
Bed
2.5
Bath
2
Car
4-Bedroom, 1835 Sq Ft Craftsman House Plan - 115-1149 - Front Exterior
Plan Collection
4-Bedroom, 1835 Sq Ft Craftsman House Plan - 115-1149 - Front Exterior
Plan#115-1149
Starting at$1600
1835
Sq Ft
2
Story
4
Bed
2
Bath
2
Car
3-Bedroom, 1625 Sq Ft Ranch House Plan - 115-1118 - Front Exterior
Plan Collection
3-Bedroom, 1625 Sq Ft Ranch House Plan - 115-1118 - Front Exterior
Plan#115-1118
Starting at$1600
1625
Sq Ft
2
Story
3
Bed
2
Bath
2
Car
4-Bedroom, 3570 Sq Ft Craftsman Home Plan - 115-1040 - Main Exterior
Plan Collection
4-Bedroom, 3570 Sq Ft Craftsman Home Plan - 115-1040 - Main Exterior
Plan#115-1040
Starting at$2400
3570
Sq Ft
2
Story
4
Bed
2
Bath
3
Car
3-Bedroom, 1680 Sq Ft Ranch House Plan - 115-1265 - Front Exterior
Plan Collection
3-Bedroom, 1680 Sq Ft Ranch House Plan - 115-1265 - Front Exterior
Plan#115-1265
Starting at$1600
1680
Sq Ft
2
Story
3
Bed
2
Bath
2
Car
3-Bedroom, 2000 Sq Ft Country House Plan - 108-1482 - Front Exterior
Plan Collection
3-Bedroom, 2000 Sq Ft Country House Plan - 108-1482 - Front Exterior
Plan#108-1482
Starting at$945
2000
Sq Ft
2
Story
3
Bed
2.5
Bath
2
Car
3-Bedroom, 2318 Sq Ft Country House Plan - 108-1437 - Front Exterior
Plan Collection
3-Bedroom, 2318 Sq Ft Country House Plan - 108-1437 - Front Exterior
Plan#108-1437
Starting at$1050
2318
Sq Ft
2
Story
3
Bed
2.5
Bath
2
Car
3-Bedroom, 2038 Sq Ft Country Home Plan - 108-1255 - Main Exterior
Plan Collection
3-Bedroom, 2038 Sq Ft Country Home Plan - 108-1255 - Main Exterior
Plan#108-1255
Starting at$945
2038
Sq Ft
1
Story
3
Bed
2.5
Bath
2
Car
3-Bedroom, 3507 Sq Ft Country House Plan - 109-1043 - Front Exterior
Plan Collection
3-Bedroom, 3507 Sq Ft Country House Plan - 109-1043 - Front Exterior
Plan#109-1043
Starting at$1695
3507
Sq Ft
2
Story
3
Bed
3
Bath
0
Car
3-Bedroom, 2930 Sq Ft Ranch House Plan - 115-1203 - Front Exterior
Plan Collection
3-Bedroom, 2930 Sq Ft Ranch House Plan - 115-1203 - Front Exterior
Plan#115-1203
Starting at$1950
2930
Sq Ft
2
Story
3
Bed
3
Bath
3
Car
4-Bedroom, 2965 Sq Ft Ranch House Plan - 115-1023 - Front Exterior
Plan Collection
4-Bedroom, 2965 Sq Ft Ranch House Plan - 115-1023 - Front Exterior
Plan#115-1023
Starting at$1950
2965
Sq Ft
2
Story
4
Bed
2
Bath
3
Car
3-Bedroom, 2459 Sq Ft Contemporary Home Plan - 132-1341 - Main Exterior
Plan Collection
3-Bedroom, 2459 Sq Ft Contemporary Home Plan - 132-1341 - Main Exterior
Plan#132-1341
Starting at$2085
2459
Sq Ft
2
Story
3
Bed
3.5
Bath
3
Car
3-Bedroom, 2038 Sq Ft Southern Home Plan - 113-1054 - Main Exterior
Plan Collection
3-Bedroom, 2038 Sq Ft Southern Home Plan - 113-1054 - Main Exterior
Plan#113-1054
Starting at$350
2038
Sq Ft
1
Story
3
Bed
2
Bath
2
Car
3-Bedroom, 2797 Sq Ft Traditional Home Plan - 108-1246 - Main Exterior
Plan Collection
3-Bedroom, 2797 Sq Ft Traditional Home Plan - 108-1246 - Main Exterior
Plan#108-1246
Starting at$1100
2797
Sq Ft
2
Story
3
Bed
2.5
Bath
2
Car
3-Bedroom, 2365 Sq Ft Traditional Home Plan - 108-1292 - Main Exterior
Plan Collection
3-Bedroom, 2365 Sq Ft Traditional Home Plan - 108-1292 - Main Exterior
Plan#108-1292
Starting at$1050
2365
Sq Ft
2
Story
3
Bed
2.5
Bath
3
Car
3-Bedroom, 1296 Sq Ft Small House Plans - 109-1063 - Front Exterior
Plan Collection
3-Bedroom, 1296 Sq Ft Small House Plans - 109-1063 - Front Exterior
Plan#109-1063
Starting at$1195
1296
Sq Ft
1
Story
3
Bed
2
Bath
0
Car
3-Bedroom, 2415 Sq Ft Craftsman House Plan - 195-1157 - Front Exterior
Plan Collection
3-Bedroom, 2415 Sq Ft Craftsman House Plan - 195-1157 - Front Exterior
Plan#195-1157
Starting at$1050
2415
Sq Ft
1
Story
3
Bed
2.5
Bath
2
Car
3-Bedroom, 2262 Sq Ft European House Plan - 115-1064 - Front Exterior
Plan Collection
3-Bedroom, 2262 Sq Ft European House Plan - 115-1064 - Front Exterior
Plan#115-1064
Starting at$1700
2262
Sq Ft
2
Story
3
Bed
2
Bath
2
Car
3-Bedroom, 1991 Sq Ft Craftsman House Plan - 109-1084 - Front Exterior
Plan Collection
3-Bedroom, 1991 Sq Ft Craftsman House Plan - 109-1084 - Front Exterior
Plan#109-1084
Starting at$1295
1991
Sq Ft
2
Story
3
Bed
3
Bath
0
Car
3-Bedroom, 3022 Sq Ft Colonial Home Plan - 108-1677 - Main Exterior
Plan Collection
3-Bedroom, 3022 Sq Ft Colonial Home Plan - 108-1677 - Main Exterior
Plan#108-1677
Starting at$945
3022
Sq Ft
2
Story
3
Bed
2
Bath
2
Car
4-Bedroom, 3075 Sq Ft European House Plan - 113-1026 - Front Exterior
Plan Collection
4-Bedroom, 3075 Sq Ft European House Plan - 113-1026 - Front Exterior
Plan#113-1026
Starting at$400
3075
Sq Ft
1
Story
4
Bed
3
Bath
3
Car

4-Bedroom, 1835 Sq Ft Ranch House Plan - 115-1070 - Front Exterior
Plan Collection
4-Bedroom, 1835 Sq Ft Ranch House Plan - 115-1070 - Front Exterior
Plan#115-1070
Starting at$1600
1835
Sq Ft
2
Story
4
Bed
2
Bath
2
Car
3-Bedroom, 1719 Sq Ft European Home Plan - 113-1060 - Main Exterior
Plan Collection
3-Bedroom, 1719 Sq Ft European Home Plan - 113-1060 - Main Exterior
Plan#113-1060
Starting at$325
1719
Sq Ft
1
Story
3
Bed
2
Bath
2
Car
3-Bedroom, 2649 Sq Ft Tudor House Plan - 195-1145 - Front Exterior
Plan Collection
3-Bedroom, 2649 Sq Ft Tudor House Plan - 195-1145 - Front Exterior
Plan#195-1145
Starting at$1115
2649
Sq Ft
1
Story
3
Bed
3
Bath
2
Car
3-Bedroom, 2250 Sq Ft Country House Plan - 115-1135 - Front Exterior
Plan Collection
3-Bedroom, 2250 Sq Ft Country House Plan - 115-1135 - Front Exterior
Plan#115-1135
Starting at$1700
2250
Sq Ft
2
Story
3
Bed
2.5
Bath
2
Car
4-Bedroom, 1835 Sq Ft Craftsman House Plan - 115-1149 - Front Exterior
Plan Collection
4-Bedroom, 1835 Sq Ft Craftsman House Plan - 115-1149 - Front Exterior
Plan#115-1149
Starting at$1600
1835
Sq Ft
2
Story
4
Bed
2
Bath
2
Car
3-Bedroom, 1625 Sq Ft Ranch House Plan - 115-1118 - Front Exterior
Plan Collection
3-Bedroom, 1625 Sq Ft Ranch House Plan - 115-1118 - Front Exterior
Plan#115-1118
Starting at$1600
1625
Sq Ft
2
Story
3
Bed
2
Bath
2
Car
4-Bedroom, 3570 Sq Ft Craftsman Home Plan - 115-1040 - Main Exterior
Plan Collection
4-Bedroom, 3570 Sq Ft Craftsman Home Plan - 115-1040 - Main Exterior
Plan#115-1040
Starting at$2400
3570
Sq Ft
2
Story
4
Bed
2
Bath
3
Car
1...155156157158159...415