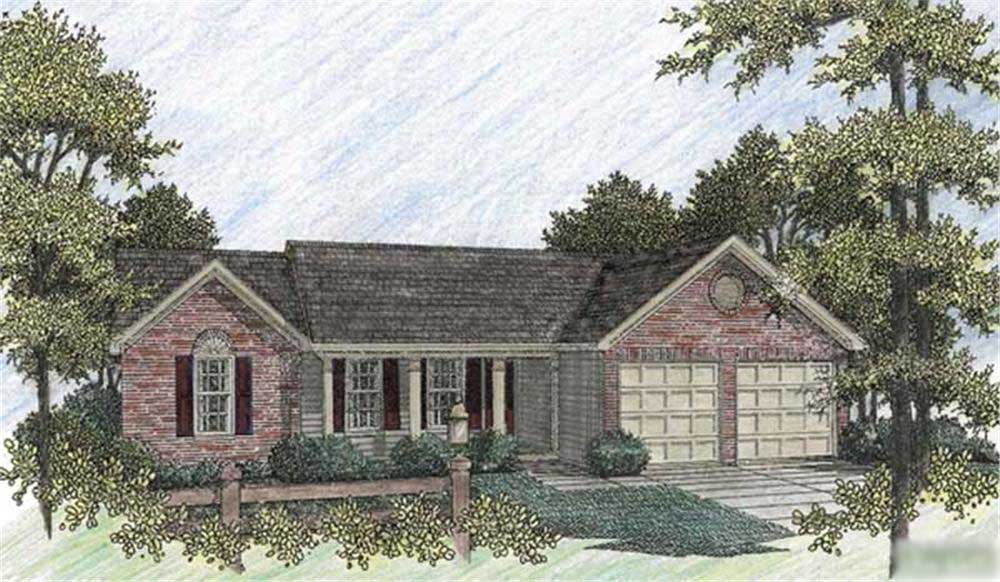
Traditional, California Style House Plans

9,936
Plan Results
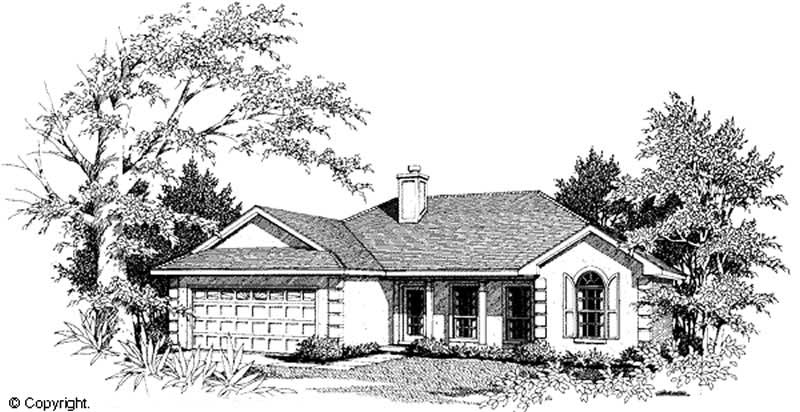
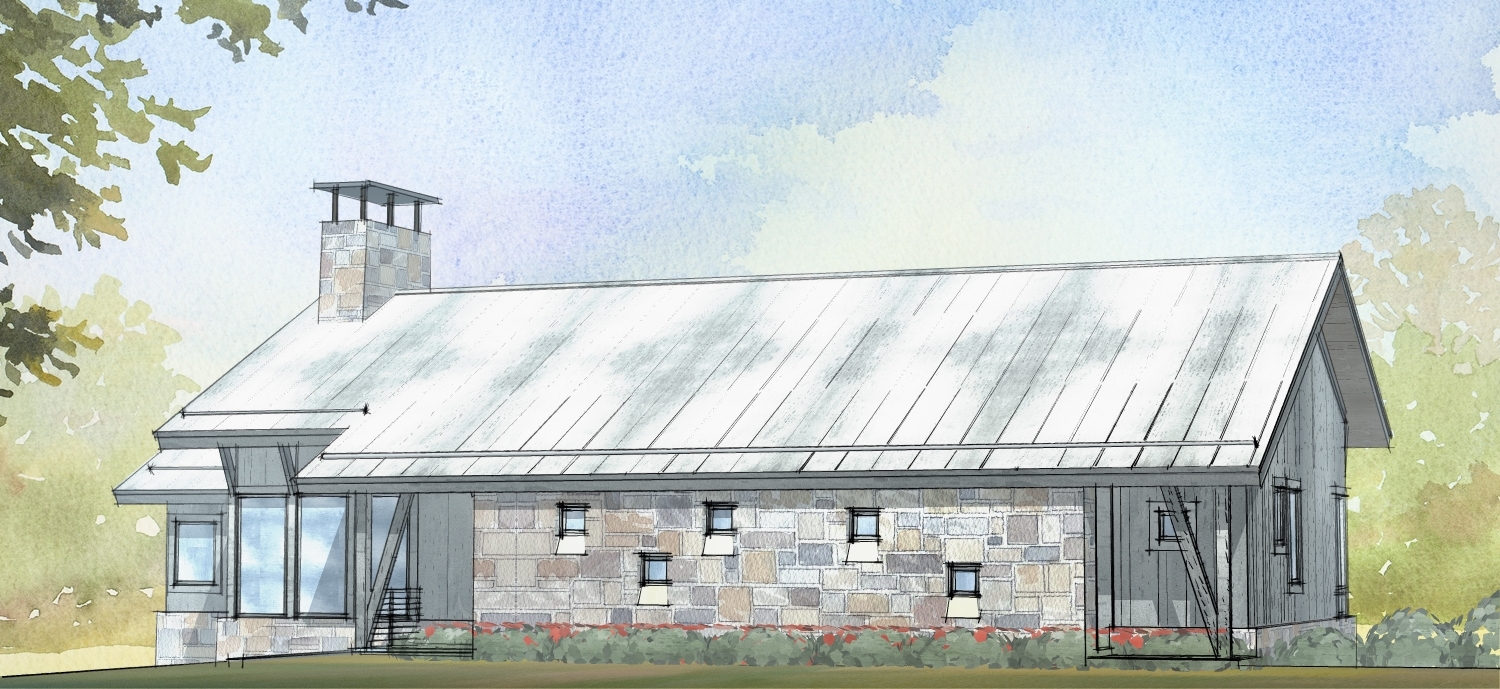
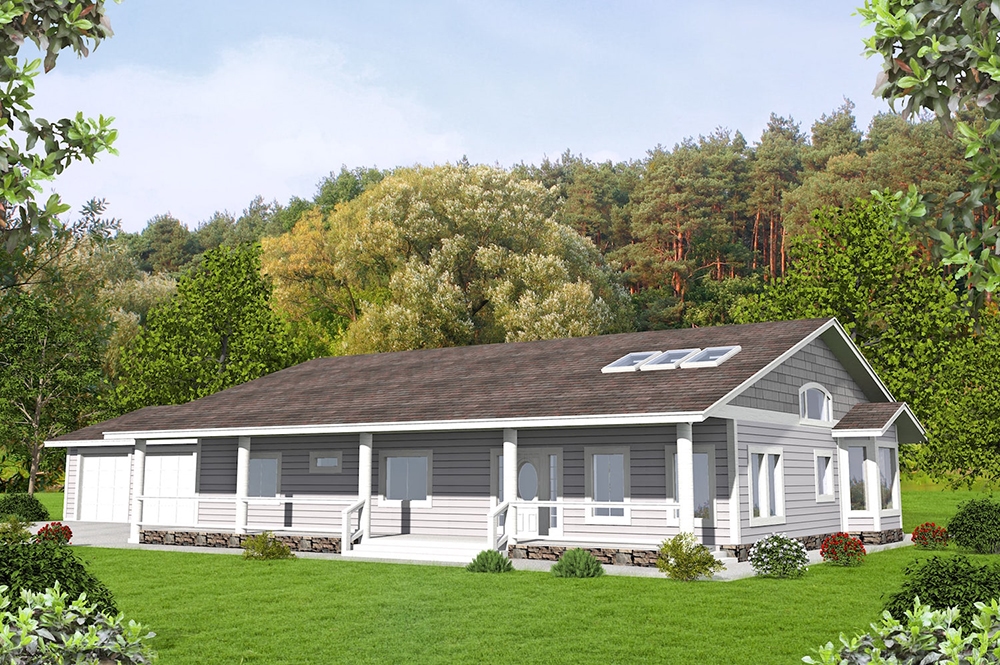
2-Bedroom, 1277 Sq Ft Modern Home - Plan #158-1290 - Main Exterior
Plan Collection
2-Bedroom, 1277 Sq Ft Modern Home - Plan #158-1290 - Main Exterior
Plan#158-1290
Starting at$1500
1277
Sq Ft
1
Story
2
Bed
1
Bath
2
Car
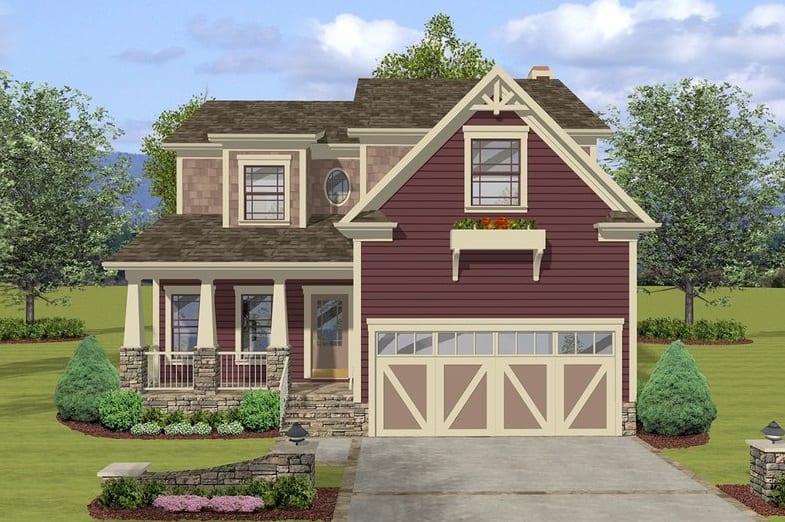
4-Bedroom, 1932 Sq Ft Traditional Home Plan - 109-1180 - Main Exterior
Plan Collection
4-Bedroom, 1932 Sq Ft Traditional Home Plan - 109-1180 - Main Exterior
Plan#109-1180
Starting at$1295
1932
Sq Ft
2
Story
4
Bed
3
Bath
0
Car
4-Bedroom, 2499 Sq Ft Ranch Home Plan - 109-1117 - Main Exterior
Plan Collection
4-Bedroom, 2499 Sq Ft Ranch Home Plan - 109-1117 - Main Exterior
Plan#109-1117
Starting at$1395
2499
Sq Ft
1
Story
4
Bed
2
Bath
0
Car
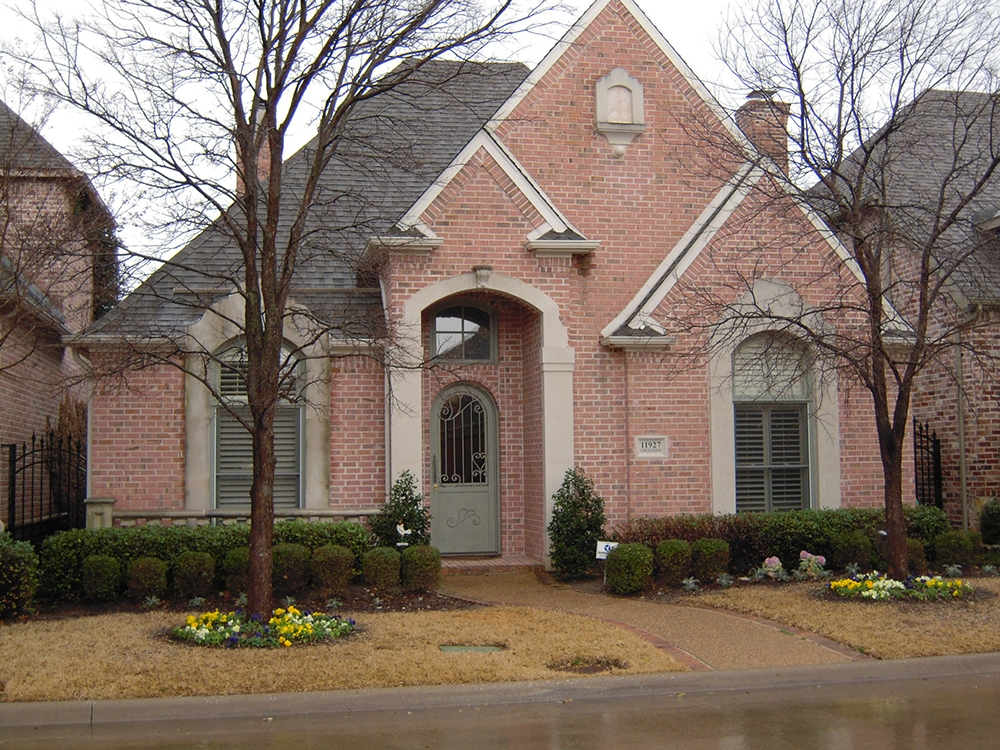
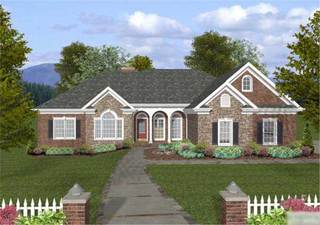
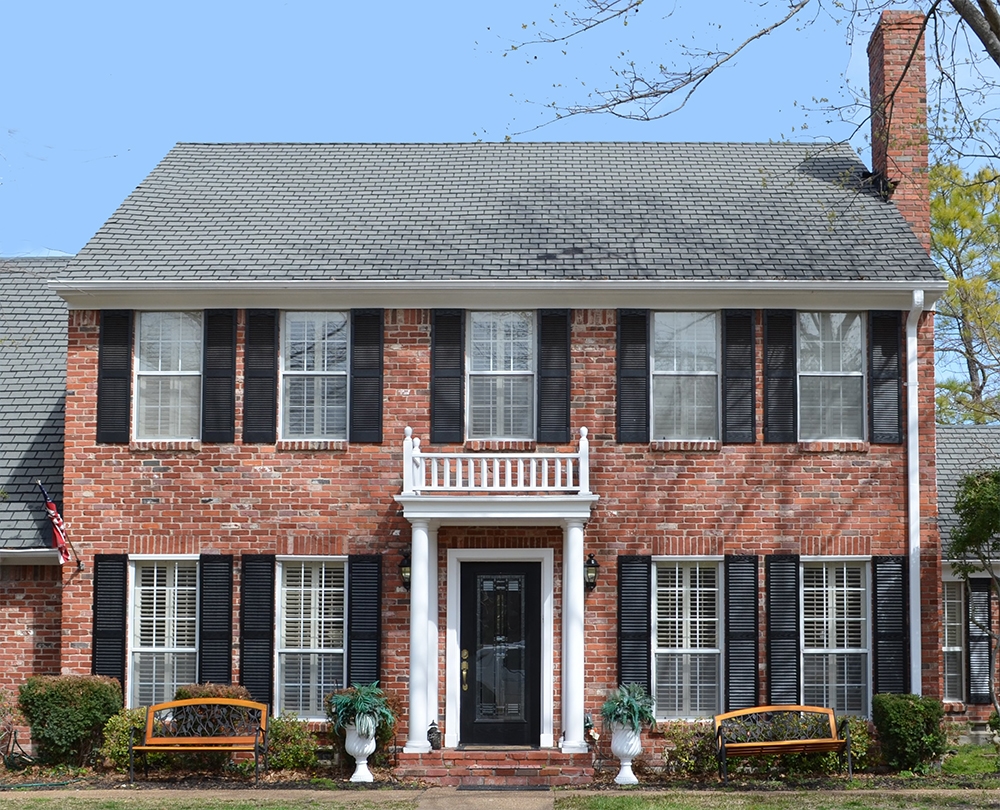
4-Bedroom, 1985 Sq Ft Traditional Home Plan - 138-1045 - Main Exterior
Plan Collection
4-Bedroom, 1985 Sq Ft Traditional Home Plan - 138-1045 - Main Exterior
Plan#138-1045
Starting at$1300
1985
Sq Ft
2
Story
4
Bed
3.5
Bath
2
Car
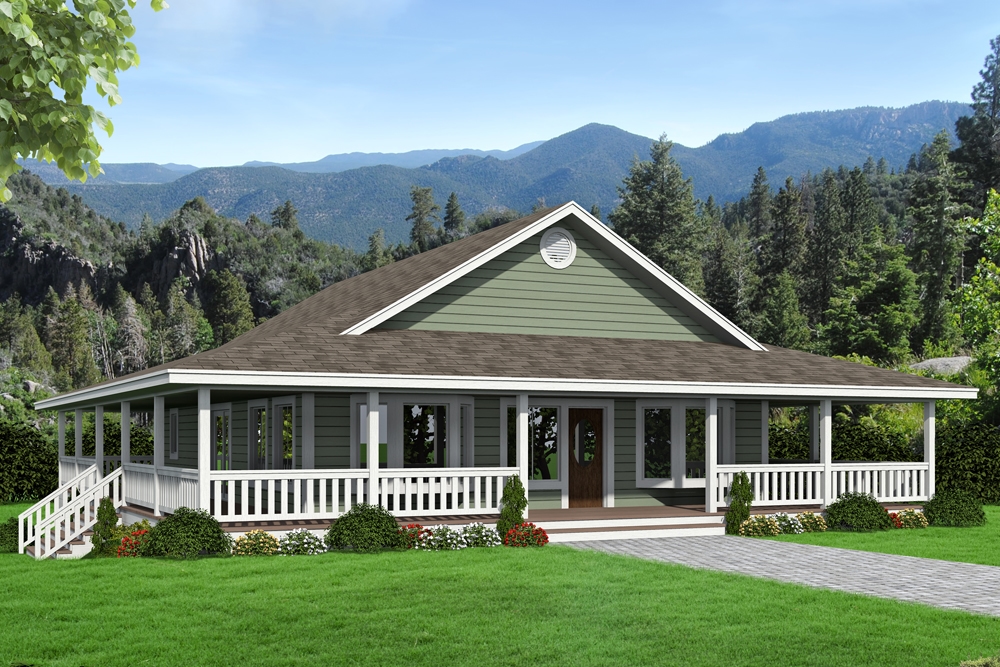
4-Bedroom, 1748 Sq Ft Ranch House Plan - 180-1044 - Front Exterior
Plan Collection
4-Bedroom, 1748 Sq Ft Ranch House Plan - 180-1044 - Front Exterior
Plan#180-1044
Starting at$1150
1748
Sq Ft
1
Story
4
Bed
2
Bath
1
Car
4-Bedroom, 5881 Sq Ft Traditional House Plan - 134-1041 - Front Exterior
Plan Collection
4-Bedroom, 5881 Sq Ft Traditional House Plan - 134-1041 - Front Exterior
Plan#134-1041
Starting at$19407
5881
Sq Ft
1
Story
4
Bed
4.5
Bath
3
Car
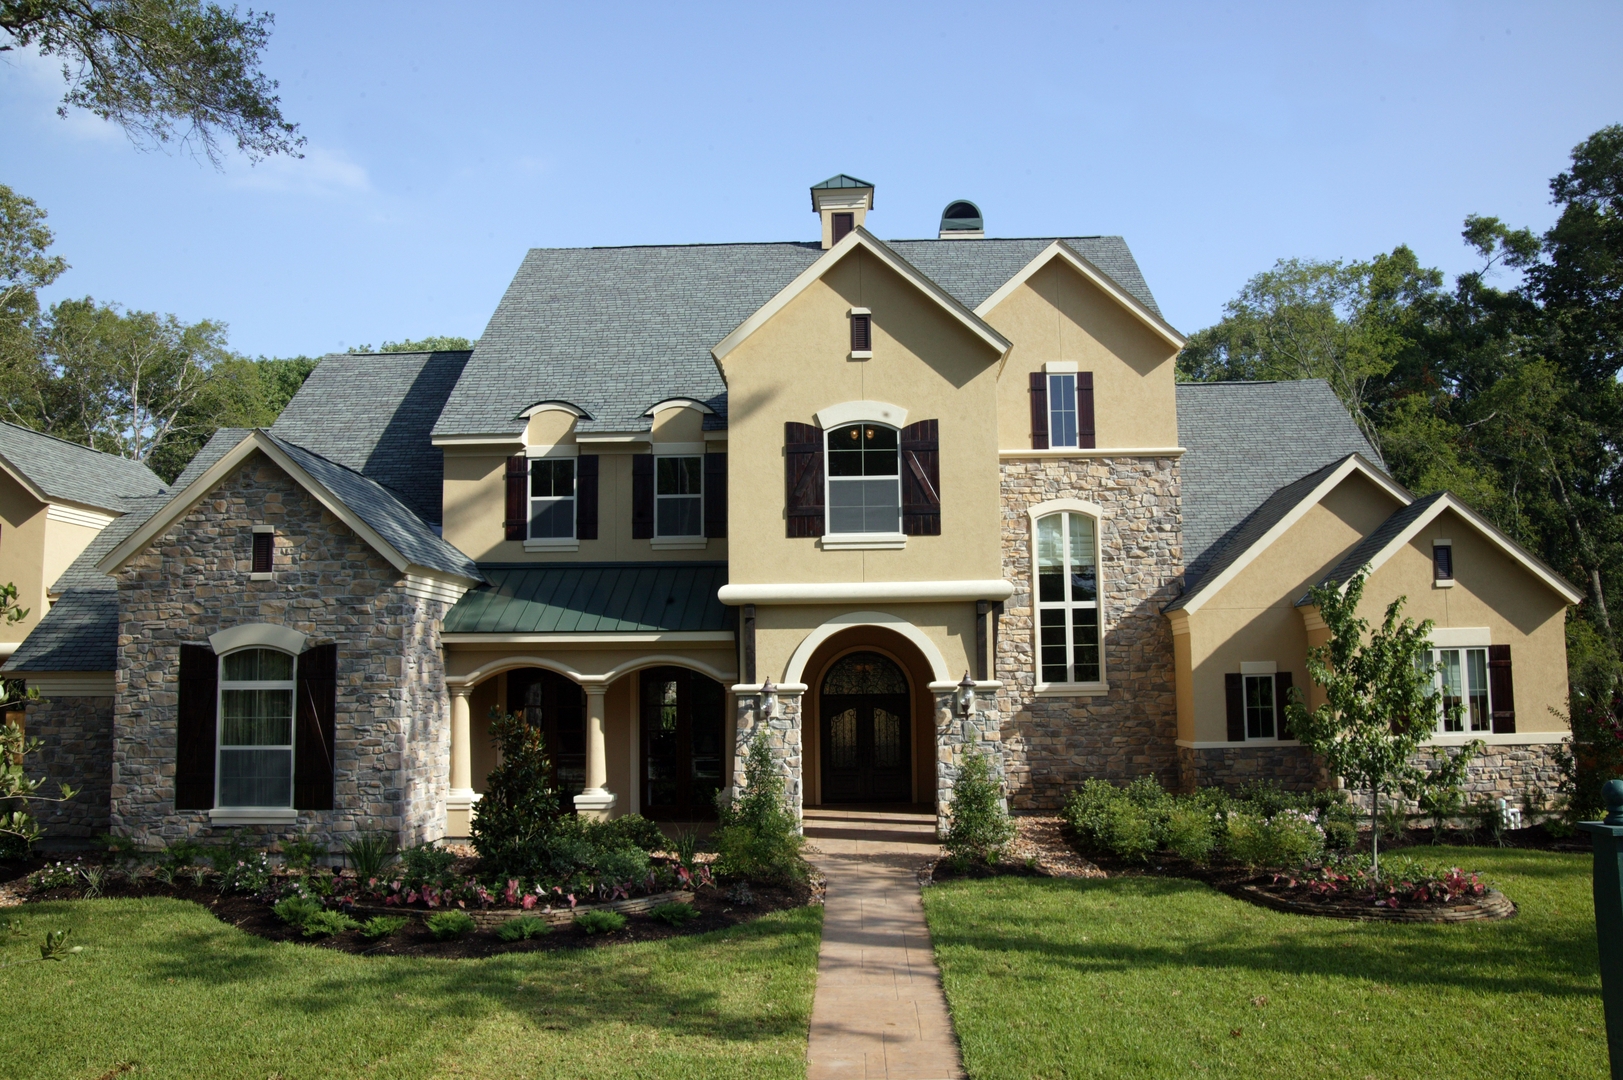
4-Bedroom, 2129 Sq Ft Traditional Home - Plan #147-1160 - Main Exterior
Plan Collection
4-Bedroom, 2129 Sq Ft Traditional Home - Plan #147-1160 - Main Exterior
Plan#147-1160
Starting at$1097
2129
Sq Ft
2
Story
4
Bed
2.5
Bath
2
Car
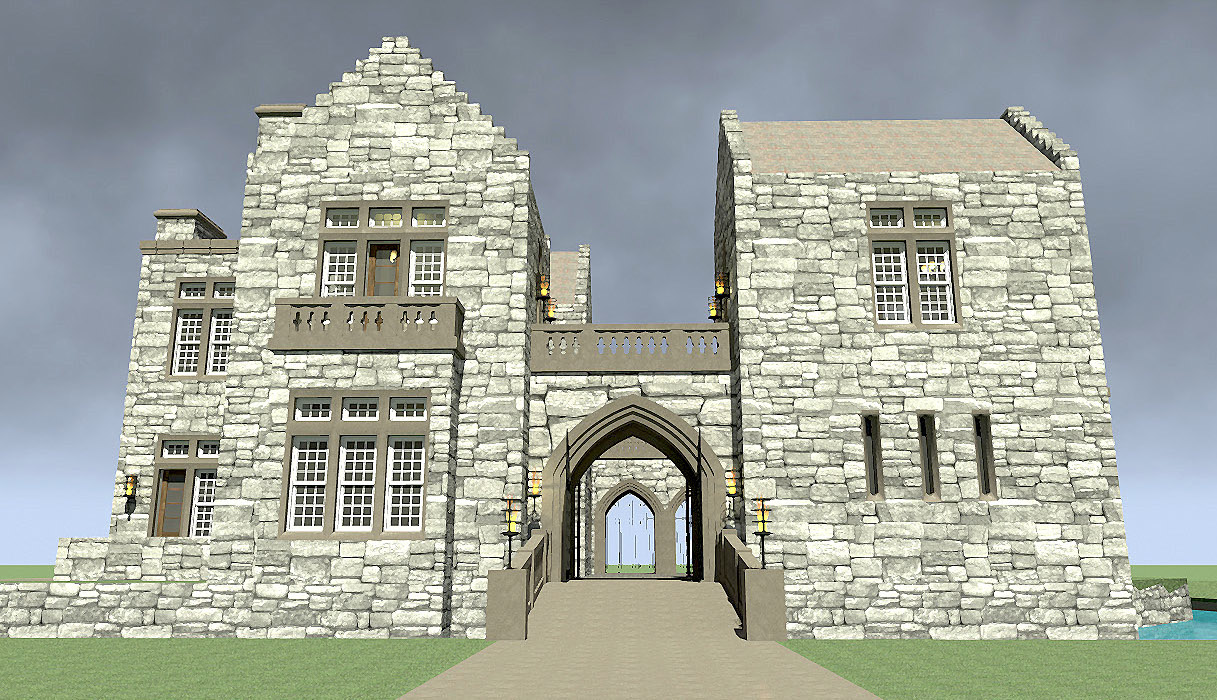
7-Bedroom, 5000 Sq Ft Traditional Home Plan - 132-1639 - Main Exterior
Plan Collection
7-Bedroom, 5000 Sq Ft Traditional Home Plan - 132-1639 - Main Exterior
Plan#132-1639
Starting at$2085
5000
Sq Ft
2
Story
7
Bed
6.5
Bath
0
Car
2-Bedroom, 864 Sq Ft Small House - Plan #157-1081 - Front Exterior
Plan Collection
2-Bedroom, 864 Sq Ft Small House - Plan #157-1081 - Front Exterior
Plan#157-1081
Starting at$755
864
Sq Ft
1
Story
2
Bed
1
Bath
0
Car
4-Bedroom, 2810 Sq Ft Coastal Home Plan - 168-1117 - Main Exterior
Plan Collection
4-Bedroom, 2810 Sq Ft Coastal Home Plan - 168-1117 - Main Exterior
Plan#168-1117
Starting at$2800
2810
Sq Ft
2
Story
4
Bed
3
Bath
2
Car
4-Bedroom, 2000 Sq Ft Ranch House Plan - 109-1048 - Front Exterior
Plan Collection
4-Bedroom, 2000 Sq Ft Ranch House Plan - 109-1048 - Front Exterior
Plan#109-1048
Starting at$1395
2000
Sq Ft
1
Story
4
Bed
2.5
Bath
3
Car
3-Bedroom, 4357 Sq Ft Historic House Plan - 116-1111 - Front Exterior
Plan Collection
3-Bedroom, 4357 Sq Ft Historic House Plan - 116-1111 - Front Exterior
Plan#116-1111
Starting at$3923
4357
Sq Ft
2
Story
3
Bed
2.5
Bath
2
Car
5-Bedroom, 5315 Sq Ft Luxury Country Home - Plan #115-1271 - Main Exterior
Plan Collection
5-Bedroom, 5315 Sq Ft Luxury Country Home - Plan #115-1271 - Main Exterior
Plan#115-1271
Starting at$3400
5315
Sq Ft
2
Story
5
Bed
4
Bath
3
Car
3-Bedroom, 983 Sq Ft Ranch House Plan - 119-1186 - Front Exterior
Plan Collection
3-Bedroom, 983 Sq Ft Ranch House Plan - 119-1186 - Front Exterior
Plan#119-1186
Starting at$995
983
Sq Ft
1
Story
3
Bed
2
Bath
2
Car
1-Bedroom, 1476 Sq Ft Country Home Plan - 174-1039 - Main Exterior
Plan Collection
1-Bedroom, 1476 Sq Ft Country Home Plan - 174-1039 - Main Exterior
Plan#174-1039
Starting at$660
1476
Sq Ft
1
Story
1
Bed
2.5
Bath
2
Car
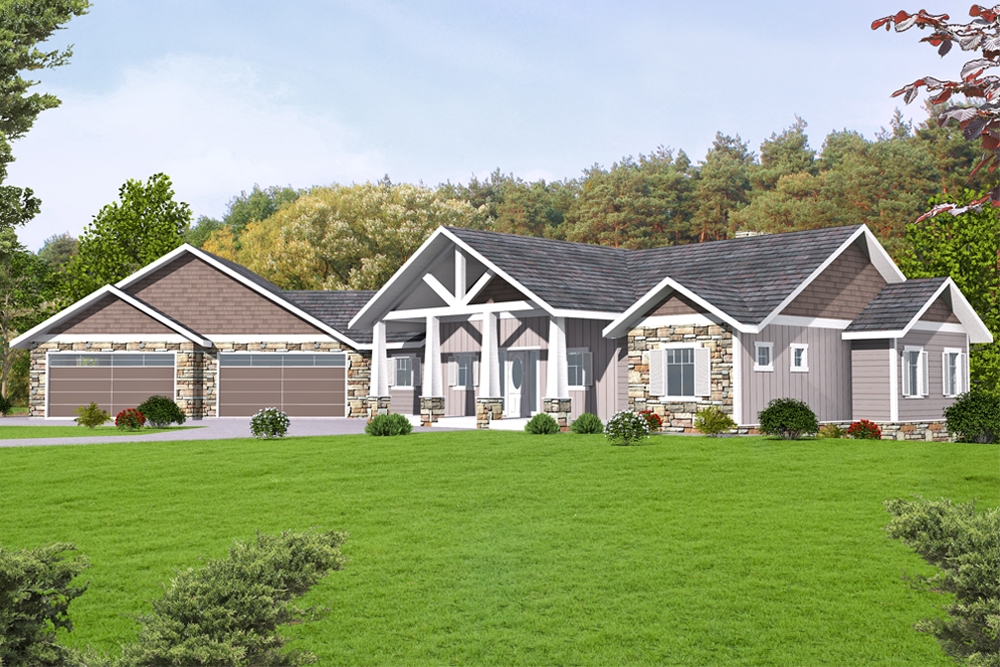
7-Bedroom, 6032 Sq Ft Craftsman Home Plan - 132-1662 - Main Exterior
Plan Collection
7-Bedroom, 6032 Sq Ft Craftsman Home Plan - 132-1662 - Main Exterior
Plan#132-1662
Starting at$1870
6032
Sq Ft
1
Story
7
Bed
4.5
Bath
4
Car
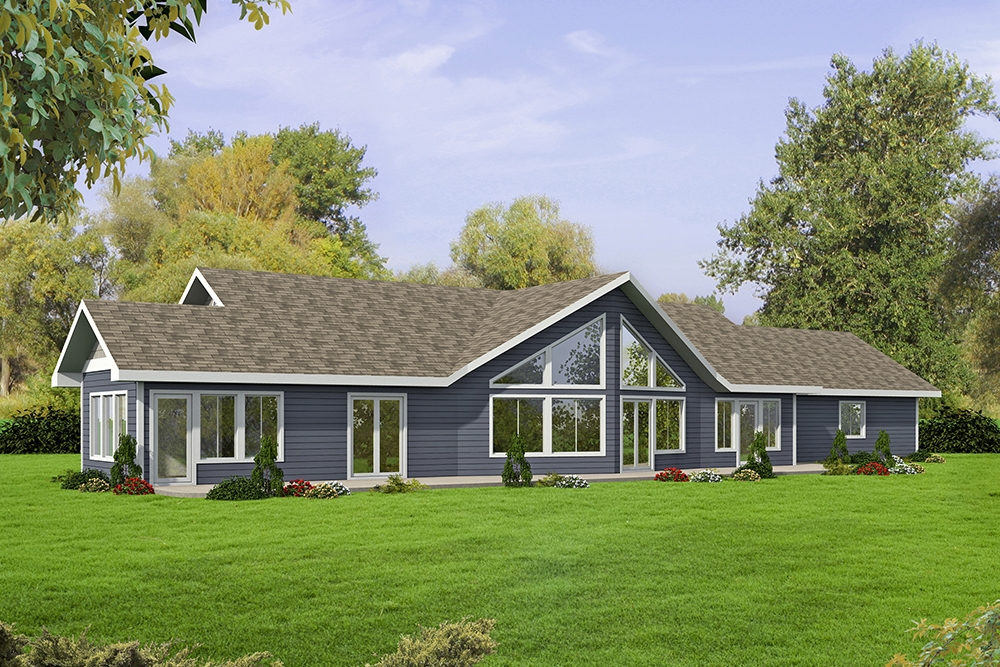
3-Bedroom, 3206 Sq Ft Country Home Plan - 168-1127 - Main Exterior
Plan Collection
3-Bedroom, 3206 Sq Ft Country Home Plan - 168-1127 - Main Exterior
Plan#168-1127
Starting at$2800
3206
Sq Ft
1
Story
3
Bed
2.5
Bath
0
Car
5-Bedroom, 3440 Sq Ft Craftsman House Plan - 115-1137 - Front Exterior
Plan Collection
5-Bedroom, 3440 Sq Ft Craftsman House Plan - 115-1137 - Front Exterior
Plan#115-1137
Starting at$2150
3440
Sq Ft
2
Story
5
Bed
3.5
Bath
2
Car
3-Bedroom, 1141 Sq Ft Ranch House Plan - 124-1061 - Front Exterior
Plan Collection
3-Bedroom, 1141 Sq Ft Ranch House Plan - 124-1061 - Front Exterior
Plan#124-1061
Starting at$645
1141
Sq Ft
1
Story
3
Bed
2
Bath
1
Car
3-Bedroom, 3415 Sq Ft Craftsman House Plan - 195-1156 - Front Exterior
Plan Collection
3-Bedroom, 3415 Sq Ft Craftsman House Plan - 195-1156 - Front Exterior
Plan#195-1156
Starting at$1200
3415
Sq Ft
2
Story
3
Bed
2.5
Bath
2
Car
3-Bedroom, 1285 Sq Ft Ranch House Plan - 138-1019 - Front Exterior
Plan Collection
3-Bedroom, 1285 Sq Ft Ranch House Plan - 138-1019 - Front Exterior
Plan#138-1019
Starting at$1200
1285
Sq Ft
1
Story
3
Bed
2
Bath
0
Car
3-Bedroom, 2098 Sq Ft Craftsman Home Plan - 109-1033 - Main Exterior
Plan Collection
3-Bedroom, 2098 Sq Ft Craftsman Home Plan - 109-1033 - Main Exterior
Plan#109-1033
Starting at$1395
2058
Sq Ft
2
Story
3
Bed
2.5
Bath
2
Car
4-Bedroom, 6765 Sq Ft Craftsman House Plan - 163-1027 - Front Exterior
Plan Collection
4-Bedroom, 6765 Sq Ft Craftsman House Plan - 163-1027 - Front Exterior
Plan#163-1027
Starting at$1540
6765
Sq Ft
2
Story
4
Bed
4.5
Bath
2
Car
3-Bedroom, 1898 Sq Ft Country Home Plan - 109-1011 - Main Exterior
Plan Collection
3-Bedroom, 1898 Sq Ft Country Home Plan - 109-1011 - Main Exterior
Plan#109-1011
Starting at$1295
1898
Sq Ft
1
Story
3
Bed
3
Bath
3
Car
2-Bedroom, 1277 Sq Ft Modern Home - Plan #158-1290 - Main Exterior
Plan Collection
2-Bedroom, 1277 Sq Ft Modern Home - Plan #158-1290 - Main Exterior
Plan#158-1290
Starting at$1500
1277
Sq Ft
1
Story
2
Bed
1
Bath
2
Car
4-Bedroom, 1932 Sq Ft Traditional Home Plan - 109-1180 - Main Exterior
Plan Collection
4-Bedroom, 1932 Sq Ft Traditional Home Plan - 109-1180 - Main Exterior
Plan#109-1180
Starting at$1295
1932
Sq Ft
2
Story
4
Bed
3
Bath
0
Car
4-Bedroom, 2499 Sq Ft Ranch Home Plan - 109-1117 - Main Exterior
Plan Collection
4-Bedroom, 2499 Sq Ft Ranch Home Plan - 109-1117 - Main Exterior
Plan#109-1117
Starting at$1395
2499
Sq Ft
1
Story
4
Bed
2
Bath
0
Car
4-Bedroom, 1985 Sq Ft Traditional Home Plan - 138-1045 - Main Exterior
Plan Collection
4-Bedroom, 1985 Sq Ft Traditional Home Plan - 138-1045 - Main Exterior
Plan#138-1045
Starting at$1300
1985
Sq Ft
2
Story
4
Bed
3.5
Bath
2
Car
4-Bedroom, 1748 Sq Ft Ranch House Plan - 180-1044 - Front Exterior
Plan Collection
4-Bedroom, 1748 Sq Ft Ranch House Plan - 180-1044 - Front Exterior
Plan#180-1044
Starting at$1150
1748
Sq Ft
1
Story
4
Bed
2
Bath
1
Car
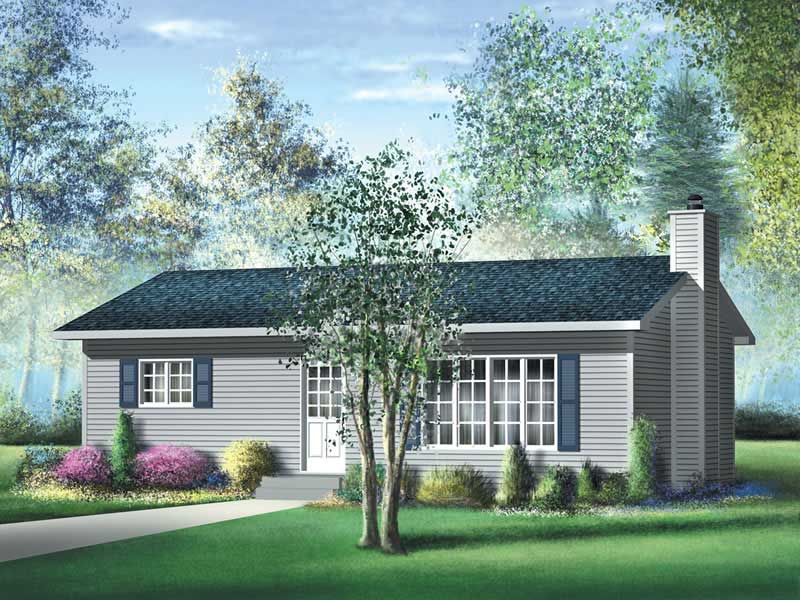
4-Bedroom, 5881 Sq Ft Traditional House Plan - 134-1041 - Front Exterior
Plan Collection
4-Bedroom, 5881 Sq Ft Traditional House Plan - 134-1041 - Front Exterior
Plan#134-1041
Starting at$19407
5881
Sq Ft
1
Story
4
Bed
4.5
Bath
3
Car
4-Bedroom, 2129 Sq Ft Traditional Home - Plan #147-1160 - Main Exterior
Plan Collection
4-Bedroom, 2129 Sq Ft Traditional Home - Plan #147-1160 - Main Exterior
Plan#147-1160
Starting at$1097
2129
Sq Ft
2
Story
4
Bed
2.5
Bath
2
Car
7-Bedroom, 5000 Sq Ft Traditional Home Plan - 132-1639 - Main Exterior
Plan Collection
7-Bedroom, 5000 Sq Ft Traditional Home Plan - 132-1639 - Main Exterior
Plan#132-1639
Starting at$2085
5000
Sq Ft
2
Story
7
Bed
6.5
Bath
0
Car
2-Bedroom, 864 Sq Ft Small House - Plan #157-1081 - Front Exterior
Plan Collection
2-Bedroom, 864 Sq Ft Small House - Plan #157-1081 - Front Exterior
Plan#157-1081
Starting at$755
864
Sq Ft
1
Story
2
Bed
1
Bath
0
Car

4-Bedroom, 2810 Sq Ft Coastal Home Plan - 168-1117 - Main Exterior
Plan Collection
4-Bedroom, 2810 Sq Ft Coastal Home Plan - 168-1117 - Main Exterior
Plan#168-1117
Starting at$2800
2810
Sq Ft
2
Story
4
Bed
3
Bath
2
Car
4-Bedroom, 2000 Sq Ft Ranch House Plan - 109-1048 - Front Exterior
Plan Collection
4-Bedroom, 2000 Sq Ft Ranch House Plan - 109-1048 - Front Exterior
Plan#109-1048
Starting at$1395
2000
Sq Ft
1
Story
4
Bed
2.5
Bath
3
Car
3-Bedroom, 4357 Sq Ft Historic House Plan - 116-1111 - Front Exterior
Plan Collection
3-Bedroom, 4357 Sq Ft Historic House Plan - 116-1111 - Front Exterior
Plan#116-1111
Starting at$3923
4357
Sq Ft
2
Story
3
Bed
2.5
Bath
2
Car
5-Bedroom, 5315 Sq Ft Luxury Country Home - Plan #115-1271 - Main Exterior
Plan Collection
5-Bedroom, 5315 Sq Ft Luxury Country Home - Plan #115-1271 - Main Exterior
Plan#115-1271
Starting at$3400
5315
Sq Ft
2
Story
5
Bed
4
Bath
3
Car
3-Bedroom, 983 Sq Ft Ranch House Plan - 119-1186 - Front Exterior
Plan Collection
3-Bedroom, 983 Sq Ft Ranch House Plan - 119-1186 - Front Exterior
Plan#119-1186
Starting at$995
983
Sq Ft
1
Story
3
Bed
2
Bath
2
Car
1-Bedroom, 1476 Sq Ft Country Home Plan - 174-1039 - Main Exterior
Plan Collection
1-Bedroom, 1476 Sq Ft Country Home Plan - 174-1039 - Main Exterior
Plan#174-1039
Starting at$660
1476
Sq Ft
1
Story
1
Bed
2.5
Bath
2
Car
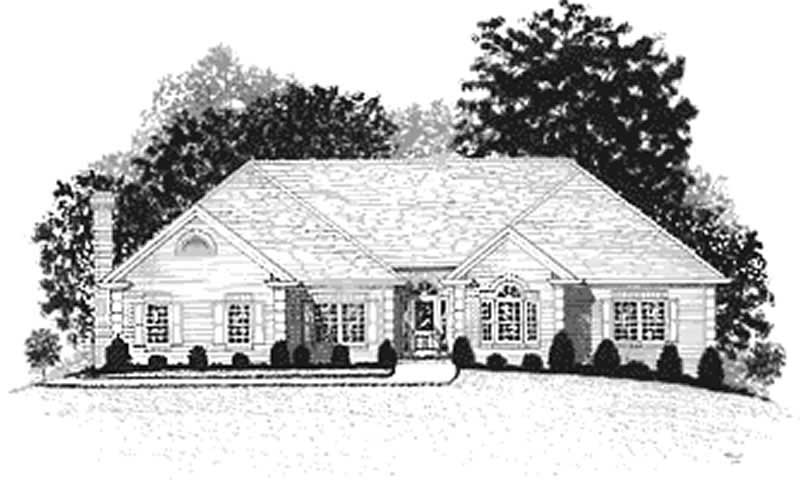
7-Bedroom, 6032 Sq Ft Craftsman Home Plan - 132-1662 - Main Exterior
Plan Collection
7-Bedroom, 6032 Sq Ft Craftsman Home Plan - 132-1662 - Main Exterior
Plan#132-1662
Starting at$1870
6032
Sq Ft
1
Story
7
Bed
4.5
Bath
4
Car
3-Bedroom, 3206 Sq Ft Country Home Plan - 168-1127 - Main Exterior
Plan Collection
3-Bedroom, 3206 Sq Ft Country Home Plan - 168-1127 - Main Exterior
Plan#168-1127
Starting at$2800
3206
Sq Ft
1
Story
3
Bed
2.5
Bath
0
Car
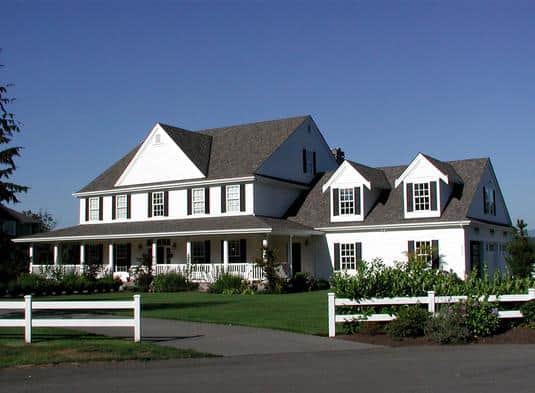
5-Bedroom, 3440 Sq Ft Craftsman House Plan - 115-1137 - Front Exterior
Plan Collection
5-Bedroom, 3440 Sq Ft Craftsman House Plan - 115-1137 - Front Exterior
Plan#115-1137
Starting at$2150
3440
Sq Ft
2
Story
5
Bed
3.5
Bath
2
Car
3-Bedroom, 1141 Sq Ft Ranch House Plan - 124-1061 - Front Exterior
Plan Collection
3-Bedroom, 1141 Sq Ft Ranch House Plan - 124-1061 - Front Exterior
Plan#124-1061
Starting at$645
1141
Sq Ft
1
Story
3
Bed
2
Bath
1
Car
3-Bedroom, 3415 Sq Ft Craftsman House Plan - 195-1156 - Front Exterior
Plan Collection
3-Bedroom, 3415 Sq Ft Craftsman House Plan - 195-1156 - Front Exterior
Plan#195-1156
Starting at$1200
3415
Sq Ft
2
Story
3
Bed
2.5
Bath
2
Car
3-Bedroom, 1285 Sq Ft Ranch House Plan - 138-1019 - Front Exterior
Plan Collection
3-Bedroom, 1285 Sq Ft Ranch House Plan - 138-1019 - Front Exterior
Plan#138-1019
Starting at$1200
1285
Sq Ft
1
Story
3
Bed
2
Bath
0
Car
3-Bedroom, 2098 Sq Ft Craftsman Home Plan - 109-1033 - Main Exterior
Plan Collection
3-Bedroom, 2098 Sq Ft Craftsman Home Plan - 109-1033 - Main Exterior
Plan#109-1033
Starting at$1395
2058
Sq Ft
2
Story
3
Bed
2.5
Bath
2
Car
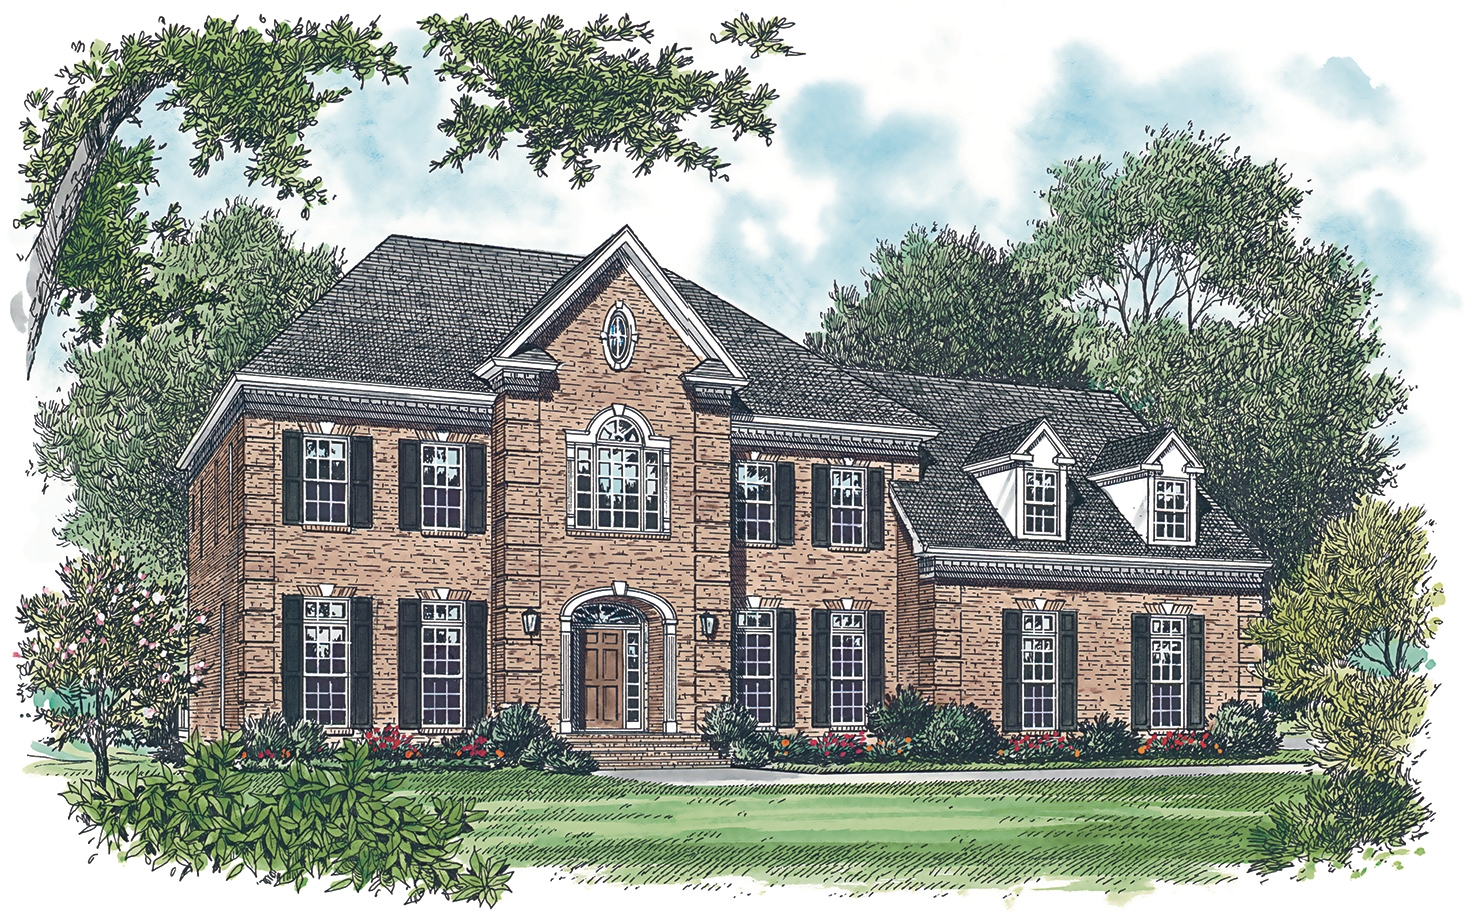
4-Bedroom, 6765 Sq Ft Craftsman House Plan - 163-1027 - Front Exterior
Plan Collection
4-Bedroom, 6765 Sq Ft Craftsman House Plan - 163-1027 - Front Exterior
Plan#163-1027
Starting at$1540
6765
Sq Ft
2
Story
4
Bed
4.5
Bath
2
Car
3-Bedroom, 1898 Sq Ft Country Home Plan - 109-1011 - Main Exterior
Plan Collection
3-Bedroom, 1898 Sq Ft Country Home Plan - 109-1011 - Main Exterior
Plan#109-1011
Starting at$1295
1898
Sq Ft
1
Story
3
Bed
3
Bath
3
Car
1...137138139140141...414