22,659
Plan Results
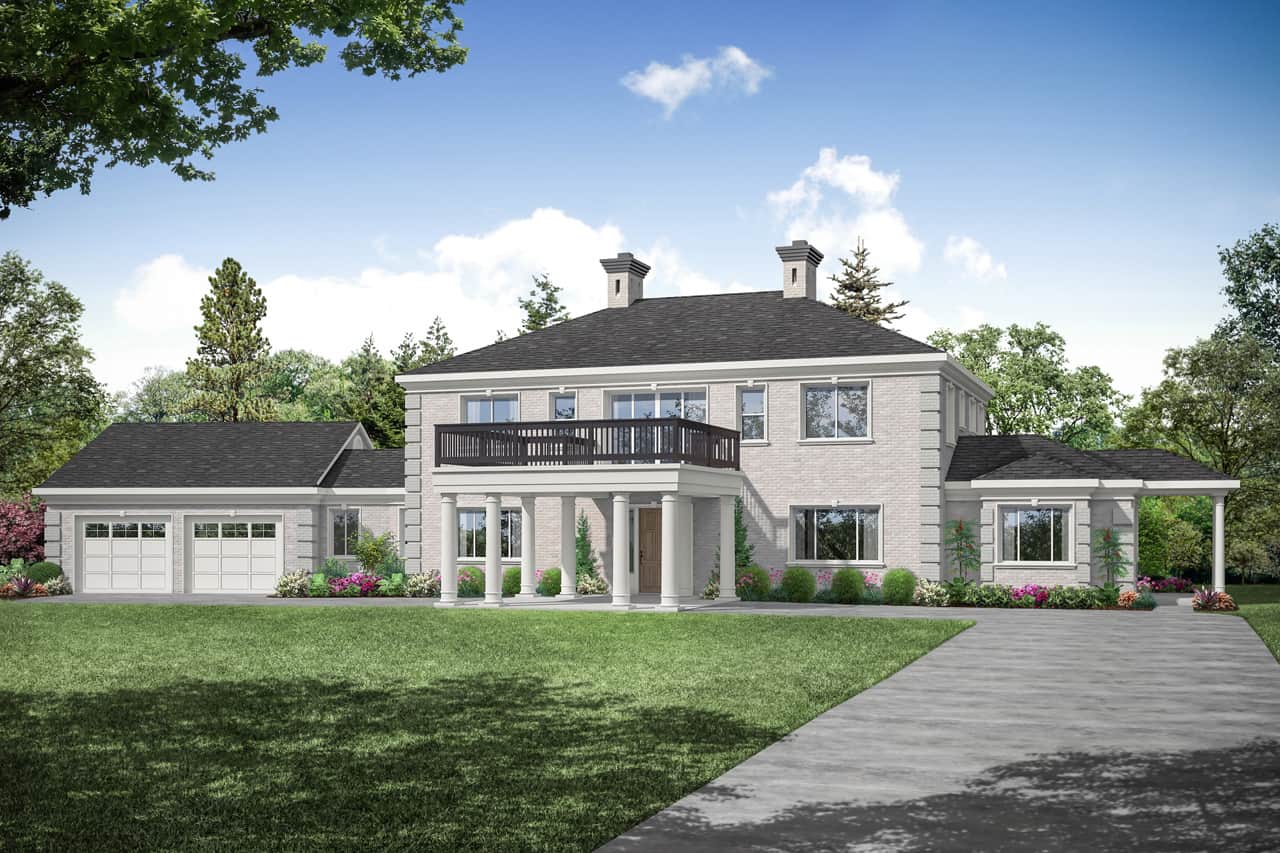
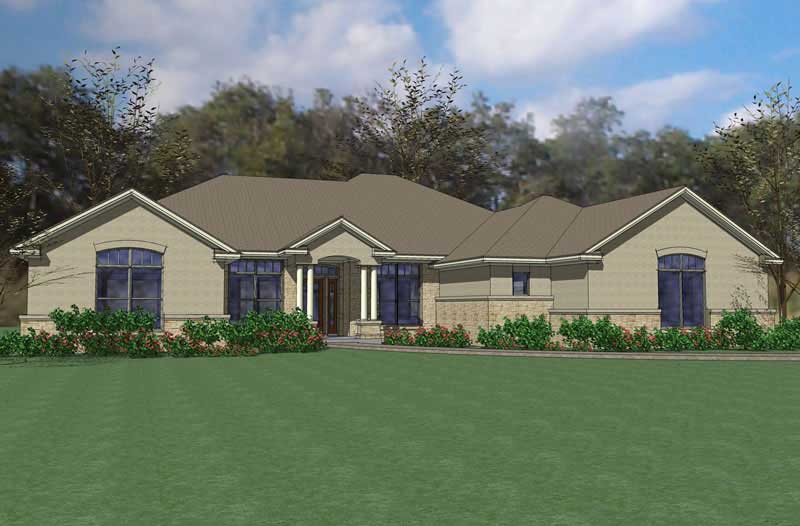
5-Bedroom, 7419 Sq Ft Contemporary House - Plan #205-1000 - Front Exterior
Plan Collection
5-Bedroom, 7419 Sq Ft Contemporary House - Plan #205-1000 - Front Exterior
Plan#205-1000
Starting at$5150
7419
Sq Ft
2
Story
5
Bed
4.5
Bath
3
Car
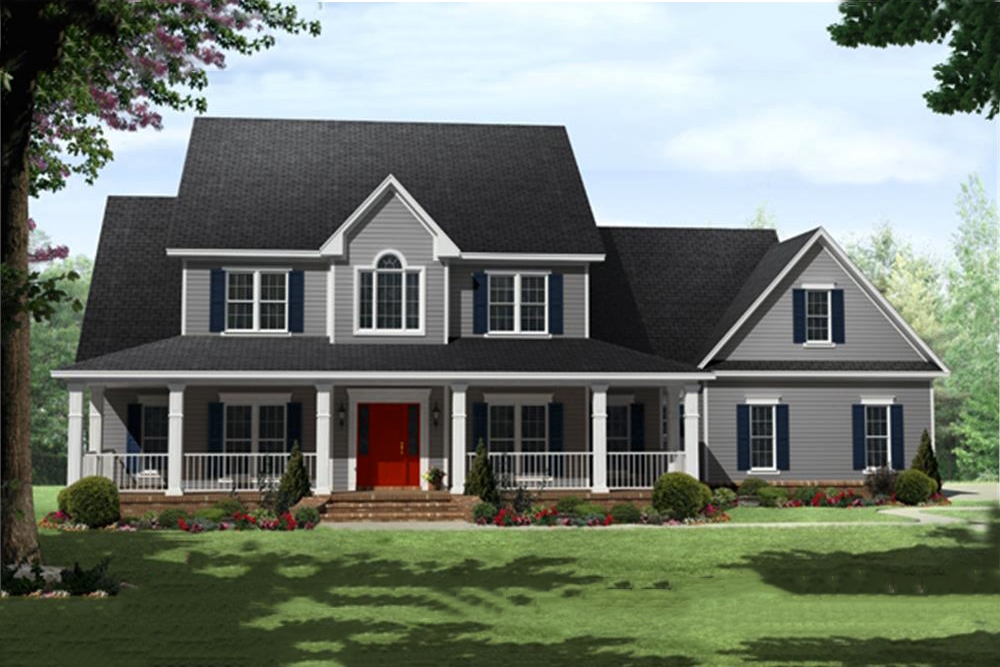
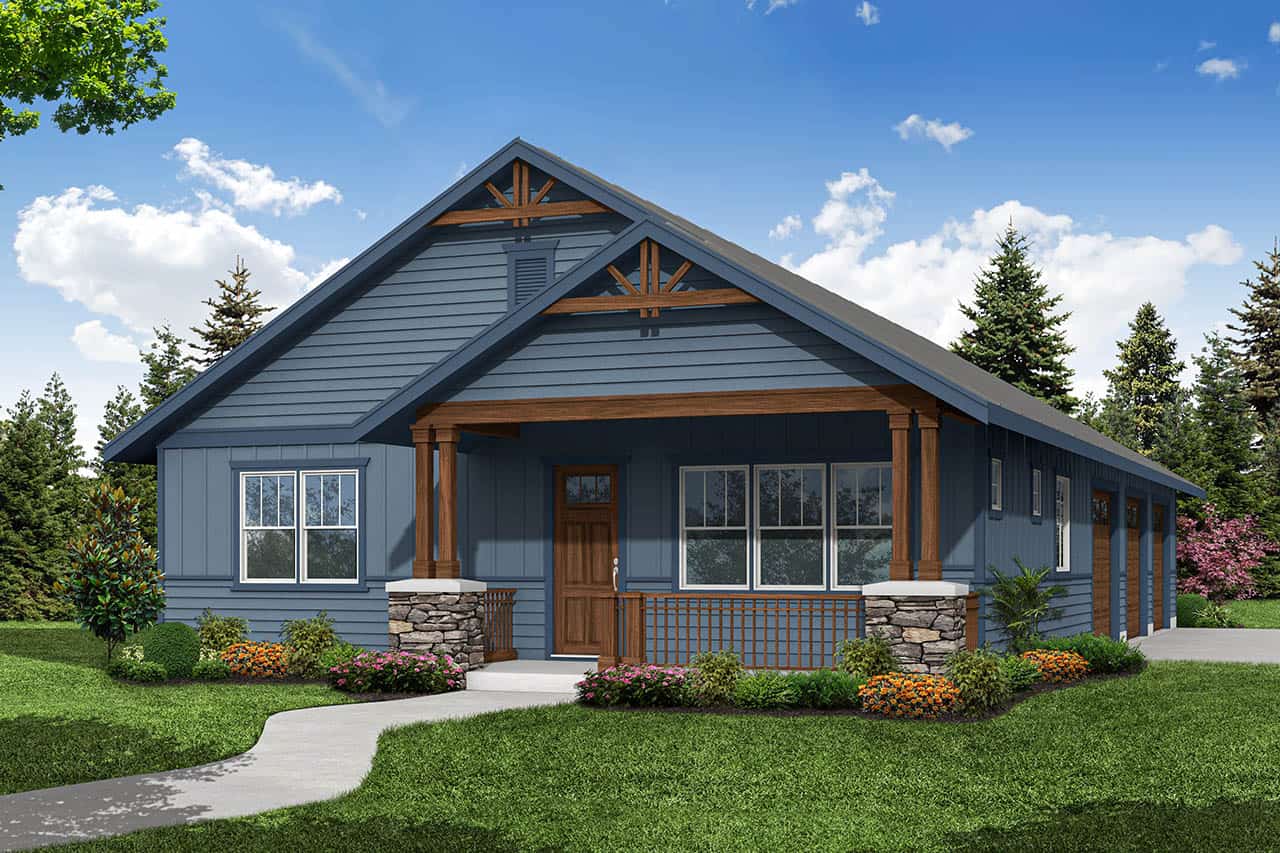
2-Bedroom, 1511 Sq Ft Ranch Home - Plan #120-2669 - Main Exterior
Plan Collection
2-Bedroom, 1511 Sq Ft Ranch Home - Plan #120-2669 - Main Exterior
Plan#120-2669
Starting at$1255
1511
Sq Ft
1
Story
2
Bed
2
Bath
2
Car
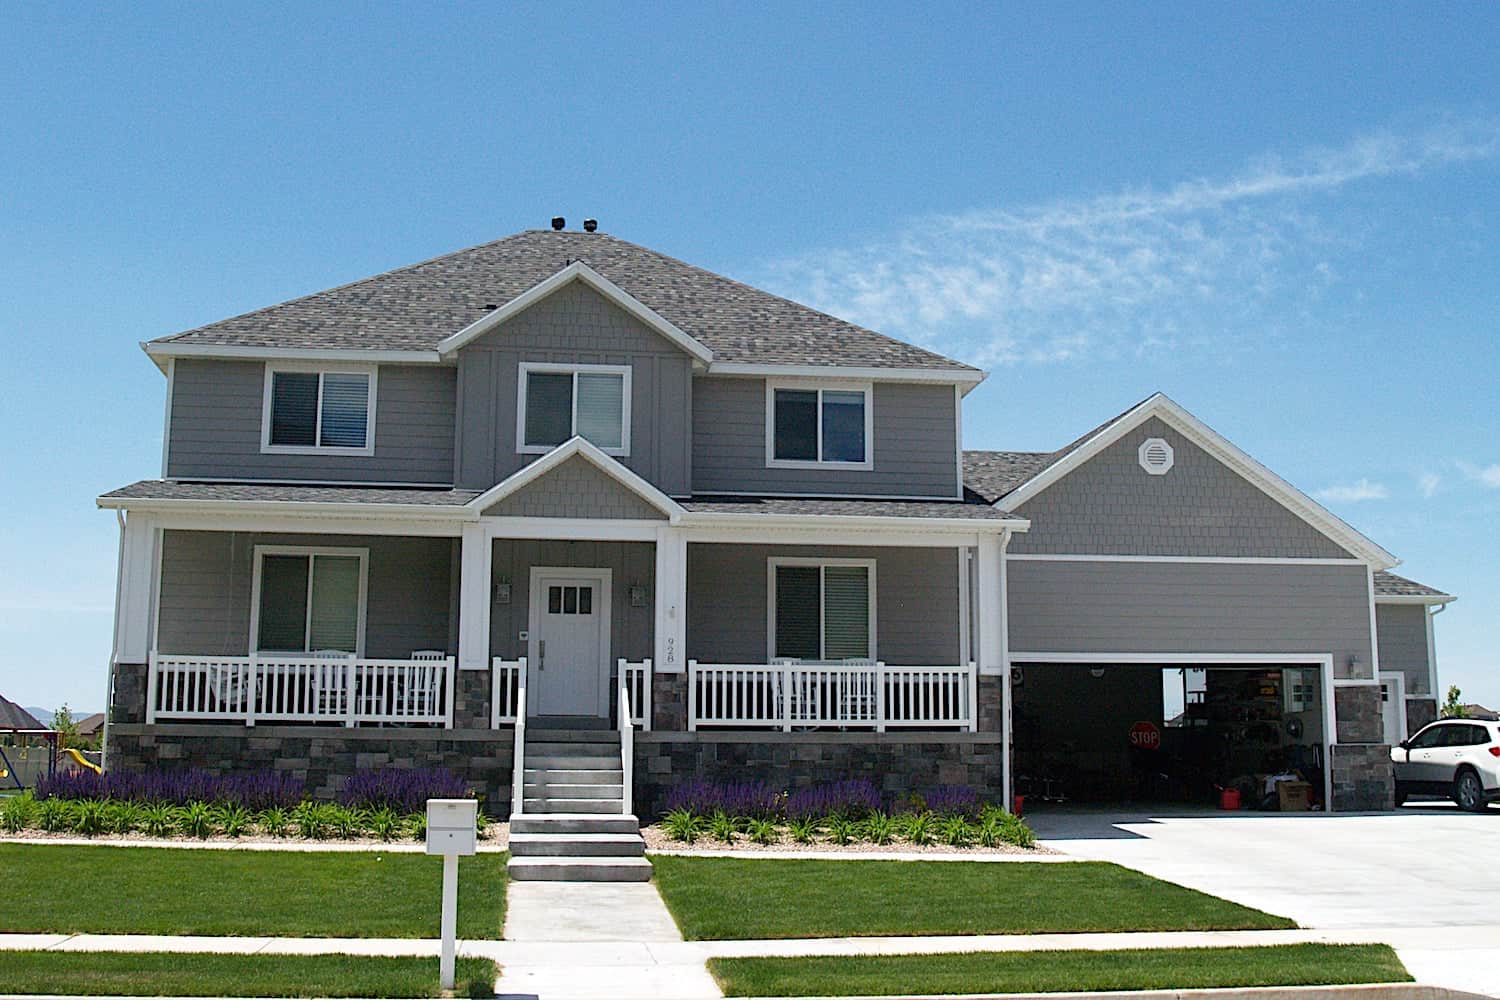
1-Bedroom, 810 Sq Ft Garage w/Apartments Home Plan - 196-1870 - Main Exterior
Plan Collection
1-Bedroom, 810 Sq Ft Garage w/Apartments Home Plan - 196-1870 - Main Exterior
Plan#196-1870
Starting at$1275
810
Sq Ft
2
Story
1
Bed
1
Bath
3
Car
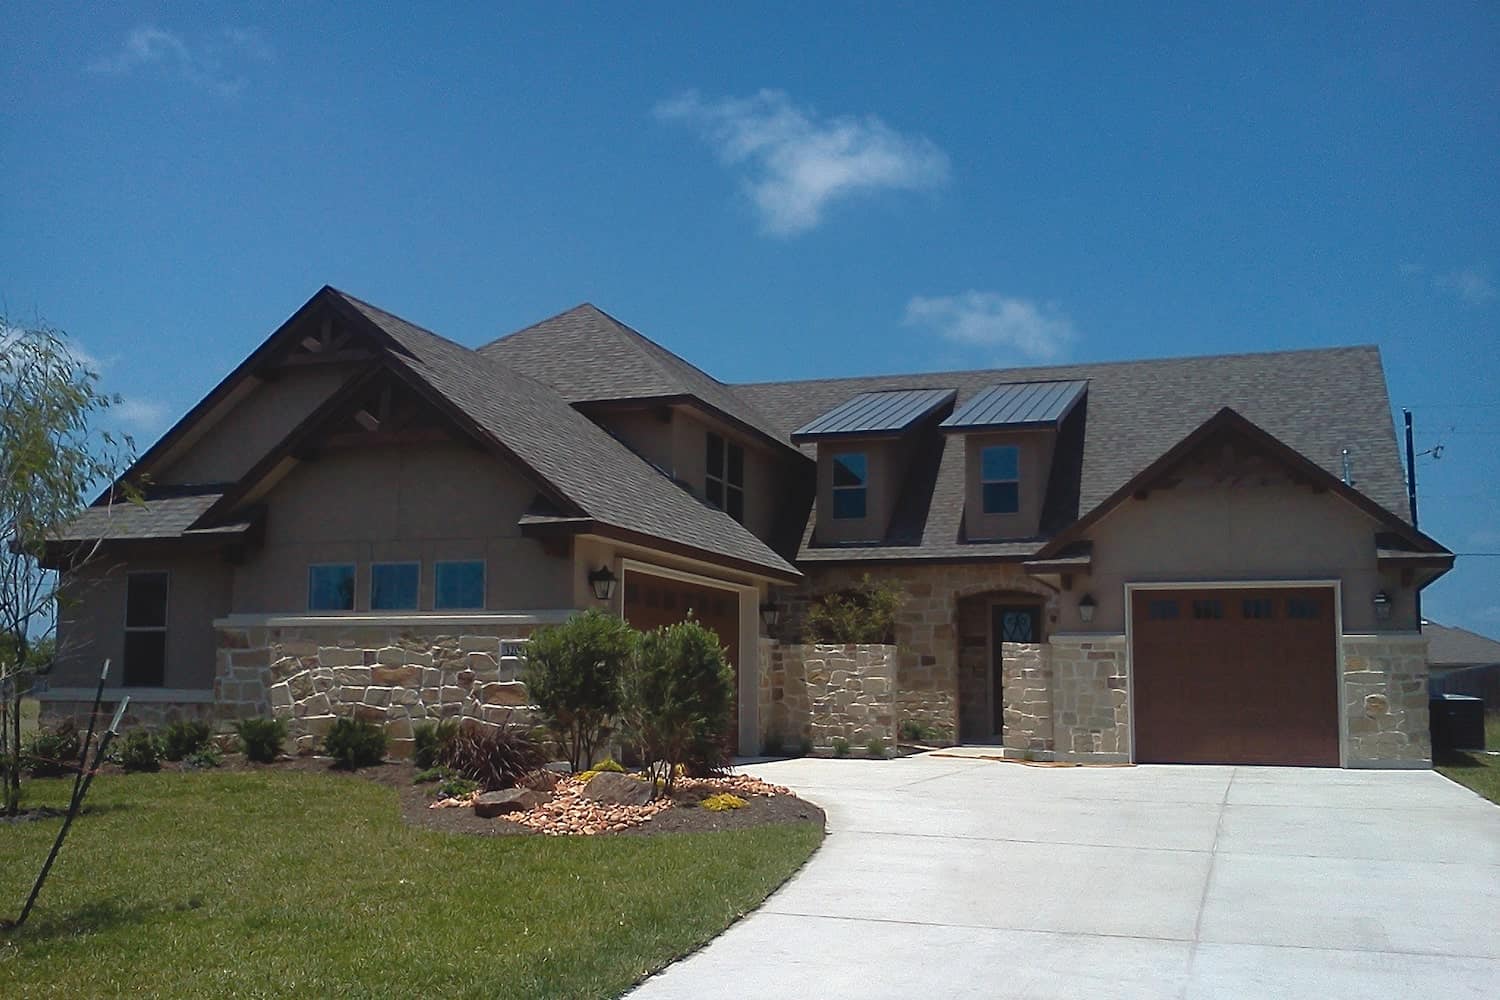
2-Bedroom, 1012 Sq Ft Garage w/Apartments Home Plan #187-1249 - Main Exterior
Plan Collection
2-Bedroom, 1012 Sq Ft Garage w/Apartments Home Plan #187-1249 - Main Exterior
Plan#187-1249
Starting at$700
1012
Sq Ft
2
Story
2
Bed
1
Bath
2
Car
3-Bedroom, 4230 Sq Ft Cottage House Plan - 192-1028 - Front Exterior
Plan Collection
3-Bedroom, 4230 Sq Ft Cottage House Plan - 192-1028 - Front Exterior
Plan#192-1028
Starting at$650
4230
Sq Ft
2
Story
3
Bed
3.5
Bath
2
Car
3-Bedroom, 1780 Sq Ft Ranch House-  Plan #192-1070 - Front Exterior
Plan Collection
3-Bedroom, 1780 Sq Ft Ranch House-  Plan #192-1070 - Front Exterior
Plan#192-1070
Starting at$200
1780
Sq Ft
1
Story
3
Bed
2
Bath
2
Car
2-Bedroom, 1898 Sq Ft Country Home Plan - 192-1048 - Main Exterior
Plan Collection
2-Bedroom, 1898 Sq Ft Country Home Plan - 192-1048 - Main Exterior
Plan#192-1048
Starting at$500
1898
Sq Ft
2
Story
2
Bed
3
Bath
0
Car
192 Sq Ft Cottage-Style Home Office Shed Plan - 100-1362 - Front Exterior
Plan Collection
192 Sq Ft Cottage-Style Home Office Shed Plan - 100-1362 - Front Exterior
Plan#100-1362
Starting at$400
192
Sq Ft
1
Story
0
Bed
0
Bath
0
Car
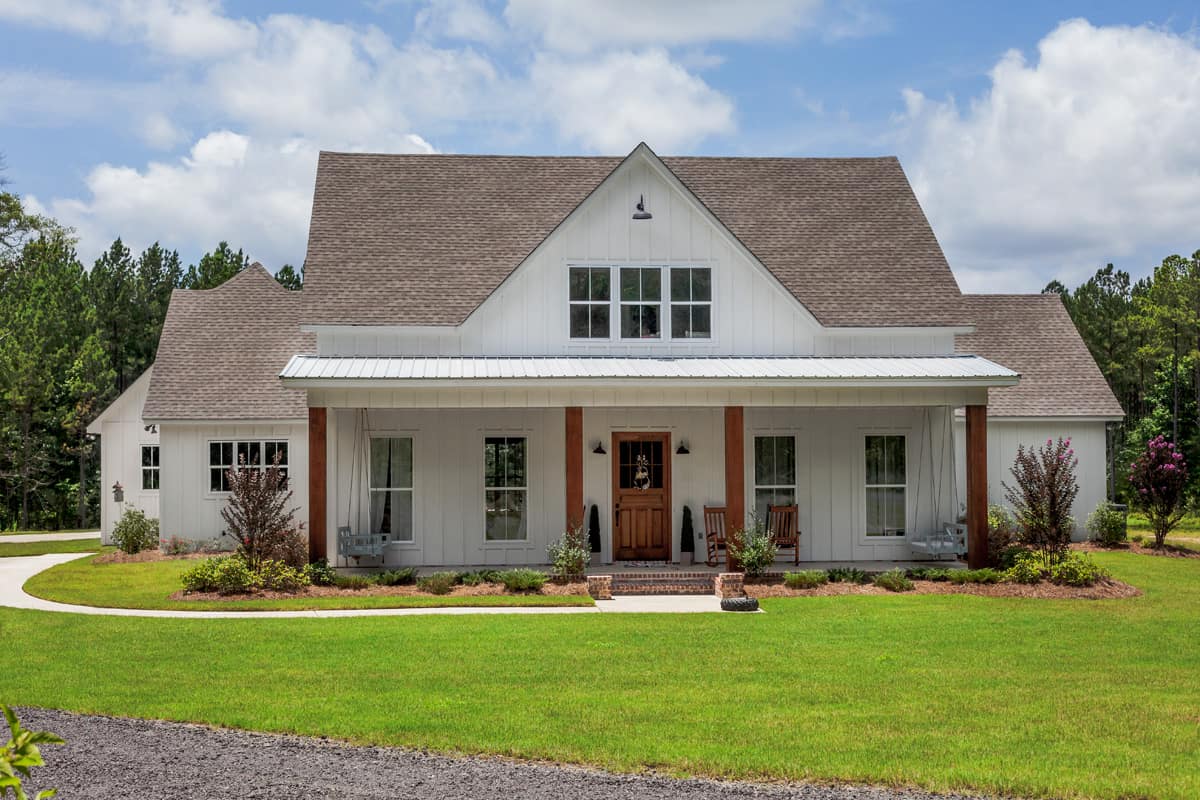
1-Bedroom, 796 Sq Ft Small House - Plan #177-1045 - Front Exterior
Plan Collection
1-Bedroom, 796 Sq Ft Small House - Plan #177-1045 - Front Exterior
Plan#177-1045
Starting at$1195
796
Sq Ft
1
Story
1
Bed
1
Bath
0
Car
3-Bedroom, 1421 Sq Ft Modern Home - Plan #158-1303 - Main Exterior
Plan Collection
3-Bedroom, 1421 Sq Ft Modern Home - Plan #158-1303 - Main Exterior
Plan#158-1303
Starting at$1500
1421
Sq Ft
1
Story
3
Bed
2
Bath
1
Car
3-Bedroom, 2913 Sq Ft Craftsman Home - Plan #108-1123 - Main Exterior
Plan Collection
3-Bedroom, 2913 Sq Ft Craftsman Home - Plan #108-1123 - Main Exterior
Plan#108-1123
Starting at$1280
2913
Sq Ft
1
Story
3
Bed
3.5
Bath
2
Car
3-Bedroom, 2779 Sq Ft Ranch House - Plan #108-1942 - Front Exterior
Plan Collection
3-Bedroom, 2779 Sq Ft Ranch House - Plan #108-1942 - Front Exterior
Plan#108-1942
Starting at$1100
2779
Sq Ft
1
Story
3
Bed
2.5
Bath
3
Car
5-Bedroom, 4448 Sq Ft Georgian House - Plan #108-2000 - Front Exterior
Plan Collection
5-Bedroom, 4448 Sq Ft Georgian House - Plan #108-2000 - Front Exterior
Plan#108-2000
Starting at$1970
4448
Sq Ft
2
Story
5
Bed
5.5
Bath
2
Car
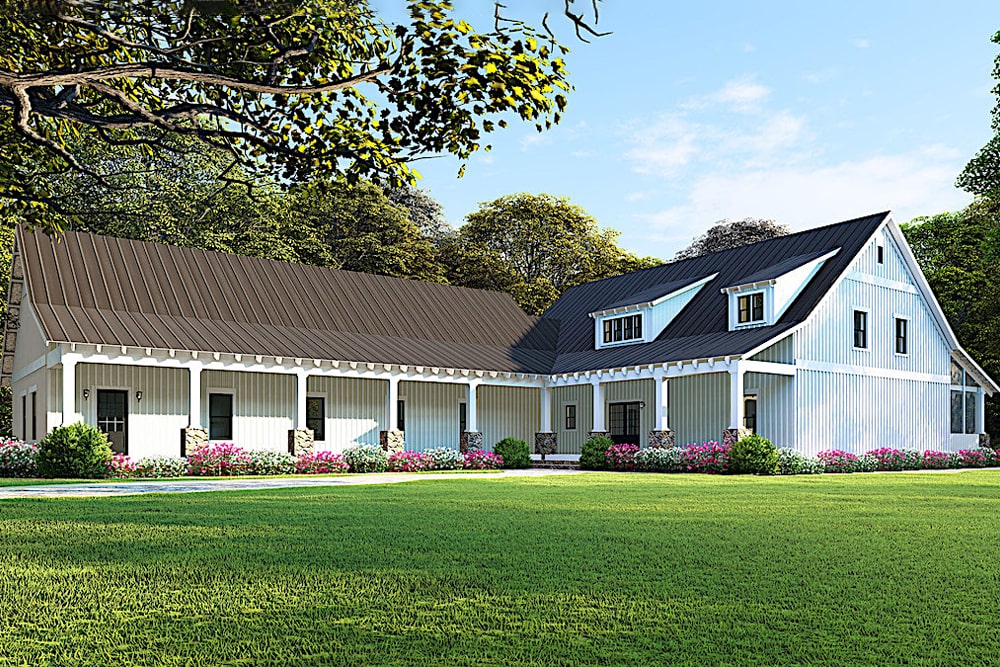
3-Bedroom, 2484 Sq Ft Farmhouse Home - Plan #106-1326 - Main Exterior
Plan Collection
3-Bedroom, 2484 Sq Ft Farmhouse Home - Plan #106-1326 - Main Exterior
Plan#106-1326
Starting at$1695
2484
Sq Ft
1
Story
3
Bed
3.5
Bath
2
Car
1-Bedroom, 1,280 Sq Ft Garage w/ Apartment  Home Plan | Plan #187-1208
Plan Collection
1-Bedroom, 1,280 Sq Ft Garage w/ Apartment  Home Plan | Plan #187-1208
Plan#187-1208
Starting at$950
680
Sq Ft
2
Story
1
Bed
1
Bath
3
Car
3-Bedroom, 1995 Sq Ft Farmhouse House - Plan #120-2674 - Front Exterior
Plan Collection
3-Bedroom, 1995 Sq Ft Farmhouse House - Plan #120-2674 - Front Exterior
Plan#120-2674
Starting at$1255
1995
Sq Ft
1.5
Story
3
Bed
2.5
Bath
2
Car
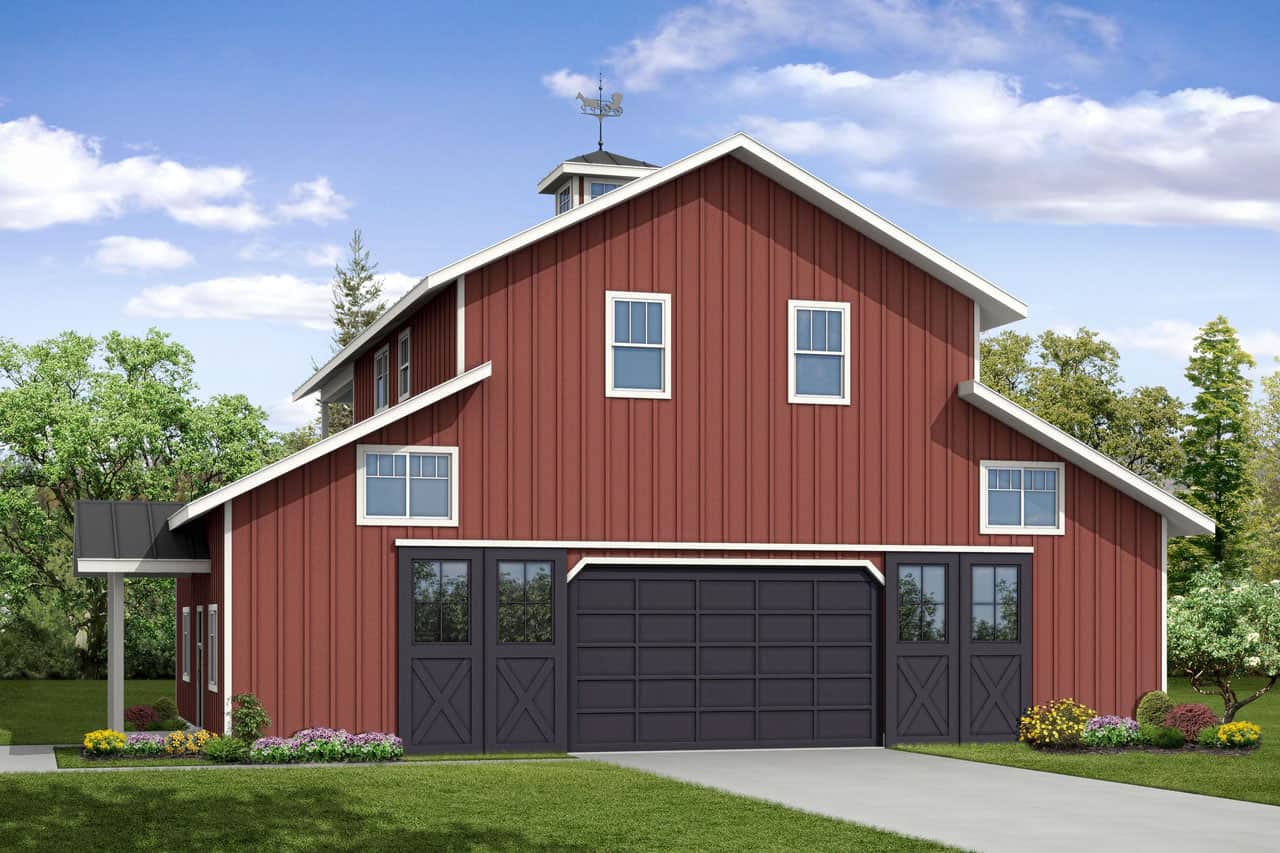
3-Car Barn-Style Garage, 1630 Sq Ft | Plan #161-1191
Plan Collection
3-Car Barn-Style Garage, 1630 Sq Ft | Plan #161-1191
Plan#161-1191
Starting at$1100
324
Sq Ft
1
Story
0
Bed
0
Bath
3
Car
4-Bedroom, 2334 Sq Ft Contemporary House - Plan #204-1022 - Front Exterior
Plan Collection
4-Bedroom, 2334 Sq Ft Contemporary House - Plan #204-1022 - Front Exterior
Plan#204-1022
Starting at$1640
2334
Sq Ft
1
Story
4
Bed
3
Bath
2
Car
4-Bedroom, 2118 Sq Ft Acadian House Plan - 141-1123 - Front Exterior
Plan Collection
4-Bedroom, 2118 Sq Ft Acadian House Plan - 141-1123 - Front Exterior
Plan#141-1123
Starting at$1400
2118
Sq Ft
1
Story
4
Bed
3
Bath
2
Car
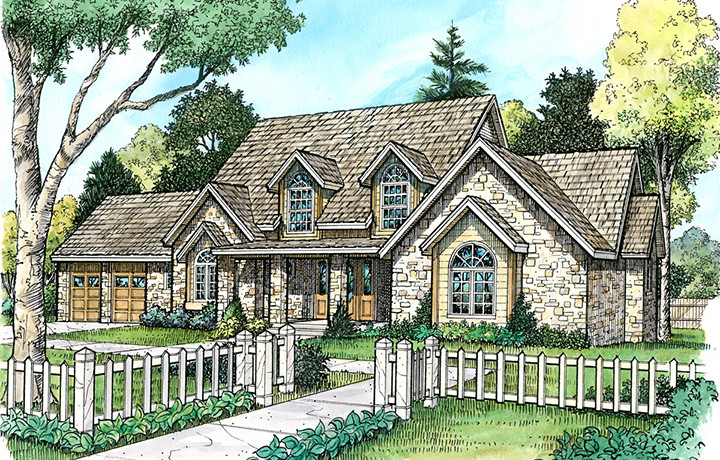
3-Bedroom, 1284 Sq Ft Cottage House Plan - 178-1374 - Front Exterior
Plan Collection
3-Bedroom, 1284 Sq Ft Cottage House Plan - 178-1374 - Front Exterior
Plan#178-1374
Starting at$1045
1284
Sq Ft
1
Story
3
Bed
2
Bath
1
Car
4-Bedroom, 3469 Sq Ft Coastal Home Plan - 175-1114 - Main Exterior
Plan Collection
4-Bedroom, 3469 Sq Ft Coastal Home Plan - 175-1114 - Main Exterior
Plan#175-1114
Starting at$2150
3469
Sq Ft
2
Story
4
Bed
4.5
Bath
3
Car
4-Bedroom, 3308 Sq Ft European Home Plan - 106-1289 - Main Exterior
Plan Collection
4-Bedroom, 3308 Sq Ft European Home Plan - 106-1289 - Main Exterior
Plan#106-1289
Starting at$1695
3308
Sq Ft
2
Story
4
Bed
4
Bath
3
Car
3-Bedroom, 1538 Sq Ft Cape Cod Home - Plan #200-1087 - Main Exterior
Plan Collection
3-Bedroom, 1538 Sq Ft Cape Cod Home - Plan #200-1087 - Main Exterior
Plan#200-1087
Starting at$1375
1538
Sq Ft
1
Story
3
Bed
2
Bath
0
Car
3-Bedroom, 1266 Sq Ft Ranch Home - Plan #108-2005 - Main Exterior
Plan Collection
3-Bedroom, 1266 Sq Ft Ranch Home - Plan #108-2005 - Main Exterior
Plan#108-2005
Starting at$690
1266
Sq Ft
1
Story
3
Bed
2
Bath
2
Car

5-Bedroom, 7419 Sq Ft Contemporary House - Plan #205-1000 - Front Exterior
Plan Collection
5-Bedroom, 7419 Sq Ft Contemporary House - Plan #205-1000 - Front Exterior
Plan#205-1000
Starting at$5150
7419
Sq Ft
2
Story
5
Bed
4.5
Bath
3
Car
2-Bedroom, 1511 Sq Ft Ranch Home - Plan #120-2669 - Main Exterior
Plan Collection
2-Bedroom, 1511 Sq Ft Ranch Home - Plan #120-2669 - Main Exterior
Plan#120-2669
Starting at$1255
1511
Sq Ft
1
Story
2
Bed
2
Bath
2
Car
1-Bedroom, 810 Sq Ft Garage w/Apartments Home Plan - 196-1870 - Main Exterior
Plan Collection
1-Bedroom, 810 Sq Ft Garage w/Apartments Home Plan - 196-1870 - Main Exterior
Plan#196-1870
Starting at$1275
810
Sq Ft
2
Story
1
Bed
1
Bath
3
Car
2-Bedroom, 1012 Sq Ft Garage w/Apartments Home Plan #187-1249 - Main Exterior
Plan Collection
2-Bedroom, 1012 Sq Ft Garage w/Apartments Home Plan #187-1249 - Main Exterior
Plan#187-1249
Starting at$700
1012
Sq Ft
2
Story
2
Bed
1
Bath
2
Car
3-Bedroom, 4230 Sq Ft Cottage House Plan - 192-1028 - Front Exterior
Plan Collection
3-Bedroom, 4230 Sq Ft Cottage House Plan - 192-1028 - Front Exterior
Plan#192-1028
Starting at$650
4230
Sq Ft
2
Story
3
Bed
3.5
Bath
2
Car
3-Bedroom, 1780 Sq Ft Ranch House-  Plan #192-1070 - Front Exterior
Plan Collection
3-Bedroom, 1780 Sq Ft Ranch House-  Plan #192-1070 - Front Exterior
Plan#192-1070
Starting at$200
1780
Sq Ft
1
Story
3
Bed
2
Bath
2
Car
2-Bedroom, 1898 Sq Ft Country Home Plan - 192-1048 - Main Exterior
Plan Collection
2-Bedroom, 1898 Sq Ft Country Home Plan - 192-1048 - Main Exterior
Plan#192-1048
Starting at$500
1898
Sq Ft
2
Story
2
Bed
3
Bath
0
Car
192 Sq Ft Cottage-Style Home Office Shed Plan - 100-1362 - Front Exterior
Plan Collection
192 Sq Ft Cottage-Style Home Office Shed Plan - 100-1362 - Front Exterior
Plan#100-1362
Starting at$400
192
Sq Ft
1
Story
0
Bed
0
Bath
0
Car
1-Bedroom, 796 Sq Ft Small House - Plan #177-1045 - Front Exterior
Plan Collection
1-Bedroom, 796 Sq Ft Small House - Plan #177-1045 - Front Exterior
Plan#177-1045
Starting at$1195
796
Sq Ft
1
Story
1
Bed
1
Bath
0
Car
3-Bedroom, 1421 Sq Ft Modern Home - Plan #158-1303 - Main Exterior
Plan Collection
3-Bedroom, 1421 Sq Ft Modern Home - Plan #158-1303 - Main Exterior
Plan#158-1303
Starting at$1500
1421
Sq Ft
1
Story
3
Bed
2
Bath
1
Car
3-Bedroom, 2913 Sq Ft Craftsman Home - Plan #108-1123 - Main Exterior
Plan Collection
3-Bedroom, 2913 Sq Ft Craftsman Home - Plan #108-1123 - Main Exterior
Plan#108-1123
Starting at$1280
2913
Sq Ft
1
Story
3
Bed
3.5
Bath
2
Car
3-Bedroom, 2779 Sq Ft Ranch House - Plan #108-1942 - Front Exterior
Plan Collection
3-Bedroom, 2779 Sq Ft Ranch House - Plan #108-1942 - Front Exterior
Plan#108-1942
Starting at$1100
2779
Sq Ft
1
Story
3
Bed
2.5
Bath
3
Car
5-Bedroom, 4448 Sq Ft Georgian House - Plan #108-2000 - Front Exterior
Plan Collection
5-Bedroom, 4448 Sq Ft Georgian House - Plan #108-2000 - Front Exterior
Plan#108-2000
Starting at$1970
4448
Sq Ft
2
Story
5
Bed
5.5
Bath
2
Car

3-Bedroom, 2484 Sq Ft Farmhouse Home - Plan #106-1326 - Main Exterior
Plan Collection
3-Bedroom, 2484 Sq Ft Farmhouse Home - Plan #106-1326 - Main Exterior
Plan#106-1326
Starting at$1695
2484
Sq Ft
1
Story
3
Bed
3.5
Bath
2
Car
1-Bedroom, 1,280 Sq Ft Garage w/ Apartment  Home Plan | Plan #187-1208
Plan Collection
1-Bedroom, 1,280 Sq Ft Garage w/ Apartment  Home Plan | Plan #187-1208
Plan#187-1208
Starting at$950
680
Sq Ft
2
Story
1
Bed
1
Bath
3
Car
3-Bedroom, 1995 Sq Ft Farmhouse House - Plan #120-2674 - Front Exterior
Plan Collection
3-Bedroom, 1995 Sq Ft Farmhouse House - Plan #120-2674 - Front Exterior
Plan#120-2674
Starting at$1255
1995
Sq Ft
1.5
Story
3
Bed
2.5
Bath
2
Car
3-Car Barn-Style Garage, 1630 Sq Ft | Plan #161-1191
Plan Collection
3-Car Barn-Style Garage, 1630 Sq Ft | Plan #161-1191
Plan#161-1191
Starting at$1100
324
Sq Ft
1
Story
0
Bed
0
Bath
3
Car
4-Bedroom, 2334 Sq Ft Contemporary House - Plan #204-1022 - Front Exterior
Plan Collection
4-Bedroom, 2334 Sq Ft Contemporary House - Plan #204-1022 - Front Exterior
Plan#204-1022
Starting at$1640
2334
Sq Ft
1
Story
4
Bed
3
Bath
2
Car
4-Bedroom, 2118 Sq Ft Acadian House Plan - 141-1123 - Front Exterior
Plan Collection
4-Bedroom, 2118 Sq Ft Acadian House Plan - 141-1123 - Front Exterior
Plan#141-1123
Starting at$1400
2118
Sq Ft
1
Story
4
Bed
3
Bath
2
Car
3-Bedroom, 1284 Sq Ft Cottage House Plan - 178-1374 - Front Exterior
Plan Collection
3-Bedroom, 1284 Sq Ft Cottage House Plan - 178-1374 - Front Exterior
Plan#178-1374
Starting at$1045
1284
Sq Ft
1
Story
3
Bed
2
Bath
1
Car
4-Bedroom, 3469 Sq Ft Coastal Home Plan - 175-1114 - Main Exterior
Plan Collection
4-Bedroom, 3469 Sq Ft Coastal Home Plan - 175-1114 - Main Exterior
Plan#175-1114
Starting at$2150
3469
Sq Ft
2
Story
4
Bed
4.5
Bath
3
Car
4-Bedroom, 3308 Sq Ft European Home Plan - 106-1289 - Main Exterior
Plan Collection
4-Bedroom, 3308 Sq Ft European Home Plan - 106-1289 - Main Exterior
Plan#106-1289
Starting at$1695
3308
Sq Ft
2
Story
4
Bed
4
Bath
3
Car
3-Bedroom, 1538 Sq Ft Cape Cod Home - Plan #200-1087 - Main Exterior
Plan Collection
3-Bedroom, 1538 Sq Ft Cape Cod Home - Plan #200-1087 - Main Exterior
Plan#200-1087
Starting at$1375
1538
Sq Ft
1
Story
3
Bed
2
Bath
0
Car
3-Bedroom, 1266 Sq Ft Ranch Home - Plan #108-2005 - Main Exterior
Plan Collection
3-Bedroom, 1266 Sq Ft Ranch Home - Plan #108-2005 - Main Exterior
Plan#108-2005
Starting at$690
1266
Sq Ft
1
Story
3
Bed
2
Bath
2
Car
1...6364656667...945