22,565
Plan Results
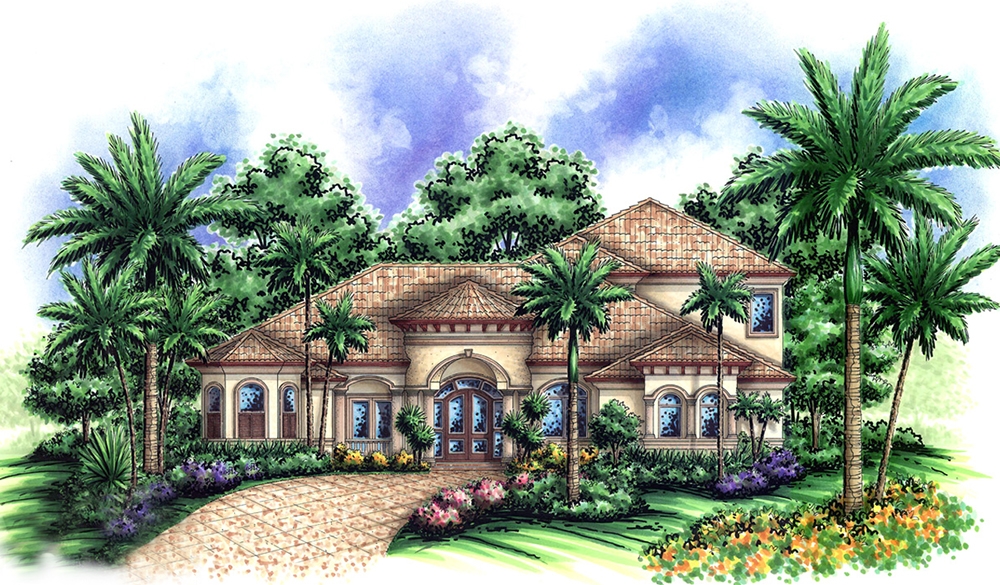
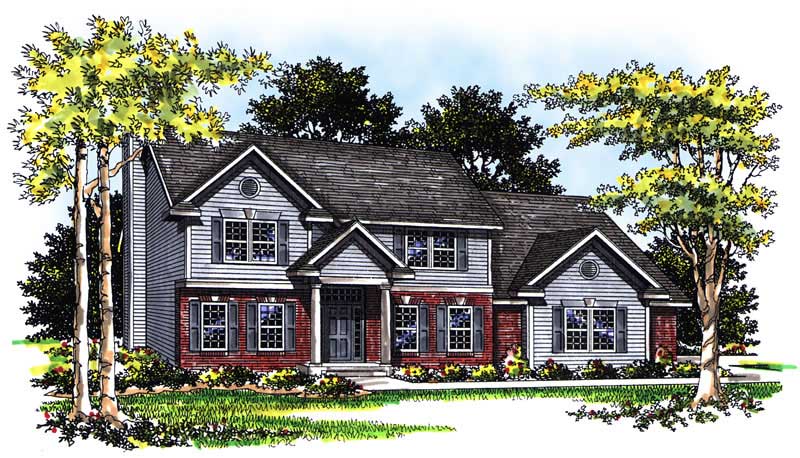
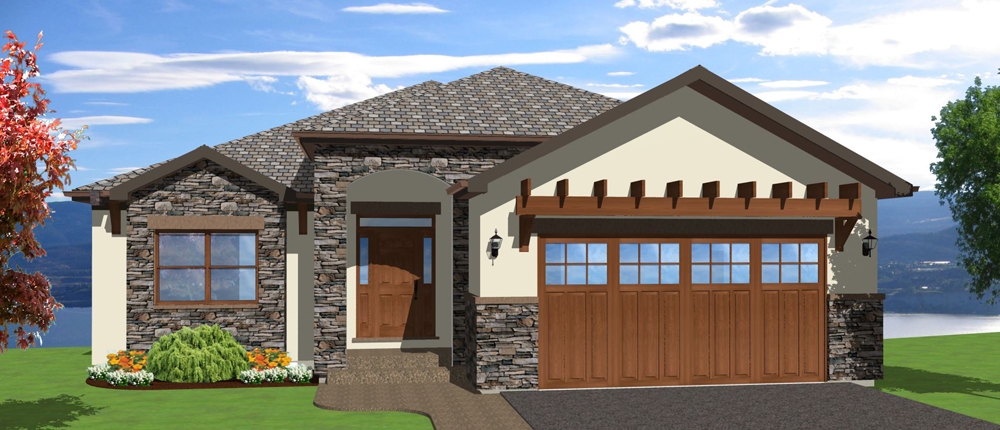
4-Bedroom, 2978 Sq Ft Traditional House Plan - 101-1859 - Front Exterior
Plan Collection
4-Bedroom, 2978 Sq Ft Traditional House Plan - 101-1859 - Front Exterior
Plan#101-1859
Starting at$1205
2978
Sq Ft
2
Story
4
Bed
2.5
Bath
3
Car
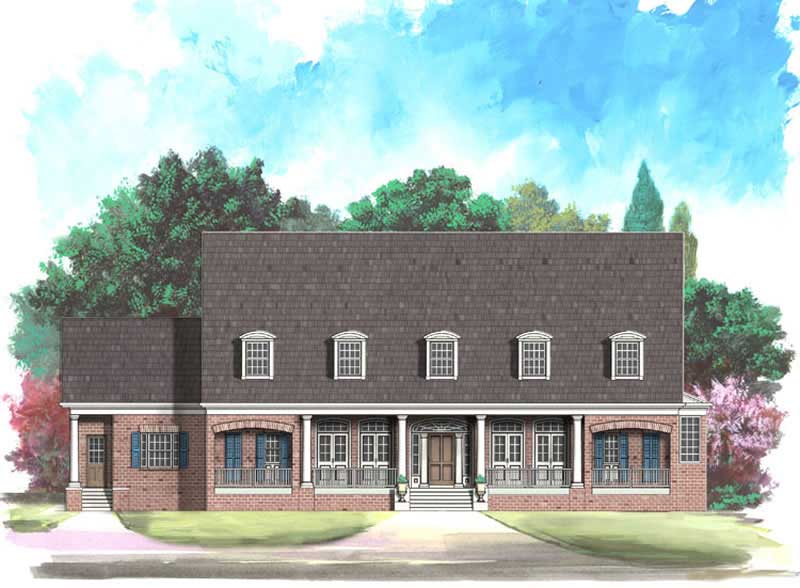
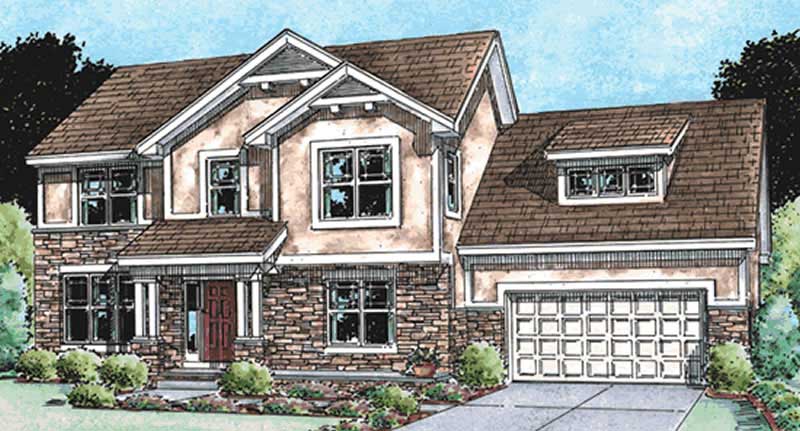
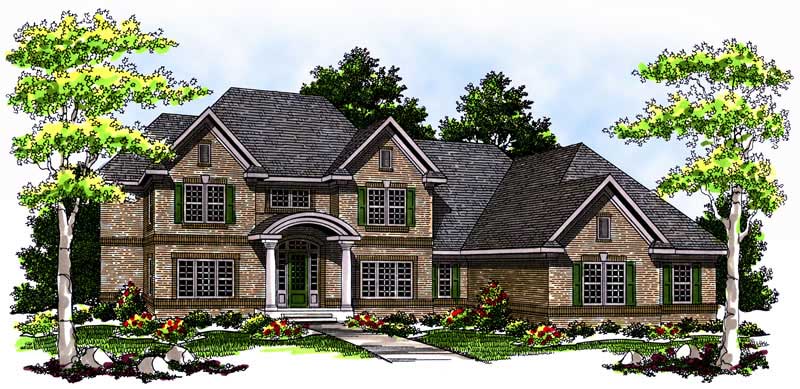
3-Bedroom, 1642 Sq Ft European Home Plan - 101-1051 - Main Exterior
Plan Collection
3-Bedroom, 1642 Sq Ft European Home Plan - 101-1051 - Main Exterior
Plan#101-1051
Starting at$1025
1642
Sq Ft
1
Story
3
Bed
3.5
Bath
2
Car
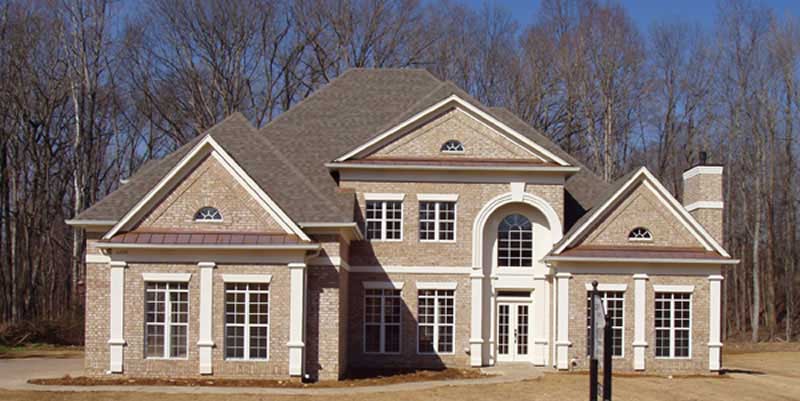
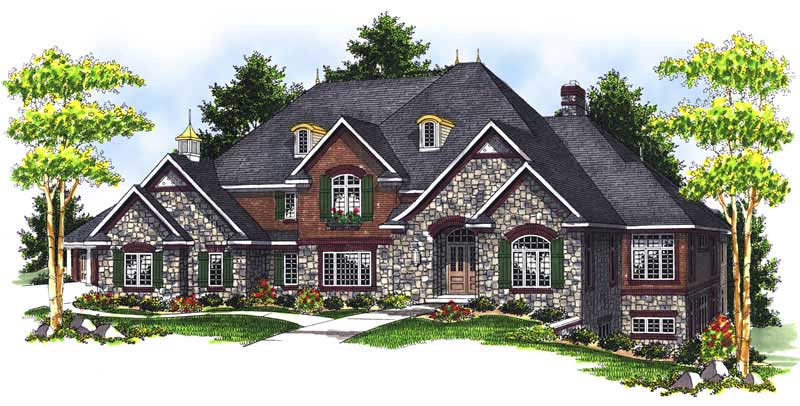
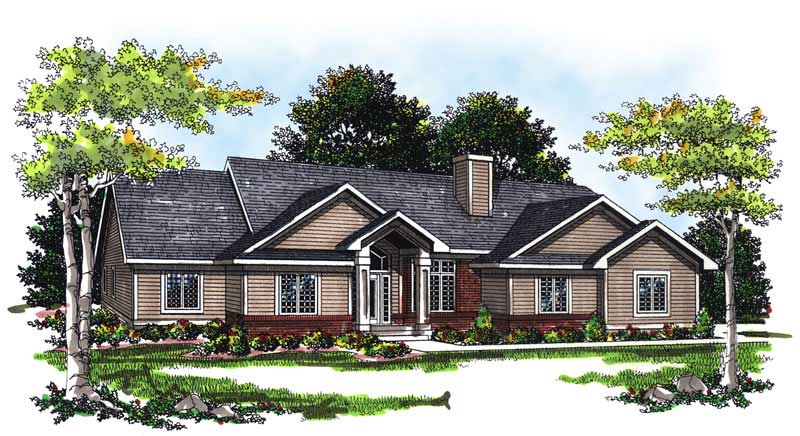
4-Bedroom, 3159 Sq Ft Colonial Home Plan - 106-1202 - Main Exterior
Plan Collection
4-Bedroom, 3159 Sq Ft Colonial Home Plan - 106-1202 - Main Exterior
Plan#106-1202
Starting at$1695
3159
Sq Ft
2
Story
4
Bed
3
Bath
3
Car
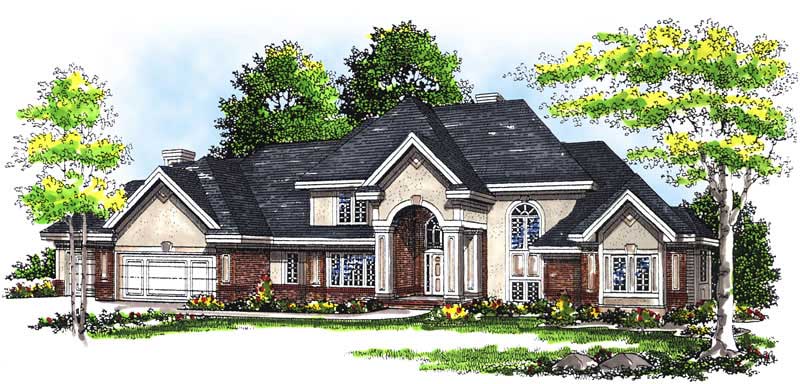
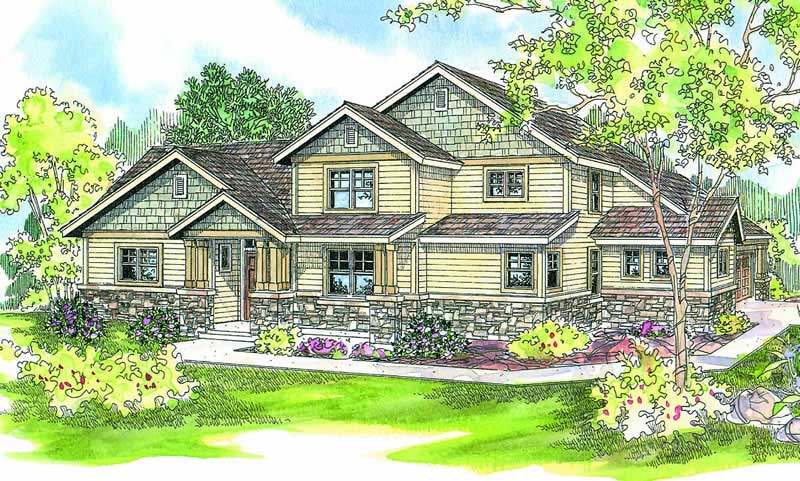
2-Bedroom, 2295 Sq Ft Ranch Home Plan - 101-1708 - Main Exterior
Plan Collection
2-Bedroom, 2295 Sq Ft Ranch Home Plan - 101-1708 - Main Exterior
Plan#101-1708
Starting at$1130
2295
Sq Ft
1
Story
2
Bed
2
Bath
3
Car
2-Bedroom, 1904 Sq Ft Ranch Home Plan - 101-1373 - Main Exterior
Plan Collection
2-Bedroom, 1904 Sq Ft Ranch Home Plan - 101-1373 - Main Exterior
Plan#101-1373
Starting at$1055
1904
Sq Ft
1
Story
2
Bed
2
Bath
2
Car
3-Bedroom, 1912 Sq Ft Craftsman House Plan - 101-1504 - Front Exterior
Plan Collection
3-Bedroom, 1912 Sq Ft Craftsman House Plan - 101-1504 - Front Exterior
Plan#101-1504
Starting at$1055
1912
Sq Ft
1
Story
3
Bed
2
Bath
2
Car
3-Bedroom, 2620 Sq Ft Contemporary Home Plan - 126-1418 - Main Exterior
Plan Collection
3-Bedroom, 2620 Sq Ft Contemporary Home Plan - 126-1418 - Main Exterior
Plan#126-1418
Starting at$1970
2620
Sq Ft
1
Story
3
Bed
2.5
Bath
3
Car
3-Bedroom, 1818 Sq Ft French House Plan - 120-1390 - Front Exterior
Plan Collection
3-Bedroom, 1818 Sq Ft French House Plan - 120-1390 - Front Exterior
Plan#120-1390
Starting at$1255
1818
Sq Ft
2
Story
3
Bed
2
Bath
2
Car
0-Bedroom, 924 Sq Ft Garage Home Plan - 100-1146 - Main Exterior
Plan Collection
0-Bedroom, 924 Sq Ft Garage Home Plan - 100-1146 - Main Exterior
Plan#100-1146
Starting at$600
924
Sq Ft
1
Story
0
Bed
0
Bath
3
Car
1-Bedroom, 2862 Sq Ft Craftsman House Plan - 100-1028 - Front Exterior
Plan Collection
1-Bedroom, 2862 Sq Ft Craftsman House Plan - 100-1028 - Front Exterior
Plan#100-1028
Starting at$1800
2862
Sq Ft
1
Story
1
Bed
1.5
Bath
3
Car
3-Bedroom, 1843 Sq Ft Ranch Home Plan - 101-1575 - Main Exterior
Plan Collection
3-Bedroom, 1843 Sq Ft Ranch Home Plan - 101-1575 - Main Exterior
Plan#101-1575
Starting at$1055
1843
Sq Ft
1
Story
3
Bed
2
Bath
2
Car
3-Bedroom, 1649 Sq Ft Multi-Unit House Plan - 120-1595 - Front Exterior
Plan Collection
3-Bedroom, 1649 Sq Ft Multi-Unit House Plan - 120-1595 - Front Exterior
Plan#120-1595
Starting at$2080
1649
Sq Ft
2
Story
3
Bed
0
Bath
2
Car
3-Bedroom, 1894 Sq Ft Craftsman House Plan - 153-1472 - Front Exterior
Plan Collection
3-Bedroom, 1894 Sq Ft Craftsman House Plan - 153-1472 - Front Exterior
Plan#153-1472
Starting at$1200
1894
Sq Ft
2
Story
3
Bed
2.5
Bath
2
Car
2-Bedroom, 1413 Sq Ft Traditional Home Plan - 120-2269 - Main Exterior
Plan Collection
2-Bedroom, 1413 Sq Ft Traditional Home Plan - 120-2269 - Main Exterior
Plan#120-2269
Starting at$1105
1413
Sq Ft
1
Story
2
Bed
2
Bath
2
Car
3-Bedroom, 3351 Sq Ft Coastal House Plan - 175-1153 - Front Exterior
Plan Collection
3-Bedroom, 3351 Sq Ft Coastal House Plan - 175-1153 - Front Exterior
Plan#175-1153
Starting at$1400
3351
Sq Ft
2
Story
3
Bed
3.5
Bath
3
Car
3-Bedroom, 2368 Sq Ft Traditional Home Plan - 187-1012 - Main Exterior
Plan Collection
3-Bedroom, 2368 Sq Ft Traditional Home Plan - 187-1012 - Main Exterior
Plan#187-1012
Starting at$1250
2368
Sq Ft
1
Story
3
Bed
3
Bath
3
Car
2-Bedroom, 1586 Sq Ft Mediterranean Home Plan - 100-1014 - Main Exterior
Plan Collection
2-Bedroom, 1586 Sq Ft Mediterranean Home Plan - 100-1014 - Main Exterior
Plan#100-1014
Starting at$1400
1586
Sq Ft
1
Story
2
Bed
1.5
Bath
2
Car
3-Bedroom, 1848 Sq Ft European Home Plan - 101-1431 - Main Exterior
Plan Collection
3-Bedroom, 1848 Sq Ft European Home Plan - 101-1431 - Main Exterior
Plan#101-1431
Starting at$1055
1848
Sq Ft
1
Story
3
Bed
2
Bath
3
Car
3-Bedroom, 1608 Sq Ft Ranch House - Plan #153-1614 - Front Exterior
Plan Collection
3-Bedroom, 1608 Sq Ft Ranch House - Plan #153-1614 - Front Exterior
Plan#153-1614
Starting at$800
1608
Sq Ft
1
Story
3
Bed
2
Bath
2
Car
4-Bedroom, 2870 Sq Ft European House Plan - 106-1254 - Front Exterior
Plan Collection
4-Bedroom, 2870 Sq Ft European House Plan - 106-1254 - Front Exterior
Plan#106-1254
Starting at$1295
2870
Sq Ft
2
Story
4
Bed
3.5
Bath
2
Car
4-Bedroom, 3798 Sq Ft European Home Plan - 101-1522 - Main Exterior
Plan Collection
4-Bedroom, 3798 Sq Ft European Home Plan - 101-1522 - Main Exterior
Plan#101-1522
Starting at$3722
3798
Sq Ft
1
Story
4
Bed
3
Bath
3
Car
2-Bedroom, 1692 Sq Ft Craftsman House Plan - 101-1730 - Front Exterior
Plan Collection
2-Bedroom, 1692 Sq Ft Craftsman House Plan - 101-1730 - Front Exterior
Plan#101-1730
Starting at$1025
1692
Sq Ft
1
Story
2
Bed
2
Bath
3
Car
2-Bedroom, 2369 Sq Ft Ranch House Plan - 101-1302 - Front Exterior
Plan Collection
2-Bedroom, 2369 Sq Ft Ranch House Plan - 101-1302 - Front Exterior
Plan#101-1302
Starting at$1130
2369
Sq Ft
1
Story
2
Bed
2
Bath
3
Car
3-Bedroom, 1465 Sq Ft Country Home Plan - 126-1875 - Main Exterior
Plan Collection
3-Bedroom, 1465 Sq Ft Country Home Plan - 126-1875 - Main Exterior
Plan#126-1875
Starting at$1740
1465
Sq Ft
2
Story
3
Bed
2.5
Bath
1
Car
4-Bedroom, 2978 Sq Ft Traditional House Plan - 101-1859 - Front Exterior
Plan Collection
4-Bedroom, 2978 Sq Ft Traditional House Plan - 101-1859 - Front Exterior
Plan#101-1859
Starting at$1205
2978
Sq Ft
2
Story
4
Bed
2.5
Bath
3
Car
3-Bedroom, 1642 Sq Ft European Home Plan - 101-1051 - Main Exterior
Plan Collection
3-Bedroom, 1642 Sq Ft European Home Plan - 101-1051 - Main Exterior
Plan#101-1051
Starting at$1025
1642
Sq Ft
1
Story
3
Bed
3.5
Bath
2
Car
4-Bedroom, 3159 Sq Ft Colonial Home Plan - 106-1202 - Main Exterior
Plan Collection
4-Bedroom, 3159 Sq Ft Colonial Home Plan - 106-1202 - Main Exterior
Plan#106-1202
Starting at$1695
3159
Sq Ft
2
Story
4
Bed
3
Bath
3
Car
2-Bedroom, 2295 Sq Ft Ranch Home Plan - 101-1708 - Main Exterior
Plan Collection
2-Bedroom, 2295 Sq Ft Ranch Home Plan - 101-1708 - Main Exterior
Plan#101-1708
Starting at$1130
2295
Sq Ft
1
Story
2
Bed
2
Bath
3
Car
2-Bedroom, 1904 Sq Ft Ranch Home Plan - 101-1373 - Main Exterior
Plan Collection
2-Bedroom, 1904 Sq Ft Ranch Home Plan - 101-1373 - Main Exterior
Plan#101-1373
Starting at$1055
1904
Sq Ft
1
Story
2
Bed
2
Bath
2
Car
3-Bedroom, 1912 Sq Ft Craftsman House Plan - 101-1504 - Front Exterior
Plan Collection
3-Bedroom, 1912 Sq Ft Craftsman House Plan - 101-1504 - Front Exterior
Plan#101-1504
Starting at$1055
1912
Sq Ft
1
Story
3
Bed
2
Bath
2
Car
3-Bedroom, 2620 Sq Ft Contemporary Home Plan - 126-1418 - Main Exterior
Plan Collection
3-Bedroom, 2620 Sq Ft Contemporary Home Plan - 126-1418 - Main Exterior
Plan#126-1418
Starting at$1970
2620
Sq Ft
1
Story
3
Bed
2.5
Bath
3
Car
3-Bedroom, 1818 Sq Ft French House Plan - 120-1390 - Front Exterior
Plan Collection
3-Bedroom, 1818 Sq Ft French House Plan - 120-1390 - Front Exterior
Plan#120-1390
Starting at$1255
1818
Sq Ft
2
Story
3
Bed
2
Bath
2
Car
0-Bedroom, 924 Sq Ft Garage Home Plan - 100-1146 - Main Exterior
Plan Collection
0-Bedroom, 924 Sq Ft Garage Home Plan - 100-1146 - Main Exterior
Plan#100-1146
Starting at$600
924
Sq Ft
1
Story
0
Bed
0
Bath
3
Car
1-Bedroom, 2862 Sq Ft Craftsman House Plan - 100-1028 - Front Exterior
Plan Collection
1-Bedroom, 2862 Sq Ft Craftsman House Plan - 100-1028 - Front Exterior
Plan#100-1028
Starting at$1800
2862
Sq Ft
1
Story
1
Bed
1.5
Bath
3
Car
3-Bedroom, 1843 Sq Ft Ranch Home Plan - 101-1575 - Main Exterior
Plan Collection
3-Bedroom, 1843 Sq Ft Ranch Home Plan - 101-1575 - Main Exterior
Plan#101-1575
Starting at$1055
1843
Sq Ft
1
Story
3
Bed
2
Bath
2
Car
3-Bedroom, 1649 Sq Ft Multi-Unit House Plan - 120-1595 - Front Exterior
Plan Collection
3-Bedroom, 1649 Sq Ft Multi-Unit House Plan - 120-1595 - Front Exterior
Plan#120-1595
Starting at$2080
1649
Sq Ft
2
Story
3
Bed
0
Bath
2
Car
3-Bedroom, 1894 Sq Ft Craftsman House Plan - 153-1472 - Front Exterior
Plan Collection
3-Bedroom, 1894 Sq Ft Craftsman House Plan - 153-1472 - Front Exterior
Plan#153-1472
Starting at$1200
1894
Sq Ft
2
Story
3
Bed
2.5
Bath
2
Car
2-Bedroom, 1413 Sq Ft Traditional Home Plan - 120-2269 - Main Exterior
Plan Collection
2-Bedroom, 1413 Sq Ft Traditional Home Plan - 120-2269 - Main Exterior
Plan#120-2269
Starting at$1105
1413
Sq Ft
1
Story
2
Bed
2
Bath
2
Car
3-Bedroom, 3351 Sq Ft Coastal House Plan - 175-1153 - Front Exterior
Plan Collection
3-Bedroom, 3351 Sq Ft Coastal House Plan - 175-1153 - Front Exterior
Plan#175-1153
Starting at$1400
3351
Sq Ft
2
Story
3
Bed
3.5
Bath
3
Car
3-Bedroom, 2368 Sq Ft Traditional Home Plan - 187-1012 - Main Exterior
Plan Collection
3-Bedroom, 2368 Sq Ft Traditional Home Plan - 187-1012 - Main Exterior
Plan#187-1012
Starting at$1250
2368
Sq Ft
1
Story
3
Bed
3
Bath
3
Car
2-Bedroom, 1586 Sq Ft Mediterranean Home Plan - 100-1014 - Main Exterior
Plan Collection
2-Bedroom, 1586 Sq Ft Mediterranean Home Plan - 100-1014 - Main Exterior
Plan#100-1014
Starting at$1400
1586
Sq Ft
1
Story
2
Bed
1.5
Bath
2
Car
3-Bedroom, 1848 Sq Ft European Home Plan - 101-1431 - Main Exterior
Plan Collection
3-Bedroom, 1848 Sq Ft European Home Plan - 101-1431 - Main Exterior
Plan#101-1431
Starting at$1055
1848
Sq Ft
1
Story
3
Bed
2
Bath
3
Car
3-Bedroom, 1608 Sq Ft Ranch House - Plan #153-1614 - Front Exterior
Plan Collection
3-Bedroom, 1608 Sq Ft Ranch House - Plan #153-1614 - Front Exterior
Plan#153-1614
Starting at$800
1608
Sq Ft
1
Story
3
Bed
2
Bath
2
Car
4-Bedroom, 2870 Sq Ft European House Plan - 106-1254 - Front Exterior
Plan Collection
4-Bedroom, 2870 Sq Ft European House Plan - 106-1254 - Front Exterior
Plan#106-1254
Starting at$1295
2870
Sq Ft
2
Story
4
Bed
3.5
Bath
2
Car
4-Bedroom, 3798 Sq Ft European Home Plan - 101-1522 - Main Exterior
Plan Collection
4-Bedroom, 3798 Sq Ft European Home Plan - 101-1522 - Main Exterior
Plan#101-1522
Starting at$3722
3798
Sq Ft
1
Story
4
Bed
3
Bath
3
Car
2-Bedroom, 1692 Sq Ft Craftsman House Plan - 101-1730 - Front Exterior
Plan Collection
2-Bedroom, 1692 Sq Ft Craftsman House Plan - 101-1730 - Front Exterior
Plan#101-1730
Starting at$1025
1692
Sq Ft
1
Story
2
Bed
2
Bath
3
Car
2-Bedroom, 2369 Sq Ft Ranch House Plan - 101-1302 - Front Exterior
Plan Collection
2-Bedroom, 2369 Sq Ft Ranch House Plan - 101-1302 - Front Exterior
Plan#101-1302
Starting at$1130
2369
Sq Ft
1
Story
2
Bed
2
Bath
3
Car
3-Bedroom, 1465 Sq Ft Country Home Plan - 126-1875 - Main Exterior
Plan Collection
3-Bedroom, 1465 Sq Ft Country Home Plan - 126-1875 - Main Exterior
Plan#126-1875
Starting at$1740
1465
Sq Ft
2
Story
3
Bed
2.5
Bath
1
Car
1...248249250251252...941