Stucco Exterior House Plans

4,114
Plan Results
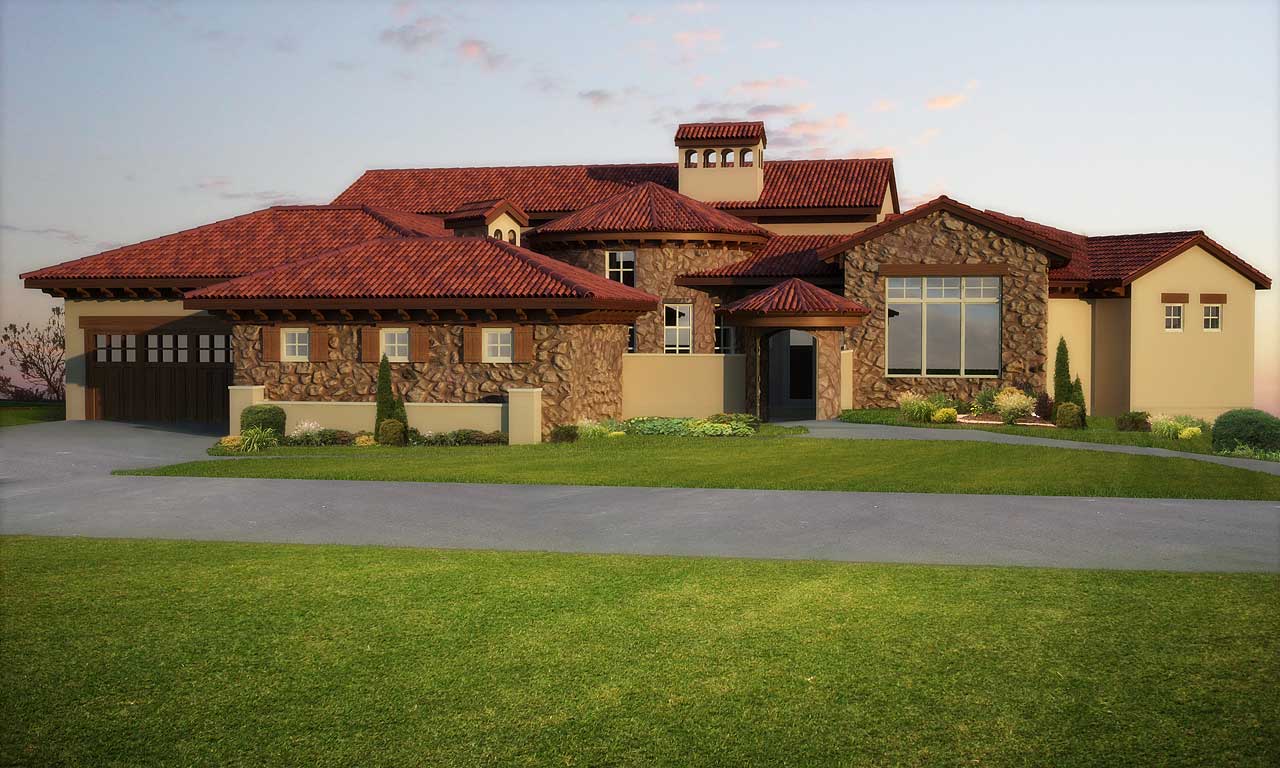
4-Bedroom, 6092 Sq Ft Luxury Home Plan - 161-1043 - Main Exterior
Plan Collection
4-Bedroom, 6092 Sq Ft Luxury Home Plan - 161-1043 - Main Exterior
Plan#161-1043
Starting at$2200
6092
Sq Ft
1
Story
4
Bed
4.5
Bath
3
Car
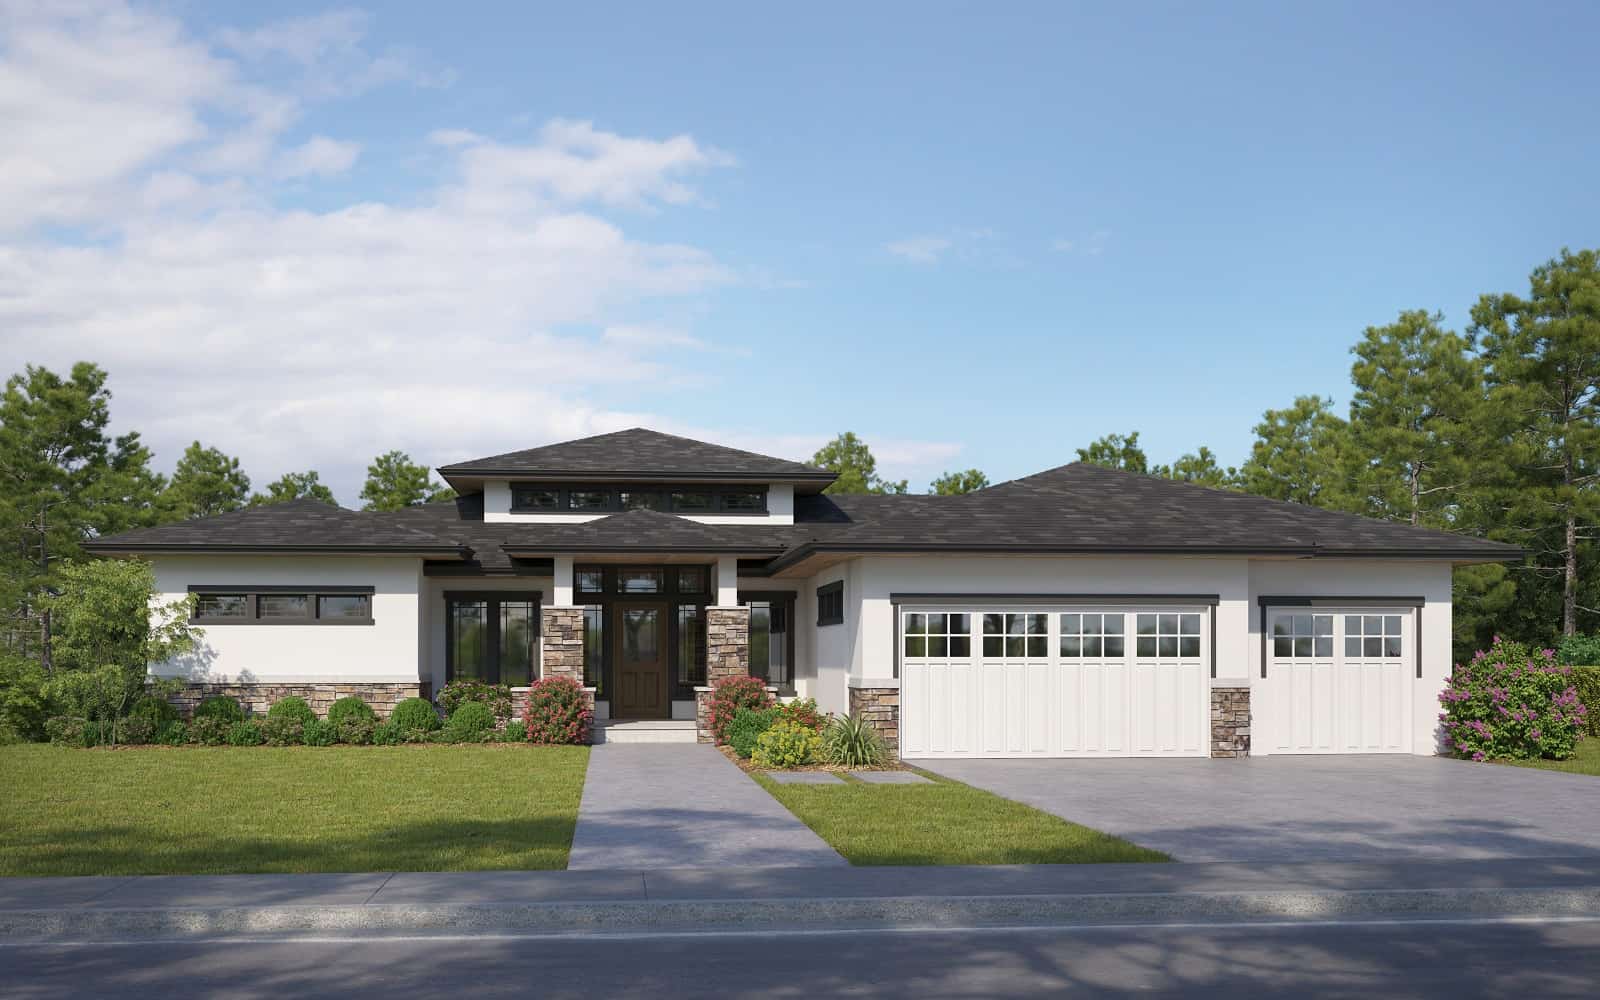
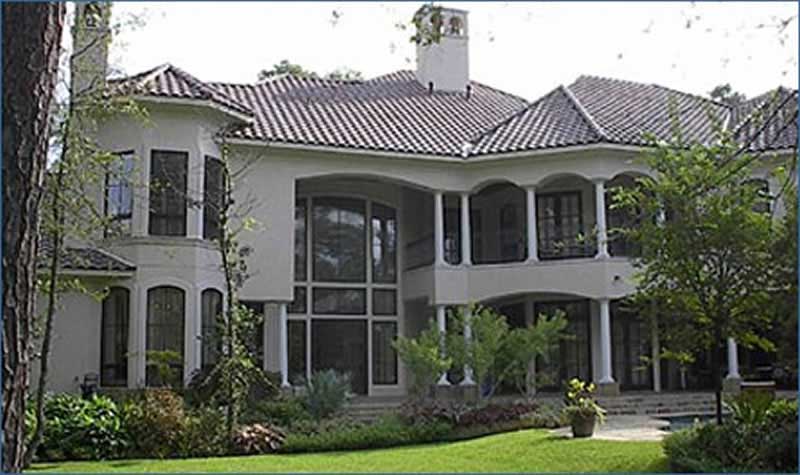
Traditional House Plan - 2-4 Bedrms, 2.5-4.5 Baths - 2248-3871 Sq Ft - #161-1219
Plan Collection
Traditional House Plan - 2-4 Bedrms, 2.5-4.5 Baths - 2248-3871 Sq Ft - #161-1219
Plan#161-1219
Starting at$1550
2248
Sq Ft
1
Story
2
Bed
2.5
Bath
3
Car
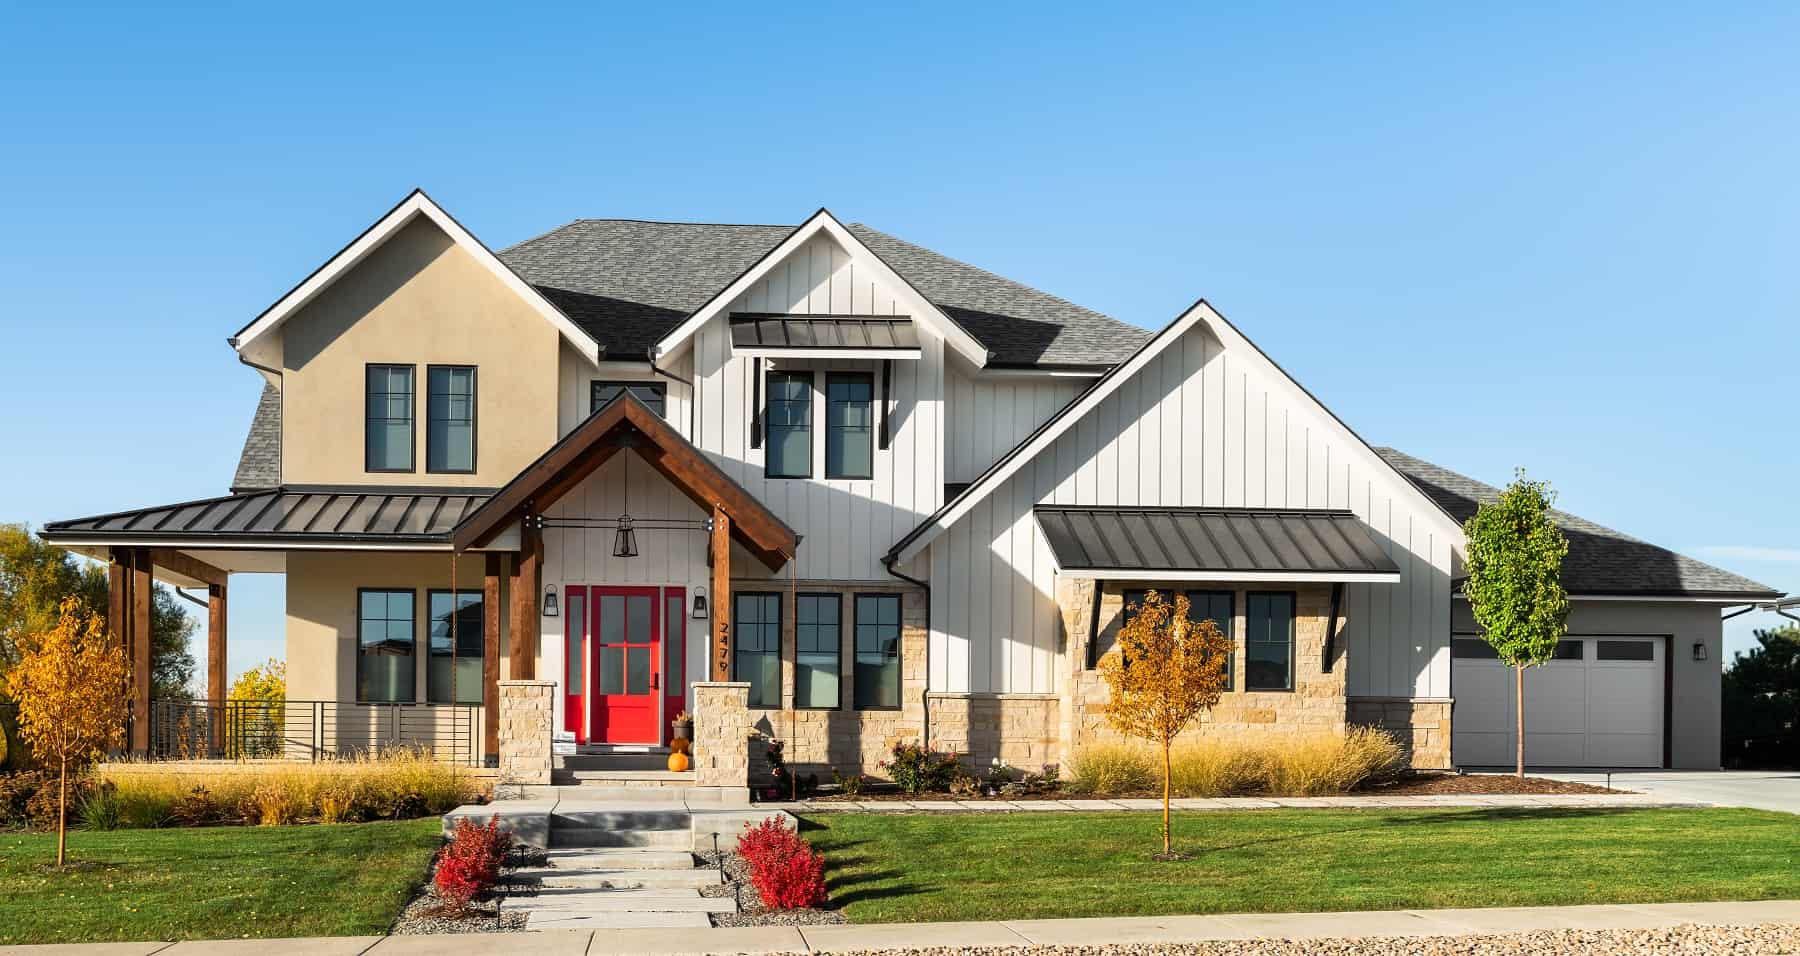
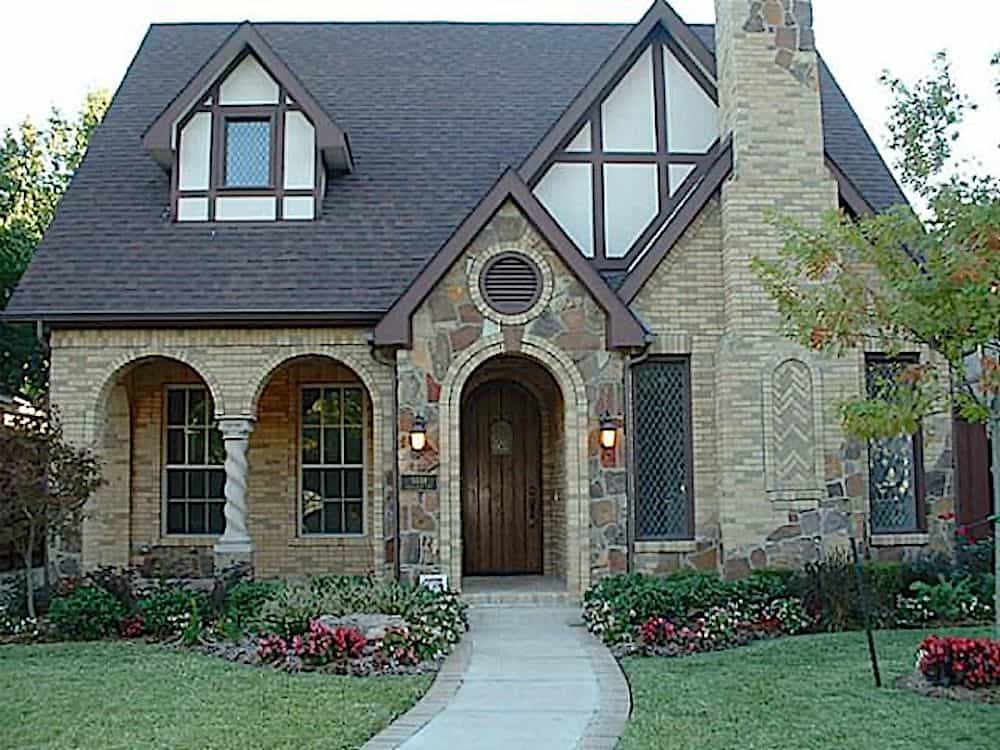
Craftsman Floor Plan - 4 Bedrms, 4.5 Baths - 3958-3998 Sq Ft - #161-1216
Plan Collection
Craftsman Floor Plan - 4 Bedrms, 4.5 Baths - 3958-3998 Sq Ft - #161-1216
Plan#161-1216
Starting at$2650
3958
Sq Ft
2
Story
4
Bed
4.5
Bath
3
Car
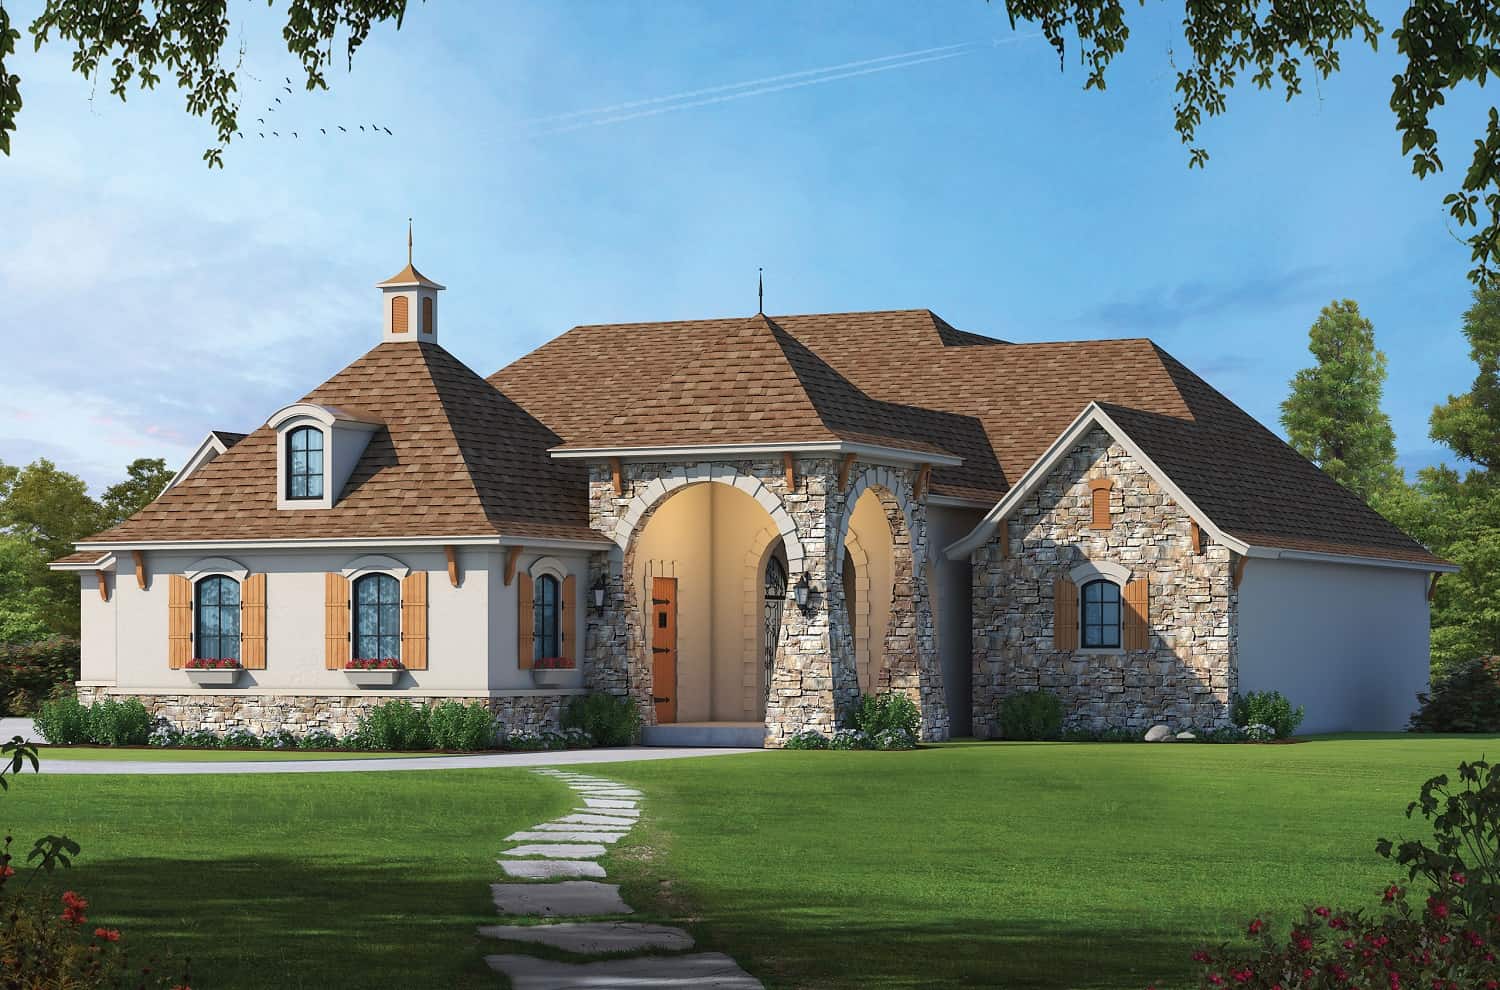
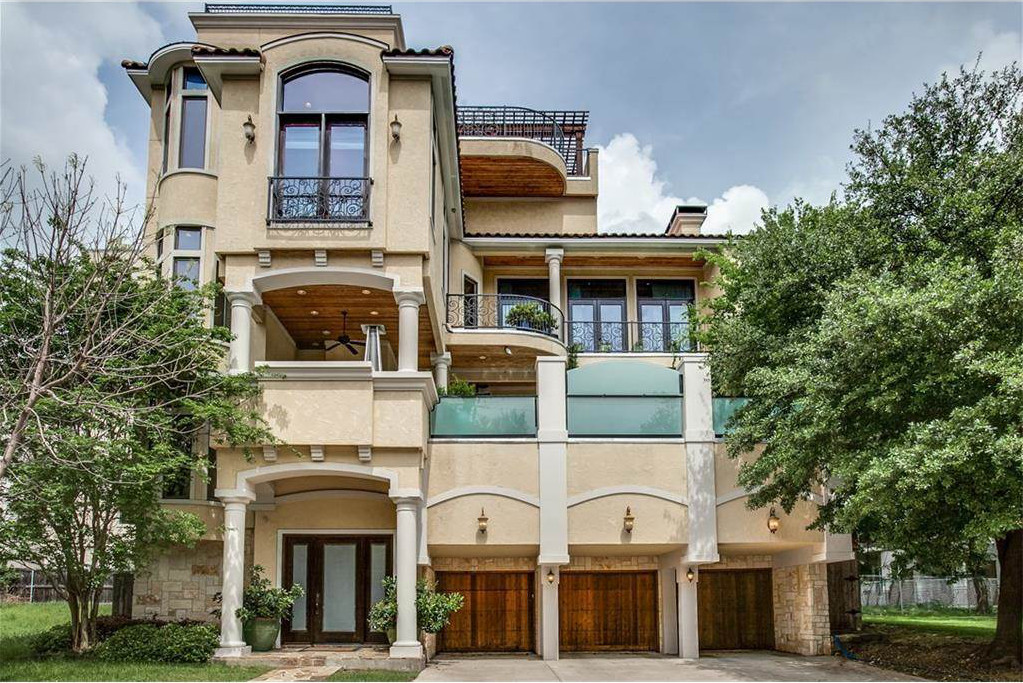
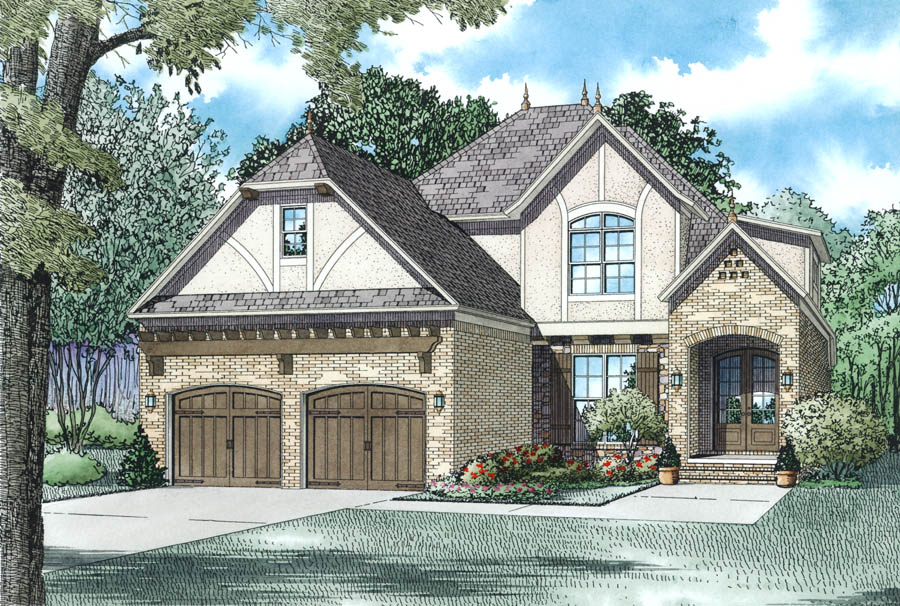
4-Bedroom, 4681 Sq Ft European House Plan - 120-2703 - Front Exterior
Plan Collection
4-Bedroom, 4681 Sq Ft European House Plan - 120-2703 - Front Exterior
Plan#120-2703
Starting at$3365
4681
Sq Ft
1
Story
4
Bed
4.5
Bath
4
Car
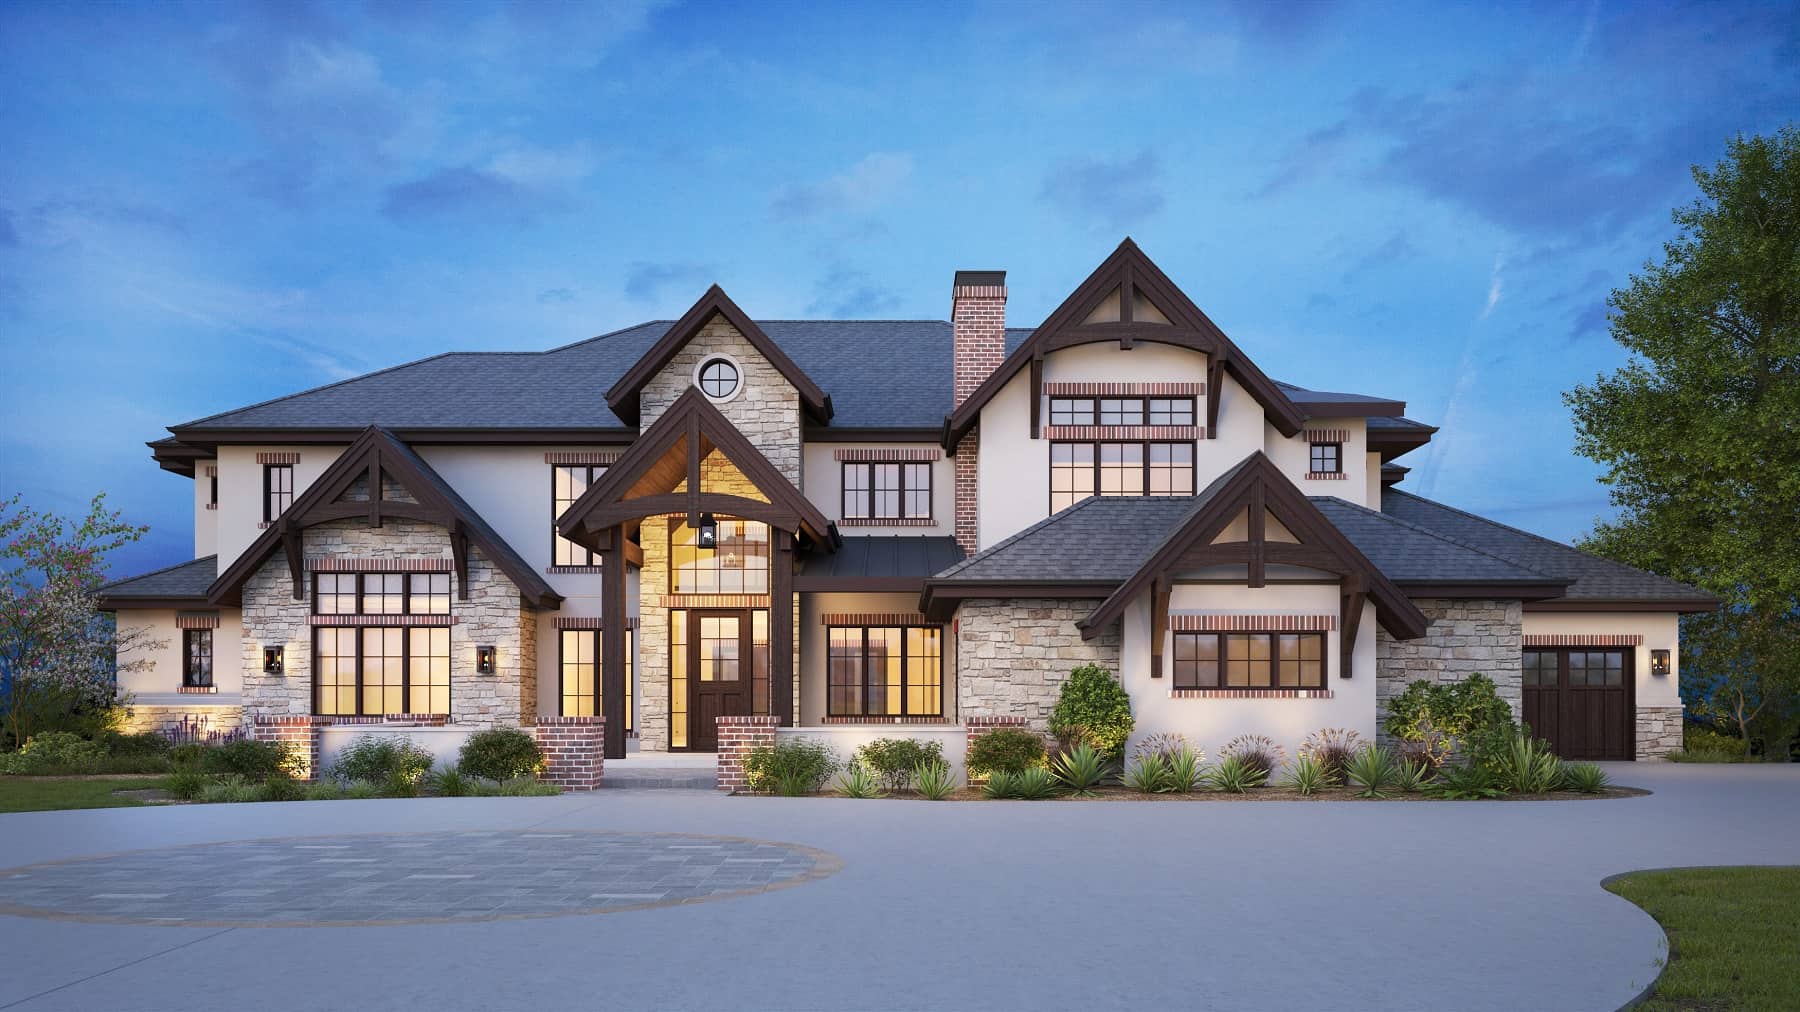
Luxury Floor Plan - 5-7 Bedrms, 5.5-8 Baths - 5628-8565 Sq Ft - #161-1177
Plan Collection
Luxury Floor Plan - 5-7 Bedrms, 5.5-8 Baths - 5628-8565 Sq Ft - #161-1177
Plan#161-1177
Starting at$4200
5628
Sq Ft
2
Story
5
Bed
5.5
Bath
4
Car

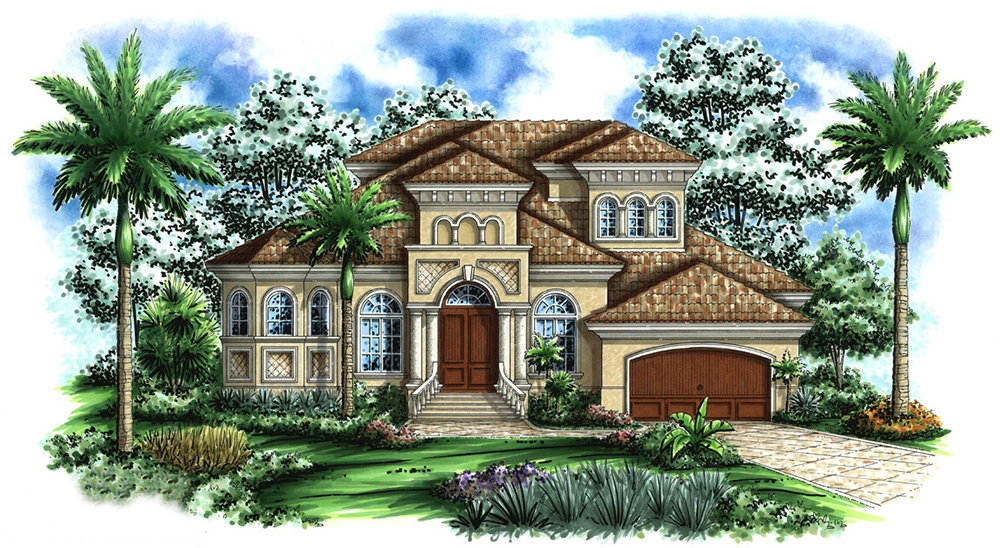
4-Bedroom, 4105 Sq Ft Tuscan House Plan - 175-1161 - Front Exterior
Plan Collection
4-Bedroom, 4105 Sq Ft Tuscan House Plan - 175-1161 - Front Exterior
Plan#175-1161
Starting at$1800
4105
Sq Ft
2
Story
4
Bed
4.5
Bath
3
Car
5-Bedroom, 6075 Sq Ft In-Law Suite House Plan - 107-1135 - Front Exterior
Plan Collection
5-Bedroom, 6075 Sq Ft In-Law Suite House Plan - 107-1135 - Front Exterior
Plan#107-1135
Starting at$1900
6075
Sq Ft
2
Story
5
Bed
5
Bath
3
Car
3-Bedroom, 1715 Sq Ft European House Plan - 120-1602 - Front Exterior
Plan Collection
3-Bedroom, 1715 Sq Ft European House Plan - 120-1602 - Front Exterior
Plan#120-1602
Starting at$2180
3440
Sq Ft
2
Story
6
Bed
4.5
Bath
4
Car
6-Bedroom, 7100 Sq Ft Luxury Home Plan - 107-1085 - Main Exterior
Plan Collection
6-Bedroom, 7100 Sq Ft Luxury Home Plan - 107-1085 - Main Exterior
Plan#107-1085
Starting at$2100
7100
Sq Ft
2
Story
6
Bed
7.5
Bath
3
Car
4-Bedroom, 2731 Sq Ft Traditional Home Plan - 175-1117 - Main Exterior
Plan Collection
4-Bedroom, 2731 Sq Ft Traditional Home Plan - 175-1117 - Main Exterior
Plan#175-1117
Starting at$1600
2731
Sq Ft
2
Story
4
Bed
3.5
Bath
2
Car
5-Bedroom, 12720 Sq Ft French House - Plan #195-1307 - Front Exterior
Plan Collection
5-Bedroom, 12720 Sq Ft French House - Plan #195-1307 - Front Exterior
Plan#195-1307
Starting at$8270
12720
Sq Ft
2
Story
5
Bed
6.5
Bath
5
Car
4-Bedroom, 4225 Sq Ft Tuscan House - Plan #195-1192 - Front Exterior
Plan Collection
4-Bedroom, 4225 Sq Ft Tuscan House - Plan #195-1192 - Front Exterior
Plan#195-1192
Starting at$1570
4225
Sq Ft
3
Story
3
Bed
3
Bath
3
Car
4-Bedroom, 2200 Sq Ft Acadian Home Plan - 141-1148 - Main Exterior
Plan Collection
4-Bedroom, 2200 Sq Ft Acadian Home Plan - 141-1148 - Main Exterior
Plan#141-1148
Starting at$1550
2200
Sq Ft
1
Story
4
Bed
2.5
Bath
2
Car
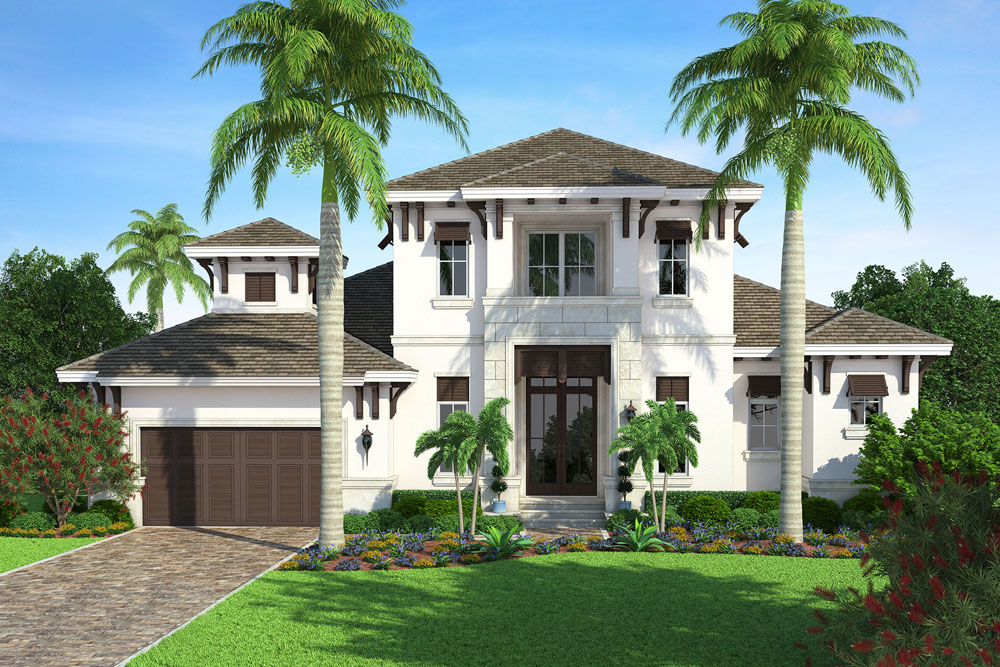
5-Bedroom, 7700 Sq Ft Mediterranean Home - Plan #195-1243 - Main Exterior
Plan Collection
5-Bedroom, 7700 Sq Ft Mediterranean Home - Plan #195-1243 - Main Exterior
Plan#195-1243
Starting at$3400
7700
Sq Ft
2
Story
5
Bed
5.5
Bath
3
Car
5-Bedroom, 8126 Sq Ft European Home Plan - 180-1033 - Main Exterior
Plan Collection
5-Bedroom, 8126 Sq Ft European Home Plan - 180-1033 - Main Exterior
Plan#180-1033
Starting at$2400
8126
Sq Ft
3
Story
5
Bed
5.5
Bath
4
Car
2-Bedroom, 2051 Sq Ft Country House Plan - 132-1186 - Front Exterior
Plan Collection
2-Bedroom, 2051 Sq Ft Country House Plan - 132-1186 - Front Exterior
Plan#132-1186
Starting at$1370
2051
Sq Ft
2
Story
2
Bed
2
Bath
0
Car
3-Bedroom, 1408 Sq Ft Ranch House Plan - 132-1262 - Front Exterior
Plan Collection
3-Bedroom, 1408 Sq Ft Ranch House Plan - 132-1262 - Front Exterior
Plan#132-1262
Starting at$1315
1408
Sq Ft
1
Story
3
Bed
2
Bath
0
Car
1-Bedroom, 643 Sq Ft Garage with Apartments Hous Plan - 187-1192 - Main Exterior
Plan Collection
1-Bedroom, 643 Sq Ft Garage with Apartments Hous Plan - 187-1192 - Main Exterior
Plan#187-1192
Starting at$750
643
Sq Ft
2
Story
1
Bed
1.5
Bath
2
Car
5-Bedroom, 4076 Sq Ft Colonial House Plan - 108-1467 - Front Exterior
Plan Collection
5-Bedroom, 4076 Sq Ft Colonial House Plan - 108-1467 - Front Exterior
Plan#108-1467
Starting at$1970
4076
Sq Ft
2
Story
5
Bed
4.5
Bath
3
Car
3-Bedroom, 2607 Sq Ft Florida Style House Plan - 108-1360 - Front Exterior
Plan Collection
3-Bedroom, 2607 Sq Ft Florida Style House Plan - 108-1360 - Front Exterior
Plan#108-1360
Starting at$1100
2607
Sq Ft
2
Story
3
Bed
3.5
Bath
2
Car
4-Bedroom, 3496 Sq Ft Concrete Block/ ICF Design House Plan - 132-1309 - Front Exterior
Plan Collection
4-Bedroom, 3496 Sq Ft Concrete Block/ ICF Design House Plan - 132-1309 - Front Exterior
Plan#132-1309
Starting at$1480
3496
Sq Ft
1
Story
4
Bed
3
Bath
2
Car
5-Bedroom, 5165 Sq Ft Modern Home Plan - 116-1106 - Main Exterior
Plan Collection
5-Bedroom, 5165 Sq Ft Modern Home Plan - 116-1106 - Main Exterior
Plan#116-1106
Starting at$4313
5165
Sq Ft
2
Story
5
Bed
5.5
Bath
3
Car
4-Bedroom, 2694 Sq Ft French House - Plan #140-1114 - Front Exterior
Plan Collection
4-Bedroom, 2694 Sq Ft French House - Plan #140-1114 - Front Exterior
Plan#140-1114
Starting at$945
2694
Sq Ft
1
Story
4
Bed
3
Bath
2
Car
5-Bedroom, 3424 Sq Ft Spanish House Plan - 190-1009 - Front Exterior
Plan Collection
5-Bedroom, 3424 Sq Ft Spanish House Plan - 190-1009 - Front Exterior
Plan#190-1009
Starting at$1450
3424
Sq Ft
1
Story
5
Bed
4
Bath
3
Car
4-Bedroom, 6092 Sq Ft Luxury Home Plan - 161-1043 - Main Exterior
Plan Collection
4-Bedroom, 6092 Sq Ft Luxury Home Plan - 161-1043 - Main Exterior
Plan#161-1043
Starting at$2200
6092
Sq Ft
1
Story
4
Bed
4.5
Bath
3
Car
Traditional House Plan - 2-4 Bedrms, 2.5-4.5 Baths - 2248-3871 Sq Ft - #161-1219
Plan Collection
Traditional House Plan - 2-4 Bedrms, 2.5-4.5 Baths - 2248-3871 Sq Ft - #161-1219
Plan#161-1219
Starting at$1550
2248
Sq Ft
1
Story
2
Bed
2.5
Bath
3
Car
Craftsman Floor Plan - 4 Bedrms, 4.5 Baths - 3958-3998 Sq Ft - #161-1216
Plan Collection
Craftsman Floor Plan - 4 Bedrms, 4.5 Baths - 3958-3998 Sq Ft - #161-1216
Plan#161-1216
Starting at$2650
3958
Sq Ft
2
Story
4
Bed
4.5
Bath
3
Car
4-Bedroom, 4681 Sq Ft European House Plan - 120-2703 - Front Exterior
Plan Collection
4-Bedroom, 4681 Sq Ft European House Plan - 120-2703 - Front Exterior
Plan#120-2703
Starting at$3365
4681
Sq Ft
1
Story
4
Bed
4.5
Bath
4
Car
Luxury Floor Plan - 5-7 Bedrms, 5.5-8 Baths - 5628-8565 Sq Ft - #161-1177
Plan Collection
Luxury Floor Plan - 5-7 Bedrms, 5.5-8 Baths - 5628-8565 Sq Ft - #161-1177
Plan#161-1177
Starting at$4200
5628
Sq Ft
2
Story
5
Bed
5.5
Bath
4
Car
4-Bedroom, 4105 Sq Ft Tuscan House Plan - 175-1161 - Front Exterior
Plan Collection
4-Bedroom, 4105 Sq Ft Tuscan House Plan - 175-1161 - Front Exterior
Plan#175-1161
Starting at$1800
4105
Sq Ft
2
Story
4
Bed
4.5
Bath
3
Car
5-Bedroom, 6075 Sq Ft In-Law Suite House Plan - 107-1135 - Front Exterior
Plan Collection
5-Bedroom, 6075 Sq Ft In-Law Suite House Plan - 107-1135 - Front Exterior
Plan#107-1135
Starting at$1900
6075
Sq Ft
2
Story
5
Bed
5
Bath
3
Car
3-Bedroom, 1715 Sq Ft European House Plan - 120-1602 - Front Exterior
Plan Collection
3-Bedroom, 1715 Sq Ft European House Plan - 120-1602 - Front Exterior
Plan#120-1602
Starting at$2180
3440
Sq Ft
2
Story
6
Bed
4.5
Bath
4
Car
6-Bedroom, 7100 Sq Ft Luxury Home Plan - 107-1085 - Main Exterior
Plan Collection
6-Bedroom, 7100 Sq Ft Luxury Home Plan - 107-1085 - Main Exterior
Plan#107-1085
Starting at$2100
7100
Sq Ft
2
Story
6
Bed
7.5
Bath
3
Car
4-Bedroom, 2731 Sq Ft Traditional Home Plan - 175-1117 - Main Exterior
Plan Collection
4-Bedroom, 2731 Sq Ft Traditional Home Plan - 175-1117 - Main Exterior
Plan#175-1117
Starting at$1600
2731
Sq Ft
2
Story
4
Bed
3.5
Bath
2
Car

5-Bedroom, 12720 Sq Ft French House - Plan #195-1307 - Front Exterior
Plan Collection
5-Bedroom, 12720 Sq Ft French House - Plan #195-1307 - Front Exterior
Plan#195-1307
Starting at$8270
12720
Sq Ft
2
Story
5
Bed
6.5
Bath
5
Car
4-Bedroom, 4225 Sq Ft Tuscan House - Plan #195-1192 - Front Exterior
Plan Collection
4-Bedroom, 4225 Sq Ft Tuscan House - Plan #195-1192 - Front Exterior
Plan#195-1192
Starting at$1570
4225
Sq Ft
3
Story
3
Bed
3
Bath
3
Car

4-Bedroom, 2200 Sq Ft Acadian Home Plan - 141-1148 - Main Exterior
Plan Collection
4-Bedroom, 2200 Sq Ft Acadian Home Plan - 141-1148 - Main Exterior
Plan#141-1148
Starting at$1550
2200
Sq Ft
1
Story
4
Bed
2.5
Bath
2
Car
5-Bedroom, 7700 Sq Ft Mediterranean Home - Plan #195-1243 - Main Exterior
Plan Collection
5-Bedroom, 7700 Sq Ft Mediterranean Home - Plan #195-1243 - Main Exterior
Plan#195-1243
Starting at$3400
7700
Sq Ft
2
Story
5
Bed
5.5
Bath
3
Car
5-Bedroom, 8126 Sq Ft European Home Plan - 180-1033 - Main Exterior
Plan Collection
5-Bedroom, 8126 Sq Ft European Home Plan - 180-1033 - Main Exterior
Plan#180-1033
Starting at$2400
8126
Sq Ft
3
Story
5
Bed
5.5
Bath
4
Car
2-Bedroom, 2051 Sq Ft Country House Plan - 132-1186 - Front Exterior
Plan Collection
2-Bedroom, 2051 Sq Ft Country House Plan - 132-1186 - Front Exterior
Plan#132-1186
Starting at$1370
2051
Sq Ft
2
Story
2
Bed
2
Bath
0
Car
3-Bedroom, 1408 Sq Ft Ranch House Plan - 132-1262 - Front Exterior
Plan Collection
3-Bedroom, 1408 Sq Ft Ranch House Plan - 132-1262 - Front Exterior
Plan#132-1262
Starting at$1315
1408
Sq Ft
1
Story
3
Bed
2
Bath
0
Car
1-Bedroom, 643 Sq Ft Garage with Apartments Hous Plan - 187-1192 - Main Exterior
Plan Collection
1-Bedroom, 643 Sq Ft Garage with Apartments Hous Plan - 187-1192 - Main Exterior
Plan#187-1192
Starting at$750
643
Sq Ft
2
Story
1
Bed
1.5
Bath
2
Car
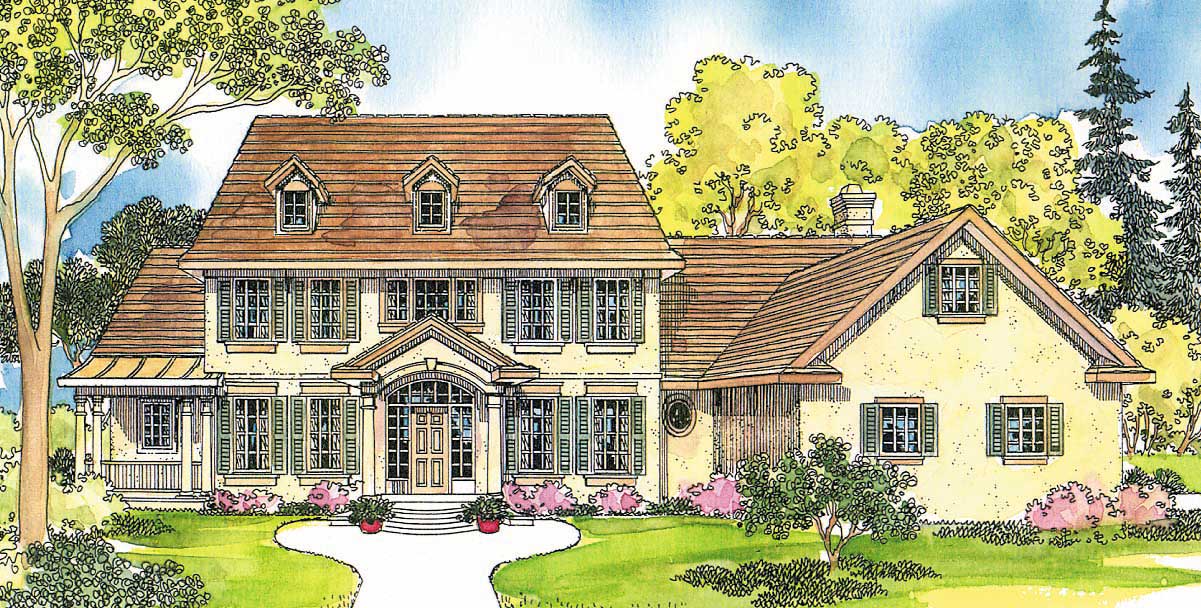
5-Bedroom, 4076 Sq Ft Colonial House Plan - 108-1467 - Front Exterior
Plan Collection
5-Bedroom, 4076 Sq Ft Colonial House Plan - 108-1467 - Front Exterior
Plan#108-1467
Starting at$1970
4076
Sq Ft
2
Story
5
Bed
4.5
Bath
3
Car
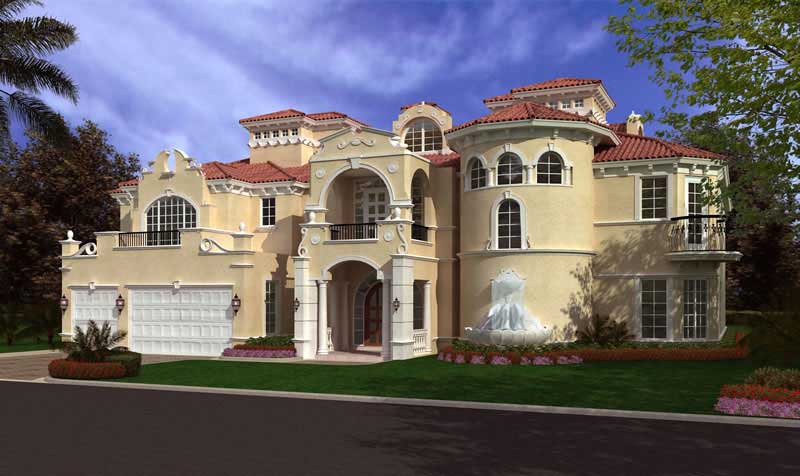
3-Bedroom, 2607 Sq Ft Florida Style House Plan - 108-1360 - Front Exterior
Plan Collection
3-Bedroom, 2607 Sq Ft Florida Style House Plan - 108-1360 - Front Exterior
Plan#108-1360
Starting at$1100
2607
Sq Ft
2
Story
3
Bed
3.5
Bath
2
Car

4-Bedroom, 3496 Sq Ft Concrete Block/ ICF Design House Plan - 132-1309 - Front Exterior
Plan Collection
4-Bedroom, 3496 Sq Ft Concrete Block/ ICF Design House Plan - 132-1309 - Front Exterior
Plan#132-1309
Starting at$1480
3496
Sq Ft
1
Story
4
Bed
3
Bath
2
Car
5-Bedroom, 5165 Sq Ft Modern Home Plan - 116-1106 - Main Exterior
Plan Collection
5-Bedroom, 5165 Sq Ft Modern Home Plan - 116-1106 - Main Exterior
Plan#116-1106
Starting at$4313
5165
Sq Ft
2
Story
5
Bed
5.5
Bath
3
Car
4-Bedroom, 2694 Sq Ft French House - Plan #140-1114 - Front Exterior
Plan Collection
4-Bedroom, 2694 Sq Ft French House - Plan #140-1114 - Front Exterior
Plan#140-1114
Starting at$945
2694
Sq Ft
1
Story
4
Bed
3
Bath
2
Car
5-Bedroom, 3424 Sq Ft Spanish House Plan - 190-1009 - Front Exterior
Plan Collection
5-Bedroom, 3424 Sq Ft Spanish House Plan - 190-1009 - Front Exterior
Plan#190-1009
Starting at$1450
3424
Sq Ft
1
Story
5
Bed
4
Bath
3
Car
1...1314151617...172