0-1000 Square Foot House Plans

993
Plan Results
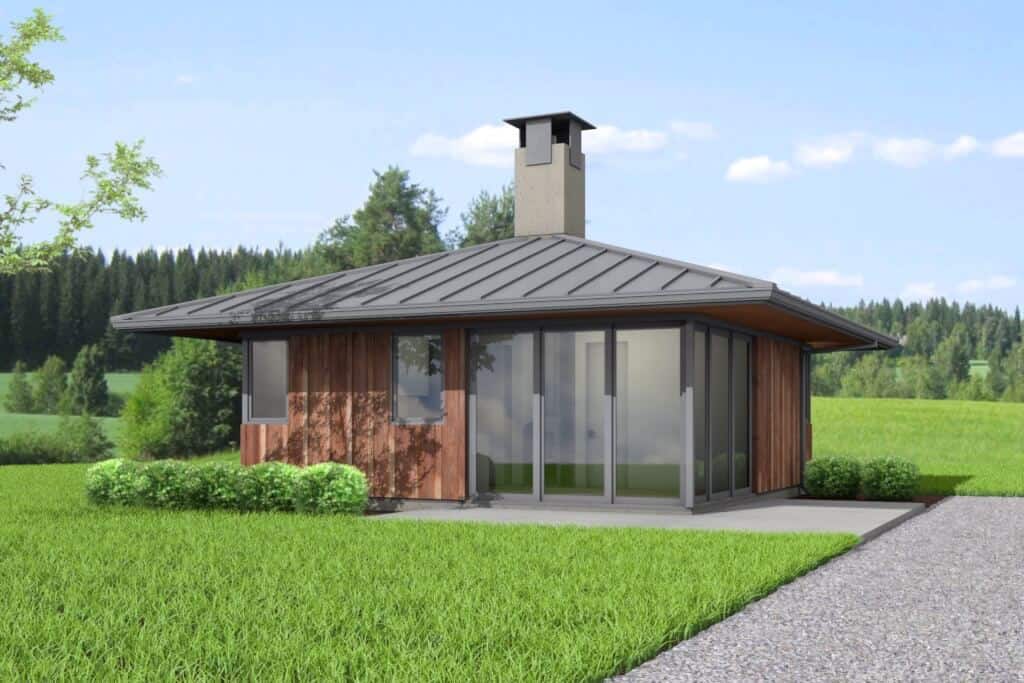
Studio Cottage Plan, 372 Sq Ft | Plan #161-1264
Plan Collection
Studio Cottage Plan, 372 Sq Ft | Plan #161-1264
Plan#161-1264
Starting at$850
372
Sq Ft
1
Story
0
Bed
1
Bath
0
Car
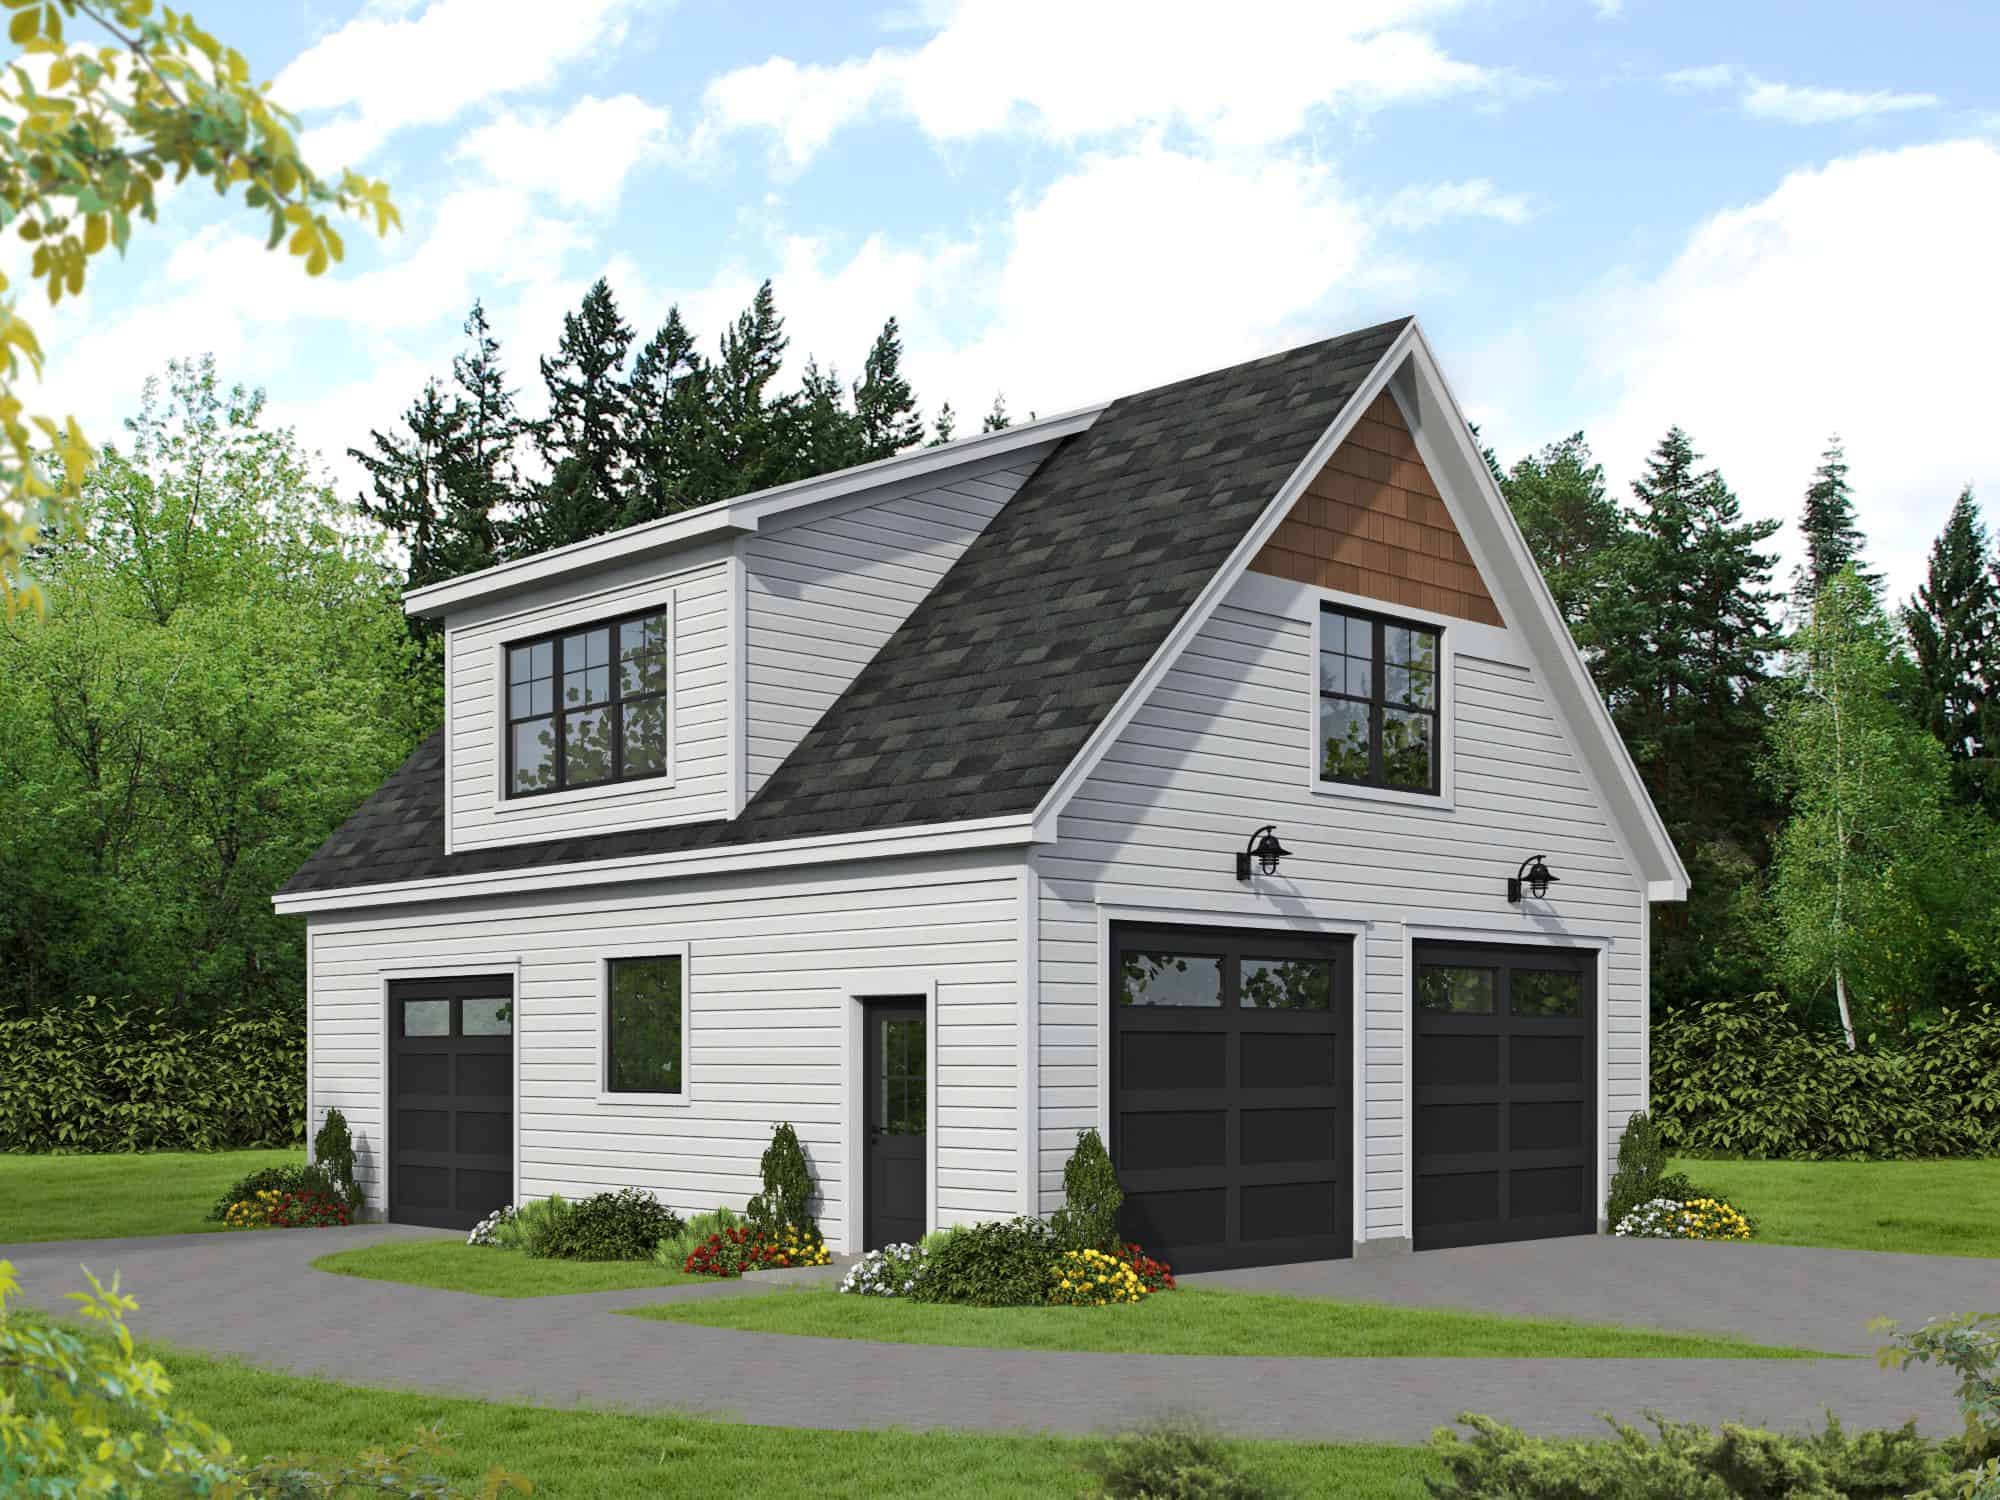
2-Bedroom, 820 Sq Ft Garage w/Apartments House - Plan #196-1030 - Front Exterior
Plan Collection
2-Bedroom, 820 Sq Ft Garage w/Apartments House - Plan #196-1030 - Front Exterior
Plan#196-1030
Starting at$715
820
Sq Ft
1
Story
2
Bed
1
Bath
2
Car
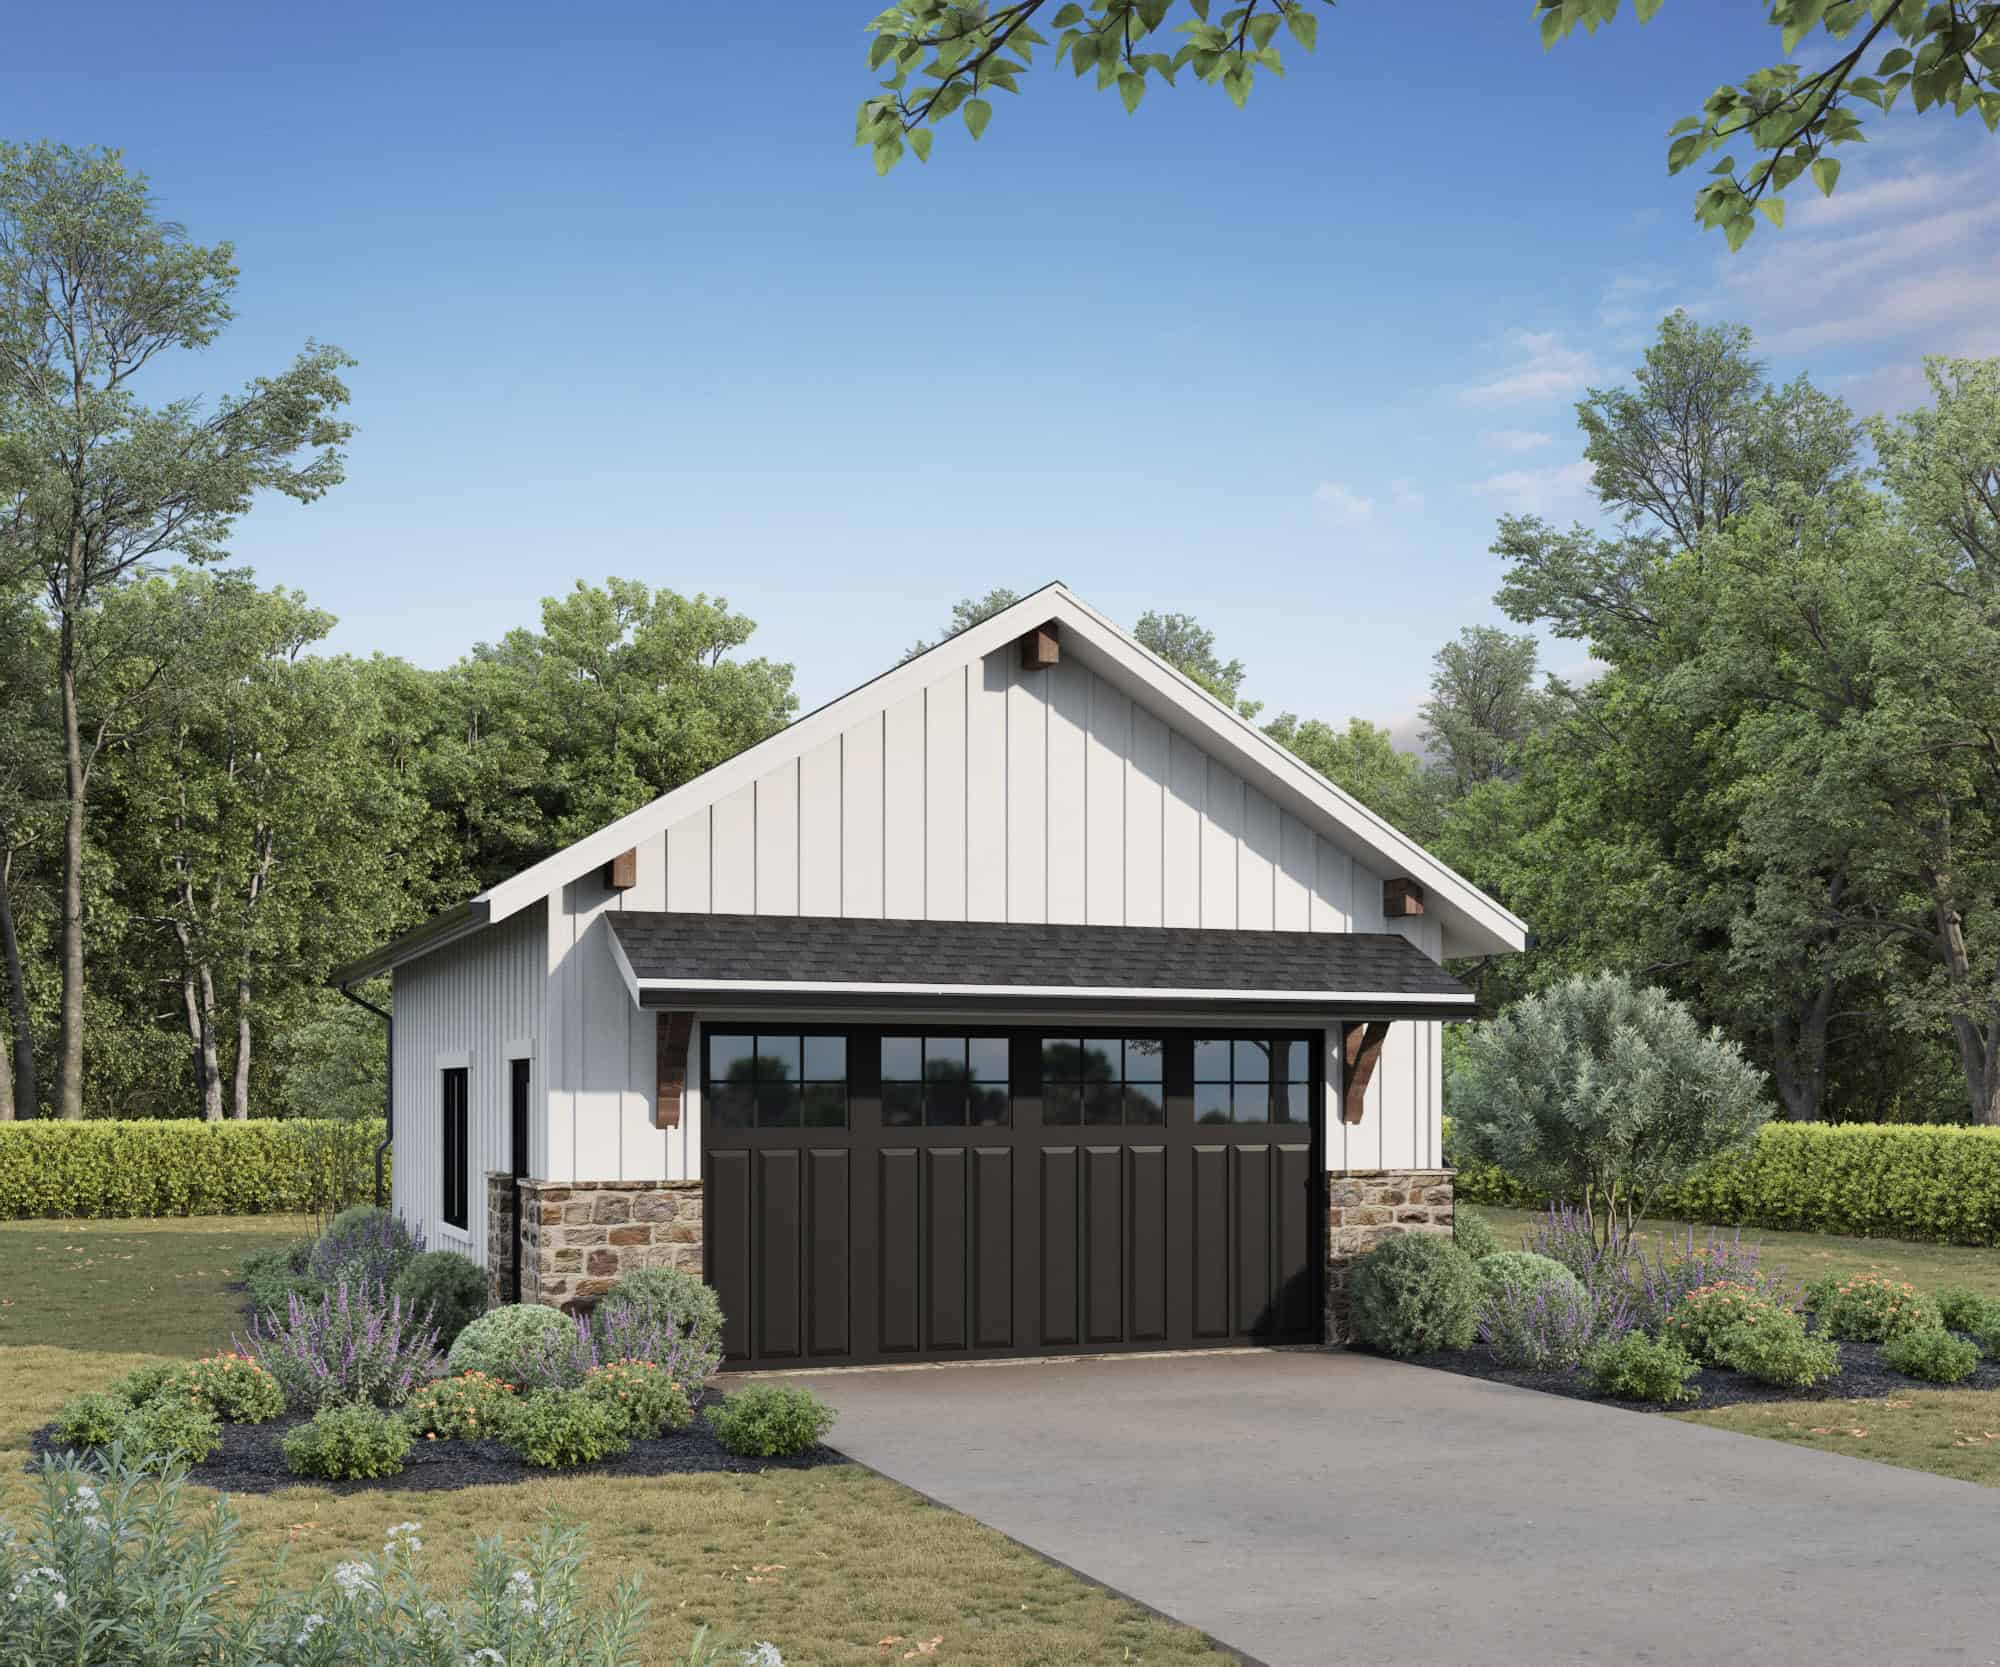
2-Bedroom, 1000 Sq Ft Ranch Home - Plan #196-1088 - Main Exterior
Plan Collection
2-Bedroom, 1000 Sq Ft Ranch Home - Plan #196-1088 - Main Exterior
Plan#196-1088
Starting at$715
1000
Sq Ft
1
Story
2
Bed
1
Bath
0
Car
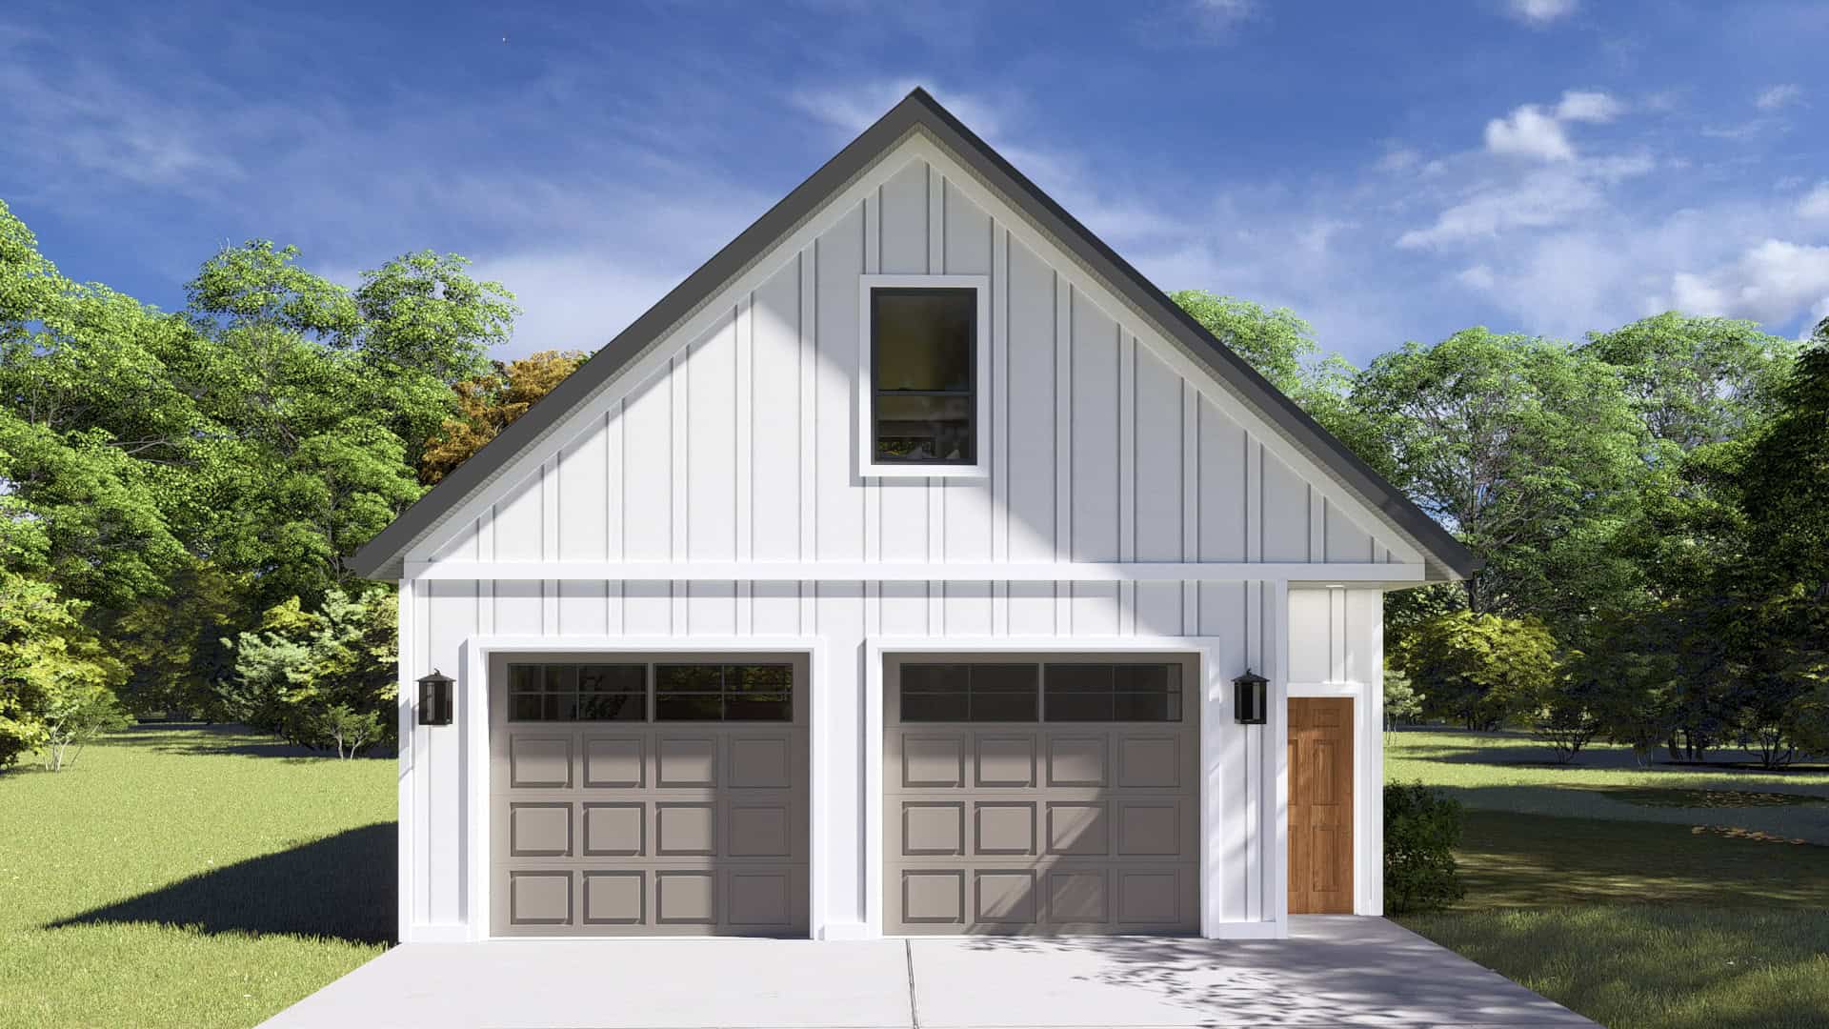
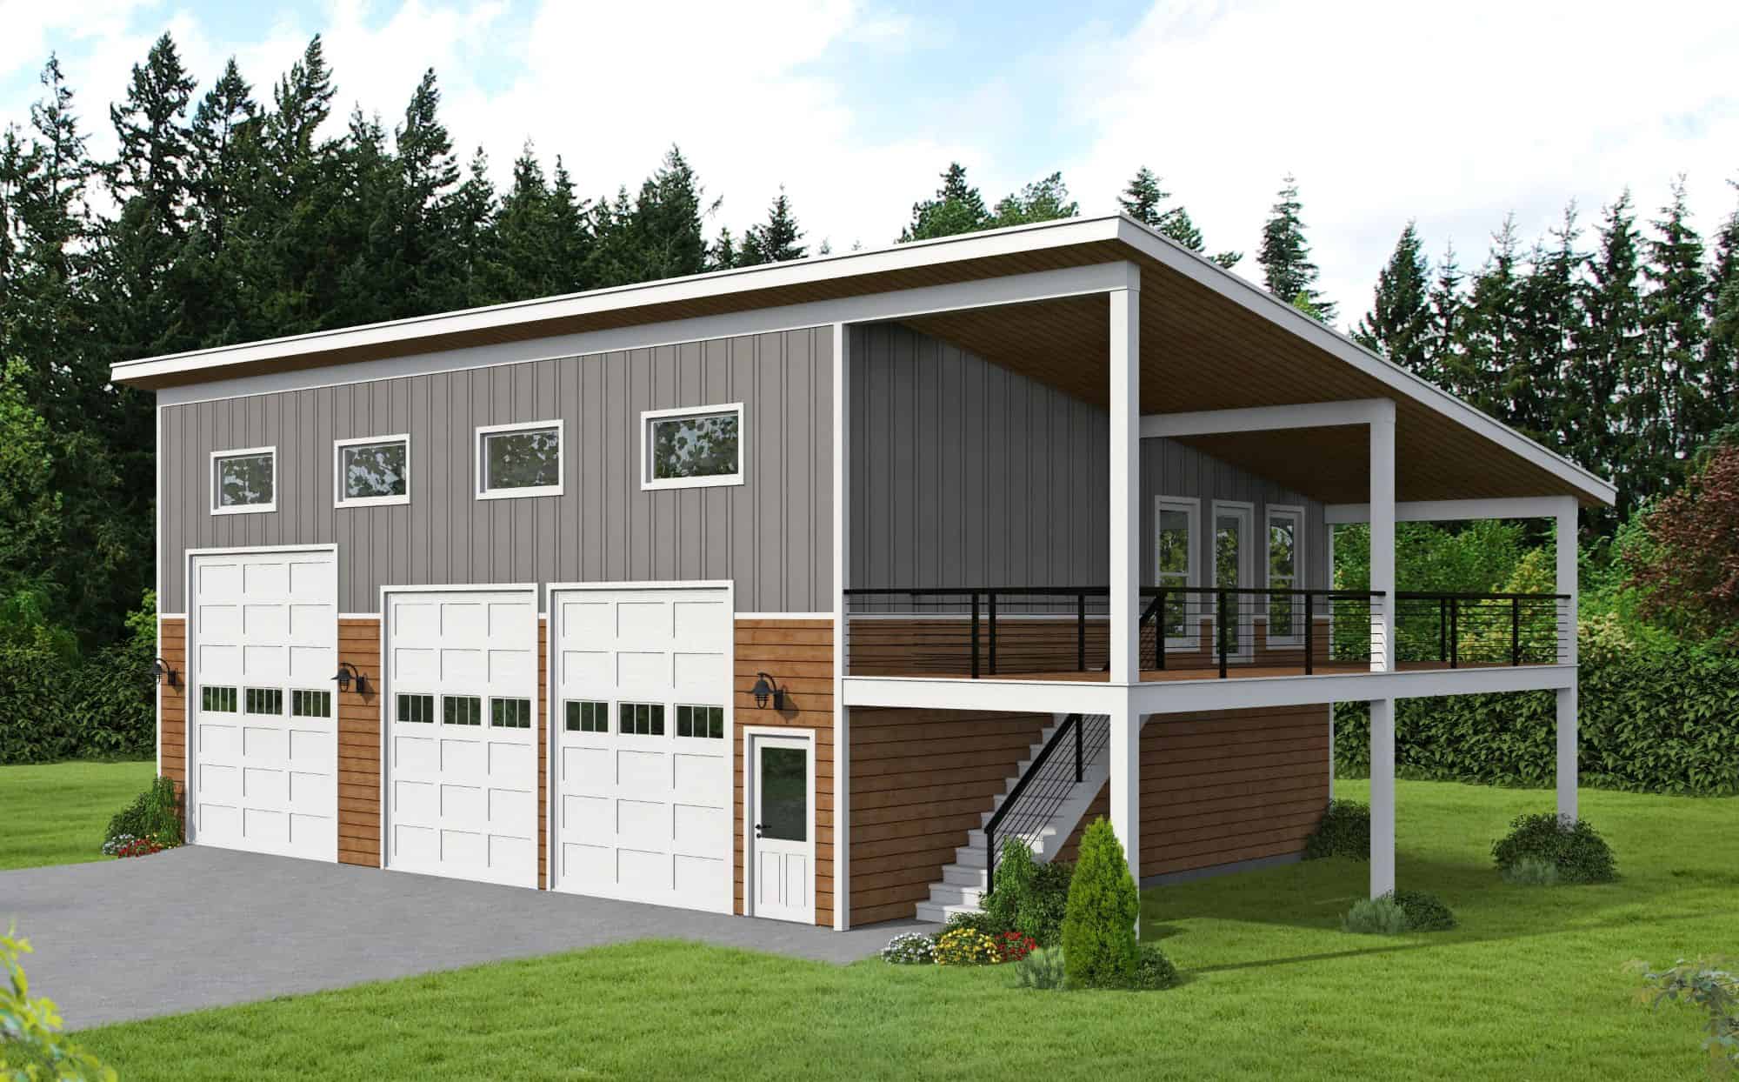
1-Bedroom, 810 Sq Ft Garage w/Apartments Home Plan - 196-1870 - Main Exterior
Plan Collection
1-Bedroom, 810 Sq Ft Garage w/Apartments Home Plan - 196-1870 - Main Exterior
Plan#196-1870
Starting at$1275
810
Sq Ft
2
Story
1
Bed
1
Bath
3
Car

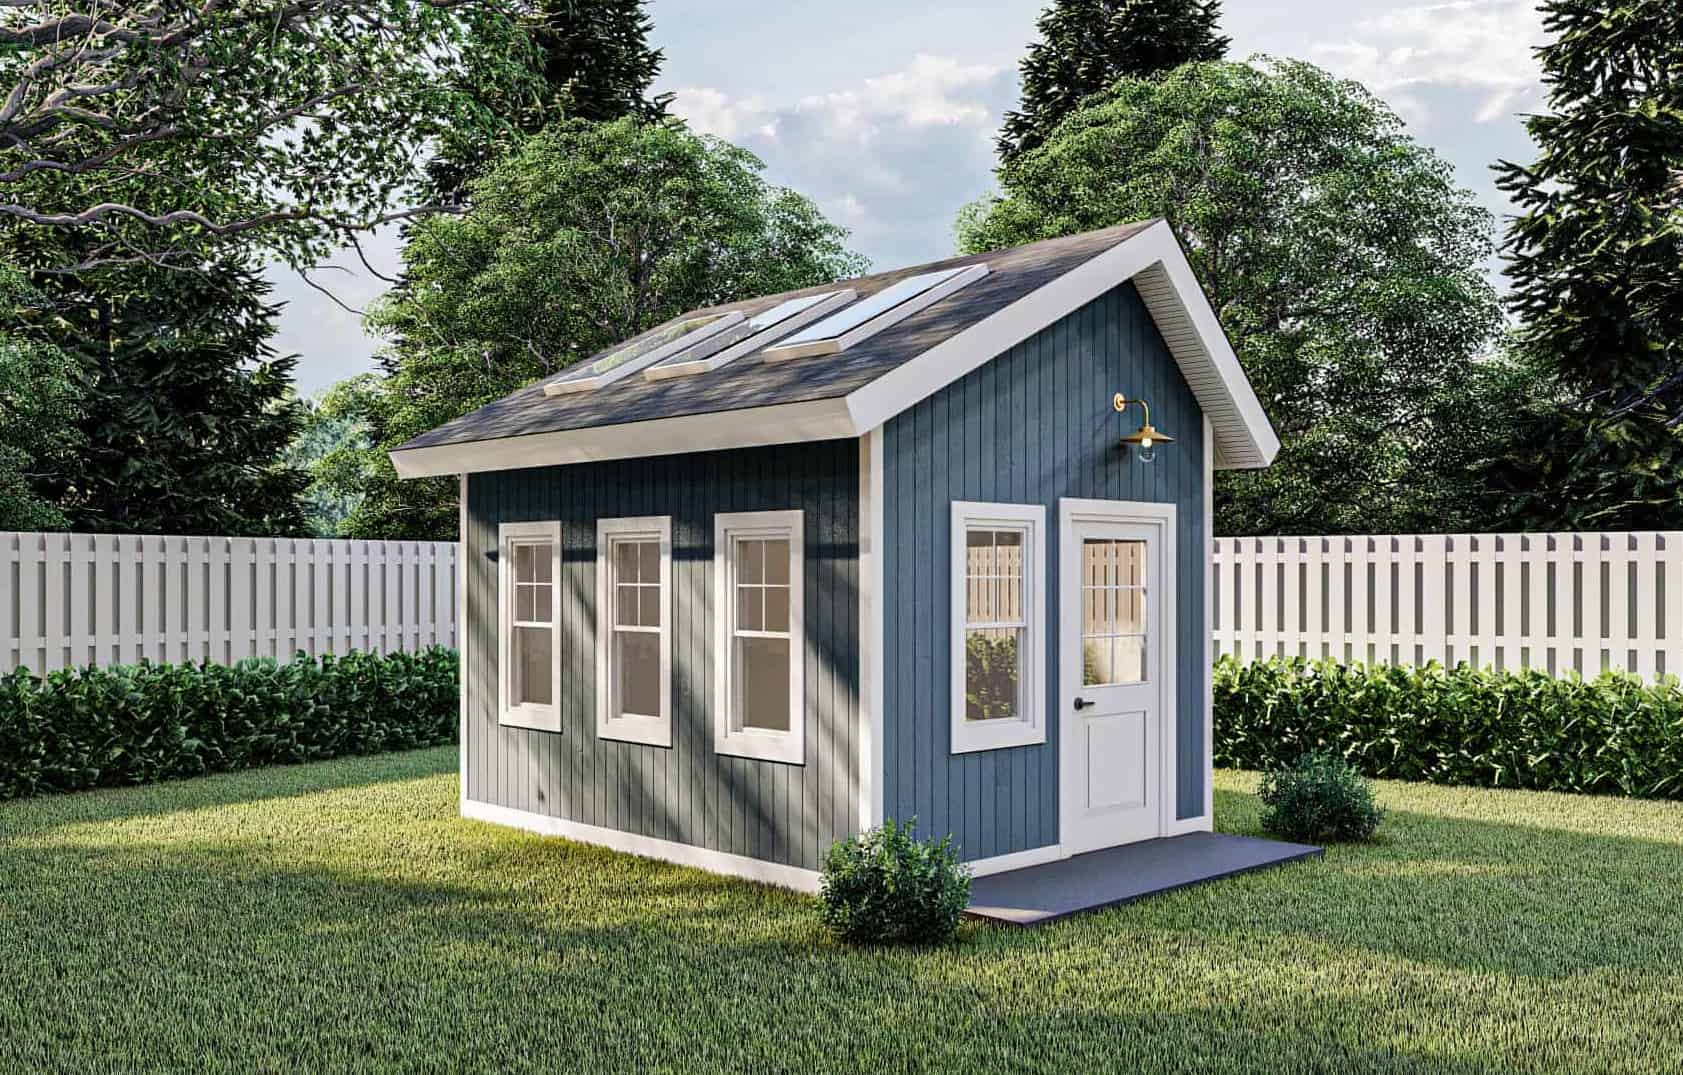
192 Sq Ft Barn-Style Shed Office Plan - 100-1363 - Main Exterior
Plan Collection
192 Sq Ft Barn-Style Shed Office Plan - 100-1363 - Main Exterior
Plan#100-1363
Starting at$400
192
Sq Ft
1
Story
0
Bed
0
Bath
0
Car
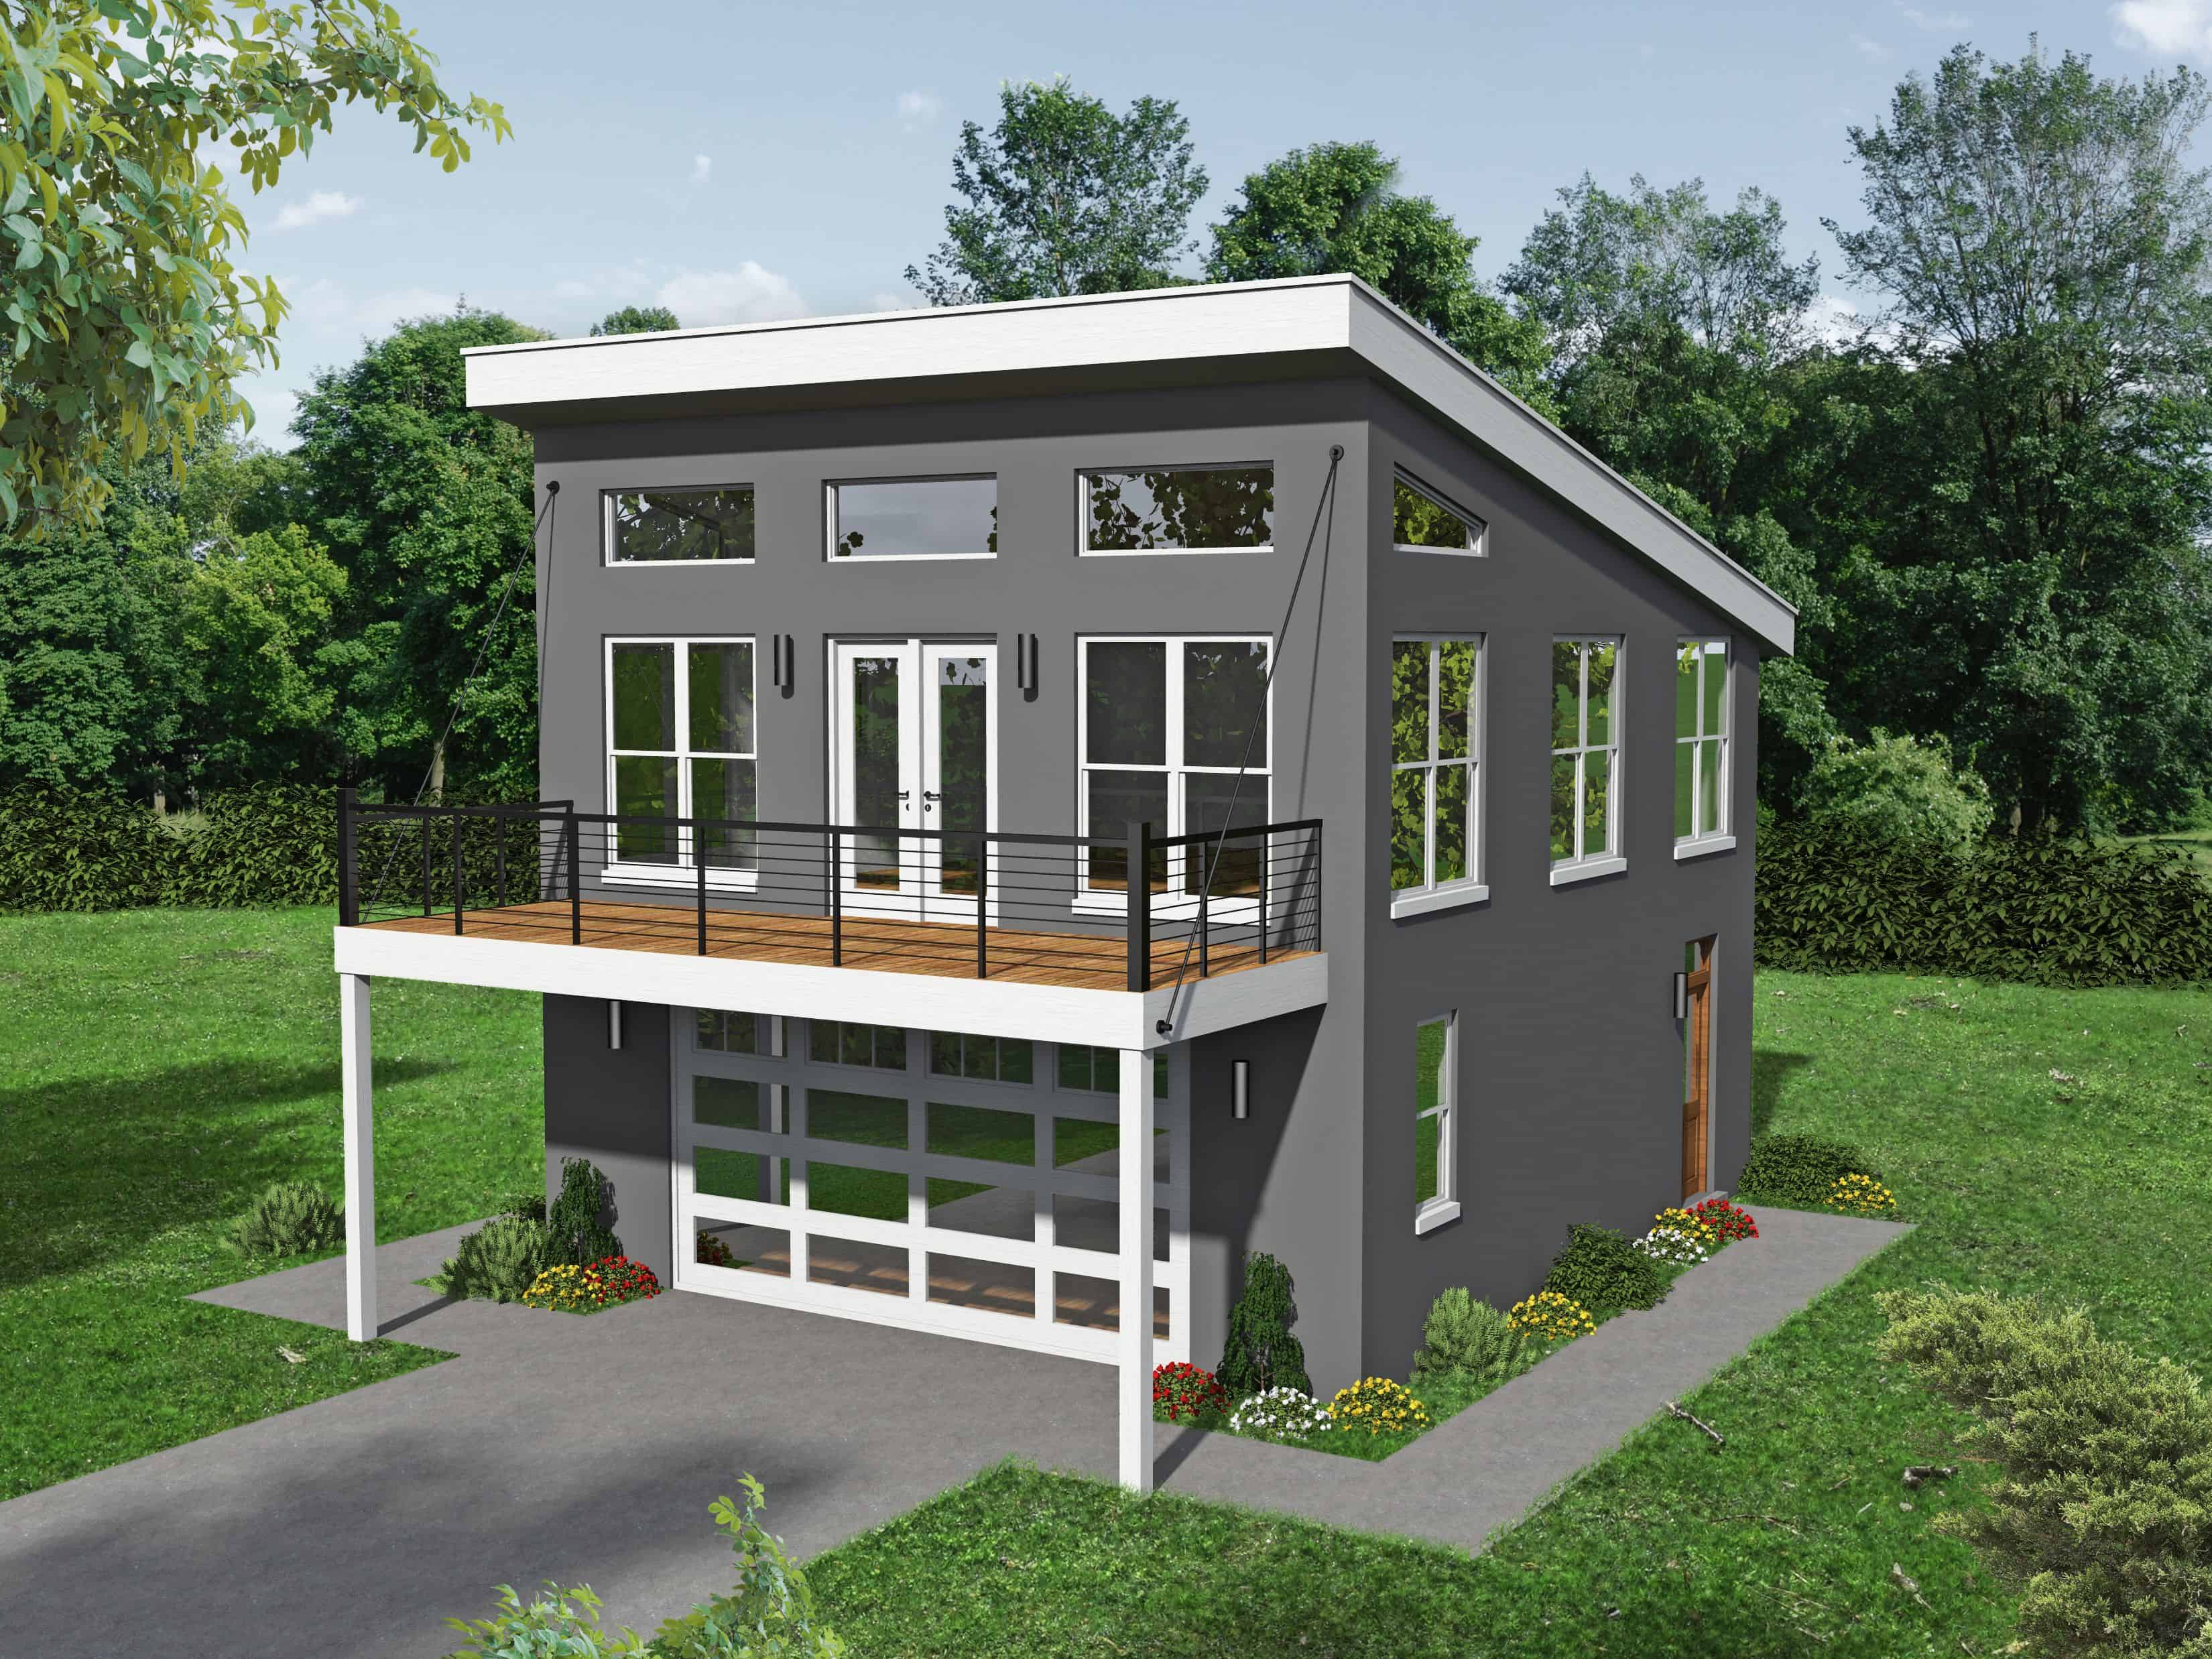
2-Bedroom, 631 Sq Ft Modern House Plan - 126-1854 - Front Exterior
Plan Collection
2-Bedroom, 631 Sq Ft Modern House Plan - 126-1854 - Front Exterior
Plan#126-1854
Starting at$1220
631
Sq Ft
1
Story
2
Bed
1
Bath
0
Car
1-Bedroom, 600 Sq Ft Garage w/Apartments House Plan - 196-1921 - Front Exterior
Plan Collection
1-Bedroom, 600 Sq Ft Garage w/Apartments House Plan - 196-1921 - Front Exterior
Plan#196-1921
Starting at$1475
600
Sq Ft
2
Story
1
Bed
1
Bath
2
Car
1-Bedroom, 847 Sq Ft Garage w/Apartments Home Plan - 196-1871 - Main Exterior
Plan Collection
1-Bedroom, 847 Sq Ft Garage w/Apartments Home Plan - 196-1871 - Main Exterior
Plan#196-1871
Starting at$715
847
Sq Ft
2
Story
1
Bed
1
Bath
2
Car
1-Bedroom, 960 Sq Ft Log Cabin Home Plan - 108-1280 - Main Exterior
Plan Collection
1-Bedroom, 960 Sq Ft Log Cabin Home Plan - 108-1280 - Main Exterior
Plan#108-1280
Starting at$615
960
Sq Ft
1
Story
1
Bed
1
Bath
2
Car
2-Bedroom, 882 Sq Ft Garage w/Apartments Home Plan #187-1258 - Main Exterior
Plan Collection
2-Bedroom, 882 Sq Ft Garage w/Apartments Home Plan #187-1258 - Main Exterior
Plan#187-1258
Starting at$700
882
Sq Ft
1.5
Story
2
Bed
1
Bath
2
Car
1-Bedroom, 771 Sq Ft Garage w/Apartments House Plan - 196-1909 - Front Exterior
Plan Collection
1-Bedroom, 771 Sq Ft Garage w/Apartments House Plan - 196-1909 - Front Exterior
Plan#196-1909
Starting at$715
771
Sq Ft
2
Story
1
Bed
1
Bath
2
Car
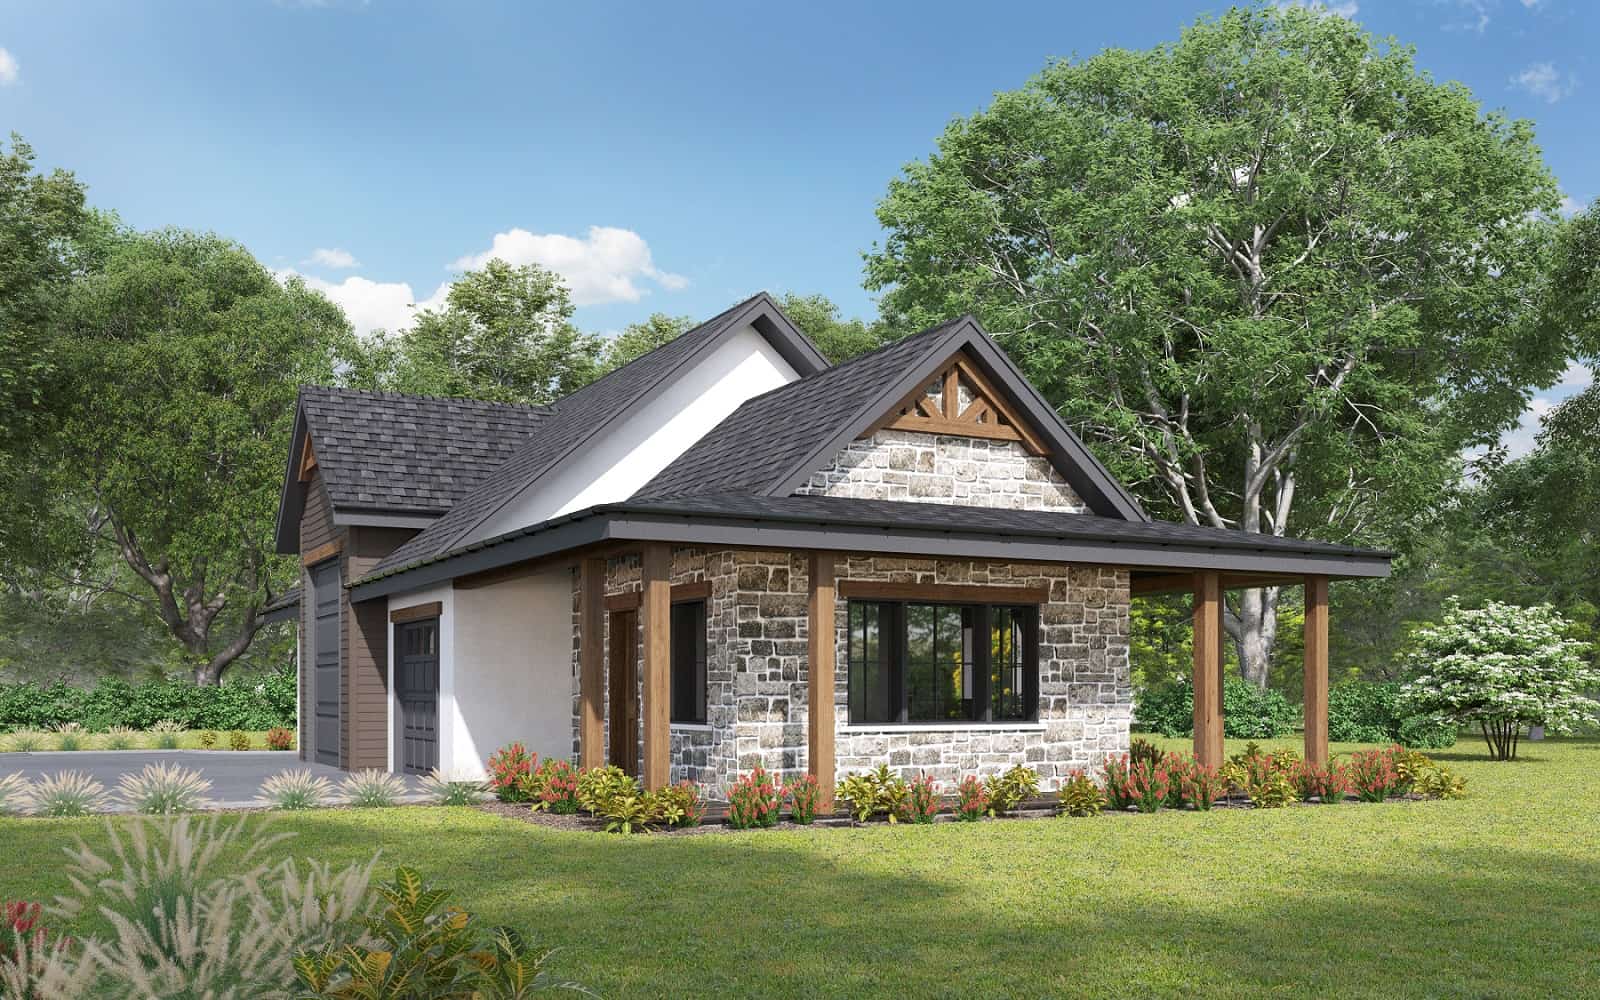
1-Bedroom, 712 Sq Ft Cottage House Plan - 192-1055 - Front Exterior
Plan Collection
1-Bedroom, 712 Sq Ft Cottage House Plan - 192-1055 - Front Exterior
Plan#192-1055
Starting at$475
712
Sq Ft
2
Story
1
Bed
1
Bath
2
Car
Poolhouse Traditional Style Plan, 832 Sq Ft | Plan #108-2145
Plan Collection
Poolhouse Traditional Style Plan, 832 Sq Ft | Plan #108-2145
Plan#108-2145
Starting at$240
832
Sq Ft
1
Story
1
Bed
2
Bath
0
Car
2-Bedroom, 900 Sq Ft Cape Cod House Plan - 142-1032 - Front Exterior
Plan Collection
2-Bedroom, 900 Sq Ft Cape Cod House Plan - 142-1032 - Front Exterior
Plan#142-1032
Starting at$1345
900
Sq Ft
1
Story
2
Bed
2
Bath
0
Car
0-Bedroom, 140 Sq Ft Cottage House Plan - 100-1361 - Front Exterior
Plan Collection
0-Bedroom, 140 Sq Ft Cottage House Plan - 100-1361 - Front Exterior
Plan#100-1361
Starting at$400
140
Sq Ft
1
Story
0
Bed
0
Bath
0
Car
1-Bedroom, 916 Sq Ft Garage w/Apartments Home Plan #108-2135 - Main Exterior
Plan Collection
1-Bedroom, 916 Sq Ft Garage w/Apartments Home Plan #108-2135 - Main Exterior
Plan#108-2135
Starting at$560
916
Sq Ft
1
Story
1
Bed
1
Bath
6
Car
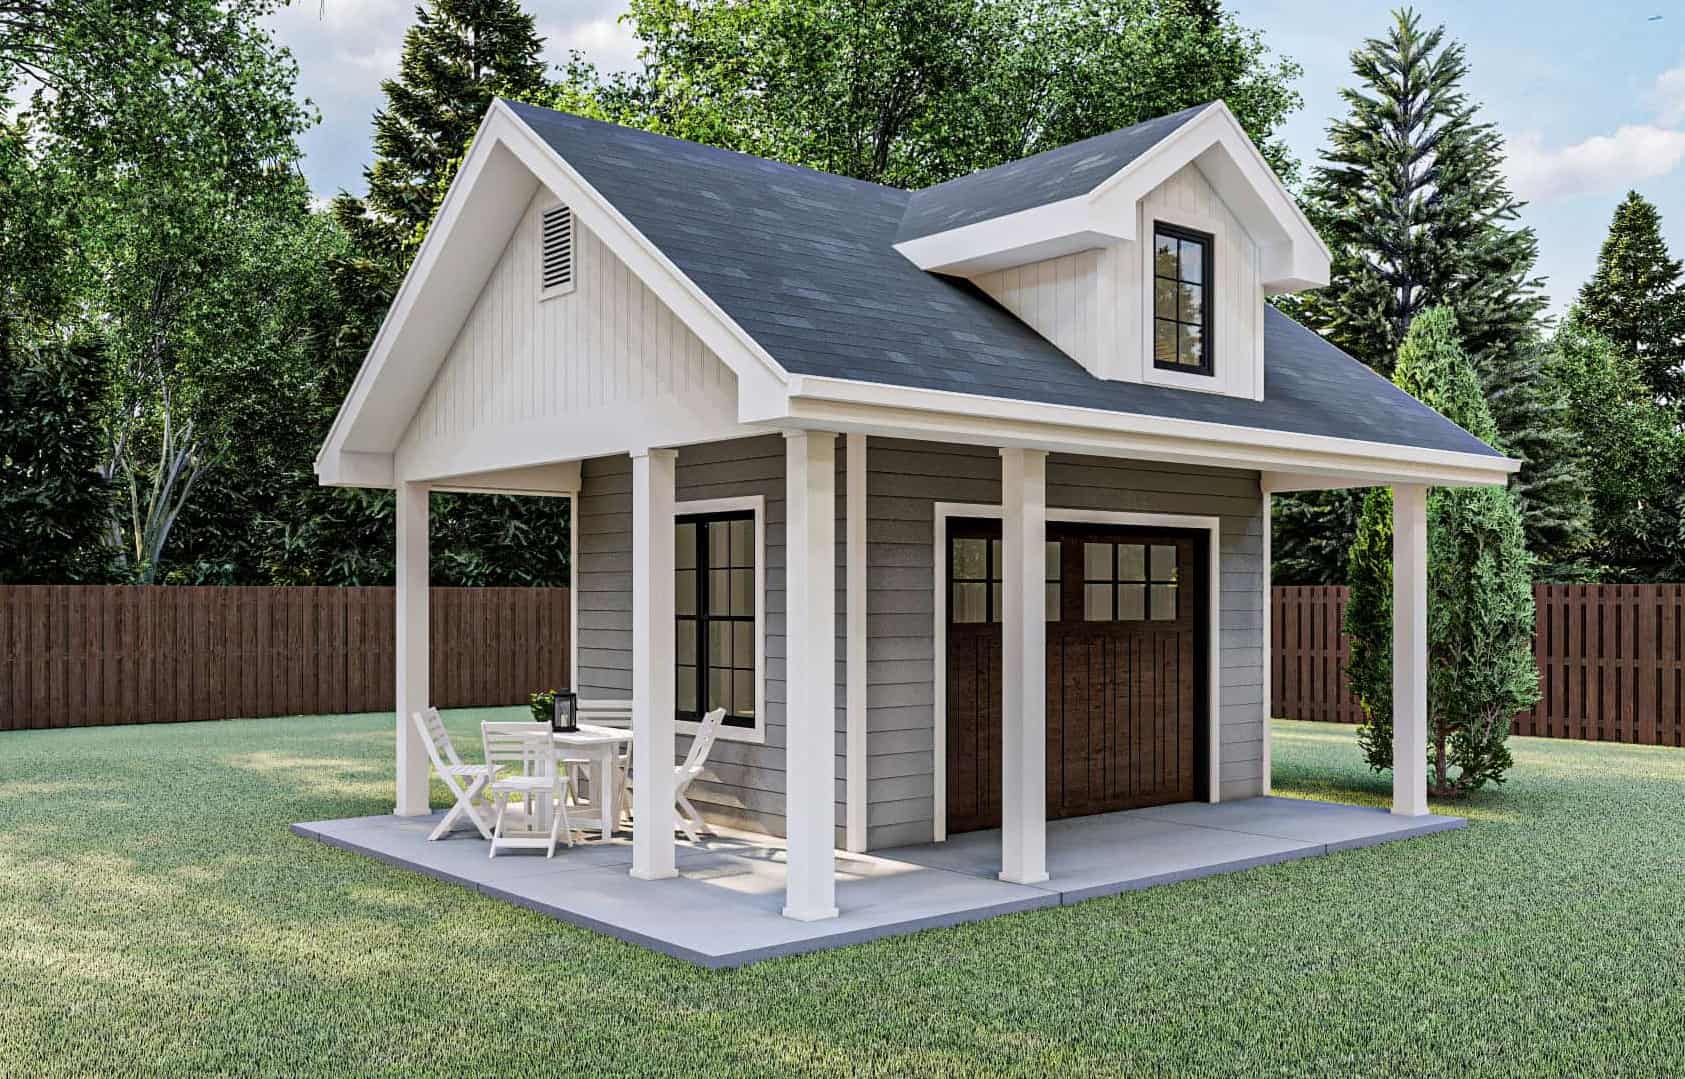
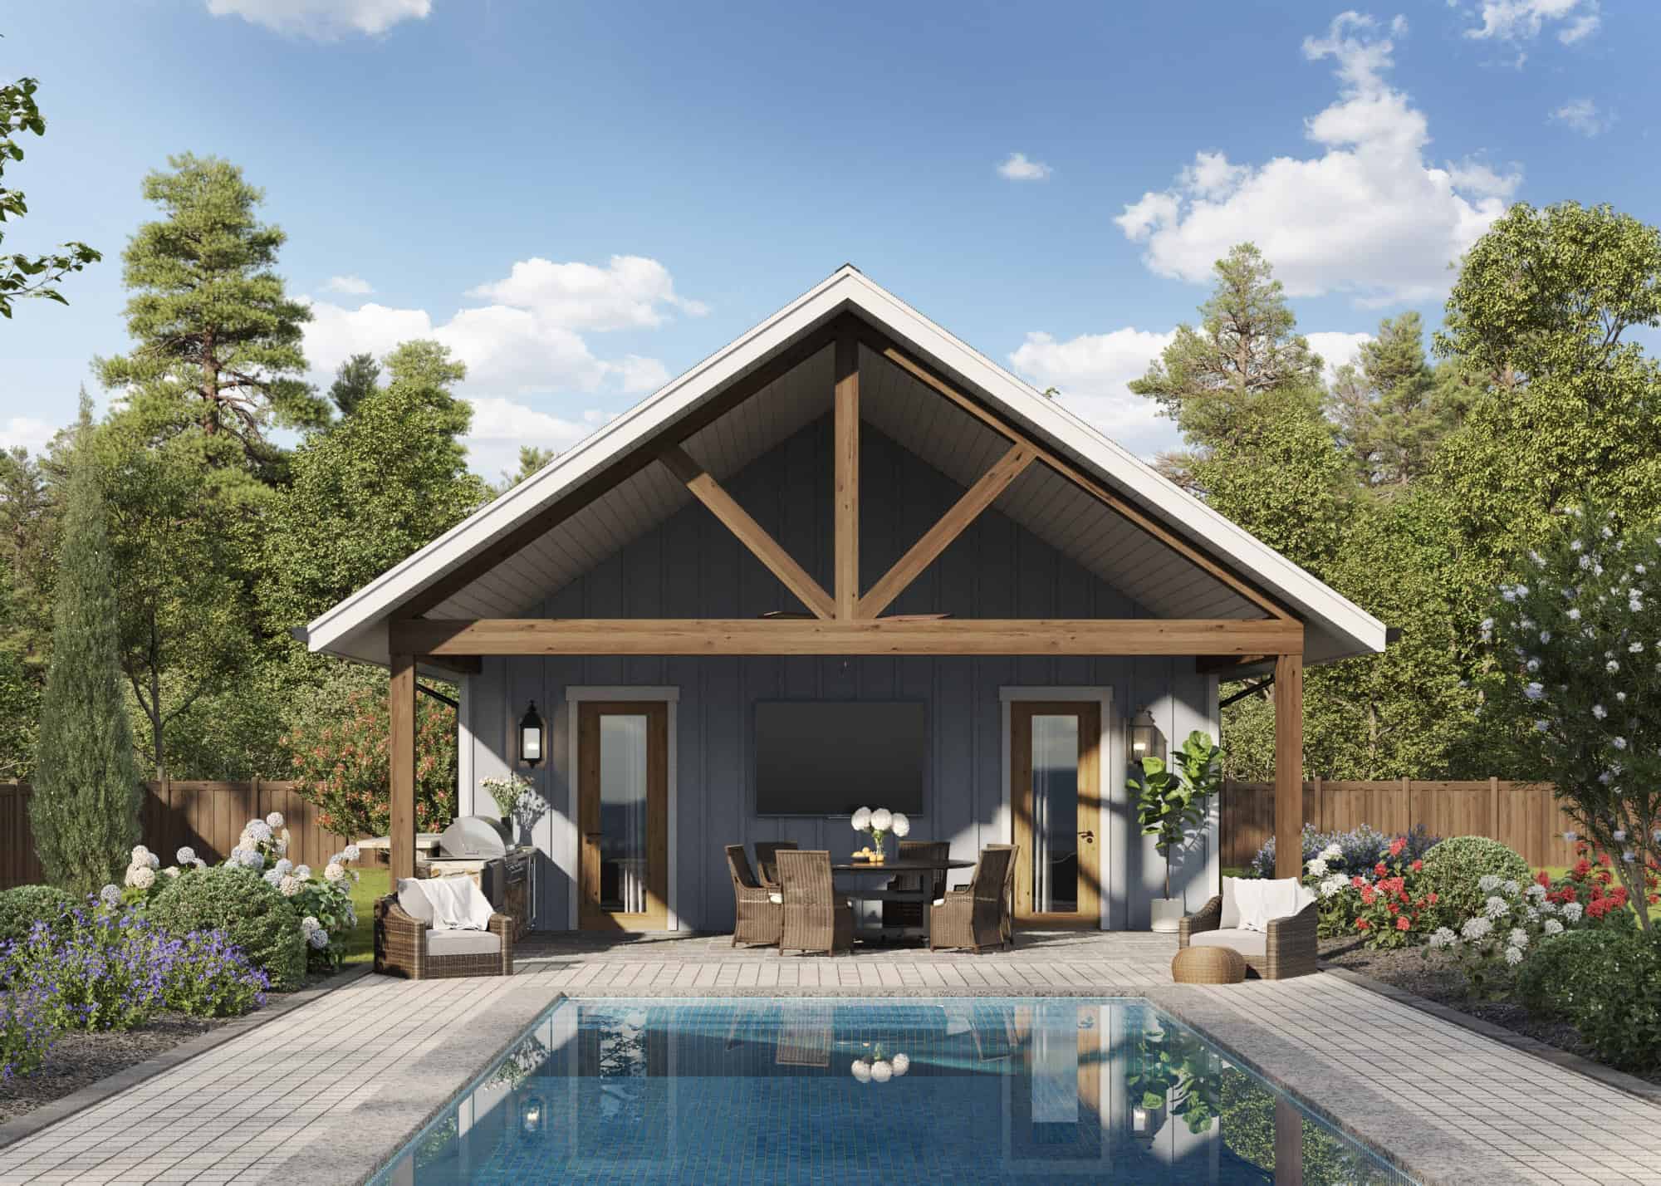
Poolhouse Modern Farmhouse Plan, 364 Sq Ft | Plan #161-1242
Plan Collection
Poolhouse Modern Farmhouse Plan, 364 Sq Ft | Plan #161-1242
Plan#161-1242
Starting at$850
364
Sq Ft
1
Story
0
Bed
0
Bath
0
Car
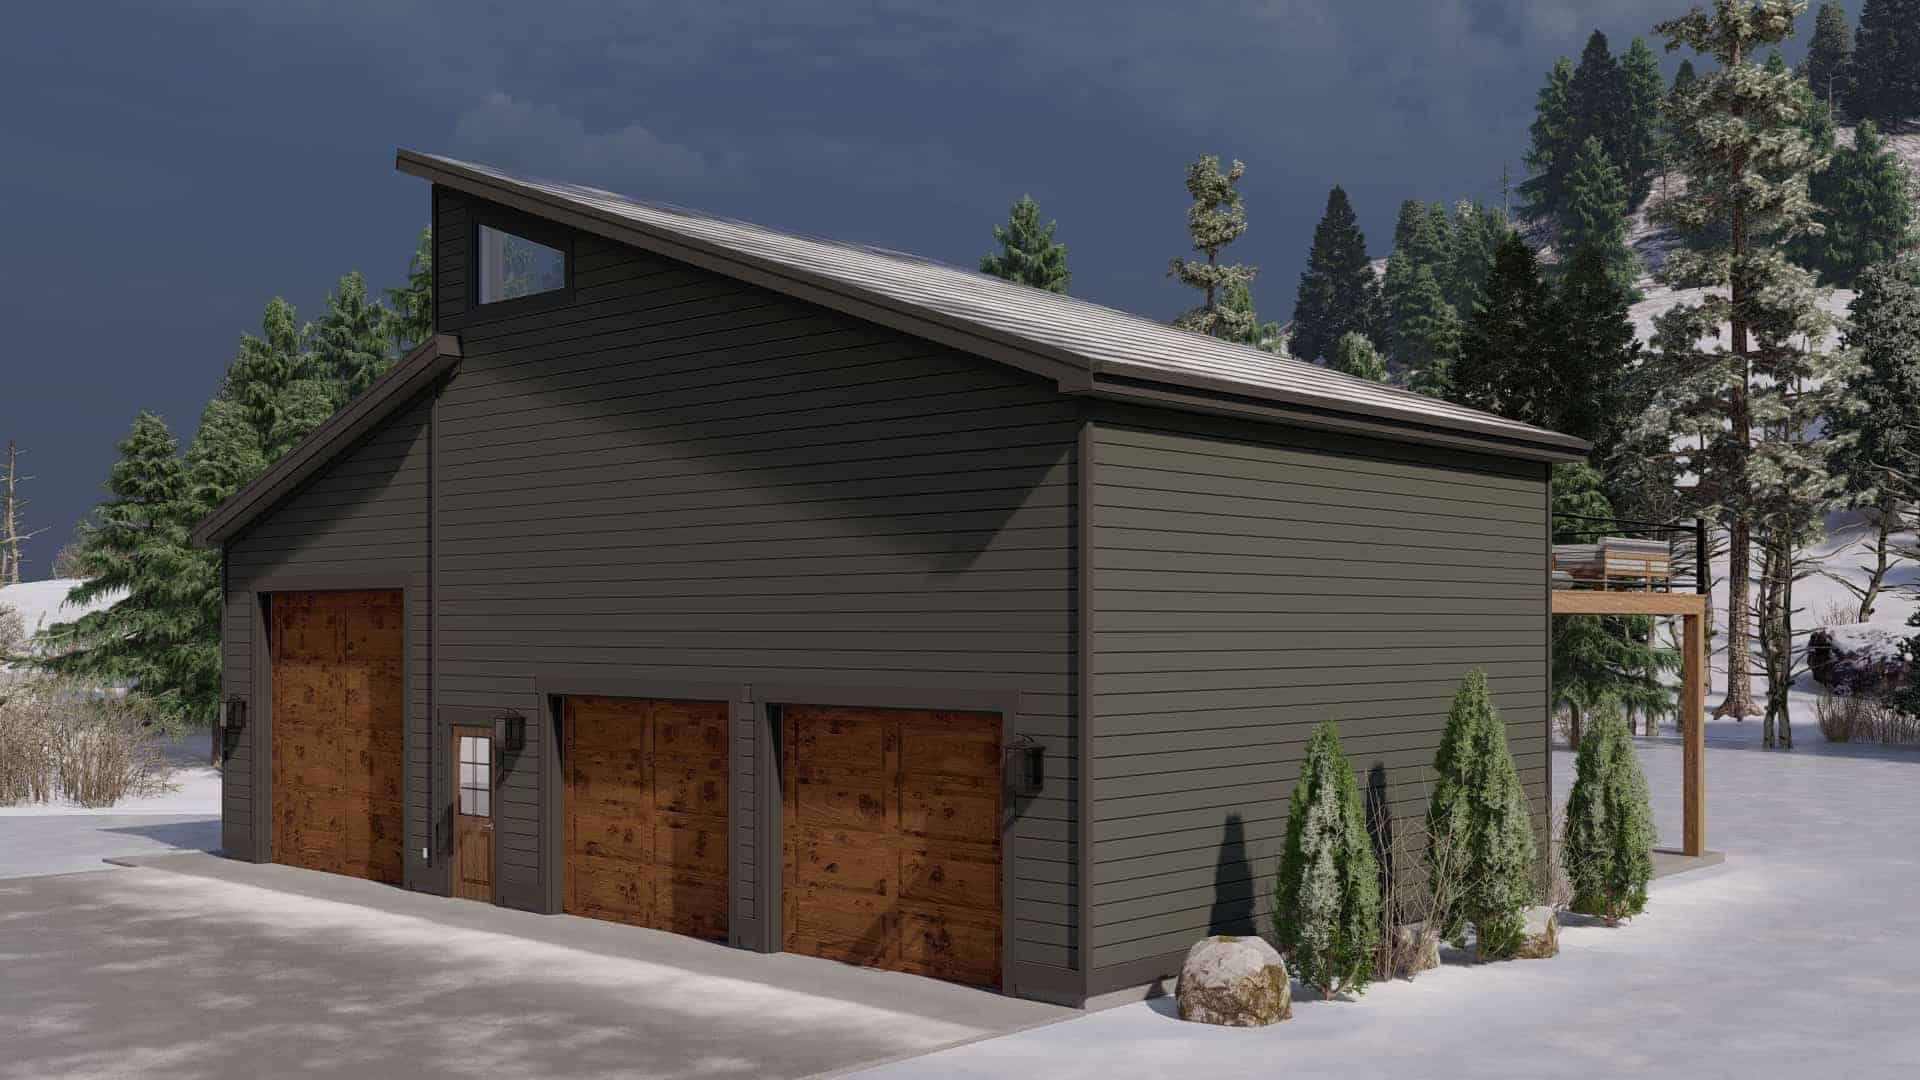
800 Sq Ft Garage House Plan - 161-1243 - Front Exterior
Plan Collection
800 Sq Ft Garage House Plan - 161-1243 - Front Exterior
Plan#161-1243
Starting at$850
1
Sq Ft
1
Story
0
Bed
0
Bath
2
Car
Cabin Style Garage with 3-Car, 1 Bedrm, 1688 Sq Ft | Plan #187-1189
Plan Collection
Cabin Style Garage with 3-Car, 1 Bedrm, 1688 Sq Ft | Plan #187-1189
Plan#187-1189
Starting at$1050
909
Sq Ft
2
Story
1
Bed
1.5
Bath
3
Car
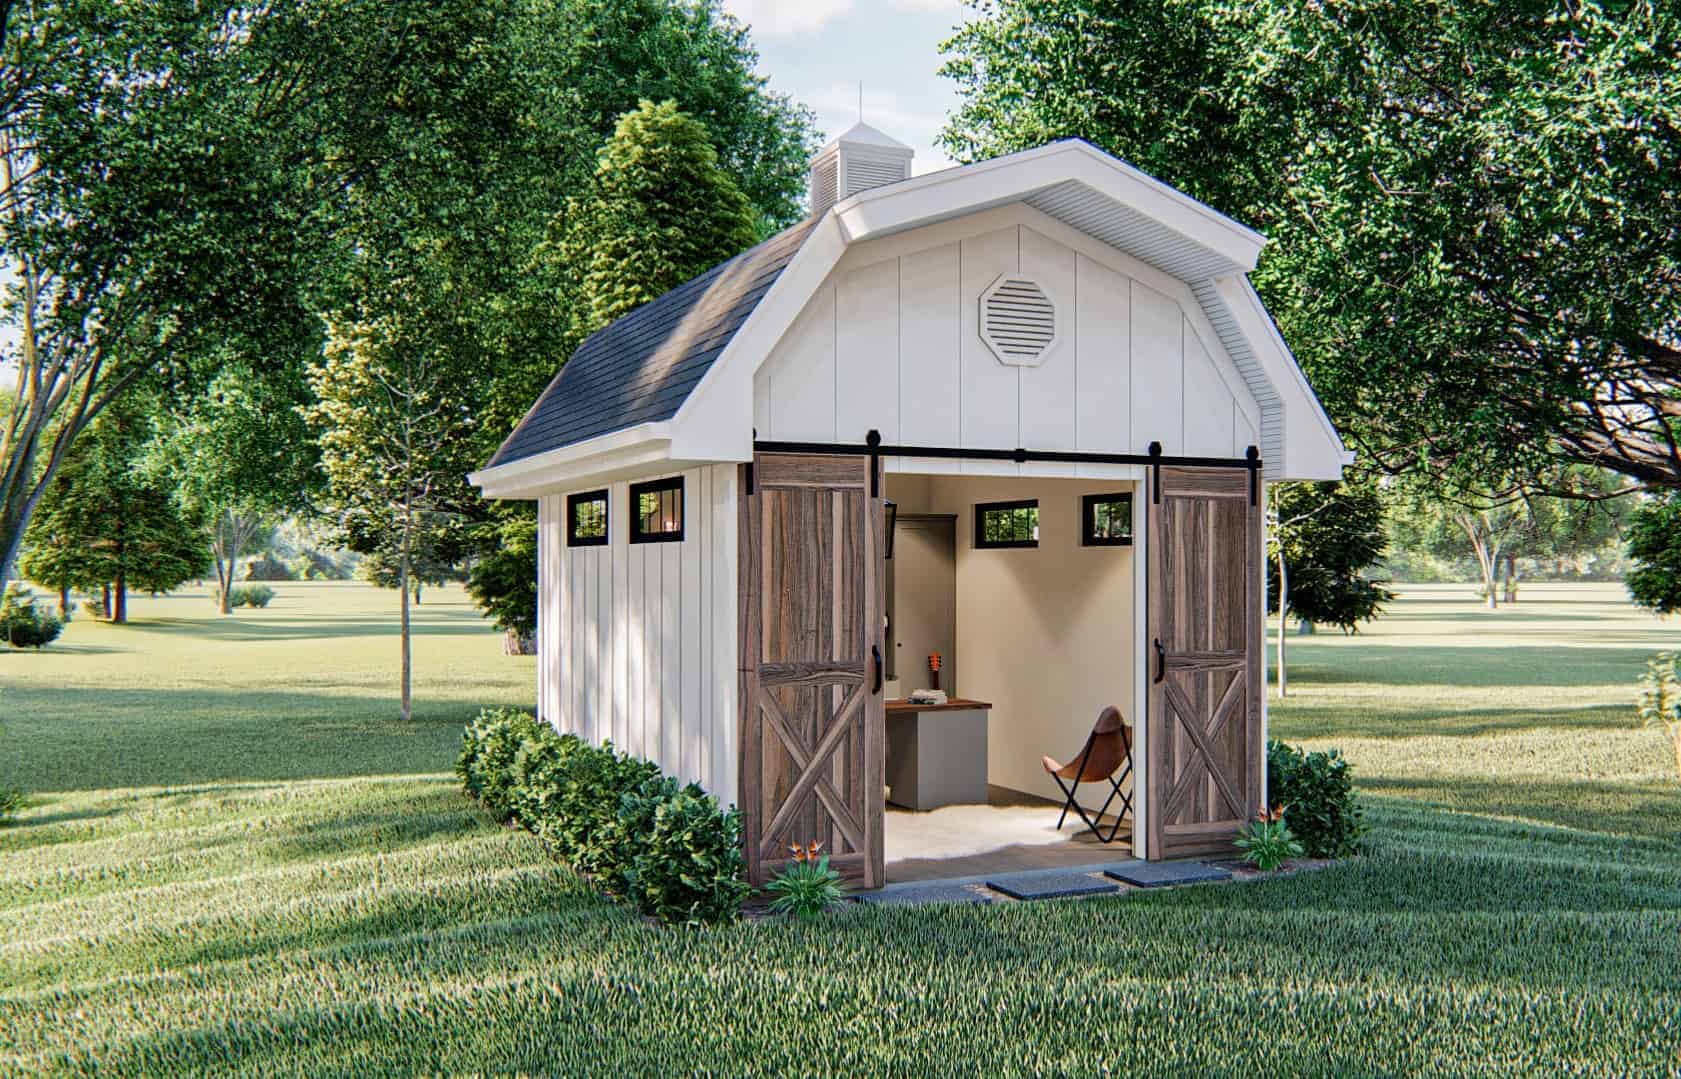
0-Bedroom, 168 Sq Ft Small Shed Plan - 100-1360 - Main Exterior
Plan Collection
0-Bedroom, 168 Sq Ft Small Shed Plan - 100-1360 - Main Exterior
Plan#100-1360
Starting at$400
168
Sq Ft
1
Story
0
Bed
0
Bath
0
Car
3-Car Barn-Style Garage, 1630 Sq Ft | Plan #161-1191
Plan Collection
3-Car Barn-Style Garage, 1630 Sq Ft | Plan #161-1191
Plan#161-1191
Starting at$1100
324
Sq Ft
1
Story
0
Bed
0
Bath
3
Car
1800 Sq Ft Garage w/Apartments Plan #196-1877
Plan Collection
1800 Sq Ft Garage w/Apartments Plan #196-1877
Plan#196-1877
Starting at$1675
1
Sq Ft
2
Story
0
Bed
1
Bath
3
Car
1-Bedroom, 1836 Sq Ft Garage w/Apartment Home - Plan #108-2007 - Main Exterior
Plan Collection
1-Bedroom, 1836 Sq Ft Garage w/Apartment Home - Plan #108-2007 - Main Exterior
Plan#108-2007
Starting at$485
933
Sq Ft
2
Story
1
Bed
1
Bath
2
Car
1-Bedroom, 561 Sq Ft Small House Plan - 196-1050 - Main Exterior
Plan Collection
1-Bedroom, 561 Sq Ft Small House Plan - 196-1050 - Main Exterior
Plan#196-1050
Starting at$715
561
Sq Ft
1
Story
1
Bed
1
Bath
0
Car
Studio Cottage Plan, 372 Sq Ft | Plan #161-1264
Plan Collection
Studio Cottage Plan, 372 Sq Ft | Plan #161-1264
Plan#161-1264
Starting at$850
372
Sq Ft
1
Story
0
Bed
1
Bath
0
Car
2-Bedroom, 820 Sq Ft Garage w/Apartments House - Plan #196-1030 - Front Exterior
Plan Collection
2-Bedroom, 820 Sq Ft Garage w/Apartments House - Plan #196-1030 - Front Exterior
Plan#196-1030
Starting at$715
820
Sq Ft
1
Story
2
Bed
1
Bath
2
Car
2-Bedroom, 1000 Sq Ft Ranch Home - Plan #196-1088 - Main Exterior
Plan Collection
2-Bedroom, 1000 Sq Ft Ranch Home - Plan #196-1088 - Main Exterior
Plan#196-1088
Starting at$715
1000
Sq Ft
1
Story
2
Bed
1
Bath
0
Car
1-Bedroom, 810 Sq Ft Garage w/Apartments Home Plan - 196-1870 - Main Exterior
Plan Collection
1-Bedroom, 810 Sq Ft Garage w/Apartments Home Plan - 196-1870 - Main Exterior
Plan#196-1870
Starting at$1275
810
Sq Ft
2
Story
1
Bed
1
Bath
3
Car
192 Sq Ft Barn-Style Shed Office Plan - 100-1363 - Main Exterior
Plan Collection
192 Sq Ft Barn-Style Shed Office Plan - 100-1363 - Main Exterior
Plan#100-1363
Starting at$400
192
Sq Ft
1
Story
0
Bed
0
Bath
0
Car
2-Bedroom, 631 Sq Ft Modern House Plan - 126-1854 - Front Exterior
Plan Collection
2-Bedroom, 631 Sq Ft Modern House Plan - 126-1854 - Front Exterior
Plan#126-1854
Starting at$1220
631
Sq Ft
1
Story
2
Bed
1
Bath
0
Car
1-Bedroom, 600 Sq Ft Garage w/Apartments House Plan - 196-1921 - Front Exterior
Plan Collection
1-Bedroom, 600 Sq Ft Garage w/Apartments House Plan - 196-1921 - Front Exterior
Plan#196-1921
Starting at$1475
600
Sq Ft
2
Story
1
Bed
1
Bath
2
Car
1-Bedroom, 847 Sq Ft Garage w/Apartments Home Plan - 196-1871 - Main Exterior
Plan Collection
1-Bedroom, 847 Sq Ft Garage w/Apartments Home Plan - 196-1871 - Main Exterior
Plan#196-1871
Starting at$715
847
Sq Ft
2
Story
1
Bed
1
Bath
2
Car
1-Bedroom, 960 Sq Ft Log Cabin Home Plan - 108-1280 - Main Exterior
Plan Collection
1-Bedroom, 960 Sq Ft Log Cabin Home Plan - 108-1280 - Main Exterior
Plan#108-1280
Starting at$615
960
Sq Ft
1
Story
1
Bed
1
Bath
2
Car
2-Bedroom, 882 Sq Ft Garage w/Apartments Home Plan #187-1258 - Main Exterior
Plan Collection
2-Bedroom, 882 Sq Ft Garage w/Apartments Home Plan #187-1258 - Main Exterior
Plan#187-1258
Starting at$700
882
Sq Ft
1.5
Story
2
Bed
1
Bath
2
Car
1-Bedroom, 771 Sq Ft Garage w/Apartments House Plan - 196-1909 - Front Exterior
Plan Collection
1-Bedroom, 771 Sq Ft Garage w/Apartments House Plan - 196-1909 - Front Exterior
Plan#196-1909
Starting at$715
771
Sq Ft
2
Story
1
Bed
1
Bath
2
Car
1-Bedroom, 712 Sq Ft Cottage House Plan - 192-1055 - Front Exterior
Plan Collection
1-Bedroom, 712 Sq Ft Cottage House Plan - 192-1055 - Front Exterior
Plan#192-1055
Starting at$475
712
Sq Ft
2
Story
1
Bed
1
Bath
2
Car
Poolhouse Traditional Style Plan, 832 Sq Ft | Plan #108-2145
Plan Collection
Poolhouse Traditional Style Plan, 832 Sq Ft | Plan #108-2145
Plan#108-2145
Starting at$240
832
Sq Ft
1
Story
1
Bed
2
Bath
0
Car
2-Bedroom, 900 Sq Ft Cape Cod House Plan - 142-1032 - Front Exterior
Plan Collection
2-Bedroom, 900 Sq Ft Cape Cod House Plan - 142-1032 - Front Exterior
Plan#142-1032
Starting at$1345
900
Sq Ft
1
Story
2
Bed
2
Bath
0
Car
0-Bedroom, 140 Sq Ft Cottage House Plan - 100-1361 - Front Exterior
Plan Collection
0-Bedroom, 140 Sq Ft Cottage House Plan - 100-1361 - Front Exterior
Plan#100-1361
Starting at$400
140
Sq Ft
1
Story
0
Bed
0
Bath
0
Car
1-Bedroom, 916 Sq Ft Garage w/Apartments Home Plan #108-2135 - Main Exterior
Plan Collection
1-Bedroom, 916 Sq Ft Garage w/Apartments Home Plan #108-2135 - Main Exterior
Plan#108-2135
Starting at$560
916
Sq Ft
1
Story
1
Bed
1
Bath
6
Car
Poolhouse Modern Farmhouse Plan, 364 Sq Ft | Plan #161-1242
Plan Collection
Poolhouse Modern Farmhouse Plan, 364 Sq Ft | Plan #161-1242
Plan#161-1242
Starting at$850
364
Sq Ft
1
Story
0
Bed
0
Bath
0
Car
800 Sq Ft Garage House Plan - 161-1243 - Front Exterior
Plan Collection
800 Sq Ft Garage House Plan - 161-1243 - Front Exterior
Plan#161-1243
Starting at$850
1
Sq Ft
1
Story
0
Bed
0
Bath
2
Car

Cabin Style Garage with 3-Car, 1 Bedrm, 1688 Sq Ft | Plan #187-1189
Plan Collection
Cabin Style Garage with 3-Car, 1 Bedrm, 1688 Sq Ft | Plan #187-1189
Plan#187-1189
Starting at$1050
909
Sq Ft
2
Story
1
Bed
1.5
Bath
3
Car
0-Bedroom, 168 Sq Ft Small Shed Plan - 100-1360 - Main Exterior
Plan Collection
0-Bedroom, 168 Sq Ft Small Shed Plan - 100-1360 - Main Exterior
Plan#100-1360
Starting at$400
168
Sq Ft
1
Story
0
Bed
0
Bath
0
Car
3-Car Barn-Style Garage, 1630 Sq Ft | Plan #161-1191
Plan Collection
3-Car Barn-Style Garage, 1630 Sq Ft | Plan #161-1191
Plan#161-1191
Starting at$1100
324
Sq Ft
1
Story
0
Bed
0
Bath
3
Car
1800 Sq Ft Garage w/Apartments Plan #196-1877
Plan Collection
1800 Sq Ft Garage w/Apartments Plan #196-1877
Plan#196-1877
Starting at$1675
1
Sq Ft
2
Story
0
Bed
1
Bath
3
Car
1-Bedroom, 1836 Sq Ft Garage w/Apartment Home - Plan #108-2007 - Main Exterior
Plan Collection
1-Bedroom, 1836 Sq Ft Garage w/Apartment Home - Plan #108-2007 - Main Exterior
Plan#108-2007
Starting at$485
933
Sq Ft
2
Story
1
Bed
1
Bath
2
Car
1-Bedroom, 561 Sq Ft Small House Plan - 196-1050 - Main Exterior
Plan Collection
1-Bedroom, 561 Sq Ft Small House Plan - 196-1050 - Main Exterior
Plan#196-1050
Starting at$715
561
Sq Ft
1
Story
1
Bed
1
Bath
0
Car
1...45678...42