1597-1697 Square Foot, 2 Garage House Plans

701
Plan Results
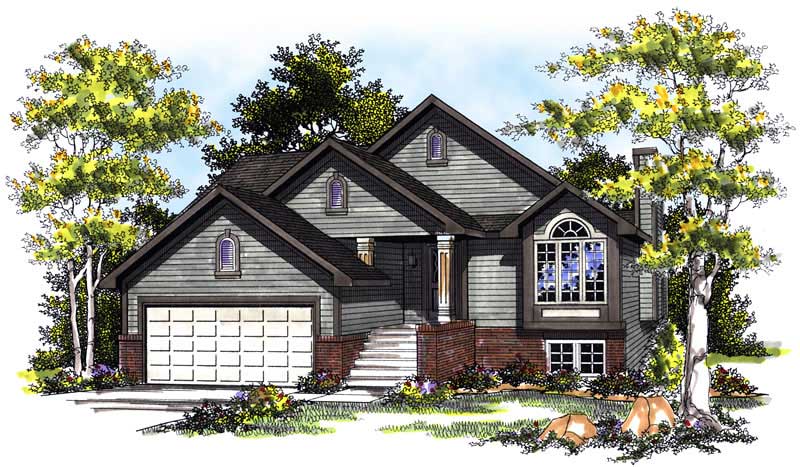
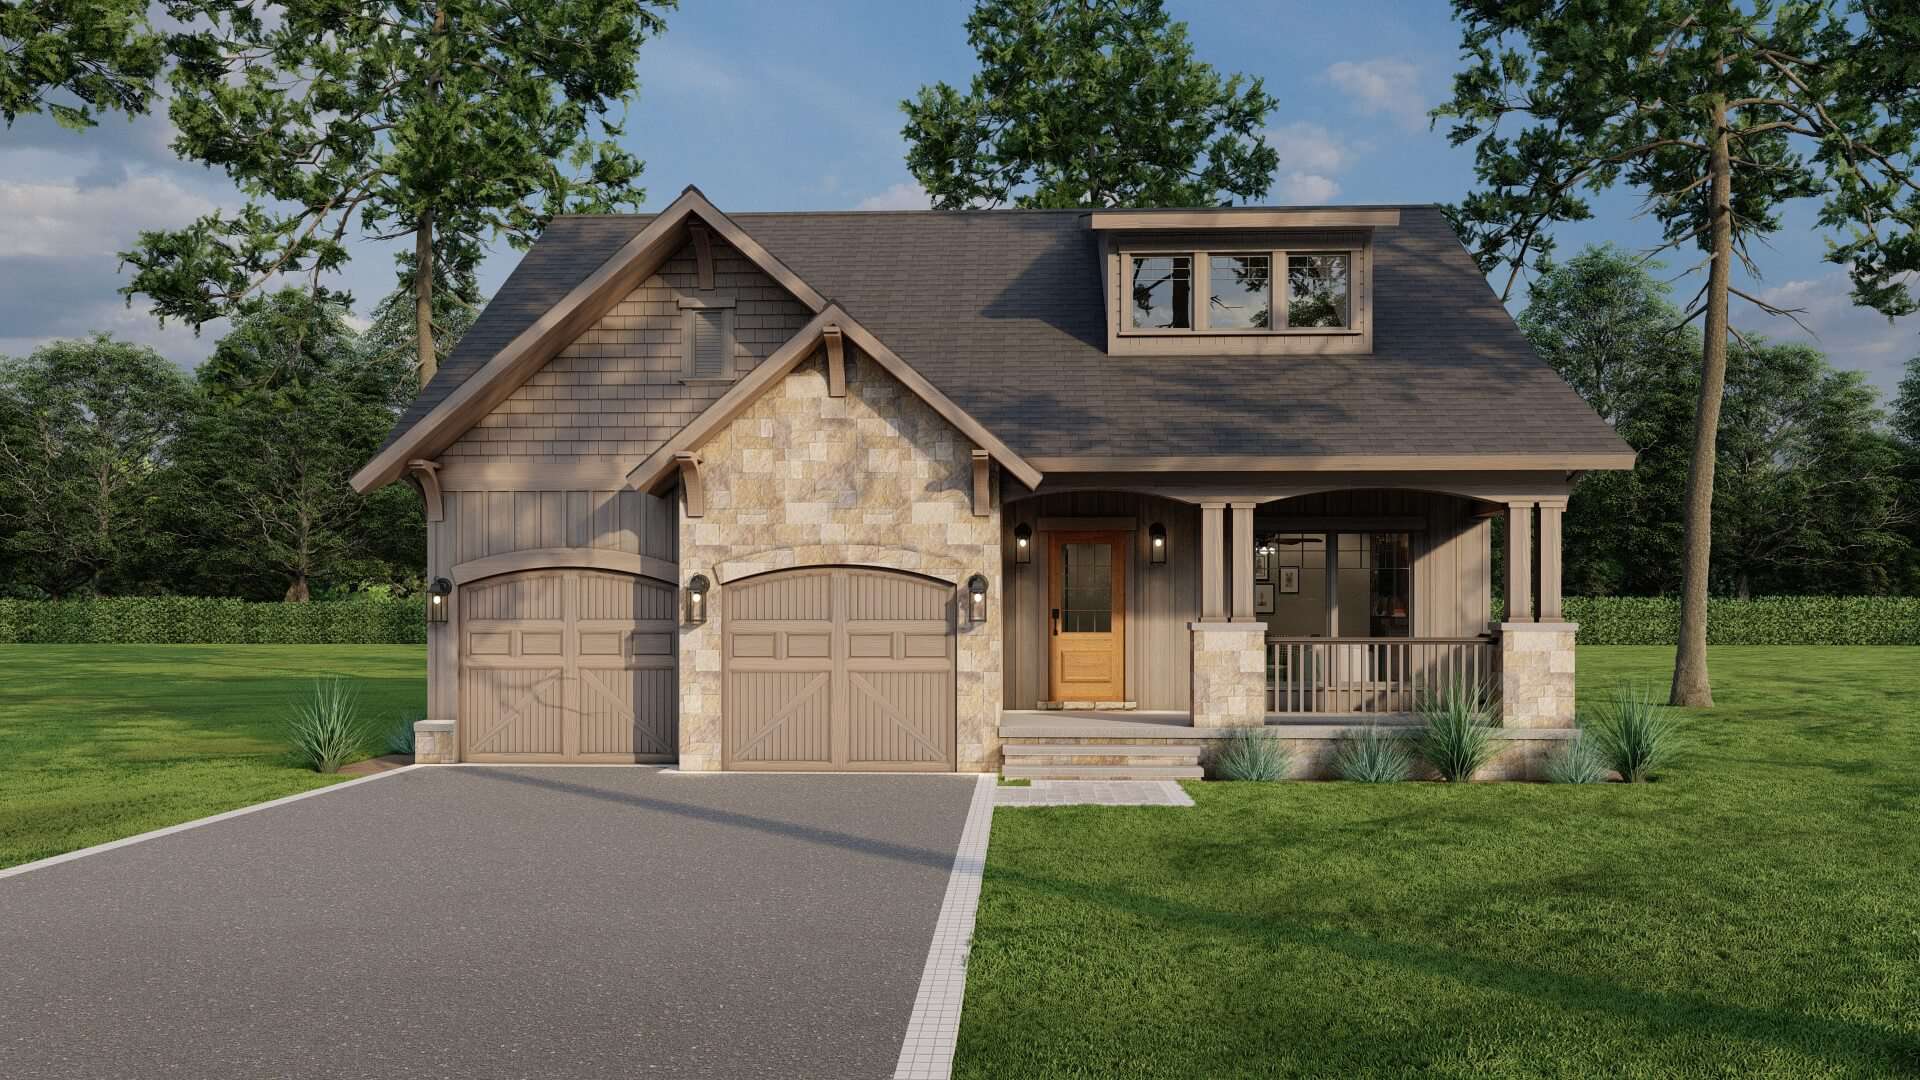
3-Bedroom, 1660 Sq Ft Country House Plan - 120-2108 - Front Exterior
Plan Collection
3-Bedroom, 1660 Sq Ft Country House Plan - 120-2108 - Front Exterior
Plan#120-2108
Starting at$1255
1660
Sq Ft
2
Story
3
Bed
2
Bath
2
Car
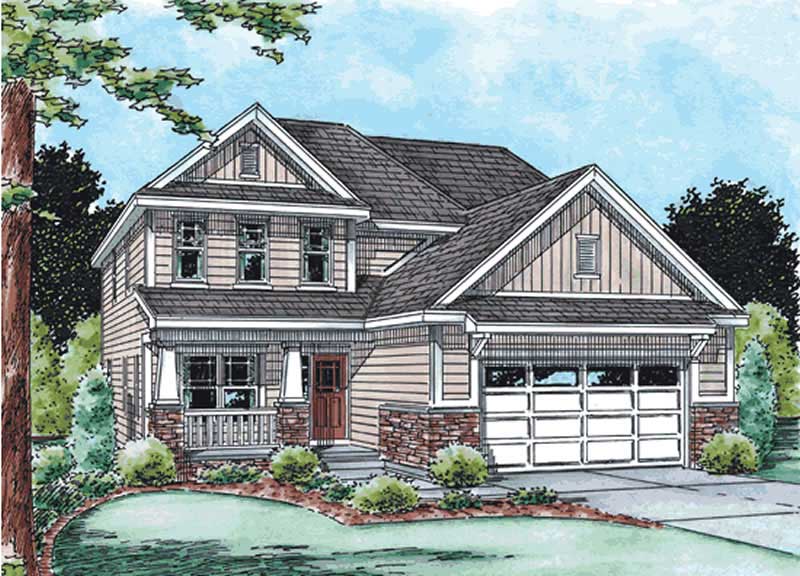
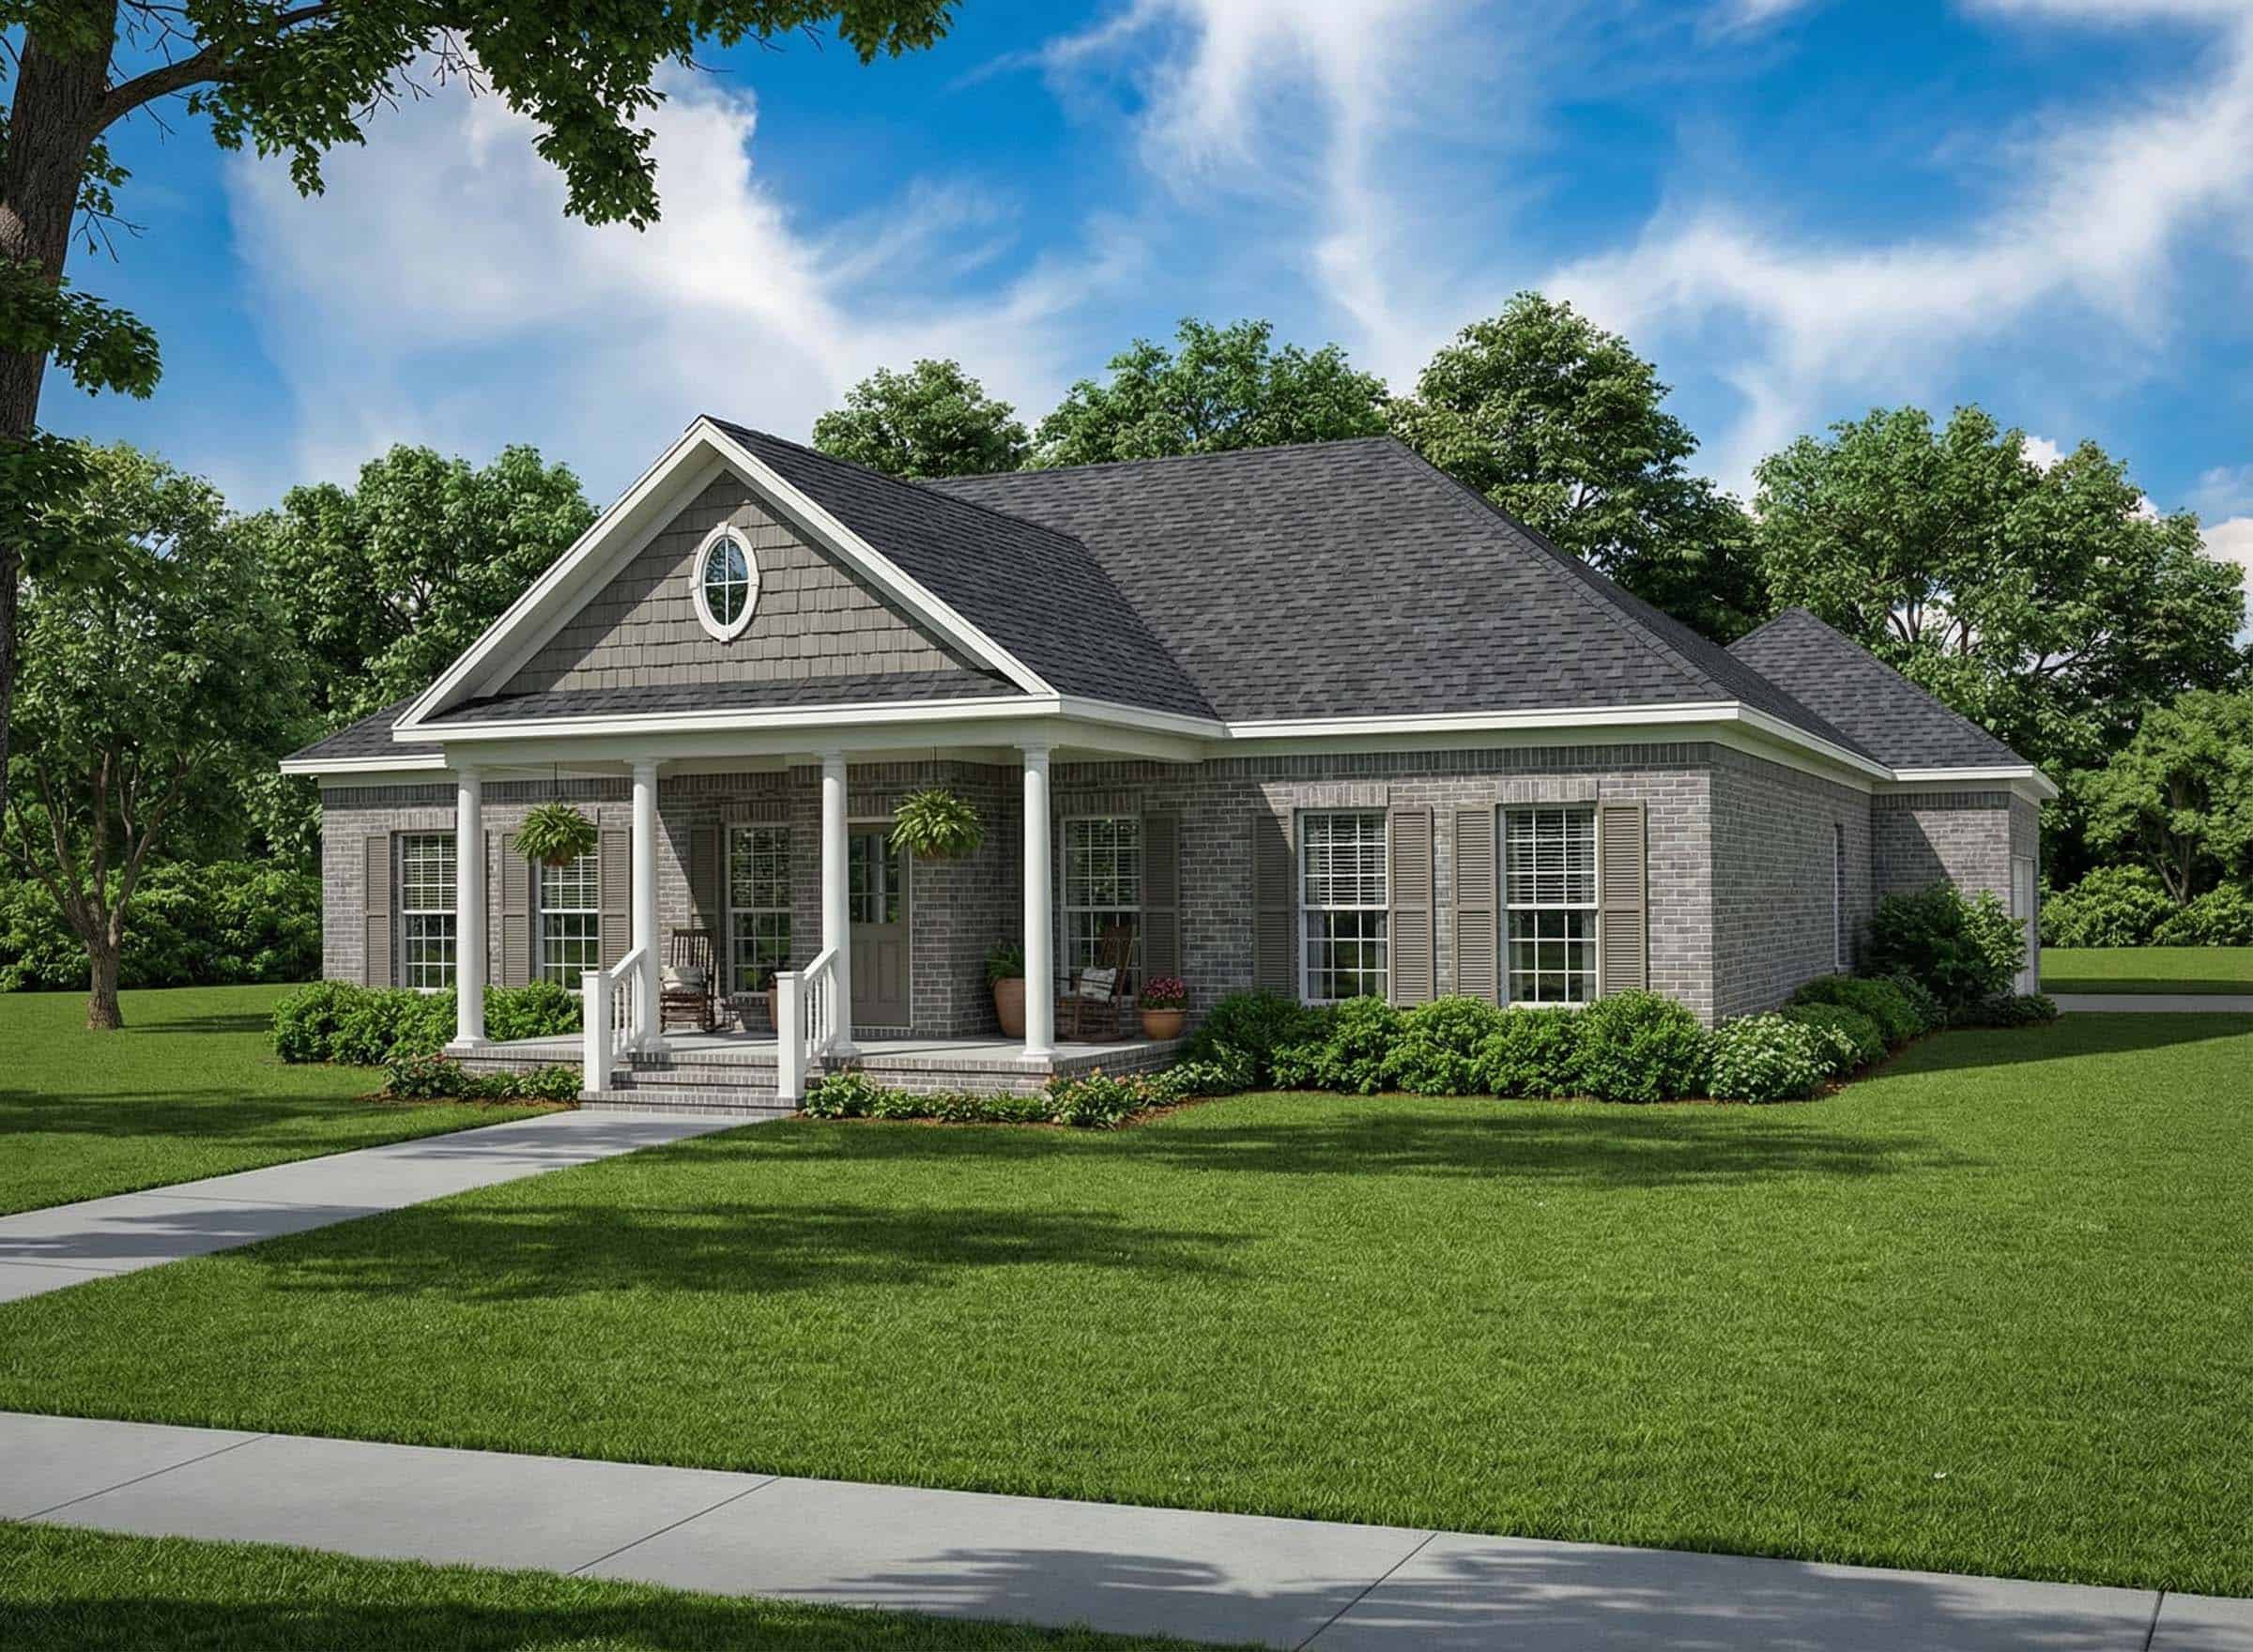
3-Bedroom, 1672 Sq Ft Country Home Plan - 101-1501 - Main Exterior
Plan Collection
3-Bedroom, 1672 Sq Ft Country Home Plan - 101-1501 - Main Exterior
Plan#101-1501
Starting at$1025
1672
Sq Ft
2
Story
3
Bed
2
Bath
2
Car
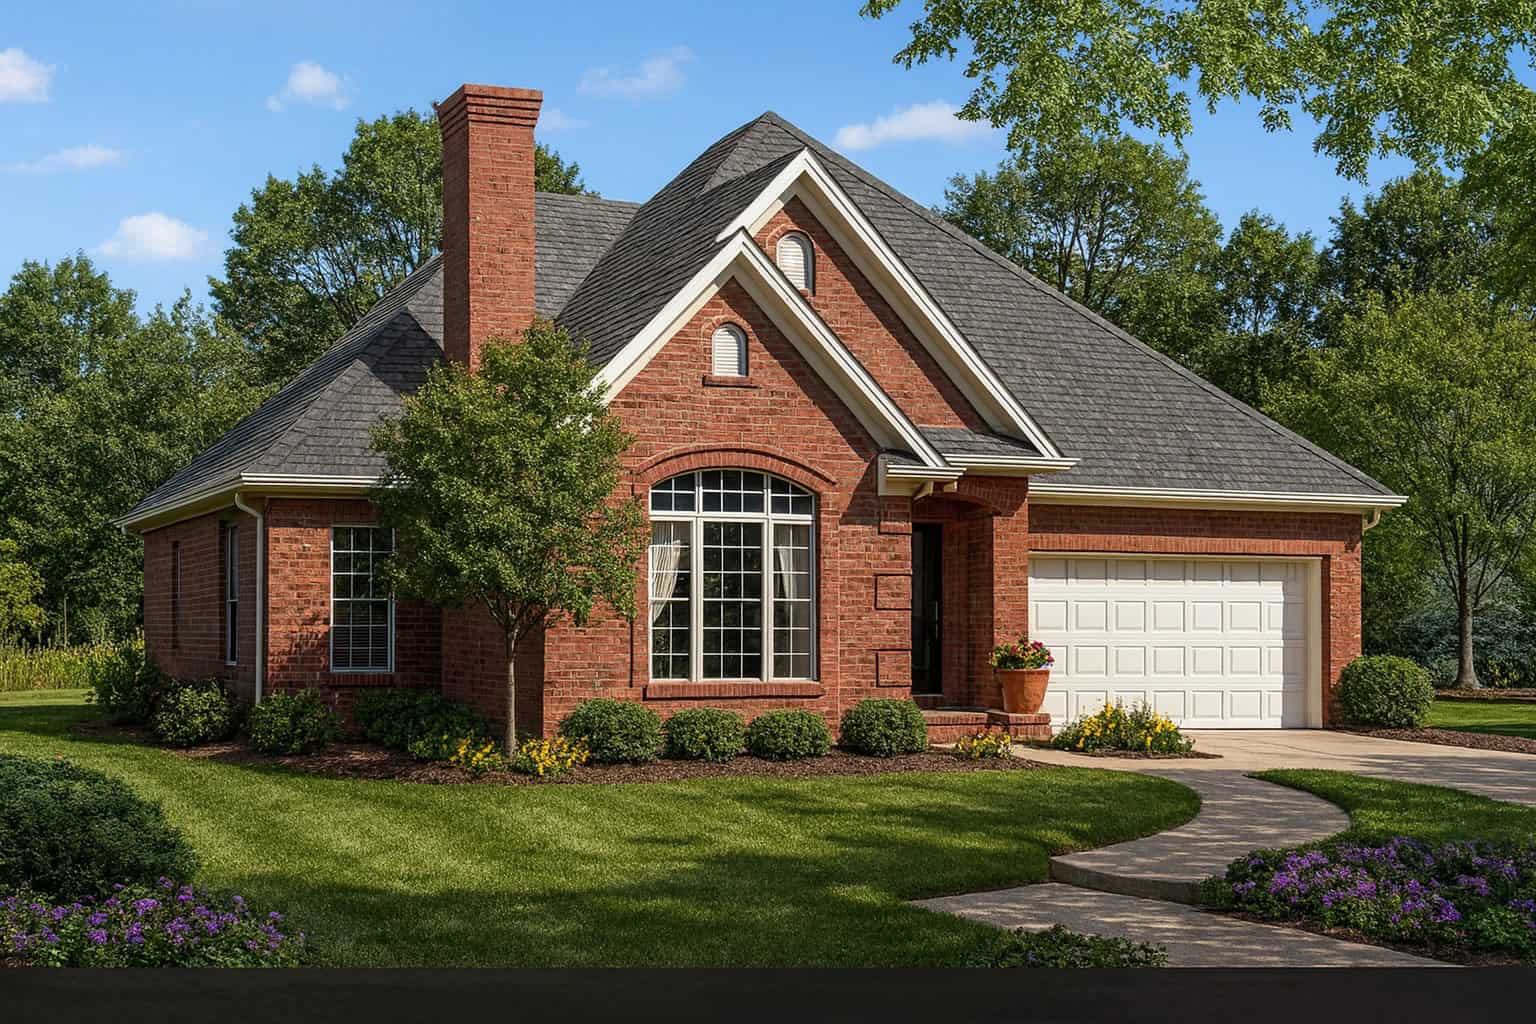
3-Bedroom, 1633 Sq Ft Ranch Home Plan - 101-1478 - Main Exterior
Plan Collection
3-Bedroom, 1633 Sq Ft Ranch Home Plan - 101-1478 - Main Exterior
Plan#101-1478
Starting at$1025
1633
Sq Ft
1
Story
3
Bed
2
Bath
2
Car
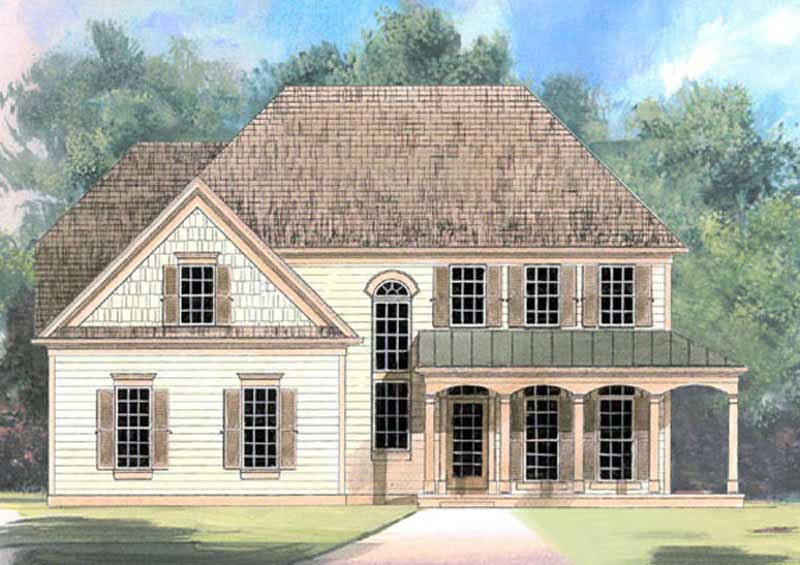
3-Bedroom, 1657 Sq Ft Ranch House Plan - 101-1250 - Front Exterior
Plan Collection
3-Bedroom, 1657 Sq Ft Ranch House Plan - 101-1250 - Front Exterior
Plan#101-1250
Starting at$1025
1657
Sq Ft
1
Story
3
Bed
2
Bath
2
Car
3-Bedroom, 1599 Sq Ft Small House Plans - 101-1084 - Front Exterior
Plan Collection
3-Bedroom, 1599 Sq Ft Small House Plans - 101-1084 - Front Exterior
Plan#101-1084
Starting at$1025
1599
Sq Ft
2
Story
3
Bed
3
Bath
2
Car
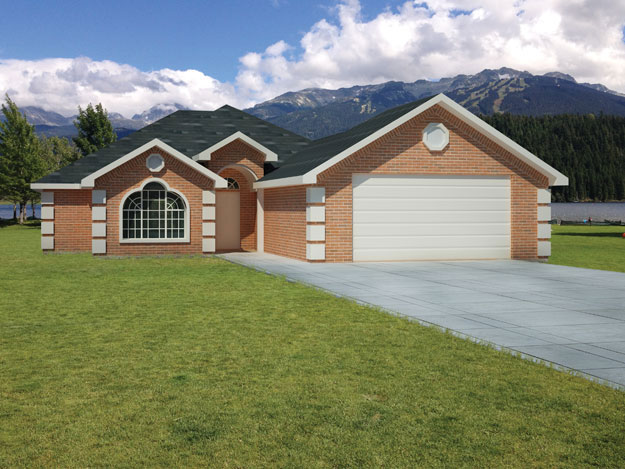
3-Bedroom, 1606 Sq Ft Southwest Home Plan - 191-1023 - Main Exterior
Plan Collection
3-Bedroom, 1606 Sq Ft Southwest Home Plan - 191-1023 - Main Exterior
Plan#191-1023
Starting at$1375
1606
Sq Ft
1
Story
3
Bed
2
Bath
2
Car
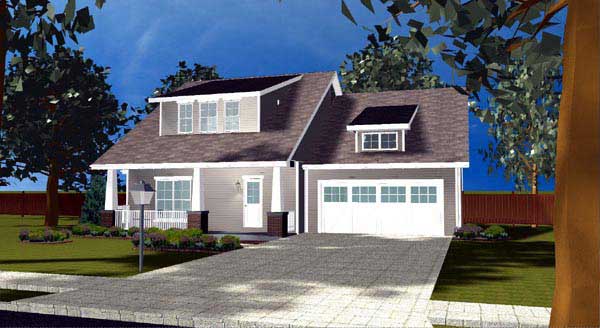
3-Bedroom, 1649 Sq Ft Multi-Unit House Plan - 120-1595 - Front Exterior
Plan Collection
3-Bedroom, 1649 Sq Ft Multi-Unit House Plan - 120-1595 - Front Exterior
Plan#120-1595
Starting at$2080
1649
Sq Ft
2
Story
3
Bed
0
Bath
2
Car
3-Bedroom, 1679 Sq Ft Craftsman Home Plan - 101-1245 - Main Exterior
Plan Collection
3-Bedroom, 1679 Sq Ft Craftsman Home Plan - 101-1245 - Main Exterior
Plan#101-1245
Starting at$1025
1679
Sq Ft
2
Story
3
Bed
2
Bath
2
Car
3-Bedroom, 1606 Sq Ft Ranch Home Plan - 101-1582 - Main Exterior
Plan Collection
3-Bedroom, 1606 Sq Ft Ranch Home Plan - 101-1582 - Main Exterior
Plan#101-1582
Starting at$1025
1606
Sq Ft
1
Story
3
Bed
2
Bath
2
Car
3-Bedroom, 1654 Sq Ft Country Home Plan - 153-1396 - Main Exterior
Plan Collection
3-Bedroom, 1654 Sq Ft Country Home Plan - 153-1396 - Main Exterior
Plan#153-1396
Starting at$1200
1654
Sq Ft
1
Story
3
Bed
2
Bath
2
Car
3-Bedroom, 1649 Sq Ft Traditional Home Plan - 199-1001 - Main Exterior
Plan Collection
3-Bedroom, 1649 Sq Ft Traditional Home Plan - 199-1001 - Main Exterior
Plan#199-1001
Starting at$577
1649
Sq Ft
1
Story
3
Bed
2
Bath
2
Car
3-Bedroom, 1654 Sq Ft Vacation Homes Home Plan - 153-1723 - Main Exterior
Plan Collection
3-Bedroom, 1654 Sq Ft Vacation Homes Home Plan - 153-1723 - Main Exterior
Plan#153-1723
Starting at$1200
1654
Sq Ft
2
Story
3
Bed
2.5
Bath
2
Car
3-Bedroom, 1653 Sq Ft European Home Plan - 106-1220 - Main Exterior
Plan Collection
3-Bedroom, 1653 Sq Ft European Home Plan - 106-1220 - Main Exterior
Plan#106-1220
Starting at$1295
1653
Sq Ft
2
Story
3
Bed
2.5
Bath
2
Car
3-Bedroom, 1689 Sq Ft Farmhouse House Plan - 153-1909 - Front Exterior
Plan Collection
3-Bedroom, 1689 Sq Ft Farmhouse House Plan - 153-1909 - Front Exterior
Plan#153-1909
Starting at$1100
1689
Sq Ft
1
Story
3
Bed
2
Bath
2
Car
3-Bedroom, 1660 Sq Ft Country House Plan - 164-1168 - Front Exterior
Plan Collection
3-Bedroom, 1660 Sq Ft Country House Plan - 164-1168 - Front Exterior
Plan#164-1168
Starting at$1125
1660
Sq Ft
1
Story
3
Bed
2
Bath
2
Car
3-Bedroom, 1654 Sq Ft Contemporary House Plan - 164-1211 - Front Exterior
Plan Collection
3-Bedroom, 1654 Sq Ft Contemporary House Plan - 164-1211 - Front Exterior
Plan#164-1211
Starting at$1125
1654
Sq Ft
1
Story
3
Bed
2
Bath
2
Car
3-Bedroom, 1697 Sq Ft European Home Plan - 126-1018 - Main Exterior
Plan Collection
3-Bedroom, 1697 Sq Ft European Home Plan - 126-1018 - Main Exterior
Plan#126-1018
Starting at$1970
1697
Sq Ft
2
Story
3
Bed
2
Bath
2
Car
3-Bedroom, 1636 Sq Ft Small House Plans - 153-1919 - Front Exterior
Plan Collection
3-Bedroom, 1636 Sq Ft Small House Plans - 153-1919 - Front Exterior
Plan#153-1919
Starting at$1200
1636
Sq Ft
1
Story
3
Bed
2
Bath
2
Car
3-Bedroom, 1660 Sq Ft Country House Plan - 153-1403 - Front Exterior
Plan Collection
3-Bedroom, 1660 Sq Ft Country House Plan - 153-1403 - Front Exterior
Plan#153-1403
Starting at$1100
1660
Sq Ft
1
Story
3
Bed
2.5
Bath
2
Car
2-Bedroom, 1610 Sq Ft Craftsman Home Plan - 175-1261 - Main Exterior
Plan Collection
2-Bedroom, 1610 Sq Ft Craftsman Home Plan - 175-1261 - Main Exterior
Plan#175-1261
Starting at$1000
1610
Sq Ft
1
Story
2
Bed
2
Bath
2
Car
3-Bedroom, 1601 Sq Ft Country House Plan - 153-1631 - Front Exterior
Plan Collection
3-Bedroom, 1601 Sq Ft Country House Plan - 153-1631 - Front Exterior
Plan#153-1631
Starting at$1100
1601
Sq Ft
1
Story
3
Bed
2.5
Bath
2
Car
3-Bedroom, 1639 Sq Ft Texas Style House Plan - 203-1023 - Front Exterior
Plan Collection
3-Bedroom, 1639 Sq Ft Texas Style House Plan - 203-1023 - Front Exterior
Plan#203-1023
Starting at$1250
1639
Sq Ft
1.5
Story
3
Bed
3
Bath
2
Car
3-Bedroom, 1676 Sq Ft Cape Cod Home Plan - 164-1232 - Main Exterior
Plan Collection
3-Bedroom, 1676 Sq Ft Cape Cod Home Plan - 164-1232 - Main Exterior
Plan#164-1232
Starting at$1125
1676
Sq Ft
1
Story
3
Bed
2
Bath
2
Car
3-Bedroom, 1697 Sq Ft Cape Cod House Plan - 164-1177 - Front Exterior
Plan Collection
3-Bedroom, 1697 Sq Ft Cape Cod House Plan - 164-1177 - Front Exterior
Plan#164-1177
Starting at$1125
1697
Sq Ft
2
Story
3
Bed
2.5
Bath
2
Car
3-Bedroom, 1660 Sq Ft Country House Plan - 120-2108 - Front Exterior
Plan Collection
3-Bedroom, 1660 Sq Ft Country House Plan - 120-2108 - Front Exterior
Plan#120-2108
Starting at$1255
1660
Sq Ft
2
Story
3
Bed
2
Bath
2
Car
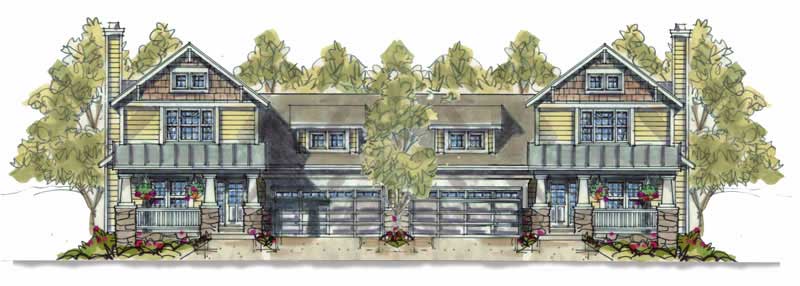
3-Bedroom, 1672 Sq Ft Country Home Plan - 101-1501 - Main Exterior
Plan Collection
3-Bedroom, 1672 Sq Ft Country Home Plan - 101-1501 - Main Exterior
Plan#101-1501
Starting at$1025
1672
Sq Ft
2
Story
3
Bed
2
Bath
2
Car
3-Bedroom, 1633 Sq Ft Ranch Home Plan - 101-1478 - Main Exterior
Plan Collection
3-Bedroom, 1633 Sq Ft Ranch Home Plan - 101-1478 - Main Exterior
Plan#101-1478
Starting at$1025
1633
Sq Ft
1
Story
3
Bed
2
Bath
2
Car
3-Bedroom, 1657 Sq Ft Ranch House Plan - 101-1250 - Front Exterior
Plan Collection
3-Bedroom, 1657 Sq Ft Ranch House Plan - 101-1250 - Front Exterior
Plan#101-1250
Starting at$1025
1657
Sq Ft
1
Story
3
Bed
2
Bath
2
Car
3-Bedroom, 1599 Sq Ft Small House Plans - 101-1084 - Front Exterior
Plan Collection
3-Bedroom, 1599 Sq Ft Small House Plans - 101-1084 - Front Exterior
Plan#101-1084
Starting at$1025
1599
Sq Ft
2
Story
3
Bed
3
Bath
2
Car
3-Bedroom, 1606 Sq Ft Southwest Home Plan - 191-1023 - Main Exterior
Plan Collection
3-Bedroom, 1606 Sq Ft Southwest Home Plan - 191-1023 - Main Exterior
Plan#191-1023
Starting at$1375
1606
Sq Ft
1
Story
3
Bed
2
Bath
2
Car
3-Bedroom, 1649 Sq Ft Multi-Unit House Plan - 120-1595 - Front Exterior
Plan Collection
3-Bedroom, 1649 Sq Ft Multi-Unit House Plan - 120-1595 - Front Exterior
Plan#120-1595
Starting at$2080
1649
Sq Ft
2
Story
3
Bed
0
Bath
2
Car
3-Bedroom, 1679 Sq Ft Craftsman Home Plan - 101-1245 - Main Exterior
Plan Collection
3-Bedroom, 1679 Sq Ft Craftsman Home Plan - 101-1245 - Main Exterior
Plan#101-1245
Starting at$1025
1679
Sq Ft
2
Story
3
Bed
2
Bath
2
Car
3-Bedroom, 1606 Sq Ft Ranch Home Plan - 101-1582 - Main Exterior
Plan Collection
3-Bedroom, 1606 Sq Ft Ranch Home Plan - 101-1582 - Main Exterior
Plan#101-1582
Starting at$1025
1606
Sq Ft
1
Story
3
Bed
2
Bath
2
Car
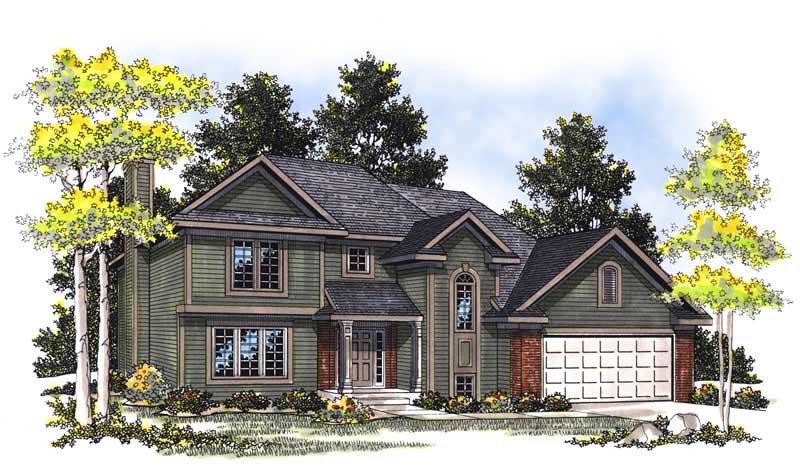
3-Bedroom, 1654 Sq Ft Country Home Plan - 153-1396 - Main Exterior
Plan Collection
3-Bedroom, 1654 Sq Ft Country Home Plan - 153-1396 - Main Exterior
Plan#153-1396
Starting at$1200
1654
Sq Ft
1
Story
3
Bed
2
Bath
2
Car

3-Bedroom, 1649 Sq Ft Traditional Home Plan - 199-1001 - Main Exterior
Plan Collection
3-Bedroom, 1649 Sq Ft Traditional Home Plan - 199-1001 - Main Exterior
Plan#199-1001
Starting at$577
1649
Sq Ft
1
Story
3
Bed
2
Bath
2
Car
3-Bedroom, 1654 Sq Ft Vacation Homes Home Plan - 153-1723 - Main Exterior
Plan Collection
3-Bedroom, 1654 Sq Ft Vacation Homes Home Plan - 153-1723 - Main Exterior
Plan#153-1723
Starting at$1200
1654
Sq Ft
2
Story
3
Bed
2.5
Bath
2
Car
3-Bedroom, 1653 Sq Ft European Home Plan - 106-1220 - Main Exterior
Plan Collection
3-Bedroom, 1653 Sq Ft European Home Plan - 106-1220 - Main Exterior
Plan#106-1220
Starting at$1295
1653
Sq Ft
2
Story
3
Bed
2.5
Bath
2
Car
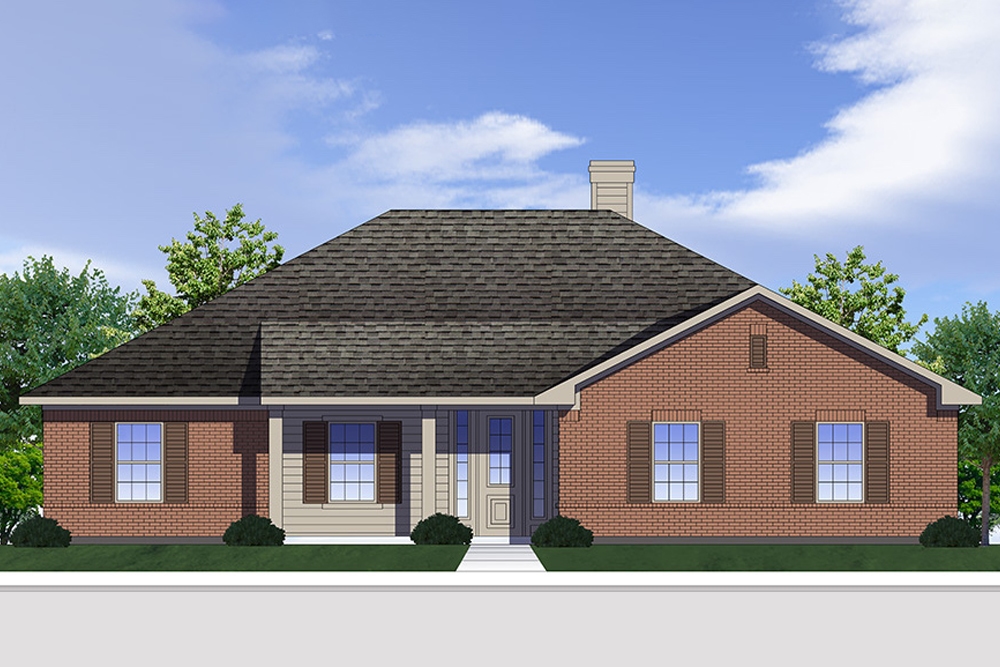
3-Bedroom, 1689 Sq Ft Farmhouse House Plan - 153-1909 - Front Exterior
Plan Collection
3-Bedroom, 1689 Sq Ft Farmhouse House Plan - 153-1909 - Front Exterior
Plan#153-1909
Starting at$1100
1689
Sq Ft
1
Story
3
Bed
2
Bath
2
Car
3-Bedroom, 1660 Sq Ft Country House Plan - 164-1168 - Front Exterior
Plan Collection
3-Bedroom, 1660 Sq Ft Country House Plan - 164-1168 - Front Exterior
Plan#164-1168
Starting at$1125
1660
Sq Ft
1
Story
3
Bed
2
Bath
2
Car
3-Bedroom, 1654 Sq Ft Contemporary House Plan - 164-1211 - Front Exterior
Plan Collection
3-Bedroom, 1654 Sq Ft Contemporary House Plan - 164-1211 - Front Exterior
Plan#164-1211
Starting at$1125
1654
Sq Ft
1
Story
3
Bed
2
Bath
2
Car
3-Bedroom, 1697 Sq Ft European Home Plan - 126-1018 - Main Exterior
Plan Collection
3-Bedroom, 1697 Sq Ft European Home Plan - 126-1018 - Main Exterior
Plan#126-1018
Starting at$1970
1697
Sq Ft
2
Story
3
Bed
2
Bath
2
Car
3-Bedroom, 1636 Sq Ft Small House Plans - 153-1919 - Front Exterior
Plan Collection
3-Bedroom, 1636 Sq Ft Small House Plans - 153-1919 - Front Exterior
Plan#153-1919
Starting at$1200
1636
Sq Ft
1
Story
3
Bed
2
Bath
2
Car
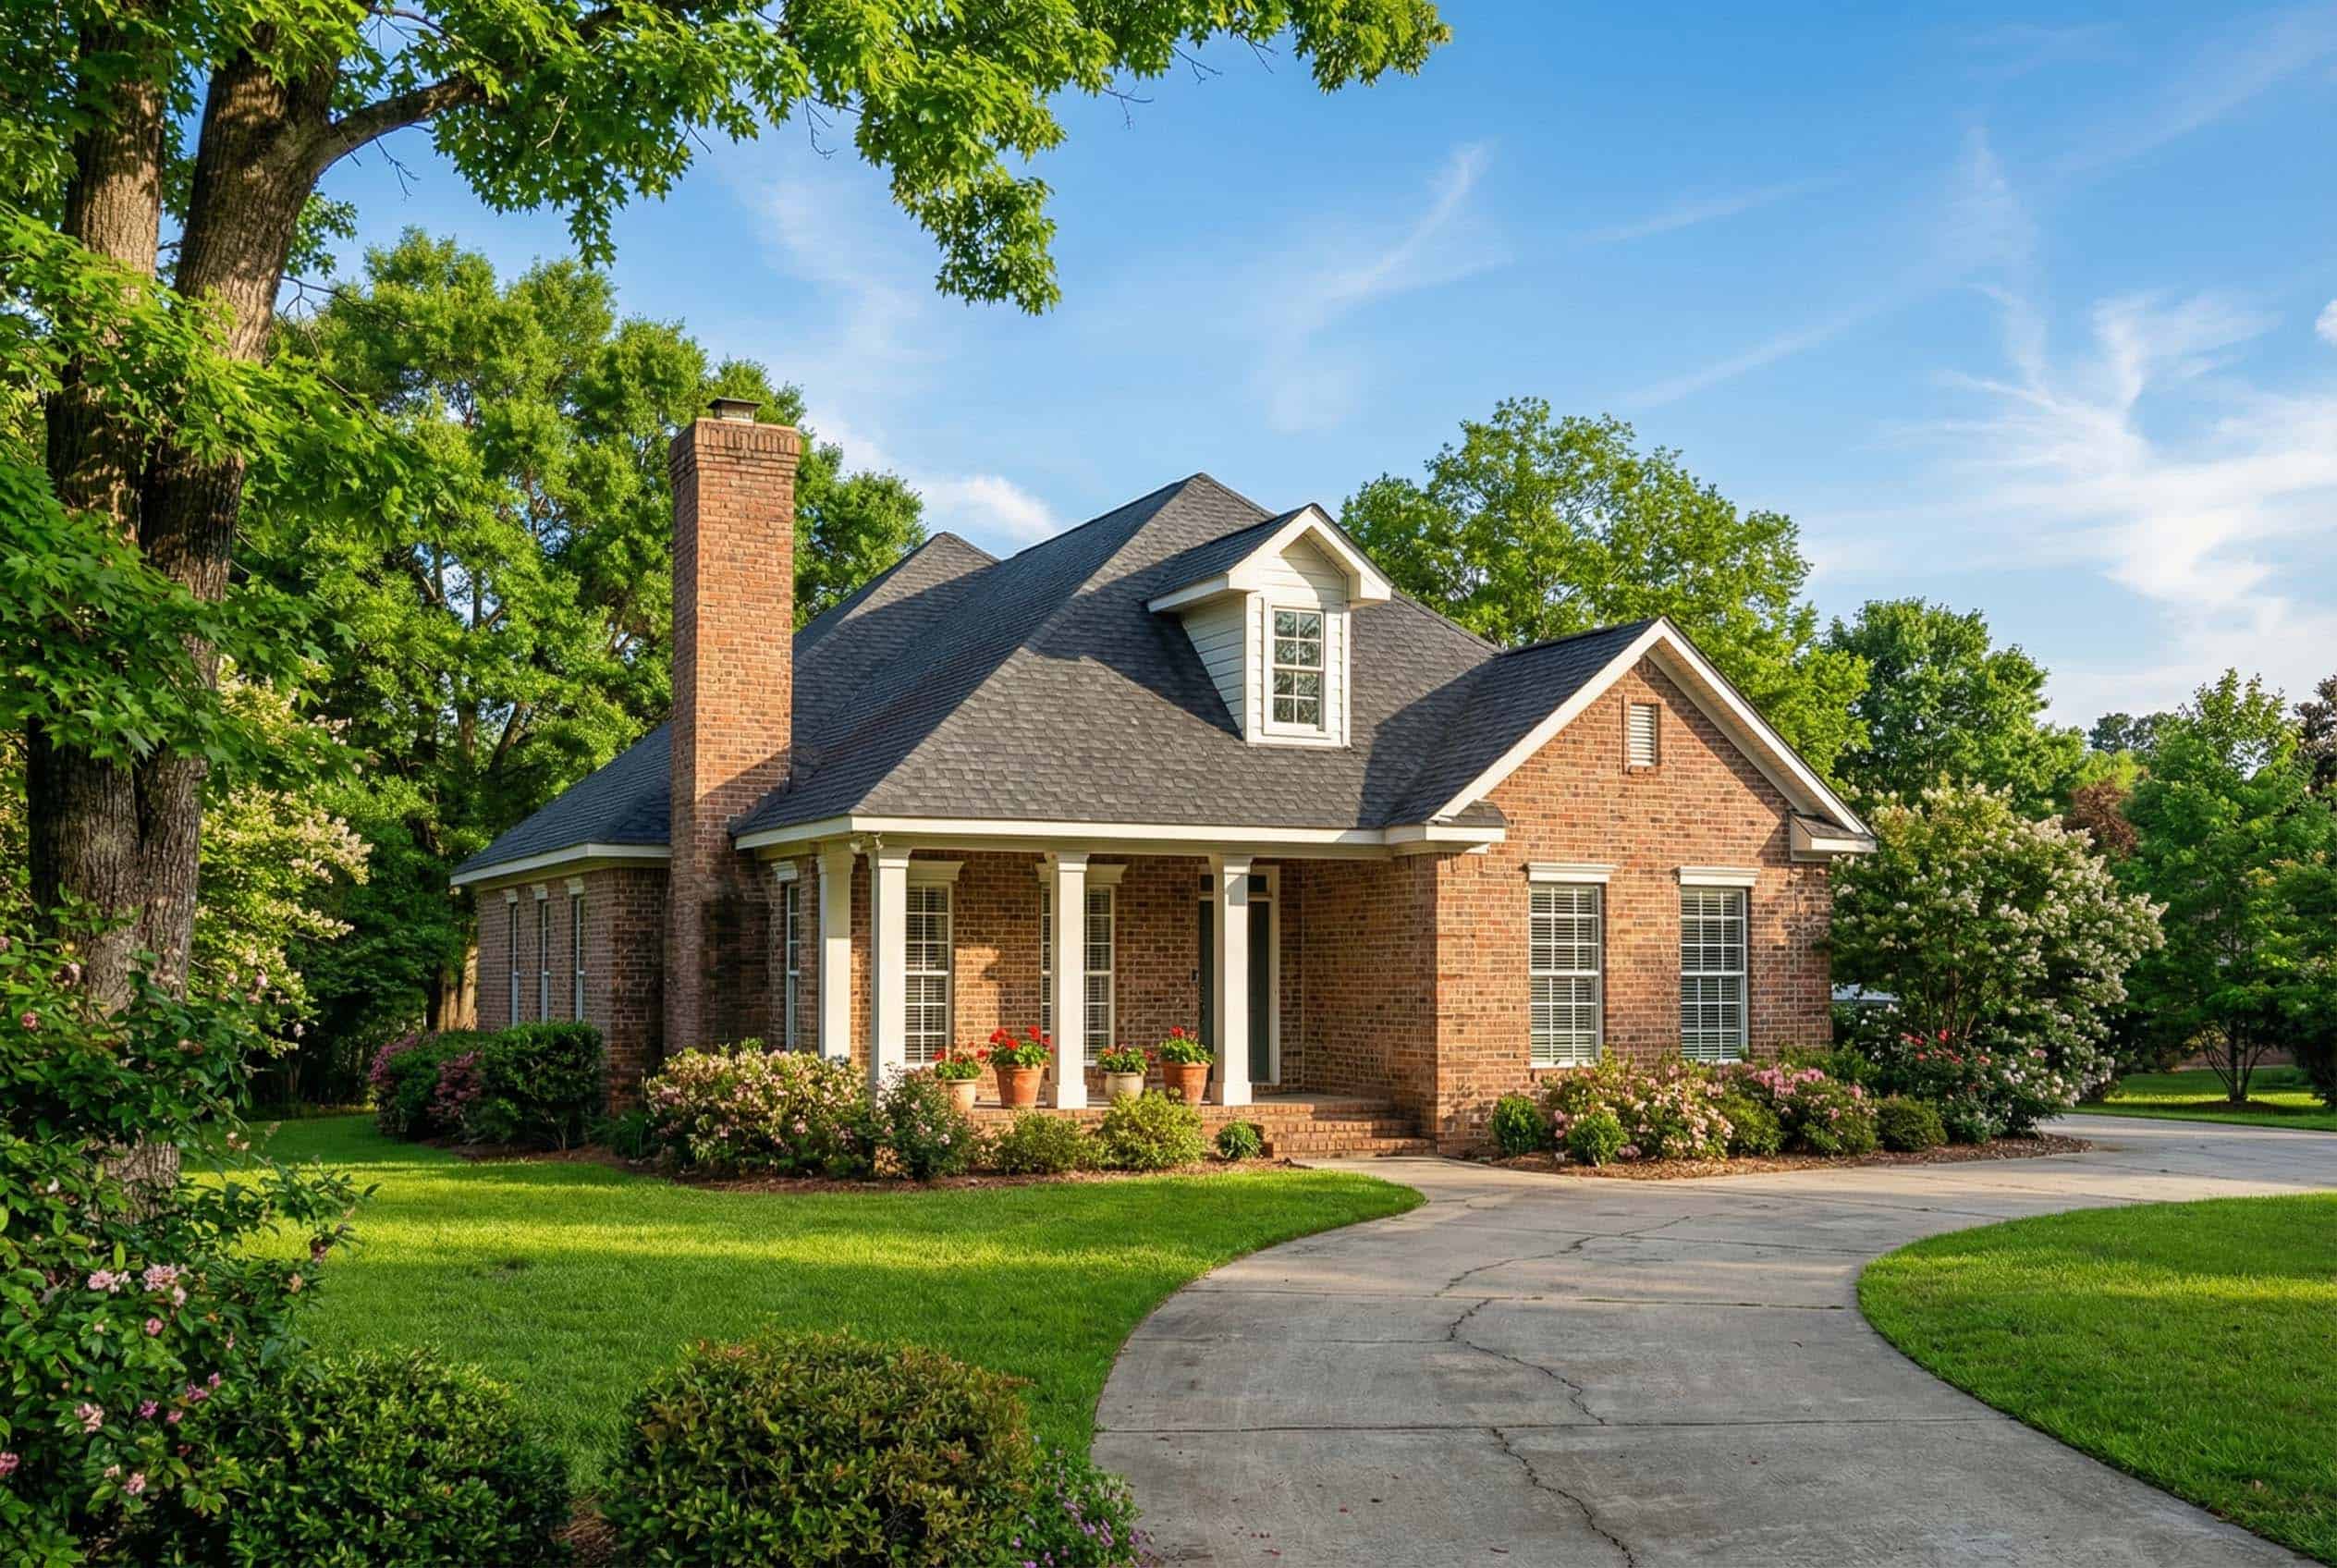
3-Bedroom, 1660 Sq Ft Country House Plan - 153-1403 - Front Exterior
Plan Collection
3-Bedroom, 1660 Sq Ft Country House Plan - 153-1403 - Front Exterior
Plan#153-1403
Starting at$1100
1660
Sq Ft
1
Story
3
Bed
2.5
Bath
2
Car
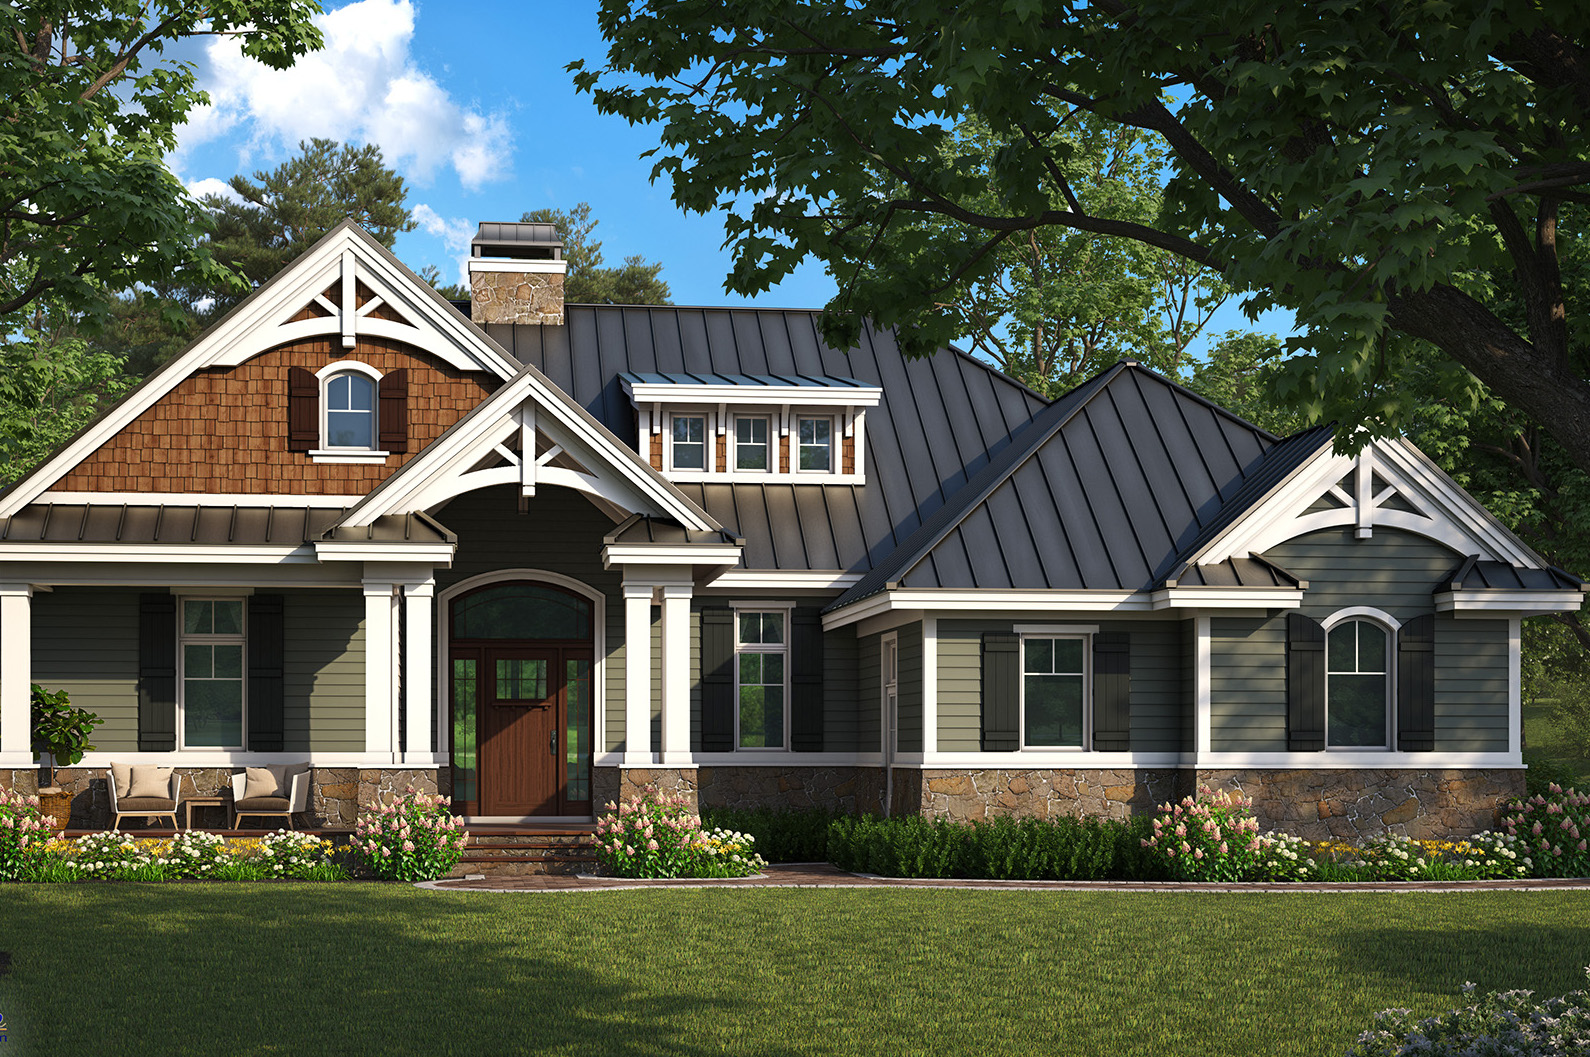
2-Bedroom, 1610 Sq Ft Craftsman Home Plan - 175-1261 - Main Exterior
Plan Collection
2-Bedroom, 1610 Sq Ft Craftsman Home Plan - 175-1261 - Main Exterior
Plan#175-1261
Starting at$1000
1610
Sq Ft
1
Story
2
Bed
2
Bath
2
Car
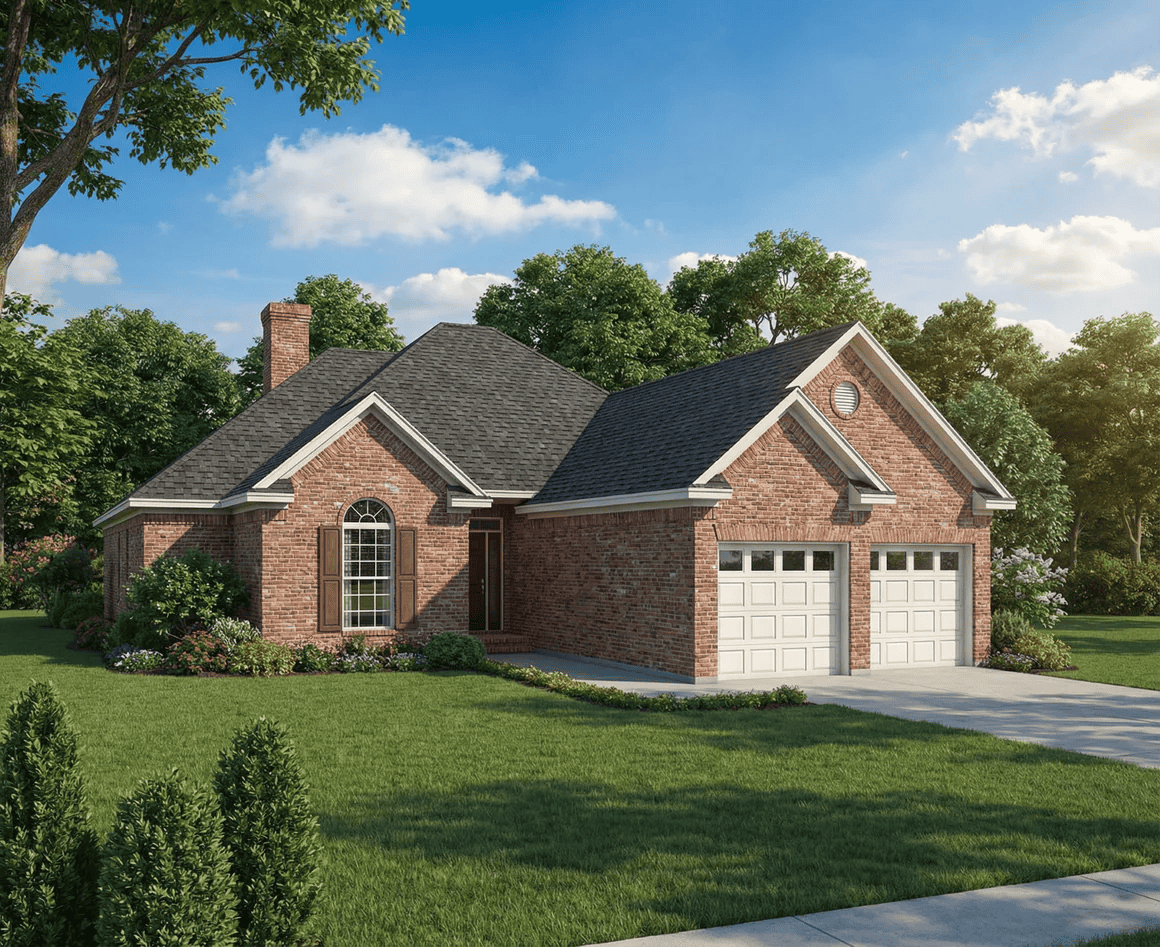
3-Bedroom, 1601 Sq Ft Country House Plan - 153-1631 - Front Exterior
Plan Collection
3-Bedroom, 1601 Sq Ft Country House Plan - 153-1631 - Front Exterior
Plan#153-1631
Starting at$1100
1601
Sq Ft
1
Story
3
Bed
2.5
Bath
2
Car
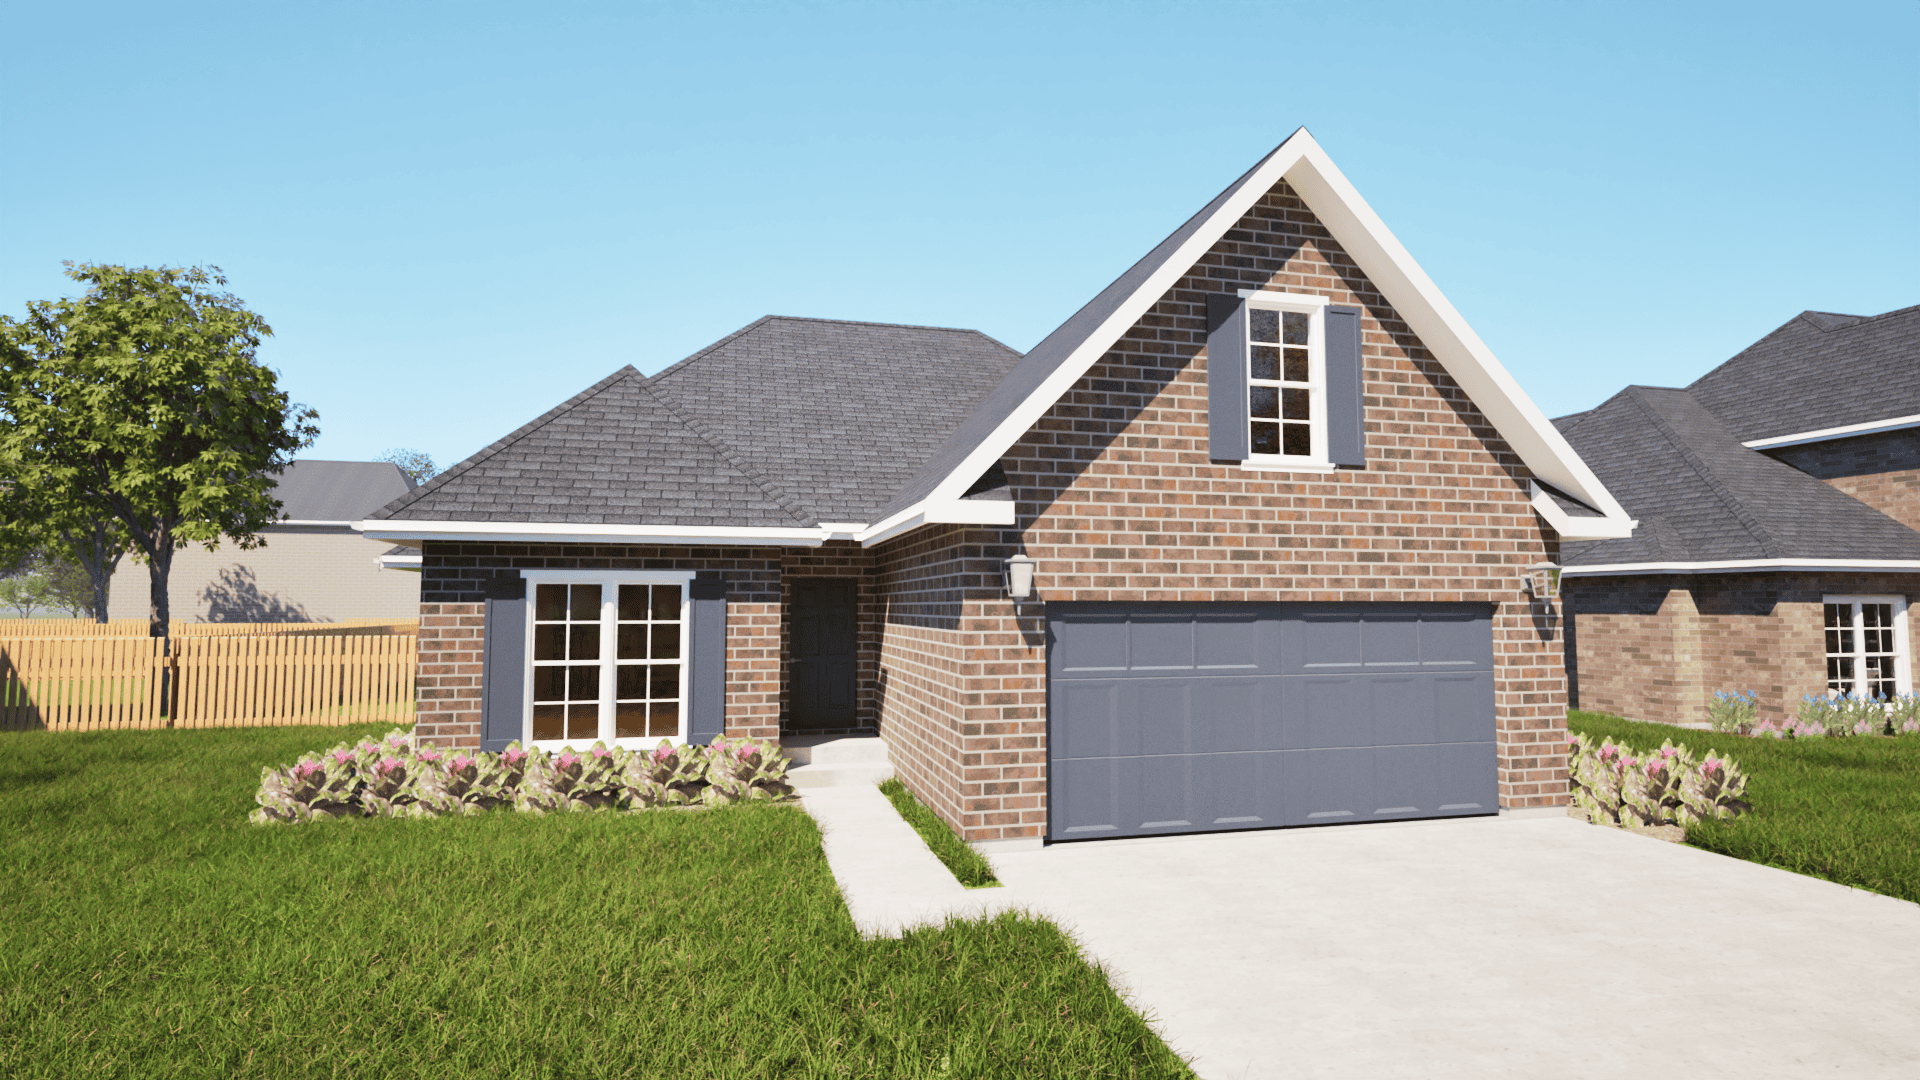
3-Bedroom, 1639 Sq Ft Texas Style House Plan - 203-1023 - Front Exterior
Plan Collection
3-Bedroom, 1639 Sq Ft Texas Style House Plan - 203-1023 - Front Exterior
Plan#203-1023
Starting at$1250
1639
Sq Ft
1.5
Story
3
Bed
3
Bath
2
Car
3-Bedroom, 1676 Sq Ft Cape Cod Home Plan - 164-1232 - Main Exterior
Plan Collection
3-Bedroom, 1676 Sq Ft Cape Cod Home Plan - 164-1232 - Main Exterior
Plan#164-1232
Starting at$1125
1676
Sq Ft
1
Story
3
Bed
2
Bath
2
Car
3-Bedroom, 1697 Sq Ft Cape Cod House Plan - 164-1177 - Front Exterior
Plan Collection
3-Bedroom, 1697 Sq Ft Cape Cod House Plan - 164-1177 - Front Exterior
Plan#164-1177
Starting at$1125
1697
Sq Ft
2
Story
3
Bed
2.5
Bath
2
Car
1...89101112...30