1597-1697 Square Foot, 2 Garage House Plans
Clear AllSort ByTrending
703
Plan Results
Plan Results
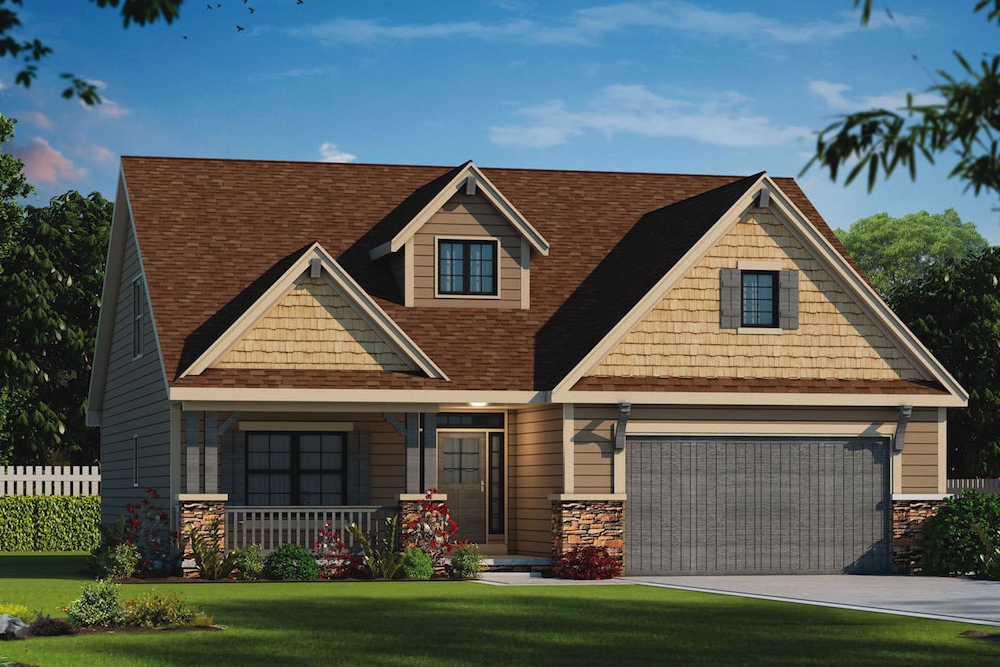
Plan#120-2554
Starting at$1255
1676
Sq Ft
1
Story
2
Bed
2.5
Bath
2
Car
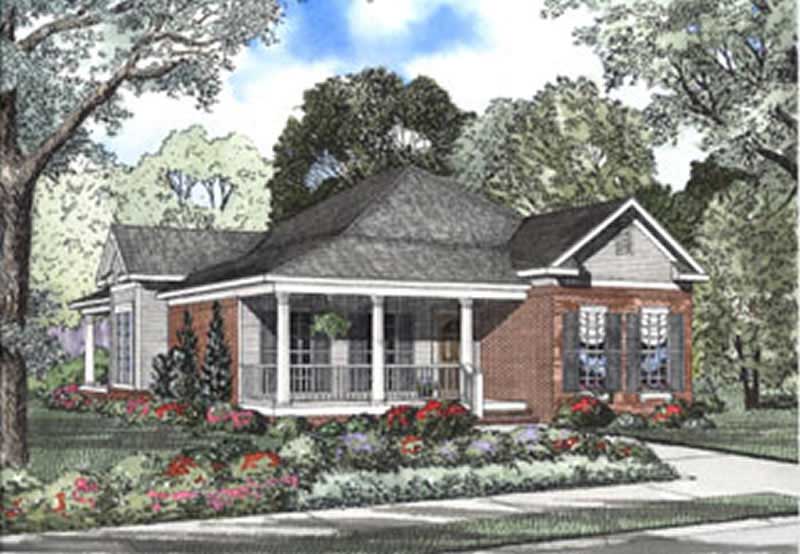
Plan#153-1335
Starting at$1200
1601
Sq Ft
1
Story
3
Bed
2
Bath
2
Car

Plan#153-1009
Starting at$1000
1654
Sq Ft
1
Story
3
Bed
2
Bath
2
Car
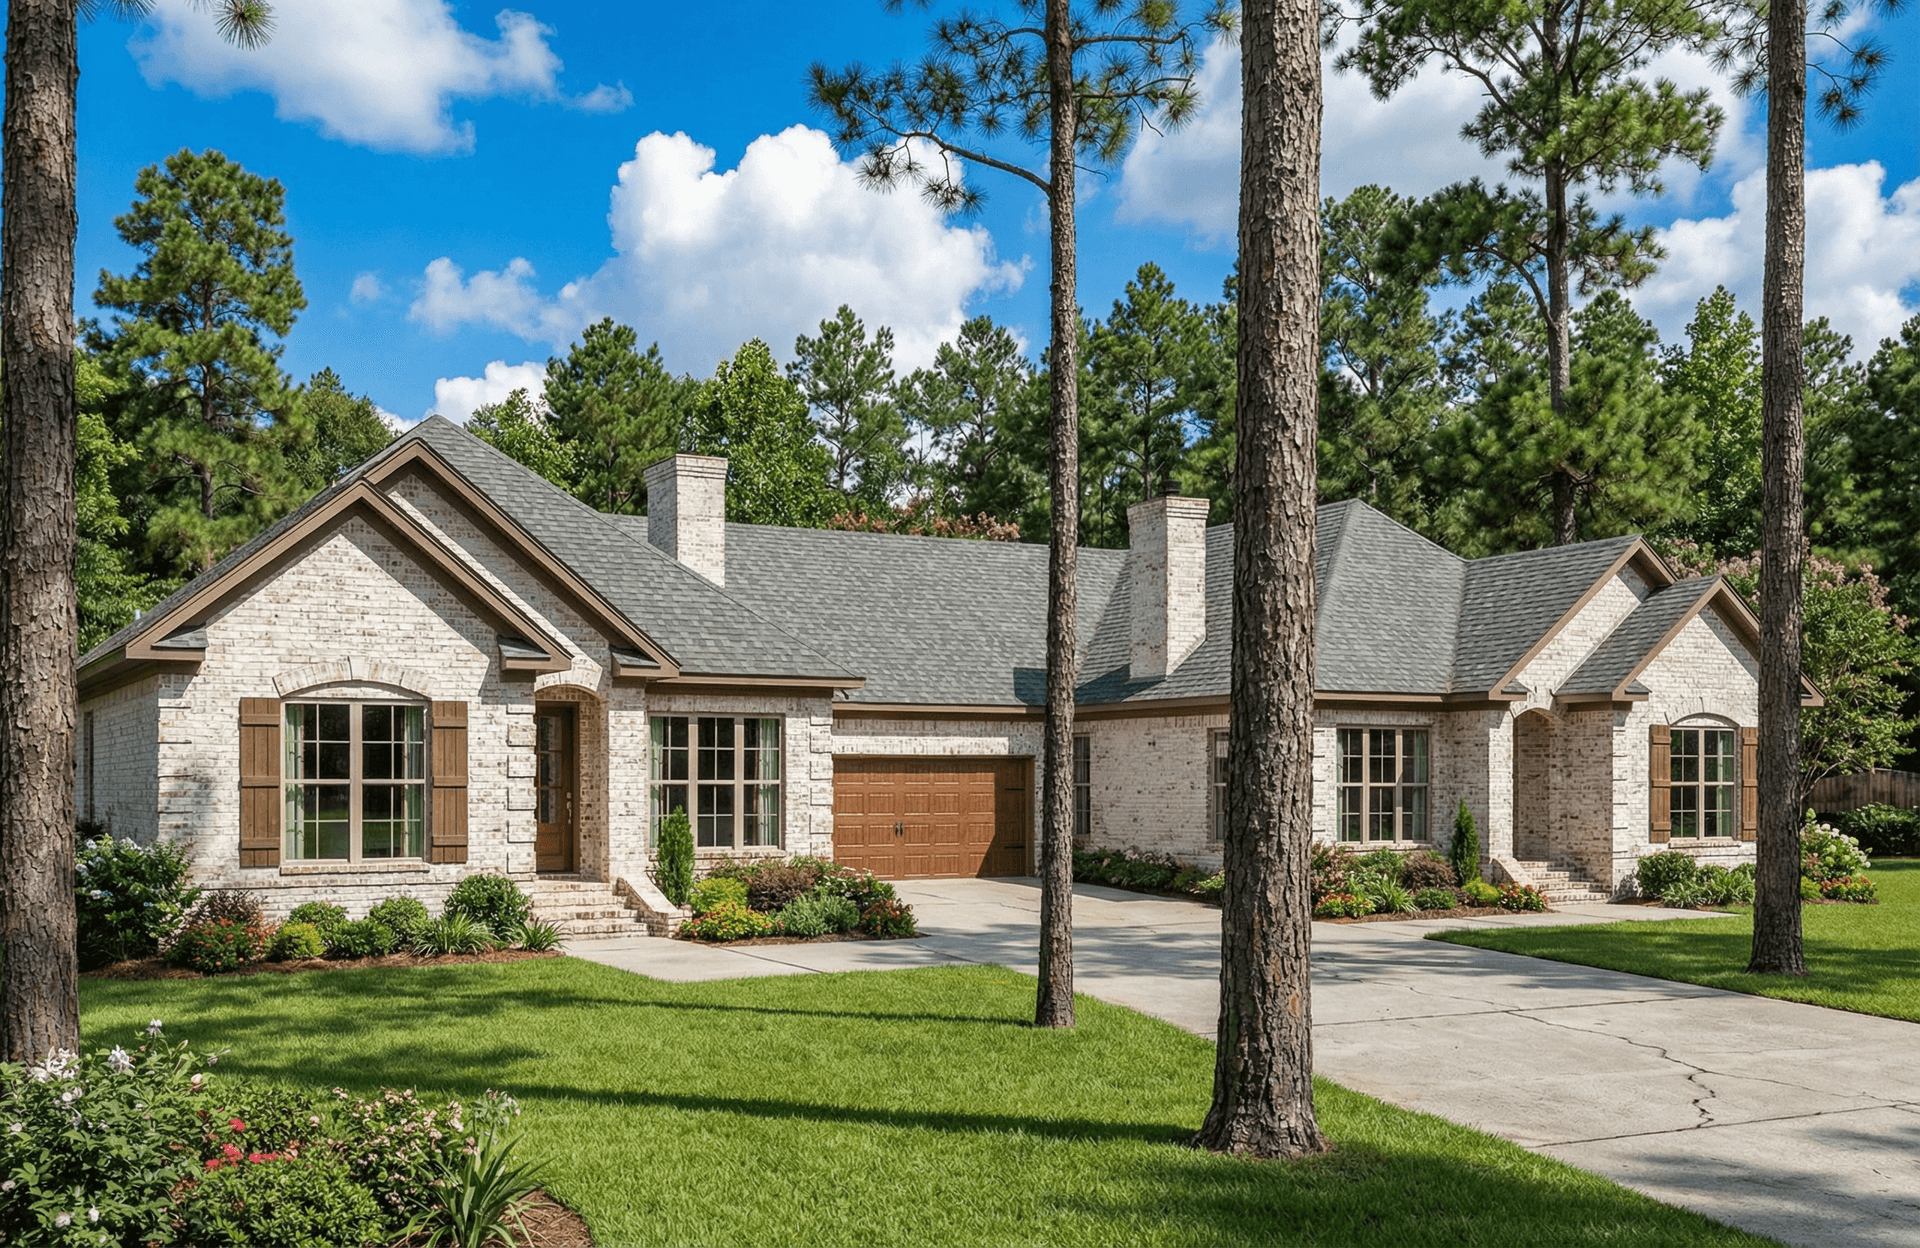
Plan#153-1321
Starting at$1850
1619
Sq Ft
1
Story
6
Bed
4
Bath
2
Car

Plan#164-1273
Starting at$1400
1696
Sq Ft
1
Story
3
Bed
2
Bath
2
Car
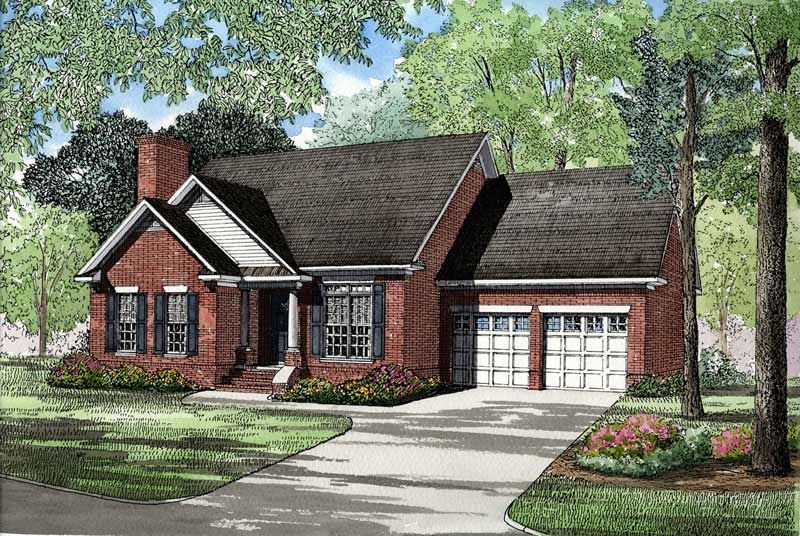
Plan#153-1397
Starting at$1100
1627
Sq Ft
1
Story
3
Bed
2.5
Bath
2
Car
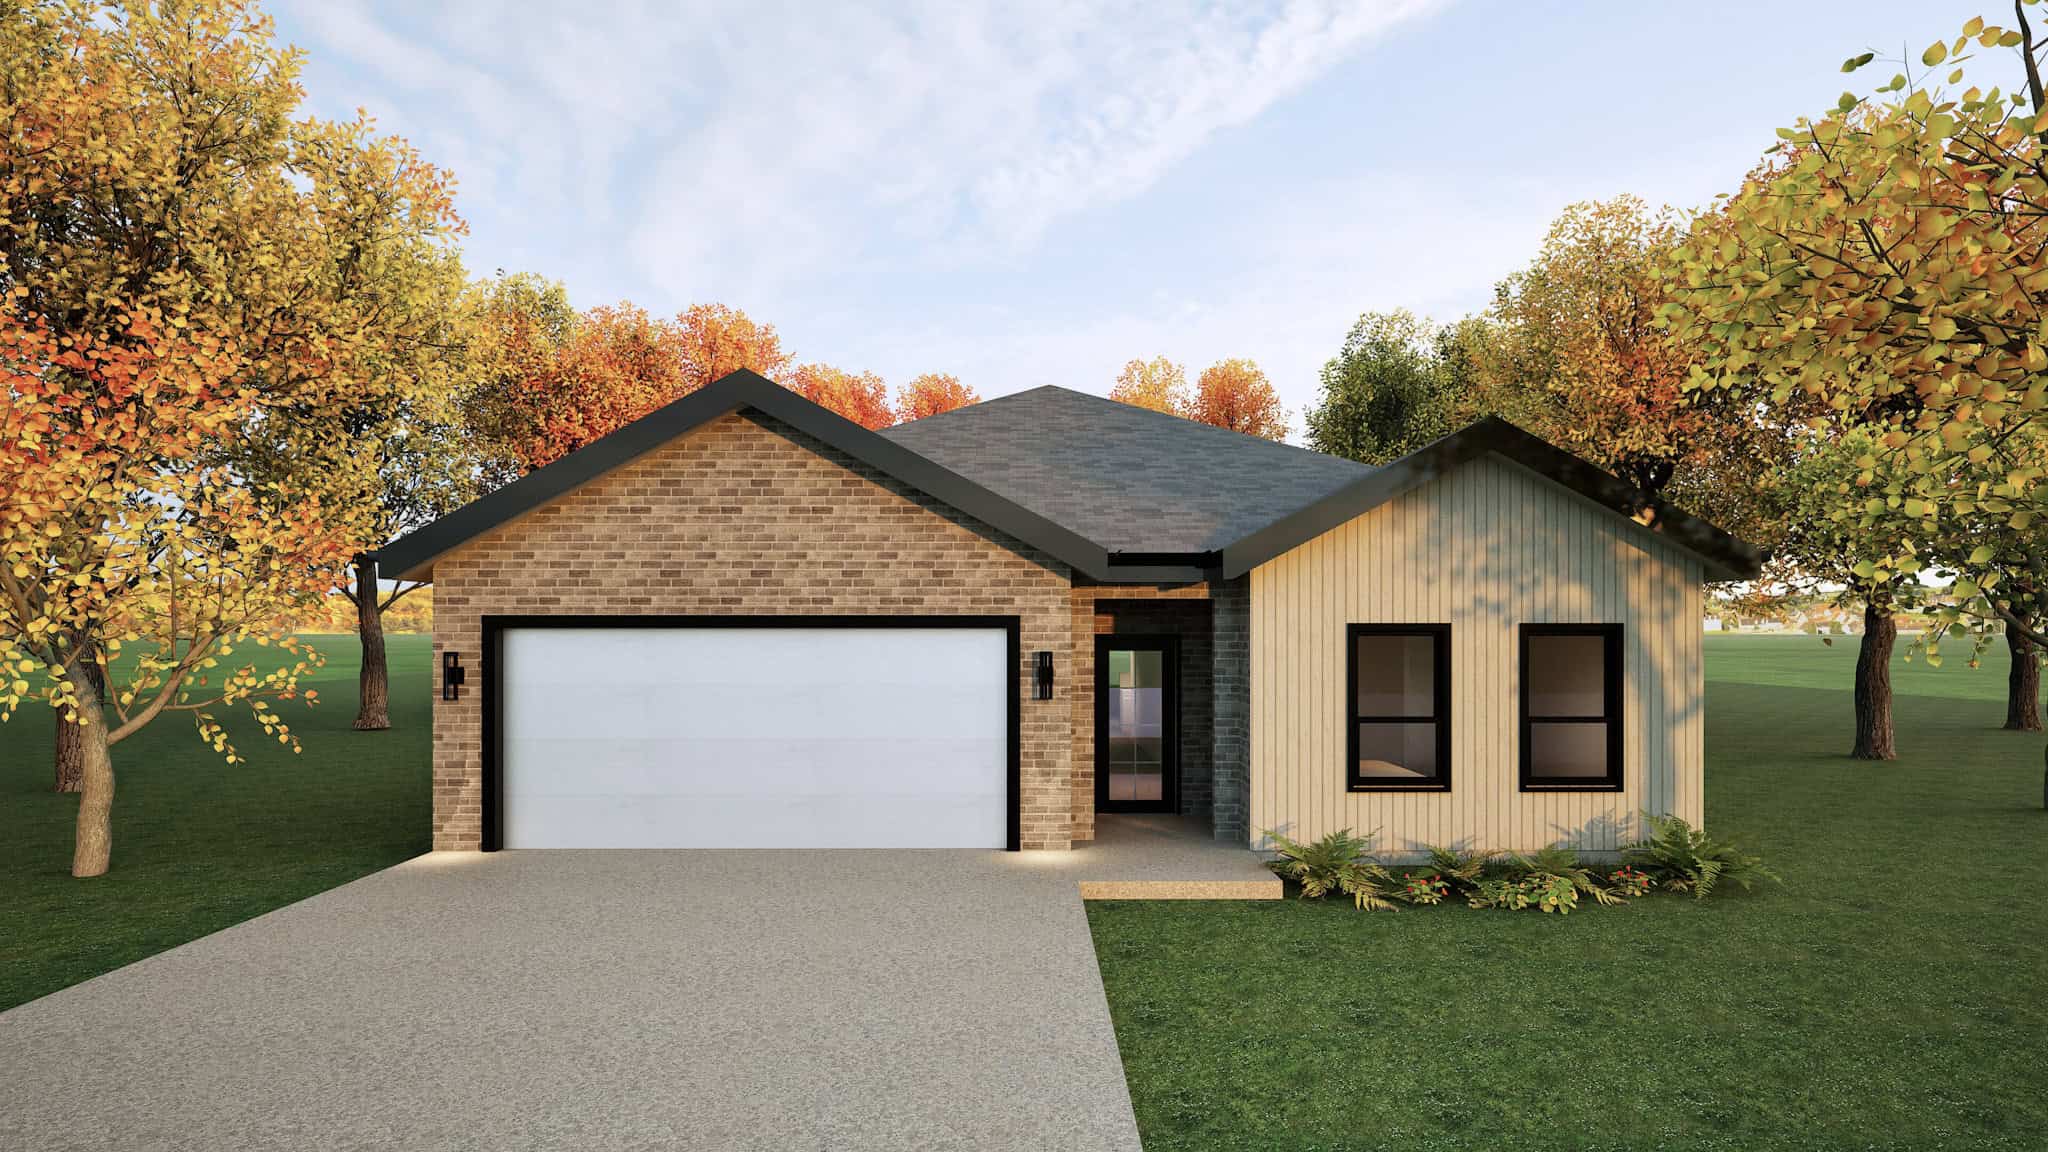
Plan#223-1022
Starting at$1100
1621
Sq Ft
1
Story
3
Bed
2
Bath
2
Car
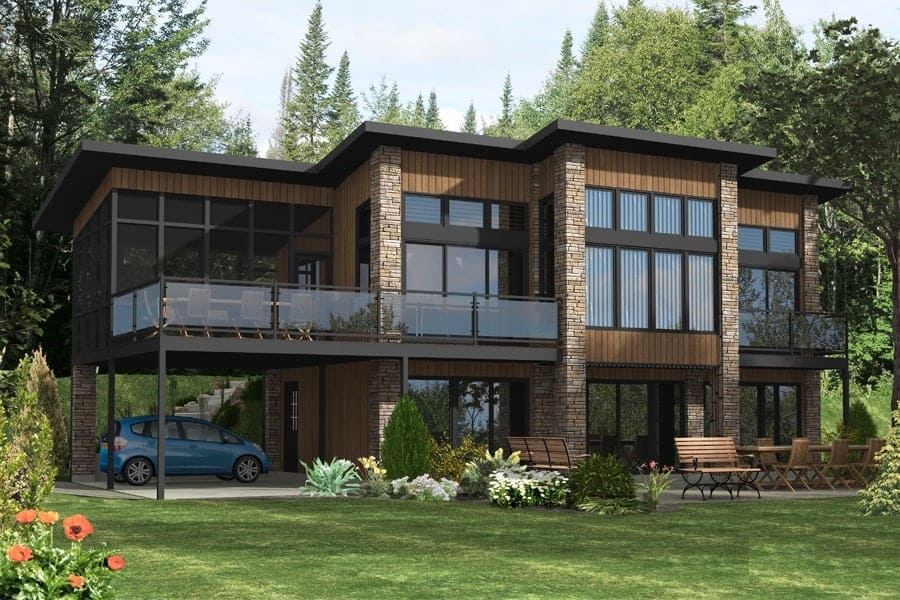
Plan#158-1289
Starting at$1500
1697
Sq Ft
2
Story
3
Bed
1.5
Bath
2
Car
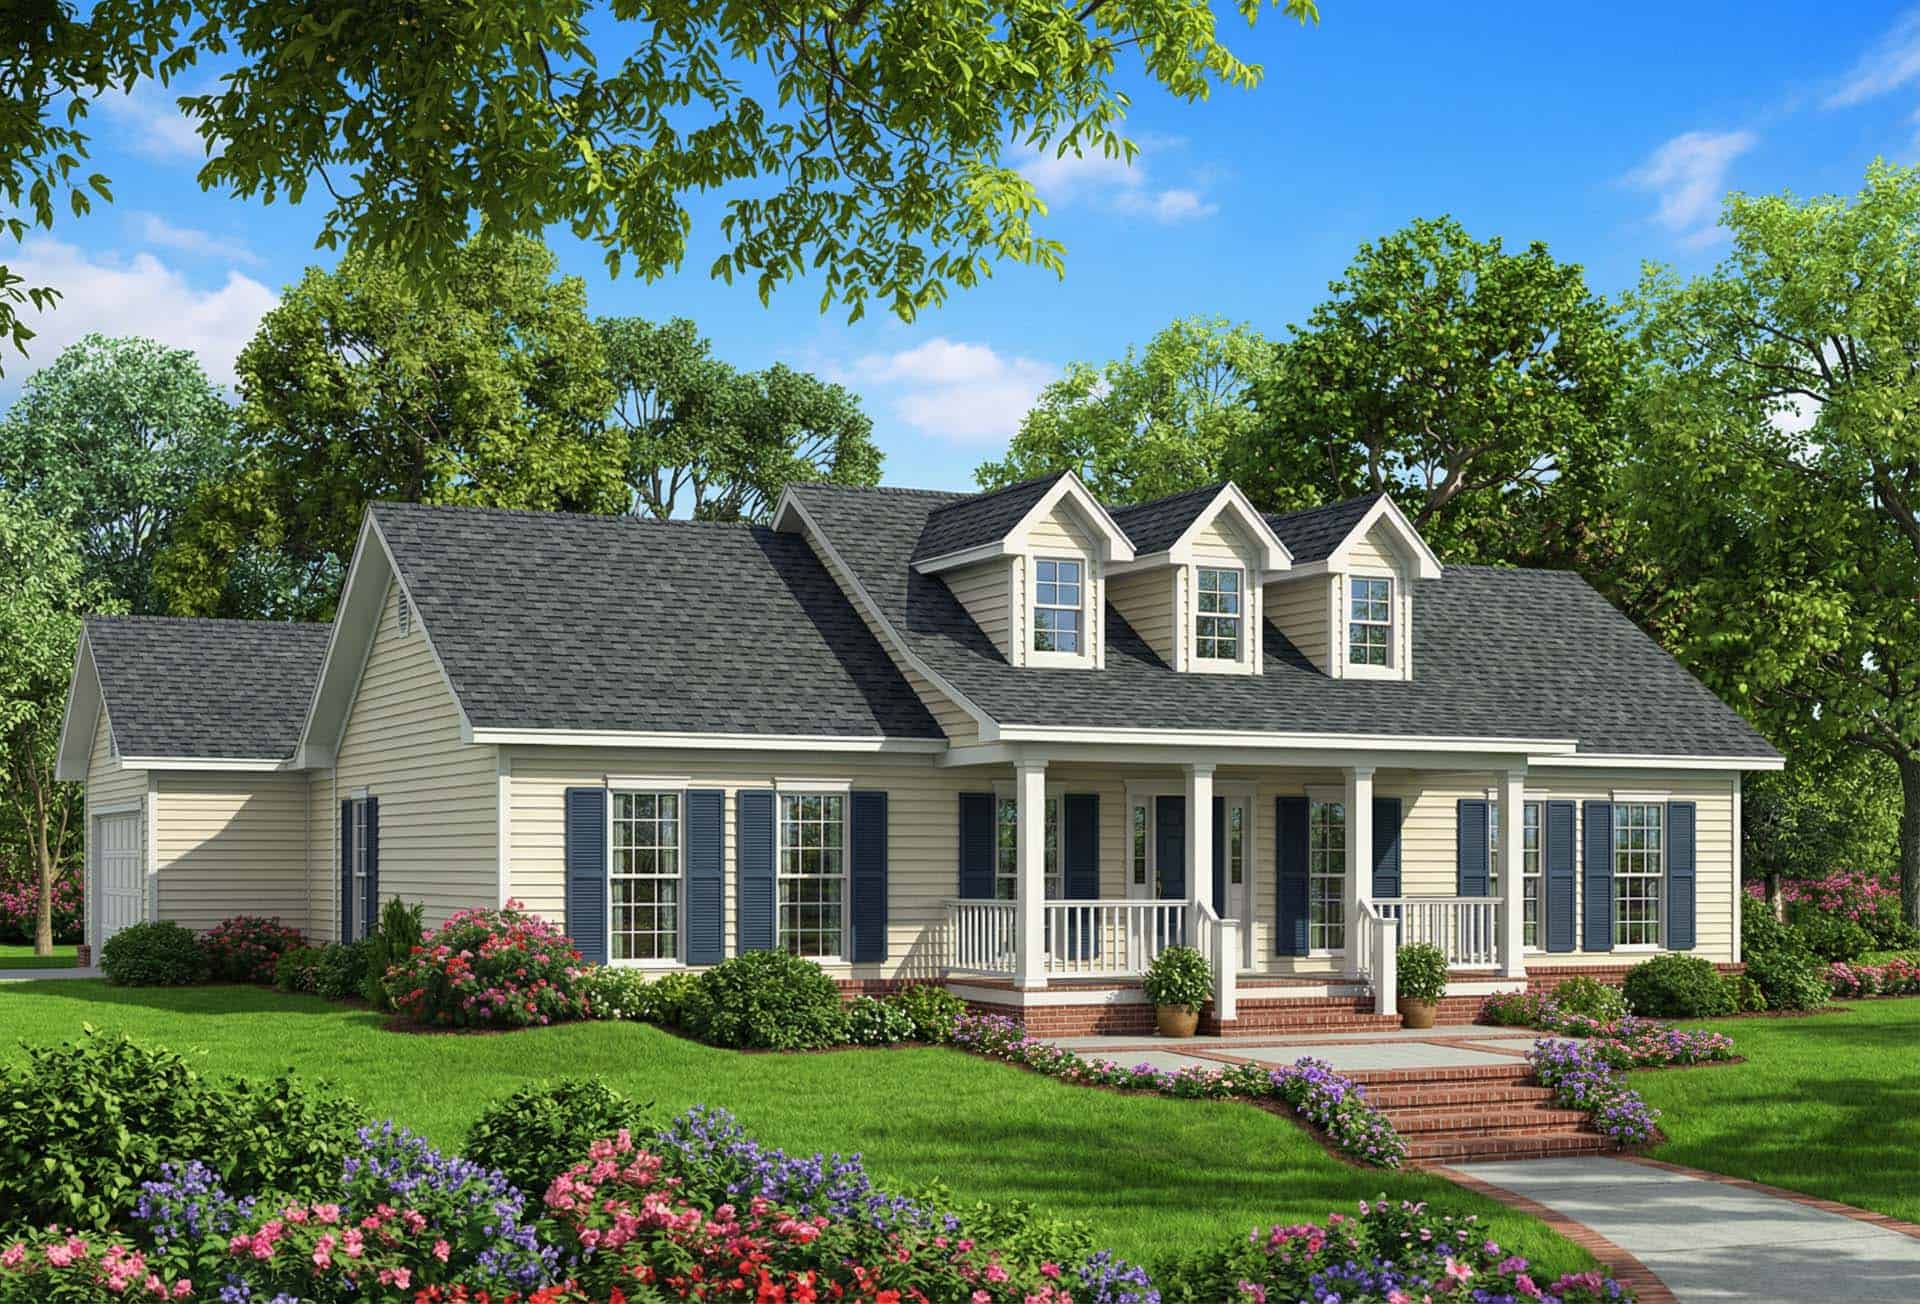
Plan#153-1470
Starting at$1200
1597
Sq Ft
1
Story
3
Bed
2.5
Bath
2
Car
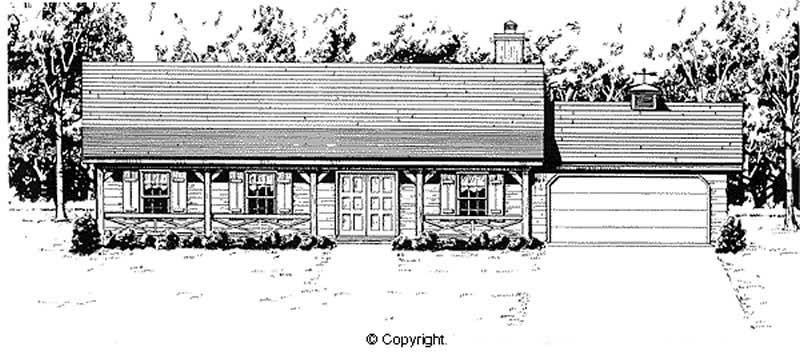
Plan#174-1033
Starting at$660
1620
Sq Ft
1
Story
4
Bed
2
Bath
2
Car
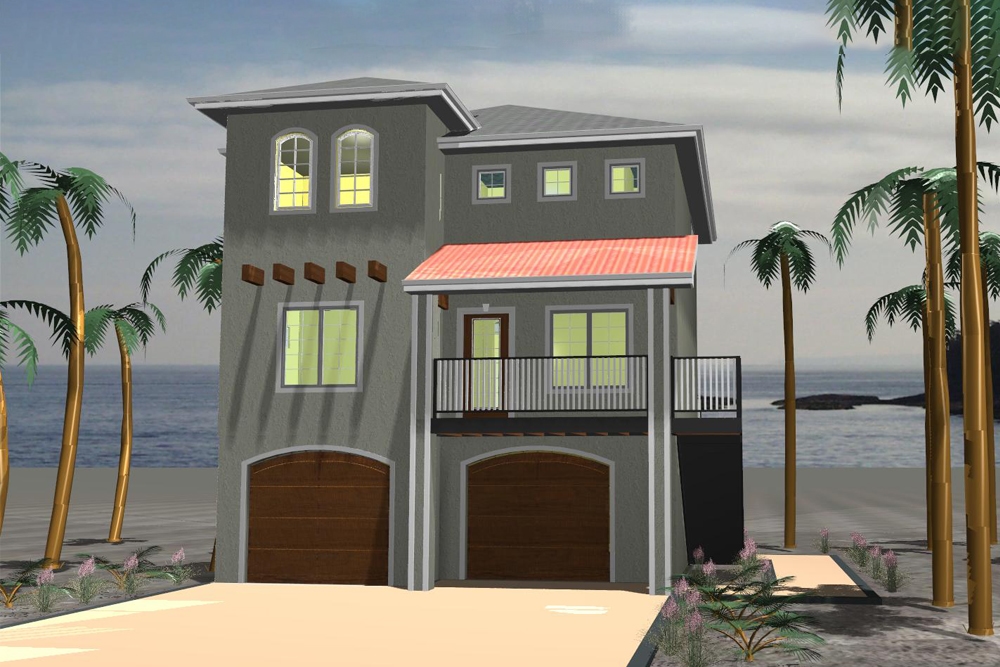
Plan#100-1256
Starting at$1400
1633
Sq Ft
2
Story
3
Bed
2.5
Bath
2
Car
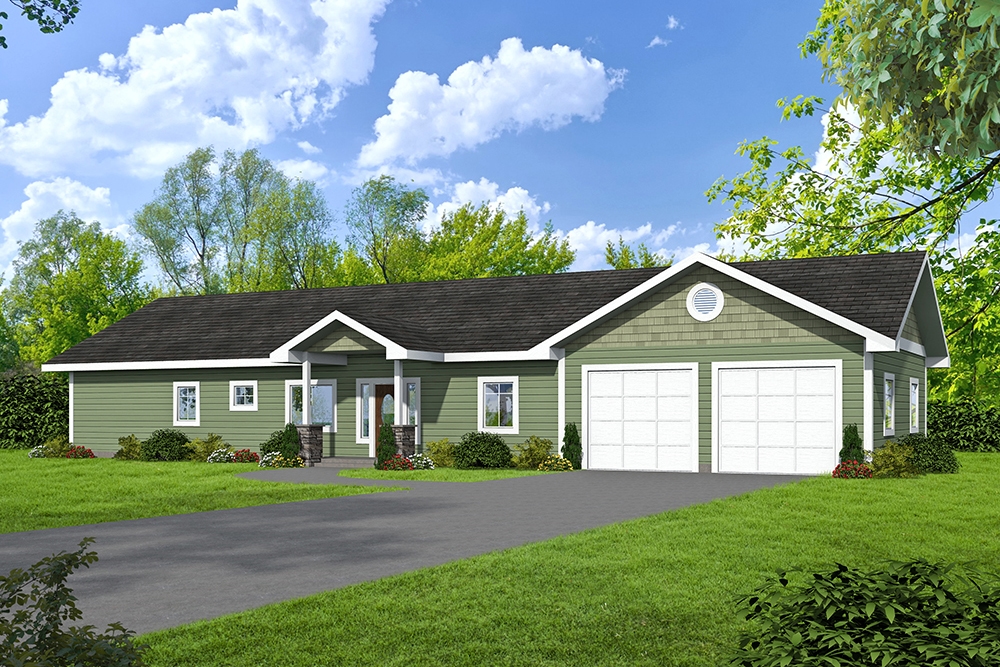
Plan#132-1654
Starting at$1370
1680
Sq Ft
1
Story
2
Bed
2
Bath
2
Car

Plan#153-1258
Starting at$1000
1614
Sq Ft
2
Story
4
Bed
3
Bath
2
Car
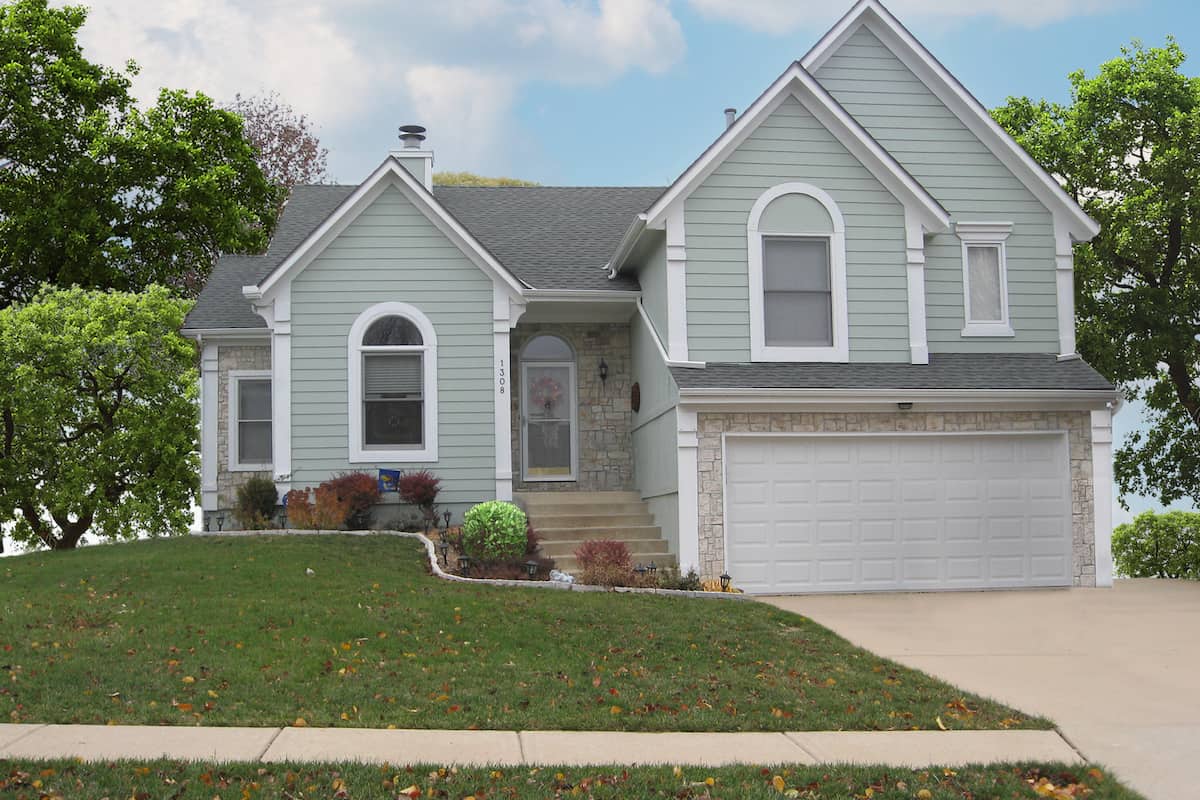
Plan#147-1018
Starting at$924
1681
Sq Ft
2
Story
4
Bed
3
Bath
2
Car

Plan#132-1456
Starting at$1370
1600
Sq Ft
1.5
Story
2
Bed
2
Bath
2
Car

Plan#115-1113
Starting at$1600
1654
Sq Ft
1
Story
3
Bed
2
Bath
2
Car
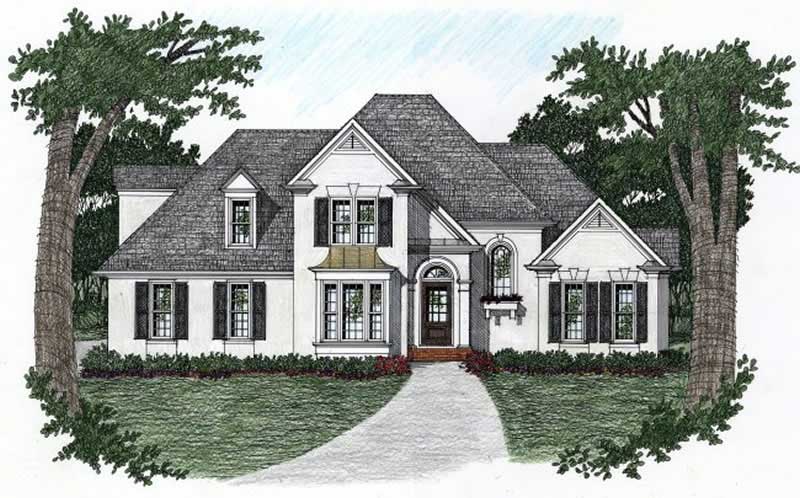
Plan#102-1018
Starting at$950
1658
Sq Ft
2
Story
3
Bed
2.5
Bath
2
Car

Plan#109-1137
Starting at$1295
1658
Sq Ft
2
Story
3
Bed
2
Bath
2
Car

Plan#157-1663
Starting at$1350
1630
Sq Ft
1
Story
3
Bed
2
Bath
2
Car

Plan#113-1033
Starting at$325
1598
Sq Ft
1
Story
3
Bed
2
Bath
2
Car

Plan#171-1298
Starting at$1495
1692
Sq Ft
1
Story
3
Bed
2
Bath
2
Car
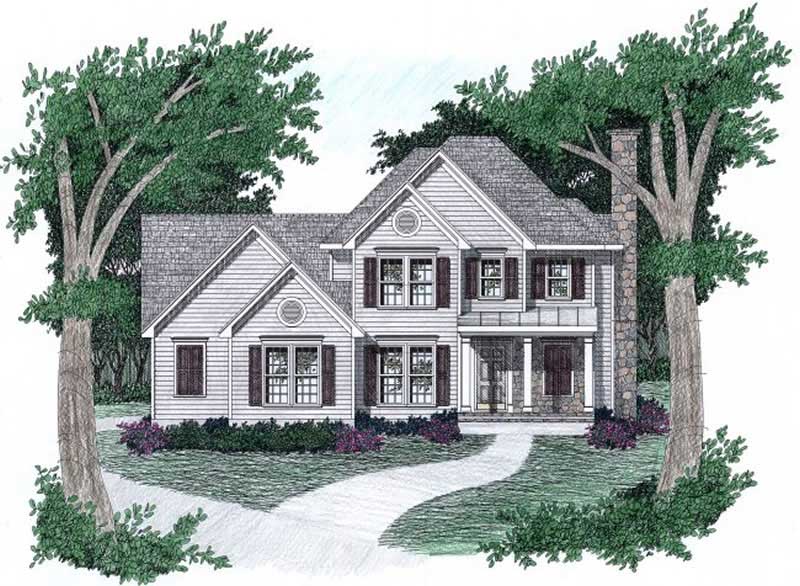
Plan#102-1027
Starting at$950
1696
Sq Ft
2
Story
3
Bed
2.5
Bath
2
Car
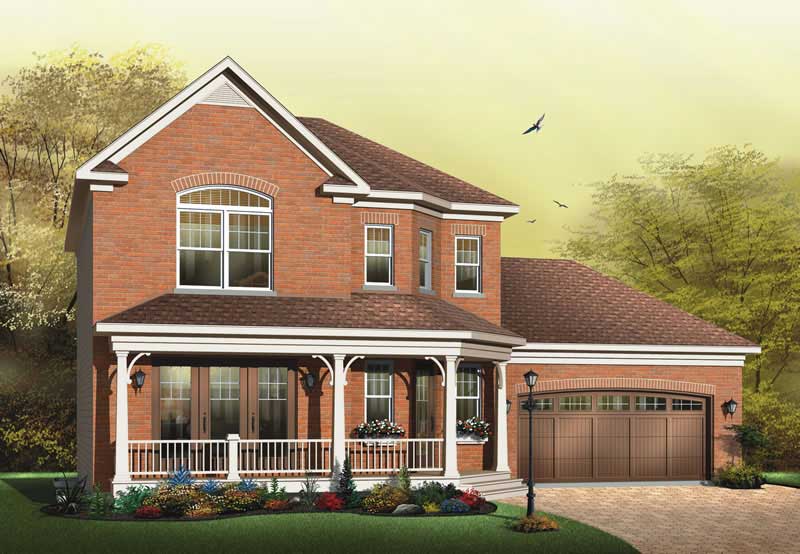
Plan#126-1598
Starting at$1740
1674
Sq Ft
2
Story
3
Bed
2
Bath
2
Car

Plan#113-1009
Starting at$325
1692
Sq Ft
1
Story
3
Bed
2
Bath
2
Car
Plan#120-2554
Starting at$1255
1676
Sq Ft
1
Story
2
Bed
2.5
Bath
2
Car
Plan#153-1335
Starting at$1200
1601
Sq Ft
1
Story
3
Bed
2
Bath
2
Car
Plan#153-1009
Starting at$1000
1654
Sq Ft
1
Story
3
Bed
2
Bath
2
Car
Plan#153-1321
Starting at$1850
1619
Sq Ft
1
Story
6
Bed
4
Bath
2
Car
Plan#164-1273
Starting at$1400
1696
Sq Ft
1
Story
3
Bed
2
Bath
2
Car
Plan#153-1397
Starting at$1100
1627
Sq Ft
1
Story
3
Bed
2.5
Bath
2
Car
Plan#223-1022
Starting at$1100
1621
Sq Ft
1
Story
3
Bed
2
Bath
2
Car
Plan#158-1289
Starting at$1500
1697
Sq Ft
2
Story
3
Bed
1.5
Bath
2
Car
Plan#153-1470
Starting at$1200
1597
Sq Ft
1
Story
3
Bed
2.5
Bath
2
Car
Plan#174-1033
Starting at$660
1620
Sq Ft
1
Story
4
Bed
2
Bath
2
Car
Plan#100-1256
Starting at$1400
1633
Sq Ft
2
Story
3
Bed
2.5
Bath
2
Car
Plan#132-1654
Starting at$1370
1680
Sq Ft
1
Story
2
Bed
2
Bath
2
Car
Plan#153-1258
Starting at$1000
1614
Sq Ft
2
Story
4
Bed
3
Bath
2
Car
Plan#147-1018
Starting at$924
1681
Sq Ft
2
Story
4
Bed
3
Bath
2
Car
Plan#132-1456
Starting at$1370
1600
Sq Ft
1.5
Story
2
Bed
2
Bath
2
Car
Plan#115-1113
Starting at$1600
1654
Sq Ft
1
Story
3
Bed
2
Bath
2
Car
Plan#102-1018
Starting at$950
1658
Sq Ft
2
Story
3
Bed
2.5
Bath
2
Car
Plan#109-1137
Starting at$1295
1658
Sq Ft
2
Story
3
Bed
2
Bath
2
Car
Plan#157-1663
Starting at$1350
1630
Sq Ft
1
Story
3
Bed
2
Bath
2
Car
Plan#113-1033
Starting at$325
1598
Sq Ft
1
Story
3
Bed
2
Bath
2
Car
Plan#171-1298
Starting at$1495
1692
Sq Ft
1
Story
3
Bed
2
Bath
2
Car
Plan#102-1027
Starting at$950
1696
Sq Ft
2
Story
3
Bed
2.5
Bath
2
Car
Plan#126-1598
Starting at$1740
1674
Sq Ft
2
Story
3
Bed
2
Bath
2
Car
Plan#113-1009
Starting at$325
1692
Sq Ft
1
Story
3
Bed
2
Bath
2
Car