1500-2000 Square Foot House Plans

4,620
Plan Results
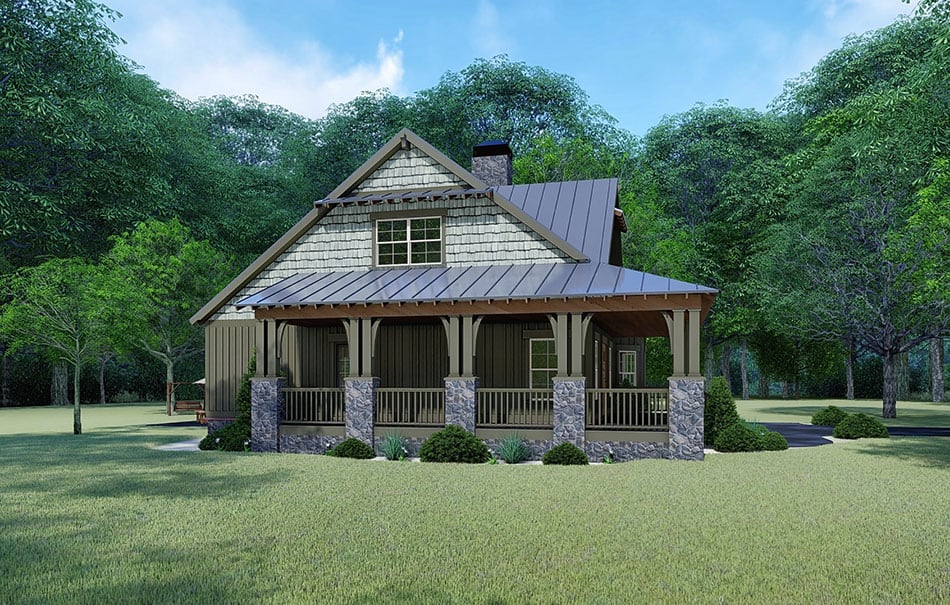
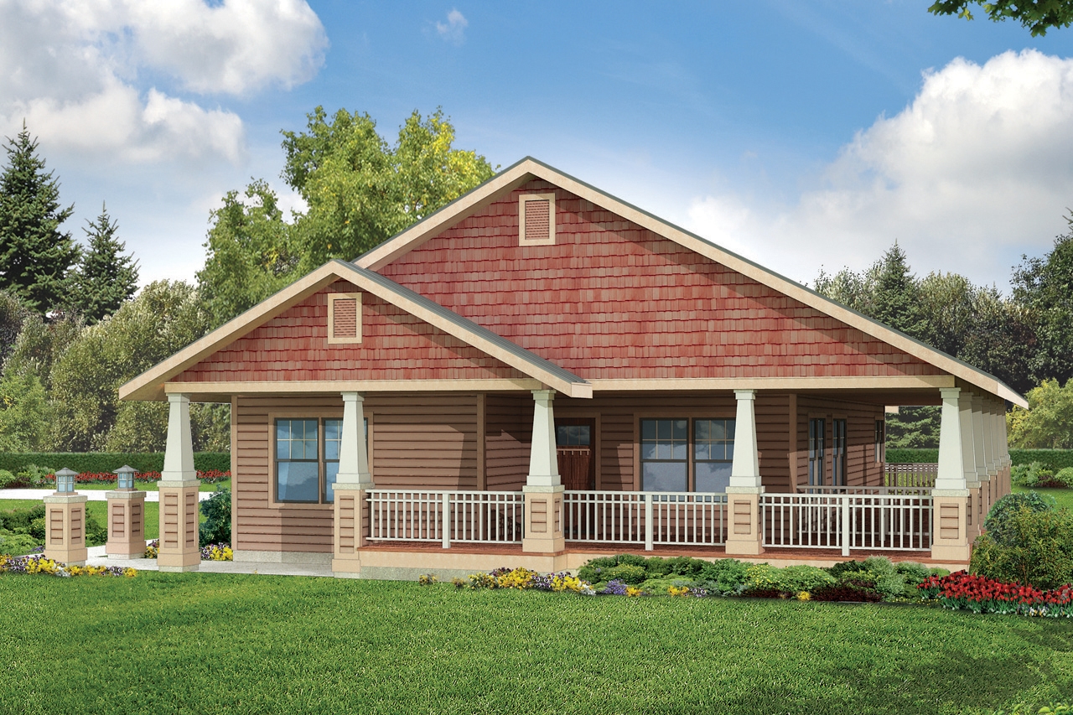
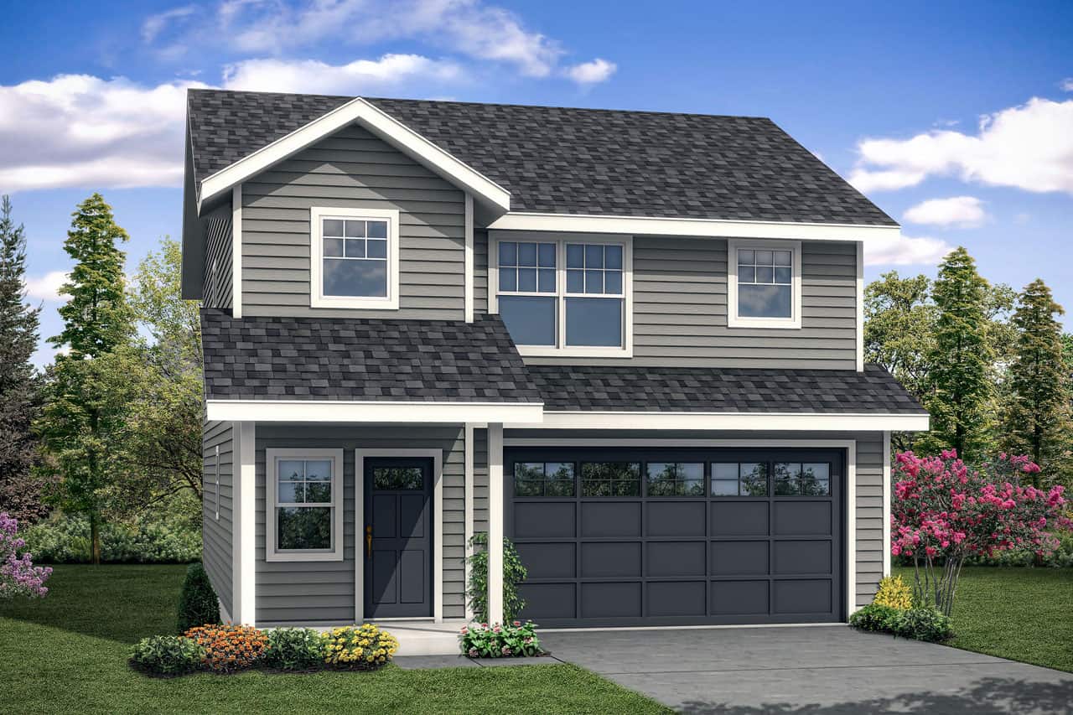
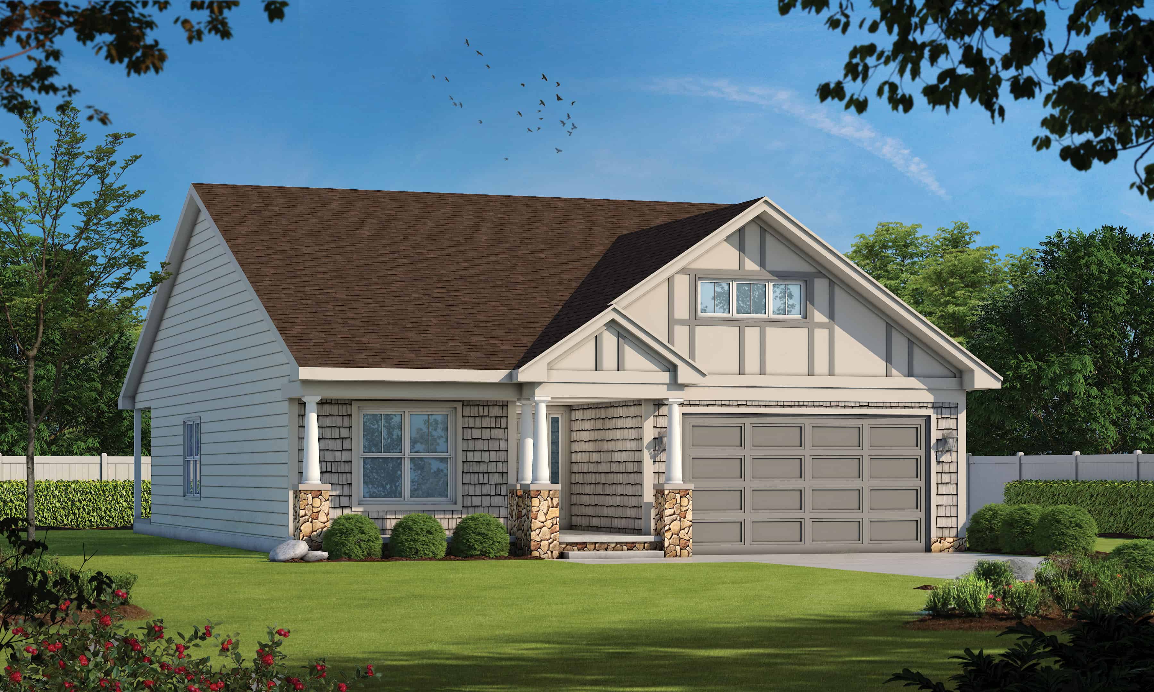
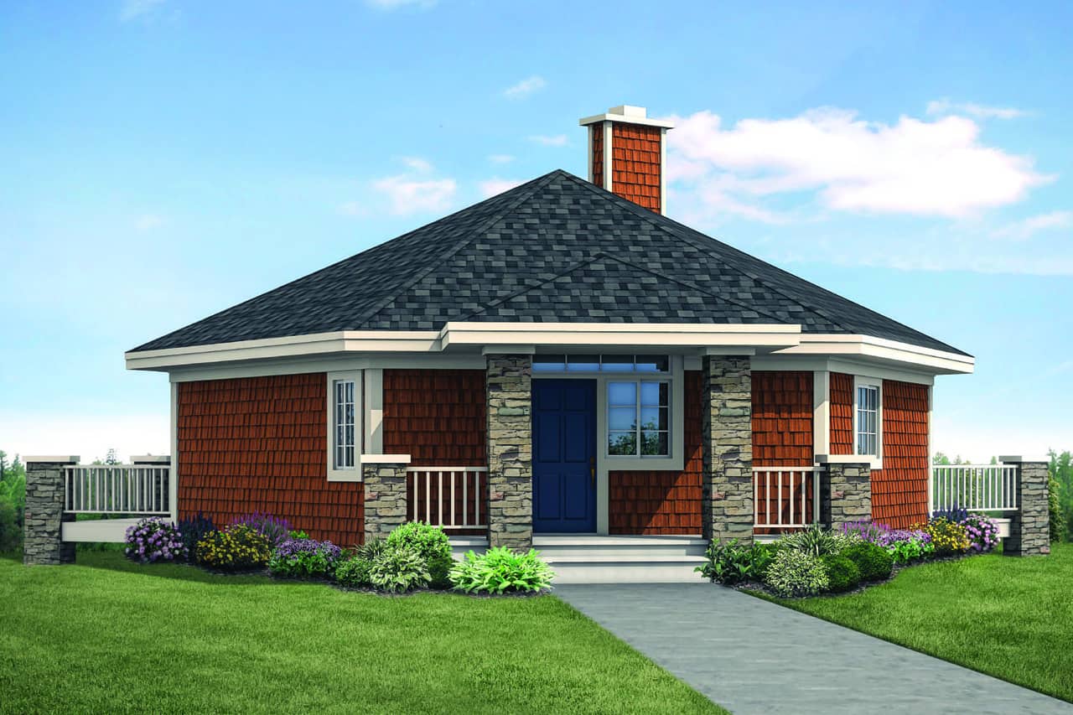
3-Bedroom, 1841 Sq Ft Country Home - Plan #196-1131 - Main Exterior
Plan Collection
3-Bedroom, 1841 Sq Ft Country Home - Plan #196-1131 - Main Exterior
Plan#196-1131
Starting at$940
1841
Sq Ft
2
Story
3
Bed
2.5
Bath
0
Car
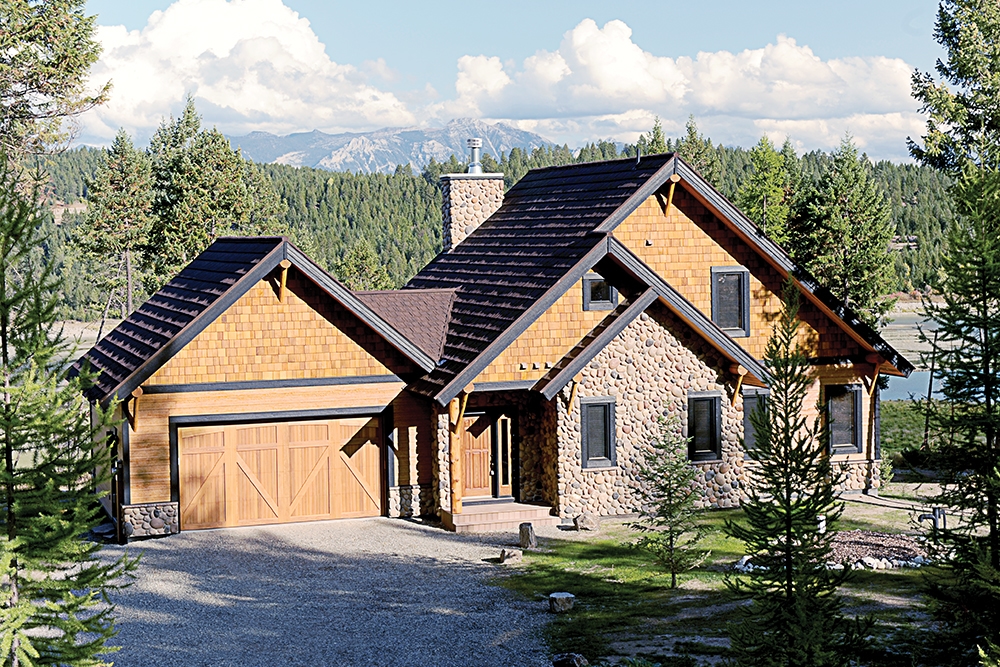
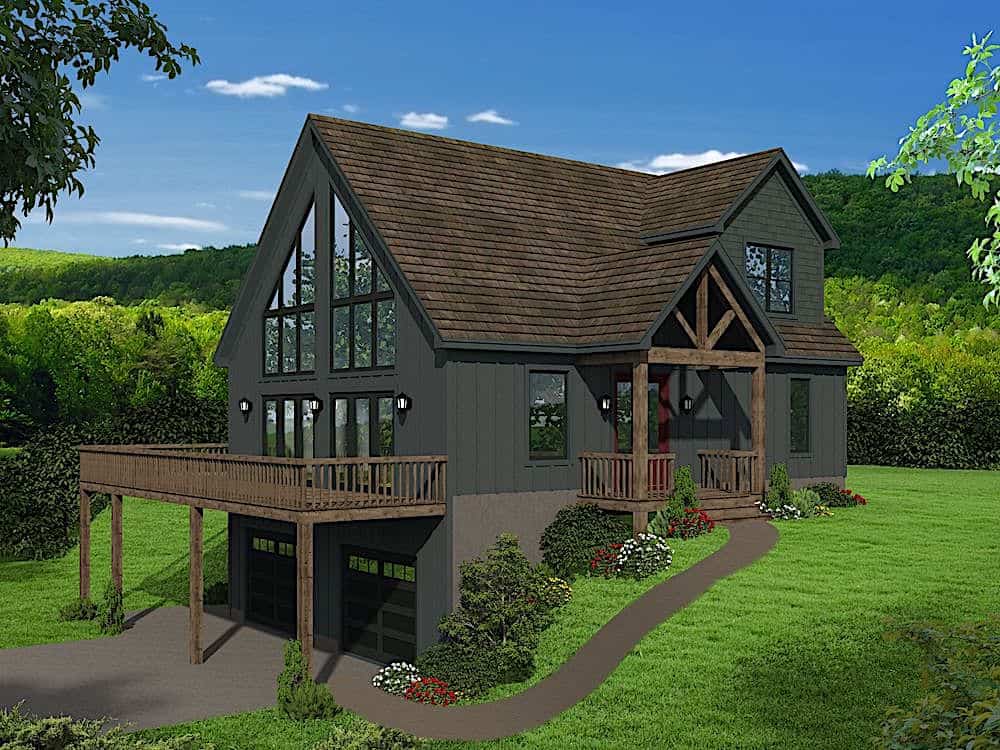
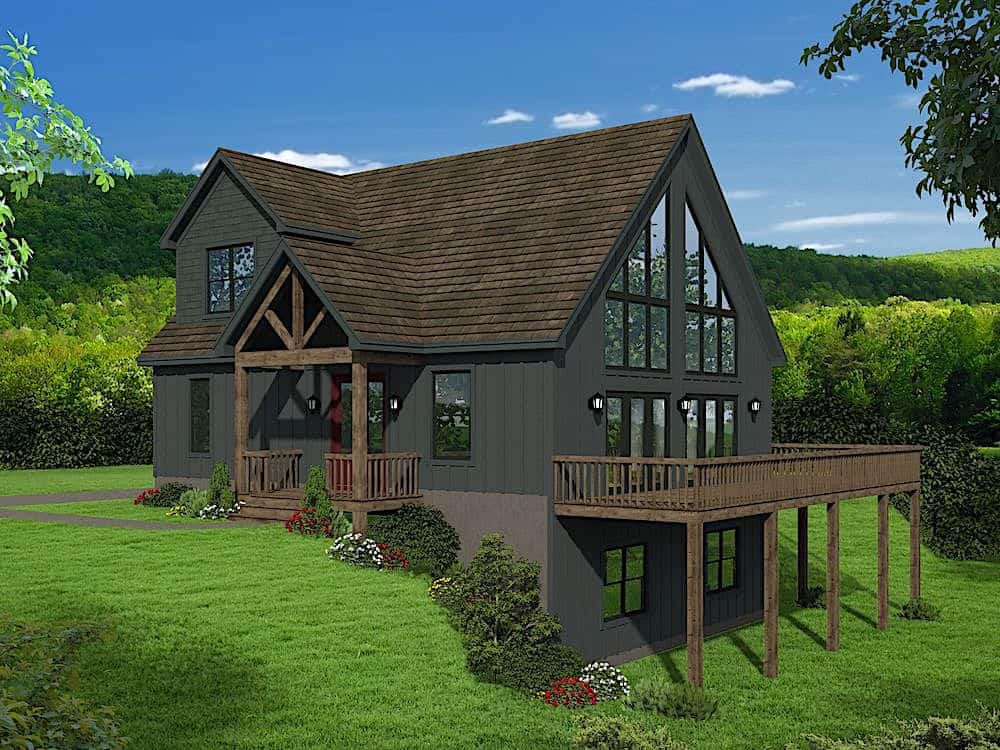
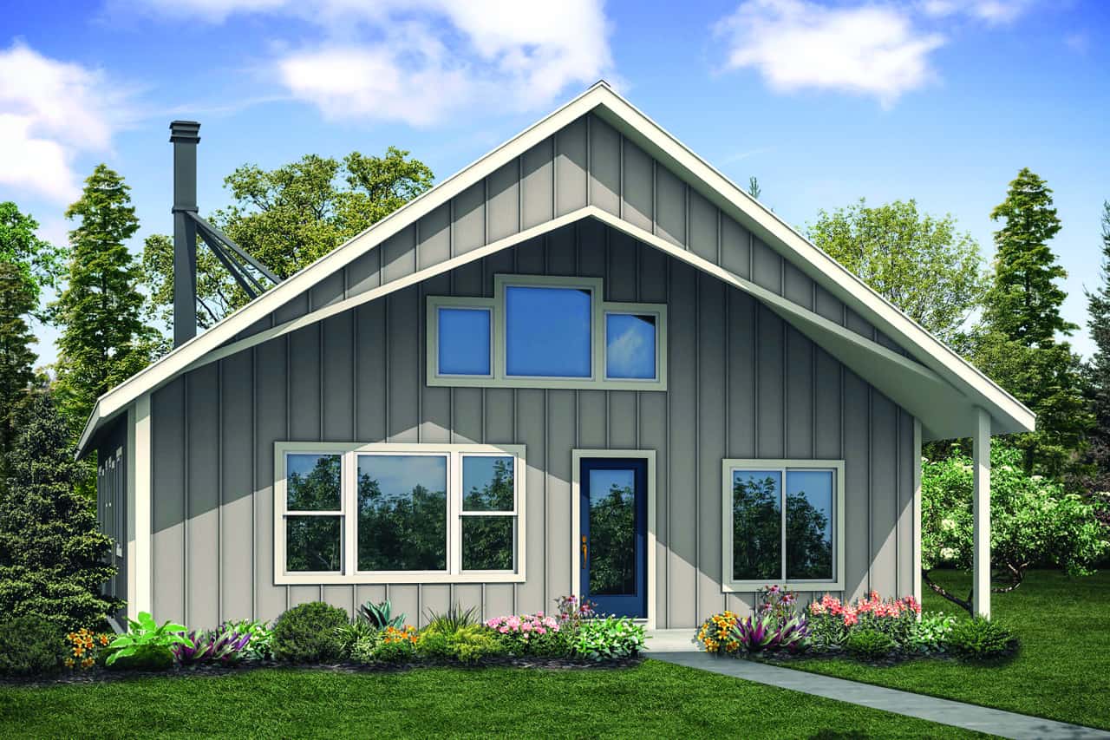
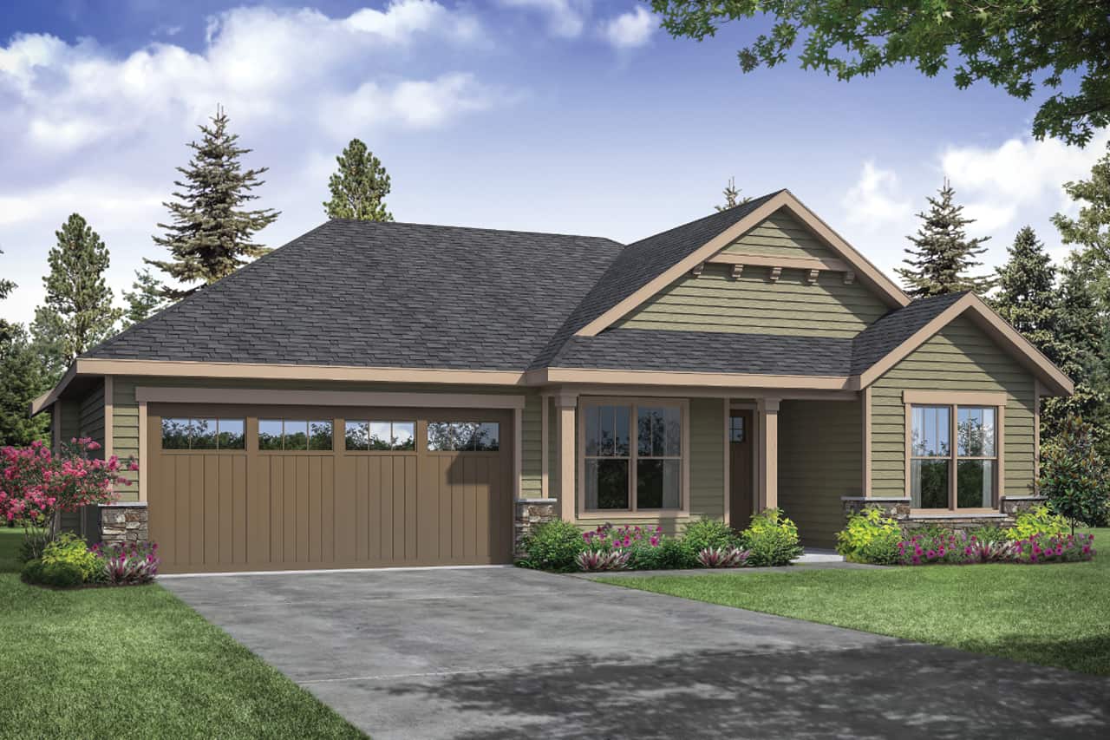
3-Bedroom, 1854 Sq Ft Farmhouse Home Plan - 196-1129 - Main Exterior
Plan Collection
3-Bedroom, 1854 Sq Ft Farmhouse Home Plan - 196-1129 - Main Exterior
Plan#196-1129
Starting at$940
1854
Sq Ft
2
Story
3
Bed
2.5
Bath
2
Car
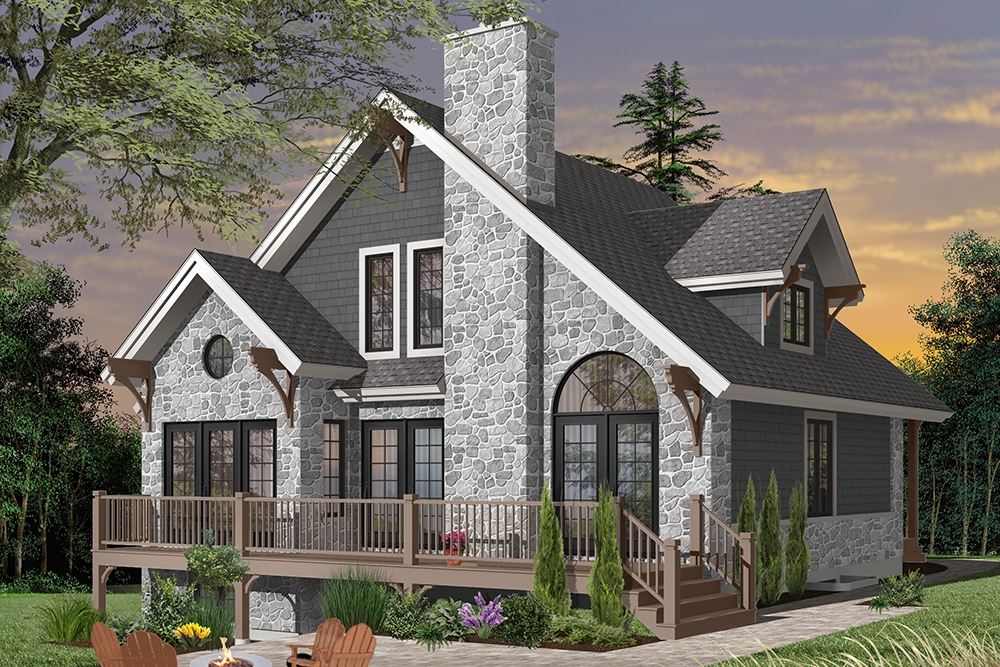
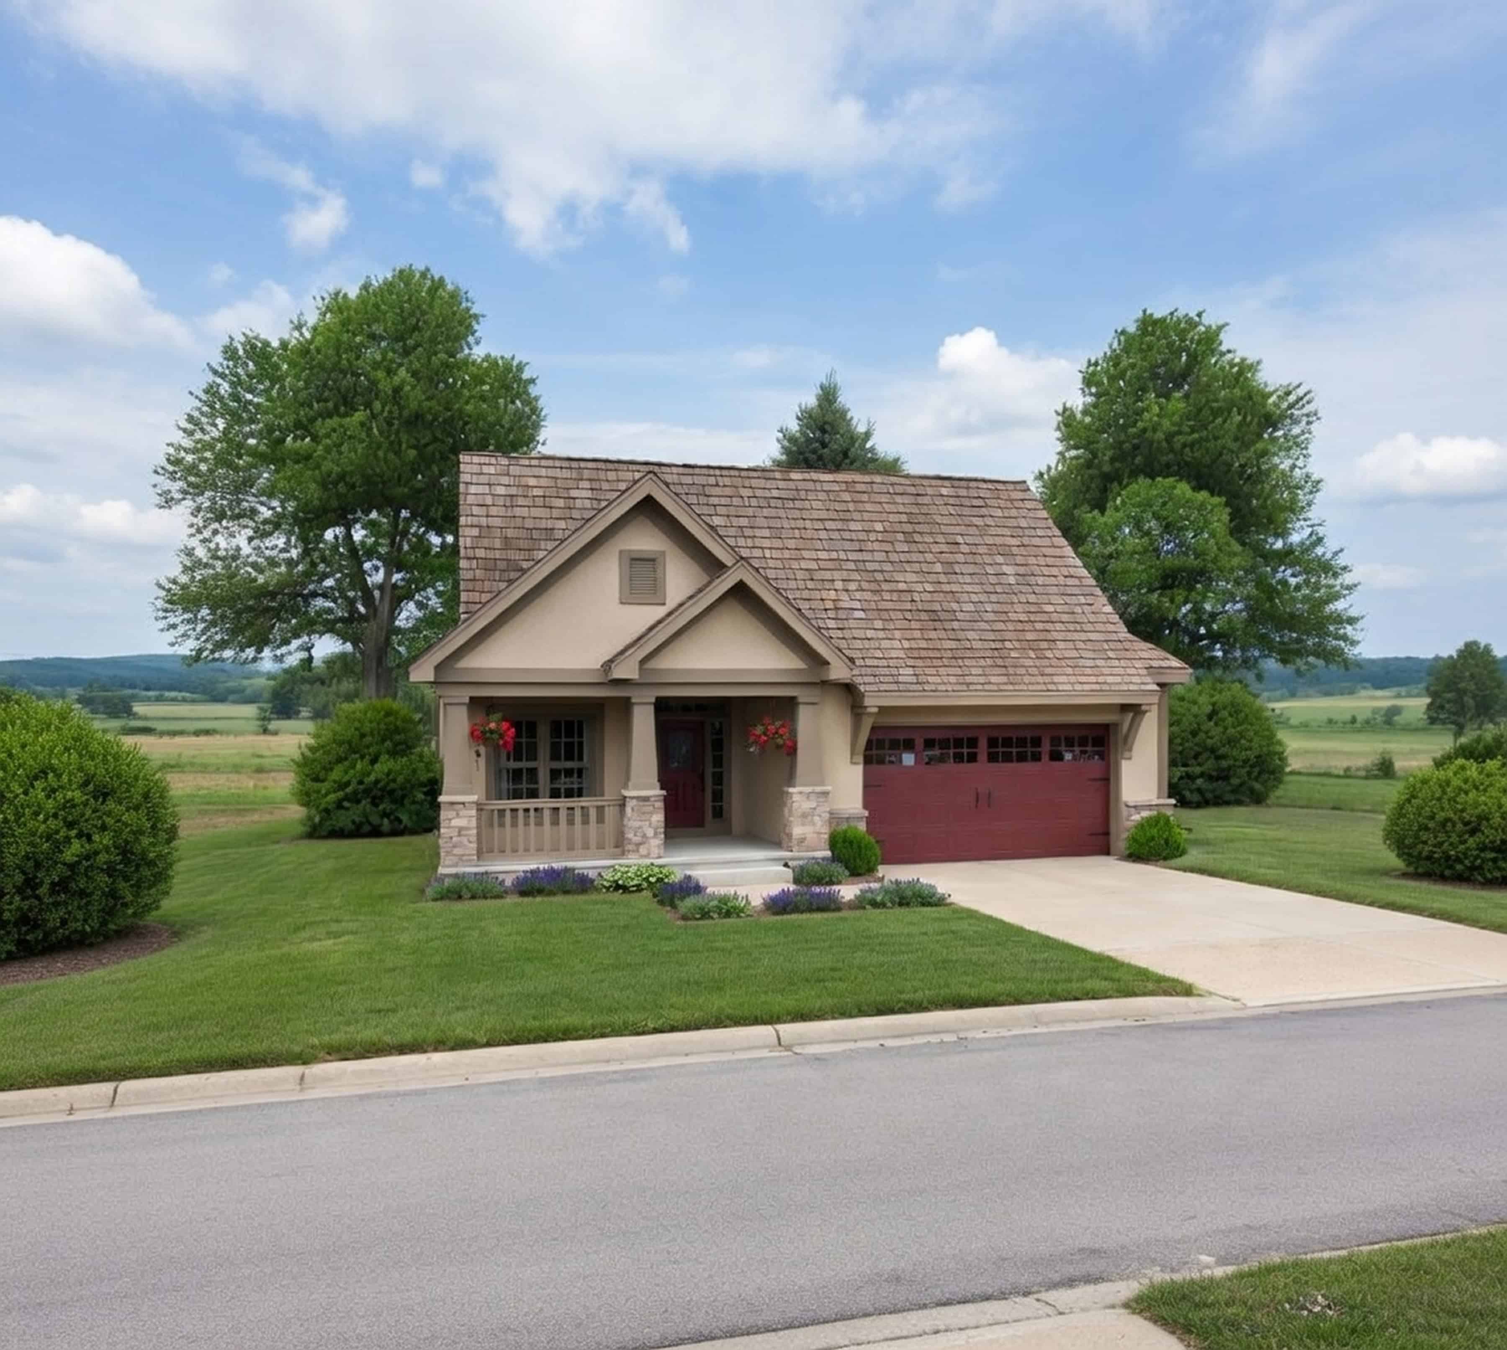
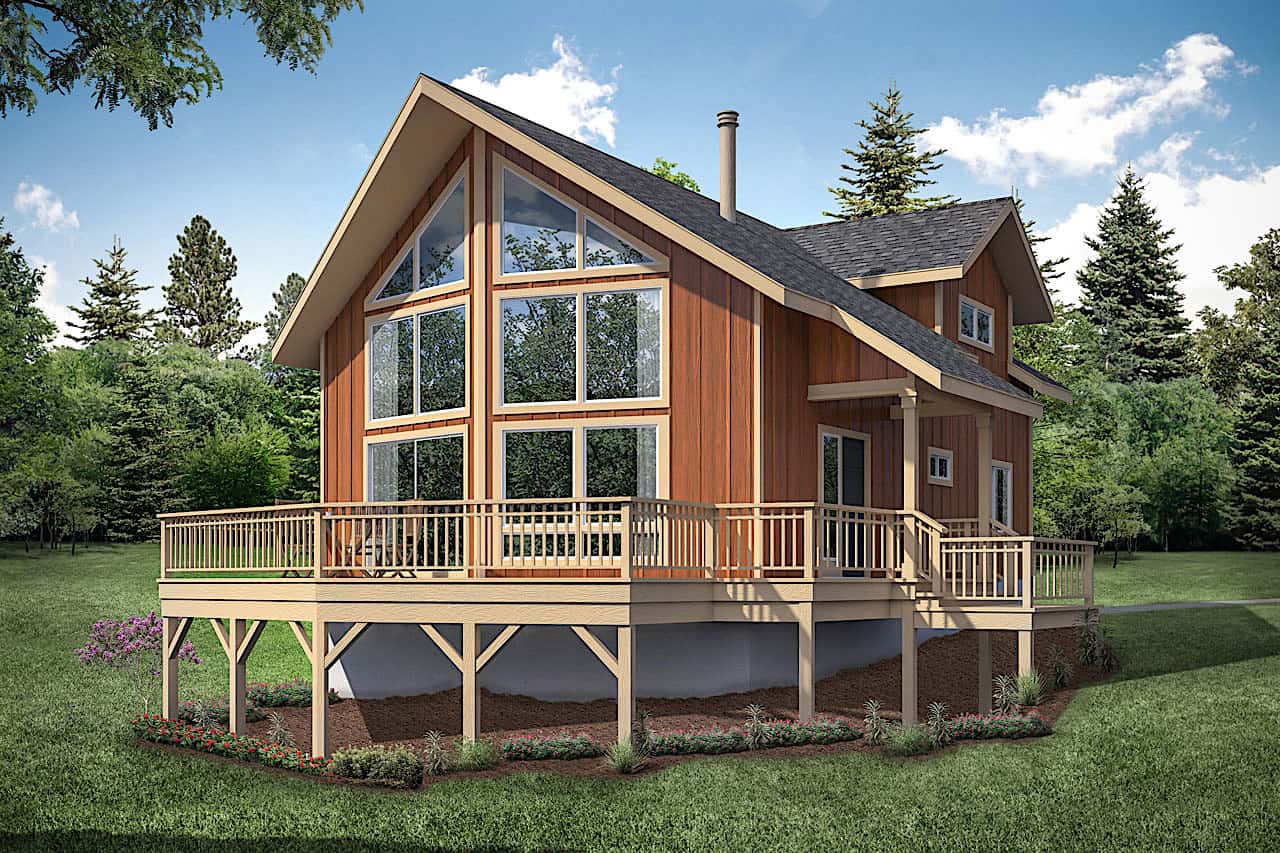
2-Bedroom, 1761 Sq Ft Country House - Plan #196-1128 - Front Exterior
Plan Collection
2-Bedroom, 1761 Sq Ft Country House - Plan #196-1128 - Front Exterior
Plan#196-1128
Starting at$940
1761
Sq Ft
1.5
Story
2
Bed
2
Bath
2
Car
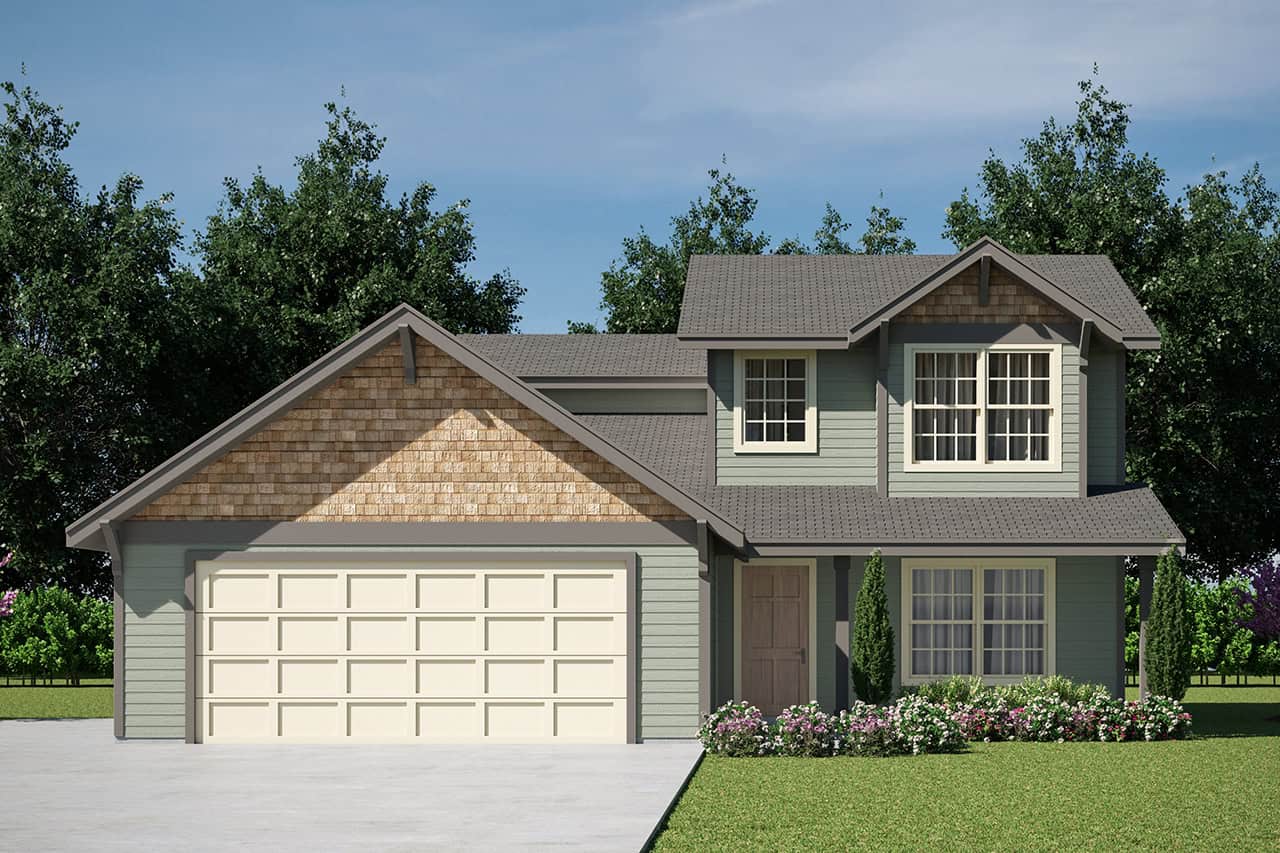
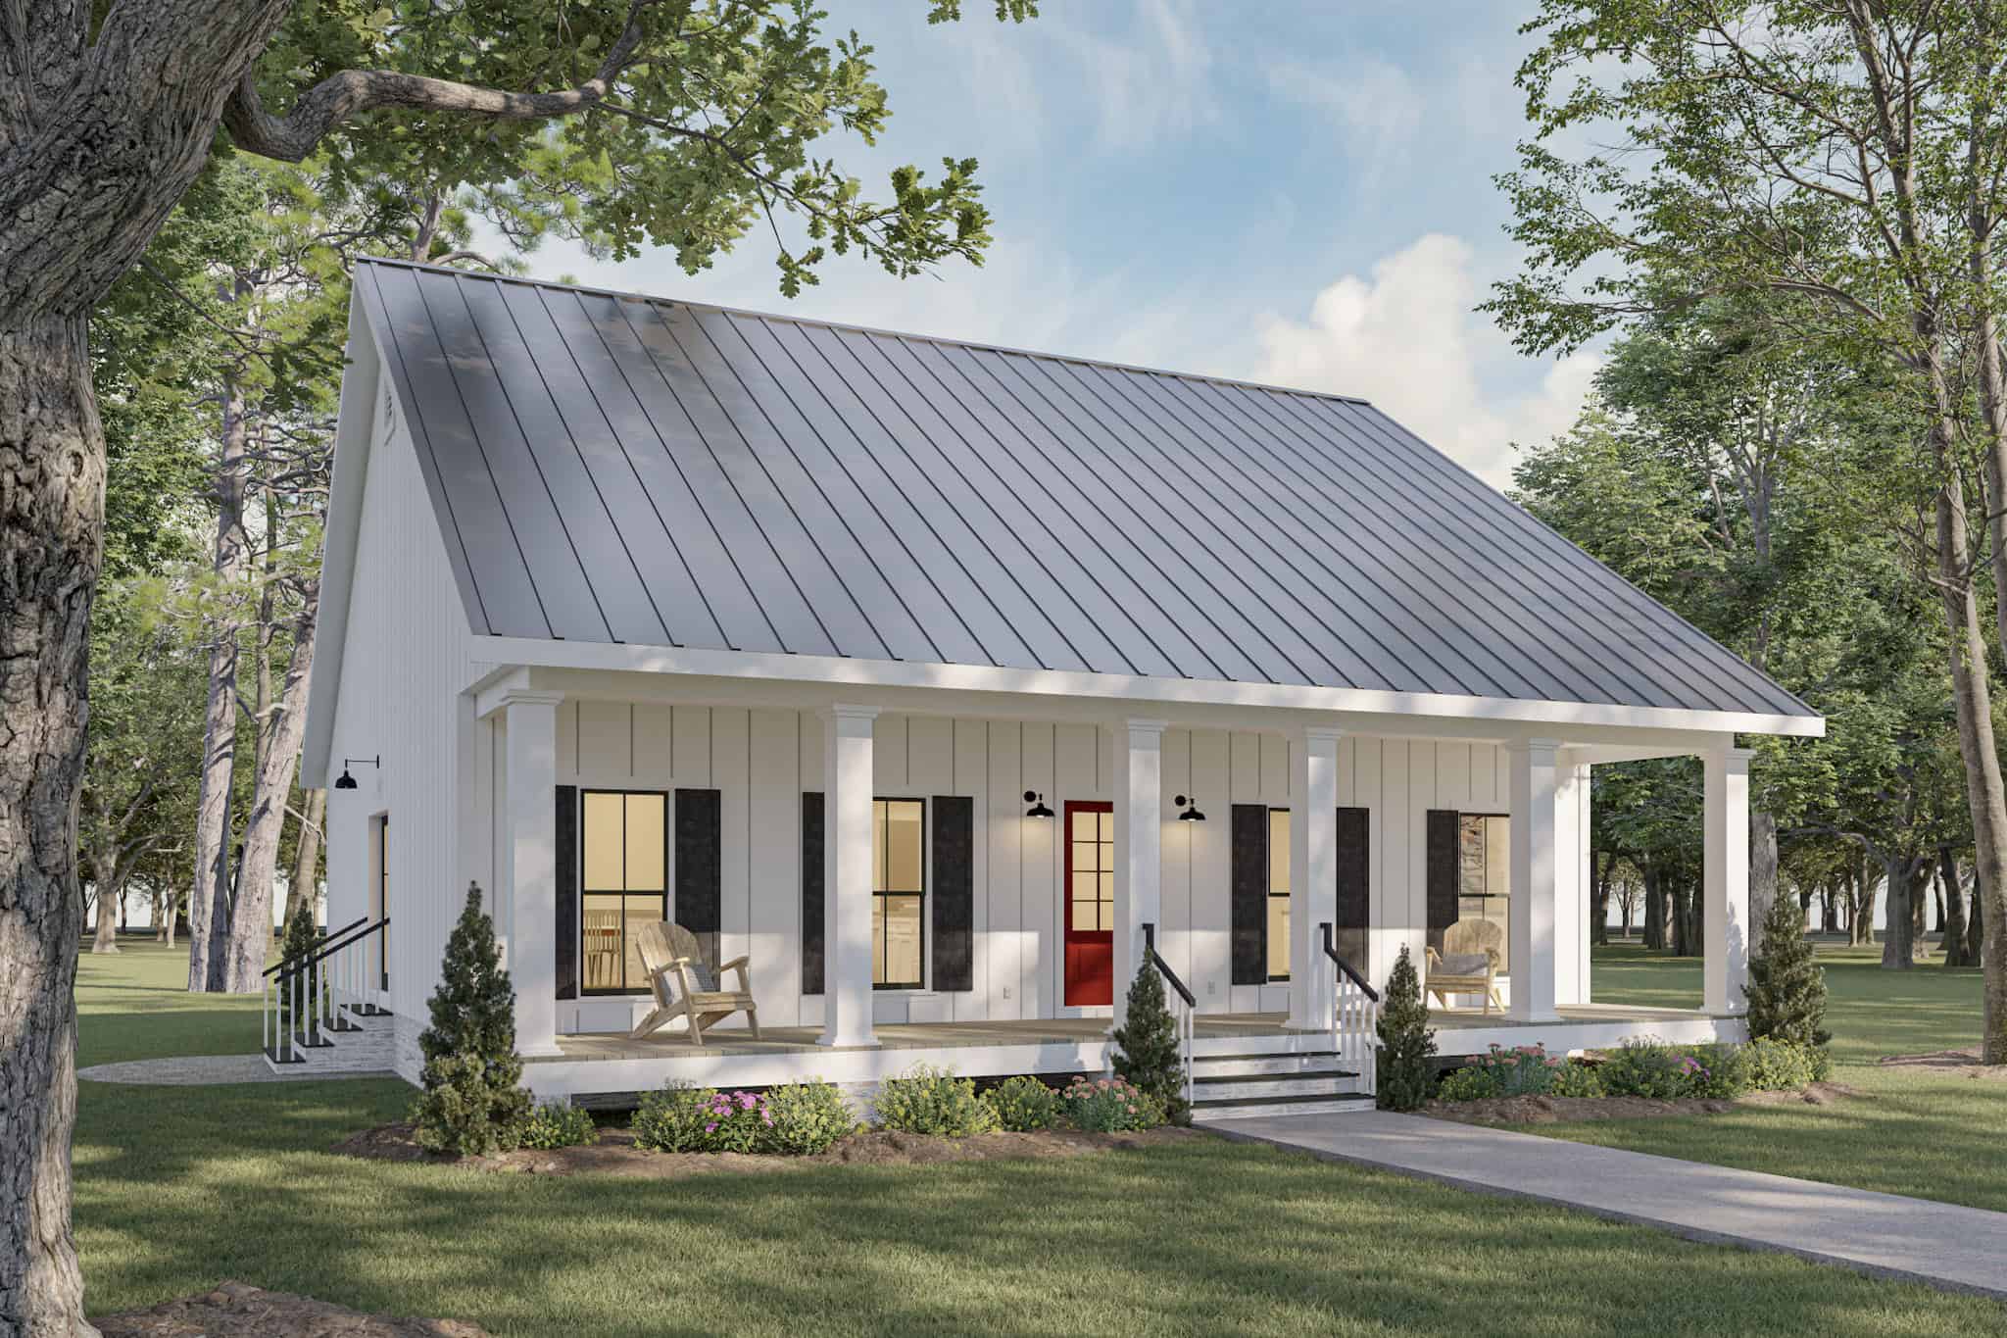
3-Bedroom, 1835 Sq Ft Coastal House Plan - 196-1127 - Front Exterior
Plan Collection
3-Bedroom, 1835 Sq Ft Coastal House Plan - 196-1127 - Front Exterior
Plan#196-1127
Starting at$940
1835
Sq Ft
2
Story
3
Bed
2.5
Bath
2
Car
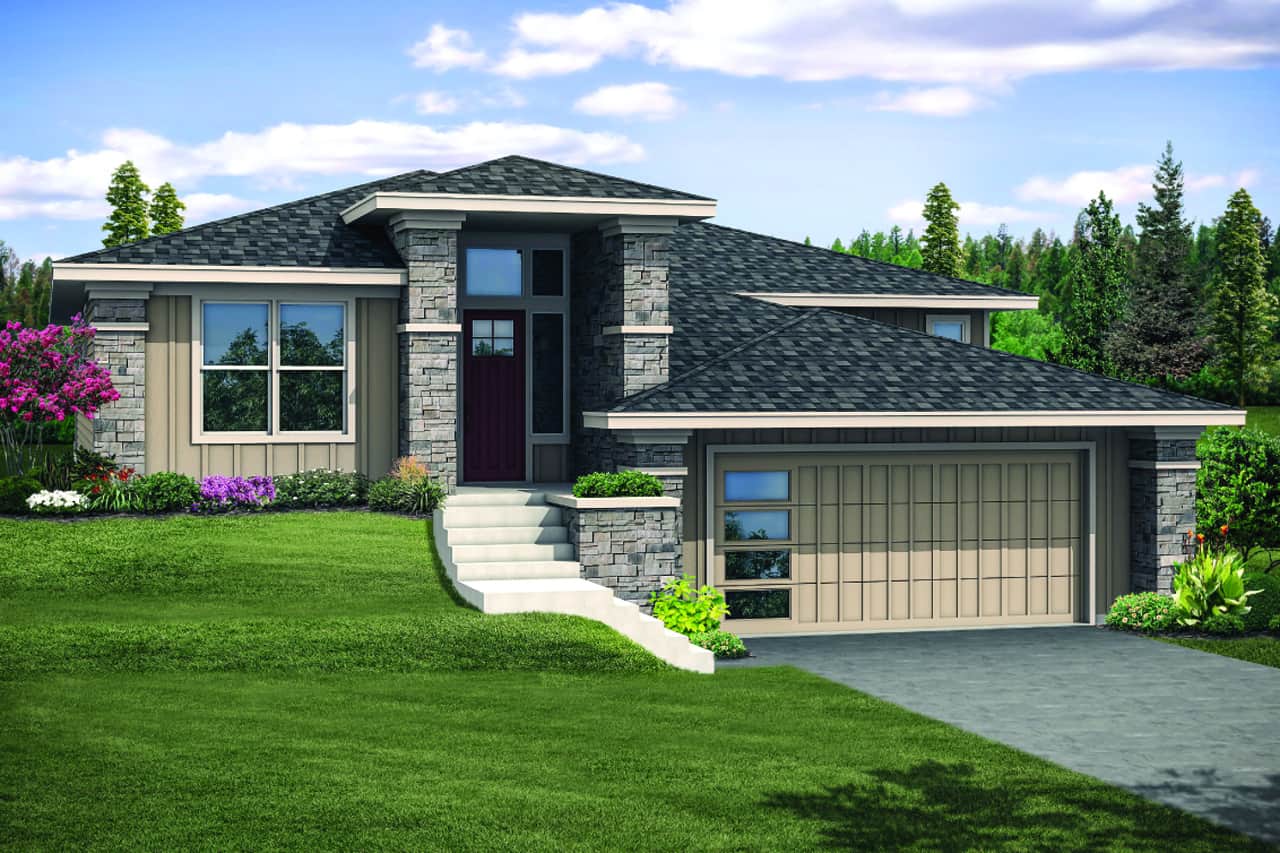
3-Bedroom, 1880 Sq Ft Contemporary House Plan - 196-1122 - Front Exterior
Plan Collection
3-Bedroom, 1880 Sq Ft Contemporary House Plan - 196-1122 - Front Exterior
Plan#196-1122
Starting at$940
1880
Sq Ft
2
Story
3
Bed
2
Bath
0
Car
0-Bedroom, 1857 Sq Ft Barn Style House Plan - 196-1119 - Front Exterior
Plan Collection
0-Bedroom, 1857 Sq Ft Barn Style House Plan - 196-1119 - Front Exterior
Plan#196-1119
Starting at$1275
1857
Sq Ft
2
Story
0
Bed
0
Bath
0
Car
3-Bedroom, 1840 Sq Ft Farmhouse House Plan - 196-1115 - Front Exterior
Plan Collection
3-Bedroom, 1840 Sq Ft Farmhouse House Plan - 196-1115 - Front Exterior
Plan#196-1115
Starting at$940
1840
Sq Ft
2
Story
3
Bed
2.5
Bath
0
Car
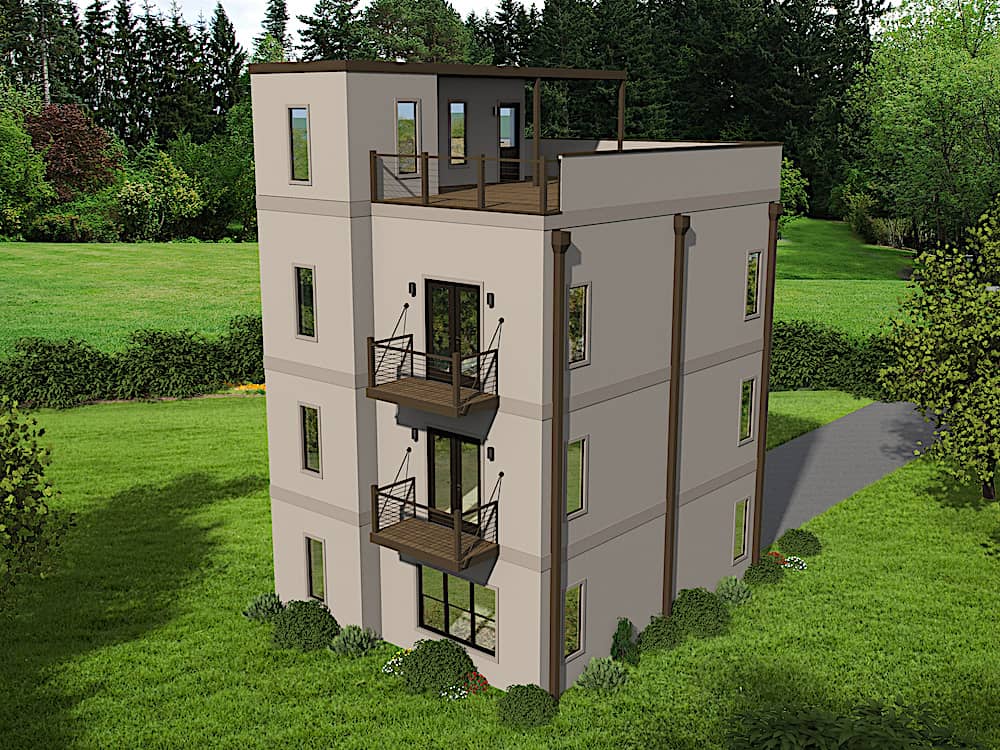
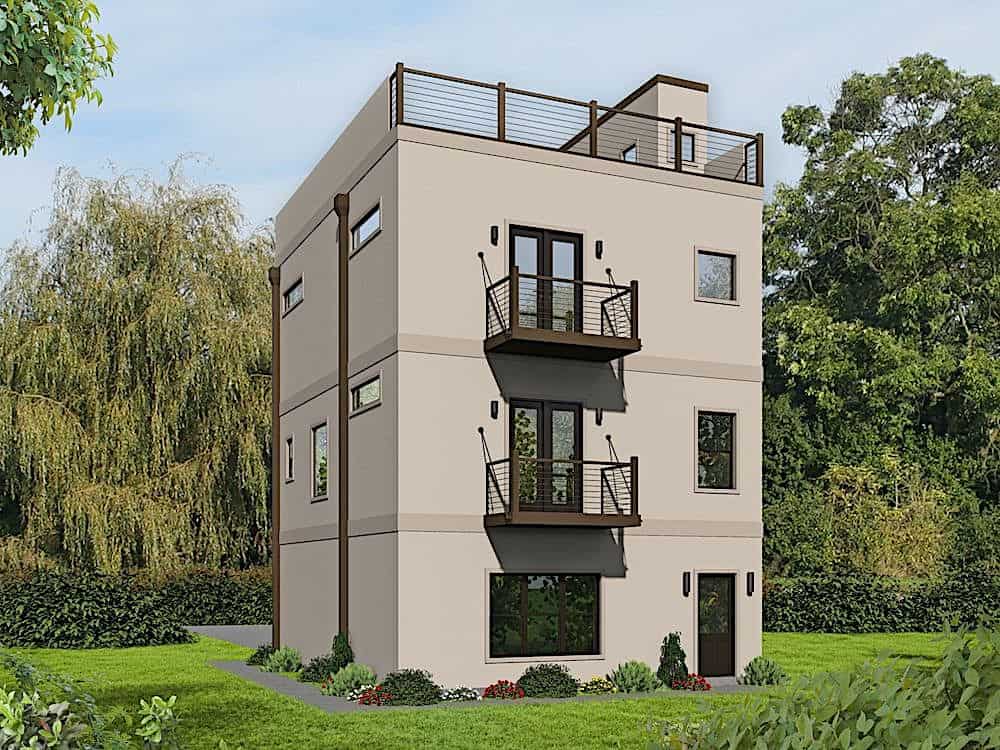
2-Bedroom, 1834 Sq Ft Modern Home Plan - 196-1113 - Main Exterior
Plan Collection
2-Bedroom, 1834 Sq Ft Modern Home Plan - 196-1113 - Main Exterior
Plan#196-1113
Starting at$940
1834
Sq Ft
3
Story
2
Bed
2.5
Bath
0
Car
2-Bedroom, 1680 Sq Ft Modern House Plan - 196-1102 - Front Exterior
Plan Collection
2-Bedroom, 1680 Sq Ft Modern House Plan - 196-1102 - Front Exterior
Plan#196-1102
Starting at$865
1680
Sq Ft
3
Story
2
Bed
2.5
Bath
2
Car
3-Bedroom, 1861 Sq Ft Ranch House Plan - 198-1109 - Front Exterior
Plan Collection
3-Bedroom, 1861 Sq Ft Ranch House Plan - 198-1109 - Front Exterior
Plan#198-1109
Starting at$995
1861
Sq Ft
1
Story
3
Bed
2
Bath
3
Car
3-Bedroom, 1957 Sq Ft Cottage Home - Plan #193-1103 - Main Exterior
Plan Collection
3-Bedroom, 1957 Sq Ft Cottage Home - Plan #193-1103 - Main Exterior
Plan#193-1103
Starting at$1350
1957
Sq Ft
1.5
Story
3
Bed
2.5
Bath
0
Car
4-Bedroom, 1649 Sq Ft Contemporary House - Plan #193-1100 - Front Exterior
Plan Collection
4-Bedroom, 1649 Sq Ft Contemporary House - Plan #193-1100 - Front Exterior
Plan#193-1100
Starting at$1100
1649
Sq Ft
1
Story
4
Bed
2
Bath
2
Car
4-Bedroom, 1595 Sq Ft Farmhouse Home - Plan #193-1099 - Main Exterior
Plan Collection
4-Bedroom, 1595 Sq Ft Farmhouse Home - Plan #193-1099 - Main Exterior
Plan#193-1099
Starting at$2450
1595
Sq Ft
1.5
Story
4
Bed
3
Bath
0
Car
3-Bedroom, 1657 Sq Ft Craftsman House - Plan #142-1176 - Front Exterior
Plan Collection
3-Bedroom, 1657 Sq Ft Craftsman House - Plan #142-1176 - Front Exterior
Plan#142-1176
Starting at$1395
1657
Sq Ft
1
Story
3
Bed
2
Bath
2
Car
3-Bedroom, 1641 Sq Ft Country House Plan - 141-1259 - Front Exterior
Plan Collection
3-Bedroom, 1641 Sq Ft Country House Plan - 141-1259 - Front Exterior
Plan#141-1259
Starting at$1300
1641
Sq Ft
1
Story
3
Bed
2
Bath
2
Car
4-Bedroom, 1875 Sq Ft Traditional House Plan - 142-1087 - Front Exterior
Plan Collection
4-Bedroom, 1875 Sq Ft Traditional House Plan - 142-1087 - Front Exterior
Plan#142-1087
Starting at$1395
1875
Sq Ft
1
Story
4
Bed
2
Bath
2
Car
4-Bedroom, 1798 Sq Ft Ranch House Plan - 142-1078 - Front Exterior
Plan Collection
4-Bedroom, 1798 Sq Ft Ranch House Plan - 142-1078 - Front Exterior
Plan#142-1078
Starting at$1395
1798
Sq Ft
1
Story
4
Bed
2
Bath
2
Car
3-Bedroom, 1769 Sq Ft Traditional Home Plan - 142-1075 - Main Exterior
Plan Collection
3-Bedroom, 1769 Sq Ft Traditional Home Plan - 142-1075 - Main Exterior
Plan#142-1075
Starting at$1395
1769
Sq Ft
1
Story
3
Bed
2
Bath
2
Car
3-Bedroom, 1879 Sq Ft Craftsman Home Plan - 117-1095 - Main Exterior
Plan Collection
3-Bedroom, 1879 Sq Ft Craftsman Home Plan - 117-1095 - Main Exterior
Plan#117-1095
Starting at$1295
1879
Sq Ft
1
Story
3
Bed
2
Bath
2
Car
3-Bedroom, 1600 Sq Ft Country Home Plan - 142-1049 - Main Exterior
Plan Collection
3-Bedroom, 1600 Sq Ft Country Home Plan - 142-1049 - Main Exterior
Plan#142-1049
Starting at$1395
1600
Sq Ft
1
Story
3
Bed
2
Bath
2
Car
3-Bedroom, 1640 Sq Ft Country Home Plan - 141-1243 - Main Exterior
Plan Collection
3-Bedroom, 1640 Sq Ft Country Home Plan - 141-1243 - Main Exterior
Plan#141-1243
Starting at$1300
1640
Sq Ft
1
Story
3
Bed
2
Bath
2
Car
3-Bedroom, 1800 Sq Ft Ranch Home Plan - 141-1239 - Main Exterior
Plan Collection
3-Bedroom, 1800 Sq Ft Ranch Home Plan - 141-1239 - Main Exterior
Plan#141-1239
Starting at$1300
1800
Sq Ft
1
Story
3
Bed
2
Bath
2
Car
3-Bedroom, 1604 Sq Ft Craftsman Plan - #141-1081 - Main Exterior
Plan Collection
3-Bedroom, 1604 Sq Ft Craftsman Plan - #141-1081 - Main Exterior
Plan#141-1081
Starting at$1300
1604
Sq Ft
1
Story
3
Bed
2
Bath
2
Car
3-Bedroom, 1800 Sq Ft Craftsman House Plan - 141-1077 - Front Exterior
Plan Collection
3-Bedroom, 1800 Sq Ft Craftsman House Plan - 141-1077 - Front Exterior
Plan#141-1077
Starting at$1300
1800
Sq Ft
1
Story
3
Bed
2
Bath
2
Car
3-Bedroom, 1841 Sq Ft Country Home - Plan #196-1131 - Main Exterior
Plan Collection
3-Bedroom, 1841 Sq Ft Country Home - Plan #196-1131 - Main Exterior
Plan#196-1131
Starting at$940
1841
Sq Ft
2
Story
3
Bed
2.5
Bath
0
Car
3-Bedroom, 1854 Sq Ft Farmhouse Home Plan - 196-1129 - Main Exterior
Plan Collection
3-Bedroom, 1854 Sq Ft Farmhouse Home Plan - 196-1129 - Main Exterior
Plan#196-1129
Starting at$940
1854
Sq Ft
2
Story
3
Bed
2.5
Bath
2
Car
2-Bedroom, 1761 Sq Ft Country House - Plan #196-1128 - Front Exterior
Plan Collection
2-Bedroom, 1761 Sq Ft Country House - Plan #196-1128 - Front Exterior
Plan#196-1128
Starting at$940
1761
Sq Ft
1.5
Story
2
Bed
2
Bath
2
Car
3-Bedroom, 1835 Sq Ft Coastal House Plan - 196-1127 - Front Exterior
Plan Collection
3-Bedroom, 1835 Sq Ft Coastal House Plan - 196-1127 - Front Exterior
Plan#196-1127
Starting at$940
1835
Sq Ft
2
Story
3
Bed
2.5
Bath
2
Car
3-Bedroom, 1880 Sq Ft Contemporary House Plan - 196-1122 - Front Exterior
Plan Collection
3-Bedroom, 1880 Sq Ft Contemporary House Plan - 196-1122 - Front Exterior
Plan#196-1122
Starting at$940
1880
Sq Ft
2
Story
3
Bed
2
Bath
0
Car
0-Bedroom, 1857 Sq Ft Barn Style House Plan - 196-1119 - Front Exterior
Plan Collection
0-Bedroom, 1857 Sq Ft Barn Style House Plan - 196-1119 - Front Exterior
Plan#196-1119
Starting at$1275
1857
Sq Ft
2
Story
0
Bed
0
Bath
0
Car
3-Bedroom, 1840 Sq Ft Farmhouse House Plan - 196-1115 - Front Exterior
Plan Collection
3-Bedroom, 1840 Sq Ft Farmhouse House Plan - 196-1115 - Front Exterior
Plan#196-1115
Starting at$940
1840
Sq Ft
2
Story
3
Bed
2.5
Bath
0
Car
2-Bedroom, 1834 Sq Ft Modern Home Plan - 196-1113 - Main Exterior
Plan Collection
2-Bedroom, 1834 Sq Ft Modern Home Plan - 196-1113 - Main Exterior
Plan#196-1113
Starting at$940
1834
Sq Ft
3
Story
2
Bed
2.5
Bath
0
Car
2-Bedroom, 1680 Sq Ft Modern House Plan - 196-1102 - Front Exterior
Plan Collection
2-Bedroom, 1680 Sq Ft Modern House Plan - 196-1102 - Front Exterior
Plan#196-1102
Starting at$865
1680
Sq Ft
3
Story
2
Bed
2.5
Bath
2
Car
3-Bedroom, 1861 Sq Ft Ranch House Plan - 198-1109 - Front Exterior
Plan Collection
3-Bedroom, 1861 Sq Ft Ranch House Plan - 198-1109 - Front Exterior
Plan#198-1109
Starting at$995
1861
Sq Ft
1
Story
3
Bed
2
Bath
3
Car
3-Bedroom, 1957 Sq Ft Cottage Home - Plan #193-1103 - Main Exterior
Plan Collection
3-Bedroom, 1957 Sq Ft Cottage Home - Plan #193-1103 - Main Exterior
Plan#193-1103
Starting at$1350
1957
Sq Ft
1.5
Story
3
Bed
2.5
Bath
0
Car
4-Bedroom, 1649 Sq Ft Contemporary House - Plan #193-1100 - Front Exterior
Plan Collection
4-Bedroom, 1649 Sq Ft Contemporary House - Plan #193-1100 - Front Exterior
Plan#193-1100
Starting at$1100
1649
Sq Ft
1
Story
4
Bed
2
Bath
2
Car
4-Bedroom, 1595 Sq Ft Farmhouse Home - Plan #193-1099 - Main Exterior
Plan Collection
4-Bedroom, 1595 Sq Ft Farmhouse Home - Plan #193-1099 - Main Exterior
Plan#193-1099
Starting at$2450
1595
Sq Ft
1.5
Story
4
Bed
3
Bath
0
Car
3-Bedroom, 1657 Sq Ft Craftsman House - Plan #142-1176 - Front Exterior
Plan Collection
3-Bedroom, 1657 Sq Ft Craftsman House - Plan #142-1176 - Front Exterior
Plan#142-1176
Starting at$1395
1657
Sq Ft
1
Story
3
Bed
2
Bath
2
Car
3-Bedroom, 1641 Sq Ft Country House Plan - 141-1259 - Front Exterior
Plan Collection
3-Bedroom, 1641 Sq Ft Country House Plan - 141-1259 - Front Exterior
Plan#141-1259
Starting at$1300
1641
Sq Ft
1
Story
3
Bed
2
Bath
2
Car
4-Bedroom, 1875 Sq Ft Traditional House Plan - 142-1087 - Front Exterior
Plan Collection
4-Bedroom, 1875 Sq Ft Traditional House Plan - 142-1087 - Front Exterior
Plan#142-1087
Starting at$1395
1875
Sq Ft
1
Story
4
Bed
2
Bath
2
Car
4-Bedroom, 1798 Sq Ft Ranch House Plan - 142-1078 - Front Exterior
Plan Collection
4-Bedroom, 1798 Sq Ft Ranch House Plan - 142-1078 - Front Exterior
Plan#142-1078
Starting at$1395
1798
Sq Ft
1
Story
4
Bed
2
Bath
2
Car
3-Bedroom, 1769 Sq Ft Traditional Home Plan - 142-1075 - Main Exterior
Plan Collection
3-Bedroom, 1769 Sq Ft Traditional Home Plan - 142-1075 - Main Exterior
Plan#142-1075
Starting at$1395
1769
Sq Ft
1
Story
3
Bed
2
Bath
2
Car
3-Bedroom, 1879 Sq Ft Craftsman Home Plan - 117-1095 - Main Exterior
Plan Collection
3-Bedroom, 1879 Sq Ft Craftsman Home Plan - 117-1095 - Main Exterior
Plan#117-1095
Starting at$1295
1879
Sq Ft
1
Story
3
Bed
2
Bath
2
Car
3-Bedroom, 1600 Sq Ft Country Home Plan - 142-1049 - Main Exterior
Plan Collection
3-Bedroom, 1600 Sq Ft Country Home Plan - 142-1049 - Main Exterior
Plan#142-1049
Starting at$1395
1600
Sq Ft
1
Story
3
Bed
2
Bath
2
Car
3-Bedroom, 1640 Sq Ft Country Home Plan - 141-1243 - Main Exterior
Plan Collection
3-Bedroom, 1640 Sq Ft Country Home Plan - 141-1243 - Main Exterior
Plan#141-1243
Starting at$1300
1640
Sq Ft
1
Story
3
Bed
2
Bath
2
Car
3-Bedroom, 1800 Sq Ft Ranch Home Plan - 141-1239 - Main Exterior
Plan Collection
3-Bedroom, 1800 Sq Ft Ranch Home Plan - 141-1239 - Main Exterior
Plan#141-1239
Starting at$1300
1800
Sq Ft
1
Story
3
Bed
2
Bath
2
Car
3-Bedroom, 1604 Sq Ft Craftsman Plan - #141-1081 - Main Exterior
Plan Collection
3-Bedroom, 1604 Sq Ft Craftsman Plan - #141-1081 - Main Exterior
Plan#141-1081
Starting at$1300
1604
Sq Ft
1
Story
3
Bed
2
Bath
2
Car
3-Bedroom, 1800 Sq Ft Craftsman House Plan - 141-1077 - Front Exterior
Plan Collection
3-Bedroom, 1800 Sq Ft Craftsman House Plan - 141-1077 - Front Exterior
Plan#141-1077
Starting at$1300
1800
Sq Ft
1
Story
3
Bed
2
Bath
2
Car
1...3233343536...193