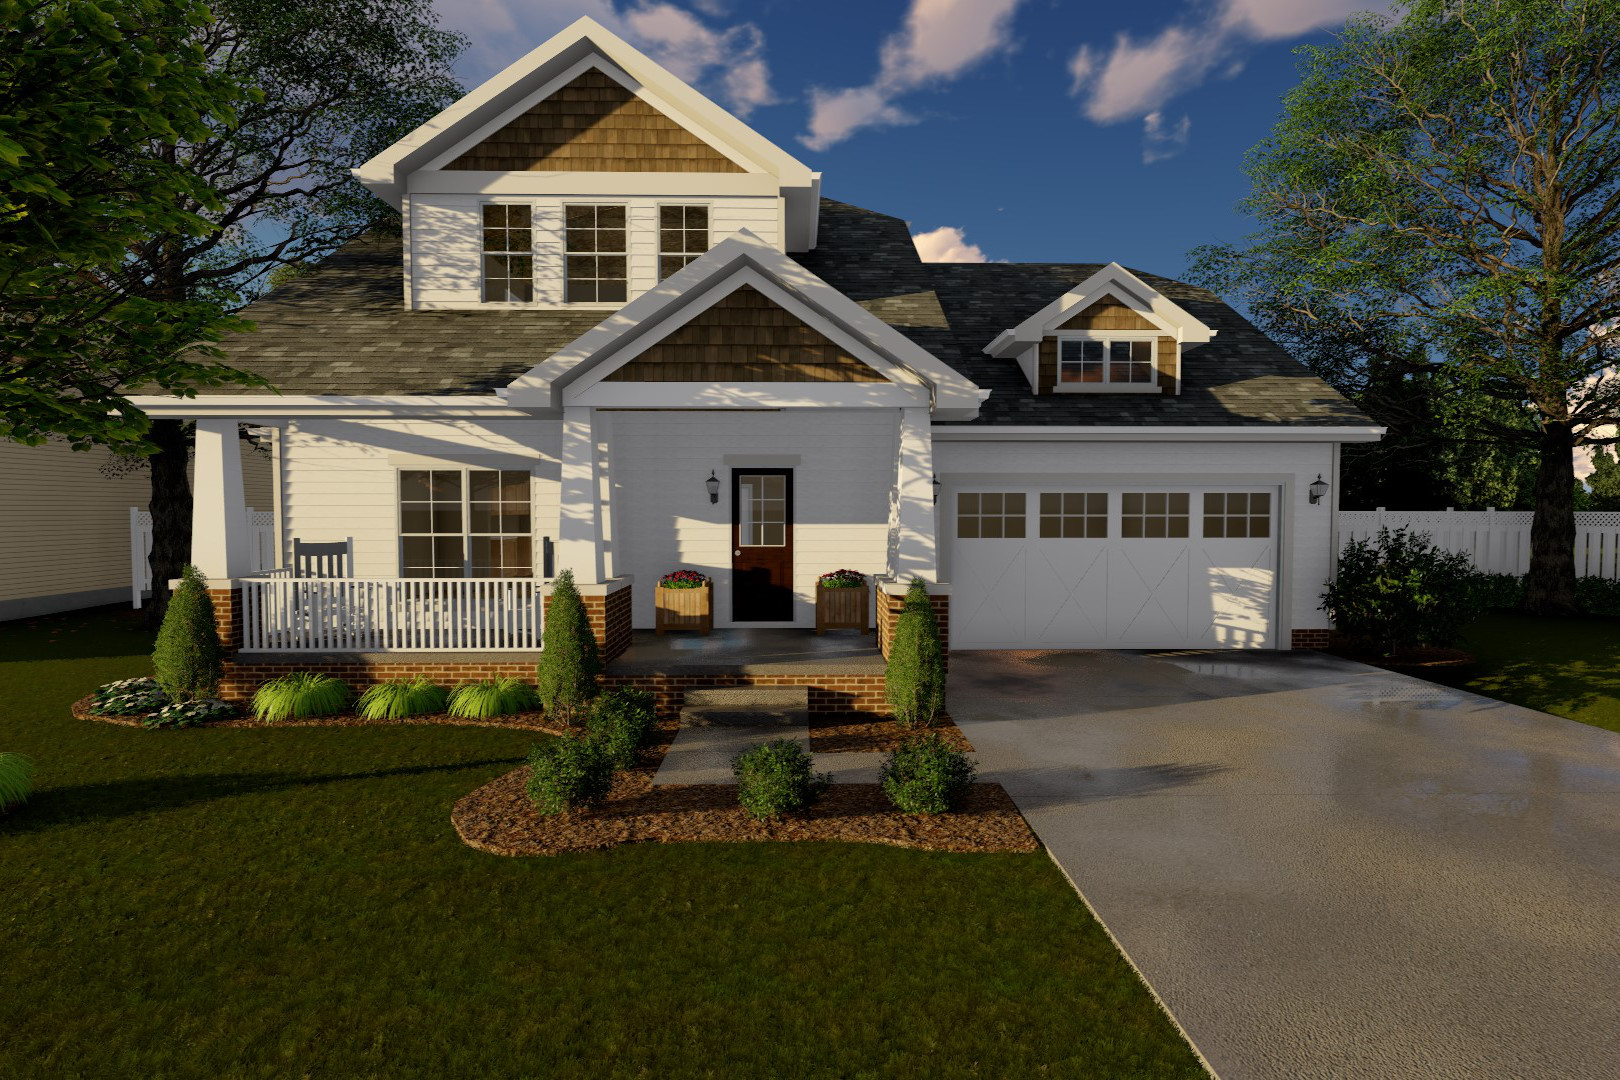
1500-2000 Square Foot, 2 Garage House Plans

3,325
Plan Results
3-Bedroom, 1590 Sq Ft Southern House Plan - 170-1211 - Front Exterior
Plan Collection
3-Bedroom, 1590 Sq Ft Southern House Plan - 170-1211 - Front Exterior
Plan#170-1211
Starting at$905
1590
Sq Ft
1
Story
3
Bed
2
Bath
2
Car
3-Bedroom, 1779 Sq Ft European House Plan - 159-1106 - Front Exterior
Plan Collection
3-Bedroom, 1779 Sq Ft European House Plan - 159-1106 - Front Exterior
Plan#159-1106
Starting at$1250
1779
Sq Ft
1
Story
3
Bed
2
Bath
2
Car
3-Bedroom, 1618 Sq Ft Bungalow House Plan - 100-1137 - Front Exterior
Plan Collection
3-Bedroom, 1618 Sq Ft Bungalow House Plan - 100-1137 - Front Exterior
Plan#100-1137
Starting at$1400
1618
Sq Ft
2
Story
3
Bed
2.5
Bath
2
Car
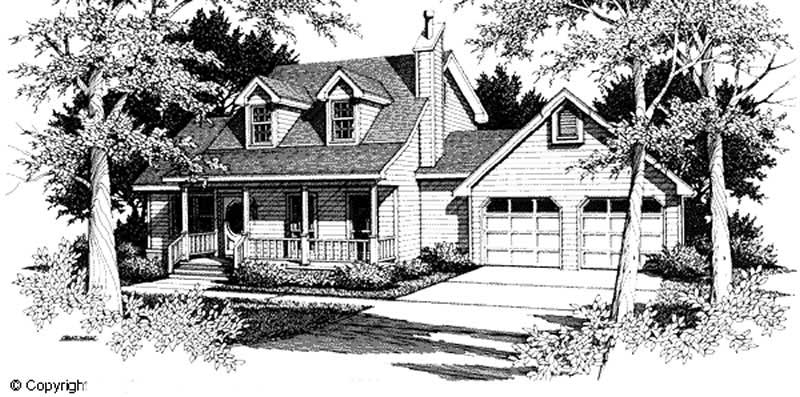
3-Bedroom, 1650 Sq Ft Cape Cod Home Plan - 174-1081 - Main Exterior
Plan Collection
3-Bedroom, 1650 Sq Ft Cape Cod Home Plan - 174-1081 - Main Exterior
Plan#174-1081
Starting at$660
1650
Sq Ft
1
Story
3
Bed
2
Bath
2
Car
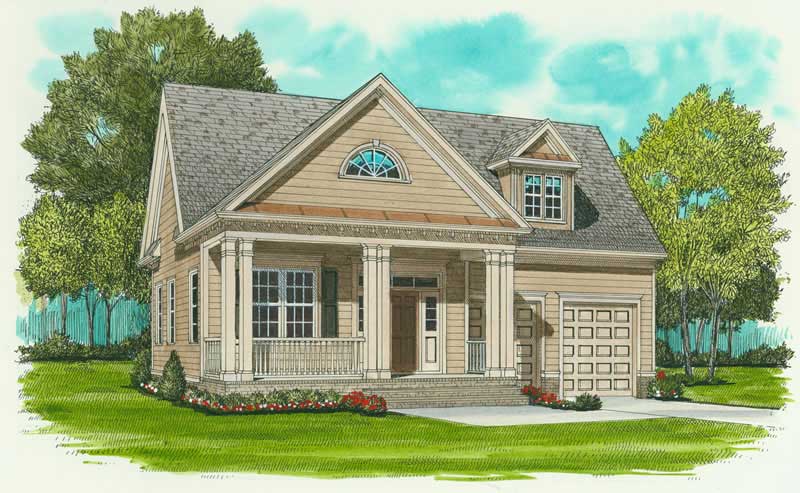
3-Bedroom, 1728 Sq Ft Farmhouse House Plan - 127-1031 - Front Exterior
Plan Collection
3-Bedroom, 1728 Sq Ft Farmhouse House Plan - 127-1031 - Front Exterior
Plan#127-1031
Starting at$1900
1728
Sq Ft
1
Story
3
Bed
2
Bath
2
Car
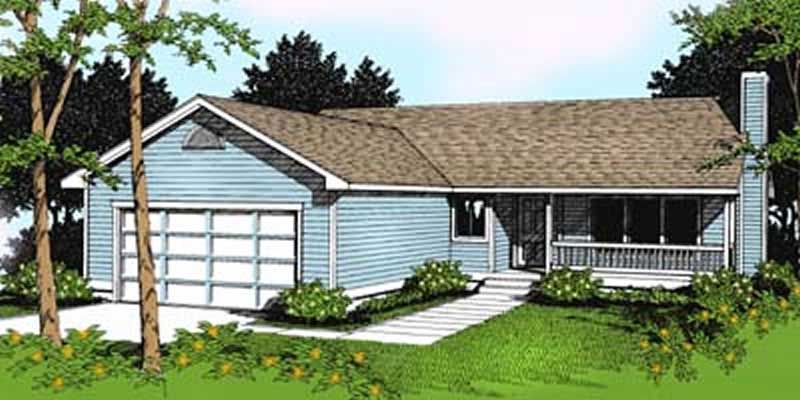
3-Bedroom, 1506 Sq Ft Ranch House Plan - 119-1136 - Front Exterior
Plan Collection
3-Bedroom, 1506 Sq Ft Ranch House Plan - 119-1136 - Front Exterior
Plan#119-1136
Starting at$1045
1506
Sq Ft
1
Story
3
Bed
2.5
Bath
2
Car
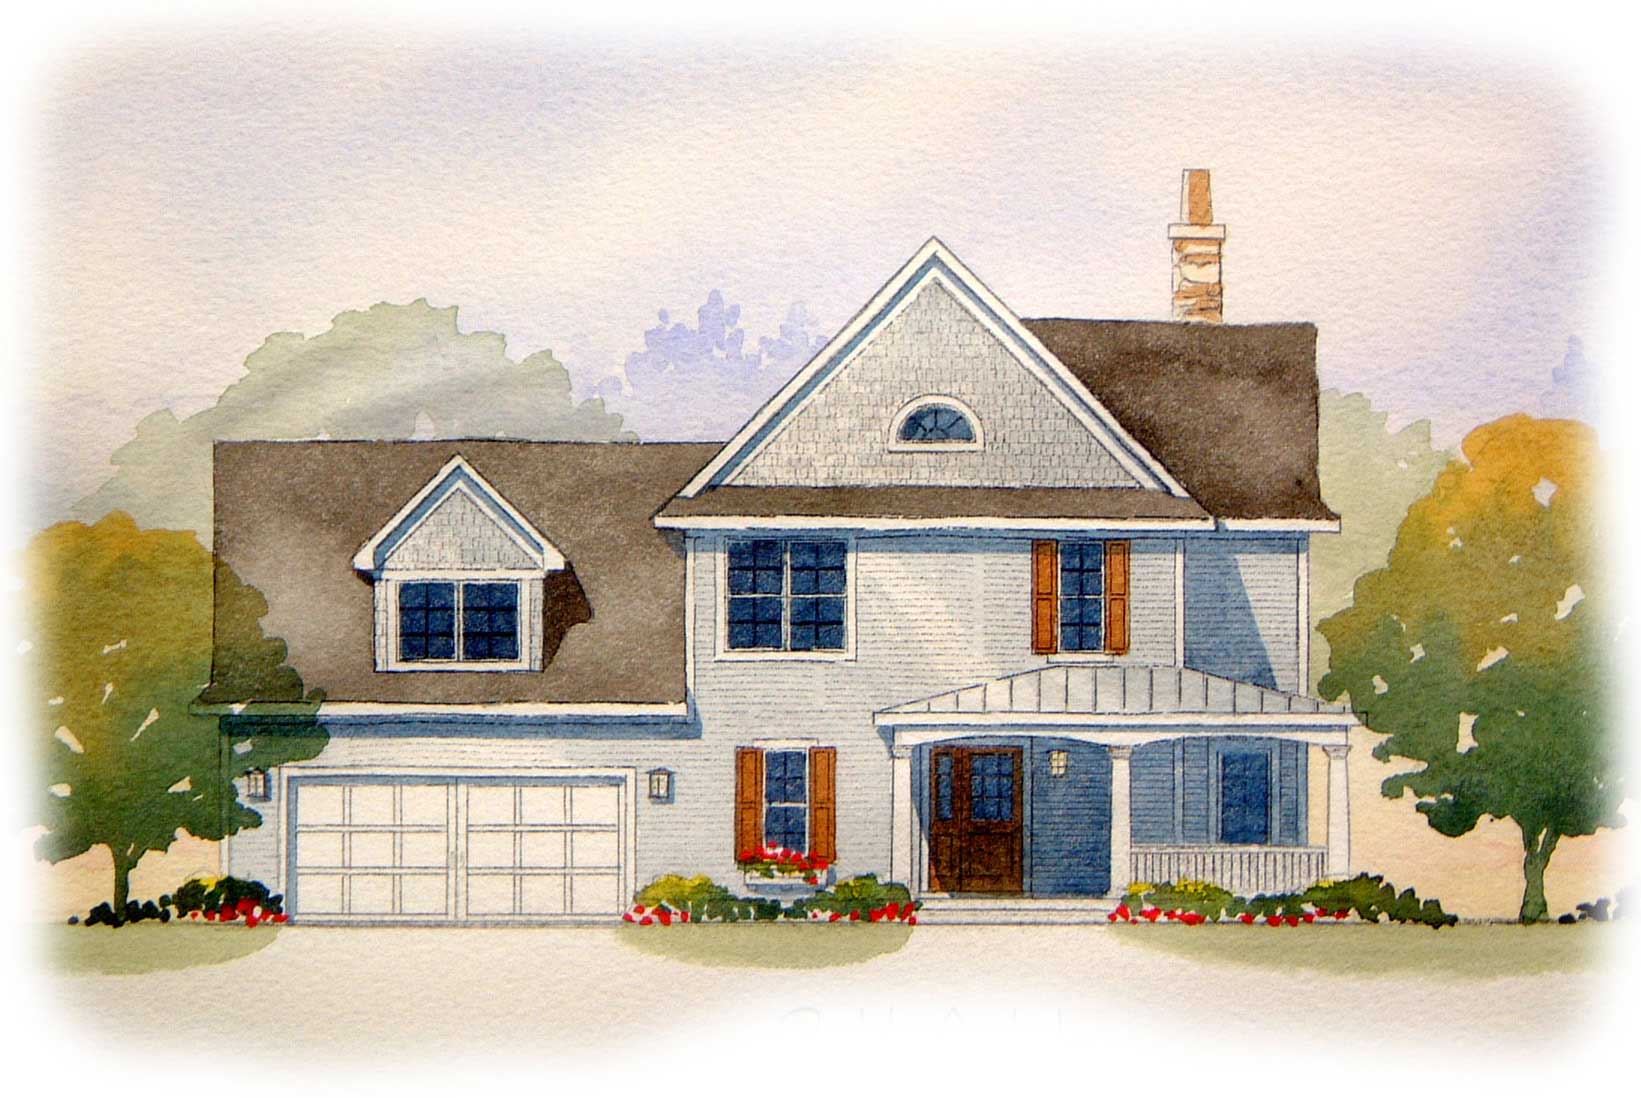
4-Bedroom, 1920 Sq Ft Country House Plan - 168-1083 - Front Exterior
Plan Collection
4-Bedroom, 1920 Sq Ft Country House Plan - 168-1083 - Front Exterior
Plan#168-1083
Starting at$1600
1920
Sq Ft
2
Story
4
Bed
3.5
Bath
2
Car
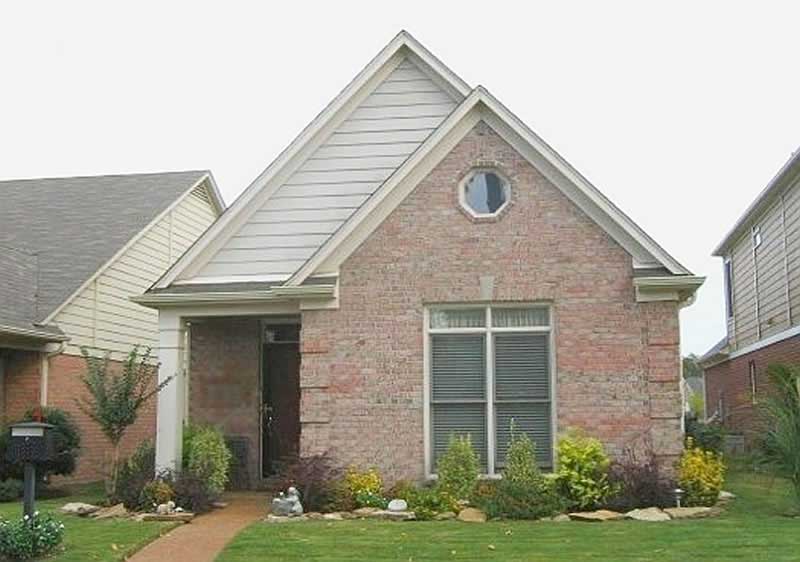
3-Bedroom, 1610 Sq Ft Southern House Plan - 170-1226 - Front Exterior
Plan Collection
3-Bedroom, 1610 Sq Ft Southern House Plan - 170-1226 - Front Exterior
Plan#170-1226
Starting at$905
1610
Sq Ft
1
Story
3
Bed
2
Bath
2
Car
4-Bedroom, 1834 Sq Ft Southern House Plan - 170-1138 - Front Exterior
Plan Collection
4-Bedroom, 1834 Sq Ft Southern House Plan - 170-1138 - Front Exterior
Plan#170-1138
Starting at$910
1834
Sq Ft
3
Story
4
Bed
2
Bath
2
Car
4-Bedroom, 1968 Sq Ft Country House Plan - 170-2866 - Front Exterior
Plan Collection
4-Bedroom, 1968 Sq Ft Country House Plan - 170-2866 - Front Exterior
Plan#170-2866
Starting at$910
1968
Sq Ft
1
Story
4
Bed
2
Bath
2
Car
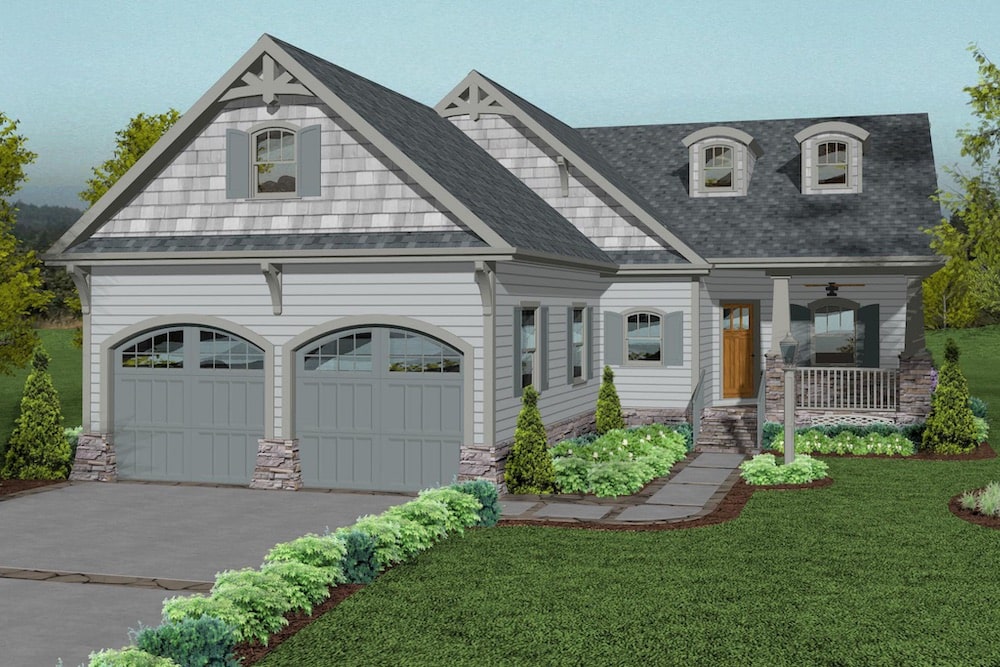
3-Bedroom, 1842 Sq Ft Cottage House Plan - 109-1194 - Front Exterior
Plan Collection
3-Bedroom, 1842 Sq Ft Cottage House Plan - 109-1194 - Front Exterior
Plan#109-1194
Starting at$1295
1842
Sq Ft
1
Story
3
Bed
2.5
Bath
2
Car
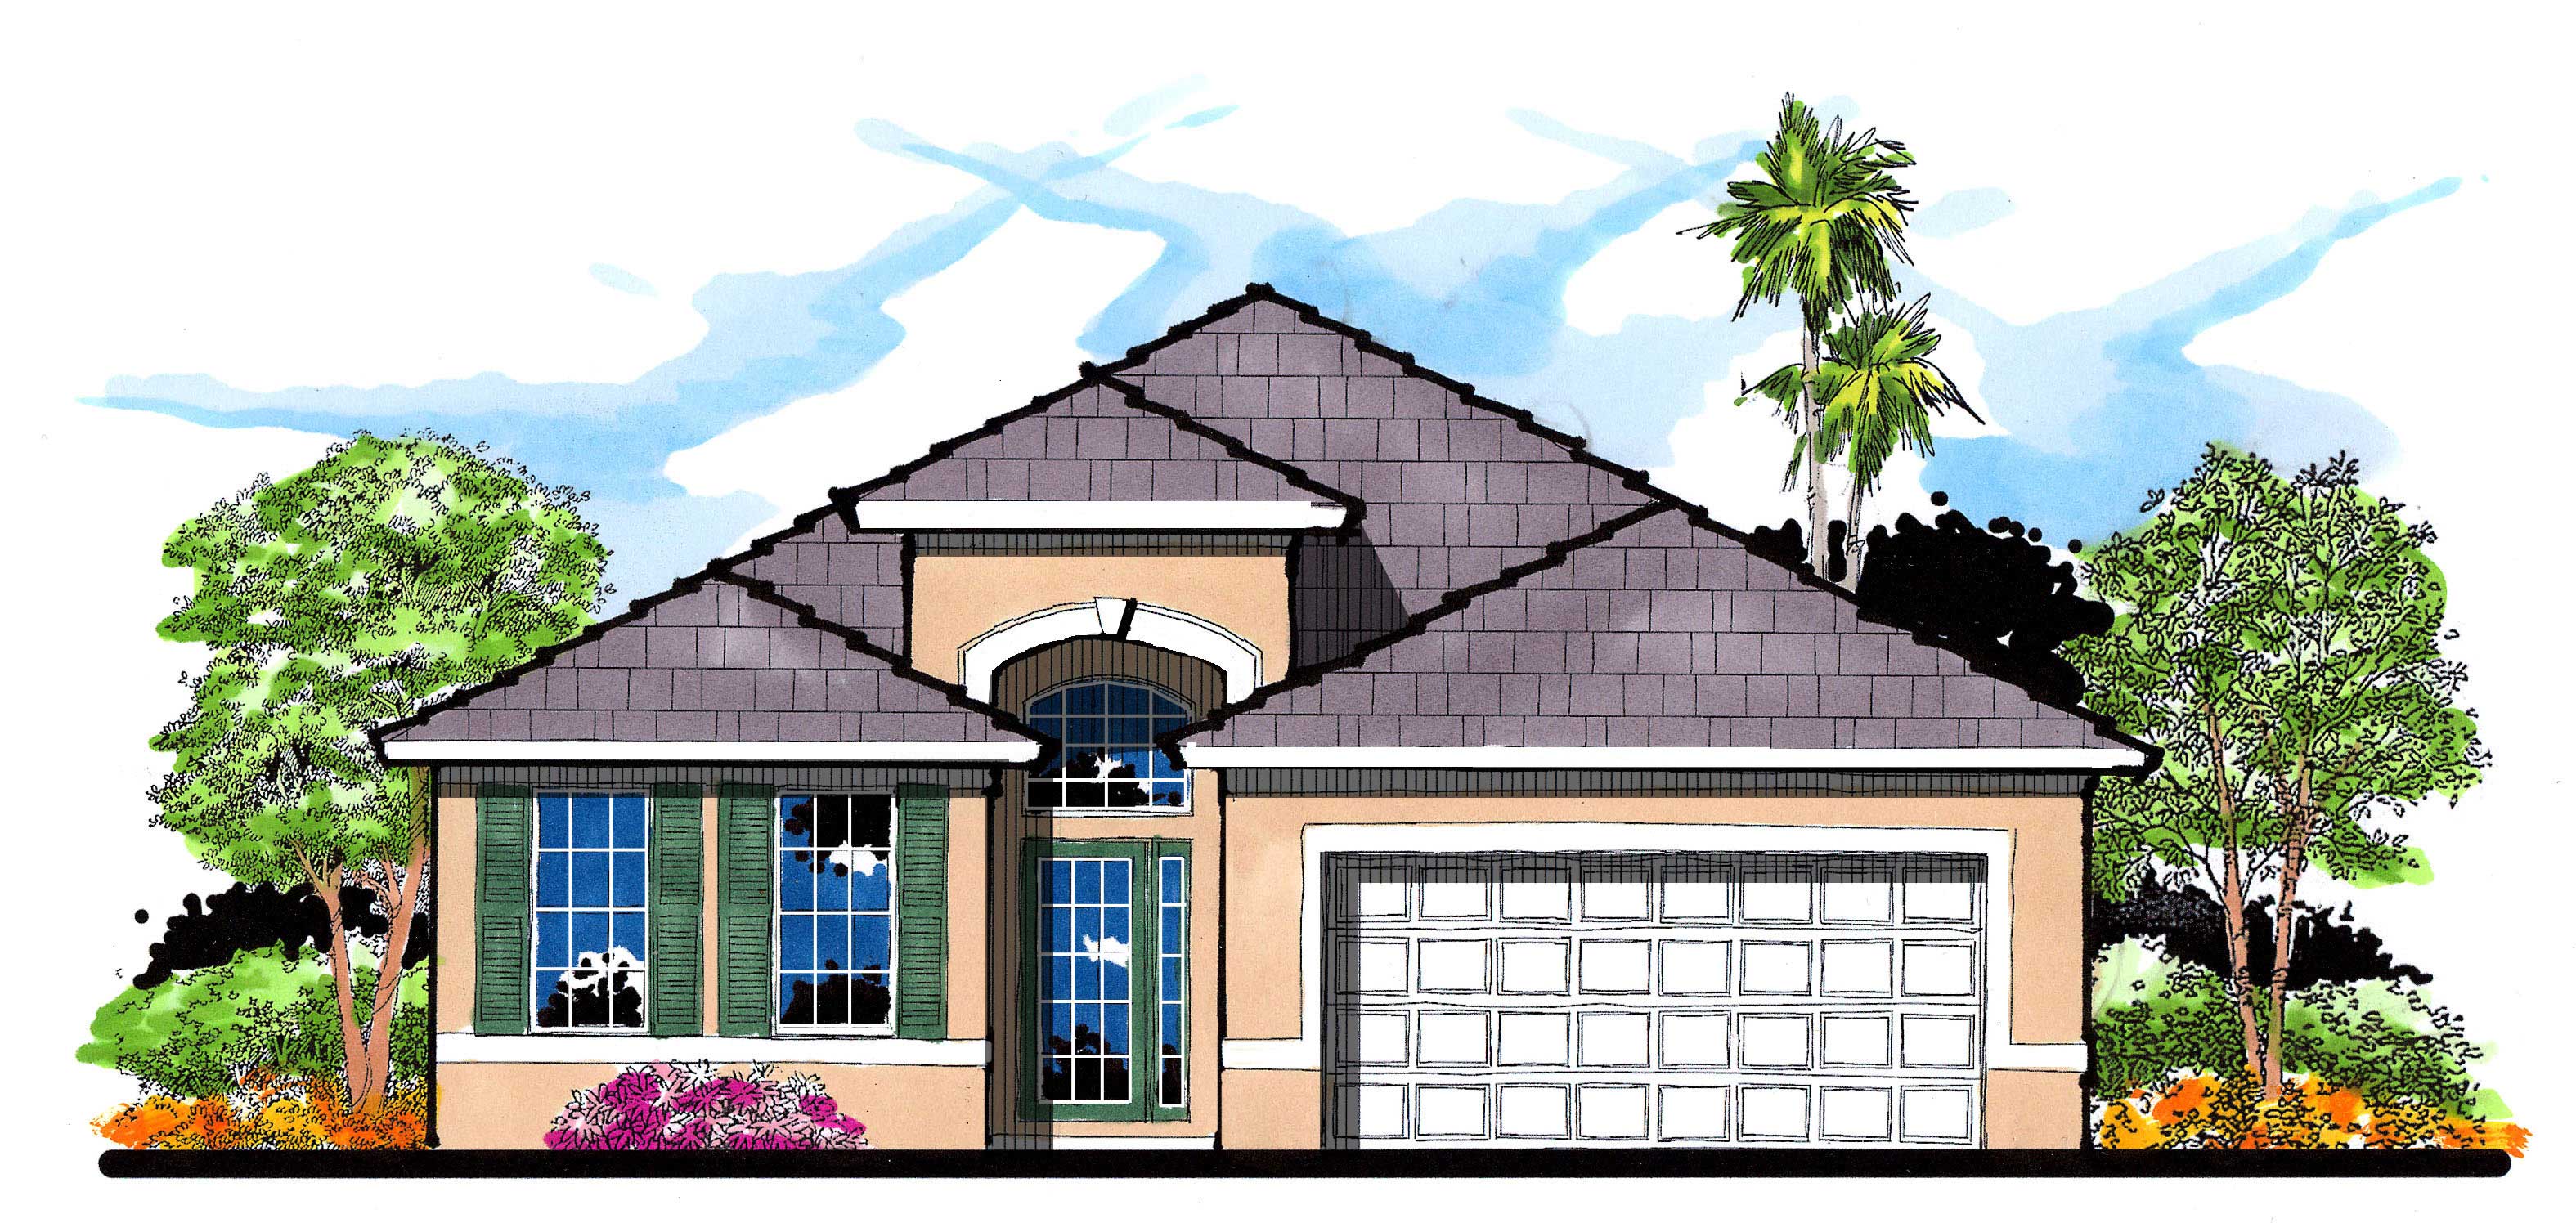
3-Bedroom, 1778 Sq Ft European House Plan - 159-1097 - Front Exterior
Plan Collection
3-Bedroom, 1778 Sq Ft European House Plan - 159-1097 - Front Exterior
Plan#159-1097
Starting at$1250
1778
Sq Ft
1
Story
3
Bed
2
Bath
2
Car
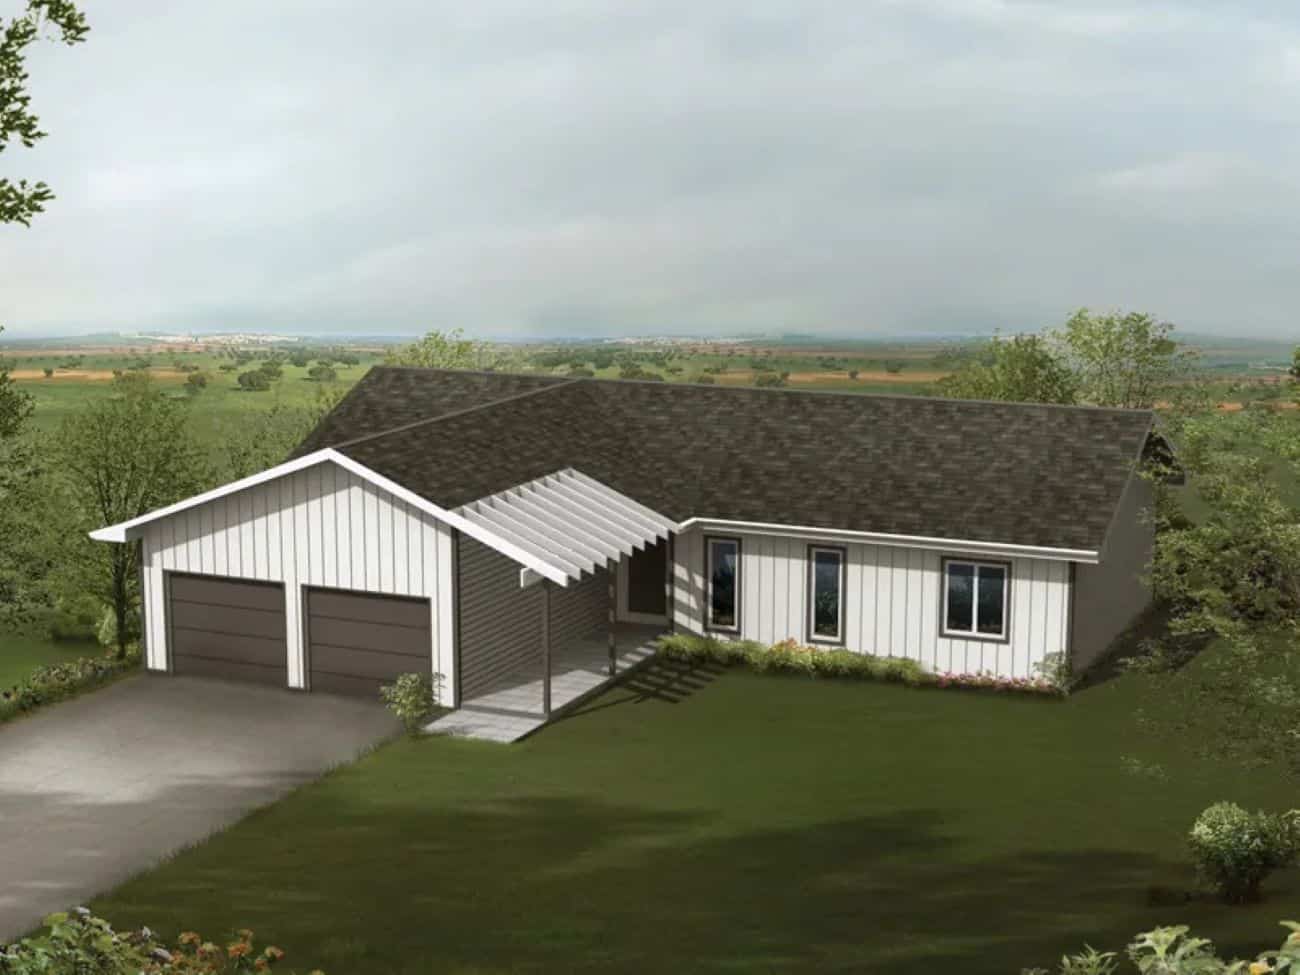
Modern Farmhouse House Plan - 3 Bedrms, 2 Baths - 1504 Sq Ft - #138-1451
Plan Collection
Modern Farmhouse House Plan - 3 Bedrms, 2 Baths - 1504 Sq Ft - #138-1451
Plan#138-1451
Starting at$1300
1504
Sq Ft
1
Story
3
Bed
2
Bath
2
Car
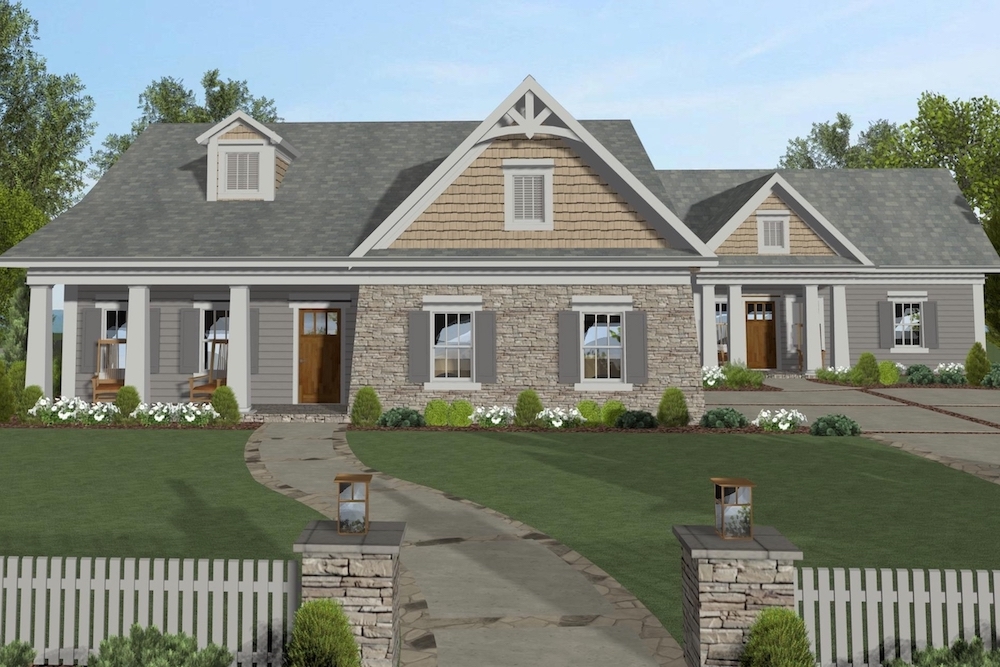
4-Bedroom, 1671 Sq Ft Cottage House Plan - 109-1200 - Front Exterior
Plan Collection
4-Bedroom, 1671 Sq Ft Cottage House Plan - 109-1200 - Front Exterior
Plan#109-1200
Starting at$1295
1671
Sq Ft
1
Story
4
Bed
2
Bath
2
Car
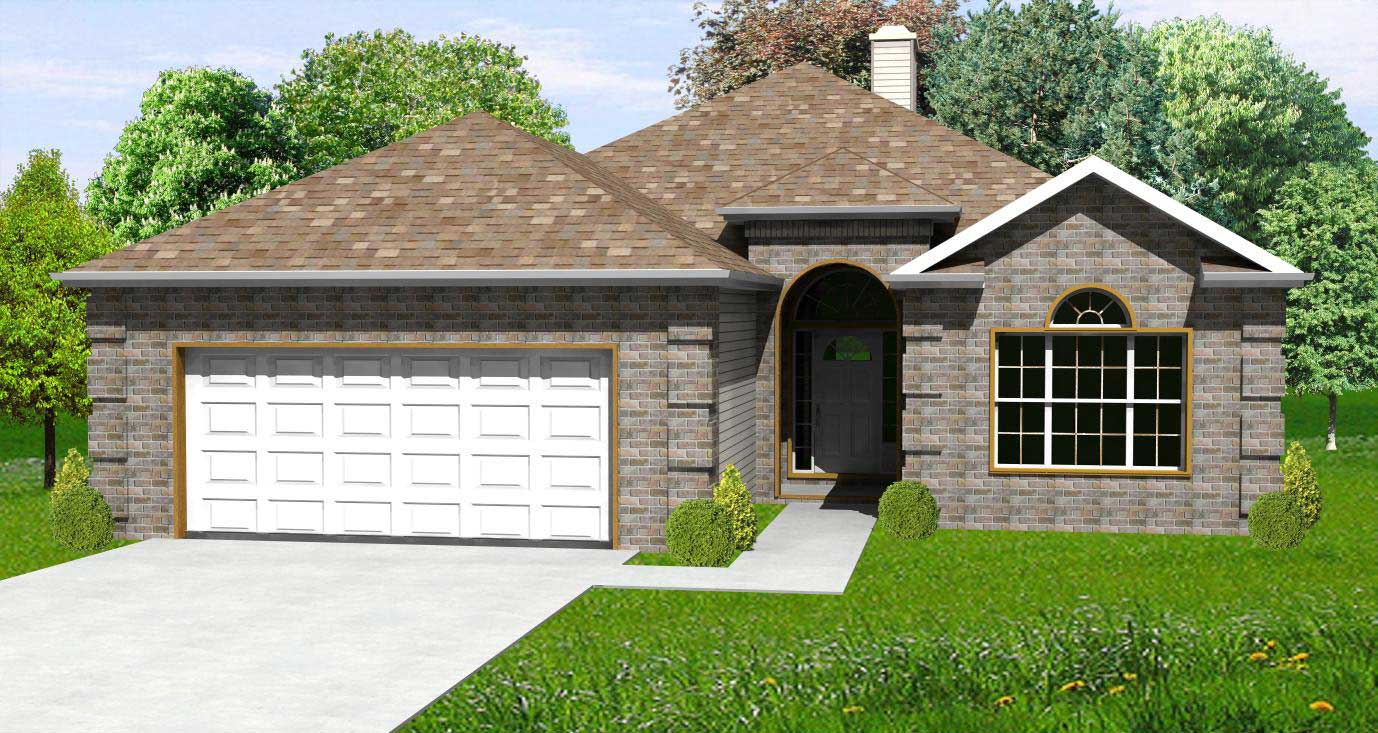
3-Bedroom, 1700 Sq Ft European House Plan - 148-1020 - Front Exterior
Plan Collection
3-Bedroom, 1700 Sq Ft European House Plan - 148-1020 - Front Exterior
Plan#148-1020
Starting at$750
1700
Sq Ft
1
Story
3
Bed
2
Bath
2
Car
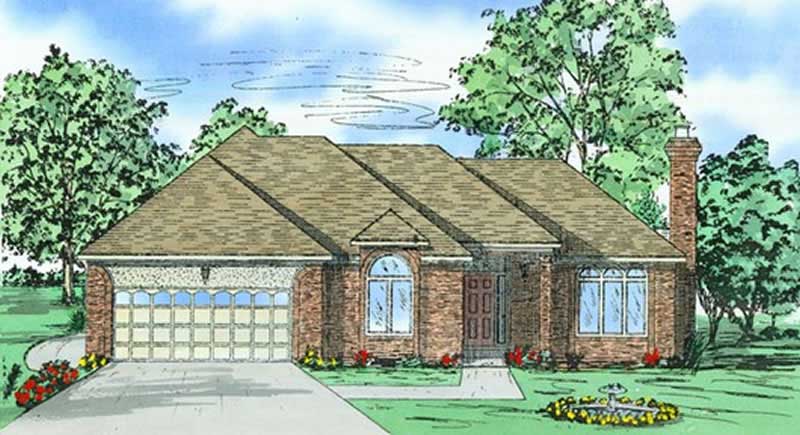
3-Bedroom, 2000 Sq Ft Ranch House Plan - 147-1033 - Front Exterior
Plan Collection
3-Bedroom, 2000 Sq Ft Ranch House Plan - 147-1033 - Front Exterior
Plan#147-1033
Starting at$1097
2000
Sq Ft
1
Story
3
Bed
2
Bath
2
Car
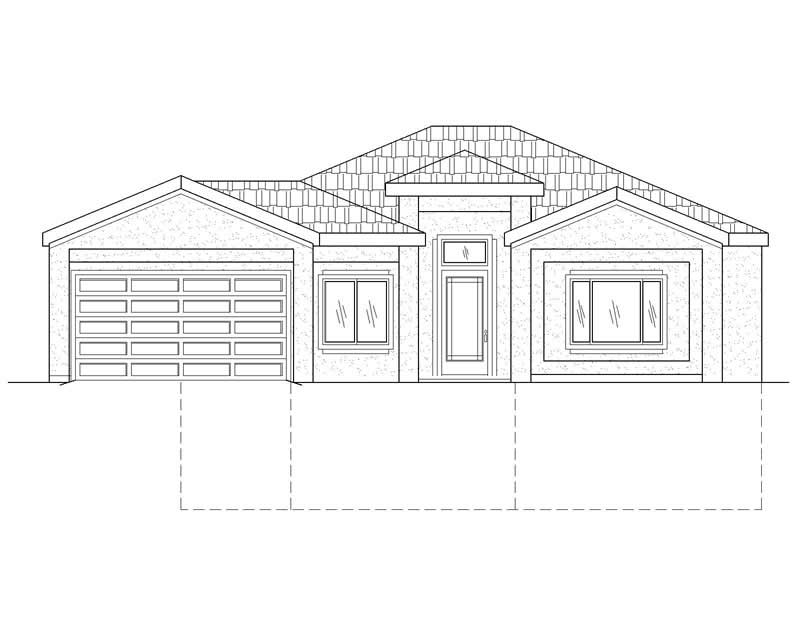
4-Bedroom, 1560 Sq Ft Contemporary Home Plan - 125-1016 - Main Exterior
Plan Collection
4-Bedroom, 1560 Sq Ft Contemporary Home Plan - 125-1016 - Main Exterior
Plan#125-1016
Starting at$1170
1560
Sq Ft
1
Story
4
Bed
3
Bath
2
Car
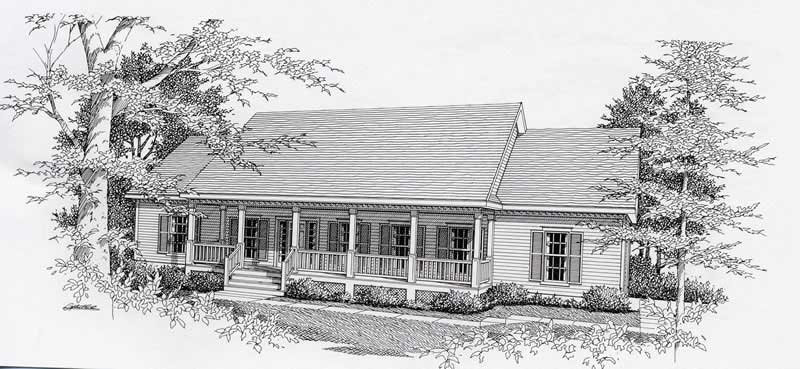
3-Bedroom, 1610 Sq Ft Ranch House Plan - 162-1033 - Front Exterior
Plan Collection
3-Bedroom, 1610 Sq Ft Ranch House Plan - 162-1033 - Front Exterior
Plan#162-1033
Starting at$1000
1610
Sq Ft
1
Story
3
Bed
2
Bath
2
Car
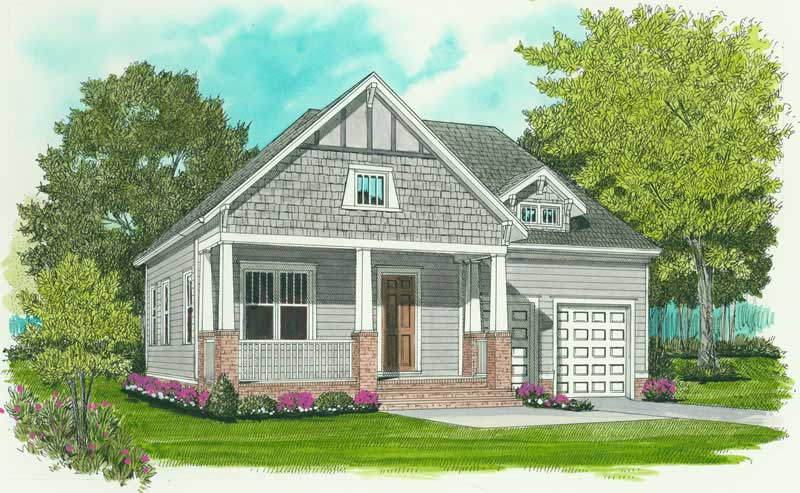
3-Bedroom, 1728 Sq Ft Craftsman House Plan - 127-1043 - Front Exterior
Plan Collection
3-Bedroom, 1728 Sq Ft Craftsman House Plan - 127-1043 - Front Exterior
Plan#127-1043
Starting at$1900
1728
Sq Ft
1
Story
3
Bed
2
Bath
2
Car
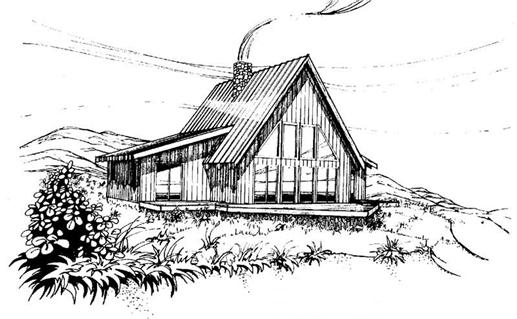
3-Bedroom, 1834 Sq Ft A Frame House Plan - 145-1325 - Front Exterior
Plan Collection
3-Bedroom, 1834 Sq Ft A Frame House Plan - 145-1325 - Front Exterior
Plan#145-1325
Starting at$900
1834
Sq Ft
1.5
Story
3
Bed
2.5
Bath
2
Car
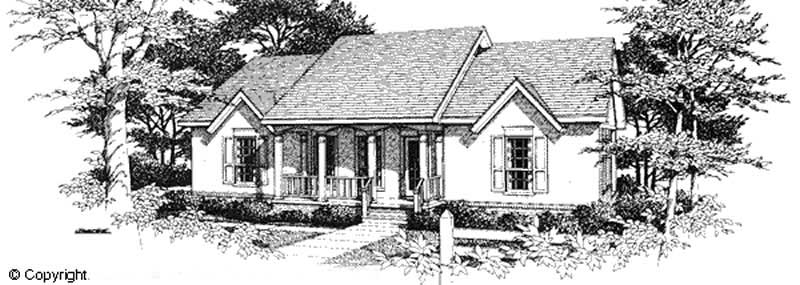
2-Bedroom, 1515 Sq Ft Country Home Plan - 174-1037 - Main Exterior
Plan Collection
2-Bedroom, 1515 Sq Ft Country Home Plan - 174-1037 - Main Exterior
Plan#174-1037
Starting at$660
1515
Sq Ft
1
Story
2
Bed
2
Bath
2
Car
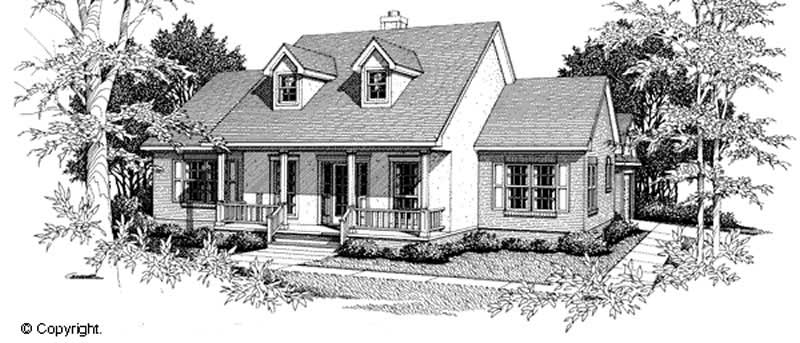
3-Bedroom, 1647 Sq Ft Cape Cod Home Plan - 174-1025 - Main Exterior
Plan Collection
3-Bedroom, 1647 Sq Ft Cape Cod Home Plan - 174-1025 - Main Exterior
Plan#174-1025
Starting at$660
1647
Sq Ft
1
Story
3
Bed
2
Bath
2
Car
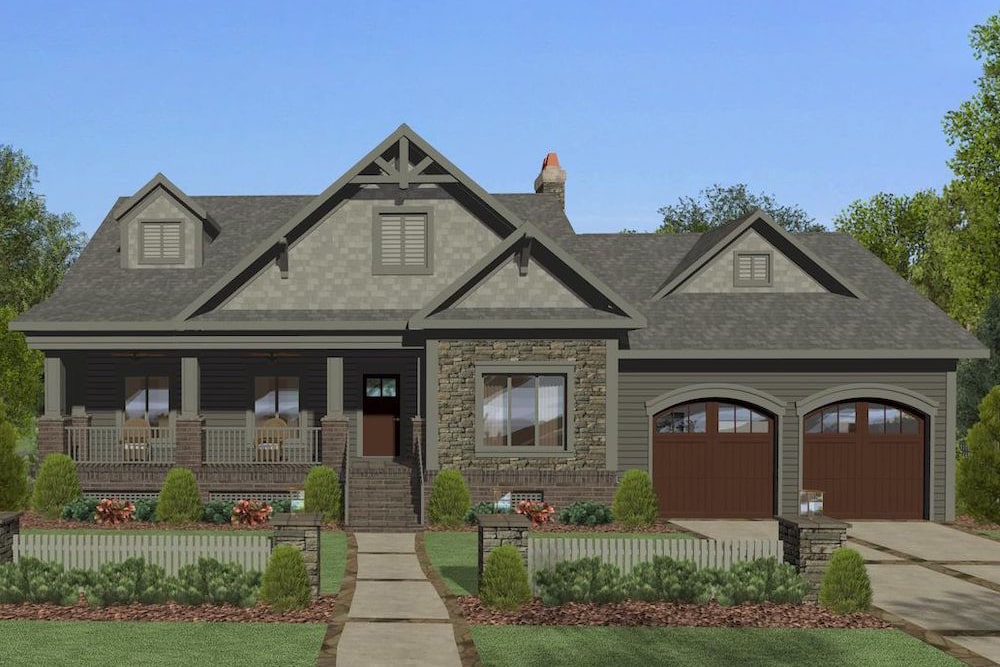
4-Bedroom, 1898 Sq Ft Cottage House Plan - 109-1195 - Front Exterior
Plan Collection
4-Bedroom, 1898 Sq Ft Cottage House Plan - 109-1195 - Front Exterior
Plan#109-1195
Starting at$1295
1898
Sq Ft
1
Story
4
Bed
3
Bath
2
Car
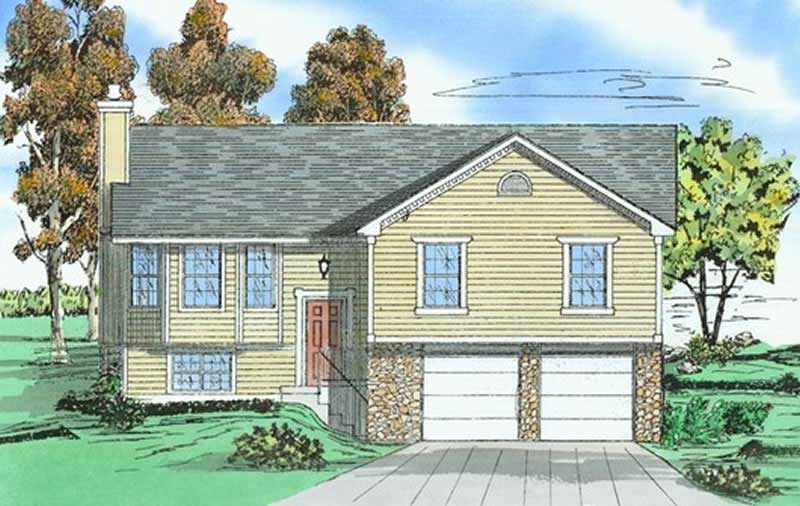
3-Bedroom, 1793 Sq Ft Multi-Level Home Plan - 147-1068 - Main Exterior
Plan Collection
3-Bedroom, 1793 Sq Ft Multi-Level Home Plan - 147-1068 - Main Exterior
Plan#147-1068
Starting at$924
1793
Sq Ft
2
Story
3
Bed
2.5
Bath
2
Car
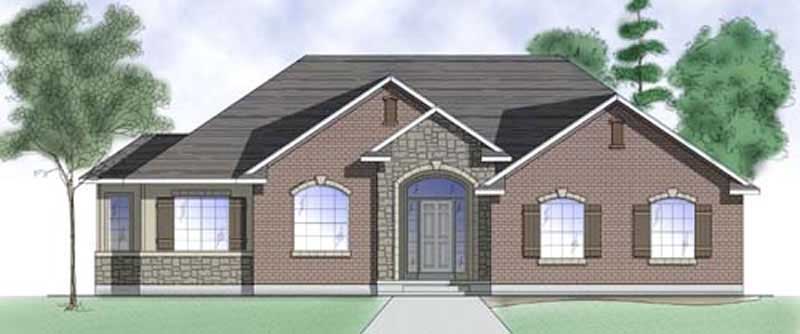
3-Bedroom, 1590 Sq Ft Southern House Plan - 170-1211 - Front Exterior
Plan Collection
3-Bedroom, 1590 Sq Ft Southern House Plan - 170-1211 - Front Exterior
Plan#170-1211
Starting at$905
1590
Sq Ft
1
Story
3
Bed
2
Bath
2
Car
3-Bedroom, 1779 Sq Ft European House Plan - 159-1106 - Front Exterior
Plan Collection
3-Bedroom, 1779 Sq Ft European House Plan - 159-1106 - Front Exterior
Plan#159-1106
Starting at$1250
1779
Sq Ft
1
Story
3
Bed
2
Bath
2
Car
3-Bedroom, 1618 Sq Ft Bungalow House Plan - 100-1137 - Front Exterior
Plan Collection
3-Bedroom, 1618 Sq Ft Bungalow House Plan - 100-1137 - Front Exterior
Plan#100-1137
Starting at$1400
1618
Sq Ft
2
Story
3
Bed
2.5
Bath
2
Car
3-Bedroom, 1650 Sq Ft Cape Cod Home Plan - 174-1081 - Main Exterior
Plan Collection
3-Bedroom, 1650 Sq Ft Cape Cod Home Plan - 174-1081 - Main Exterior
Plan#174-1081
Starting at$660
1650
Sq Ft
1
Story
3
Bed
2
Bath
2
Car
3-Bedroom, 1728 Sq Ft Farmhouse House Plan - 127-1031 - Front Exterior
Plan Collection
3-Bedroom, 1728 Sq Ft Farmhouse House Plan - 127-1031 - Front Exterior
Plan#127-1031
Starting at$1900
1728
Sq Ft
1
Story
3
Bed
2
Bath
2
Car
3-Bedroom, 1506 Sq Ft Ranch House Plan - 119-1136 - Front Exterior
Plan Collection
3-Bedroom, 1506 Sq Ft Ranch House Plan - 119-1136 - Front Exterior
Plan#119-1136
Starting at$1045
1506
Sq Ft
1
Story
3
Bed
2.5
Bath
2
Car
4-Bedroom, 1920 Sq Ft Country House Plan - 168-1083 - Front Exterior
Plan Collection
4-Bedroom, 1920 Sq Ft Country House Plan - 168-1083 - Front Exterior
Plan#168-1083
Starting at$1600
1920
Sq Ft
2
Story
4
Bed
3.5
Bath
2
Car
3-Bedroom, 1610 Sq Ft Southern House Plan - 170-1226 - Front Exterior
Plan Collection
3-Bedroom, 1610 Sq Ft Southern House Plan - 170-1226 - Front Exterior
Plan#170-1226
Starting at$905
1610
Sq Ft
1
Story
3
Bed
2
Bath
2
Car
4-Bedroom, 1834 Sq Ft Southern House Plan - 170-1138 - Front Exterior
Plan Collection
4-Bedroom, 1834 Sq Ft Southern House Plan - 170-1138 - Front Exterior
Plan#170-1138
Starting at$910
1834
Sq Ft
3
Story
4
Bed
2
Bath
2
Car
4-Bedroom, 1968 Sq Ft Country House Plan - 170-2866 - Front Exterior
Plan Collection
4-Bedroom, 1968 Sq Ft Country House Plan - 170-2866 - Front Exterior
Plan#170-2866
Starting at$910
1968
Sq Ft
1
Story
4
Bed
2
Bath
2
Car
3-Bedroom, 1842 Sq Ft Cottage House Plan - 109-1194 - Front Exterior
Plan Collection
3-Bedroom, 1842 Sq Ft Cottage House Plan - 109-1194 - Front Exterior
Plan#109-1194
Starting at$1295
1842
Sq Ft
1
Story
3
Bed
2.5
Bath
2
Car
3-Bedroom, 1778 Sq Ft European House Plan - 159-1097 - Front Exterior
Plan Collection
3-Bedroom, 1778 Sq Ft European House Plan - 159-1097 - Front Exterior
Plan#159-1097
Starting at$1250
1778
Sq Ft
1
Story
3
Bed
2
Bath
2
Car
Modern Farmhouse House Plan - 3 Bedrms, 2 Baths - 1504 Sq Ft - #138-1451
Plan Collection
Modern Farmhouse House Plan - 3 Bedrms, 2 Baths - 1504 Sq Ft - #138-1451
Plan#138-1451
Starting at$1300
1504
Sq Ft
1
Story
3
Bed
2
Bath
2
Car
4-Bedroom, 1671 Sq Ft Cottage House Plan - 109-1200 - Front Exterior
Plan Collection
4-Bedroom, 1671 Sq Ft Cottage House Plan - 109-1200 - Front Exterior
Plan#109-1200
Starting at$1295
1671
Sq Ft
1
Story
4
Bed
2
Bath
2
Car
3-Bedroom, 1700 Sq Ft European House Plan - 148-1020 - Front Exterior
Plan Collection
3-Bedroom, 1700 Sq Ft European House Plan - 148-1020 - Front Exterior
Plan#148-1020
Starting at$750
1700
Sq Ft
1
Story
3
Bed
2
Bath
2
Car
3-Bedroom, 2000 Sq Ft Ranch House Plan - 147-1033 - Front Exterior
Plan Collection
3-Bedroom, 2000 Sq Ft Ranch House Plan - 147-1033 - Front Exterior
Plan#147-1033
Starting at$1097
2000
Sq Ft
1
Story
3
Bed
2
Bath
2
Car
4-Bedroom, 1560 Sq Ft Contemporary Home Plan - 125-1016 - Main Exterior
Plan Collection
4-Bedroom, 1560 Sq Ft Contemporary Home Plan - 125-1016 - Main Exterior
Plan#125-1016
Starting at$1170
1560
Sq Ft
1
Story
4
Bed
3
Bath
2
Car
3-Bedroom, 1610 Sq Ft Ranch House Plan - 162-1033 - Front Exterior
Plan Collection
3-Bedroom, 1610 Sq Ft Ranch House Plan - 162-1033 - Front Exterior
Plan#162-1033
Starting at$1000
1610
Sq Ft
1
Story
3
Bed
2
Bath
2
Car
3-Bedroom, 1728 Sq Ft Craftsman House Plan - 127-1043 - Front Exterior
Plan Collection
3-Bedroom, 1728 Sq Ft Craftsman House Plan - 127-1043 - Front Exterior
Plan#127-1043
Starting at$1900
1728
Sq Ft
1
Story
3
Bed
2
Bath
2
Car
3-Bedroom, 1834 Sq Ft A Frame House Plan - 145-1325 - Front Exterior
Plan Collection
3-Bedroom, 1834 Sq Ft A Frame House Plan - 145-1325 - Front Exterior
Plan#145-1325
Starting at$900
1834
Sq Ft
1.5
Story
3
Bed
2.5
Bath
2
Car
2-Bedroom, 1515 Sq Ft Country Home Plan - 174-1037 - Main Exterior
Plan Collection
2-Bedroom, 1515 Sq Ft Country Home Plan - 174-1037 - Main Exterior
Plan#174-1037
Starting at$660
1515
Sq Ft
1
Story
2
Bed
2
Bath
2
Car
3-Bedroom, 1647 Sq Ft Cape Cod Home Plan - 174-1025 - Main Exterior
Plan Collection
3-Bedroom, 1647 Sq Ft Cape Cod Home Plan - 174-1025 - Main Exterior
Plan#174-1025
Starting at$660
1647
Sq Ft
1
Story
3
Bed
2
Bath
2
Car
4-Bedroom, 1898 Sq Ft Cottage House Plan - 109-1195 - Front Exterior
Plan Collection
4-Bedroom, 1898 Sq Ft Cottage House Plan - 109-1195 - Front Exterior
Plan#109-1195
Starting at$1295
1898
Sq Ft
1
Story
4
Bed
3
Bath
2
Car
3-Bedroom, 1793 Sq Ft Multi-Level Home Plan - 147-1068 - Main Exterior
Plan Collection
3-Bedroom, 1793 Sq Ft Multi-Level Home Plan - 147-1068 - Main Exterior
Plan#147-1068
Starting at$924
1793
Sq Ft
2
Story
3
Bed
2.5
Bath
2
Car
1...5657585960...139