1329-1429 Square Foot House Plans

776
Plan Results
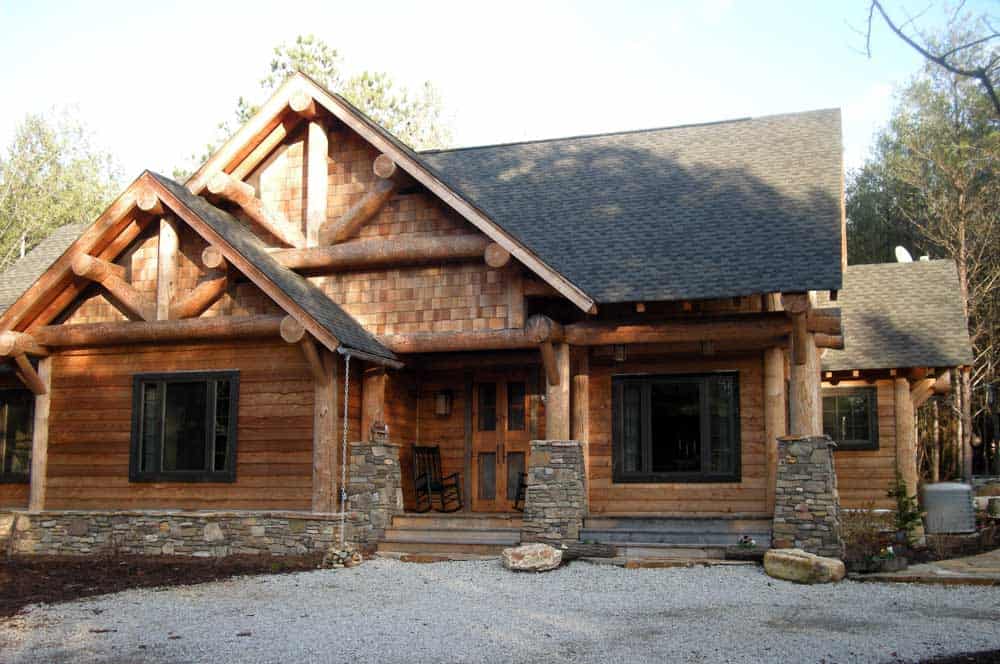
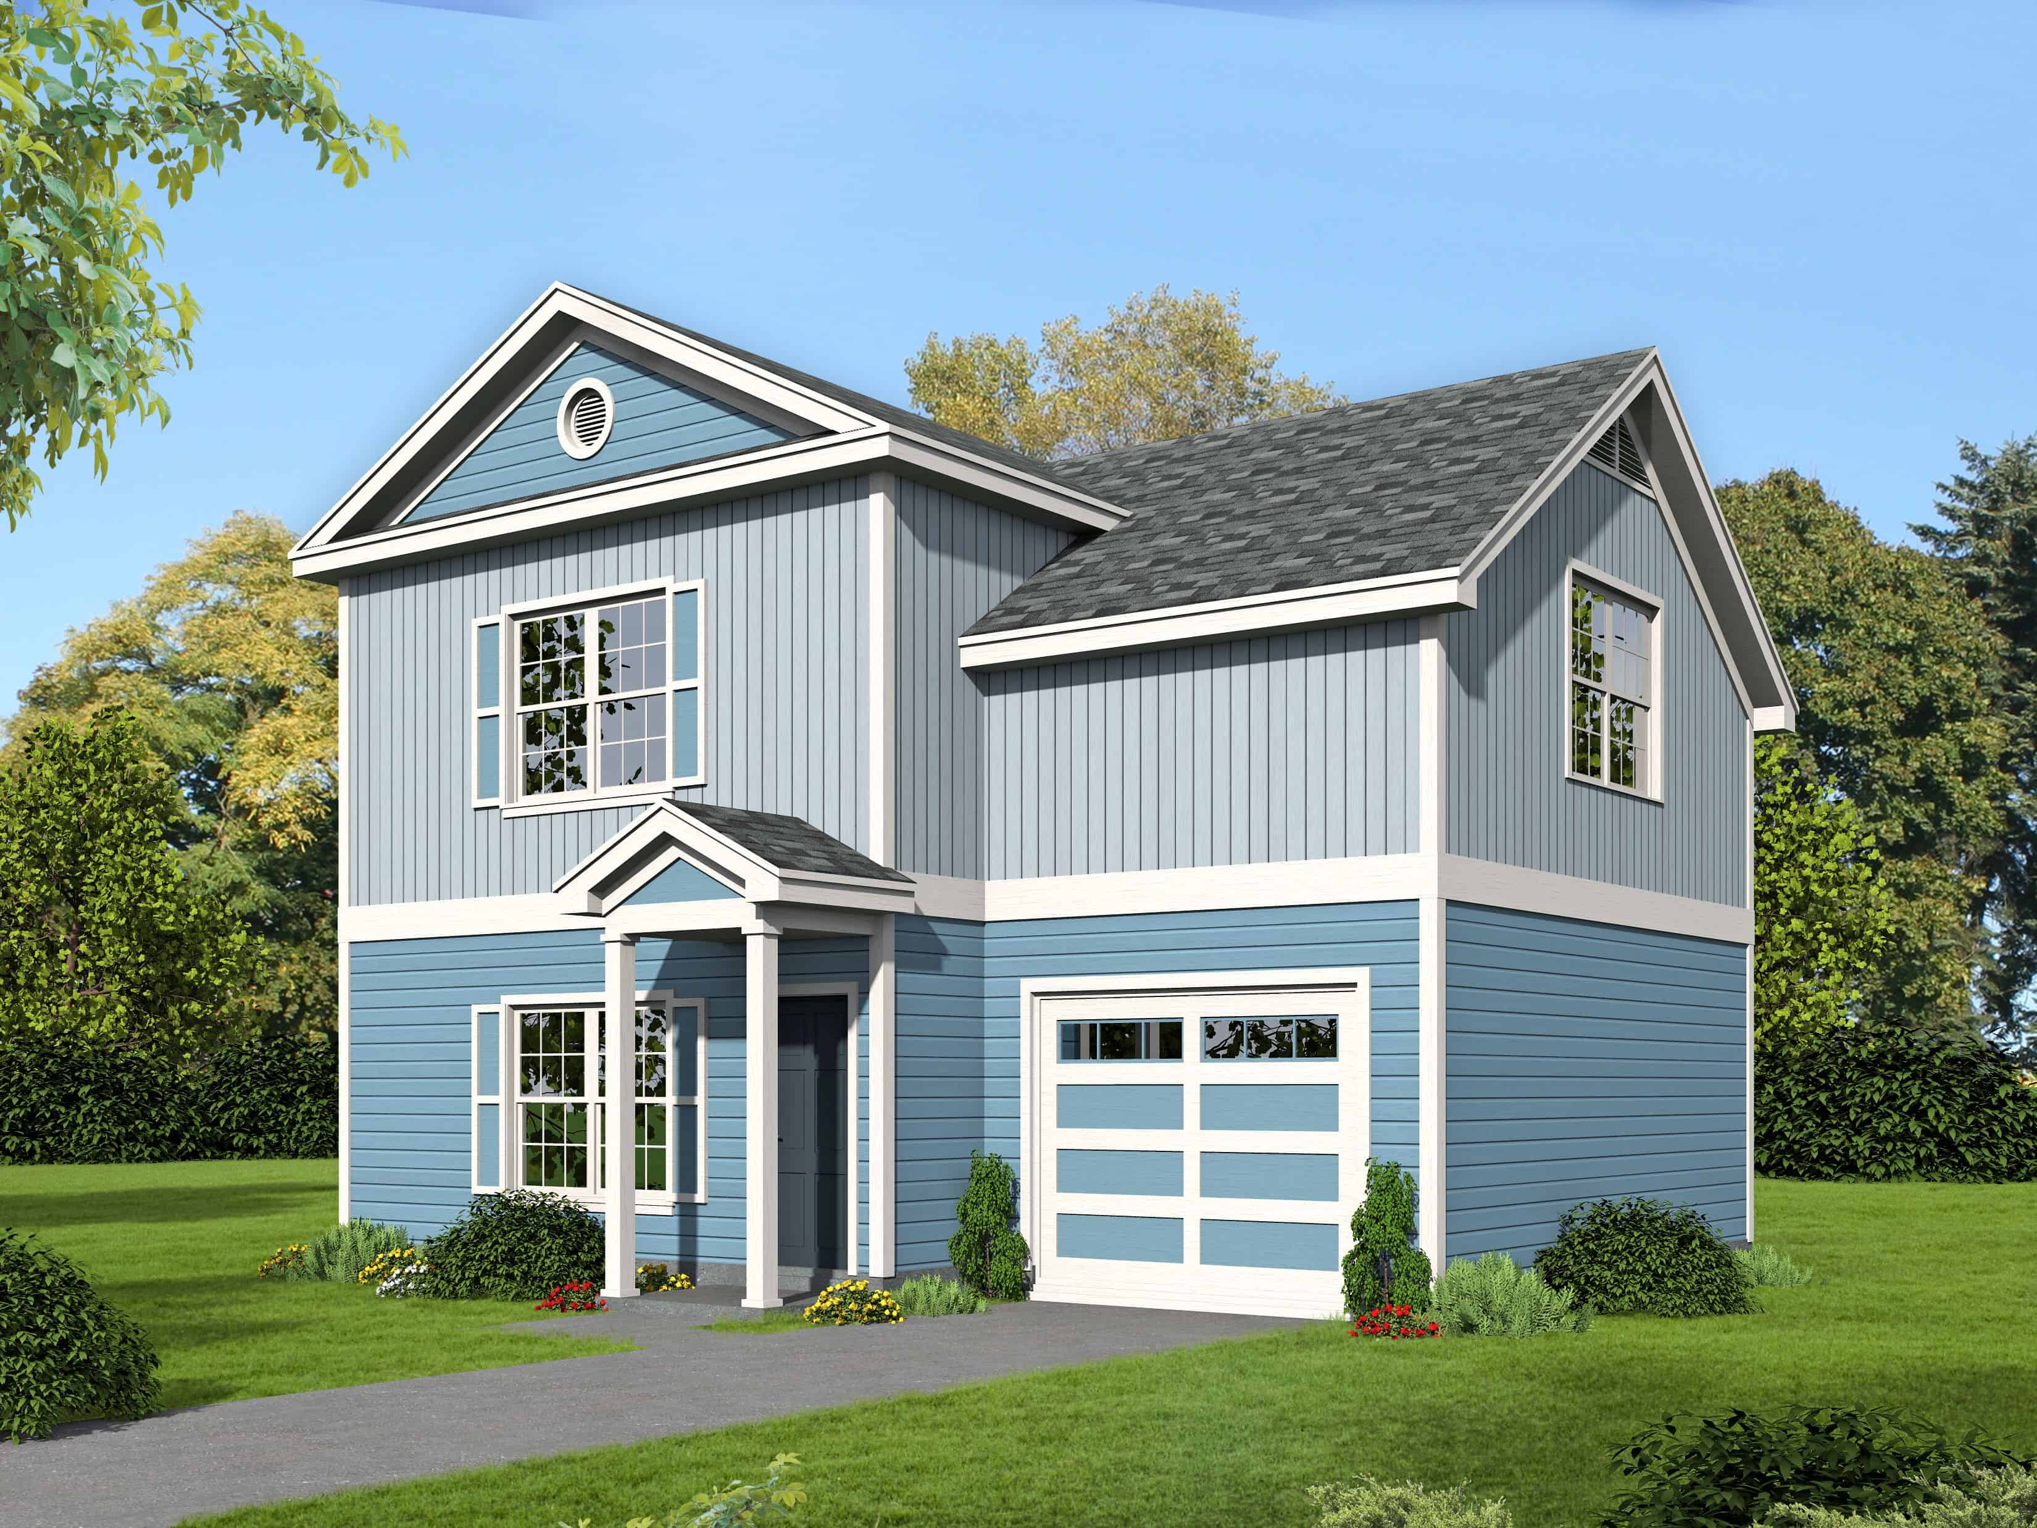
2-Bedroom, 1378 Sq Ft Cottage Home - Plan #194-1031 - Main Exterior
Plan Collection
2-Bedroom, 1378 Sq Ft Cottage Home - Plan #194-1031 - Main Exterior
Plan#194-1031
Starting at$695
1378
Sq Ft
1
Story
2
Bed
2
Bath
2
Car
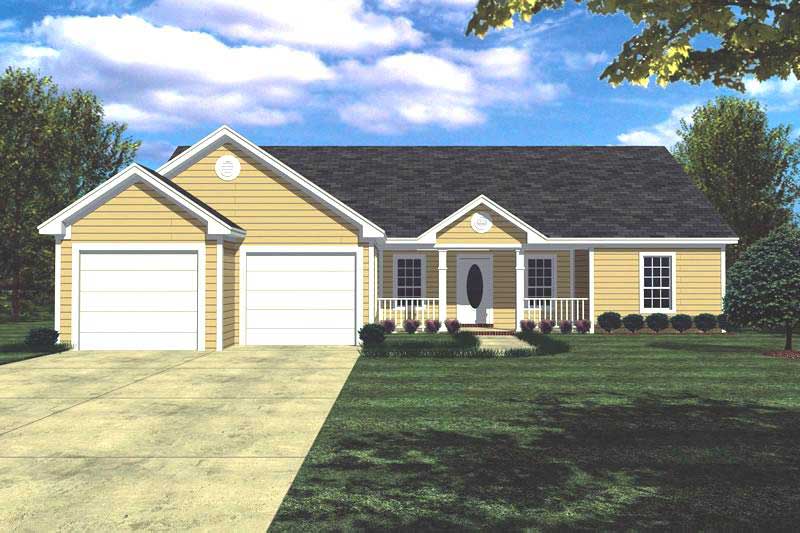
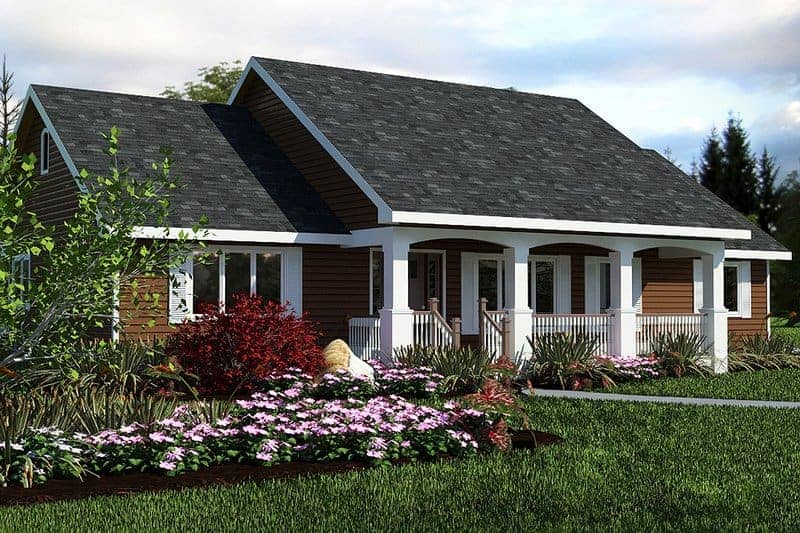
3-Bedroom, 1400 Sq Ft Country House Plan - 141-1152 - Front Exterior
Plan Collection
3-Bedroom, 1400 Sq Ft Country House Plan - 141-1152 - Front Exterior
Plan#141-1152
Starting at$1200
1400
Sq Ft
1
Story
3
Bed
2
Bath
2
Car
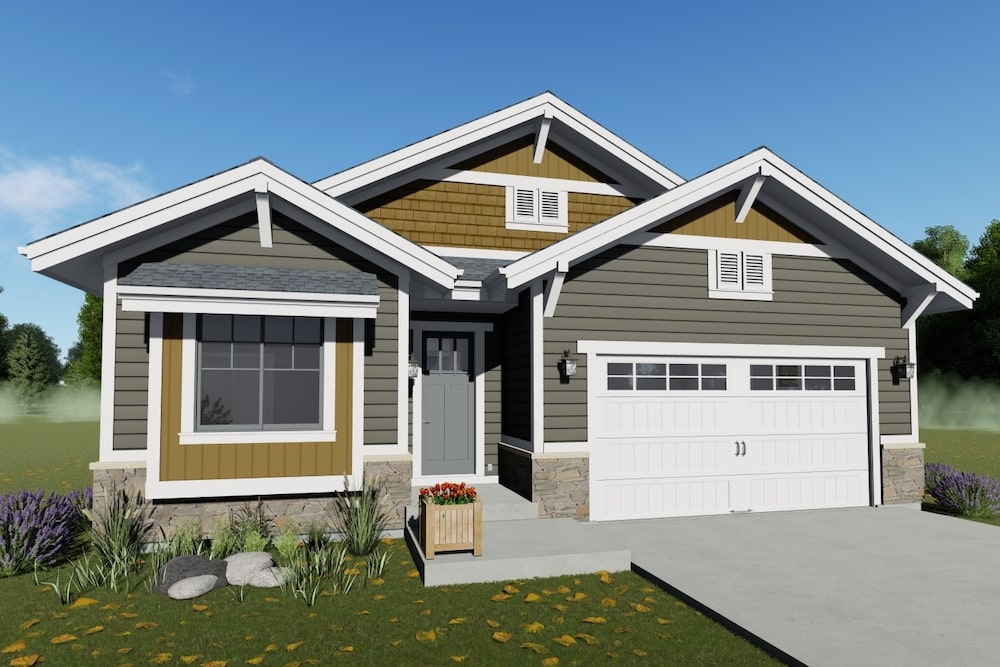
2-Bedroom, 1378 Sq Ft Craftsman Home Plan - 194-1028 - Main Exterior
Plan Collection
2-Bedroom, 1378 Sq Ft Craftsman Home Plan - 194-1028 - Main Exterior
Plan#194-1028
Starting at$1195
1378
Sq Ft
1
Story
2
Bed
2
Bath
2
Car
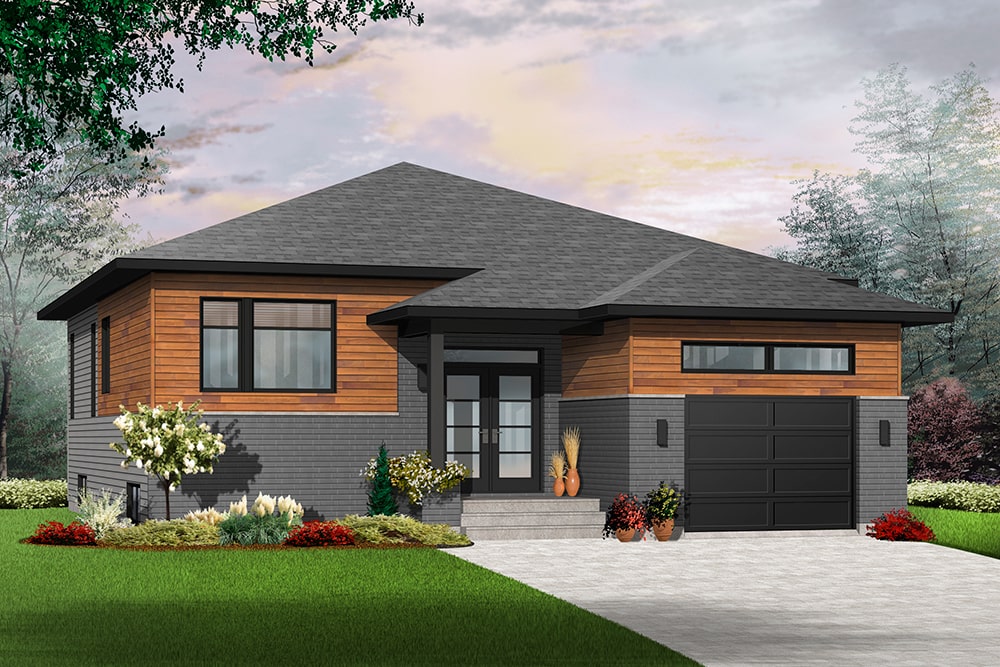
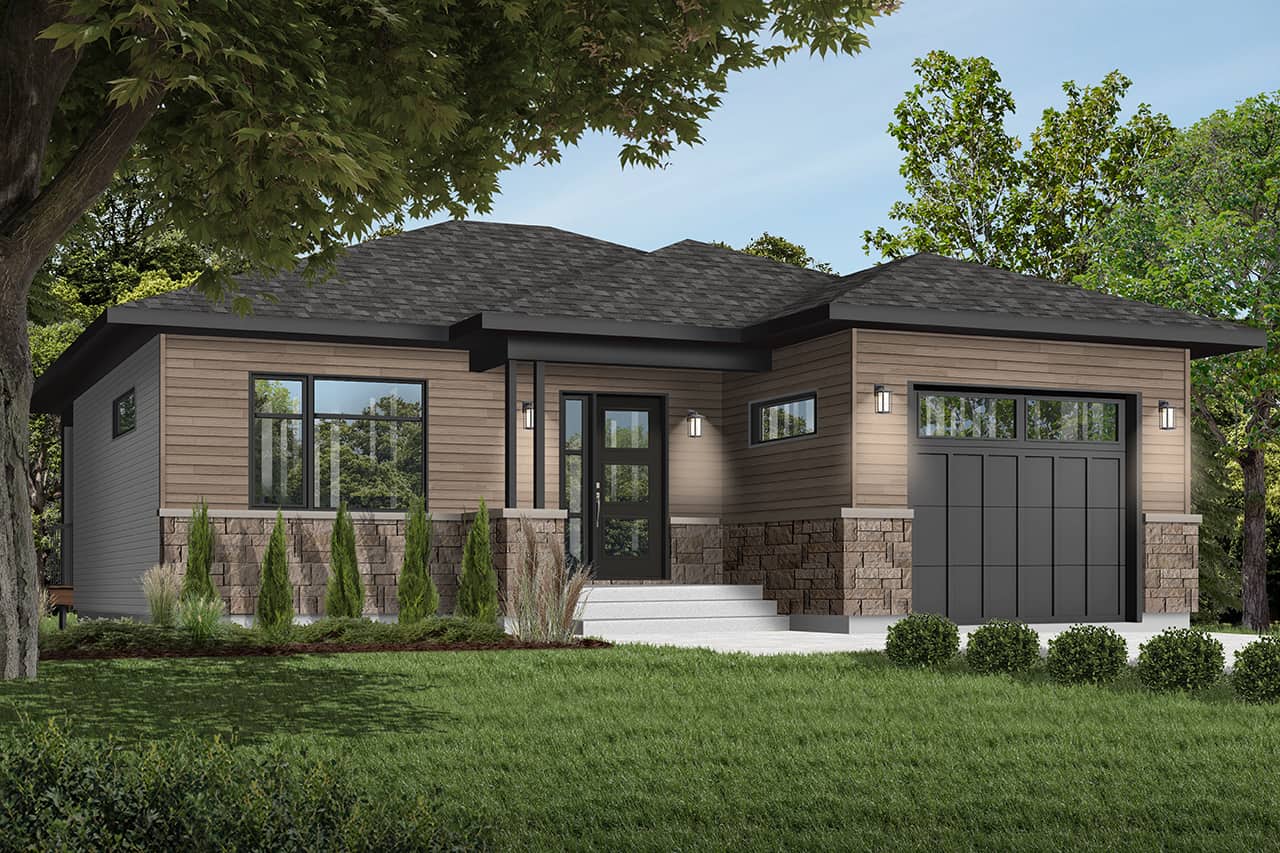
2-Bedroom, 1339 Sq Ft Contemporary Home Plan - 126-1944 - Main Exterior
Plan Collection
2-Bedroom, 1339 Sq Ft Contemporary Home Plan - 126-1944 - Main Exterior
Plan#126-1944
Starting at$1510
1339
Sq Ft
1
Story
2
Bed
1
Bath
1
Car
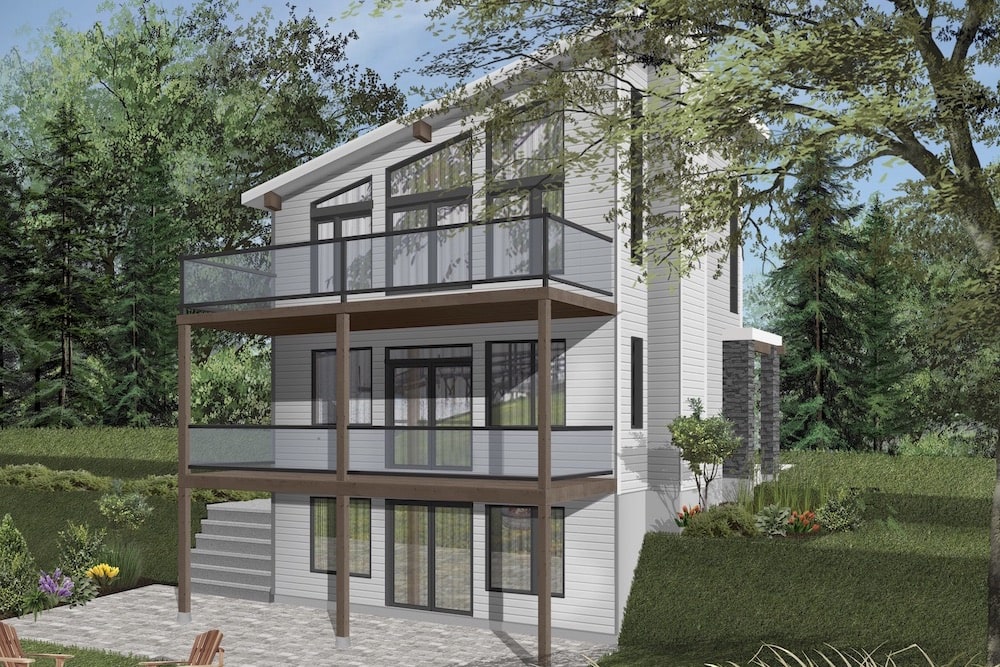
2-Bedroom, 1344 Sq Ft Modern Home Plan - 126-1926 - Main Exterior
Plan Collection
2-Bedroom, 1344 Sq Ft Modern Home Plan - 126-1926 - Main Exterior
Plan#126-1926
Starting at$1510
1344
Sq Ft
2
Story
2
Bed
1.5
Bath
0
Car

3-Bedroom, 1406 Sq Ft Contemporary Home - Plan #120-2578 - Main Exterior
Plan Collection
3-Bedroom, 1406 Sq Ft Contemporary Home - Plan #120-2578 - Main Exterior
Plan#120-2578
Starting at$1205
1406
Sq Ft
2
Story
3
Bed
2.5
Bath
1
Car
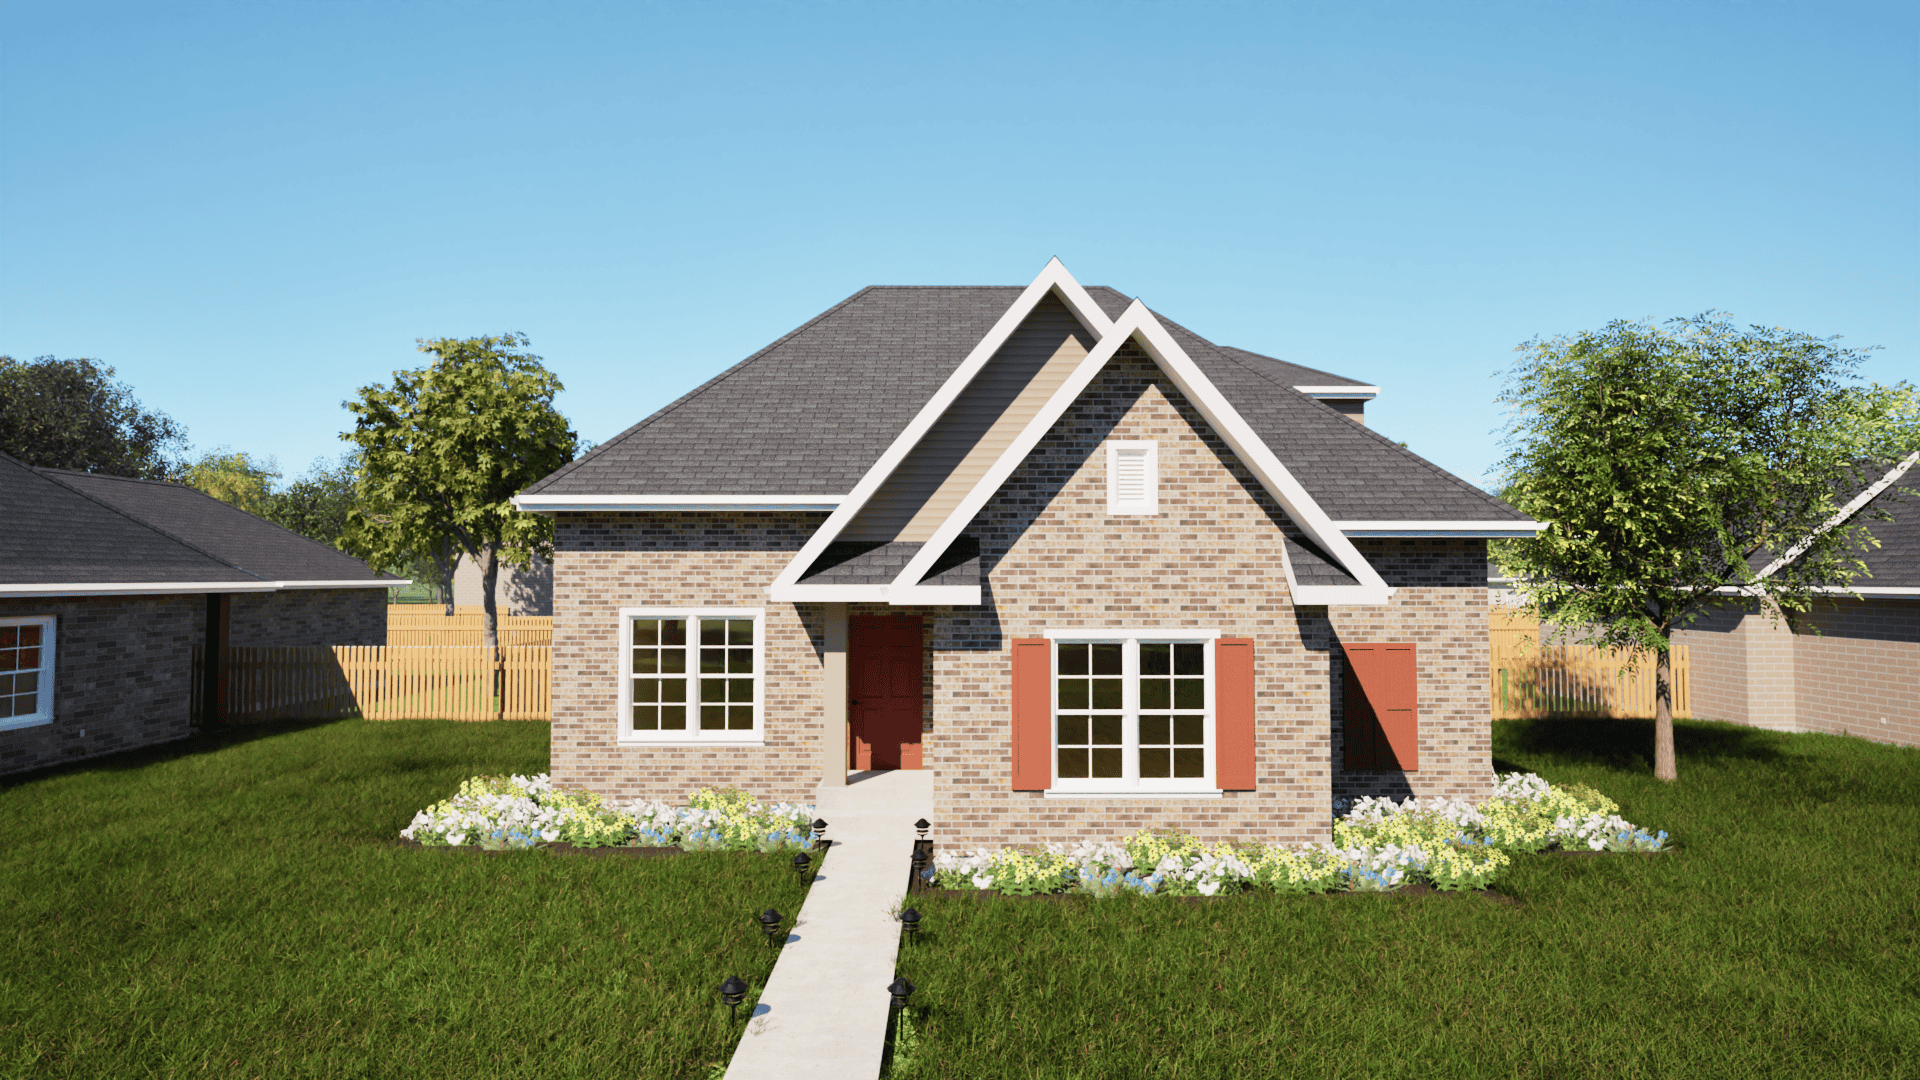
3-Bedroom, 1411 Sq Ft Texas Style House Plan - 203-1017 - Front Exterior
Plan Collection
3-Bedroom, 1411 Sq Ft Texas Style House Plan - 203-1017 - Front Exterior
Plan#203-1017
Starting at$1000
1411
Sq Ft
1.5
Story
3
Bed
2
Bath
2
Car
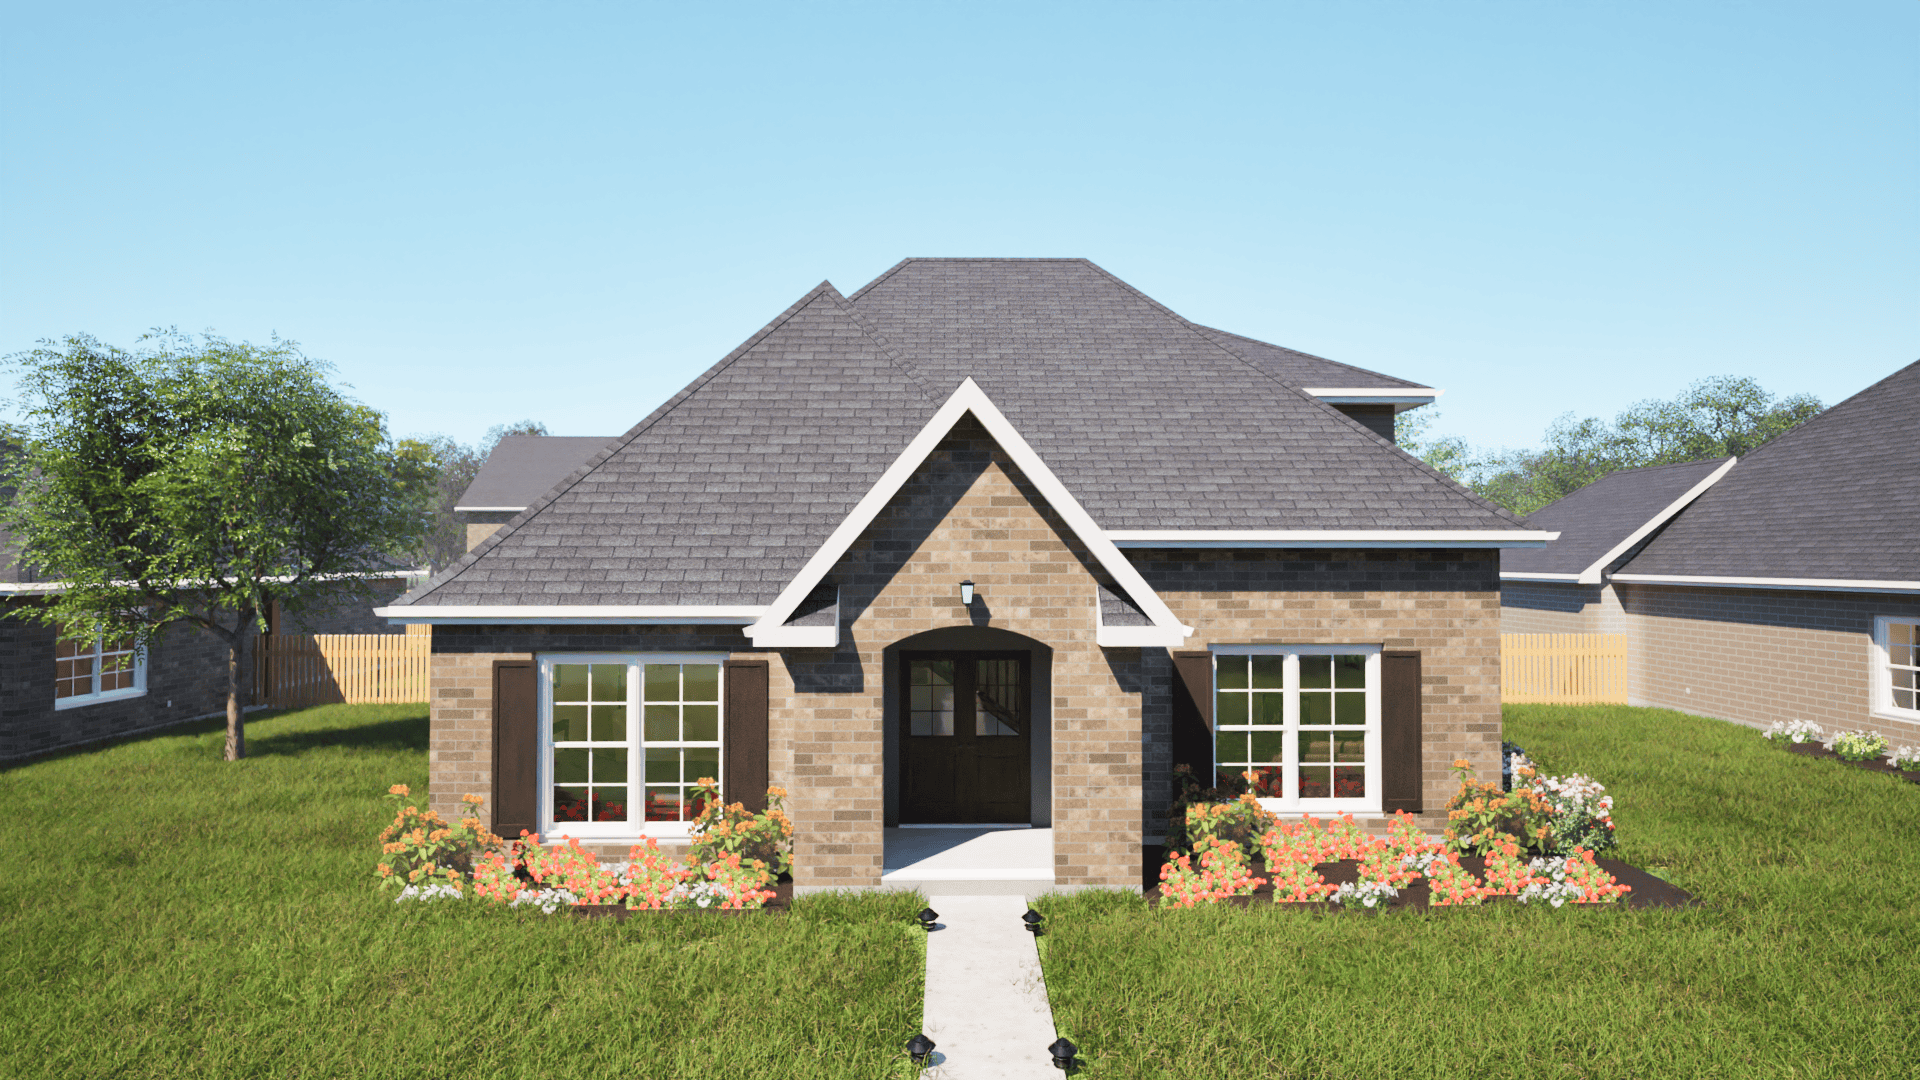
3-Bedroom, 1341 Sq Ft European Home Plan - 203-1008 - Main Exterior
Plan Collection
3-Bedroom, 1341 Sq Ft European Home Plan - 203-1008 - Main Exterior
Plan#203-1008
Starting at$1000
1341
Sq Ft
2
Story
3
Bed
2.5
Bath
2
Car
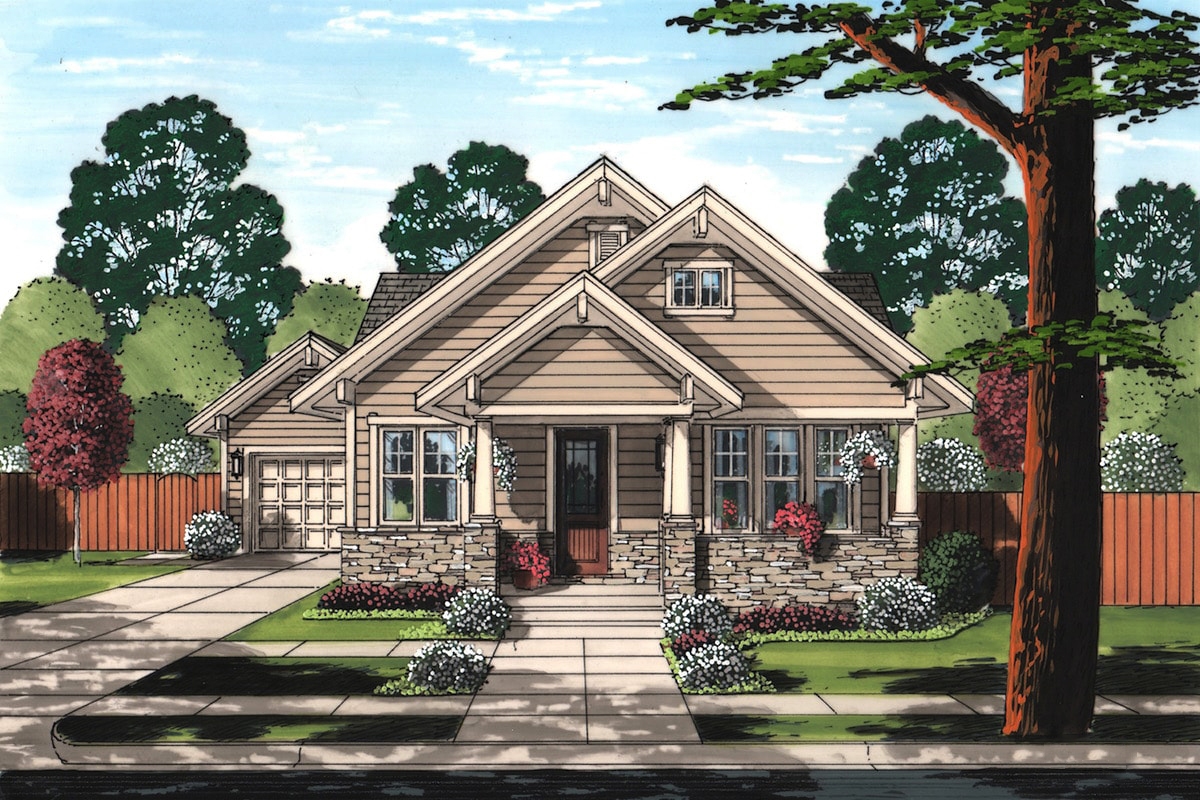
3-Bedroom, 1403 Sq Ft Craftsman Home  -Plan 169-1160 - Main Exterior
Plan Collection
3-Bedroom, 1403 Sq Ft Craftsman Home  -Plan 169-1160 - Main Exterior
Plan#169-1160
Starting at$770
1403
Sq Ft
1
Story
3
Bed
2
Bath
2
Car

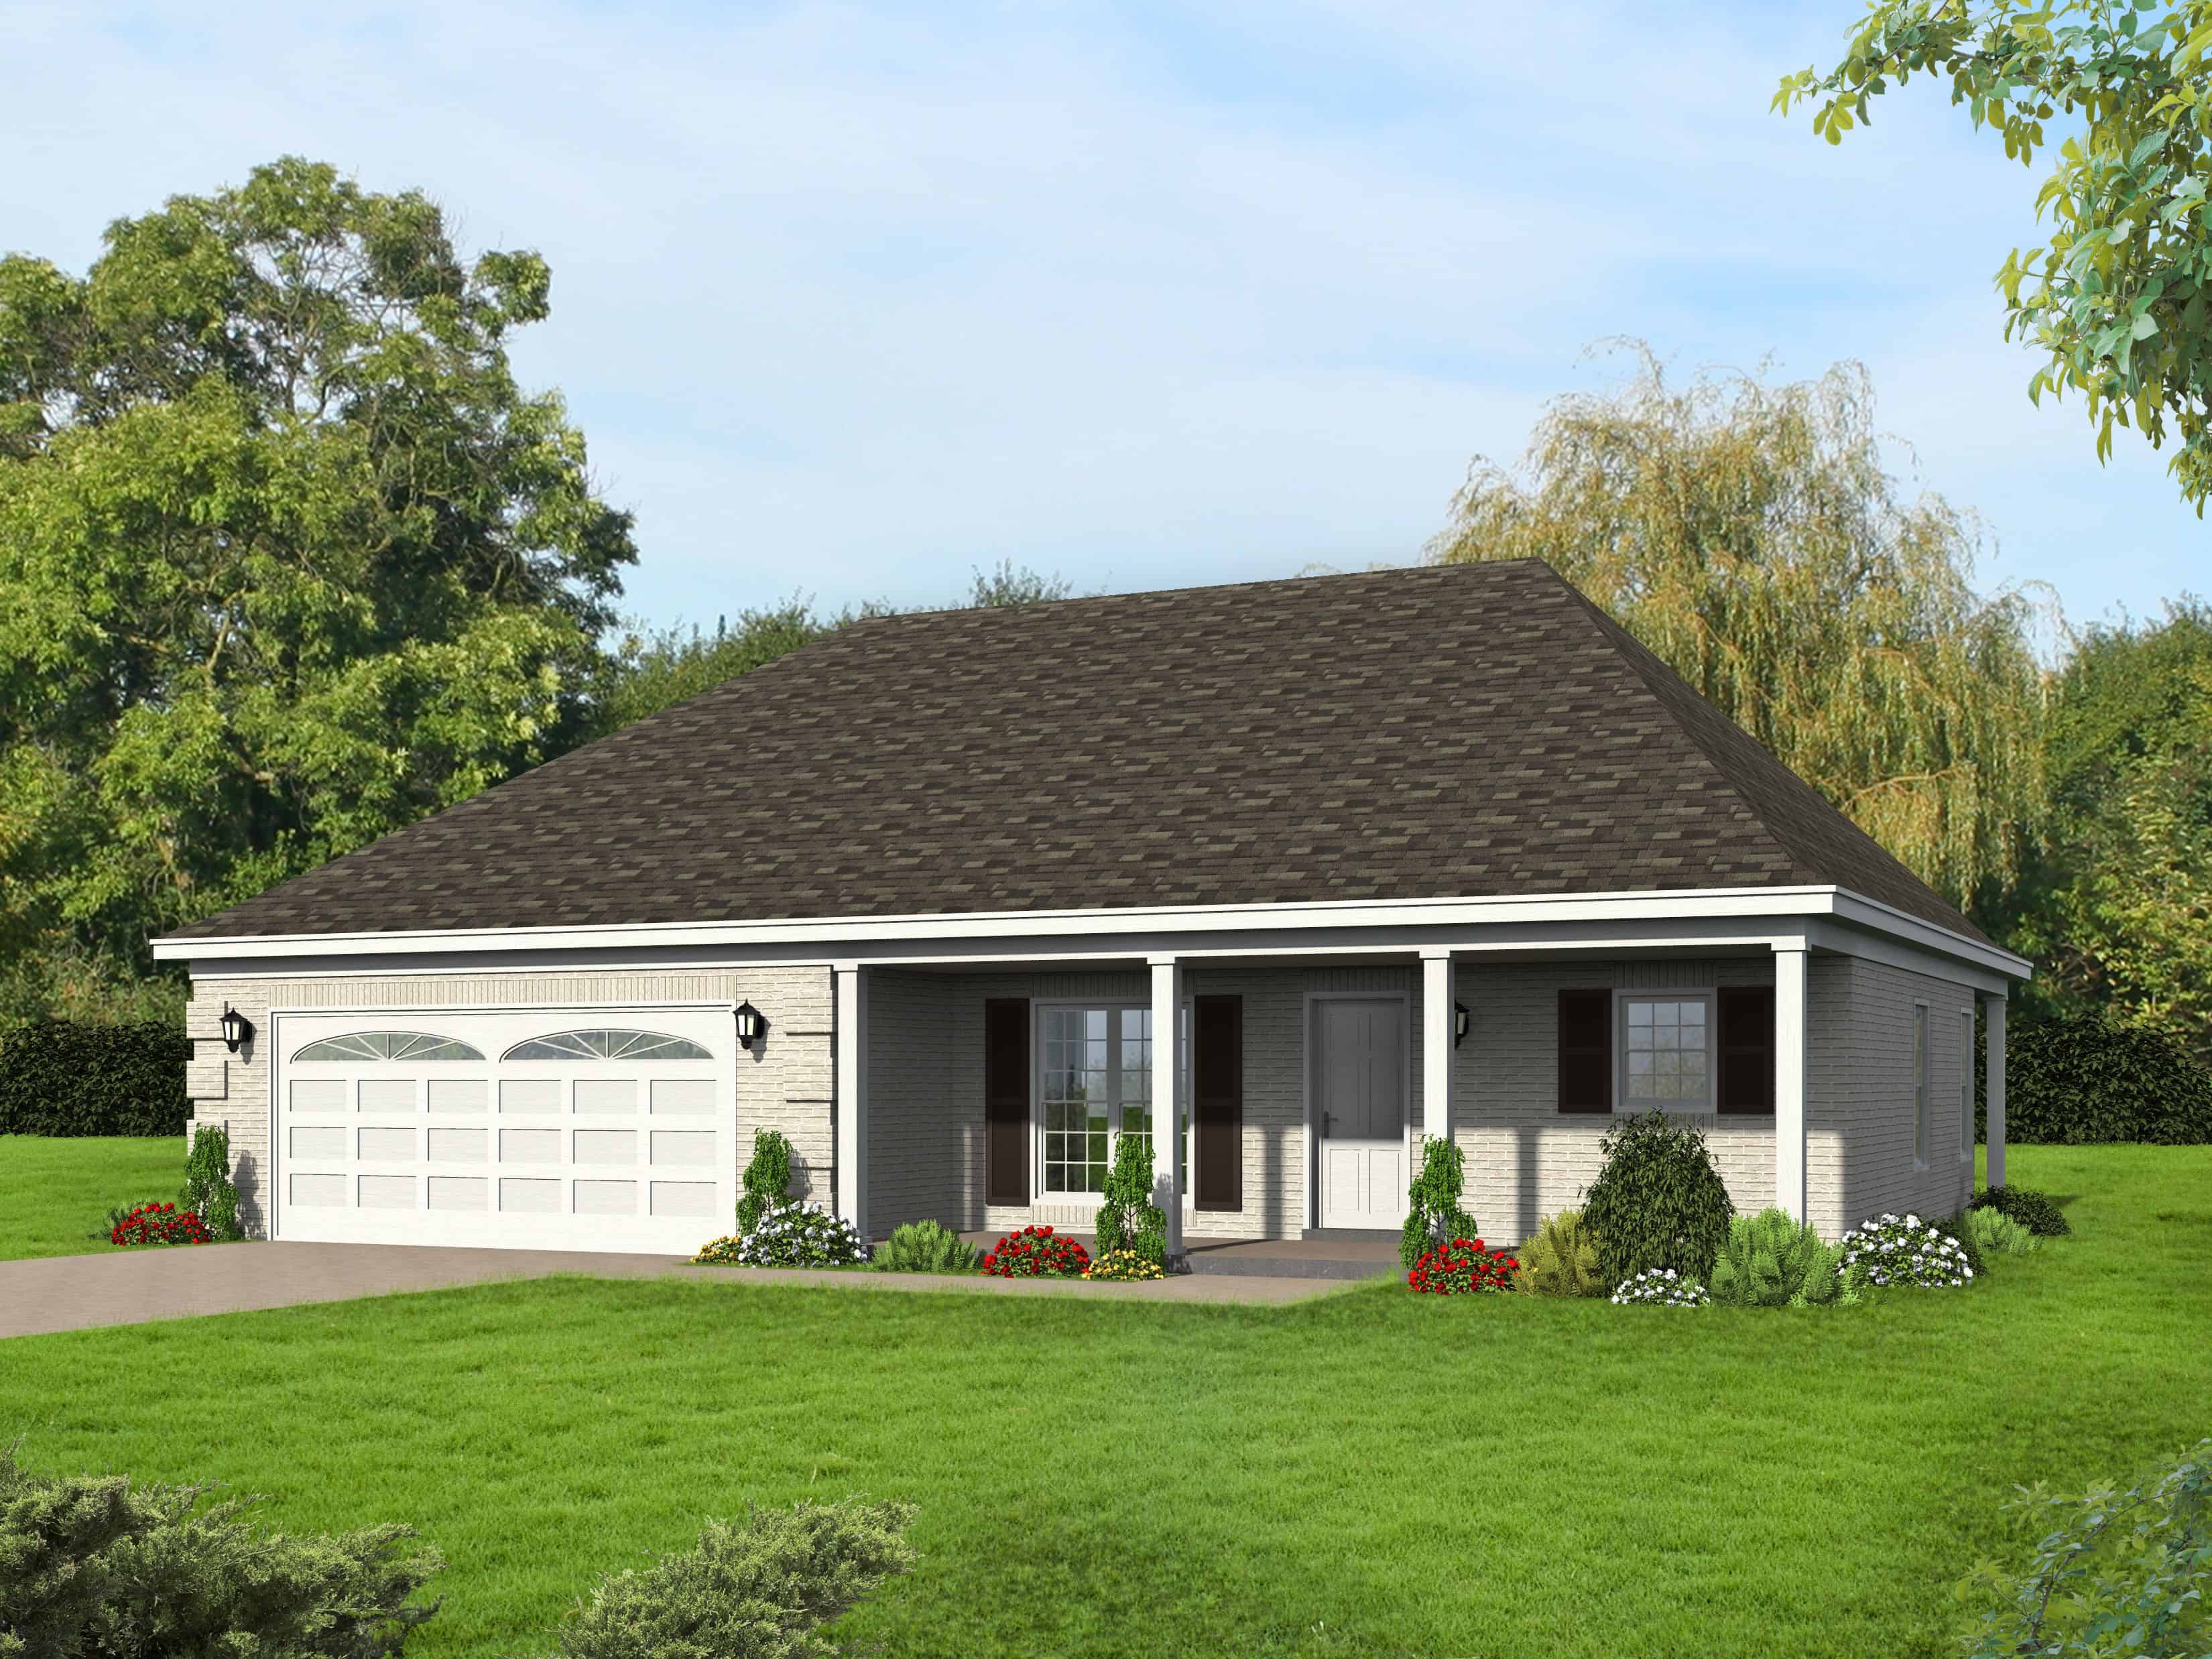
3-Bedroom, 1400 Sq Ft Ranch House Plan - 200-1060 - Front Exterior
Plan Collection
3-Bedroom, 1400 Sq Ft Ranch House Plan - 200-1060 - Front Exterior
Plan#200-1060
Starting at$1350
1400
Sq Ft
1
Story
3
Bed
2
Bath
0
Car
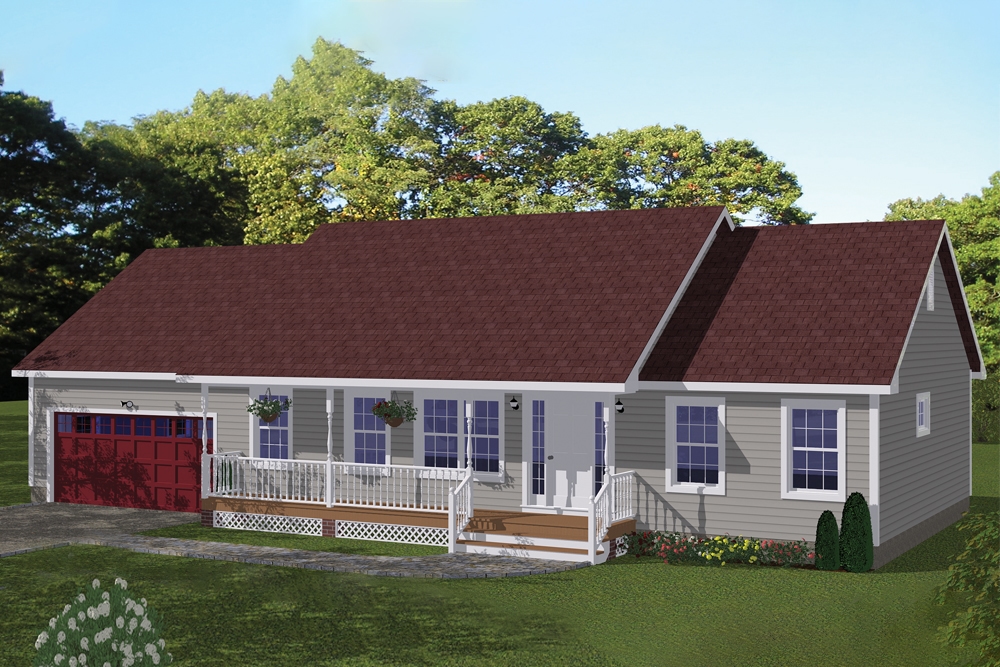
3-Bedroom, 1392 Sq Ft Ranch House Plan - 200-1058 - Front Exterior
Plan Collection
3-Bedroom, 1392 Sq Ft Ranch House Plan - 200-1058 - Front Exterior
Plan#200-1058
Starting at$1350
1392
Sq Ft
1
Story
3
Bed
2
Bath
2
Car
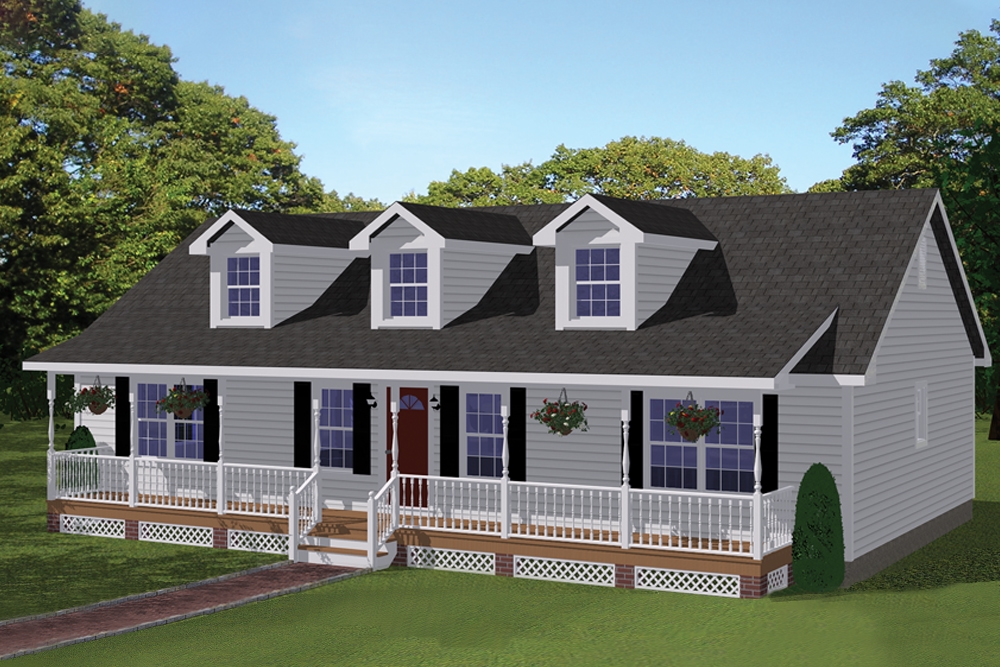
3-Bedroom, 1381 Sq Ft Country House Plan - 200-1057 - Front Exterior
Plan Collection
3-Bedroom, 1381 Sq Ft Country House Plan - 200-1057 - Front Exterior
Plan#200-1057
Starting at$1350
1381
Sq Ft
1
Story
3
Bed
2
Bath
0
Car
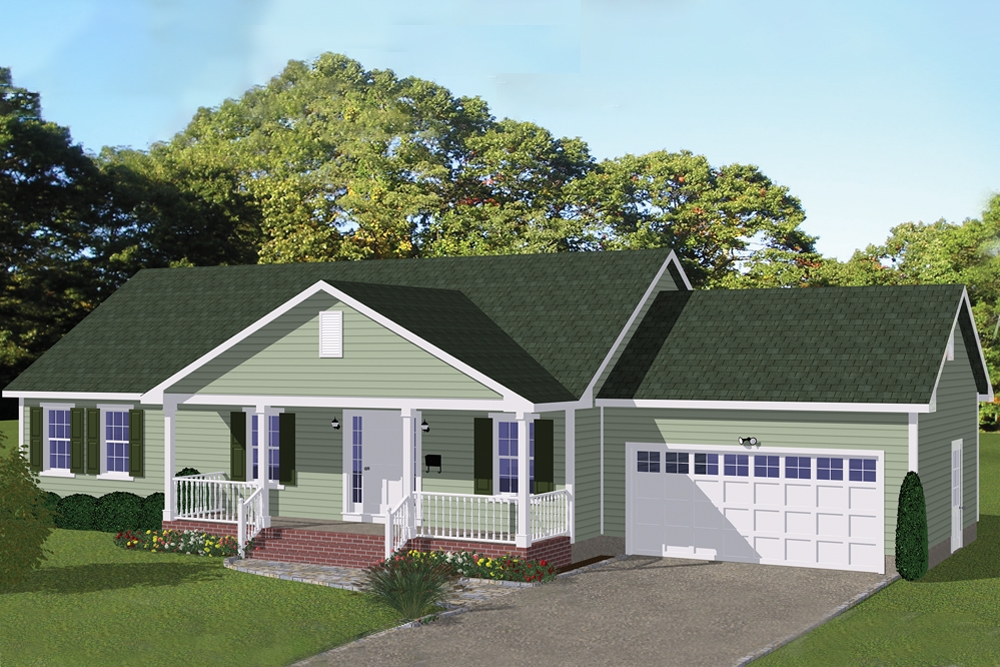
3-Bedroom, 1392 Sq Ft Traditional House Plan - 200-1051 - Front Exterior
Plan Collection
3-Bedroom, 1392 Sq Ft Traditional House Plan - 200-1051 - Front Exterior
Plan#200-1051
Starting at$1350
1392
Sq Ft
1
Story
3
Bed
2
Bath
2
Car

3-Bedroom, 1370 Sq Ft Cottage Home Plan - 160-1034 - Main Exterior
Plan Collection
3-Bedroom, 1370 Sq Ft Cottage Home Plan - 160-1034 - Main Exterior
Plan#160-1034
Starting at$945
1370
Sq Ft
2
Story
3
Bed
2
Bath
0
Car
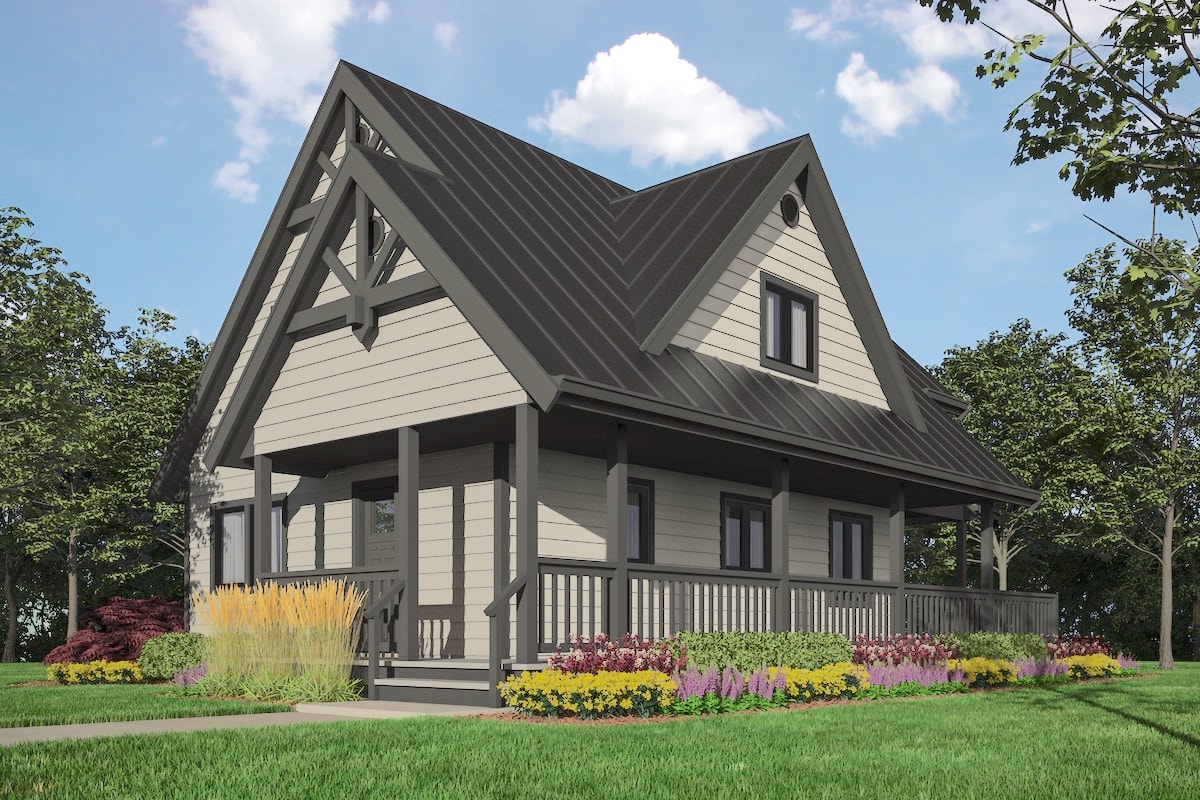
3-Bedroom, 1343 Sq Ft Cottage Home Plan - 160-1033 - Main Exterior
Plan Collection
3-Bedroom, 1343 Sq Ft Cottage Home Plan - 160-1033 - Main Exterior
Plan#160-1033
Starting at$945
1343
Sq Ft
2
Story
3
Bed
2
Bath
0
Car
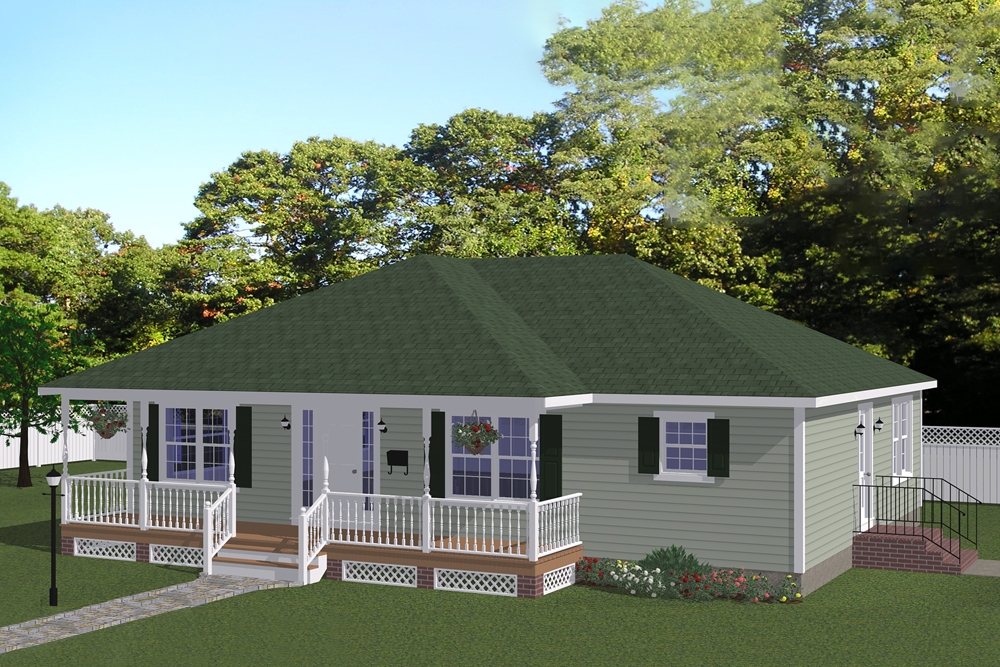
3-Bedroom, 1408 Sq Ft Cottage Home Plan - 200-1047 - Main Exterior
Plan Collection
3-Bedroom, 1408 Sq Ft Cottage Home Plan - 200-1047 - Main Exterior
Plan#200-1047
Starting at$1350
1408
Sq Ft
1
Story
3
Bed
2
Bath
0
Car
3-Bedroom, 1408 Sq Ft Cottage Home Plan - 200-1046 - Main Exterior
Plan Collection
3-Bedroom, 1408 Sq Ft Cottage Home Plan - 200-1046 - Main Exterior
Plan#200-1046
Starting at$1350
1408
Sq Ft
1
Story
3
Bed
2
Bath
0
Car
3-Bedroom, 1408 Sq Ft Cottage Home Plan - 200-1045 - Main Exterior
Plan Collection
3-Bedroom, 1408 Sq Ft Cottage Home Plan - 200-1045 - Main Exterior
Plan#200-1045
Starting at$1350
1408
Sq Ft
1
Story
3
Bed
2
Bath
0
Car
3-Bedroom, 1408 Sq Ft Cottage House Plan - 200-1044 - Front Exterior
Plan Collection
3-Bedroom, 1408 Sq Ft Cottage House Plan - 200-1044 - Front Exterior
Plan#200-1044
Starting at$1350
1408
Sq Ft
1
Story
3
Bed
2
Bath
0
Car
2-Bedroom, 1344 Sq Ft Cottage Home Plan - 200-1040 - Main Exterior
Plan Collection
2-Bedroom, 1344 Sq Ft Cottage Home Plan - 200-1040 - Main Exterior
Plan#200-1040
Starting at$1350
1344
Sq Ft
1
Story
2
Bed
2
Bath
2
Car
3-Bedroom, 1366 Sq Ft Ranch House Plan - 200-1038 - Front Exterior
Plan Collection
3-Bedroom, 1366 Sq Ft Ranch House Plan - 200-1038 - Front Exterior
Plan#200-1038
Starting at$1350
1366
Sq Ft
1
Story
3
Bed
1
Bath
2
Car
3-Bedroom, 1419 Sq Ft Ranch Home Plan - 200-1034 - Main Exterior
Plan Collection
3-Bedroom, 1419 Sq Ft Ranch Home Plan - 200-1034 - Main Exterior
Plan#200-1034
Starting at$1350
1419
Sq Ft
1
Story
3
Bed
2.5
Bath
2
Car
3-Bedroom, 1375 Sq Ft Traditional House - #200-1033 - Front Exterior
Plan Collection
3-Bedroom, 1375 Sq Ft Traditional House - #200-1033 - Front Exterior
Plan#200-1033
Starting at$1350
1375
Sq Ft
1
Story
3
Bed
2
Bath
2
Car
3-Bedroom, 1390 Sq Ft Cottage House - #200-1028 - Front Exterior
Plan Collection
3-Bedroom, 1390 Sq Ft Cottage House - #200-1028 - Front Exterior
Plan#200-1028
Starting at$1350
1390
Sq Ft
1
Story
3
Bed
2.5
Bath
2
Car
2-Bedroom, 1378 Sq Ft Cottage Home - Plan #194-1031 - Main Exterior
Plan Collection
2-Bedroom, 1378 Sq Ft Cottage Home - Plan #194-1031 - Main Exterior
Plan#194-1031
Starting at$695
1378
Sq Ft
1
Story
2
Bed
2
Bath
2
Car
3-Bedroom, 1400 Sq Ft Country House Plan - 141-1152 - Front Exterior
Plan Collection
3-Bedroom, 1400 Sq Ft Country House Plan - 141-1152 - Front Exterior
Plan#141-1152
Starting at$1200
1400
Sq Ft
1
Story
3
Bed
2
Bath
2
Car
2-Bedroom, 1378 Sq Ft Craftsman Home Plan - 194-1028 - Main Exterior
Plan Collection
2-Bedroom, 1378 Sq Ft Craftsman Home Plan - 194-1028 - Main Exterior
Plan#194-1028
Starting at$1195
1378
Sq Ft
1
Story
2
Bed
2
Bath
2
Car
2-Bedroom, 1339 Sq Ft Contemporary Home Plan - 126-1944 - Main Exterior
Plan Collection
2-Bedroom, 1339 Sq Ft Contemporary Home Plan - 126-1944 - Main Exterior
Plan#126-1944
Starting at$1510
1339
Sq Ft
1
Story
2
Bed
1
Bath
1
Car
2-Bedroom, 1344 Sq Ft Modern Home Plan - 126-1926 - Main Exterior
Plan Collection
2-Bedroom, 1344 Sq Ft Modern Home Plan - 126-1926 - Main Exterior
Plan#126-1926
Starting at$1510
1344
Sq Ft
2
Story
2
Bed
1.5
Bath
0
Car
3-Bedroom, 1406 Sq Ft Contemporary Home - Plan #120-2578 - Main Exterior
Plan Collection
3-Bedroom, 1406 Sq Ft Contemporary Home - Plan #120-2578 - Main Exterior
Plan#120-2578
Starting at$1205
1406
Sq Ft
2
Story
3
Bed
2.5
Bath
1
Car
3-Bedroom, 1411 Sq Ft Texas Style House Plan - 203-1017 - Front Exterior
Plan Collection
3-Bedroom, 1411 Sq Ft Texas Style House Plan - 203-1017 - Front Exterior
Plan#203-1017
Starting at$1000
1411
Sq Ft
1.5
Story
3
Bed
2
Bath
2
Car
3-Bedroom, 1341 Sq Ft European Home Plan - 203-1008 - Main Exterior
Plan Collection
3-Bedroom, 1341 Sq Ft European Home Plan - 203-1008 - Main Exterior
Plan#203-1008
Starting at$1000
1341
Sq Ft
2
Story
3
Bed
2.5
Bath
2
Car
3-Bedroom, 1403 Sq Ft Craftsman Home  -Plan 169-1160 - Main Exterior
Plan Collection
3-Bedroom, 1403 Sq Ft Craftsman Home  -Plan 169-1160 - Main Exterior
Plan#169-1160
Starting at$770
1403
Sq Ft
1
Story
3
Bed
2
Bath
2
Car
3-Bedroom, 1400 Sq Ft Ranch House Plan - 200-1060 - Front Exterior
Plan Collection
3-Bedroom, 1400 Sq Ft Ranch House Plan - 200-1060 - Front Exterior
Plan#200-1060
Starting at$1350
1400
Sq Ft
1
Story
3
Bed
2
Bath
0
Car
3-Bedroom, 1392 Sq Ft Ranch House Plan - 200-1058 - Front Exterior
Plan Collection
3-Bedroom, 1392 Sq Ft Ranch House Plan - 200-1058 - Front Exterior
Plan#200-1058
Starting at$1350
1392
Sq Ft
1
Story
3
Bed
2
Bath
2
Car
3-Bedroom, 1381 Sq Ft Country House Plan - 200-1057 - Front Exterior
Plan Collection
3-Bedroom, 1381 Sq Ft Country House Plan - 200-1057 - Front Exterior
Plan#200-1057
Starting at$1350
1381
Sq Ft
1
Story
3
Bed
2
Bath
0
Car
3-Bedroom, 1392 Sq Ft Traditional House Plan - 200-1051 - Front Exterior
Plan Collection
3-Bedroom, 1392 Sq Ft Traditional House Plan - 200-1051 - Front Exterior
Plan#200-1051
Starting at$1350
1392
Sq Ft
1
Story
3
Bed
2
Bath
2
Car
3-Bedroom, 1370 Sq Ft Cottage Home Plan - 160-1034 - Main Exterior
Plan Collection
3-Bedroom, 1370 Sq Ft Cottage Home Plan - 160-1034 - Main Exterior
Plan#160-1034
Starting at$945
1370
Sq Ft
2
Story
3
Bed
2
Bath
0
Car
3-Bedroom, 1343 Sq Ft Cottage Home Plan - 160-1033 - Main Exterior
Plan Collection
3-Bedroom, 1343 Sq Ft Cottage Home Plan - 160-1033 - Main Exterior
Plan#160-1033
Starting at$945
1343
Sq Ft
2
Story
3
Bed
2
Bath
0
Car
3-Bedroom, 1408 Sq Ft Cottage Home Plan - 200-1047 - Main Exterior
Plan Collection
3-Bedroom, 1408 Sq Ft Cottage Home Plan - 200-1047 - Main Exterior
Plan#200-1047
Starting at$1350
1408
Sq Ft
1
Story
3
Bed
2
Bath
0
Car
3-Bedroom, 1408 Sq Ft Cottage Home Plan - 200-1046 - Main Exterior
Plan Collection
3-Bedroom, 1408 Sq Ft Cottage Home Plan - 200-1046 - Main Exterior
Plan#200-1046
Starting at$1350
1408
Sq Ft
1
Story
3
Bed
2
Bath
0
Car
3-Bedroom, 1408 Sq Ft Cottage Home Plan - 200-1045 - Main Exterior
Plan Collection
3-Bedroom, 1408 Sq Ft Cottage Home Plan - 200-1045 - Main Exterior
Plan#200-1045
Starting at$1350
1408
Sq Ft
1
Story
3
Bed
2
Bath
0
Car
3-Bedroom, 1408 Sq Ft Cottage House Plan - 200-1044 - Front Exterior
Plan Collection
3-Bedroom, 1408 Sq Ft Cottage House Plan - 200-1044 - Front Exterior
Plan#200-1044
Starting at$1350
1408
Sq Ft
1
Story
3
Bed
2
Bath
0
Car
2-Bedroom, 1344 Sq Ft Cottage Home Plan - 200-1040 - Main Exterior
Plan Collection
2-Bedroom, 1344 Sq Ft Cottage Home Plan - 200-1040 - Main Exterior
Plan#200-1040
Starting at$1350
1344
Sq Ft
1
Story
2
Bed
2
Bath
2
Car
3-Bedroom, 1366 Sq Ft Ranch House Plan - 200-1038 - Front Exterior
Plan Collection
3-Bedroom, 1366 Sq Ft Ranch House Plan - 200-1038 - Front Exterior
Plan#200-1038
Starting at$1350
1366
Sq Ft
1
Story
3
Bed
1
Bath
2
Car
3-Bedroom, 1419 Sq Ft Ranch Home Plan - 200-1034 - Main Exterior
Plan Collection
3-Bedroom, 1419 Sq Ft Ranch Home Plan - 200-1034 - Main Exterior
Plan#200-1034
Starting at$1350
1419
Sq Ft
1
Story
3
Bed
2.5
Bath
2
Car
3-Bedroom, 1375 Sq Ft Traditional House - #200-1033 - Front Exterior
Plan Collection
3-Bedroom, 1375 Sq Ft Traditional House - #200-1033 - Front Exterior
Plan#200-1033
Starting at$1350
1375
Sq Ft
1
Story
3
Bed
2
Bath
2
Car
3-Bedroom, 1390 Sq Ft Cottage House - #200-1028 - Front Exterior
Plan Collection
3-Bedroom, 1390 Sq Ft Cottage House - #200-1028 - Front Exterior
Plan#200-1028
Starting at$1350
1390
Sq Ft
1
Story
3
Bed
2.5
Bath
2
Car
1...56789...33