1200-2400 Square Foot House Plans
Clear AllSort ByTrending
10,318
Plan Results
Plan Results
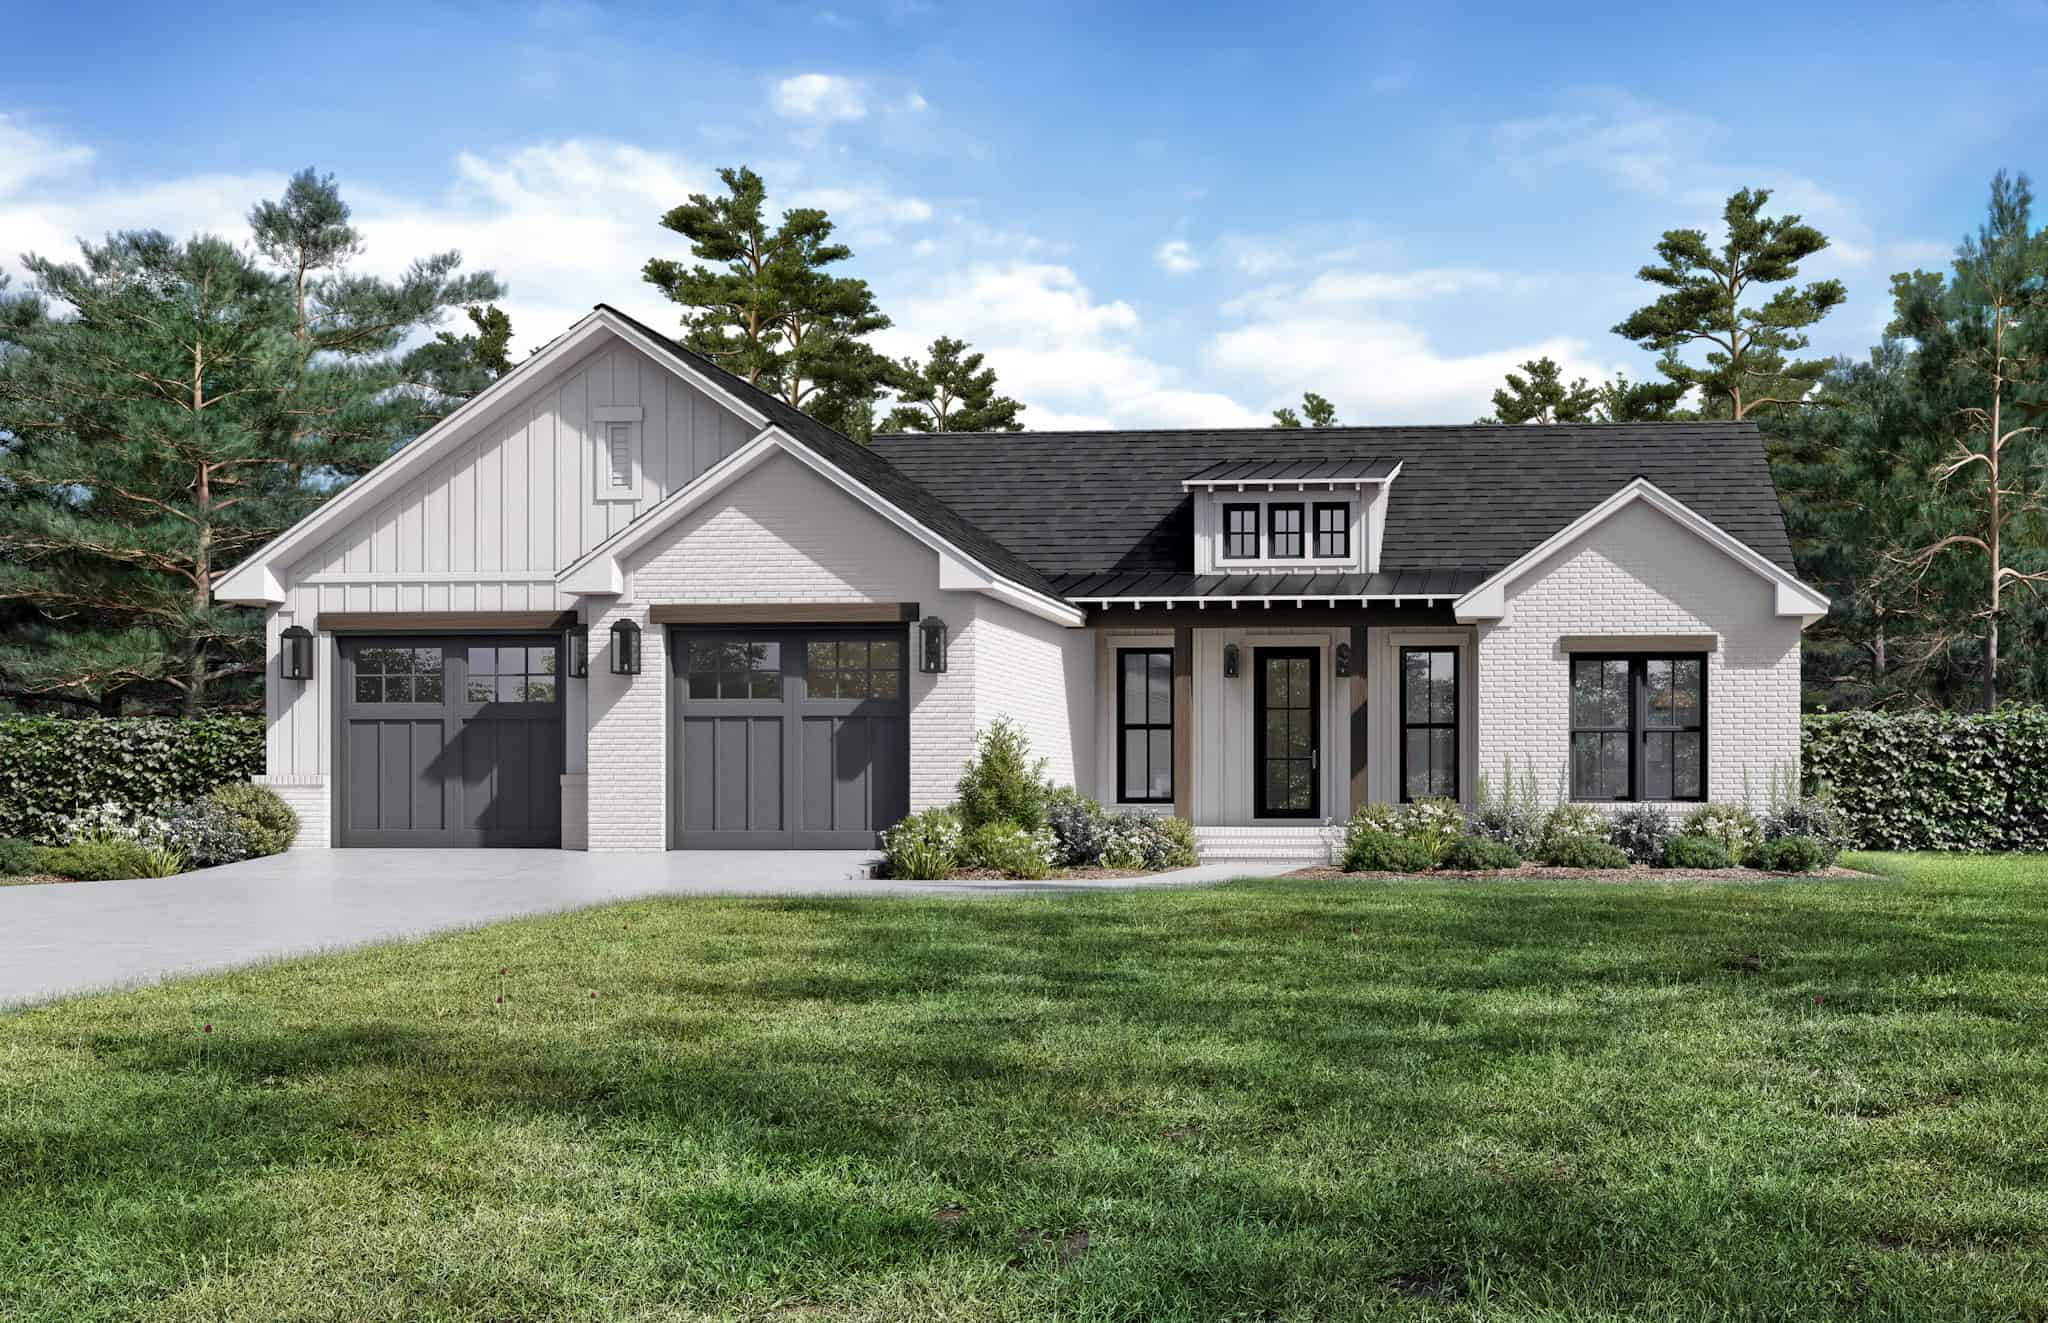
Plan#142-1508
Starting at$1395
1641
Sq Ft
1
Story
3
Bed
2
Bath
2
Car
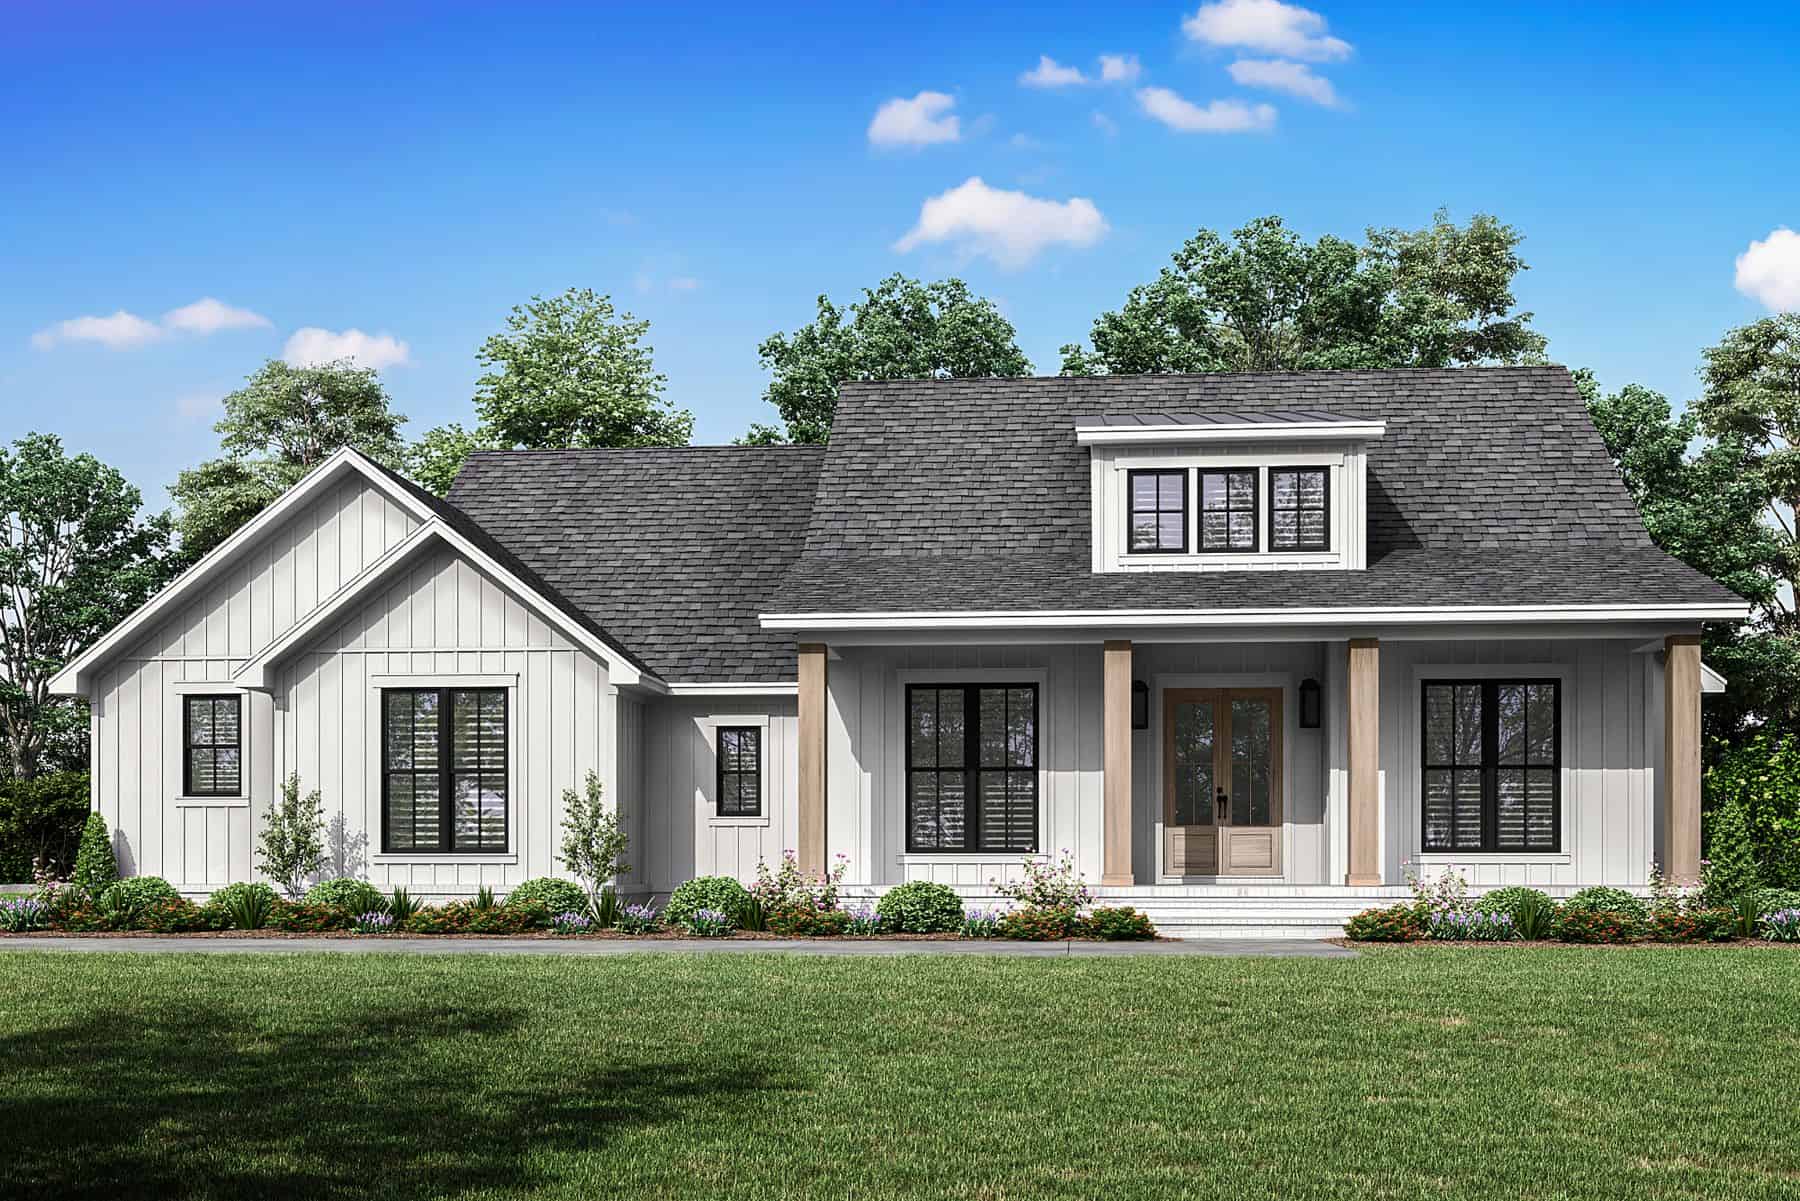
Plan#142-1479
Starting at$1445
2194
Sq Ft
1
Story
4
Bed
2.5
Bath
2
Car
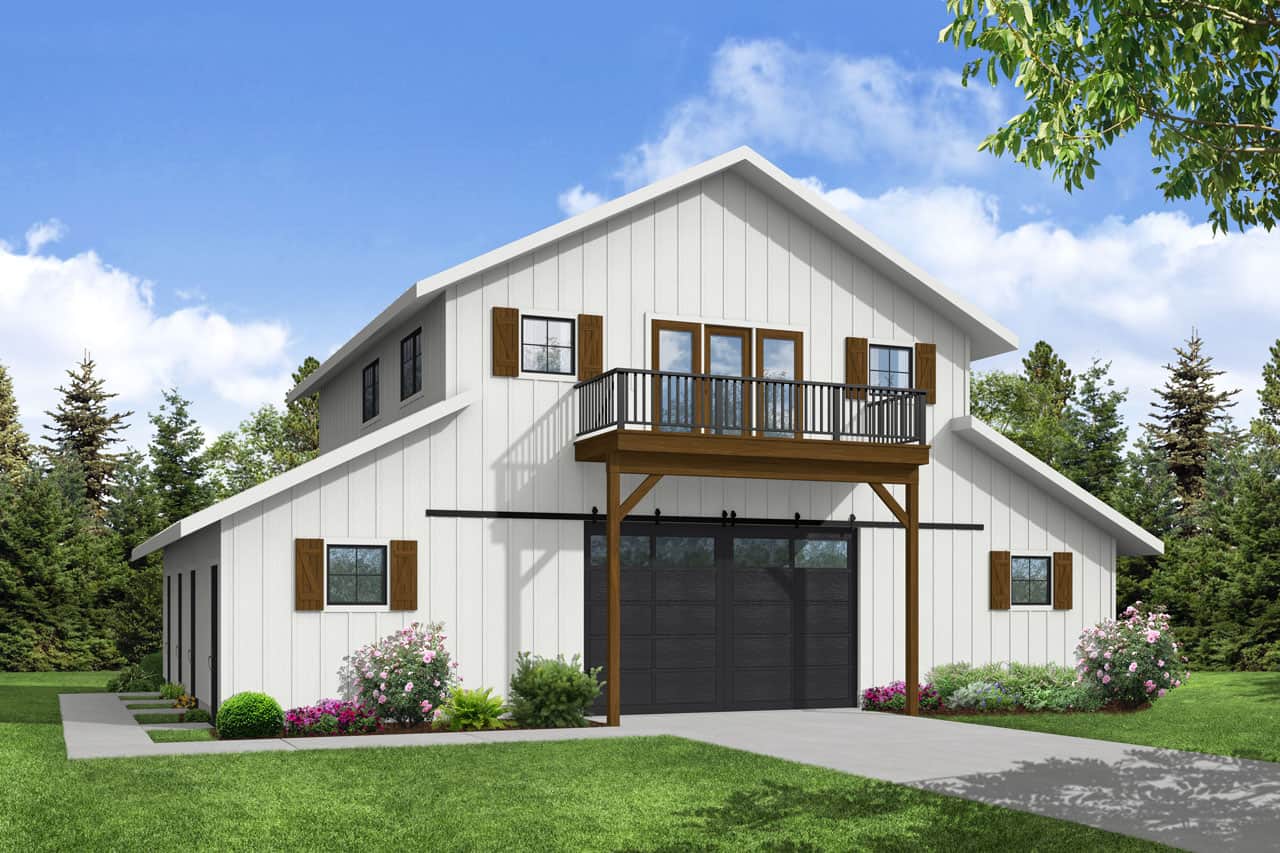
Plan#108-2071
Starting at$920
1585
Sq Ft
2
Story
2
Bed
3
Bath
3
Car
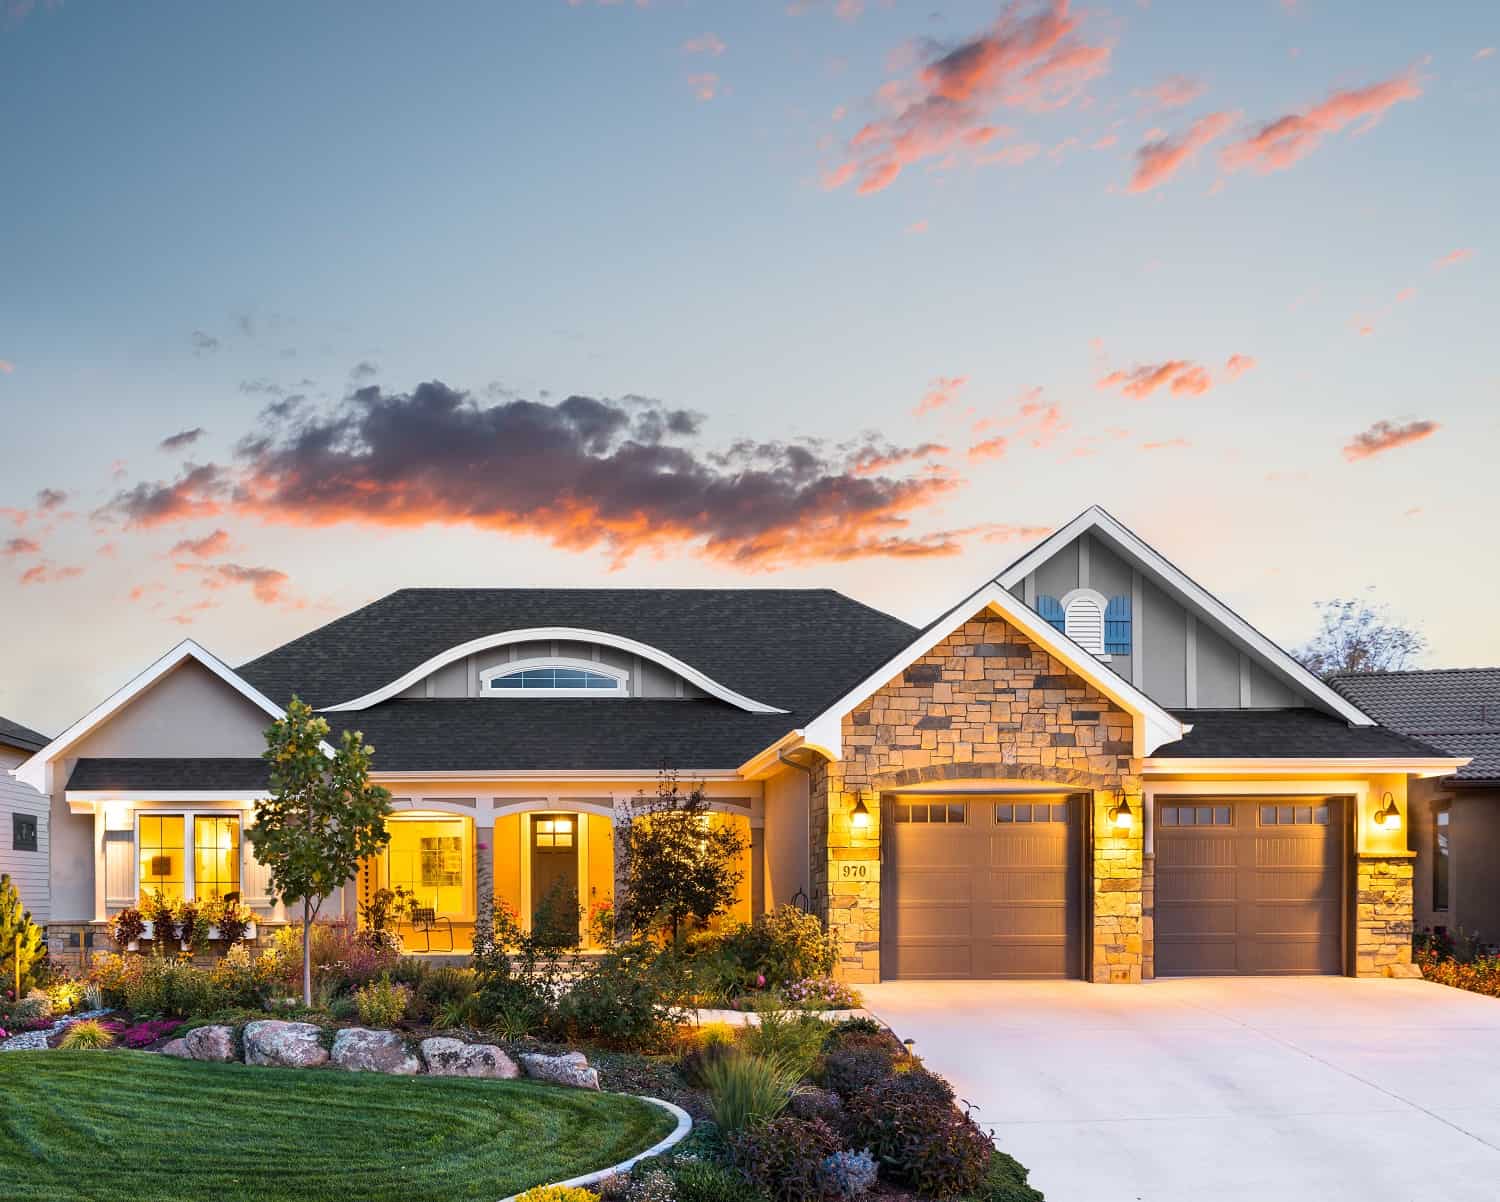
Plan#161-1187
Starting at$1550
2083
Sq Ft
1
Story
2
Bed
2.5
Bath
2
Car
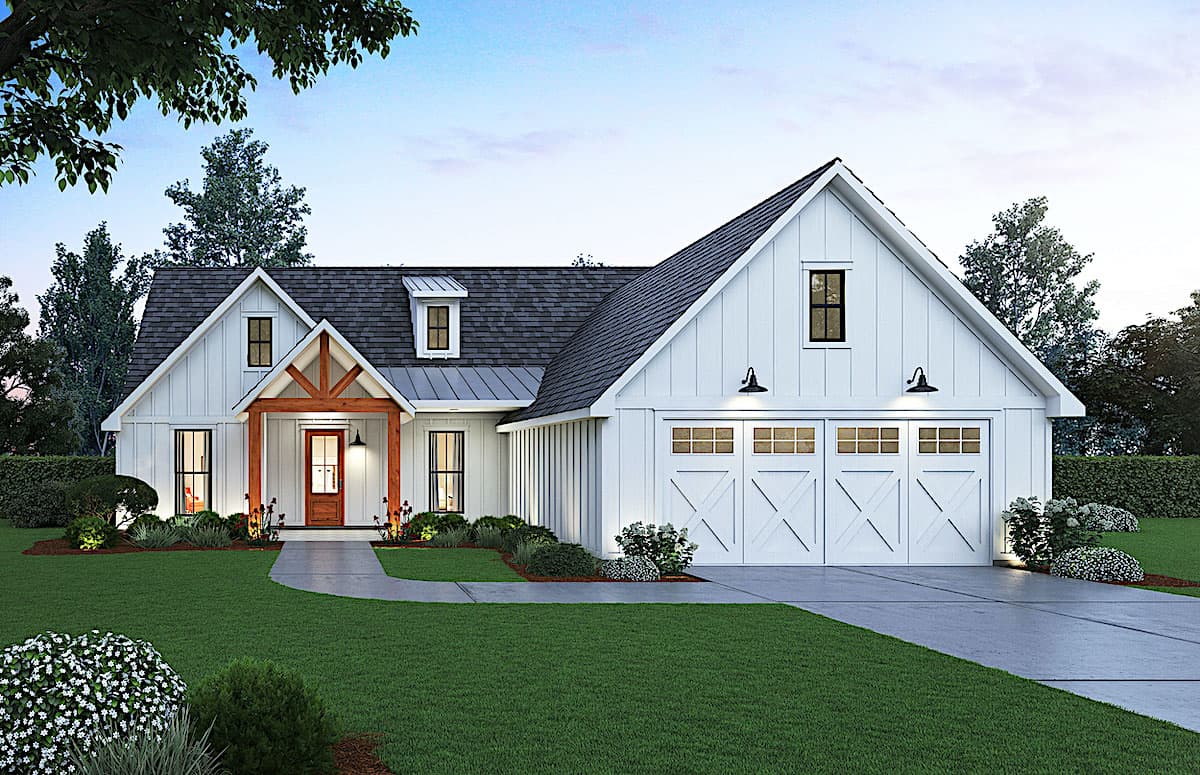
Plan#206-1010
Starting at$1245
1814
Sq Ft
1
Story
3
Bed
2.5
Bath
2
Car
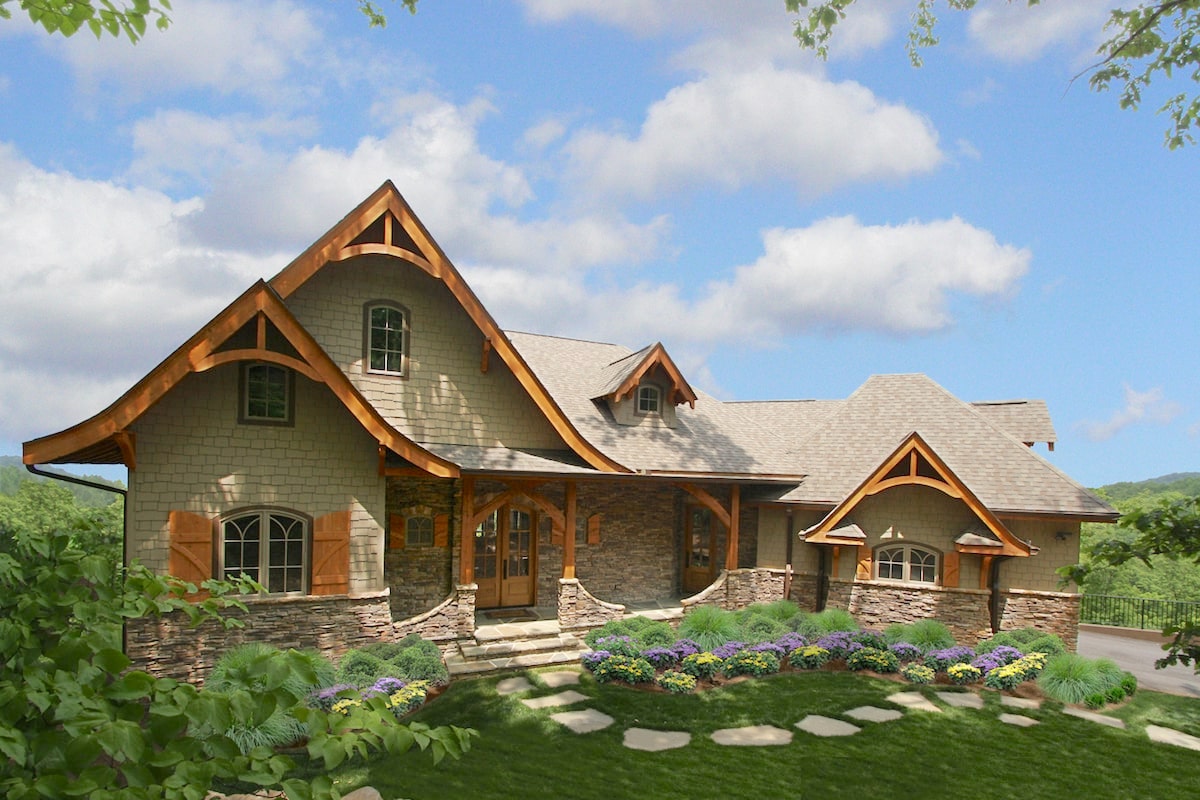
Plan#198-1050
Starting at$2195
2184
Sq Ft
1
Story
3
Bed
3
Bath
2
Car
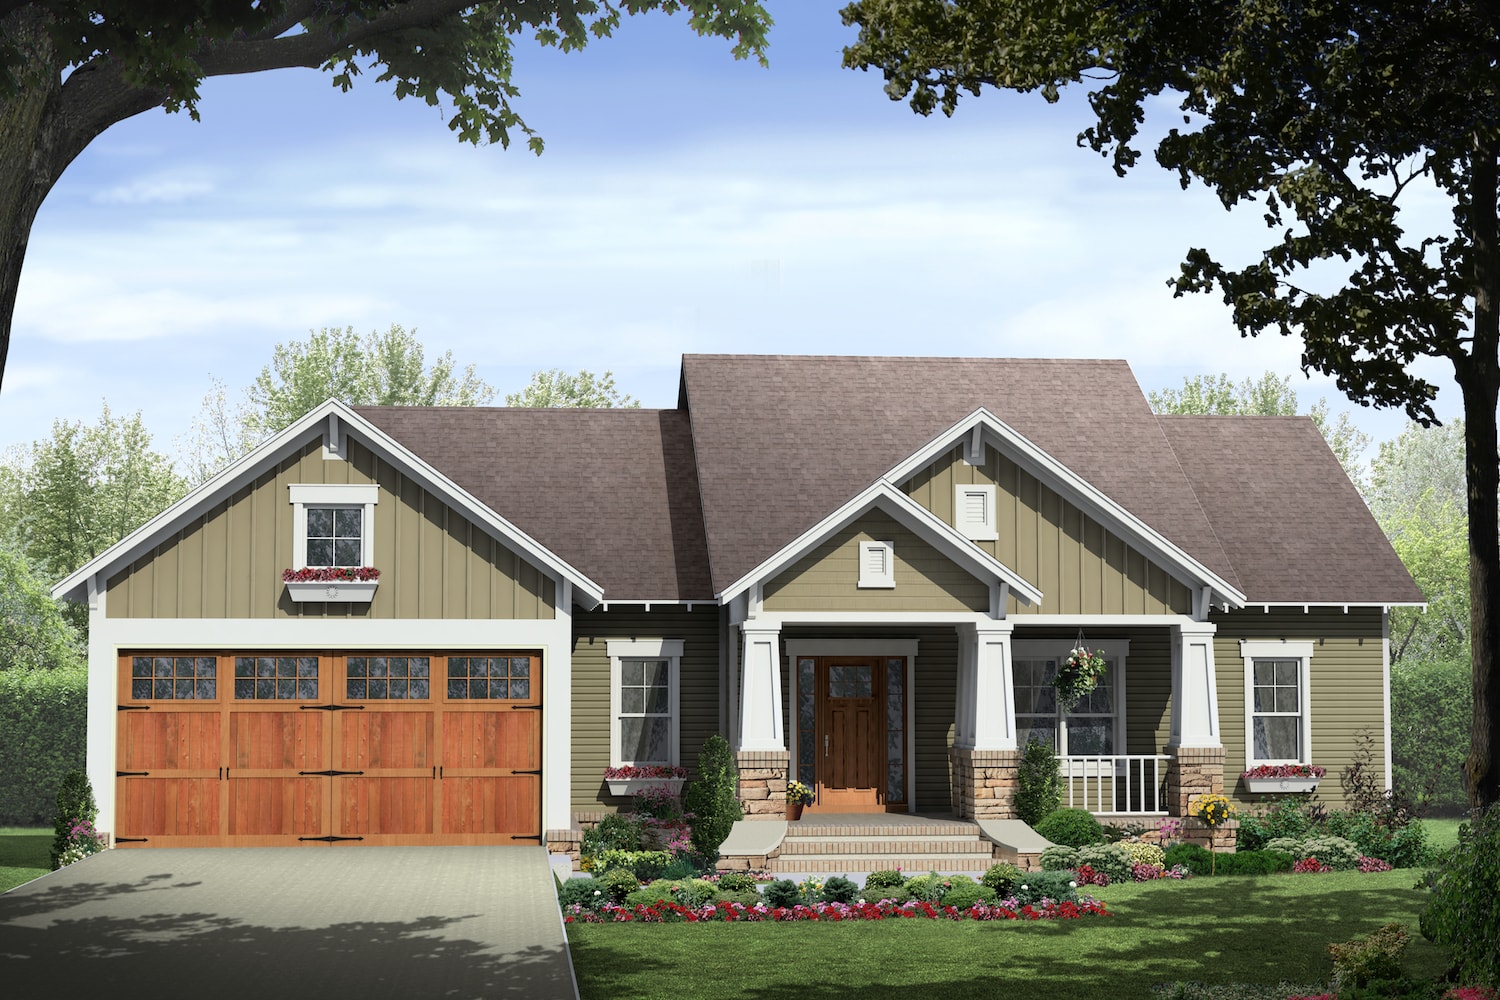
Plan#141-1238
Starting at$1300
1509
Sq Ft
1
Story
3
Bed
2
Bath
2
Car
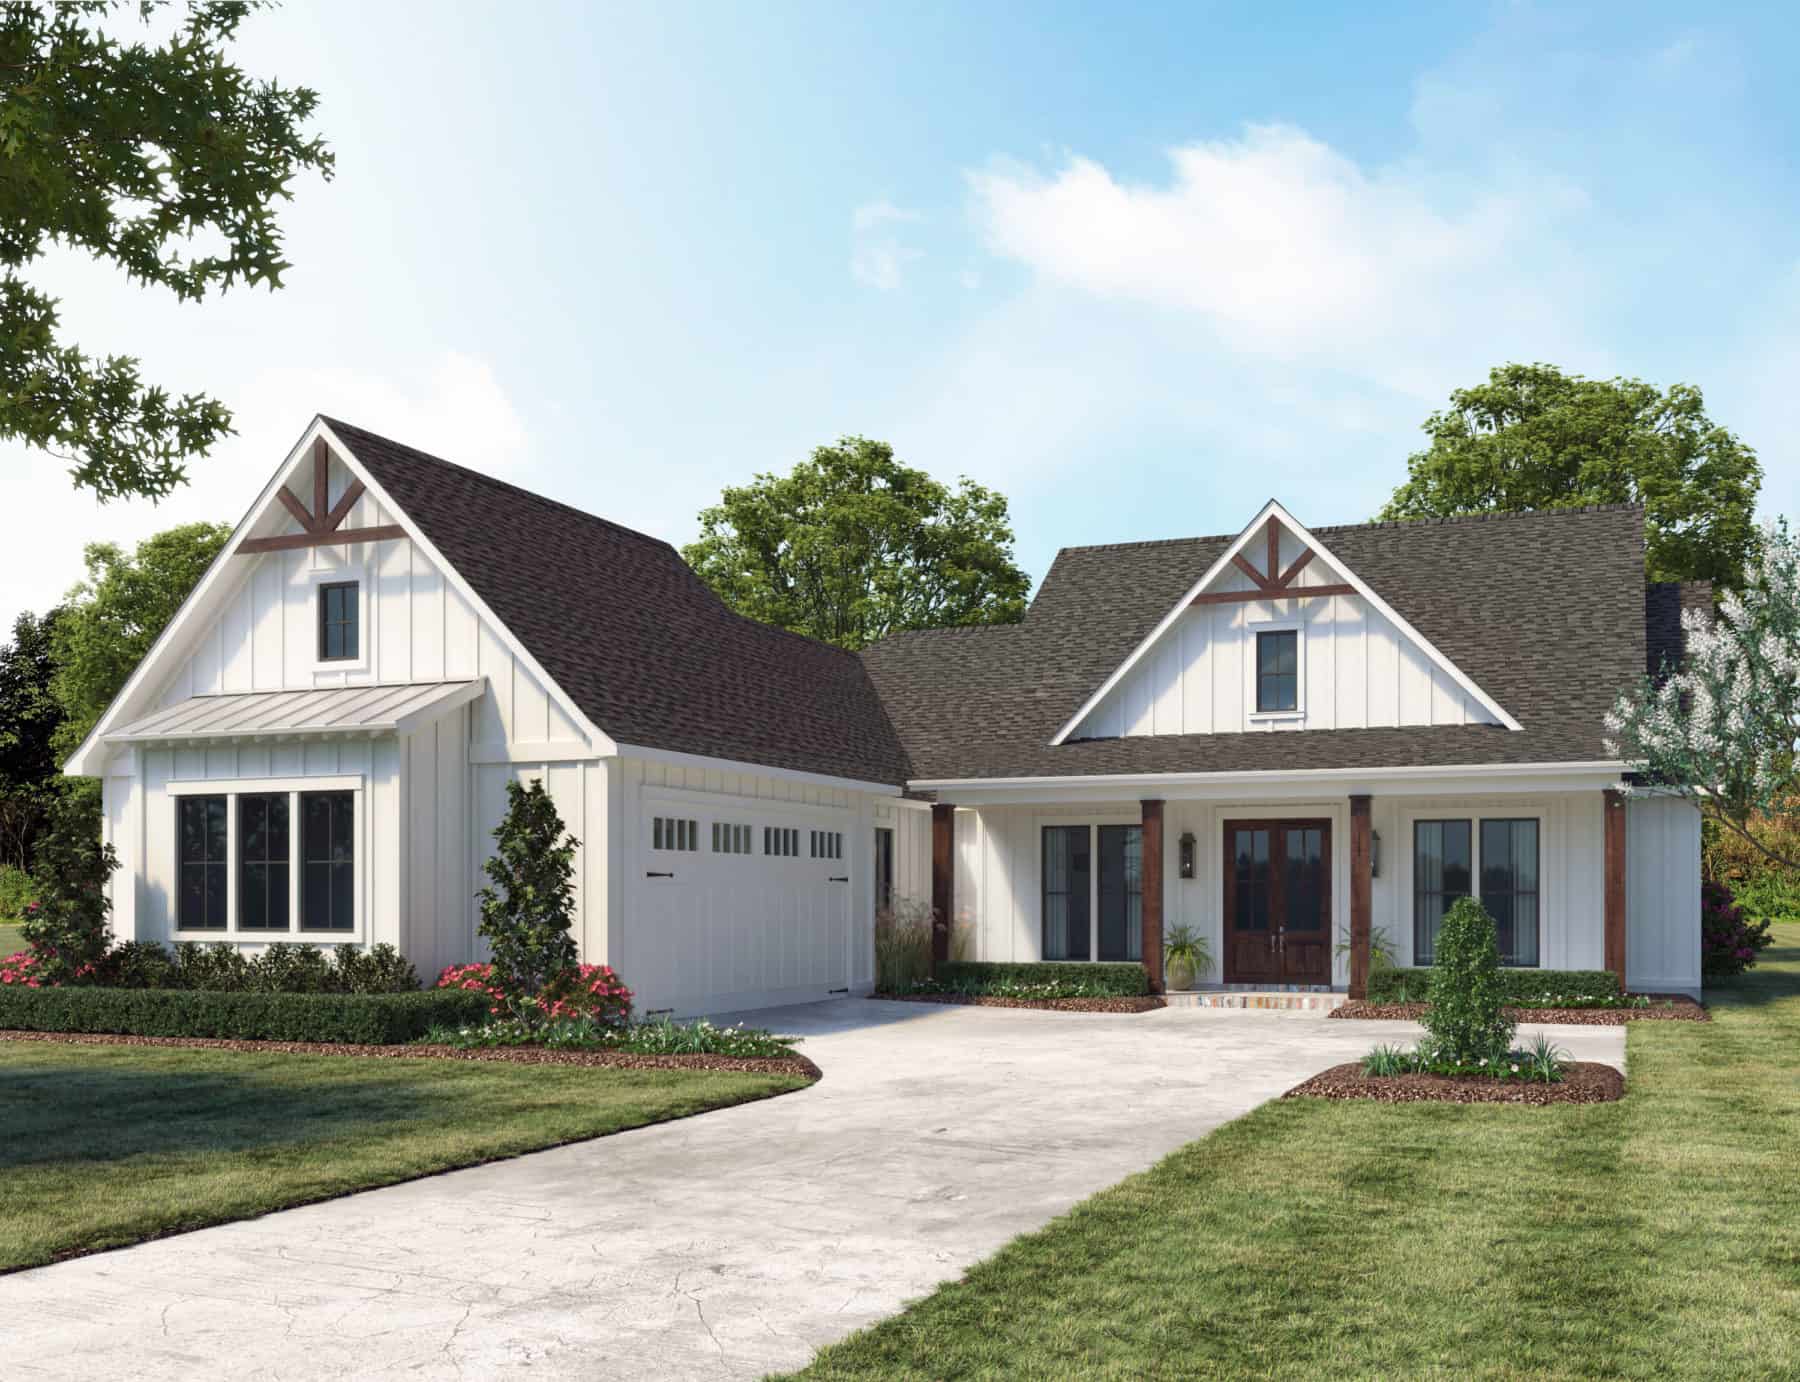
Plan#206-1059
Starting at$1295
2098
Sq Ft
1
Story
4
Bed
2.5
Bath
2
Car
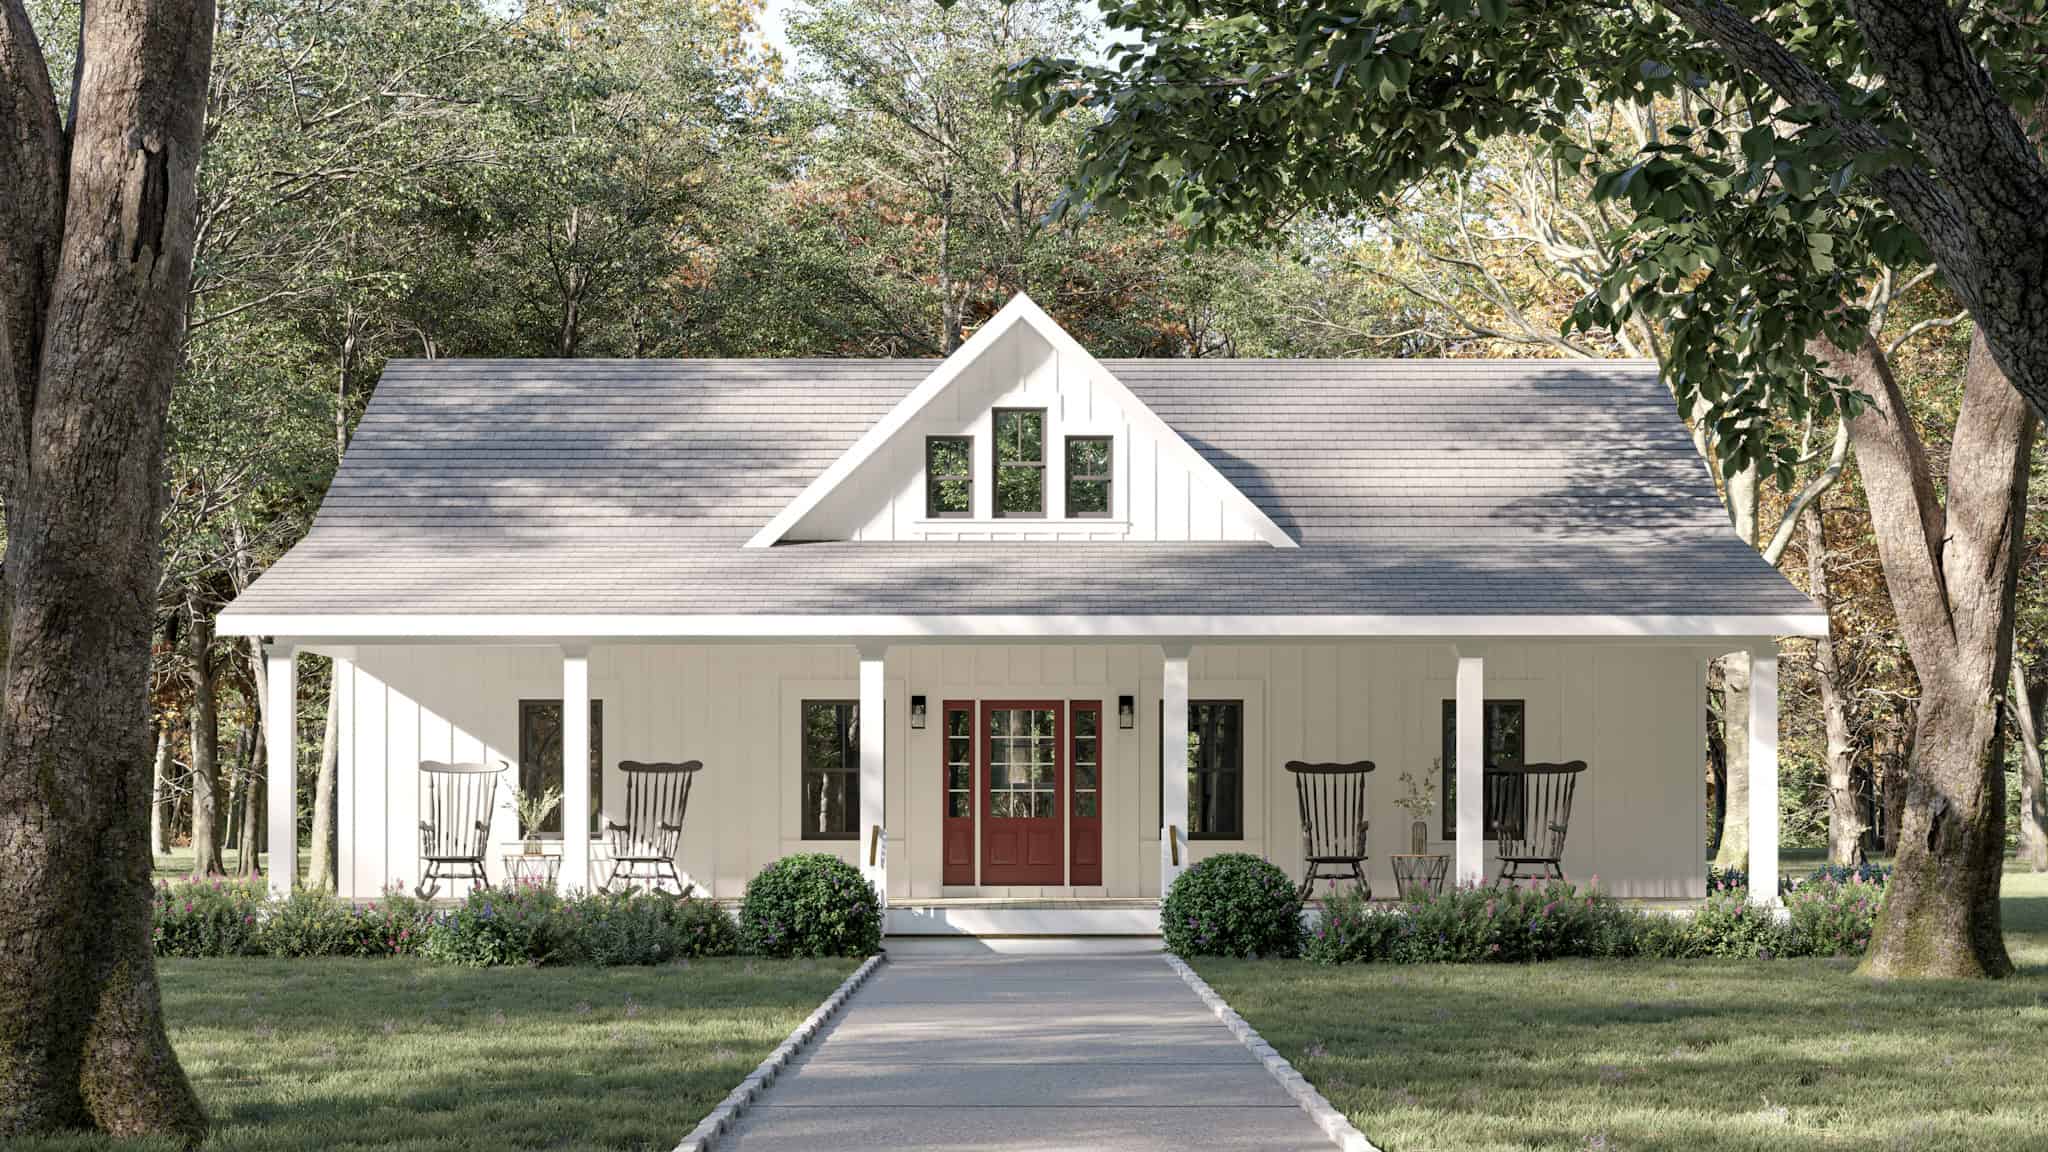
Plan#123-1136
Starting at$990
1416
Sq Ft
1
Story
3
Bed
2
Bath
0
Car
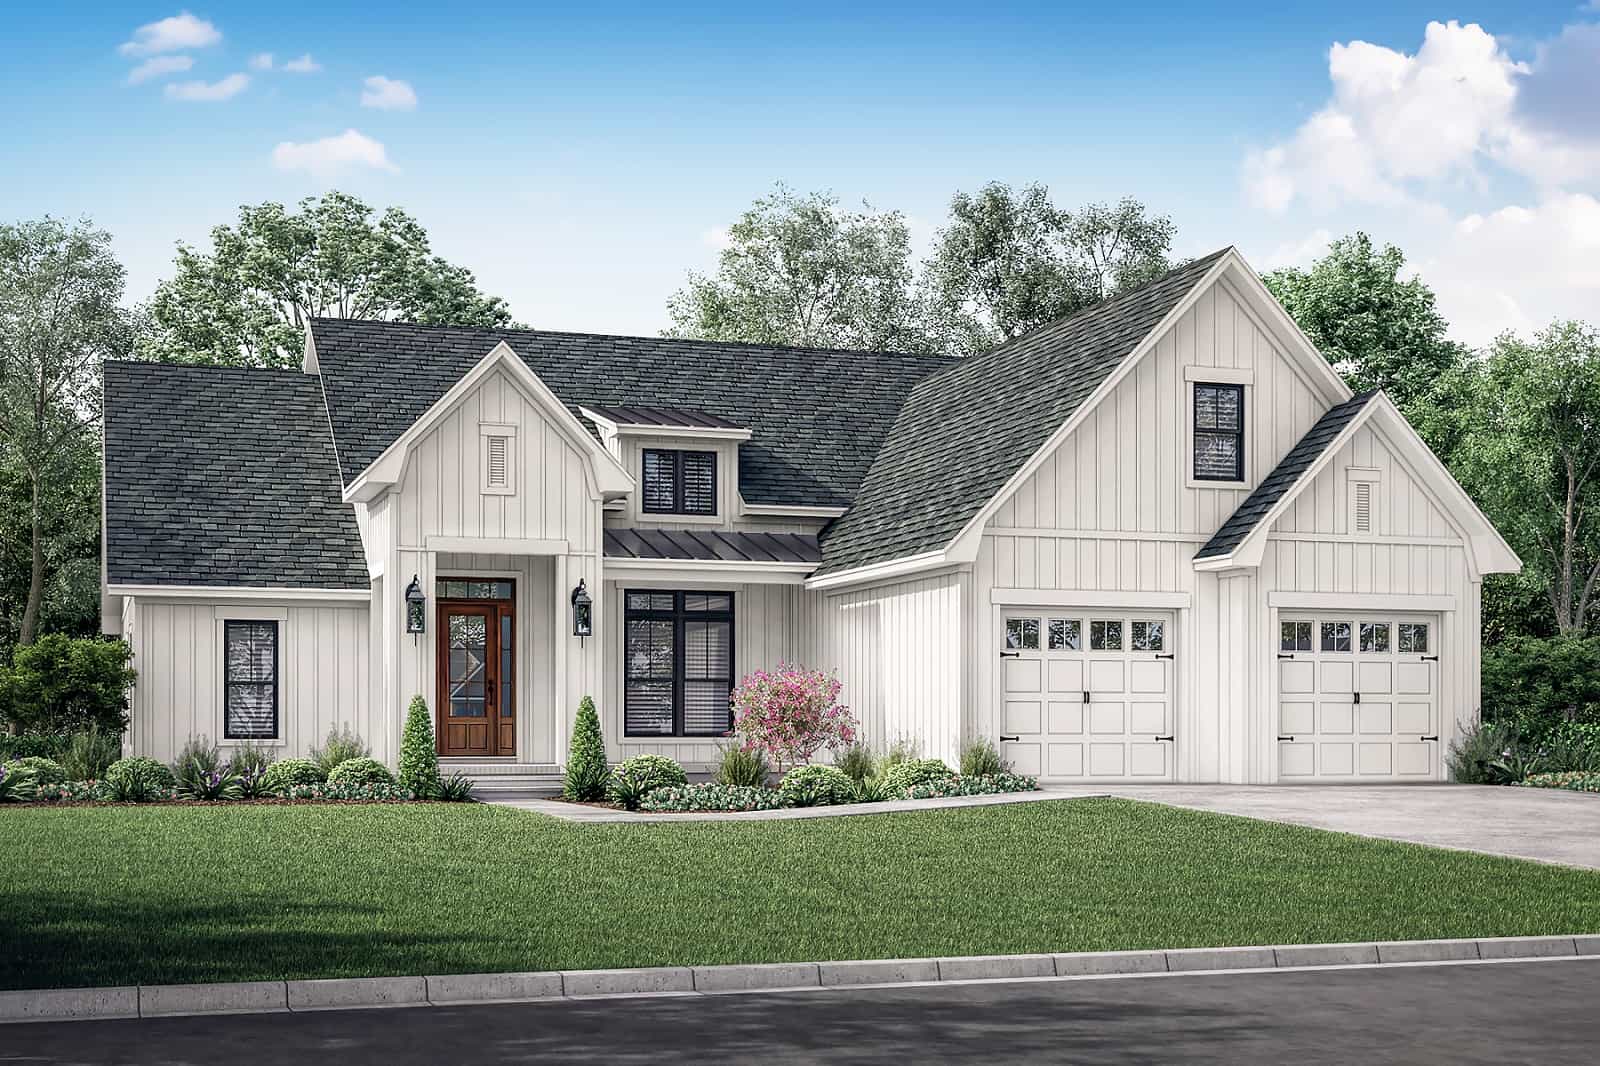
Plan#142-1421
Starting at$1445
2241
Sq Ft
1
Story
3
Bed
2.5
Bath
2
Car
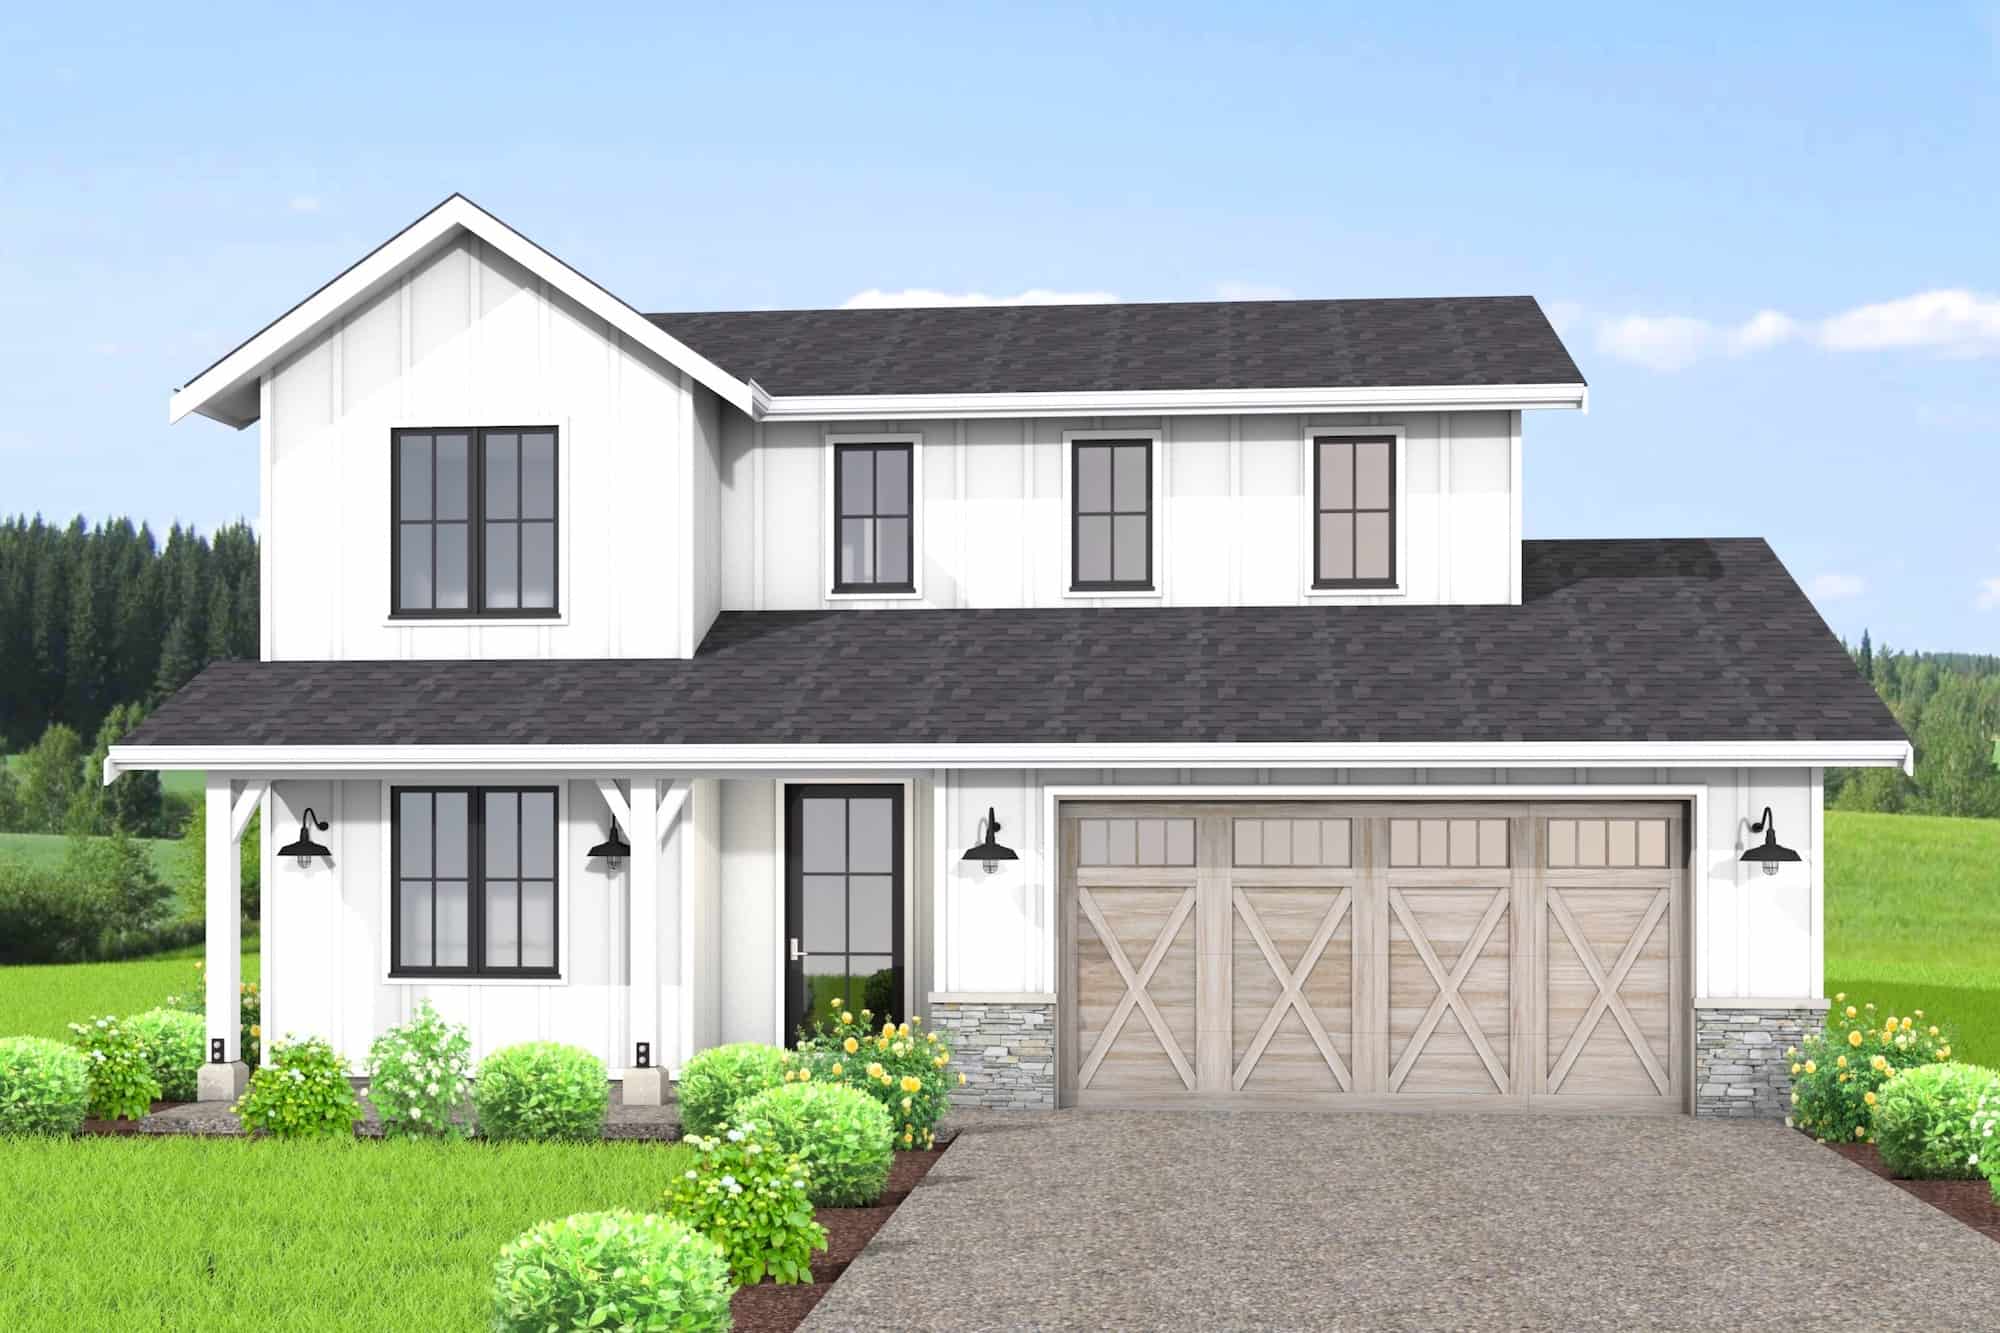
Plan#211-1061
Starting at$1200
2299
Sq Ft
2
Story
4
Bed
3
Bath
2
Car
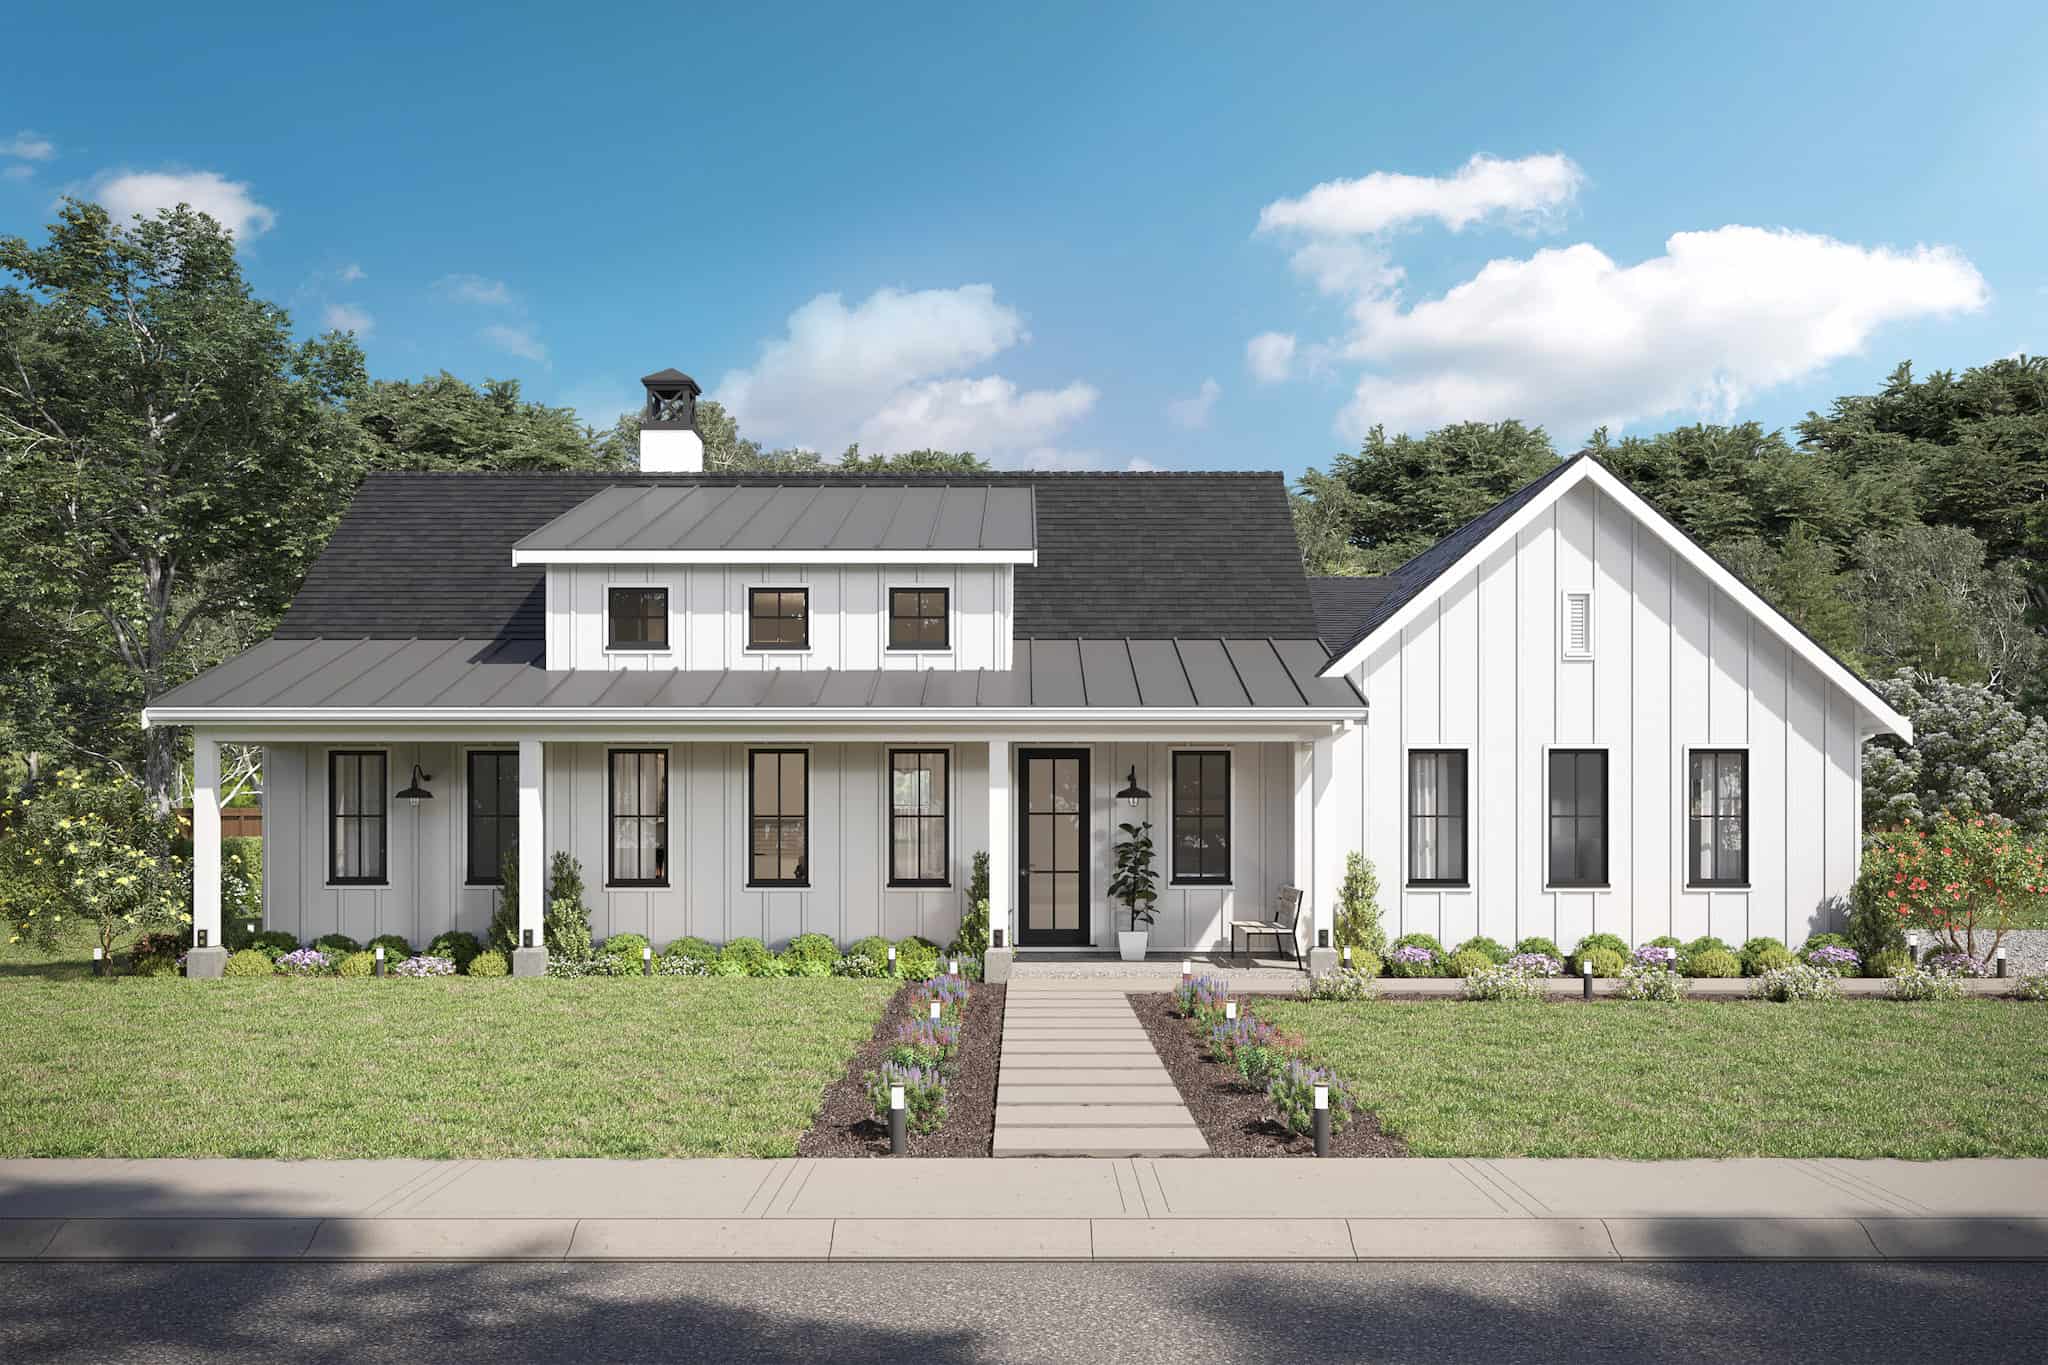
Plan#211-1050
Starting at$1100
1700
Sq Ft
1
Story
3
Bed
2
Bath
2
Car
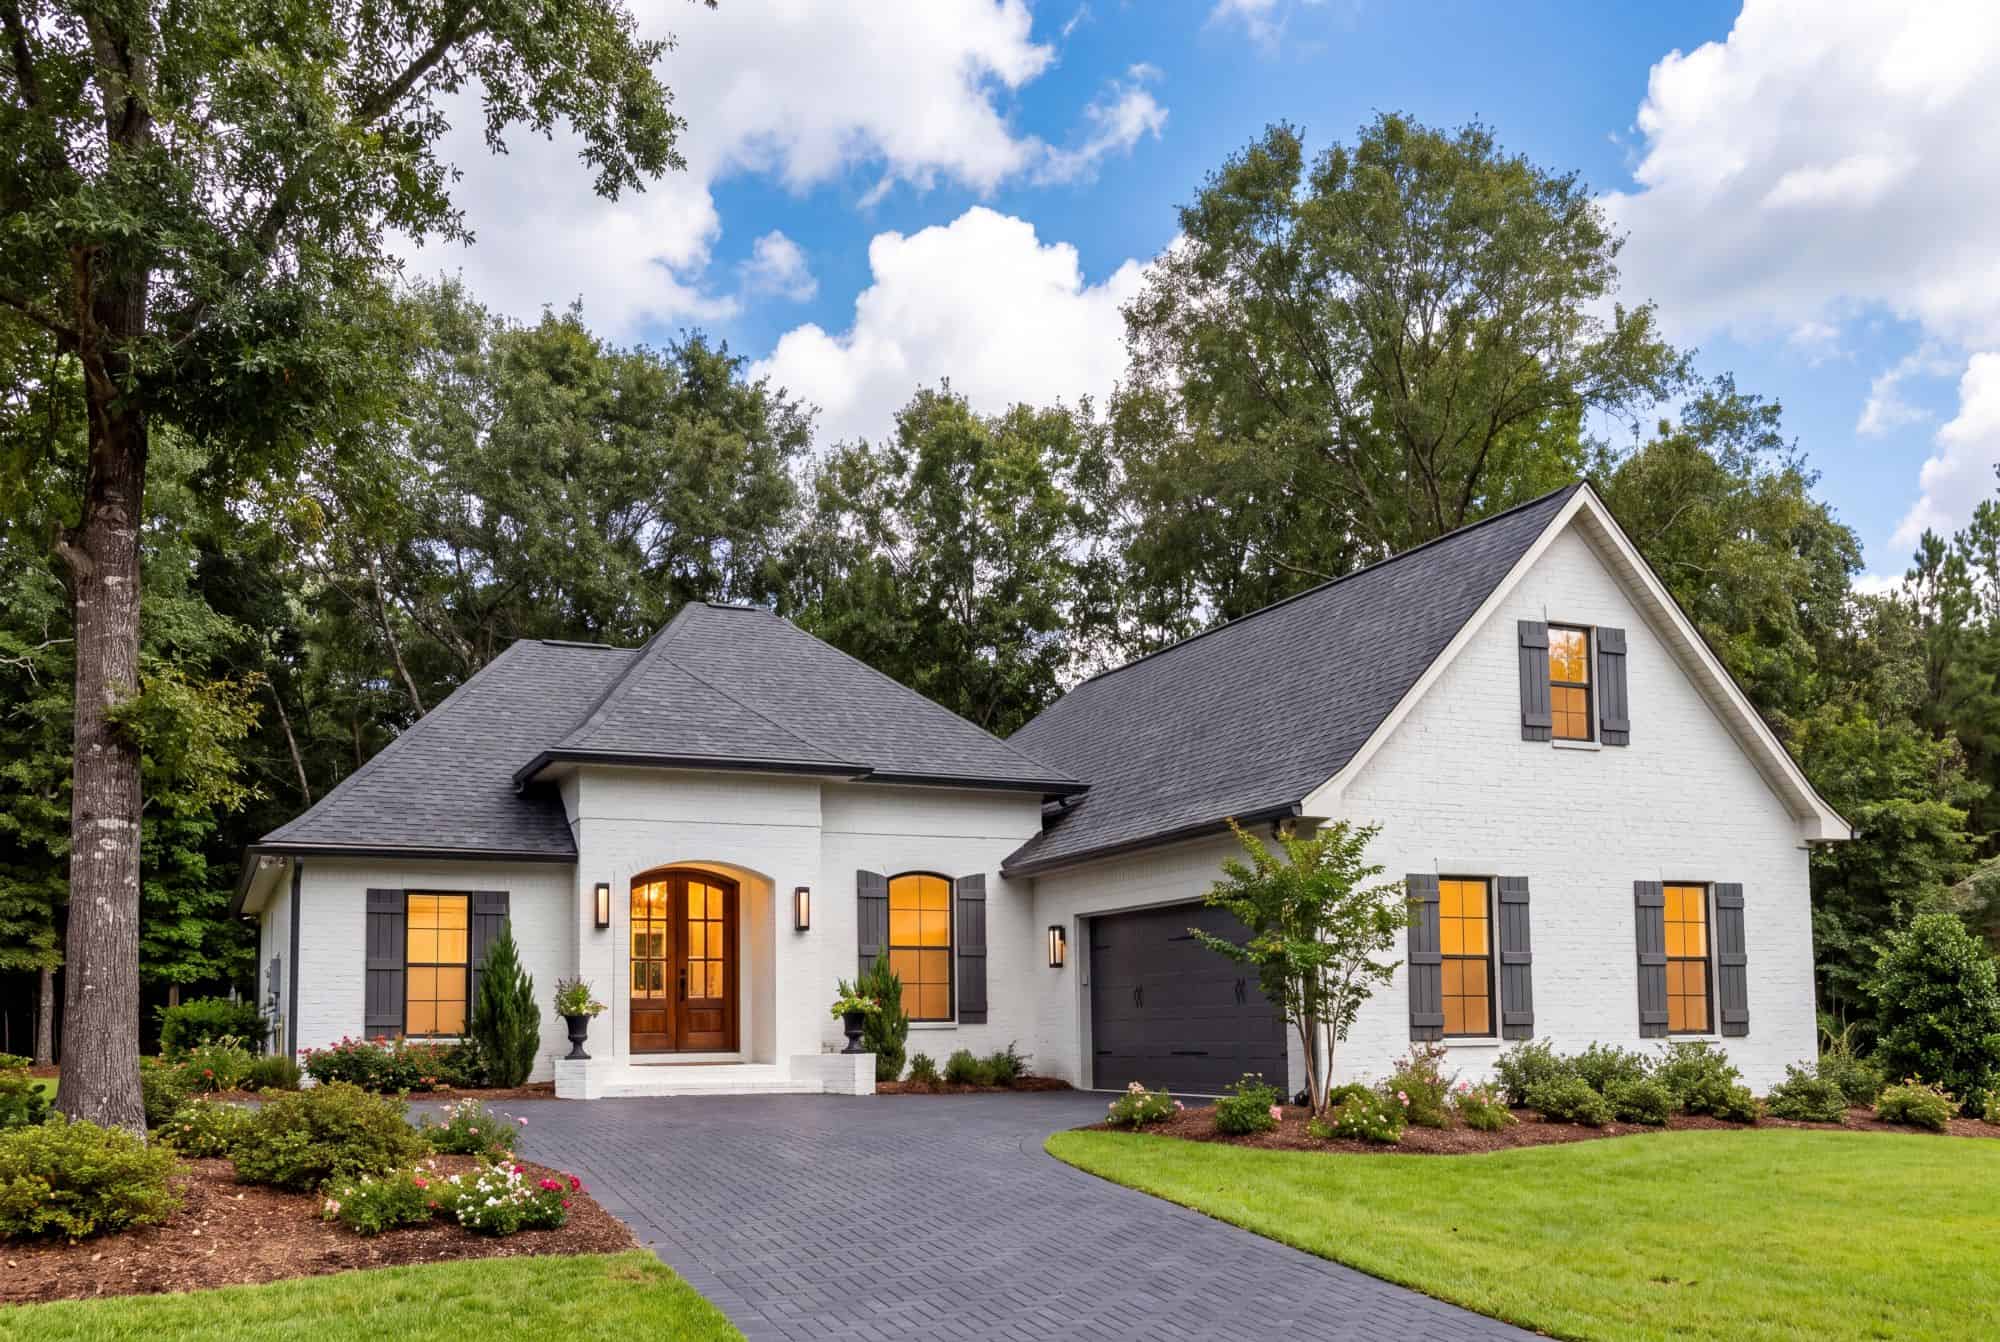
Plan#142-1155
Starting at$1395
1870
Sq Ft
1
Story
3
Bed
2
Bath
2
Car
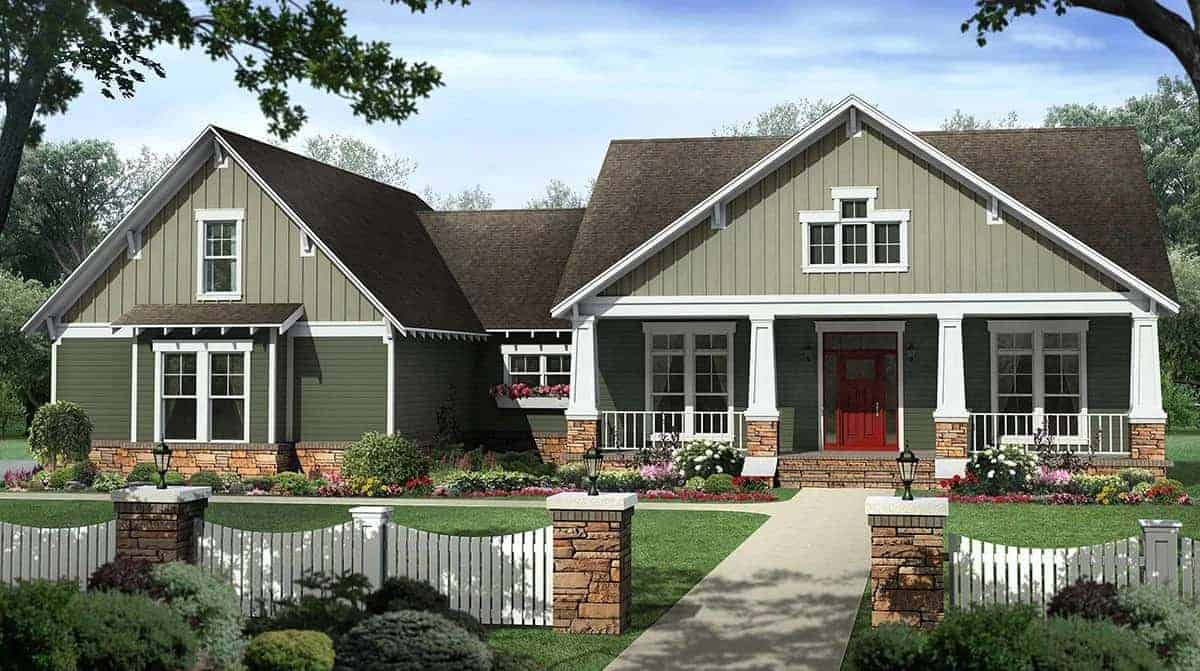
Plan#141-1107
Starting at$1400
2199
Sq Ft
1
Story
4
Bed
2.5
Bath
2
Car
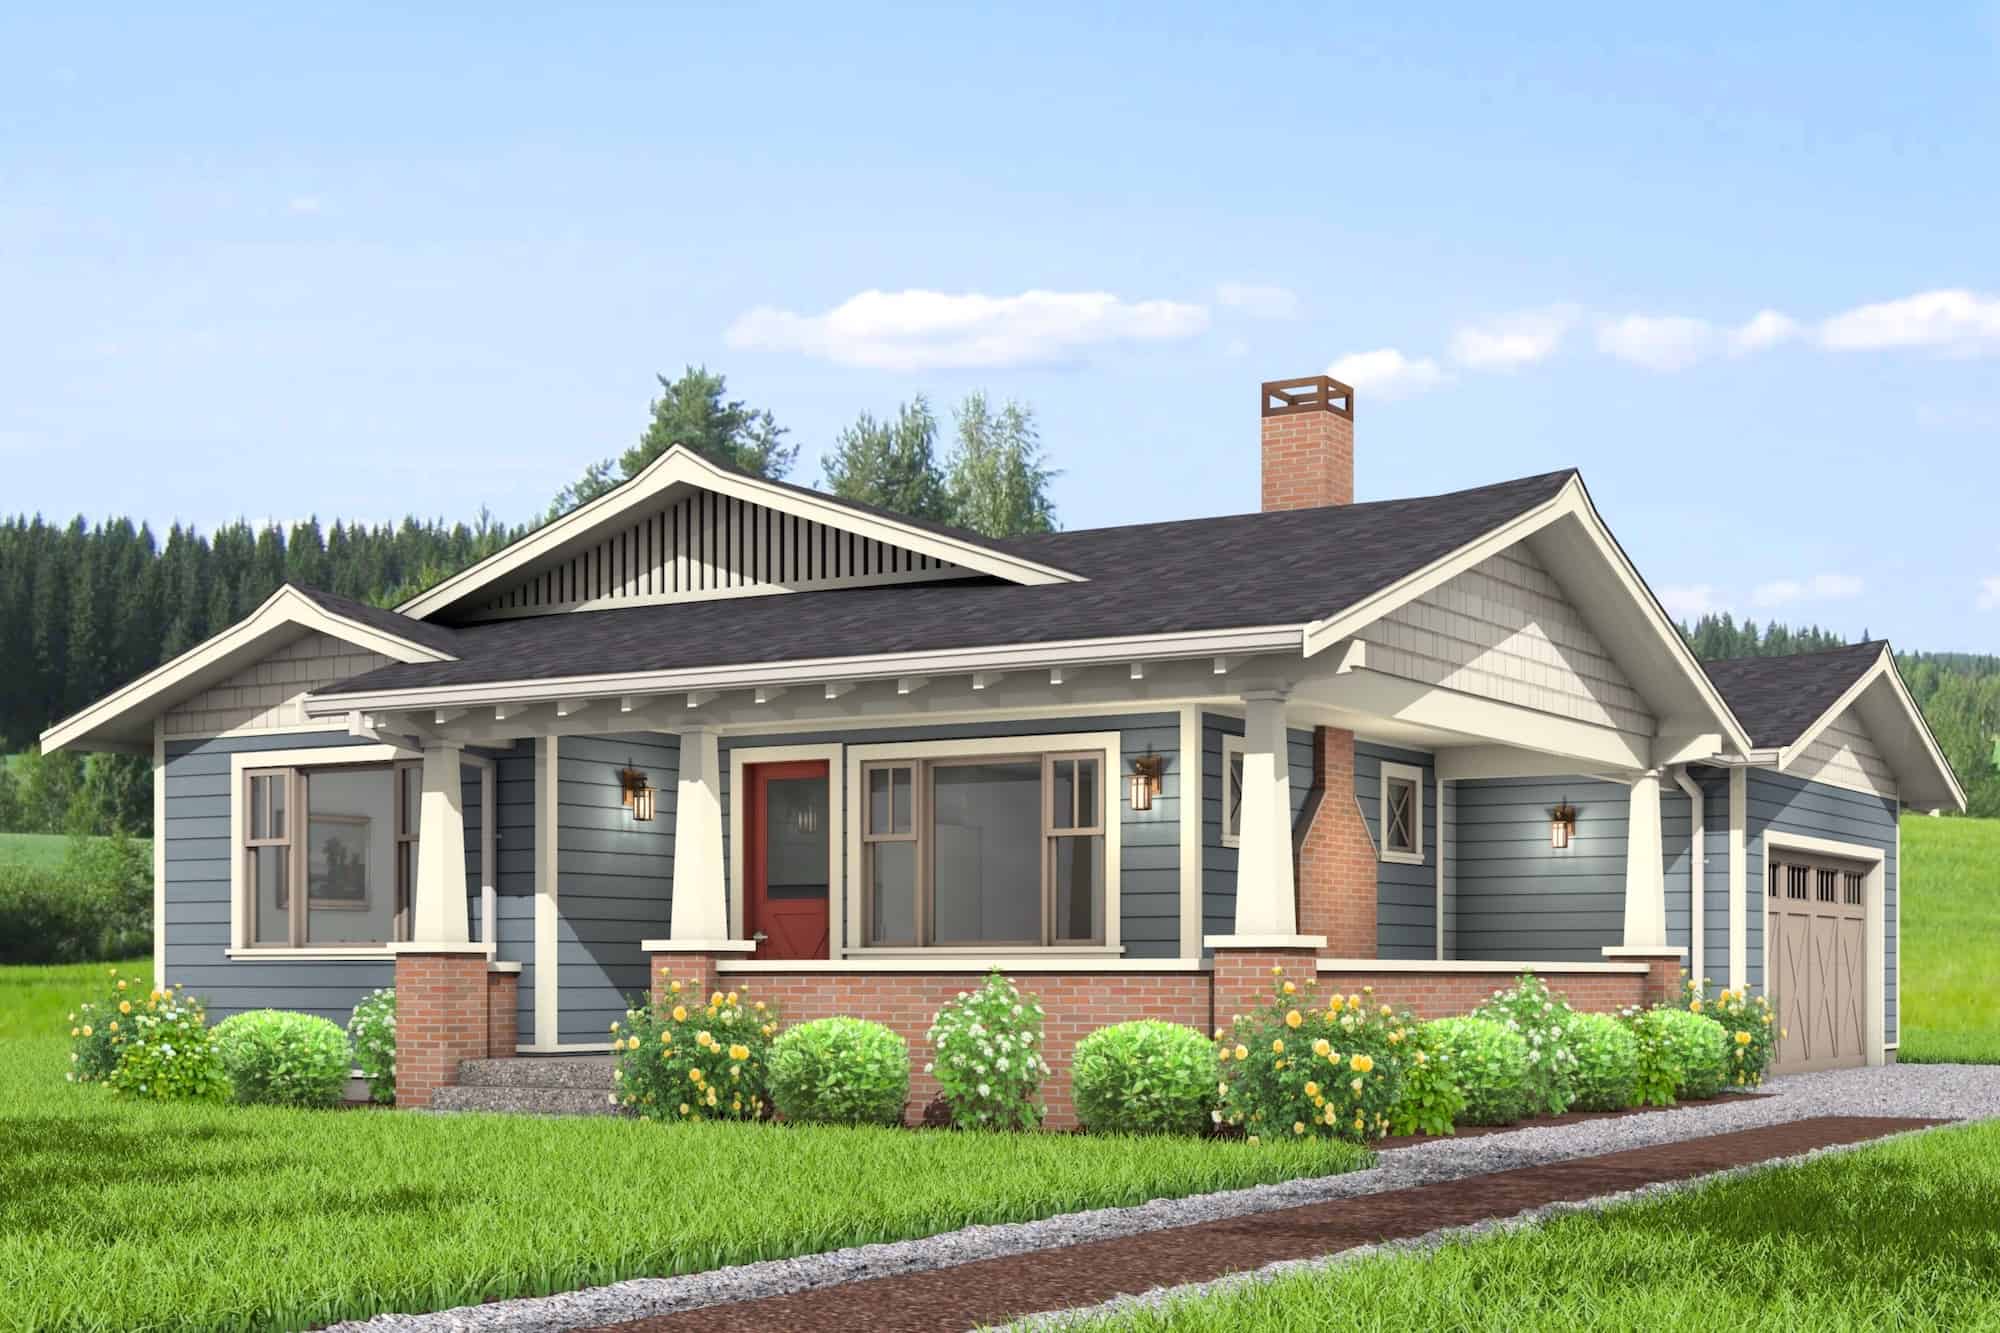
Plan#211-1054
Starting at$1000
1540
Sq Ft
1
Story
3
Bed
2
Bath
2
Car
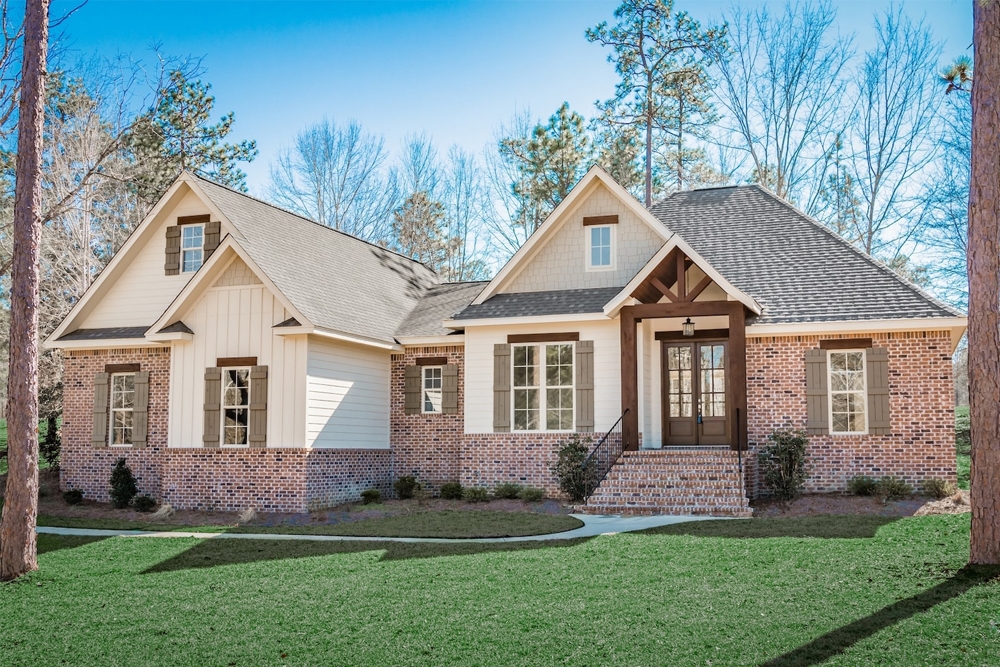
Plan#142-1187
Starting at$1445
2239
Sq Ft
1.5
Story
3
Bed
2.5
Bath
2
Car
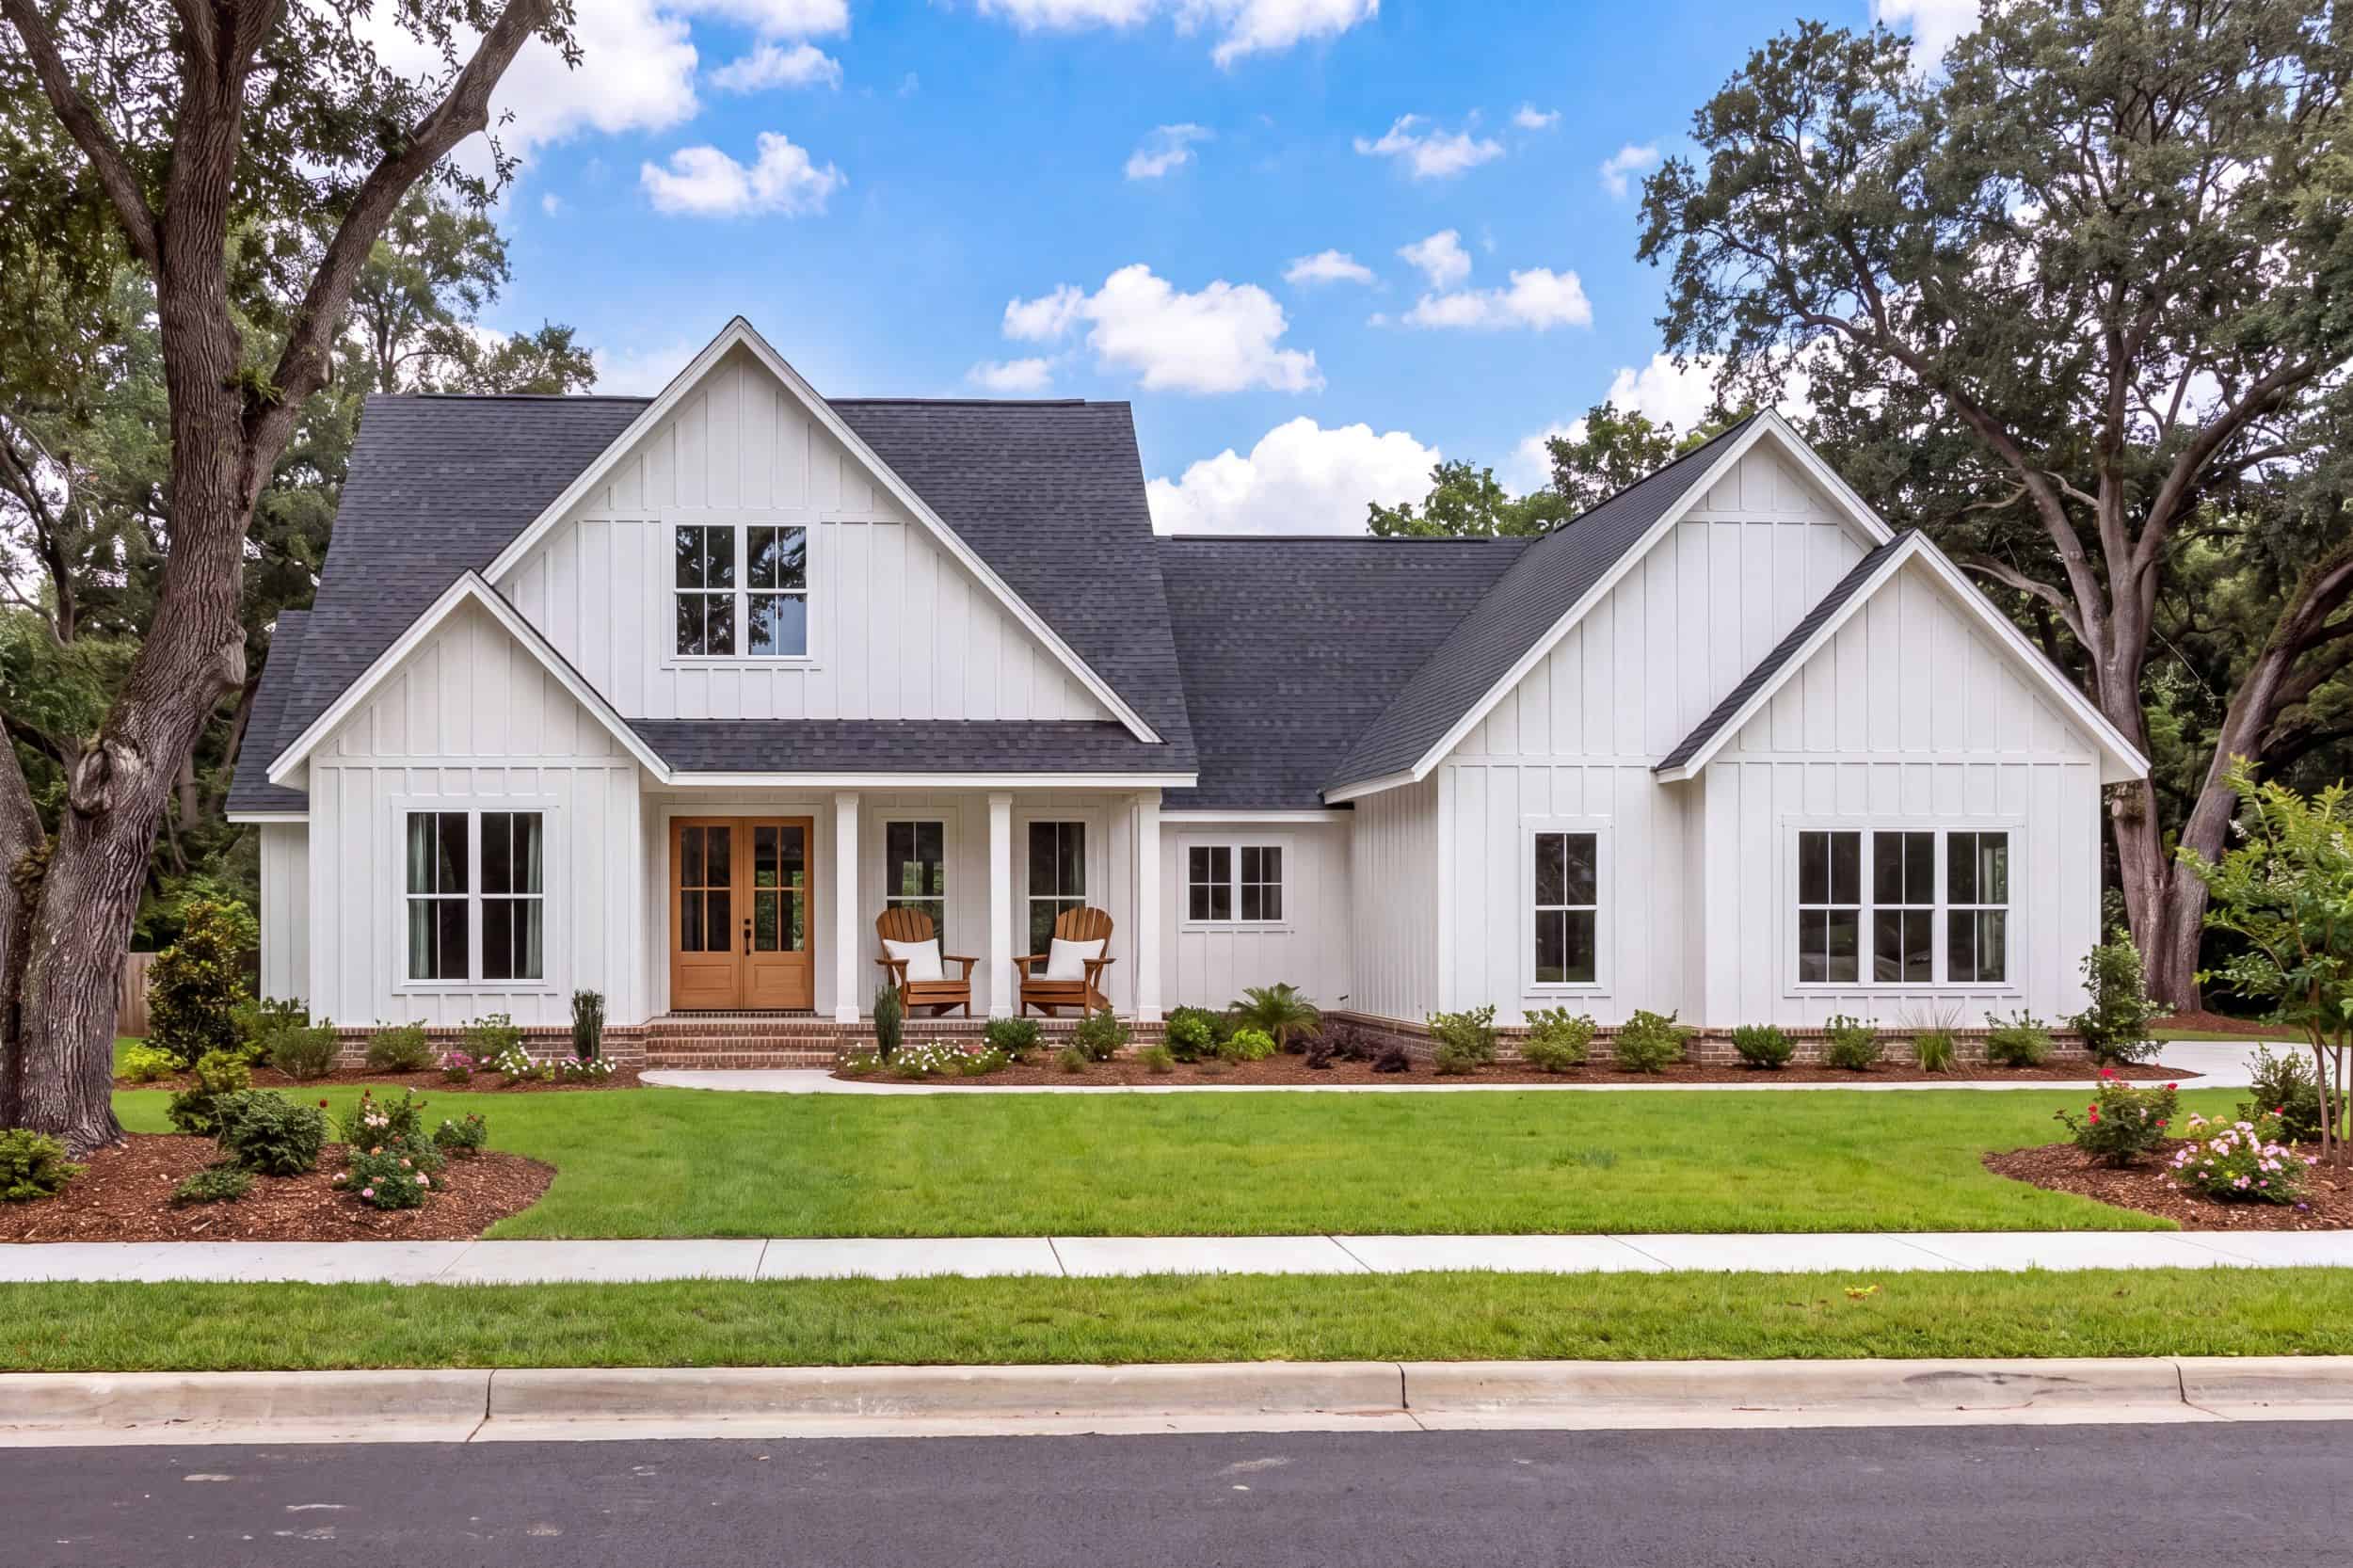
Plan#142-1487
Starting at$1445
2278
Sq Ft
1.5
Story
4
Bed
3
Bath
2
Car
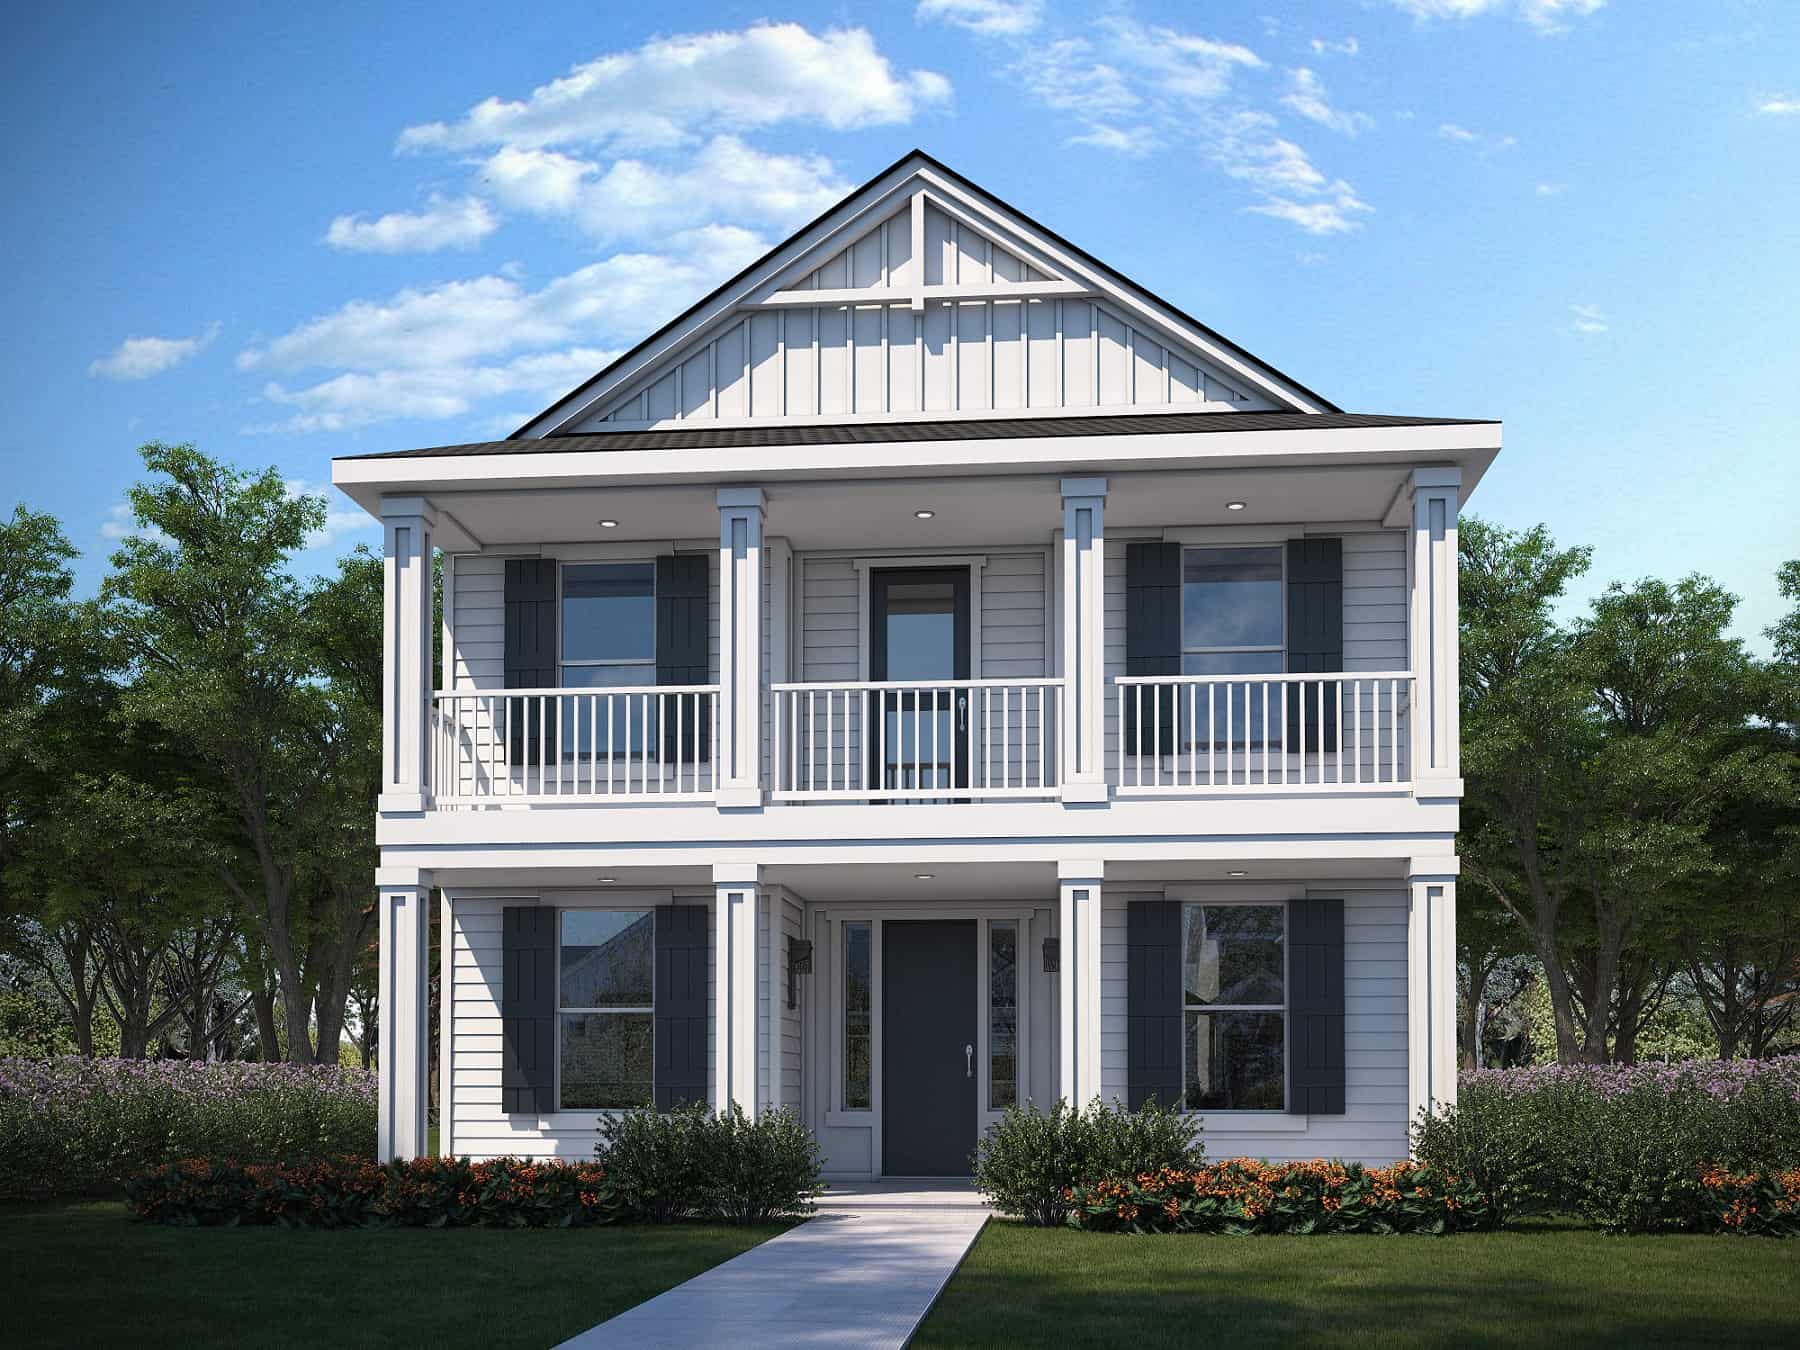
Plan#208-1036
Starting at$1145
1730
Sq Ft
2
Story
4
Bed
2.5
Bath
2
Car
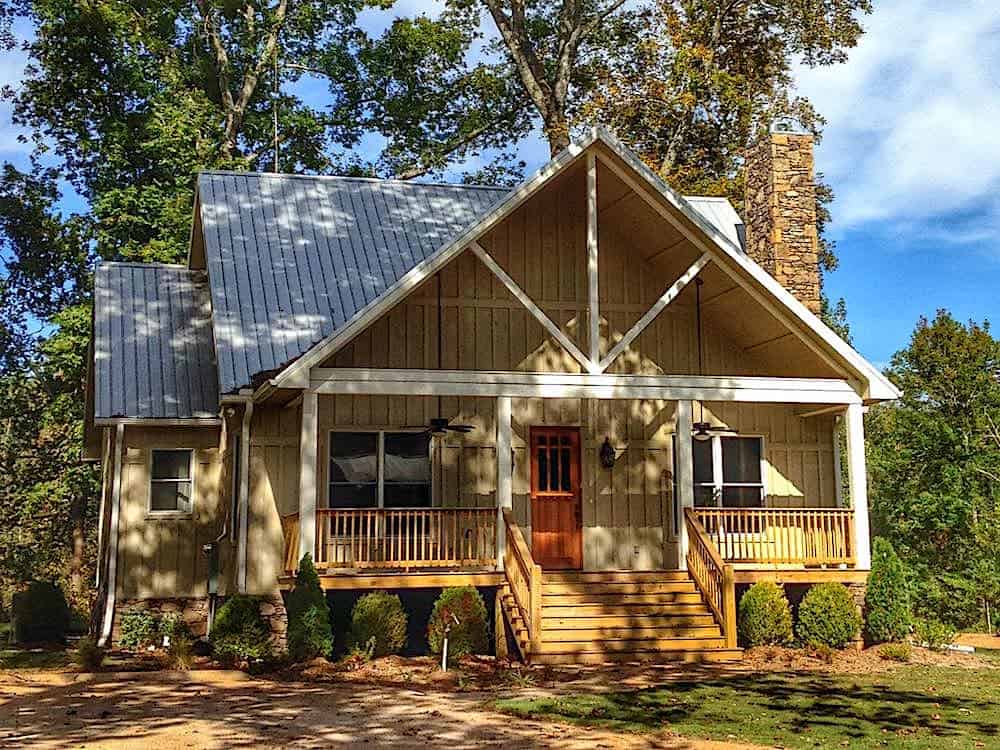
Plan#196-1178
Starting at$1015
2066
Sq Ft
1
Story
3
Bed
3.5
Bath
0
Car
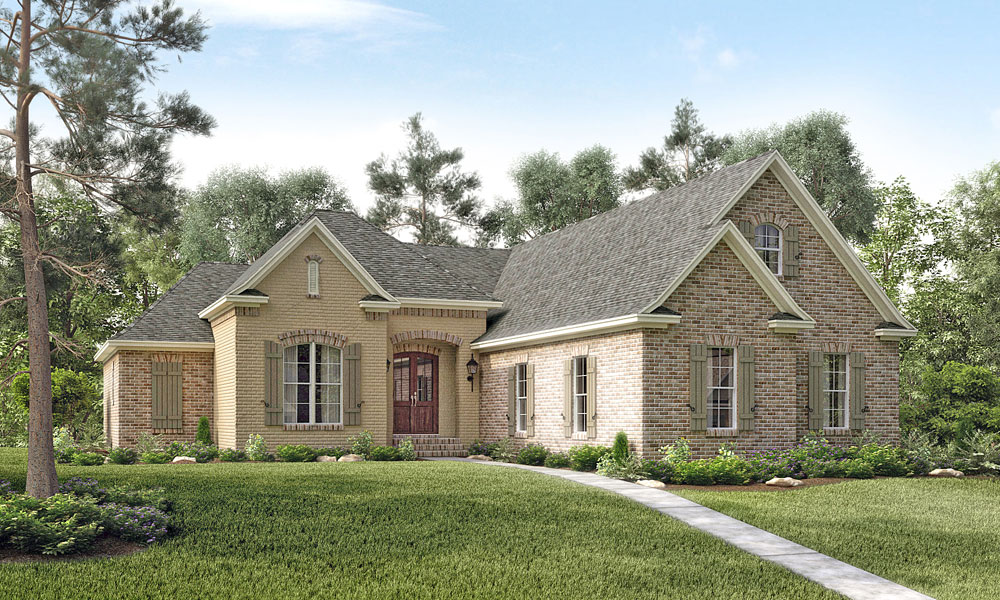
Plan#142-1130
Starting at$1395
1892
Sq Ft
1
Story
3
Bed
2.5
Bath
2
Car
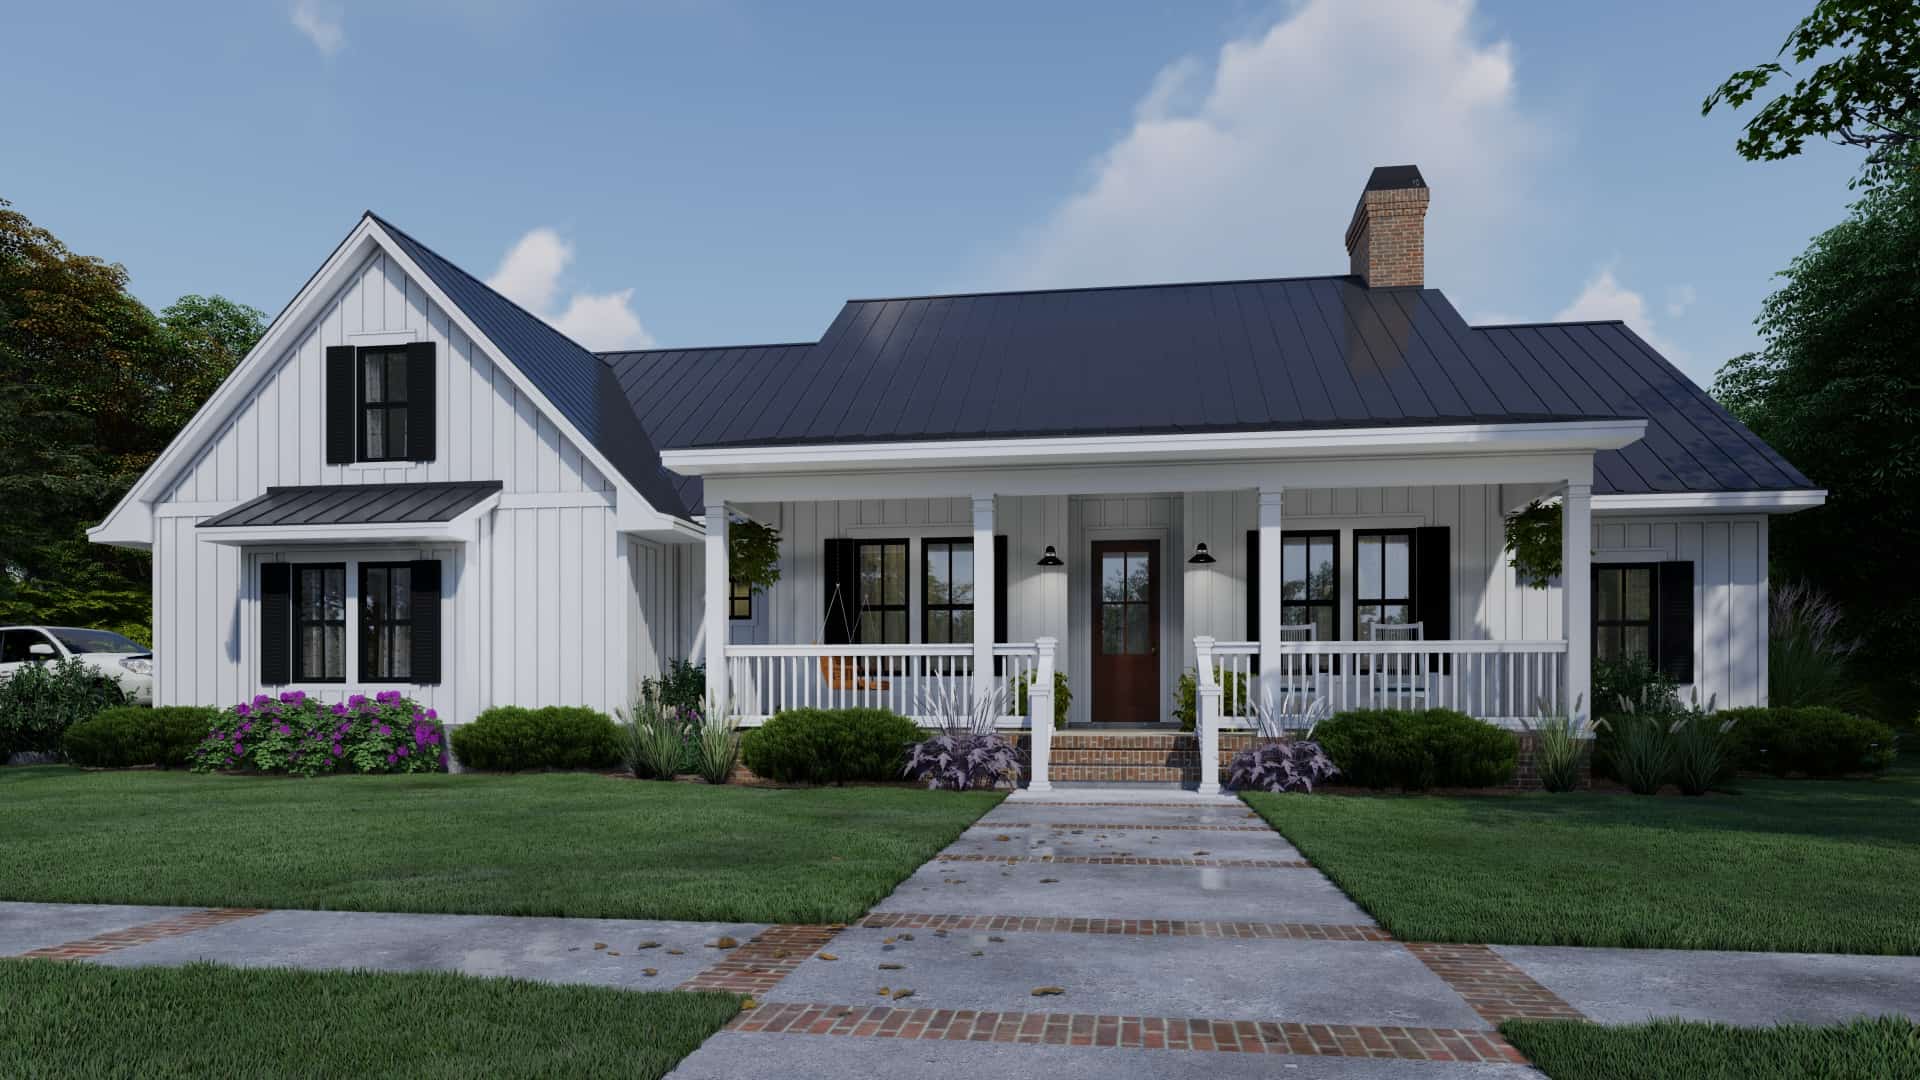
Plan#117-1137
Starting at$1295
2192
Sq Ft
1
Story
4
Bed
3
Bath
2
Car
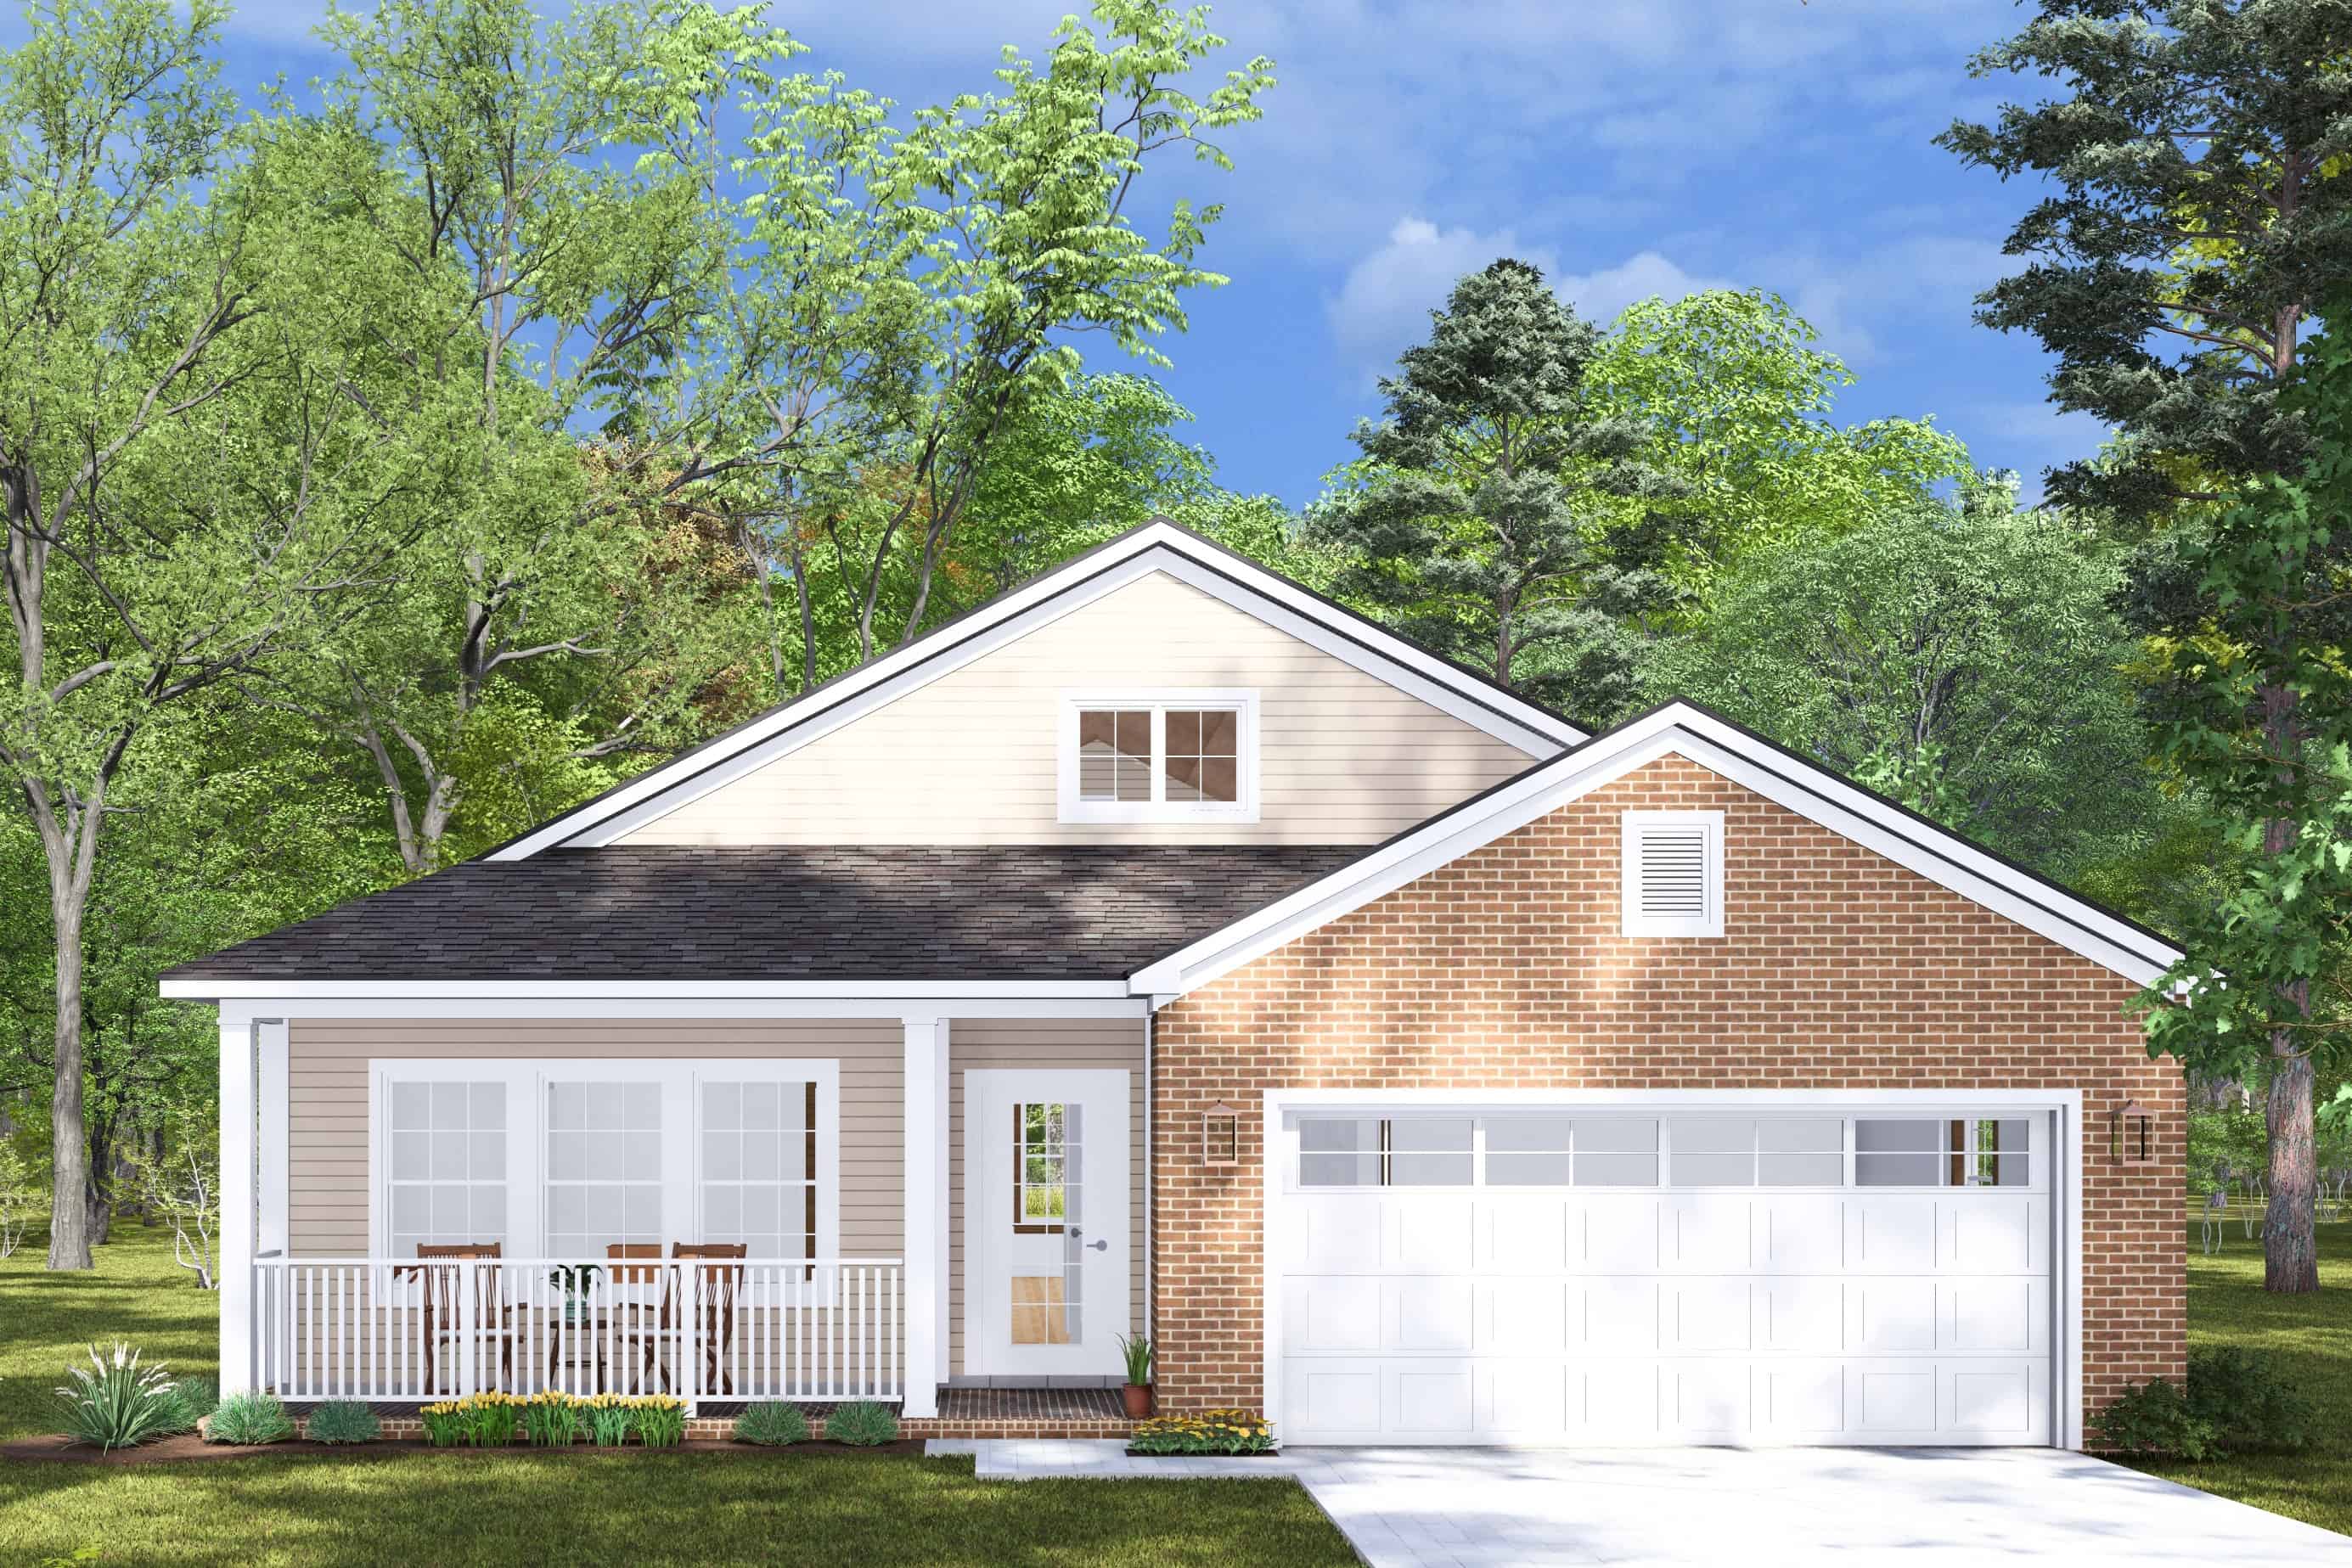
Plan#178-1454
Starting at$1065
1556
Sq Ft
1
Story
3
Bed
2
Bath
2
Car

Plan#211-1076
Starting at$1000
1200
Sq Ft
2
Story
2
Bed
2
Bath
0
Car
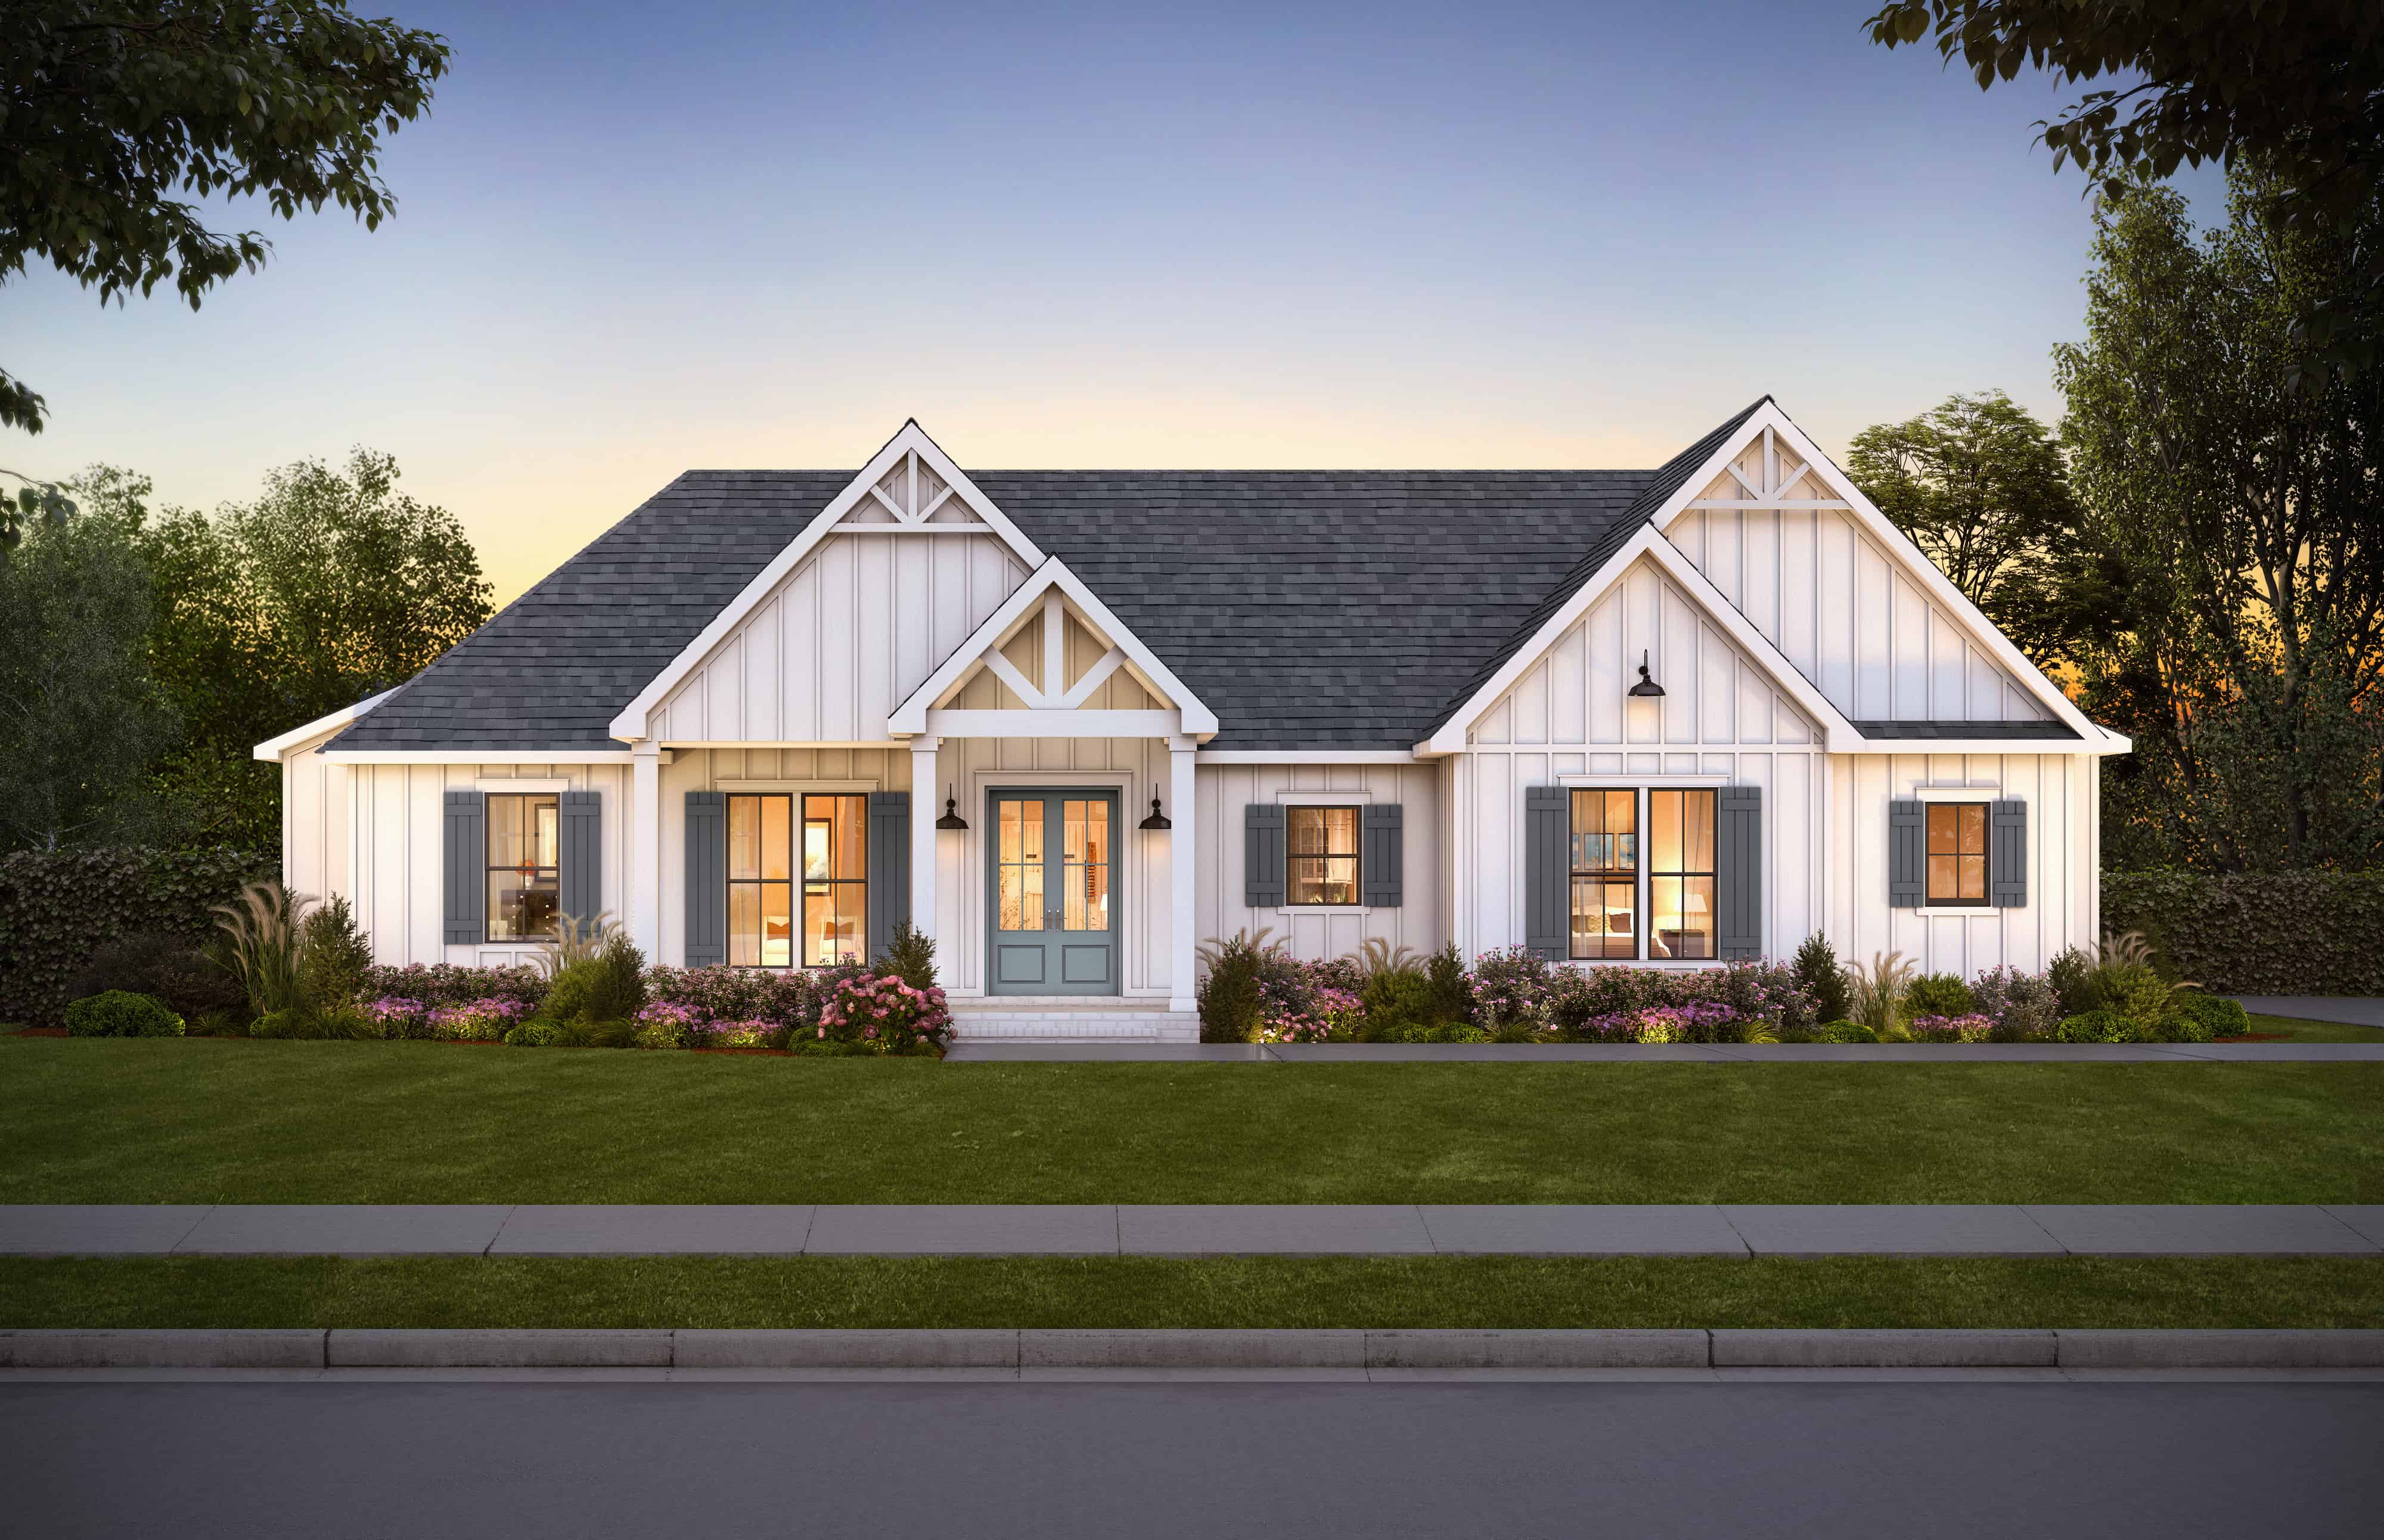
Plan#206-1067
Starting at$1295
2018
Sq Ft
1
Story
3
Bed
2.5
Bath
2
Car
Plan#142-1508
Starting at$1395
1641
Sq Ft
1
Story
3
Bed
2
Bath
2
Car
Plan#142-1479
Starting at$1445
2194
Sq Ft
1
Story
4
Bed
2.5
Bath
2
Car
Plan#108-2071
Starting at$920
1585
Sq Ft
2
Story
2
Bed
3
Bath
3
Car
Plan#161-1187
Starting at$1550
2083
Sq Ft
1
Story
2
Bed
2.5
Bath
2
Car
Plan#206-1010
Starting at$1245
1814
Sq Ft
1
Story
3
Bed
2.5
Bath
2
Car
Plan#198-1050
Starting at$2195
2184
Sq Ft
1
Story
3
Bed
3
Bath
2
Car
Plan#141-1238
Starting at$1300
1509
Sq Ft
1
Story
3
Bed
2
Bath
2
Car
Plan#206-1059
Starting at$1295
2098
Sq Ft
1
Story
4
Bed
2.5
Bath
2
Car
Plan#123-1136
Starting at$990
1416
Sq Ft
1
Story
3
Bed
2
Bath
0
Car
Plan#142-1421
Starting at$1445
2241
Sq Ft
1
Story
3
Bed
2.5
Bath
2
Car
Plan#211-1061
Starting at$1200
2299
Sq Ft
2
Story
4
Bed
3
Bath
2
Car
Plan#211-1050
Starting at$1100
1700
Sq Ft
1
Story
3
Bed
2
Bath
2
Car
Plan#142-1155
Starting at$1395
1870
Sq Ft
1
Story
3
Bed
2
Bath
2
Car
Plan#141-1107
Starting at$1400
2199
Sq Ft
1
Story
4
Bed
2.5
Bath
2
Car
Plan#211-1054
Starting at$1000
1540
Sq Ft
1
Story
3
Bed
2
Bath
2
Car
Plan#142-1187
Starting at$1445
2239
Sq Ft
1.5
Story
3
Bed
2.5
Bath
2
Car
Plan#142-1487
Starting at$1445
2278
Sq Ft
1.5
Story
4
Bed
3
Bath
2
Car
Plan#208-1036
Starting at$1145
1730
Sq Ft
2
Story
4
Bed
2.5
Bath
2
Car
Plan#196-1178
Starting at$1015
2066
Sq Ft
1
Story
3
Bed
3.5
Bath
0
Car
Plan#142-1130
Starting at$1395
1892
Sq Ft
1
Story
3
Bed
2.5
Bath
2
Car
Plan#117-1137
Starting at$1295
2192
Sq Ft
1
Story
4
Bed
3
Bath
2
Car
Plan#178-1454
Starting at$1065
1556
Sq Ft
1
Story
3
Bed
2
Bath
2
Car
Plan#211-1076
Starting at$1000
1200
Sq Ft
2
Story
2
Bed
2
Bath
0
Car
Plan#206-1067
Starting at$1295
2018
Sq Ft
1
Story
3
Bed
2.5
Bath
2
Car