1149-1249 Square Foot, 2-Bedroom House Plans

164
Plan Results
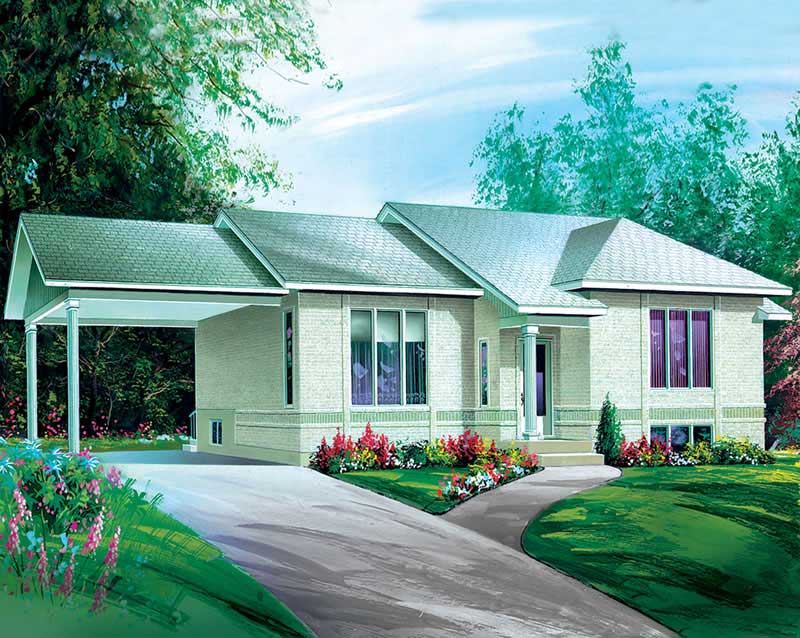
2-Bedroom, 1168 Sq Ft Ranch House Plan - 157-1657 - Front Exterior
Plan#157-1657
Starting at$1055
1168
Sq Ft
1
Story
2
Bed
1
Bath
1
Car

2-Bedroom, 1188 Sq Ft Ranch Home Plan - 157-1558 - Main Exterior
Plan#157-1558
Starting at$1055
1188
Sq Ft
1
Story
2
Bed
1
Bath
1
Car
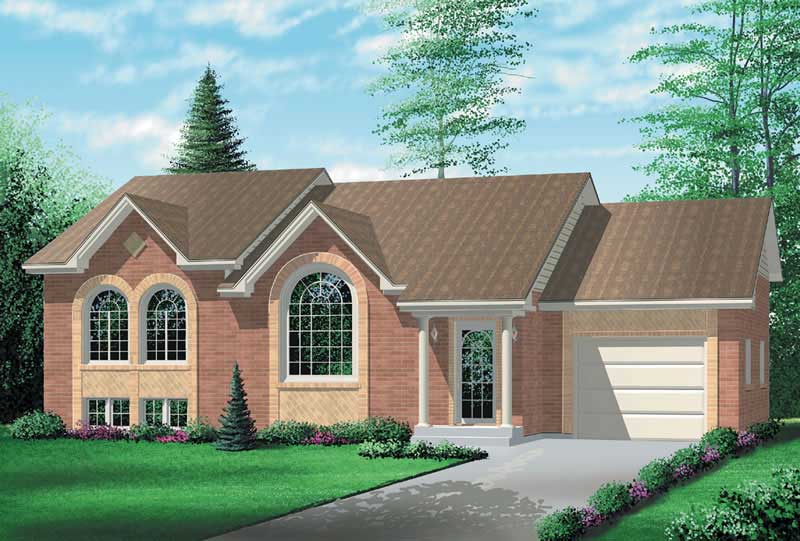
2-Bedroom, 1185 Sq Ft Colonial House Plan - 157-1391 - Front Exterior
Plan#157-1391
Starting at$1055
1185
Sq Ft
1
Story
2
Bed
1
Bath
1
Car
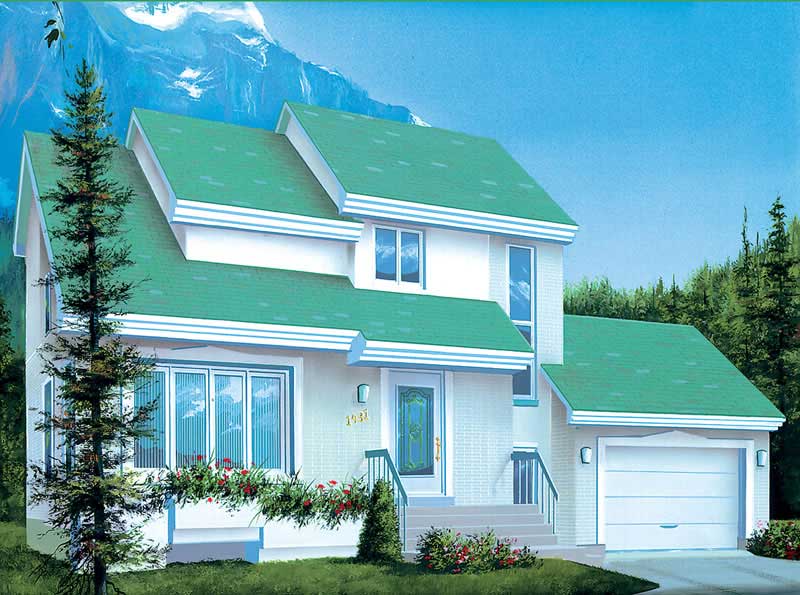
2-Bedroom, 1166 Sq Ft Ranch House Plan - 157-1202 - Front Exterior
Plan#157-1202
Starting at$1055
1166
Sq Ft
1
Story
2
Bed
1
Bath
0
Car
2-Bedroom, 1247 Sq Ft Ranch Home Plan - 157-1287 - Main Exterior
Plan#157-1287
Starting at$1055
1247
Sq Ft
2
Story
2
Bed
2
Bath
1
Car

2-Bedroom, 1162 Sq Ft Ranch House Plan - 157-1569 - Front Exterior
Plan#157-1569
Starting at$1055
1162
Sq Ft
1
Story
2
Bed
1
Bath
0
Car
2-Bedroom, 1176 Sq Ft Ranch House Plan - 137-1784 - Front Exterior
Plan#137-1784
Starting at$600
1176
Sq Ft
1
Story
2
Bed
1.5
Bath
0
Car
2-Bedroom, 1233 Sq Ft Country House Plan - 137-1315 - Front Exterior
Plan#137-1315
Starting at$600
1233
Sq Ft
1
Story
2
Bed
2
Bath
2
Car
2-Bedroom, 1200 Sq Ft Craftsman Home Plan - 157-1563 - Main Exterior
Plan#157-1563
Starting at$1055
1200
Sq Ft
1
Story
2
Bed
1
Bath
1
Car
2-Bedroom, 1208 Sq Ft European Home Plan - 137-1694 - Main Exterior
Plan#137-1694
Starting at$600
1208
Sq Ft
1
Story
2
Bed
1.5
Bath
2
Car
2-Bedroom, 1171 Sq Ft Country House Plan - 146-1256 - Front Exterior
Plan#146-1256
Starting at$885
1171
Sq Ft
1
Story
2
Bed
2
Bath
2
Car
2-Bedroom, 1154 Sq Ft Country House Plan - 146-1296 - Front Exterior
Plan#146-1296
Starting at$885
1154
Sq Ft
1
Story
2
Bed
2
Bath
2
Car
2-Bedroom, 1187 Sq Ft Country House Plan - 157-1537 - Front Exterior
Plan#157-1537
Starting at$1055
1187
Sq Ft
1
Story
2
Bed
2
Bath
0
Car
2-Bedroom, 1199 Sq Ft Country House Plan - 146-1050 - Front Exterior
Plan#146-1050
Starting at$885
1199
Sq Ft
1
Story
2
Bed
2
Bath
0
Car
2-Bedroom, 1231 Sq Ft Ranch House Plan - 146-2518 - Front Exterior
Plan#146-2518
Starting at$885
1231
Sq Ft
1
Story
2
Bed
2
Bath
1
Car
2-Bedroom, 1232 Sq Ft Ranch House Plan - 137-1788 - Front Exterior
Plan#137-1788
Starting at$735
1232
Sq Ft
1
Story
2
Bed
2
Bath
1
Car
2-Bedroom, 1231 Sq Ft Country House Plan - 146-1644 - Front Exterior
Plan#146-1644
Starting at$885
1231
Sq Ft
1
Story
2
Bed
2
Bath
2
Car
2-Bedroom, 1197 Sq Ft A Frame Home Plan - 167-1226 - Main Exterior
Plan#167-1226
Starting at$700
1197
Sq Ft
1.5
Story
2
Bed
1
Bath
0
Car
2-Bedroom, 1247 Sq Ft Contemporary House Plan - 146-2723 - Front Exterior
Plan#146-2723
Starting at$885
1247
Sq Ft
2
Story
2
Bed
2
Bath
1
Car
2-Bedroom, 1194 Sq Ft Per Unit Eightplex Multi-Unit Plan - 146-1216 - Front Exterior
Plan#146-1216
Starting at$885
1194
Sq Ft
2
Story
2
Bed
2
Bath
0
Car
2-Bedroom, 1181 Sq Ft Duplex/Multi-Unit House Plan - 146-2437 - Front Exterior
Plan#146-2437
Starting at$1645
1181
Sq Ft
1
Story
2
Bed
2
Bath
2
Car
Traditional facade with stone and lap siding, covered front porch, gable roofline. 2 beds, 1,180 sq ft - Plan #162-1141.
Plan#162-1141
Starting at$950
1180
Sq Ft
1
Story
2
Bed
2
Bath
2
Car
Rustic 1.5-story lap-siding elevation with covered front porch, metal gable-shed roofline, and open patio access - Plan #162-1125 - 2 bedrooms, 1,185 sq ft
Plan#162-1125
Starting at$900
1185
Sq Ft
1.5
Story
2
Bed
1
Bath
0
Car
Board and batten barndominium with covered front porch, gable roof, and multi-pane windows. 2 beds, 1,200 sq ft - Plan #142-1582.
Plan#142-1582
Starting at$1345
1200
Sq Ft
1
Story
2
Bed
2
Bath
2
Car
2-Bedroom, 1168 Sq Ft Ranch House Plan - 157-1657 - Front Exterior
Plan#157-1657
Starting at$1055
1168
Sq Ft
1
Story
2
Bed
1
Bath
1
Car
2-Bedroom, 1188 Sq Ft Ranch Home Plan - 157-1558 - Main Exterior
Plan#157-1558
Starting at$1055
1188
Sq Ft
1
Story
2
Bed
1
Bath
1
Car
2-Bedroom, 1185 Sq Ft Colonial House Plan - 157-1391 - Front Exterior
Plan#157-1391
Starting at$1055
1185
Sq Ft
1
Story
2
Bed
1
Bath
1
Car
2-Bedroom, 1166 Sq Ft Ranch House Plan - 157-1202 - Front Exterior
Plan#157-1202
Starting at$1055
1166
Sq Ft
1
Story
2
Bed
1
Bath
0
Car
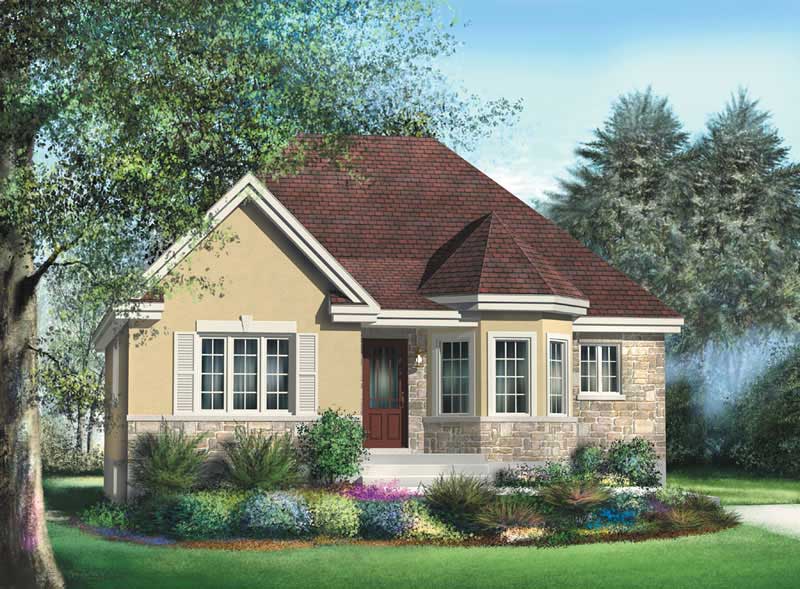
2-Bedroom, 1247 Sq Ft Ranch Home Plan - 157-1287 - Main Exterior
Plan#157-1287
Starting at$1055
1247
Sq Ft
2
Story
2
Bed
2
Bath
1
Car
2-Bedroom, 1162 Sq Ft Ranch House Plan - 157-1569 - Front Exterior
Plan#157-1569
Starting at$1055
1162
Sq Ft
1
Story
2
Bed
1
Bath
0
Car
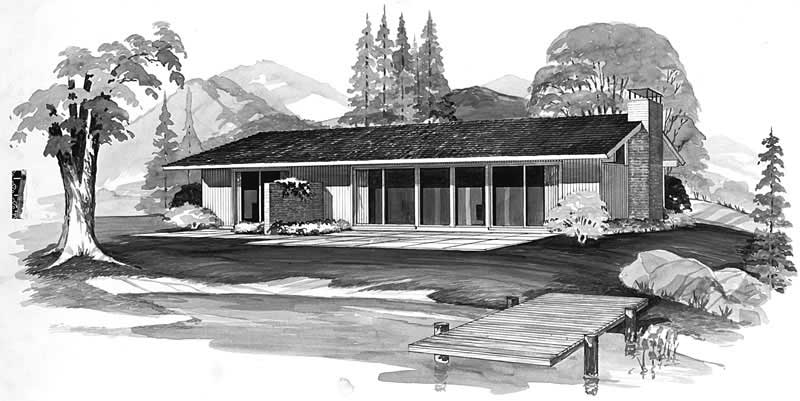
2-Bedroom, 1176 Sq Ft Ranch House Plan - 137-1784 - Front Exterior
Plan#137-1784
Starting at$600
1176
Sq Ft
1
Story
2
Bed
1.5
Bath
0
Car
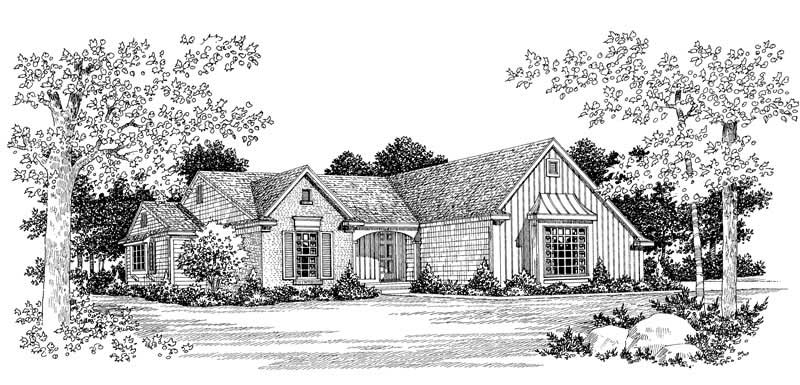
2-Bedroom, 1233 Sq Ft Country House Plan - 137-1315 - Front Exterior
Plan#137-1315
Starting at$600
1233
Sq Ft
1
Story
2
Bed
2
Bath
2
Car
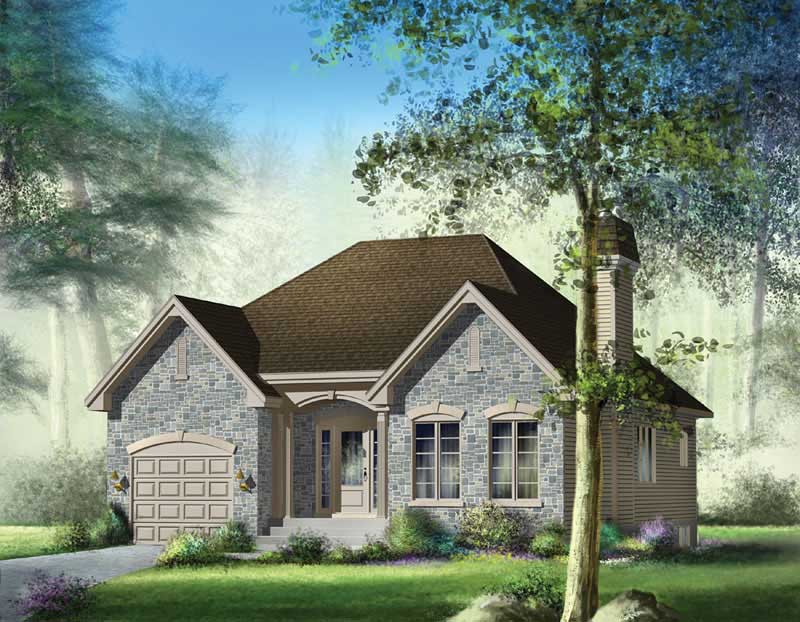
2-Bedroom, 1200 Sq Ft Craftsman Home Plan - 157-1563 - Main Exterior
Plan#157-1563
Starting at$1055
1200
Sq Ft
1
Story
2
Bed
1
Bath
1
Car
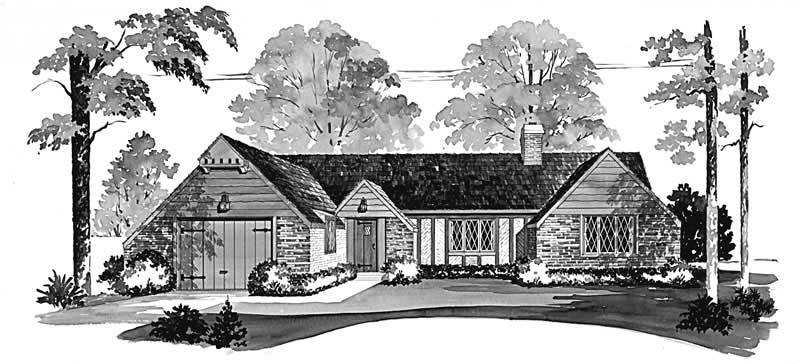
2-Bedroom, 1208 Sq Ft European Home Plan - 137-1694 - Main Exterior
Plan#137-1694
Starting at$600
1208
Sq Ft
1
Story
2
Bed
1.5
Bath
2
Car
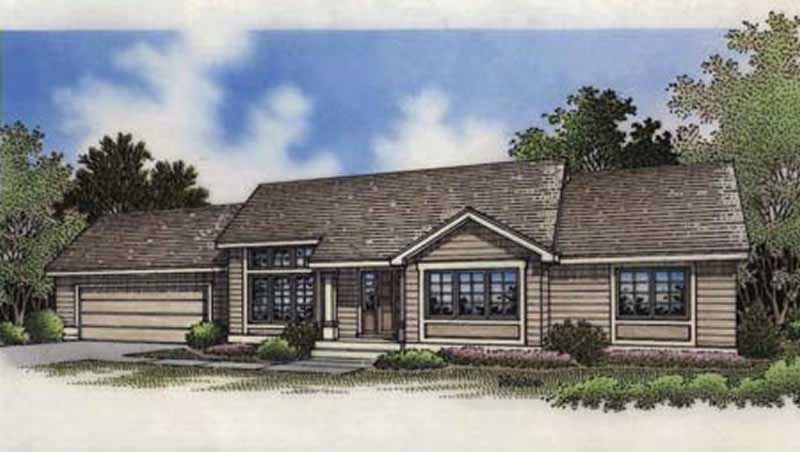
2-Bedroom, 1171 Sq Ft Country House Plan - 146-1256 - Front Exterior
Plan#146-1256
Starting at$885
1171
Sq Ft
1
Story
2
Bed
2
Bath
2
Car
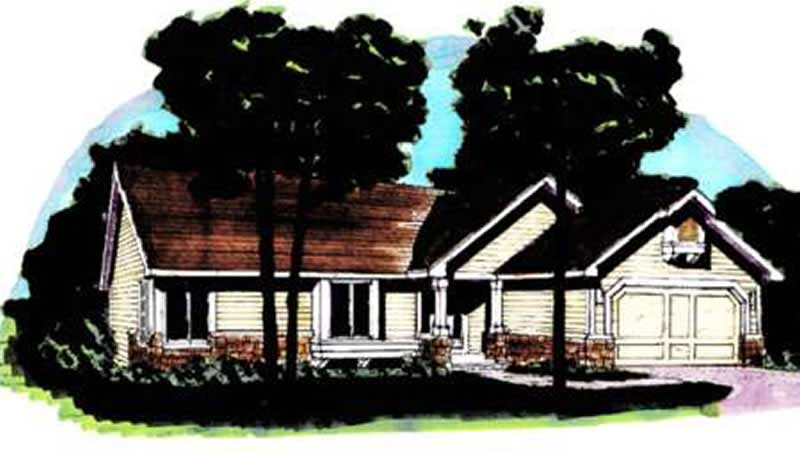
2-Bedroom, 1154 Sq Ft Country House Plan - 146-1296 - Front Exterior
Plan#146-1296
Starting at$885
1154
Sq Ft
1
Story
2
Bed
2
Bath
2
Car
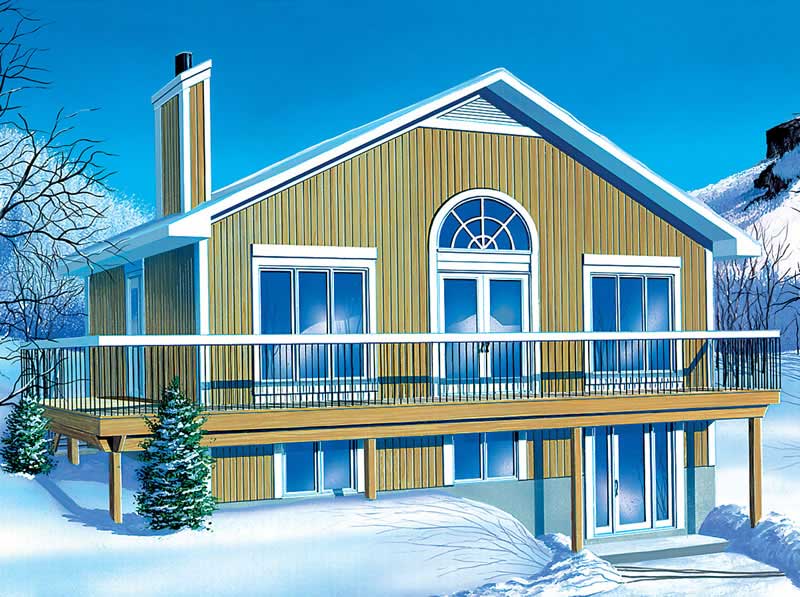
2-Bedroom, 1187 Sq Ft Country House Plan - 157-1537 - Front Exterior
Plan#157-1537
Starting at$1055
1187
Sq Ft
1
Story
2
Bed
2
Bath
0
Car
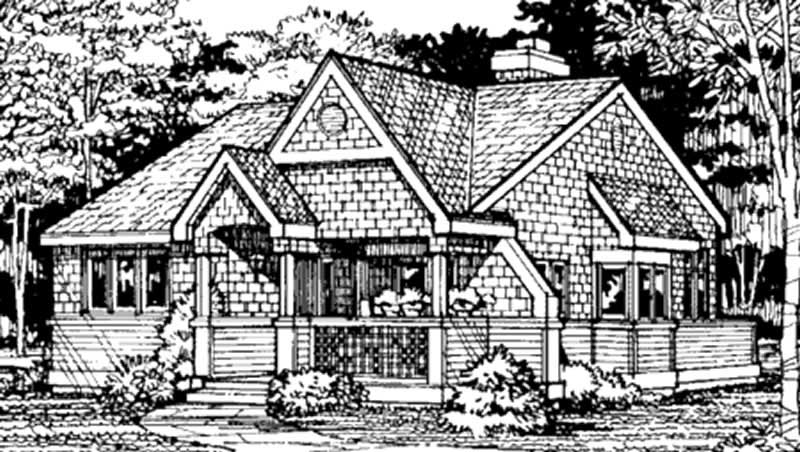
2-Bedroom, 1199 Sq Ft Country House Plan - 146-1050 - Front Exterior
Plan#146-1050
Starting at$885
1199
Sq Ft
1
Story
2
Bed
2
Bath
0
Car
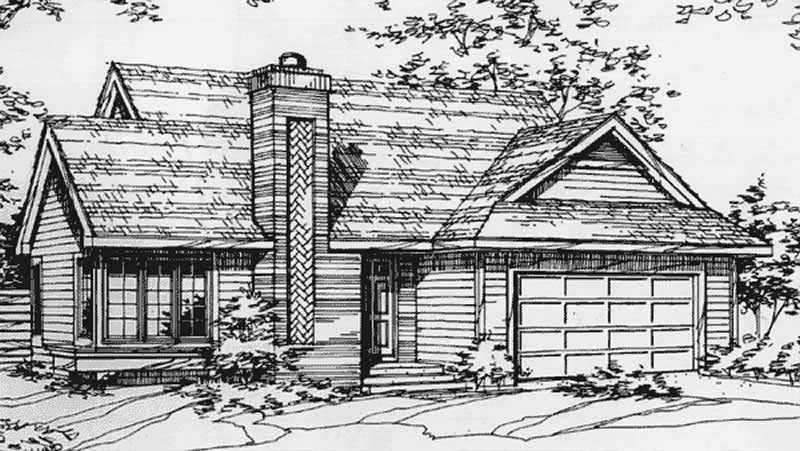
2-Bedroom, 1231 Sq Ft Ranch House Plan - 146-2518 - Front Exterior
Plan#146-2518
Starting at$885
1231
Sq Ft
1
Story
2
Bed
2
Bath
1
Car
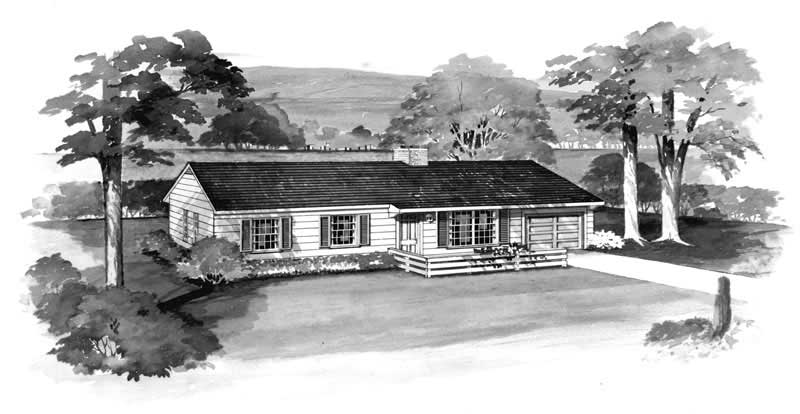
2-Bedroom, 1232 Sq Ft Ranch House Plan - 137-1788 - Front Exterior
Plan#137-1788
Starting at$735
1232
Sq Ft
1
Story
2
Bed
2
Bath
1
Car
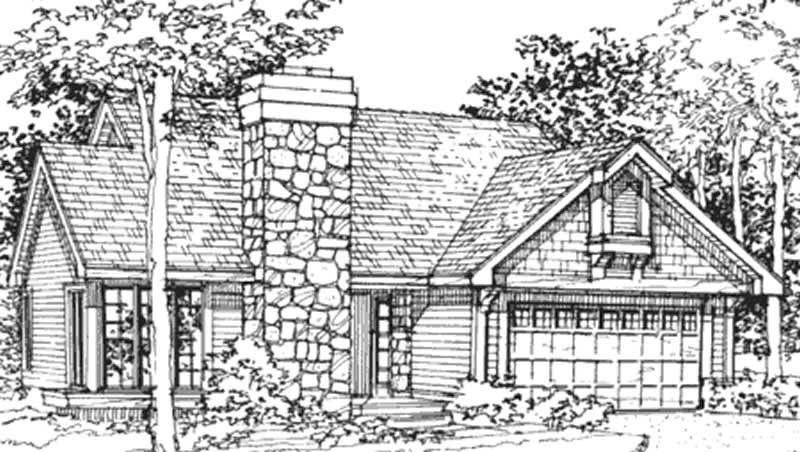
2-Bedroom, 1231 Sq Ft Country House Plan - 146-1644 - Front Exterior
Plan#146-1644
Starting at$885
1231
Sq Ft
1
Story
2
Bed
2
Bath
2
Car
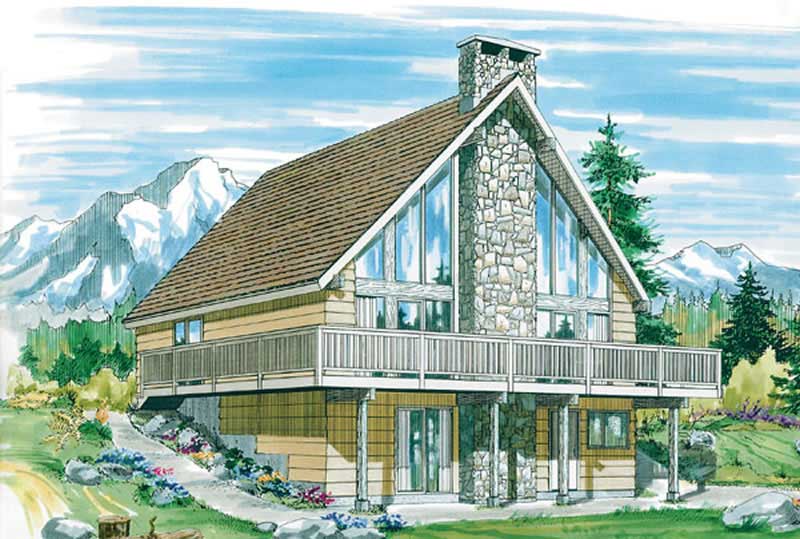
2-Bedroom, 1197 Sq Ft A Frame Home Plan - 167-1226 - Main Exterior
Plan#167-1226
Starting at$700
1197
Sq Ft
1.5
Story
2
Bed
1
Bath
0
Car
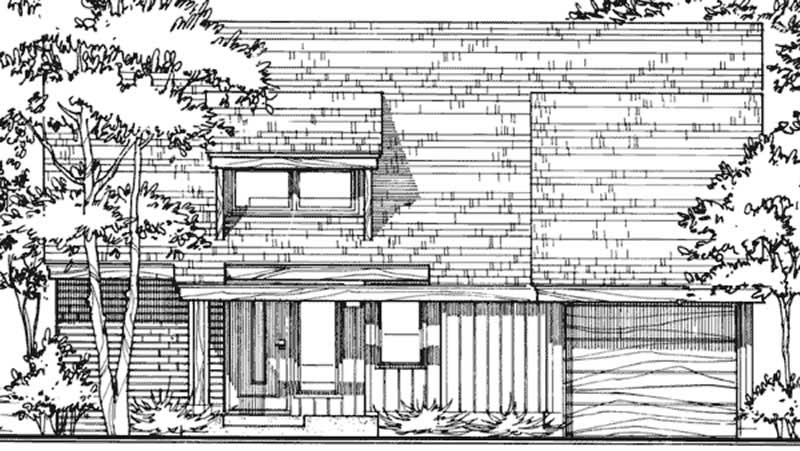
2-Bedroom, 1247 Sq Ft Contemporary House Plan - 146-2723 - Front Exterior
Plan#146-2723
Starting at$885
1247
Sq Ft
2
Story
2
Bed
2
Bath
1
Car
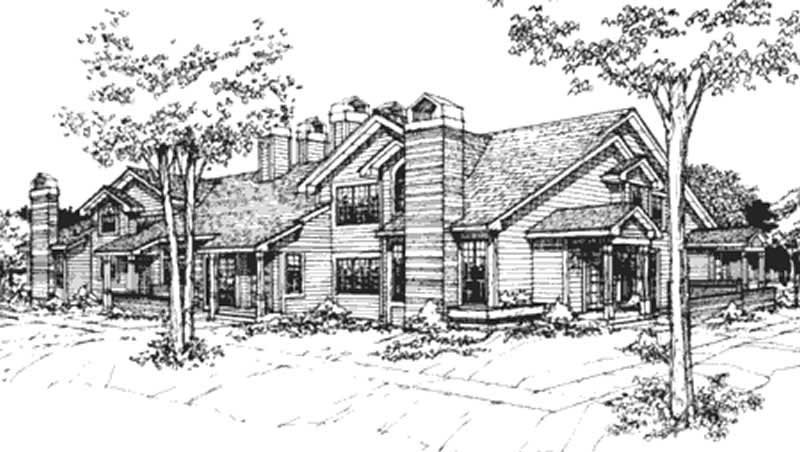
2-Bedroom, 1194 Sq Ft Per Unit Eightplex Multi-Unit Plan - 146-1216 - Front Exterior
Plan#146-1216
Starting at$885
1194
Sq Ft
2
Story
2
Bed
2
Bath
0
Car

2-Bedroom, 1181 Sq Ft Duplex/Multi-Unit House Plan - 146-2437 - Front Exterior
Plan#146-2437
Starting at$1645
1181
Sq Ft
1
Story
2
Bed
2
Bath
2
Car

Traditional facade with stone and lap siding, covered front porch, gable roofline. 2 beds, 1,180 sq ft - Plan #162-1141.
Plan#162-1141
Starting at$950
1180
Sq Ft
1
Story
2
Bed
2
Bath
2
Car

Rustic 1.5-story lap-siding elevation with covered front porch, metal gable-shed roofline, and open patio access - Plan #162-1125 - 2 bedrooms, 1,185 sq ft
Plan#162-1125
Starting at$900
1185
Sq Ft
1.5
Story
2
Bed
1
Bath
0
Car

Board and batten barndominium with covered front porch, gable roof, and multi-pane windows. 2 beds, 1,200 sq ft - Plan #142-1582.
Plan#142-1582
Starting at$1345
1200
Sq Ft
1
Story
2
Bed
2
Bath
2
Car
1234567