1054-1154 Square Foot House Plans

371
Plan Results
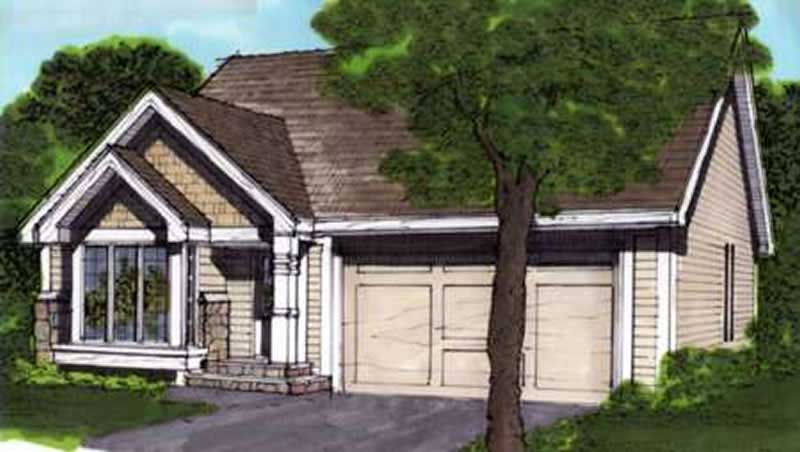
2-Bedroom, 1100 Sq Ft Ranch House Plan - 146-1480 - Front Exterior
Plan Collection
2-Bedroom, 1100 Sq Ft Ranch House Plan - 146-1480 - Front Exterior
Plan#146-1480
Starting at$885
1100
Sq Ft
1
Story
2
Bed
2
Bath
2
Car
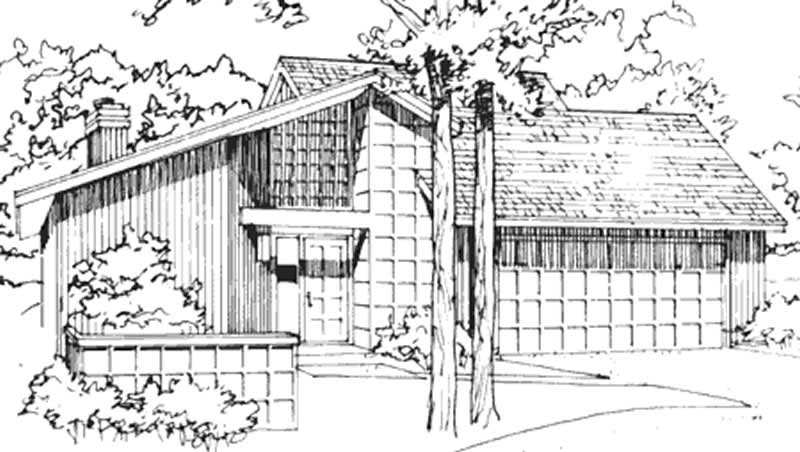
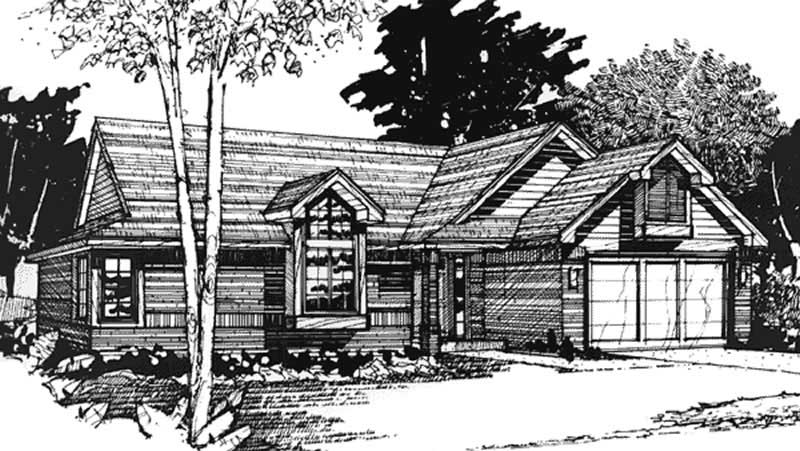
2-Bedroom, 1072 Sq Ft Contemporary House Plan - 146-1828 - Front Exterior
Plan Collection
2-Bedroom, 1072 Sq Ft Contemporary House Plan - 146-1828 - Front Exterior
Plan#146-1828
Starting at$885
1072
Sq Ft
2
Story
2
Bed
2
Bath
2
Car
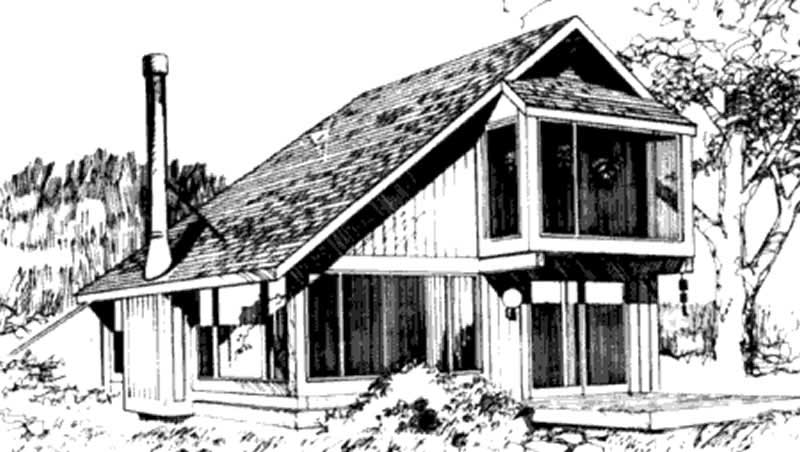
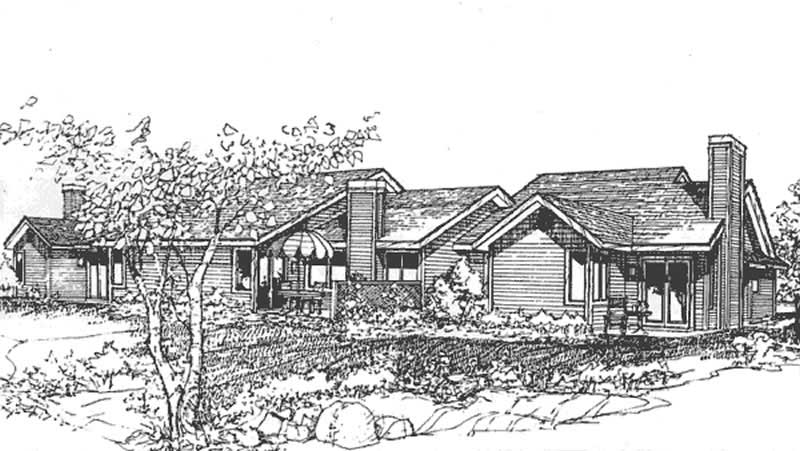
1-Bedroom, 1152 Sq Ft Log Cabin House Plan - 146-2123 - Front Exterior
Plan Collection
1-Bedroom, 1152 Sq Ft Log Cabin House Plan - 146-2123 - Front Exterior
Plan#146-2123
Starting at$885
1152
Sq Ft
2
Story
1
Bed
2
Bath
0
Car
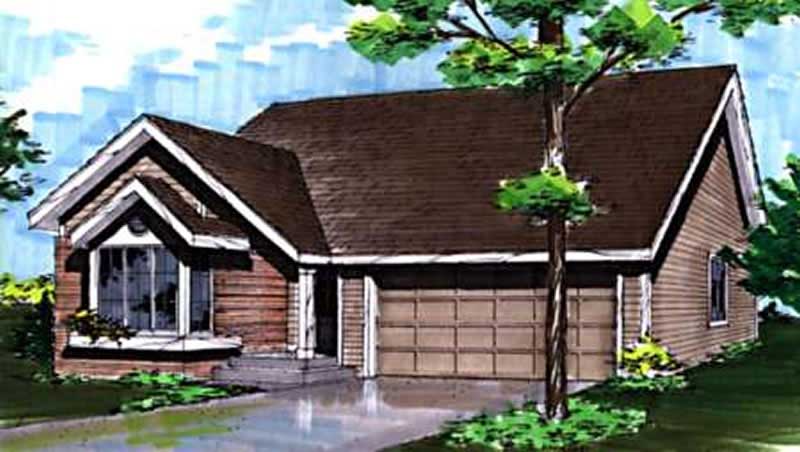
1-Bedroom, 1138 Sq Ft Duplex/Multi-Unit House Plan - 146-2464 - Front Exterior
Plan Collection
1-Bedroom, 1138 Sq Ft Duplex/Multi-Unit House Plan - 146-2464 - Front Exterior
Plan#146-2464
Starting at$1645
1138
Sq Ft
2
Story
1
Bed
2
Bath
0
Car
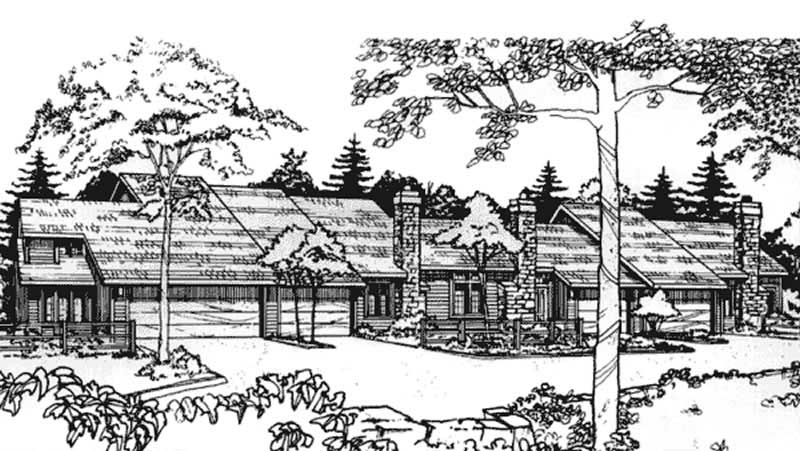
1-Bedroom, 1135 Sq Ft Duplex/Multi-Unit House Plan - 146-2743 - Front Exterior
Plan Collection
1-Bedroom, 1135 Sq Ft Duplex/Multi-Unit House Plan - 146-2743 - Front Exterior
Plan#146-2743
Starting at$1645
1135
Sq Ft
2
Story
1
Bed
1.5
Bath
1
Car
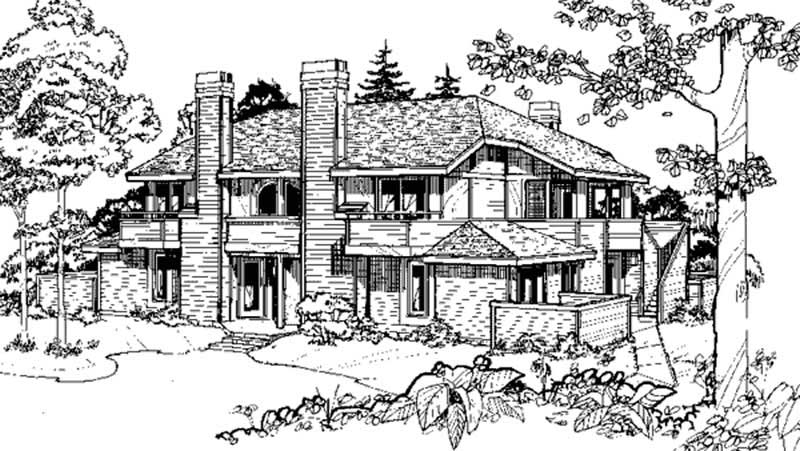
1-Bedroom, 1142 Sq Ft Duplex/Multi-Unit House Plan - 146-2469 - Front Exterior
Plan Collection
1-Bedroom, 1142 Sq Ft Duplex/Multi-Unit House Plan - 146-2469 - Front Exterior
Plan#146-2469
Starting at$1645
1142
Sq Ft
2
Story
1
Bed
1
Bath
0
Car
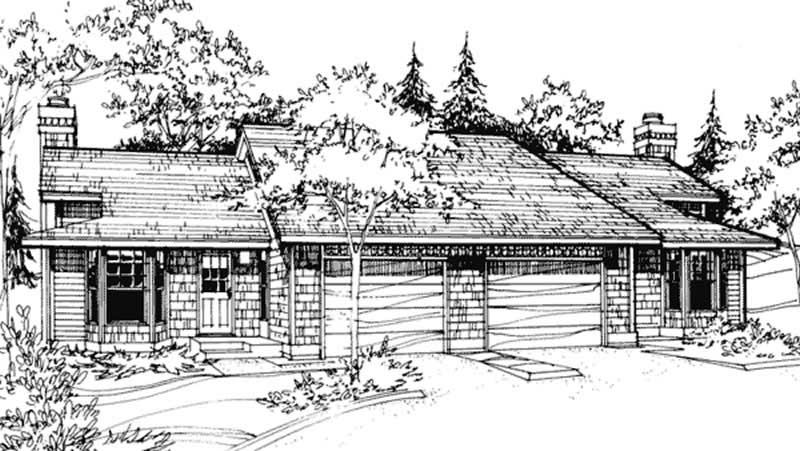
2-Bedroom, 1098 Sq Ft Duplex/Multi-Unit House Plan - 146-2901 - Front Exterior
Plan Collection
2-Bedroom, 1098 Sq Ft Duplex/Multi-Unit House Plan - 146-2901 - Front Exterior
Plan#146-2901
Starting at$1425
1098
Sq Ft
1
Story
2
Bed
1
Bath
1
Car
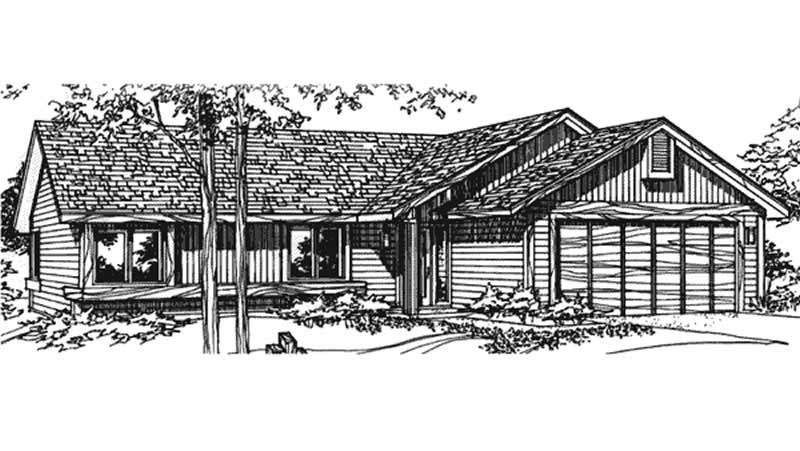
2-Bedroom, 1081 Sq Ft Country House Plan - 146-2910 - Front Exterior
Plan Collection
2-Bedroom, 1081 Sq Ft Country House Plan - 146-2910 - Front Exterior
Plan#146-2910
Starting at$885
1081
Sq Ft
1
Story
2
Bed
2
Bath
2
Car
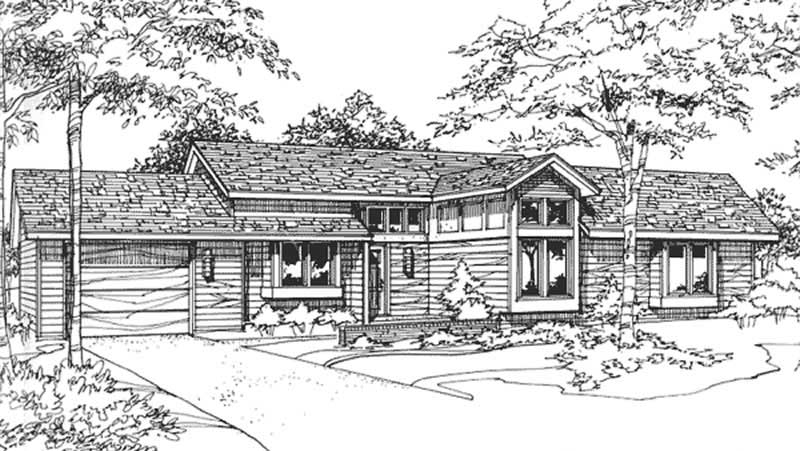
2-Bedroom, 1079 Sq Ft Country House Plan - 146-2911 - Front Exterior
Plan Collection
2-Bedroom, 1079 Sq Ft Country House Plan - 146-2911 - Front Exterior
Plan#146-2911
Starting at$885
1079
Sq Ft
1
Story
2
Bed
2
Bath
1
Car
2-Bedroom, 1123 Sq Ft Country House Plan - 146-2021 - Front Exterior
Plan Collection
2-Bedroom, 1123 Sq Ft Country House Plan - 146-2021 - Front Exterior
Plan#146-2021
Starting at$885
1123
Sq Ft
1
Story
2
Bed
1
Bath
2
Car
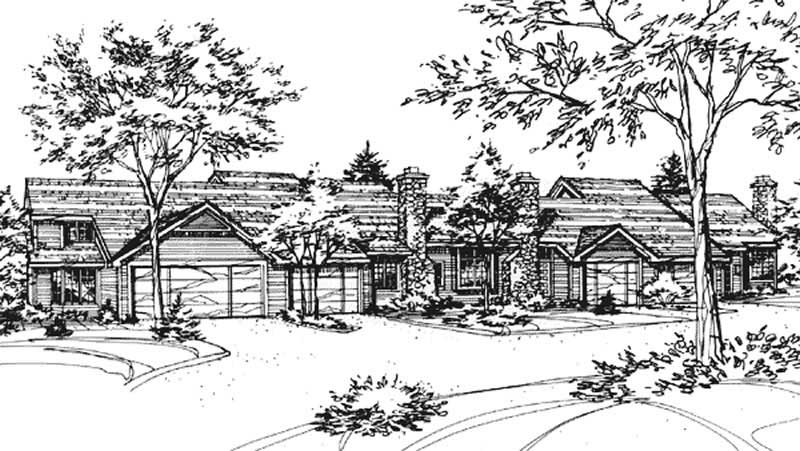
1-Bedroom, 1135 Sq Ft Duplex/Multi-Unit House Plan - 146-2044 - Front Exterior
Plan Collection
1-Bedroom, 1135 Sq Ft Duplex/Multi-Unit House Plan - 146-2044 - Front Exterior
Plan#146-2044
Starting at$885
1135
Sq Ft
2
Story
1
Bed
1.5
Bath
1
Car
1-Bedroom, 1101 Sq Ft Duplex/Multi-Unit House Plan - 146-2029 - Front Exterior
Plan Collection
1-Bedroom, 1101 Sq Ft Duplex/Multi-Unit House Plan - 146-2029 - Front Exterior
Plan#146-2029
Starting at$885
1101
Sq Ft
2
Story
1
Bed
1.5
Bath
1
Car
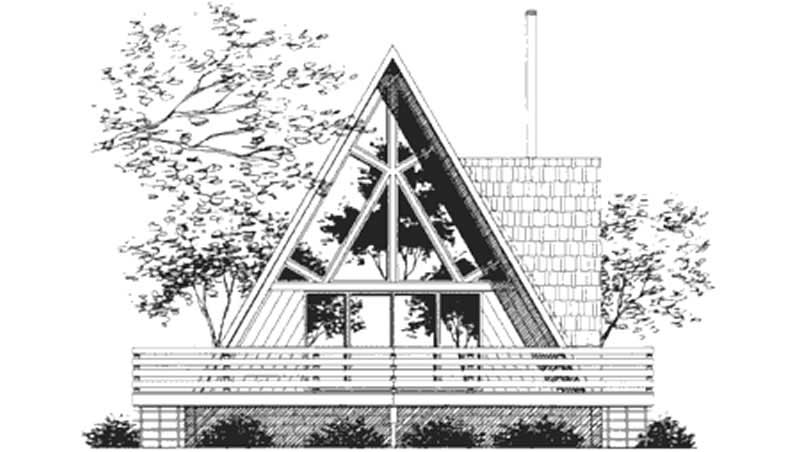
1-Bedroom, 1115 Sq Ft A Frame House Plan - 146-2616 - Front Exterior
Plan Collection
1-Bedroom, 1115 Sq Ft A Frame House Plan - 146-2616 - Front Exterior
Plan#146-2616
Starting at$885
1115
Sq Ft
2
Story
1
Bed
1
Bath
0
Car
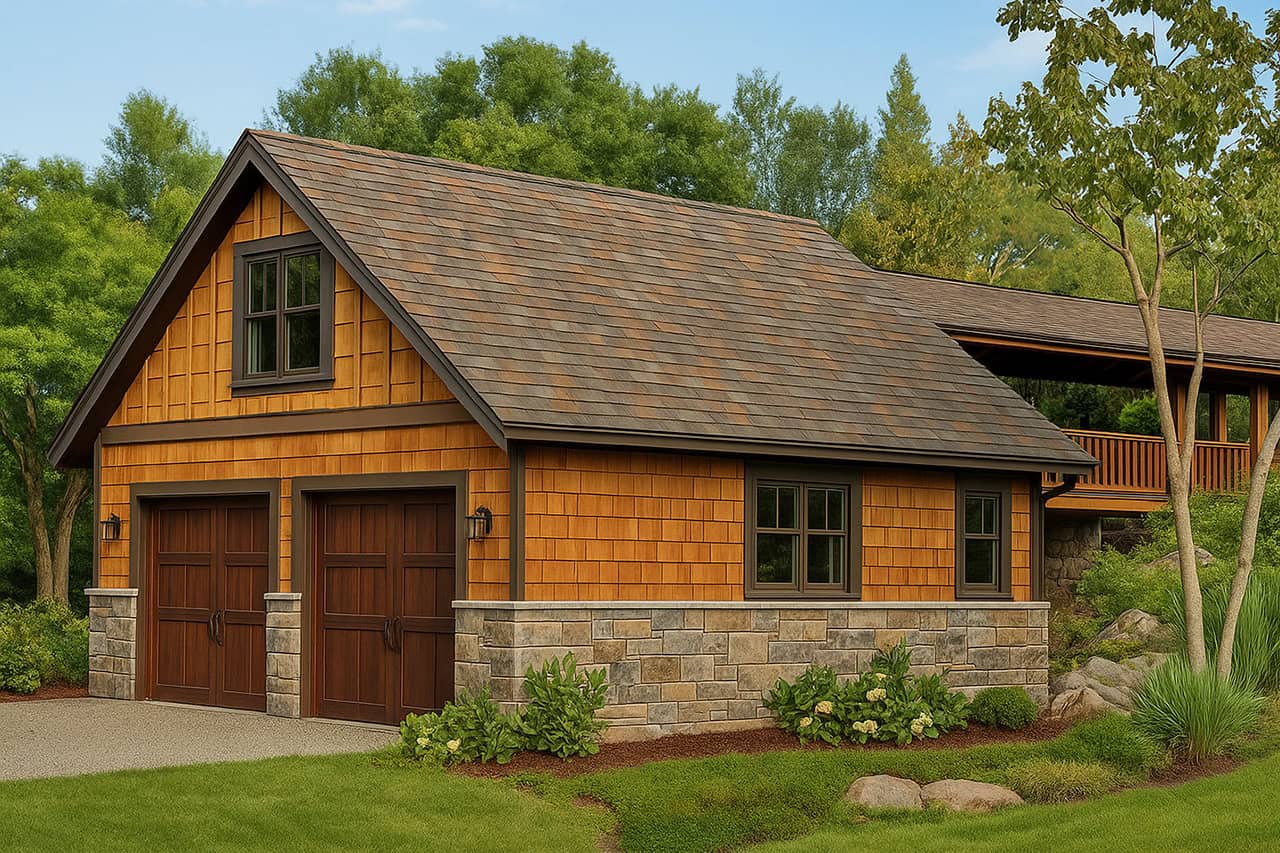
2-Car, 1055 Sq Ft Garage Plan - 108-1038 - Main Exterior
Plan Collection
2-Car, 1055 Sq Ft Garage Plan - 108-1038 - Main Exterior
Plan#108-1038
Starting at$380
1055
Sq Ft
2
Story
0
Bed
0
Bath
2
Car
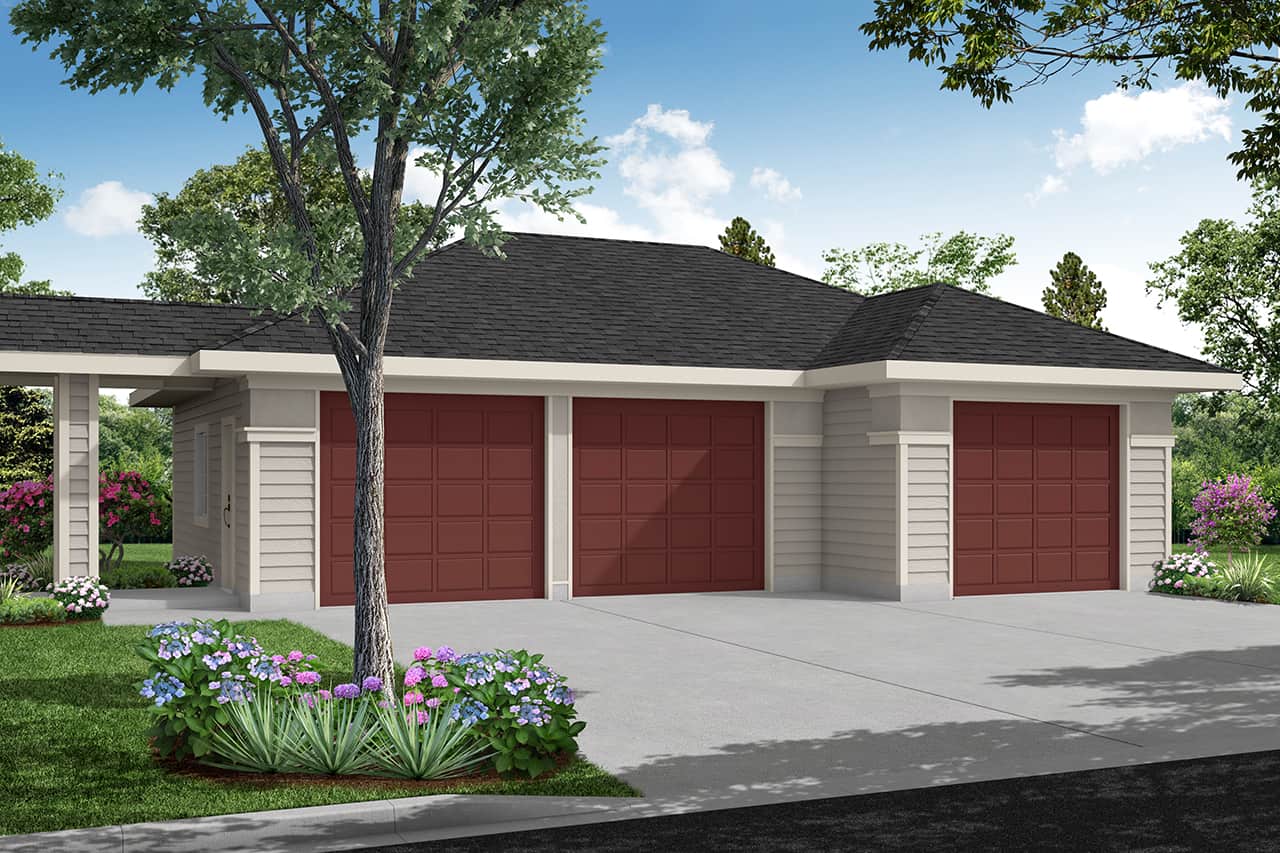
3-Bay, 1072 Sq Ft Garage Home Plan - 108-1037 - Main Exterior
Plan Collection
3-Bay, 1072 Sq Ft Garage Home Plan - 108-1037 - Main Exterior
Plan#108-1037
Starting at$240
1072
Sq Ft
1
Story
0
Bed
0
Bath
3
Car
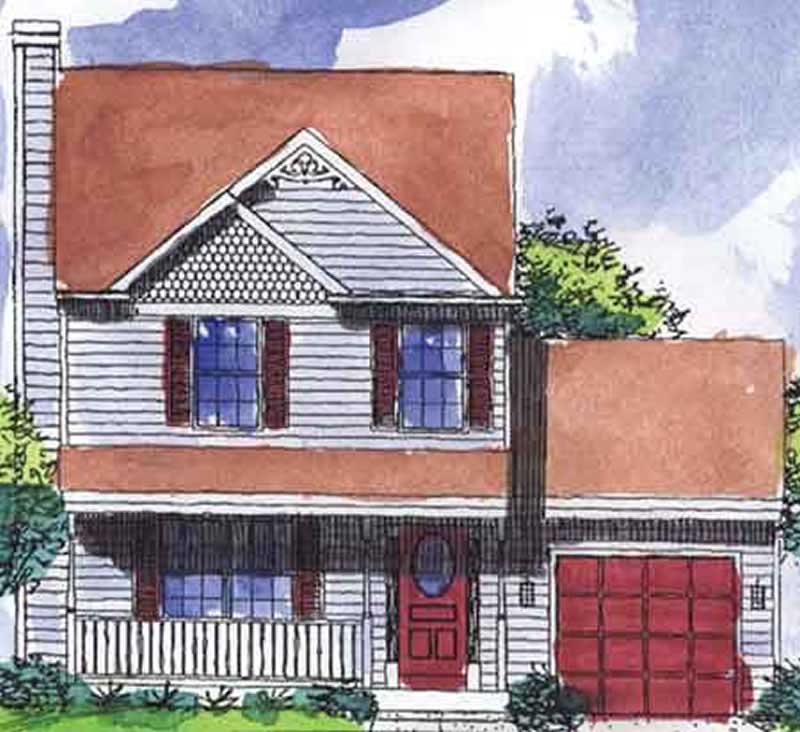
3-Bedroom, 1150 Sq Ft Country House Plan - 146-2223 - Front Exterior
Plan Collection
3-Bedroom, 1150 Sq Ft Country House Plan - 146-2223 - Front Exterior
Plan#146-2223
Starting at$885
1150
Sq Ft
2
Story
3
Bed
2.5
Bath
1
Car
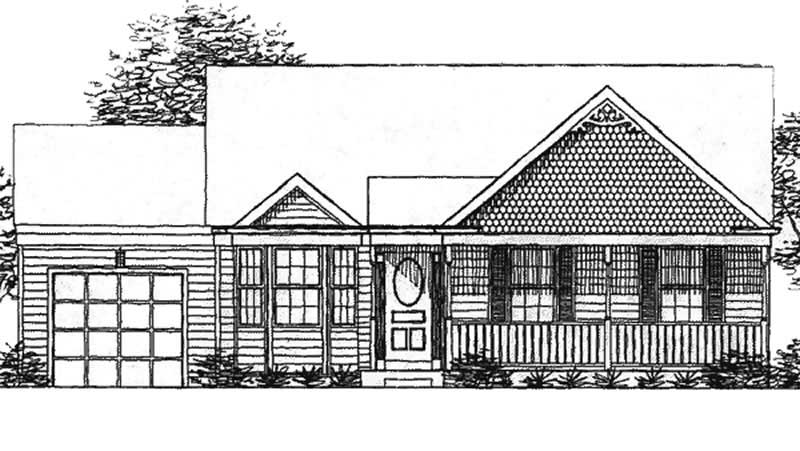
2-Bedroom, 1134 Sq Ft Country House Plan - 146-2217 - Front Exterior
Plan Collection
2-Bedroom, 1134 Sq Ft Country House Plan - 146-2217 - Front Exterior
Plan#146-2217
Starting at$885
1134
Sq Ft
1
Story
2
Bed
2
Bath
1
Car
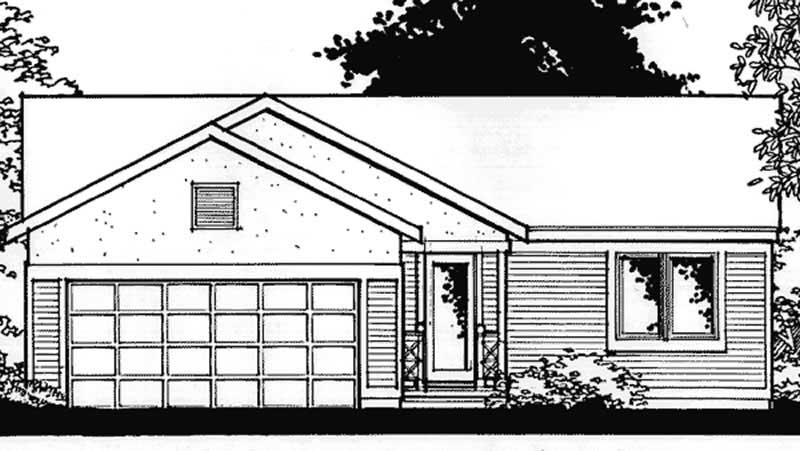
2-Bedroom, 1068 Sq Ft Ranch House Plan - 146-2372 - Front Exterior
Plan Collection
2-Bedroom, 1068 Sq Ft Ranch House Plan - 146-2372 - Front Exterior
Plan#146-2372
Starting at$885
1068
Sq Ft
1
Story
2
Bed
1.5
Bath
2
Car
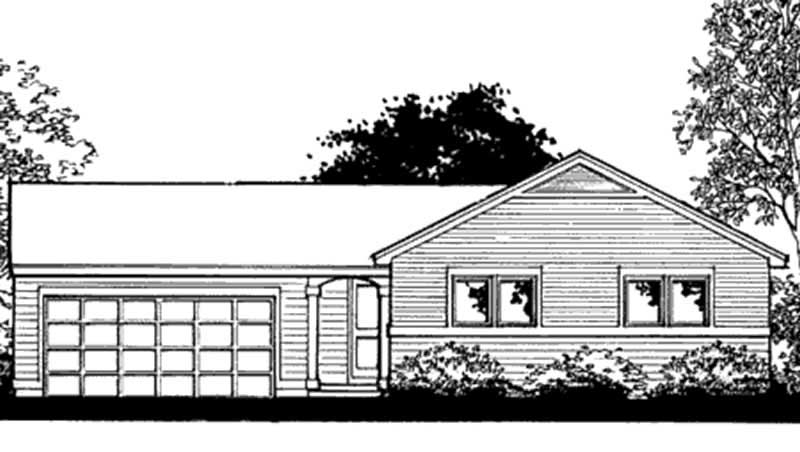
2-Bedroom, 1068 Sq Ft Ranch House Plan - 146-2375 - Front Exterior
Plan Collection
2-Bedroom, 1068 Sq Ft Ranch House Plan - 146-2375 - Front Exterior
Plan#146-2375
Starting at$885
1068
Sq Ft
2
Story
2
Bed
1.5
Bath
2
Car
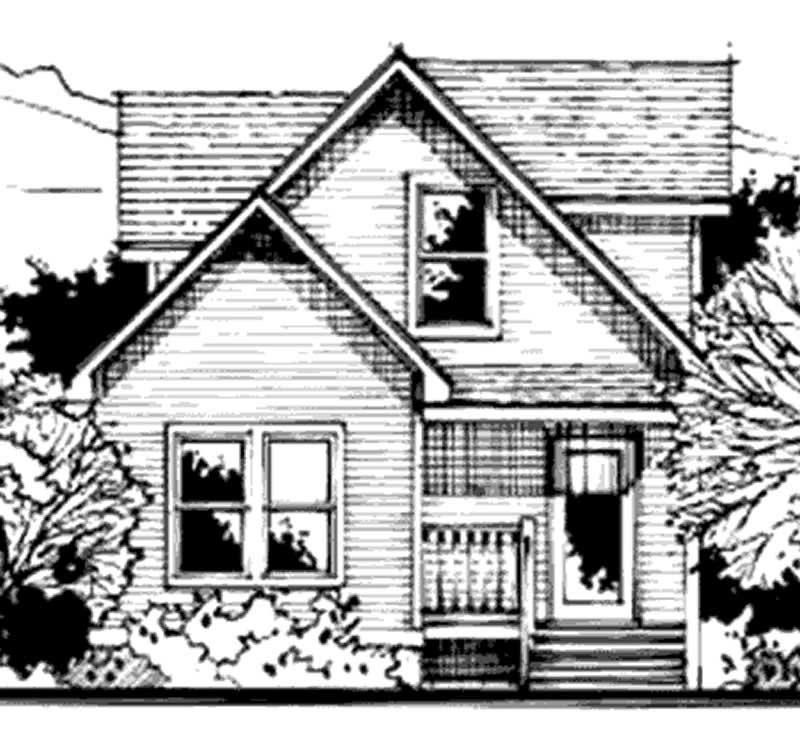
3-Bedroom, 1085 Sq Ft Country House Plan - 146-1937 - Front Exterior
Plan Collection
3-Bedroom, 1085 Sq Ft Country House Plan - 146-1937 - Front Exterior
Plan#146-1937
Starting at$885
1085
Sq Ft
2
Story
3
Bed
2
Bath
0
Car
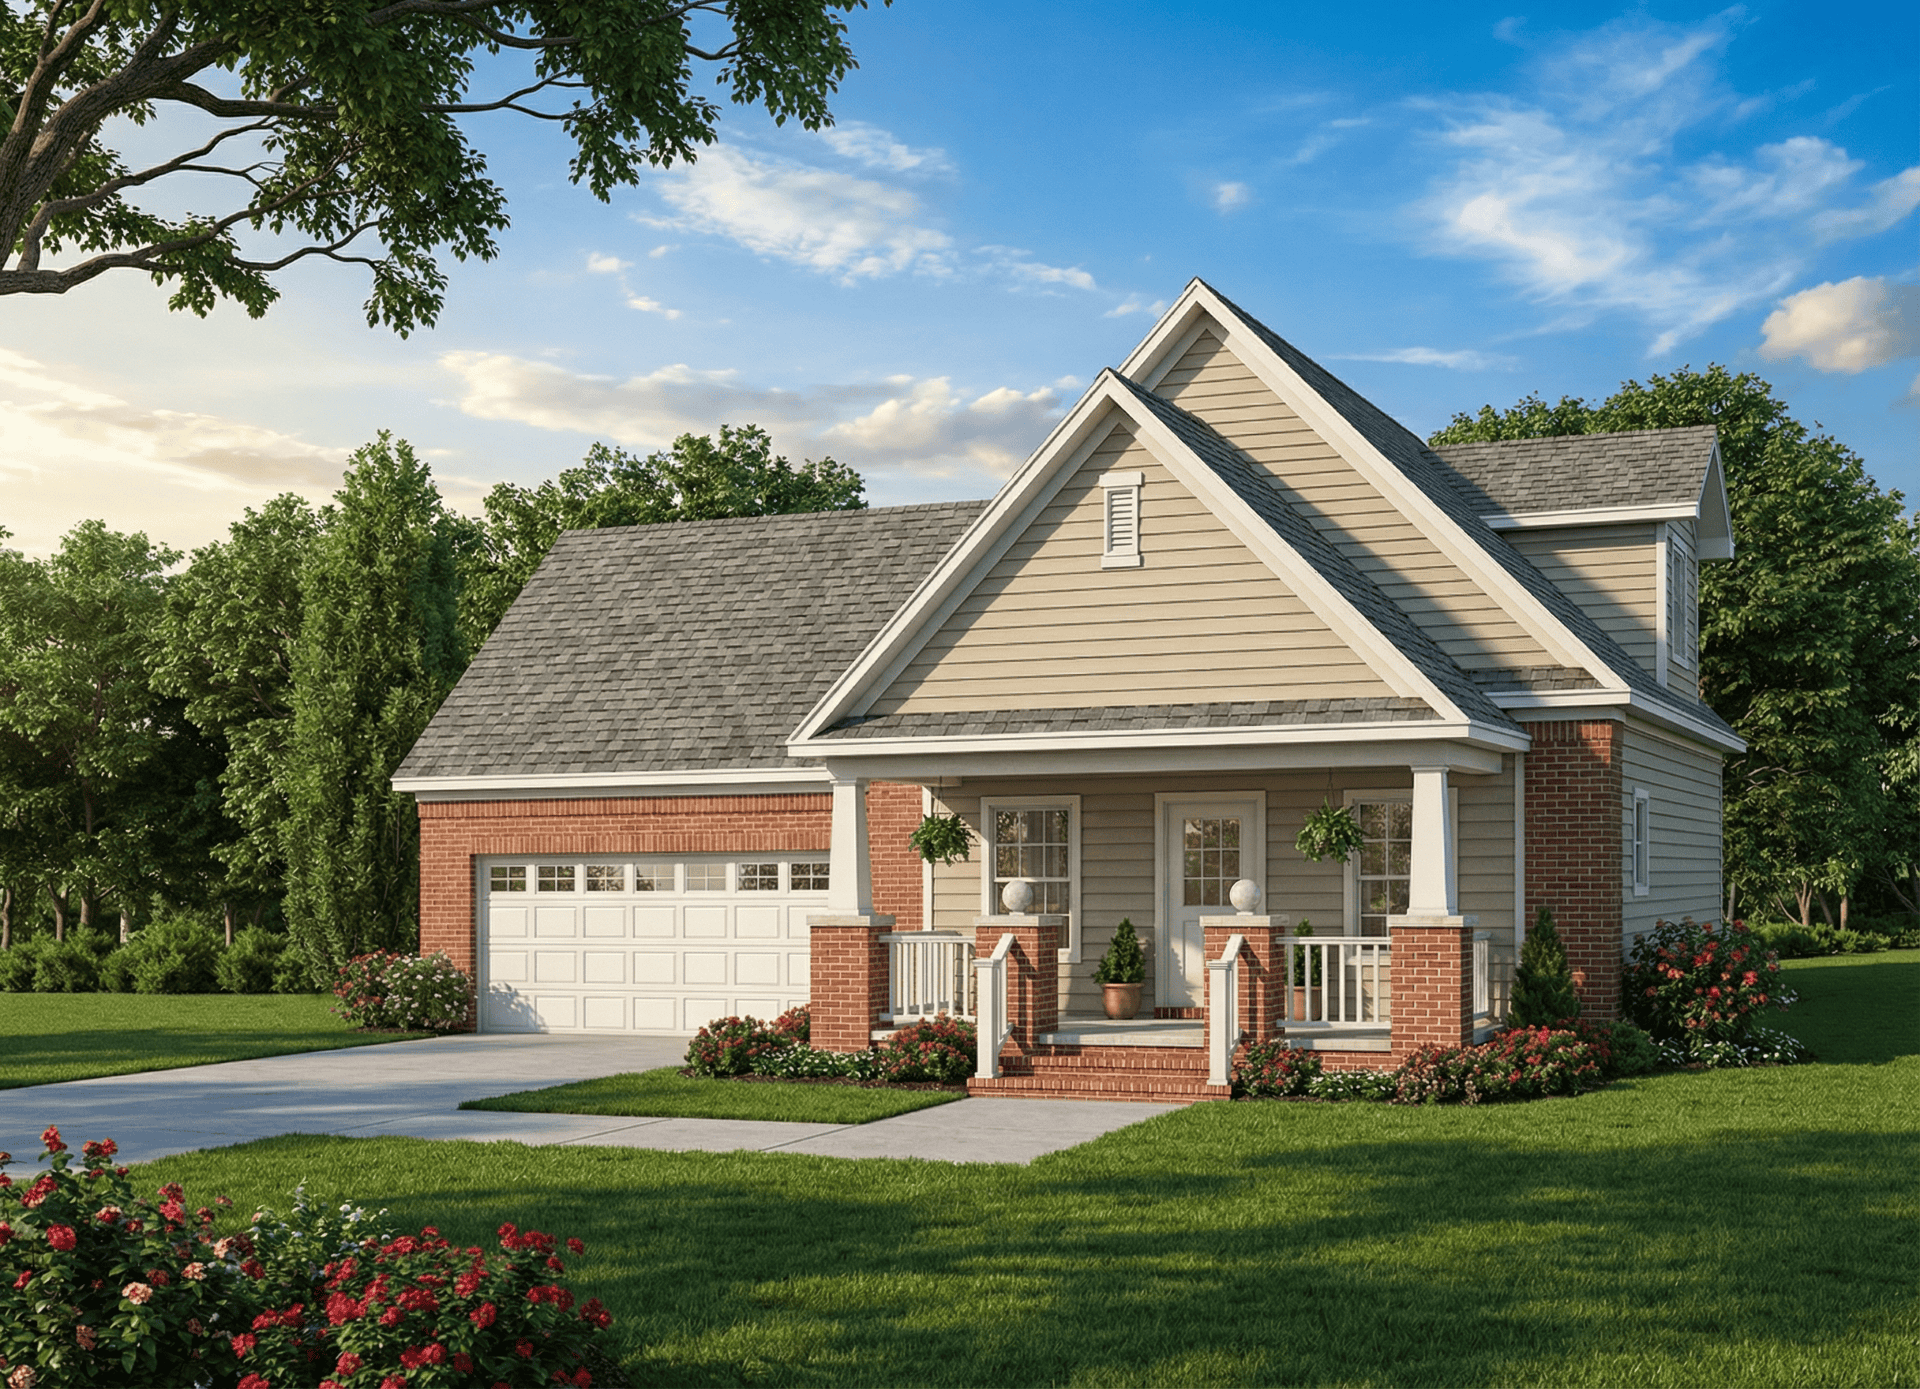
3-Bedroom, 1059 Sq Ft Ranch Home Plan - 153-1788 - Main Exterior
Plan Collection
3-Bedroom, 1059 Sq Ft Ranch Home Plan - 153-1788 - Main Exterior
Plan#153-1788
Starting at$1000
1059
Sq Ft
2
Story
3
Bed
2
Bath
2
Car
3-Bedroom, 1060 Sq Ft Ranch Home Plan - 137-1533 - Main Exterior
Plan Collection
3-Bedroom, 1060 Sq Ft Ranch Home Plan - 137-1533 - Main Exterior
Plan#137-1533
Starting at$600
1060
Sq Ft
1
Story
3
Bed
1.5
Bath
1
Car
2-Bedroom, 1152 Sq Ft Small House Plans - 123-1007 - Main Exterior
Plan Collection
2-Bedroom, 1152 Sq Ft Small House Plans - 123-1007 - Main Exterior
Plan#123-1007
Starting at$990
1152
Sq Ft
1
Story
2
Bed
2
Bath
1
Car
2-Bedroom, 1150 Sq Ft European Home Plan - 162-1027 - Main Exterior
Plan Collection
2-Bedroom, 1150 Sq Ft European Home Plan - 162-1027 - Main Exterior
Plan#162-1027
Starting at$950
1150
Sq Ft
1
Story
2
Bed
1
Bath
2
Car
2-Bedroom, 1100 Sq Ft Ranch House Plan - 146-1480 - Front Exterior
Plan Collection
2-Bedroom, 1100 Sq Ft Ranch House Plan - 146-1480 - Front Exterior
Plan#146-1480
Starting at$885
1100
Sq Ft
1
Story
2
Bed
2
Bath
2
Car
2-Bedroom, 1072 Sq Ft Contemporary House Plan - 146-1828 - Front Exterior
Plan Collection
2-Bedroom, 1072 Sq Ft Contemporary House Plan - 146-1828 - Front Exterior
Plan#146-1828
Starting at$885
1072
Sq Ft
2
Story
2
Bed
2
Bath
2
Car
1-Bedroom, 1152 Sq Ft Log Cabin House Plan - 146-2123 - Front Exterior
Plan Collection
1-Bedroom, 1152 Sq Ft Log Cabin House Plan - 146-2123 - Front Exterior
Plan#146-2123
Starting at$885
1152
Sq Ft
2
Story
1
Bed
2
Bath
0
Car
1-Bedroom, 1138 Sq Ft Duplex/Multi-Unit House Plan - 146-2464 - Front Exterior
Plan Collection
1-Bedroom, 1138 Sq Ft Duplex/Multi-Unit House Plan - 146-2464 - Front Exterior
Plan#146-2464
Starting at$1645
1138
Sq Ft
2
Story
1
Bed
2
Bath
0
Car
1-Bedroom, 1135 Sq Ft Duplex/Multi-Unit House Plan - 146-2743 - Front Exterior
Plan Collection
1-Bedroom, 1135 Sq Ft Duplex/Multi-Unit House Plan - 146-2743 - Front Exterior
Plan#146-2743
Starting at$1645
1135
Sq Ft
2
Story
1
Bed
1.5
Bath
1
Car
1-Bedroom, 1142 Sq Ft Duplex/Multi-Unit House Plan - 146-2469 - Front Exterior
Plan Collection
1-Bedroom, 1142 Sq Ft Duplex/Multi-Unit House Plan - 146-2469 - Front Exterior
Plan#146-2469
Starting at$1645
1142
Sq Ft
2
Story
1
Bed
1
Bath
0
Car
2-Bedroom, 1098 Sq Ft Duplex/Multi-Unit House Plan - 146-2901 - Front Exterior
Plan Collection
2-Bedroom, 1098 Sq Ft Duplex/Multi-Unit House Plan - 146-2901 - Front Exterior
Plan#146-2901
Starting at$1425
1098
Sq Ft
1
Story
2
Bed
1
Bath
1
Car
2-Bedroom, 1081 Sq Ft Country House Plan - 146-2910 - Front Exterior
Plan Collection
2-Bedroom, 1081 Sq Ft Country House Plan - 146-2910 - Front Exterior
Plan#146-2910
Starting at$885
1081
Sq Ft
1
Story
2
Bed
2
Bath
2
Car
2-Bedroom, 1079 Sq Ft Country House Plan - 146-2911 - Front Exterior
Plan Collection
2-Bedroom, 1079 Sq Ft Country House Plan - 146-2911 - Front Exterior
Plan#146-2911
Starting at$885
1079
Sq Ft
1
Story
2
Bed
2
Bath
1
Car
2-Bedroom, 1123 Sq Ft Country House Plan - 146-2021 - Front Exterior
Plan Collection
2-Bedroom, 1123 Sq Ft Country House Plan - 146-2021 - Front Exterior
Plan#146-2021
Starting at$885
1123
Sq Ft
1
Story
2
Bed
1
Bath
2
Car
1-Bedroom, 1135 Sq Ft Duplex/Multi-Unit House Plan - 146-2044 - Front Exterior
Plan Collection
1-Bedroom, 1135 Sq Ft Duplex/Multi-Unit House Plan - 146-2044 - Front Exterior
Plan#146-2044
Starting at$885
1135
Sq Ft
2
Story
1
Bed
1.5
Bath
1
Car
1-Bedroom, 1101 Sq Ft Duplex/Multi-Unit House Plan - 146-2029 - Front Exterior
Plan Collection
1-Bedroom, 1101 Sq Ft Duplex/Multi-Unit House Plan - 146-2029 - Front Exterior
Plan#146-2029
Starting at$885
1101
Sq Ft
2
Story
1
Bed
1.5
Bath
1
Car
1-Bedroom, 1115 Sq Ft A Frame House Plan - 146-2616 - Front Exterior
Plan Collection
1-Bedroom, 1115 Sq Ft A Frame House Plan - 146-2616 - Front Exterior
Plan#146-2616
Starting at$885
1115
Sq Ft
2
Story
1
Bed
1
Bath
0
Car
2-Car, 1055 Sq Ft Garage Plan - 108-1038 - Main Exterior
Plan Collection
2-Car, 1055 Sq Ft Garage Plan - 108-1038 - Main Exterior
Plan#108-1038
Starting at$380
1055
Sq Ft
2
Story
0
Bed
0
Bath
2
Car
3-Bay, 1072 Sq Ft Garage Home Plan - 108-1037 - Main Exterior
Plan Collection
3-Bay, 1072 Sq Ft Garage Home Plan - 108-1037 - Main Exterior
Plan#108-1037
Starting at$240
1072
Sq Ft
1
Story
0
Bed
0
Bath
3
Car
3-Bedroom, 1150 Sq Ft Country House Plan - 146-2223 - Front Exterior
Plan Collection
3-Bedroom, 1150 Sq Ft Country House Plan - 146-2223 - Front Exterior
Plan#146-2223
Starting at$885
1150
Sq Ft
2
Story
3
Bed
2.5
Bath
1
Car
2-Bedroom, 1134 Sq Ft Country House Plan - 146-2217 - Front Exterior
Plan Collection
2-Bedroom, 1134 Sq Ft Country House Plan - 146-2217 - Front Exterior
Plan#146-2217
Starting at$885
1134
Sq Ft
1
Story
2
Bed
2
Bath
1
Car
2-Bedroom, 1068 Sq Ft Ranch House Plan - 146-2372 - Front Exterior
Plan Collection
2-Bedroom, 1068 Sq Ft Ranch House Plan - 146-2372 - Front Exterior
Plan#146-2372
Starting at$885
1068
Sq Ft
1
Story
2
Bed
1.5
Bath
2
Car
2-Bedroom, 1068 Sq Ft Ranch House Plan - 146-2375 - Front Exterior
Plan Collection
2-Bedroom, 1068 Sq Ft Ranch House Plan - 146-2375 - Front Exterior
Plan#146-2375
Starting at$885
1068
Sq Ft
2
Story
2
Bed
1.5
Bath
2
Car
3-Bedroom, 1085 Sq Ft Country House Plan - 146-1937 - Front Exterior
Plan Collection
3-Bedroom, 1085 Sq Ft Country House Plan - 146-1937 - Front Exterior
Plan#146-1937
Starting at$885
1085
Sq Ft
2
Story
3
Bed
2
Bath
0
Car
3-Bedroom, 1059 Sq Ft Ranch Home Plan - 153-1788 - Main Exterior
Plan Collection
3-Bedroom, 1059 Sq Ft Ranch Home Plan - 153-1788 - Main Exterior
Plan#153-1788
Starting at$1000
1059
Sq Ft
2
Story
3
Bed
2
Bath
2
Car
3-Bedroom, 1060 Sq Ft Ranch Home Plan - 137-1533 - Main Exterior
Plan Collection
3-Bedroom, 1060 Sq Ft Ranch Home Plan - 137-1533 - Main Exterior
Plan#137-1533
Starting at$600
1060
Sq Ft
1
Story
3
Bed
1.5
Bath
1
Car
2-Bedroom, 1152 Sq Ft Small House Plans - 123-1007 - Main Exterior
Plan Collection
2-Bedroom, 1152 Sq Ft Small House Plans - 123-1007 - Main Exterior
Plan#123-1007
Starting at$990
1152
Sq Ft
1
Story
2
Bed
2
Bath
1
Car
2-Bedroom, 1150 Sq Ft European Home Plan - 162-1027 - Main Exterior
Plan Collection
2-Bedroom, 1150 Sq Ft European Home Plan - 162-1027 - Main Exterior
Plan#162-1027
Starting at$950
1150
Sq Ft
1
Story
2
Bed
1
Bath
2
Car
1...678910...16