1000-1500 Square Foot House Plans

2,885
Plan Results
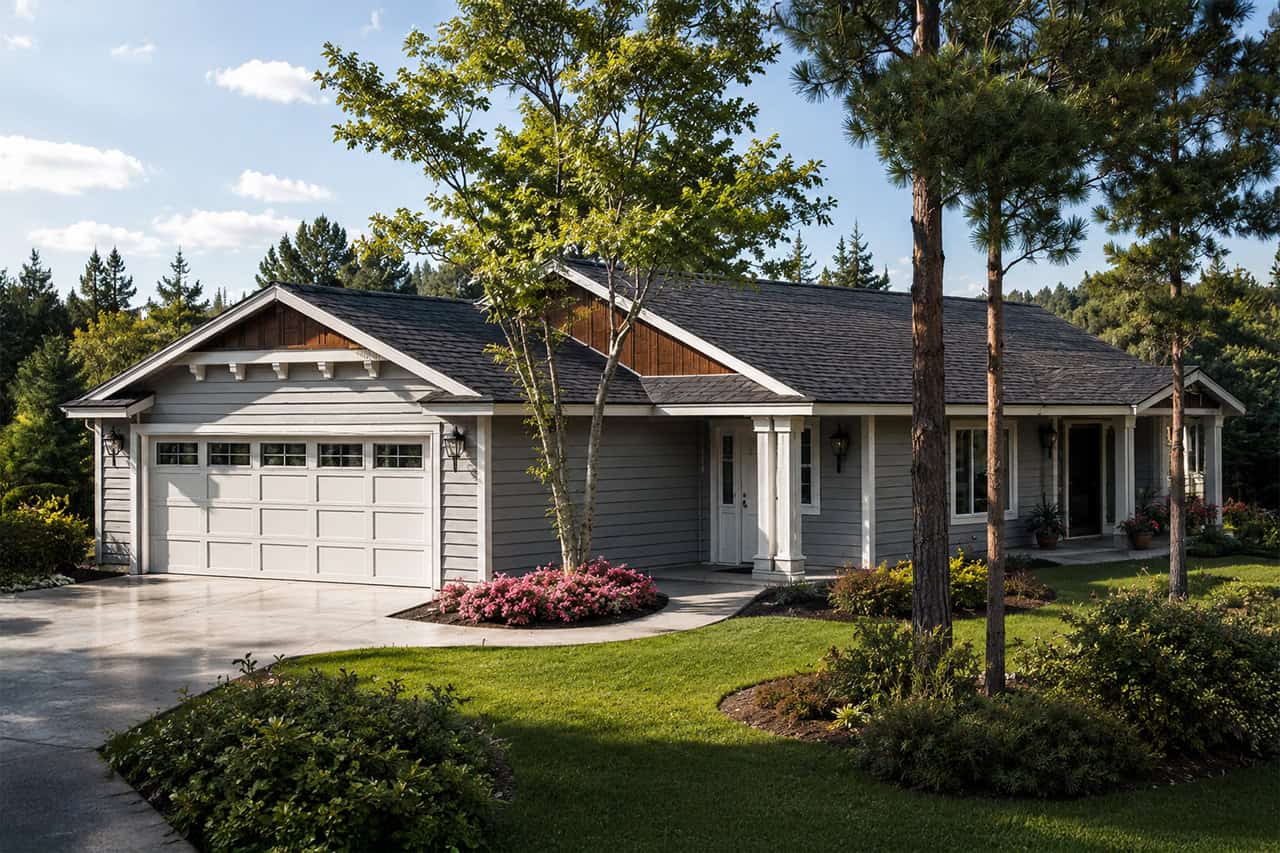
2-Bedroom, 1410 Sq Ft Country Home Plan - 105-1035 - Main Exterior
Plan Collection
2-Bedroom, 1410 Sq Ft Country Home Plan - 105-1035 - Main Exterior
Plan#105-1035
Starting at$485
1410
Sq Ft
1
Story
2
Bed
2
Bath
2
Car
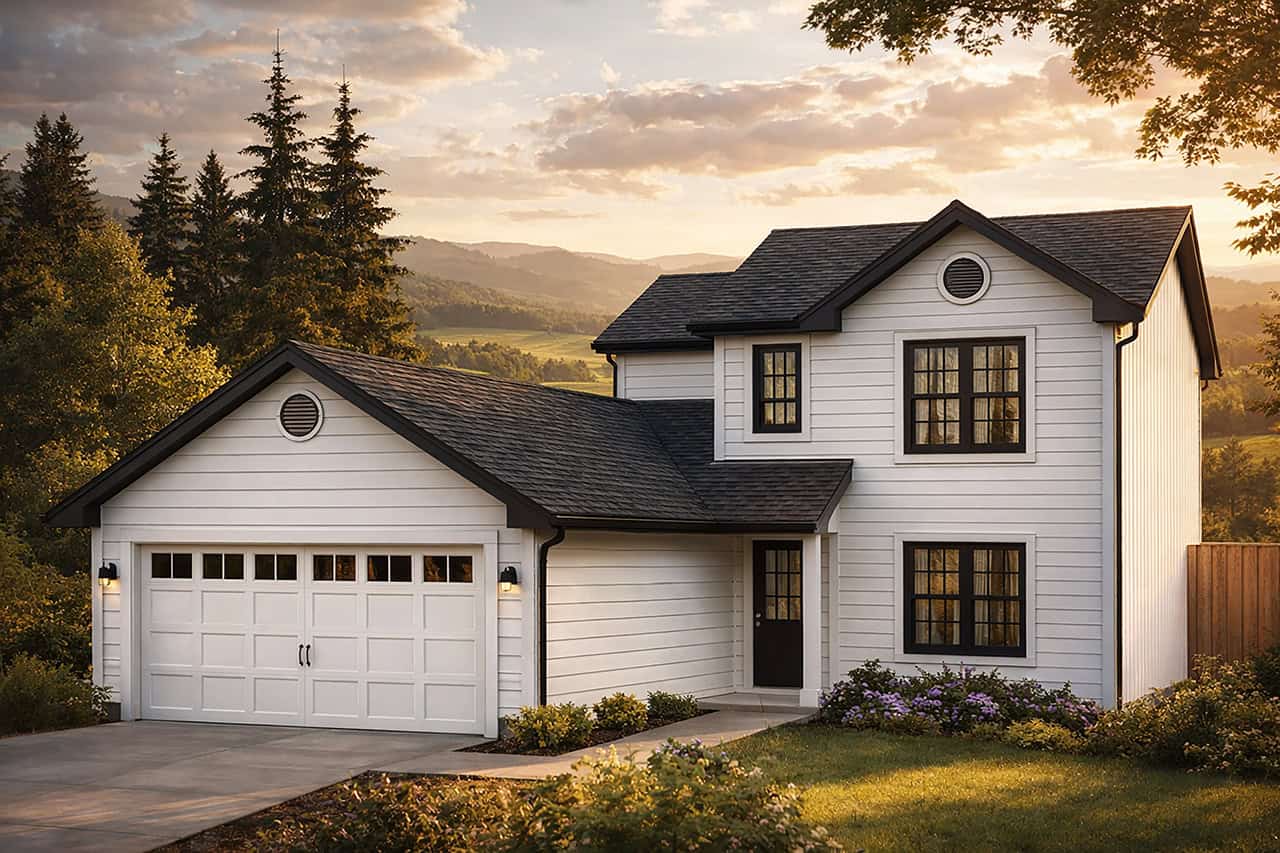
1-Bedroom, 1434 Sq Ft Contemporary Home Plan - 108-1549 - Main Exterior
Plan Collection
1-Bedroom, 1434 Sq Ft Contemporary Home Plan - 108-1549 - Main Exterior
Plan#108-1549
Starting at$690
1434
Sq Ft
2
Story
1
Bed
2.5
Bath
1
Car
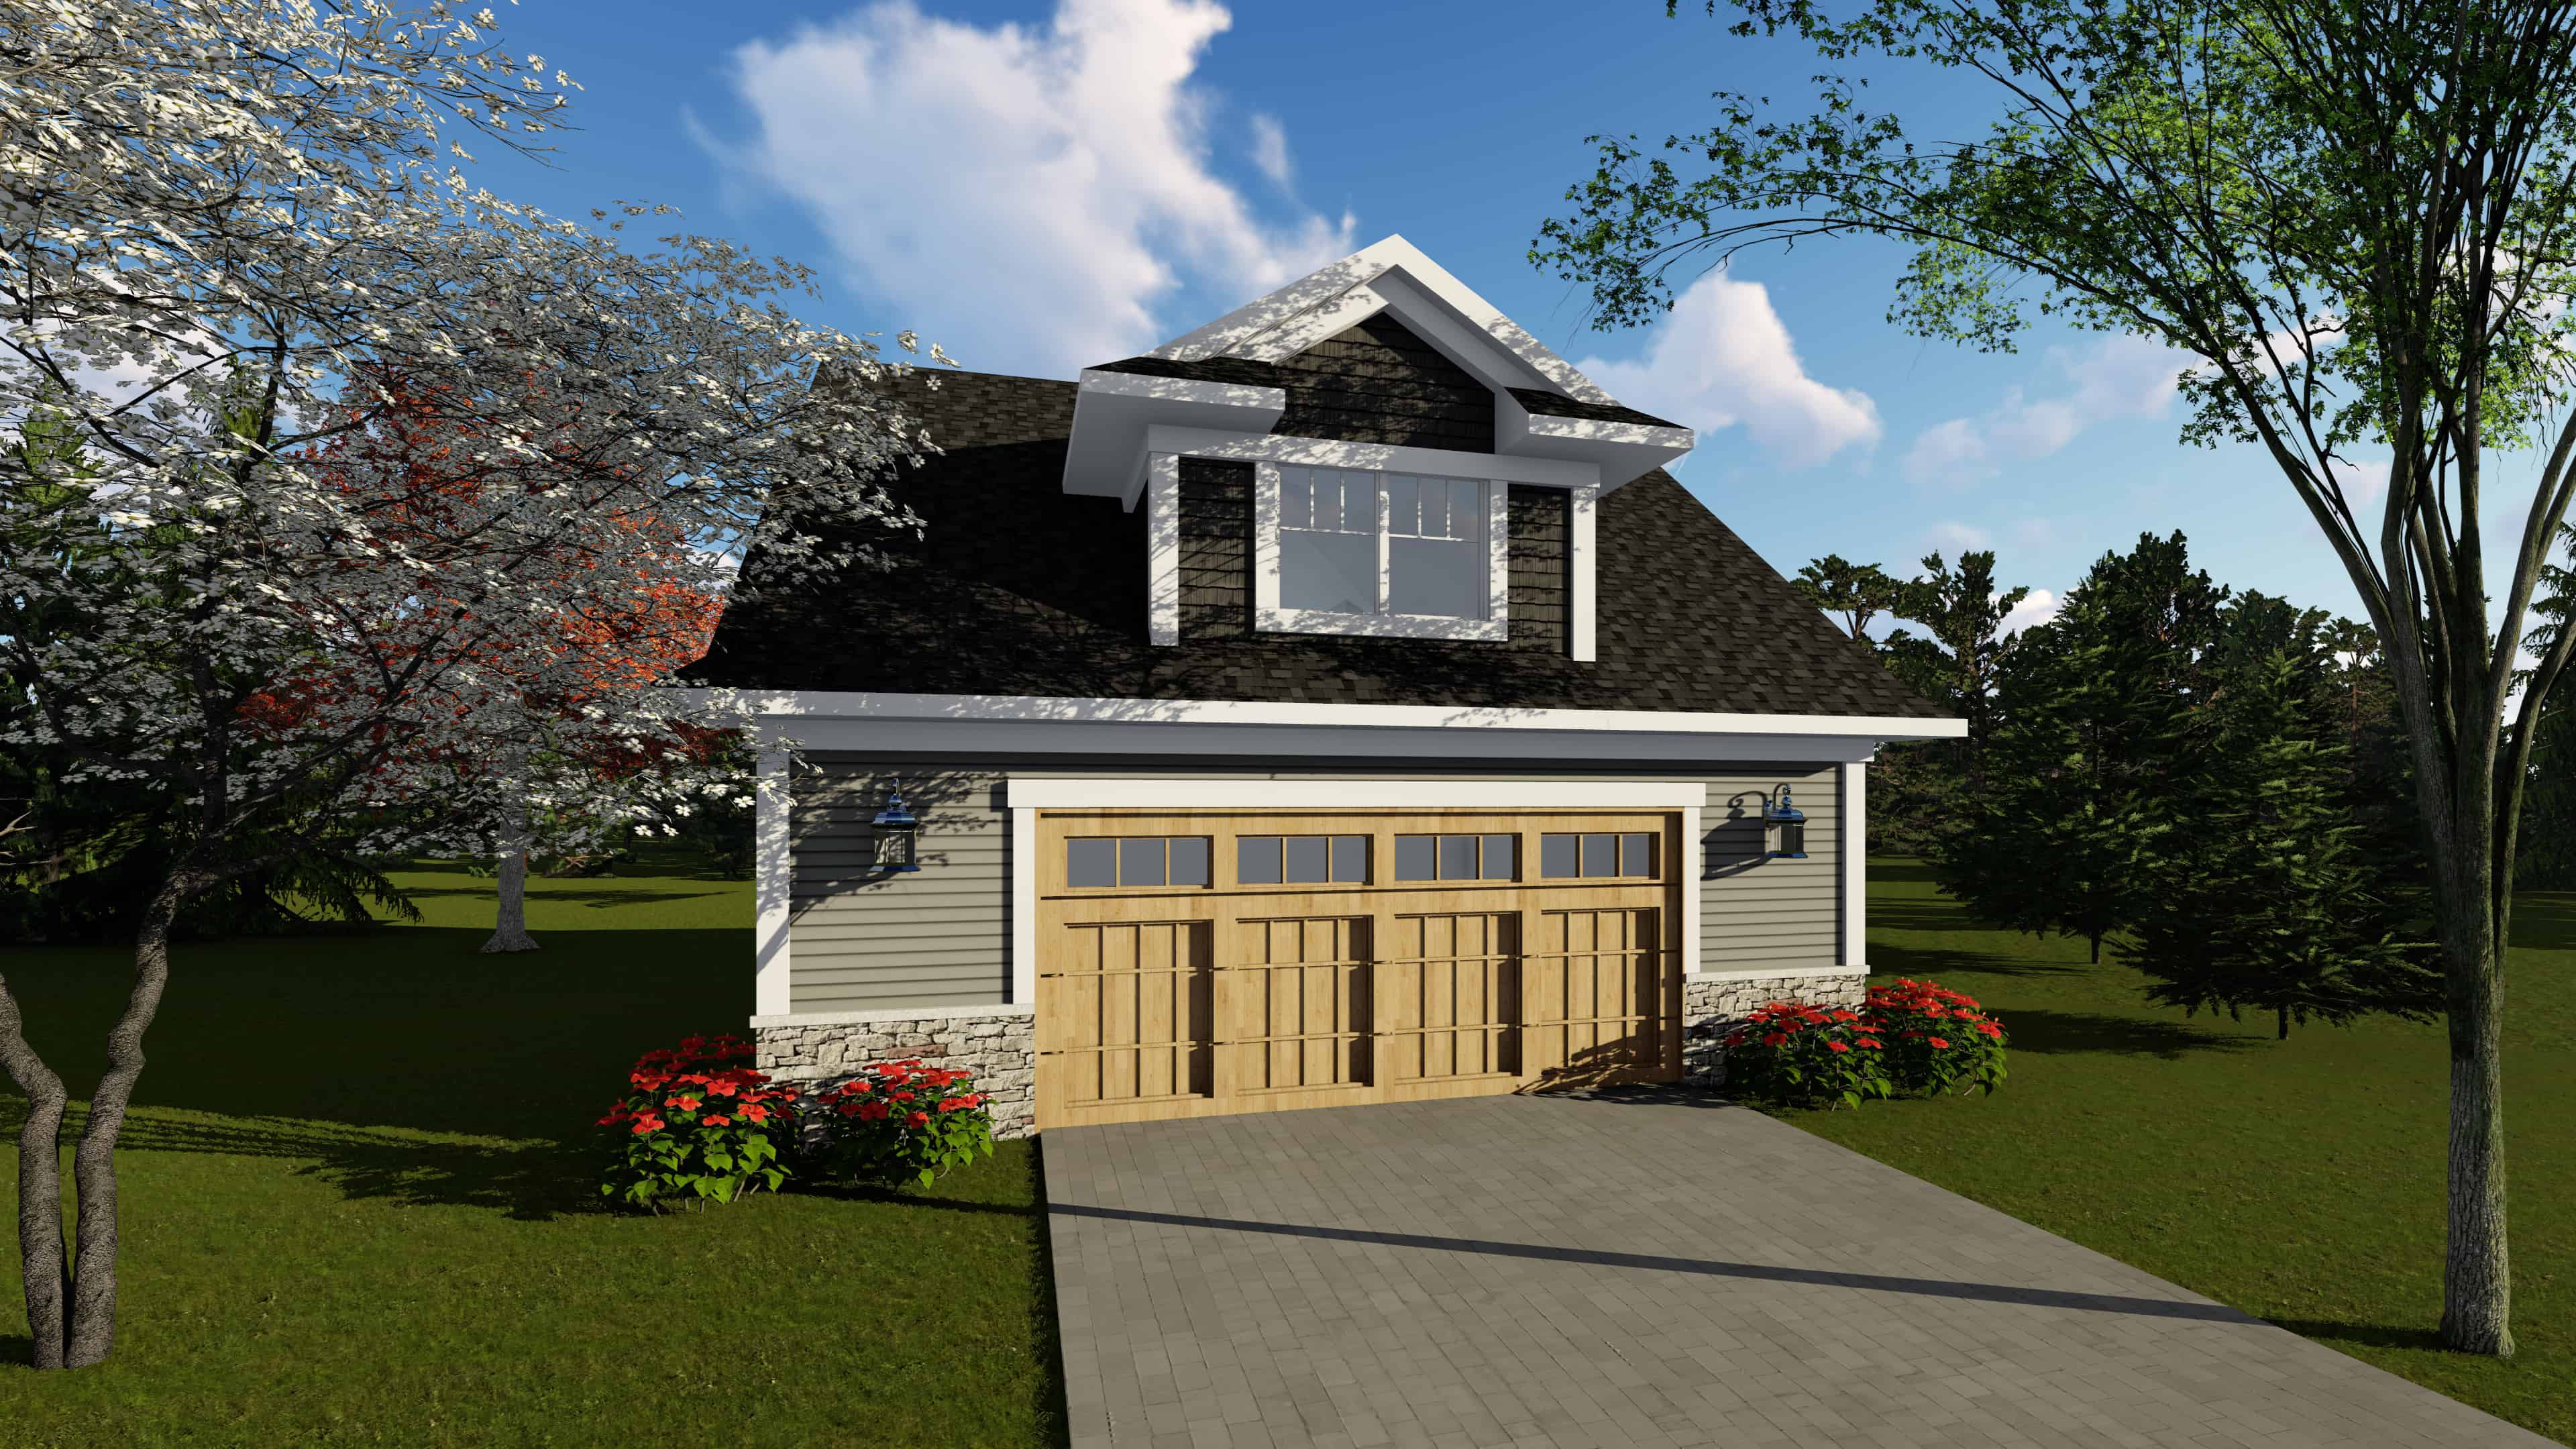
0-Bedroom, 1040 Sq Ft Garage - Plan #141-1317 - Front Exterior
Plan Collection
0-Bedroom, 1040 Sq Ft Garage - Plan #141-1317 - Front Exterior
Plan#141-1317
Starting at$550
1040
Sq Ft
1
Story
0
Bed
0
Bath
2
Car
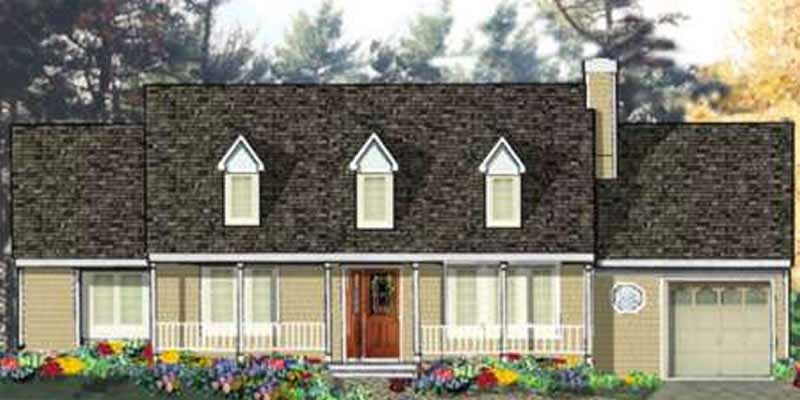
3-Bedroom, 1436 Sq Ft Cape Cod Home Plan - 108-1642 - Main Exterior
Plan Collection
3-Bedroom, 1436 Sq Ft Cape Cod Home Plan - 108-1642 - Main Exterior
Plan#108-1642
Starting at$690
1436
Sq Ft
1
Story
3
Bed
2
Bath
2
Car
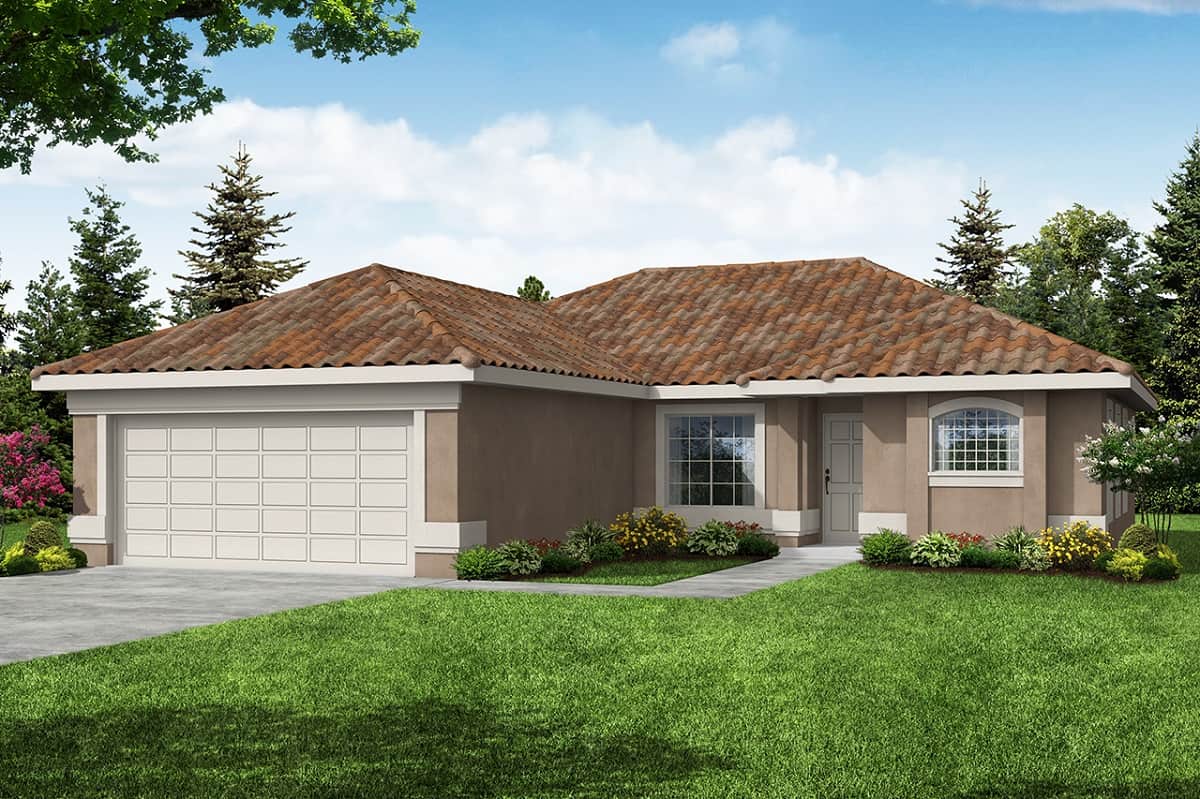
3-Bedroom, 1464 Sq Ft Mediterranean House Plan - 108-1423 - Front Exterior
Plan Collection
3-Bedroom, 1464 Sq Ft Mediterranean House Plan - 108-1423 - Front Exterior
Plan#108-1423
Starting at$690
1464
Sq Ft
1
Story
3
Bed
2
Bath
2
Car
3-Bedroom, 1488 Sq Ft Ranch House Plan - 141-1118 - Front Exterior
Plan Collection
3-Bedroom, 1488 Sq Ft Ranch House Plan - 141-1118 - Front Exterior
Plan#141-1118
Starting at$1200
1488
Sq Ft
1
Story
3
Bed
2
Bath
2
Car
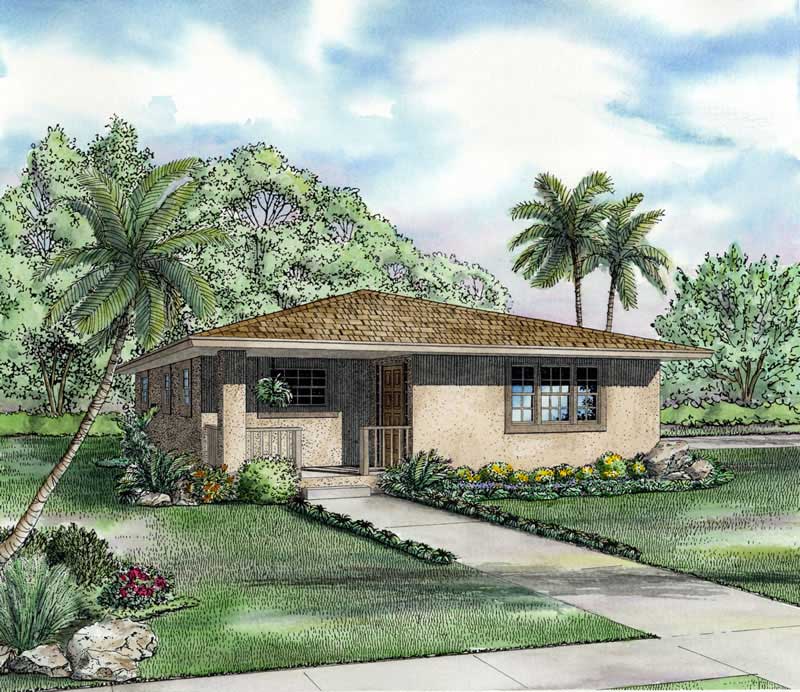
2-Bedroom, 1052 Sq Ft Mediterranean Home Plan - 107-1155 - Main Exterior
Plan Collection
2-Bedroom, 1052 Sq Ft Mediterranean Home Plan - 107-1155 - Main Exterior
Plan#107-1155
Starting at$1100
1052
Sq Ft
1
Story
2
Bed
1
Bath
0
Car
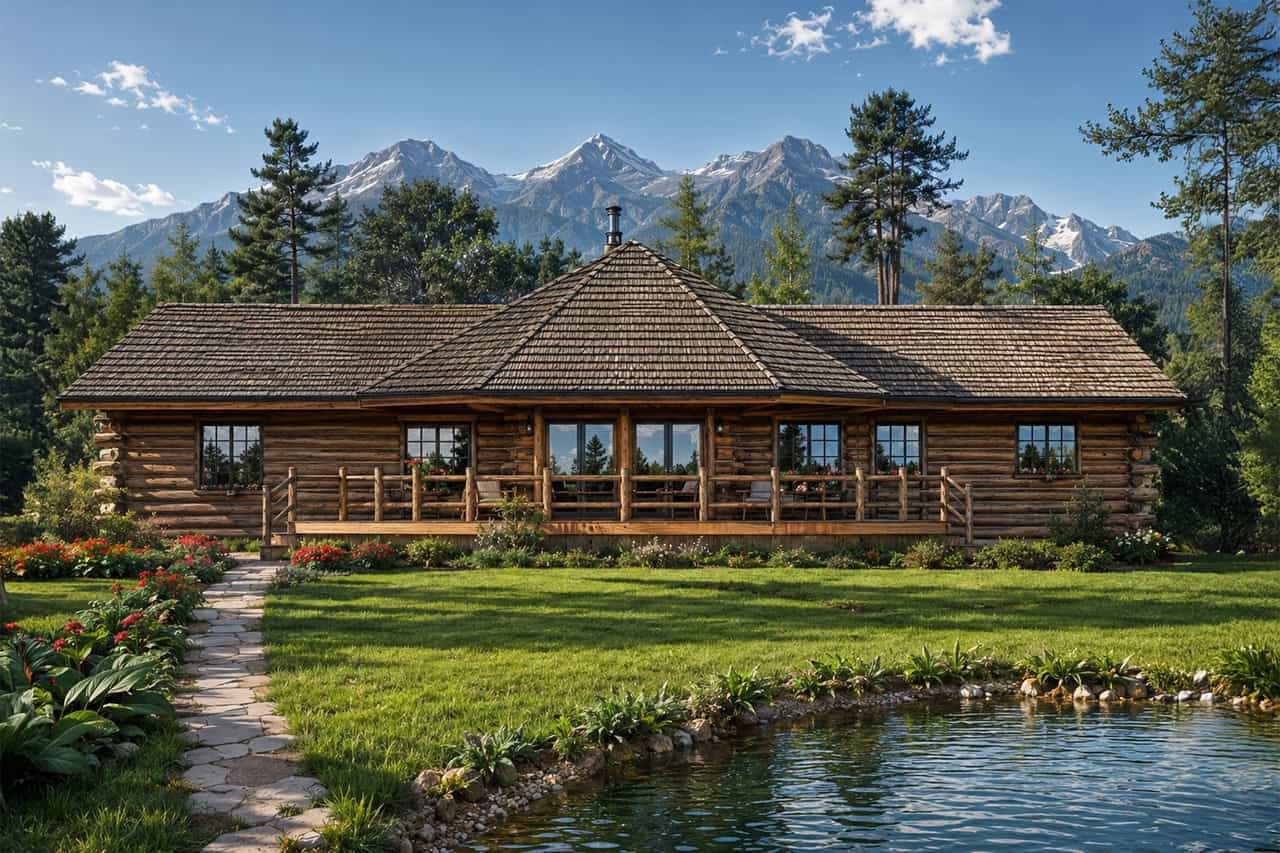
2-Bedroom, 1390 Sq Ft Log Cabin Home Plan - 108-1312 - Main Exterior
Plan Collection
2-Bedroom, 1390 Sq Ft Log Cabin Home Plan - 108-1312 - Main Exterior
Plan#108-1312
Starting at$690
1390
Sq Ft
1
Story
2
Bed
2
Bath
0
Car
3-Bedroom, 1321 Sq Ft Craftsman Home Plan - 108-1289 - Main Exterior
Plan Collection
3-Bedroom, 1321 Sq Ft Craftsman Home Plan - 108-1289 - Main Exterior
Plan#108-1289
Starting at$690
1321
Sq Ft
1
Story
3
Bed
2.5
Bath
2
Car
3-Bedroom, 1352 Sq Ft Mediterranean House Plan - 108-1359 - Front Exterior
Plan Collection
3-Bedroom, 1352 Sq Ft Mediterranean House Plan - 108-1359 - Front Exterior
Plan#108-1359
Starting at$690
1352
Sq Ft
1
Story
3
Bed
2.5
Bath
2
Car
3-Bedroom, 1473 Sq Ft Country Home Plan - 108-1099 - Main Exterior
Plan Collection
3-Bedroom, 1473 Sq Ft Country Home Plan - 108-1099 - Main Exterior
Plan#108-1099
Starting at$690
1473
Sq Ft
1
Story
3
Bed
2
Bath
2
Car
0-Bedroom, 1455 Sq Ft Garage House Plan - 108-1023 - Front Exterior
Plan Collection
0-Bedroom, 1455 Sq Ft Garage House Plan - 108-1023 - Front Exterior
Plan#108-1023
Starting at$485
1455
Sq Ft
2
Story
0
Bed
0
Bath
3
Car
3-Bedroom, 1484 Sq Ft Ranch Home Plan - 108-1144 - Main Exterior
Plan Collection
3-Bedroom, 1484 Sq Ft Ranch Home Plan - 108-1144 - Main Exterior
Plan#108-1144
Starting at$690
1484
Sq Ft
1
Story
3
Bed
2
Bath
2
Car
3-Bedroom, 1317 Sq Ft Craftsman House Plan - 108-1628 - Front Exterior
Plan Collection
3-Bedroom, 1317 Sq Ft Craftsman House Plan - 108-1628 - Front Exterior
Plan#108-1628
Starting at$690
1317
Sq Ft
1
Story
3
Bed
2
Bath
0
Car
3-Bedroom, 1470 Sq Ft Country Home Plan - 105-1046 - Main Exterior
Plan Collection
3-Bedroom, 1470 Sq Ft Country Home Plan - 105-1046 - Main Exterior
Plan#105-1046
Starting at$485
1470
Sq Ft
1
Story
3
Bed
2
Bath
2
Car
2-Bedroom, 1050 Sq Ft Craftsman Home - Plan #126-1978 - Main Exterior
Plan Collection
2-Bedroom, 1050 Sq Ft Craftsman Home - Plan #126-1978 - Main Exterior
Plan#126-1978
Starting at$1450
1050
Sq Ft
1
Story
2
Bed
1
Bath
0
Car
3-Bedroom, 1433 Sq Ft Cottage House Plan - 178-1371 - Front Exterior
Plan Collection
3-Bedroom, 1433 Sq Ft Cottage House Plan - 178-1371 - Front Exterior
Plan#178-1371
Starting at$1065
1433
Sq Ft
1
Story
3
Bed
2
Bath
2
Car
3-Bedroom, 1260 Sq Ft Small House Plans - 108-1416 - Front Exterior
Plan Collection
3-Bedroom, 1260 Sq Ft Small House Plans - 108-1416 - Front Exterior
Plan#108-1416
Starting at$690
1260
Sq Ft
1
Story
3
Bed
2.5
Bath
2
Car
0-Bedroom, 1018 Sq Ft Country Home Plan - 108-1767 - Main Exterior
Plan Collection
0-Bedroom, 1018 Sq Ft Country Home Plan - 108-1767 - Main Exterior
Plan#108-1767
Starting at$380
1018
Sq Ft
2
Story
0
Bed
0
Bath
2
Car
2-Bedroom, 1102 Sq Ft Country Home - Plan #126-1896 - Main Exterior
Plan Collection
2-Bedroom, 1102 Sq Ft Country Home - Plan #126-1896 - Main Exterior
Plan#126-1896
Starting at$1450
1102
Sq Ft
1
Story
2
Bed
1
Bath
0
Car

3-Bedroom, 1114 Sq Ft Vacation Homes Home Plan - 105-1036 - Main Exterior
Plan Collection
3-Bedroom, 1114 Sq Ft Vacation Homes Home Plan - 105-1036 - Main Exterior
Plan#105-1036
Starting at$485
1114
Sq Ft
2
Story
3
Bed
2
Bath
1
Car
3-Bedroom, 1349 Sq Ft Contemporary House Plan - 108-1396 - Front Exterior
Plan Collection
3-Bedroom, 1349 Sq Ft Contemporary House Plan - 108-1396 - Front Exterior
Plan#108-1396
Starting at$690
1349
Sq Ft
1
Story
3
Bed
2.5
Bath
2
Car
3-Bedroom, 1417 Sq Ft Traditional Home - Plan #193-1051 - Main Exterior
Plan Collection
3-Bedroom, 1417 Sq Ft Traditional Home - Plan #193-1051 - Main Exterior
Plan#193-1051
Starting at$1200
1417
Sq Ft
1
Story
3
Bed
2
Bath
2
Car
3-Bedroom, 1243 Sq Ft Mediterranean Home Plan - 107-1153 - Main Exterior
Plan Collection
3-Bedroom, 1243 Sq Ft Mediterranean Home Plan - 107-1153 - Main Exterior
Plan#107-1153
Starting at$1100
1243
Sq Ft
1
Story
3
Bed
2
Bath
1
Car
2-Bedroom, 1410 Sq Ft Country Home Plan - 105-1035 - Main Exterior
Plan Collection
2-Bedroom, 1410 Sq Ft Country Home Plan - 105-1035 - Main Exterior
Plan#105-1035
Starting at$485
1410
Sq Ft
1
Story
2
Bed
2
Bath
2
Car
1-Bedroom, 1434 Sq Ft Contemporary Home Plan - 108-1549 - Main Exterior
Plan Collection
1-Bedroom, 1434 Sq Ft Contemporary Home Plan - 108-1549 - Main Exterior
Plan#108-1549
Starting at$690
1434
Sq Ft
2
Story
1
Bed
2.5
Bath
1
Car
0-Bedroom, 1040 Sq Ft Garage - Plan #141-1317 - Front Exterior
Plan Collection
0-Bedroom, 1040 Sq Ft Garage - Plan #141-1317 - Front Exterior
Plan#141-1317
Starting at$550
1040
Sq Ft
1
Story
0
Bed
0
Bath
2
Car
3-Bedroom, 1436 Sq Ft Cape Cod Home Plan - 108-1642 - Main Exterior
Plan Collection
3-Bedroom, 1436 Sq Ft Cape Cod Home Plan - 108-1642 - Main Exterior
Plan#108-1642
Starting at$690
1436
Sq Ft
1
Story
3
Bed
2
Bath
2
Car
3-Bedroom, 1464 Sq Ft Mediterranean House Plan - 108-1423 - Front Exterior
Plan Collection
3-Bedroom, 1464 Sq Ft Mediterranean House Plan - 108-1423 - Front Exterior
Plan#108-1423
Starting at$690
1464
Sq Ft
1
Story
3
Bed
2
Bath
2
Car
3-Bedroom, 1488 Sq Ft Ranch House Plan - 141-1118 - Front Exterior
Plan Collection
3-Bedroom, 1488 Sq Ft Ranch House Plan - 141-1118 - Front Exterior
Plan#141-1118
Starting at$1200
1488
Sq Ft
1
Story
3
Bed
2
Bath
2
Car
2-Bedroom, 1052 Sq Ft Mediterranean Home Plan - 107-1155 - Main Exterior
Plan Collection
2-Bedroom, 1052 Sq Ft Mediterranean Home Plan - 107-1155 - Main Exterior
Plan#107-1155
Starting at$1100
1052
Sq Ft
1
Story
2
Bed
1
Bath
0
Car
2-Bedroom, 1390 Sq Ft Log Cabin Home Plan - 108-1312 - Main Exterior
Plan Collection
2-Bedroom, 1390 Sq Ft Log Cabin Home Plan - 108-1312 - Main Exterior
Plan#108-1312
Starting at$690
1390
Sq Ft
1
Story
2
Bed
2
Bath
0
Car
3-Bedroom, 1321 Sq Ft Craftsman Home Plan - 108-1289 - Main Exterior
Plan Collection
3-Bedroom, 1321 Sq Ft Craftsman Home Plan - 108-1289 - Main Exterior
Plan#108-1289
Starting at$690
1321
Sq Ft
1
Story
3
Bed
2.5
Bath
2
Car

3-Bedroom, 1352 Sq Ft Mediterranean House Plan - 108-1359 - Front Exterior
Plan Collection
3-Bedroom, 1352 Sq Ft Mediterranean House Plan - 108-1359 - Front Exterior
Plan#108-1359
Starting at$690
1352
Sq Ft
1
Story
3
Bed
2.5
Bath
2
Car
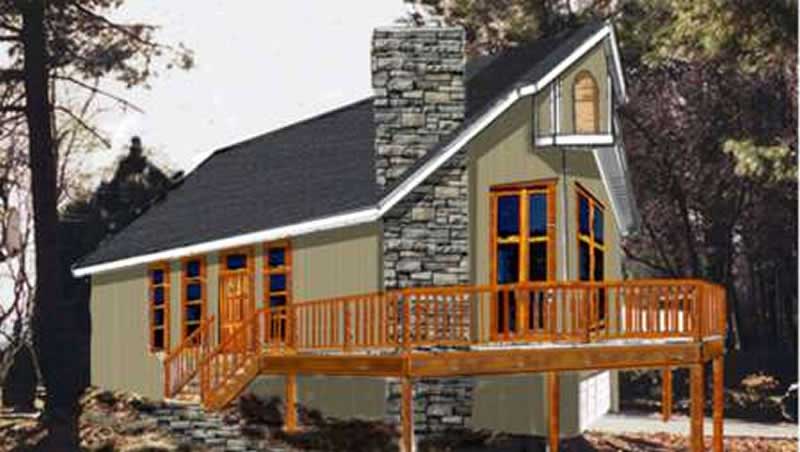
3-Bedroom, 1473 Sq Ft Country Home Plan - 108-1099 - Main Exterior
Plan Collection
3-Bedroom, 1473 Sq Ft Country Home Plan - 108-1099 - Main Exterior
Plan#108-1099
Starting at$690
1473
Sq Ft
1
Story
3
Bed
2
Bath
2
Car
0-Bedroom, 1455 Sq Ft Garage House Plan - 108-1023 - Front Exterior
Plan Collection
0-Bedroom, 1455 Sq Ft Garage House Plan - 108-1023 - Front Exterior
Plan#108-1023
Starting at$485
1455
Sq Ft
2
Story
0
Bed
0
Bath
3
Car
3-Bedroom, 1484 Sq Ft Ranch Home Plan - 108-1144 - Main Exterior
Plan Collection
3-Bedroom, 1484 Sq Ft Ranch Home Plan - 108-1144 - Main Exterior
Plan#108-1144
Starting at$690
1484
Sq Ft
1
Story
3
Bed
2
Bath
2
Car
3-Bedroom, 1317 Sq Ft Craftsman House Plan - 108-1628 - Front Exterior
Plan Collection
3-Bedroom, 1317 Sq Ft Craftsman House Plan - 108-1628 - Front Exterior
Plan#108-1628
Starting at$690
1317
Sq Ft
1
Story
3
Bed
2
Bath
0
Car
3-Bedroom, 1470 Sq Ft Country Home Plan - 105-1046 - Main Exterior
Plan Collection
3-Bedroom, 1470 Sq Ft Country Home Plan - 105-1046 - Main Exterior
Plan#105-1046
Starting at$485
1470
Sq Ft
1
Story
3
Bed
2
Bath
2
Car
2-Bedroom, 1050 Sq Ft Craftsman Home - Plan #126-1978 - Main Exterior
Plan Collection
2-Bedroom, 1050 Sq Ft Craftsman Home - Plan #126-1978 - Main Exterior
Plan#126-1978
Starting at$1450
1050
Sq Ft
1
Story
2
Bed
1
Bath
0
Car
3-Bedroom, 1433 Sq Ft Cottage House Plan - 178-1371 - Front Exterior
Plan Collection
3-Bedroom, 1433 Sq Ft Cottage House Plan - 178-1371 - Front Exterior
Plan#178-1371
Starting at$1065
1433
Sq Ft
1
Story
3
Bed
2
Bath
2
Car
3-Bedroom, 1260 Sq Ft Small House Plans - 108-1416 - Front Exterior
Plan Collection
3-Bedroom, 1260 Sq Ft Small House Plans - 108-1416 - Front Exterior
Plan#108-1416
Starting at$690
1260
Sq Ft
1
Story
3
Bed
2.5
Bath
2
Car
0-Bedroom, 1018 Sq Ft Country Home Plan - 108-1767 - Main Exterior
Plan Collection
0-Bedroom, 1018 Sq Ft Country Home Plan - 108-1767 - Main Exterior
Plan#108-1767
Starting at$380
1018
Sq Ft
2
Story
0
Bed
0
Bath
2
Car
2-Bedroom, 1102 Sq Ft Country Home - Plan #126-1896 - Main Exterior
Plan Collection
2-Bedroom, 1102 Sq Ft Country Home - Plan #126-1896 - Main Exterior
Plan#126-1896
Starting at$1450
1102
Sq Ft
1
Story
2
Bed
1
Bath
0
Car
3-Bedroom, 1114 Sq Ft Vacation Homes Home Plan - 105-1036 - Main Exterior
Plan Collection
3-Bedroom, 1114 Sq Ft Vacation Homes Home Plan - 105-1036 - Main Exterior
Plan#105-1036
Starting at$485
1114
Sq Ft
2
Story
3
Bed
2
Bath
1
Car
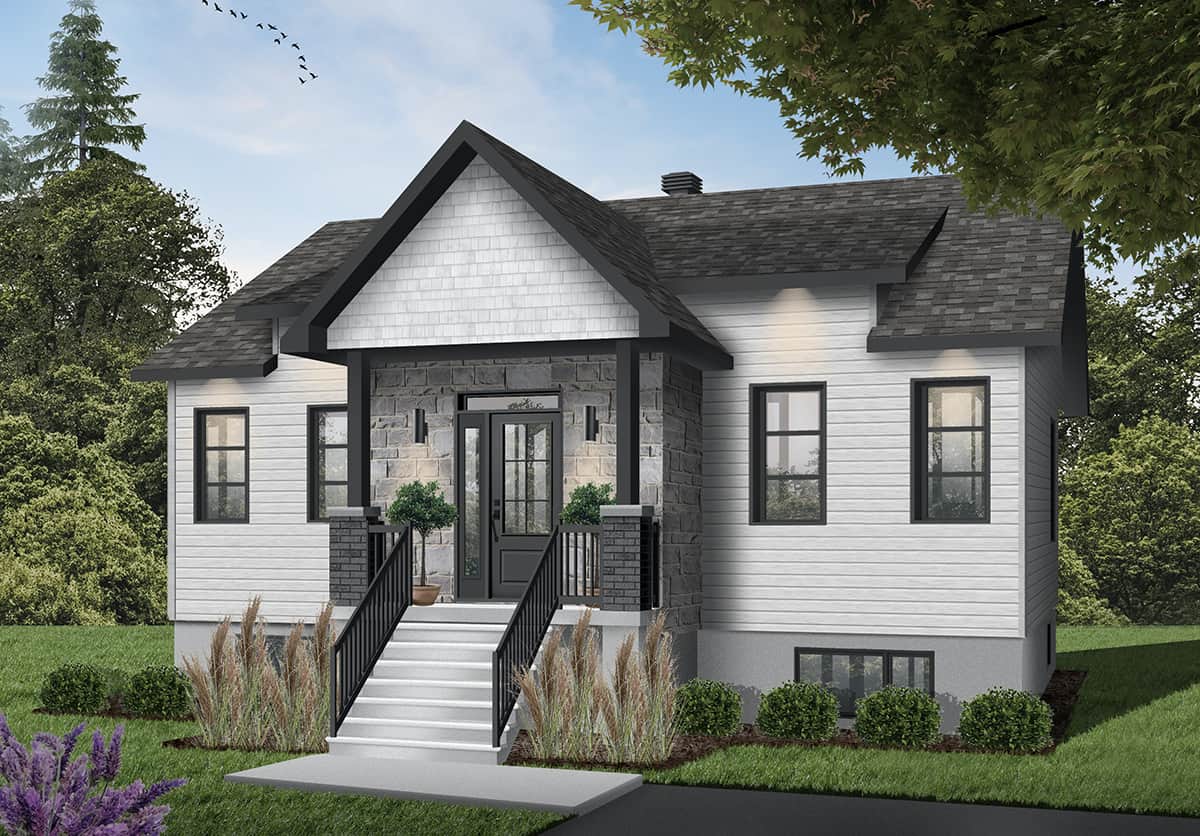
3-Bedroom, 1349 Sq Ft Contemporary House Plan - 108-1396 - Front Exterior
Plan Collection
3-Bedroom, 1349 Sq Ft Contemporary House Plan - 108-1396 - Front Exterior
Plan#108-1396
Starting at$690
1349
Sq Ft
1
Story
3
Bed
2.5
Bath
2
Car
3-Bedroom, 1417 Sq Ft Traditional Home - Plan #193-1051 - Main Exterior
Plan Collection
3-Bedroom, 1417 Sq Ft Traditional Home - Plan #193-1051 - Main Exterior
Plan#193-1051
Starting at$1200
1417
Sq Ft
1
Story
3
Bed
2
Bath
2
Car
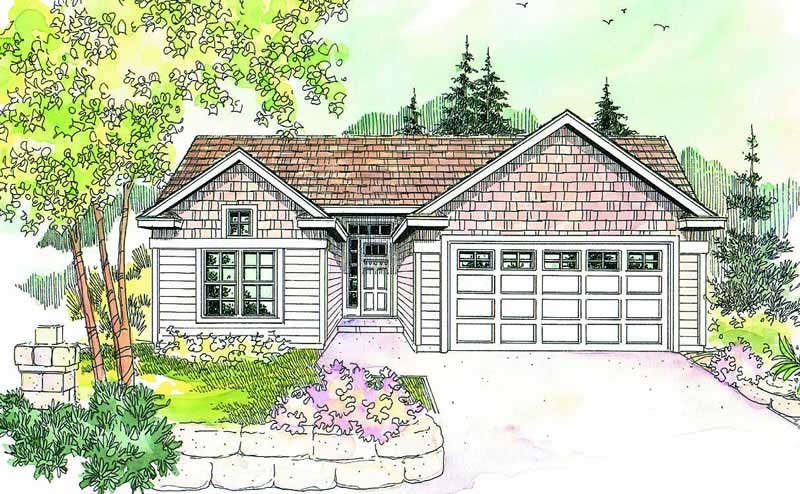
3-Bedroom, 1243 Sq Ft Mediterranean Home Plan - 107-1153 - Main Exterior
Plan Collection
3-Bedroom, 1243 Sq Ft Mediterranean Home Plan - 107-1153 - Main Exterior
Plan#107-1153
Starting at$1100
1243
Sq Ft
1
Story
3
Bed
2
Bath
1
Car
1...1617181920...121