1000-1500 Square Foot House Plans

2,962
Plan Results
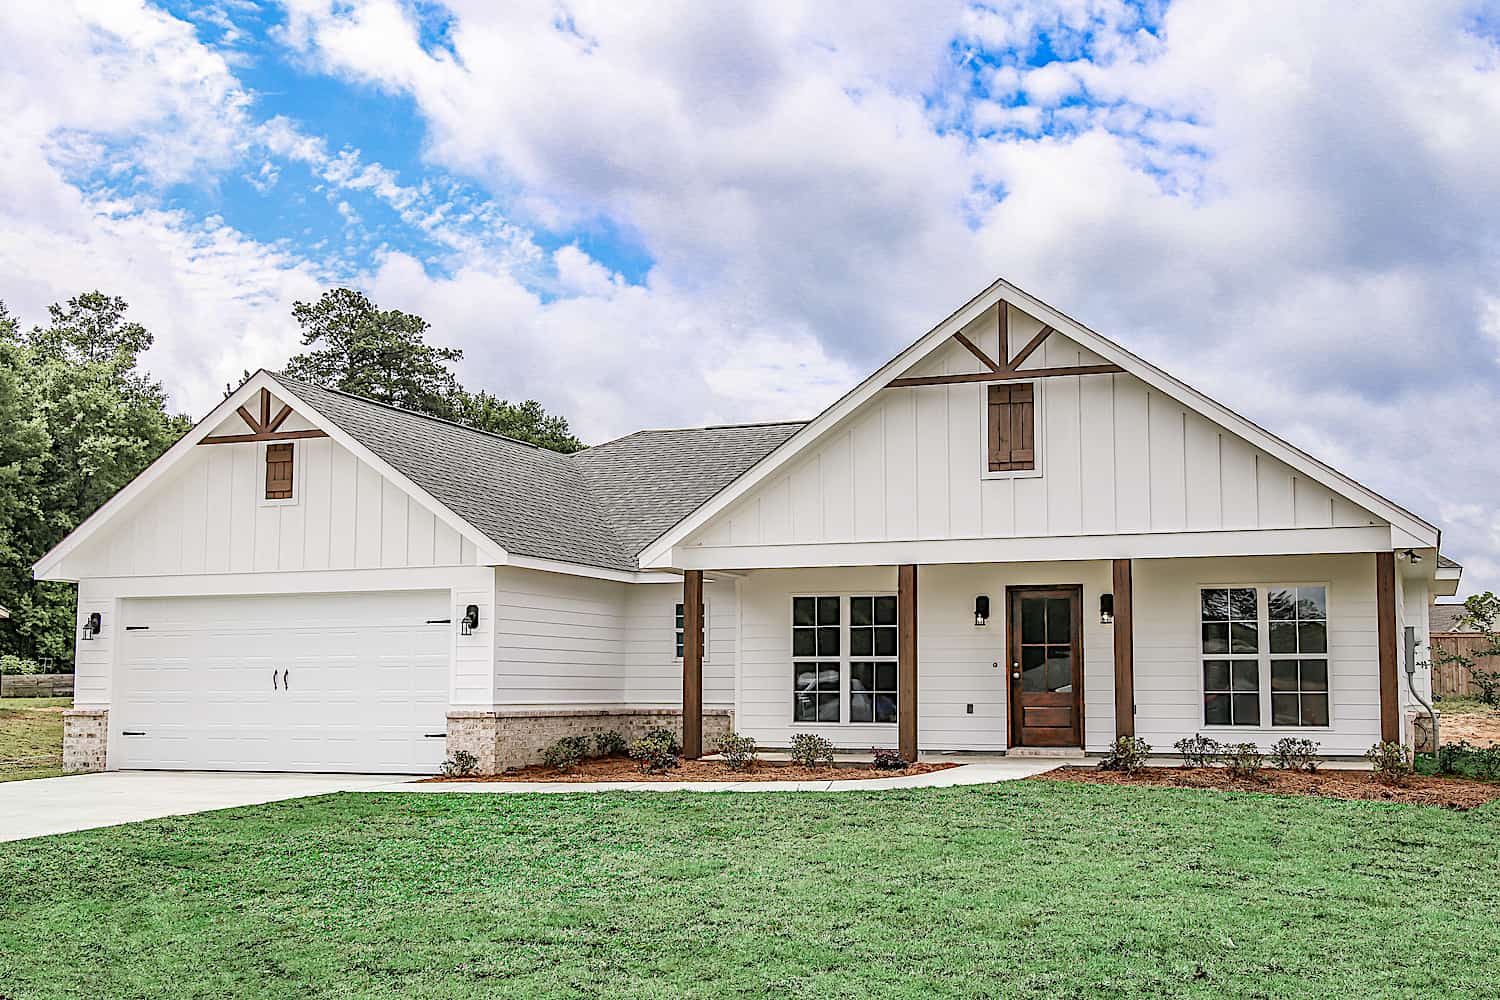
Main exterior photo of Plan #142-1271: A charming Ranch-style home with a covered front porch, forward-facing gables, and natural wood timber trim.
Plan#142-1271
Starting at$1345
1459
Sq Ft
1
Story
3
Bed
2
Bath
2
Car
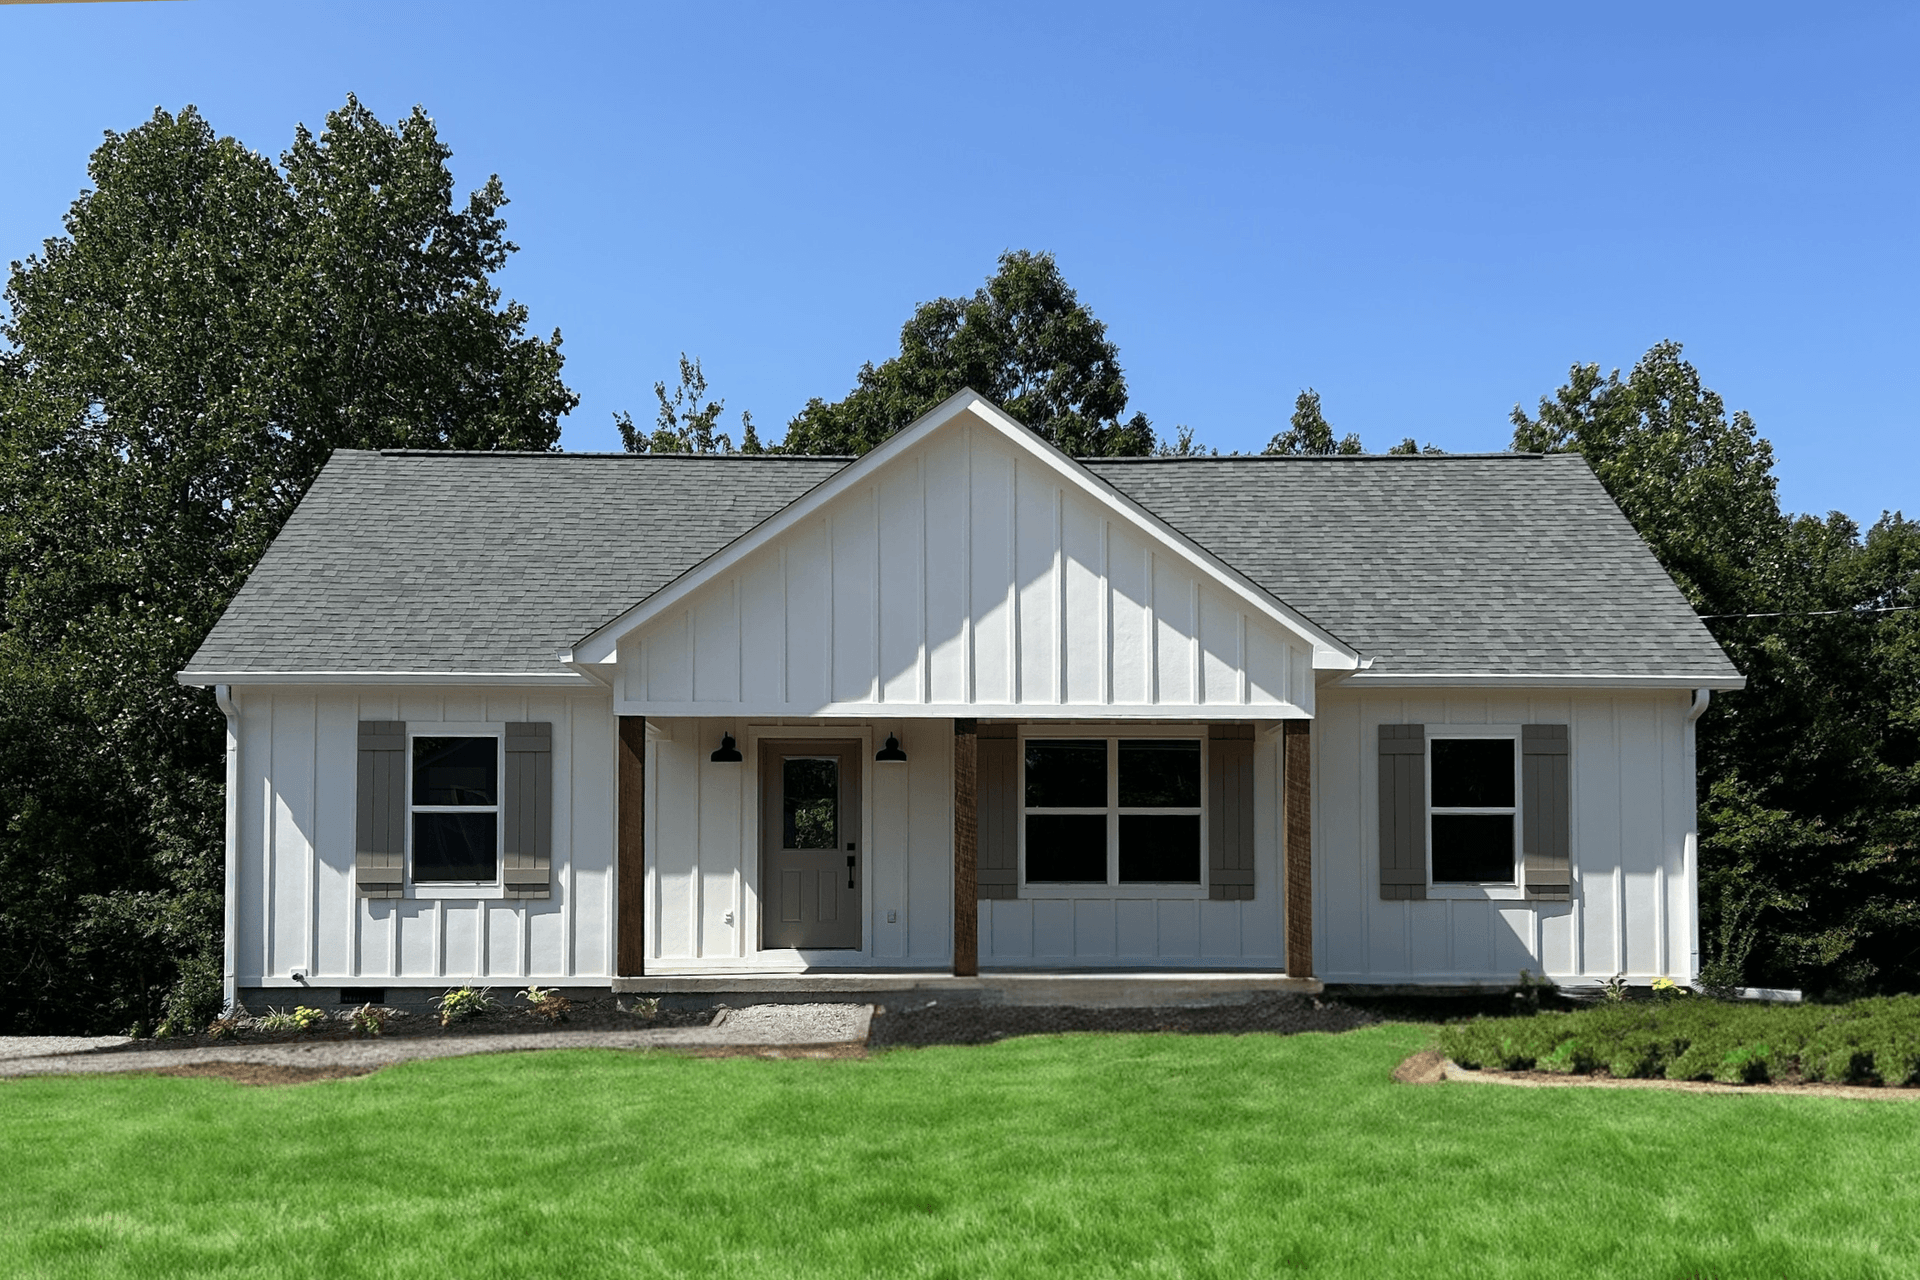
Small ranch house plan 123-1100 with white board-and-batten siding and a front gable over the covered porch
Plan#123-1100
Starting at$990
1311
Sq Ft
1
Story
3
Bed
2
Bath
0
Car
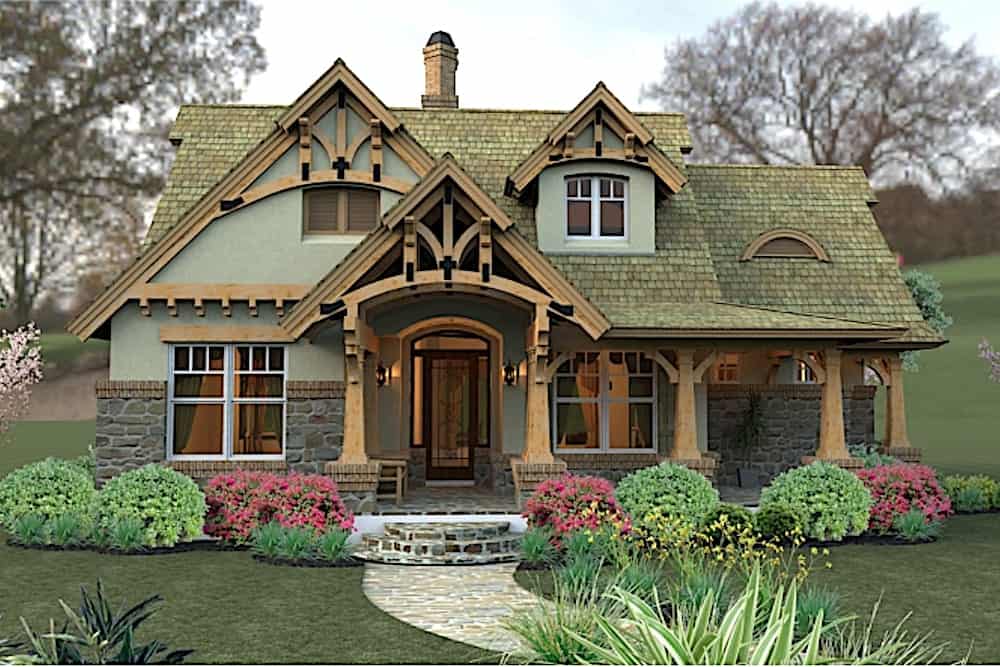
Craftsman bungalow front with an arched door beneath a timber-trussed gable and stone below stucco walls - 117-1104
Plan#117-1104
Starting at$1095
1421
Sq Ft
2
Story
3
Bed
2
Bath
2
Car
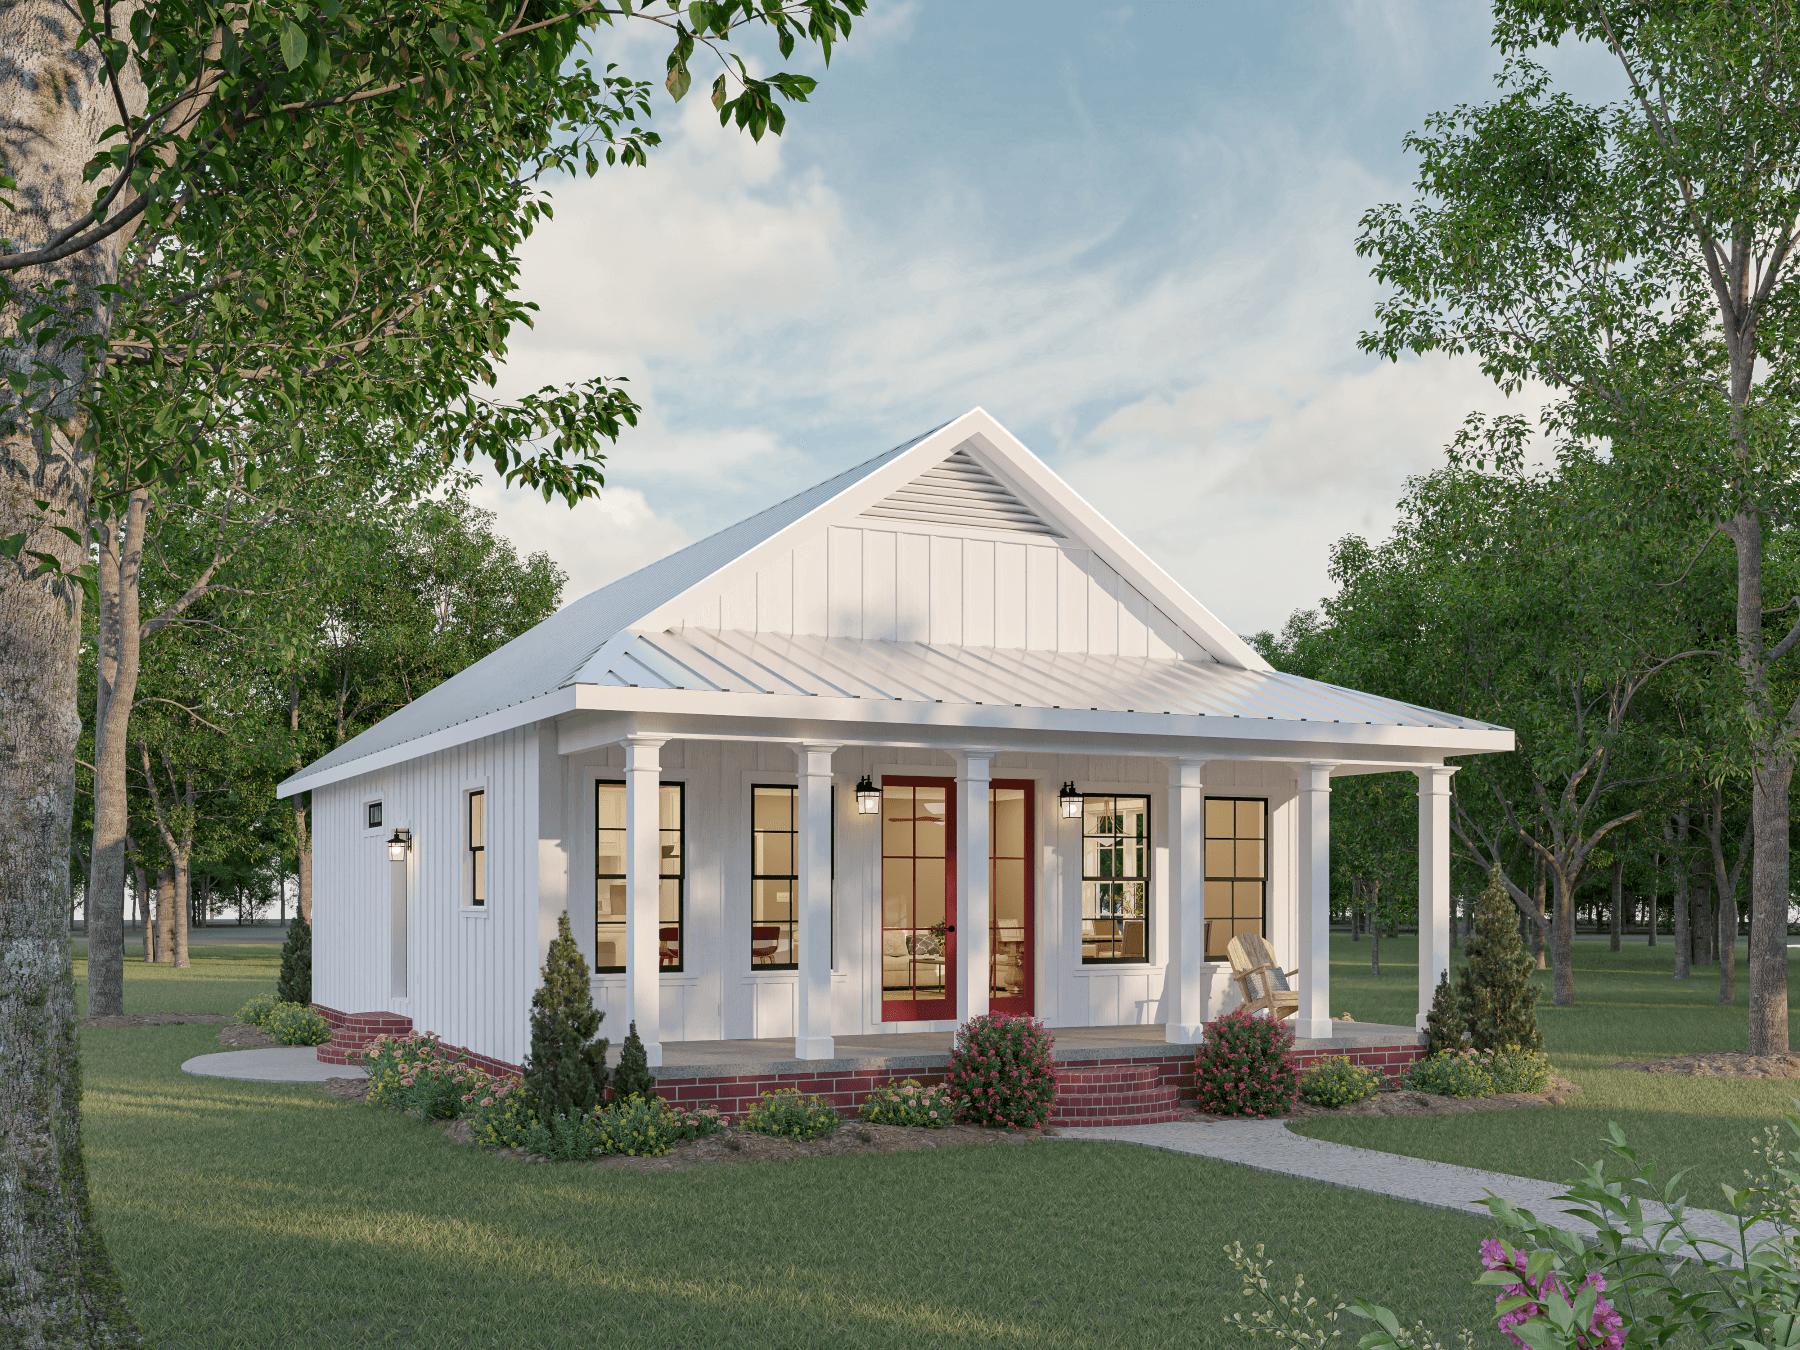
Farmhouse cottage house plan with a metal roof over a full-width columned porch and board-and-batten walls - 123-1117
Plan#123-1117
Starting at$990
1120
Sq Ft
1
Story
2
Bed
2
Bath
0
Car
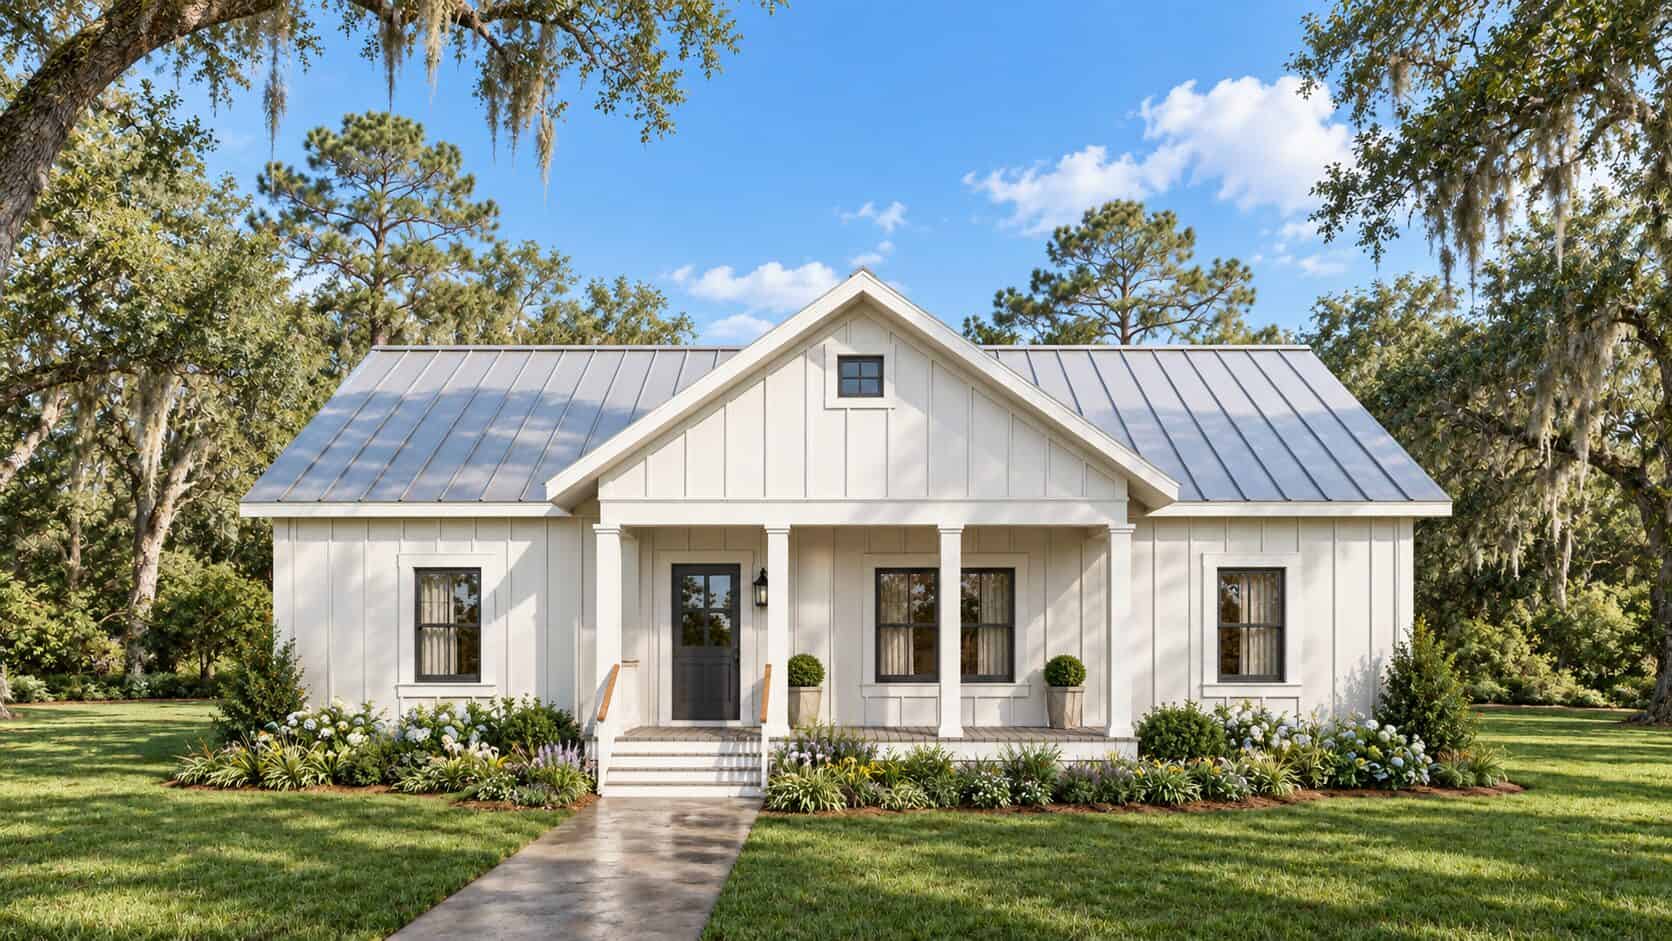
Farmhouse house plan with white board-and-batten walls under a standing-seam metal roof and one porch gable - 123-1118
Plan#123-1118
Starting at$990
1425
Sq Ft
1
Story
3
Bed
2
Bath
0
Car
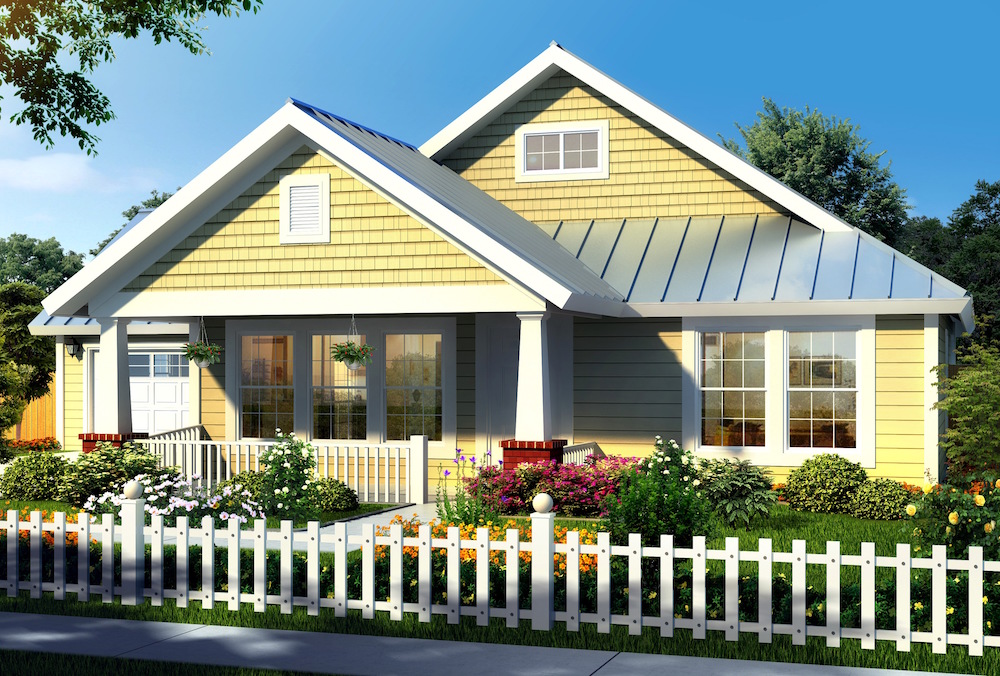
Craftsman cottage house plan with shingled front gables and a gabled porch on square tapered columns - 178-1175
Plan#178-1175
Starting at$1045
1260
Sq Ft
1
Story
3
Bed
2
Bath
2
Car
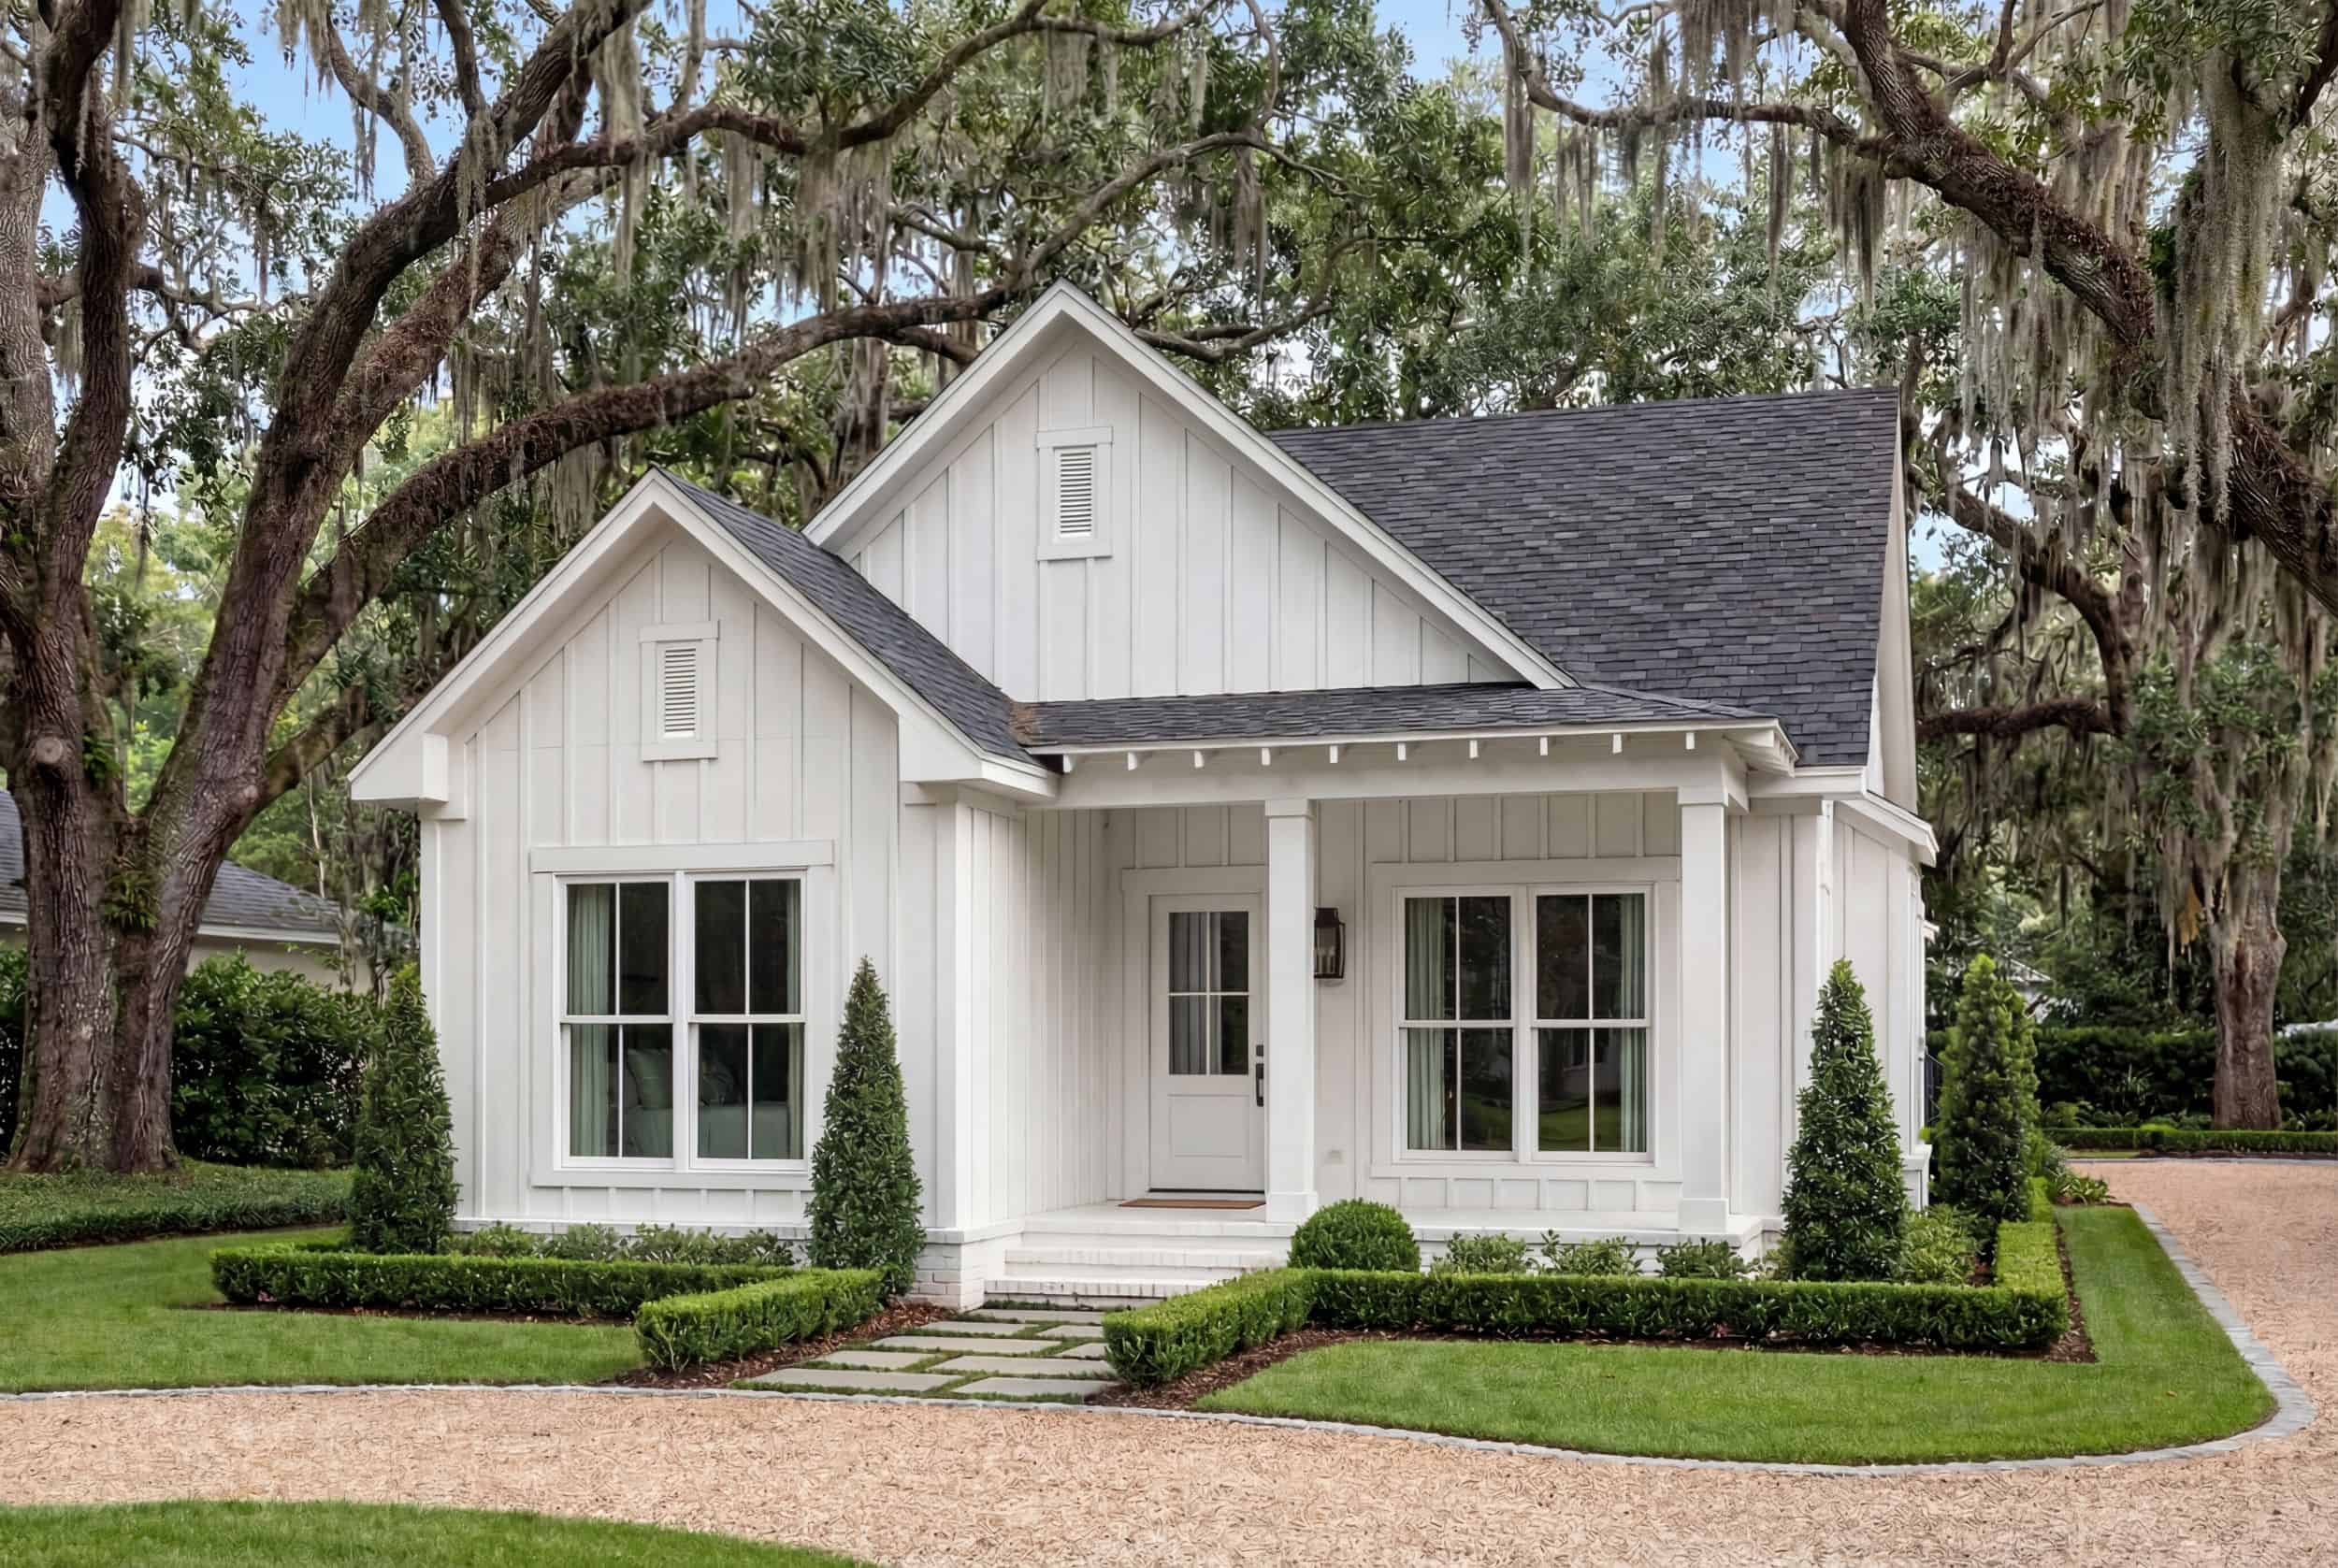
3-Bedroom, 1300 Sq Ft Craftsman House - Plan #142-1041 - Front Exterior
Plan#142-1041
Starting at$1345
1300
Sq Ft
1
Story
3
Bed
2
Bath
2
Car
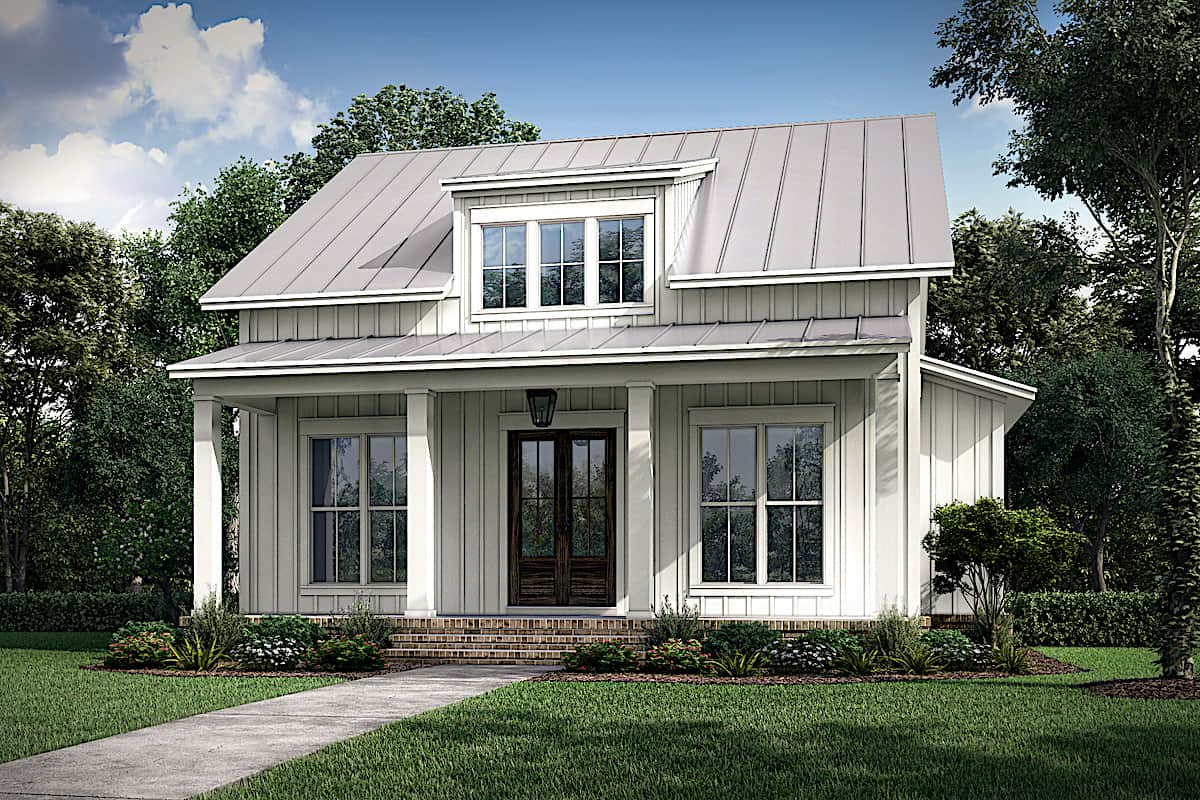
Cottage house plan with a three-window shed dormer on a steep metal roof above a full-width porch - 142-1236
Plan#142-1236
Starting at$1345
1257
Sq Ft
1
Story
2
Bed
2
Bath
0
Car
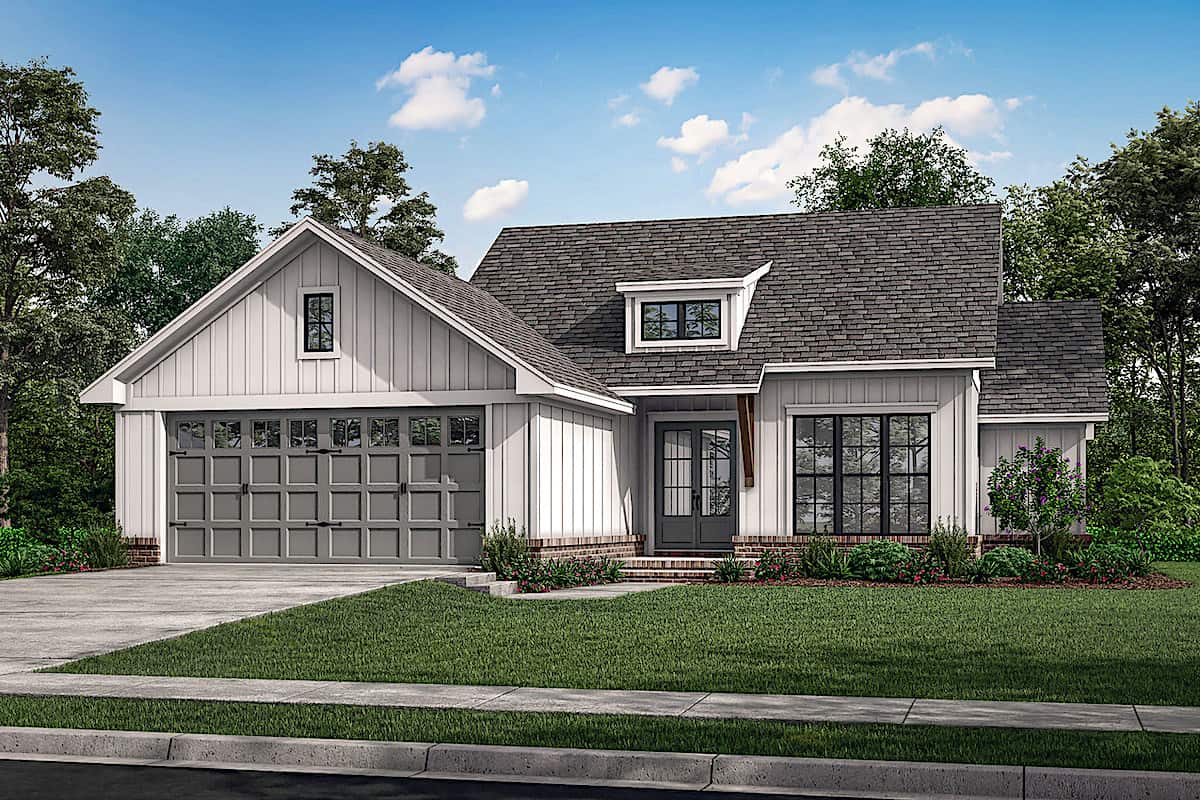
Board-and-batten garage gable and a small centered roof dormer on a Modern Farmhouse front elevation - 142-1264
Plan#142-1264
Starting at$1345
1493
Sq Ft
1
Story
3
Bed
2
Bath
2
Car
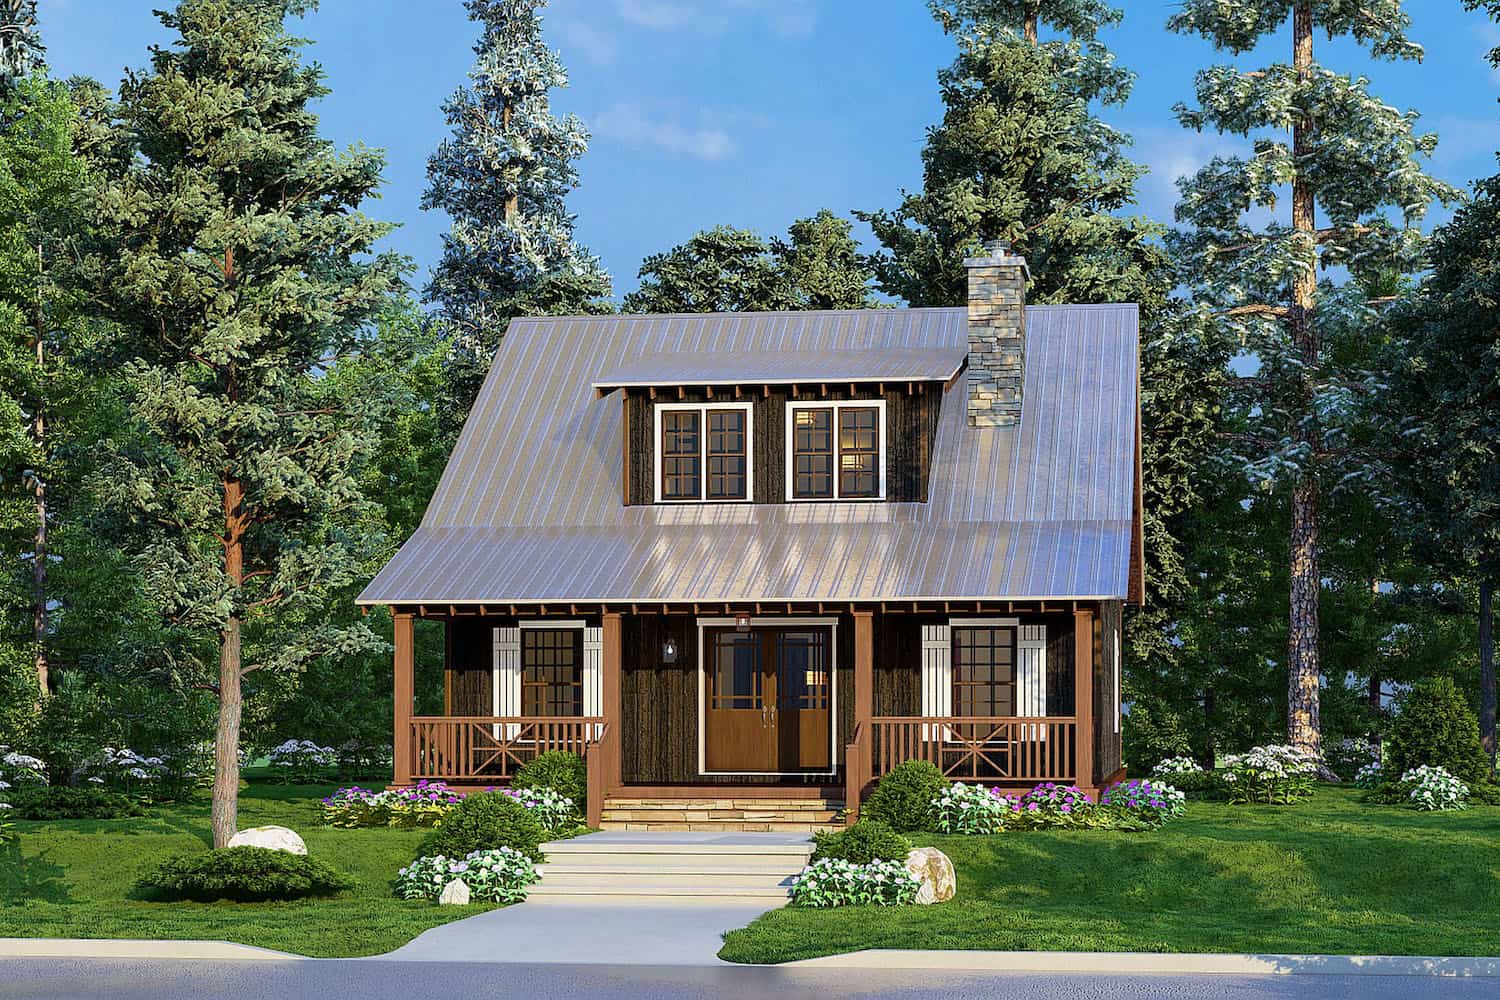
1-Bedroom, 1425 Sq Ft Cottage House Plan - 193-1213 - Front Exterior
Plan#193-1213
Starting at$1200
1425
Sq Ft
1.5
Story
1
Bed
2
Bath
0
Car
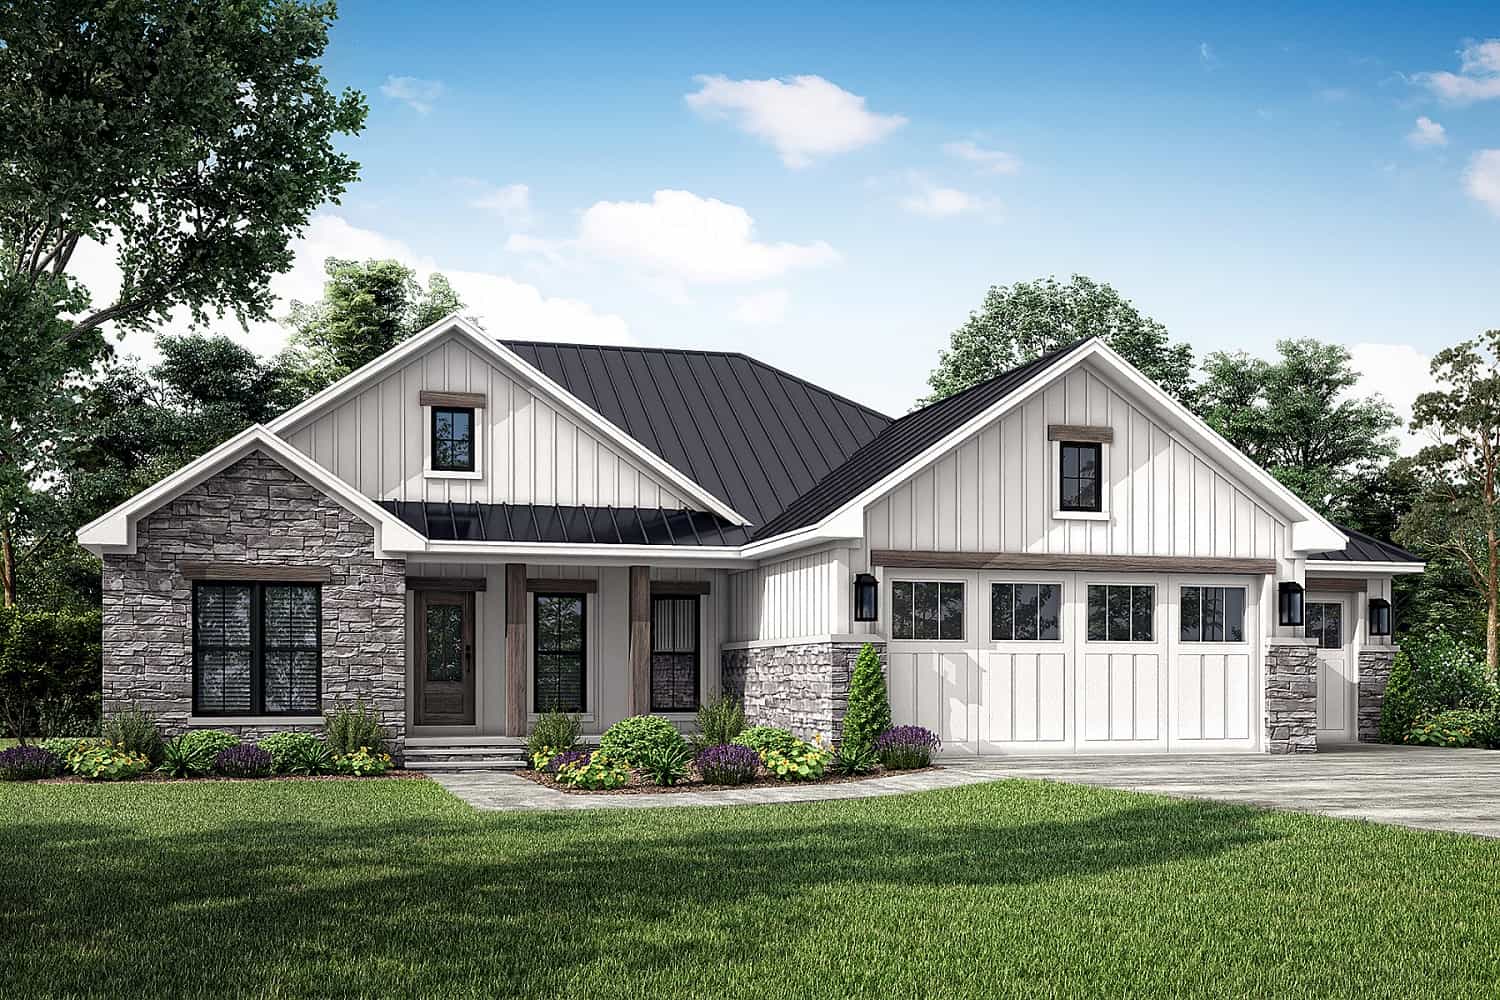
3-Bedroom, 1498 Sq Ft Ranch Home Plan - 142-1433 - Main Exterior
Plan#142-1433
Starting at$1345
1498
Sq Ft
1
Story
3
Bed
2
Bath
3
Car
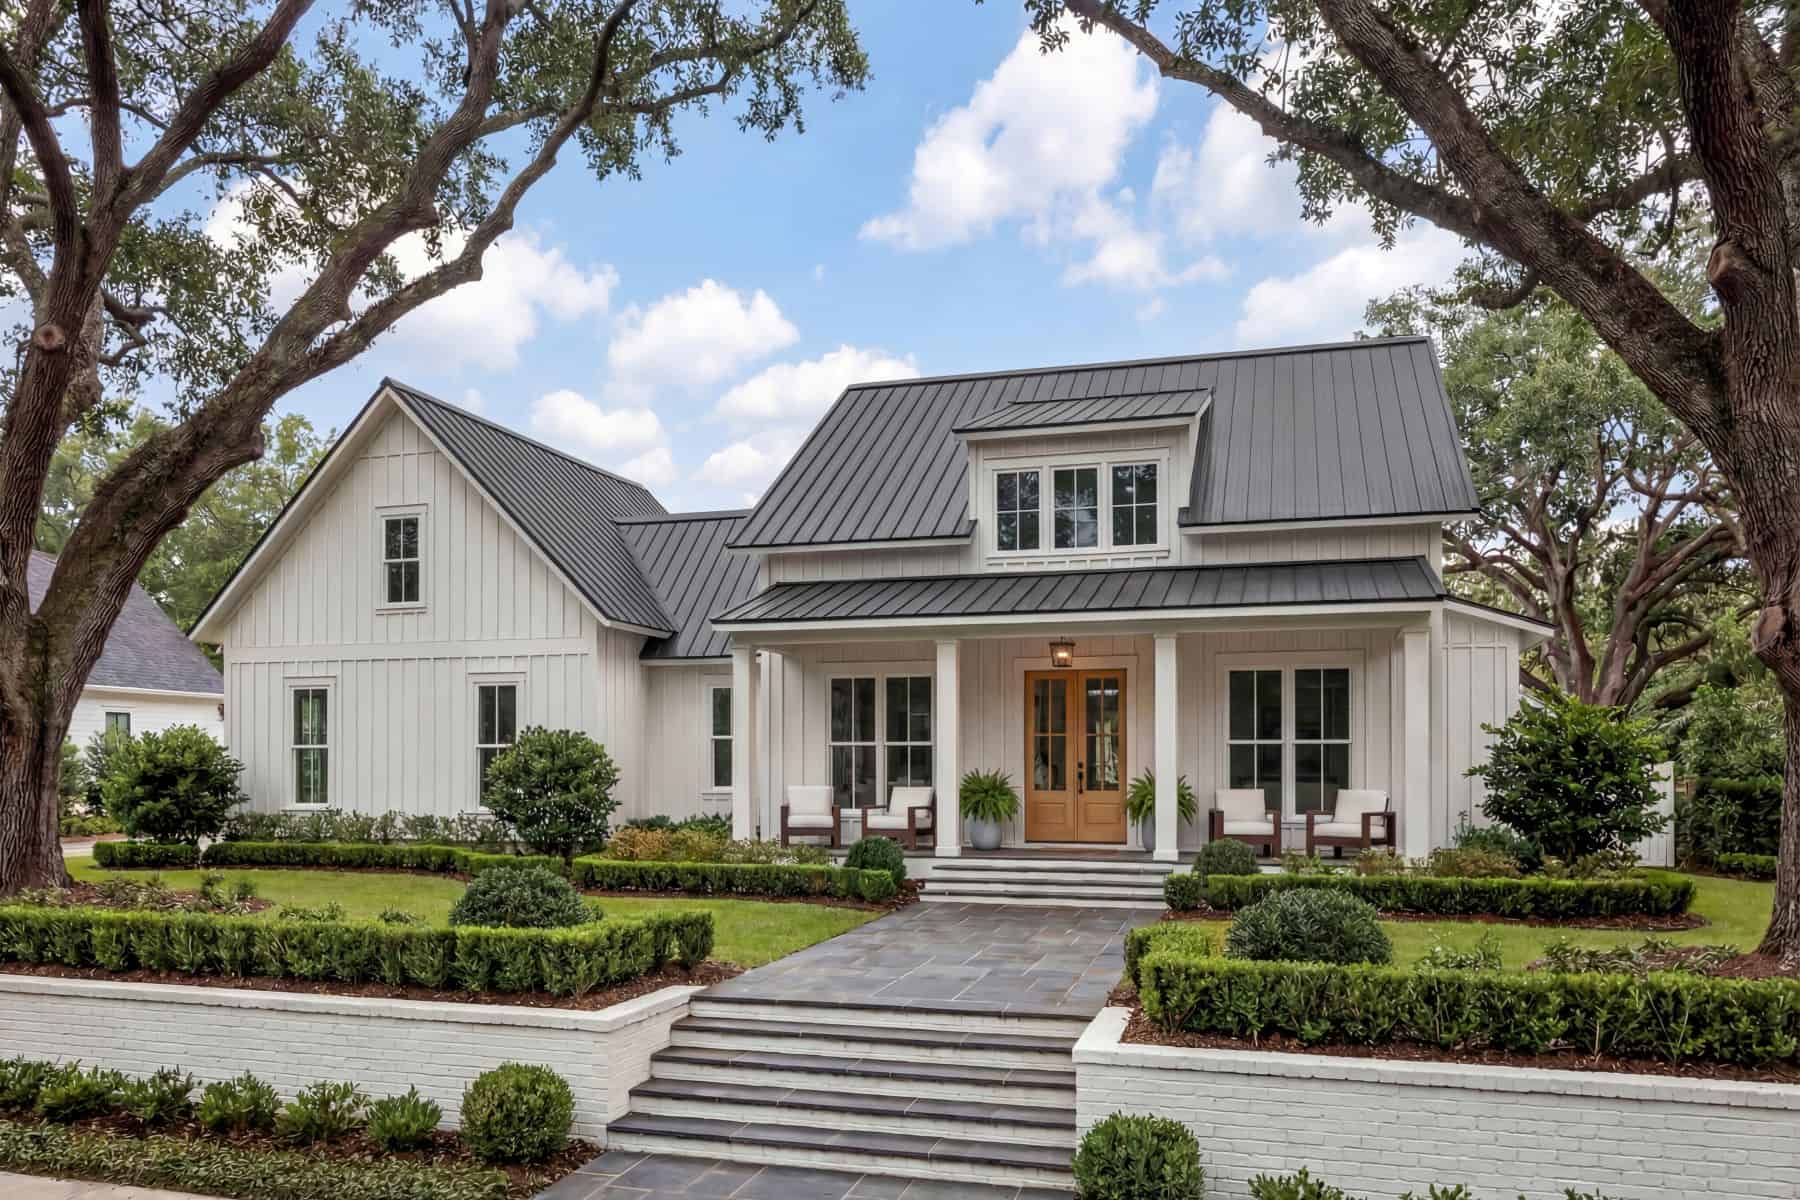
Small Modern Farmhouse elevation with white board-and-batten siding, metal cross-gable roof, and covered front porch, Plan #142-1265.
Plan#142-1265
Starting at$1345
1448
Sq Ft
1
Story
2
Bed
2
Bath
1
Car
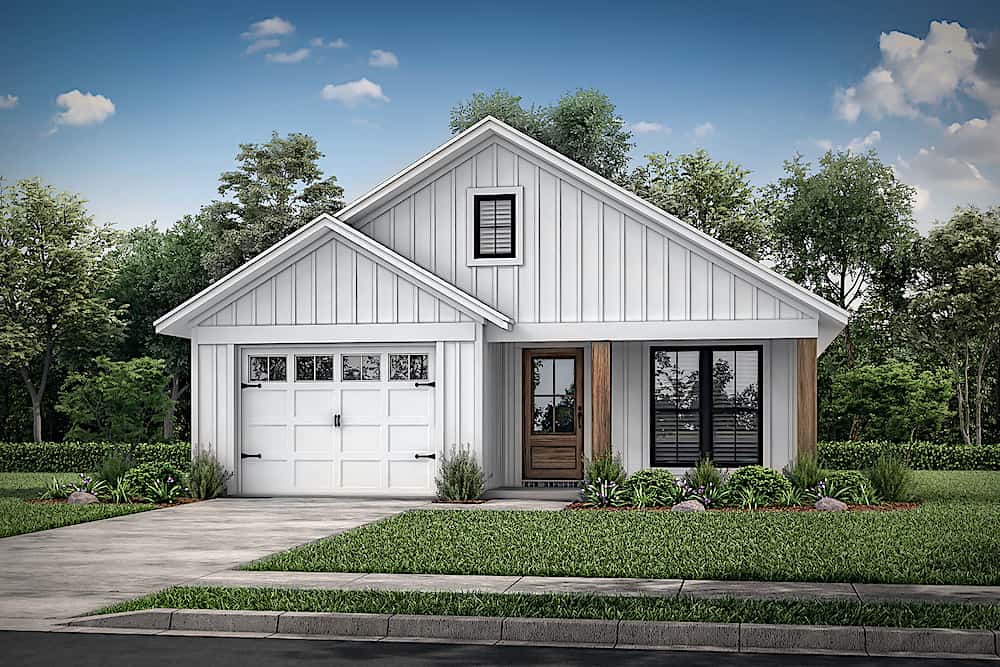
3-Bedroom, 1,292 Sq Ft Ranch Home Plan with Efficient Layout - #142-1221
Plan#142-1221
Starting at$1345
1292
Sq Ft
1
Story
3
Bed
2
Bath
1
Car
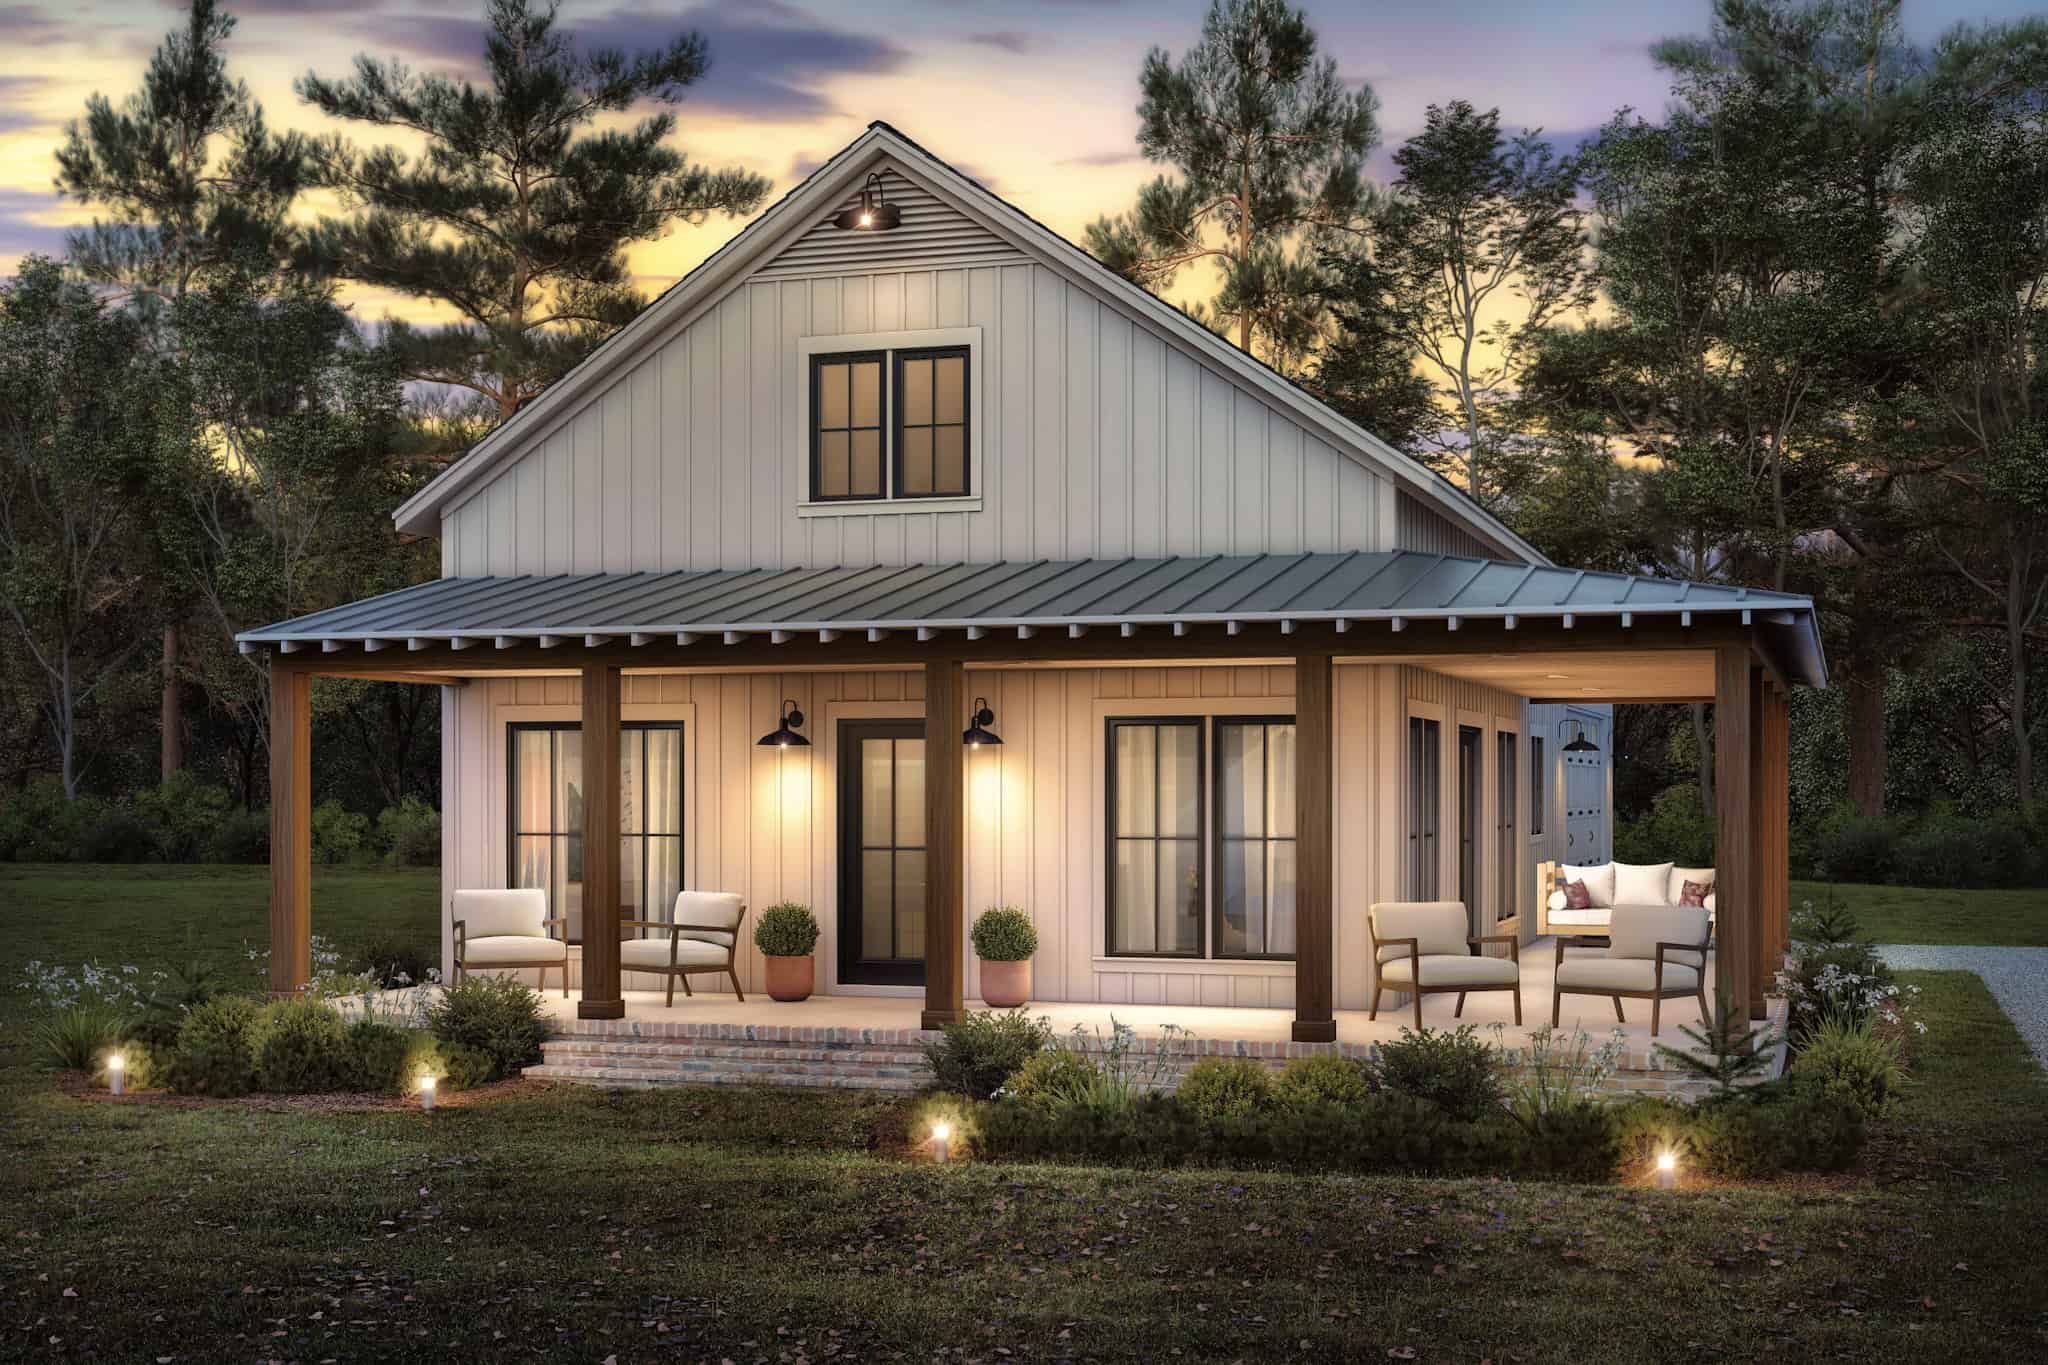
2-Bedroom, 1260 Sq Ft Barn Style House Plan - 142-1484 - Front Exterior
Plan#142-1484
Starting at$1345
1260
Sq Ft
1
Story
2
Bed
2
Bath
2
Car
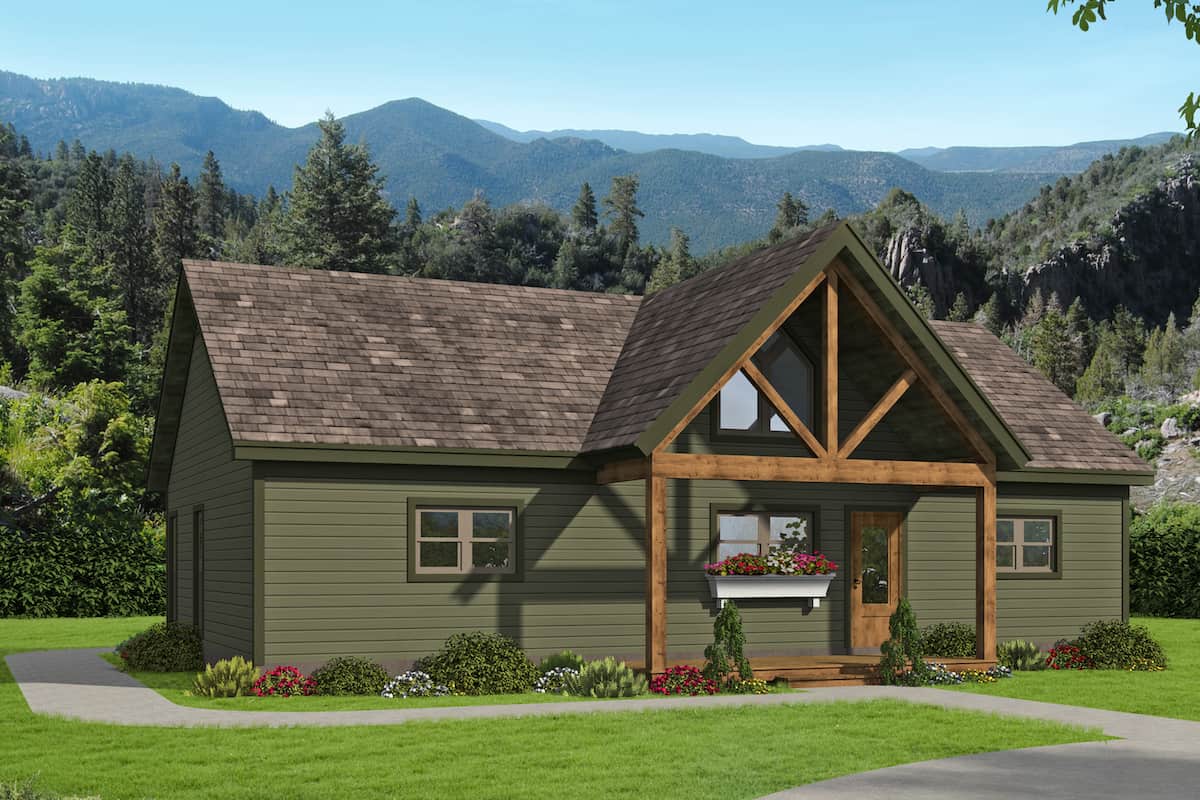
2-Bedroom, 1357 Sq Ft Ranch House - Plan #196-1242 - Front Exterior
Plan#196-1242
Starting at$825
1357
Sq Ft
1
Story
2
Bed
2
Bath
0
Car
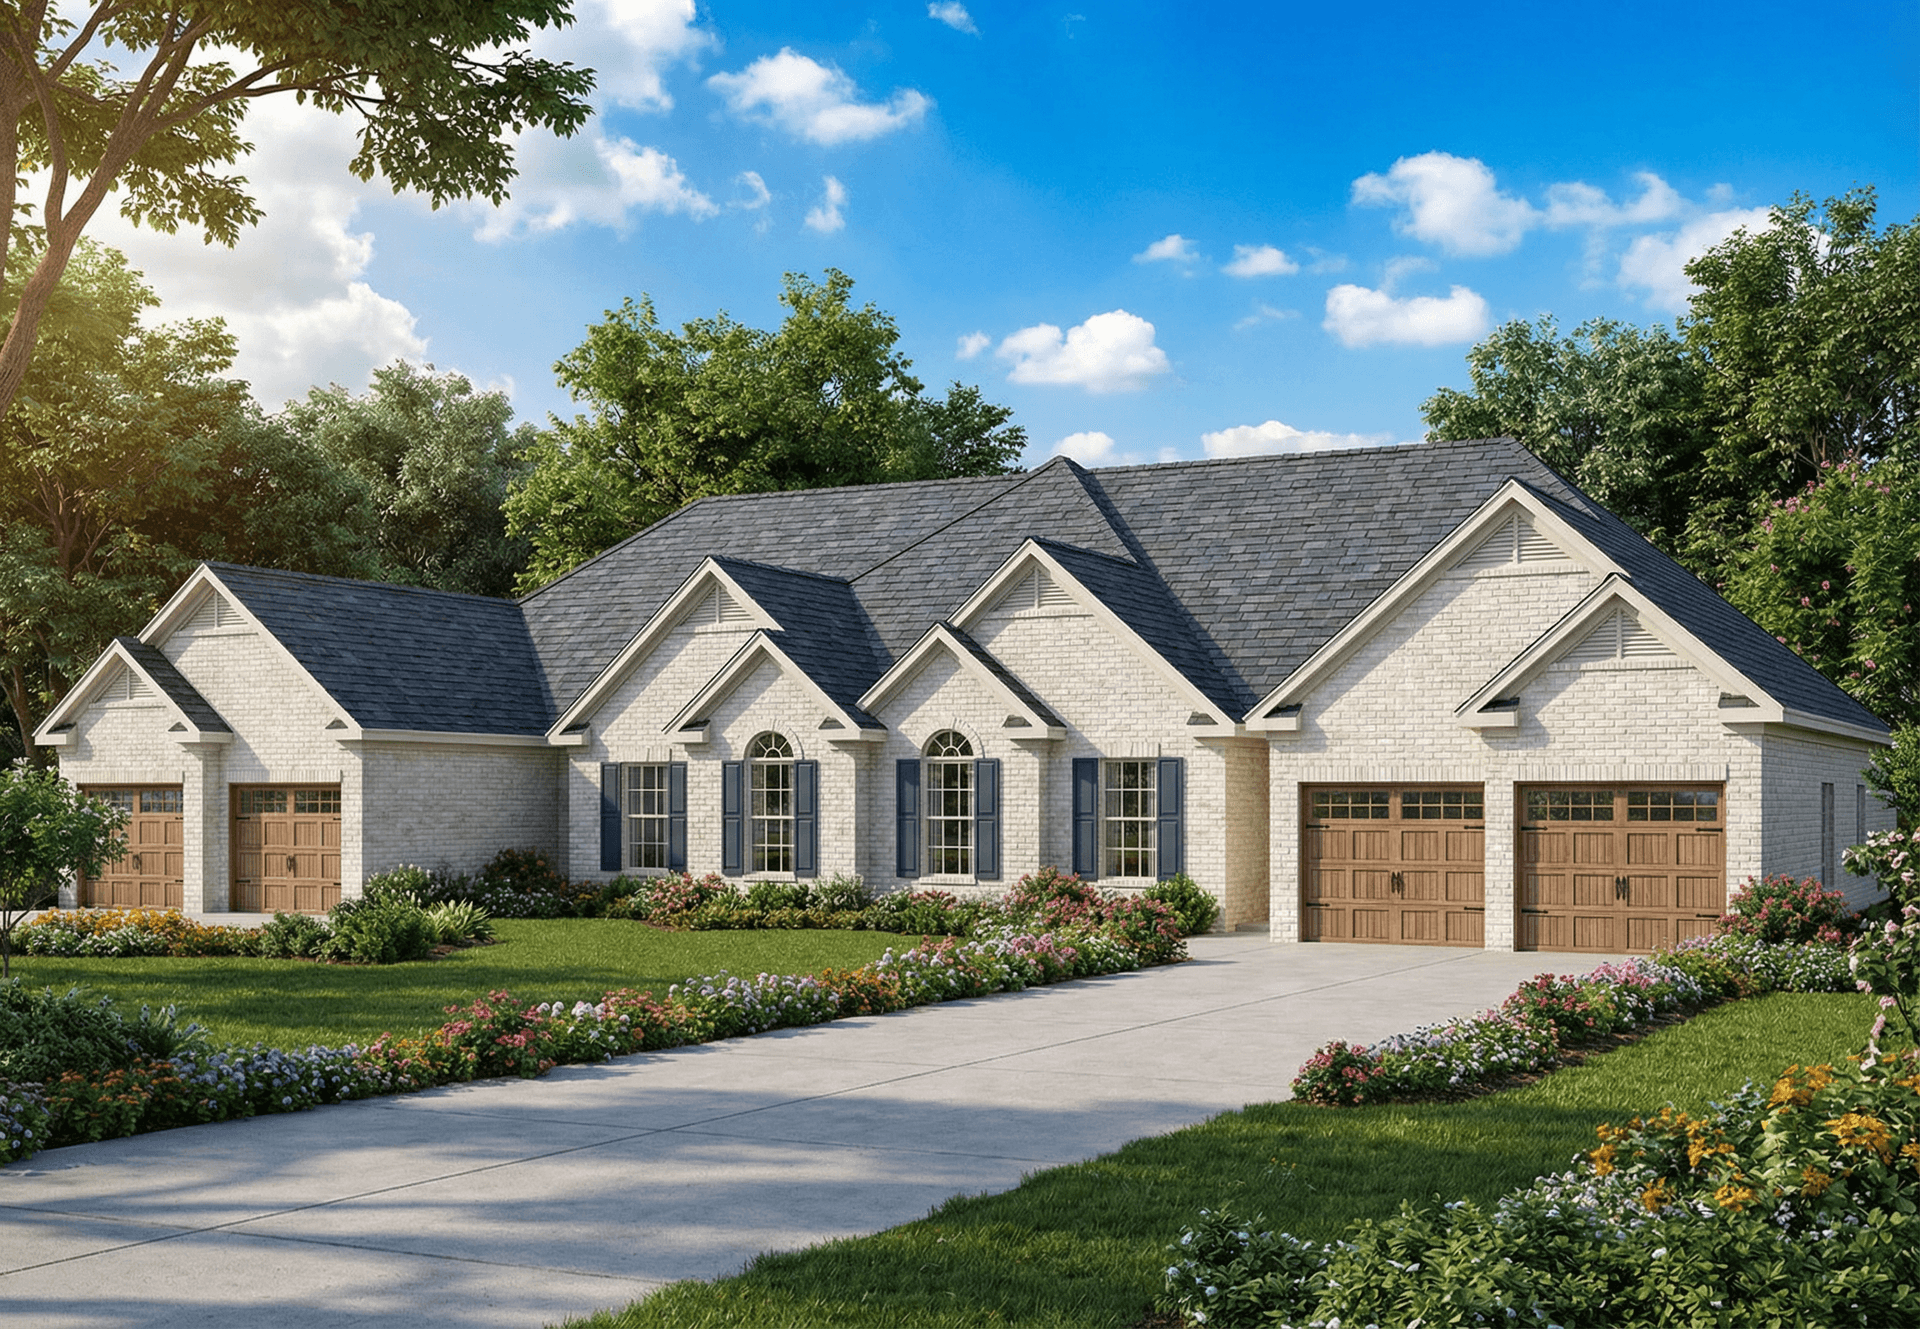
6-Bedroom, 1477 Sq Ft Duplex Plan - 153-1192 - Main Exterior
Plan#153-1192
Starting at$1850
1481
Sq Ft
1
Story
3
Bed
2
Bath
2
Car
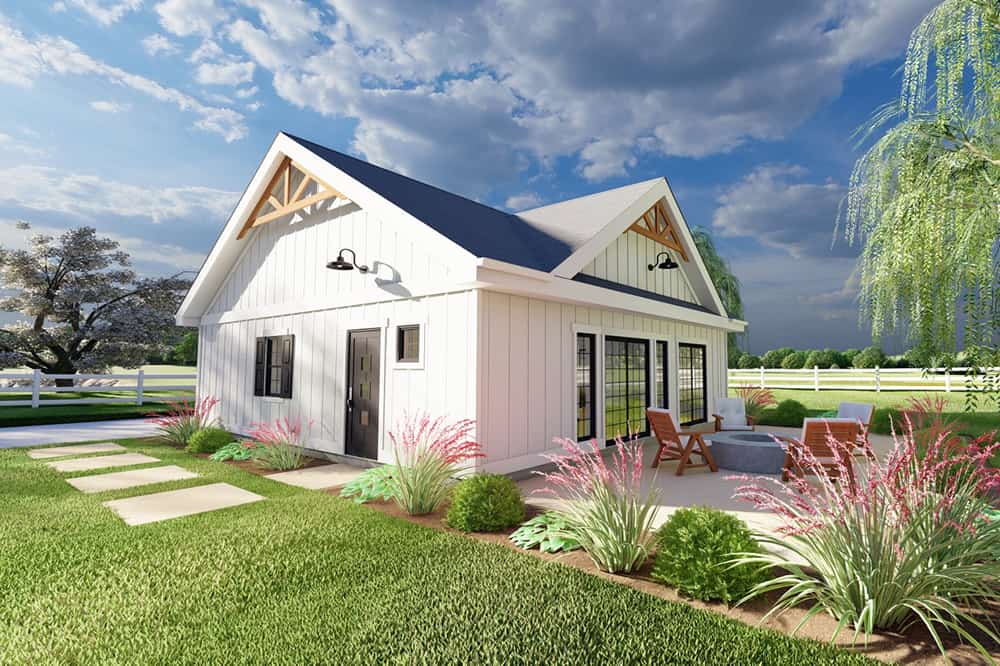
1-Bedroom, 1024 Sq Ft Small House - Plan #177-1056 - Main Exterior
Plan#177-1056
Starting at$1195
1024
Sq Ft
1
Story
1
Bed
1.5
Bath
0
Car
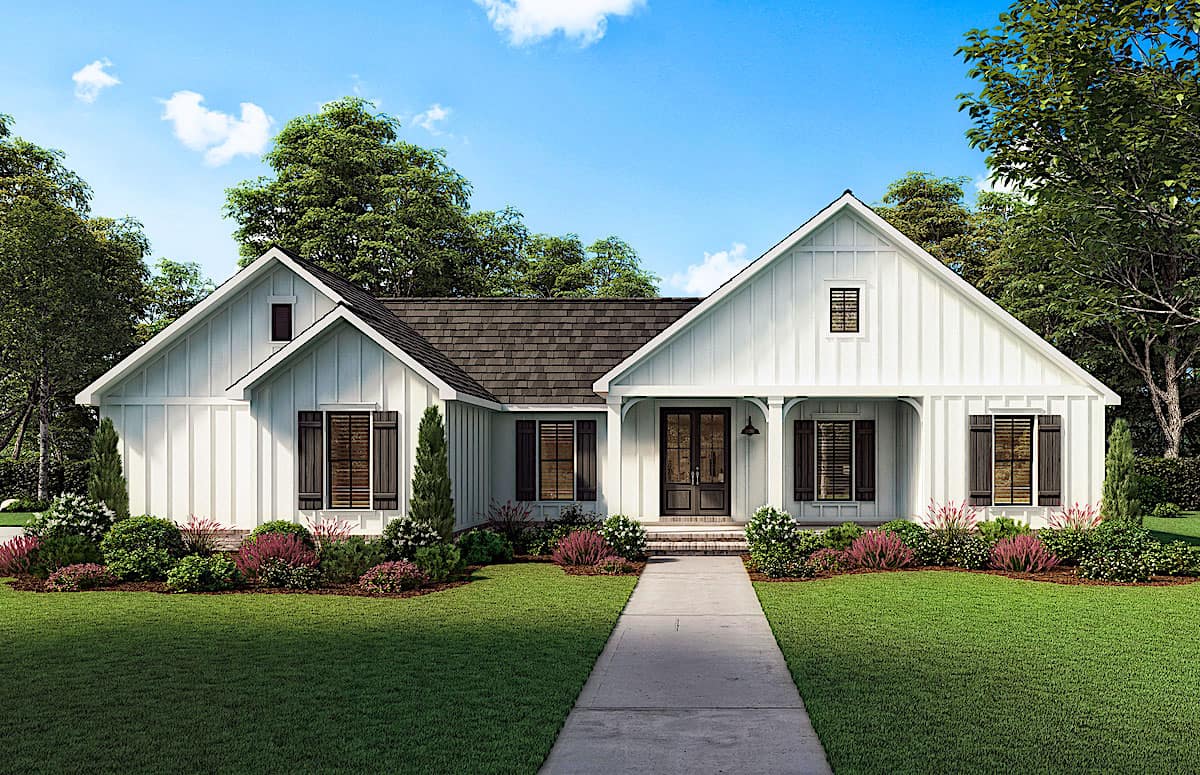
3-Bedroom, 1474 Sq Ft Contemporary House - Plan #206-1027 - Front Exterior
Plan#206-1027
Starting at$1195
1474
Sq Ft
1
Story
3
Bed
2
Bath
2
Car
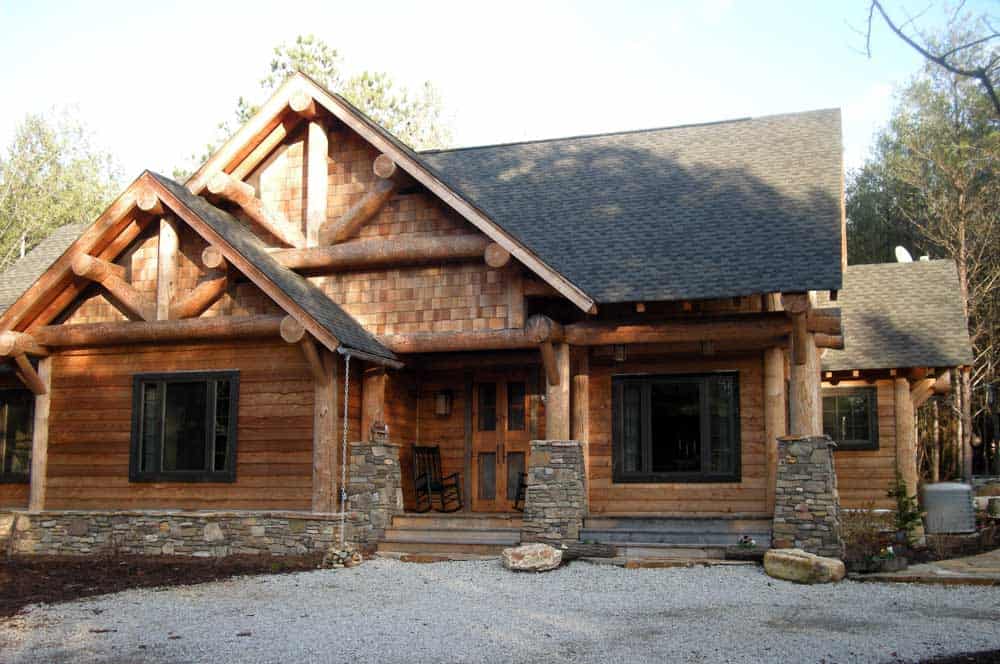
3-Bedroom, 1416 Sq Ft Rustic Home - Plan #205-1009 - Main Exterior
Plan#205-1009
Starting at$1375
1416
Sq Ft
1
Story
3
Bed
2
Bath
0
Car
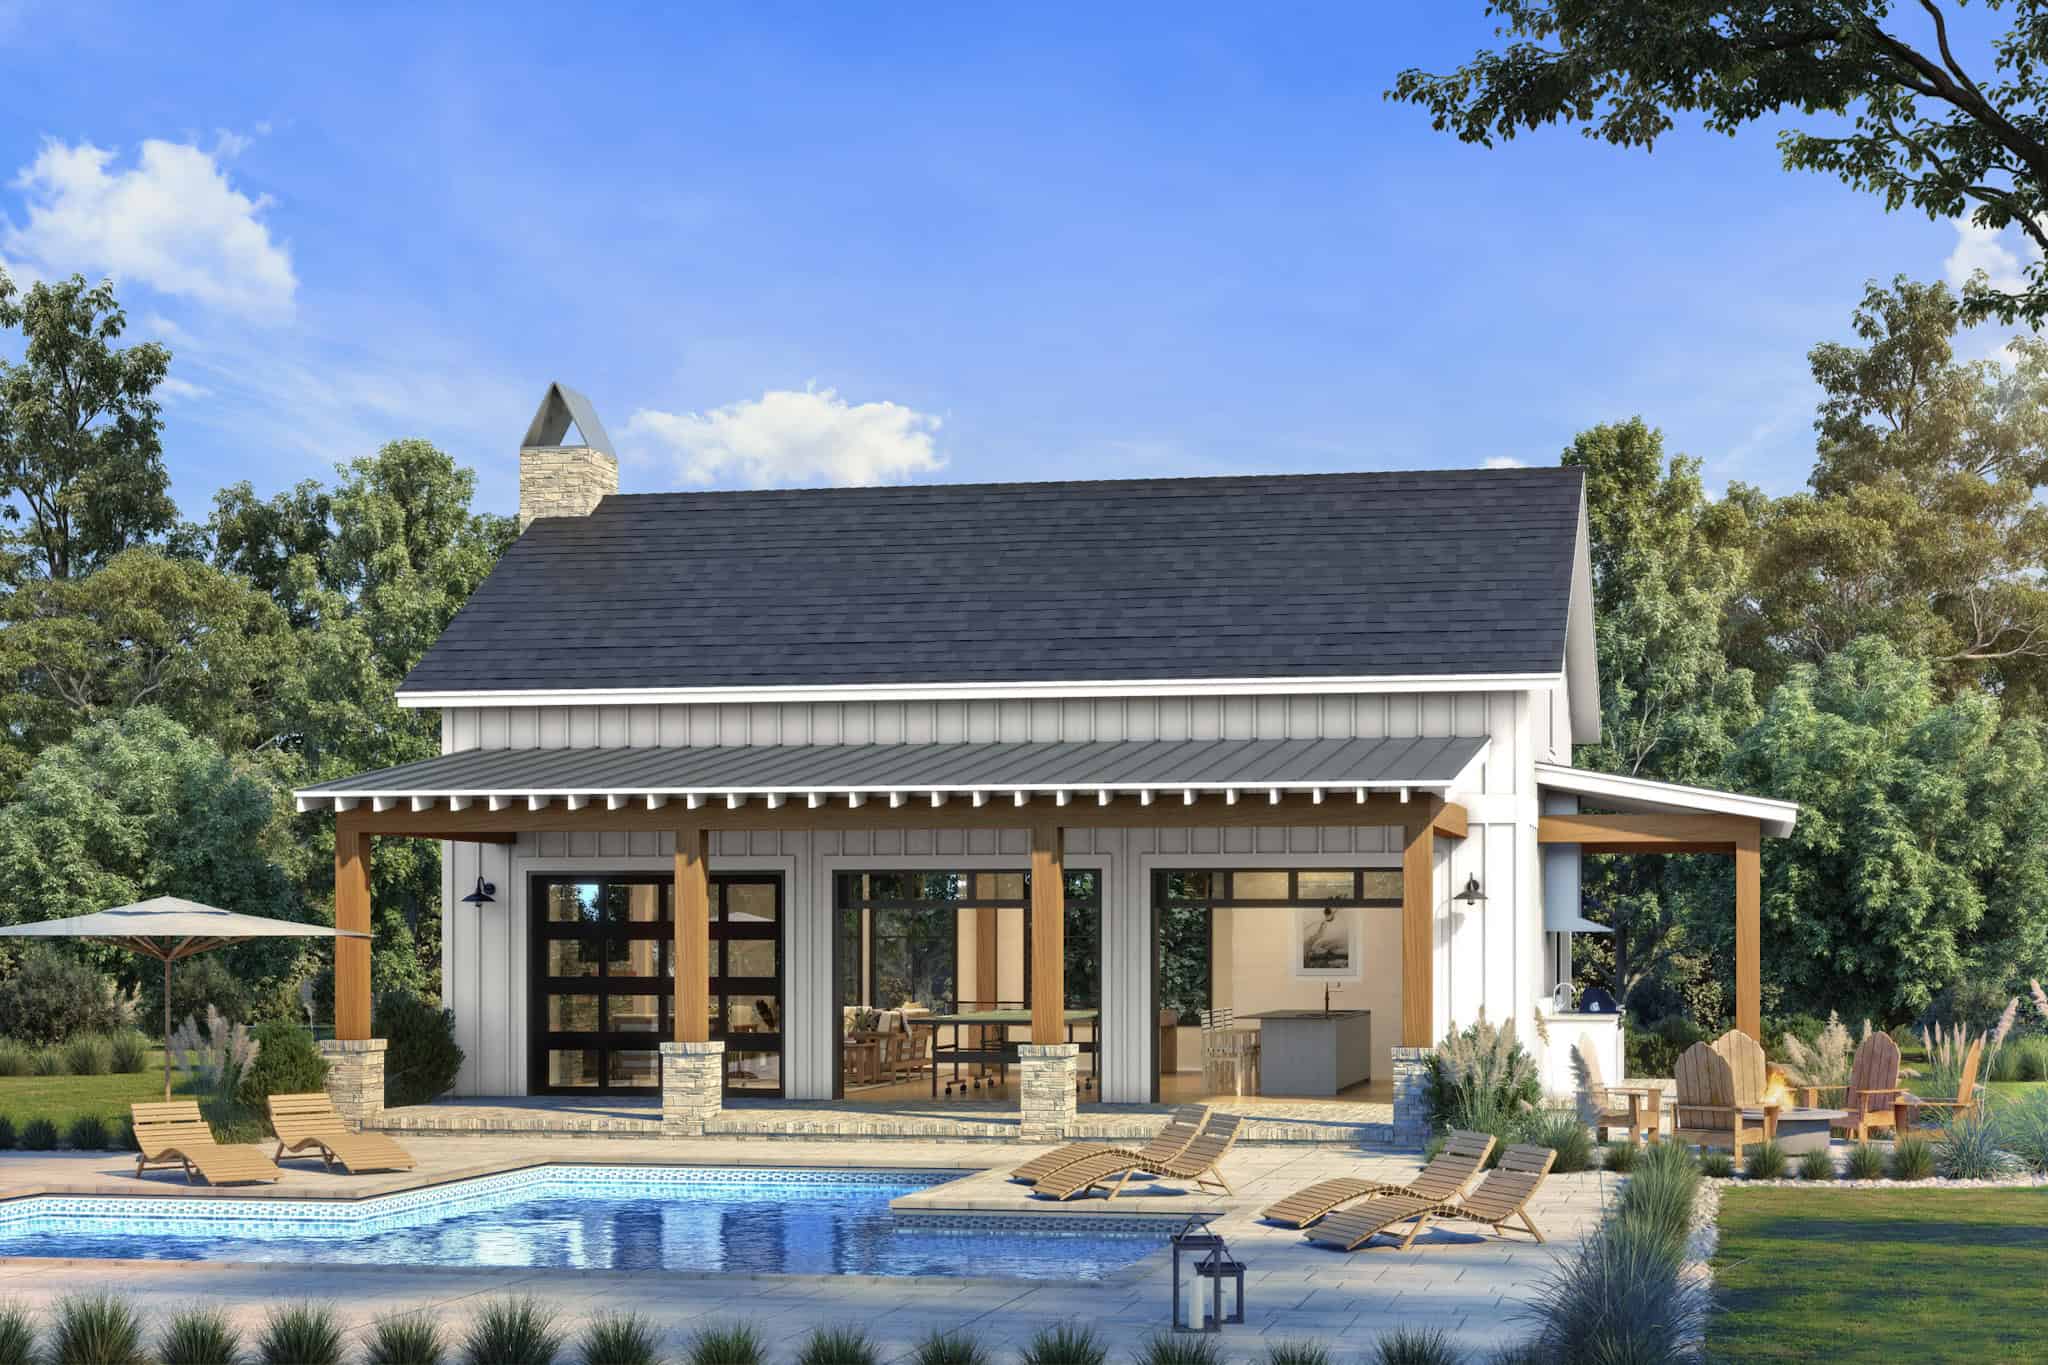
Poolhouse Modern Farmhouse Style Plan, 1000 Sq Ft | Plan #142-1530
Plan#142-1530
Starting at$795
1000
Sq Ft
1
Story
0
Bed
1
Bath
0
Car
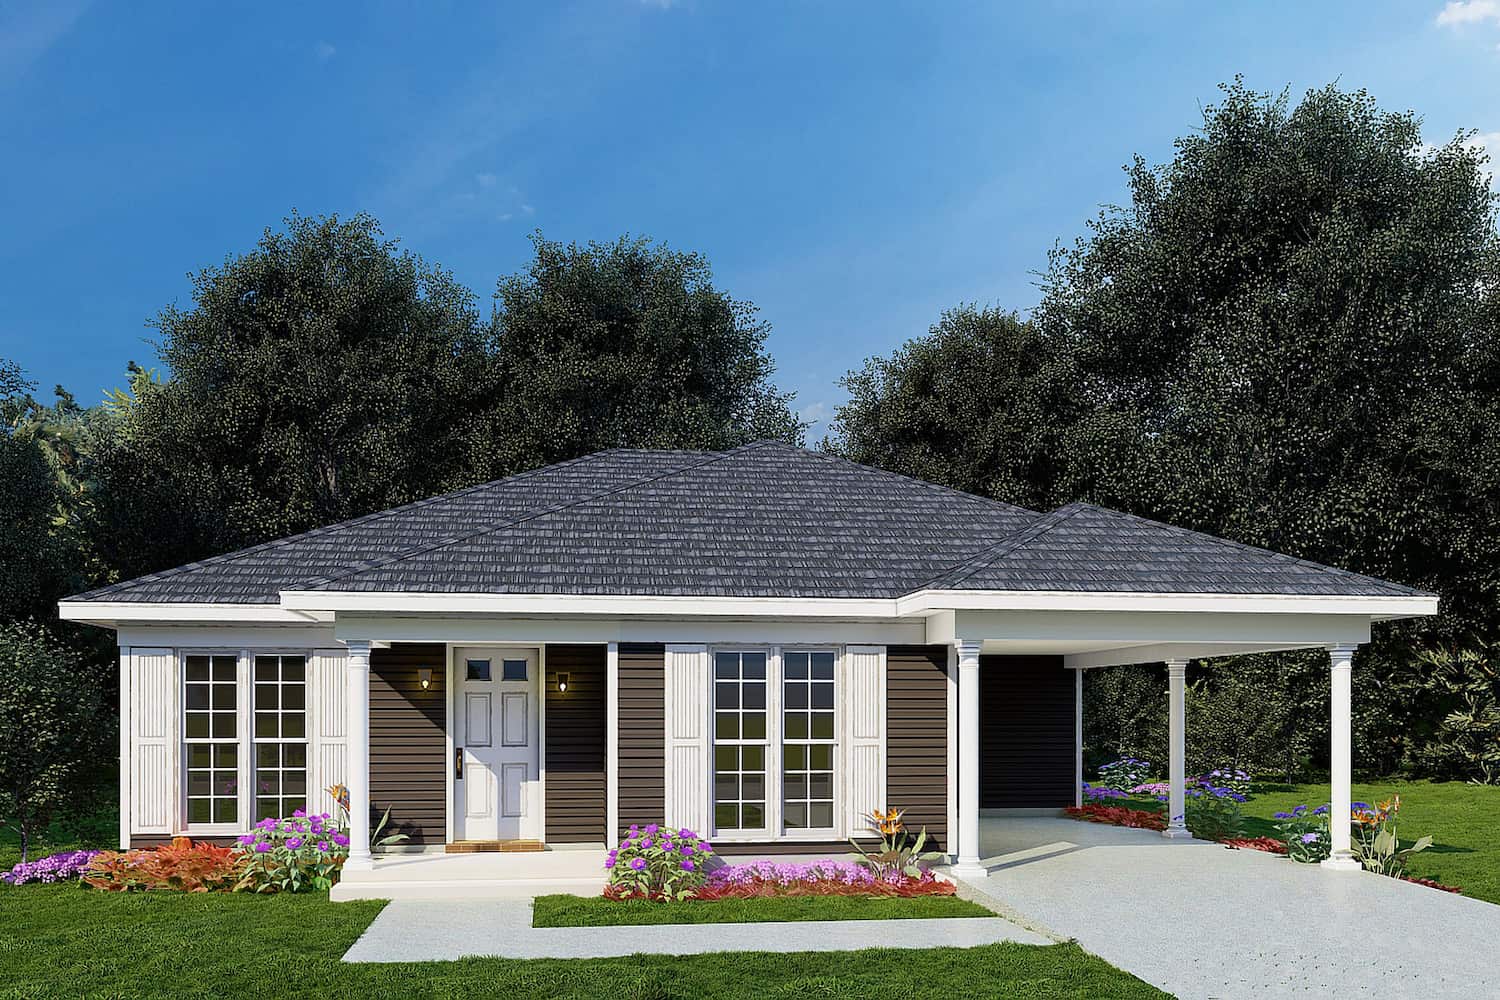
3-Bedroom, 1174 Sq Ft Ranch House - Plan #193-1211 - Front Exterior
Plan#193-1211
Starting at$1000
1174
Sq Ft
1
Story
3
Bed
2
Bath
1
Car
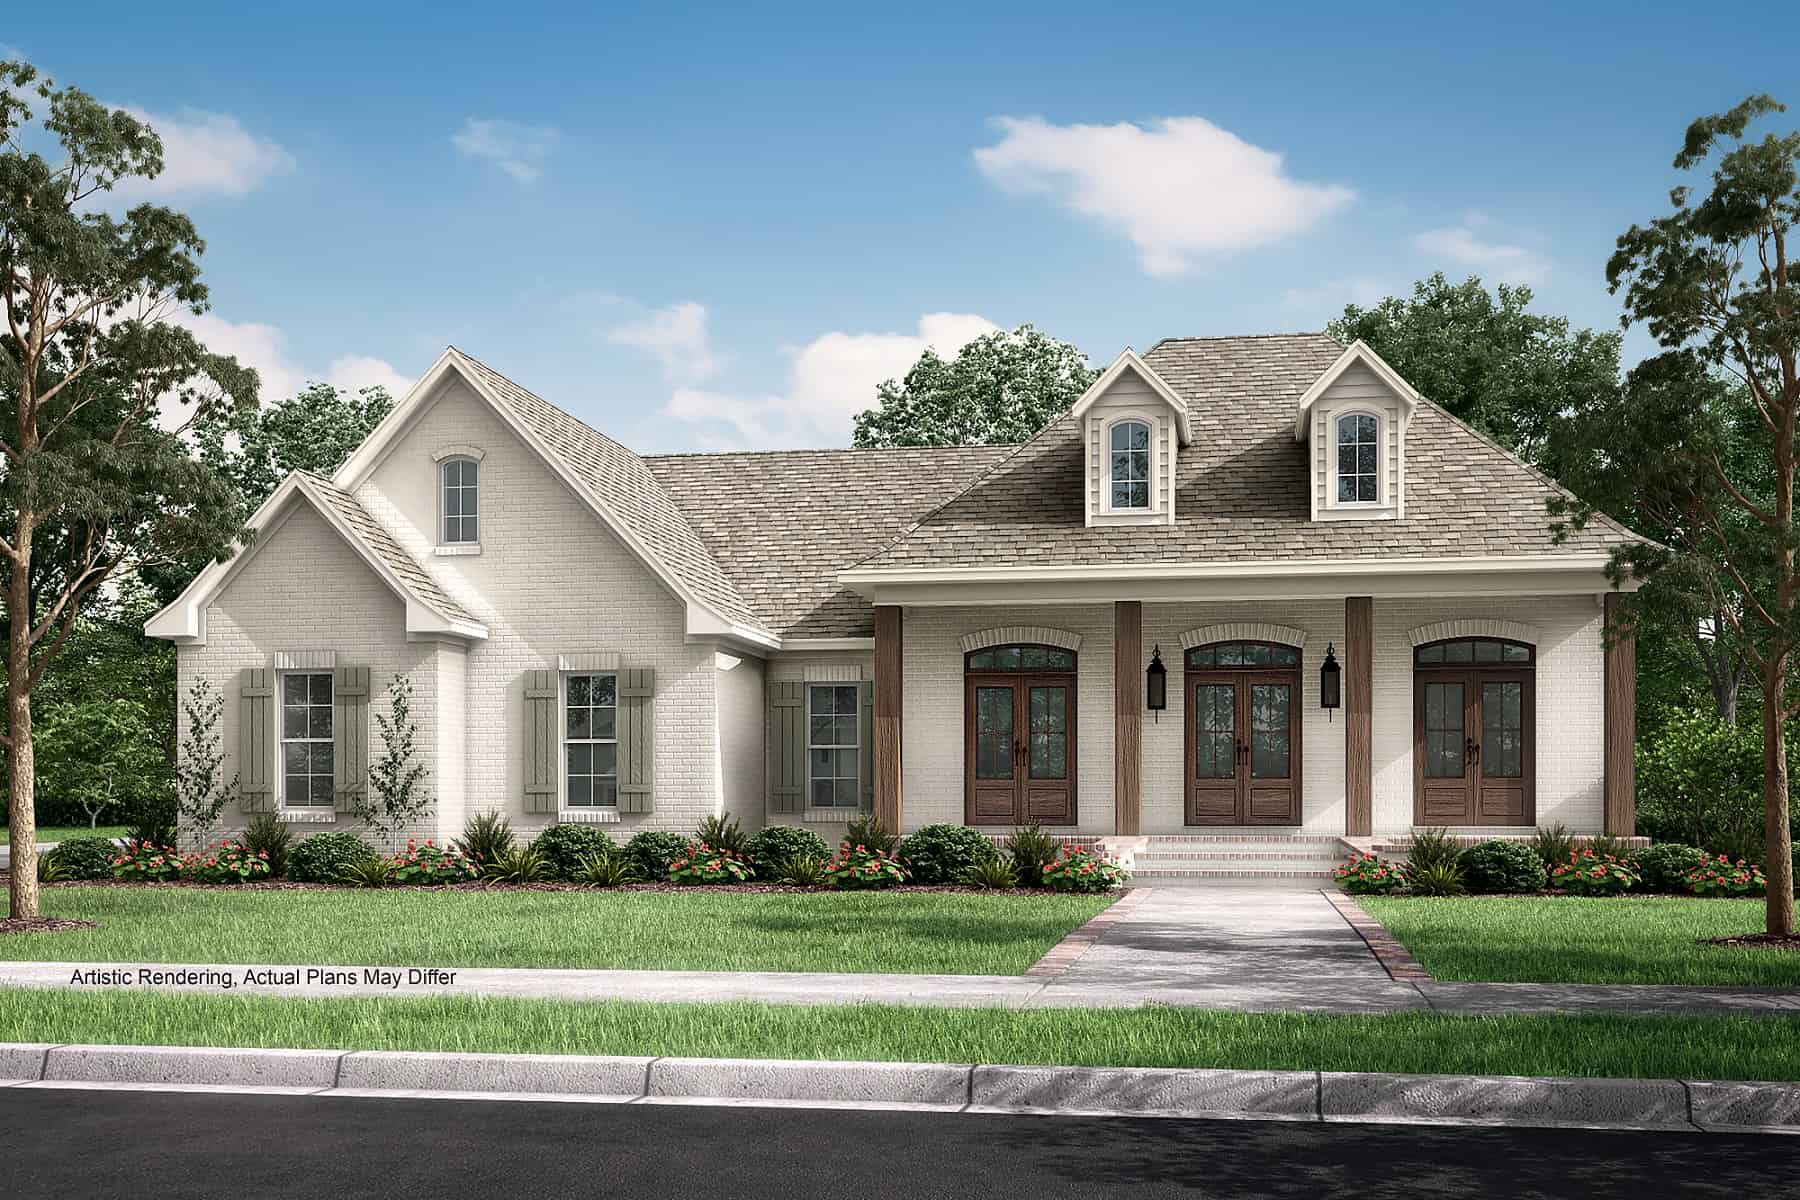
3-Bedroom, 1500 Sq Ft Acadian Home Plan - 142-1058 - Main Exterior
Plan#142-1058
Starting at$1395
1500
Sq Ft
1.5
Story
3
Bed
2
Bath
2
Car
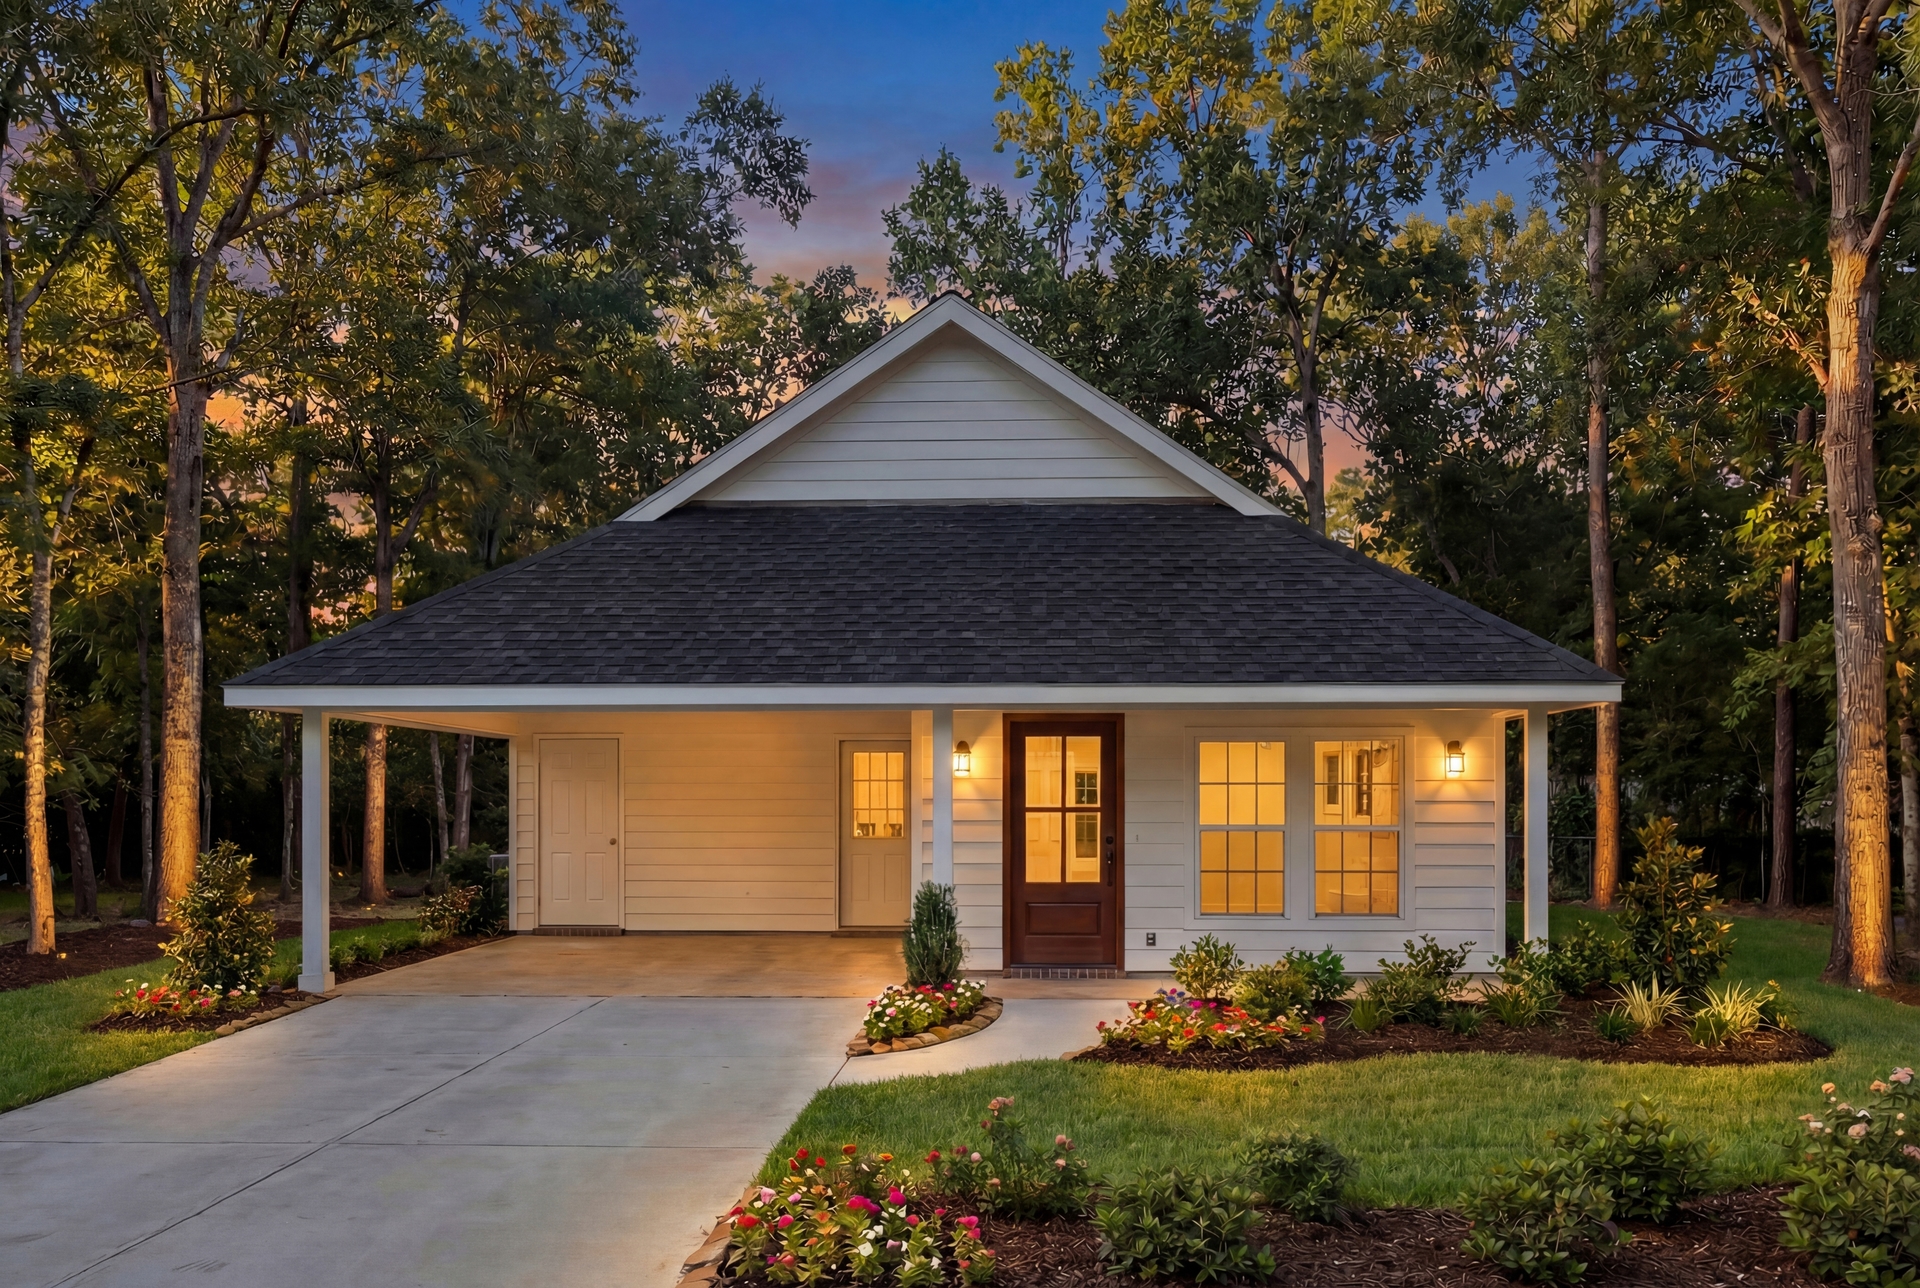
3-Bedroom, 1200 Sq Ft Traditional House Plan - 142-1052 - Front Exterior
Plan#142-1052
Starting at$1345
1200
Sq Ft
1
Story
3
Bed
2
Bath
1
Car
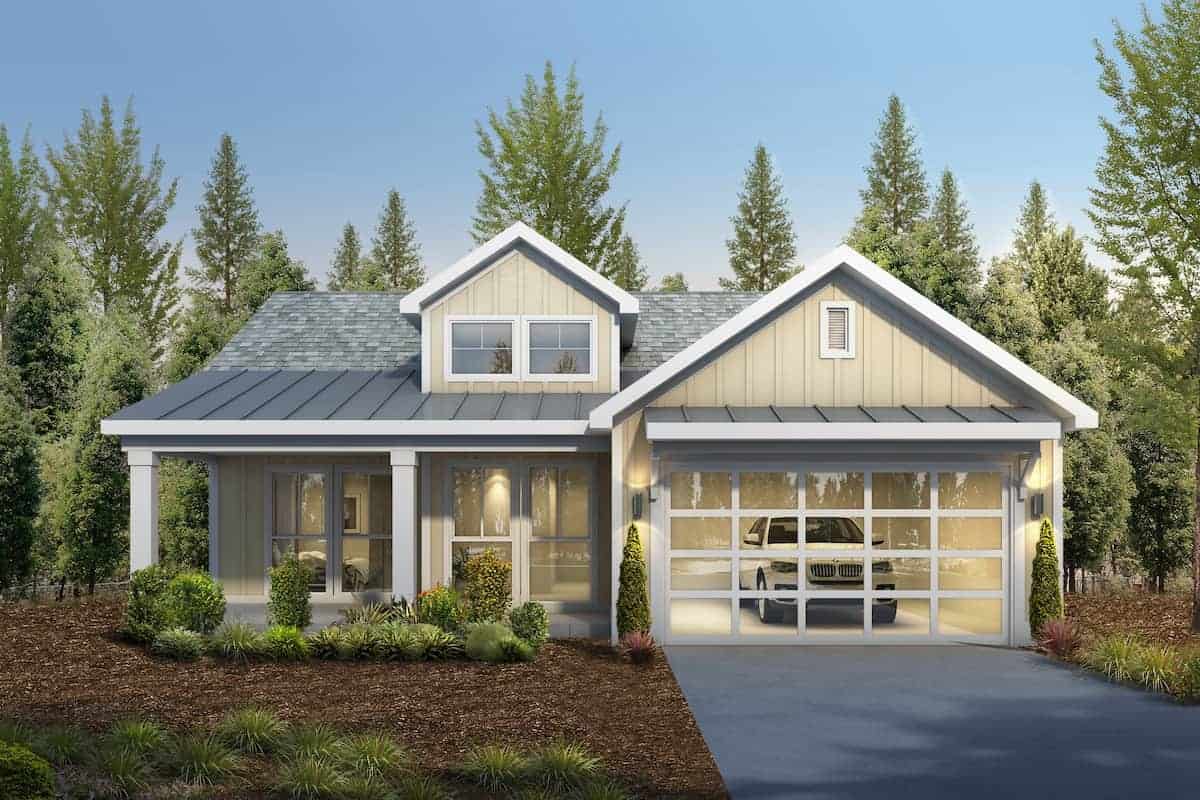
2-Bedroom, 1419 Sq Ft Contemporary Cottage - Plan #208-1003 - Front Exterior
Plan#208-1003
Starting at$1145
1419
Sq Ft
1
Story
2
Bed
2
Bath
2
Car
Main exterior photo of Plan #142-1271: A charming Ranch-style home with a covered front porch, forward-facing gables, and natural wood timber trim.
Plan#142-1271
Starting at$1345
1459
Sq Ft
1
Story
3
Bed
2
Bath
2
Car
Small ranch house plan 123-1100 with white board-and-batten siding and a front gable over the covered porch
Plan#123-1100
Starting at$990
1311
Sq Ft
1
Story
3
Bed
2
Bath
0
Car
Craftsman bungalow front with an arched door beneath a timber-trussed gable and stone below stucco walls - 117-1104
Plan#117-1104
Starting at$1095
1421
Sq Ft
2
Story
3
Bed
2
Bath
2
Car
Farmhouse cottage house plan with a metal roof over a full-width columned porch and board-and-batten walls - 123-1117
Plan#123-1117
Starting at$990
1120
Sq Ft
1
Story
2
Bed
2
Bath
0
Car
Farmhouse house plan with white board-and-batten walls under a standing-seam metal roof and one porch gable - 123-1118
Plan#123-1118
Starting at$990
1425
Sq Ft
1
Story
3
Bed
2
Bath
0
Car
Craftsman cottage house plan with shingled front gables and a gabled porch on square tapered columns - 178-1175
Plan#178-1175
Starting at$1045
1260
Sq Ft
1
Story
3
Bed
2
Bath
2
Car
3-Bedroom, 1300 Sq Ft Craftsman House - Plan #142-1041 - Front Exterior
Plan#142-1041
Starting at$1345
1300
Sq Ft
1
Story
3
Bed
2
Bath
2
Car
Cottage house plan with a three-window shed dormer on a steep metal roof above a full-width porch - 142-1236
Plan#142-1236
Starting at$1345
1257
Sq Ft
1
Story
2
Bed
2
Bath
0
Car
Board-and-batten garage gable and a small centered roof dormer on a Modern Farmhouse front elevation - 142-1264
Plan#142-1264
Starting at$1345
1493
Sq Ft
1
Story
3
Bed
2
Bath
2
Car
1-Bedroom, 1425 Sq Ft Cottage House Plan - 193-1213 - Front Exterior
Plan#193-1213
Starting at$1200
1425
Sq Ft
1.5
Story
1
Bed
2
Bath
0
Car
3-Bedroom, 1498 Sq Ft Ranch Home Plan - 142-1433 - Main Exterior
Plan#142-1433
Starting at$1345
1498
Sq Ft
1
Story
3
Bed
2
Bath
3
Car
Small Modern Farmhouse elevation with white board-and-batten siding, metal cross-gable roof, and covered front porch, Plan #142-1265.
Plan#142-1265
Starting at$1345
1448
Sq Ft
1
Story
2
Bed
2
Bath
1
Car
3-Bedroom, 1,292 Sq Ft Ranch Home Plan with Efficient Layout - #142-1221
Plan#142-1221
Starting at$1345
1292
Sq Ft
1
Story
3
Bed
2
Bath
1
Car
2-Bedroom, 1260 Sq Ft Barn Style House Plan - 142-1484 - Front Exterior
Plan#142-1484
Starting at$1345
1260
Sq Ft
1
Story
2
Bed
2
Bath
2
Car
2-Bedroom, 1357 Sq Ft Ranch House - Plan #196-1242 - Front Exterior
Plan#196-1242
Starting at$825
1357
Sq Ft
1
Story
2
Bed
2
Bath
0
Car
6-Bedroom, 1477 Sq Ft Duplex Plan - 153-1192 - Main Exterior
Plan#153-1192
Starting at$1850
1481
Sq Ft
1
Story
3
Bed
2
Bath
2
Car
1-Bedroom, 1024 Sq Ft Small House - Plan #177-1056 - Main Exterior
Plan#177-1056
Starting at$1195
1024
Sq Ft
1
Story
1
Bed
1.5
Bath
0
Car
3-Bedroom, 1474 Sq Ft Contemporary House - Plan #206-1027 - Front Exterior
Plan#206-1027
Starting at$1195
1474
Sq Ft
1
Story
3
Bed
2
Bath
2
Car
3-Bedroom, 1416 Sq Ft Rustic Home - Plan #205-1009 - Main Exterior
Plan#205-1009
Starting at$1375
1416
Sq Ft
1
Story
3
Bed
2
Bath
0
Car
Poolhouse Modern Farmhouse Style Plan, 1000 Sq Ft | Plan #142-1530
Plan#142-1530
Starting at$795
1000
Sq Ft
1
Story
0
Bed
1
Bath
0
Car
3-Bedroom, 1174 Sq Ft Ranch House - Plan #193-1211 - Front Exterior
Plan#193-1211
Starting at$1000
1174
Sq Ft
1
Story
3
Bed
2
Bath
1
Car
3-Bedroom, 1500 Sq Ft Acadian Home Plan - 142-1058 - Main Exterior
Plan#142-1058
Starting at$1395
1500
Sq Ft
1.5
Story
3
Bed
2
Bath
2
Car
3-Bedroom, 1200 Sq Ft Traditional House Plan - 142-1052 - Front Exterior
Plan#142-1052
Starting at$1345
1200
Sq Ft
1
Story
3
Bed
2
Bath
1
Car
2-Bedroom, 1419 Sq Ft Contemporary Cottage - Plan #208-1003 - Front Exterior
Plan#208-1003
Starting at$1145
1419
Sq Ft
1
Story
2
Bed
2
Bath
2
Car
12345...124