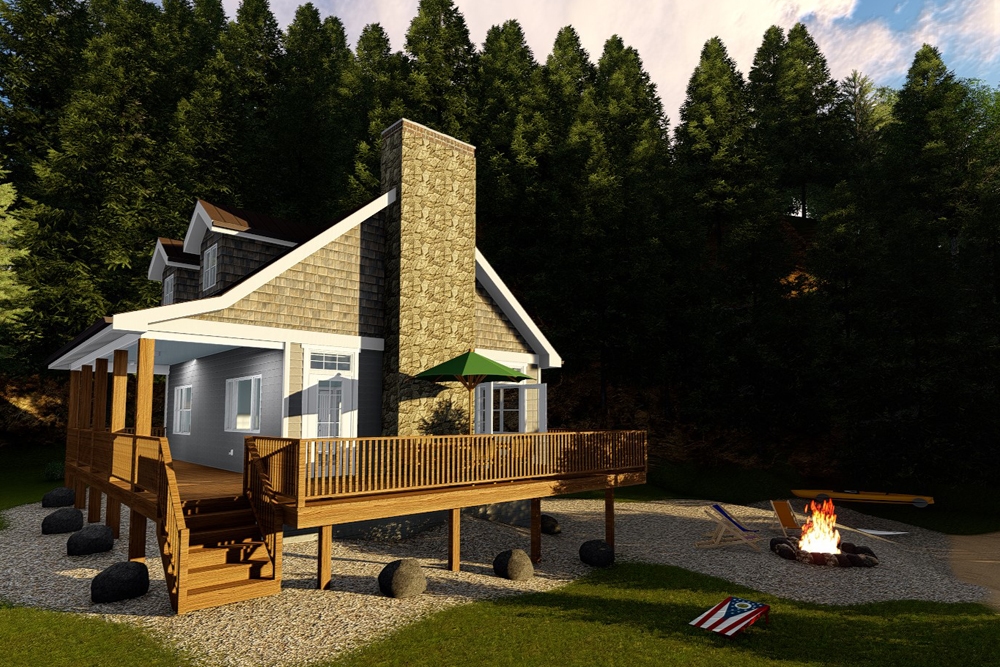
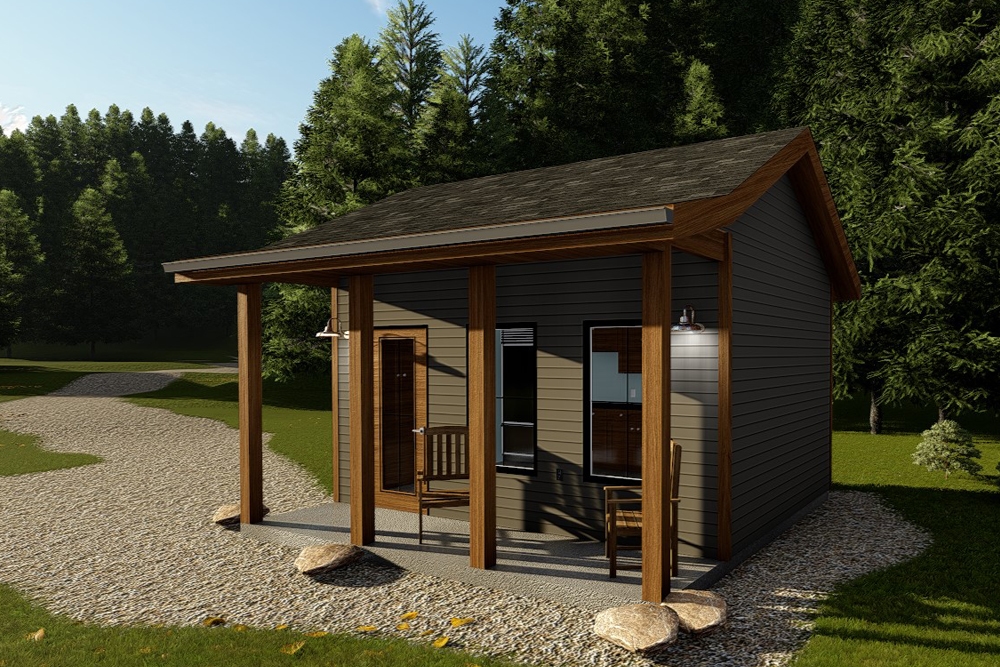
1-1000 Square Foot House Plans

993
Plan Results
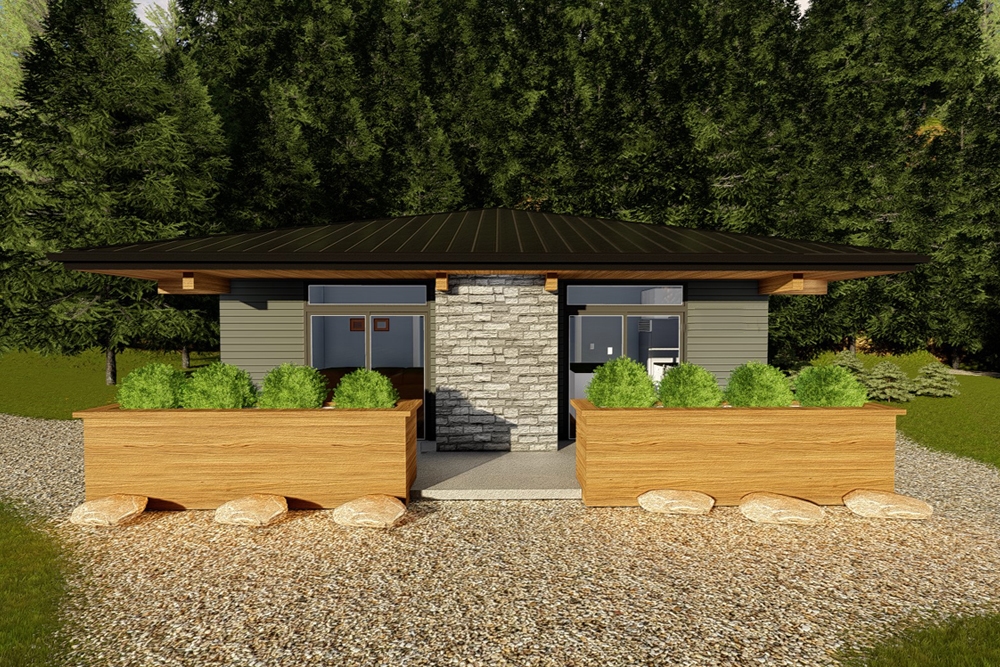
0-Bedroom, 192 Sq Ft Cottage House Plan - 100-1338 - Front Exterior
Plan Collection
0-Bedroom, 192 Sq Ft Cottage House Plan - 100-1338 - Front Exterior
Plan#100-1338
Starting at$500
192
Sq Ft
1
Story
0
Bed
0
Bath
0
Car
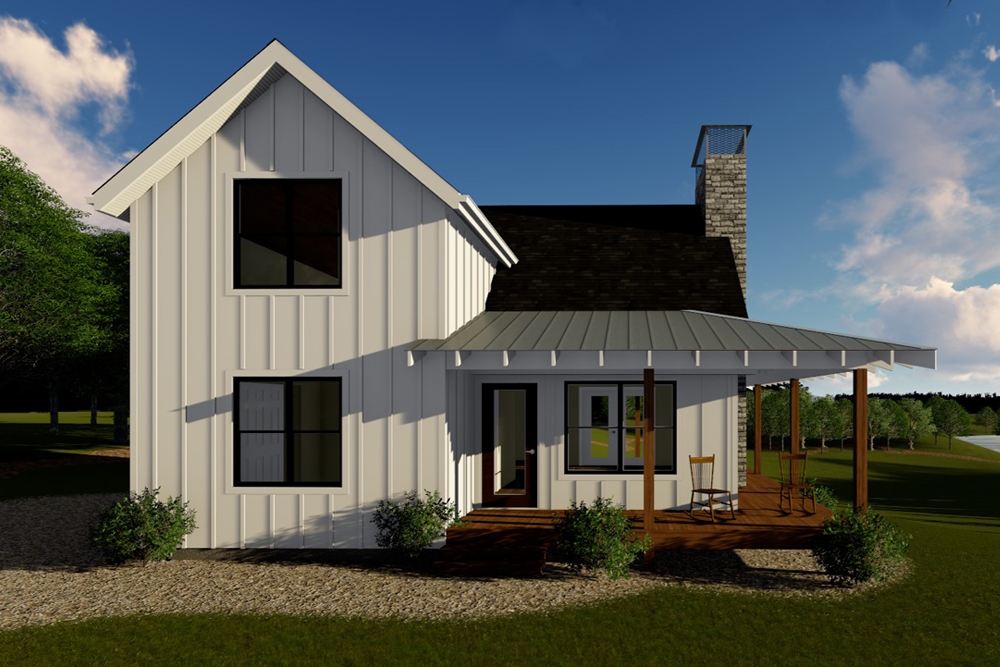
1-Bedroom, 609 Sq Ft Modern House Plan - 100-1337 - Front Exterior
Plan Collection
1-Bedroom, 609 Sq Ft Modern House Plan - 100-1337 - Front Exterior
Plan#100-1337
Starting at$900
609
Sq Ft
1
Story
1
Bed
1
Bath
0
Car
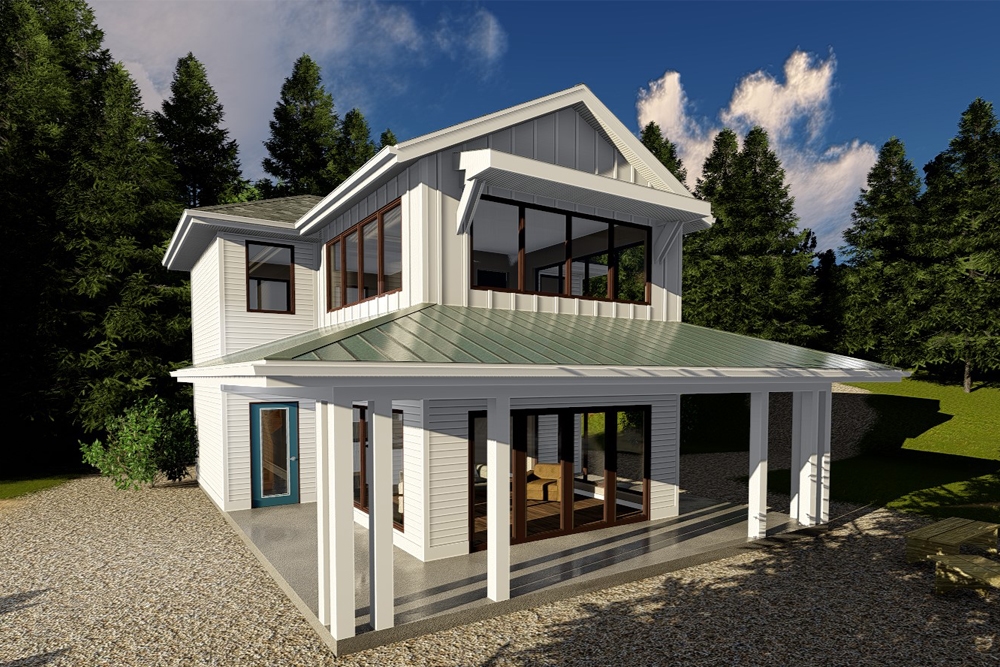
1-Bedroom, 485 Sq Ft Modern House Plan - 100-1335 - Front Exterior
Plan Collection
1-Bedroom, 485 Sq Ft Modern House Plan - 100-1335 - Front Exterior
Plan#100-1335
Starting at$700
485
Sq Ft
1
Story
1
Bed
1
Bath
0
Car
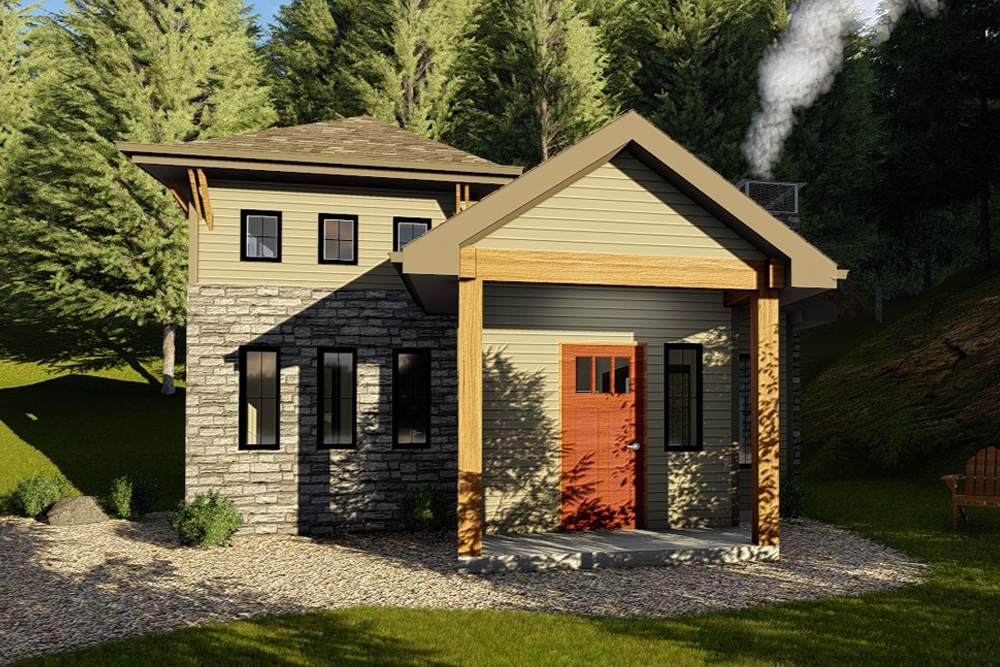
1-Bedroom, 905 Sq Ft Cottage House Plan - 100-1334 - Front Exterior
Plan Collection
1-Bedroom, 905 Sq Ft Cottage House Plan - 100-1334 - Front Exterior
Plan#100-1334
Starting at$1200
905
Sq Ft
1
Story
1
Bed
1
Bath
0
Car
1-Bedroom, 852 Sq Ft Traditional Home Plan - 100-1323 - Main Exterior
Plan Collection
1-Bedroom, 852 Sq Ft Traditional Home Plan - 100-1323 - Main Exterior
Plan#100-1323
Starting at$1200
852
Sq Ft
2
Story
1
Bed
1
Bath
0
Car
1-Bedroom, 722 Sq Ft Bungalow Home Plan - 100-1317 - Main Exterior
Plan Collection
1-Bedroom, 722 Sq Ft Bungalow Home Plan - 100-1317 - Main Exterior
Plan#100-1317
Starting at$900
722
Sq Ft
1
Story
1
Bed
1
Bath
0
Car
1-Bedroom, 576 Sq Ft Lake House Plan - 100-1315 - Front Exterior
Plan Collection
1-Bedroom, 576 Sq Ft Lake House Plan - 100-1315 - Front Exterior
Plan#100-1315
Starting at$700
576
Sq Ft
1
Story
1
Bed
1
Bath
0
Car
1-Bedroom, 708 Sq Ft Contemporary Home Plan - 100-1279 - Main Exterior
Plan Collection
1-Bedroom, 708 Sq Ft Contemporary Home Plan - 100-1279 - Main Exterior
Plan#100-1279
Starting at$1400
708
Sq Ft
2
Story
1
Bed
1
Bath
2
Car
1-Bedroom, 646 Sq Ft Craftsman House Plan - 100-1275 - Front Exterior
Plan Collection
1-Bedroom, 646 Sq Ft Craftsman House Plan - 100-1275 - Front Exterior
Plan#100-1275
Starting at$900
646
Sq Ft
2
Story
1
Bed
1
Bath
0
Car
1-Bedroom, 689 Sq Ft French House Plan - 100-1266 - Front Exterior
Plan Collection
1-Bedroom, 689 Sq Ft French House Plan - 100-1266 - Front Exterior
Plan#100-1266
Starting at$1400
689
Sq Ft
2
Story
1
Bed
1
Bath
2
Car
1-Bedroom, 533 Sq Ft Coastal House Plan - 100-1265 - Front Exterior
Plan Collection
1-Bedroom, 533 Sq Ft Coastal House Plan - 100-1265 - Front Exterior
Plan#100-1265
Starting at$700
533
Sq Ft
1
Story
1
Bed
1
Bath
0
Car
1-Bedroom, 592 Sq Ft Vacation Homes House Plan - 100-1254 - Front Exterior
Plan Collection
1-Bedroom, 592 Sq Ft Vacation Homes House Plan - 100-1254 - Front Exterior
Plan#100-1254
Starting at$700
592
Sq Ft
1
Story
1
Bed
1
Bath
0
Car
1-Bedroom, 831 Sq Ft Craftsman Home Plan - 100-1218 - Main Exterior
Plan Collection
1-Bedroom, 831 Sq Ft Craftsman Home Plan - 100-1218 - Main Exterior
Plan#100-1218
Starting at$1200
831
Sq Ft
1
Story
1
Bed
1
Bath
2
Car
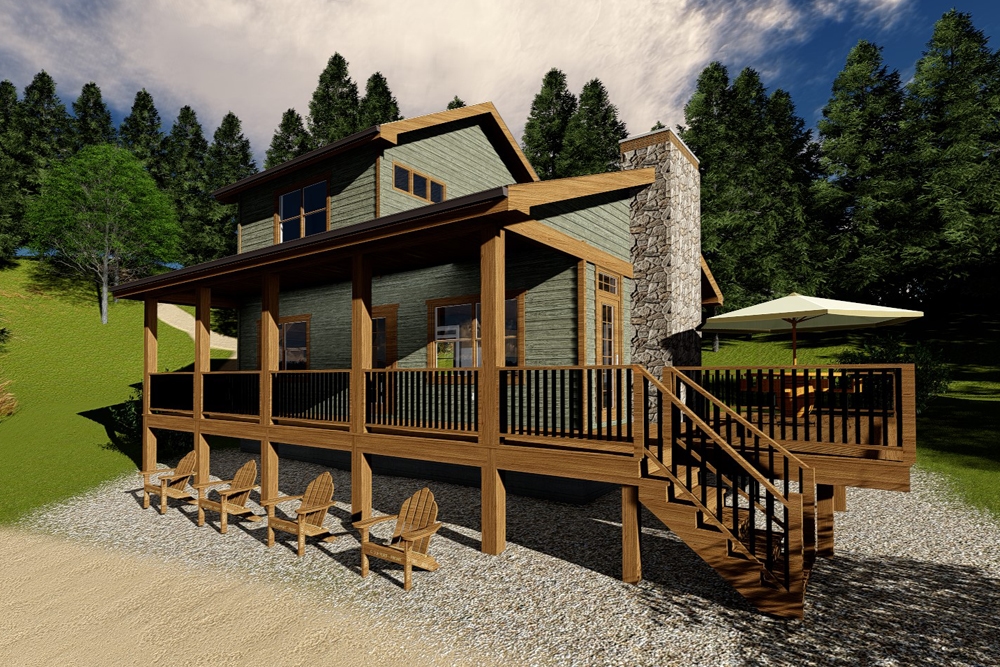
1-Bedroom, 561 Sq Ft Small House Plan - 196-1050 - Main Exterior
Plan Collection
1-Bedroom, 561 Sq Ft Small House Plan - 196-1050 - Main Exterior
Plan#196-1050
Starting at$715
561
Sq Ft
1
Story
1
Bed
1
Bath
0
Car
1-Bedroom, 820 Sq Ft Garage with Apartment Plan - 196-1049 - Main Exterior
Plan Collection
1-Bedroom, 820 Sq Ft Garage with Apartment Plan - 196-1049 - Main Exterior
Plan#196-1049
Starting at$715
820
Sq Ft
2
Story
1
Bed
1
Bath
2
Car
1-Bedroom, 881 Sq Ft Contemporary Home Plan - 196-1036 - Main Exterior
Plan Collection
1-Bedroom, 881 Sq Ft Contemporary Home Plan - 196-1036 - Main Exterior
Plan#196-1036
Starting at$715
881
Sq Ft
2
Story
1
Bed
2
Bath
2
Car
2-Bedroom, 998 Sq Ft Cottage House Plan - 132-1623 - Front Exterior
Plan Collection
2-Bedroom, 998 Sq Ft Cottage House Plan - 132-1623 - Front Exterior
Plan#132-1623
Starting at$1205
998
Sq Ft
1.5
Story
2
Bed
2
Bath
0
Car
Front elevation of a two-story Country cottage house plan with covered portico entry and stone wainscot, Plan #126-1856
Plan Collection
Front elevation of a two-story Country cottage house plan with covered portico entry and stone wainscot, Plan #126-1856
Plan#126-1856
Starting at$1275
943
Sq Ft
2
Story
2
Bed
2
Bath
0
Car
2-Bedroom, 700 Sq Ft Cottage House Plan - 126-1855 - Front Exterior
Plan Collection
2-Bedroom, 700 Sq Ft Cottage House Plan - 126-1855 - Front Exterior
Plan#126-1855
Starting at$1220
700
Sq Ft
1
Story
2
Bed
1
Bath
0
Car
2-Bedroom, 631 Sq Ft Modern House Plan - 126-1854 - Front Exterior
Plan Collection
2-Bedroom, 631 Sq Ft Modern House Plan - 126-1854 - Front Exterior
Plan#126-1854
Starting at$1220
631
Sq Ft
1
Story
2
Bed
1
Bath
0
Car
2-Bedroom, 924 Sq Ft Contemporary House Plan - 126-1853 - Front Exterior
Plan Collection
2-Bedroom, 924 Sq Ft Contemporary House Plan - 126-1853 - Front Exterior
Plan#126-1853
Starting at$1275
924
Sq Ft
2
Story
2
Bed
2
Bath
0
Car
2-Bedroom, 900 Sq Ft Craftsman House Plan - 126-1852 - Front Exterior
Plan Collection
2-Bedroom, 900 Sq Ft Craftsman House Plan - 126-1852 - Front Exterior
Plan#126-1852
Starting at$1275
900
Sq Ft
2
Story
2
Bed
1.5
Bath
1
Car
2-Bedroom, 820 Sq Ft Garage w/Apartments House - Plan #196-1030 - Front Exterior
Plan Collection
2-Bedroom, 820 Sq Ft Garage w/Apartments House - Plan #196-1030 - Front Exterior
Plan#196-1030
Starting at$715
820
Sq Ft
1
Story
2
Bed
1
Bath
2
Car
1-Bedroom, 796 Sq Ft Small House - Plan #177-1045 - Front Exterior
Plan Collection
1-Bedroom, 796 Sq Ft Small House - Plan #177-1045 - Front Exterior
Plan#177-1045
Starting at$1195
796
Sq Ft
1
Story
1
Bed
1
Bath
0
Car
0-Bedroom, 192 Sq Ft Cottage House Plan - 100-1338 - Front Exterior
Plan Collection
0-Bedroom, 192 Sq Ft Cottage House Plan - 100-1338 - Front Exterior
Plan#100-1338
Starting at$500
192
Sq Ft
1
Story
0
Bed
0
Bath
0
Car
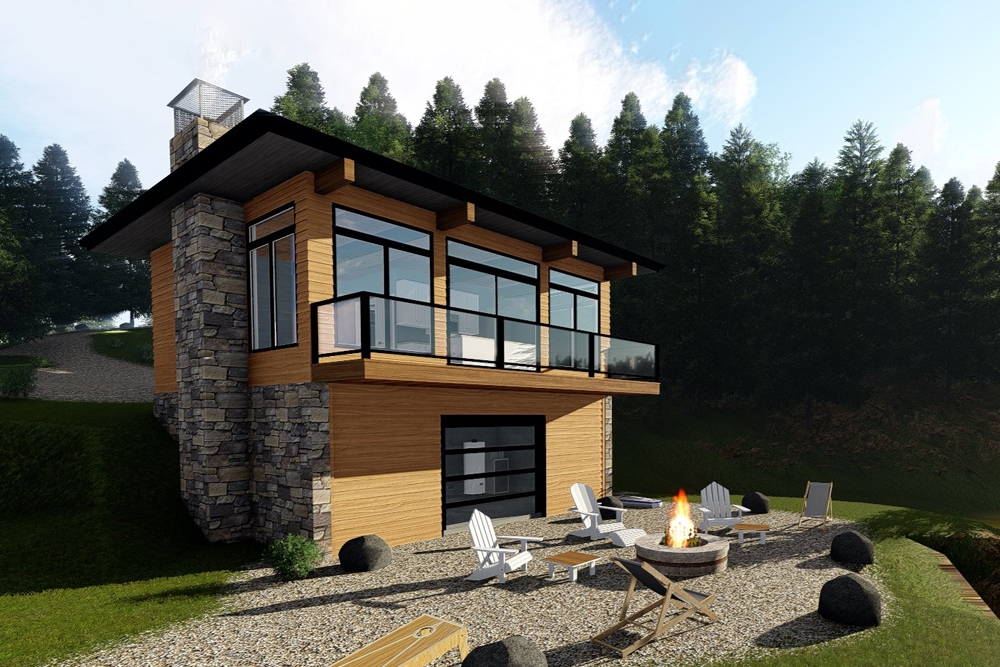
1-Bedroom, 609 Sq Ft Modern House Plan - 100-1337 - Front Exterior
Plan Collection
1-Bedroom, 609 Sq Ft Modern House Plan - 100-1337 - Front Exterior
Plan#100-1337
Starting at$900
609
Sq Ft
1
Story
1
Bed
1
Bath
0
Car
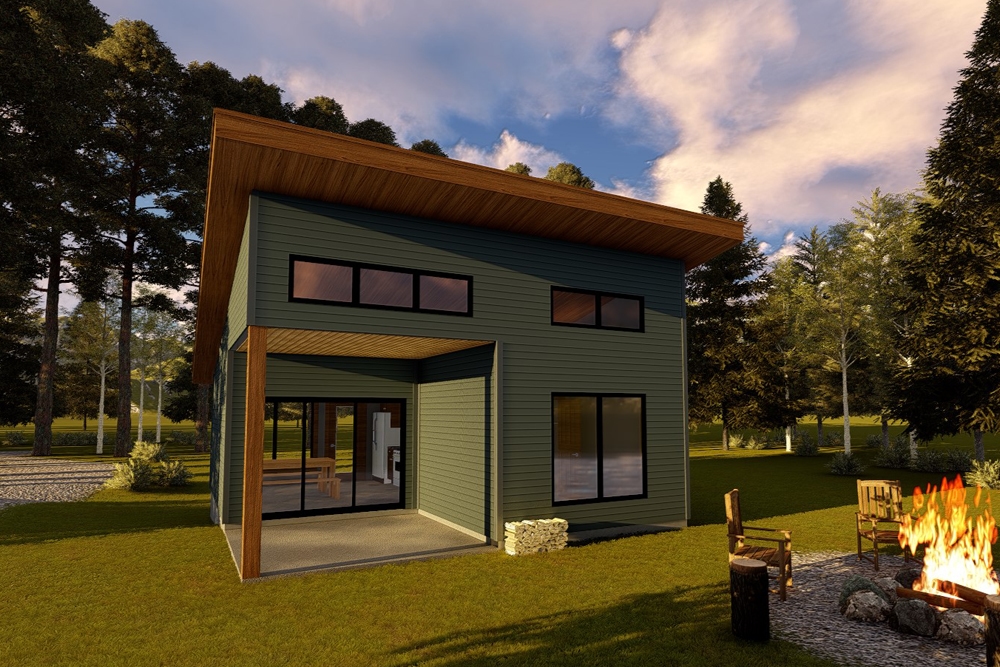
1-Bedroom, 485 Sq Ft Modern House Plan - 100-1335 - Front Exterior
Plan Collection
1-Bedroom, 485 Sq Ft Modern House Plan - 100-1335 - Front Exterior
Plan#100-1335
Starting at$700
485
Sq Ft
1
Story
1
Bed
1
Bath
0
Car
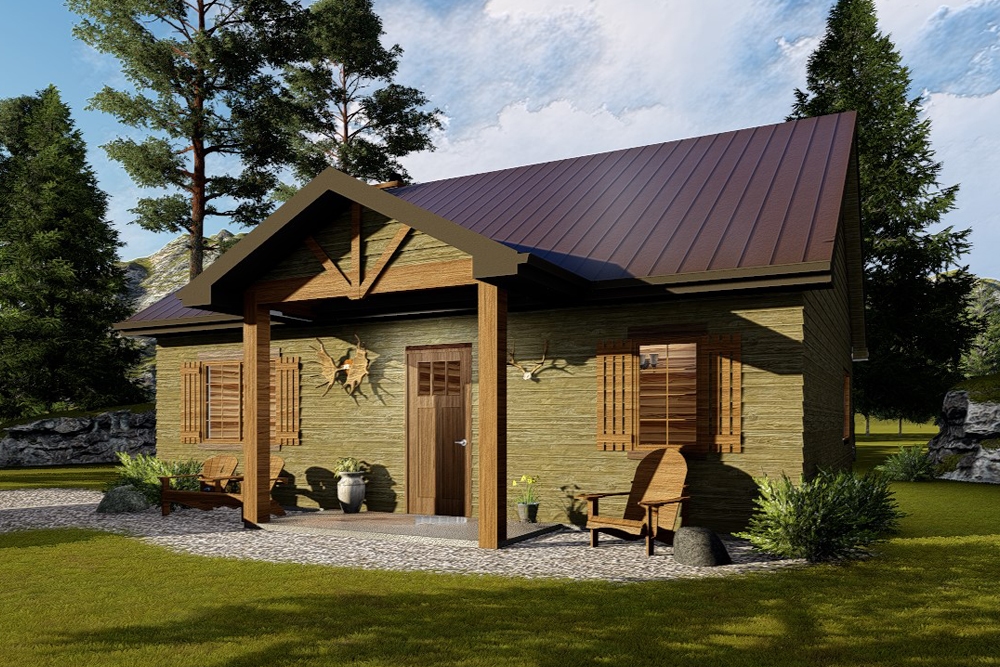
1-Bedroom, 905 Sq Ft Cottage House Plan - 100-1334 - Front Exterior
Plan Collection
1-Bedroom, 905 Sq Ft Cottage House Plan - 100-1334 - Front Exterior
Plan#100-1334
Starting at$1200
905
Sq Ft
1
Story
1
Bed
1
Bath
0
Car
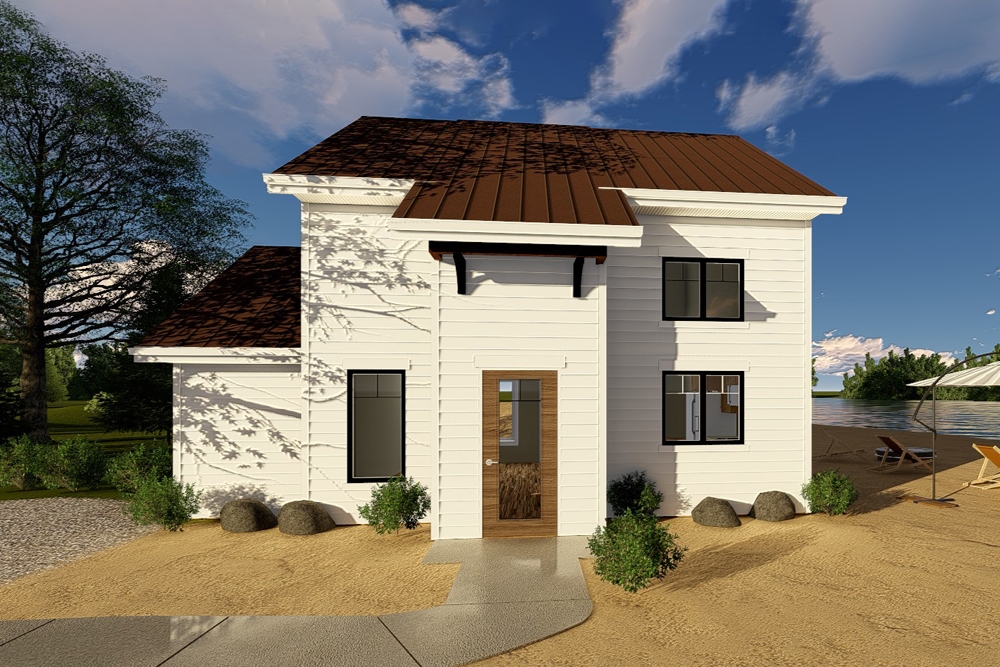
1-Bedroom, 852 Sq Ft Traditional Home Plan - 100-1323 - Main Exterior
Plan Collection
1-Bedroom, 852 Sq Ft Traditional Home Plan - 100-1323 - Main Exterior
Plan#100-1323
Starting at$1200
852
Sq Ft
2
Story
1
Bed
1
Bath
0
Car
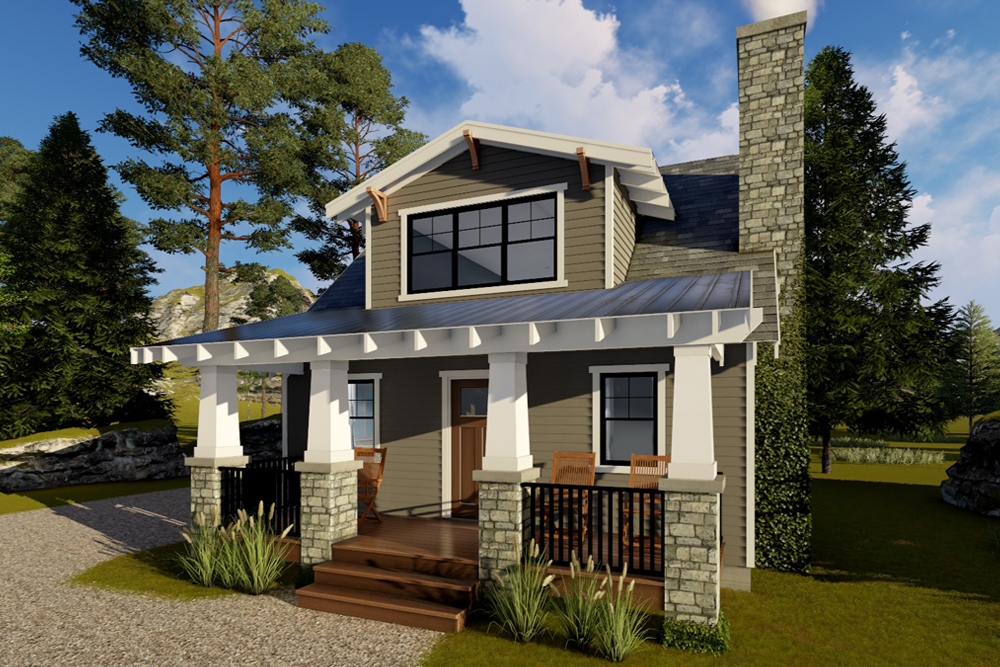
1-Bedroom, 722 Sq Ft Bungalow Home Plan - 100-1317 - Main Exterior
Plan Collection
1-Bedroom, 722 Sq Ft Bungalow Home Plan - 100-1317 - Main Exterior
Plan#100-1317
Starting at$900
722
Sq Ft
1
Story
1
Bed
1
Bath
0
Car
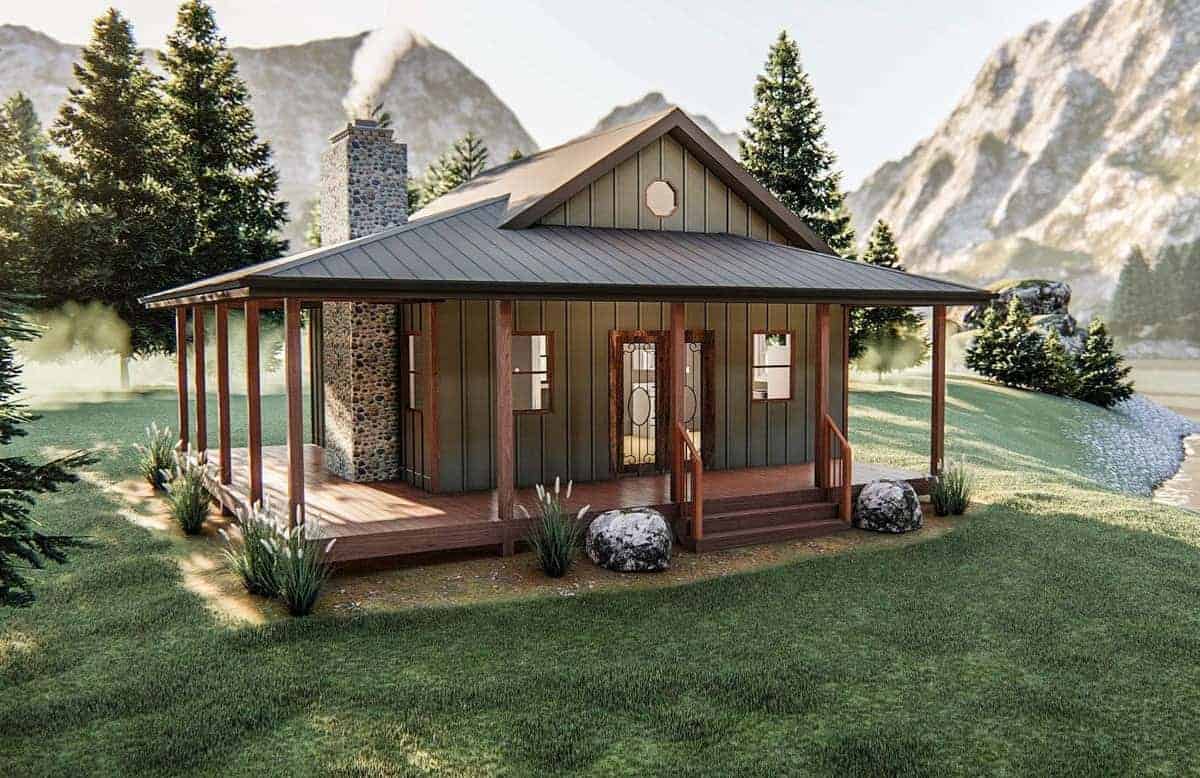
1-Bedroom, 576 Sq Ft Lake House Plan - 100-1315 - Front Exterior
Plan Collection
1-Bedroom, 576 Sq Ft Lake House Plan - 100-1315 - Front Exterior
Plan#100-1315
Starting at$700
576
Sq Ft
1
Story
1
Bed
1
Bath
0
Car
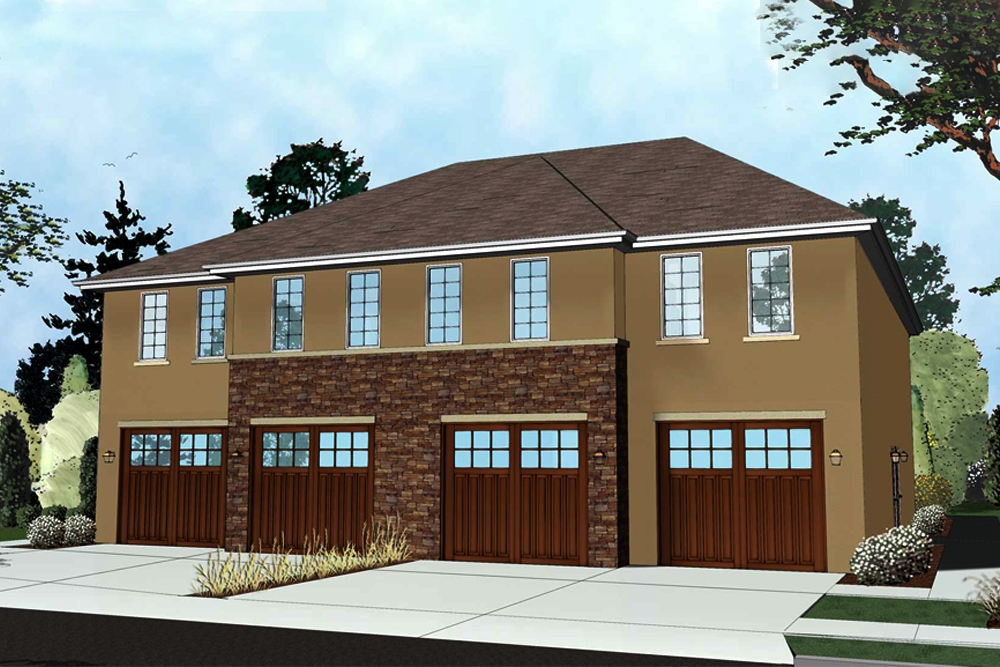
1-Bedroom, 708 Sq Ft Contemporary Home Plan - 100-1279 - Main Exterior
Plan Collection
1-Bedroom, 708 Sq Ft Contemporary Home Plan - 100-1279 - Main Exterior
Plan#100-1279
Starting at$1400
708
Sq Ft
2
Story
1
Bed
1
Bath
2
Car
1-Bedroom, 646 Sq Ft Craftsman House Plan - 100-1275 - Front Exterior
Plan Collection
1-Bedroom, 646 Sq Ft Craftsman House Plan - 100-1275 - Front Exterior
Plan#100-1275
Starting at$900
646
Sq Ft
2
Story
1
Bed
1
Bath
0
Car
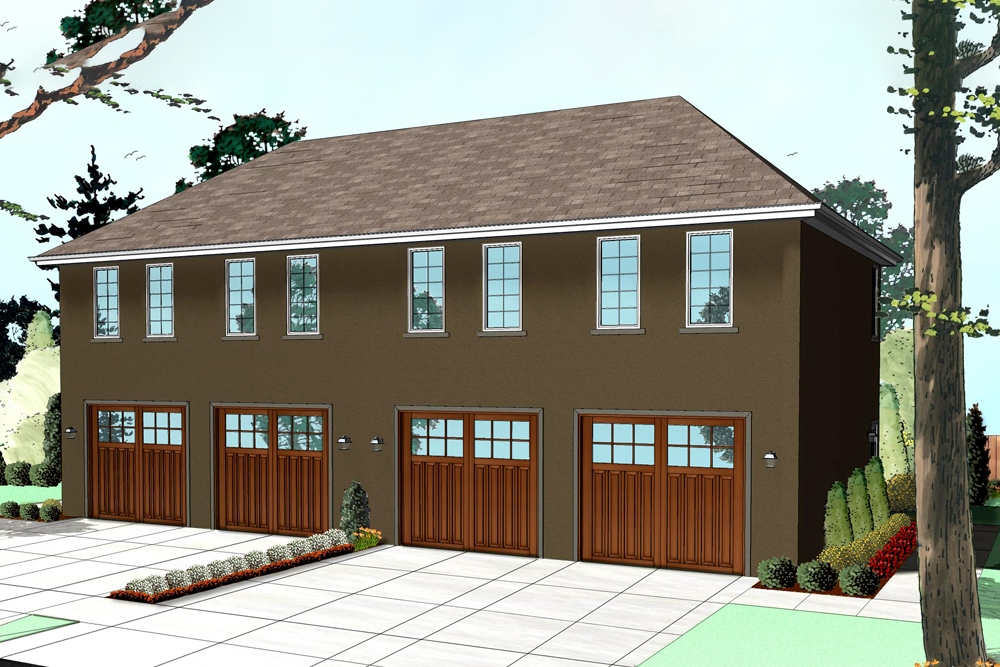
1-Bedroom, 689 Sq Ft French House Plan - 100-1266 - Front Exterior
Plan Collection
1-Bedroom, 689 Sq Ft French House Plan - 100-1266 - Front Exterior
Plan#100-1266
Starting at$1400
689
Sq Ft
2
Story
1
Bed
1
Bath
2
Car
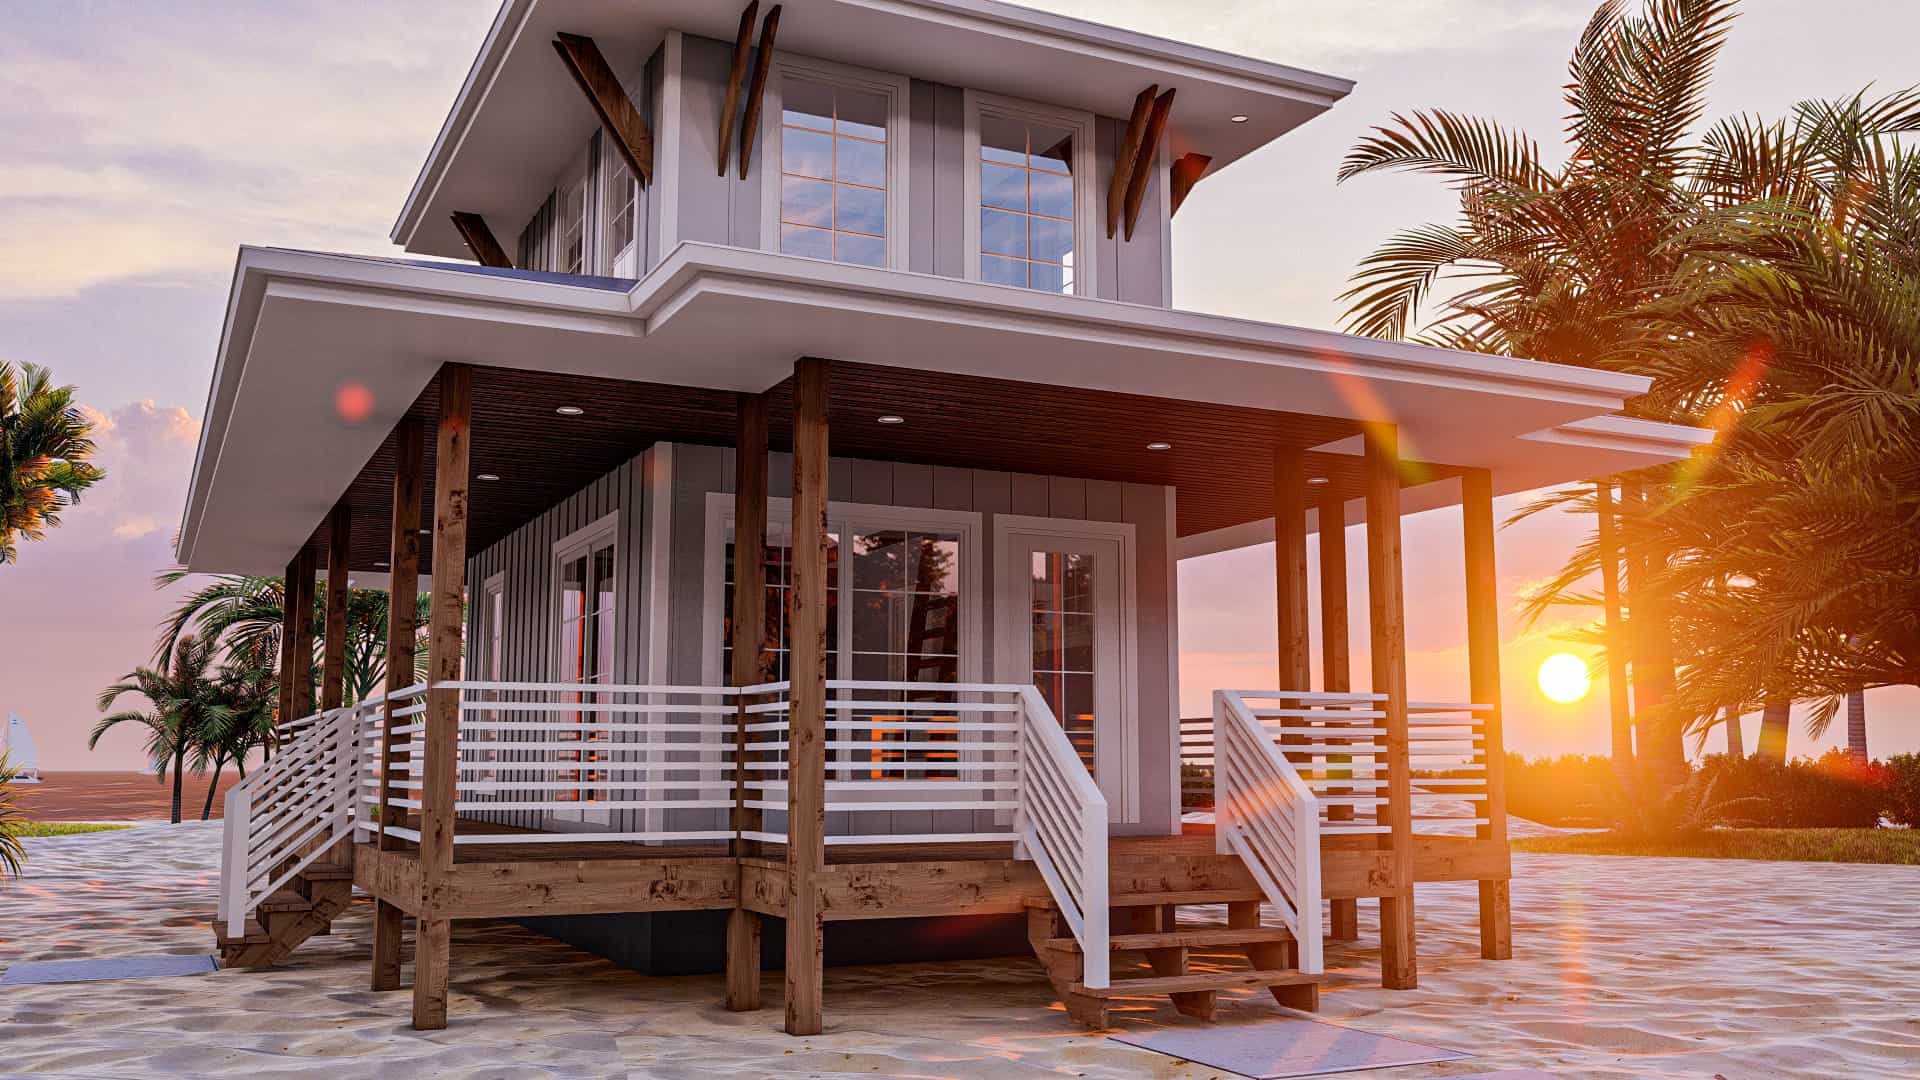
1-Bedroom, 533 Sq Ft Coastal House Plan - 100-1265 - Front Exterior
Plan Collection
1-Bedroom, 533 Sq Ft Coastal House Plan - 100-1265 - Front Exterior
Plan#100-1265
Starting at$700
533
Sq Ft
1
Story
1
Bed
1
Bath
0
Car
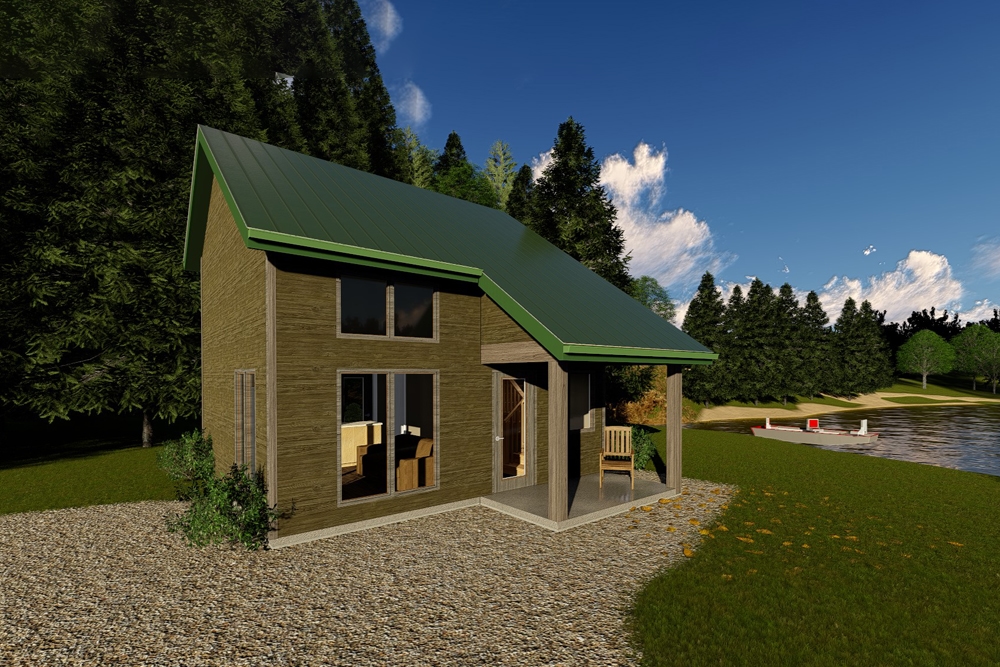
1-Bedroom, 592 Sq Ft Vacation Homes House Plan - 100-1254 - Front Exterior
Plan Collection
1-Bedroom, 592 Sq Ft Vacation Homes House Plan - 100-1254 - Front Exterior
Plan#100-1254
Starting at$700
592
Sq Ft
1
Story
1
Bed
1
Bath
0
Car

1-Bedroom, 831 Sq Ft Craftsman Home Plan - 100-1218 - Main Exterior
Plan Collection
1-Bedroom, 831 Sq Ft Craftsman Home Plan - 100-1218 - Main Exterior
Plan#100-1218
Starting at$1200
831
Sq Ft
1
Story
1
Bed
1
Bath
2
Car

1-Bedroom, 561 Sq Ft Small House Plan - 196-1050 - Main Exterior
Plan Collection
1-Bedroom, 561 Sq Ft Small House Plan - 196-1050 - Main Exterior
Plan#196-1050
Starting at$715
561
Sq Ft
1
Story
1
Bed
1
Bath
0
Car
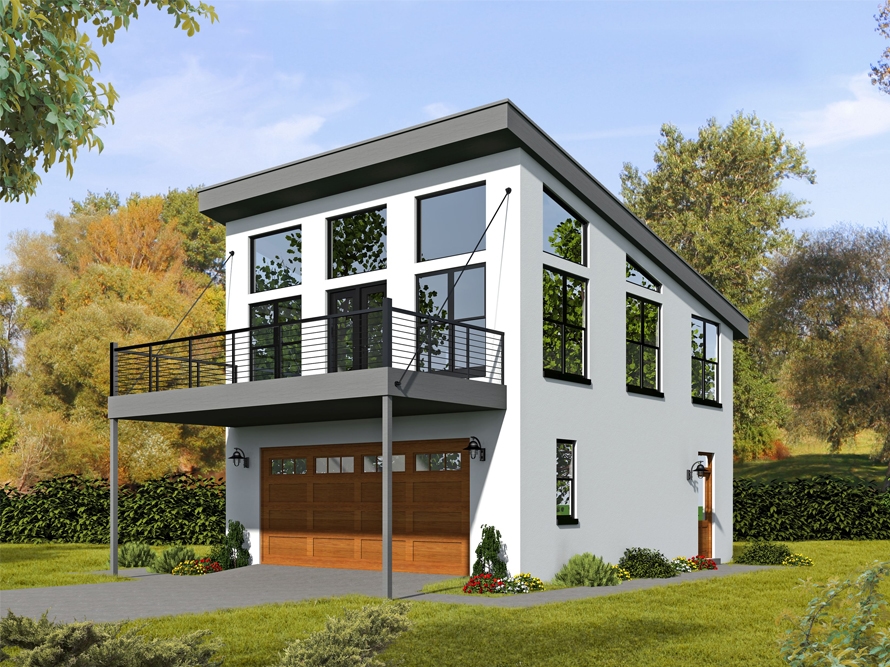
1-Bedroom, 820 Sq Ft Garage with Apartment Plan - 196-1049 - Main Exterior
Plan Collection
1-Bedroom, 820 Sq Ft Garage with Apartment Plan - 196-1049 - Main Exterior
Plan#196-1049
Starting at$715
820
Sq Ft
2
Story
1
Bed
1
Bath
2
Car
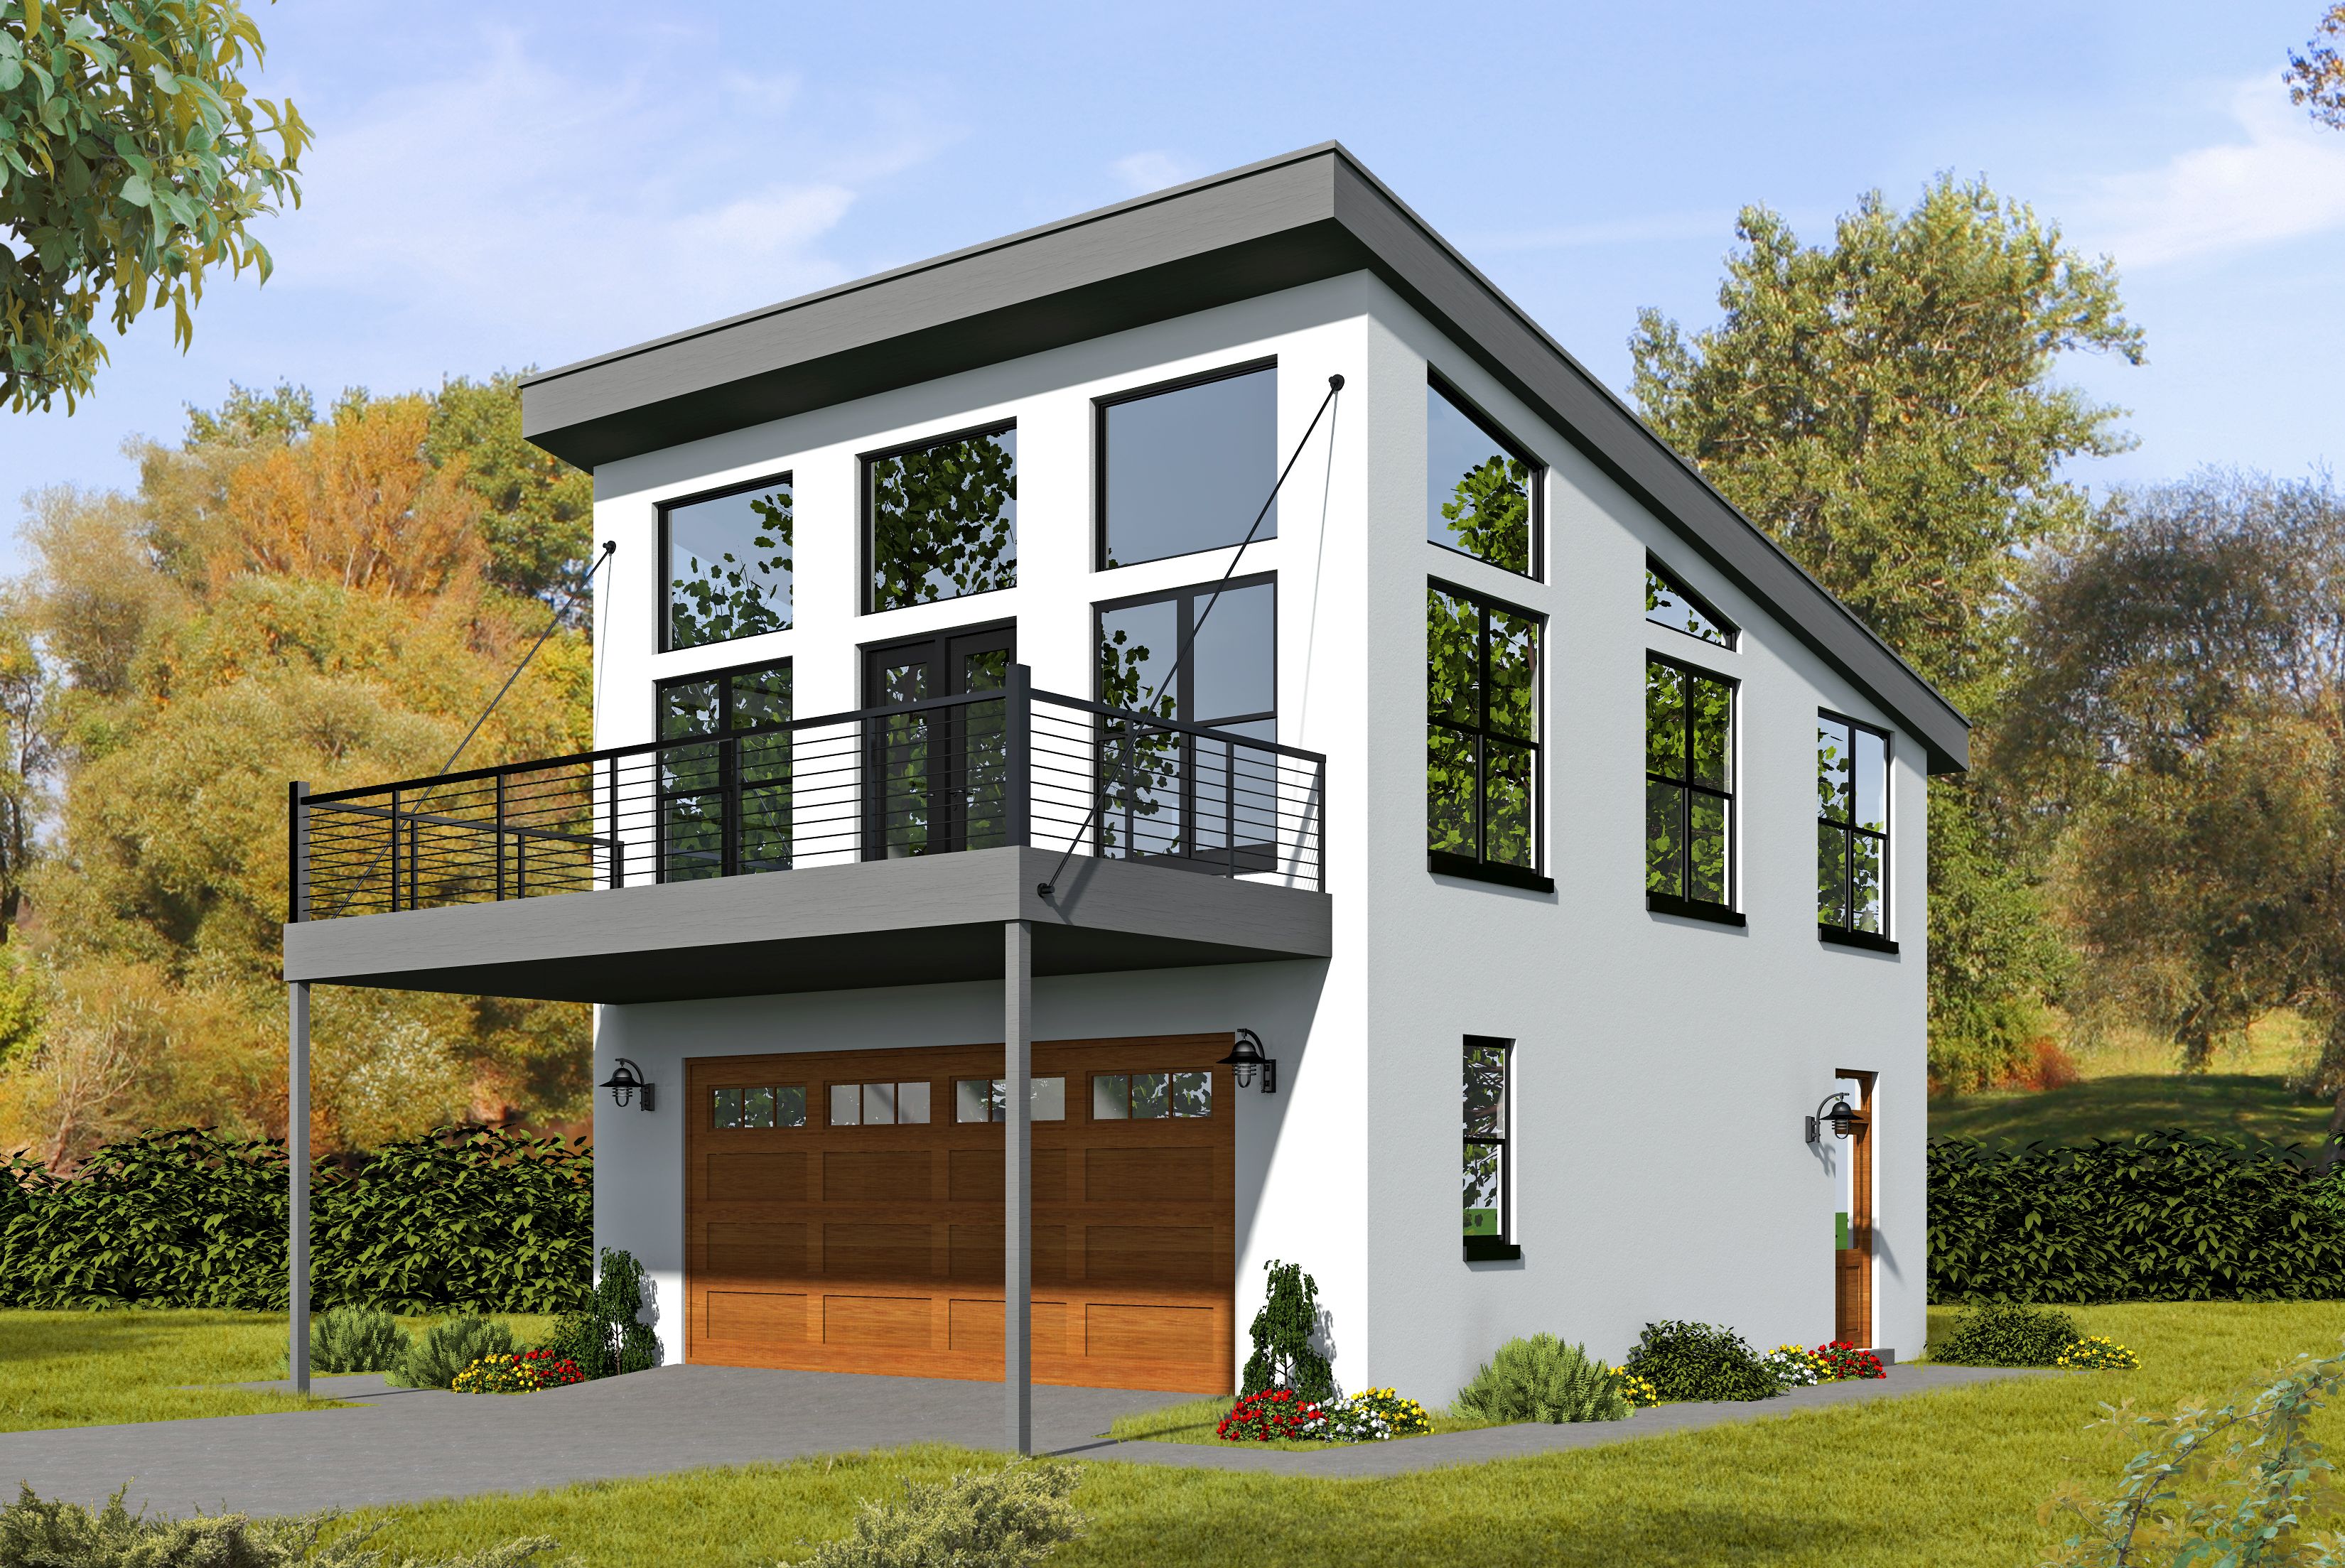
1-Bedroom, 881 Sq Ft Contemporary Home Plan - 196-1036 - Main Exterior
Plan Collection
1-Bedroom, 881 Sq Ft Contemporary Home Plan - 196-1036 - Main Exterior
Plan#196-1036
Starting at$715
881
Sq Ft
2
Story
1
Bed
2
Bath
2
Car
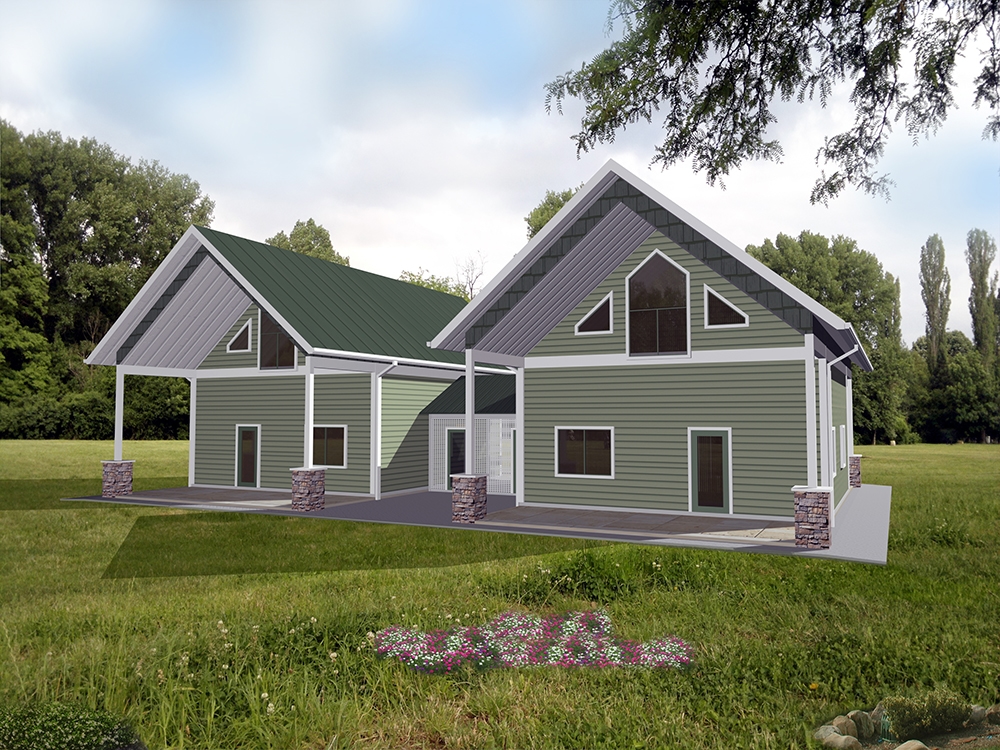
2-Bedroom, 998 Sq Ft Cottage House Plan - 132-1623 - Front Exterior
Plan Collection
2-Bedroom, 998 Sq Ft Cottage House Plan - 132-1623 - Front Exterior
Plan#132-1623
Starting at$1205
998
Sq Ft
1.5
Story
2
Bed
2
Bath
0
Car
Front elevation of a two-story Country cottage house plan with covered portico entry and stone wainscot, Plan #126-1856
Plan Collection
Front elevation of a two-story Country cottage house plan with covered portico entry and stone wainscot, Plan #126-1856
Plan#126-1856
Starting at$1275
943
Sq Ft
2
Story
2
Bed
2
Bath
0
Car
2-Bedroom, 700 Sq Ft Cottage House Plan - 126-1855 - Front Exterior
Plan Collection
2-Bedroom, 700 Sq Ft Cottage House Plan - 126-1855 - Front Exterior
Plan#126-1855
Starting at$1220
700
Sq Ft
1
Story
2
Bed
1
Bath
0
Car
2-Bedroom, 631 Sq Ft Modern House Plan - 126-1854 - Front Exterior
Plan Collection
2-Bedroom, 631 Sq Ft Modern House Plan - 126-1854 - Front Exterior
Plan#126-1854
Starting at$1220
631
Sq Ft
1
Story
2
Bed
1
Bath
0
Car
2-Bedroom, 924 Sq Ft Contemporary House Plan - 126-1853 - Front Exterior
Plan Collection
2-Bedroom, 924 Sq Ft Contemporary House Plan - 126-1853 - Front Exterior
Plan#126-1853
Starting at$1275
924
Sq Ft
2
Story
2
Bed
2
Bath
0
Car
2-Bedroom, 900 Sq Ft Craftsman House Plan - 126-1852 - Front Exterior
Plan Collection
2-Bedroom, 900 Sq Ft Craftsman House Plan - 126-1852 - Front Exterior
Plan#126-1852
Starting at$1275
900
Sq Ft
2
Story
2
Bed
1.5
Bath
1
Car
2-Bedroom, 820 Sq Ft Garage w/Apartments House - Plan #196-1030 - Front Exterior
Plan Collection
2-Bedroom, 820 Sq Ft Garage w/Apartments House - Plan #196-1030 - Front Exterior
Plan#196-1030
Starting at$715
820
Sq Ft
1
Story
2
Bed
1
Bath
2
Car
1-Bedroom, 796 Sq Ft Small House - Plan #177-1045 - Front Exterior
Plan Collection
1-Bedroom, 796 Sq Ft Small House - Plan #177-1045 - Front Exterior
Plan#177-1045
Starting at$1195
796
Sq Ft
1
Story
1
Bed
1
Bath
0
Car
1...1415161718...42