1-1000 Square Foot House Plans

993
Plan Results
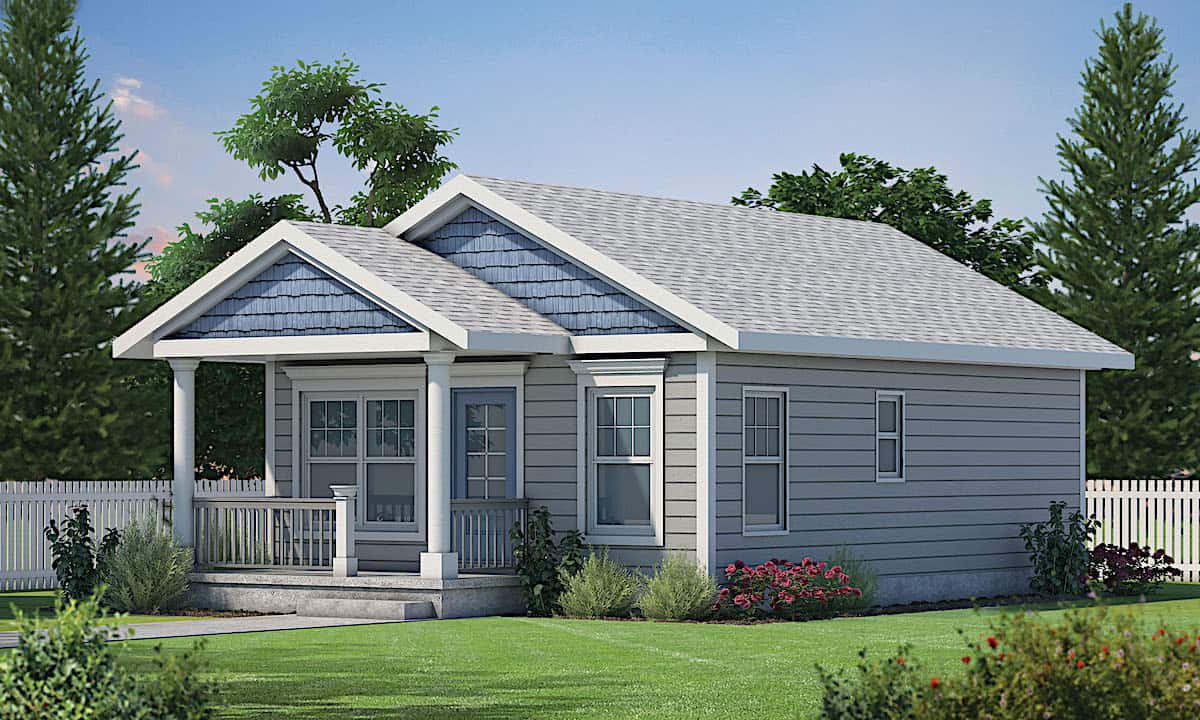
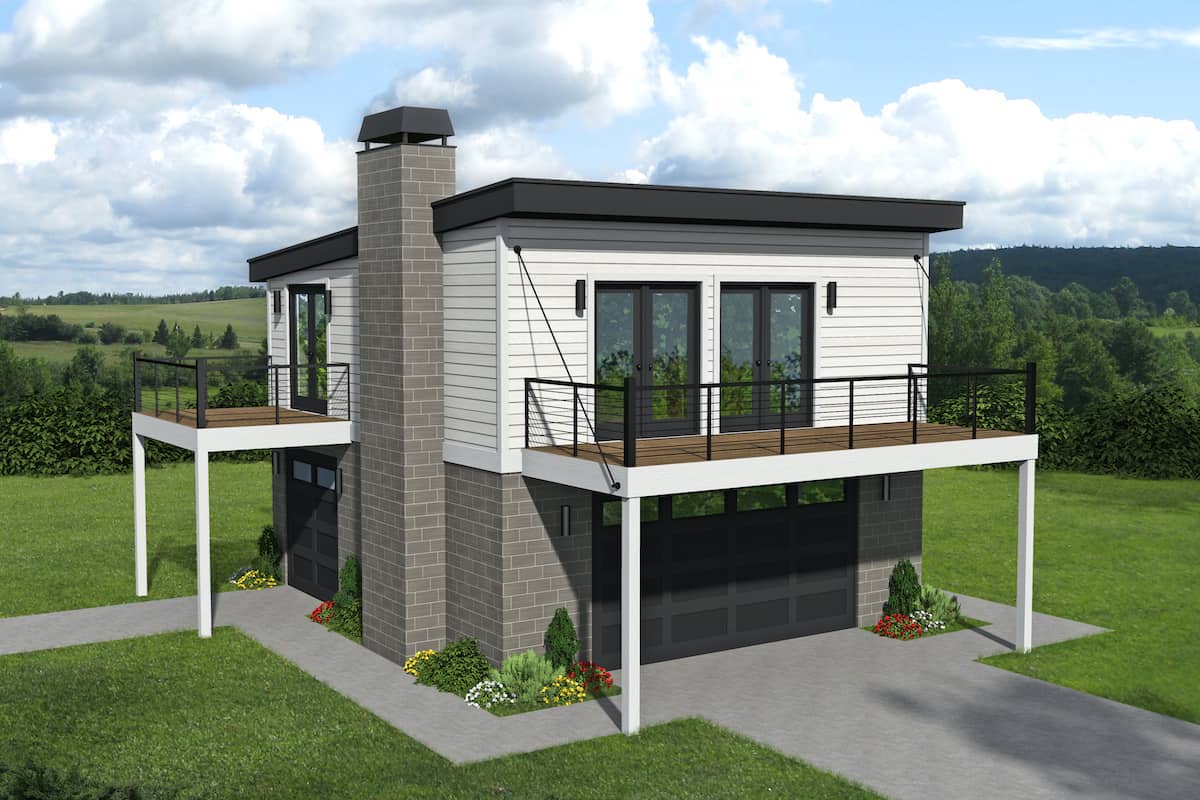
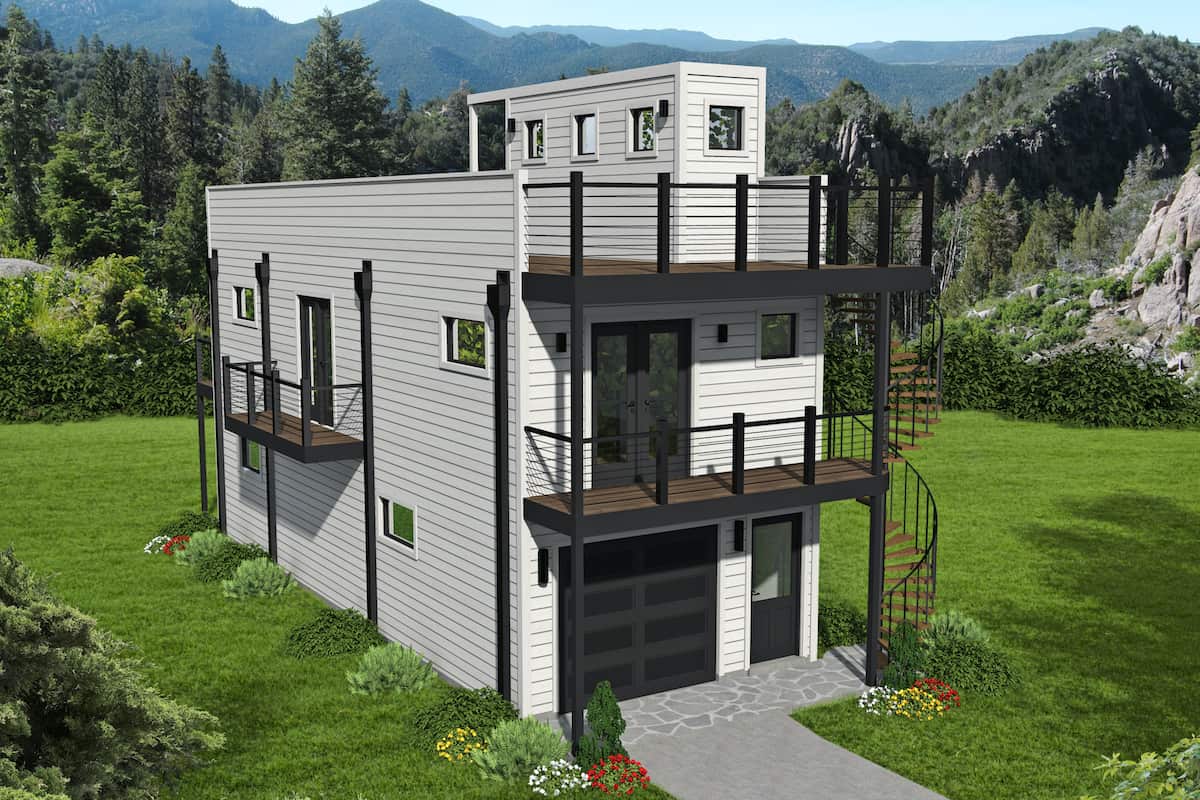
1-Bedroom, 412 Sq Ft Small House - Plan #178-1381 - Front Exterior
Plan Collection
1-Bedroom, 412 Sq Ft Small House - Plan #178-1381 - Front Exterior
Plan#178-1381
Starting at$1025
412
Sq Ft
1
Story
1
Bed
1
Bath
0
Car

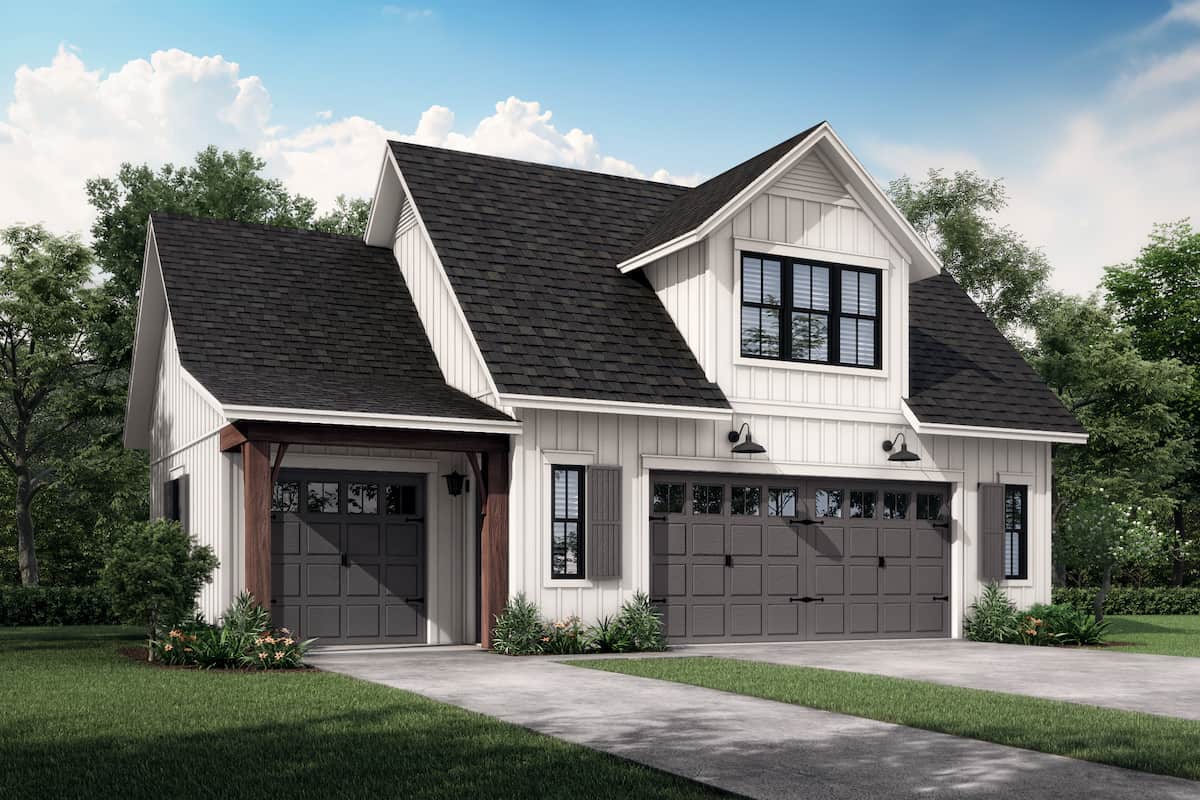
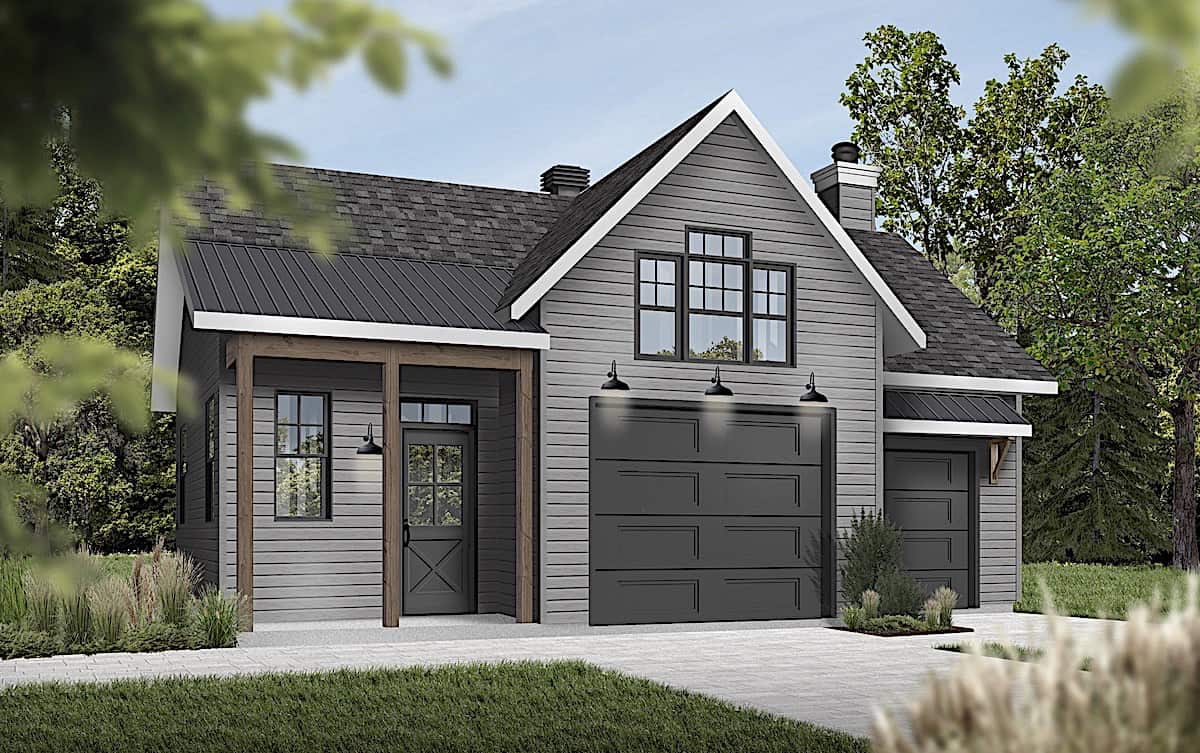
Small cottage house plan with gable roofline, multi-pane windows, timber accents, covered front porch, and attached 2-car garage — Plan #177-1057
Plan Collection
Small cottage house plan with gable roofline, multi-pane windows, timber accents, covered front porch, and attached 2-car garage — Plan #177-1057
Plan#177-1057
Starting at$1195
928
Sq Ft
1
Story
2
Bed
2
Bath
2
Car

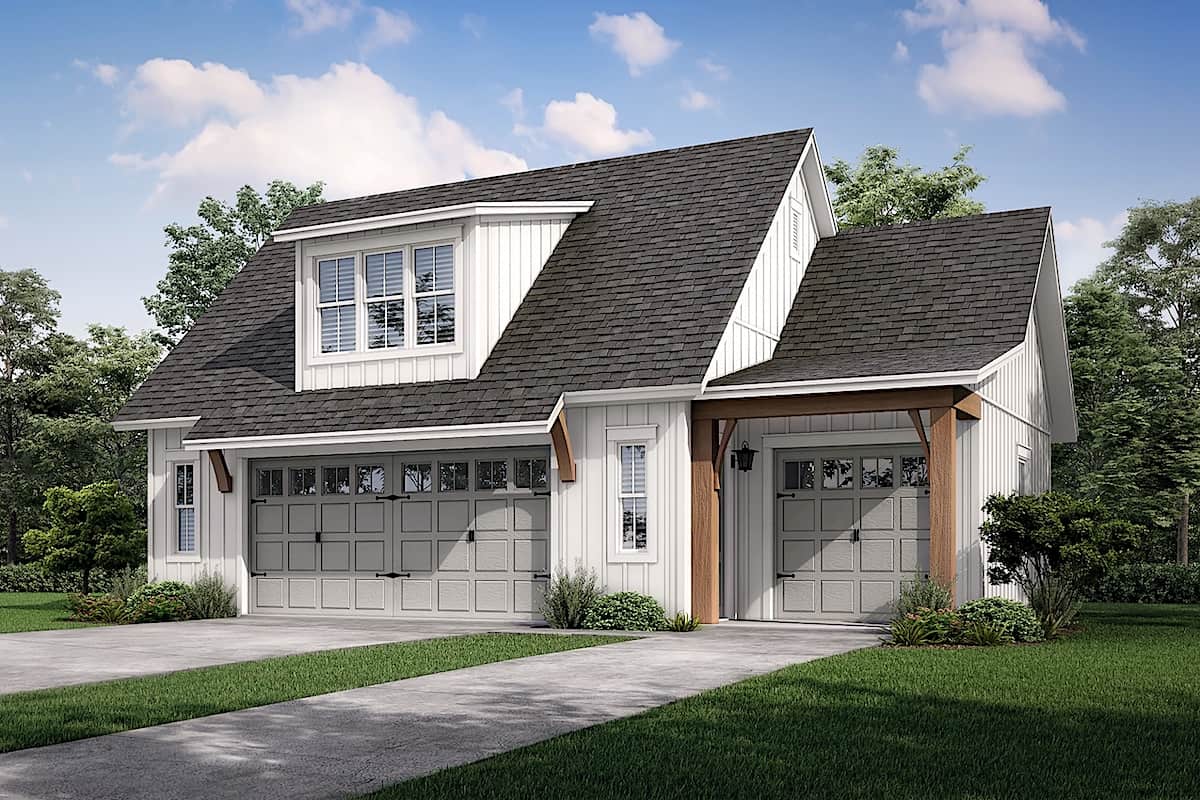
2-Bedroom, 980 Sq Ft Transitional Home - Plan #103-1116 - Main Exterior
Plan Collection
2-Bedroom, 980 Sq Ft Transitional Home - Plan #103-1116 - Main Exterior
Plan#103-1116
Starting at$870
980
Sq Ft
1
Story
2
Bed
2
Bath
2
Car

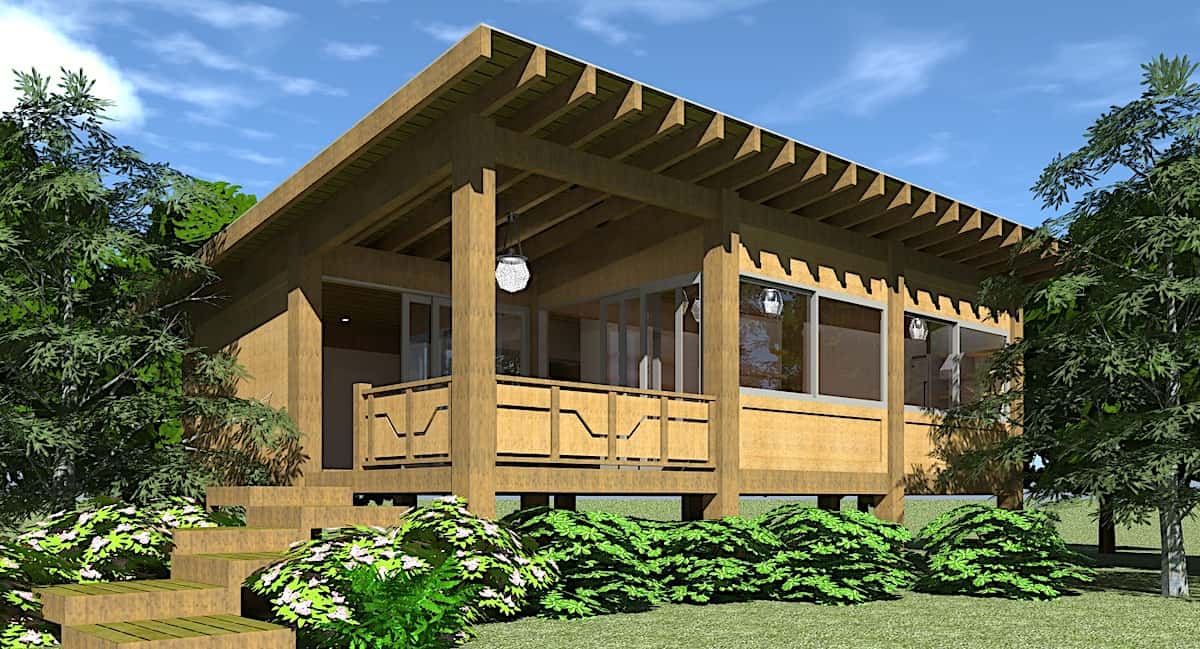
2-Bedroom, 922 Sq Ft Ranch Home - Plan #103-1115 - Main Exterior
Plan Collection
2-Bedroom, 922 Sq Ft Ranch Home - Plan #103-1115 - Main Exterior
Plan#103-1115
Starting at$870
922
Sq Ft
1
Story
2
Bed
1
Bath
2
Car
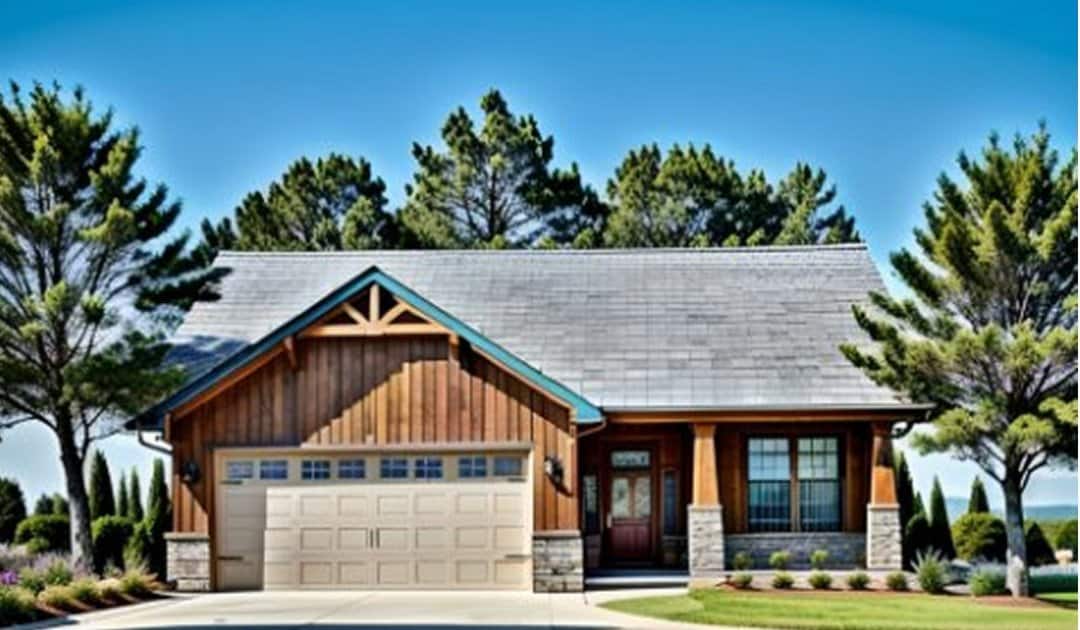
2-Bedroom, 880 Sq Ft Cottage House - Plan #103-1114 - Front Exterior
Plan Collection
2-Bedroom, 880 Sq Ft Cottage House - Plan #103-1114 - Front Exterior
Plan#103-1114
Starting at$870
880
Sq Ft
1
Story
2
Bed
1
Bath
2
Car
1-Bedroom, 624 Sq Ft Ranch Home - Plan #177-1054 - Main Exterior
Plan Collection
1-Bedroom, 624 Sq Ft Ranch Home - Plan #177-1054 - Main Exterior
Plan#177-1054
Starting at$1195
624
Sq Ft
1
Story
1
Bed
1
Bath
0
Car
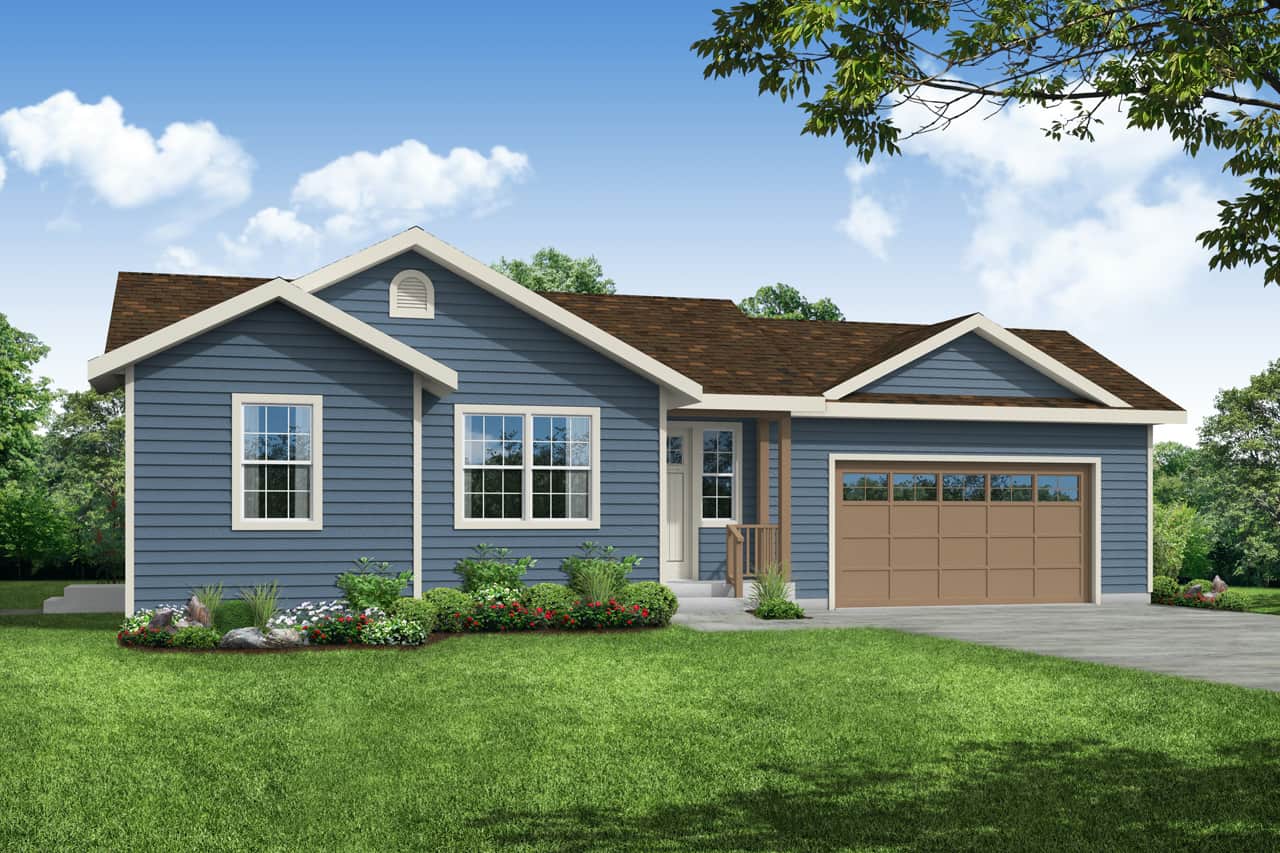
1-Bedroom, 900 Sq Ft Ranch House - Plan #108-1968 - Front Exterior
Plan Collection
1-Bedroom, 900 Sq Ft Ranch House - Plan #108-1968 - Front Exterior
Plan#108-1968
Starting at$615
900
Sq Ft
1
Story
1
Bed
1
Bath
2
Car
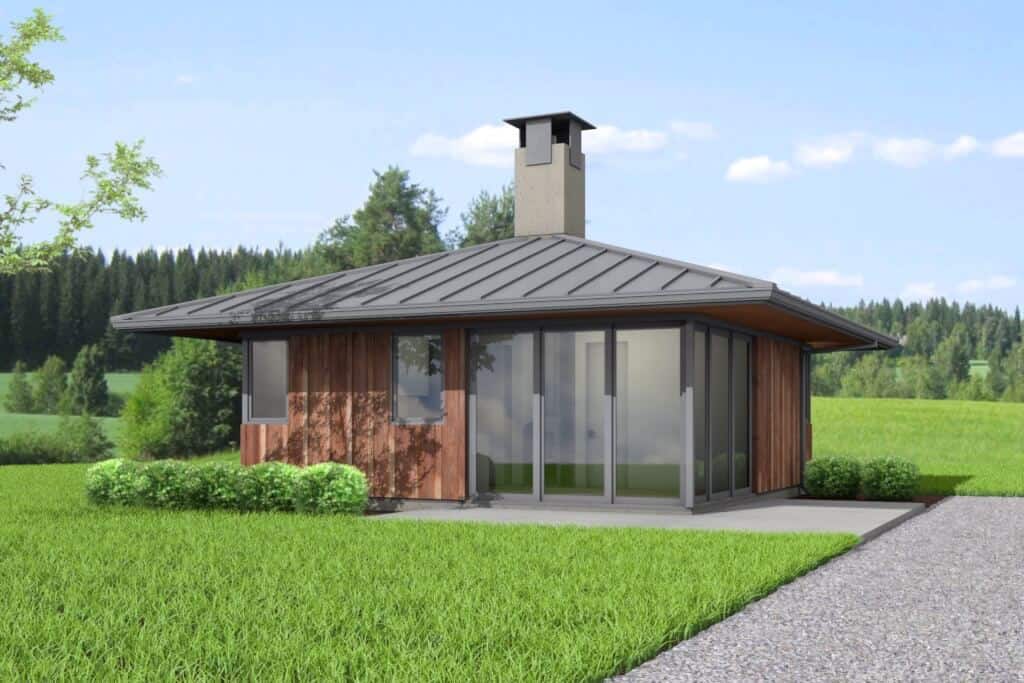
2-Bedroom, 576 Sq Ft Contemporary Home - Plan -#211-1004 - Main Exterior
Plan Collection
2-Bedroom, 576 Sq Ft Contemporary Home - Plan -#211-1004 - Main Exterior
Plan#211-1004
Starting at$800
576
Sq Ft
1
Story
2
Bed
1
Bath
0
Car
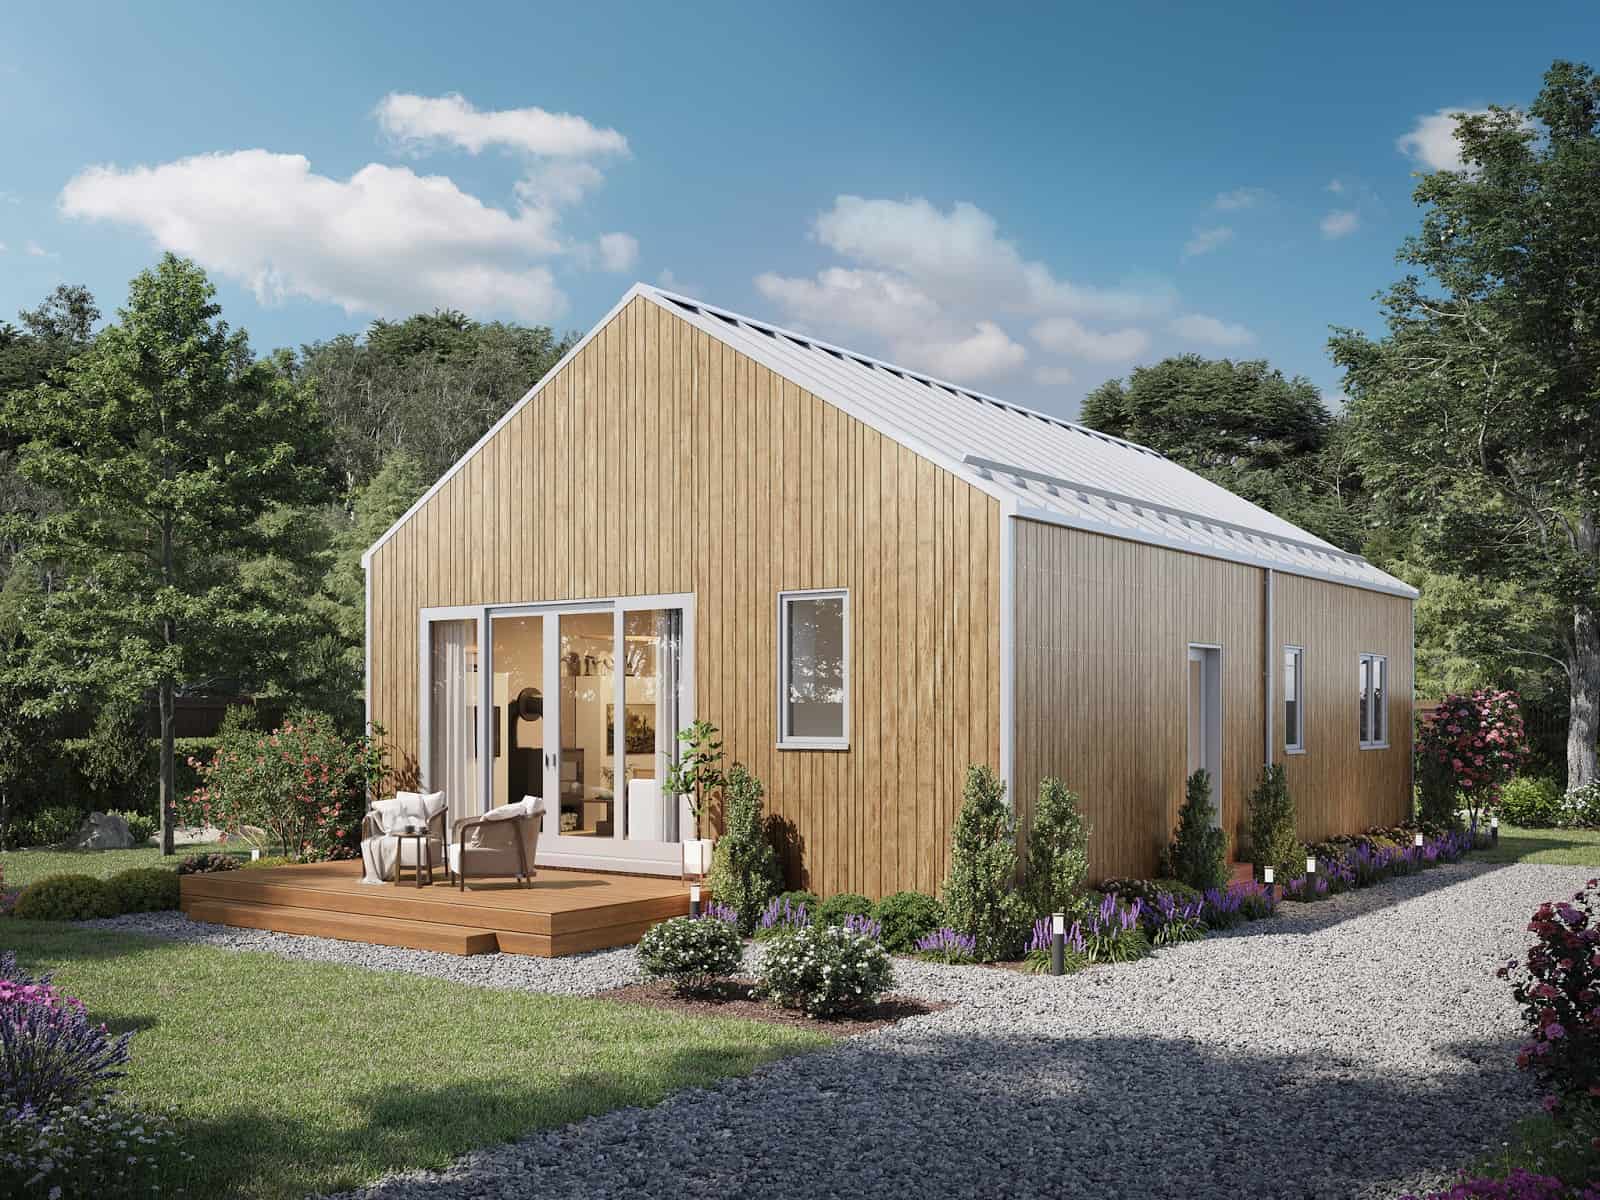
3-Bedroom, 967 Sq Ft Ranch House - Plan #211-1002 - Front Exterior
Plan Collection
3-Bedroom, 967 Sq Ft Ranch House - Plan #211-1002 - Front Exterior
Plan#211-1002
Starting at$900
967
Sq Ft
1
Story
3
Bed
2
Bath
0
Car
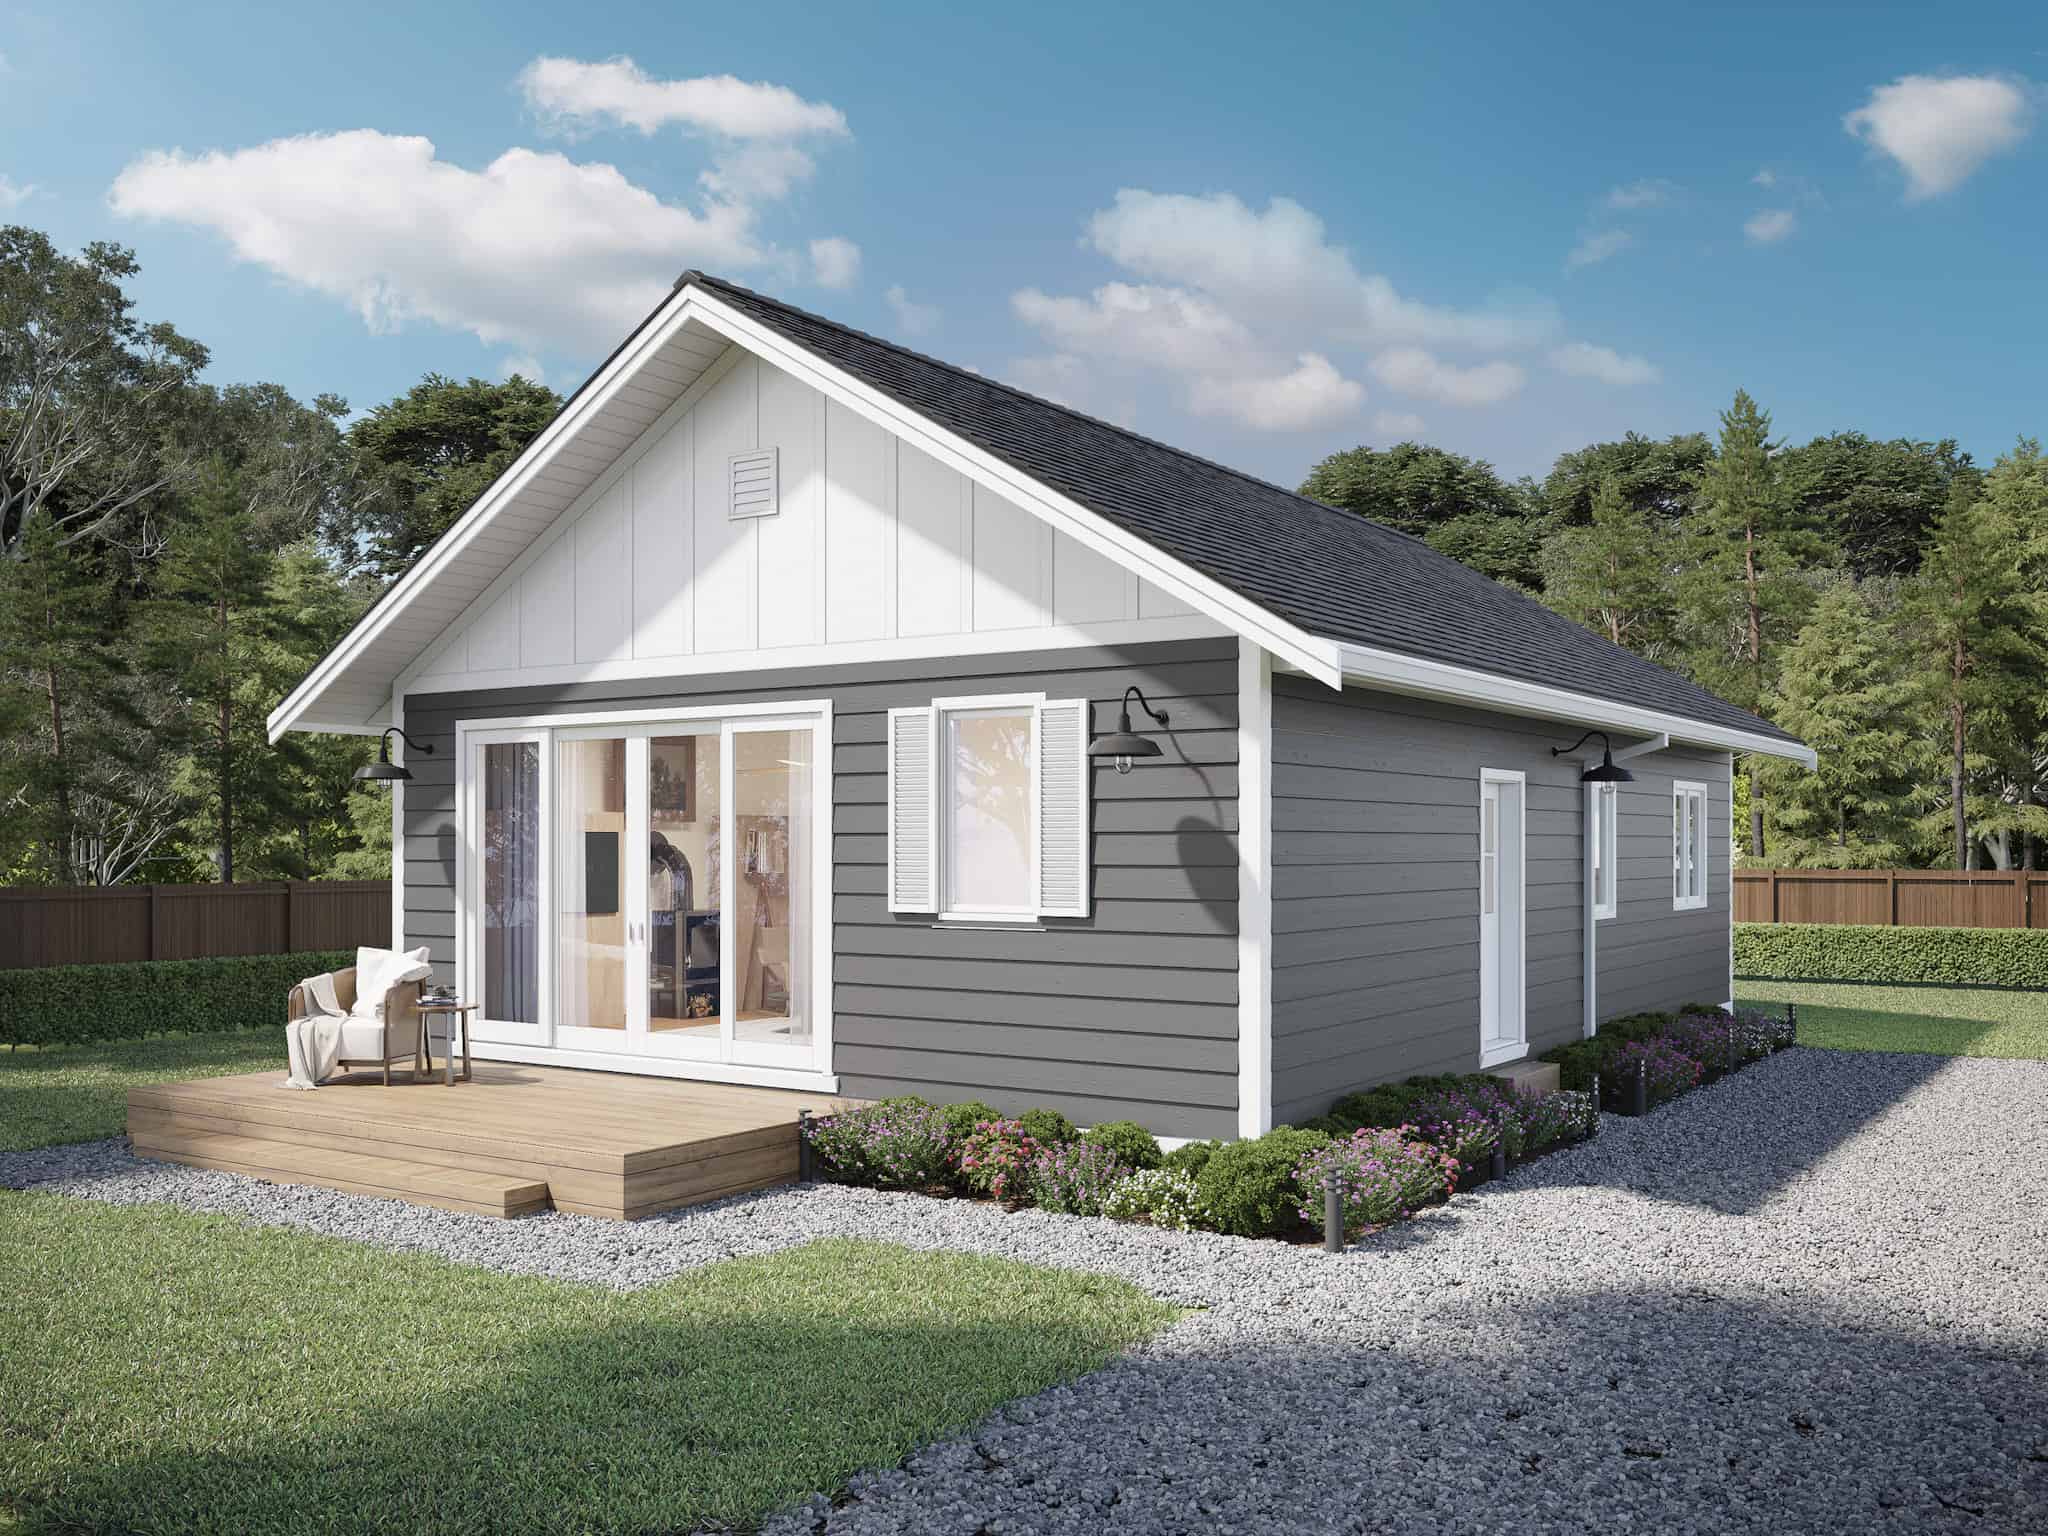
3-Bedroom, 967 Sq Ft Ranch House - Plan #211-1001 - Front Exterior
Plan Collection
3-Bedroom, 967 Sq Ft Ranch House - Plan #211-1001 - Front Exterior
Plan#211-1001
Starting at$900
967
Sq Ft
1
Story
3
Bed
2
Bath
0
Car
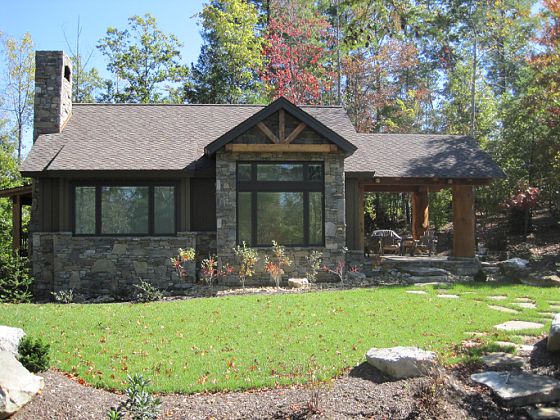
2-Bedroom, 681 Sq Ft Rustic Cottage House - Plan #205-1003 - Front Exterior
Plan Collection
2-Bedroom, 681 Sq Ft Rustic Cottage House - Plan #205-1003 - Front Exterior
Plan#205-1003
Starting at$1085
681
Sq Ft
1
Story
2
Bed
2
Bath
0
Car
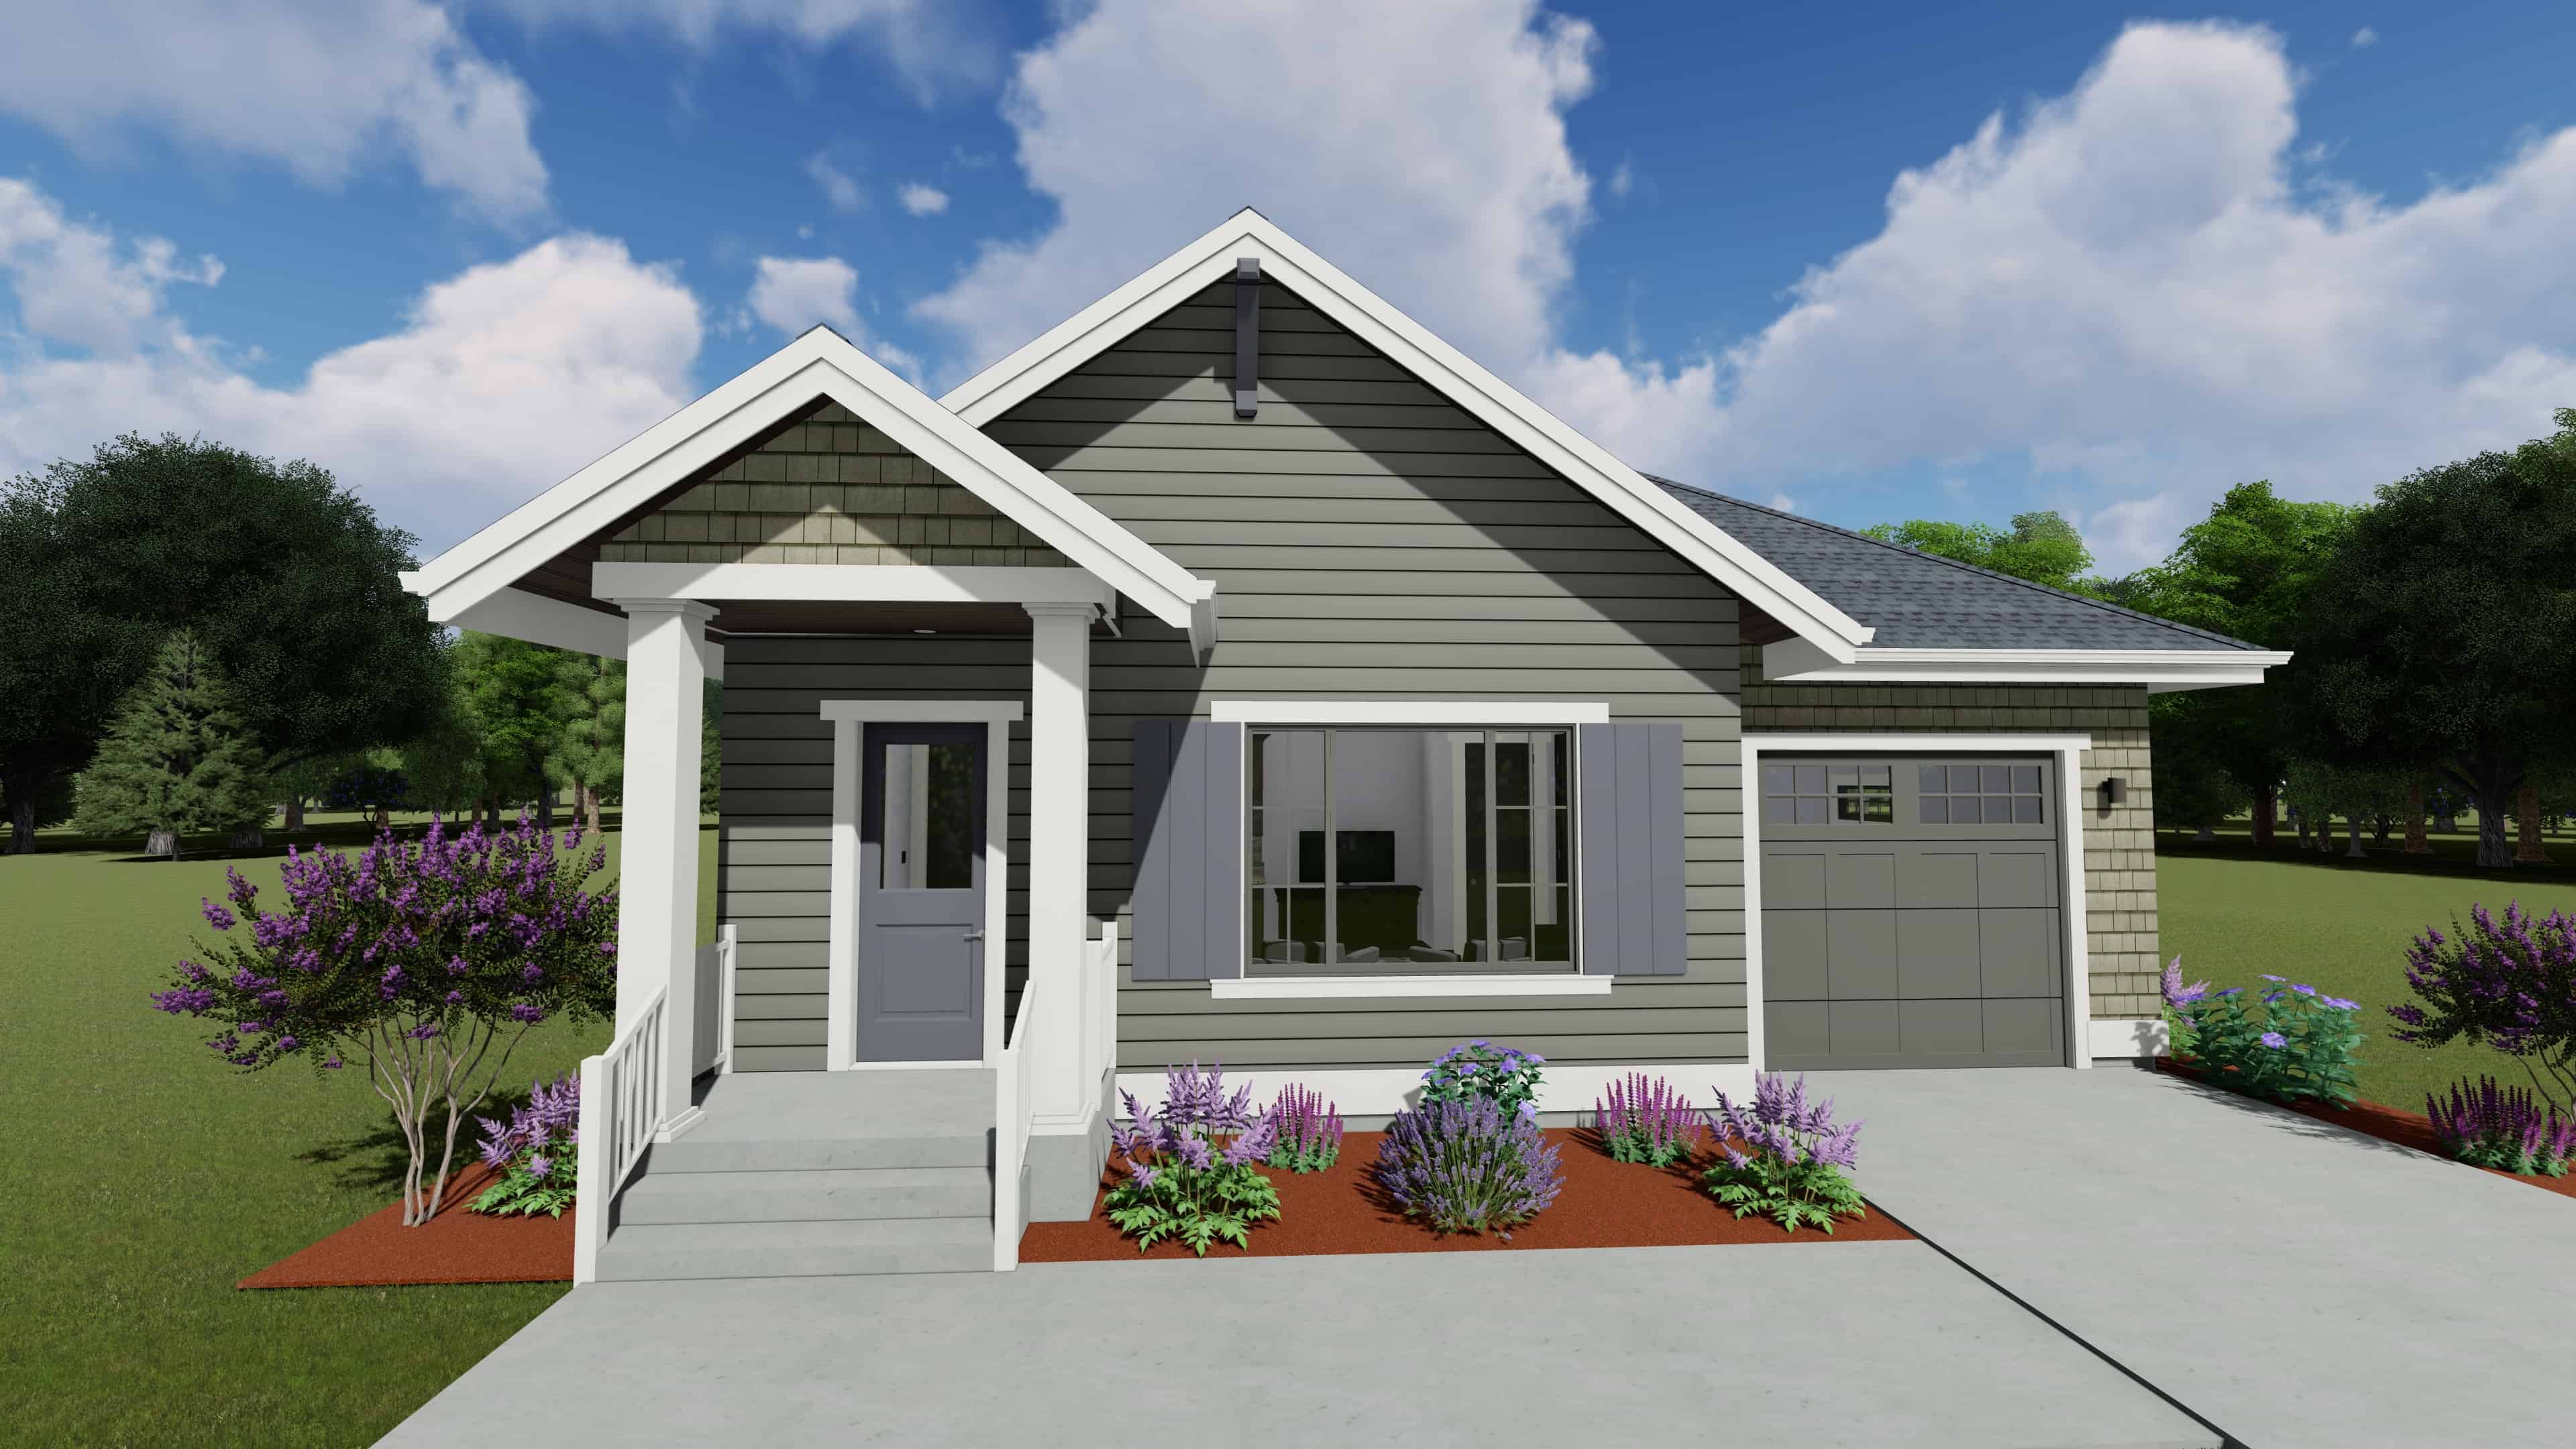
1-Bedroom, 810 Sq Ft Small House - Plan #194-1039 - Front Exterior
Plan Collection
1-Bedroom, 810 Sq Ft Small House - Plan #194-1039 - Front Exterior
Plan#194-1039
Starting at$895
810
Sq Ft
1
Story
1
Bed
1
Bath
1
Car
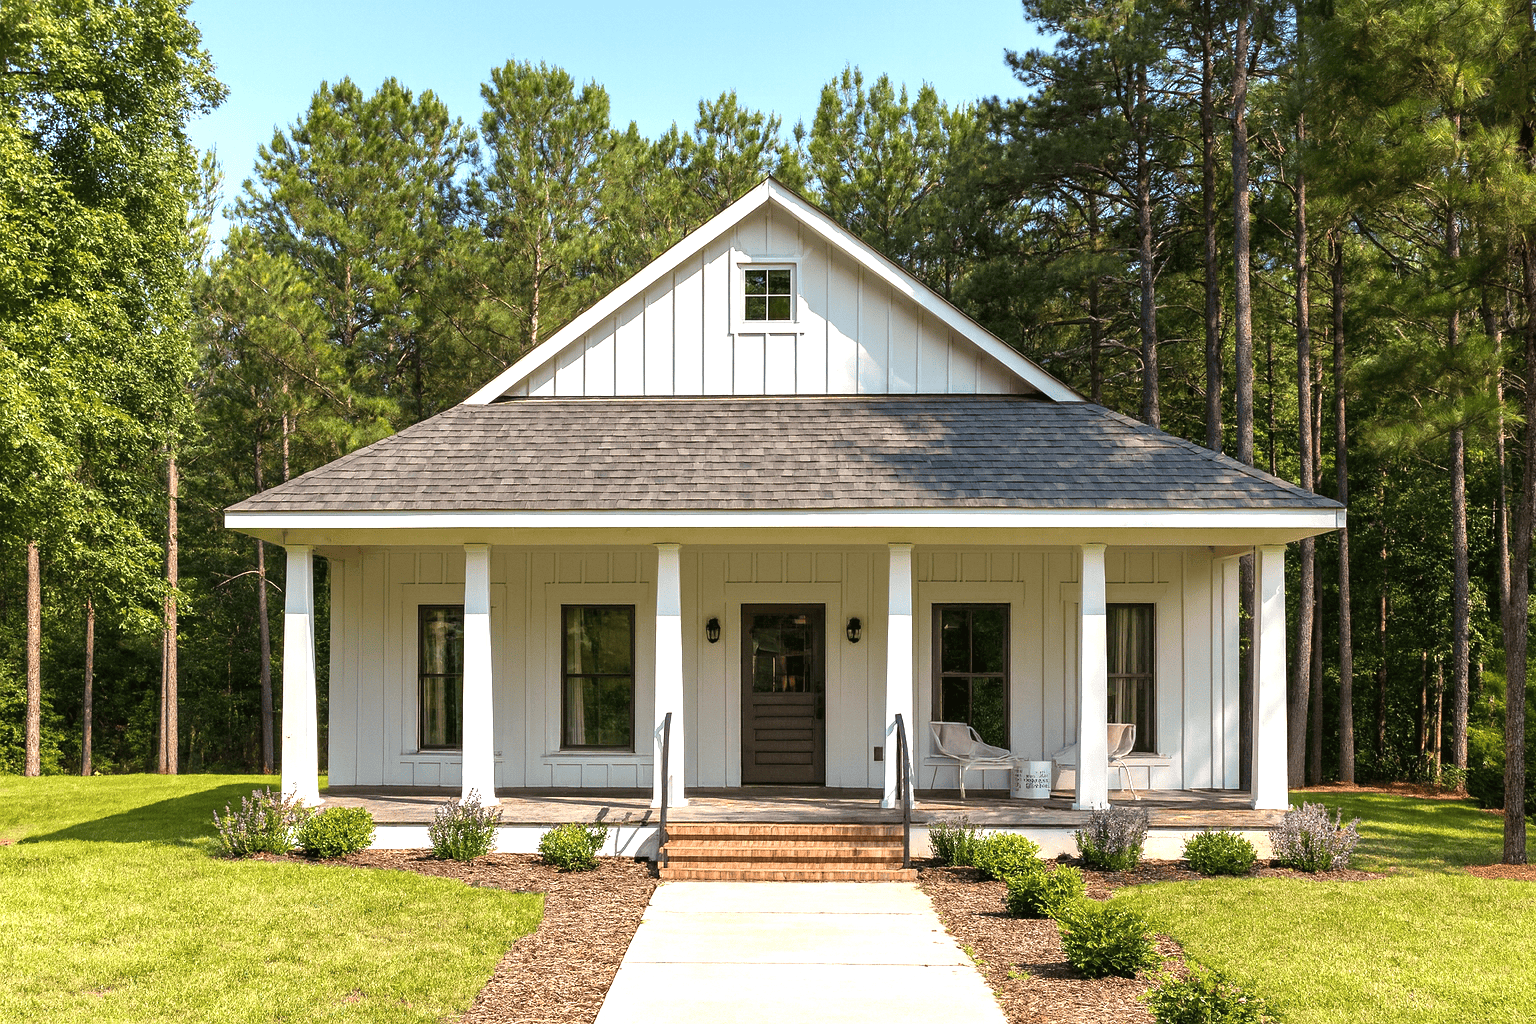
2-Bedroom, 890 Sq Ft Bungalow Home - Plan #123-1109 - Main Exterior
Plan Collection
2-Bedroom, 890 Sq Ft Bungalow Home - Plan #123-1109 - Main Exterior
Plan#123-1109
Starting at$935
890
Sq Ft
1
Story
2
Bed
1
Bath
0
Car
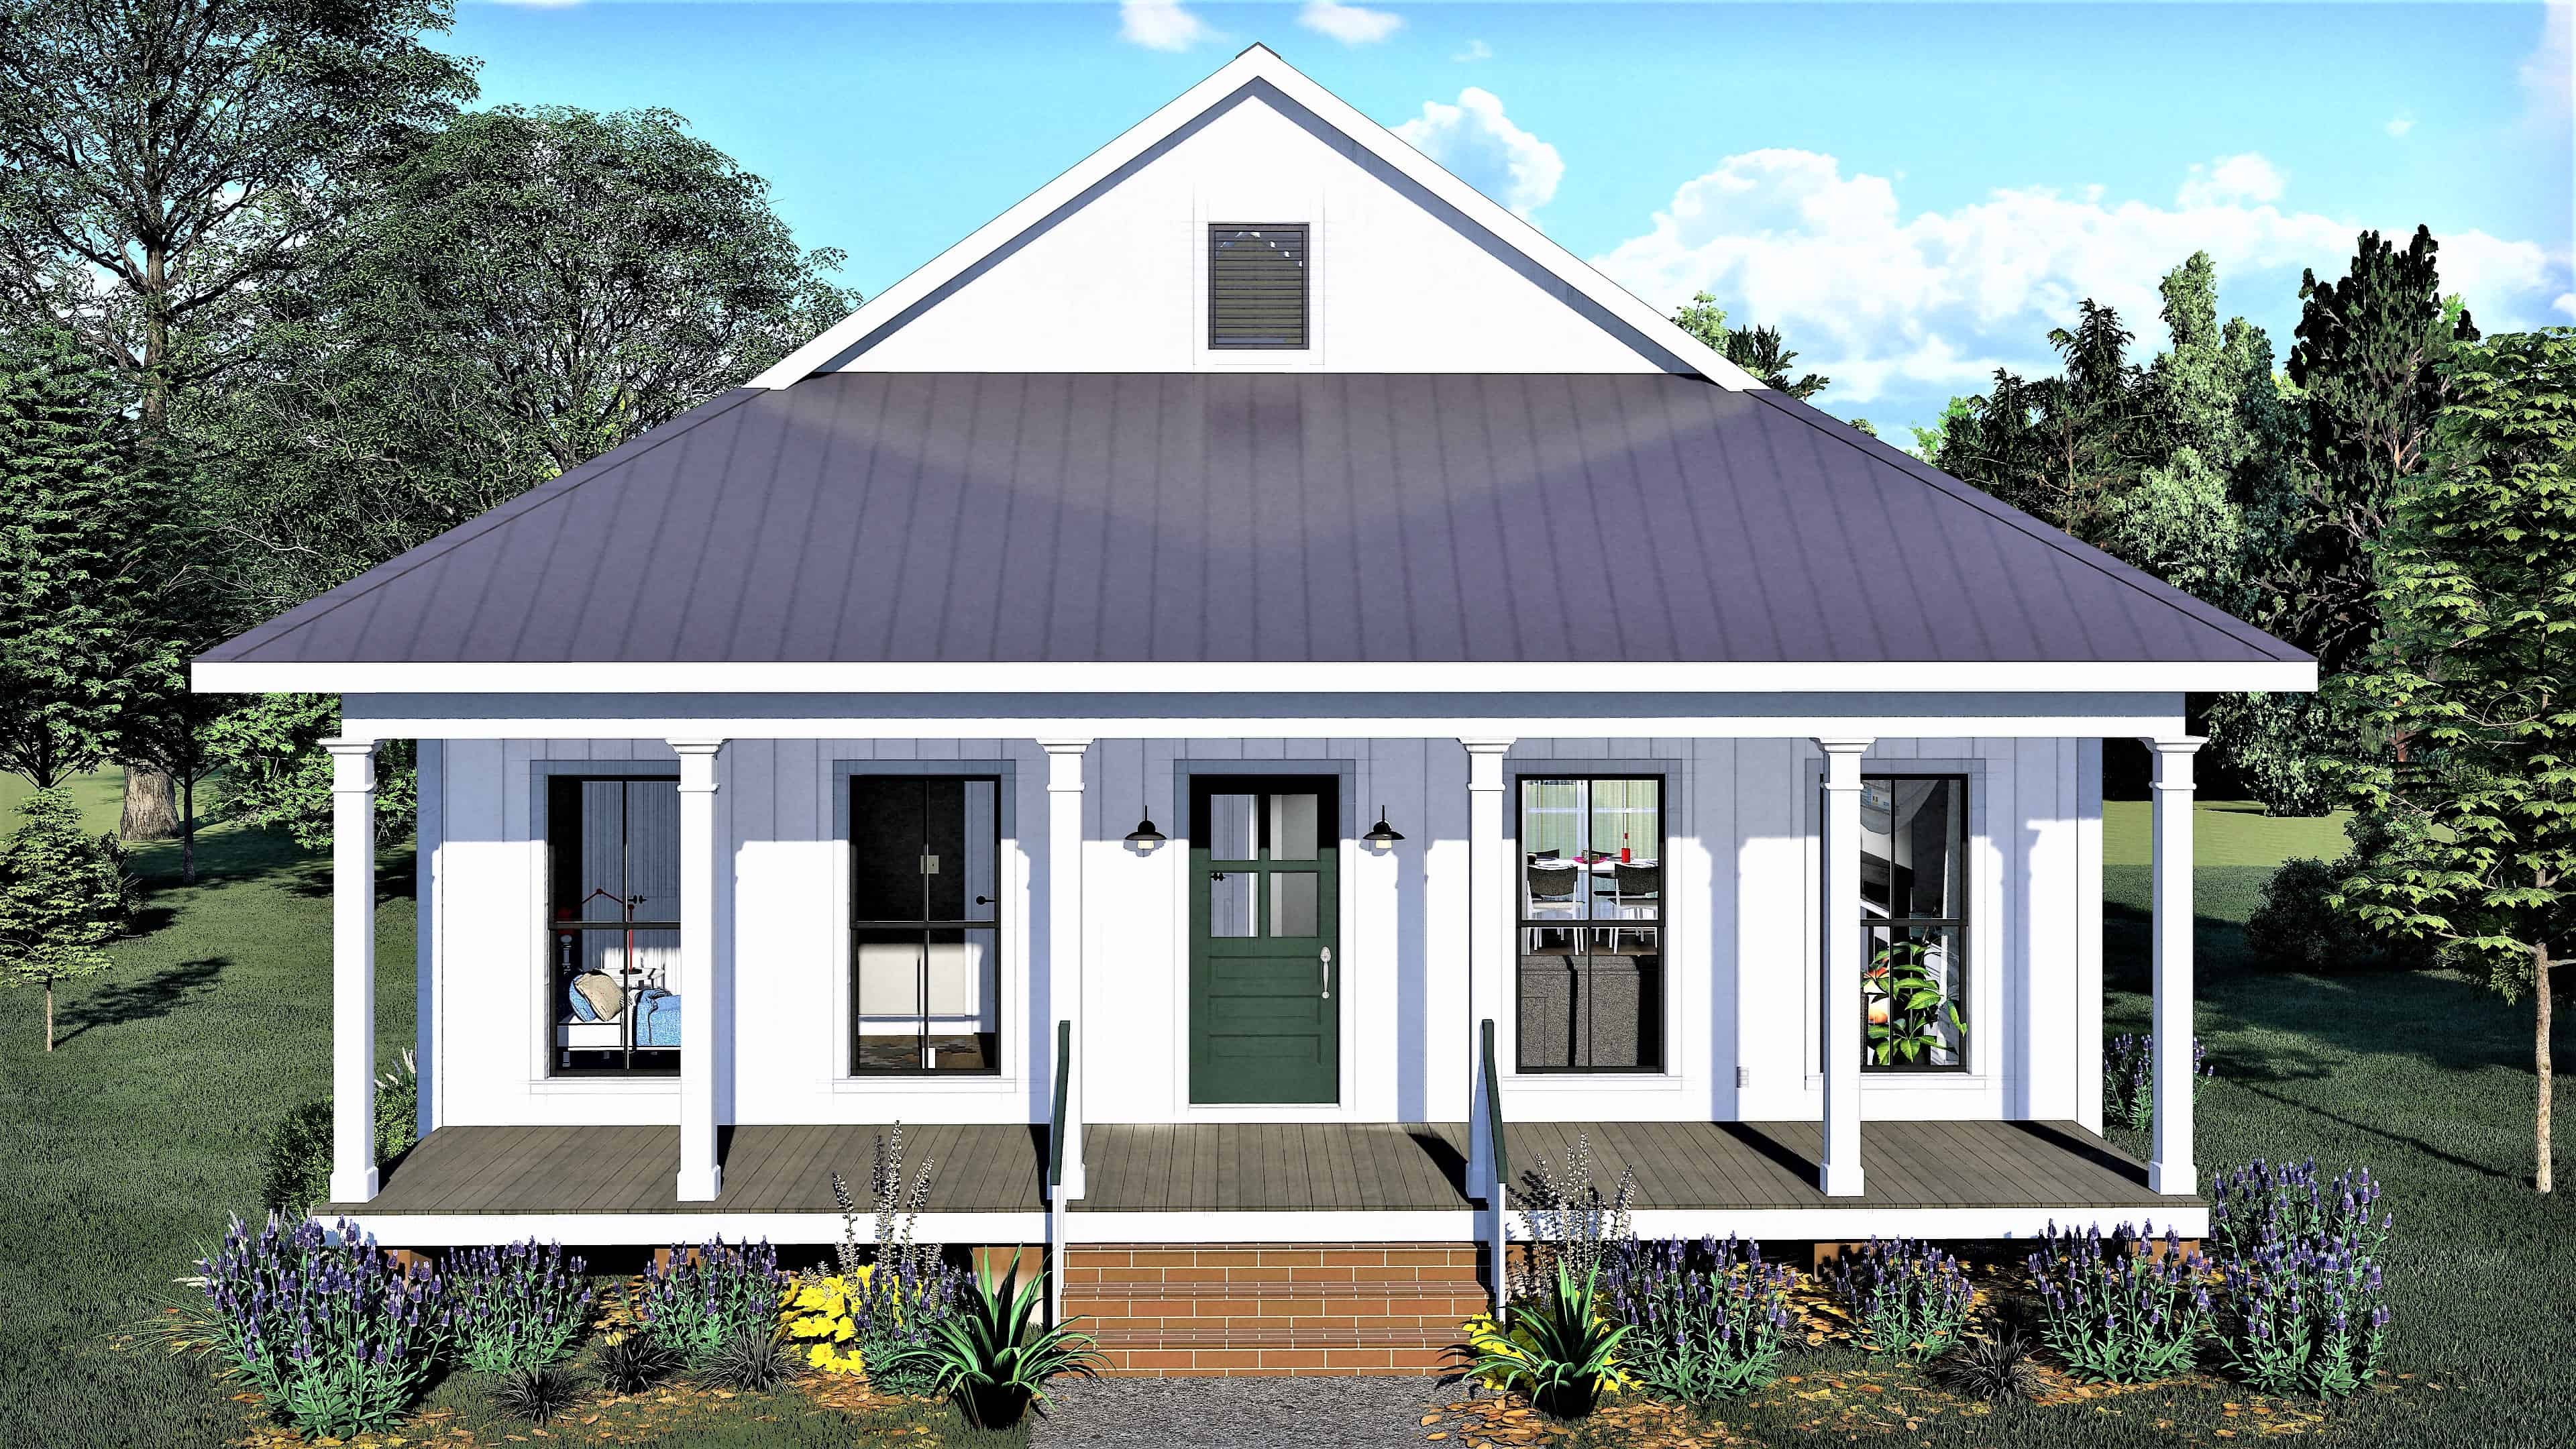
2-Bedroom, 890 Sq Ft Bungalow House - Plan #123-1108 - Front Exterior
Plan Collection
2-Bedroom, 890 Sq Ft Bungalow House - Plan #123-1108 - Front Exterior
Plan#123-1108
Starting at$935
890
Sq Ft
1
Story
2
Bed
1
Bath
0
Car
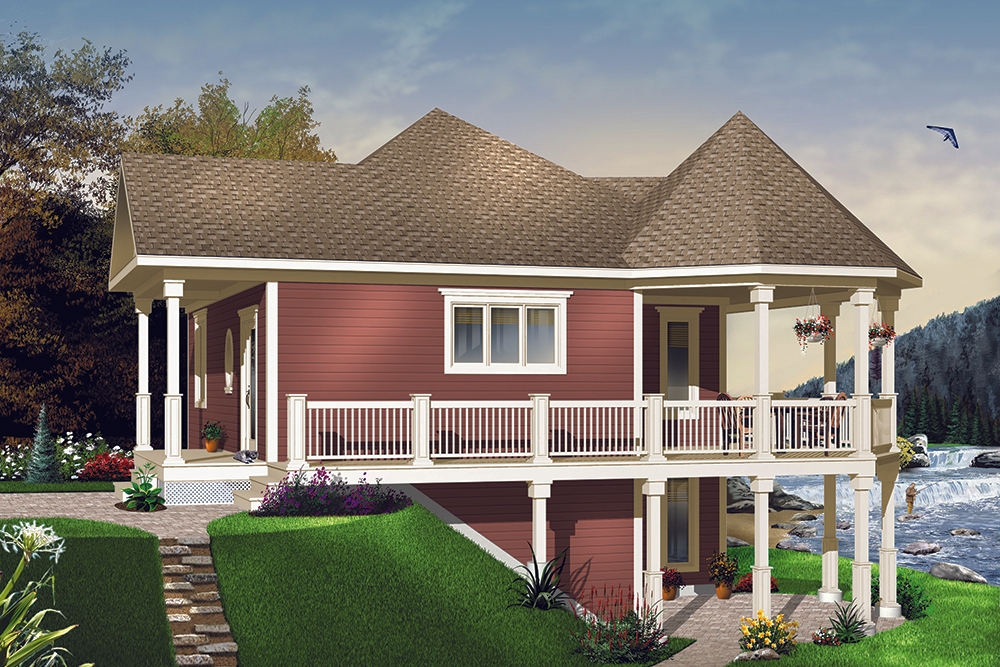
1-Bedroom, 840 Sq Ft Cottage House - Plan #126-1971 - Front Exterior
Plan Collection
1-Bedroom, 840 Sq Ft Cottage House - Plan #126-1971 - Front Exterior
Plan#126-1971
Starting at$1275
840
Sq Ft
1
Story
1
Bed
1
Bath
0
Car
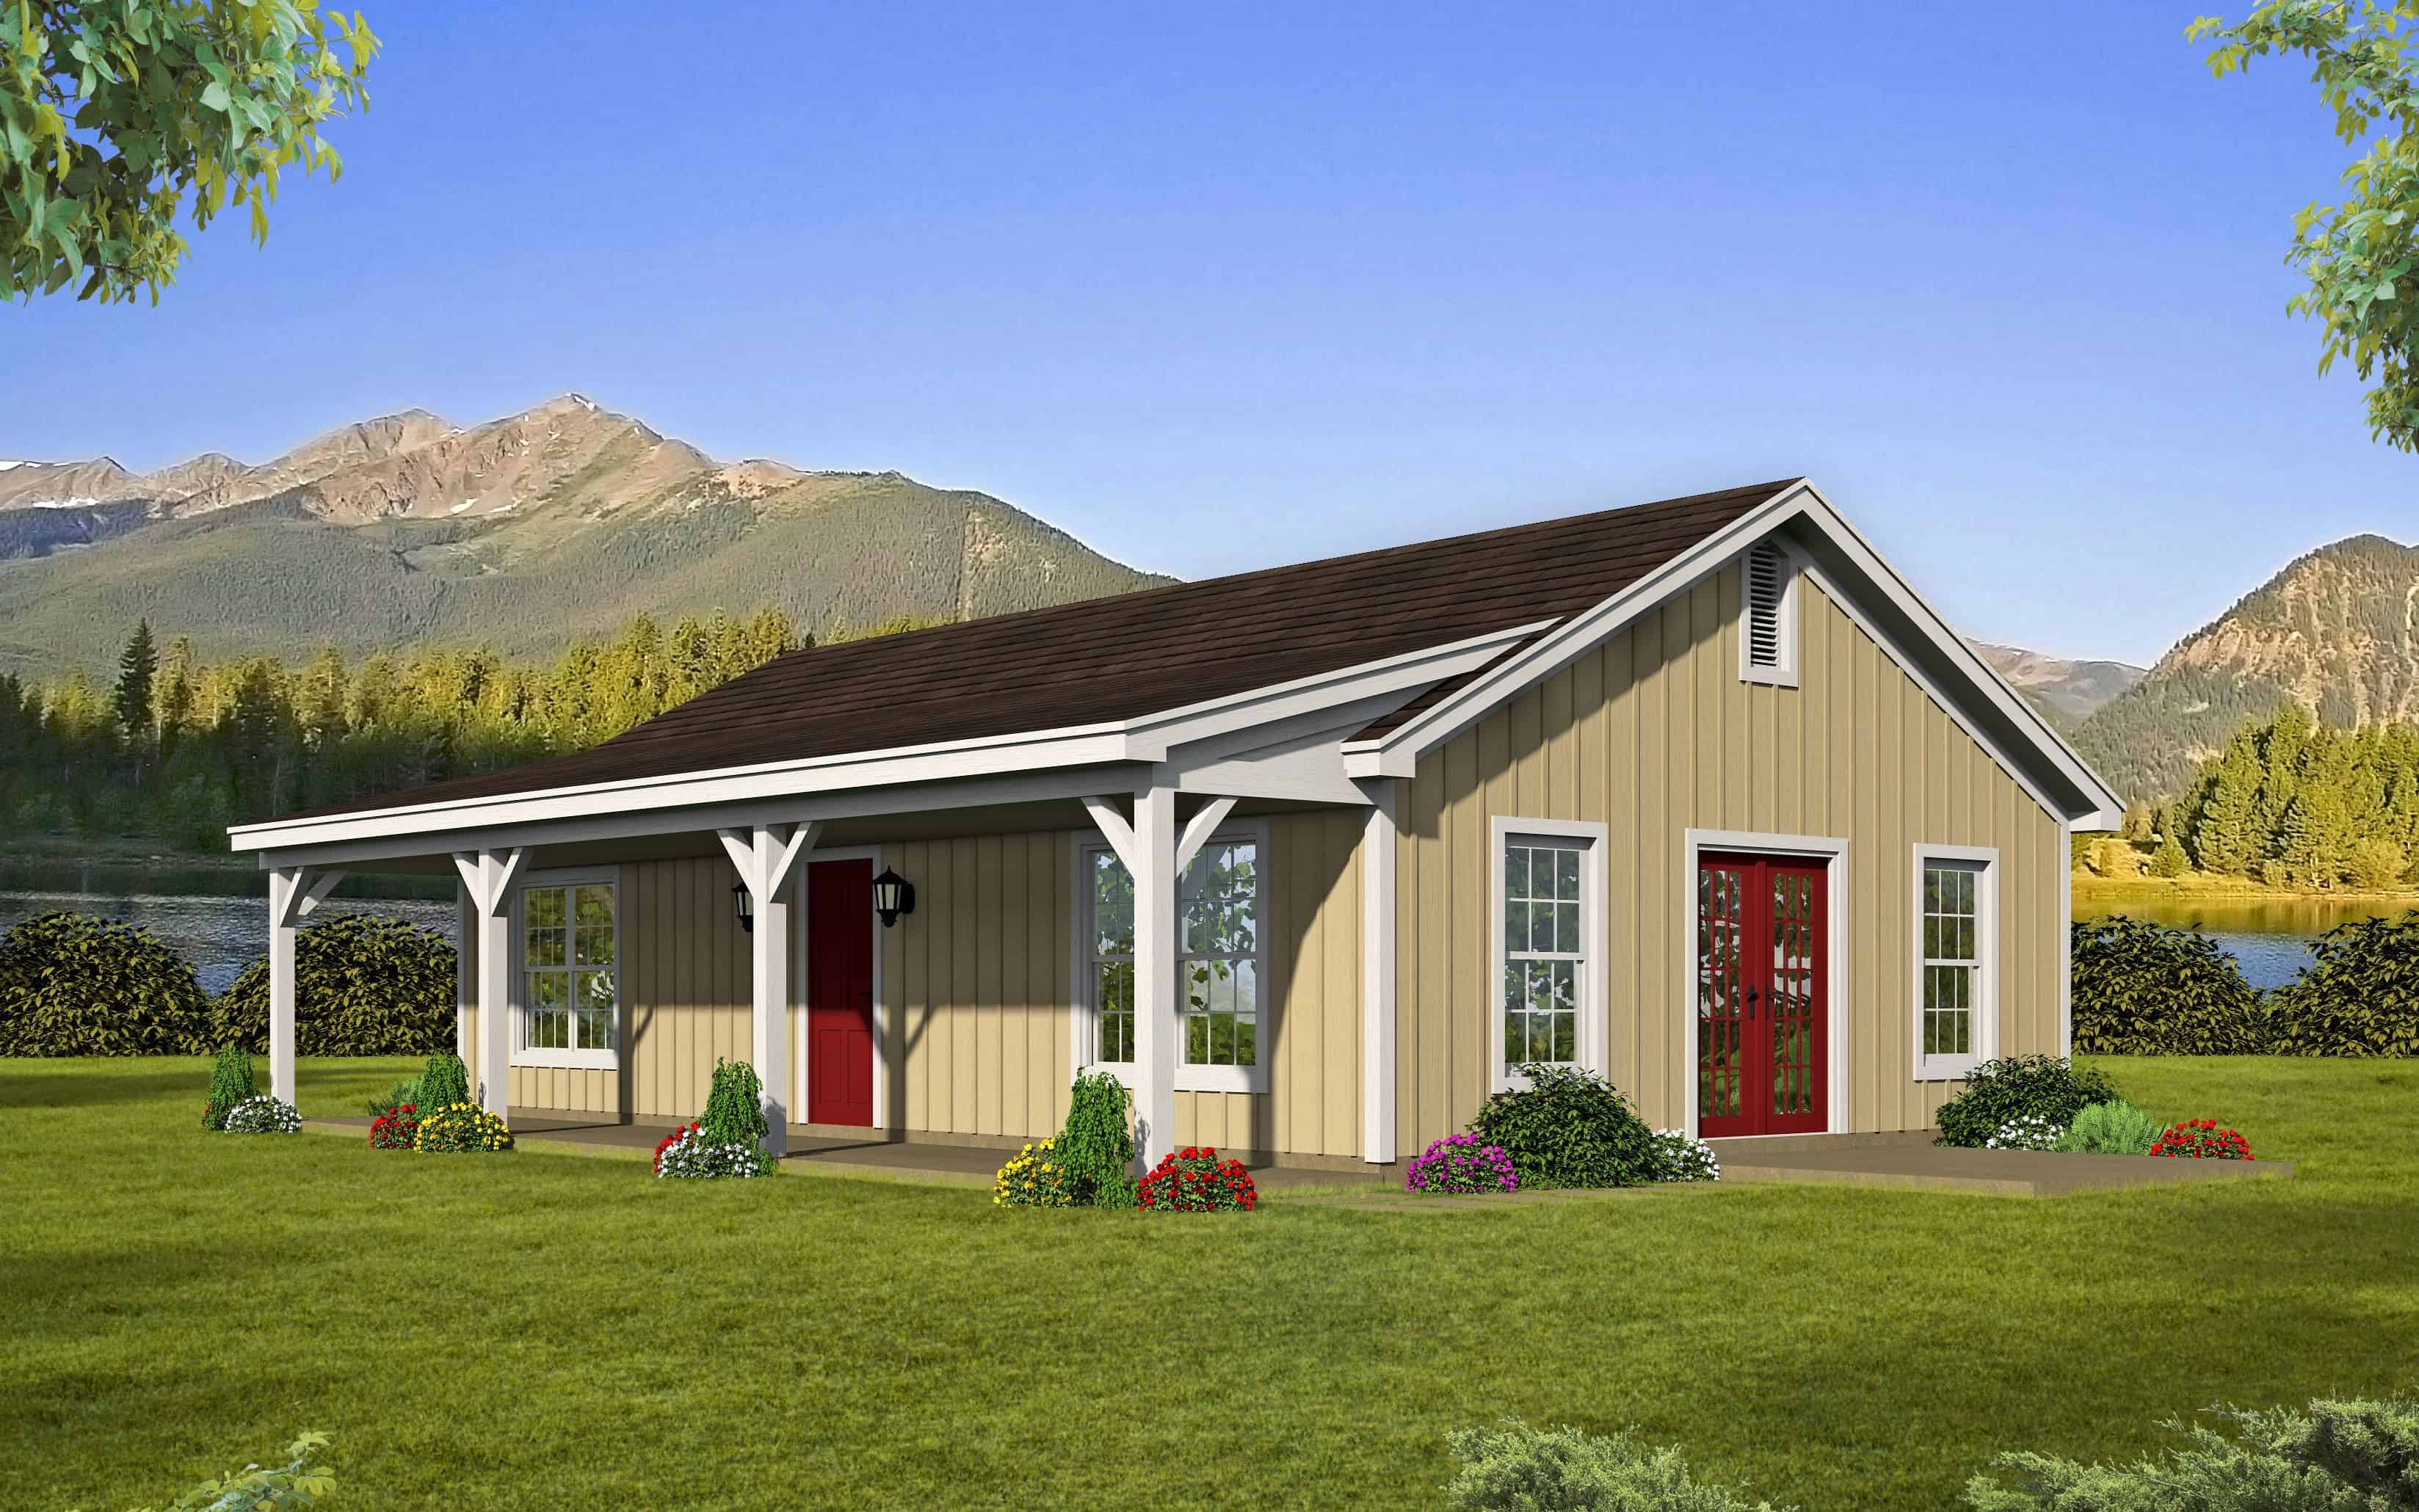
2-Bedroom, 1000 Sq Ft Ranch House Plan - 196-1117 - Front Exterior
Plan Collection
2-Bedroom, 1000 Sq Ft Ranch House Plan - 196-1117 - Front Exterior
Plan#196-1117
Starting at$715
1000
Sq Ft
1
Story
2
Bed
1
Bath
0
Car
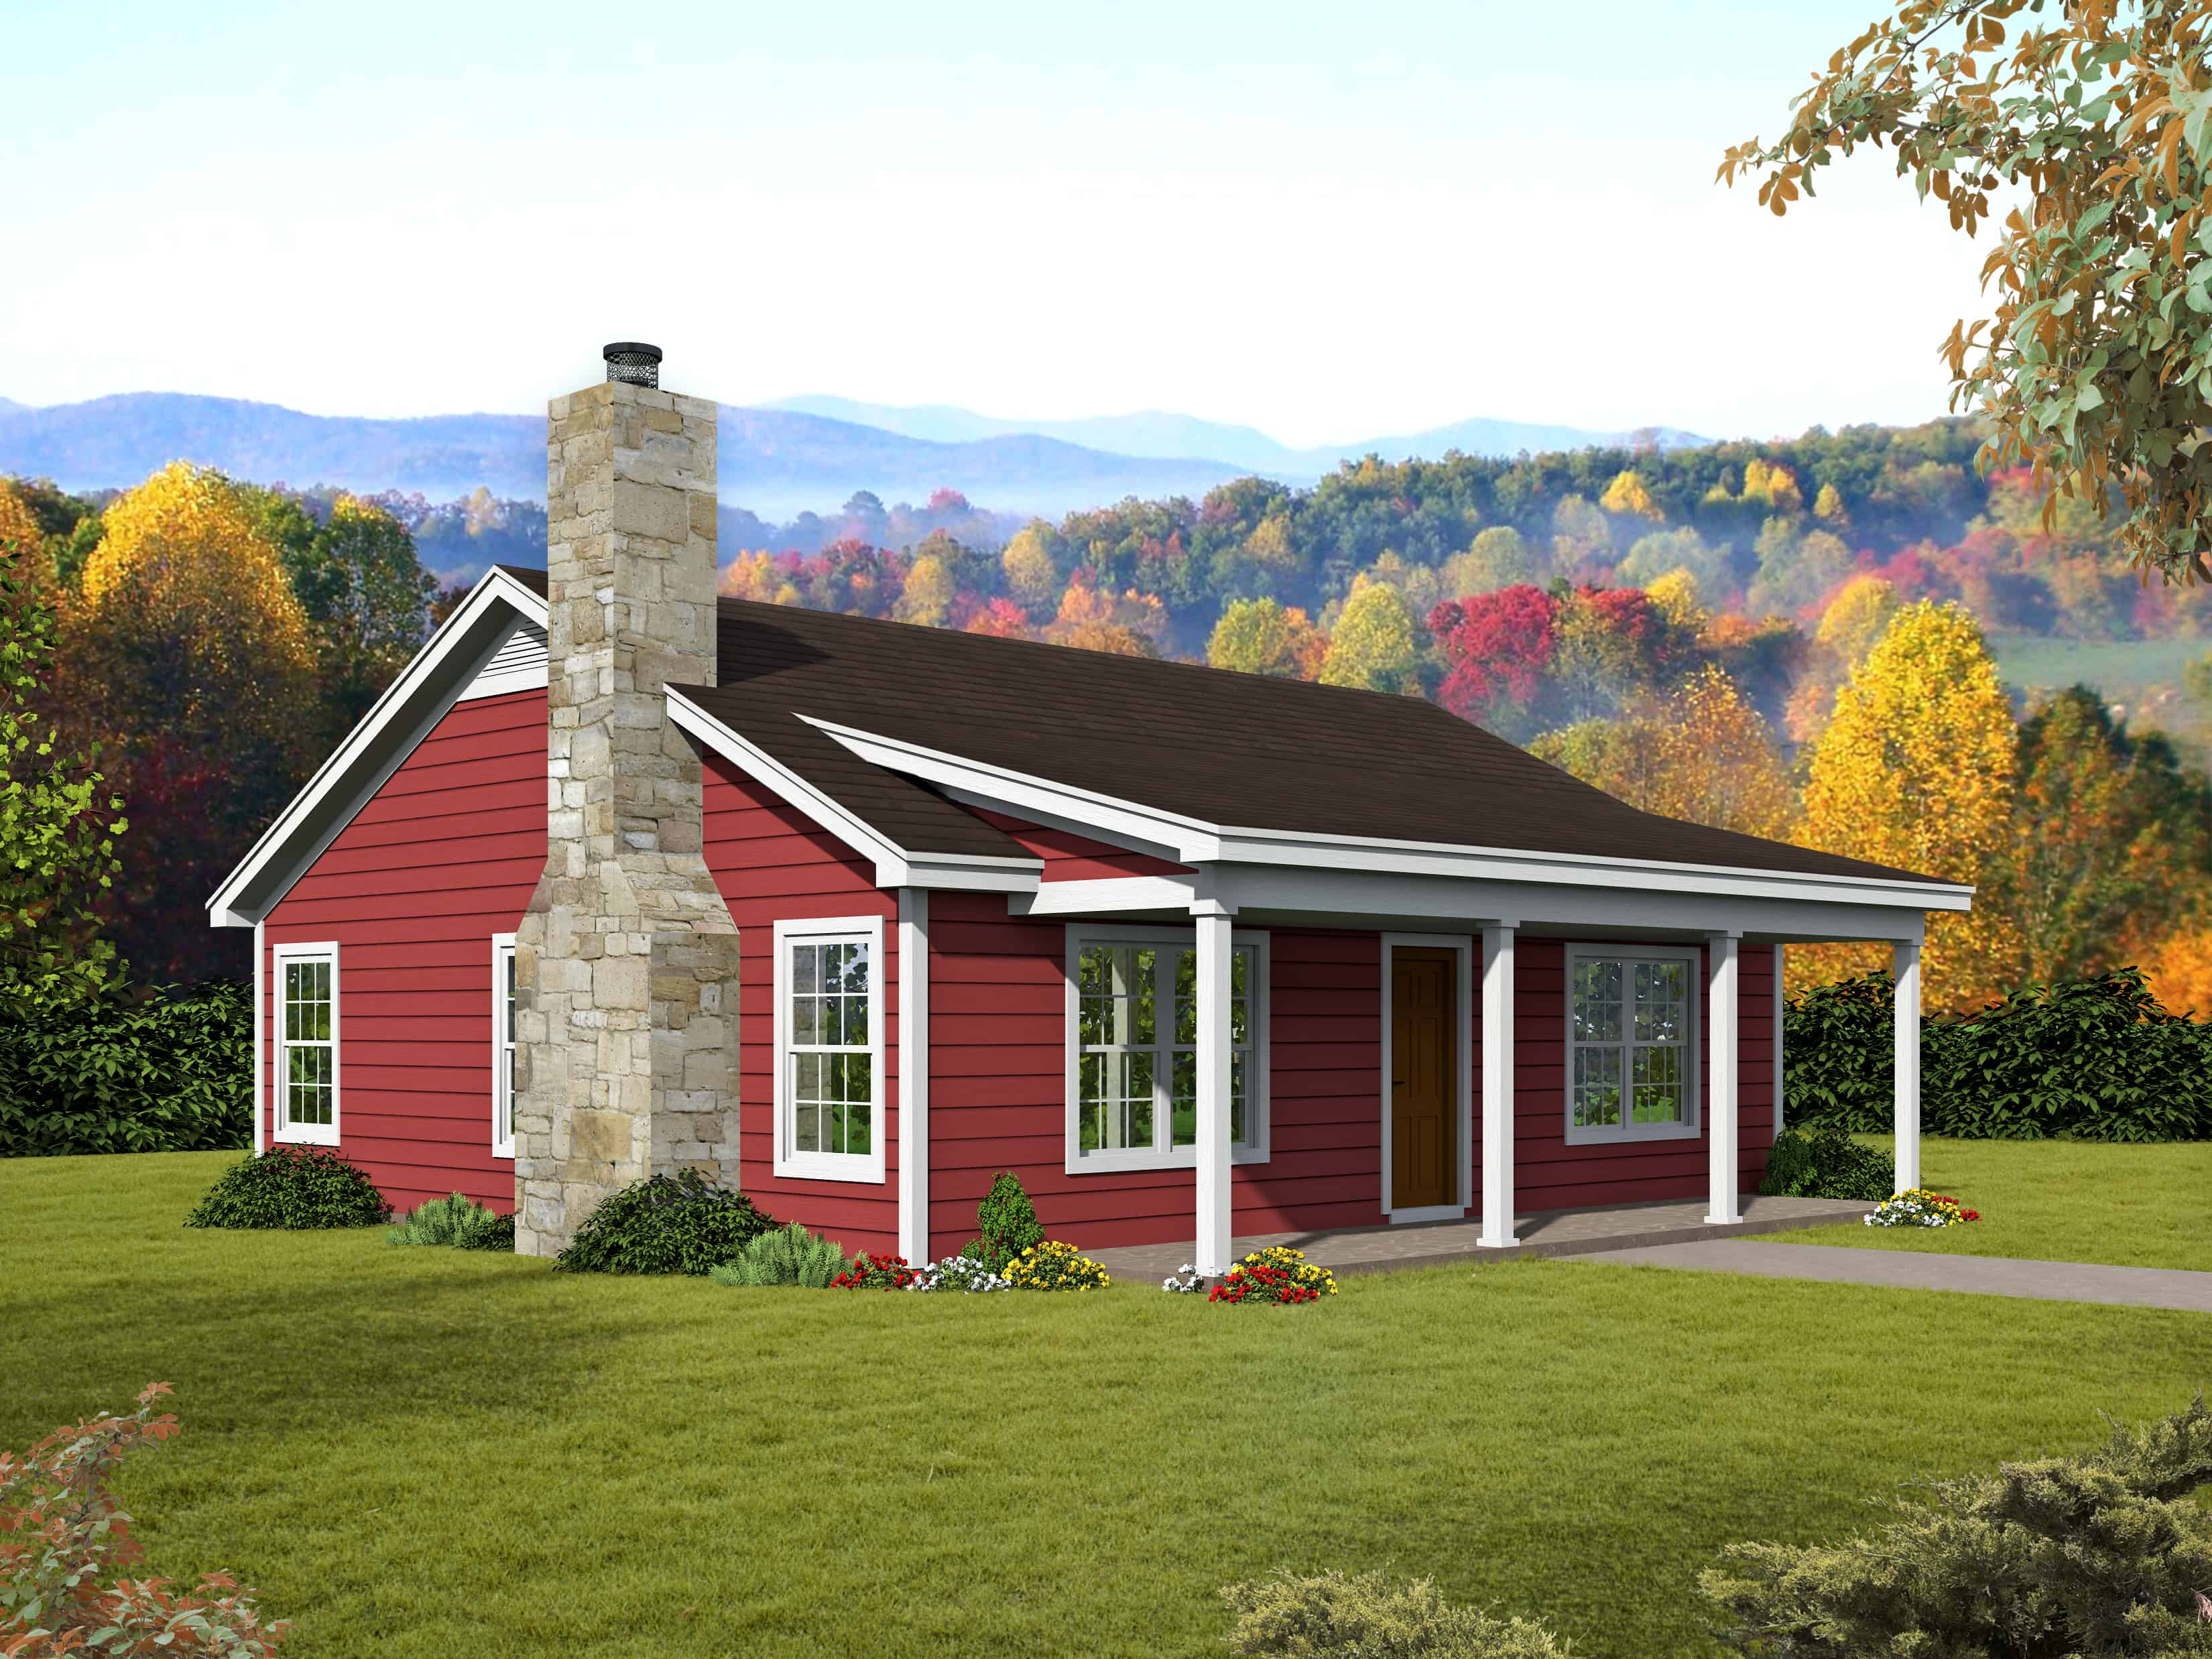
2-Bedroom, 1000 Sq Ft Ranch Home Plan - 196-1116 - Main Exterior
Plan Collection
2-Bedroom, 1000 Sq Ft Ranch Home Plan - 196-1116 - Main Exterior
Plan#196-1116
Starting at$715
1000
Sq Ft
1
Story
2
Bed
1
Bath
0
Car
1-Bedroom, 676 Sq Ft Small House - Plan #196-1112 - Main Exterior
Plan Collection
1-Bedroom, 676 Sq Ft Small House - Plan #196-1112 - Main Exterior
Plan#196-1112
Starting at$715
676
Sq Ft
1
Story
1
Bed
1
Bath
0
Car
2-Bedroom, 999 Sq Ft Cottage House Plan - 196-1109 - Front Exterior
Plan Collection
2-Bedroom, 999 Sq Ft Cottage House Plan - 196-1109 - Front Exterior
Plan#196-1109
Starting at$715
999
Sq Ft
2
Story
2
Bed
1.5
Bath
0
Car
1-Bedroom, 831 Sq Ft Contemporary Home - Plan #196-1103 - Main Exterior
Plan Collection
1-Bedroom, 831 Sq Ft Contemporary Home - Plan #196-1103 - Main Exterior
Plan#196-1103
Starting at$715
831
Sq Ft
2
Story
1
Bed
2
Bath
2
Car
1-Bedroom, 825 Sq Ft Garage w/Apartments Home Plan - 196-1100 - Main Exterior
Plan Collection
1-Bedroom, 825 Sq Ft Garage w/Apartments Home Plan - 196-1100 - Main Exterior
Plan#196-1100
Starting at$715
825
Sq Ft
2
Story
1
Bed
1
Bath
2
Car
0-Bedroom, 561 Sq Ft Garage w/Apartments House Plan - 196-1099 - Front Exterior
Plan Collection
0-Bedroom, 561 Sq Ft Garage w/Apartments House Plan - 196-1099 - Front Exterior
Plan#196-1099
Starting at$1090
561
Sq Ft
2
Story
0
Bed
1.5
Bath
1
Car
0-Bedroom, 400 Sq Ft Garage Home Plan - 196-1098 - Main Exterior
Plan Collection
0-Bedroom, 400 Sq Ft Garage Home Plan - 196-1098 - Main Exterior
Plan#196-1098
Starting at$715
400
Sq Ft
2
Story
0
Bed
1
Bath
1
Car
1-Bedroom, 896 Sq Ft Ranch House Plan - 177-1046 - Front Exterior
Plan Collection
1-Bedroom, 896 Sq Ft Ranch House Plan - 177-1046 - Front Exterior
Plan#177-1046
Starting at$1195
896
Sq Ft
1
Story
1
Bed
1.5
Bath
0
Car
1-Bedroom, 412 Sq Ft Small House - Plan #178-1381 - Front Exterior
Plan Collection
1-Bedroom, 412 Sq Ft Small House - Plan #178-1381 - Front Exterior
Plan#178-1381
Starting at$1025
412
Sq Ft
1
Story
1
Bed
1
Bath
0
Car
Small cottage house plan with gable roofline, multi-pane windows, timber accents, covered front porch, and attached 2-car garage — Plan #177-1057
Plan Collection
Small cottage house plan with gable roofline, multi-pane windows, timber accents, covered front porch, and attached 2-car garage — Plan #177-1057
Plan#177-1057
Starting at$1195
928
Sq Ft
1
Story
2
Bed
2
Bath
2
Car
2-Bedroom, 980 Sq Ft Transitional Home - Plan #103-1116 - Main Exterior
Plan Collection
2-Bedroom, 980 Sq Ft Transitional Home - Plan #103-1116 - Main Exterior
Plan#103-1116
Starting at$870
980
Sq Ft
1
Story
2
Bed
2
Bath
2
Car
2-Bedroom, 922 Sq Ft Ranch Home - Plan #103-1115 - Main Exterior
Plan Collection
2-Bedroom, 922 Sq Ft Ranch Home - Plan #103-1115 - Main Exterior
Plan#103-1115
Starting at$870
922
Sq Ft
1
Story
2
Bed
1
Bath
2
Car
2-Bedroom, 880 Sq Ft Cottage House - Plan #103-1114 - Front Exterior
Plan Collection
2-Bedroom, 880 Sq Ft Cottage House - Plan #103-1114 - Front Exterior
Plan#103-1114
Starting at$870
880
Sq Ft
1
Story
2
Bed
1
Bath
2
Car
1-Bedroom, 624 Sq Ft Ranch Home - Plan #177-1054 - Main Exterior
Plan Collection
1-Bedroom, 624 Sq Ft Ranch Home - Plan #177-1054 - Main Exterior
Plan#177-1054
Starting at$1195
624
Sq Ft
1
Story
1
Bed
1
Bath
0
Car
1-Bedroom, 900 Sq Ft Ranch House - Plan #108-1968 - Front Exterior
Plan Collection
1-Bedroom, 900 Sq Ft Ranch House - Plan #108-1968 - Front Exterior
Plan#108-1968
Starting at$615
900
Sq Ft
1
Story
1
Bed
1
Bath
2
Car
2-Bedroom, 576 Sq Ft Contemporary Home - Plan -#211-1004 - Main Exterior
Plan Collection
2-Bedroom, 576 Sq Ft Contemporary Home - Plan -#211-1004 - Main Exterior
Plan#211-1004
Starting at$800
576
Sq Ft
1
Story
2
Bed
1
Bath
0
Car
3-Bedroom, 967 Sq Ft Ranch House - Plan #211-1002 - Front Exterior
Plan Collection
3-Bedroom, 967 Sq Ft Ranch House - Plan #211-1002 - Front Exterior
Plan#211-1002
Starting at$900
967
Sq Ft
1
Story
3
Bed
2
Bath
0
Car
3-Bedroom, 967 Sq Ft Ranch House - Plan #211-1001 - Front Exterior
Plan Collection
3-Bedroom, 967 Sq Ft Ranch House - Plan #211-1001 - Front Exterior
Plan#211-1001
Starting at$900
967
Sq Ft
1
Story
3
Bed
2
Bath
0
Car
2-Bedroom, 681 Sq Ft Rustic Cottage House - Plan #205-1003 - Front Exterior
Plan Collection
2-Bedroom, 681 Sq Ft Rustic Cottage House - Plan #205-1003 - Front Exterior
Plan#205-1003
Starting at$1085
681
Sq Ft
1
Story
2
Bed
2
Bath
0
Car
1-Bedroom, 810 Sq Ft Small House - Plan #194-1039 - Front Exterior
Plan Collection
1-Bedroom, 810 Sq Ft Small House - Plan #194-1039 - Front Exterior
Plan#194-1039
Starting at$895
810
Sq Ft
1
Story
1
Bed
1
Bath
1
Car
2-Bedroom, 890 Sq Ft Bungalow Home - Plan #123-1109 - Main Exterior
Plan Collection
2-Bedroom, 890 Sq Ft Bungalow Home - Plan #123-1109 - Main Exterior
Plan#123-1109
Starting at$935
890
Sq Ft
1
Story
2
Bed
1
Bath
0
Car
2-Bedroom, 890 Sq Ft Bungalow House - Plan #123-1108 - Front Exterior
Plan Collection
2-Bedroom, 890 Sq Ft Bungalow House - Plan #123-1108 - Front Exterior
Plan#123-1108
Starting at$935
890
Sq Ft
1
Story
2
Bed
1
Bath
0
Car
1-Bedroom, 840 Sq Ft Cottage House - Plan #126-1971 - Front Exterior
Plan Collection
1-Bedroom, 840 Sq Ft Cottage House - Plan #126-1971 - Front Exterior
Plan#126-1971
Starting at$1275
840
Sq Ft
1
Story
1
Bed
1
Bath
0
Car
2-Bedroom, 1000 Sq Ft Ranch House Plan - 196-1117 - Front Exterior
Plan Collection
2-Bedroom, 1000 Sq Ft Ranch House Plan - 196-1117 - Front Exterior
Plan#196-1117
Starting at$715
1000
Sq Ft
1
Story
2
Bed
1
Bath
0
Car
2-Bedroom, 1000 Sq Ft Ranch Home Plan - 196-1116 - Main Exterior
Plan Collection
2-Bedroom, 1000 Sq Ft Ranch Home Plan - 196-1116 - Main Exterior
Plan#196-1116
Starting at$715
1000
Sq Ft
1
Story
2
Bed
1
Bath
0
Car
1-Bedroom, 676 Sq Ft Small House - Plan #196-1112 - Main Exterior
Plan Collection
1-Bedroom, 676 Sq Ft Small House - Plan #196-1112 - Main Exterior
Plan#196-1112
Starting at$715
676
Sq Ft
1
Story
1
Bed
1
Bath
0
Car
2-Bedroom, 999 Sq Ft Cottage House Plan - 196-1109 - Front Exterior
Plan Collection
2-Bedroom, 999 Sq Ft Cottage House Plan - 196-1109 - Front Exterior
Plan#196-1109
Starting at$715
999
Sq Ft
2
Story
2
Bed
1.5
Bath
0
Car
1-Bedroom, 831 Sq Ft Contemporary Home - Plan #196-1103 - Main Exterior
Plan Collection
1-Bedroom, 831 Sq Ft Contemporary Home - Plan #196-1103 - Main Exterior
Plan#196-1103
Starting at$715
831
Sq Ft
2
Story
1
Bed
2
Bath
2
Car
1-Bedroom, 825 Sq Ft Garage w/Apartments Home Plan - 196-1100 - Main Exterior
Plan Collection
1-Bedroom, 825 Sq Ft Garage w/Apartments Home Plan - 196-1100 - Main Exterior
Plan#196-1100
Starting at$715
825
Sq Ft
2
Story
1
Bed
1
Bath
2
Car
0-Bedroom, 561 Sq Ft Garage w/Apartments House Plan - 196-1099 - Front Exterior
Plan Collection
0-Bedroom, 561 Sq Ft Garage w/Apartments House Plan - 196-1099 - Front Exterior
Plan#196-1099
Starting at$1090
561
Sq Ft
2
Story
0
Bed
1.5
Bath
1
Car
0-Bedroom, 400 Sq Ft Garage Home Plan - 196-1098 - Main Exterior
Plan Collection
0-Bedroom, 400 Sq Ft Garage Home Plan - 196-1098 - Main Exterior
Plan#196-1098
Starting at$715
400
Sq Ft
2
Story
0
Bed
1
Bath
1
Car
1-Bedroom, 896 Sq Ft Ranch House Plan - 177-1046 - Front Exterior
Plan Collection
1-Bedroom, 896 Sq Ft Ranch House Plan - 177-1046 - Front Exterior
Plan#177-1046
Starting at$1195
896
Sq Ft
1
Story
1
Bed
1.5
Bath
0
Car
1...1213141516...42