0-1500 Square Foot, Small House Plans House Plans

2,133
Plan Results
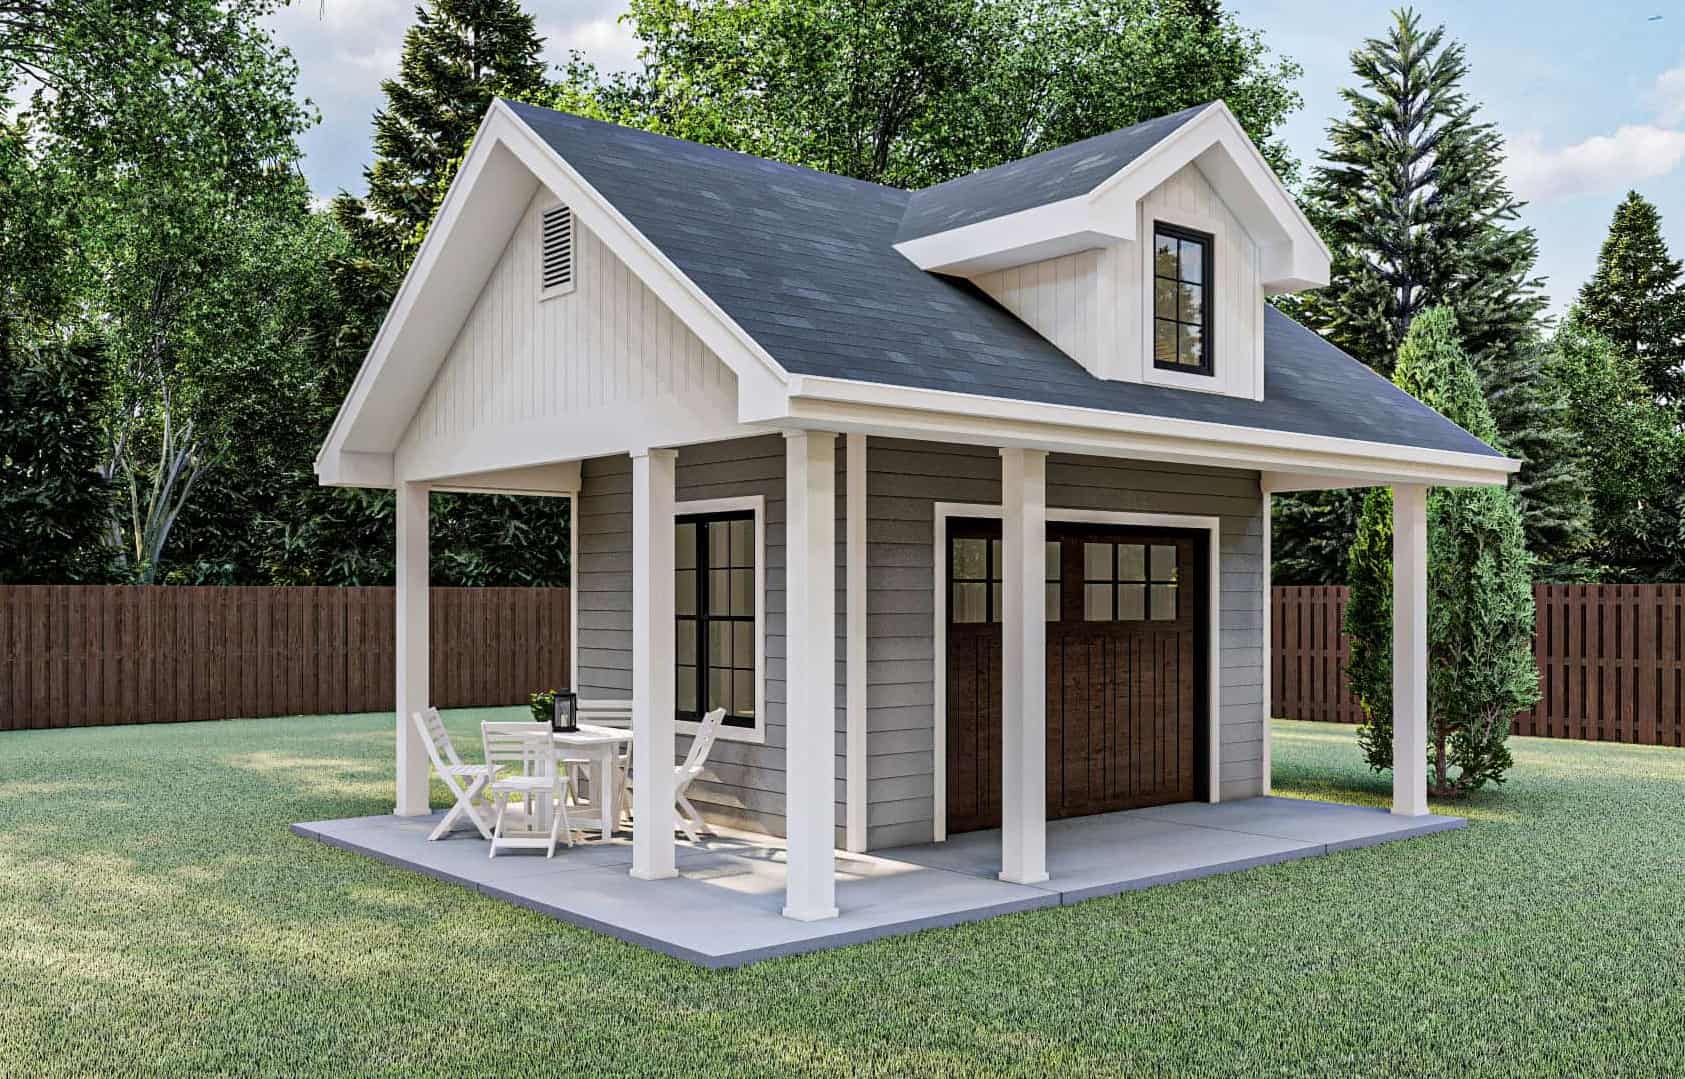
192 Sq Ft Cottage-Style Home Office Shed Plan - 100-1362 - Front Exterior
Plan Collection
192 Sq Ft Cottage-Style Home Office Shed Plan - 100-1362 - Front Exterior
Plan#100-1362
Starting at$400
192
Sq Ft
1
Story
0
Bed
0
Bath
0
Car
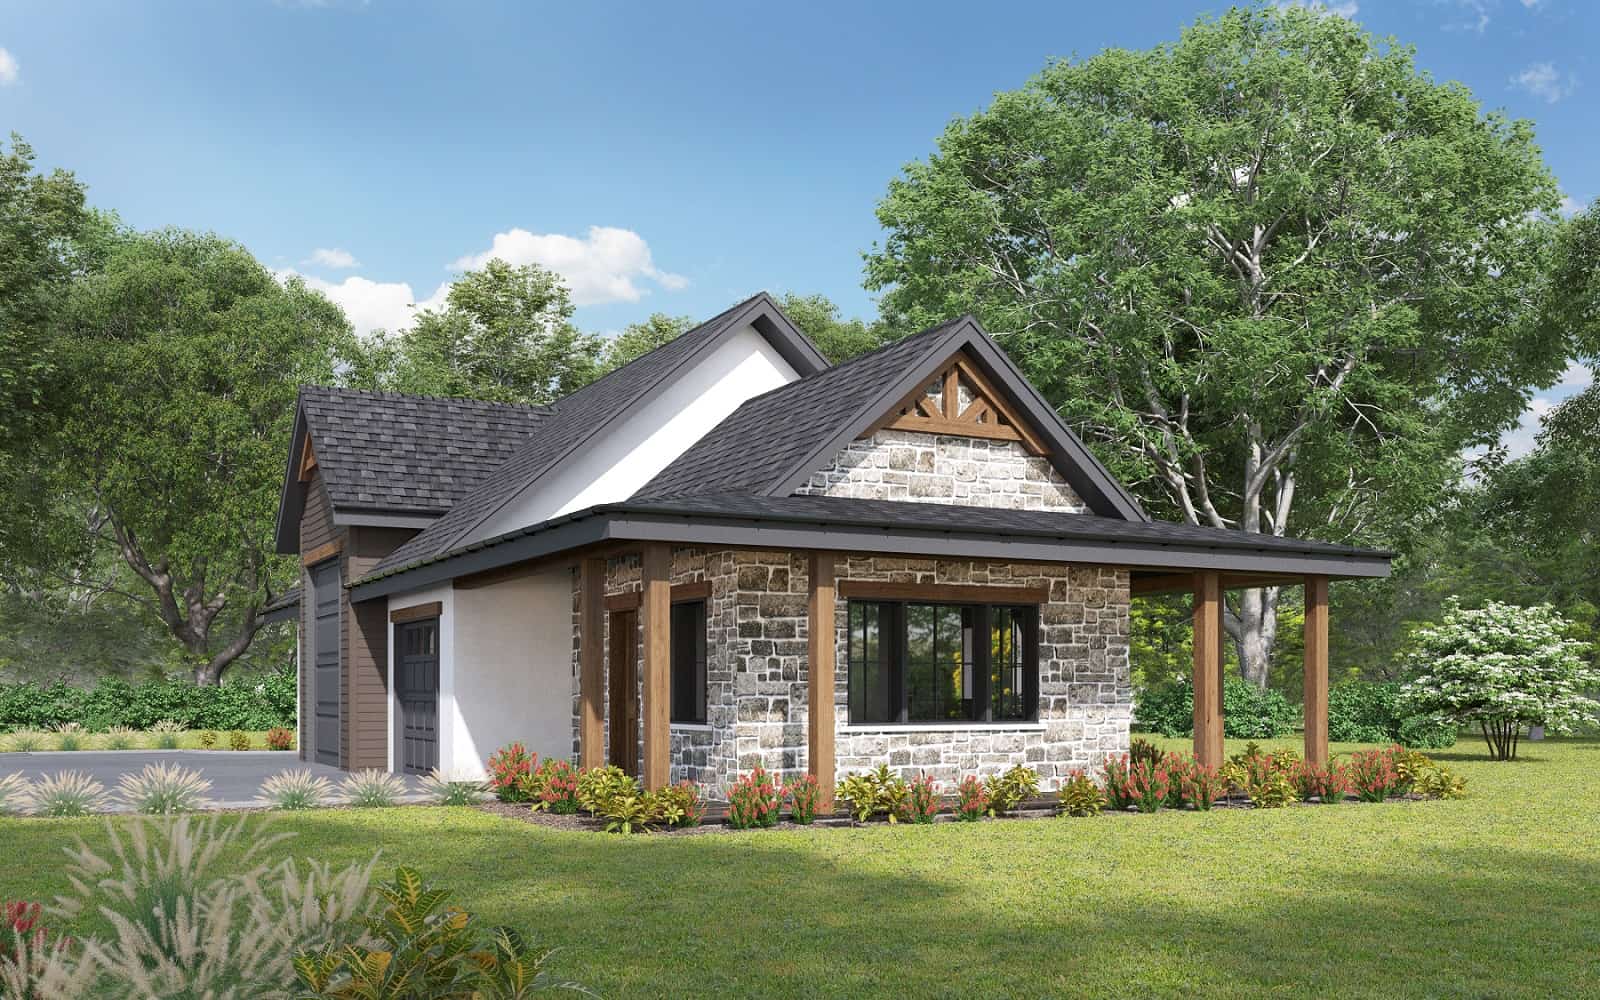
Small cottage house plan with gable roofline, multi-pane windows, timber accents, covered front porch, and attached 2-car garage — Plan #177-1057
Plan Collection
Small cottage house plan with gable roofline, multi-pane windows, timber accents, covered front porch, and attached 2-car garage — Plan #177-1057
Plan#177-1057
Starting at$1195
928
Sq Ft
1
Story
2
Bed
2
Bath
2
Car
2-Bedroom, 1064 Sq Ft Farmhouse House Plan - 177-1059 - Front Exterior
Plan Collection
2-Bedroom, 1064 Sq Ft Farmhouse House Plan - 177-1059 - Front Exterior
Plan#177-1059
Starting at$1295
1064
Sq Ft
1
Story
2
Bed
2
Bath
1
Car
2-Bedroom, 750 Sq Ft Tiny Contemporary House - Plan #116-1126 - Front Exterior
Plan Collection
2-Bedroom, 750 Sq Ft Tiny Contemporary House - Plan #116-1126 - Front Exterior
Plan#116-1126
Starting at$554
750
Sq Ft
1
Story
2
Bed
1
Bath
0
Car
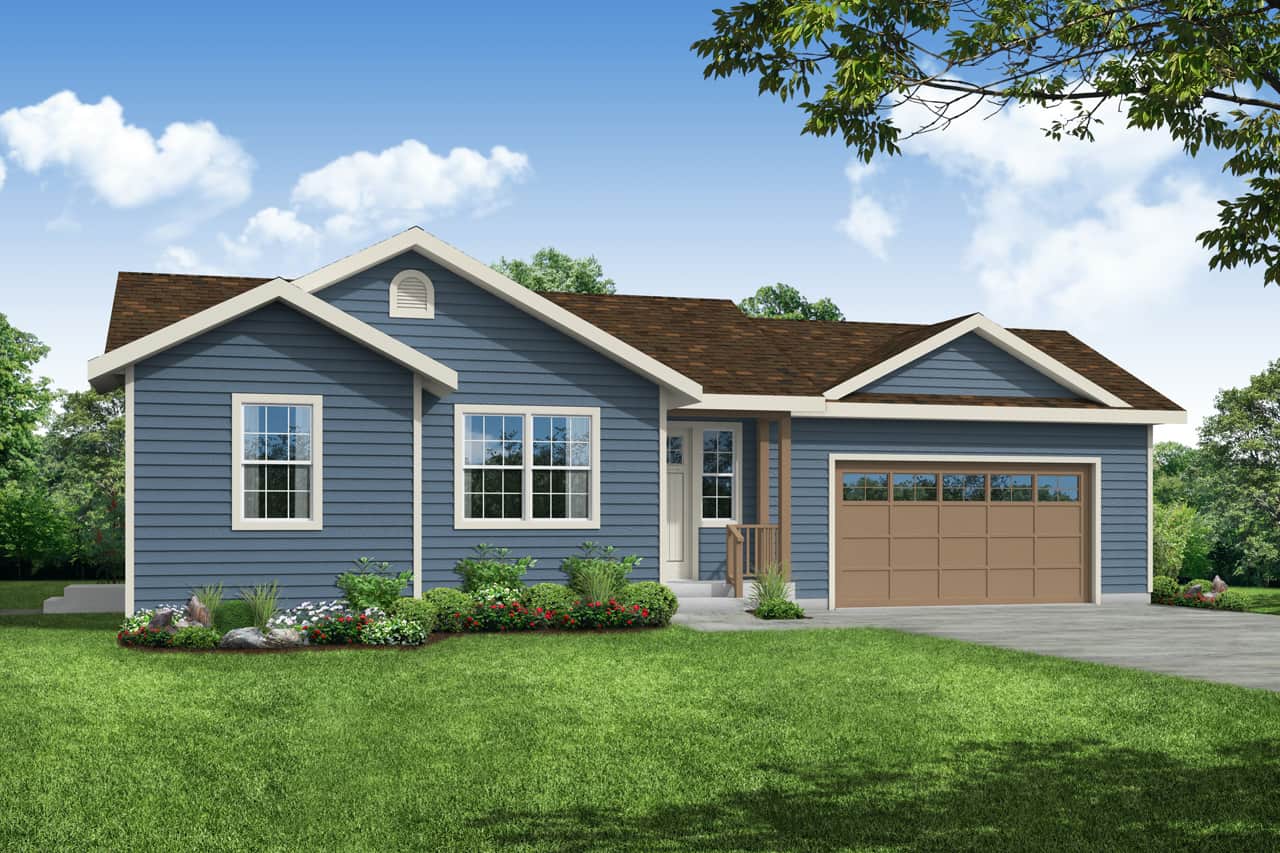
1-Bedroom, 900 Sq Ft Ranch House - Plan #108-1968 - Front Exterior
Plan Collection
1-Bedroom, 900 Sq Ft Ranch House - Plan #108-1968 - Front Exterior
Plan#108-1968
Starting at$615
900
Sq Ft
1
Story
1
Bed
1
Bath
2
Car

2-Bedroom, 950 Sq Ft Bungalow House Plan - 141-1208 - Front Exterior
Plan Collection
2-Bedroom, 950 Sq Ft Bungalow House Plan - 141-1208 - Front Exterior
Plan#141-1208
Starting at$900
950
Sq Ft
1
Story
2
Bed
1
Bath
0
Car
3-Bedroom, 1382 Sq Ft French Home - Plan #153-1608 - Main Exterior
Plan Collection
3-Bedroom, 1382 Sq Ft French Home - Plan #153-1608 - Main Exterior
Plan#153-1608
Starting at$700
1382
Sq Ft
1
Story
3
Bed
2
Bath
2
Car
3-Bedroom, 1176 Sq Ft Ranch House - Plan #120-2650 - Front Exterior
Plan Collection
3-Bedroom, 1176 Sq Ft Ranch House - Plan #120-2650 - Front Exterior
Plan#120-2650
Starting at$1205
1176
Sq Ft
1
Story
3
Bed
2
Bath
2
Car
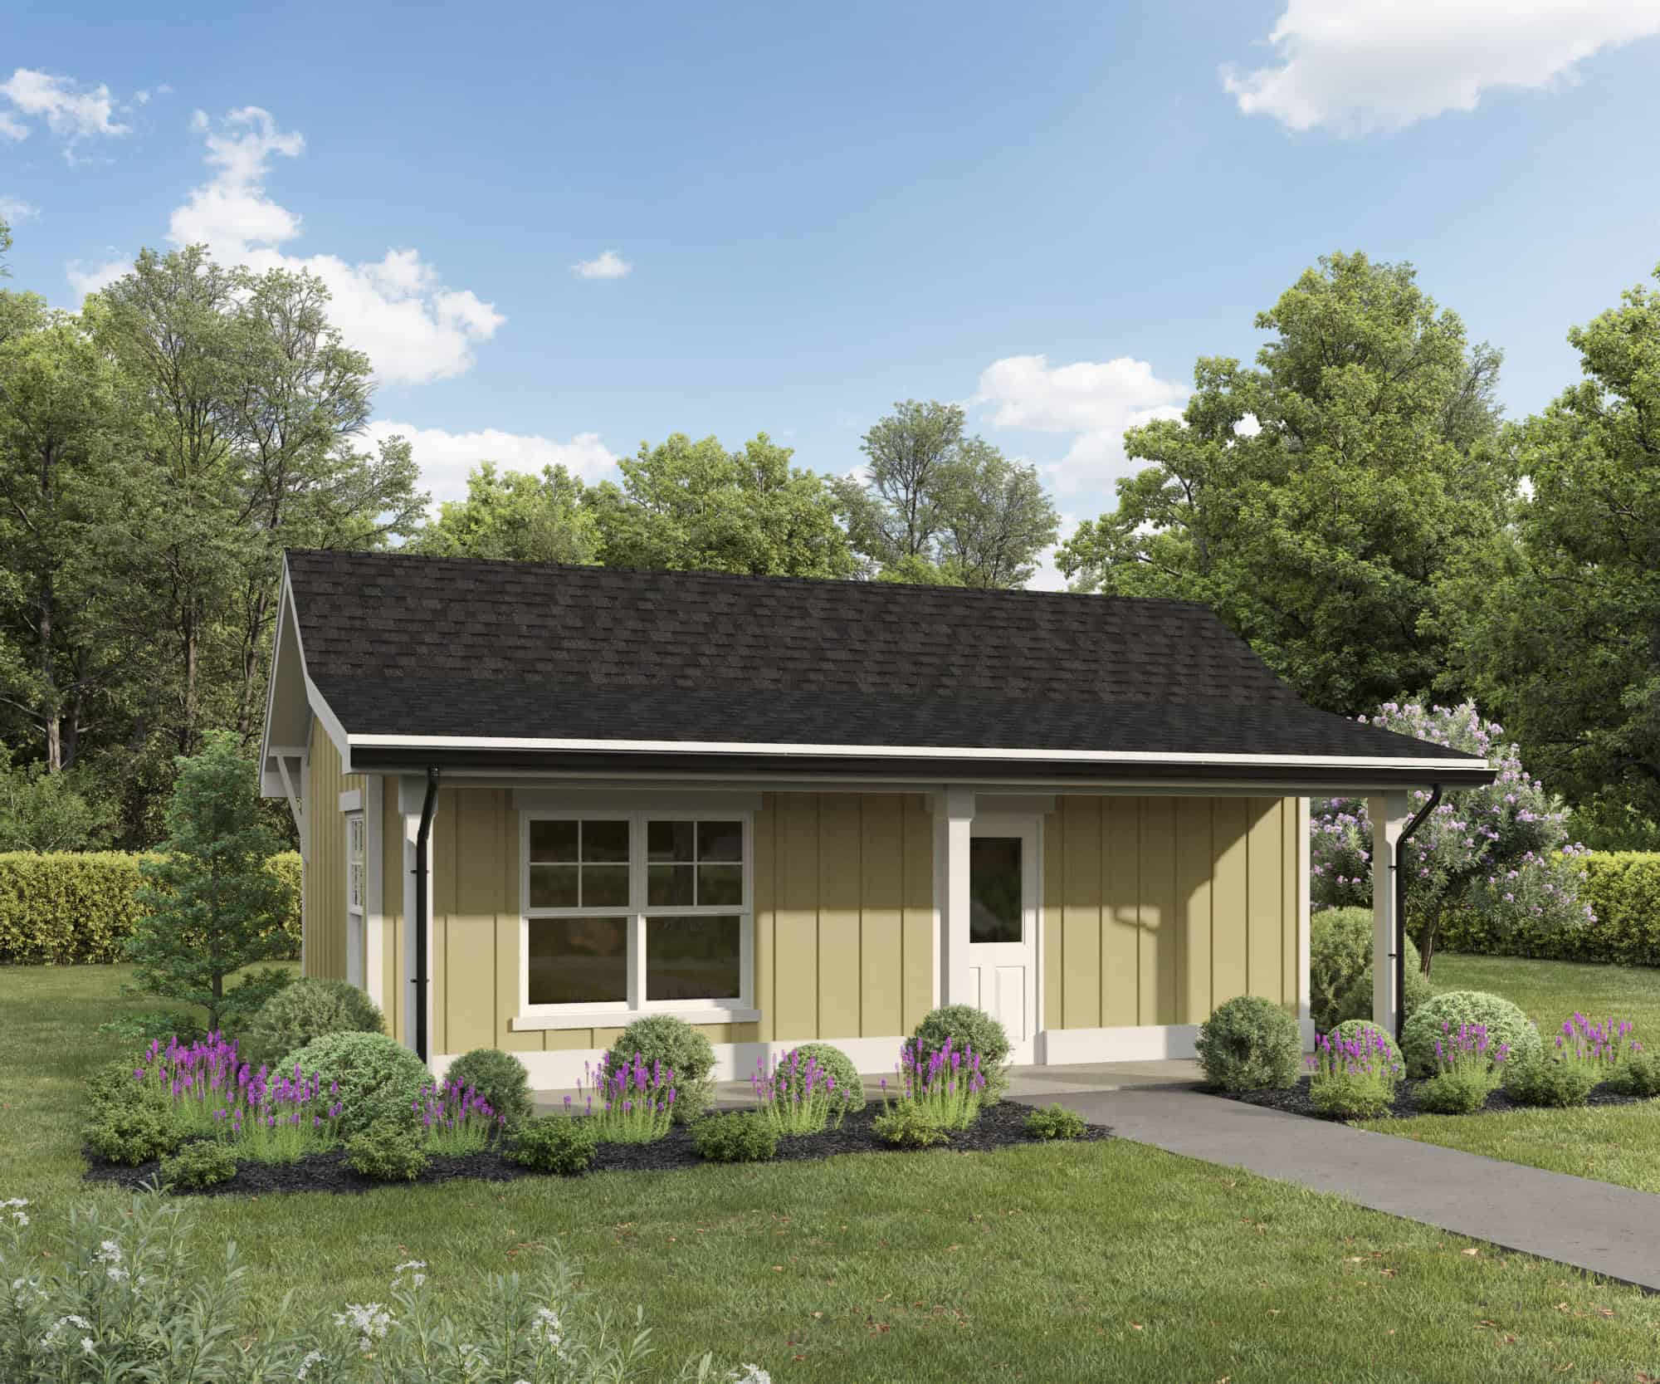
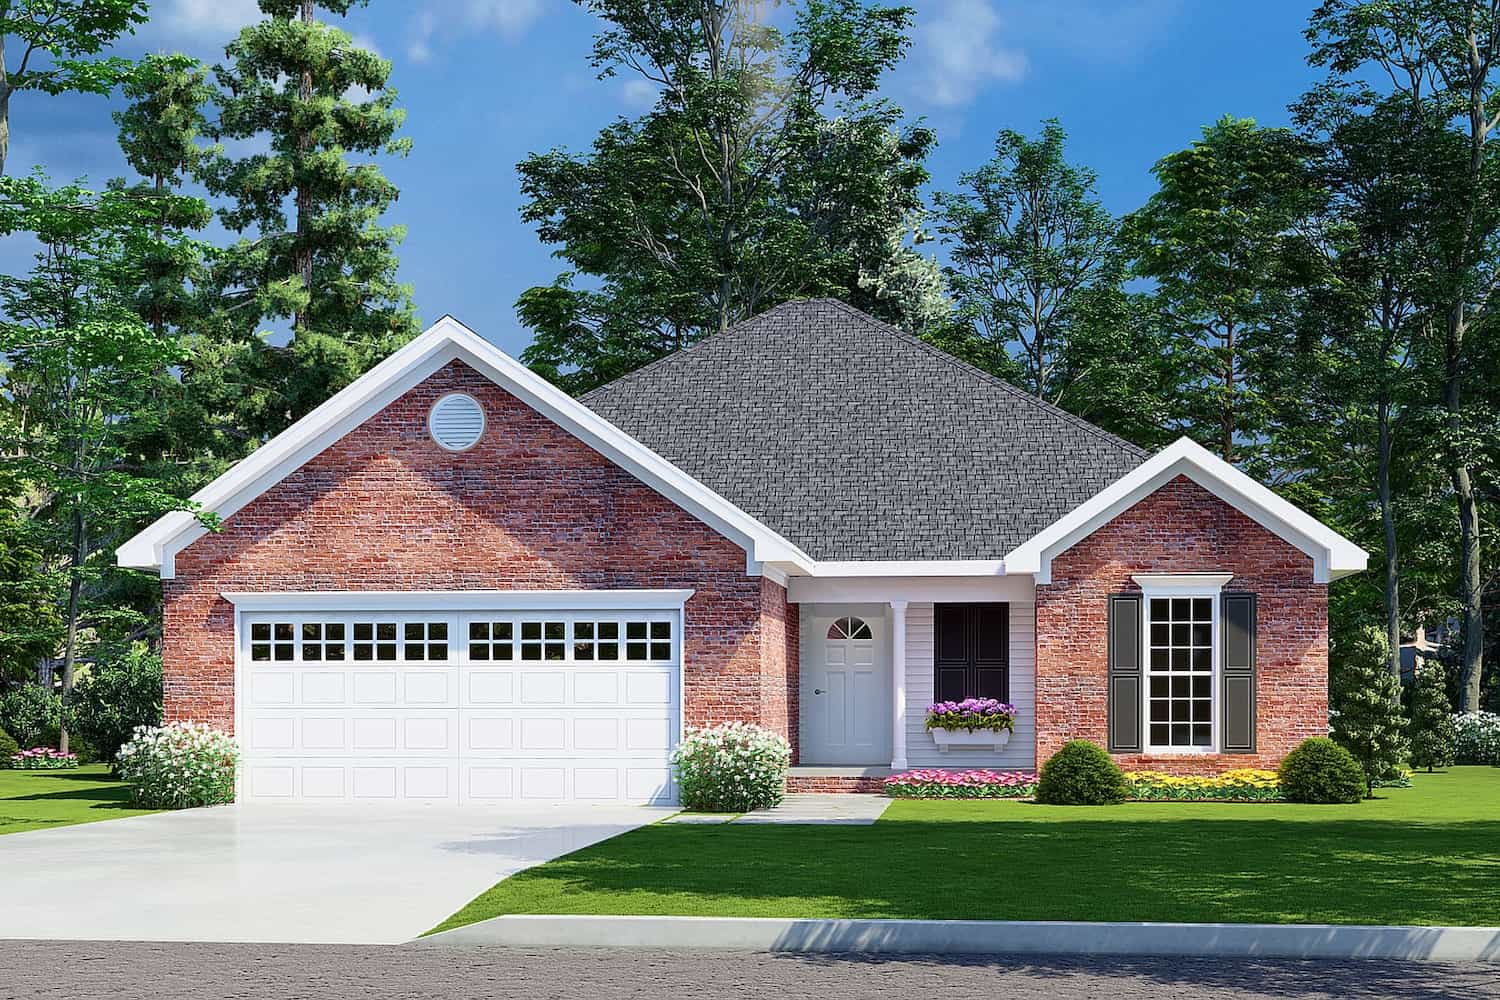
2-Bedroom, 1321 Sq Ft Craftsman House Plan - 108-1612 - Front Exterior
Plan Collection
2-Bedroom, 1321 Sq Ft Craftsman House Plan - 108-1612 - Front Exterior
Plan#108-1612
Starting at$690
1321
Sq Ft
1
Story
2
Bed
2
Bath
1
Car
2-Bedroom, 631 Sq Ft Modern House Plan - 126-1854 - Front Exterior
Plan Collection
2-Bedroom, 631 Sq Ft Modern House Plan - 126-1854 - Front Exterior
Plan#126-1854
Starting at$1220
631
Sq Ft
1
Story
2
Bed
1
Bath
0
Car
Studio Cottage Plan, 372 Sq Ft | Plan #161-1264
Plan Collection
Studio Cottage Plan, 372 Sq Ft | Plan #161-1264
Plan#161-1264
Starting at$850
372
Sq Ft
1
Story
0
Bed
1
Bath
0
Car
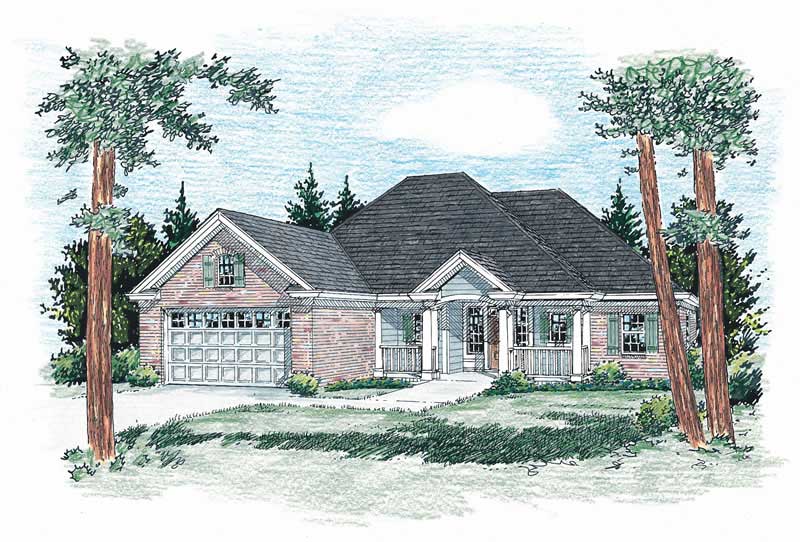
Country Floor Plan - 3 Bedrms, 2 Baths - 1250 Sq Ft - #193-1282
Plan Collection
Country Floor Plan - 3 Bedrms, 2 Baths - 1250 Sq Ft - #193-1282
Plan#193-1282
Starting at$1000
1250
Sq Ft
1
Story
3
Bed
2
Bath
0
Car
192 Sq Ft Barn-Style Shed Office Plan - 100-1363 - Main Exterior
Plan Collection
192 Sq Ft Barn-Style Shed Office Plan - 100-1363 - Main Exterior
Plan#100-1363
Starting at$400
192
Sq Ft
1
Story
0
Bed
0
Bath
0
Car
2-Bedroom, 576 Sq Ft Contemporary Home - Plan -#211-1004 - Main Exterior
Plan Collection
2-Bedroom, 576 Sq Ft Contemporary Home - Plan -#211-1004 - Main Exterior
Plan#211-1004
Starting at$800
576
Sq Ft
1
Story
2
Bed
1
Bath
0
Car
2-Bedroom, 1394 Sq Ft Country House Plan - 178-1047 - Front Exterior
Plan Collection
2-Bedroom, 1394 Sq Ft Country House Plan - 178-1047 - Front Exterior
Plan#178-1047
Starting at$1045
1394
Sq Ft
1
Story
2
Bed
2
Bath
2
Car
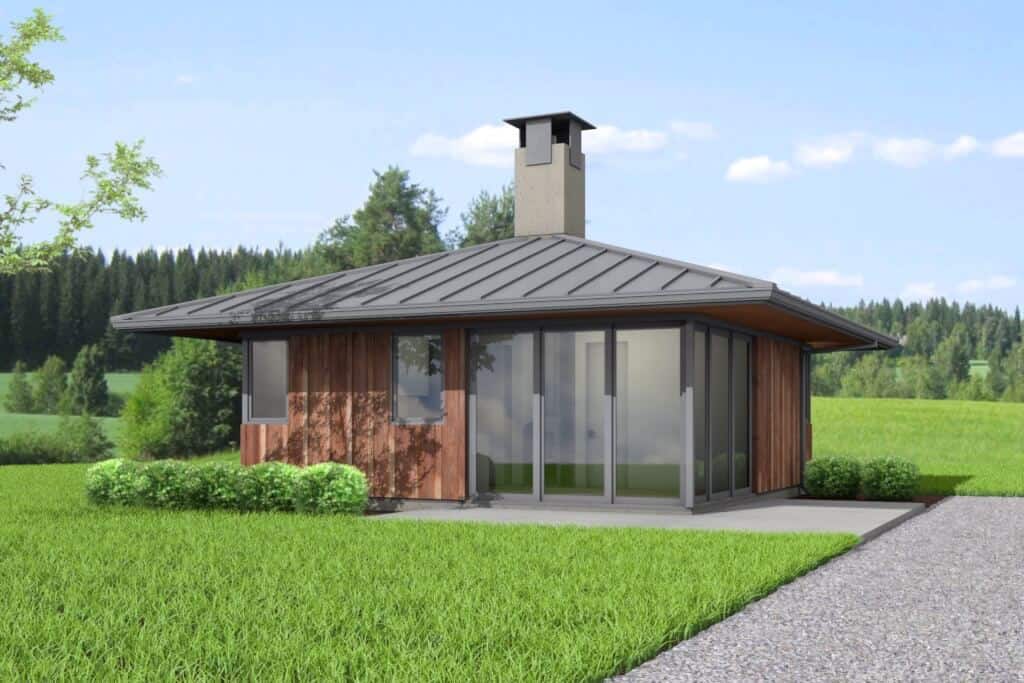
1-Bedroom, 600 Sq Ft Country Home - Plan #141-1079 - Main Exterior
Plan Collection
1-Bedroom, 600 Sq Ft Country Home - Plan #141-1079 - Main Exterior
Plan#141-1079
Starting at$900
600
Sq Ft
1
Story
1
Bed
1
Bath
0
Car
3-Bedroom, 1374 Sq Ft Cottage Home Plan - 153-1230 - Main Exterior
Plan Collection
3-Bedroom, 1374 Sq Ft Cottage Home Plan - 153-1230 - Main Exterior
Plan#153-1230
Starting at$1200
1374
Sq Ft
1.5
Story
3
Bed
2
Bath
0
Car
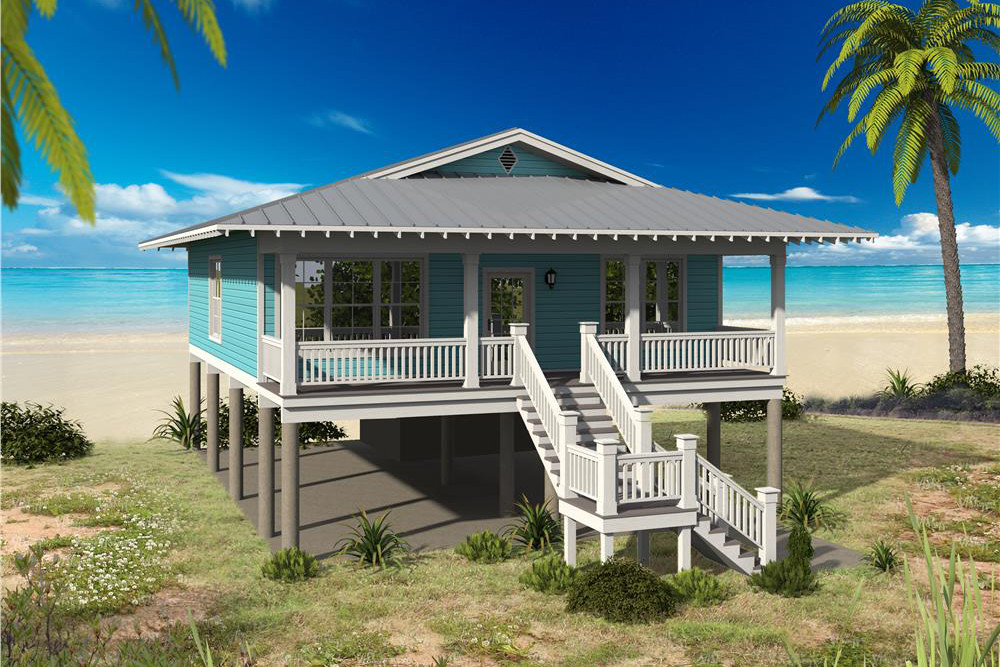
2-Bedroom, 1267 Sq Ft Vacation Homes House - Plan #196-1033 - Front Exterior
Plan Collection
2-Bedroom, 1267 Sq Ft Vacation Homes House - Plan #196-1033 - Front Exterior
Plan#196-1033
Starting at$825
1267
Sq Ft
1
Story
2
Bed
2
Bath
0
Car
3-Bedroom, 1467 Sq Ft Country House - Plan #108-1636 - Front Exterior
Plan Collection
3-Bedroom, 1467 Sq Ft Country House - Plan #108-1636 - Front Exterior
Plan#108-1636
Starting at$690
1467
Sq Ft
1
Story
3
Bed
2
Bath
2
Car
2-Bedroom, 820 Sq Ft Garage w/Apartments House - Plan #196-1030 - Front Exterior
Plan Collection
2-Bedroom, 820 Sq Ft Garage w/Apartments House - Plan #196-1030 - Front Exterior
Plan#196-1030
Starting at$715
820
Sq Ft
1
Story
2
Bed
1
Bath
2
Car
2-Bedroom, 1390 Sq Ft Ranch House - Plan #120-2670 - Front Exterior
Plan Collection
2-Bedroom, 1390 Sq Ft Ranch House - Plan #120-2670 - Front Exterior
Plan#120-2670
Starting at$1205
1390
Sq Ft
1
Story
2
Bed
2
Bath
2
Car
3-Bedroom, 1265 Sq Ft Country Home - Plan #108-1660 - Main Exterior
Plan Collection
3-Bedroom, 1265 Sq Ft Country Home - Plan #108-1660 - Main Exterior
Plan#108-1660
Starting at$690
1265
Sq Ft
1
Story
3
Bed
2
Bath
2
Car
2-Bedroom, 1029 Sq Ft Ranch Home - Plan #169-1192 - Main Exterior
Plan Collection
2-Bedroom, 1029 Sq Ft Ranch Home - Plan #169-1192 - Main Exterior
Plan#169-1192
Starting at$770
1029
Sq Ft
1
Story
2
Bed
1
Bath
0
Car
1-Bedroom, 960 Sq Ft Log Cabin Home Plan - 108-1280 - Main Exterior
Plan Collection
1-Bedroom, 960 Sq Ft Log Cabin Home Plan - 108-1280 - Main Exterior
Plan#108-1280
Starting at$615
960
Sq Ft
1
Story
1
Bed
1
Bath
2
Car
192 Sq Ft Cottage-Style Home Office Shed Plan - 100-1362 - Front Exterior
Plan Collection
192 Sq Ft Cottage-Style Home Office Shed Plan - 100-1362 - Front Exterior
Plan#100-1362
Starting at$400
192
Sq Ft
1
Story
0
Bed
0
Bath
0
Car
Small cottage house plan with gable roofline, multi-pane windows, timber accents, covered front porch, and attached 2-car garage — Plan #177-1057
Plan Collection
Small cottage house plan with gable roofline, multi-pane windows, timber accents, covered front porch, and attached 2-car garage — Plan #177-1057
Plan#177-1057
Starting at$1195
928
Sq Ft
1
Story
2
Bed
2
Bath
2
Car
2-Bedroom, 1064 Sq Ft Farmhouse House Plan - 177-1059 - Front Exterior
Plan Collection
2-Bedroom, 1064 Sq Ft Farmhouse House Plan - 177-1059 - Front Exterior
Plan#177-1059
Starting at$1295
1064
Sq Ft
1
Story
2
Bed
2
Bath
1
Car
2-Bedroom, 750 Sq Ft Tiny Contemporary House - Plan #116-1126 - Front Exterior
Plan Collection
2-Bedroom, 750 Sq Ft Tiny Contemporary House - Plan #116-1126 - Front Exterior
Plan#116-1126
Starting at$554
750
Sq Ft
1
Story
2
Bed
1
Bath
0
Car
1-Bedroom, 900 Sq Ft Ranch House - Plan #108-1968 - Front Exterior
Plan Collection
1-Bedroom, 900 Sq Ft Ranch House - Plan #108-1968 - Front Exterior
Plan#108-1968
Starting at$615
900
Sq Ft
1
Story
1
Bed
1
Bath
2
Car
2-Bedroom, 950 Sq Ft Bungalow House Plan - 141-1208 - Front Exterior
Plan Collection
2-Bedroom, 950 Sq Ft Bungalow House Plan - 141-1208 - Front Exterior
Plan#141-1208
Starting at$900
950
Sq Ft
1
Story
2
Bed
1
Bath
0
Car
3-Bedroom, 1382 Sq Ft French Home - Plan #153-1608 - Main Exterior
Plan Collection
3-Bedroom, 1382 Sq Ft French Home - Plan #153-1608 - Main Exterior
Plan#153-1608
Starting at$700
1382
Sq Ft
1
Story
3
Bed
2
Bath
2
Car
3-Bedroom, 1176 Sq Ft Ranch House - Plan #120-2650 - Front Exterior
Plan Collection
3-Bedroom, 1176 Sq Ft Ranch House - Plan #120-2650 - Front Exterior
Plan#120-2650
Starting at$1205
1176
Sq Ft
1
Story
3
Bed
2
Bath
2
Car
2-Bedroom, 1321 Sq Ft Craftsman House Plan - 108-1612 - Front Exterior
Plan Collection
2-Bedroom, 1321 Sq Ft Craftsman House Plan - 108-1612 - Front Exterior
Plan#108-1612
Starting at$690
1321
Sq Ft
1
Story
2
Bed
2
Bath
1
Car
2-Bedroom, 631 Sq Ft Modern House Plan - 126-1854 - Front Exterior
Plan Collection
2-Bedroom, 631 Sq Ft Modern House Plan - 126-1854 - Front Exterior
Plan#126-1854
Starting at$1220
631
Sq Ft
1
Story
2
Bed
1
Bath
0
Car
Studio Cottage Plan, 372 Sq Ft | Plan #161-1264
Plan Collection
Studio Cottage Plan, 372 Sq Ft | Plan #161-1264
Plan#161-1264
Starting at$850
372
Sq Ft
1
Story
0
Bed
1
Bath
0
Car
Country Floor Plan - 3 Bedrms, 2 Baths - 1250 Sq Ft - #193-1282
Plan Collection
Country Floor Plan - 3 Bedrms, 2 Baths - 1250 Sq Ft - #193-1282
Plan#193-1282
Starting at$1000
1250
Sq Ft
1
Story
3
Bed
2
Bath
0
Car
192 Sq Ft Barn-Style Shed Office Plan - 100-1363 - Main Exterior
Plan Collection
192 Sq Ft Barn-Style Shed Office Plan - 100-1363 - Main Exterior
Plan#100-1363
Starting at$400
192
Sq Ft
1
Story
0
Bed
0
Bath
0
Car
2-Bedroom, 576 Sq Ft Contemporary Home - Plan -#211-1004 - Main Exterior
Plan Collection
2-Bedroom, 576 Sq Ft Contemporary Home - Plan -#211-1004 - Main Exterior
Plan#211-1004
Starting at$800
576
Sq Ft
1
Story
2
Bed
1
Bath
0
Car
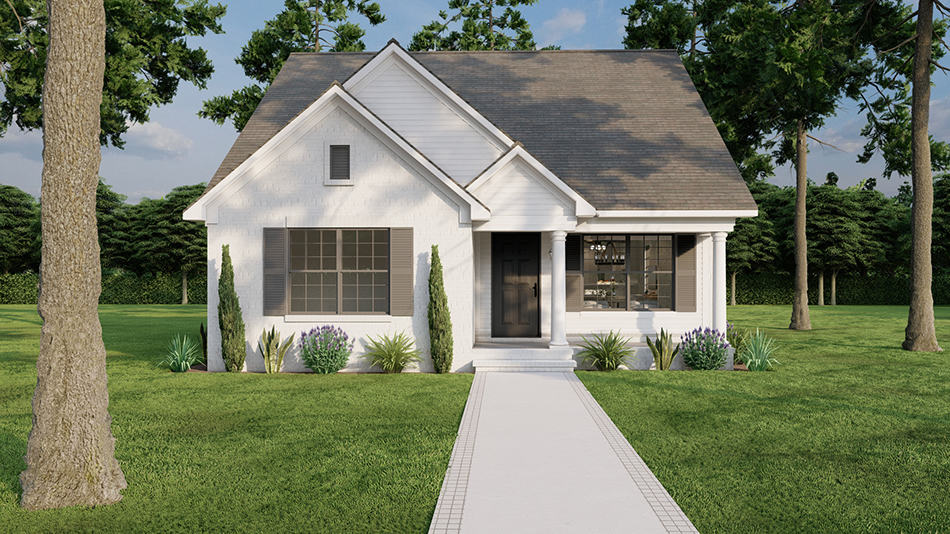
2-Bedroom, 1394 Sq Ft Country House Plan - 178-1047 - Front Exterior
Plan Collection
2-Bedroom, 1394 Sq Ft Country House Plan - 178-1047 - Front Exterior
Plan#178-1047
Starting at$1045
1394
Sq Ft
1
Story
2
Bed
2
Bath
2
Car
1-Bedroom, 600 Sq Ft Country Home - Plan #141-1079 - Main Exterior
Plan Collection
1-Bedroom, 600 Sq Ft Country Home - Plan #141-1079 - Main Exterior
Plan#141-1079
Starting at$900
600
Sq Ft
1
Story
1
Bed
1
Bath
0
Car
3-Bedroom, 1374 Sq Ft Cottage Home Plan - 153-1230 - Main Exterior
Plan Collection
3-Bedroom, 1374 Sq Ft Cottage Home Plan - 153-1230 - Main Exterior
Plan#153-1230
Starting at$1200
1374
Sq Ft
1.5
Story
3
Bed
2
Bath
0
Car
2-Bedroom, 1267 Sq Ft Vacation Homes House - Plan #196-1033 - Front Exterior
Plan Collection
2-Bedroom, 1267 Sq Ft Vacation Homes House - Plan #196-1033 - Front Exterior
Plan#196-1033
Starting at$825
1267
Sq Ft
1
Story
2
Bed
2
Bath
0
Car
3-Bedroom, 1467 Sq Ft Country House - Plan #108-1636 - Front Exterior
Plan Collection
3-Bedroom, 1467 Sq Ft Country House - Plan #108-1636 - Front Exterior
Plan#108-1636
Starting at$690
1467
Sq Ft
1
Story
3
Bed
2
Bath
2
Car
2-Bedroom, 820 Sq Ft Garage w/Apartments House - Plan #196-1030 - Front Exterior
Plan Collection
2-Bedroom, 820 Sq Ft Garage w/Apartments House - Plan #196-1030 - Front Exterior
Plan#196-1030
Starting at$715
820
Sq Ft
1
Story
2
Bed
1
Bath
2
Car
2-Bedroom, 1390 Sq Ft Ranch House - Plan #120-2670 - Front Exterior
Plan Collection
2-Bedroom, 1390 Sq Ft Ranch House - Plan #120-2670 - Front Exterior
Plan#120-2670
Starting at$1205
1390
Sq Ft
1
Story
2
Bed
2
Bath
2
Car
3-Bedroom, 1265 Sq Ft Country Home - Plan #108-1660 - Main Exterior
Plan Collection
3-Bedroom, 1265 Sq Ft Country Home - Plan #108-1660 - Main Exterior
Plan#108-1660
Starting at$690
1265
Sq Ft
1
Story
3
Bed
2
Bath
2
Car
2-Bedroom, 1029 Sq Ft Ranch Home - Plan #169-1192 - Main Exterior
Plan Collection
2-Bedroom, 1029 Sq Ft Ranch Home - Plan #169-1192 - Main Exterior
Plan#169-1192
Starting at$770
1029
Sq Ft
1
Story
2
Bed
1
Bath
0
Car
1-Bedroom, 960 Sq Ft Log Cabin Home Plan - 108-1280 - Main Exterior
Plan Collection
1-Bedroom, 960 Sq Ft Log Cabin Home Plan - 108-1280 - Main Exterior
Plan#108-1280
Starting at$615
960
Sq Ft
1
Story
1
Bed
1
Bath
2
Car
1...678910...89