39 Square Foot House Plans

22,619
Plan Results
4-Bedroom, 3108 Sq Ft Log Cabin House Plan - 132-1302 - Front Exterior
Plan Collection
4-Bedroom, 3108 Sq Ft Log Cabin House Plan - 132-1302 - Front Exterior
Plan#132-1302
Starting at$1480
3108
Sq Ft
2
Story
4
Bed
3
Bath
0
Car
3-Bedroom, 1050 Sq Ft Country House Plan - 109-1126 - Front Exterior
Plan Collection
3-Bedroom, 1050 Sq Ft Country House Plan - 109-1126 - Front Exterior
Plan#109-1126
Starting at$1195
1050
Sq Ft
1
Story
3
Bed
2
Bath
0
Car
3-Bedroom, 2061 Sq Ft Concrete Block/ ICF Design House Plan - 132-1499 - Front Exterior
Plan Collection
3-Bedroom, 2061 Sq Ft Concrete Block/ ICF Design House Plan - 132-1499 - Front Exterior
Plan#132-1499
Starting at$2085
2061
Sq Ft
1
Story
3
Bed
2
Bath
3
Car
2-Bedroom, 938 Sq Ft Bungalow House Plan - 158-1299 - Front Exterior
Plan Collection
2-Bedroom, 938 Sq Ft Bungalow House Plan - 158-1299 - Front Exterior
Plan#158-1299
Starting at$1500
938
Sq Ft
1
Story
2
Bed
1
Bath
1
Car
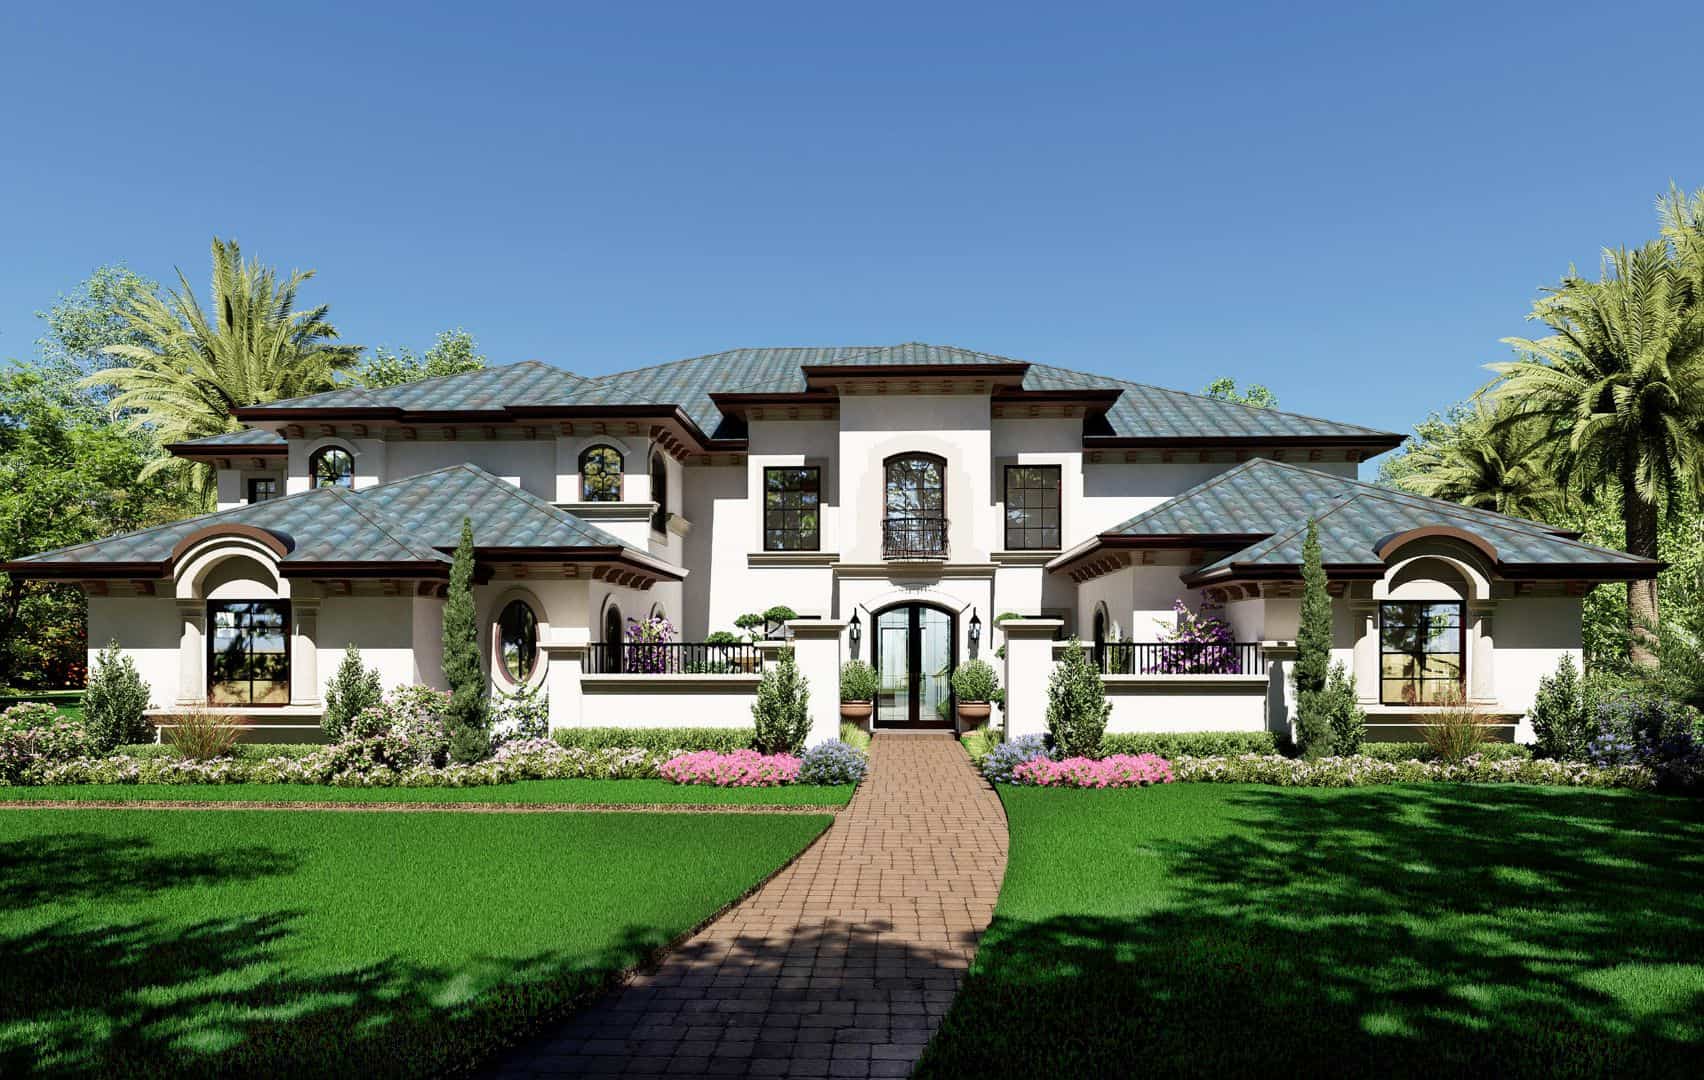
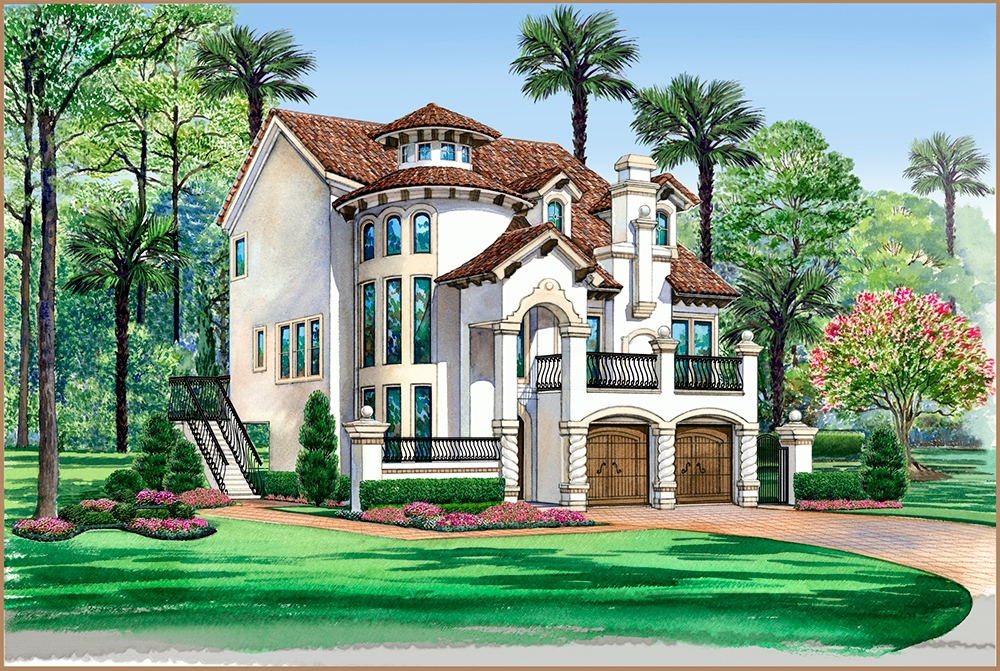
4-Bedroom, 2502 Sq Ft Mediterranean Home Plan - 195-1130 - Main Exterior
Plan Collection
4-Bedroom, 2502 Sq Ft Mediterranean Home Plan - 195-1130 - Main Exterior
Plan#195-1130
Starting at$1115
2502
Sq Ft
2
Story
4
Bed
3.5
Bath
2
Car
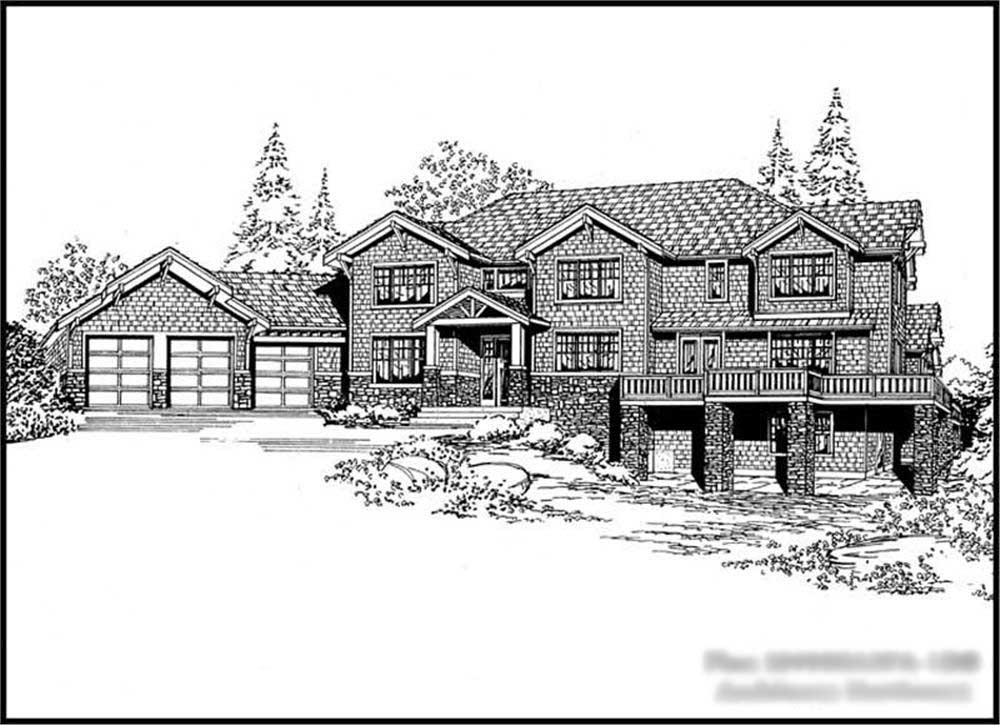
4-Bedroom, 4400 Sq Ft Shingle House Plan - 115-1256 - Front Exterior
Plan Collection
4-Bedroom, 4400 Sq Ft Shingle House Plan - 115-1256 - Front Exterior
Plan#115-1256
Starting at$2600
4400
Sq Ft
2
Story
4
Bed
3
Bath
3
Car
5-Bedroom, 3102 Sq Ft Luxury House Plan - 135-1018 - Front Exterior
Plan Collection
5-Bedroom, 3102 Sq Ft Luxury House Plan - 135-1018 - Front Exterior
Plan#135-1018
Starting at$3846
3102
Sq Ft
1
Story
5
Bed
3.5
Bath
3
Car
2-Bedroom, 1485 Sq Ft Log Cabin Home Plan - 132-1427 - Main Exterior
Plan Collection
2-Bedroom, 1485 Sq Ft Log Cabin Home Plan - 132-1427 - Main Exterior
Plan#132-1427
Starting at$1315
1485
Sq Ft
2
Story
2
Bed
2
Bath
2
Car
3-Bedroom, 3596 Sq Ft Georgian House Plan - 195-1107 - Front Exterior
Plan Collection
3-Bedroom, 3596 Sq Ft Georgian House Plan - 195-1107 - Front Exterior
Plan#195-1107
Starting at$1290
3596
Sq Ft
3
Story
3
Bed
3
Bath
2
Car
3-Bedroom, 1564 Sq Ft Ranch Home Plan - 109-1085 - Main Exterior
Plan Collection
3-Bedroom, 1564 Sq Ft Ranch Home Plan - 109-1085 - Main Exterior
Plan#109-1085
Starting at$1295
1564
Sq Ft
1
Story
3
Bed
2
Bath
0
Car
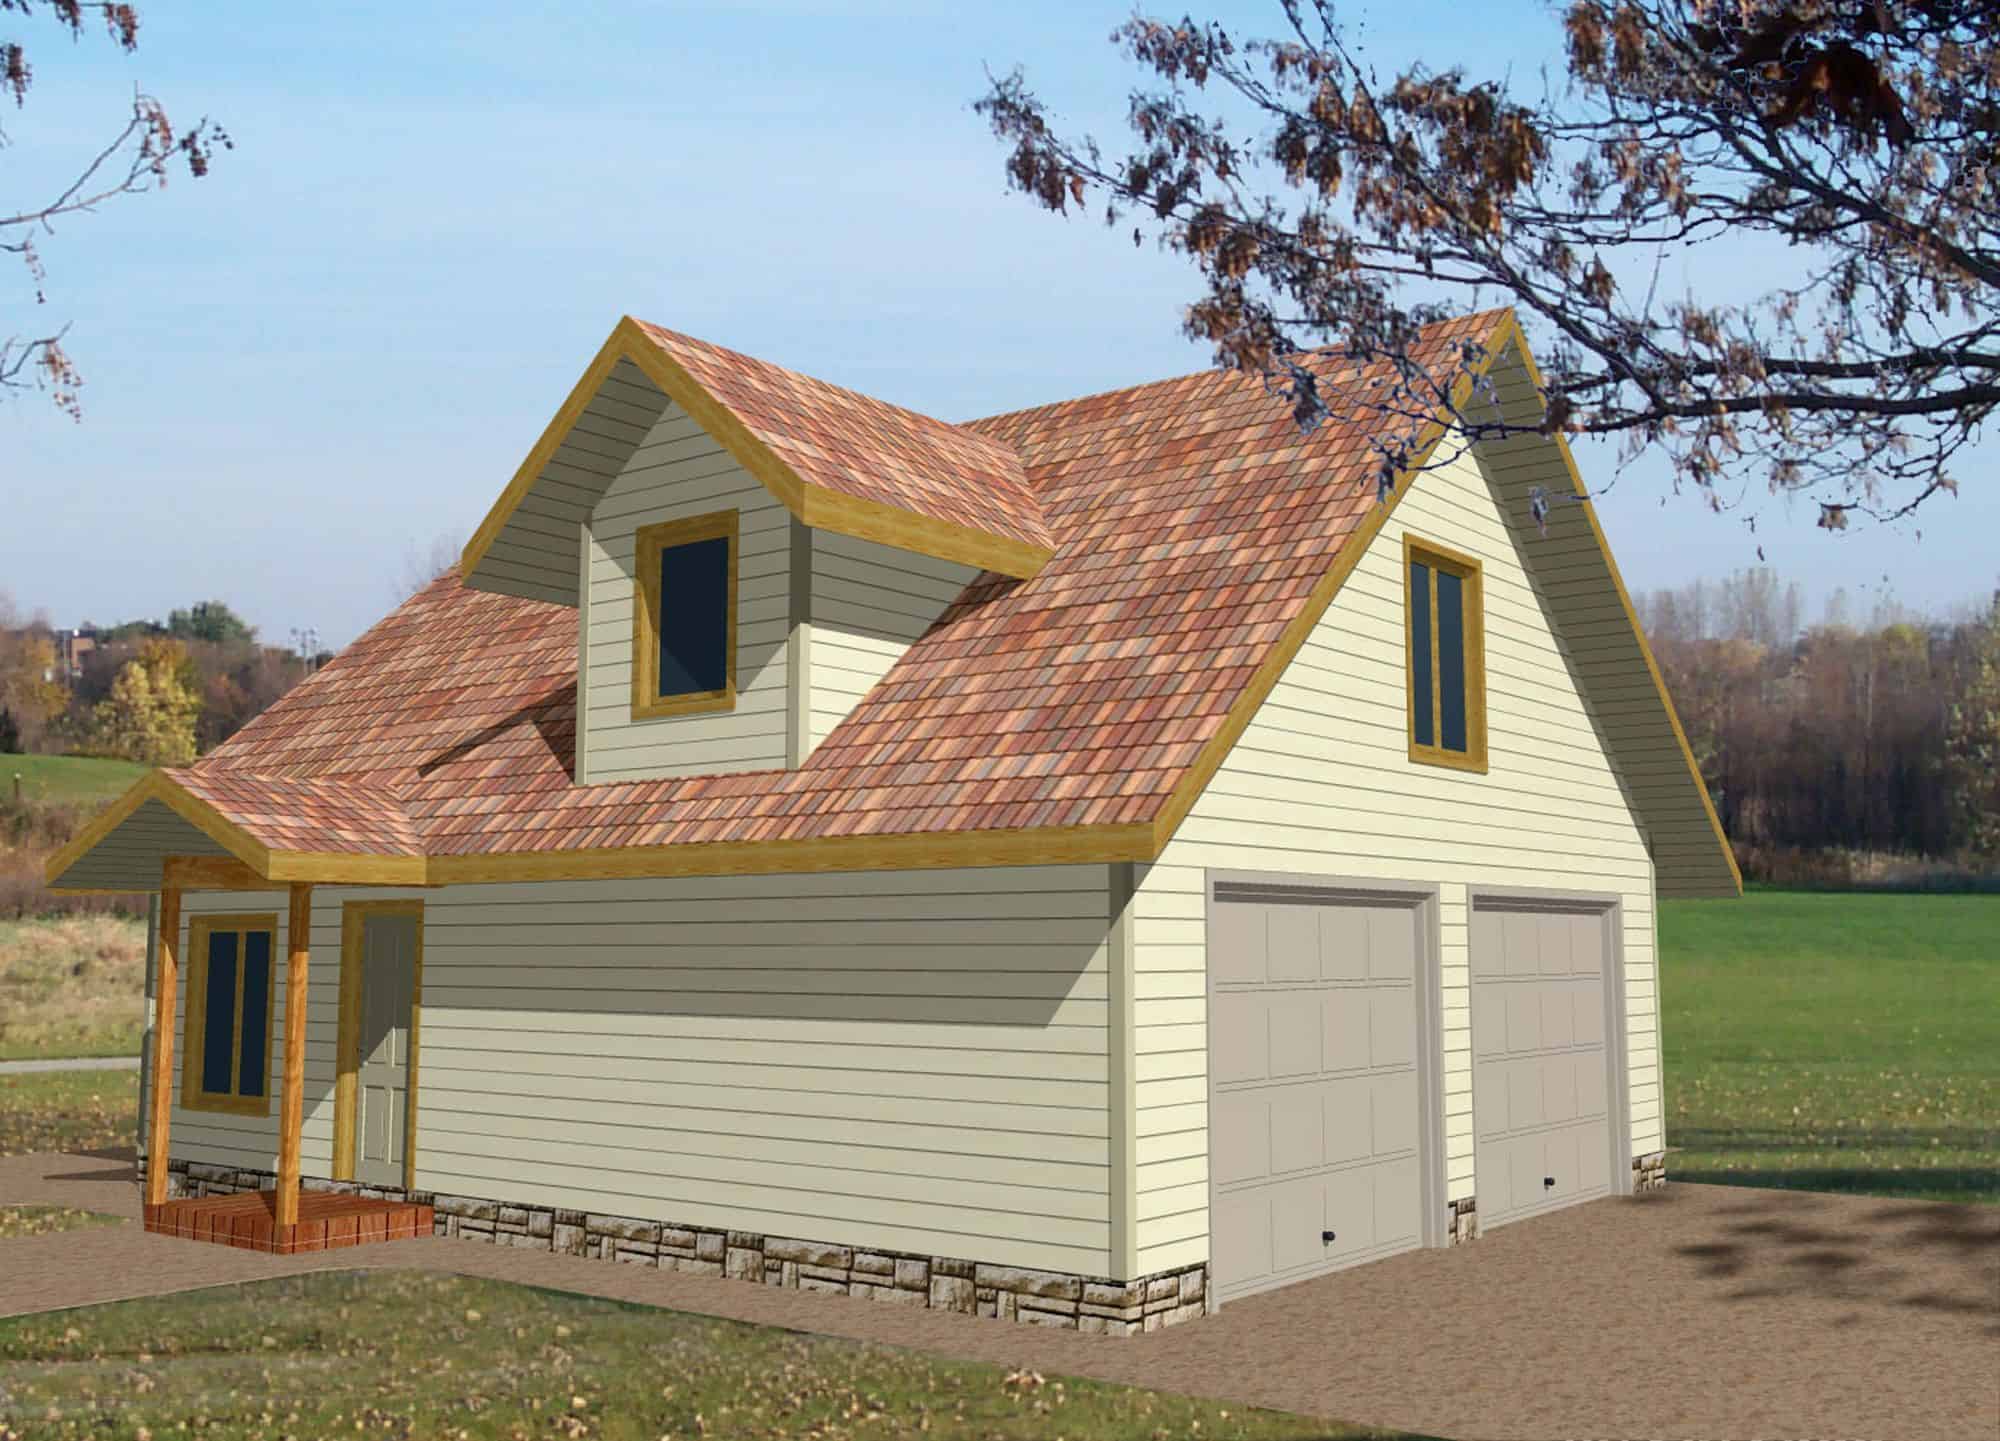
1-Bedroom, 588 Sq Ft Garage with Aparmtment - 167-1398 - Front Exterior
Plan Collection
1-Bedroom, 588 Sq Ft Garage with Aparmtment - 167-1398 - Front Exterior
Plan#167-1398
Starting at$650
588
Sq Ft
2
Story
1
Bed
1
Bath
2
Car
3-Bedroom, 1192 Sq Ft Concrete Block/ ICF Design House Plan - 132-1230 - Front Exterior
Plan Collection
3-Bedroom, 1192 Sq Ft Concrete Block/ ICF Design House Plan - 132-1230 - Front Exterior
Plan#132-1230
Starting at$1315
1192
Sq Ft
1
Story
3
Bed
1
Bath
0
Car
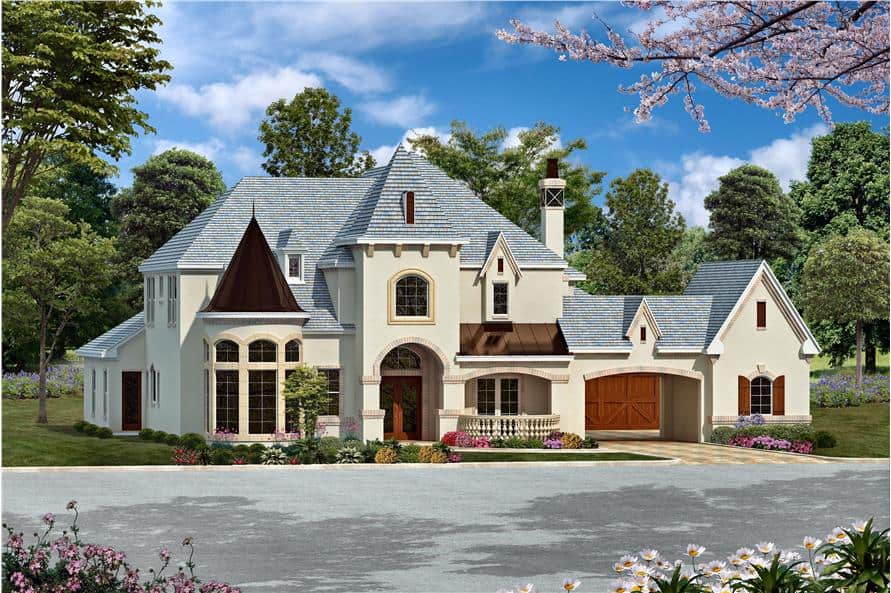
4-Bedroom, 4268 Sq Ft Tudor Home Plan - 195-1025 - Main Exterior
Plan Collection
4-Bedroom, 4268 Sq Ft Tudor Home Plan - 195-1025 - Main Exterior
Plan#195-1025
Starting at$1570
4268
Sq Ft
2
Story
4
Bed
3.5
Bath
3
Car
3-Bedroom, 1999 Sq Ft Colonial Home Plan - 109-1096 - Main Exterior
Plan Collection
3-Bedroom, 1999 Sq Ft Colonial Home Plan - 109-1096 - Main Exterior
Plan#109-1096
Starting at$1295
1999
Sq Ft
2
Story
3
Bed
2
Bath
0
Car
3-Bedroom, 1575 Sq Ft Cottage Home Plan - 132-1690 - Main Exterior
Plan Collection
3-Bedroom, 1575 Sq Ft Cottage Home Plan - 132-1690 - Main Exterior
Plan#132-1690
Starting at$1370
1575
Sq Ft
1
Story
3
Bed
2
Bath
2
Car
3-Bedroom, 1923 Sq Ft Log Cabin Home Plan - 132-1304 - Main Exterior
Plan Collection
3-Bedroom, 1923 Sq Ft Log Cabin Home Plan - 132-1304 - Main Exterior
Plan#132-1304
Starting at$1370
1923
Sq Ft
3
Story
3
Bed
3
Bath
0
Car
3-Bedroom, 1197 Sq Ft Country House Plan - 109-1121 - Front Exterior
Plan Collection
3-Bedroom, 1197 Sq Ft Country House Plan - 109-1121 - Front Exterior
Plan#109-1121
Starting at$1195
1197
Sq Ft
1
Story
3
Bed
2
Bath
0
Car
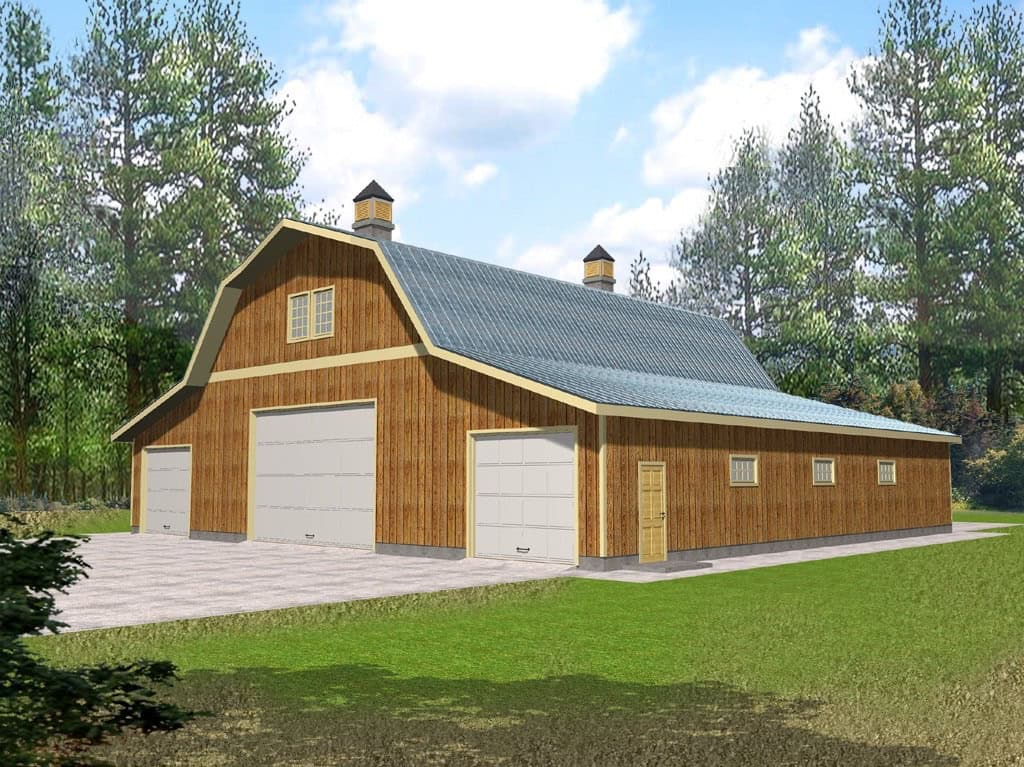
0-Bedroom, 1500 Sq Ft Garage House Plan - 108-1022 - Front Exterior
Plan Collection
0-Bedroom, 1500 Sq Ft Garage House Plan - 108-1022 - Front Exterior
Plan#108-1022
Starting at$240
1500
Sq Ft
1
Story
0
Bed
0
Bath
3
Car
4-Bedroom, 2910 Sq Ft Multi-Unit House Plan - 116-1123 - Front Exterior
Plan Collection
4-Bedroom, 2910 Sq Ft Multi-Unit House Plan - 116-1123 - Front Exterior
Plan#116-1123
Starting at$2121
2910
Sq Ft
1
Story
4
Bed
2
Bath
0
Car

5-Bedroom, 3036 Sq Ft Georgian Home Plan - 116-1115 - Main Exterior
Plan Collection
5-Bedroom, 3036 Sq Ft Georgian Home Plan - 116-1115 - Main Exterior
Plan#116-1115
Starting at$2567
3036
Sq Ft
2
Story
5
Bed
3.5
Bath
3
Car
1-Bedroom, 550 Sq Ft Concrete Block/ ICF Design Home Plan - 132-1488 - Main Exterior
Plan Collection
1-Bedroom, 550 Sq Ft Concrete Block/ ICF Design Home Plan - 132-1488 - Main Exterior
Plan#132-1488
Starting at$1205
550
Sq Ft
2
Story
1
Bed
1
Bath
2
Car
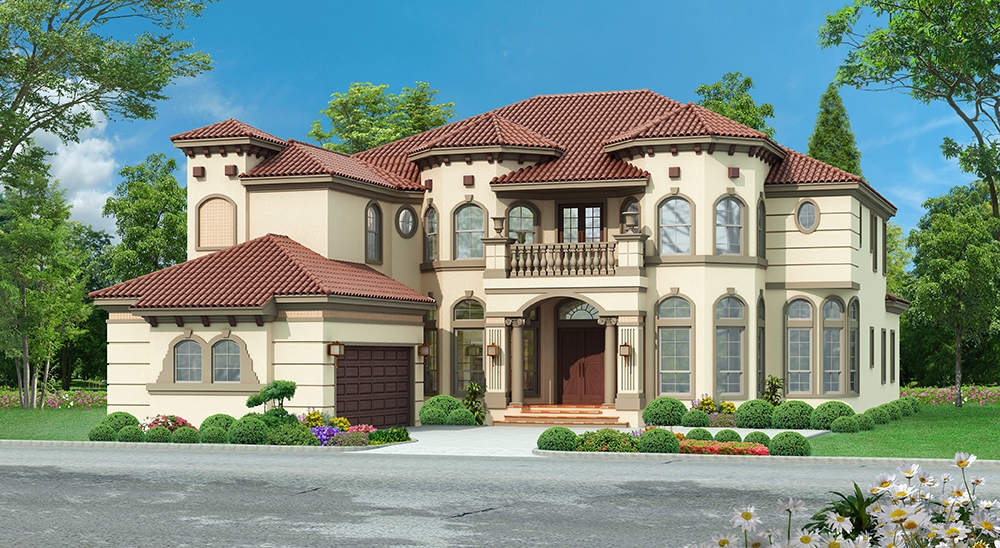
4-Bedroom, 2000 Sq Ft Country Home Plan - 109-1049 - Main Exterior
Plan Collection
4-Bedroom, 2000 Sq Ft Country Home Plan - 109-1049 - Main Exterior
Plan#109-1049
Starting at$1395
2000
Sq Ft
1
Story
4
Bed
2.5
Bath
3
Car
4-Bedroom, 1940 Sq Ft Cottage Home Plan - 178-1216 - Main Exterior
Plan Collection
4-Bedroom, 1940 Sq Ft Cottage Home Plan - 178-1216 - Main Exterior
Plan#178-1216
Starting at$1105
1940
Sq Ft
1.5
Story
4
Bed
4
Bath
0
Car
5-Bedroom, 3116 Sq Ft Victorian Home Plan - 195-1178 - Main Exterior
Plan Collection
5-Bedroom, 3116 Sq Ft Victorian Home Plan - 195-1178 - Main Exterior
Plan#195-1178
Starting at$2500
5293
Sq Ft
2
Story
5
Bed
5.5
Bath
3
Car
4-Bedroom, 3108 Sq Ft Log Cabin House Plan - 132-1302 - Front Exterior
Plan Collection
4-Bedroom, 3108 Sq Ft Log Cabin House Plan - 132-1302 - Front Exterior
Plan#132-1302
Starting at$1480
3108
Sq Ft
2
Story
4
Bed
3
Bath
0
Car
3-Bedroom, 1050 Sq Ft Country House Plan - 109-1126 - Front Exterior
Plan Collection
3-Bedroom, 1050 Sq Ft Country House Plan - 109-1126 - Front Exterior
Plan#109-1126
Starting at$1195
1050
Sq Ft
1
Story
3
Bed
2
Bath
0
Car
3-Bedroom, 2061 Sq Ft Concrete Block/ ICF Design House Plan - 132-1499 - Front Exterior
Plan Collection
3-Bedroom, 2061 Sq Ft Concrete Block/ ICF Design House Plan - 132-1499 - Front Exterior
Plan#132-1499
Starting at$2085
2061
Sq Ft
1
Story
3
Bed
2
Bath
3
Car
2-Bedroom, 938 Sq Ft Bungalow House Plan - 158-1299 - Front Exterior
Plan Collection
2-Bedroom, 938 Sq Ft Bungalow House Plan - 158-1299 - Front Exterior
Plan#158-1299
Starting at$1500
938
Sq Ft
1
Story
2
Bed
1
Bath
1
Car
4-Bedroom, 2502 Sq Ft Mediterranean Home Plan - 195-1130 - Main Exterior
Plan Collection
4-Bedroom, 2502 Sq Ft Mediterranean Home Plan - 195-1130 - Main Exterior
Plan#195-1130
Starting at$1115
2502
Sq Ft
2
Story
4
Bed
3.5
Bath
2
Car
4-Bedroom, 4400 Sq Ft Shingle House Plan - 115-1256 - Front Exterior
Plan Collection
4-Bedroom, 4400 Sq Ft Shingle House Plan - 115-1256 - Front Exterior
Plan#115-1256
Starting at$2600
4400
Sq Ft
2
Story
4
Bed
3
Bath
3
Car
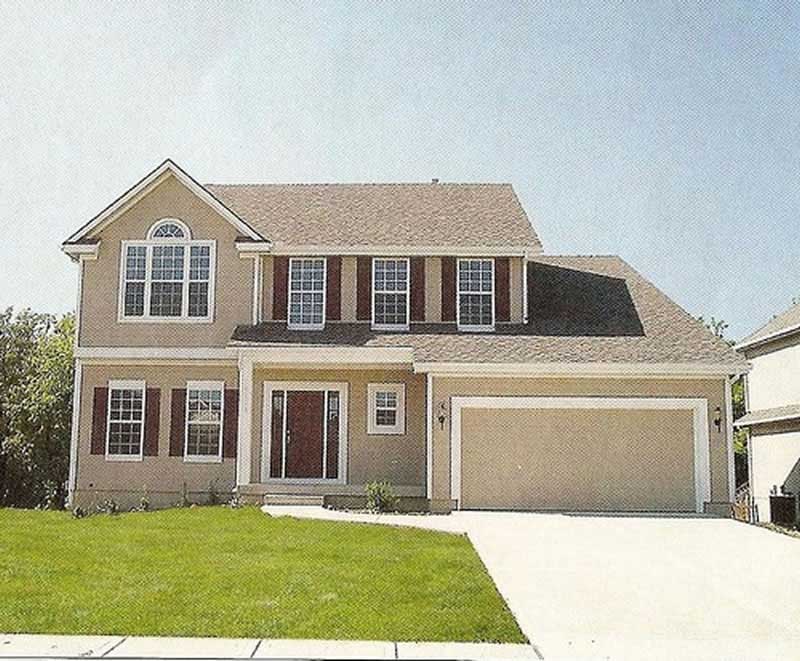
5-Bedroom, 3102 Sq Ft Luxury House Plan - 135-1018 - Front Exterior
Plan Collection
5-Bedroom, 3102 Sq Ft Luxury House Plan - 135-1018 - Front Exterior
Plan#135-1018
Starting at$3846
3102
Sq Ft
1
Story
5
Bed
3.5
Bath
3
Car
2-Bedroom, 1485 Sq Ft Log Cabin Home Plan - 132-1427 - Main Exterior
Plan Collection
2-Bedroom, 1485 Sq Ft Log Cabin Home Plan - 132-1427 - Main Exterior
Plan#132-1427
Starting at$1315
1485
Sq Ft
2
Story
2
Bed
2
Bath
2
Car
3-Bedroom, 3596 Sq Ft Georgian House Plan - 195-1107 - Front Exterior
Plan Collection
3-Bedroom, 3596 Sq Ft Georgian House Plan - 195-1107 - Front Exterior
Plan#195-1107
Starting at$1290
3596
Sq Ft
3
Story
3
Bed
3
Bath
2
Car
3-Bedroom, 1564 Sq Ft Ranch Home Plan - 109-1085 - Main Exterior
Plan Collection
3-Bedroom, 1564 Sq Ft Ranch Home Plan - 109-1085 - Main Exterior
Plan#109-1085
Starting at$1295
1564
Sq Ft
1
Story
3
Bed
2
Bath
0
Car
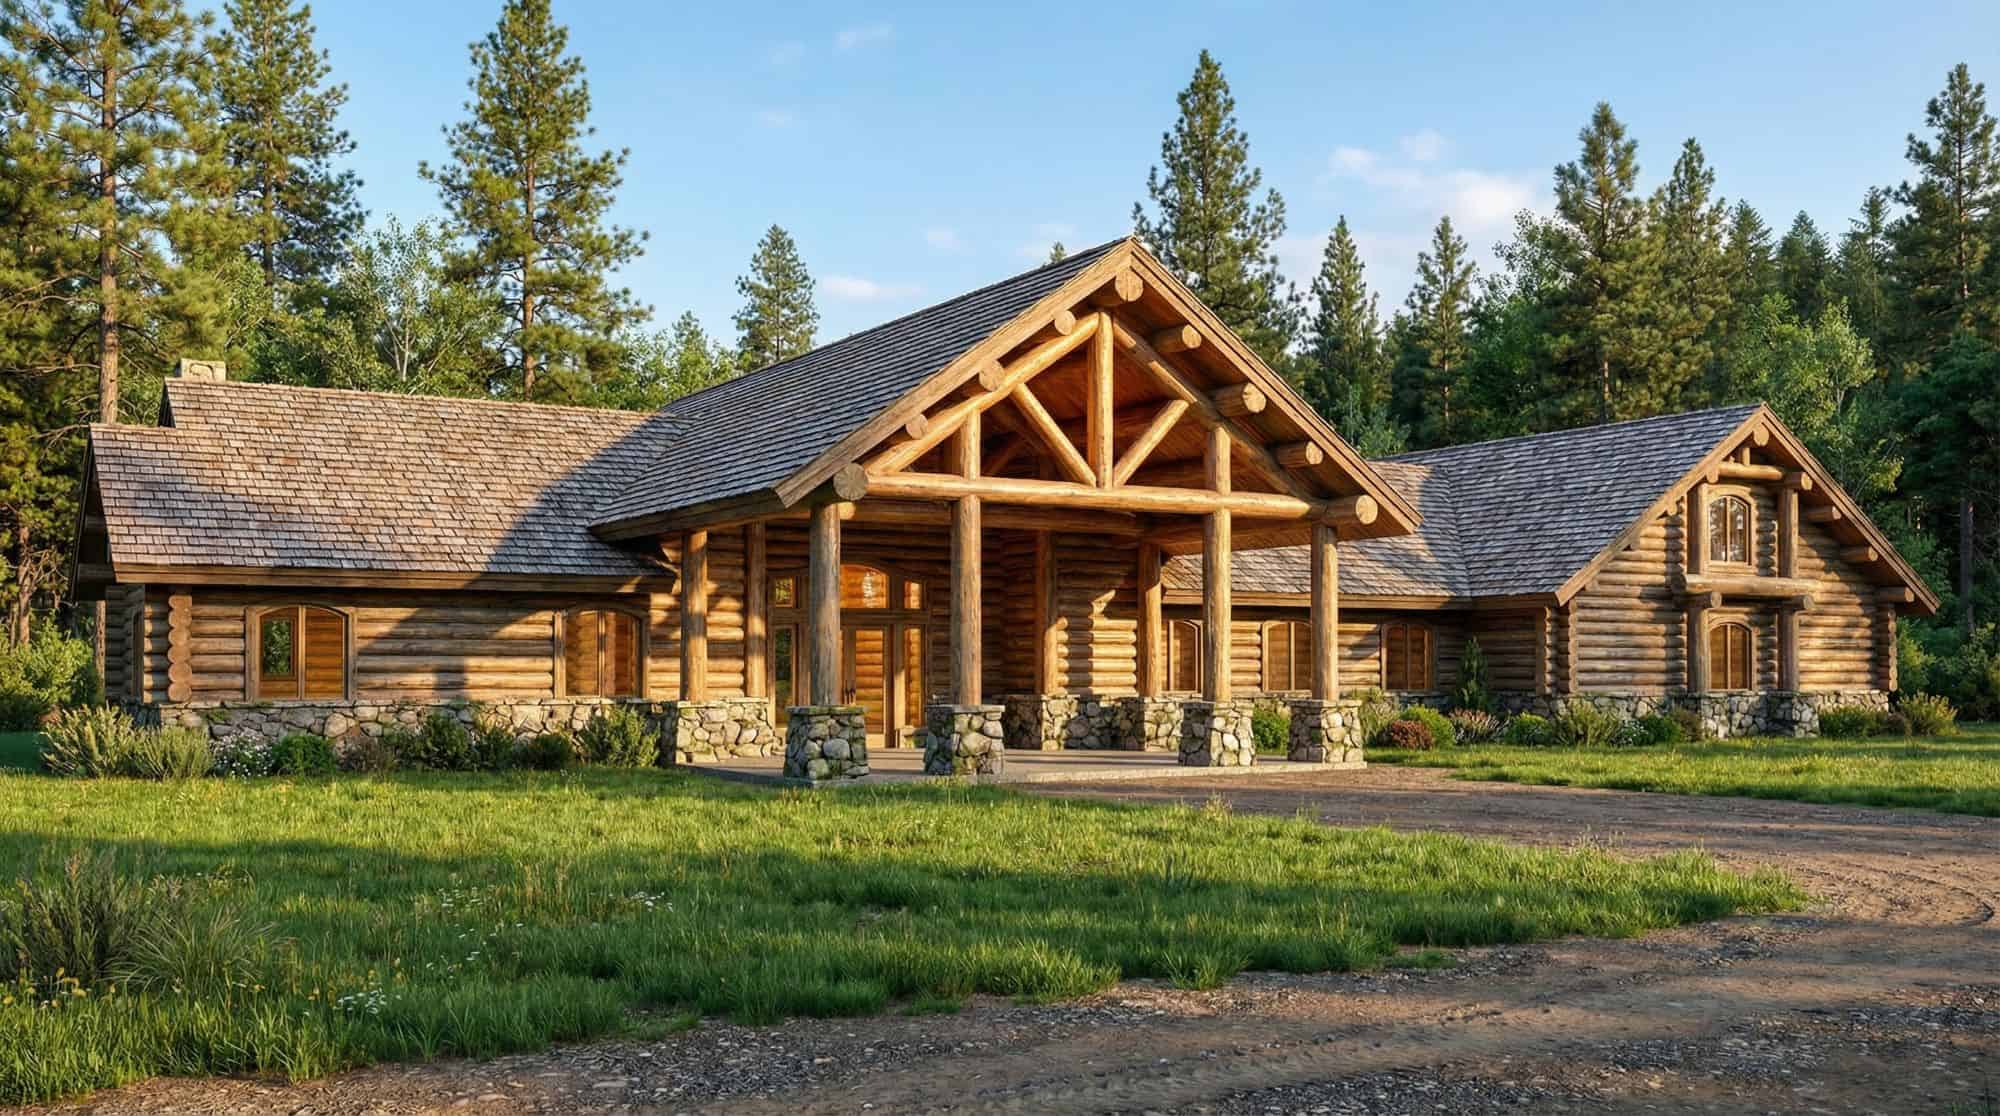
1-Bedroom, 588 Sq Ft Garage with Aparmtment - 167-1398 - Front Exterior
Plan Collection
1-Bedroom, 588 Sq Ft Garage with Aparmtment - 167-1398 - Front Exterior
Plan#167-1398
Starting at$650
588
Sq Ft
2
Story
1
Bed
1
Bath
2
Car
3-Bedroom, 1192 Sq Ft Concrete Block/ ICF Design House Plan - 132-1230 - Front Exterior
Plan Collection
3-Bedroom, 1192 Sq Ft Concrete Block/ ICF Design House Plan - 132-1230 - Front Exterior
Plan#132-1230
Starting at$1315
1192
Sq Ft
1
Story
3
Bed
1
Bath
0
Car
4-Bedroom, 4268 Sq Ft Tudor Home Plan - 195-1025 - Main Exterior
Plan Collection
4-Bedroom, 4268 Sq Ft Tudor Home Plan - 195-1025 - Main Exterior
Plan#195-1025
Starting at$1570
4268
Sq Ft
2
Story
4
Bed
3.5
Bath
3
Car
3-Bedroom, 1999 Sq Ft Colonial Home Plan - 109-1096 - Main Exterior
Plan Collection
3-Bedroom, 1999 Sq Ft Colonial Home Plan - 109-1096 - Main Exterior
Plan#109-1096
Starting at$1295
1999
Sq Ft
2
Story
3
Bed
2
Bath
0
Car
3-Bedroom, 1575 Sq Ft Cottage Home Plan - 132-1690 - Main Exterior
Plan Collection
3-Bedroom, 1575 Sq Ft Cottage Home Plan - 132-1690 - Main Exterior
Plan#132-1690
Starting at$1370
1575
Sq Ft
1
Story
3
Bed
2
Bath
2
Car
3-Bedroom, 1923 Sq Ft Log Cabin Home Plan - 132-1304 - Main Exterior
Plan Collection
3-Bedroom, 1923 Sq Ft Log Cabin Home Plan - 132-1304 - Main Exterior
Plan#132-1304
Starting at$1370
1923
Sq Ft
3
Story
3
Bed
3
Bath
0
Car
3-Bedroom, 1197 Sq Ft Country House Plan - 109-1121 - Front Exterior
Plan Collection
3-Bedroom, 1197 Sq Ft Country House Plan - 109-1121 - Front Exterior
Plan#109-1121
Starting at$1195
1197
Sq Ft
1
Story
3
Bed
2
Bath
0
Car
0-Bedroom, 1500 Sq Ft Garage House Plan - 108-1022 - Front Exterior
Plan Collection
0-Bedroom, 1500 Sq Ft Garage House Plan - 108-1022 - Front Exterior
Plan#108-1022
Starting at$240
1500
Sq Ft
1
Story
0
Bed
0
Bath
3
Car
4-Bedroom, 2910 Sq Ft Multi-Unit House Plan - 116-1123 - Front Exterior
Plan Collection
4-Bedroom, 2910 Sq Ft Multi-Unit House Plan - 116-1123 - Front Exterior
Plan#116-1123
Starting at$2121
2910
Sq Ft
1
Story
4
Bed
2
Bath
0
Car
5-Bedroom, 3036 Sq Ft Georgian Home Plan - 116-1115 - Main Exterior
Plan Collection
5-Bedroom, 3036 Sq Ft Georgian Home Plan - 116-1115 - Main Exterior
Plan#116-1115
Starting at$2567
3036
Sq Ft
2
Story
5
Bed
3.5
Bath
3
Car
1-Bedroom, 550 Sq Ft Concrete Block/ ICF Design Home Plan - 132-1488 - Main Exterior
Plan Collection
1-Bedroom, 550 Sq Ft Concrete Block/ ICF Design Home Plan - 132-1488 - Main Exterior
Plan#132-1488
Starting at$1205
550
Sq Ft
2
Story
1
Bed
1
Bath
2
Car
4-Bedroom, 2000 Sq Ft Country Home Plan - 109-1049 - Main Exterior
Plan Collection
4-Bedroom, 2000 Sq Ft Country Home Plan - 109-1049 - Main Exterior
Plan#109-1049
Starting at$1395
2000
Sq Ft
1
Story
4
Bed
2.5
Bath
3
Car
4-Bedroom, 1940 Sq Ft Cottage Home Plan - 178-1216 - Main Exterior
Plan Collection
4-Bedroom, 1940 Sq Ft Cottage Home Plan - 178-1216 - Main Exterior
Plan#178-1216
Starting at$1105
1940
Sq Ft
1.5
Story
4
Bed
4
Bath
0
Car
5-Bedroom, 3116 Sq Ft Victorian Home Plan - 195-1178 - Main Exterior
Plan Collection
5-Bedroom, 3116 Sq Ft Victorian Home Plan - 195-1178 - Main Exterior
Plan#195-1178
Starting at$2500
5293
Sq Ft
2
Story
5
Bed
5.5
Bath
3
Car
1...291292293294295...943