Split+level House Plans

850
Plan Results
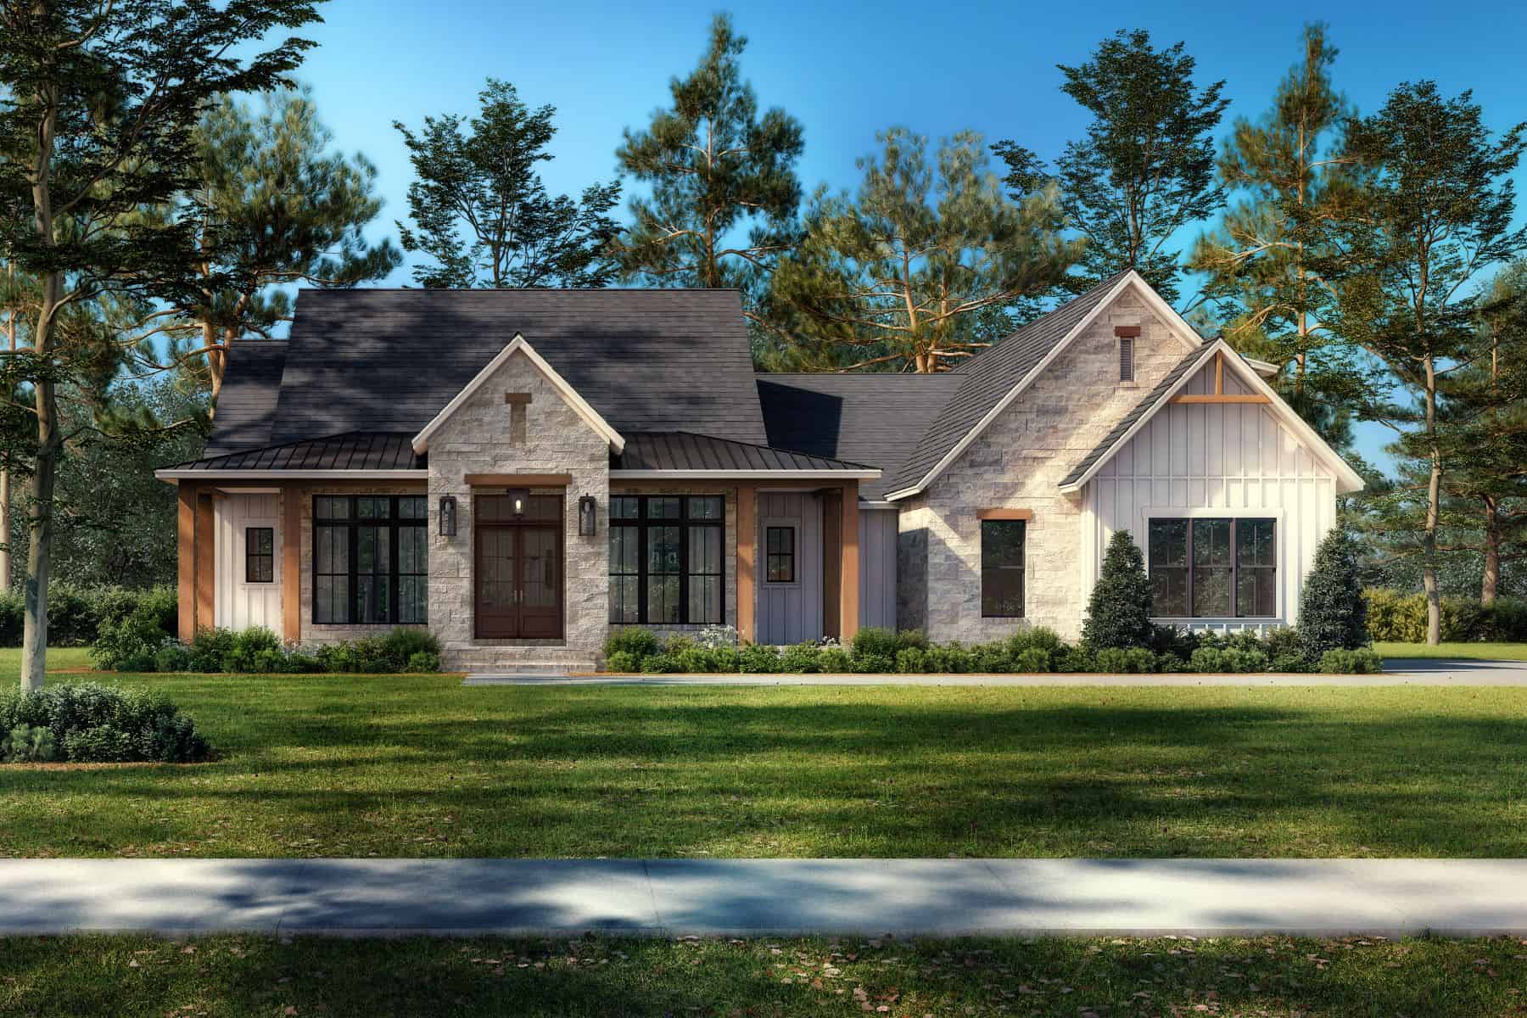
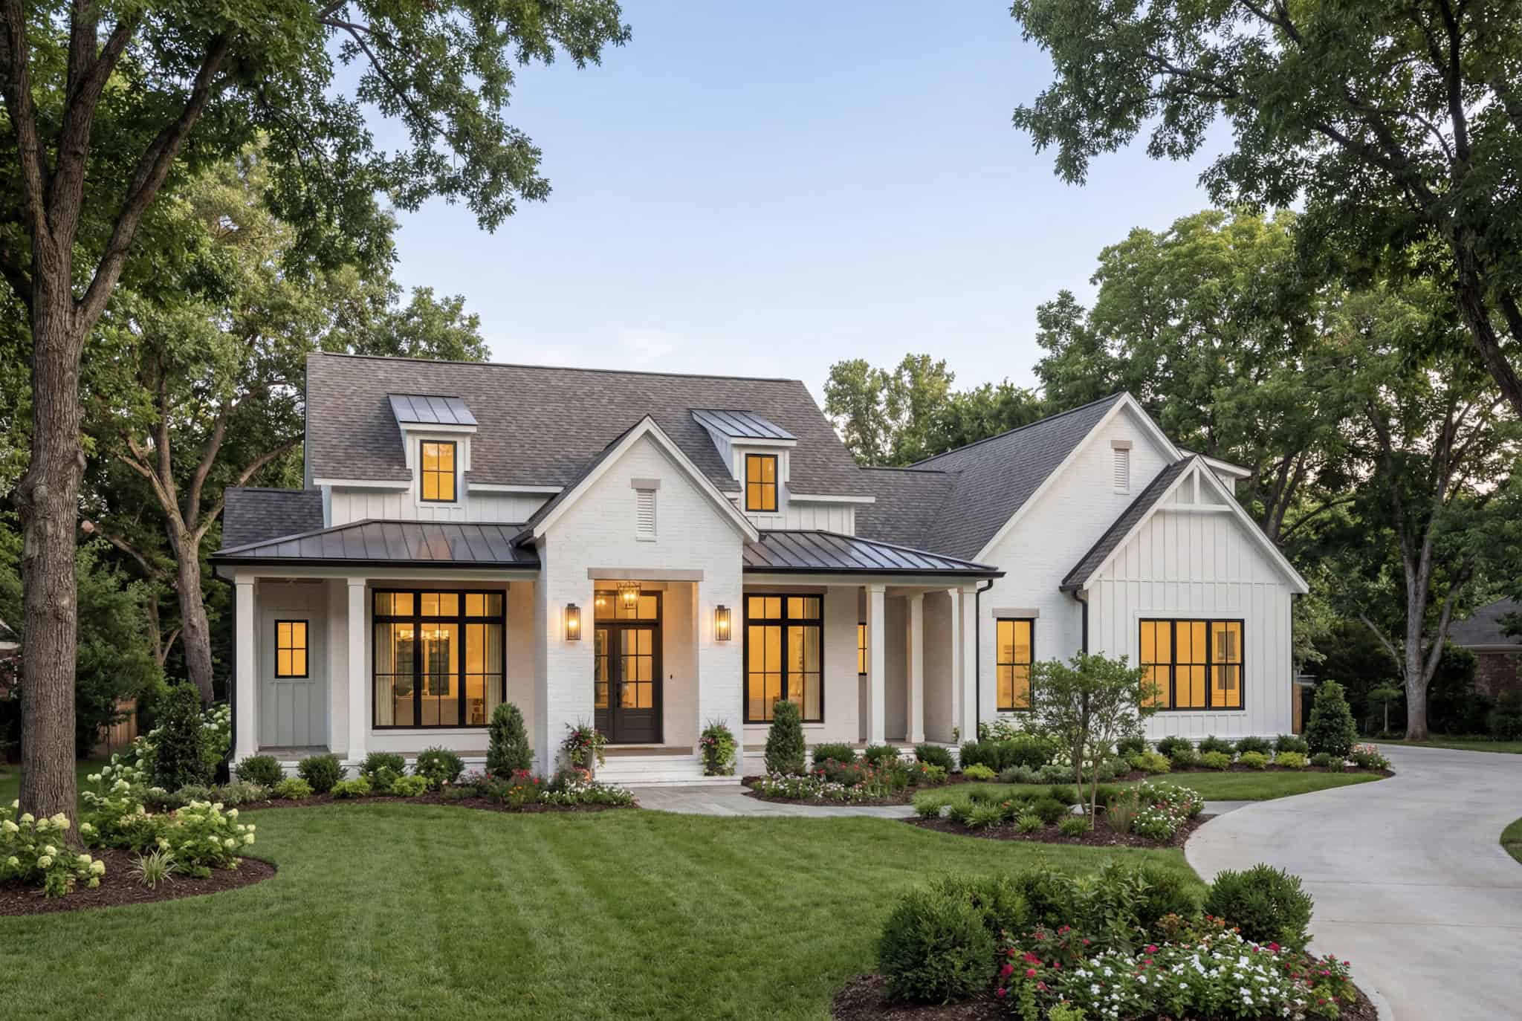
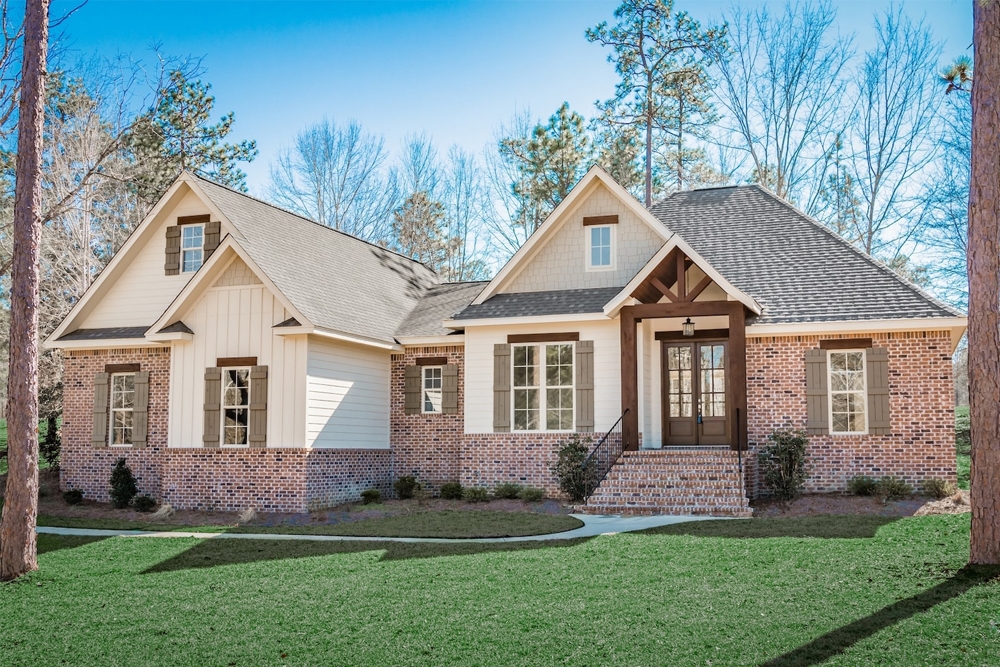
3-Bedroom, 2239 Sq Ft Traditional House Plan - 142-1187 - Front Exterior
Plan Collection
3-Bedroom, 2239 Sq Ft Traditional House Plan - 142-1187 - Front Exterior
Plan#142-1187
Starting at$1445
2239
Sq Ft
1.5
Story
3
Bed
2.5
Bath
2
Car
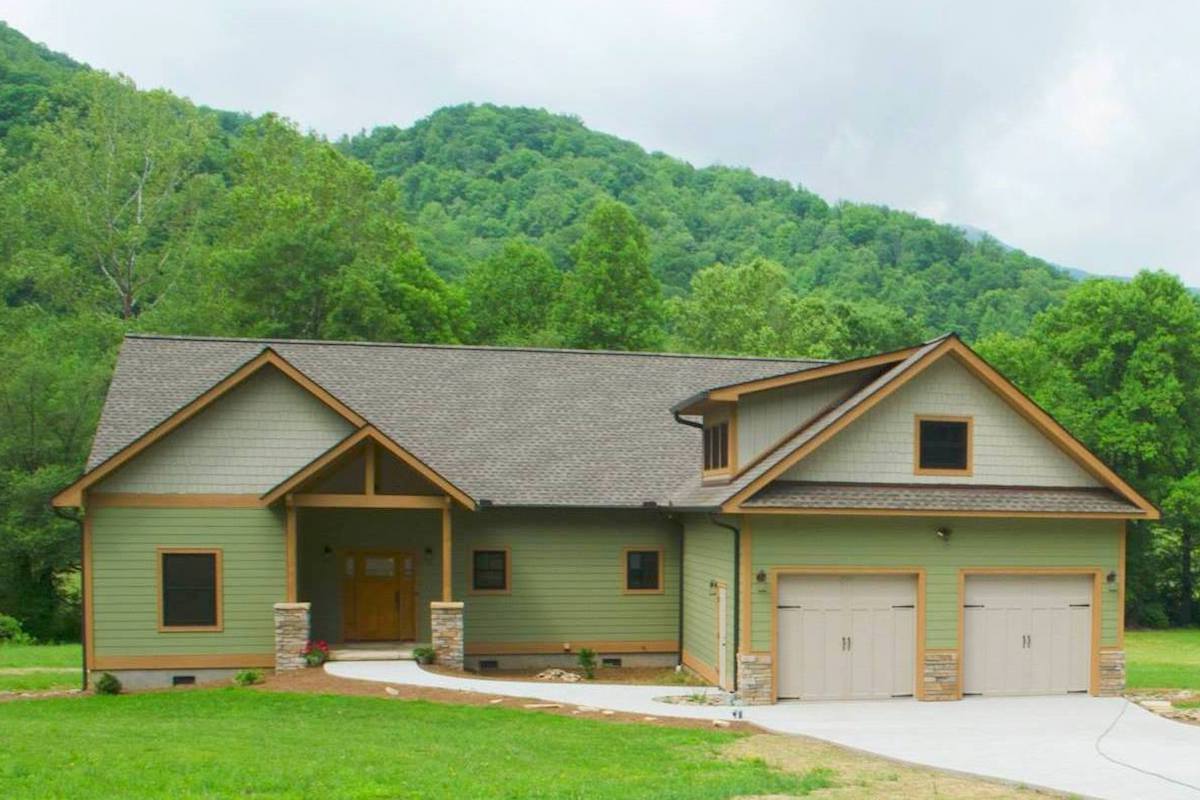
3-Bedroom, 2235 Sq Ft Ranch Home Plan - 196-1090 - Main Exterior
Plan Collection
3-Bedroom, 2235 Sq Ft Ranch Home Plan - 196-1090 - Main Exterior
Plan#196-1090
Starting at$1015
2235
Sq Ft
1.5
Story
3
Bed
2
Bath
2
Car

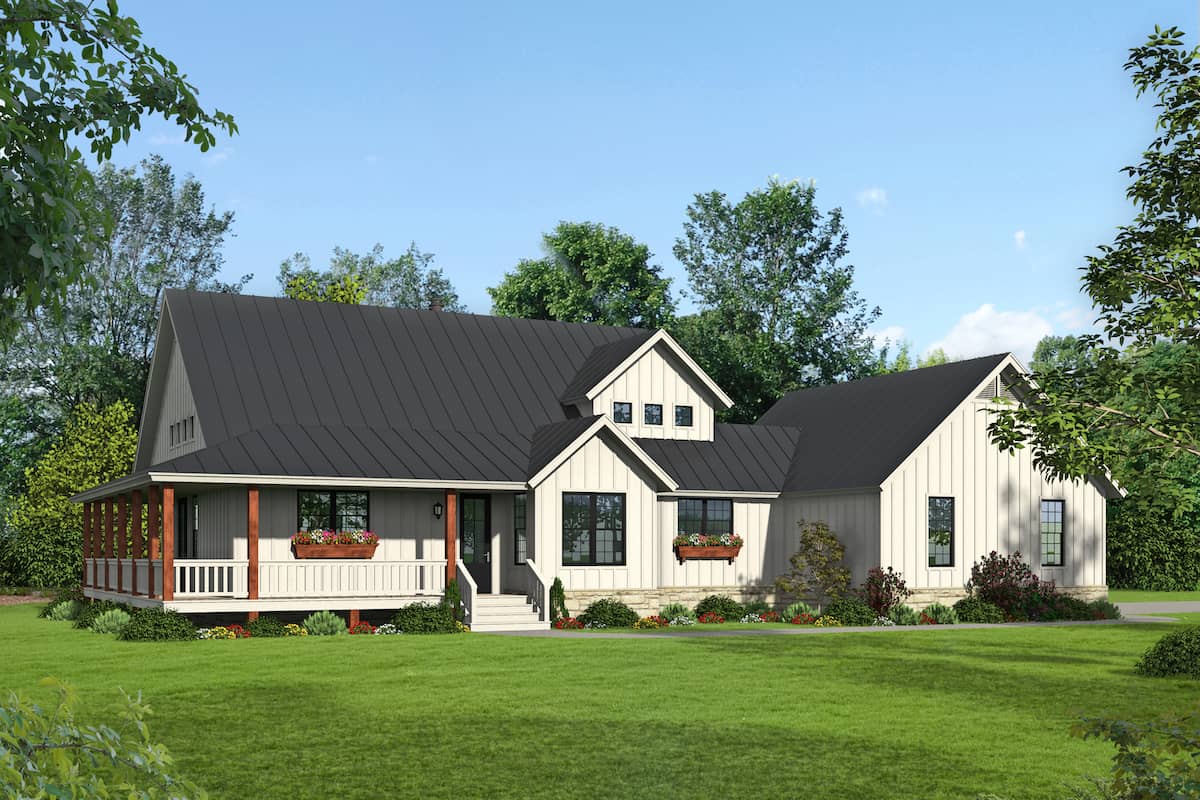
4-Bedroom, 2232 Sq Ft Farmhouse Home Plan - 120-2667 - Main Exterior
Plan Collection
4-Bedroom, 2232 Sq Ft Farmhouse Home Plan - 120-2667 - Main Exterior
Plan#120-2667
Starting at$1305
2232
Sq Ft
1.5
Story
4
Bed
3
Bath
2
Car
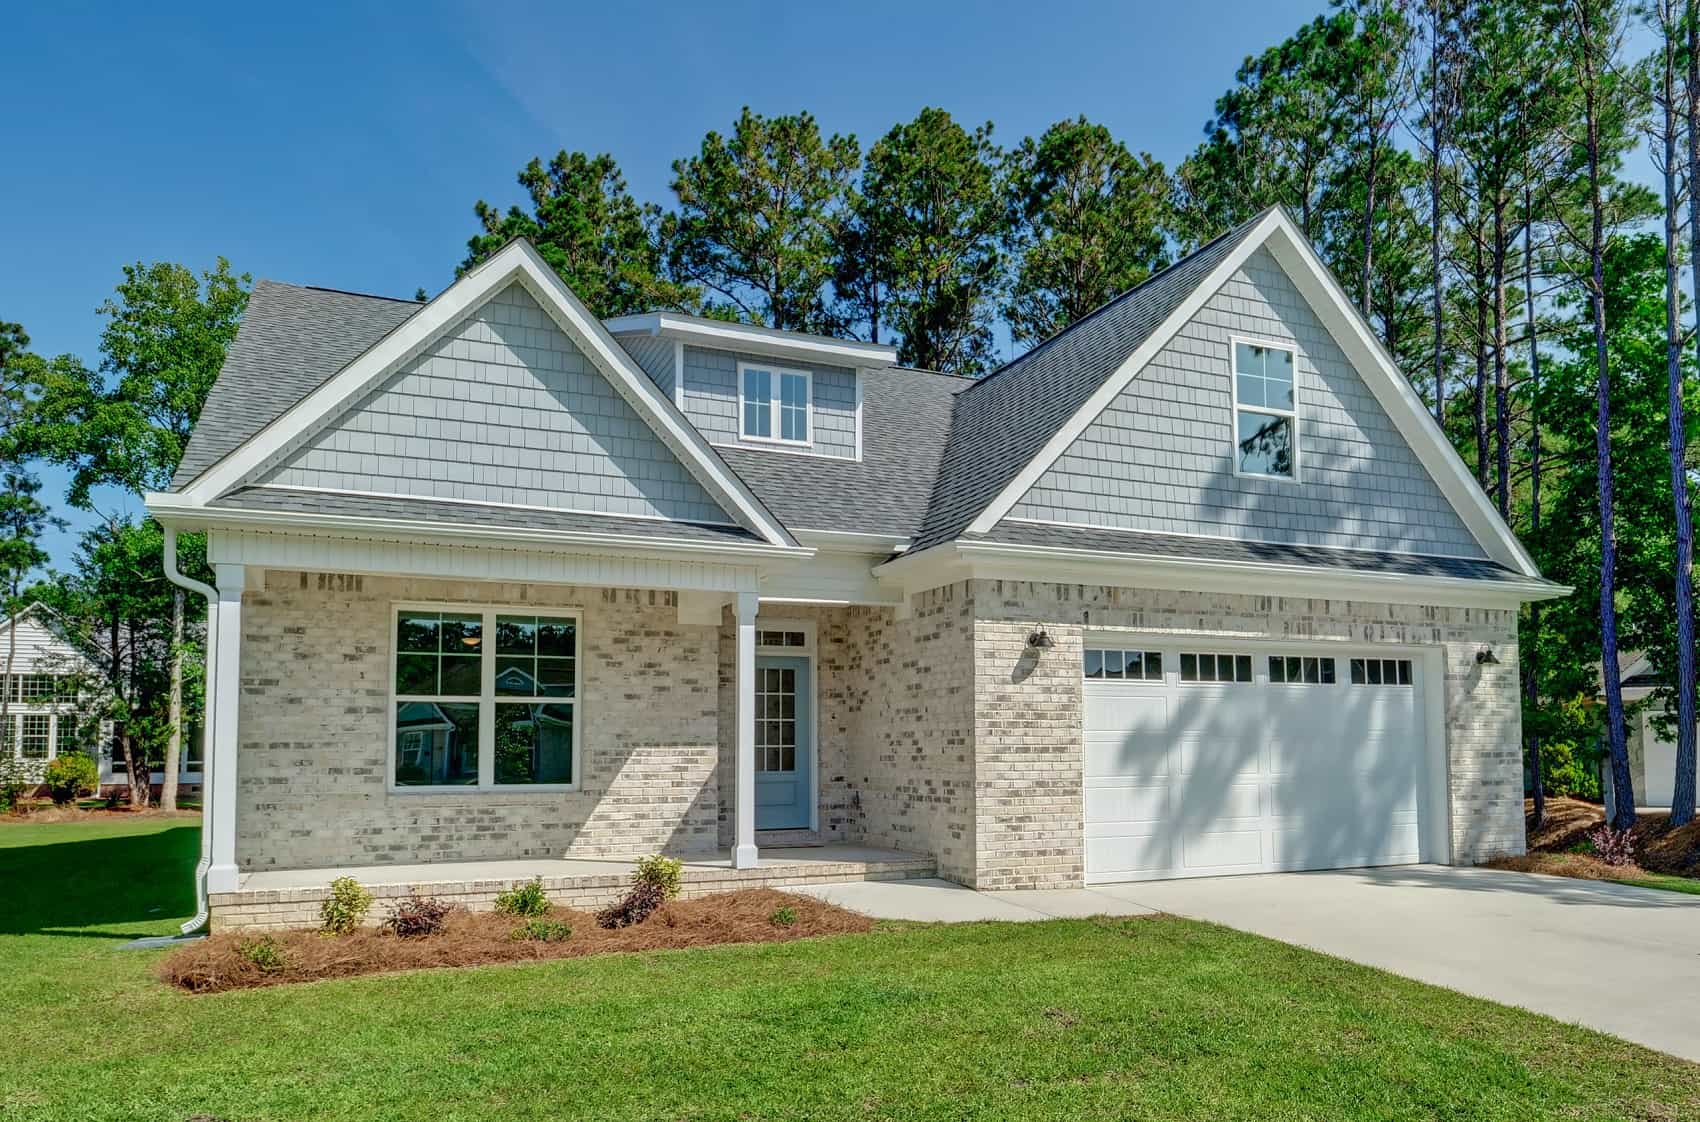
4-Bedroom, 2232 Sq Ft Contemporary Home Plan - 120-2555 - Main Exterior
Plan Collection
4-Bedroom, 2232 Sq Ft Contemporary Home Plan - 120-2555 - Main Exterior
Plan#120-2555
Starting at$1305
2232
Sq Ft
1.5
Story
4
Bed
3
Bath
2
Car

3-Bedroom, 2231 Sq Ft Contemporary House Plan - 153-1678 - Front Exterior
Plan Collection
3-Bedroom, 2231 Sq Ft Contemporary House Plan - 153-1678 - Front Exterior
Plan#153-1678
Starting at$1200
2231
Sq Ft
1.5
Story
3
Bed
2.5
Bath
2
Car

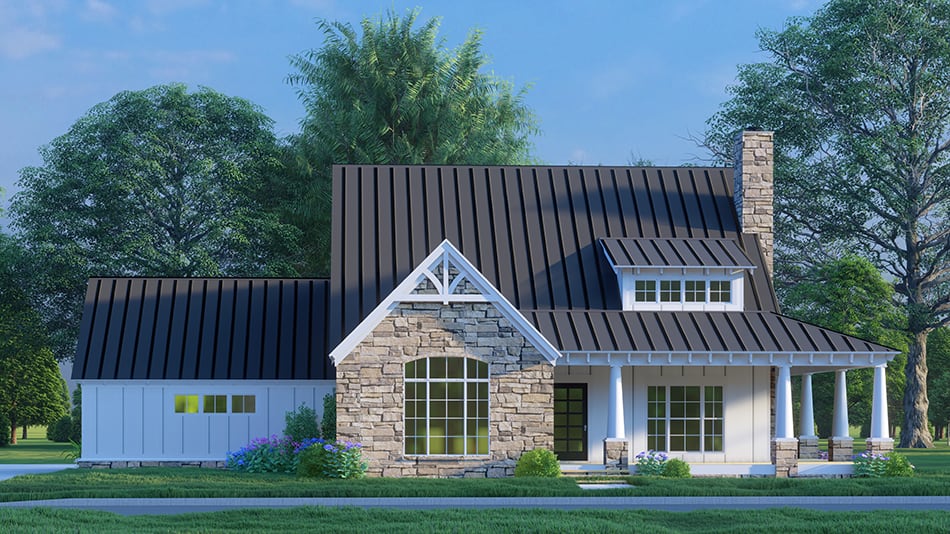
Modern Farmhouse exterior with board-and-batten siding, metal gable roof, covered front porch, and side-entry garage — Plan #196-2005.
Plan Collection
Modern Farmhouse exterior with board-and-batten siding, metal gable roof, covered front porch, and side-entry garage — Plan #196-2005.
Plan#196-2005
Starting at$1090
2218
Sq Ft
1.5
Story
2
Bed
2
Bath
2
Car
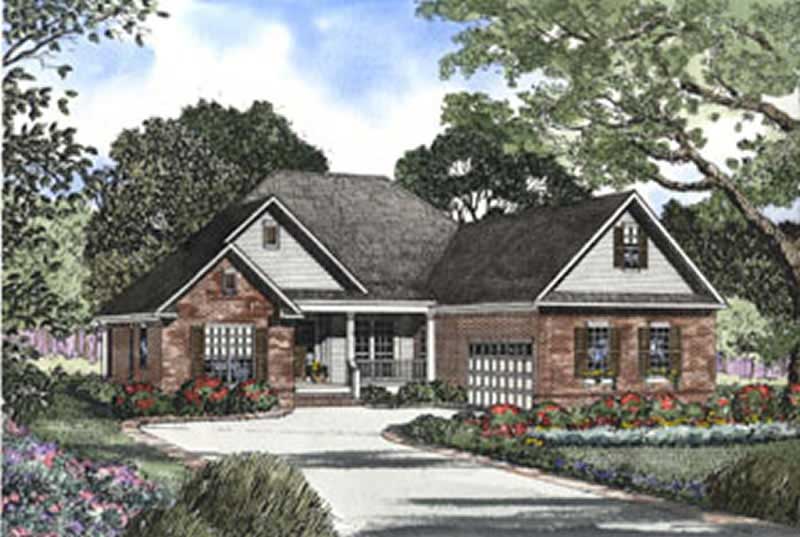
3-Bedroom, 2211 Sq Ft Southern Home Plan - 153-1384 - Main Exterior
Plan Collection
3-Bedroom, 2211 Sq Ft Southern Home Plan - 153-1384 - Main Exterior
Plan#153-1384
Starting at$1100
2211
Sq Ft
1.5
Story
3
Bed
2
Bath
2
Car

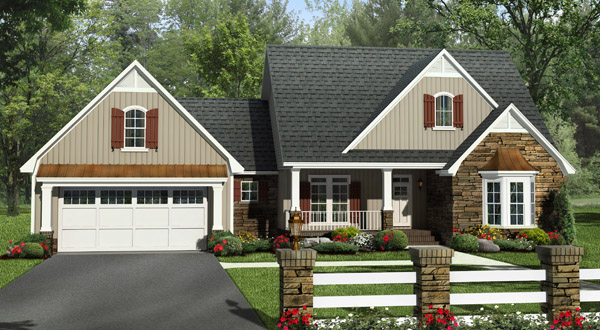
3-Bedroom, 2208 Sq Ft Craftsman House Plan - 132-1598 - Front Exterior
Plan Collection
3-Bedroom, 2208 Sq Ft Craftsman House Plan - 132-1598 - Front Exterior
Plan#132-1598
Starting at$1480
2208
Sq Ft
1.5
Story
3
Bed
2
Bath
0
Car
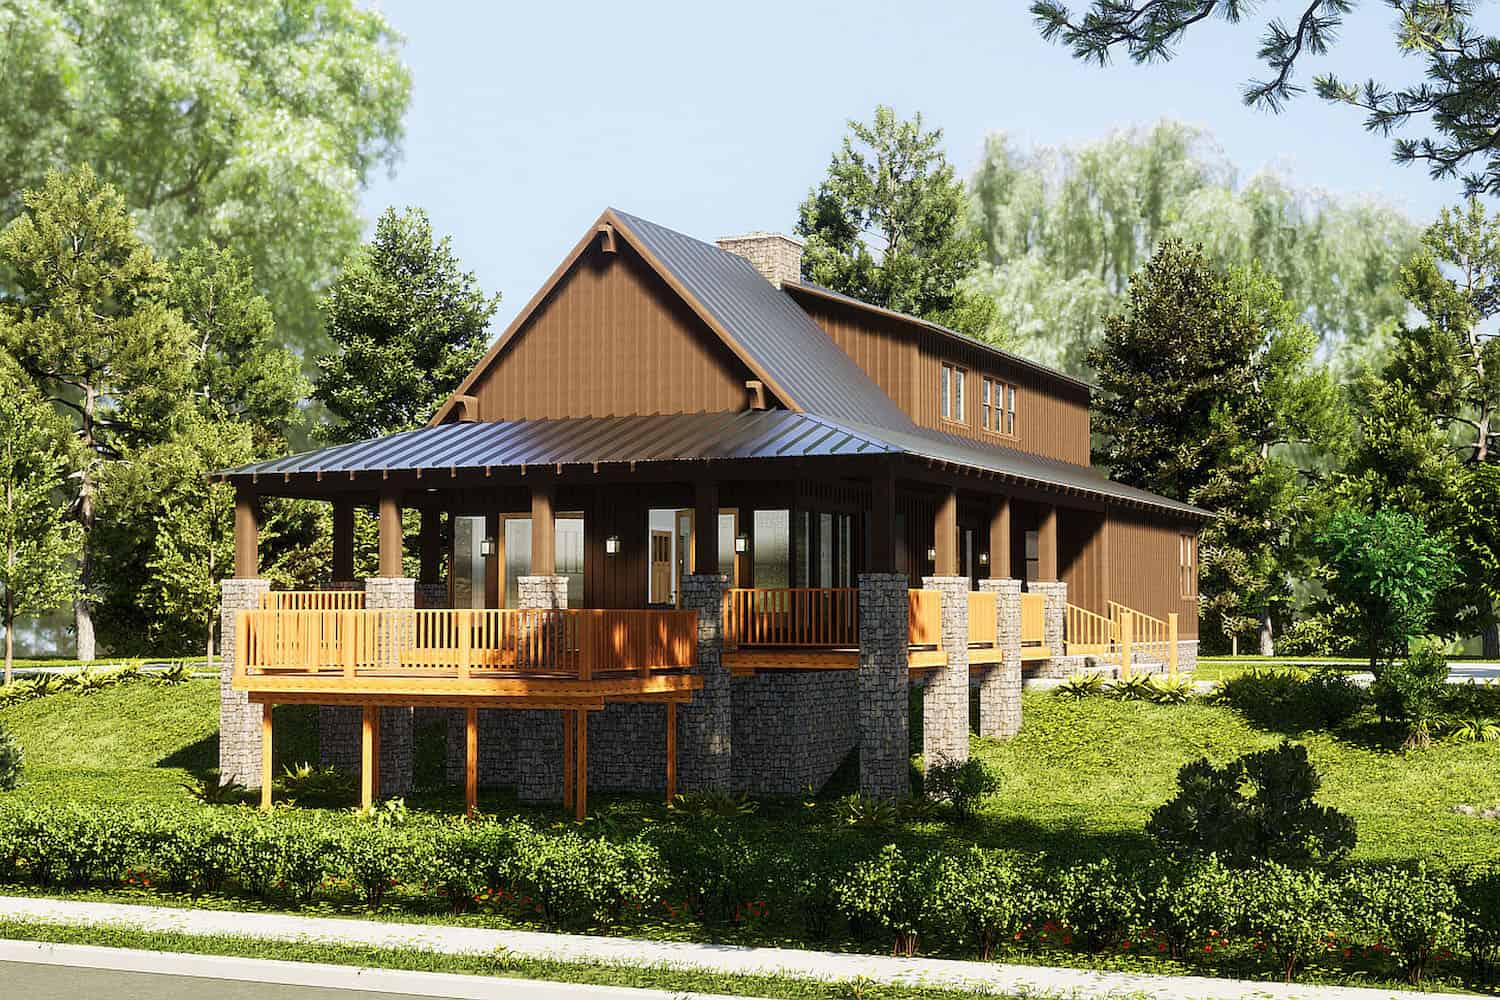
3-Bedroom, 2206 Sq Ft Vacation Style Home - Plan #153-1910 - Front Exterior
Plan Collection
3-Bedroom, 2206 Sq Ft Vacation Style Home - Plan #153-1910 - Front Exterior
Plan#153-1910
Starting at$1200
2206
Sq Ft
1.5
Story
3
Bed
2.5
Bath
0
Car
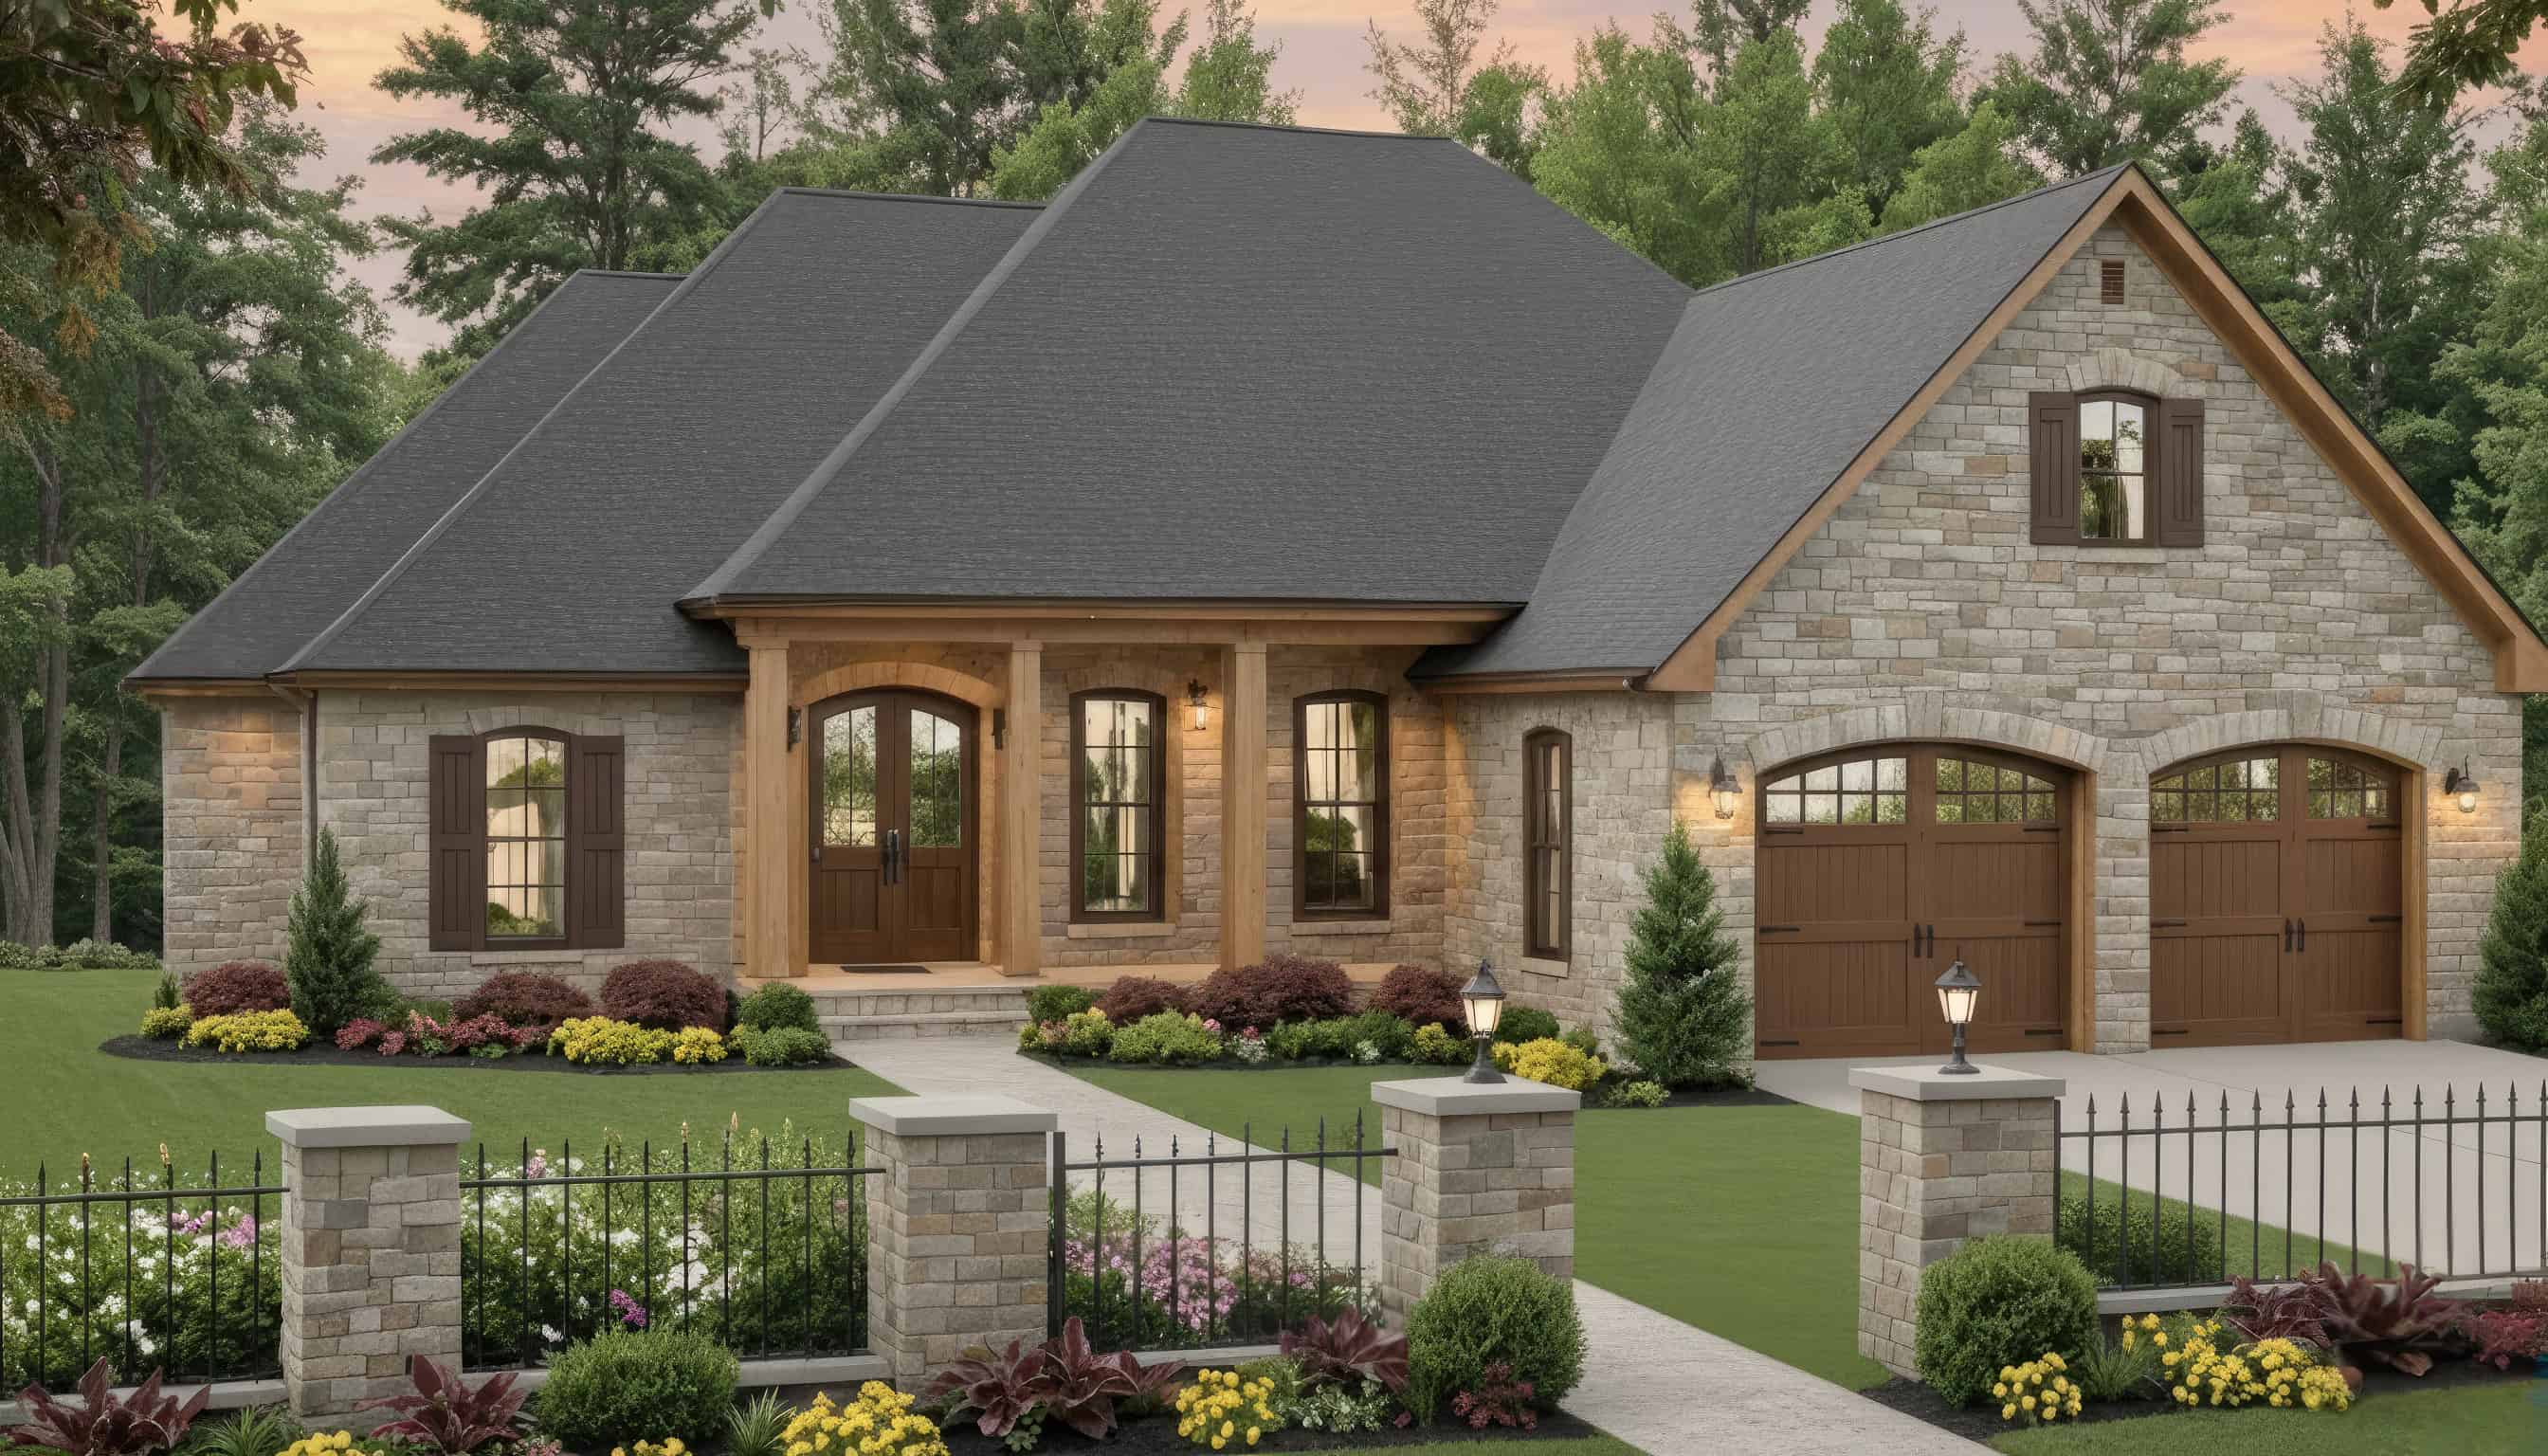
Traditional Floor Plan - 4 Bedrms, 2 Baths - 2203 Sq Ft - #141-1409
Plan Collection
Traditional Floor Plan - 4 Bedrms, 2 Baths - 2203 Sq Ft - #141-1409
Plan#141-1409
Starting at$1400
2203
Sq Ft
1.5
Story
4
Bed
2
Bath
2
Car
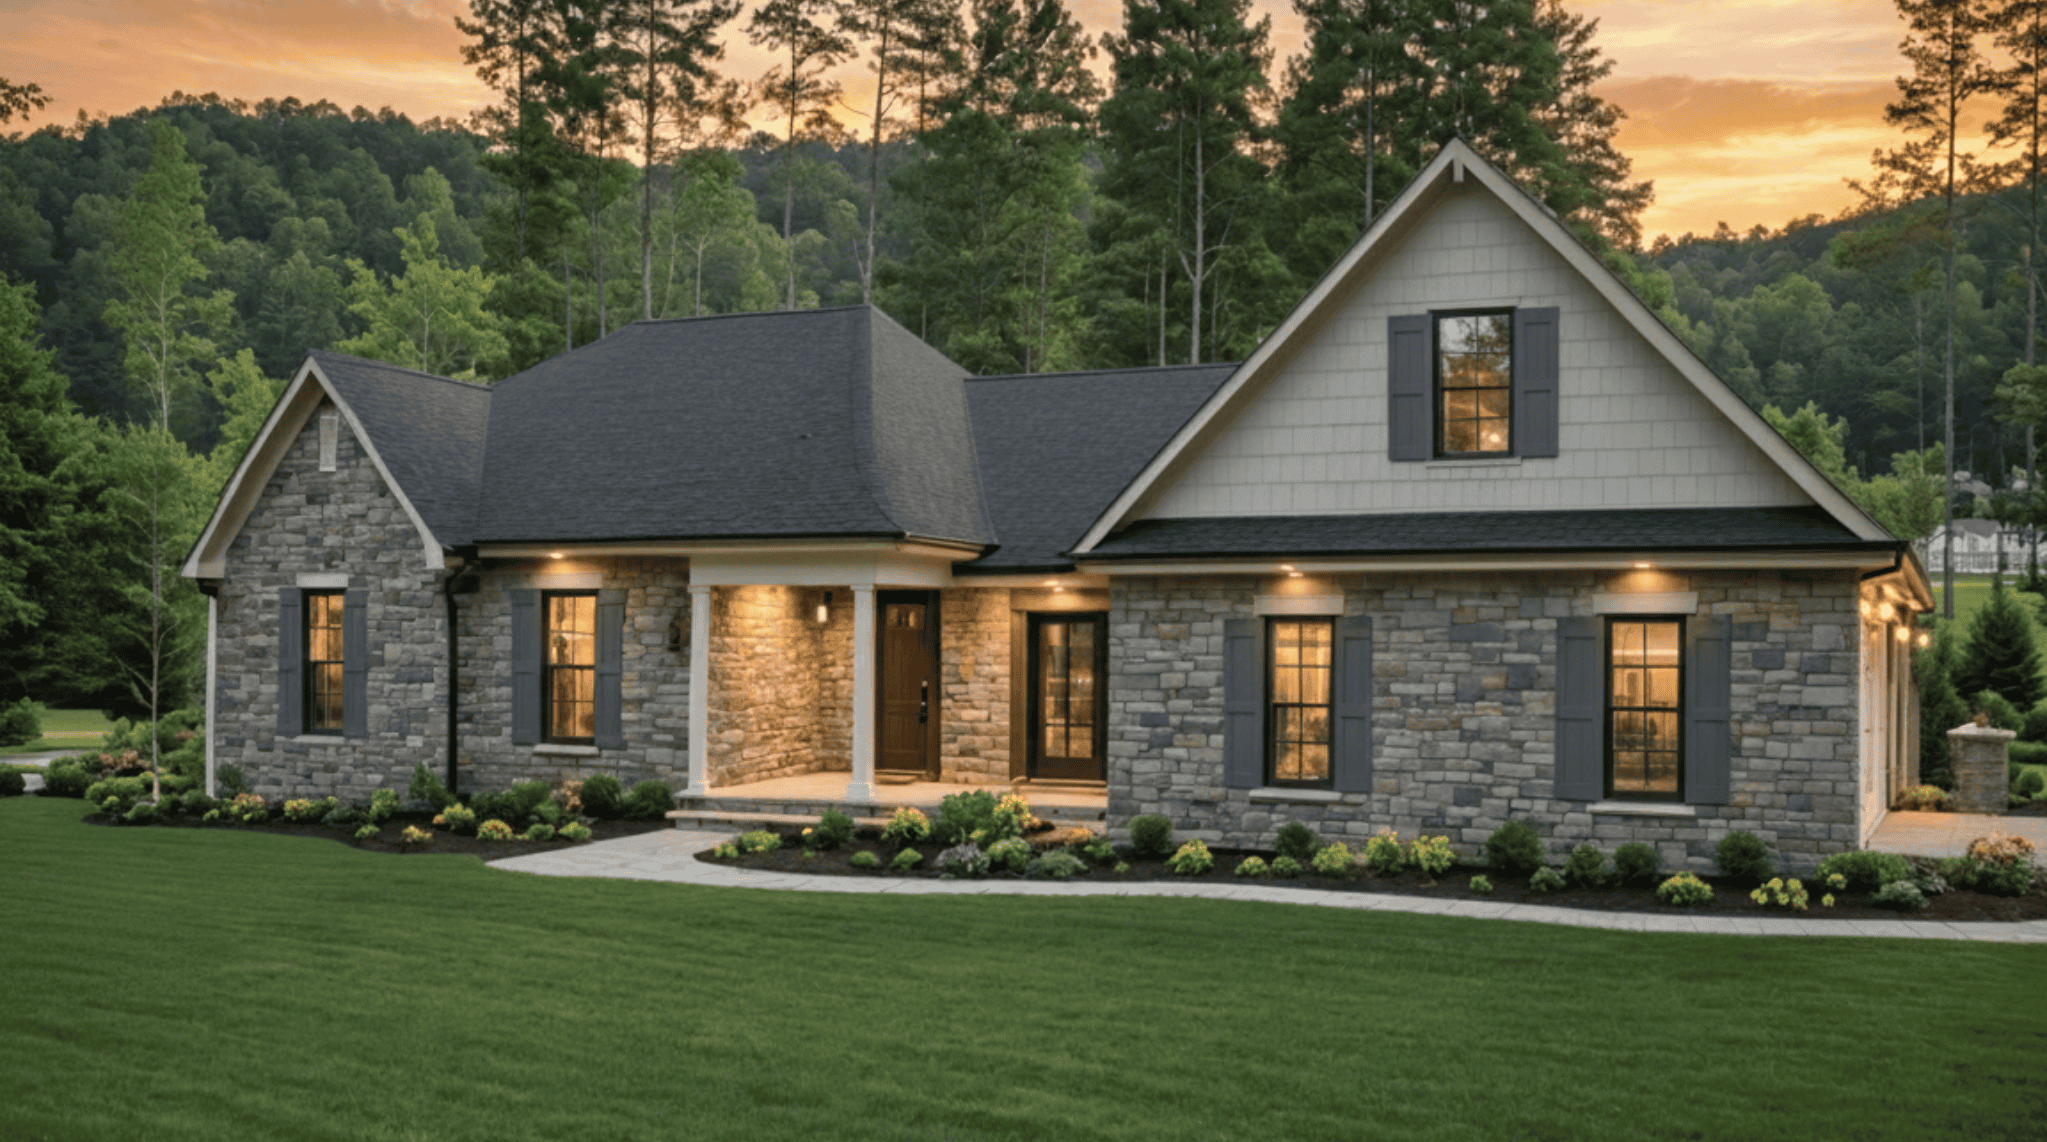
European-style home with refined exterior, 4 bedrooms, and 2-car garage - #141-1408
Plan Collection
European-style home with refined exterior, 4 bedrooms, and 2-car garage - #141-1408
Plan#141-1408
Starting at$1400
2202
Sq Ft
1.5
Story
4
Bed
2.5
Bath
2
Car
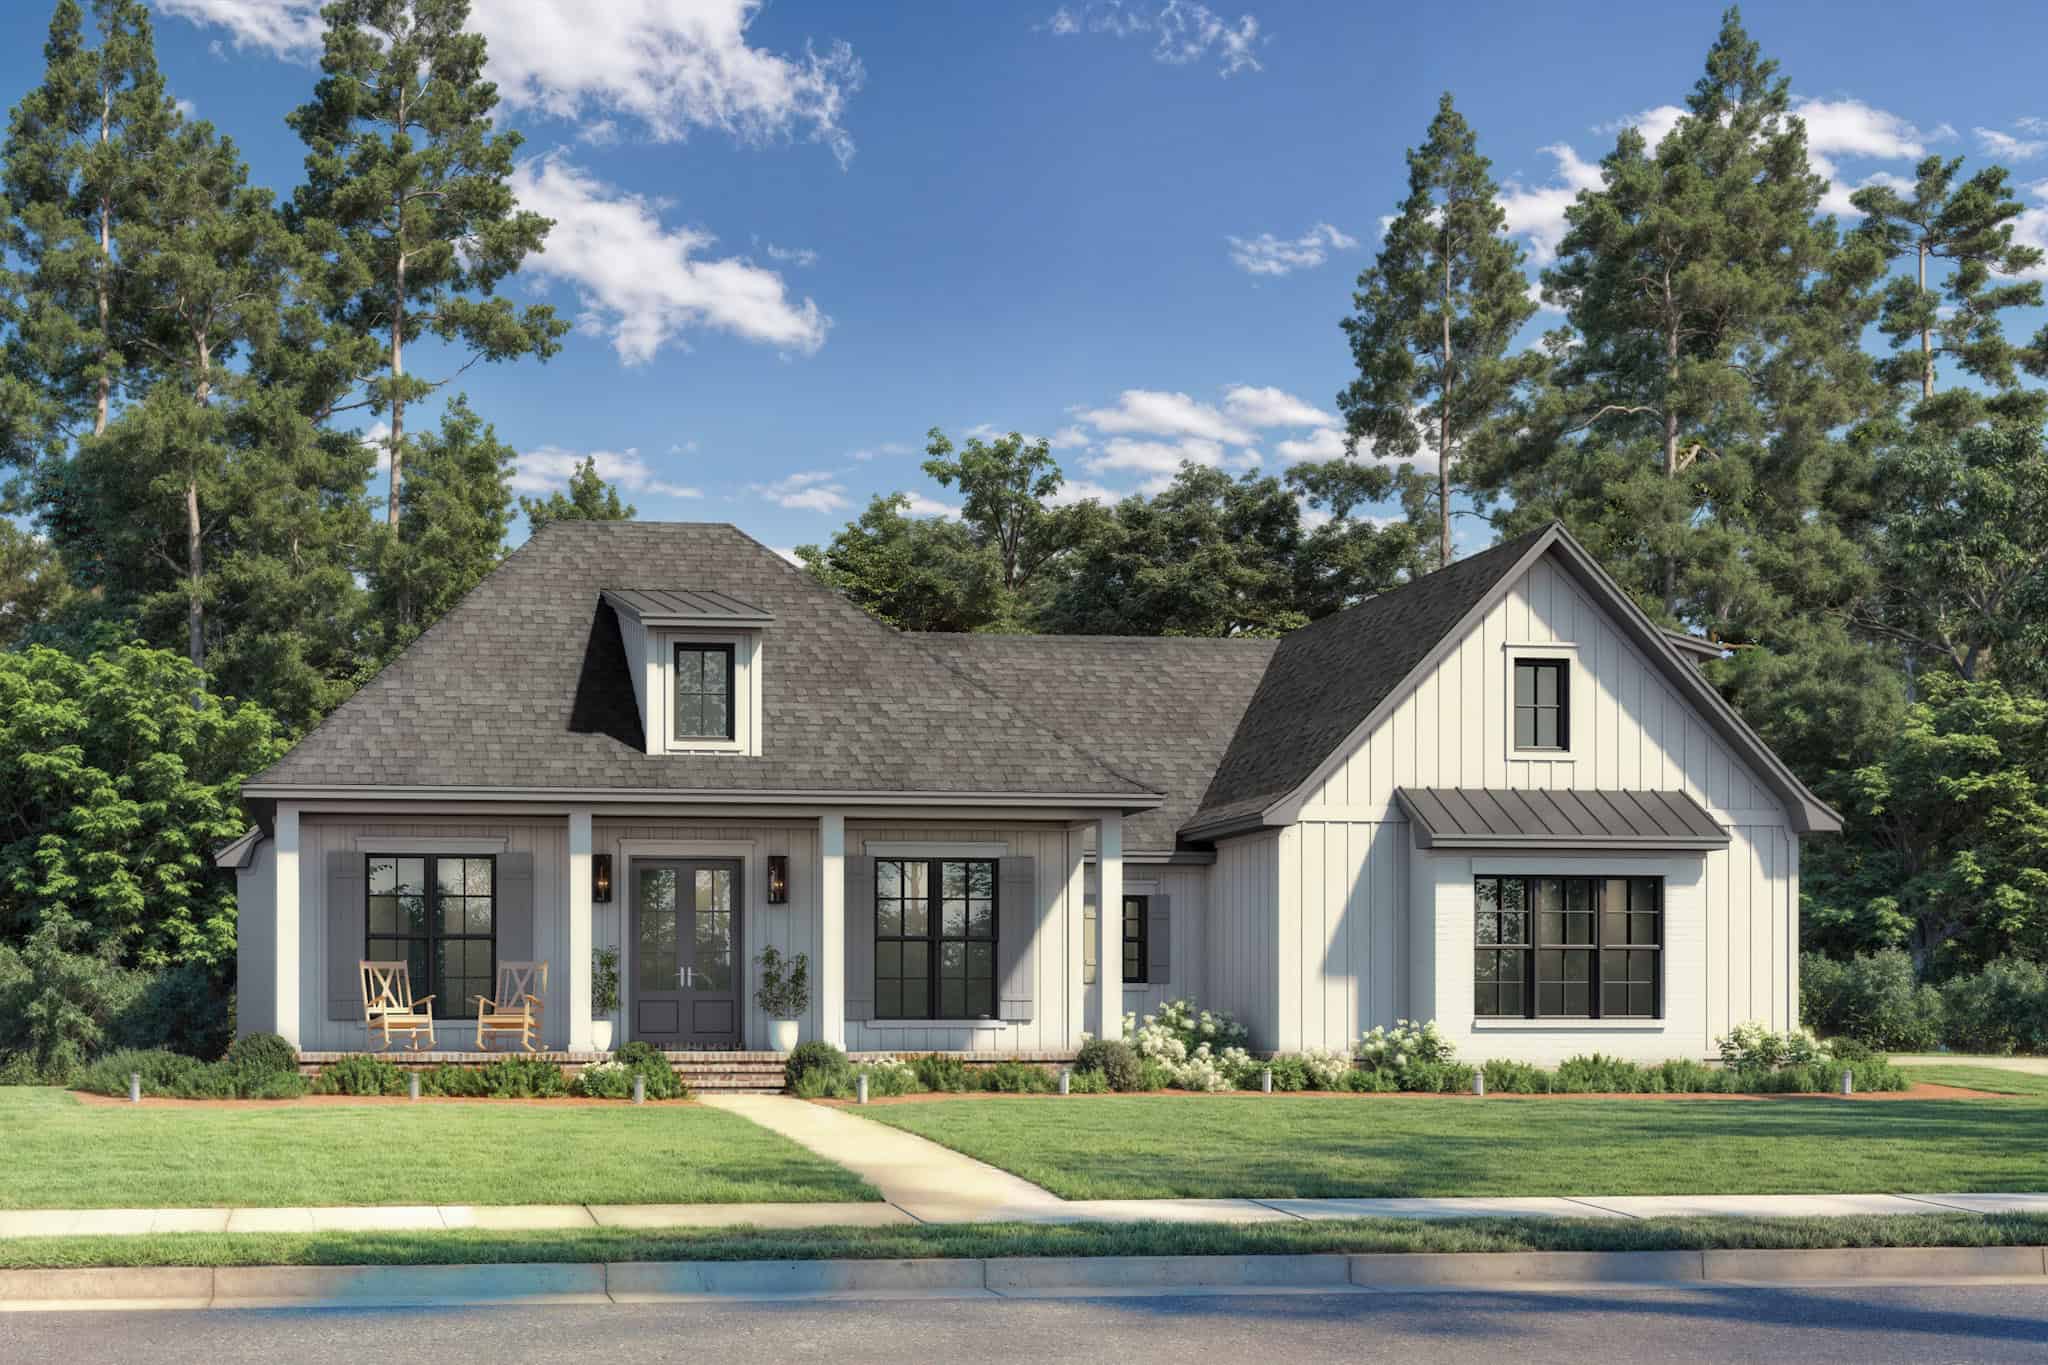
Southern House Plan - 3 Bedrms, 2.5 Baths - 2200 Sq Ft - #142-1533
Plan Collection
Southern House Plan - 3 Bedrms, 2.5 Baths - 2200 Sq Ft - #142-1533
Plan#142-1533
Starting at$1445
2200
Sq Ft
1.5
Story
3
Bed
2.5
Bath
2
Car
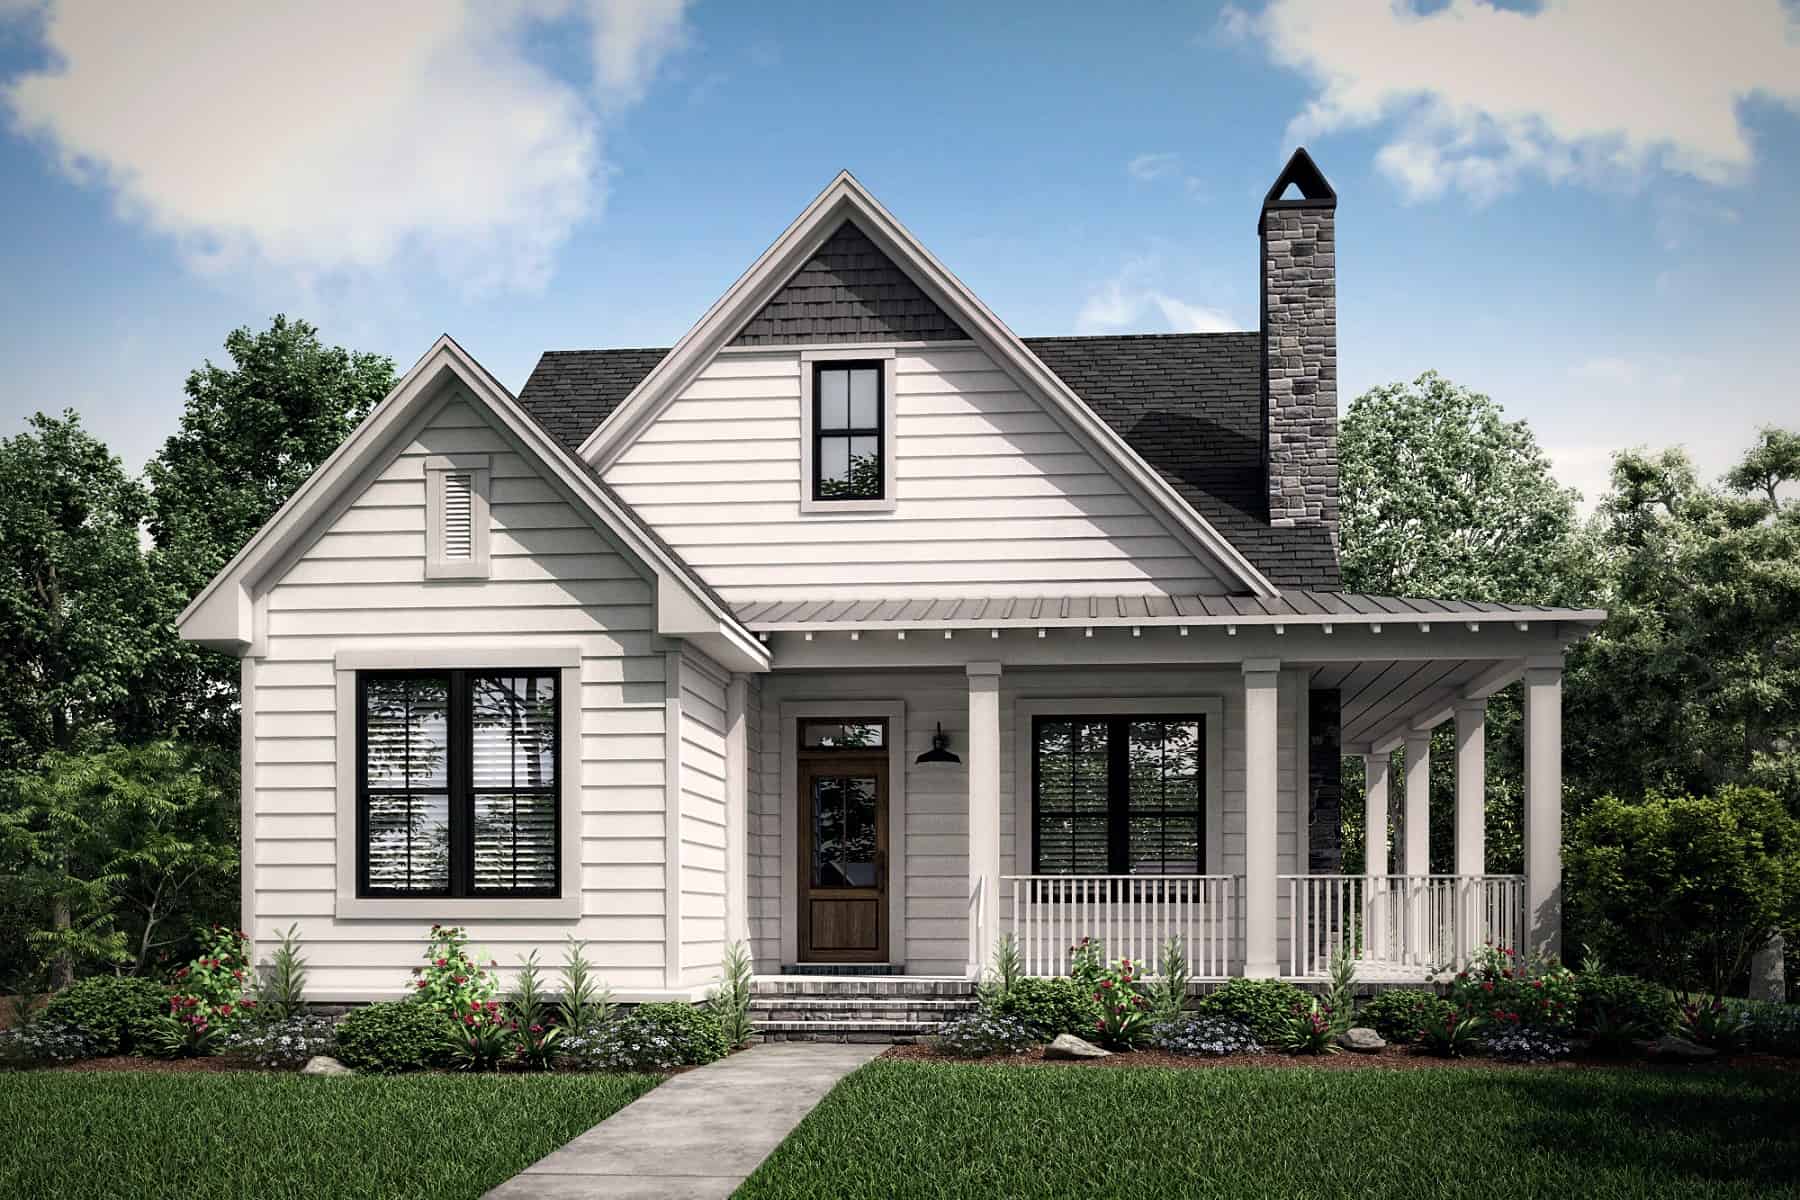
4-Bedroom, 2200 Sq Ft Modern Farmhouse House Plan - 142-1407 - Front Exterior
Plan Collection
4-Bedroom, 2200 Sq Ft Modern Farmhouse House Plan - 142-1407 - Front Exterior
Plan#142-1407
Starting at$1445
2200
Sq Ft
1.5
Story
4
Bed
3.5
Bath
2
Car
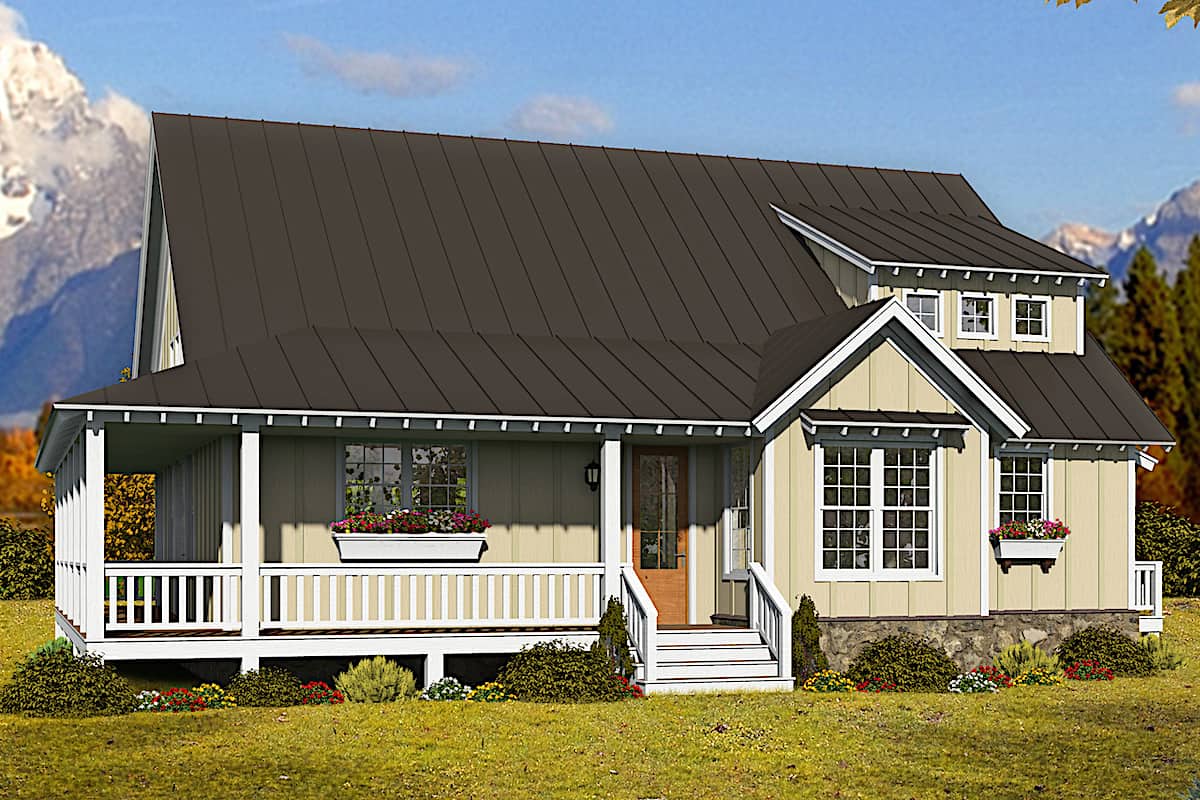
3-Bedroom, 2200 Sq Ft Farmhouse House - Plan #196-1255 - Front Exterior
Plan Collection
3-Bedroom, 2200 Sq Ft Farmhouse House - Plan #196-1255 - Front Exterior
Plan#196-1255
Starting at$1015
2200
Sq Ft
1.5
Story
3
Bed
2.5
Bath
0
Car
3-Bedroom, 2200 Sq Ft European Home - Plan #203-1036 - Main Exterior
Plan Collection
3-Bedroom, 2200 Sq Ft European Home - Plan #203-1036 - Main Exterior
Plan#203-1036
Starting at$1500
2200
Sq Ft
1.5
Story
3
Bed
2.5
Bath
2
Car
3-Bedroom, 2200 Sq Ft Country Home Plan - 196-1149 - Main Exterior
Plan Collection
3-Bedroom, 2200 Sq Ft Country Home Plan - 196-1149 - Main Exterior
Plan#196-1149
Starting at$1540
2200
Sq Ft
1.5
Story
3
Bed
2
Bath
2
Car
3-Bedroom, 2199 Sq Ft Modern Farmhouse Home Plan - 142-1568 - Main Exterior
Plan Collection
3-Bedroom, 2199 Sq Ft Modern Farmhouse Home Plan - 142-1568 - Main Exterior
Plan#142-1568
Starting at$1445
2199
Sq Ft
1.5
Story
3
Bed
2
Bath
2
Car
4-Bedroom, 2198 Sq Ft Cottage House Plan - 178-1321 - Front Exterior
Plan Collection
4-Bedroom, 2198 Sq Ft Cottage House Plan - 178-1321 - Front Exterior
Plan#178-1321
Starting at$1125
2198
Sq Ft
1.5
Story
4
Bed
3.5
Bath
3
Car
3-Bedroom, 2196 Sq Ft Traditional Home Plan - 120-2492 - Main Exterior
Plan Collection
3-Bedroom, 2196 Sq Ft Traditional Home Plan - 120-2492 - Main Exterior
Plan#120-2492
Starting at$1305
2196
Sq Ft
1.5
Story
3
Bed
3
Bath
3
Car
3-Bedroom, 2196 Sq Ft Traditional House Plan - 120-2489 - Front Exterior
Plan Collection
3-Bedroom, 2196 Sq Ft Traditional House Plan - 120-2489 - Front Exterior
Plan#120-2489
Starting at$1305
2196
Sq Ft
1.5
Story
3
Bed
3
Bath
2
Car
4-Bedroom, 2186 Sq Ft French House Plan - 170-3338 - Front Exterior
Plan Collection
4-Bedroom, 2186 Sq Ft French House Plan - 170-3338 - Front Exterior
Plan#170-3338
Starting at$970
2186
Sq Ft
1.5
Story
4
Bed
3
Bath
2
Car
4-Bedroom, 2184 Sq Ft Traditional House - Plan #142-1128 - Front Exterior
Plan Collection
4-Bedroom, 2184 Sq Ft Traditional House - Plan #142-1128 - Front Exterior
Plan#142-1128
Starting at$1445
2184
Sq Ft
1.5
Story
4
Bed
2.5
Bath
2
Car
6-Bedroom, 2182 Sq Ft Multi-Unit Home Plan - 153-1664 - Main Exterior
Plan Collection
6-Bedroom, 2182 Sq Ft Multi-Unit Home Plan - 153-1664 - Main Exterior
Plan#153-1664
Starting at$2450
2182
Sq Ft
1.5
Story
6
Bed
6
Bath
4
Car
3-Bedroom, 2181 Sq Ft Arts and Crafts House Plan - 193-1260 - Front Exterior
Plan Collection
3-Bedroom, 2181 Sq Ft Arts and Crafts House Plan - 193-1260 - Front Exterior
Plan#193-1260
Starting at$800
2181
Sq Ft
1.5
Story
3
Bed
2.5
Bath
0
Car
3-Bedroom, 2239 Sq Ft Traditional House Plan - 142-1187 - Front Exterior
Plan Collection
3-Bedroom, 2239 Sq Ft Traditional House Plan - 142-1187 - Front Exterior
Plan#142-1187
Starting at$1445
2239
Sq Ft
1.5
Story
3
Bed
2.5
Bath
2
Car
3-Bedroom, 2235 Sq Ft Ranch Home Plan - 196-1090 - Main Exterior
Plan Collection
3-Bedroom, 2235 Sq Ft Ranch Home Plan - 196-1090 - Main Exterior
Plan#196-1090
Starting at$1015
2235
Sq Ft
1.5
Story
3
Bed
2
Bath
2
Car
4-Bedroom, 2232 Sq Ft Farmhouse Home Plan - 120-2667 - Main Exterior
Plan Collection
4-Bedroom, 2232 Sq Ft Farmhouse Home Plan - 120-2667 - Main Exterior
Plan#120-2667
Starting at$1305
2232
Sq Ft
1.5
Story
4
Bed
3
Bath
2
Car
4-Bedroom, 2232 Sq Ft Contemporary Home Plan - 120-2555 - Main Exterior
Plan Collection
4-Bedroom, 2232 Sq Ft Contemporary Home Plan - 120-2555 - Main Exterior
Plan#120-2555
Starting at$1305
2232
Sq Ft
1.5
Story
4
Bed
3
Bath
2
Car
3-Bedroom, 2231 Sq Ft Contemporary House Plan - 153-1678 - Front Exterior
Plan Collection
3-Bedroom, 2231 Sq Ft Contemporary House Plan - 153-1678 - Front Exterior
Plan#153-1678
Starting at$1200
2231
Sq Ft
1.5
Story
3
Bed
2.5
Bath
2
Car
Modern Farmhouse exterior with board-and-batten siding, metal gable roof, covered front porch, and side-entry garage — Plan #196-2005.
Plan Collection
Modern Farmhouse exterior with board-and-batten siding, metal gable roof, covered front porch, and side-entry garage — Plan #196-2005.
Plan#196-2005
Starting at$1090
2218
Sq Ft
1.5
Story
2
Bed
2
Bath
2
Car
3-Bedroom, 2211 Sq Ft Southern Home Plan - 153-1384 - Main Exterior
Plan Collection
3-Bedroom, 2211 Sq Ft Southern Home Plan - 153-1384 - Main Exterior
Plan#153-1384
Starting at$1100
2211
Sq Ft
1.5
Story
3
Bed
2
Bath
2
Car
3-Bedroom, 2208 Sq Ft Craftsman House Plan - 132-1598 - Front Exterior
Plan Collection
3-Bedroom, 2208 Sq Ft Craftsman House Plan - 132-1598 - Front Exterior
Plan#132-1598
Starting at$1480
2208
Sq Ft
1.5
Story
3
Bed
2
Bath
0
Car
3-Bedroom, 2206 Sq Ft Vacation Style Home - Plan #153-1910 - Front Exterior
Plan Collection
3-Bedroom, 2206 Sq Ft Vacation Style Home - Plan #153-1910 - Front Exterior
Plan#153-1910
Starting at$1200
2206
Sq Ft
1.5
Story
3
Bed
2.5
Bath
0
Car
Traditional Floor Plan - 4 Bedrms, 2 Baths - 2203 Sq Ft - #141-1409
Plan Collection
Traditional Floor Plan - 4 Bedrms, 2 Baths - 2203 Sq Ft - #141-1409
Plan#141-1409
Starting at$1400
2203
Sq Ft
1.5
Story
4
Bed
2
Bath
2
Car
European-style home with refined exterior, 4 bedrooms, and 2-car garage - #141-1408
Plan Collection
European-style home with refined exterior, 4 bedrooms, and 2-car garage - #141-1408
Plan#141-1408
Starting at$1400
2202
Sq Ft
1.5
Story
4
Bed
2.5
Bath
2
Car
Southern House Plan - 3 Bedrms, 2.5 Baths - 2200 Sq Ft - #142-1533
Plan Collection
Southern House Plan - 3 Bedrms, 2.5 Baths - 2200 Sq Ft - #142-1533
Plan#142-1533
Starting at$1445
2200
Sq Ft
1.5
Story
3
Bed
2.5
Bath
2
Car
4-Bedroom, 2200 Sq Ft Modern Farmhouse House Plan - 142-1407 - Front Exterior
Plan Collection
4-Bedroom, 2200 Sq Ft Modern Farmhouse House Plan - 142-1407 - Front Exterior
Plan#142-1407
Starting at$1445
2200
Sq Ft
1.5
Story
4
Bed
3.5
Bath
2
Car
3-Bedroom, 2200 Sq Ft Farmhouse House - Plan #196-1255 - Front Exterior
Plan Collection
3-Bedroom, 2200 Sq Ft Farmhouse House - Plan #196-1255 - Front Exterior
Plan#196-1255
Starting at$1015
2200
Sq Ft
1.5
Story
3
Bed
2.5
Bath
0
Car
3-Bedroom, 2200 Sq Ft European Home - Plan #203-1036 - Main Exterior
Plan Collection
3-Bedroom, 2200 Sq Ft European Home - Plan #203-1036 - Main Exterior
Plan#203-1036
Starting at$1500
2200
Sq Ft
1.5
Story
3
Bed
2.5
Bath
2
Car
3-Bedroom, 2200 Sq Ft Country Home Plan - 196-1149 - Main Exterior
Plan Collection
3-Bedroom, 2200 Sq Ft Country Home Plan - 196-1149 - Main Exterior
Plan#196-1149
Starting at$1540
2200
Sq Ft
1.5
Story
3
Bed
2
Bath
2
Car
3-Bedroom, 2199 Sq Ft Modern Farmhouse Home Plan - 142-1568 - Main Exterior
Plan Collection
3-Bedroom, 2199 Sq Ft Modern Farmhouse Home Plan - 142-1568 - Main Exterior
Plan#142-1568
Starting at$1445
2199
Sq Ft
1.5
Story
3
Bed
2
Bath
2
Car
4-Bedroom, 2198 Sq Ft Cottage House Plan - 178-1321 - Front Exterior
Plan Collection
4-Bedroom, 2198 Sq Ft Cottage House Plan - 178-1321 - Front Exterior
Plan#178-1321
Starting at$1125
2198
Sq Ft
1.5
Story
4
Bed
3.5
Bath
3
Car
3-Bedroom, 2196 Sq Ft Traditional Home Plan - 120-2492 - Main Exterior
Plan Collection
3-Bedroom, 2196 Sq Ft Traditional Home Plan - 120-2492 - Main Exterior
Plan#120-2492
Starting at$1305
2196
Sq Ft
1.5
Story
3
Bed
3
Bath
3
Car
3-Bedroom, 2196 Sq Ft Traditional House Plan - 120-2489 - Front Exterior
Plan Collection
3-Bedroom, 2196 Sq Ft Traditional House Plan - 120-2489 - Front Exterior
Plan#120-2489
Starting at$1305
2196
Sq Ft
1.5
Story
3
Bed
3
Bath
2
Car
4-Bedroom, 2186 Sq Ft French House Plan - 170-3338 - Front Exterior
Plan Collection
4-Bedroom, 2186 Sq Ft French House Plan - 170-3338 - Front Exterior
Plan#170-3338
Starting at$970
2186
Sq Ft
1.5
Story
4
Bed
3
Bath
2
Car
4-Bedroom, 2184 Sq Ft Traditional House - Plan #142-1128 - Front Exterior
Plan Collection
4-Bedroom, 2184 Sq Ft Traditional House - Plan #142-1128 - Front Exterior
Plan#142-1128
Starting at$1445
2184
Sq Ft
1.5
Story
4
Bed
2.5
Bath
2
Car
6-Bedroom, 2182 Sq Ft Multi-Unit Home Plan - 153-1664 - Main Exterior
Plan Collection
6-Bedroom, 2182 Sq Ft Multi-Unit Home Plan - 153-1664 - Main Exterior
Plan#153-1664
Starting at$2450
2182
Sq Ft
1.5
Story
6
Bed
6
Bath
4
Car
3-Bedroom, 2181 Sq Ft Arts and Crafts House Plan - 193-1260 - Front Exterior
Plan Collection
3-Bedroom, 2181 Sq Ft Arts and Crafts House Plan - 193-1260 - Front Exterior
Plan#193-1260
Starting at$800
2181
Sq Ft
1.5
Story
3
Bed
2.5
Bath
0
Car
1...1819202122...36