Single+story & Three%2Bstory House Plans

10,300
Plan Results
4-Bedroom, 2489 Sq Ft Acadian House - Plan #206-1012 - Front Exterior
Plan Collection
4-Bedroom, 2489 Sq Ft Acadian House - Plan #206-1012 - Front Exterior
Plan#206-1012
Starting at$1295
2489
Sq Ft
1
Story
4
Bed
3
Bath
2
Car
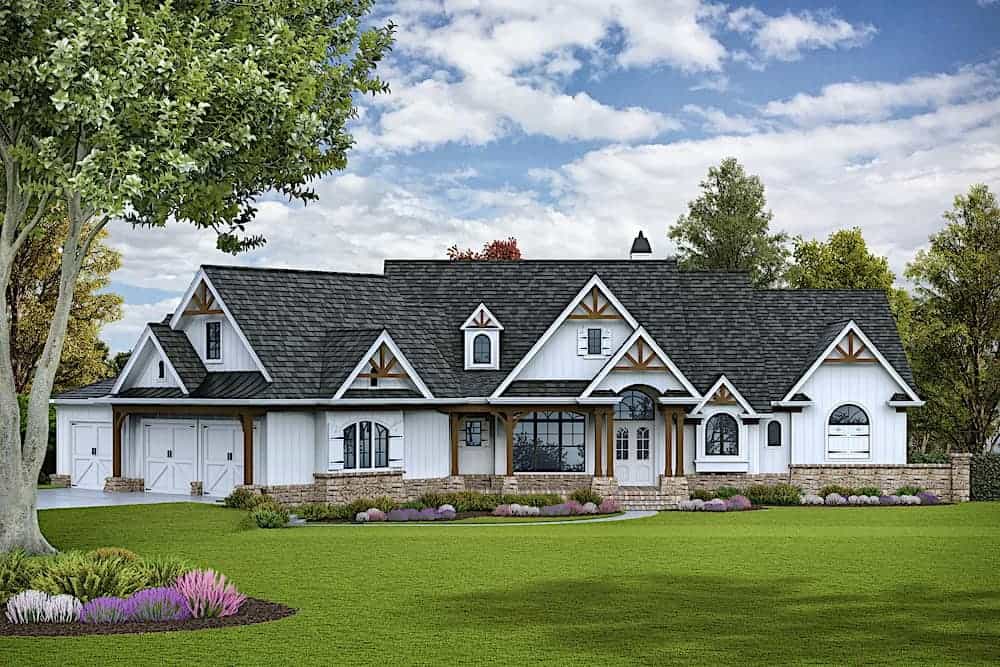
4-Bedroom, 2977 Sq Ft Cottage Home - Plan #206-1037 - Main Exterior
Plan Collection
4-Bedroom, 2977 Sq Ft Cottage Home - Plan #206-1037 - Main Exterior
Plan#206-1037
Starting at$1345
2977
Sq Ft
1
Story
4
Bed
3.5
Bath
2
Car
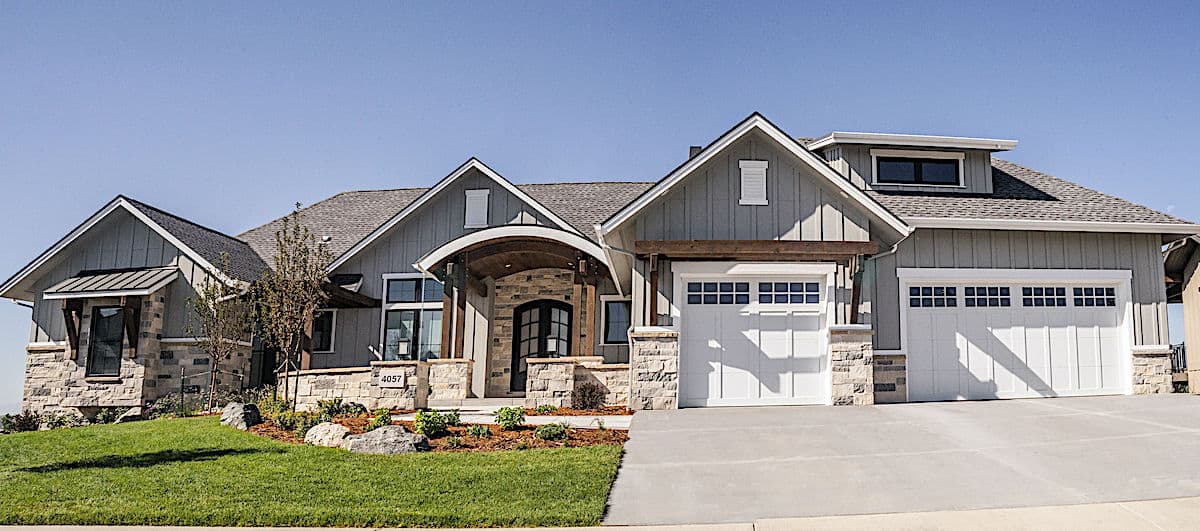
Image of 3 bedroom, 2 bath ranch with front porch and 2-car garage
Plan Collection
Image of 3 bedroom, 2 bath ranch with front porch and 2-car garage
Plan#123-1135
Starting at$1120
1620
Sq Ft
1
Story
3
Bed
2
Bath
2
Car
2-Bedroom, 1600 Sq Ft Ranch Home Plan - 211-1049 - Main Exterior
Plan Collection
2-Bedroom, 1600 Sq Ft Ranch Home Plan - 211-1049 - Main Exterior
Plan#211-1049
Starting at$1100
1600
Sq Ft
1
Story
2
Bed
2
Bath
2
Car
4-Bedroom, 3838 Sq Ft Contemporary Style House-  Plan #202-1033 - Front Exterior
Plan Collection
4-Bedroom, 3838 Sq Ft Contemporary Style House-  Plan #202-1033 - Front Exterior
Plan#202-1033
Starting at$1095
3838
Sq Ft
1
Story
4
Bed
3.5
Bath
3
Car
3-Bedroom, 3696 Sq Ft Cottage Home- Plan #198-1095 - Main Exterior
Plan Collection
3-Bedroom, 3696 Sq Ft Cottage Home- Plan #198-1095 - Main Exterior
Plan#198-1095
Starting at$2795
3696
Sq Ft
1
Story
3
Bed
3.5
Bath
3
Car
4-Bedroom, 3527 Sq Ft Acadian Home - Plan #206-1021 - Main Exterior
Plan Collection
4-Bedroom, 3527 Sq Ft Acadian Home - Plan #206-1021 - Main Exterior
Plan#206-1021
Starting at$1845
3527
Sq Ft
1
Story
4
Bed
3.5
Bath
3
Car
3-Bedroom, 1756 Sq Ft Ranch Home - Plan #142-1258 - Main Exterior
Plan Collection
3-Bedroom, 1756 Sq Ft Ranch Home - Plan #142-1258 - Main Exterior
Plan#142-1258
Starting at$1395
1756
Sq Ft
1
Story
3
Bed
2
Bath
2
Car
3-Bedroom, 1253 Sq Ft Ranch Home Plan - 178-1268 - Main Exterior
Plan Collection
3-Bedroom, 1253 Sq Ft Ranch Home Plan - 178-1268 - Main Exterior
Plan#178-1268
Starting at$1045
1253
Sq Ft
1
Story
3
Bed
2
Bath
2
Car
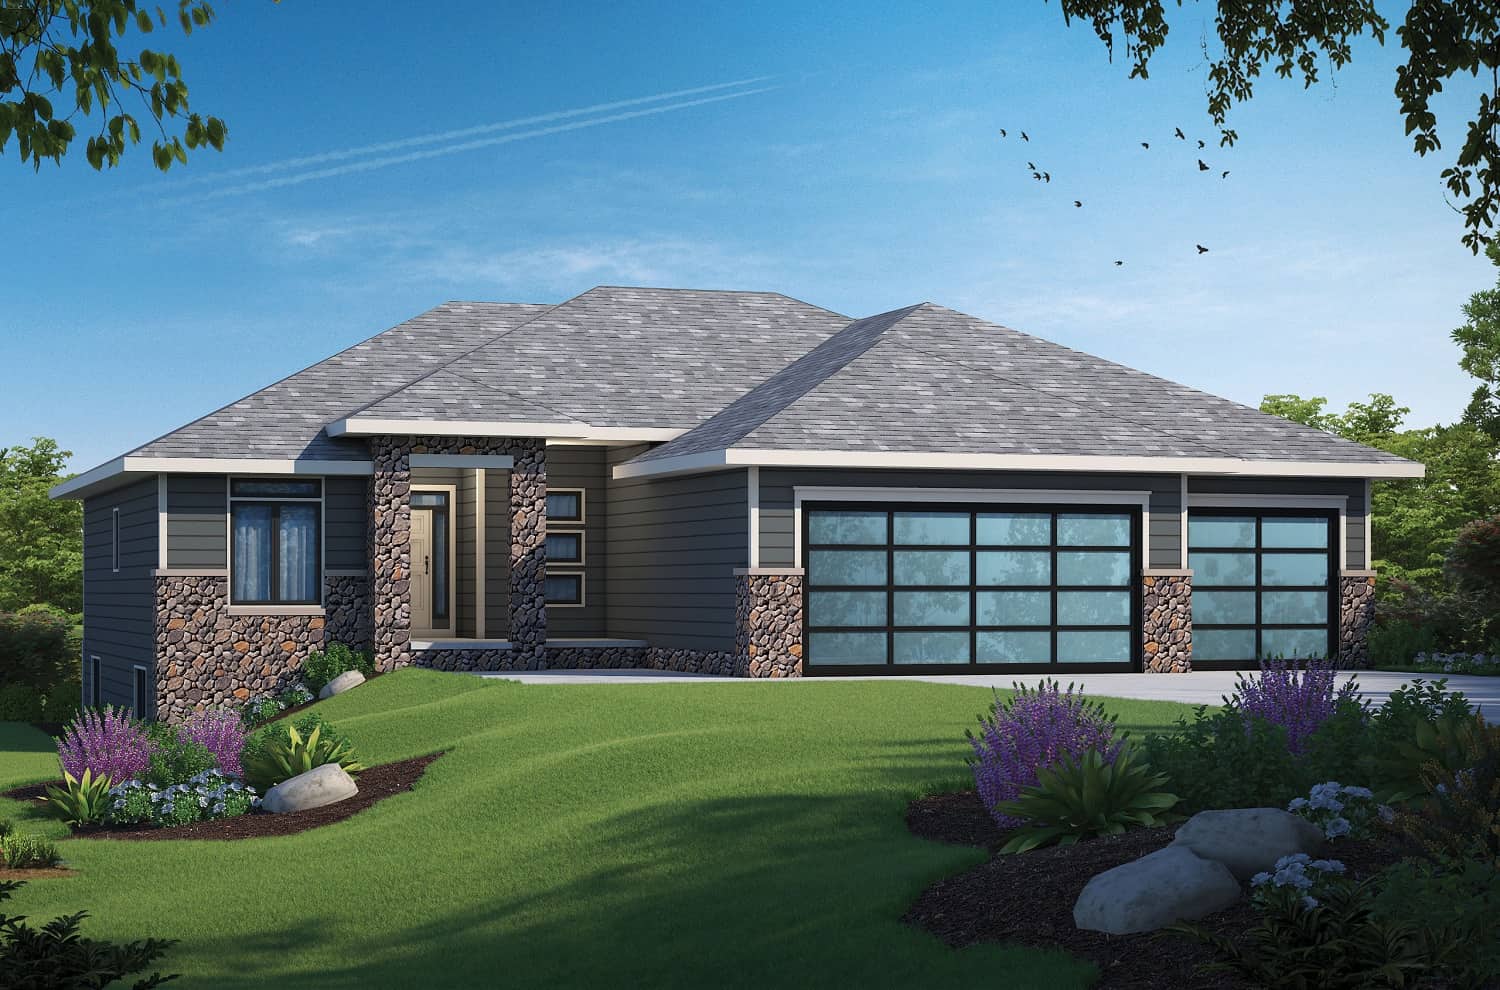
Single-story Prairie style home with stucco and stone exterior, hip roofline, 3-car garage, and covered front porch — Plan #194-1014
Plan Collection
Single-story Prairie style home with stucco and stone exterior, hip roofline, 3-car garage, and covered front porch — Plan #194-1014
Plan#194-1014
Starting at$1195
2560
Sq Ft
1
Story
2
Bed
2.5
Bath
3
Car
Mid-century modern house plan with double-shed roofline, stone veneer chimney, dark panel siding, and front-entry garage — Plan 108-1923
Plan Collection
Mid-century modern house plan with double-shed roofline, stone veneer chimney, dark panel siding, and front-entry garage — Plan 108-1923
Plan#108-1923
Starting at$1280
2928
Sq Ft
1
Story
4
Bed
3
Bath
2
Car
4-Bedroom, 2039 Sq Ft Southern Country Home - Plan #153-1454 - Main Exterior
Plan Collection
4-Bedroom, 2039 Sq Ft Southern Country Home - Plan #153-1454 - Main Exterior
Plan#153-1454
Starting at$1200
2039
Sq Ft
1
Story
4
Bed
3
Bath
2
Car
6-Bedroom, 2496 Sq Ft Duplex/Multi-Unit Home Plan - 142-1453 - Main Exterior
Plan Collection
6-Bedroom, 2496 Sq Ft Duplex/Multi-Unit Home Plan - 142-1453 - Main Exterior
Plan#142-1453
Starting at$1445
2496
Sq Ft
1
Story
6
Bed
4
Bath
1
Car
3-Bedroom, 1856 Sq Ft Ranch Plan #193-1222 - Front Exterior
Plan Collection
3-Bedroom, 1856 Sq Ft Ranch Plan #193-1222 - Front Exterior
Plan#193-1222
Starting at$1100
1856
Sq Ft
1
Story
3
Bed
2
Bath
0
Car
2-Bedroom, 1232 Sq Ft Farmhouse House Plan - 177-1060 - Front Exterior
Plan Collection
2-Bedroom, 1232 Sq Ft Farmhouse House Plan - 177-1060 - Front Exterior
Plan#177-1060
Starting at$1295
1232
Sq Ft
1
Story
2
Bed
2
Bath
0
Car
Contemporary Floor Plan - 2 Bedrms, 2 Baths - 1144 Sq Ft - #177-1070
Plan Collection
Contemporary Floor Plan - 2 Bedrms, 2 Baths - 1144 Sq Ft - #177-1070
Plan#177-1070
Starting at$1295
1144
Sq Ft
1
Story
2
Bed
2
Bath
0
Car
3-Bedroom, 2151 Sq Ft Country House Plan - 142-1159 - Front Exterior
Plan Collection
3-Bedroom, 2151 Sq Ft Country House Plan - 142-1159 - Front Exterior
Plan#142-1159
Starting at$1445
2151
Sq Ft
1
Story
3
Bed
2.5
Bath
3
Car
4-Bedroom, 2384 Sq Ft European Home - Plan #206-1003 - Main Exterior
Plan Collection
4-Bedroom, 2384 Sq Ft European Home - Plan #206-1003 - Main Exterior
Plan#206-1003
Starting at$1295
2384
Sq Ft
1
Story
4
Bed
3
Bath
2
Car
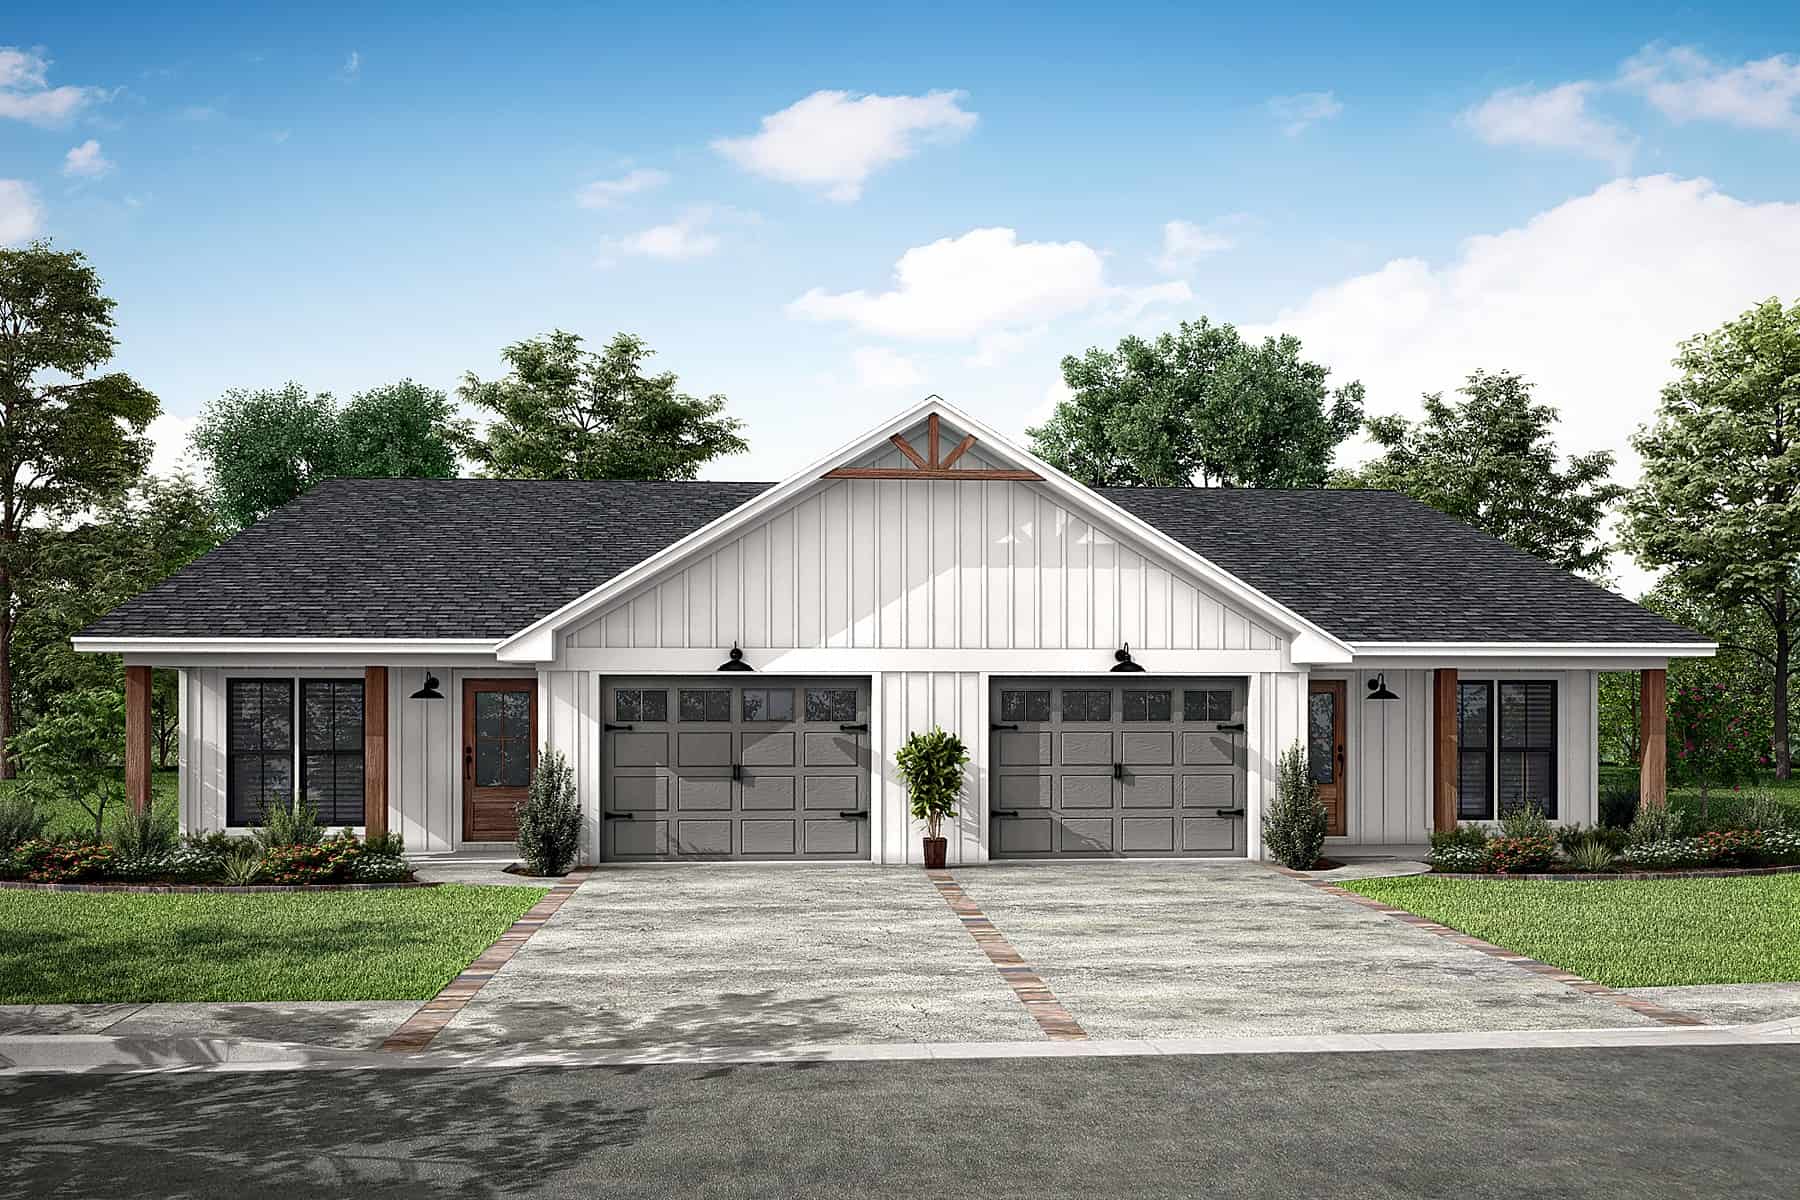
3-Bedroom, 1373 Sq Ft Small House Plan - 108-1140 - Main Exterior
Plan Collection
3-Bedroom, 1373 Sq Ft Small House Plan - 108-1140 - Main Exterior
Plan#108-1140
Starting at$690
1373
Sq Ft
1
Story
3
Bed
2
Bath
2
Car
3-Bedroom, 1233 Sq Ft Cottage Home Plan - 211-1051 - Main Exterior
Plan Collection
3-Bedroom, 1233 Sq Ft Cottage Home Plan - 211-1051 - Main Exterior
Plan#211-1051
Starting at$1000
1233
Sq Ft
1
Story
3
Bed
2
Bath
0
Car
2-Bedroom, 1463 Sq Ft Modern Farmhouse Home - Plan #194-1016 - Main Exterior
Plan Collection
2-Bedroom, 1463 Sq Ft Modern Farmhouse Home - Plan #194-1016 - Main Exterior
Plan#194-1016
Starting at$1195
1463
Sq Ft
1
Story
2
Bed
2
Bath
3
Car
2-Bedroom per Unit, 3582 Sq Ft Ranch Duplex - Plan #194-1056 - Front Exterior
Plan Collection
2-Bedroom per Unit, 3582 Sq Ft Ranch Duplex - Plan #194-1056 - Front Exterior
Plan#194-1056
Starting at$1995
3582
Sq Ft
1
Story
4
Bed
4.5
Bath
4
Car
3-Bedroom, 1600 Sq Ft Acadian House - Plan #142-1063 - Front Exterior
Plan Collection
3-Bedroom, 1600 Sq Ft Acadian House - Plan #142-1063 - Front Exterior
Plan#142-1063
Starting at$1395
1600
Sq Ft
1
Story
3
Bed
2
Bath
2
Car
4-Bedroom, 2607 Sq Ft Farmhouse Home - Plan #142-1245 - Front Exterior
Plan Collection
4-Bedroom, 2607 Sq Ft Farmhouse Home - Plan #142-1245 - Front Exterior
Plan#142-1245
Starting at$1495
2607
Sq Ft
1
Story
4
Bed
2.5
Bath
2
Car
4-Bedroom, 2489 Sq Ft Acadian House - Plan #206-1012 - Front Exterior
Plan Collection
4-Bedroom, 2489 Sq Ft Acadian House - Plan #206-1012 - Front Exterior
Plan#206-1012
Starting at$1295
2489
Sq Ft
1
Story
4
Bed
3
Bath
2
Car
4-Bedroom, 2977 Sq Ft Cottage Home - Plan #206-1037 - Main Exterior
Plan Collection
4-Bedroom, 2977 Sq Ft Cottage Home - Plan #206-1037 - Main Exterior
Plan#206-1037
Starting at$1345
2977
Sq Ft
1
Story
4
Bed
3.5
Bath
2
Car
Image of 3 bedroom, 2 bath ranch with front porch and 2-car garage
Plan Collection
Image of 3 bedroom, 2 bath ranch with front porch and 2-car garage
Plan#123-1135
Starting at$1120
1620
Sq Ft
1
Story
3
Bed
2
Bath
2
Car
2-Bedroom, 1600 Sq Ft Ranch Home Plan - 211-1049 - Main Exterior
Plan Collection
2-Bedroom, 1600 Sq Ft Ranch Home Plan - 211-1049 - Main Exterior
Plan#211-1049
Starting at$1100
1600
Sq Ft
1
Story
2
Bed
2
Bath
2
Car
4-Bedroom, 3838 Sq Ft Contemporary Style House-  Plan #202-1033 - Front Exterior
Plan Collection
4-Bedroom, 3838 Sq Ft Contemporary Style House-  Plan #202-1033 - Front Exterior
Plan#202-1033
Starting at$1095
3838
Sq Ft
1
Story
4
Bed
3.5
Bath
3
Car
3-Bedroom, 3696 Sq Ft Cottage Home- Plan #198-1095 - Main Exterior
Plan Collection
3-Bedroom, 3696 Sq Ft Cottage Home- Plan #198-1095 - Main Exterior
Plan#198-1095
Starting at$2795
3696
Sq Ft
1
Story
3
Bed
3.5
Bath
3
Car
4-Bedroom, 3527 Sq Ft Acadian Home - Plan #206-1021 - Main Exterior
Plan Collection
4-Bedroom, 3527 Sq Ft Acadian Home - Plan #206-1021 - Main Exterior
Plan#206-1021
Starting at$1845
3527
Sq Ft
1
Story
4
Bed
3.5
Bath
3
Car
3-Bedroom, 1756 Sq Ft Ranch Home - Plan #142-1258 - Main Exterior
Plan Collection
3-Bedroom, 1756 Sq Ft Ranch Home - Plan #142-1258 - Main Exterior
Plan#142-1258
Starting at$1395
1756
Sq Ft
1
Story
3
Bed
2
Bath
2
Car
3-Bedroom, 1253 Sq Ft Ranch Home Plan - 178-1268 - Main Exterior
Plan Collection
3-Bedroom, 1253 Sq Ft Ranch Home Plan - 178-1268 - Main Exterior
Plan#178-1268
Starting at$1045
1253
Sq Ft
1
Story
3
Bed
2
Bath
2
Car
Single-story Prairie style home with stucco and stone exterior, hip roofline, 3-car garage, and covered front porch — Plan #194-1014
Plan Collection
Single-story Prairie style home with stucco and stone exterior, hip roofline, 3-car garage, and covered front porch — Plan #194-1014
Plan#194-1014
Starting at$1195
2560
Sq Ft
1
Story
2
Bed
2.5
Bath
3
Car
Mid-century modern house plan with double-shed roofline, stone veneer chimney, dark panel siding, and front-entry garage — Plan 108-1923
Plan Collection
Mid-century modern house plan with double-shed roofline, stone veneer chimney, dark panel siding, and front-entry garage — Plan 108-1923
Plan#108-1923
Starting at$1280
2928
Sq Ft
1
Story
4
Bed
3
Bath
2
Car
4-Bedroom, 2039 Sq Ft Southern Country Home - Plan #153-1454 - Main Exterior
Plan Collection
4-Bedroom, 2039 Sq Ft Southern Country Home - Plan #153-1454 - Main Exterior
Plan#153-1454
Starting at$1200
2039
Sq Ft
1
Story
4
Bed
3
Bath
2
Car
6-Bedroom, 2496 Sq Ft Duplex/Multi-Unit Home Plan - 142-1453 - Main Exterior
Plan Collection
6-Bedroom, 2496 Sq Ft Duplex/Multi-Unit Home Plan - 142-1453 - Main Exterior
Plan#142-1453
Starting at$1445
2496
Sq Ft
1
Story
6
Bed
4
Bath
1
Car

3-Bedroom, 1856 Sq Ft Ranch Plan #193-1222 - Front Exterior
Plan Collection
3-Bedroom, 1856 Sq Ft Ranch Plan #193-1222 - Front Exterior
Plan#193-1222
Starting at$1100
1856
Sq Ft
1
Story
3
Bed
2
Bath
0
Car
2-Bedroom, 1232 Sq Ft Farmhouse House Plan - 177-1060 - Front Exterior
Plan Collection
2-Bedroom, 1232 Sq Ft Farmhouse House Plan - 177-1060 - Front Exterior
Plan#177-1060
Starting at$1295
1232
Sq Ft
1
Story
2
Bed
2
Bath
0
Car
Contemporary Floor Plan - 2 Bedrms, 2 Baths - 1144 Sq Ft - #177-1070
Plan Collection
Contemporary Floor Plan - 2 Bedrms, 2 Baths - 1144 Sq Ft - #177-1070
Plan#177-1070
Starting at$1295
1144
Sq Ft
1
Story
2
Bed
2
Bath
0
Car
3-Bedroom, 2151 Sq Ft Country House Plan - 142-1159 - Front Exterior
Plan Collection
3-Bedroom, 2151 Sq Ft Country House Plan - 142-1159 - Front Exterior
Plan#142-1159
Starting at$1445
2151
Sq Ft
1
Story
3
Bed
2.5
Bath
3
Car
4-Bedroom, 2384 Sq Ft European Home - Plan #206-1003 - Main Exterior
Plan Collection
4-Bedroom, 2384 Sq Ft European Home - Plan #206-1003 - Main Exterior
Plan#206-1003
Starting at$1295
2384
Sq Ft
1
Story
4
Bed
3
Bath
2
Car
3-Bedroom, 1373 Sq Ft Small House Plan - 108-1140 - Main Exterior
Plan Collection
3-Bedroom, 1373 Sq Ft Small House Plan - 108-1140 - Main Exterior
Plan#108-1140
Starting at$690
1373
Sq Ft
1
Story
3
Bed
2
Bath
2
Car
3-Bedroom, 1233 Sq Ft Cottage Home Plan - 211-1051 - Main Exterior
Plan Collection
3-Bedroom, 1233 Sq Ft Cottage Home Plan - 211-1051 - Main Exterior
Plan#211-1051
Starting at$1000
1233
Sq Ft
1
Story
3
Bed
2
Bath
0
Car
2-Bedroom, 1463 Sq Ft Modern Farmhouse Home - Plan #194-1016 - Main Exterior
Plan Collection
2-Bedroom, 1463 Sq Ft Modern Farmhouse Home - Plan #194-1016 - Main Exterior
Plan#194-1016
Starting at$1195
1463
Sq Ft
1
Story
2
Bed
2
Bath
3
Car
2-Bedroom per Unit, 3582 Sq Ft Ranch Duplex - Plan #194-1056 - Front Exterior
Plan Collection
2-Bedroom per Unit, 3582 Sq Ft Ranch Duplex - Plan #194-1056 - Front Exterior
Plan#194-1056
Starting at$1995
3582
Sq Ft
1
Story
4
Bed
4.5
Bath
4
Car
3-Bedroom, 1600 Sq Ft Acadian House - Plan #142-1063 - Front Exterior
Plan Collection
3-Bedroom, 1600 Sq Ft Acadian House - Plan #142-1063 - Front Exterior
Plan#142-1063
Starting at$1395
1600
Sq Ft
1
Story
3
Bed
2
Bath
2
Car

4-Bedroom, 2607 Sq Ft Farmhouse Home - Plan #142-1245 - Front Exterior
Plan Collection
4-Bedroom, 2607 Sq Ft Farmhouse Home - Plan #142-1245 - Front Exterior
Plan#142-1245
Starting at$1495
2607
Sq Ft
1
Story
4
Bed
2.5
Bath
2
Car
1...1213141516...430