Ranch, Tudor House Plans

5,328
Plan Results
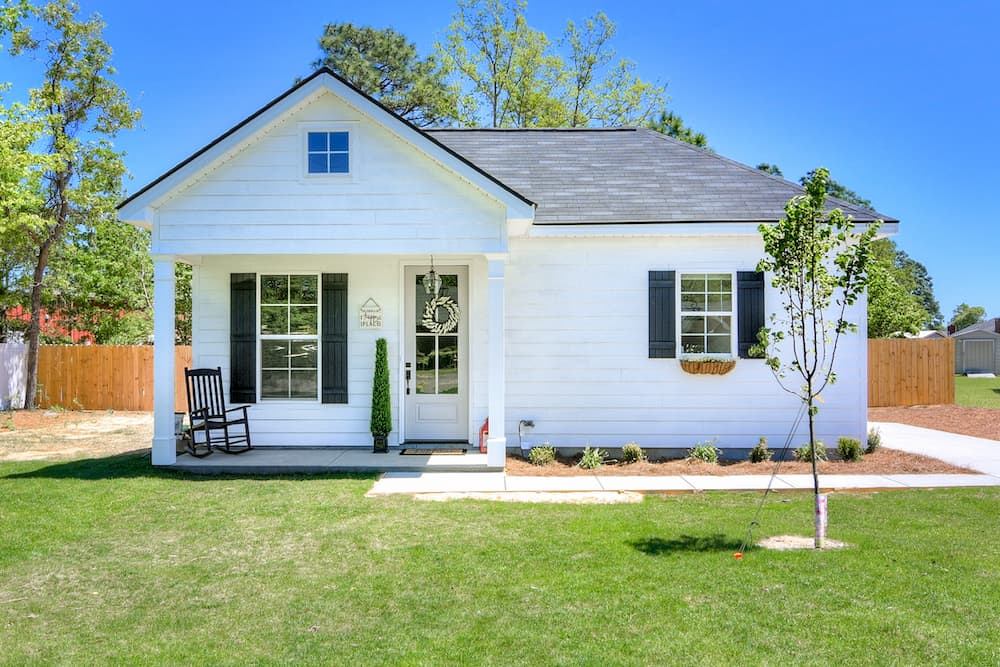
3-Bedroom, 1320 Sq Ft Ranch House - Plan #123-1102 - Front Exterior
Plan Collection
3-Bedroom, 1320 Sq Ft Ranch House - Plan #123-1102 - Front Exterior
Plan#123-1102
Starting at$990
1320
Sq Ft
1
Story
3
Bed
2
Bath
0
Car
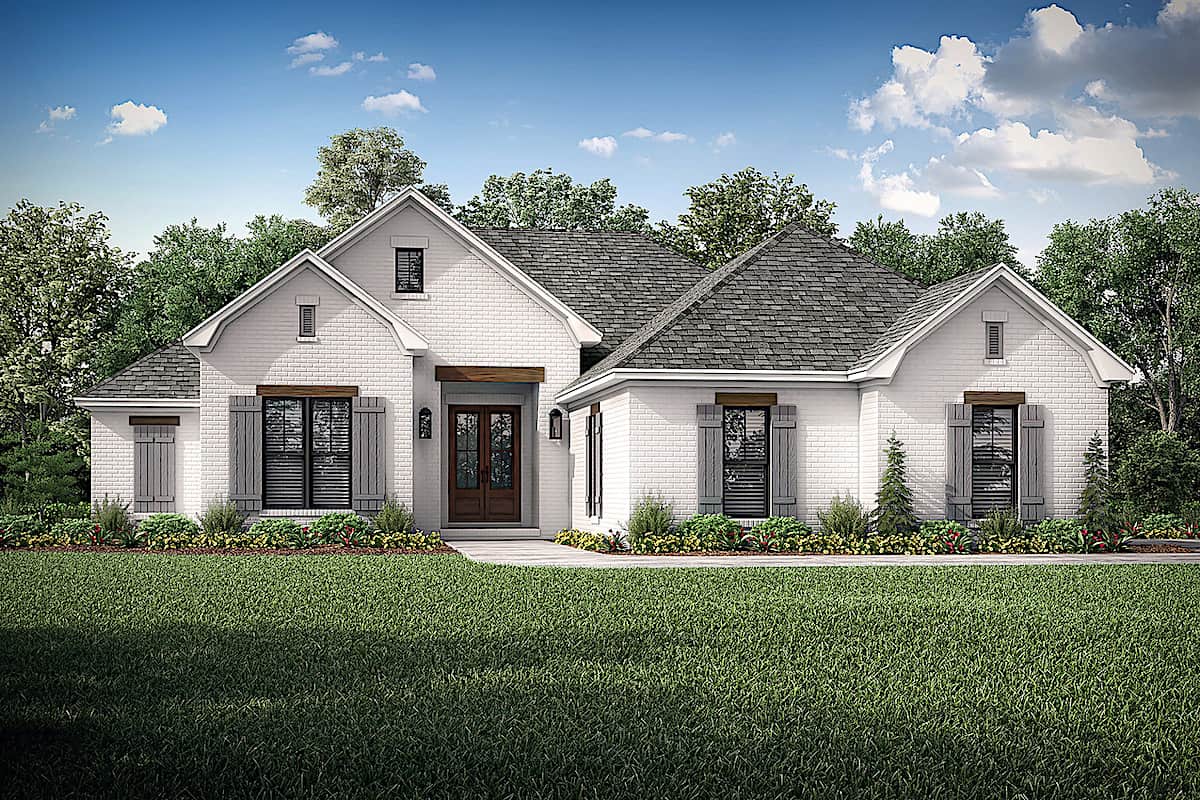
3-Bedroom, 1817 Sq Ft European Home Plan - 142-1227 - Main Exterior
Plan Collection
3-Bedroom, 1817 Sq Ft European Home Plan - 142-1227 - Main Exterior
Plan#142-1227
Starting at$1395
1817
Sq Ft
1
Story
3
Bed
2
Bath
2
Car

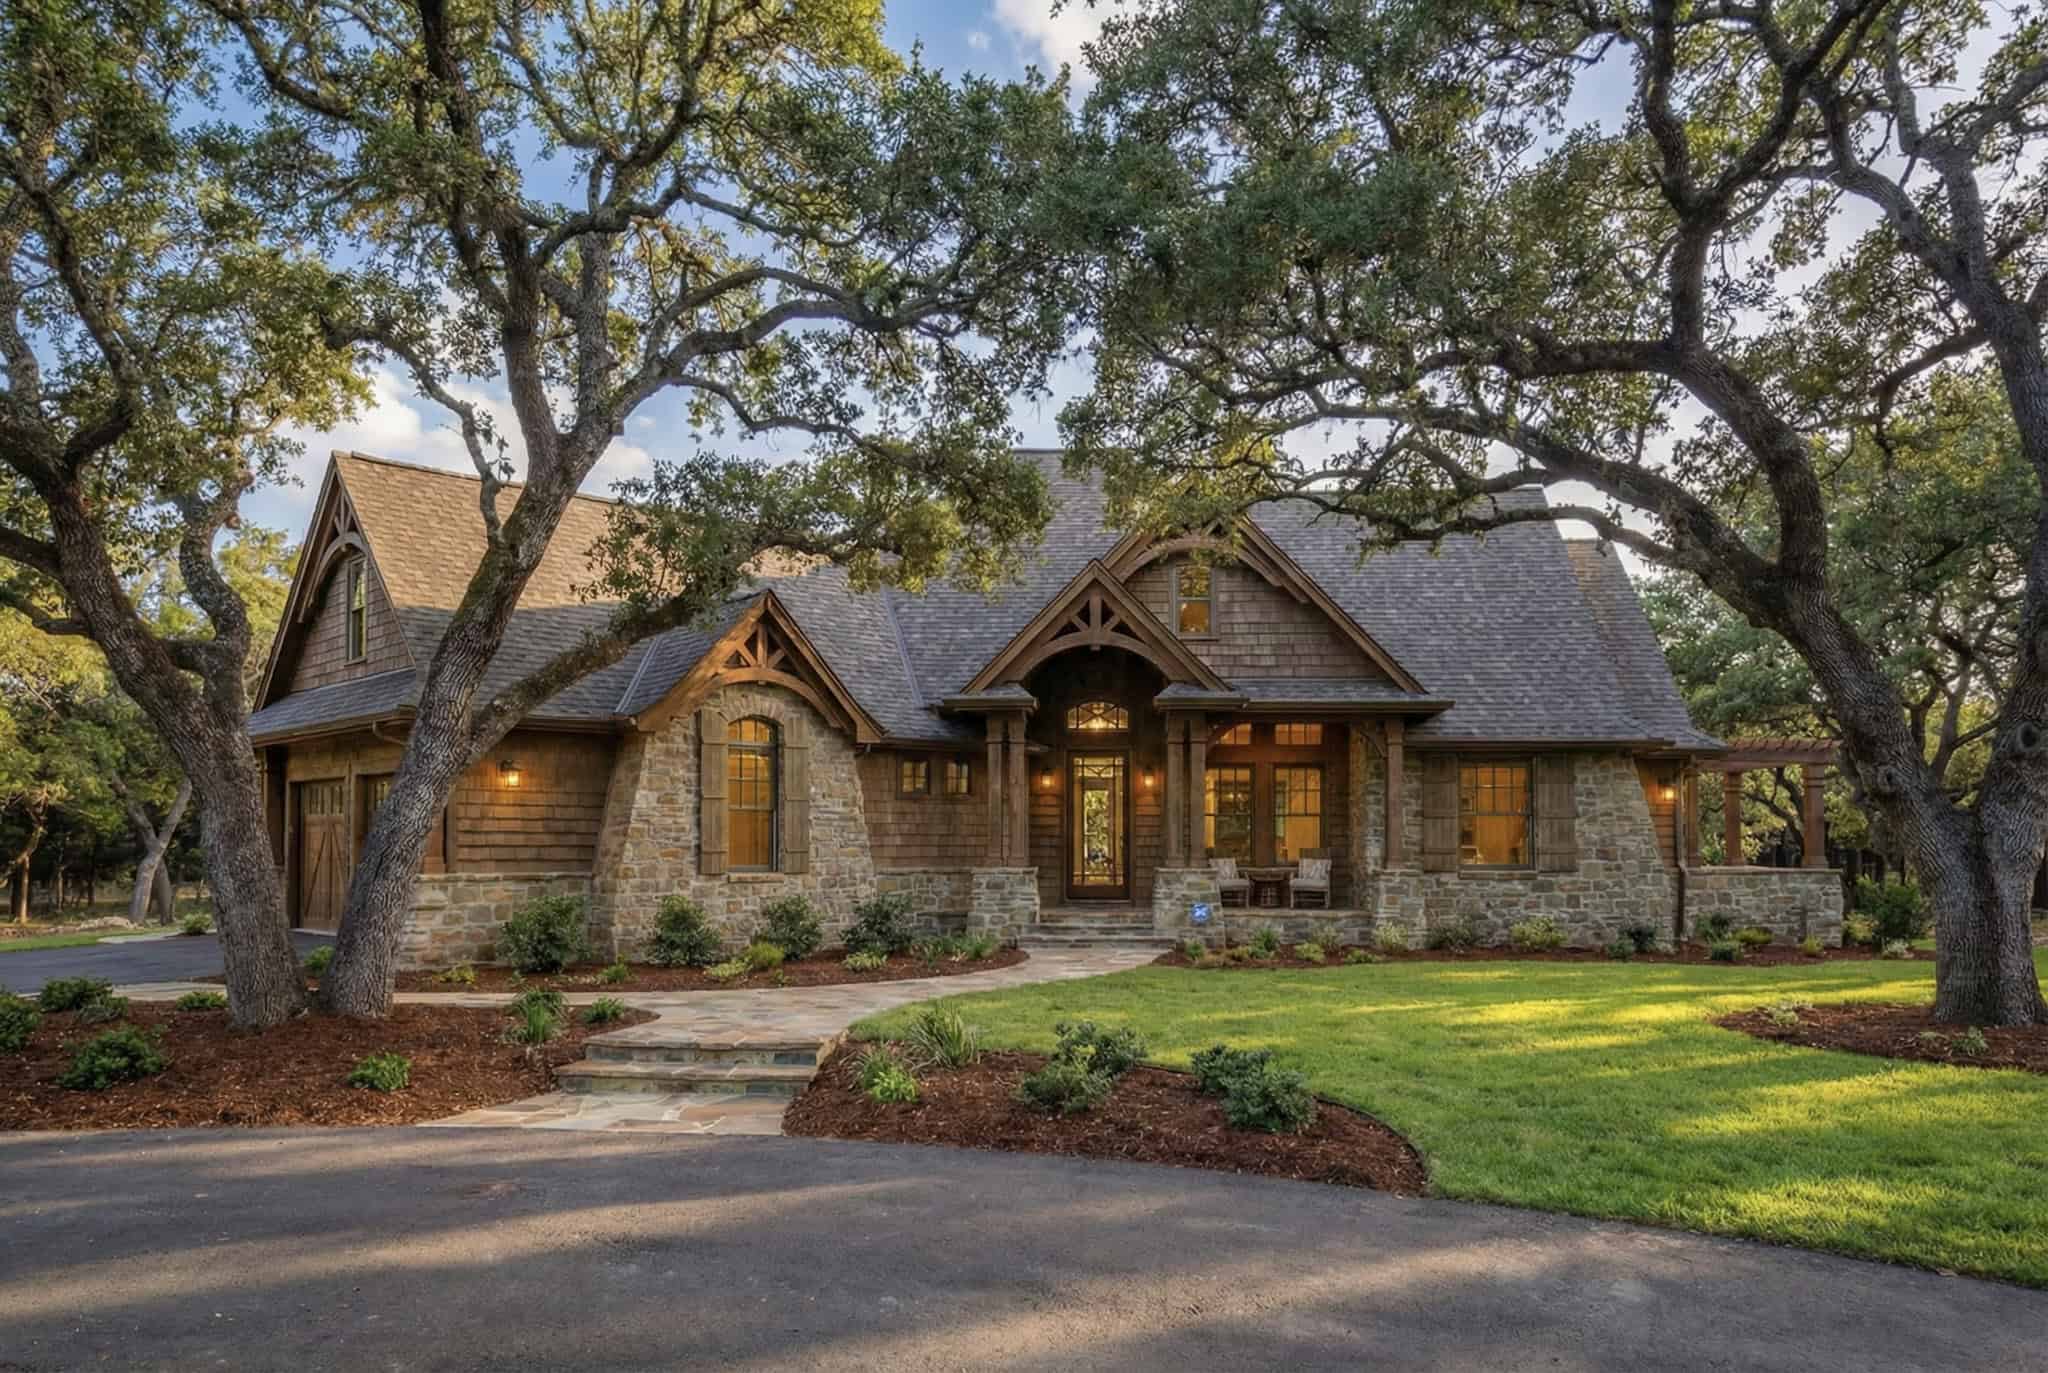
Small cottage house plan with gable roofline, multi-pane windows, timber accents, covered front porch, and attached 2-car garage — Plan #177-1057
Plan Collection
Small cottage house plan with gable roofline, multi-pane windows, timber accents, covered front porch, and attached 2-car garage — Plan #177-1057
Plan#177-1057
Starting at$1195
928
Sq Ft
1
Story
2
Bed
2
Bath
2
Car
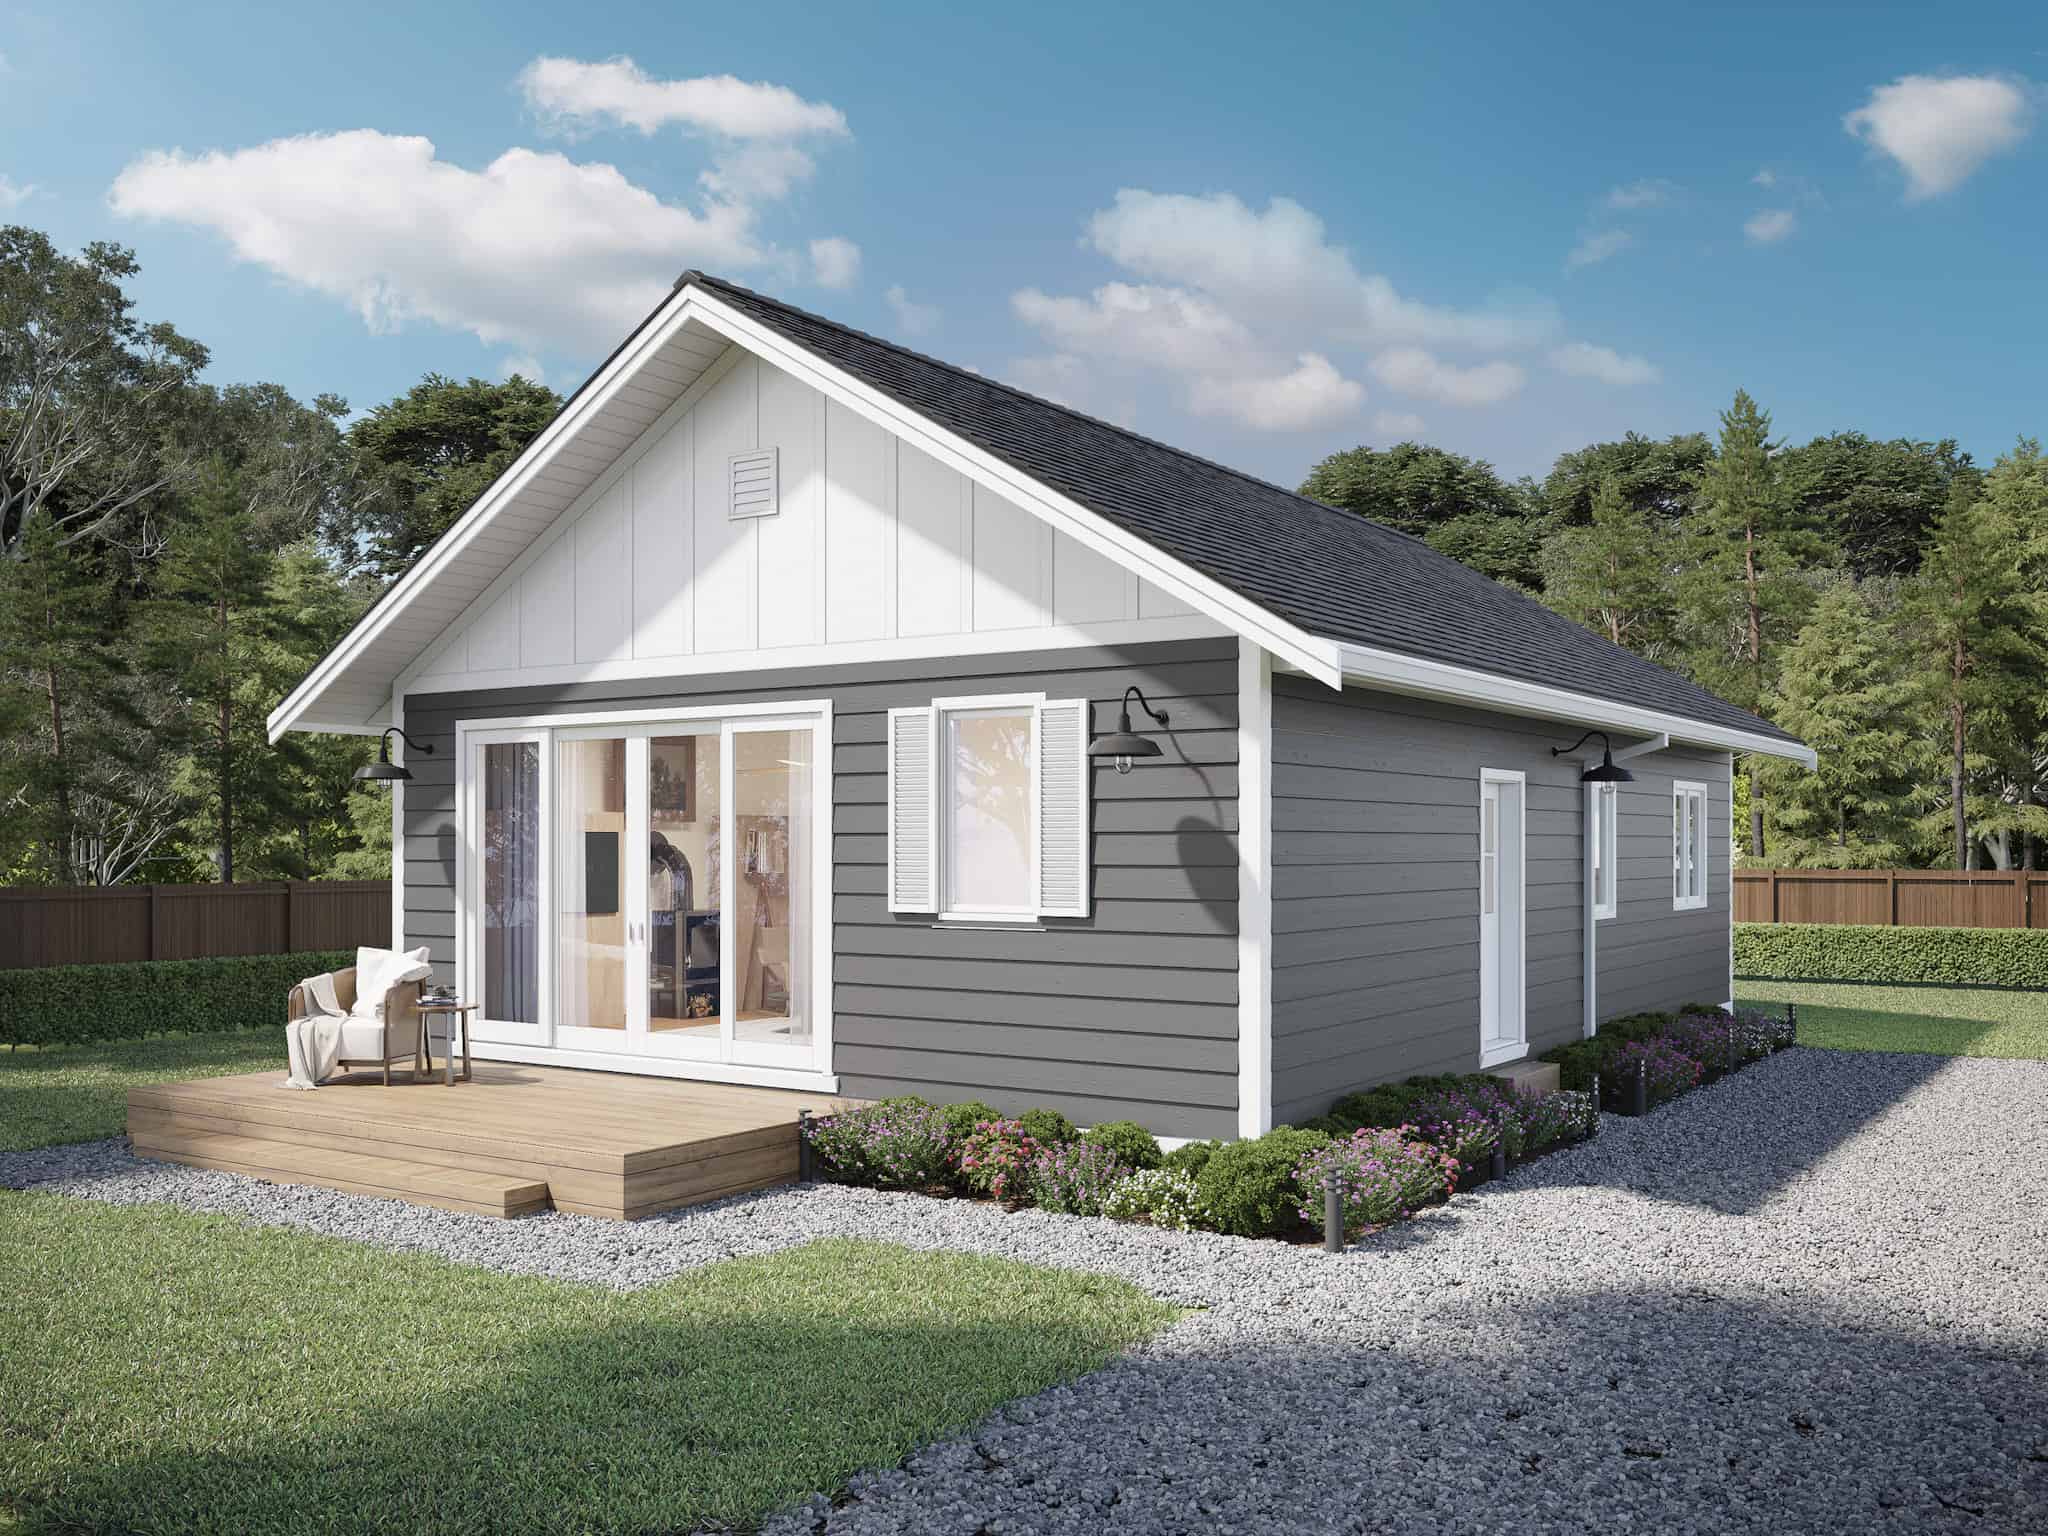
3-Bedroom, 967 Sq Ft Ranch House - Plan #211-1001 - Front Exterior
Plan Collection
3-Bedroom, 967 Sq Ft Ranch House - Plan #211-1001 - Front Exterior
Plan#211-1001
Starting at$900
967
Sq Ft
1
Story
3
Bed
2
Bath
0
Car
3-Bedroom, 2091 Sq Ft Ranch House Plan - 117-1092 - Front Exterior
Plan Collection
3-Bedroom, 2091 Sq Ft Ranch House Plan - 117-1092 - Front Exterior
Plan#117-1092
Starting at$1295
2091
Sq Ft
1
Story
3
Bed
2.5
Bath
2
Car
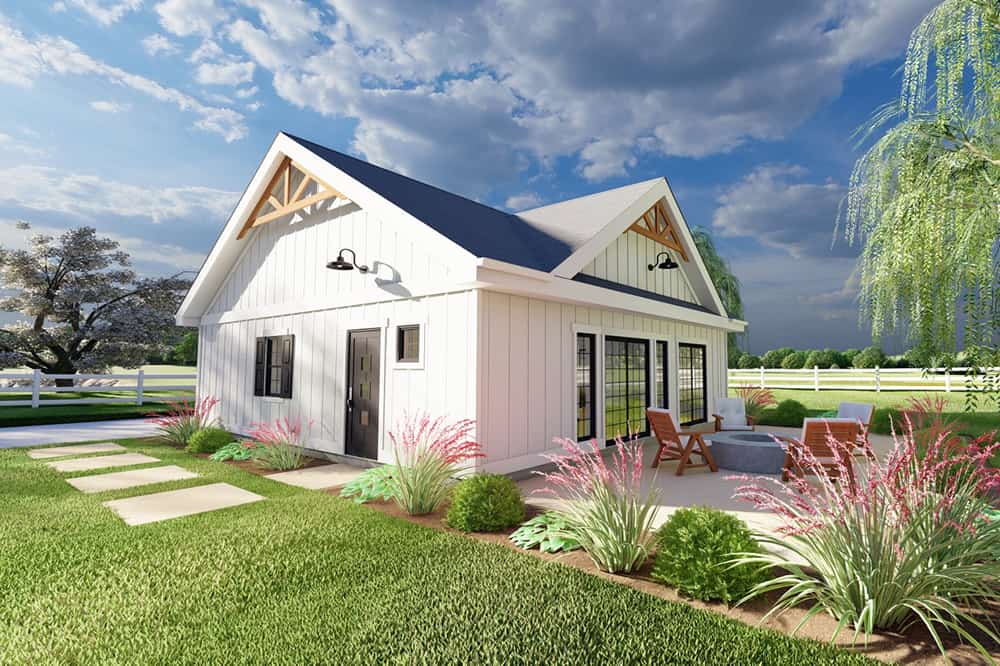
1-Bedroom, 1024 Sq Ft Small House - Plan #177-1056 - Main Exterior
Plan Collection
1-Bedroom, 1024 Sq Ft Small House - Plan #177-1056 - Main Exterior
Plan#177-1056
Starting at$1195
1024
Sq Ft
1
Story
1
Bed
1.5
Bath
0
Car
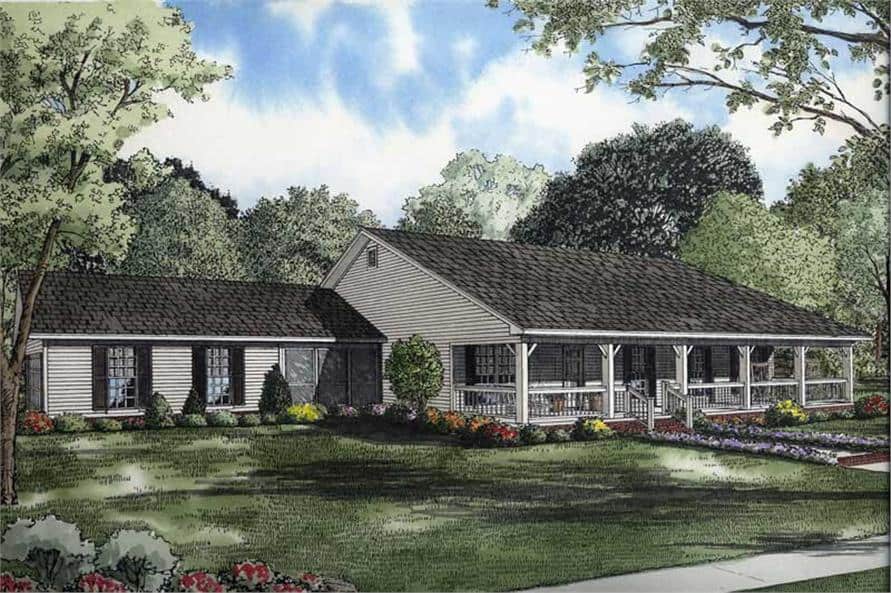
3-Bedroom, 1800 Sq Ft Country Ranch - Plan #153-1744
Plan Collection
3-Bedroom, 1800 Sq Ft Country Ranch - Plan #153-1744
Plan#153-1744
Starting at$1200
1800
Sq Ft
1
Story
3
Bed
2
Bath
2
Car
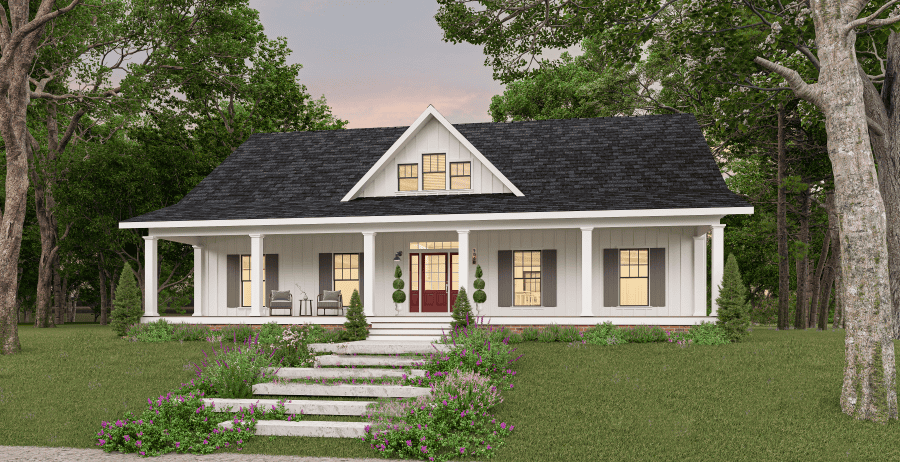
3-Bedroom, 1611 Sq Ft Ranch Home - Plan #123-1112 - Main Exterior
Plan Collection
3-Bedroom, 1611 Sq Ft Ranch Home - Plan #123-1112 - Main Exterior
Plan#123-1112
Starting at$1120
1611
Sq Ft
1
Story
3
Bed
2
Bath
2
Car
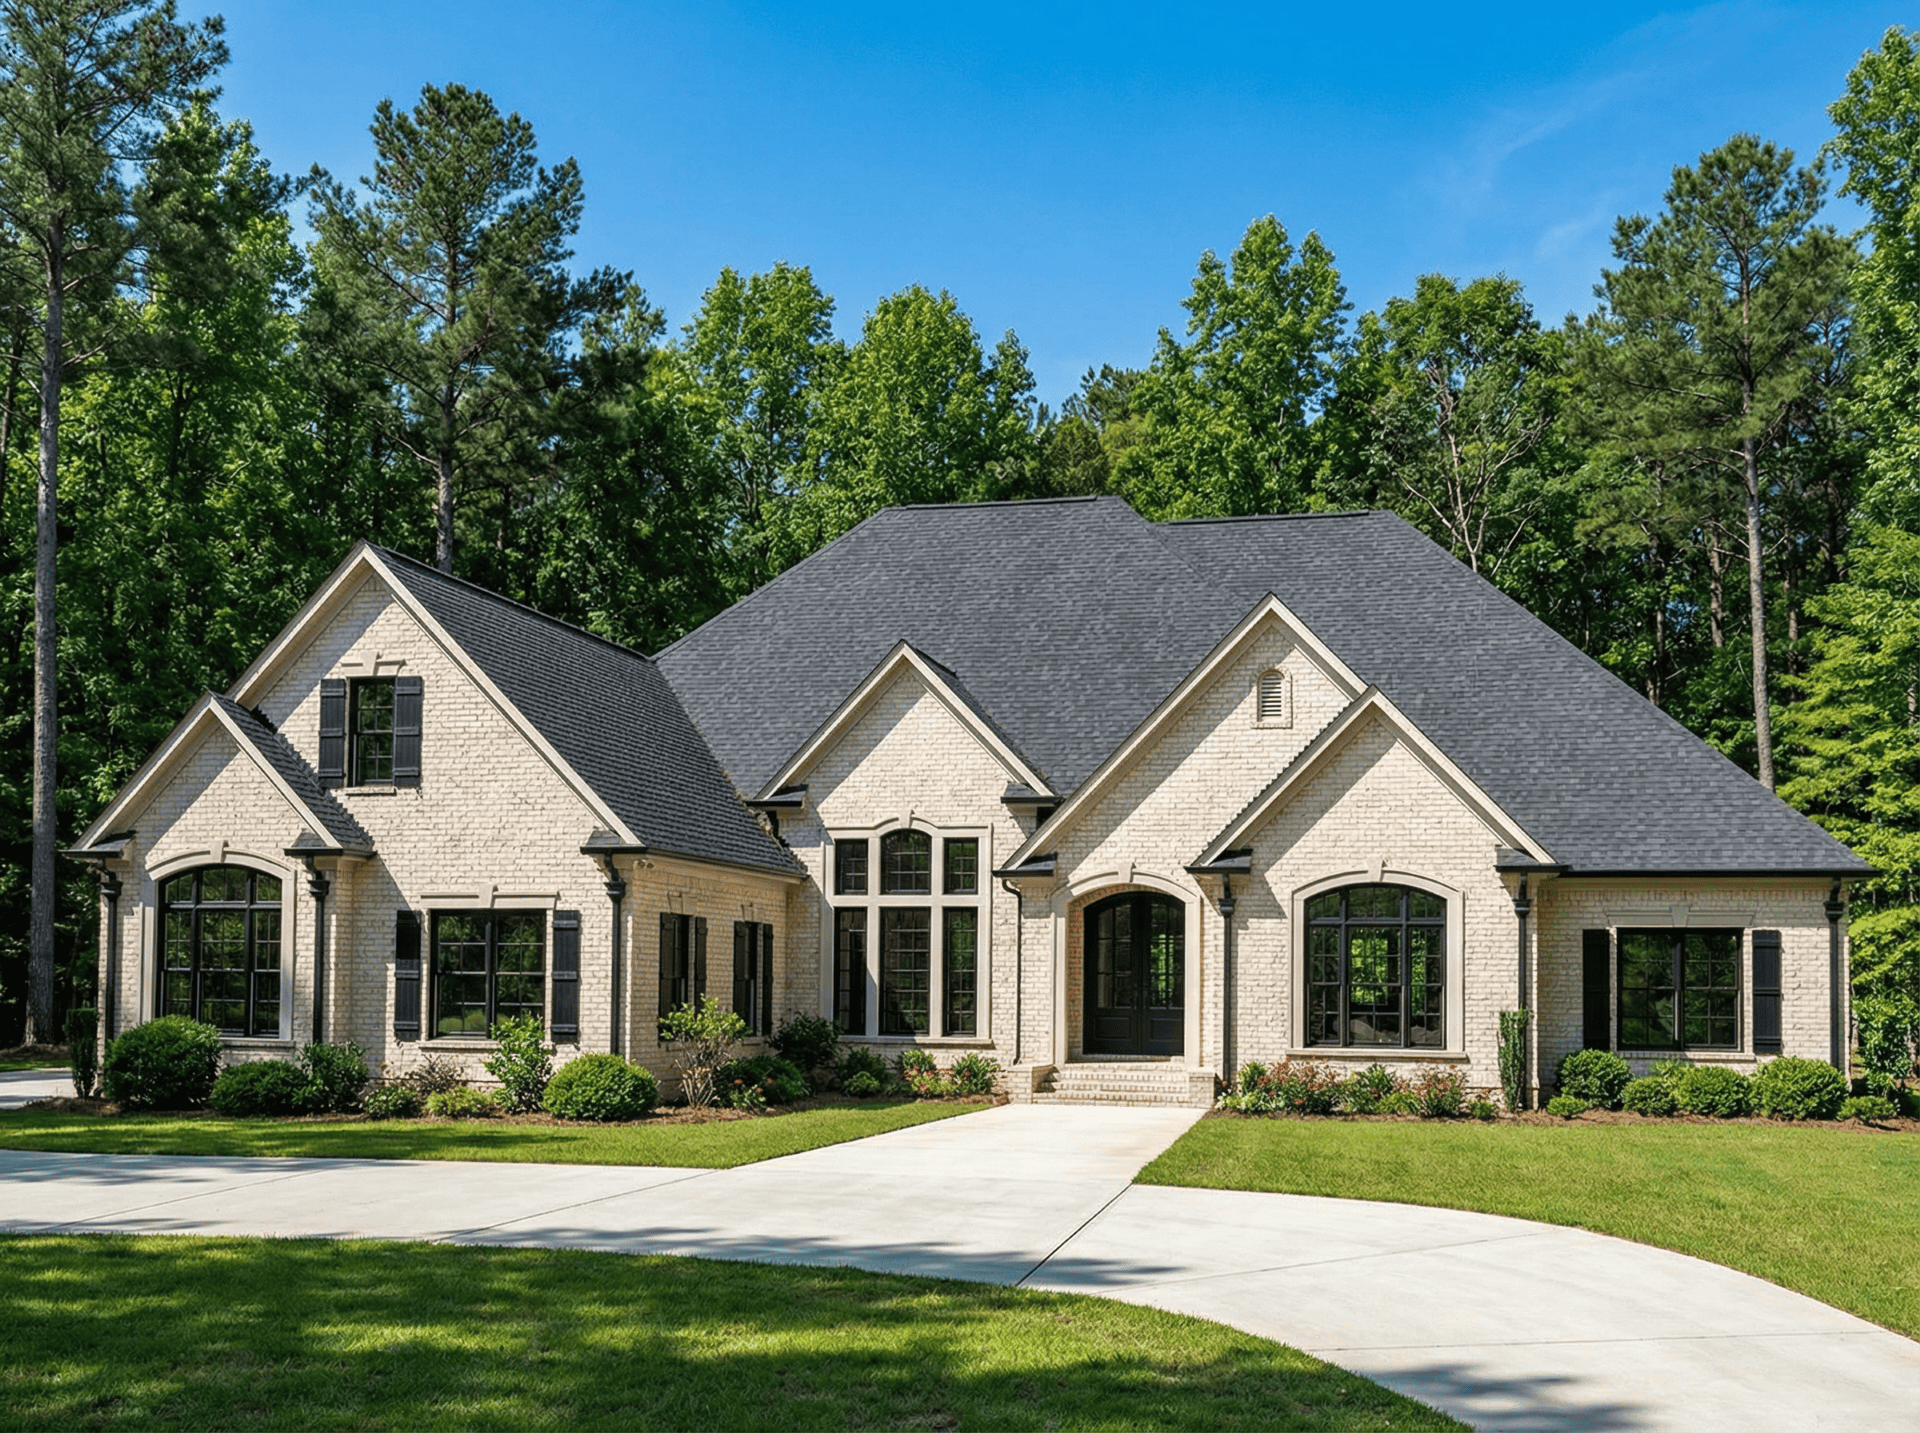
3-4 Bedroom, 3766 Sq Ft European House Plan - 153-1095 - Front Exterior
Plan Collection
3-4 Bedroom, 3766 Sq Ft European House Plan - 153-1095 - Front Exterior
Plan#153-1095
Starting at$1850
3766
Sq Ft
1
Story
4
Bed
4
Bath
3
Car
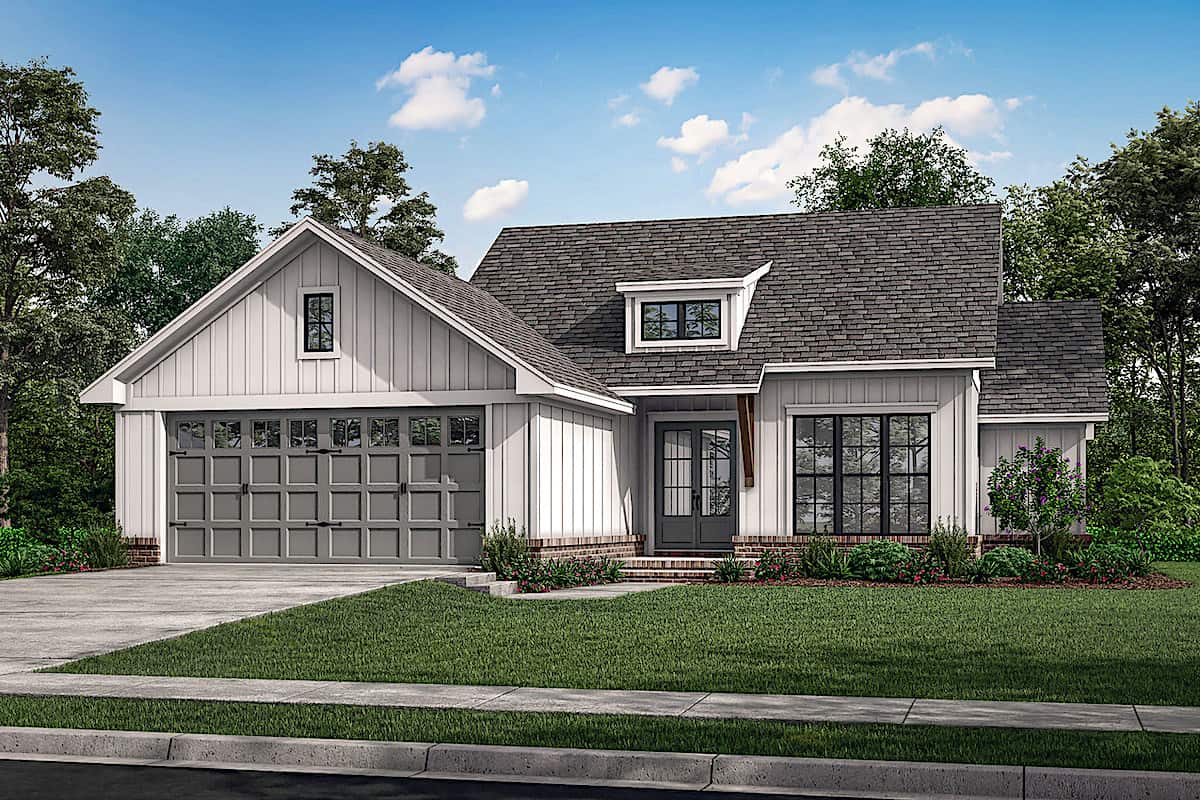
3-Bedroom, 1493 Sq Ft Ranch House - Plan #142-1264 - Front Exterior
Plan Collection
3-Bedroom, 1493 Sq Ft Ranch House - Plan #142-1264 - Front Exterior
Plan#142-1264
Starting at$1345
1493
Sq Ft
1
Story
3
Bed
2
Bath
2
Car
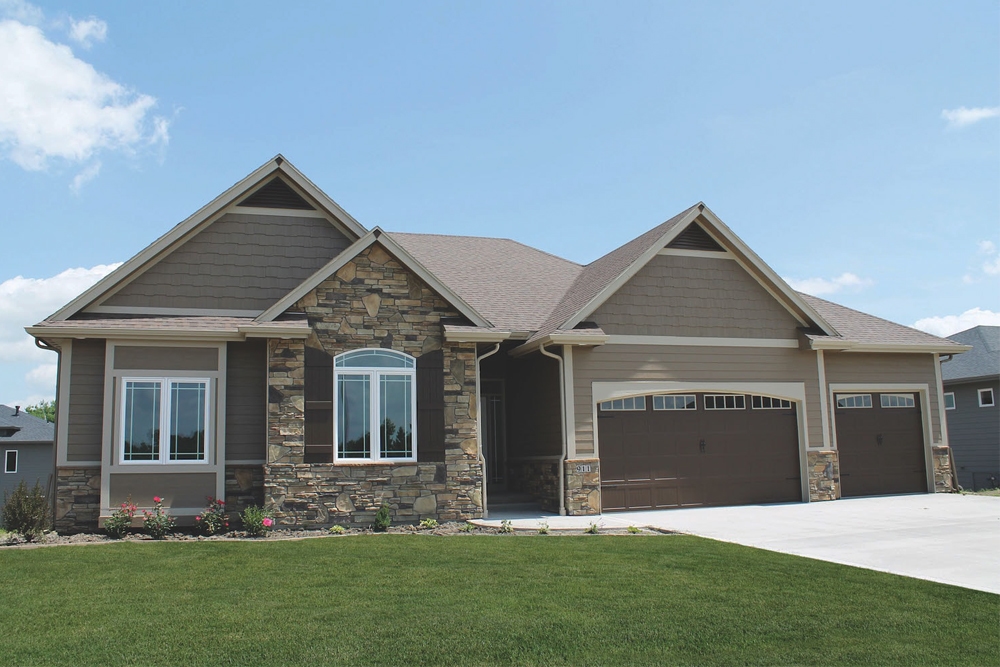
3-Bedroom, 1763 Sq Ft Country House - Plan 120-2545 - Front Exterior
Plan Collection
3-Bedroom, 1763 Sq Ft Country House - Plan 120-2545 - Front Exterior
Plan#120-2545
Starting at$1255
1763
Sq Ft
1
Story
3
Bed
2.5
Bath
3
Car
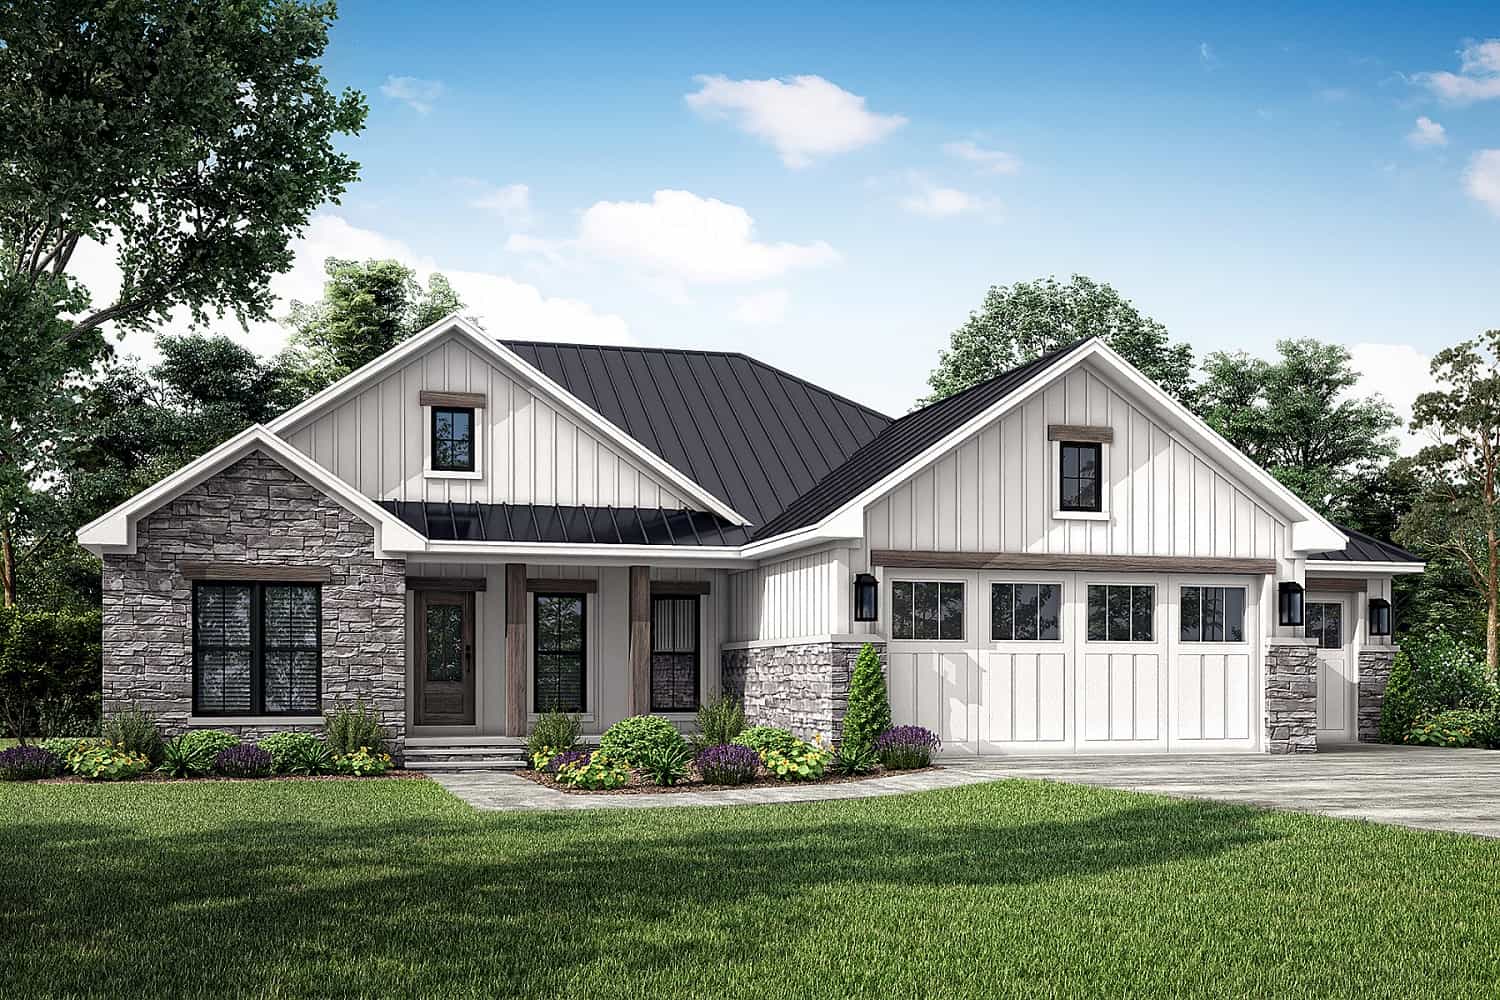
3-Bedroom, 1498 Sq Ft Ranch Home Plan - 142-1433 - Main Exterior
Plan Collection
3-Bedroom, 1498 Sq Ft Ranch Home Plan - 142-1433 - Main Exterior
Plan#142-1433
Starting at$1345
1498
Sq Ft
1
Story
3
Bed
2
Bath
3
Car
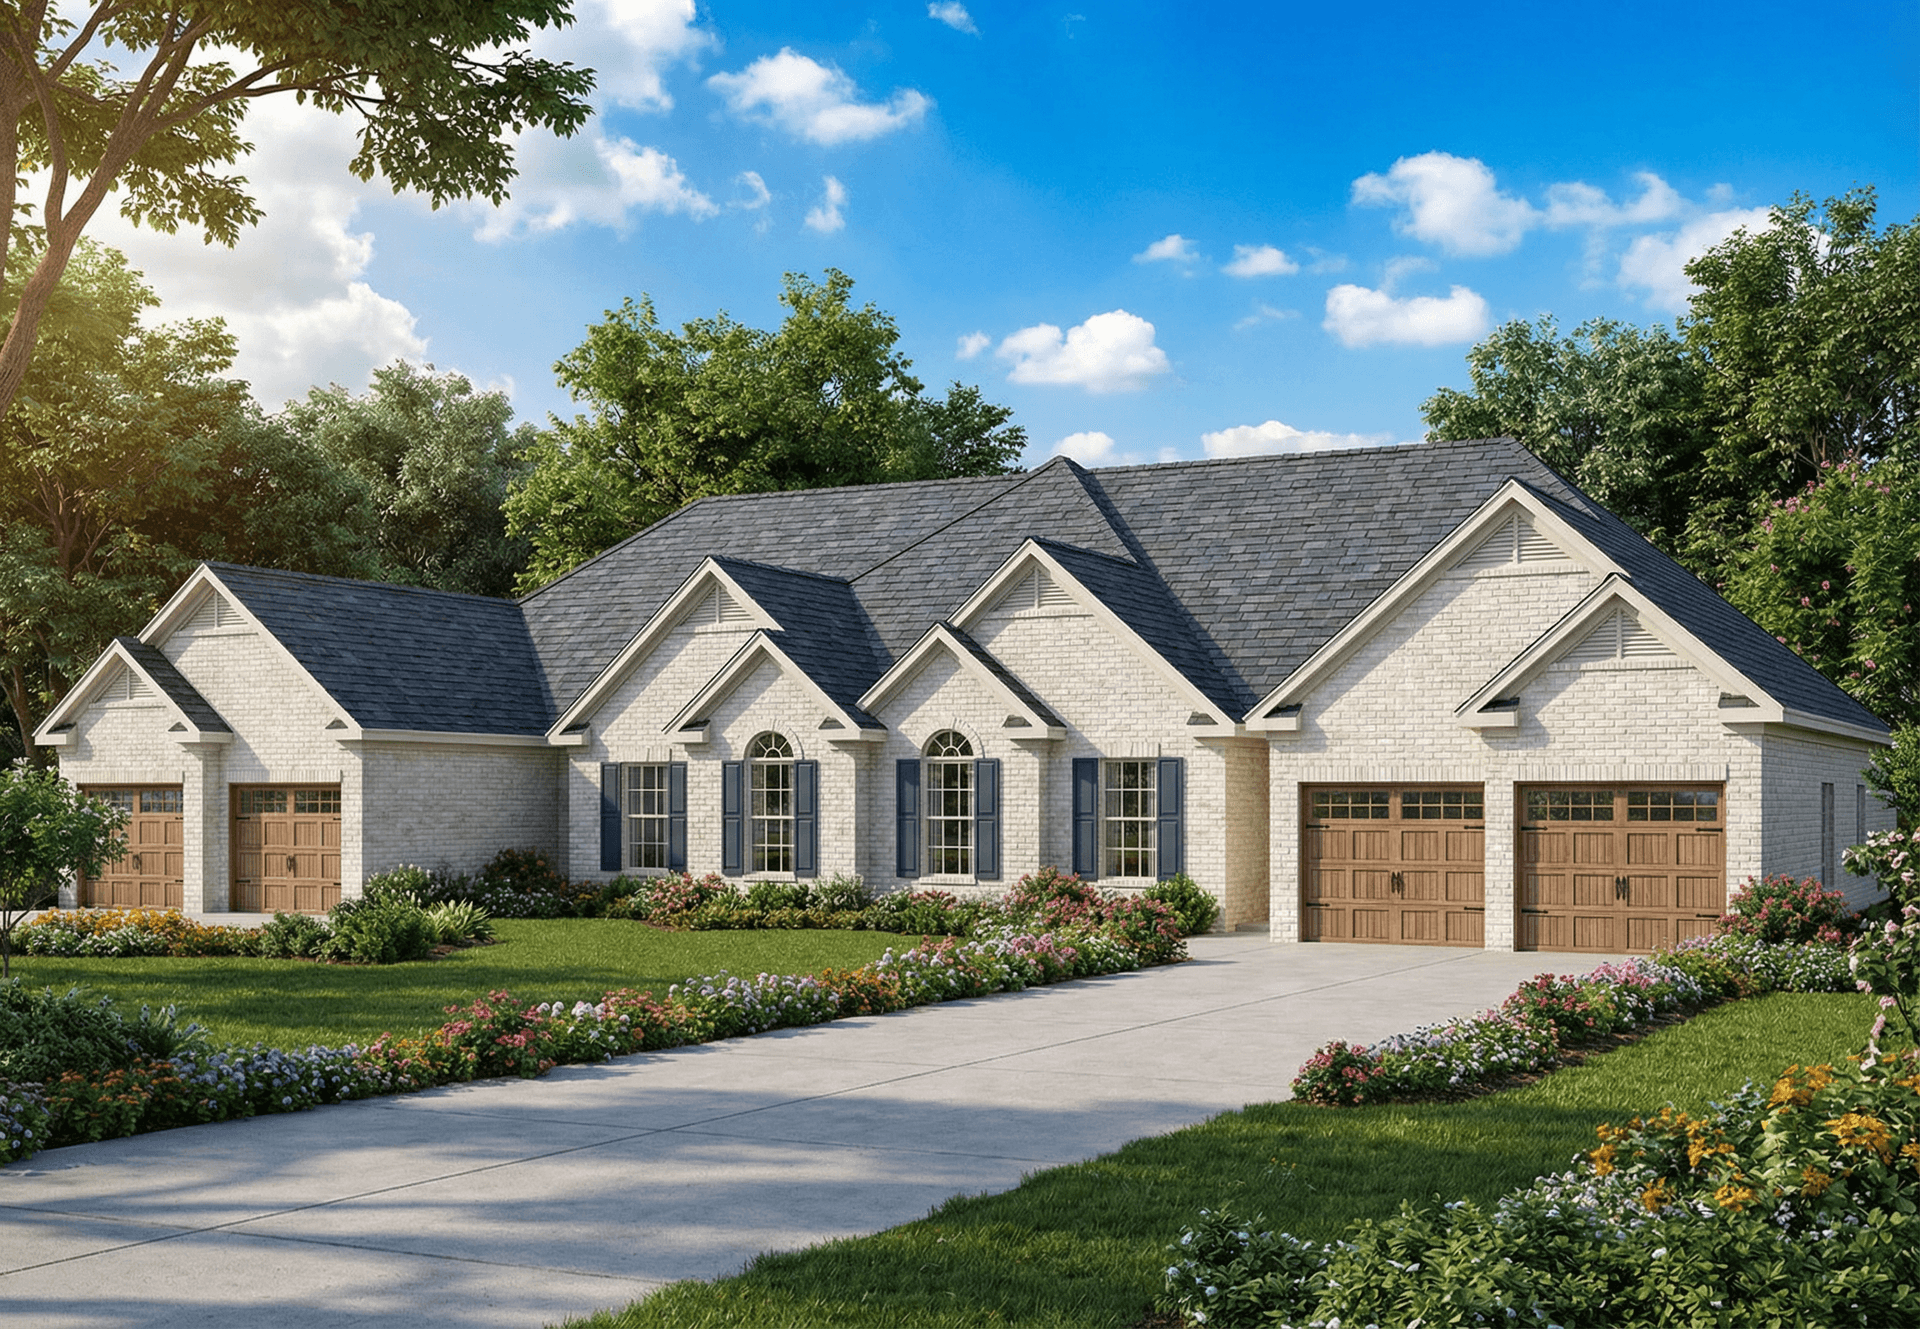
6-Bedroom, 1477 Sq Ft Duplex Plan - 153-1192 - Main Exterior
Plan Collection
6-Bedroom, 1477 Sq Ft Duplex Plan - 153-1192 - Main Exterior
Plan#153-1192
Starting at$1850
1481
Sq Ft
1
Story
3
Bed
2
Bath
2
Car
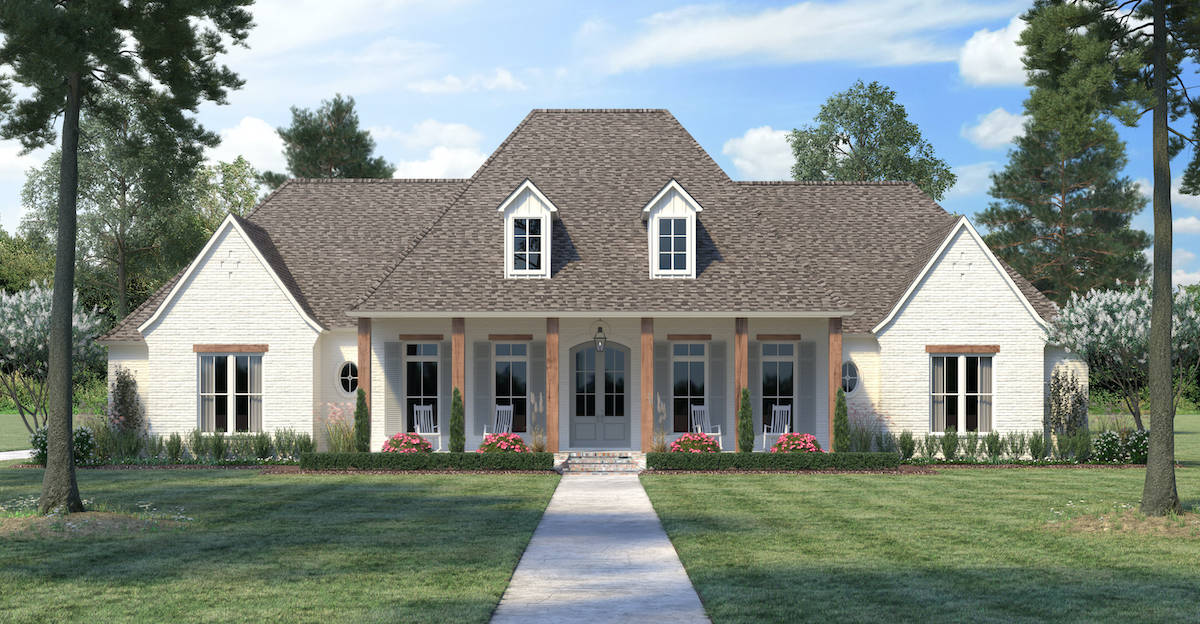
4-Bedroom, 3273 Sq Ft French House - Plan #206-1024 - Front Exterior
Plan Collection
4-Bedroom, 3273 Sq Ft French House - Plan #206-1024 - Front Exterior
Plan#206-1024
Starting at$1445
3278
Sq Ft
1
Story
4
Bed
3.5
Bath
3
Car
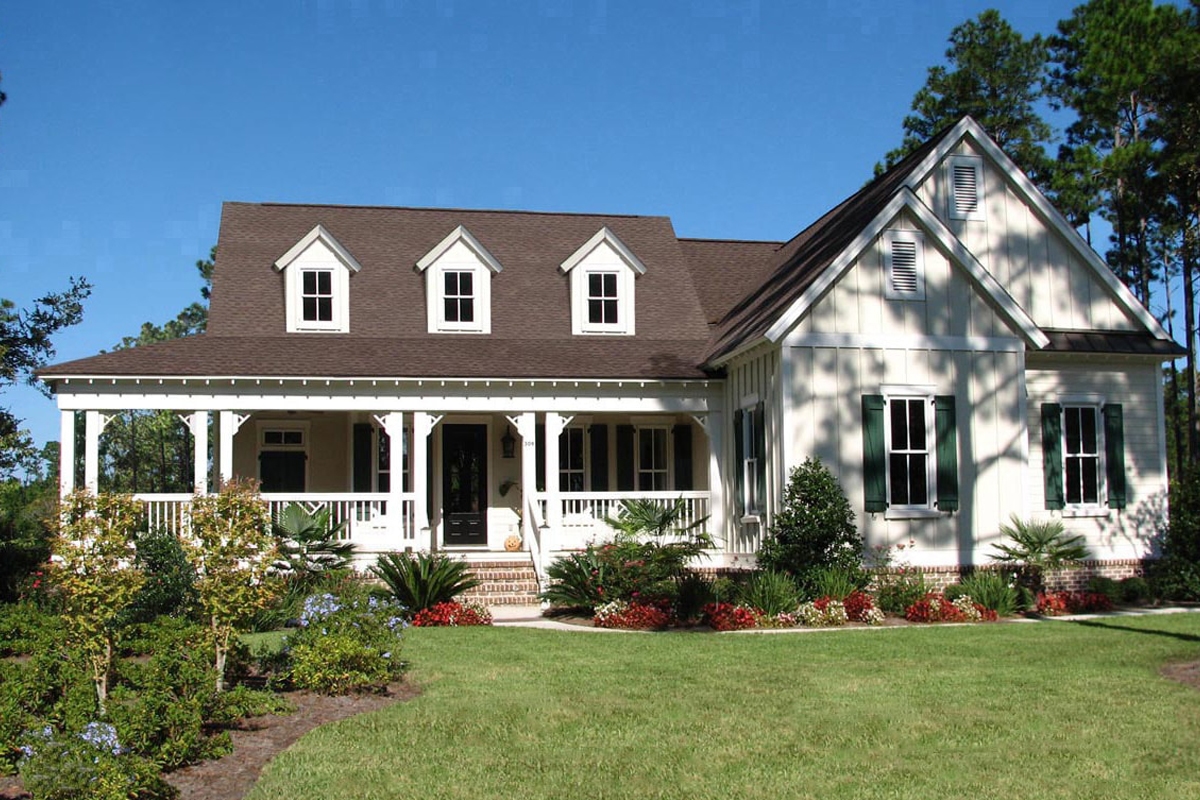
3-Bedroom, 2045 Sq Ft Ranch House - Plan #198-1024 - Front Exterior
Plan Collection
3-Bedroom, 2045 Sq Ft Ranch House - Plan #198-1024 - Front Exterior
Plan#198-1024
Starting at$1495
2045
Sq Ft
1
Story
3
Bed
2.5
Bath
2
Car
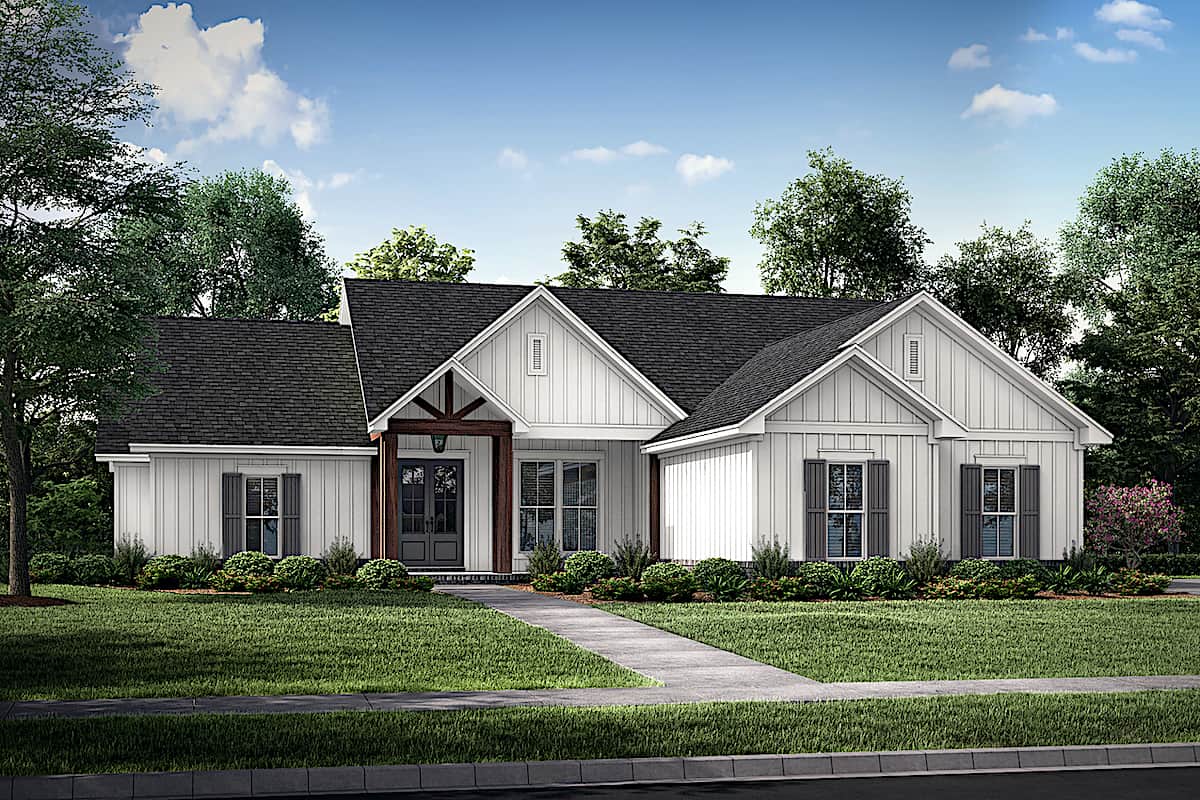
4-Bedroom, 1992 Sq Ft Contemporary Home - Plan #142-1241 - Main Exterior
Plan Collection
4-Bedroom, 1992 Sq Ft Contemporary Home - Plan #142-1241 - Main Exterior
Plan#142-1241
Starting at$1395
1992
Sq Ft
1
Story
4
Bed
2
Bath
2
Car
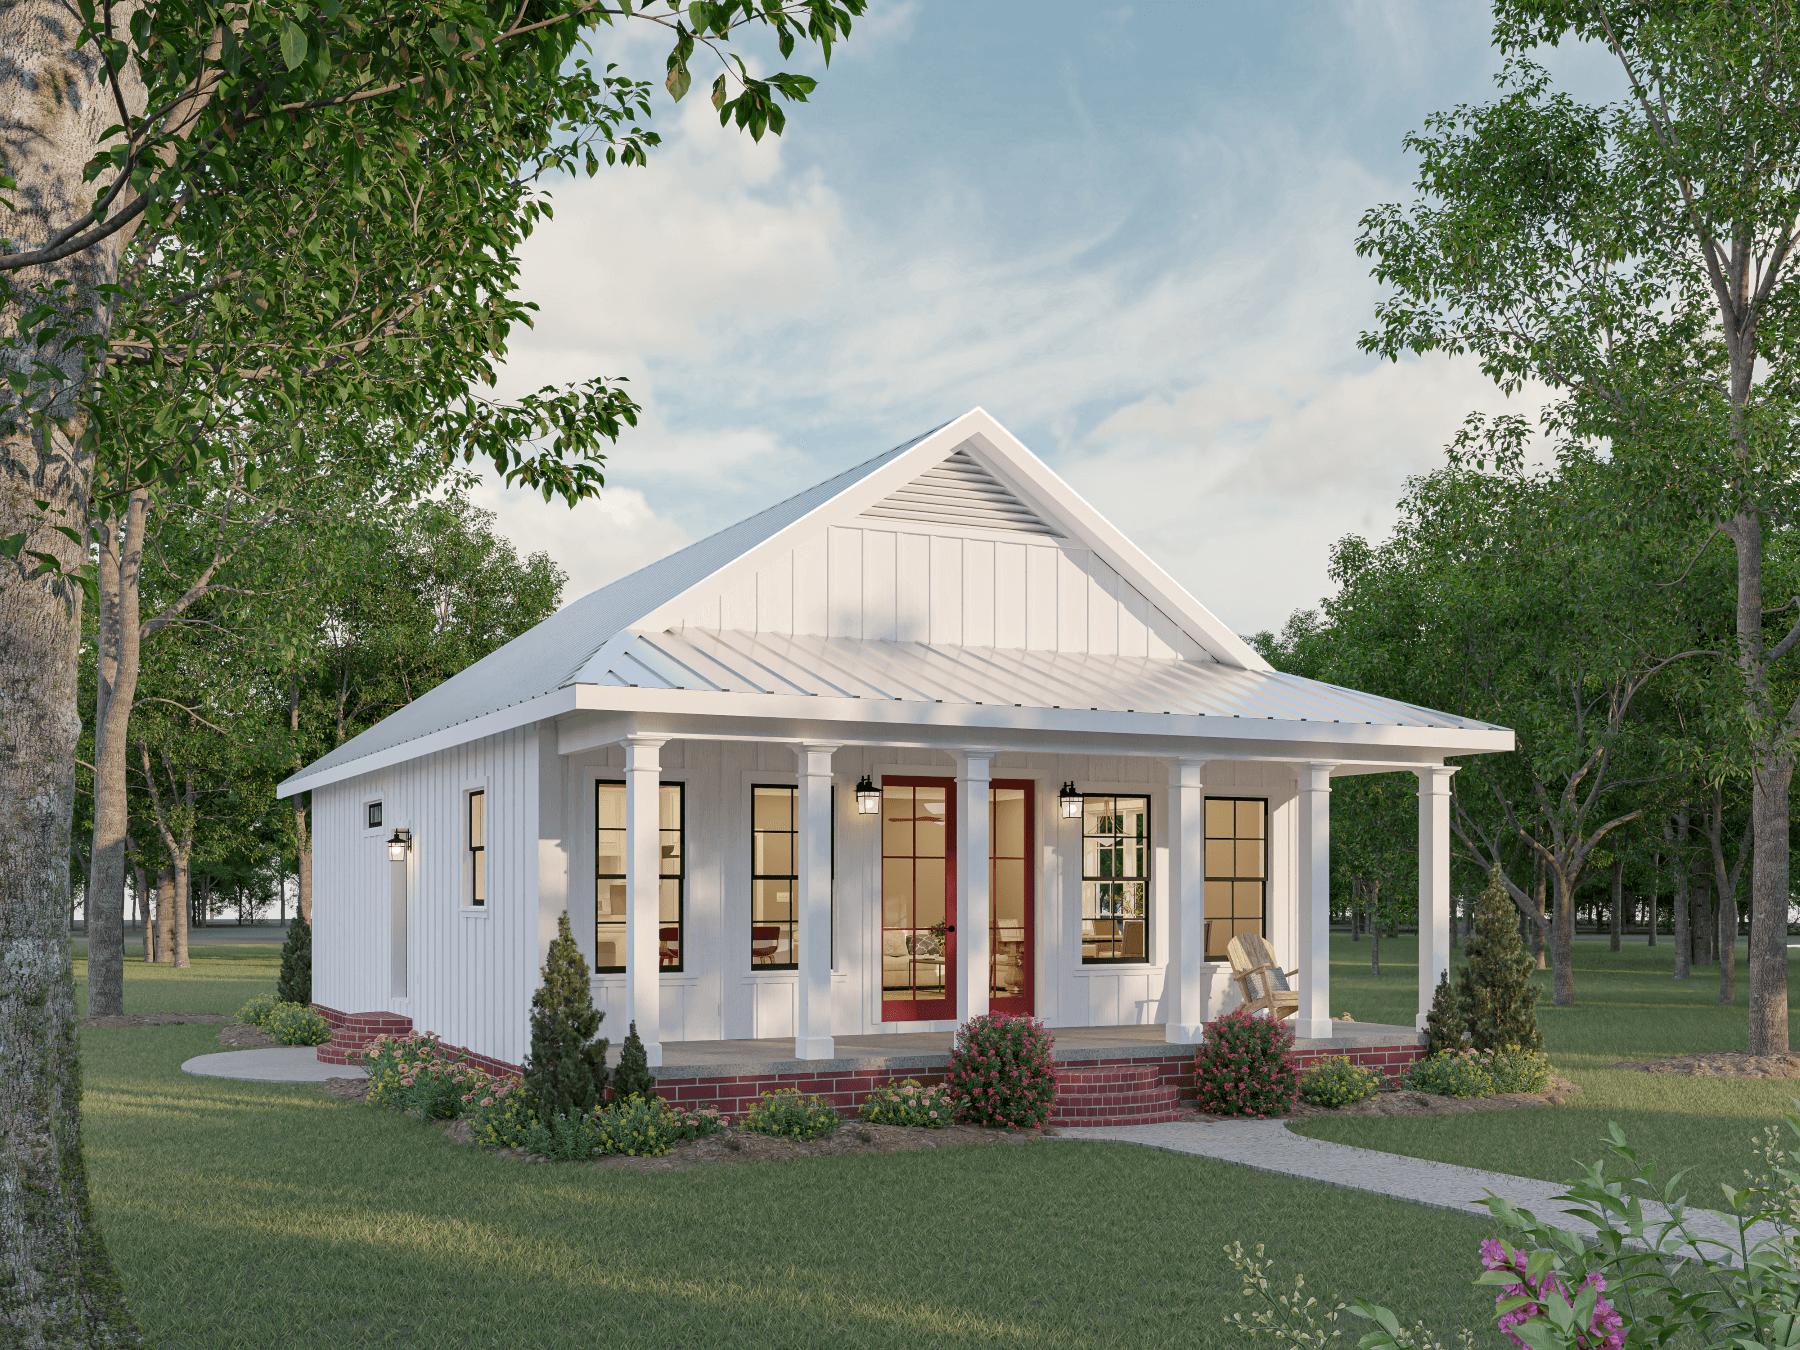
2-Bedroom, 1120 Sq Ft Ranch House - Plan #123-1117 - Front Exterior
Plan Collection
2-Bedroom, 1120 Sq Ft Ranch House - Plan #123-1117 - Front Exterior
Plan#123-1117
Starting at$990
1120
Sq Ft
1
Story
2
Bed
2
Bath
0
Car
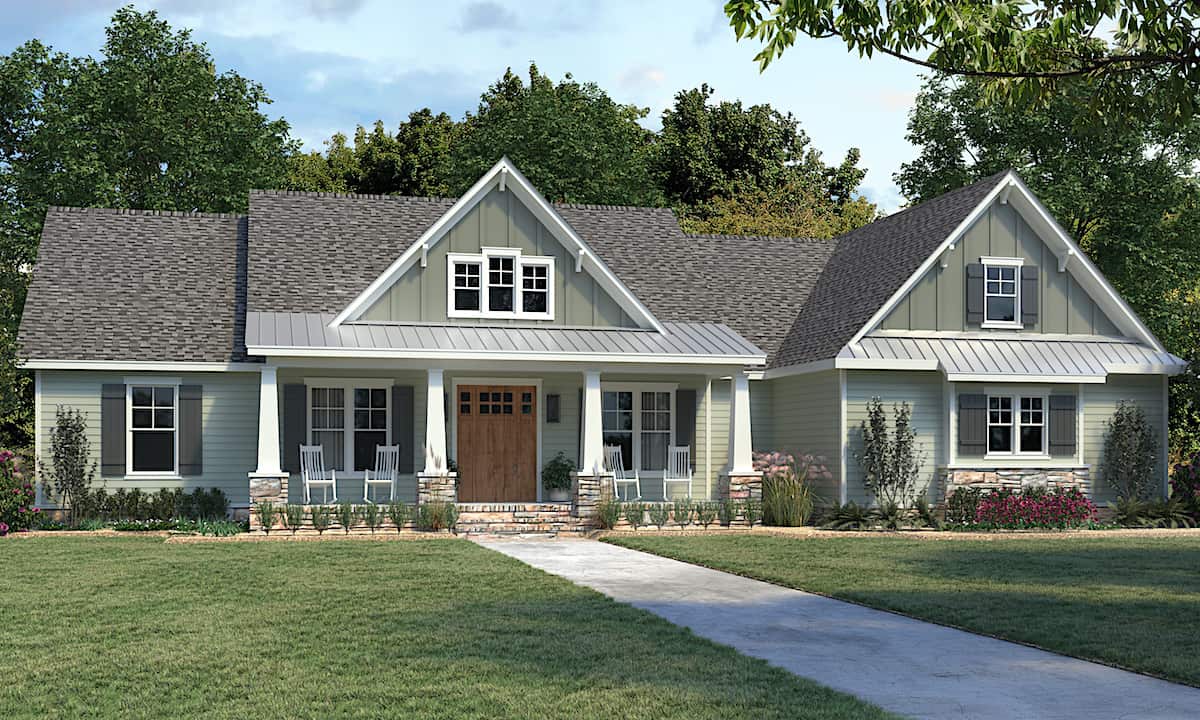
4–5-Bedroom, 2300 Sq Ft Ranch Home - Plan #206-1030 - Main Exterior
Plan Collection
4–5-Bedroom, 2300 Sq Ft Ranch Home - Plan #206-1030 - Main Exterior
Plan#206-1030
Starting at$1295
2300
Sq Ft
1
Story
4
Bed
2.5
Bath
3
Car
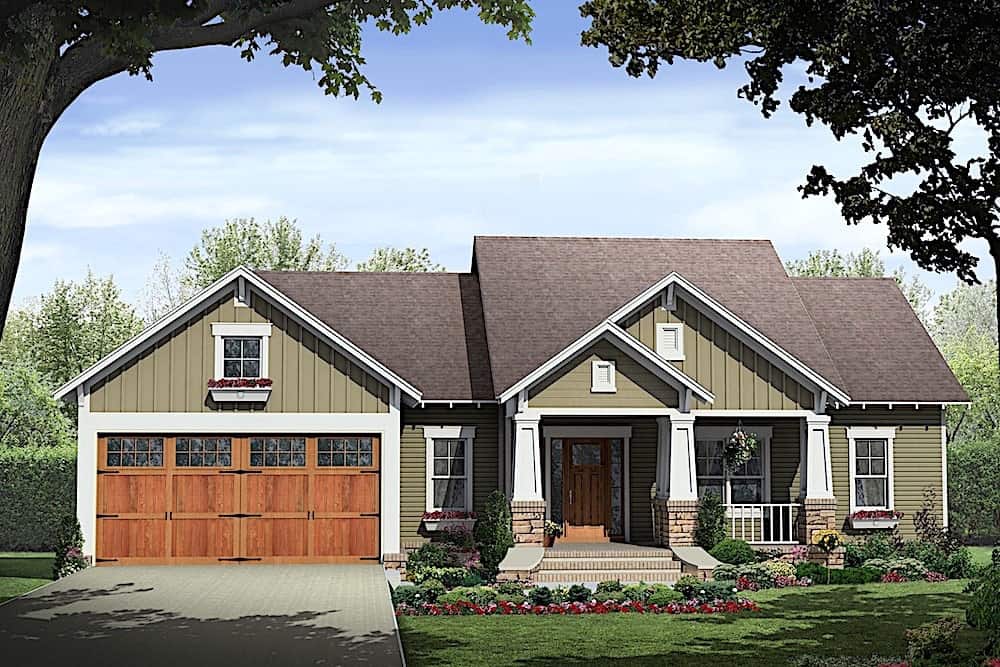
3-Bedroom, 1800 Sq Ft Ranch Home - Plan #141-1318 - Main Exterior
Plan Collection
3-Bedroom, 1800 Sq Ft Ranch Home - Plan #141-1318 - Main Exterior
Plan#141-1318
Starting at$1300
1800
Sq Ft
1
Story
3
Bed
2
Bath
2
Car
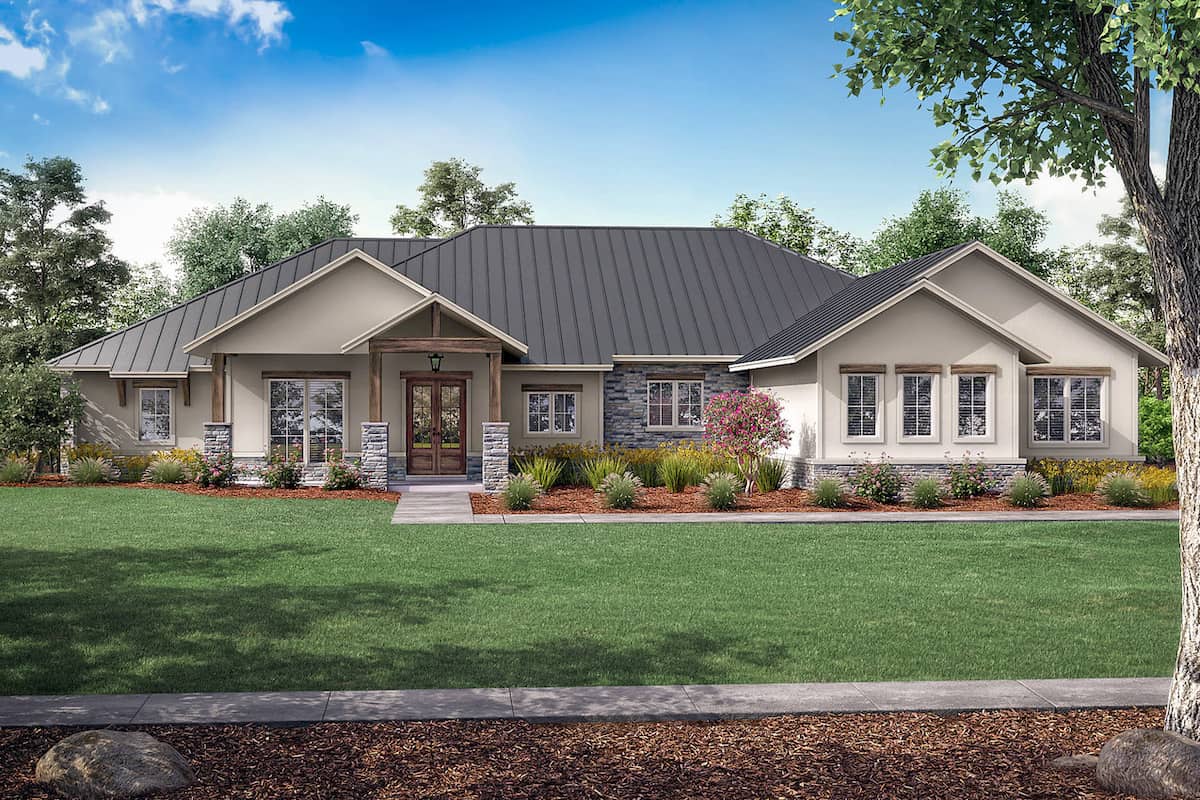
3-Bedroom, 2974 Sq Ft Ranch Home - Plan #142-1253 - Main Exterior
Plan Collection
3-Bedroom, 2974 Sq Ft Ranch Home - Plan #142-1253 - Main Exterior
Plan#142-1253
Starting at$1495
2974
Sq Ft
1
Story
3
Bed
3.5
Bath
3
Car
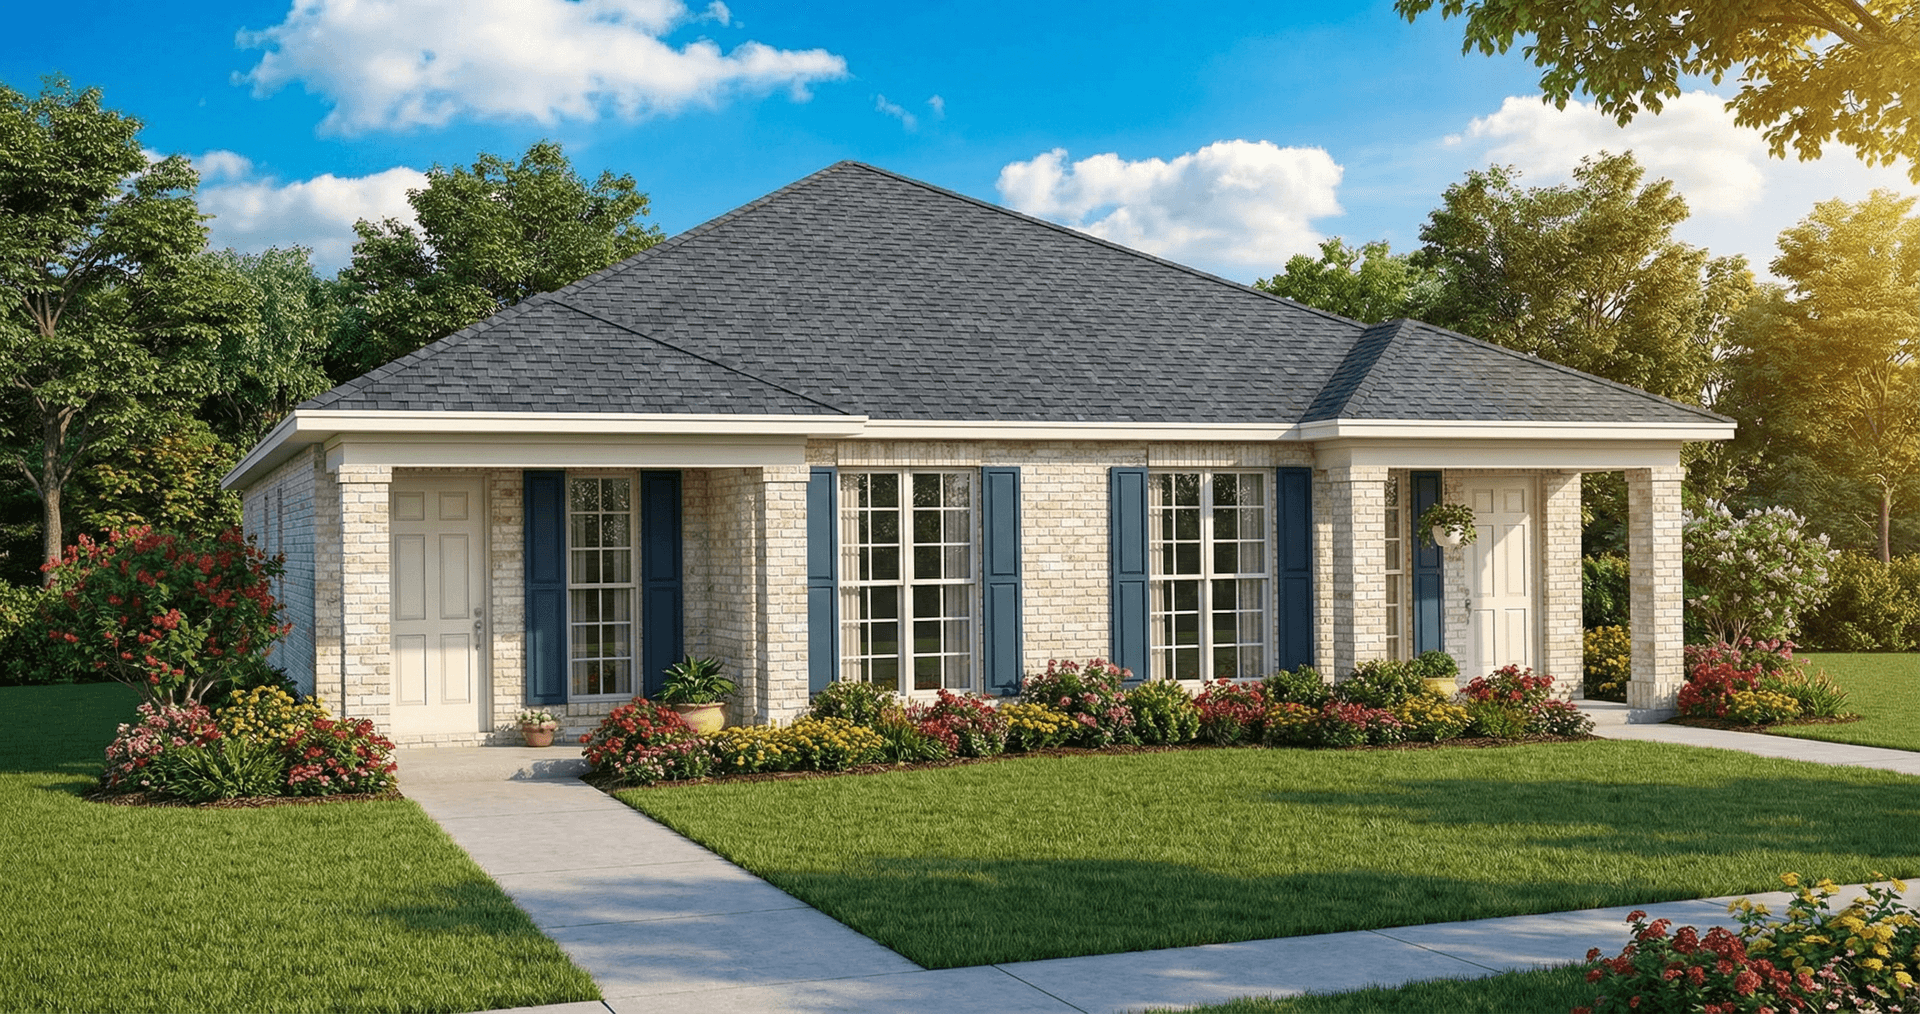
4-Bedroom, 1854 Sq Ft Contemporary House - Plan #153-1591 - Front Exterior
Plan Collection
4-Bedroom, 1854 Sq Ft Contemporary House - Plan #153-1591 - Front Exterior
Plan#153-1591
Starting at$1100
1854
Sq Ft
1
Story
4
Bed
2
Bath
0
Car
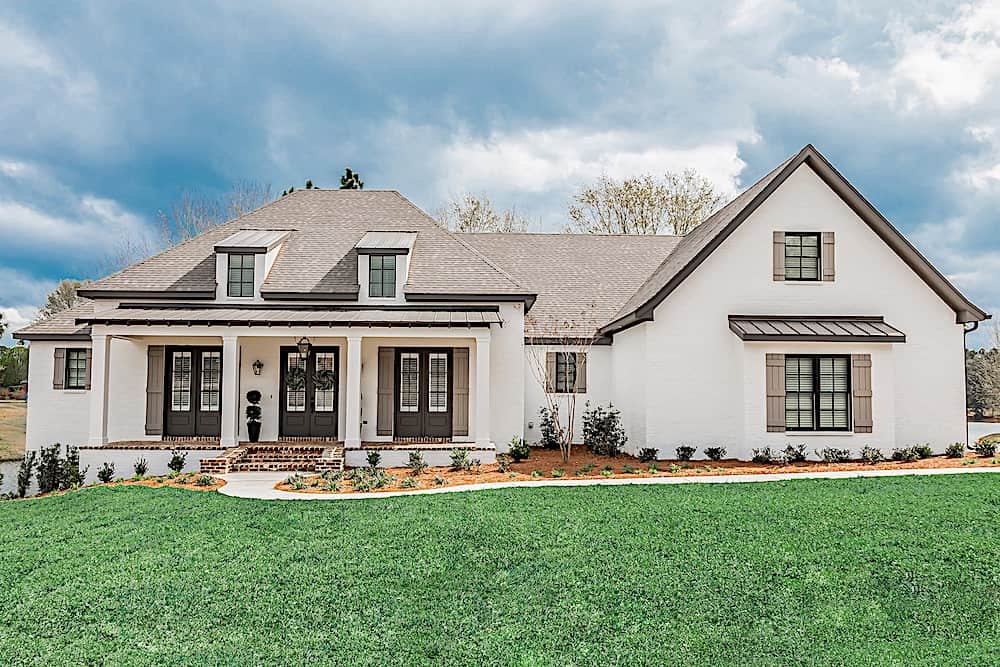
3-Bedroom, 2854 Sq Ft French House - Plan #142-1209 - Front Exterior
Plan Collection
3-Bedroom, 2854 Sq Ft French House - Plan #142-1209 - Front Exterior
Plan#142-1209
Starting at$1495
2854
Sq Ft
1
Story
3
Bed
2
Bath
3
Car

3-Bedroom, 2073 Sq Ft Country Home Plan - 142-1177 - Main Exterior
Plan Collection
3-Bedroom, 2073 Sq Ft Country Home Plan - 142-1177 - Main Exterior
Plan#142-1177
Starting at$1445
2073
Sq Ft
1
Story
3
Bed
2
Bath
2
Car
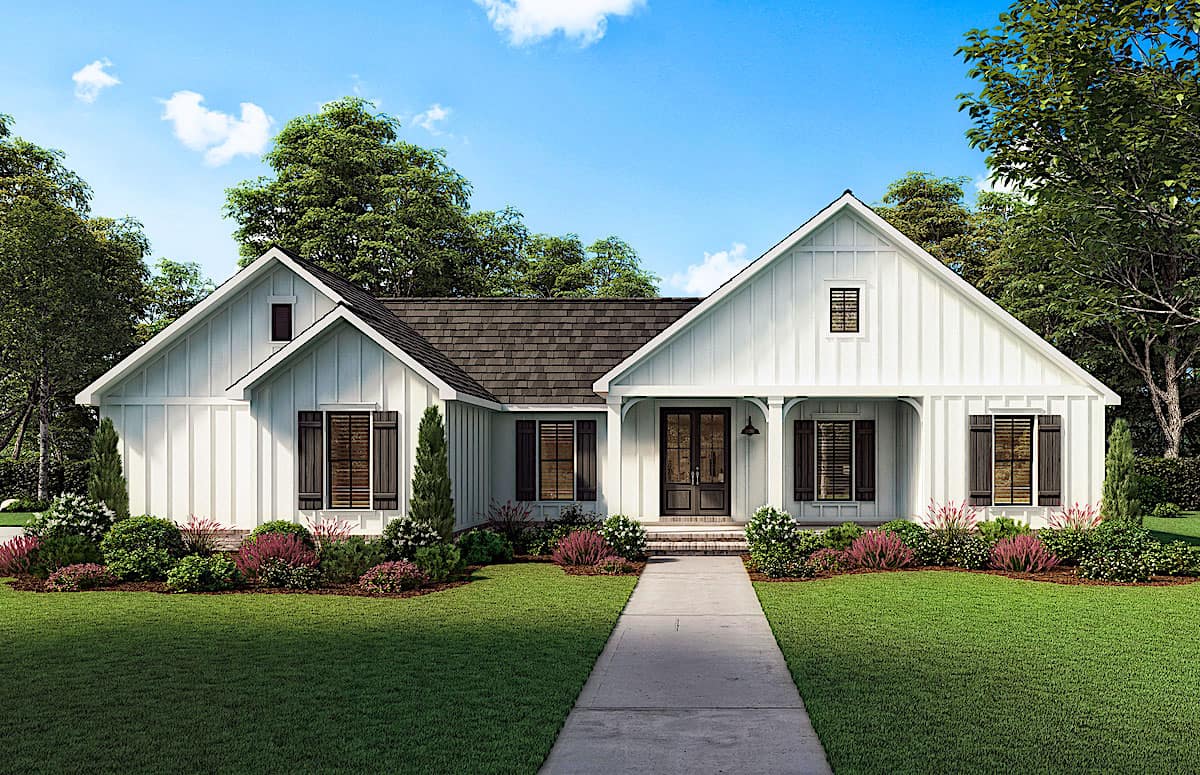
3-Bedroom, 1474 Sq Ft Contemporary House - Plan #206-1027 - Front Exterior
Plan Collection
3-Bedroom, 1474 Sq Ft Contemporary House - Plan #206-1027 - Front Exterior
Plan#206-1027
Starting at$1195
1474
Sq Ft
1
Story
3
Bed
2
Bath
2
Car
3-Bedroom, 1320 Sq Ft Ranch House - Plan #123-1102 - Front Exterior
Plan Collection
3-Bedroom, 1320 Sq Ft Ranch House - Plan #123-1102 - Front Exterior
Plan#123-1102
Starting at$990
1320
Sq Ft
1
Story
3
Bed
2
Bath
0
Car
3-Bedroom, 1817 Sq Ft European Home Plan - 142-1227 - Main Exterior
Plan Collection
3-Bedroom, 1817 Sq Ft European Home Plan - 142-1227 - Main Exterior
Plan#142-1227
Starting at$1395
1817
Sq Ft
1
Story
3
Bed
2
Bath
2
Car
Small cottage house plan with gable roofline, multi-pane windows, timber accents, covered front porch, and attached 2-car garage — Plan #177-1057
Plan Collection
Small cottage house plan with gable roofline, multi-pane windows, timber accents, covered front porch, and attached 2-car garage — Plan #177-1057
Plan#177-1057
Starting at$1195
928
Sq Ft
1
Story
2
Bed
2
Bath
2
Car
3-Bedroom, 967 Sq Ft Ranch House - Plan #211-1001 - Front Exterior
Plan Collection
3-Bedroom, 967 Sq Ft Ranch House - Plan #211-1001 - Front Exterior
Plan#211-1001
Starting at$900
967
Sq Ft
1
Story
3
Bed
2
Bath
0
Car
3-Bedroom, 2091 Sq Ft Ranch House Plan - 117-1092 - Front Exterior
Plan Collection
3-Bedroom, 2091 Sq Ft Ranch House Plan - 117-1092 - Front Exterior
Plan#117-1092
Starting at$1295
2091
Sq Ft
1
Story
3
Bed
2.5
Bath
2
Car
1-Bedroom, 1024 Sq Ft Small House - Plan #177-1056 - Main Exterior
Plan Collection
1-Bedroom, 1024 Sq Ft Small House - Plan #177-1056 - Main Exterior
Plan#177-1056
Starting at$1195
1024
Sq Ft
1
Story
1
Bed
1.5
Bath
0
Car
3-Bedroom, 1800 Sq Ft Country Ranch - Plan #153-1744
Plan Collection
3-Bedroom, 1800 Sq Ft Country Ranch - Plan #153-1744
Plan#153-1744
Starting at$1200
1800
Sq Ft
1
Story
3
Bed
2
Bath
2
Car
3-Bedroom, 1611 Sq Ft Ranch Home - Plan #123-1112 - Main Exterior
Plan Collection
3-Bedroom, 1611 Sq Ft Ranch Home - Plan #123-1112 - Main Exterior
Plan#123-1112
Starting at$1120
1611
Sq Ft
1
Story
3
Bed
2
Bath
2
Car
3-4 Bedroom, 3766 Sq Ft European House Plan - 153-1095 - Front Exterior
Plan Collection
3-4 Bedroom, 3766 Sq Ft European House Plan - 153-1095 - Front Exterior
Plan#153-1095
Starting at$1850
3766
Sq Ft
1
Story
4
Bed
4
Bath
3
Car
3-Bedroom, 1493 Sq Ft Ranch House - Plan #142-1264 - Front Exterior
Plan Collection
3-Bedroom, 1493 Sq Ft Ranch House - Plan #142-1264 - Front Exterior
Plan#142-1264
Starting at$1345
1493
Sq Ft
1
Story
3
Bed
2
Bath
2
Car
3-Bedroom, 1763 Sq Ft Country House - Plan 120-2545 - Front Exterior
Plan Collection
3-Bedroom, 1763 Sq Ft Country House - Plan 120-2545 - Front Exterior
Plan#120-2545
Starting at$1255
1763
Sq Ft
1
Story
3
Bed
2.5
Bath
3
Car
3-Bedroom, 1498 Sq Ft Ranch Home Plan - 142-1433 - Main Exterior
Plan Collection
3-Bedroom, 1498 Sq Ft Ranch Home Plan - 142-1433 - Main Exterior
Plan#142-1433
Starting at$1345
1498
Sq Ft
1
Story
3
Bed
2
Bath
3
Car
6-Bedroom, 1477 Sq Ft Duplex Plan - 153-1192 - Main Exterior
Plan Collection
6-Bedroom, 1477 Sq Ft Duplex Plan - 153-1192 - Main Exterior
Plan#153-1192
Starting at$1850
1481
Sq Ft
1
Story
3
Bed
2
Bath
2
Car
4-Bedroom, 3273 Sq Ft French House - Plan #206-1024 - Front Exterior
Plan Collection
4-Bedroom, 3273 Sq Ft French House - Plan #206-1024 - Front Exterior
Plan#206-1024
Starting at$1445
3278
Sq Ft
1
Story
4
Bed
3.5
Bath
3
Car
3-Bedroom, 2045 Sq Ft Ranch House - Plan #198-1024 - Front Exterior
Plan Collection
3-Bedroom, 2045 Sq Ft Ranch House - Plan #198-1024 - Front Exterior
Plan#198-1024
Starting at$1495
2045
Sq Ft
1
Story
3
Bed
2.5
Bath
2
Car
4-Bedroom, 1992 Sq Ft Contemporary Home - Plan #142-1241 - Main Exterior
Plan Collection
4-Bedroom, 1992 Sq Ft Contemporary Home - Plan #142-1241 - Main Exterior
Plan#142-1241
Starting at$1395
1992
Sq Ft
1
Story
4
Bed
2
Bath
2
Car
2-Bedroom, 1120 Sq Ft Ranch House - Plan #123-1117 - Front Exterior
Plan Collection
2-Bedroom, 1120 Sq Ft Ranch House - Plan #123-1117 - Front Exterior
Plan#123-1117
Starting at$990
1120
Sq Ft
1
Story
2
Bed
2
Bath
0
Car
4–5-Bedroom, 2300 Sq Ft Ranch Home - Plan #206-1030 - Main Exterior
Plan Collection
4–5-Bedroom, 2300 Sq Ft Ranch Home - Plan #206-1030 - Main Exterior
Plan#206-1030
Starting at$1295
2300
Sq Ft
1
Story
4
Bed
2.5
Bath
3
Car
3-Bedroom, 1800 Sq Ft Ranch Home - Plan #141-1318 - Main Exterior
Plan Collection
3-Bedroom, 1800 Sq Ft Ranch Home - Plan #141-1318 - Main Exterior
Plan#141-1318
Starting at$1300
1800
Sq Ft
1
Story
3
Bed
2
Bath
2
Car
3-Bedroom, 2974 Sq Ft Ranch Home - Plan #142-1253 - Main Exterior
Plan Collection
3-Bedroom, 2974 Sq Ft Ranch Home - Plan #142-1253 - Main Exterior
Plan#142-1253
Starting at$1495
2974
Sq Ft
1
Story
3
Bed
3.5
Bath
3
Car
4-Bedroom, 1854 Sq Ft Contemporary House - Plan #153-1591 - Front Exterior
Plan Collection
4-Bedroom, 1854 Sq Ft Contemporary House - Plan #153-1591 - Front Exterior
Plan#153-1591
Starting at$1100
1854
Sq Ft
1
Story
4
Bed
2
Bath
0
Car
3-Bedroom, 2854 Sq Ft French House - Plan #142-1209 - Front Exterior
Plan Collection
3-Bedroom, 2854 Sq Ft French House - Plan #142-1209 - Front Exterior
Plan#142-1209
Starting at$1495
2854
Sq Ft
1
Story
3
Bed
2
Bath
3
Car
3-Bedroom, 2073 Sq Ft Country Home Plan - 142-1177 - Main Exterior
Plan Collection
3-Bedroom, 2073 Sq Ft Country Home Plan - 142-1177 - Main Exterior
Plan#142-1177
Starting at$1445
2073
Sq Ft
1
Story
3
Bed
2
Bath
2
Car
3-Bedroom, 1474 Sq Ft Contemporary House - Plan #206-1027 - Front Exterior
Plan Collection
3-Bedroom, 1474 Sq Ft Contemporary House - Plan #206-1027 - Front Exterior
Plan#206-1027
Starting at$1195
1474
Sq Ft
1
Story
3
Bed
2
Bath
2
Car
12345...222