Ranch, Traditional House Plans

12,253
Plan Results
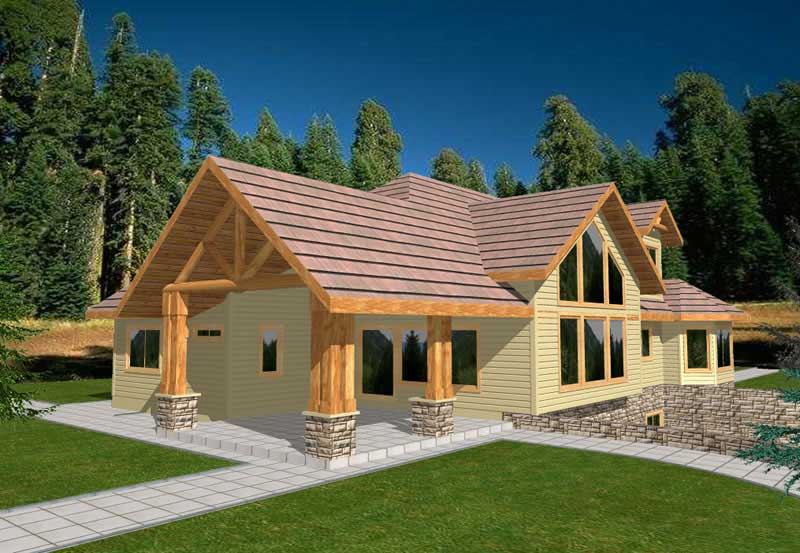
3-Bedroom, 2029 Sq Ft Craftsman House Plan - 180-1042 - Front Exterior
Plan Collection
3-Bedroom, 2029 Sq Ft Craftsman House Plan - 180-1042 - Front Exterior
Plan#180-1042
Starting at$1250
2029
Sq Ft
2
Story
3
Bed
2.5
Bath
2
Car
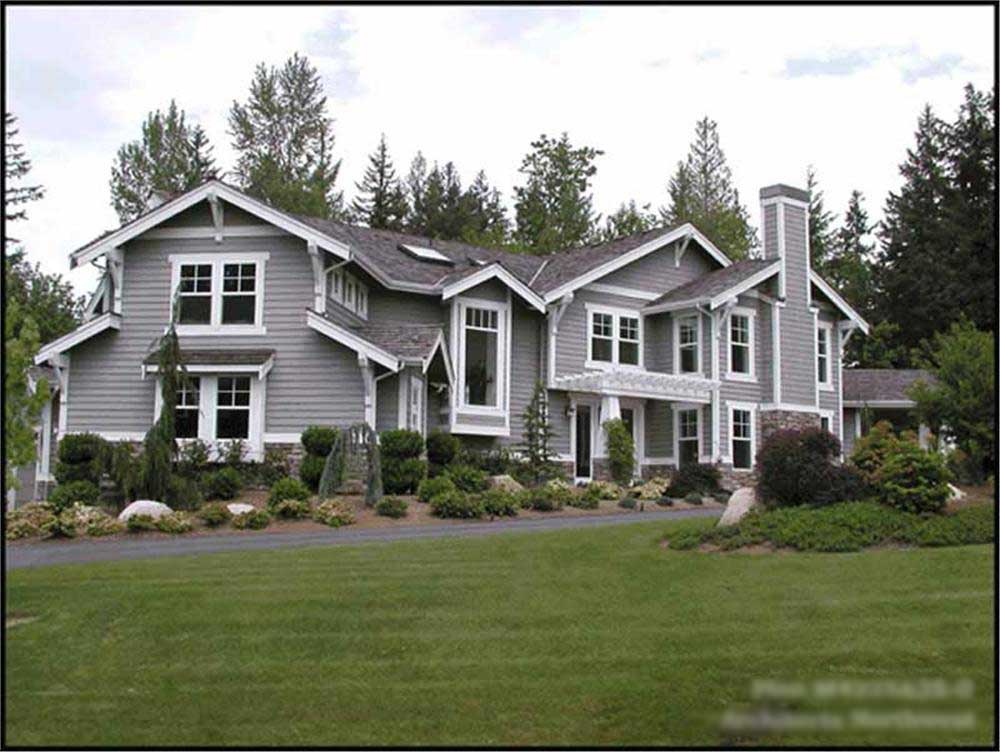
3-Bedroom, 2363 Sq Ft Traditional Home Plan - 168-1109 - Main Exterior
Plan Collection
3-Bedroom, 2363 Sq Ft Traditional Home Plan - 168-1109 - Main Exterior
Plan#168-1109
Starting at$1600
2363
Sq Ft
1
Story
3
Bed
2.5
Bath
2
Car
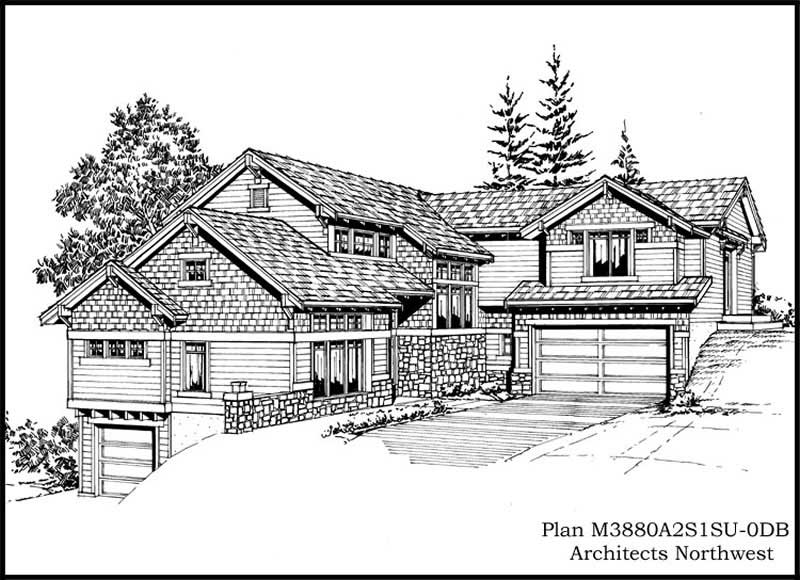
3-Bedroom, 1491 Sq Ft Country House Plan - 113-1015 - Front Exterior
Plan Collection
3-Bedroom, 1491 Sq Ft Country House Plan - 113-1015 - Front Exterior
Plan#113-1015
Starting at$325
1491
Sq Ft
1
Story
3
Bed
2
Bath
2
Car
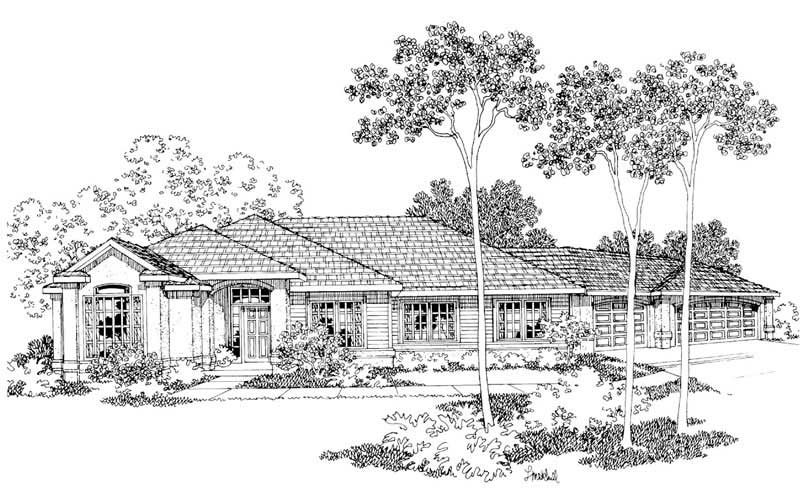
3-Bedroom, 3871 Sq Ft Craftsman House Plan - 132-1581 - Front Exterior
Plan Collection
3-Bedroom, 3871 Sq Ft Craftsman House Plan - 132-1581 - Front Exterior
Plan#132-1581
Starting at$2085
3871
Sq Ft
1
Story
3
Bed
3
Bath
0
Car
3-Bedroom, 3304 Sq Ft Craftsman House Plan - 132-1574 - Front Exterior
Plan Collection
3-Bedroom, 3304 Sq Ft Craftsman House Plan - 132-1574 - Front Exterior
Plan#132-1574
Starting at$1480
3304
Sq Ft
1
Story
3
Bed
3
Bath
2
Car
5-Bedroom, 4235 Sq Ft Craftsman Home Plan - 115-1054 - Main Exterior
Plan Collection
5-Bedroom, 4235 Sq Ft Craftsman Home Plan - 115-1054 - Main Exterior
Plan#115-1054
Starting at$2600
4235
Sq Ft
2
Story
5
Bed
3
Bath
3
Car
3-Bedroom, 1344 Sq Ft Ranch Home Plan - 102-1007 - Main Exterior
Plan Collection
3-Bedroom, 1344 Sq Ft Ranch Home Plan - 102-1007 - Main Exterior
Plan#102-1007
Starting at$800
1344
Sq Ft
1
Story
3
Bed
2
Bath
2
Car
3-Bedroom, 2239 Sq Ft Country House Plan - 109-1109 - Front Exterior
Plan Collection
3-Bedroom, 2239 Sq Ft Country House Plan - 109-1109 - Front Exterior
Plan#109-1109
Starting at$1395
2239
Sq Ft
2
Story
3
Bed
2
Bath
0
Car
5-Bedroom, 4650 Sq Ft Craftsman House Plan - 115-1167 - Front Exterior
Plan Collection
5-Bedroom, 4650 Sq Ft Craftsman House Plan - 115-1167 - Front Exterior
Plan#115-1167
Starting at$2900
4650
Sq Ft
2
Story
5
Bed
4
Bath
3
Car
3-Bedroom, 1526 Sq Ft European Home Plan - 109-1113 - Main Exterior
Plan Collection
3-Bedroom, 1526 Sq Ft European Home Plan - 109-1113 - Main Exterior
Plan#109-1113
Starting at$1295
1526
Sq Ft
2
Story
3
Bed
3
Bath
1
Car
4-Bedroom, 3095 Sq Ft Ranch Home Plan - 115-1139 - Main Exterior
Plan Collection
4-Bedroom, 3095 Sq Ft Ranch Home Plan - 115-1139 - Main Exterior
Plan#115-1139
Starting at$2150
3095
Sq Ft
2
Story
4
Bed
2
Bath
2
Car
4-Bedroom, 4225 Sq Ft Luxury Home Plan - 115-1246 - Main Exterior
Plan Collection
4-Bedroom, 4225 Sq Ft Luxury Home Plan - 115-1246 - Main Exterior
Plan#115-1246
Starting at$2600
4225
Sq Ft
2
Story
4
Bed
3
Bath
3
Car

3-Bedroom, 1299 Sq Ft Ranch Home Plan - 102-1063 - Main Exterior
Plan Collection
3-Bedroom, 1299 Sq Ft Ranch Home Plan - 102-1063 - Main Exterior
Plan#102-1063
Starting at$800
1299
Sq Ft
1
Story
3
Bed
2
Bath
2
Car
4-Bedroom, 3748 Sq Ft Traditional House Plan - 132-1548 - Front Exterior
Plan Collection
4-Bedroom, 3748 Sq Ft Traditional House Plan - 132-1548 - Front Exterior
Plan#132-1548
Starting at$2085
3748
Sq Ft
2
Story
4
Bed
4.5
Bath
3
Car
4-Bedroom, 3225 Sq Ft Ranch Home Plan - 115-1089 - Main Exterior
Plan Collection
4-Bedroom, 3225 Sq Ft Ranch Home Plan - 115-1089 - Main Exterior
Plan#115-1089
Starting at$2150
3225
Sq Ft
2
Story
4
Bed
2
Bath
3
Car
4-Bedroom, 2557 Sq Ft Country House Plan - 108-1415 - Front Exterior
Plan Collection
4-Bedroom, 2557 Sq Ft Country House Plan - 108-1415 - Front Exterior
Plan#108-1415
Starting at$1100
2557
Sq Ft
2
Story
4
Bed
2.5
Bath
2
Car
3-Bedroom, 2505 Sq Ft Ranch Home Plan - 108-1217 - Main Exterior
Plan Collection
3-Bedroom, 2505 Sq Ft Ranch Home Plan - 108-1217 - Main Exterior
Plan#108-1217
Starting at$1100
2505
Sq Ft
1
Story
3
Bed
2.5
Bath
3
Car
4-Bedroom, 3639 Sq Ft Craftsman Home Plan - 163-1067 - Main Exterior
Plan Collection
4-Bedroom, 3639 Sq Ft Craftsman Home Plan - 163-1067 - Main Exterior
Plan#163-1067
Starting at$1390
3639
Sq Ft
2
Story
4
Bed
4.5
Bath
3
Car
3-Bedroom, 2290 Sq Ft Ranch House Plan - 109-1139 - Front Exterior
Plan Collection
3-Bedroom, 2290 Sq Ft Ranch House Plan - 109-1139 - Front Exterior
Plan#109-1139
Starting at$1395
2290
Sq Ft
1
Story
3
Bed
2
Bath
0
Car
4-Bedroom, 2596 Sq Ft Craftsman Home Plan - 132-1688 - Main Exterior
Plan Collection
4-Bedroom, 2596 Sq Ft Craftsman Home Plan - 132-1688 - Main Exterior
Plan#132-1688
Starting at$1480
2596
Sq Ft
1
Story
4
Bed
2.5
Bath
3
Car
4-Bedroom, 3996 Sq Ft Traditional House Plan - 132-1546 - Front Exterior
Plan Collection
4-Bedroom, 3996 Sq Ft Traditional House Plan - 132-1546 - Front Exterior
Plan#132-1546
Starting at$2085
3996
Sq Ft
1
Story
4
Bed
3.5
Bath
2
Car
4-Bedroom, 2402 Sq Ft Ranch Home Plan - 108-1184 - Main Exterior
Plan Collection
4-Bedroom, 2402 Sq Ft Ranch Home Plan - 108-1184 - Main Exterior
Plan#108-1184
Starting at$1050
2402
Sq Ft
1
Story
4
Bed
2.5
Bath
3
Car
3-Bedroom, 1540 Sq Ft Ranch Home Plan - 191-1010 - Main Exterior
Plan Collection
3-Bedroom, 1540 Sq Ft Ranch Home Plan - 191-1010 - Main Exterior
Plan#191-1010
Starting at$1375
1540
Sq Ft
1
Story
3
Bed
2
Bath
2
Car
2-Car, 676 Sq Ft Garage Plan - 132-1201 - Main Exterior
Plan Collection
2-Car, 676 Sq Ft Garage Plan - 132-1201 - Main Exterior
Plan#132-1201
Starting at$820
676
Sq Ft
1
Story
0
Bed
0
Bath
2
Car
3-Bedroom, 2029 Sq Ft Craftsman House Plan - 180-1042 - Front Exterior
Plan Collection
3-Bedroom, 2029 Sq Ft Craftsman House Plan - 180-1042 - Front Exterior
Plan#180-1042
Starting at$1250
2029
Sq Ft
2
Story
3
Bed
2.5
Bath
2
Car
3-Bedroom, 2363 Sq Ft Traditional Home Plan - 168-1109 - Main Exterior
Plan Collection
3-Bedroom, 2363 Sq Ft Traditional Home Plan - 168-1109 - Main Exterior
Plan#168-1109
Starting at$1600
2363
Sq Ft
1
Story
3
Bed
2.5
Bath
2
Car
3-Bedroom, 1491 Sq Ft Country House Plan - 113-1015 - Front Exterior
Plan Collection
3-Bedroom, 1491 Sq Ft Country House Plan - 113-1015 - Front Exterior
Plan#113-1015
Starting at$325
1491
Sq Ft
1
Story
3
Bed
2
Bath
2
Car
3-Bedroom, 3871 Sq Ft Craftsman House Plan - 132-1581 - Front Exterior
Plan Collection
3-Bedroom, 3871 Sq Ft Craftsman House Plan - 132-1581 - Front Exterior
Plan#132-1581
Starting at$2085
3871
Sq Ft
1
Story
3
Bed
3
Bath
0
Car
3-Bedroom, 3304 Sq Ft Craftsman House Plan - 132-1574 - Front Exterior
Plan Collection
3-Bedroom, 3304 Sq Ft Craftsman House Plan - 132-1574 - Front Exterior
Plan#132-1574
Starting at$1480
3304
Sq Ft
1
Story
3
Bed
3
Bath
2
Car
5-Bedroom, 4235 Sq Ft Craftsman Home Plan - 115-1054 - Main Exterior
Plan Collection
5-Bedroom, 4235 Sq Ft Craftsman Home Plan - 115-1054 - Main Exterior
Plan#115-1054
Starting at$2600
4235
Sq Ft
2
Story
5
Bed
3
Bath
3
Car
3-Bedroom, 1344 Sq Ft Ranch Home Plan - 102-1007 - Main Exterior
Plan Collection
3-Bedroom, 1344 Sq Ft Ranch Home Plan - 102-1007 - Main Exterior
Plan#102-1007
Starting at$800
1344
Sq Ft
1
Story
3
Bed
2
Bath
2
Car
3-Bedroom, 2239 Sq Ft Country House Plan - 109-1109 - Front Exterior
Plan Collection
3-Bedroom, 2239 Sq Ft Country House Plan - 109-1109 - Front Exterior
Plan#109-1109
Starting at$1395
2239
Sq Ft
2
Story
3
Bed
2
Bath
0
Car
5-Bedroom, 4650 Sq Ft Craftsman House Plan - 115-1167 - Front Exterior
Plan Collection
5-Bedroom, 4650 Sq Ft Craftsman House Plan - 115-1167 - Front Exterior
Plan#115-1167
Starting at$2900
4650
Sq Ft
2
Story
5
Bed
4
Bath
3
Car
3-Bedroom, 1526 Sq Ft European Home Plan - 109-1113 - Main Exterior
Plan Collection
3-Bedroom, 1526 Sq Ft European Home Plan - 109-1113 - Main Exterior
Plan#109-1113
Starting at$1295
1526
Sq Ft
2
Story
3
Bed
3
Bath
1
Car
4-Bedroom, 3095 Sq Ft Ranch Home Plan - 115-1139 - Main Exterior
Plan Collection
4-Bedroom, 3095 Sq Ft Ranch Home Plan - 115-1139 - Main Exterior
Plan#115-1139
Starting at$2150
3095
Sq Ft
2
Story
4
Bed
2
Bath
2
Car
4-Bedroom, 4225 Sq Ft Luxury Home Plan - 115-1246 - Main Exterior
Plan Collection
4-Bedroom, 4225 Sq Ft Luxury Home Plan - 115-1246 - Main Exterior
Plan#115-1246
Starting at$2600
4225
Sq Ft
2
Story
4
Bed
3
Bath
3
Car
3-Bedroom, 1299 Sq Ft Ranch Home Plan - 102-1063 - Main Exterior
Plan Collection
3-Bedroom, 1299 Sq Ft Ranch Home Plan - 102-1063 - Main Exterior
Plan#102-1063
Starting at$800
1299
Sq Ft
1
Story
3
Bed
2
Bath
2
Car
4-Bedroom, 3748 Sq Ft Traditional House Plan - 132-1548 - Front Exterior
Plan Collection
4-Bedroom, 3748 Sq Ft Traditional House Plan - 132-1548 - Front Exterior
Plan#132-1548
Starting at$2085
3748
Sq Ft
2
Story
4
Bed
4.5
Bath
3
Car
4-Bedroom, 3225 Sq Ft Ranch Home Plan - 115-1089 - Main Exterior
Plan Collection
4-Bedroom, 3225 Sq Ft Ranch Home Plan - 115-1089 - Main Exterior
Plan#115-1089
Starting at$2150
3225
Sq Ft
2
Story
4
Bed
2
Bath
3
Car
4-Bedroom, 2557 Sq Ft Country House Plan - 108-1415 - Front Exterior
Plan Collection
4-Bedroom, 2557 Sq Ft Country House Plan - 108-1415 - Front Exterior
Plan#108-1415
Starting at$1100
2557
Sq Ft
2
Story
4
Bed
2.5
Bath
2
Car
3-Bedroom, 2505 Sq Ft Ranch Home Plan - 108-1217 - Main Exterior
Plan Collection
3-Bedroom, 2505 Sq Ft Ranch Home Plan - 108-1217 - Main Exterior
Plan#108-1217
Starting at$1100
2505
Sq Ft
1
Story
3
Bed
2.5
Bath
3
Car
4-Bedroom, 3639 Sq Ft Craftsman Home Plan - 163-1067 - Main Exterior
Plan Collection
4-Bedroom, 3639 Sq Ft Craftsman Home Plan - 163-1067 - Main Exterior
Plan#163-1067
Starting at$1390
3639
Sq Ft
2
Story
4
Bed
4.5
Bath
3
Car
3-Bedroom, 2290 Sq Ft Ranch House Plan - 109-1139 - Front Exterior
Plan Collection
3-Bedroom, 2290 Sq Ft Ranch House Plan - 109-1139 - Front Exterior
Plan#109-1139
Starting at$1395
2290
Sq Ft
1
Story
3
Bed
2
Bath
0
Car
4-Bedroom, 2596 Sq Ft Craftsman Home Plan - 132-1688 - Main Exterior
Plan Collection
4-Bedroom, 2596 Sq Ft Craftsman Home Plan - 132-1688 - Main Exterior
Plan#132-1688
Starting at$1480
2596
Sq Ft
1
Story
4
Bed
2.5
Bath
3
Car
4-Bedroom, 3996 Sq Ft Traditional House Plan - 132-1546 - Front Exterior
Plan Collection
4-Bedroom, 3996 Sq Ft Traditional House Plan - 132-1546 - Front Exterior
Plan#132-1546
Starting at$2085
3996
Sq Ft
1
Story
4
Bed
3.5
Bath
2
Car
4-Bedroom, 2402 Sq Ft Ranch Home Plan - 108-1184 - Main Exterior
Plan Collection
4-Bedroom, 2402 Sq Ft Ranch Home Plan - 108-1184 - Main Exterior
Plan#108-1184
Starting at$1050
2402
Sq Ft
1
Story
4
Bed
2.5
Bath
3
Car
3-Bedroom, 1540 Sq Ft Ranch Home Plan - 191-1010 - Main Exterior
Plan Collection
3-Bedroom, 1540 Sq Ft Ranch Home Plan - 191-1010 - Main Exterior
Plan#191-1010
Starting at$1375
1540
Sq Ft
1
Story
3
Bed
2
Bath
2
Car
2-Car, 676 Sq Ft Garage Plan - 132-1201 - Main Exterior
Plan Collection
2-Car, 676 Sq Ft Garage Plan - 132-1201 - Main Exterior
Plan#132-1201
Starting at$820
676
Sq Ft
1
Story
0
Bed
0
Bath
2
Car
1...191192193194195...511