Ranch, Traditional House Plans
Clear AllSort ByTrending
12,443
Plan Results
Plan Results
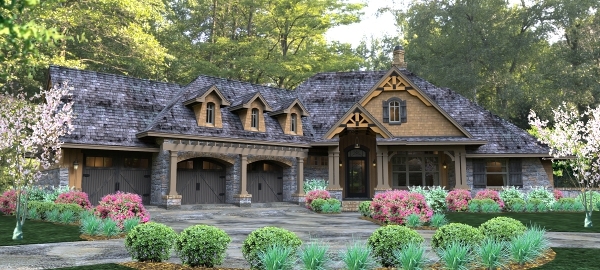
Plan#117-1094
Starting at$1295
2495
Sq Ft
1.5
Story
3
Bed
2.5
Bath
3
Car
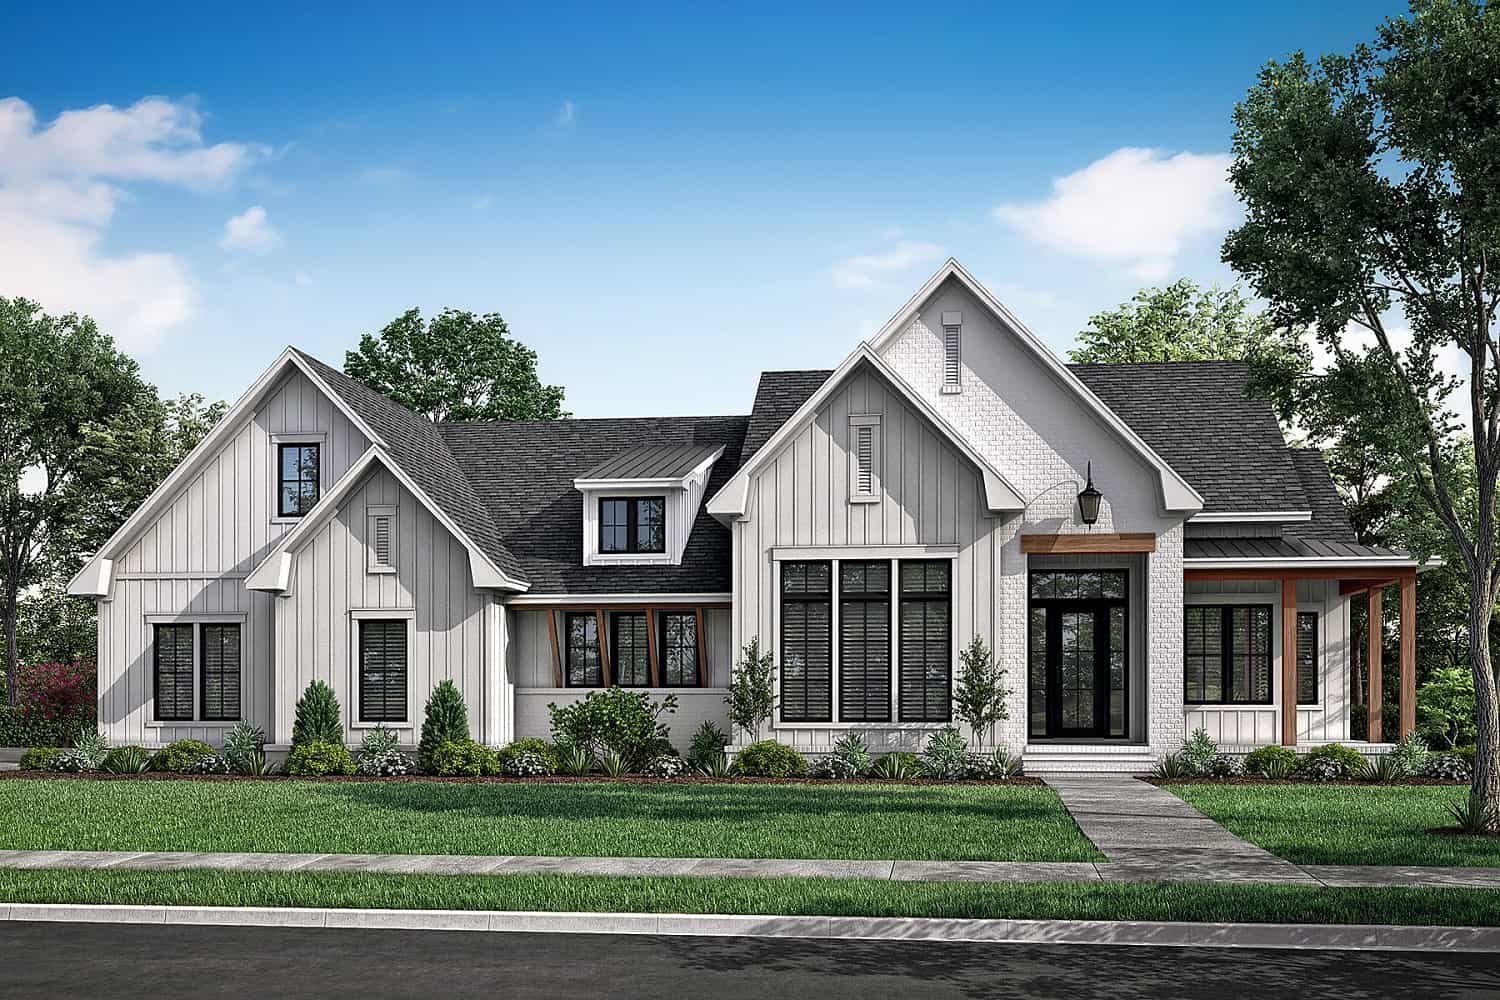
Plan#142-1411
Starting at$1495
2781
Sq Ft
1
Story
3
Bed
2.5
Bath
2
Car
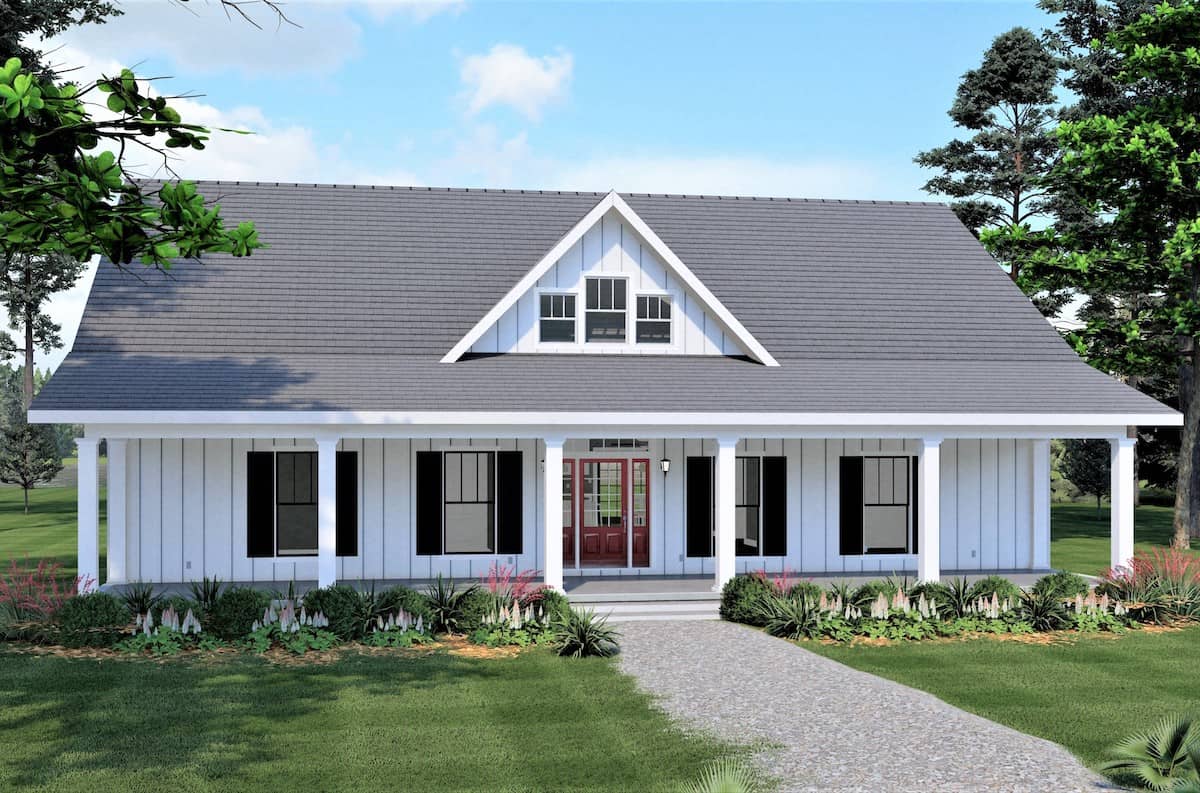
Plan#123-1124
Starting at$1190
2352
Sq Ft
1
Story
4
Bed
3
Bath
0
Car
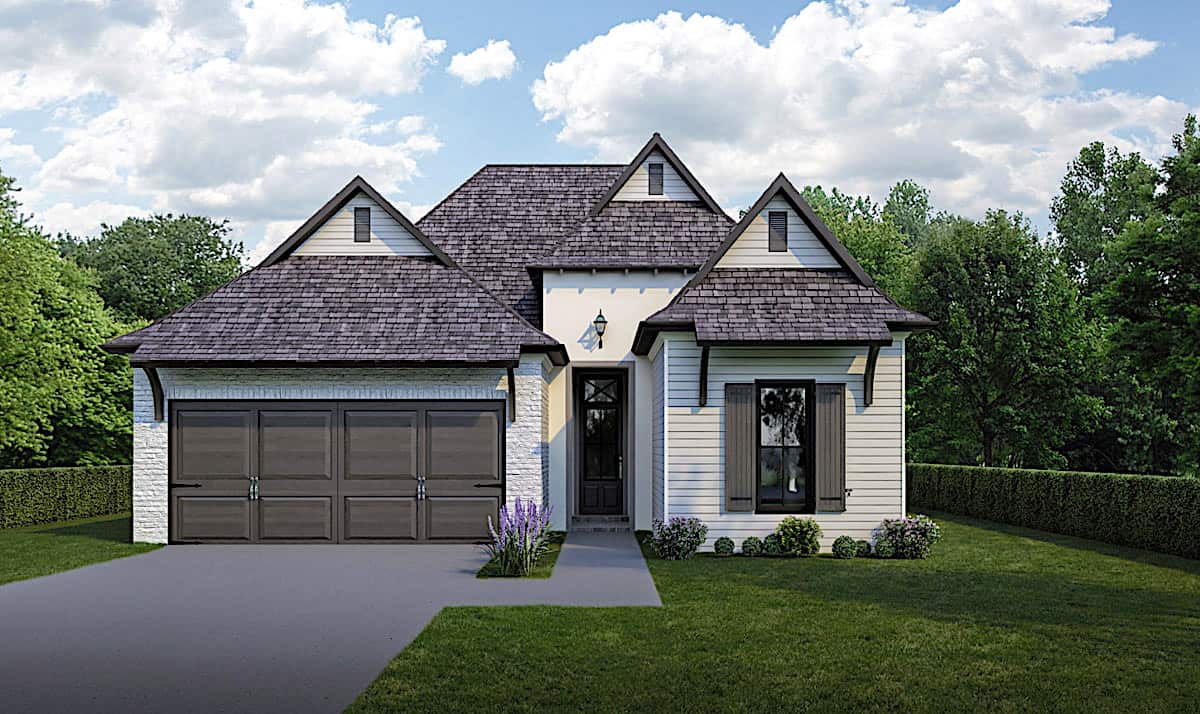
Plan#204-1001
Starting at$1440
1778
Sq Ft
1
Story
3
Bed
2
Bath
2
Car

Plan#142-1225
Starting at$1445
2230
Sq Ft
1
Story
3
Bed
2.5
Bath
3
Car
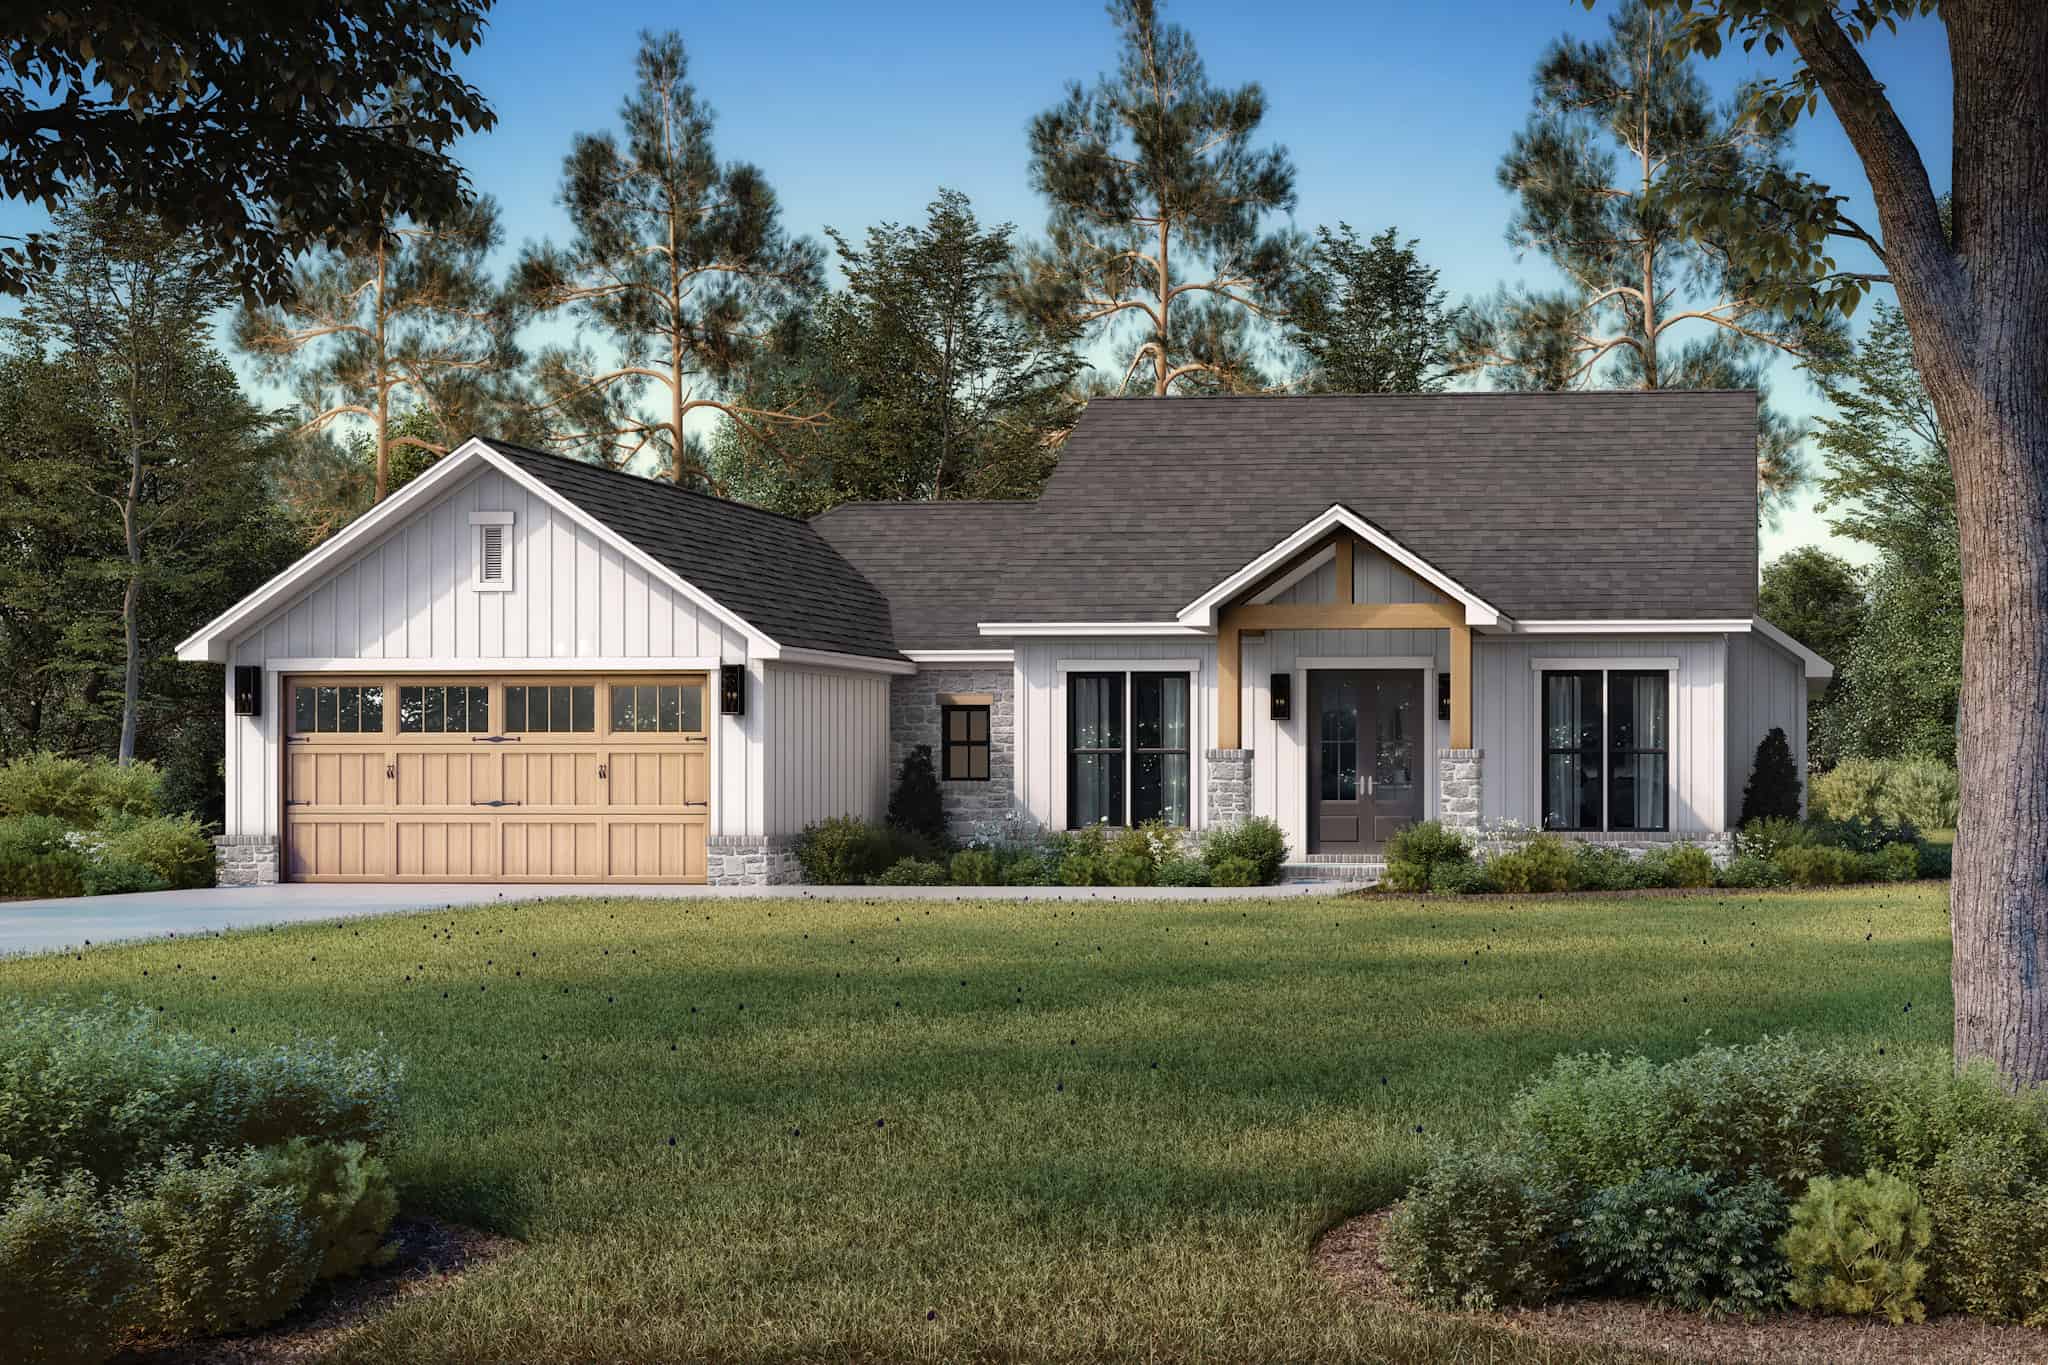
Plan#142-1489
Starting at$1395
1899
Sq Ft
1
Story
4
Bed
2.5
Bath
2
Car

Plan#142-1123
Starting at$1345
1450
Sq Ft
1
Story
3
Bed
2
Bath
2
Car
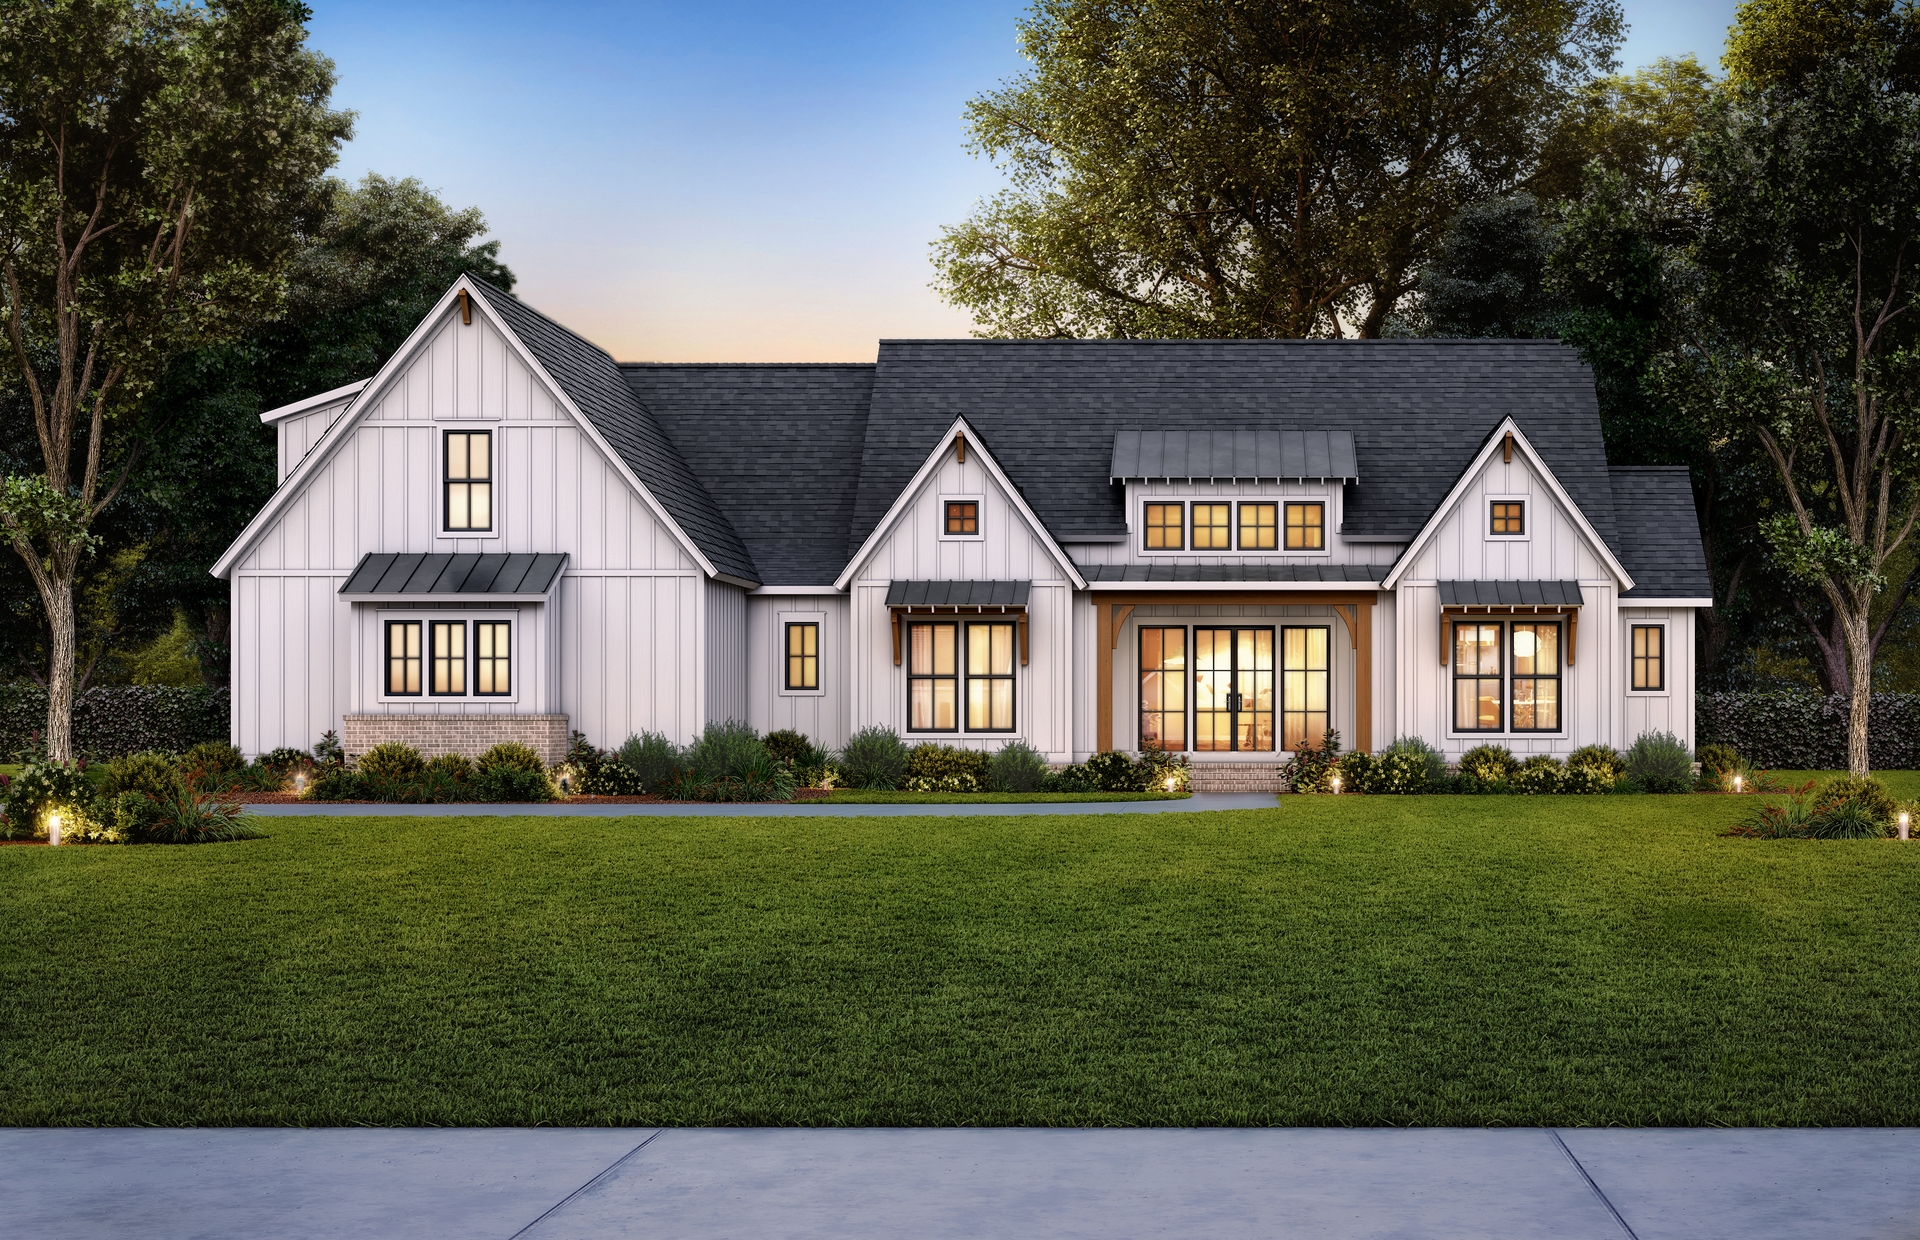
Plan#206-1071
Starting at$1345
2578
Sq Ft
1
Story
4
Bed
3.5
Bath
2
Car
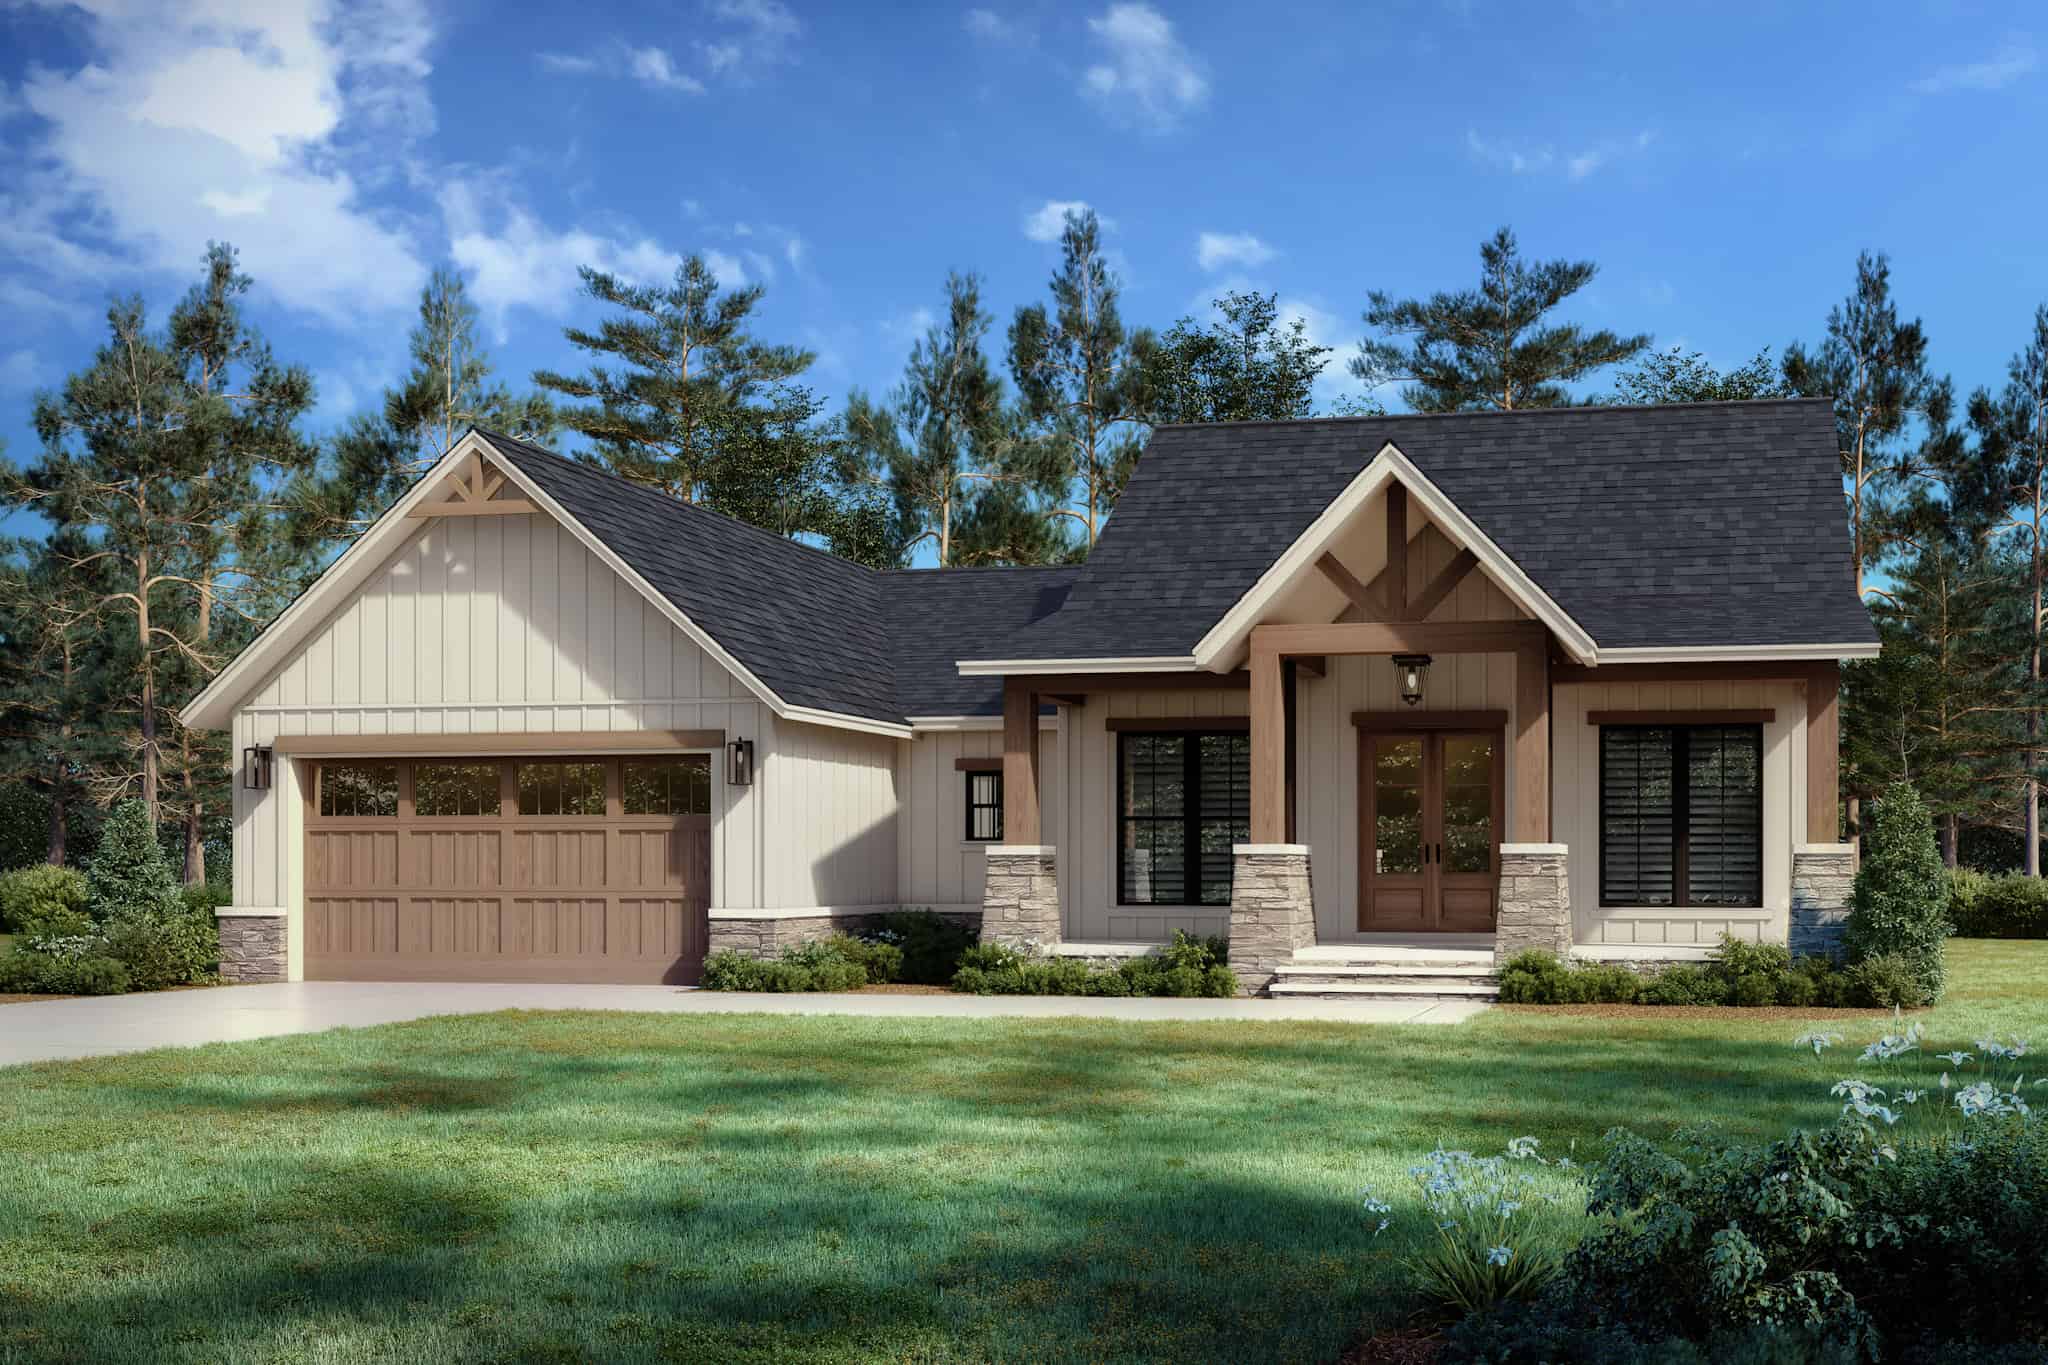
Plan#142-1494
Starting at$1395
1795
Sq Ft
1
Story
3
Bed
2
Bath
2
Car
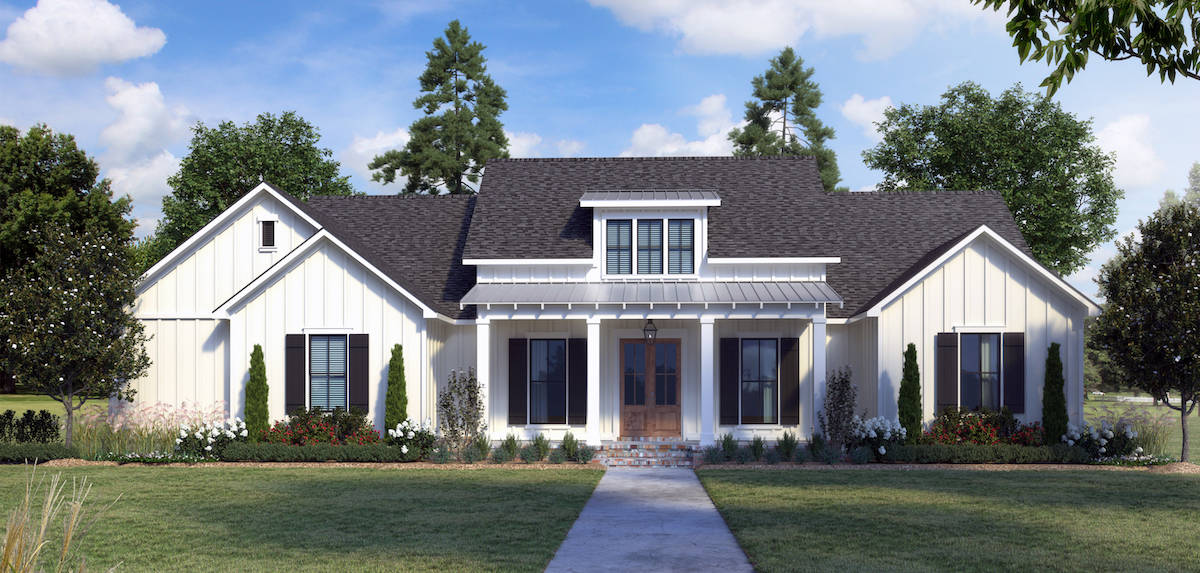
Plan#206-1036
Starting at$1295
2234
Sq Ft
1
Story
4
Bed
2.5
Bath
2
Car

Plan#178-1381
Starting at$1025
412
Sq Ft
1
Story
1
Bed
1
Bath
0
Car
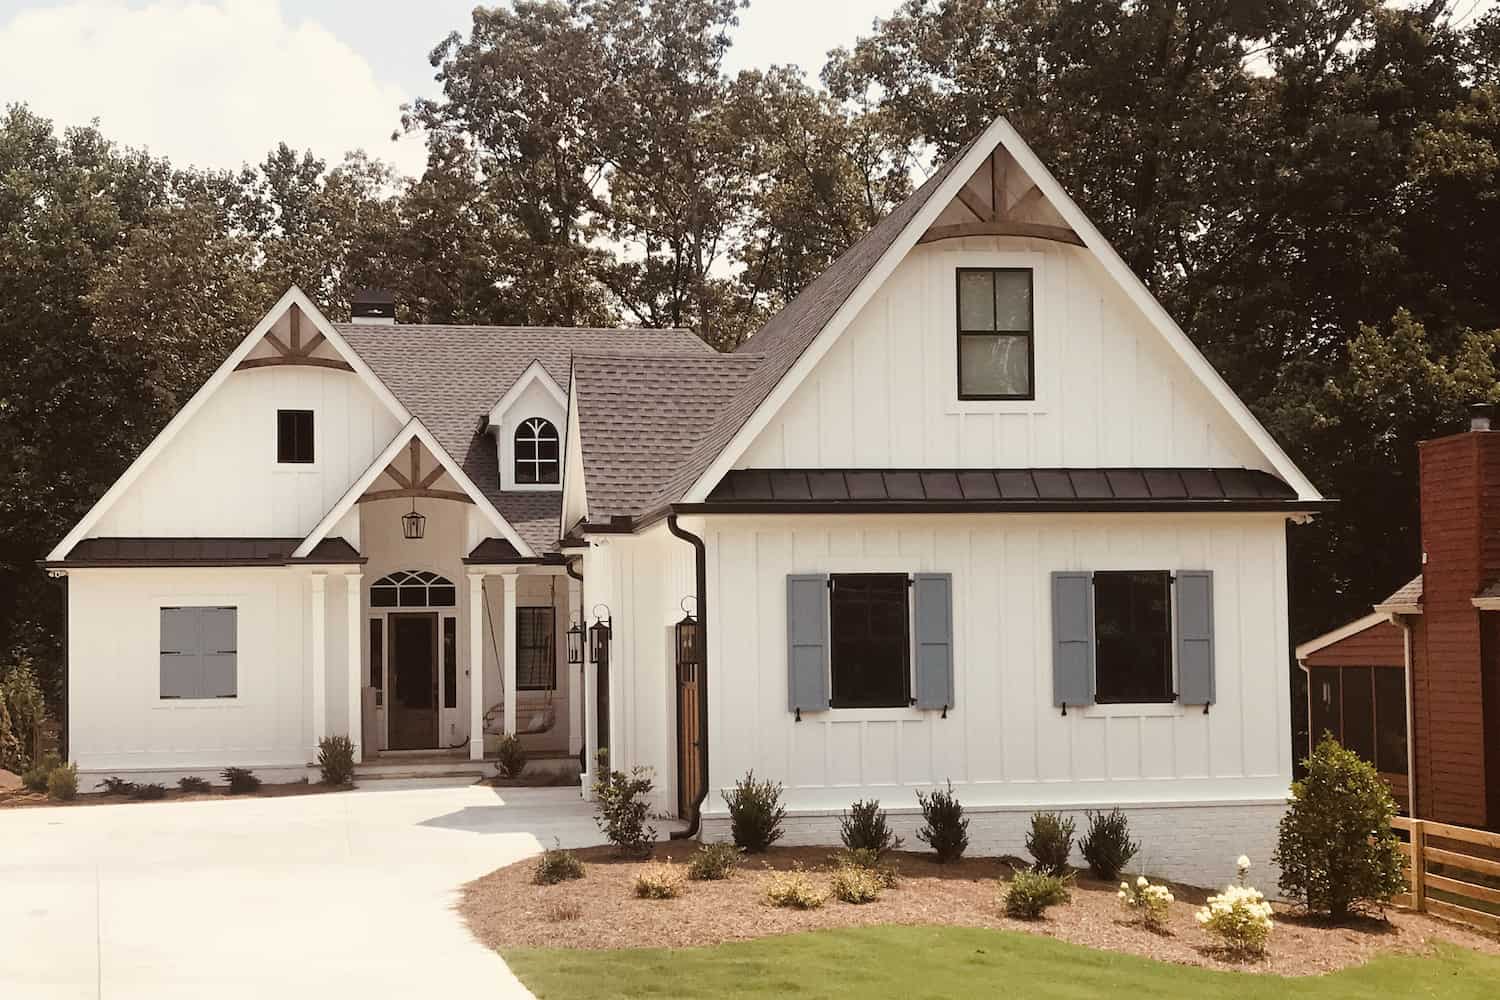
Plan#198-1053
Starting at$2195
2498
Sq Ft
1.5
Story
3
Bed
3
Bath
3
Car
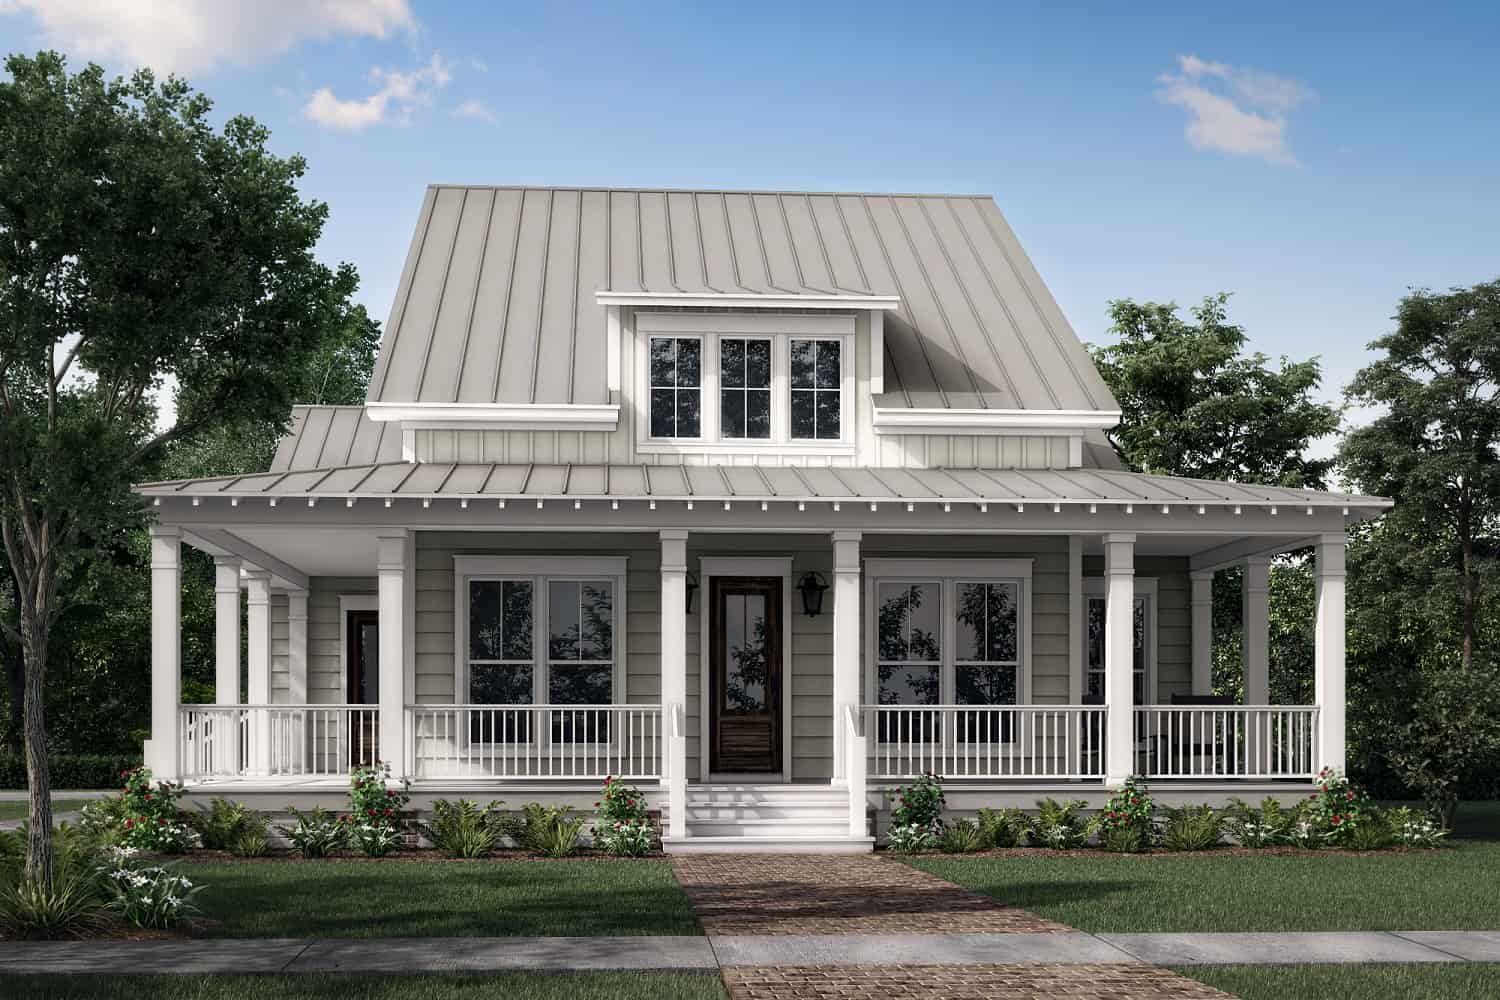
Plan#142-1413
Starting at$1445
2444
Sq Ft
1
Story
3
Bed
2.5
Bath
2
Car
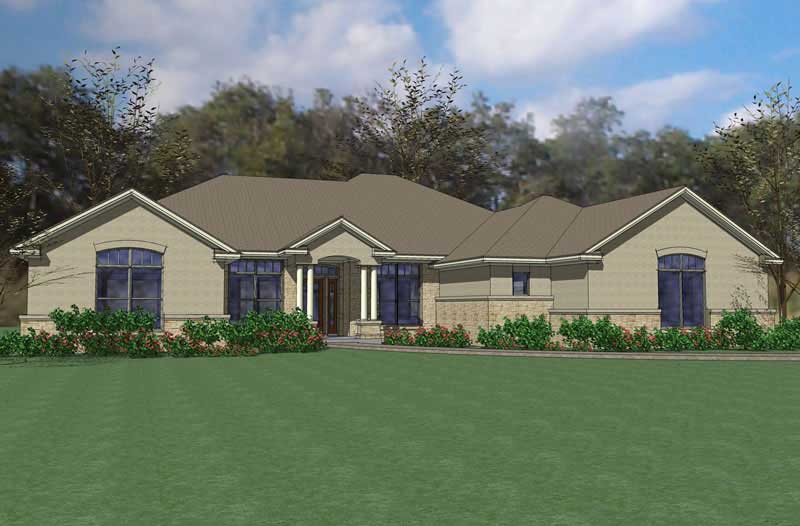
Plan#117-1059
Starting at$1545
2995
Sq Ft
1
Story
4
Bed
3.5
Bath
2
Car
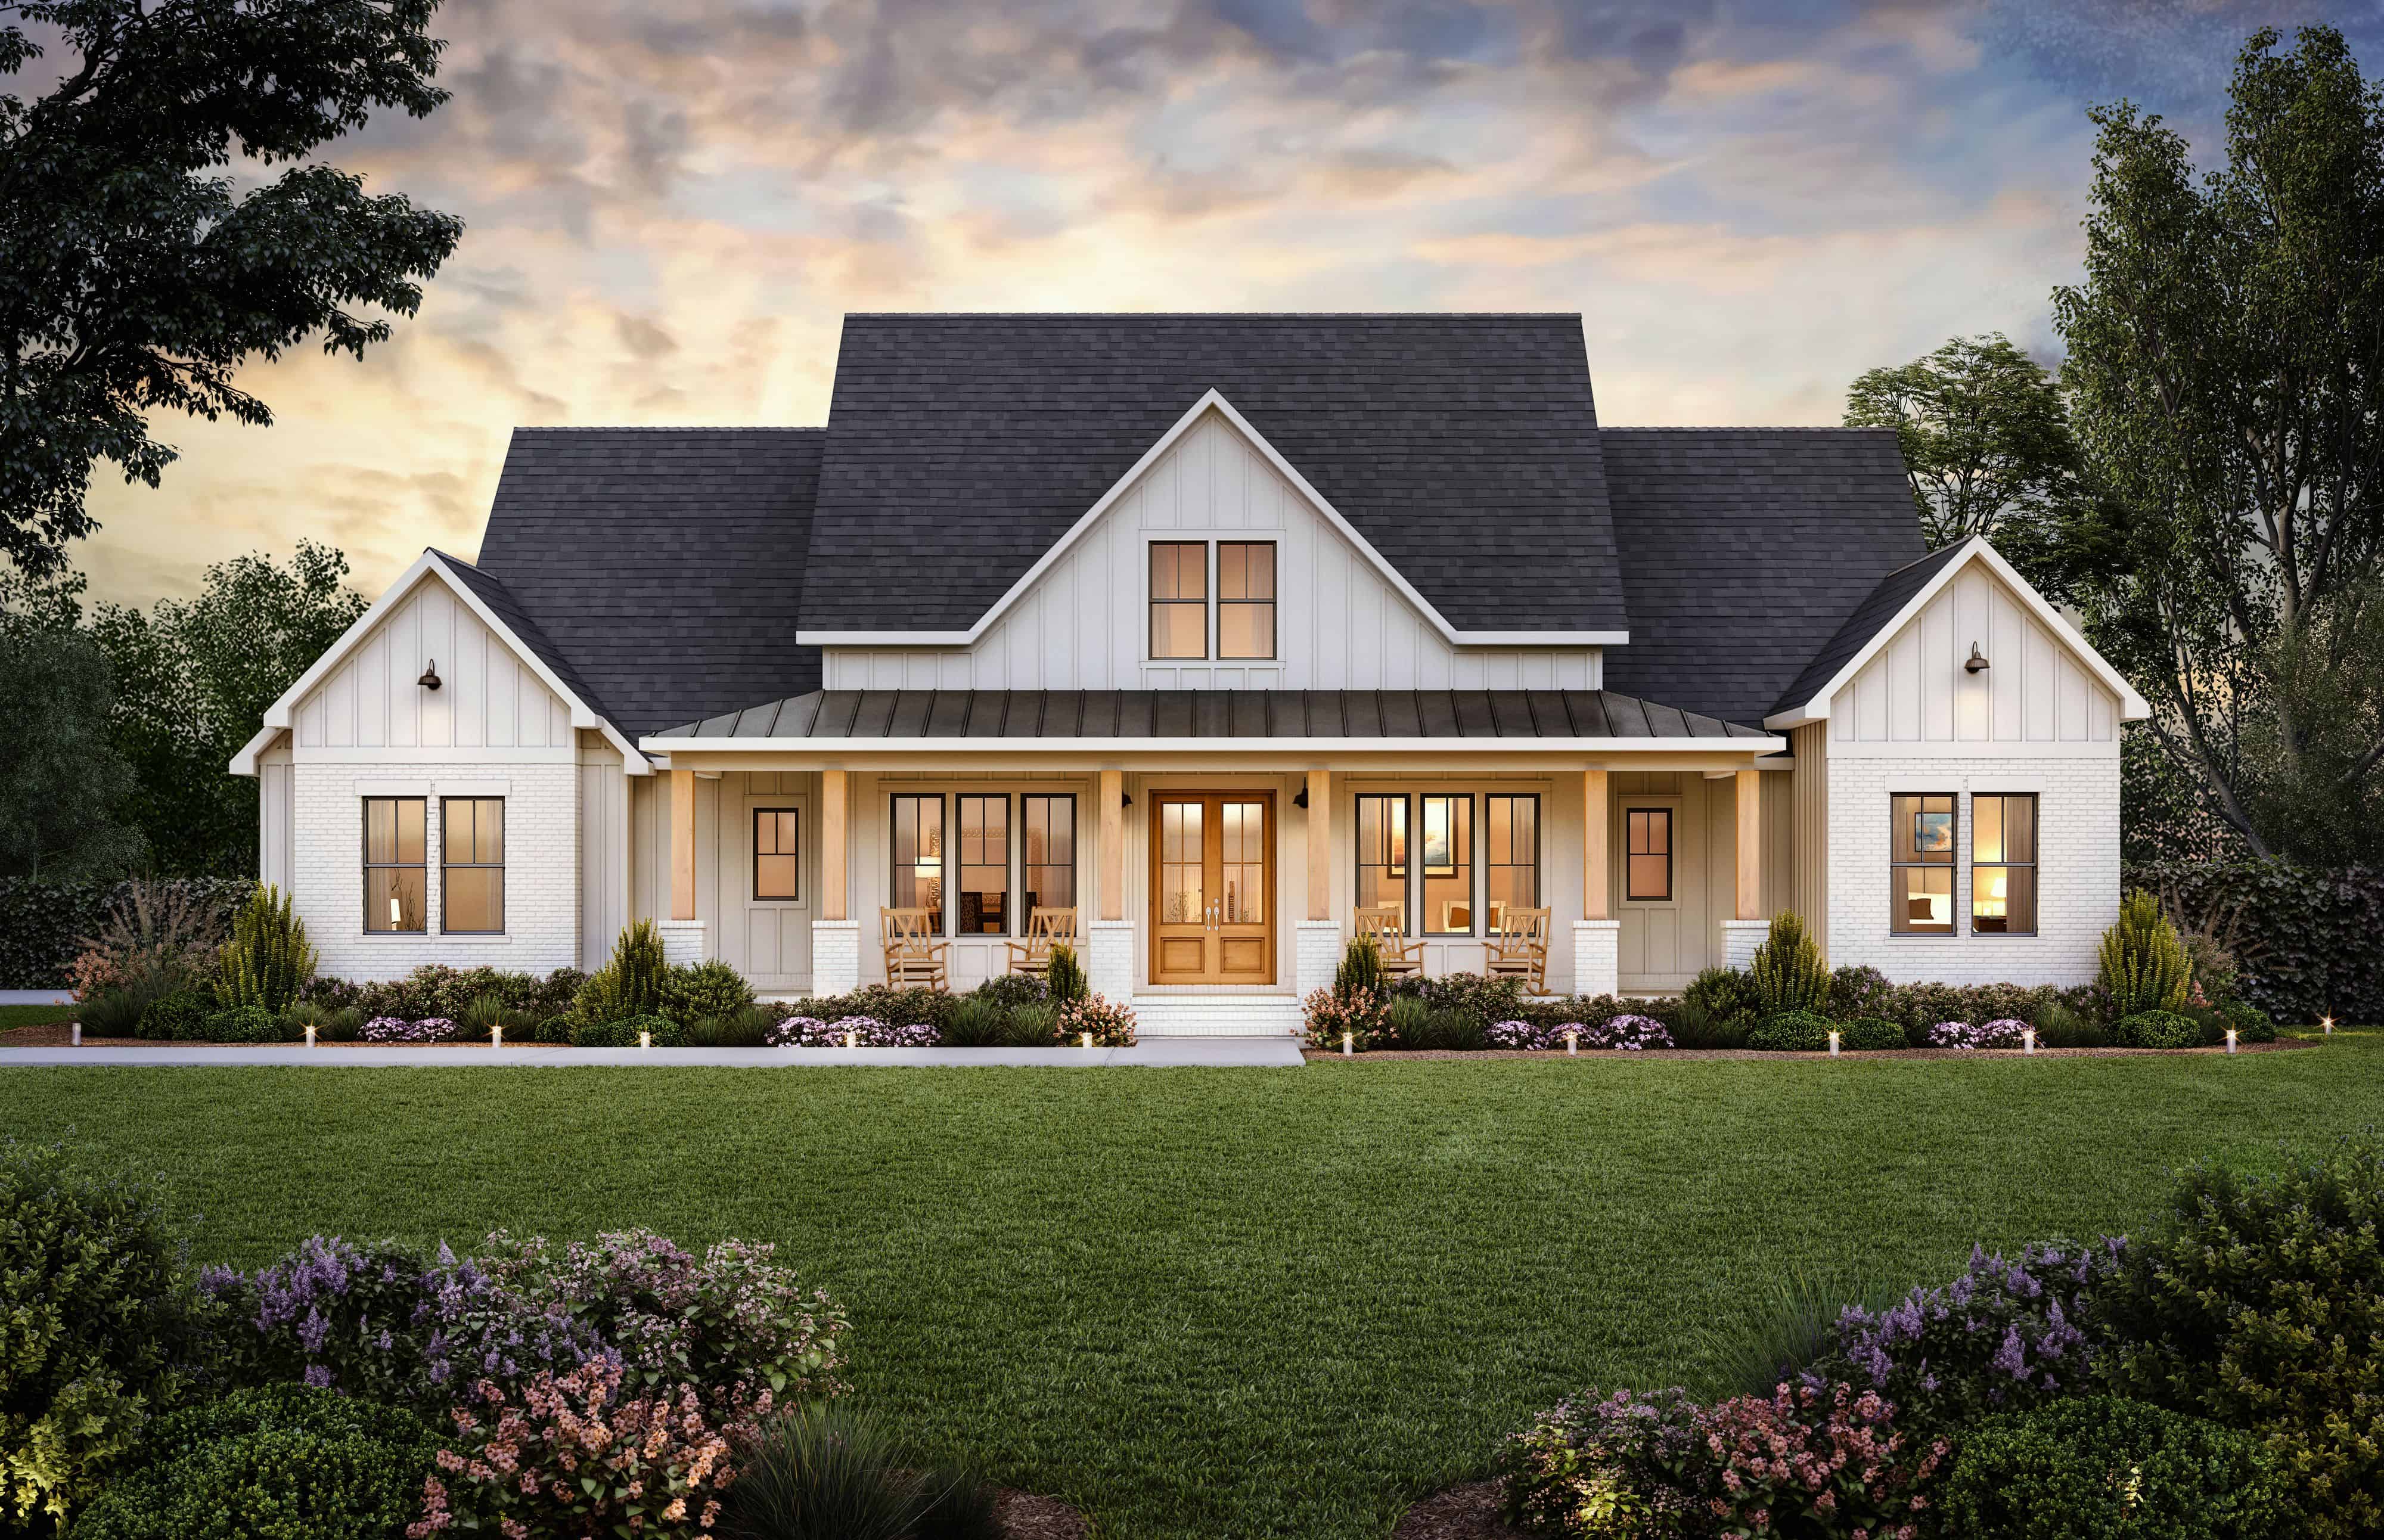
Plan#206-1066
Starting at$1345
2841
Sq Ft
1
Story
4
Bed
3.5
Bath
3
Car

Plan#206-1026
Starting at$1245
1777
Sq Ft
1
Story
3
Bed
2
Bath
2
Car

Plan#142-1185
Starting at$1495
2742
Sq Ft
1.5
Story
4
Bed
3.5
Bath
2
Car
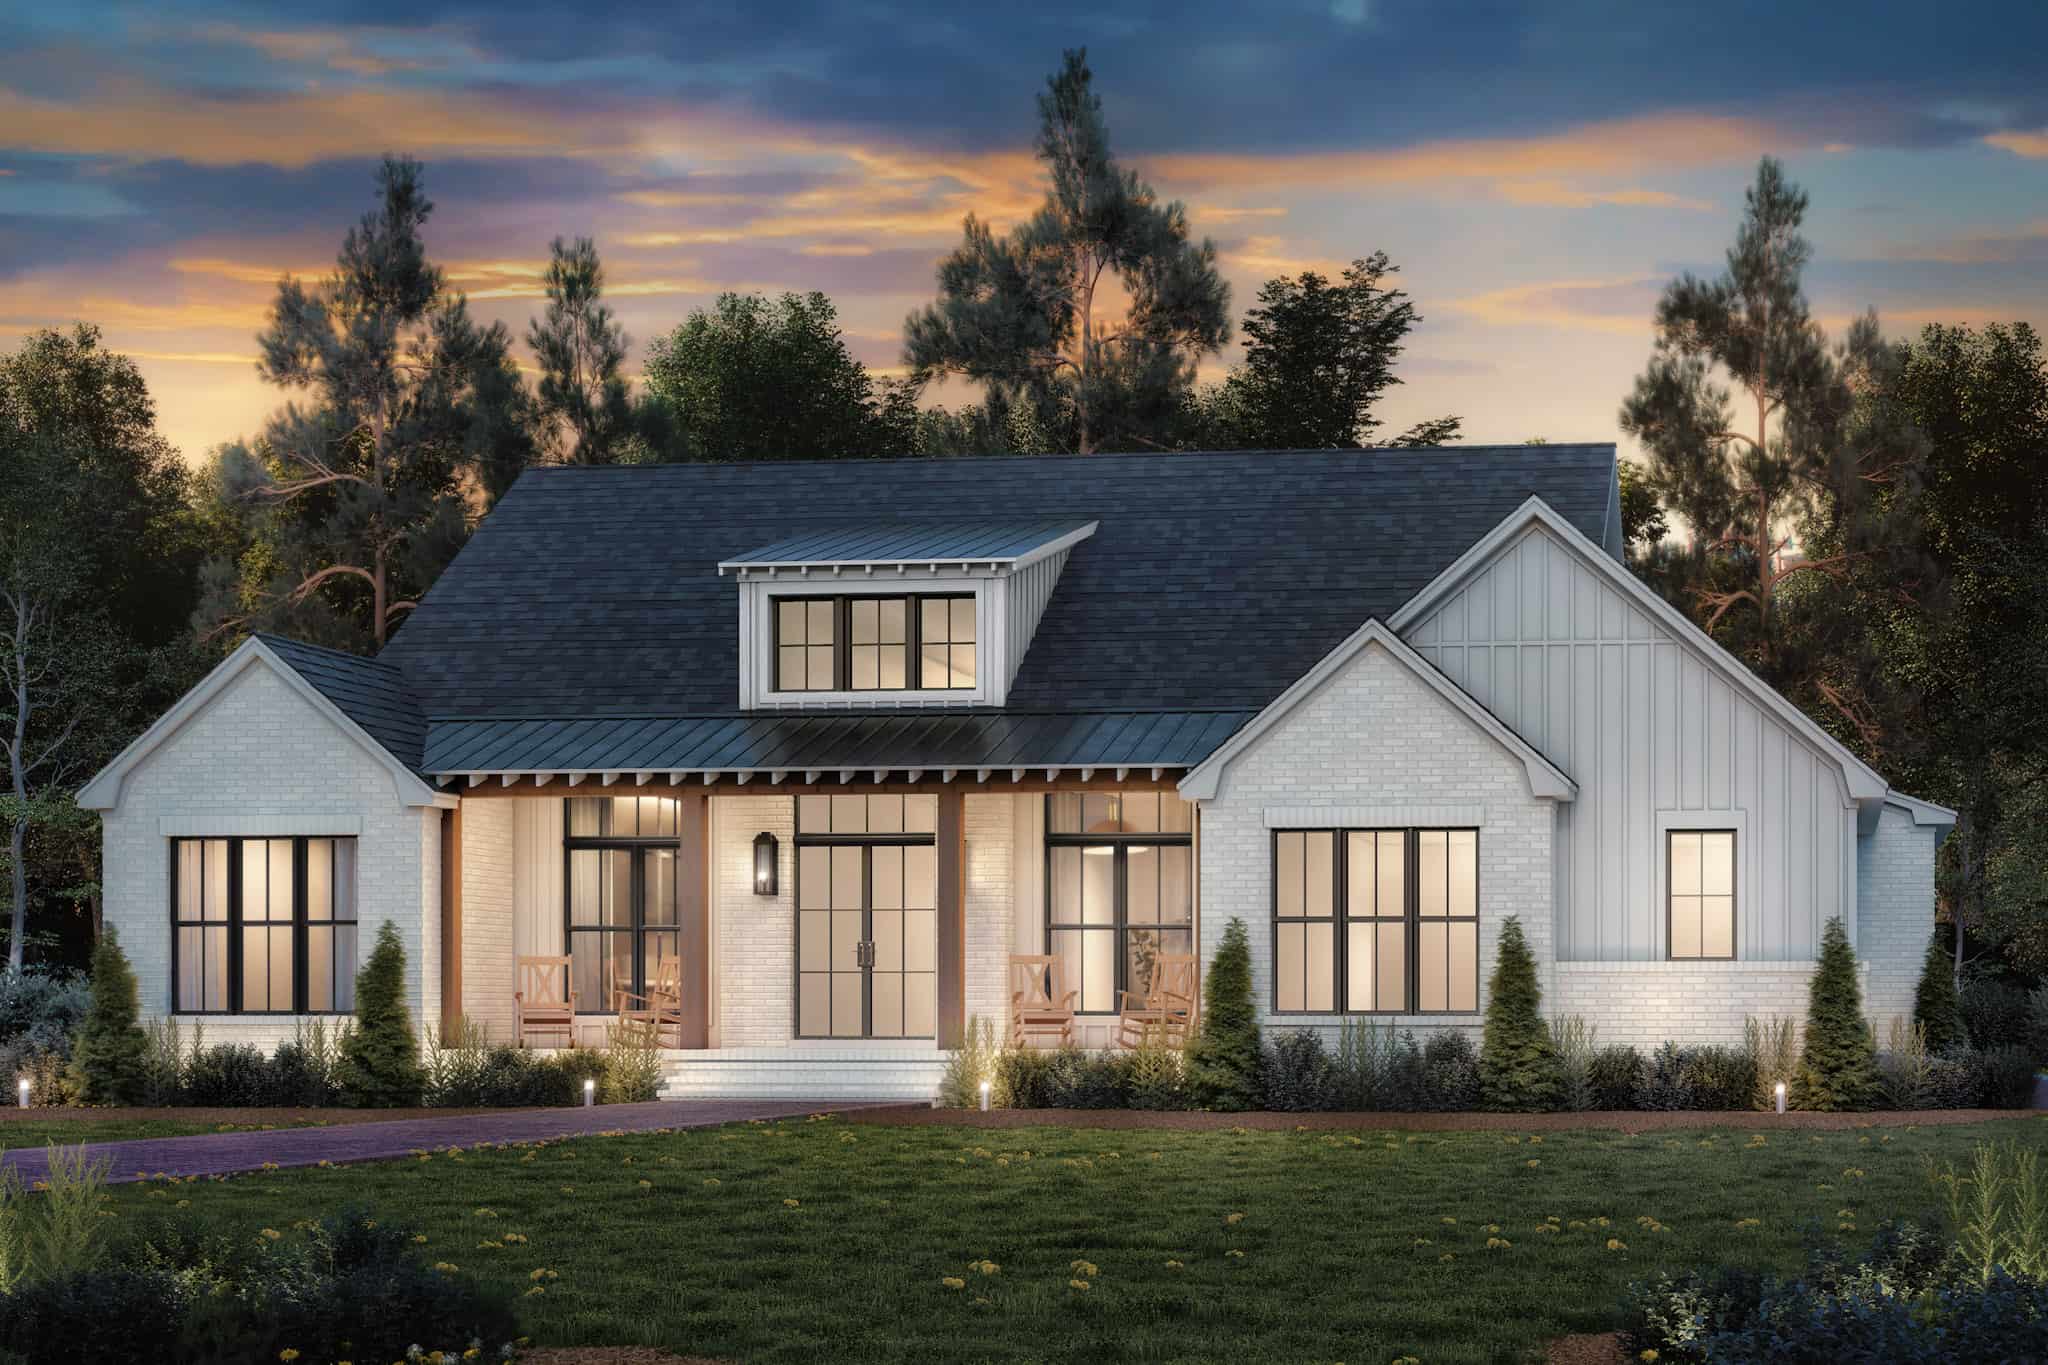
Plan#142-1485
Starting at$1445
2349
Sq Ft
1
Story
3
Bed
2.5
Bath
2
Car
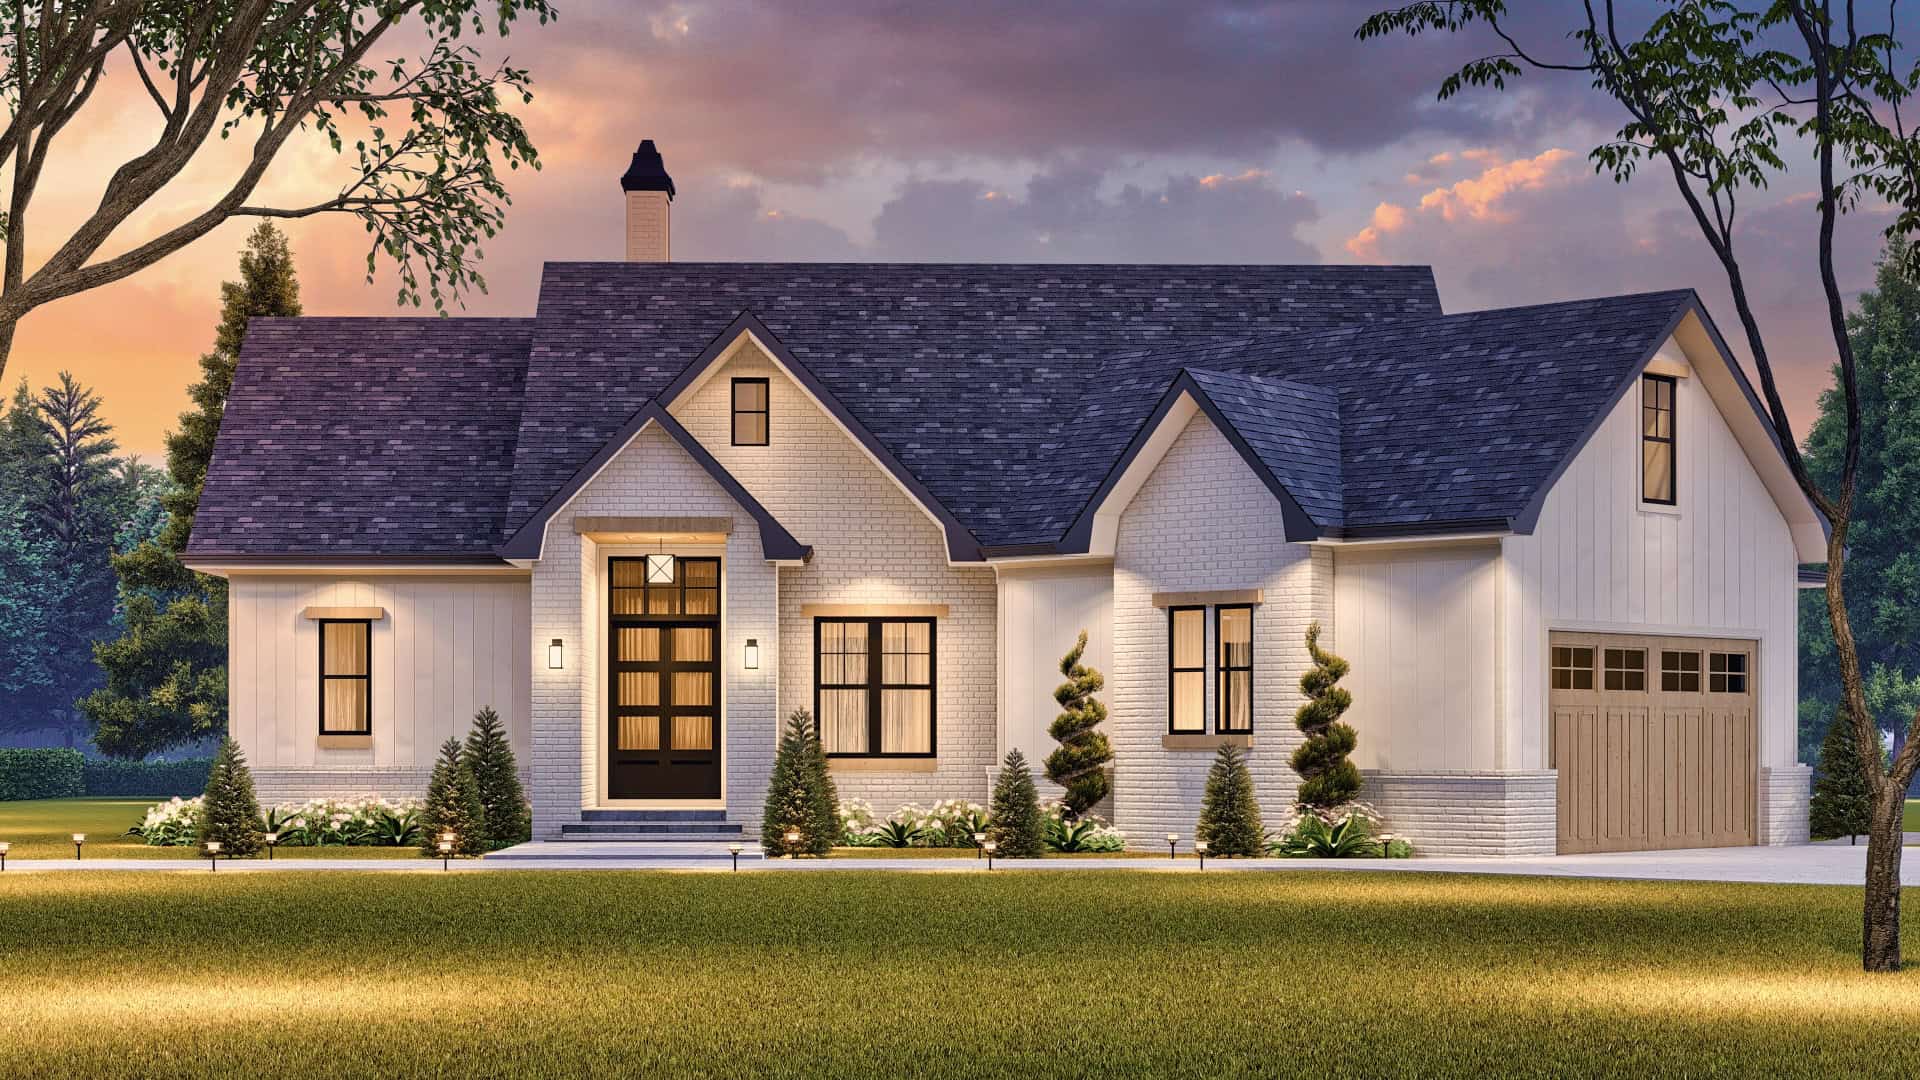
Plan#198-1167
Starting at$1295
1868
Sq Ft
1
Story
3
Bed
2
Bath
2
Car
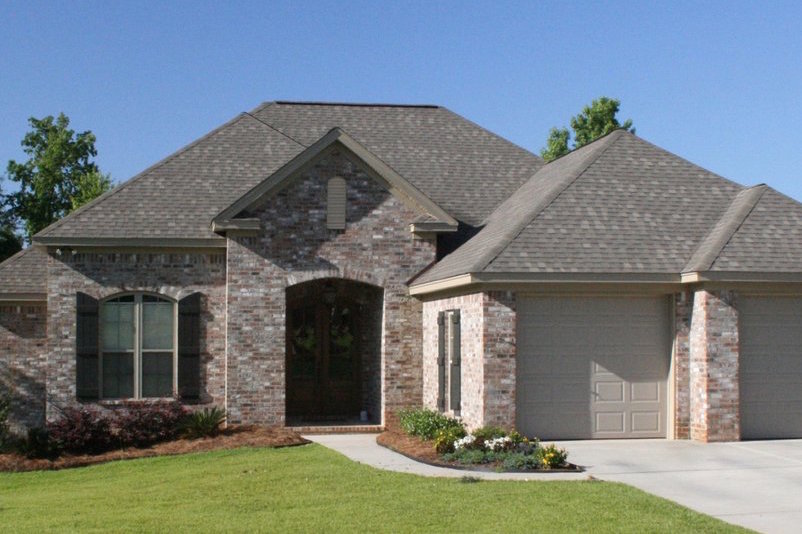
Plan#142-1049
Starting at$1395
1600
Sq Ft
1
Story
3
Bed
2
Bath
2
Car
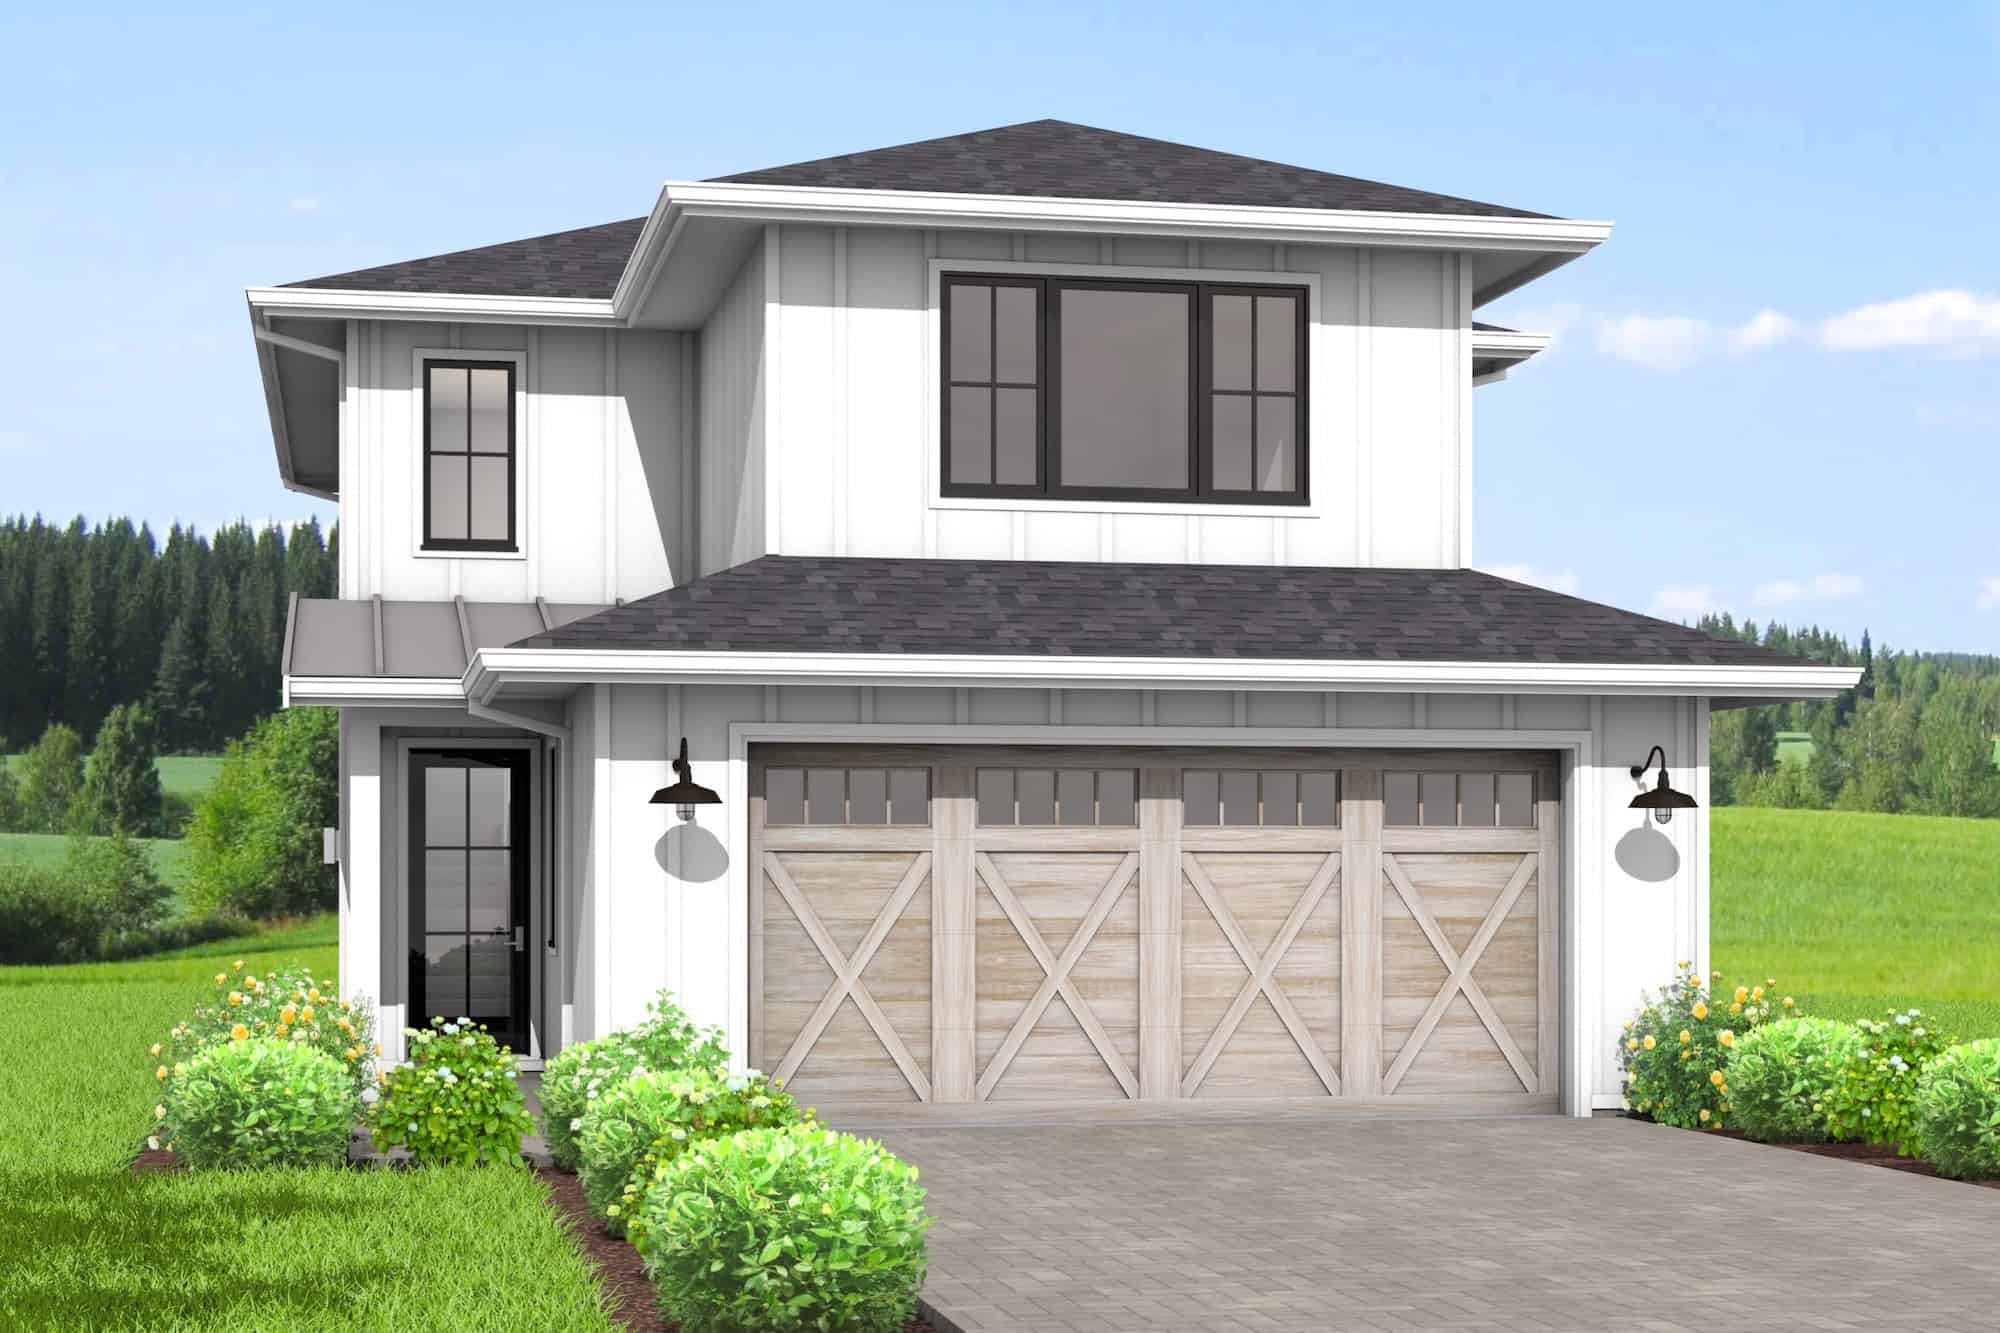
Plan#211-1063
Starting at$1100
1834
Sq Ft
2
Story
3
Bed
2.5
Bath
2
Car

Plan#142-1454
Starting at$1395
1797
Sq Ft
1
Story
3
Bed
2.5
Bath
3
Car
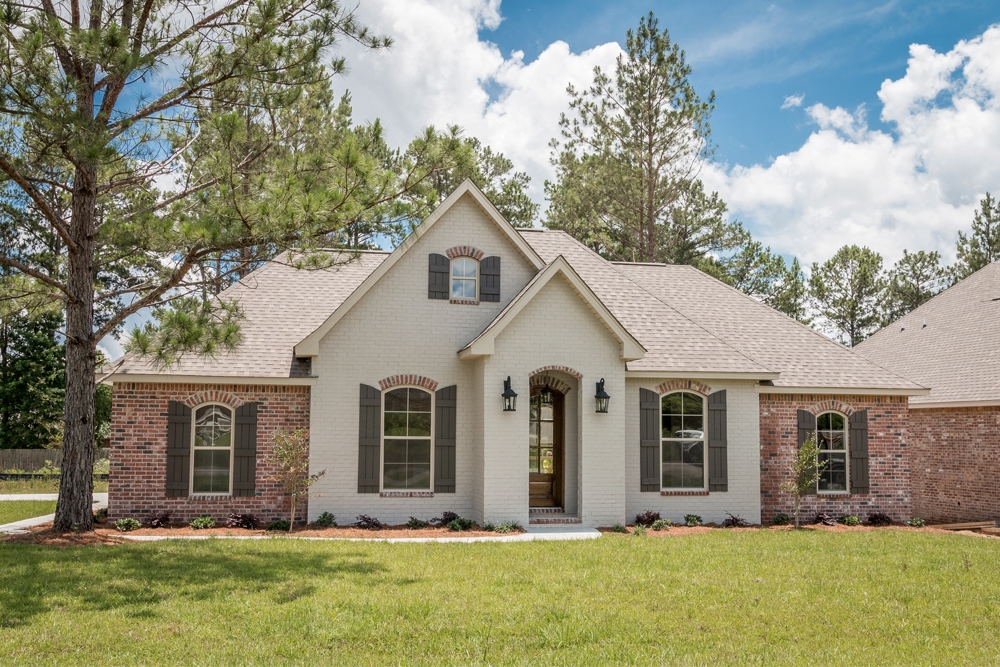
Plan#142-1069
Starting at$1395
1715
Sq Ft
1
Story
3
Bed
2
Bath
2
Car

Plan#161-1086
Starting at$2200
3231
Sq Ft
2
Story
4
Bed
2.5
Bath
3
Car
Plan#117-1094
Starting at$1295
2495
Sq Ft
1.5
Story
3
Bed
2.5
Bath
3
Car
Plan#142-1411
Starting at$1495
2781
Sq Ft
1
Story
3
Bed
2.5
Bath
2
Car
Plan#123-1124
Starting at$1190
2352
Sq Ft
1
Story
4
Bed
3
Bath
0
Car
Plan#204-1001
Starting at$1440
1778
Sq Ft
1
Story
3
Bed
2
Bath
2
Car
Plan#142-1225
Starting at$1445
2230
Sq Ft
1
Story
3
Bed
2.5
Bath
3
Car
Plan#142-1489
Starting at$1395
1899
Sq Ft
1
Story
4
Bed
2.5
Bath
2
Car
Plan#142-1123
Starting at$1345
1450
Sq Ft
1
Story
3
Bed
2
Bath
2
Car
Plan#206-1071
Starting at$1345
2578
Sq Ft
1
Story
4
Bed
3.5
Bath
2
Car
Plan#142-1494
Starting at$1395
1795
Sq Ft
1
Story
3
Bed
2
Bath
2
Car
Plan#206-1036
Starting at$1295
2234
Sq Ft
1
Story
4
Bed
2.5
Bath
2
Car
Plan#178-1381
Starting at$1025
412
Sq Ft
1
Story
1
Bed
1
Bath
0
Car
Plan#198-1053
Starting at$2195
2498
Sq Ft
1.5
Story
3
Bed
3
Bath
3
Car
Plan#142-1413
Starting at$1445
2444
Sq Ft
1
Story
3
Bed
2.5
Bath
2
Car
Plan#117-1059
Starting at$1545
2995
Sq Ft
1
Story
4
Bed
3.5
Bath
2
Car
Plan#206-1066
Starting at$1345
2841
Sq Ft
1
Story
4
Bed
3.5
Bath
3
Car
Plan#206-1026
Starting at$1245
1777
Sq Ft
1
Story
3
Bed
2
Bath
2
Car
Plan#142-1185
Starting at$1495
2742
Sq Ft
1.5
Story
4
Bed
3.5
Bath
2
Car
Plan#142-1485
Starting at$1445
2349
Sq Ft
1
Story
3
Bed
2.5
Bath
2
Car
Plan#198-1167
Starting at$1295
1868
Sq Ft
1
Story
3
Bed
2
Bath
2
Car
Plan#142-1049
Starting at$1395
1600
Sq Ft
1
Story
3
Bed
2
Bath
2
Car
Plan#211-1063
Starting at$1100
1834
Sq Ft
2
Story
3
Bed
2.5
Bath
2
Car
Plan#142-1454
Starting at$1395
1797
Sq Ft
1
Story
3
Bed
2.5
Bath
3
Car
Plan#142-1069
Starting at$1395
1715
Sq Ft
1
Story
3
Bed
2
Bath
2
Car
Plan#161-1086
Starting at$2200
3231
Sq Ft
2
Story
4
Bed
2.5
Bath
3
Car