Ranch, Florida Style House Plans

5,446
Plan Results
3-Bedroom, 1343 Sq Ft Craftsman Home Plan - 100-1147 - Main Exterior
Plan Collection
3-Bedroom, 1343 Sq Ft Craftsman Home Plan - 100-1147 - Main Exterior
Plan#100-1147
Starting at$1300
1343
Sq Ft
1
Story
3
Bed
2
Bath
2
Car

3-Bedroom, 1706 Sq Ft Country House Plan - 101-1061 - Front Exterior
Plan Collection
3-Bedroom, 1706 Sq Ft Country House Plan - 101-1061 - Front Exterior
Plan#101-1061
Starting at$1025
1706
Sq Ft
1
Story
3
Bed
2
Bath
3
Car
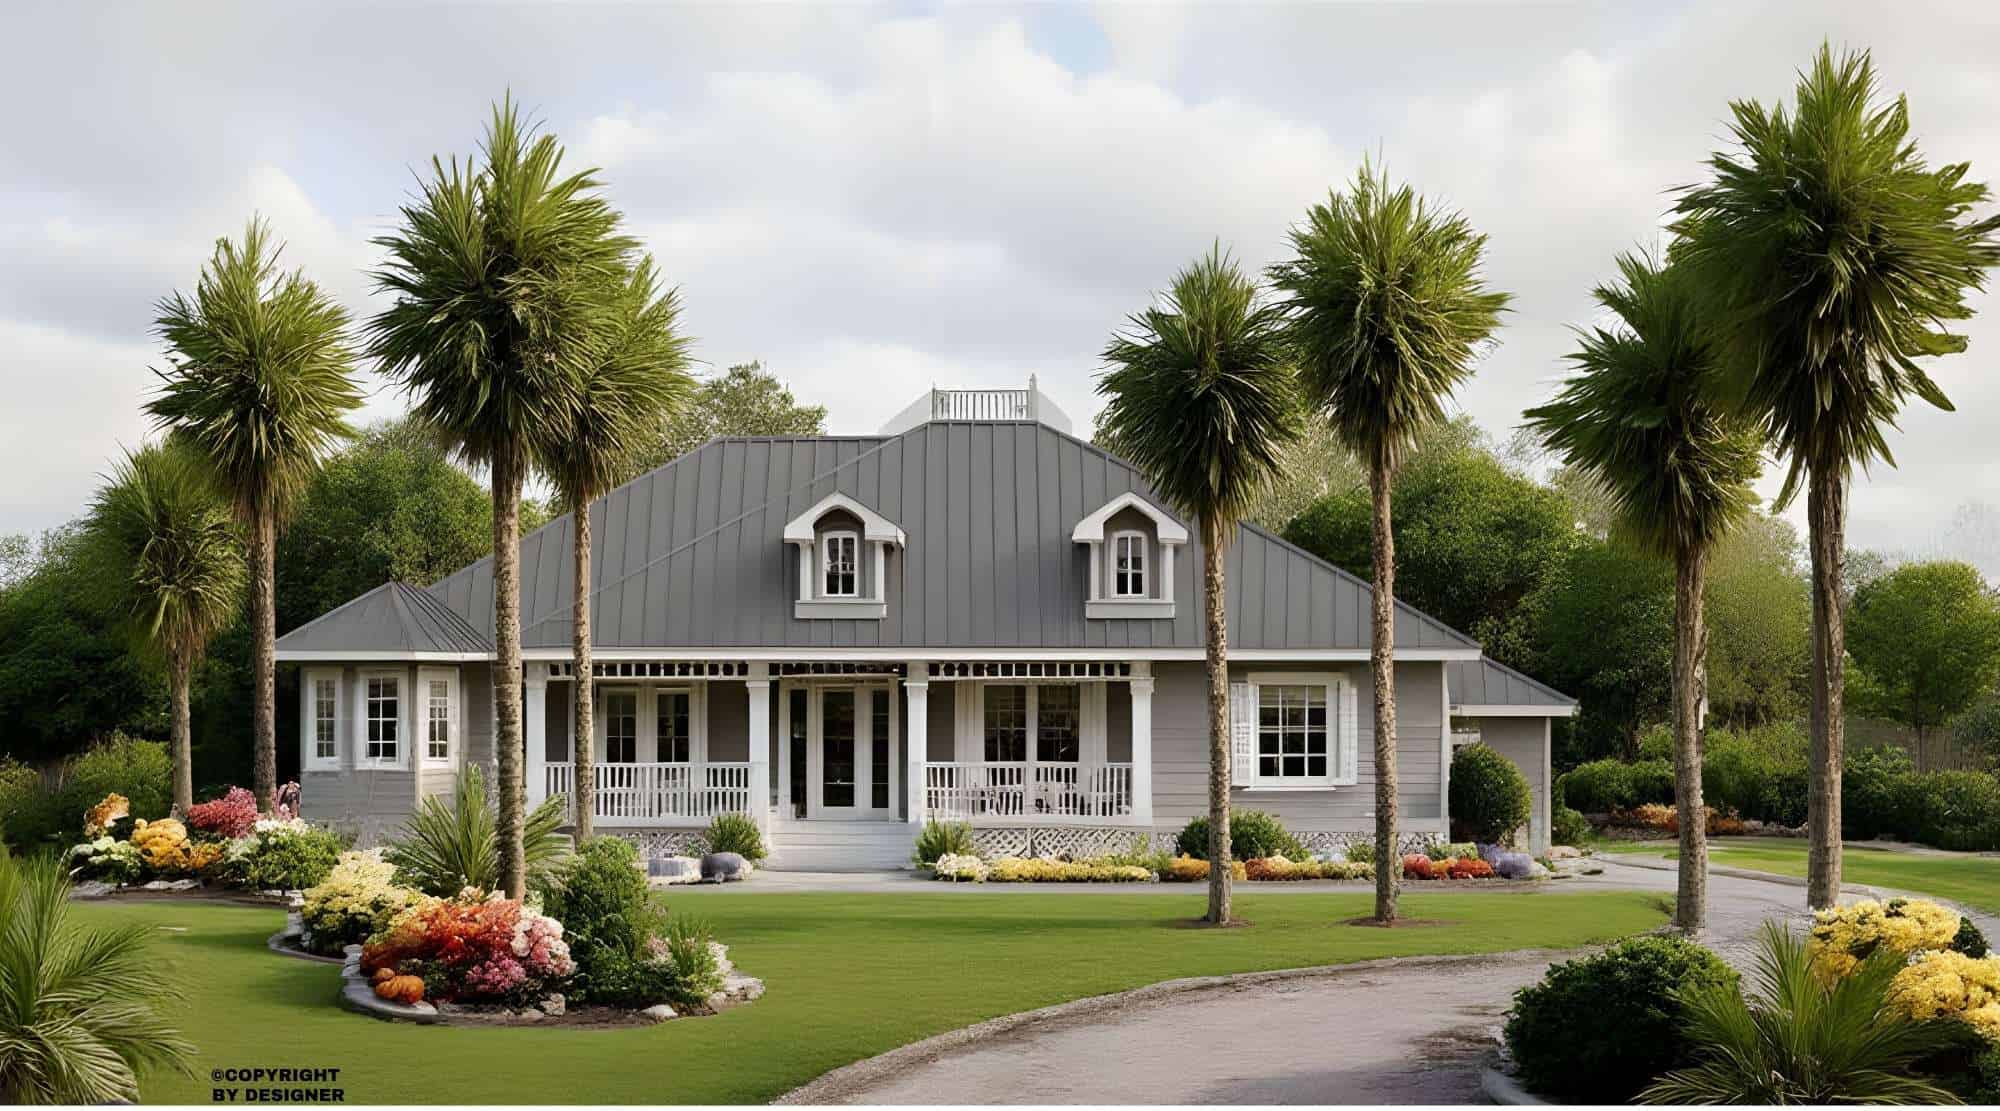
3-Bedroom, 2522 Sq Ft Florida Style Home Plan - 175-1208 - Main Exterior
Plan Collection
3-Bedroom, 2522 Sq Ft Florida Style Home Plan - 175-1208 - Main Exterior
Plan#175-1208
Starting at$1050
2522
Sq Ft
1
Story
3
Bed
3.5
Bath
1
Car
3-Bedroom, 2003 Sq Ft Ranch Home Plan - 101-1341 - Main Exterior
Plan Collection
3-Bedroom, 2003 Sq Ft Ranch Home Plan - 101-1341 - Main Exterior
Plan#101-1341
Starting at$1090
2003
Sq Ft
1
Story
3
Bed
2
Bath
3
Car

2-Bedroom, 1550 Sq Ft Ranch House Plan - 120-2202 - Front Exterior
Plan Collection
2-Bedroom, 1550 Sq Ft Ranch House Plan - 120-2202 - Front Exterior
Plan#120-2202
Starting at$1255
1550
Sq Ft
1
Story
2
Bed
2
Bath
2
Car

3-Bedroom, 1920 Sq Ft Country Home Plan - 101-1200 - Main Exterior
Plan Collection
3-Bedroom, 1920 Sq Ft Country Home Plan - 101-1200 - Main Exterior
Plan#101-1200
Starting at$1055
1920
Sq Ft
1
Story
3
Bed
2
Bath
2
Car

3-Bedroom, 1472 Sq Ft Traditional House Plan - 178-1316 - Front Exterior
Plan Collection
3-Bedroom, 1472 Sq Ft Traditional House Plan - 178-1316 - Front Exterior
Plan#178-1316
Starting at$1065
1472
Sq Ft
1
Story
3
Bed
2
Bath
2
Car

3-Bedroom, 2203 Sq Ft Ranch House - Plan #120-1977 - Front Exterior
Plan Collection
3-Bedroom, 2203 Sq Ft Ranch House - Plan #120-1977 - Front Exterior
Plan#120-1977
Starting at$1305
2203
Sq Ft
1
Story
3
Bed
3
Bath
2
Car

2-Bedroom, 1492 Sq Ft Ranch Home Plan - 120-2059 - Main Exterior
Plan Collection
2-Bedroom, 1492 Sq Ft Ranch Home Plan - 120-2059 - Main Exterior
Plan#120-2059
Starting at$1205
1492
Sq Ft
1
Story
2
Bed
2
Bath
2
Car

3-Bedroom, 1821 Sq Ft Cottage Home Plan - 120-2300 - Main Exterior
Plan Collection
3-Bedroom, 1821 Sq Ft Cottage Home Plan - 120-2300 - Main Exterior
Plan#120-2300
Starting at$1255
1821
Sq Ft
1
Story
3
Bed
2
Bath
2
Car
3-Bedroom, 1370 Sq Ft Ranch Home Plan - 101-1149 - Main Exterior
Plan Collection
3-Bedroom, 1370 Sq Ft Ranch Home Plan - 101-1149 - Main Exterior
Plan#101-1149
Starting at$1025
1370
Sq Ft
2
Story
3
Bed
2
Bath
2
Car

3-Bedroom, 1676 Sq Ft Contemporary Home - Plan #120-2588 - Main Exterior
Plan Collection
3-Bedroom, 1676 Sq Ft Contemporary Home - Plan #120-2588 - Main Exterior
Plan#120-2588
Starting at$1255
1676
Sq Ft
1
Story
3
Bed
2
Bath
3
Car

3-Bedroom, 1938 Sq Ft Ranch House Plan - 101-1189 - Front Exterior
Plan Collection
3-Bedroom, 1938 Sq Ft Ranch House Plan - 101-1189 - Front Exterior
Plan#101-1189
Starting at$1055
1938
Sq Ft
1
Story
3
Bed
2
Bath
3
Car
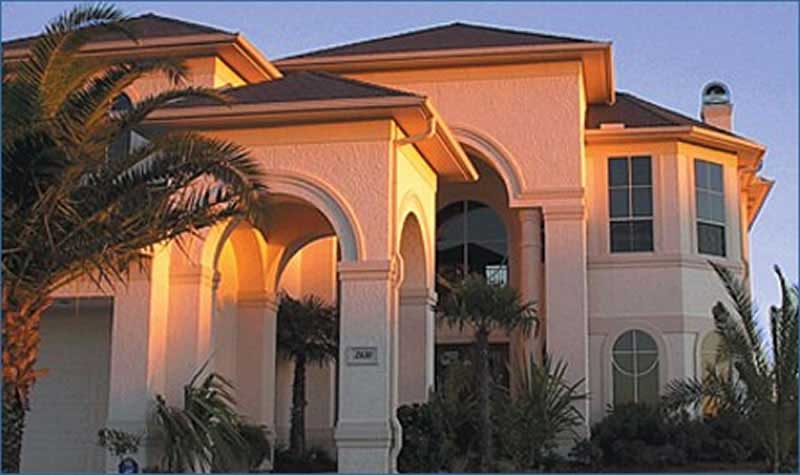
4-Bedroom, 4354 Sq Ft Mediterranean House Plan - 134-1172 - Front Exterior
Plan Collection
4-Bedroom, 4354 Sq Ft Mediterranean House Plan - 134-1172 - Front Exterior
Plan#134-1172
Starting at$10450
4354
Sq Ft
2
Story
4
Bed
3.5
Bath
3
Car
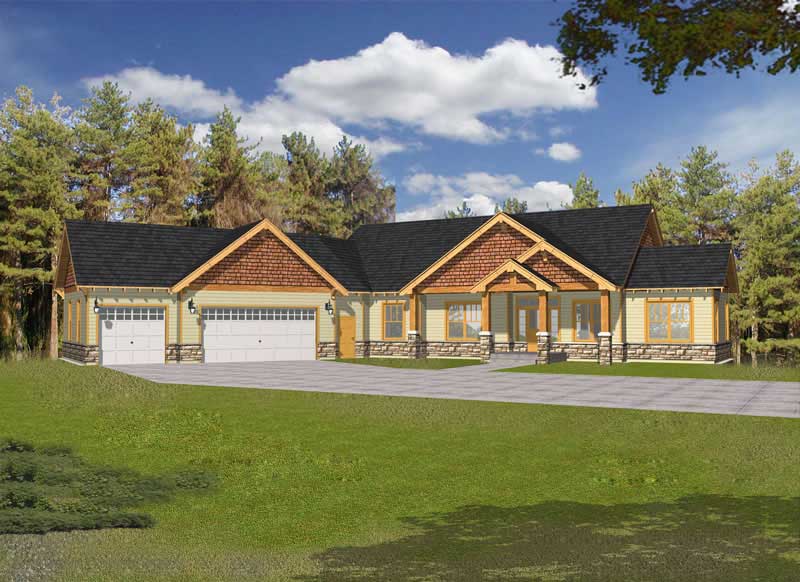
4-Bedroom, 4219 Sq Ft Craftsman House - Plan #162-1039 - Front Exterior
Plan Collection
4-Bedroom, 4219 Sq Ft Craftsman House - Plan #162-1039 - Front Exterior
Plan#162-1039
Starting at$1500
4219
Sq Ft
1
Story
4
Bed
3
Bath
3
Car

2-Bedroom, 1133 Sq Ft Ranch Home Plan - 126-1865 - Main Exterior
Plan Collection
2-Bedroom, 1133 Sq Ft Ranch Home Plan - 126-1865 - Main Exterior
Plan#126-1865
Starting at$1450
1133
Sq Ft
1
Story
2
Bed
1
Bath
0
Car

4-Bedroom, 2129 Sq Ft Ranch House Plan - 101-1163 - Front Exterior
Plan Collection
4-Bedroom, 2129 Sq Ft Ranch House Plan - 101-1163 - Front Exterior
Plan#101-1163
Starting at$1090
2129
Sq Ft
1
Story
4
Bed
2
Bath
2
Car

3-Bedroom, 1206 Sq Ft Ranch Home Plan - 101-1562 - Main Exterior
Plan Collection
3-Bedroom, 1206 Sq Ft Ranch Home Plan - 101-1562 - Main Exterior
Plan#101-1562
Starting at$950
1206
Sq Ft
1
Story
3
Bed
1
Bath
2
Car

2-Bedroom, 1872 Sq Ft Ranch Home Plan - 101-1531 - Main Exterior
Plan Collection
2-Bedroom, 1872 Sq Ft Ranch Home Plan - 101-1531 - Main Exterior
Plan#101-1531
Starting at$1055
1872
Sq Ft
1
Story
2
Bed
2
Bath
3
Car
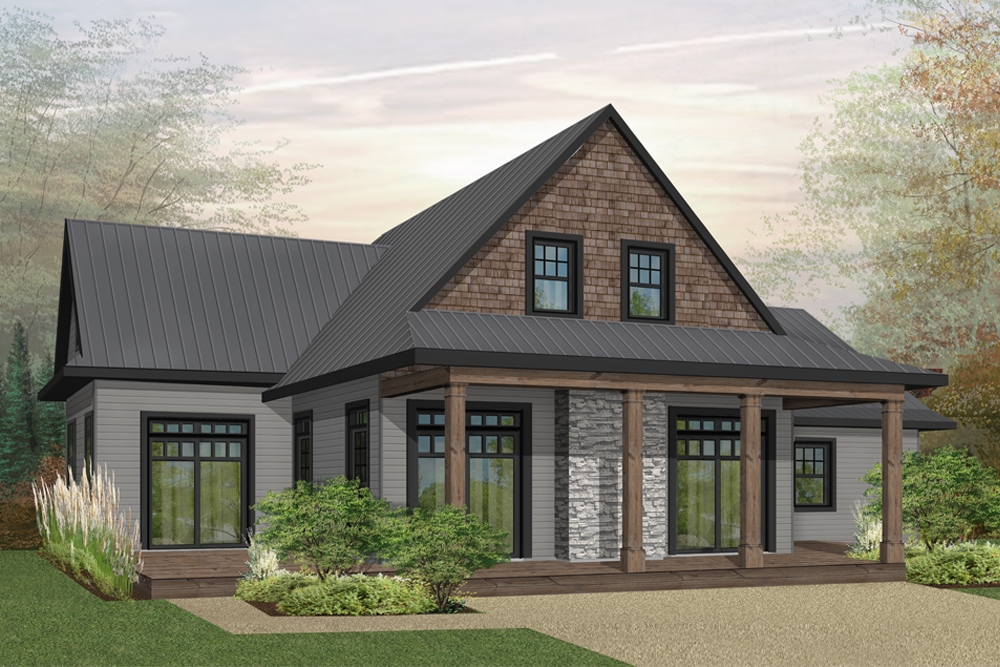
3-Bedroom, 2221 Sq Ft Cottage Home Plan - 126-1898 - Main Exterior
Plan Collection
3-Bedroom, 2221 Sq Ft Cottage Home Plan - 126-1898 - Main Exterior
Plan#126-1898
Starting at$2200
2221
Sq Ft
2
Story
3
Bed
2.5
Bath
2
Car

2-Bedroom, 1802 Sq Ft Cape Cod House Plan - 120-2053 - Front Exterior
Plan Collection
2-Bedroom, 1802 Sq Ft Cape Cod House Plan - 120-2053 - Front Exterior
Plan#120-2053
Starting at$1255
1802
Sq Ft
1
Story
2
Bed
2
Bath
2
Car

2-Bedroom, 1346 Sq Ft Ranch House Plan - 101-1025 - Front Exterior
Plan Collection
2-Bedroom, 1346 Sq Ft Ranch House Plan - 101-1025 - Front Exterior
Plan#101-1025
Starting at$985
1346
Sq Ft
1
Story
2
Bed
2
Bath
2
Car

2-Bedroom, 1587 Sq Ft Bungalow House Plan - 101-1509 - Front Exterior
Plan Collection
2-Bedroom, 1587 Sq Ft Bungalow House Plan - 101-1509 - Front Exterior
Plan#101-1509
Starting at$1025
1587
Sq Ft
1
Story
2
Bed
1
Bath
3
Car

2-Bedroom, 1339 Sq Ft Transitional Home Plan - 126-1846 - Main Exterior
Plan Collection
2-Bedroom, 1339 Sq Ft Transitional Home Plan - 126-1846 - Main Exterior
Plan#126-1846
Starting at$1680
1339
Sq Ft
1
Story
2
Bed
1
Bath
1
Car
3-Bedroom, 1343 Sq Ft Craftsman Home Plan - 100-1147 - Main Exterior
Plan Collection
3-Bedroom, 1343 Sq Ft Craftsman Home Plan - 100-1147 - Main Exterior
Plan#100-1147
Starting at$1300
1343
Sq Ft
1
Story
3
Bed
2
Bath
2
Car
3-Bedroom, 1706 Sq Ft Country House Plan - 101-1061 - Front Exterior
Plan Collection
3-Bedroom, 1706 Sq Ft Country House Plan - 101-1061 - Front Exterior
Plan#101-1061
Starting at$1025
1706
Sq Ft
1
Story
3
Bed
2
Bath
3
Car
3-Bedroom, 2522 Sq Ft Florida Style Home Plan - 175-1208 - Main Exterior
Plan Collection
3-Bedroom, 2522 Sq Ft Florida Style Home Plan - 175-1208 - Main Exterior
Plan#175-1208
Starting at$1050
2522
Sq Ft
1
Story
3
Bed
3.5
Bath
1
Car
3-Bedroom, 2003 Sq Ft Ranch Home Plan - 101-1341 - Main Exterior
Plan Collection
3-Bedroom, 2003 Sq Ft Ranch Home Plan - 101-1341 - Main Exterior
Plan#101-1341
Starting at$1090
2003
Sq Ft
1
Story
3
Bed
2
Bath
3
Car
2-Bedroom, 1550 Sq Ft Ranch House Plan - 120-2202 - Front Exterior
Plan Collection
2-Bedroom, 1550 Sq Ft Ranch House Plan - 120-2202 - Front Exterior
Plan#120-2202
Starting at$1255
1550
Sq Ft
1
Story
2
Bed
2
Bath
2
Car
3-Bedroom, 1920 Sq Ft Country Home Plan - 101-1200 - Main Exterior
Plan Collection
3-Bedroom, 1920 Sq Ft Country Home Plan - 101-1200 - Main Exterior
Plan#101-1200
Starting at$1055
1920
Sq Ft
1
Story
3
Bed
2
Bath
2
Car
3-Bedroom, 1472 Sq Ft Traditional House Plan - 178-1316 - Front Exterior
Plan Collection
3-Bedroom, 1472 Sq Ft Traditional House Plan - 178-1316 - Front Exterior
Plan#178-1316
Starting at$1065
1472
Sq Ft
1
Story
3
Bed
2
Bath
2
Car
3-Bedroom, 2203 Sq Ft Ranch House - Plan #120-1977 - Front Exterior
Plan Collection
3-Bedroom, 2203 Sq Ft Ranch House - Plan #120-1977 - Front Exterior
Plan#120-1977
Starting at$1305
2203
Sq Ft
1
Story
3
Bed
3
Bath
2
Car
2-Bedroom, 1492 Sq Ft Ranch Home Plan - 120-2059 - Main Exterior
Plan Collection
2-Bedroom, 1492 Sq Ft Ranch Home Plan - 120-2059 - Main Exterior
Plan#120-2059
Starting at$1205
1492
Sq Ft
1
Story
2
Bed
2
Bath
2
Car
3-Bedroom, 1821 Sq Ft Cottage Home Plan - 120-2300 - Main Exterior
Plan Collection
3-Bedroom, 1821 Sq Ft Cottage Home Plan - 120-2300 - Main Exterior
Plan#120-2300
Starting at$1255
1821
Sq Ft
1
Story
3
Bed
2
Bath
2
Car
3-Bedroom, 1370 Sq Ft Ranch Home Plan - 101-1149 - Main Exterior
Plan Collection
3-Bedroom, 1370 Sq Ft Ranch Home Plan - 101-1149 - Main Exterior
Plan#101-1149
Starting at$1025
1370
Sq Ft
2
Story
3
Bed
2
Bath
2
Car
3-Bedroom, 1676 Sq Ft Contemporary Home - Plan #120-2588 - Main Exterior
Plan Collection
3-Bedroom, 1676 Sq Ft Contemporary Home - Plan #120-2588 - Main Exterior
Plan#120-2588
Starting at$1255
1676
Sq Ft
1
Story
3
Bed
2
Bath
3
Car
3-Bedroom, 1938 Sq Ft Ranch House Plan - 101-1189 - Front Exterior
Plan Collection
3-Bedroom, 1938 Sq Ft Ranch House Plan - 101-1189 - Front Exterior
Plan#101-1189
Starting at$1055
1938
Sq Ft
1
Story
3
Bed
2
Bath
3
Car
4-Bedroom, 4354 Sq Ft Mediterranean House Plan - 134-1172 - Front Exterior
Plan Collection
4-Bedroom, 4354 Sq Ft Mediterranean House Plan - 134-1172 - Front Exterior
Plan#134-1172
Starting at$10450
4354
Sq Ft
2
Story
4
Bed
3.5
Bath
3
Car
4-Bedroom, 4219 Sq Ft Craftsman House - Plan #162-1039 - Front Exterior
Plan Collection
4-Bedroom, 4219 Sq Ft Craftsman House - Plan #162-1039 - Front Exterior
Plan#162-1039
Starting at$1500
4219
Sq Ft
1
Story
4
Bed
3
Bath
3
Car
2-Bedroom, 1133 Sq Ft Ranch Home Plan - 126-1865 - Main Exterior
Plan Collection
2-Bedroom, 1133 Sq Ft Ranch Home Plan - 126-1865 - Main Exterior
Plan#126-1865
Starting at$1450
1133
Sq Ft
1
Story
2
Bed
1
Bath
0
Car
4-Bedroom, 2129 Sq Ft Ranch House Plan - 101-1163 - Front Exterior
Plan Collection
4-Bedroom, 2129 Sq Ft Ranch House Plan - 101-1163 - Front Exterior
Plan#101-1163
Starting at$1090
2129
Sq Ft
1
Story
4
Bed
2
Bath
2
Car
3-Bedroom, 1206 Sq Ft Ranch Home Plan - 101-1562 - Main Exterior
Plan Collection
3-Bedroom, 1206 Sq Ft Ranch Home Plan - 101-1562 - Main Exterior
Plan#101-1562
Starting at$950
1206
Sq Ft
1
Story
3
Bed
1
Bath
2
Car
2-Bedroom, 1872 Sq Ft Ranch Home Plan - 101-1531 - Main Exterior
Plan Collection
2-Bedroom, 1872 Sq Ft Ranch Home Plan - 101-1531 - Main Exterior
Plan#101-1531
Starting at$1055
1872
Sq Ft
1
Story
2
Bed
2
Bath
3
Car
3-Bedroom, 2221 Sq Ft Cottage Home Plan - 126-1898 - Main Exterior
Plan Collection
3-Bedroom, 2221 Sq Ft Cottage Home Plan - 126-1898 - Main Exterior
Plan#126-1898
Starting at$2200
2221
Sq Ft
2
Story
3
Bed
2.5
Bath
2
Car
2-Bedroom, 1802 Sq Ft Cape Cod House Plan - 120-2053 - Front Exterior
Plan Collection
2-Bedroom, 1802 Sq Ft Cape Cod House Plan - 120-2053 - Front Exterior
Plan#120-2053
Starting at$1255
1802
Sq Ft
1
Story
2
Bed
2
Bath
2
Car
2-Bedroom, 1346 Sq Ft Ranch House Plan - 101-1025 - Front Exterior
Plan Collection
2-Bedroom, 1346 Sq Ft Ranch House Plan - 101-1025 - Front Exterior
Plan#101-1025
Starting at$985
1346
Sq Ft
1
Story
2
Bed
2
Bath
2
Car
2-Bedroom, 1587 Sq Ft Bungalow House Plan - 101-1509 - Front Exterior
Plan Collection
2-Bedroom, 1587 Sq Ft Bungalow House Plan - 101-1509 - Front Exterior
Plan#101-1509
Starting at$1025
1587
Sq Ft
1
Story
2
Bed
1
Bath
3
Car
2-Bedroom, 1339 Sq Ft Transitional Home Plan - 126-1846 - Main Exterior
Plan Collection
2-Bedroom, 1339 Sq Ft Transitional Home Plan - 126-1846 - Main Exterior
Plan#126-1846
Starting at$1680
1339
Sq Ft
1
Story
2
Bed
1
Bath
1
Car
1...8384858687...227
