Ranch, Arts And Crafts House Plans

5,639
Plan Results
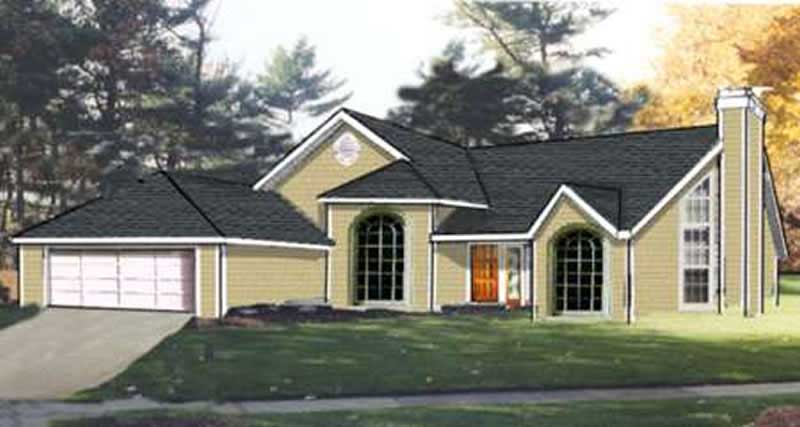
3-Bedroom, 1843 Sq Ft Ranch Home Plan - 105-1122 - Main Exterior
Plan Collection
3-Bedroom, 1843 Sq Ft Ranch Home Plan - 105-1122 - Main Exterior
Plan#105-1122
Starting at$530
1843
Sq Ft
1
Story
3
Bed
2
Bath
2
Car
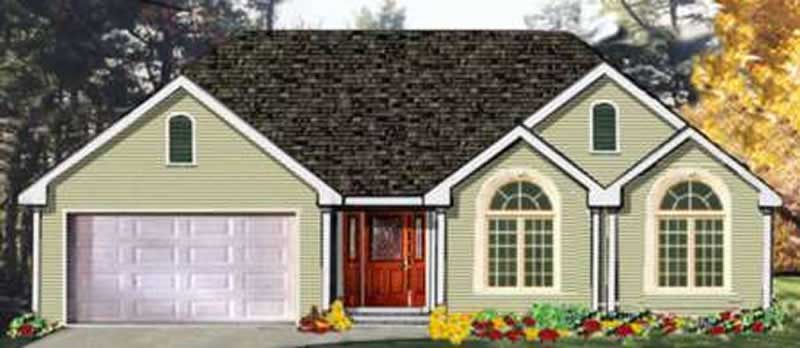
3-Bedroom, 1678 Sq Ft Ranch Home Plan - 105-1089 - Main Exterior
Plan Collection
3-Bedroom, 1678 Sq Ft Ranch Home Plan - 105-1089 - Main Exterior
Plan#105-1089
Starting at$530
1678
Sq Ft
1
Story
3
Bed
2
Bath
2
Car
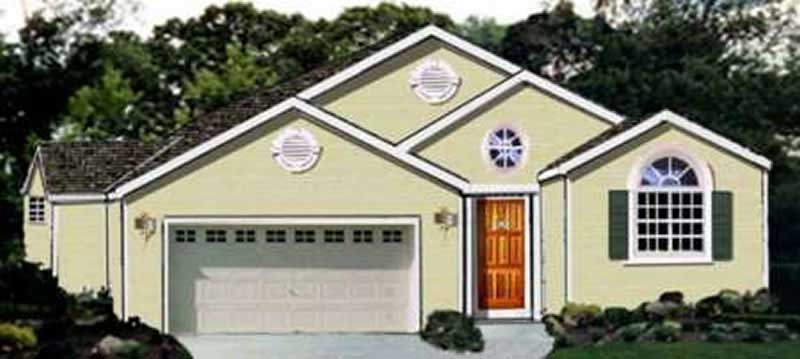
3-Bedroom, 1652 Sq Ft Ranch Home Plan - 105-1067 - Main Exterior
Plan Collection
3-Bedroom, 1652 Sq Ft Ranch Home Plan - 105-1067 - Main Exterior
Plan#105-1067
Starting at$530
1652
Sq Ft
1
Story
3
Bed
2
Bath
2
Car
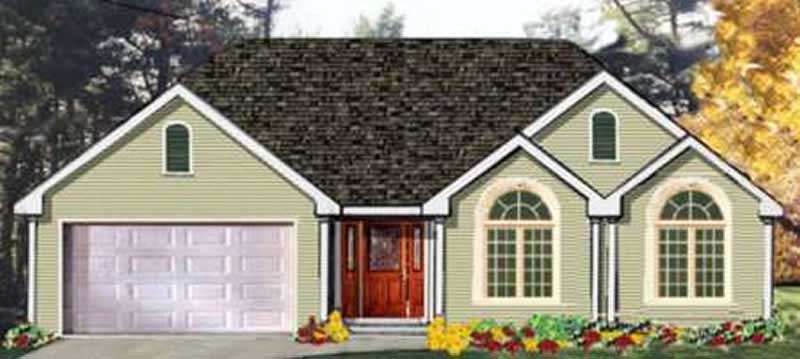
3-Bedroom, 1538 Sq Ft Ranch Home Plan - 105-1090 - Main Exterior
Plan Collection
3-Bedroom, 1538 Sq Ft Ranch Home Plan - 105-1090 - Main Exterior
Plan#105-1090
Starting at$530
1538
Sq Ft
1
Story
3
Bed
2
Bath
2
Car

3-Bedroom, 1527 Sq Ft Ranch Home Plan - 105-1058 - Main Exterior
Plan Collection
3-Bedroom, 1527 Sq Ft Ranch Home Plan - 105-1058 - Main Exterior
Plan#105-1058
Starting at$530
1527
Sq Ft
1
Story
3
Bed
2
Bath
2
Car
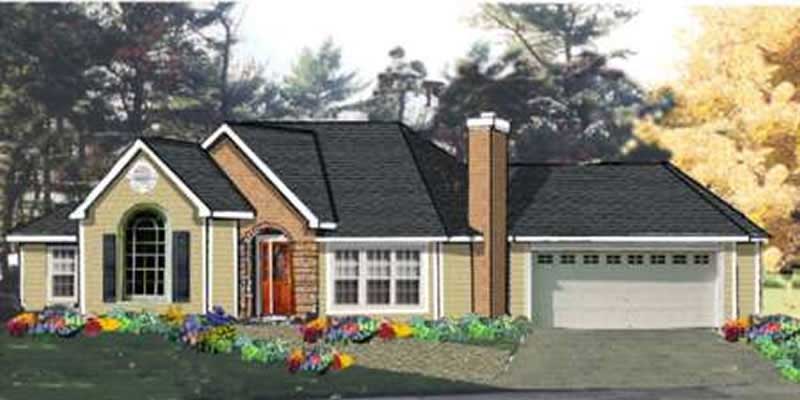
3-Bedroom, 1703 Sq Ft Ranch House Plan - 105-1047 - Front Exterior
Plan Collection
3-Bedroom, 1703 Sq Ft Ranch House Plan - 105-1047 - Front Exterior
Plan#105-1047
Starting at$530
1703
Sq Ft
1
Story
3
Bed
2
Bath
2
Car
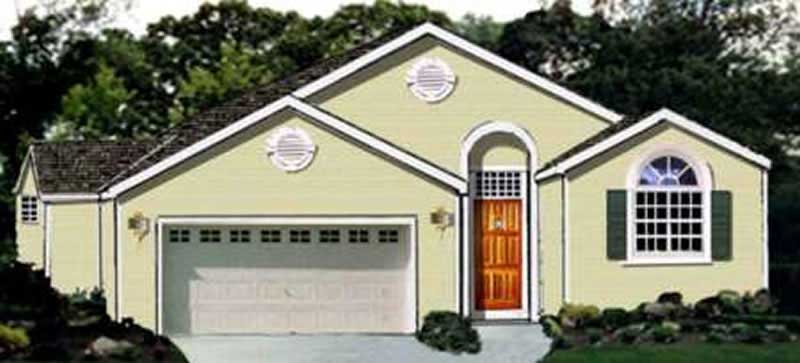
3-Bedroom, 1503 Sq Ft Ranch House Plan - 105-1021 - Front Exterior
Plan Collection
3-Bedroom, 1503 Sq Ft Ranch House Plan - 105-1021 - Front Exterior
Plan#105-1021
Starting at$530
1503
Sq Ft
1
Story
3
Bed
2
Bath
2
Car
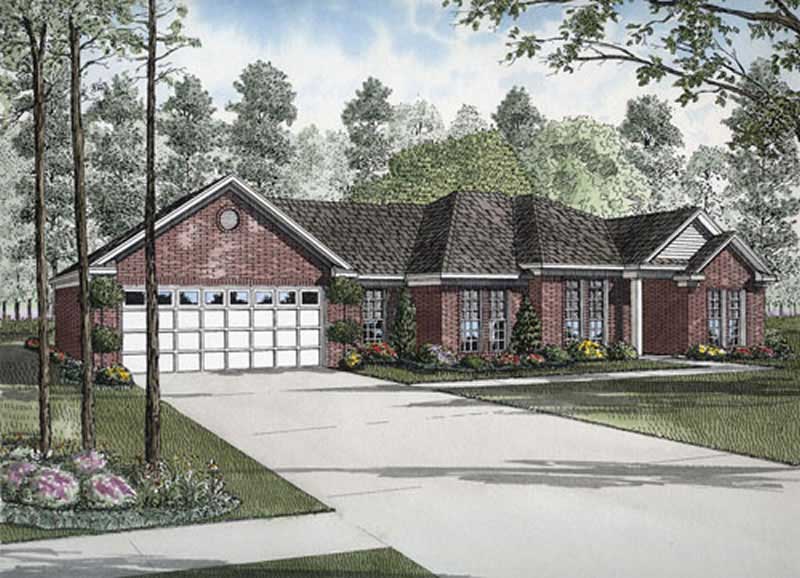
3-Bedroom, 1716 Sq Ft Ranch Home Plan - 153-1822 - Main Exterior
Plan Collection
3-Bedroom, 1716 Sq Ft Ranch Home Plan - 153-1822 - Main Exterior
Plan#153-1822
Starting at$1100
1716
Sq Ft
1
Story
3
Bed
2
Bath
2
Car

4-Bedroom, 2545 Sq Ft Ranch House Plan - 153-1864 - Front Exterior
Plan Collection
4-Bedroom, 2545 Sq Ft Ranch House Plan - 153-1864 - Front Exterior
Plan#153-1864
Starting at$1100
2545
Sq Ft
1
Story
4
Bed
2
Bath
3
Car
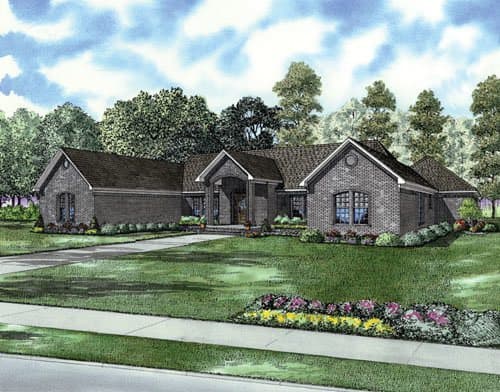
3-Bedroom, 2864 Sq Ft Ranch Home Plan - 153-1866 - Main Exterior
Plan Collection
3-Bedroom, 2864 Sq Ft Ranch Home Plan - 153-1866 - Main Exterior
Plan#153-1866
Starting at$1100
2864
Sq Ft
1
Story
3
Bed
3
Bath
3
Car
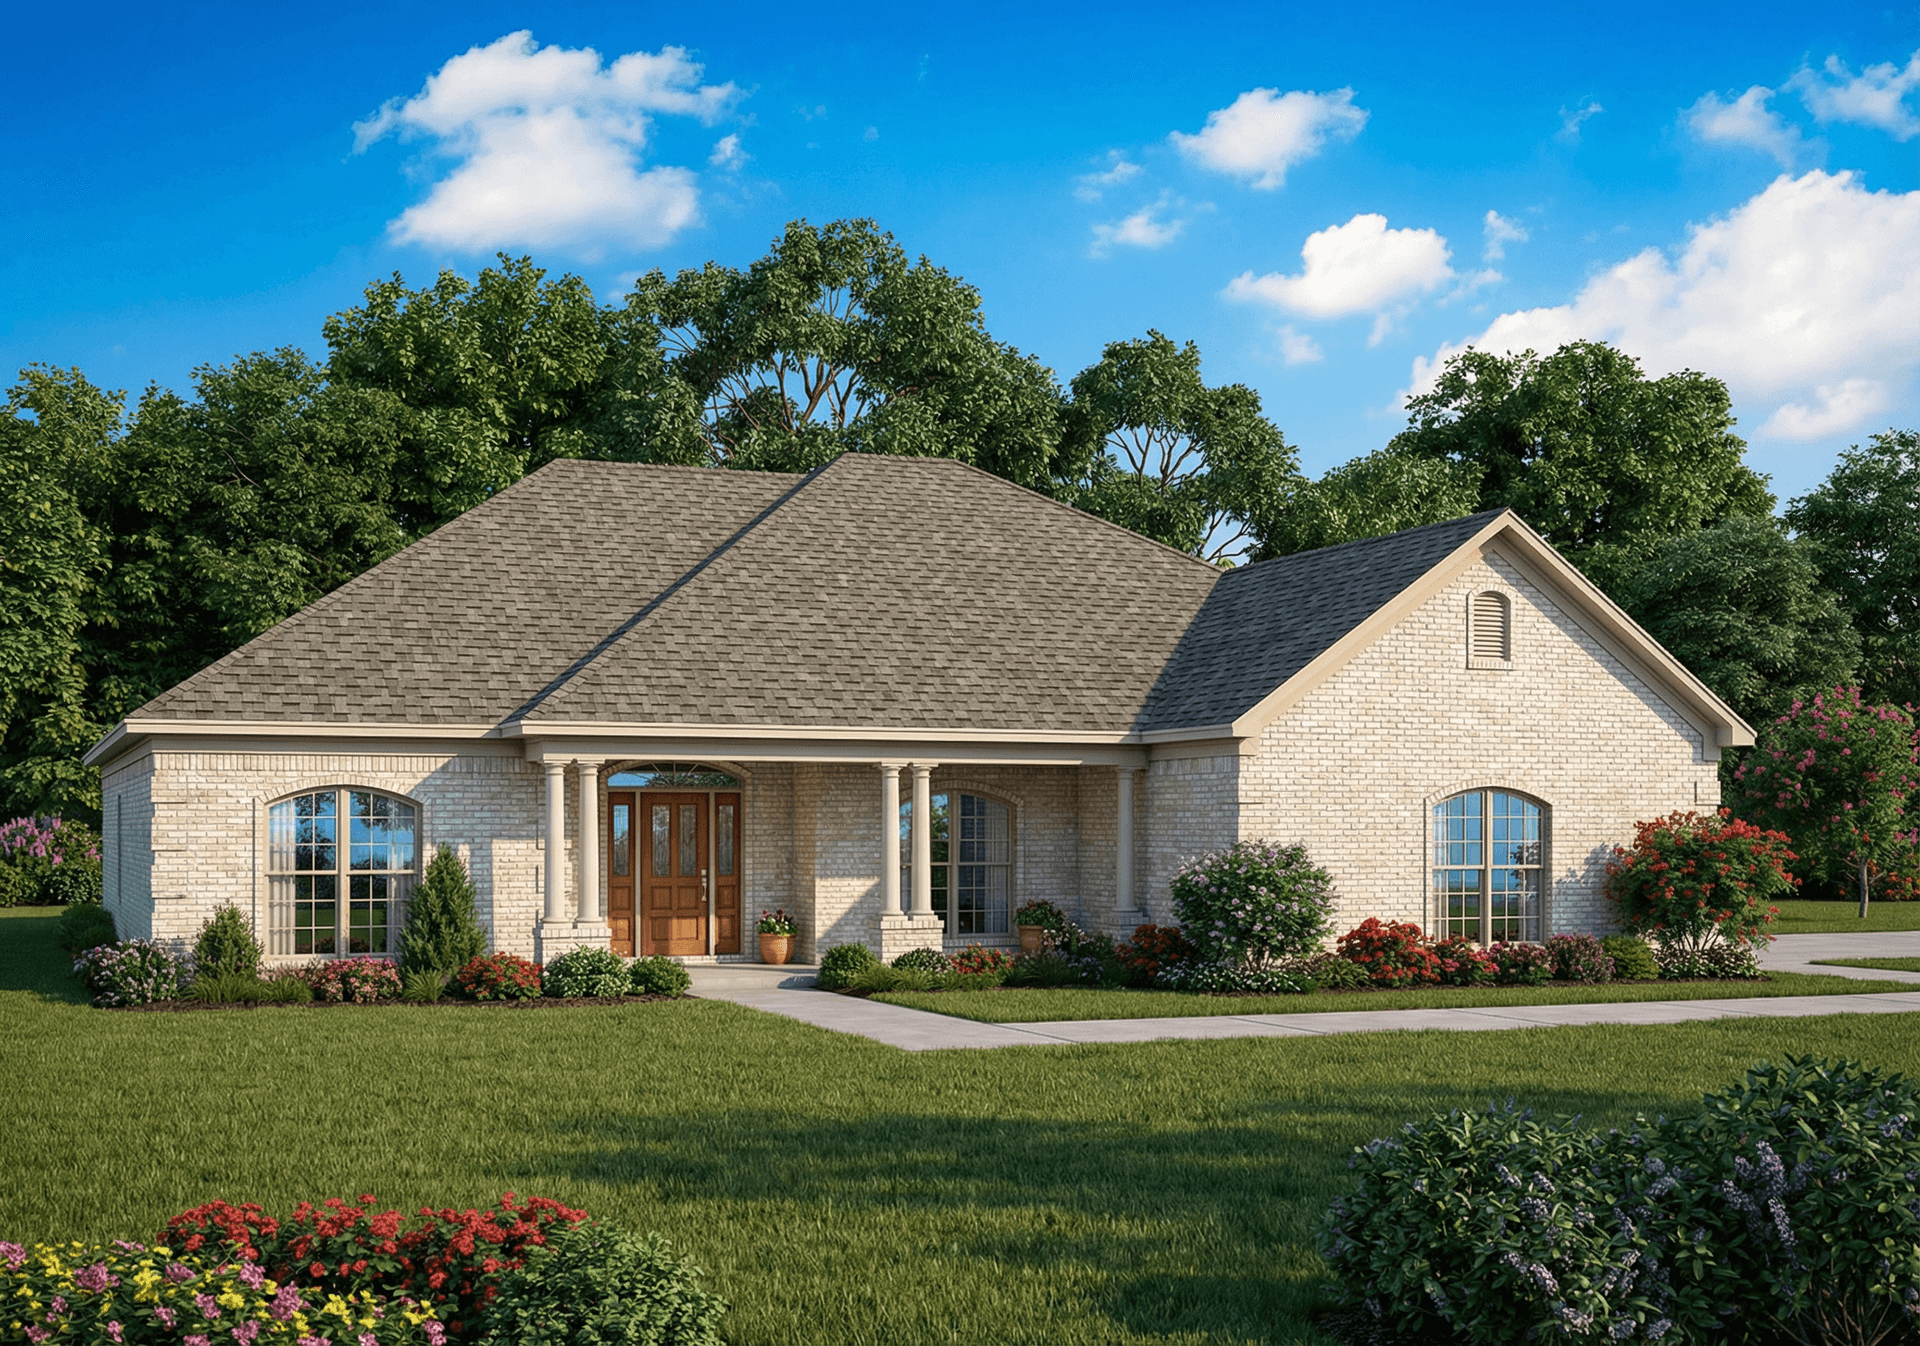
3-Bedroom, 1969 Sq Ft Home Plan - 153-1867 - Main Exterior
Plan Collection
3-Bedroom, 1969 Sq Ft Home Plan - 153-1867 - Main Exterior
Plan#153-1867
Starting at$1100
1969
Sq Ft
1
Story
3
Bed
2
Bath
2
Car
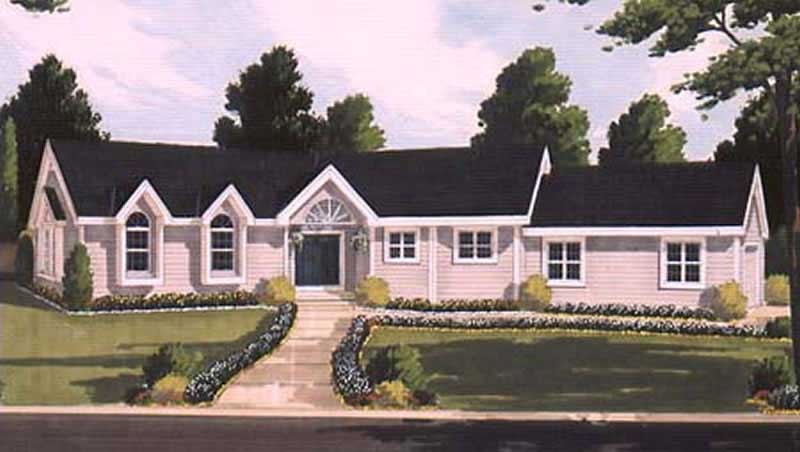
3-Bedroom, 1772 Sq Ft Ranch Home Plan - 105-1112 - Main Exterior
Plan Collection
3-Bedroom, 1772 Sq Ft Ranch Home Plan - 105-1112 - Main Exterior
Plan#105-1112
Starting at$530
1772
Sq Ft
1
Story
3
Bed
2
Bath
2
Car
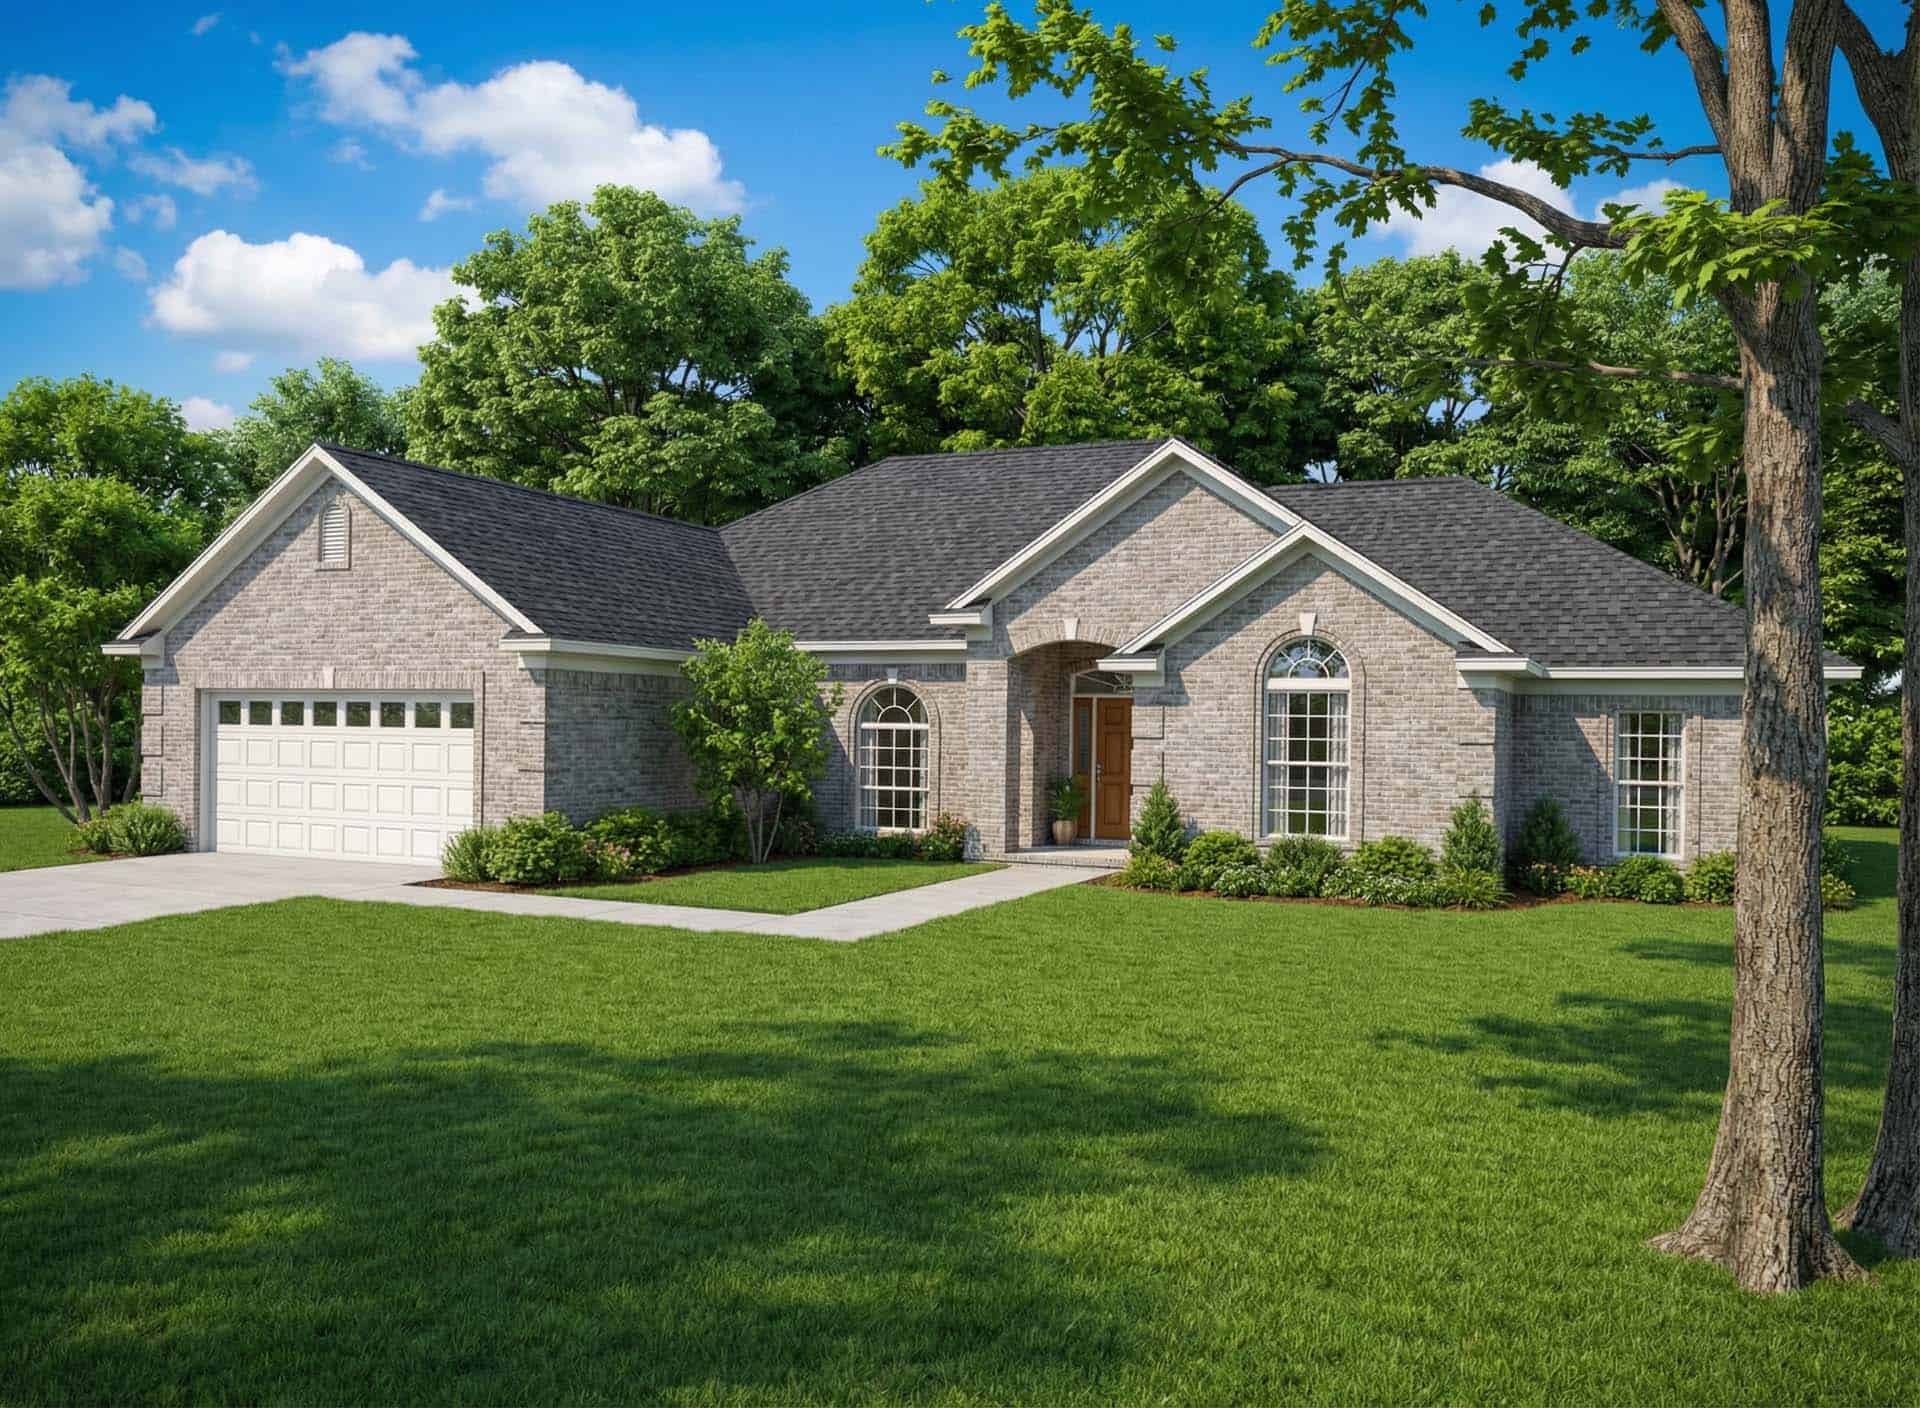
4-Bedroom, 2007 Sq Ft Home Plan - 153-1854 - Main Exterior
Plan Collection
4-Bedroom, 2007 Sq Ft Home Plan - 153-1854 - Main Exterior
Plan#153-1854
Starting at$1000
2007
Sq Ft
1
Story
4
Bed
2
Bath
2
Car
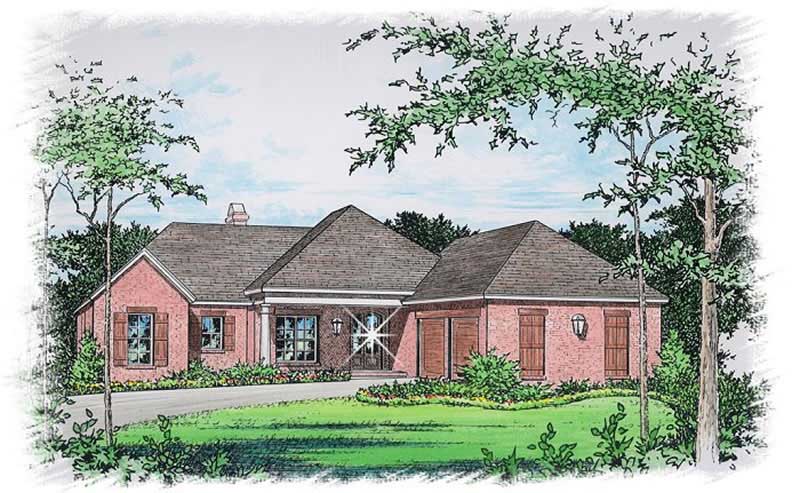
3-Bedroom, 2066 Sq Ft Ranch House Plan - 113-1101 - Front Exterior
Plan Collection
3-Bedroom, 2066 Sq Ft Ranch House Plan - 113-1101 - Front Exterior
Plan#113-1101
Starting at$350
2066
Sq Ft
1
Story
3
Bed
2
Bath
2
Car
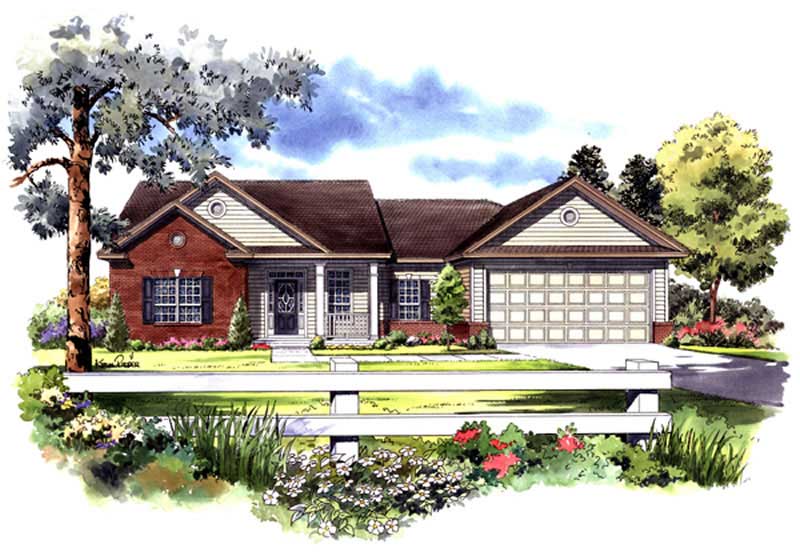
3-Bedroom, 1502 Sq Ft Country House Plan - 141-1195 - Front Exterior
Plan Collection
3-Bedroom, 1502 Sq Ft Country House Plan - 141-1195 - Front Exterior
Plan#141-1195
Starting at$1400
1502
Sq Ft
1
Story
3
Bed
2
Bath
2
Car
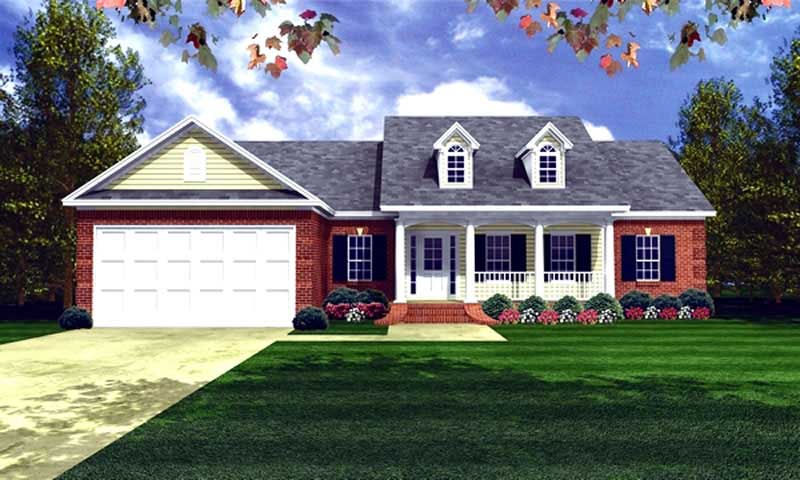
3-Bedroom, 1501 Sq Ft Country House Plan - 141-1197 - Front Exterior
Plan Collection
3-Bedroom, 1501 Sq Ft Country House Plan - 141-1197 - Front Exterior
Plan#141-1197
Starting at$1400
1501
Sq Ft
1
Story
3
Bed
2
Bath
2
Car
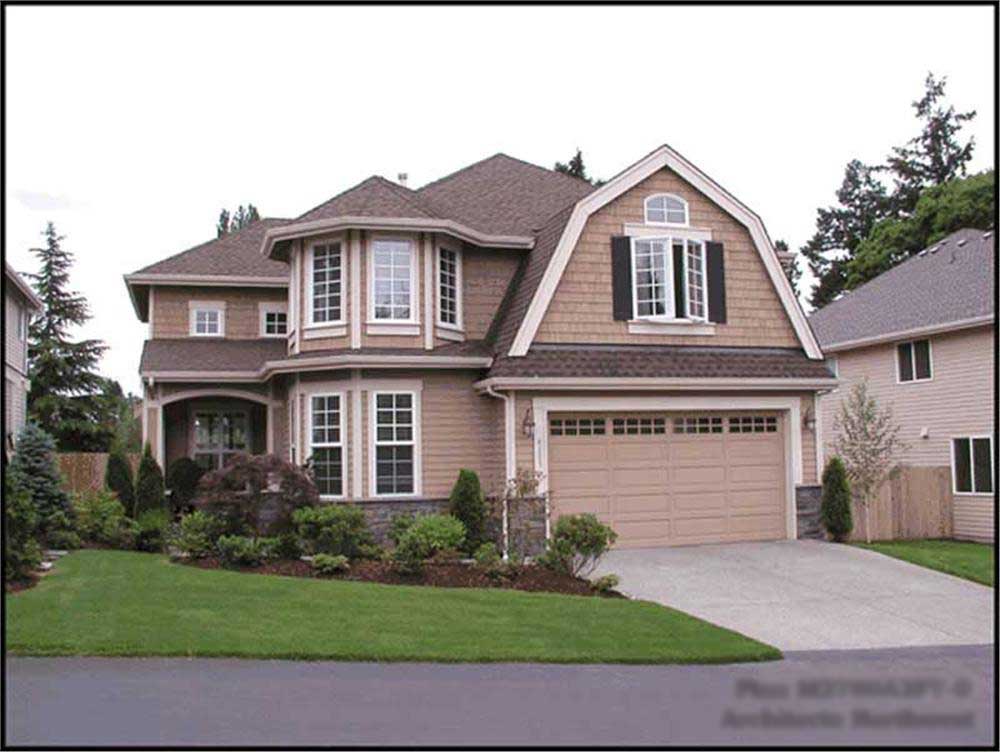
4-Bedroom, 2805 Sq Ft Craftsman Home Plan - 115-1397 - Main Exterior
Plan Collection
4-Bedroom, 2805 Sq Ft Craftsman Home Plan - 115-1397 - Main Exterior
Plan#115-1397
Starting at$1950
2805
Sq Ft
2
Story
4
Bed
2
Bath
3
Car
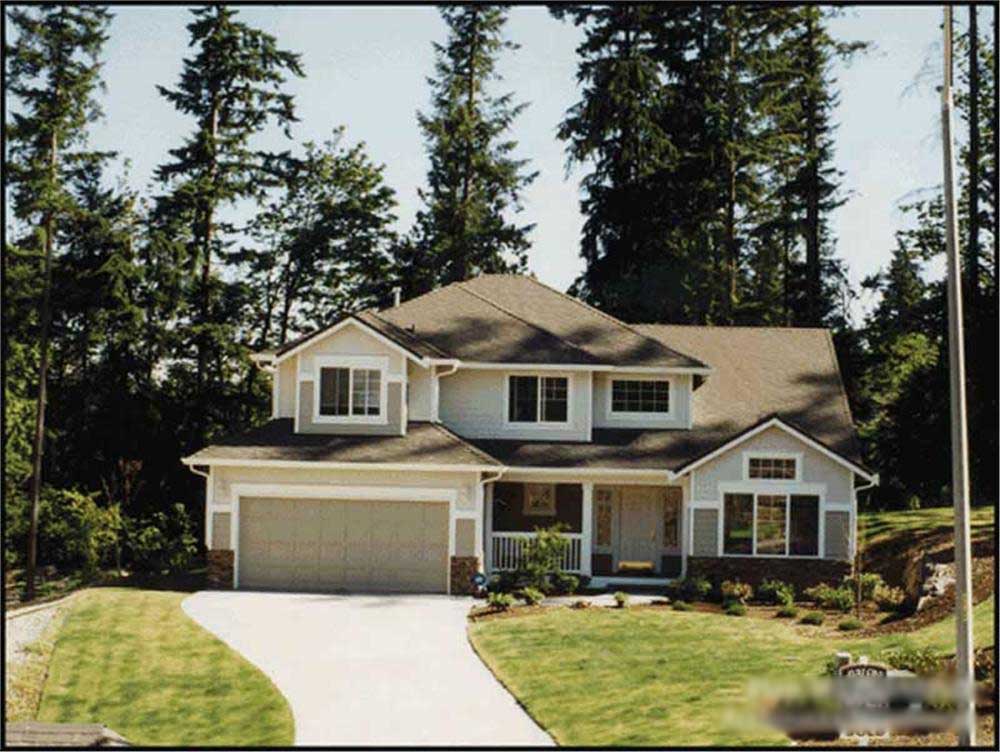
3-Bedroom, 2130 Sq Ft Craftsman House Plan - 115-1429 - Front Exterior
Plan Collection
3-Bedroom, 2130 Sq Ft Craftsman House Plan - 115-1429 - Front Exterior
Plan#115-1429
Starting at$1700
2130
Sq Ft
2
Story
3
Bed
2
Bath
2
Car
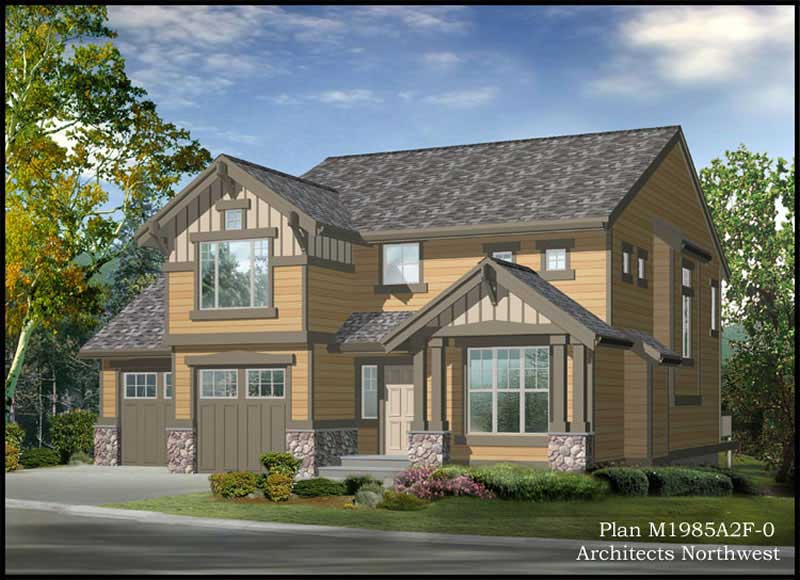
2-Bedroom, 1986 Sq Ft Craftsman House Plan - 115-1428 - Front Exterior
Plan Collection
2-Bedroom, 1986 Sq Ft Craftsman House Plan - 115-1428 - Front Exterior
Plan#115-1428
Starting at$1600
1986
Sq Ft
2
Story
2
Bed
2
Bath
2
Car
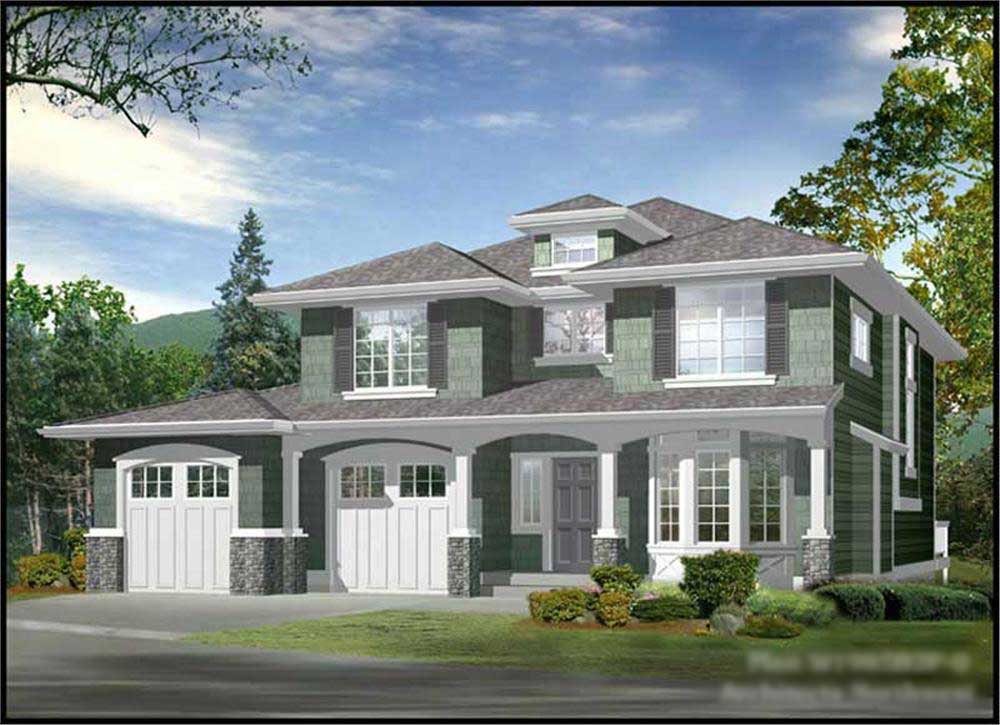
2-Bedroom, 1962 Sq Ft Craftsman House Plan - 115-1452 - Front Exterior
Plan Collection
2-Bedroom, 1962 Sq Ft Craftsman House Plan - 115-1452 - Front Exterior
Plan#115-1452
Starting at$1600
1962
Sq Ft
2
Story
2
Bed
2
Bath
2
Car
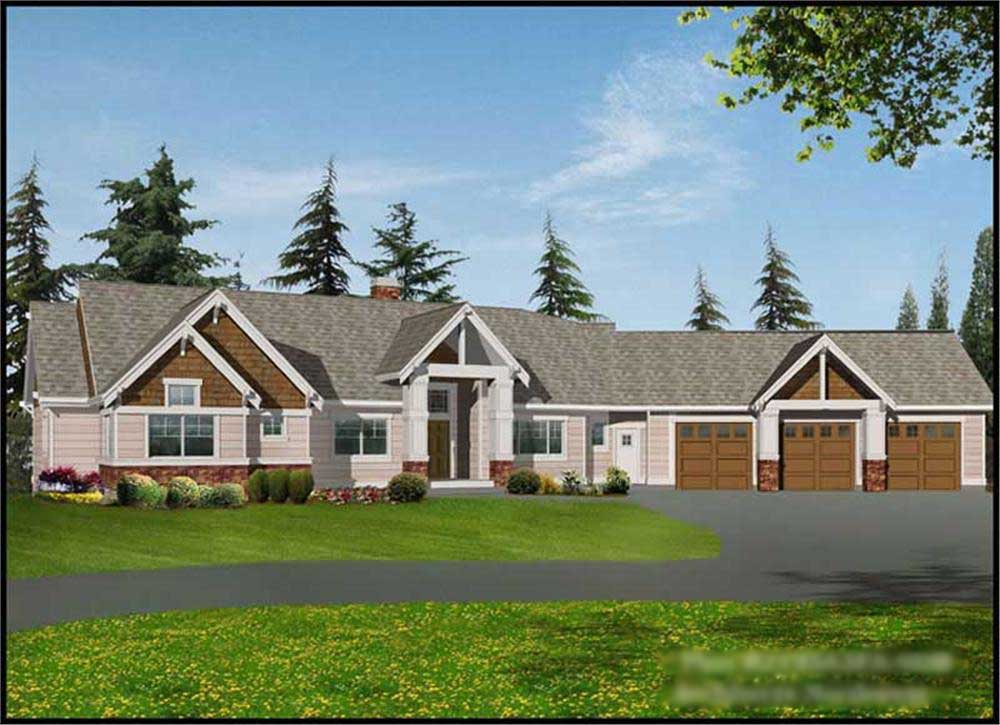
2-Bedroom, 3634 Sq Ft Craftsman House Plan - 115-1447 - Front Exterior
Plan Collection
2-Bedroom, 3634 Sq Ft Craftsman House Plan - 115-1447 - Front Exterior
Plan#115-1447
Starting at$2400
3634
Sq Ft
1
Story
2
Bed
3.5
Bath
3
Car
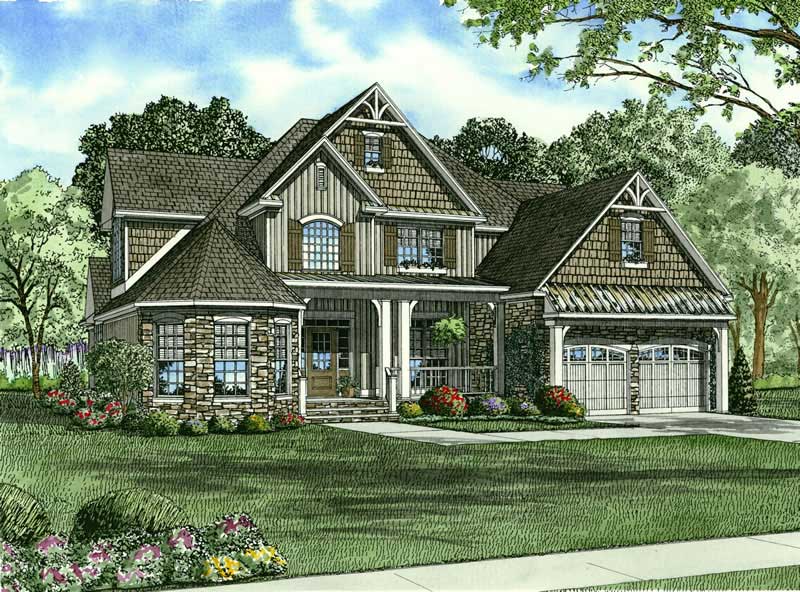
4-Bedroom, 2815 Sq Ft Craftsman House Plan - 153-1563 - Front Exterior
Plan Collection
4-Bedroom, 2815 Sq Ft Craftsman House Plan - 153-1563 - Front Exterior
Plan#153-1563
Starting at$1350
2815
Sq Ft
2
Story
4
Bed
3
Bath
2
Car

3-Bedroom, 1906 Sq Ft European House Plan - 164-1269 - Front Exterior
Plan Collection
3-Bedroom, 1906 Sq Ft European House Plan - 164-1269 - Front Exterior
Plan#164-1269
Starting at$1125
1906
Sq Ft
1
Story
3
Bed
2
Bath
2
Car
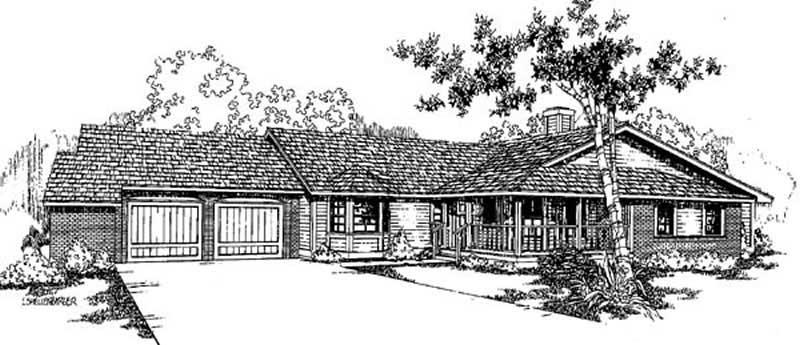
3-Bedroom, 2241 Sq Ft Contemporary House Plan - 145-1907 - Front Exterior
Plan Collection
3-Bedroom, 2241 Sq Ft Contemporary House Plan - 145-1907 - Front Exterior
Plan#145-1907
Starting at$950
2241
Sq Ft
1
Story
3
Bed
2
Bath
2
Car
3-Bedroom, 1843 Sq Ft Ranch Home Plan - 105-1122 - Main Exterior
Plan Collection
3-Bedroom, 1843 Sq Ft Ranch Home Plan - 105-1122 - Main Exterior
Plan#105-1122
Starting at$530
1843
Sq Ft
1
Story
3
Bed
2
Bath
2
Car
3-Bedroom, 1678 Sq Ft Ranch Home Plan - 105-1089 - Main Exterior
Plan Collection
3-Bedroom, 1678 Sq Ft Ranch Home Plan - 105-1089 - Main Exterior
Plan#105-1089
Starting at$530
1678
Sq Ft
1
Story
3
Bed
2
Bath
2
Car
3-Bedroom, 1652 Sq Ft Ranch Home Plan - 105-1067 - Main Exterior
Plan Collection
3-Bedroom, 1652 Sq Ft Ranch Home Plan - 105-1067 - Main Exterior
Plan#105-1067
Starting at$530
1652
Sq Ft
1
Story
3
Bed
2
Bath
2
Car
3-Bedroom, 1538 Sq Ft Ranch Home Plan - 105-1090 - Main Exterior
Plan Collection
3-Bedroom, 1538 Sq Ft Ranch Home Plan - 105-1090 - Main Exterior
Plan#105-1090
Starting at$530
1538
Sq Ft
1
Story
3
Bed
2
Bath
2
Car
3-Bedroom, 1527 Sq Ft Ranch Home Plan - 105-1058 - Main Exterior
Plan Collection
3-Bedroom, 1527 Sq Ft Ranch Home Plan - 105-1058 - Main Exterior
Plan#105-1058
Starting at$530
1527
Sq Ft
1
Story
3
Bed
2
Bath
2
Car
3-Bedroom, 1703 Sq Ft Ranch House Plan - 105-1047 - Front Exterior
Plan Collection
3-Bedroom, 1703 Sq Ft Ranch House Plan - 105-1047 - Front Exterior
Plan#105-1047
Starting at$530
1703
Sq Ft
1
Story
3
Bed
2
Bath
2
Car
3-Bedroom, 1503 Sq Ft Ranch House Plan - 105-1021 - Front Exterior
Plan Collection
3-Bedroom, 1503 Sq Ft Ranch House Plan - 105-1021 - Front Exterior
Plan#105-1021
Starting at$530
1503
Sq Ft
1
Story
3
Bed
2
Bath
2
Car
3-Bedroom, 1716 Sq Ft Ranch Home Plan - 153-1822 - Main Exterior
Plan Collection
3-Bedroom, 1716 Sq Ft Ranch Home Plan - 153-1822 - Main Exterior
Plan#153-1822
Starting at$1100
1716
Sq Ft
1
Story
3
Bed
2
Bath
2
Car
4-Bedroom, 2545 Sq Ft Ranch House Plan - 153-1864 - Front Exterior
Plan Collection
4-Bedroom, 2545 Sq Ft Ranch House Plan - 153-1864 - Front Exterior
Plan#153-1864
Starting at$1100
2545
Sq Ft
1
Story
4
Bed
2
Bath
3
Car
3-Bedroom, 2864 Sq Ft Ranch Home Plan - 153-1866 - Main Exterior
Plan Collection
3-Bedroom, 2864 Sq Ft Ranch Home Plan - 153-1866 - Main Exterior
Plan#153-1866
Starting at$1100
2864
Sq Ft
1
Story
3
Bed
3
Bath
3
Car
3-Bedroom, 1969 Sq Ft Home Plan - 153-1867 - Main Exterior
Plan Collection
3-Bedroom, 1969 Sq Ft Home Plan - 153-1867 - Main Exterior
Plan#153-1867
Starting at$1100
1969
Sq Ft
1
Story
3
Bed
2
Bath
2
Car
3-Bedroom, 1772 Sq Ft Ranch Home Plan - 105-1112 - Main Exterior
Plan Collection
3-Bedroom, 1772 Sq Ft Ranch Home Plan - 105-1112 - Main Exterior
Plan#105-1112
Starting at$530
1772
Sq Ft
1
Story
3
Bed
2
Bath
2
Car
4-Bedroom, 2007 Sq Ft Home Plan - 153-1854 - Main Exterior
Plan Collection
4-Bedroom, 2007 Sq Ft Home Plan - 153-1854 - Main Exterior
Plan#153-1854
Starting at$1000
2007
Sq Ft
1
Story
4
Bed
2
Bath
2
Car
3-Bedroom, 2066 Sq Ft Ranch House Plan - 113-1101 - Front Exterior
Plan Collection
3-Bedroom, 2066 Sq Ft Ranch House Plan - 113-1101 - Front Exterior
Plan#113-1101
Starting at$350
2066
Sq Ft
1
Story
3
Bed
2
Bath
2
Car
3-Bedroom, 1502 Sq Ft Country House Plan - 141-1195 - Front Exterior
Plan Collection
3-Bedroom, 1502 Sq Ft Country House Plan - 141-1195 - Front Exterior
Plan#141-1195
Starting at$1400
1502
Sq Ft
1
Story
3
Bed
2
Bath
2
Car
3-Bedroom, 1501 Sq Ft Country House Plan - 141-1197 - Front Exterior
Plan Collection
3-Bedroom, 1501 Sq Ft Country House Plan - 141-1197 - Front Exterior
Plan#141-1197
Starting at$1400
1501
Sq Ft
1
Story
3
Bed
2
Bath
2
Car
4-Bedroom, 2805 Sq Ft Craftsman Home Plan - 115-1397 - Main Exterior
Plan Collection
4-Bedroom, 2805 Sq Ft Craftsman Home Plan - 115-1397 - Main Exterior
Plan#115-1397
Starting at$1950
2805
Sq Ft
2
Story
4
Bed
2
Bath
3
Car
3-Bedroom, 2130 Sq Ft Craftsman House Plan - 115-1429 - Front Exterior
Plan Collection
3-Bedroom, 2130 Sq Ft Craftsman House Plan - 115-1429 - Front Exterior
Plan#115-1429
Starting at$1700
2130
Sq Ft
2
Story
3
Bed
2
Bath
2
Car
2-Bedroom, 1986 Sq Ft Craftsman House Plan - 115-1428 - Front Exterior
Plan Collection
2-Bedroom, 1986 Sq Ft Craftsman House Plan - 115-1428 - Front Exterior
Plan#115-1428
Starting at$1600
1986
Sq Ft
2
Story
2
Bed
2
Bath
2
Car
2-Bedroom, 1962 Sq Ft Craftsman House Plan - 115-1452 - Front Exterior
Plan Collection
2-Bedroom, 1962 Sq Ft Craftsman House Plan - 115-1452 - Front Exterior
Plan#115-1452
Starting at$1600
1962
Sq Ft
2
Story
2
Bed
2
Bath
2
Car
2-Bedroom, 3634 Sq Ft Craftsman House Plan - 115-1447 - Front Exterior
Plan Collection
2-Bedroom, 3634 Sq Ft Craftsman House Plan - 115-1447 - Front Exterior
Plan#115-1447
Starting at$2400
3634
Sq Ft
1
Story
2
Bed
3.5
Bath
3
Car
4-Bedroom, 2815 Sq Ft Craftsman House Plan - 153-1563 - Front Exterior
Plan Collection
4-Bedroom, 2815 Sq Ft Craftsman House Plan - 153-1563 - Front Exterior
Plan#153-1563
Starting at$1350
2815
Sq Ft
2
Story
4
Bed
3
Bath
2
Car
3-Bedroom, 1906 Sq Ft European House Plan - 164-1269 - Front Exterior
Plan Collection
3-Bedroom, 1906 Sq Ft European House Plan - 164-1269 - Front Exterior
Plan#164-1269
Starting at$1125
1906
Sq Ft
1
Story
3
Bed
2
Bath
2
Car
3-Bedroom, 2241 Sq Ft Contemporary House Plan - 145-1907 - Front Exterior
Plan Collection
3-Bedroom, 2241 Sq Ft Contemporary House Plan - 145-1907 - Front Exterior
Plan#145-1907
Starting at$950
2241
Sq Ft
1
Story
3
Bed
2
Bath
2
Car
1...214215216217218...235