Duplex House Plan with Two One-Bedroom Units and Covered Stoops - 896 Sq Ft
Images/Plans copyrighted by designer. Photos may reflect homeowner modifications.
About House Plan #178-1610


How much will it cost to build?
Estimate your costs based on your location and materials.

Can I modify this plan?
Yes! This plan can be customized—contact us for a free quote.
Floor Plans
 Share Plans

Can I modify this plan?
Yes! This plan can be customized—contact us for a free quote.
Additional Notes from Designer
Please Note: This plan comes standard with a Construction License that gives the original purchaser the right to build the plan as many times as you like. This designer does not provide concrete block or cinder block. PLEASE NOTE!! When purchasing a CAD file, the designer will also send the PDF. Duplex and Triplex Plans are Slab & 2x4 ONLY!! If you need to change either, please send in a modification request. This multi-family plan has two identical units. Each unit has 1,567 living square feet, 3 bedrooms, 2.5 baths, and 1 garage space.
House Plan Description
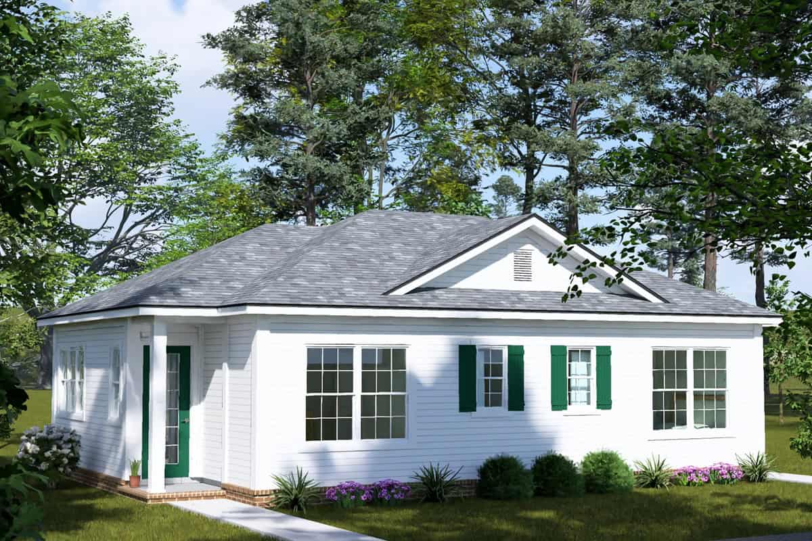
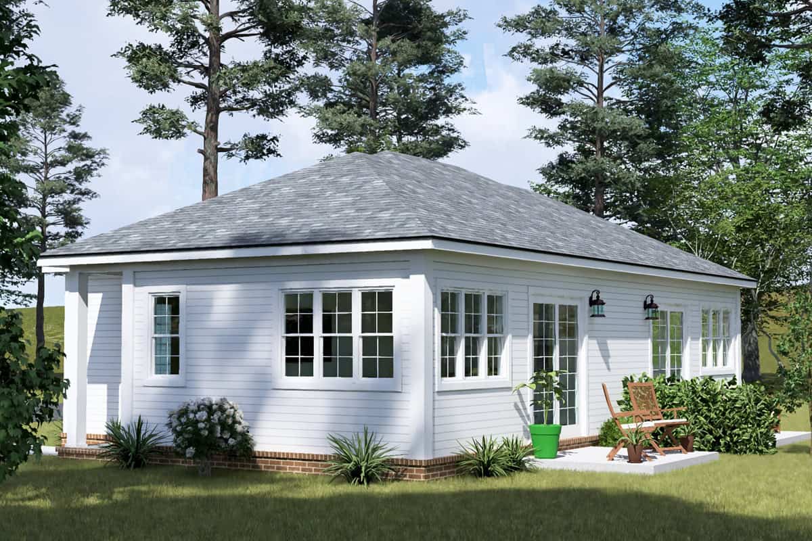
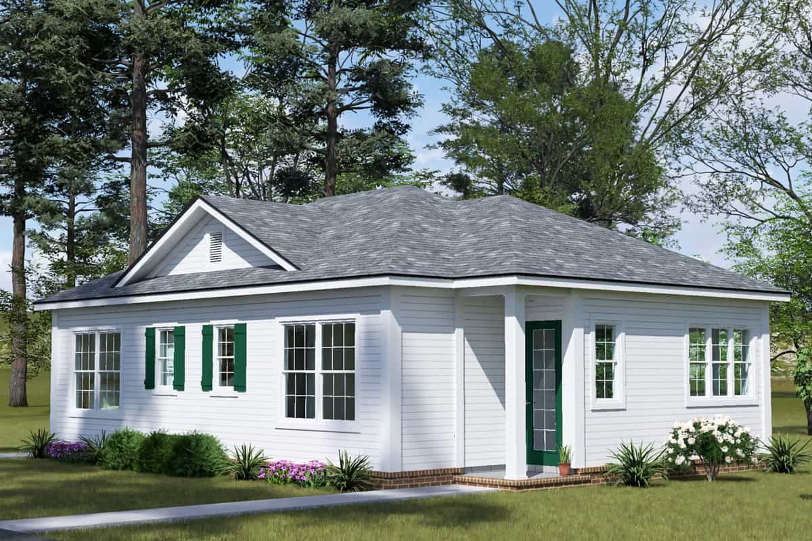
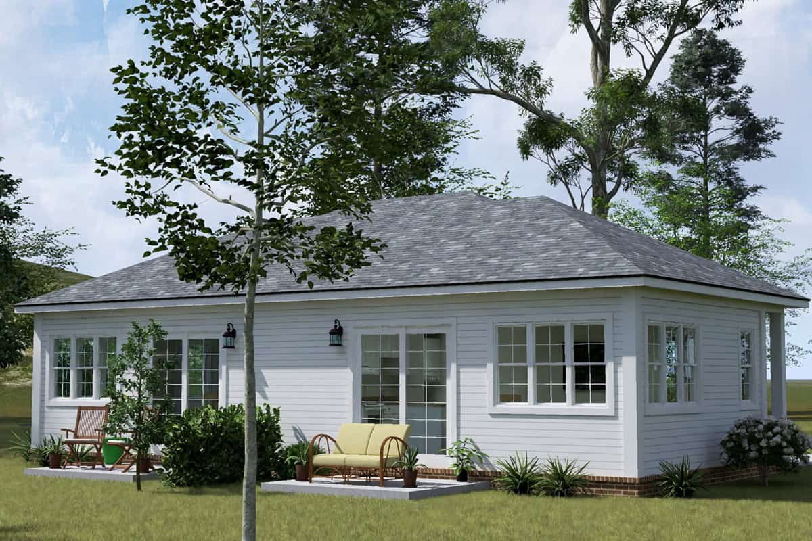
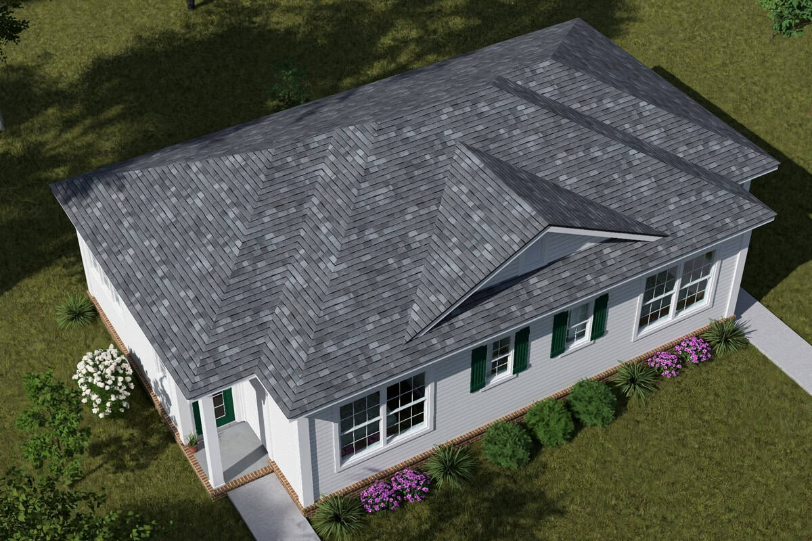
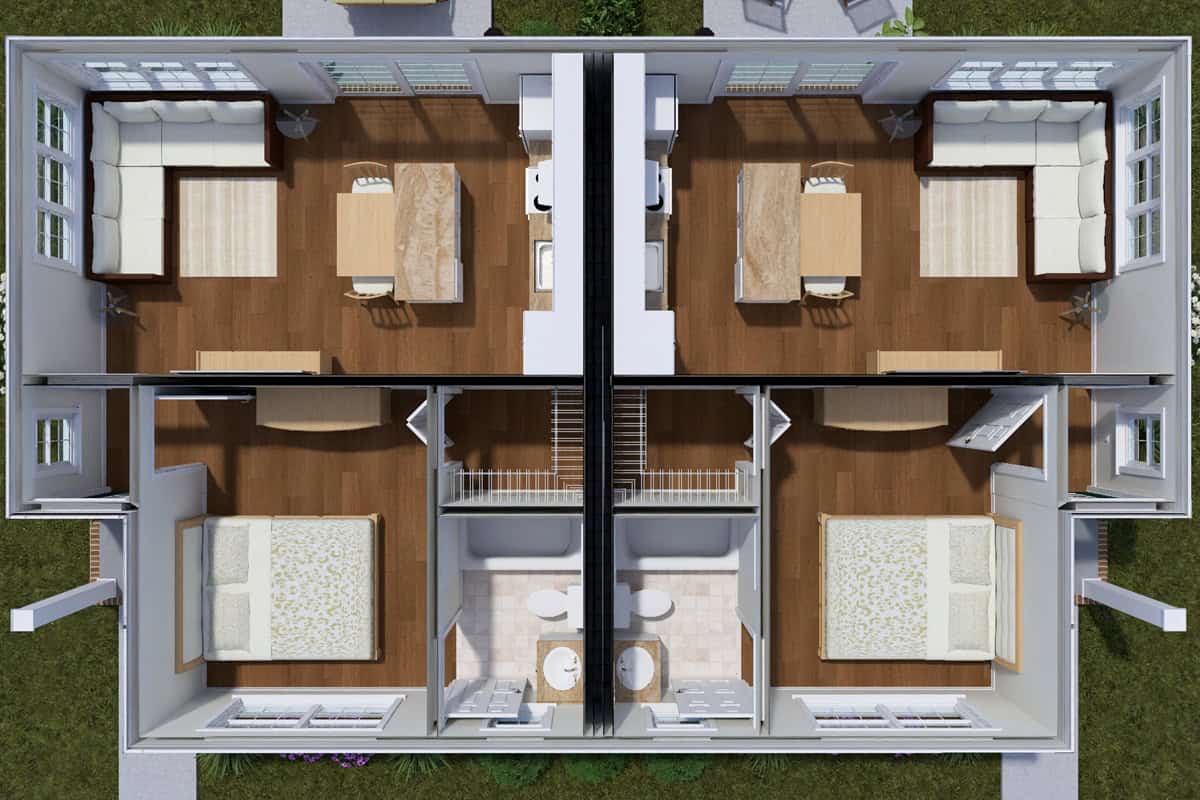
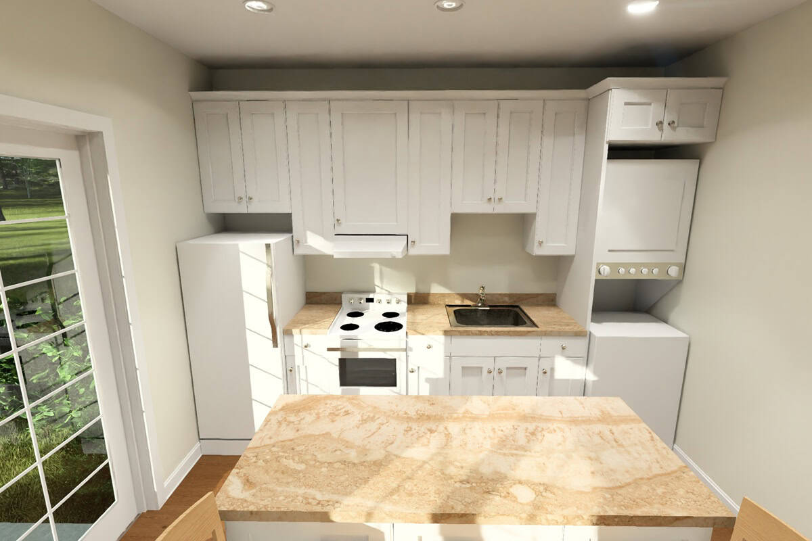
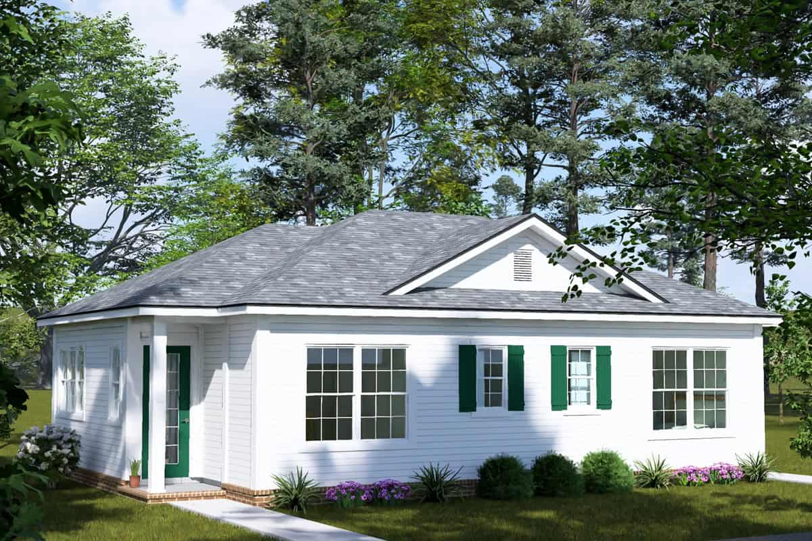
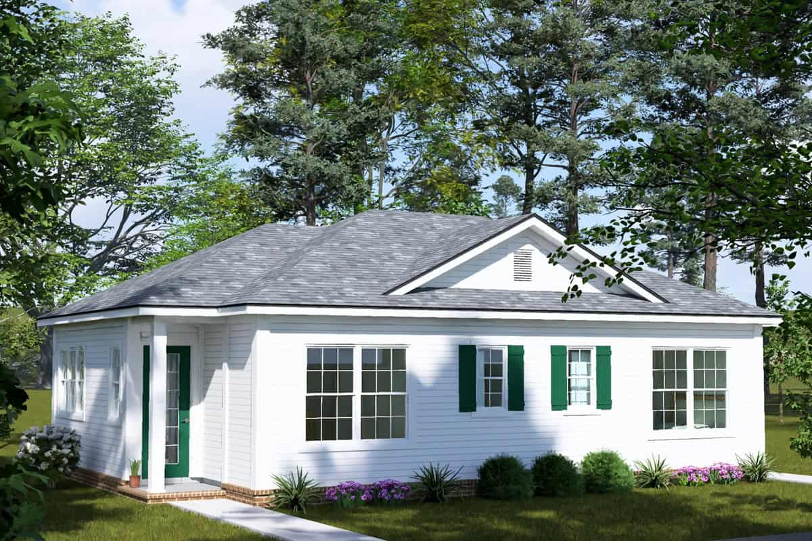
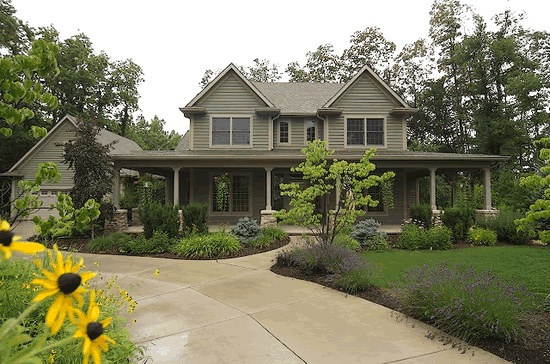
Two mirrored units share a center wall in this 896 sq ft, 2-bedroom Cottage duplex, and each side is a self-contained 1-bedroom home of 448 sq ft. A hip roofline with a small front gable covers both halves. The lap siding and green shutters make the exterior materials look like one house instead of two. A brick base runs under the entry end of the building.
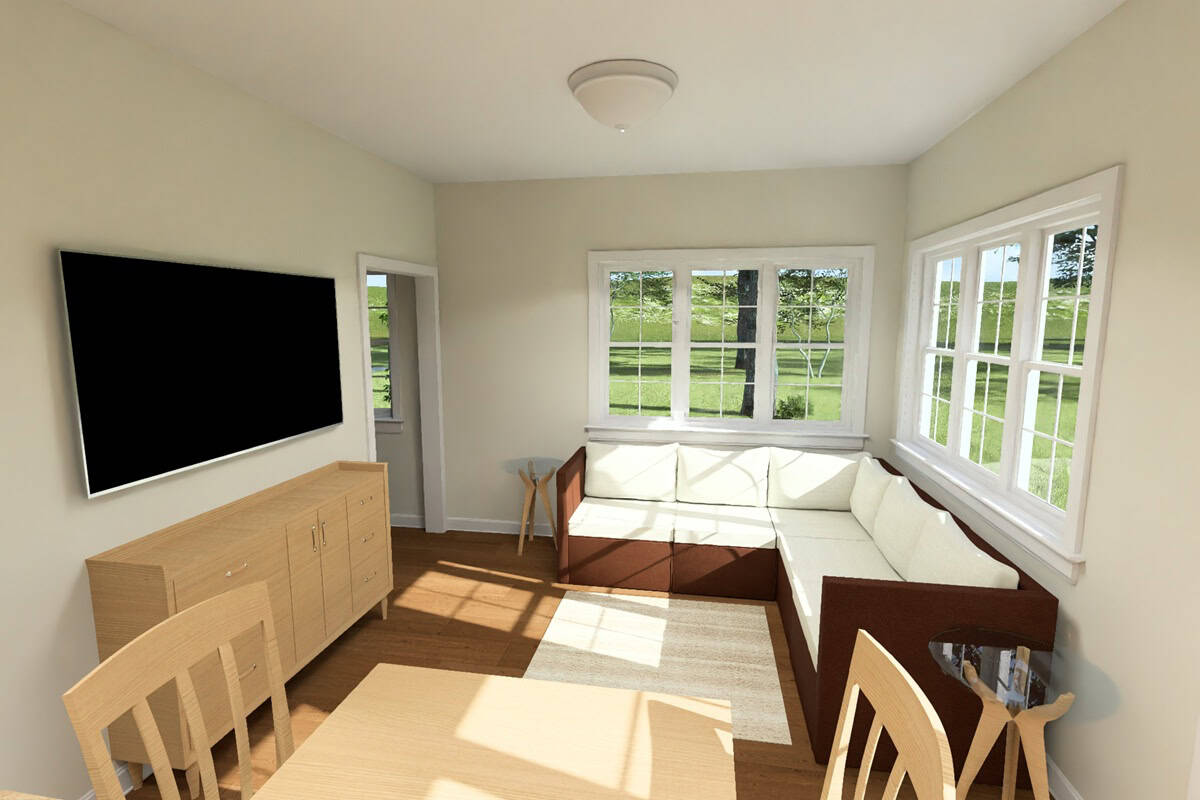
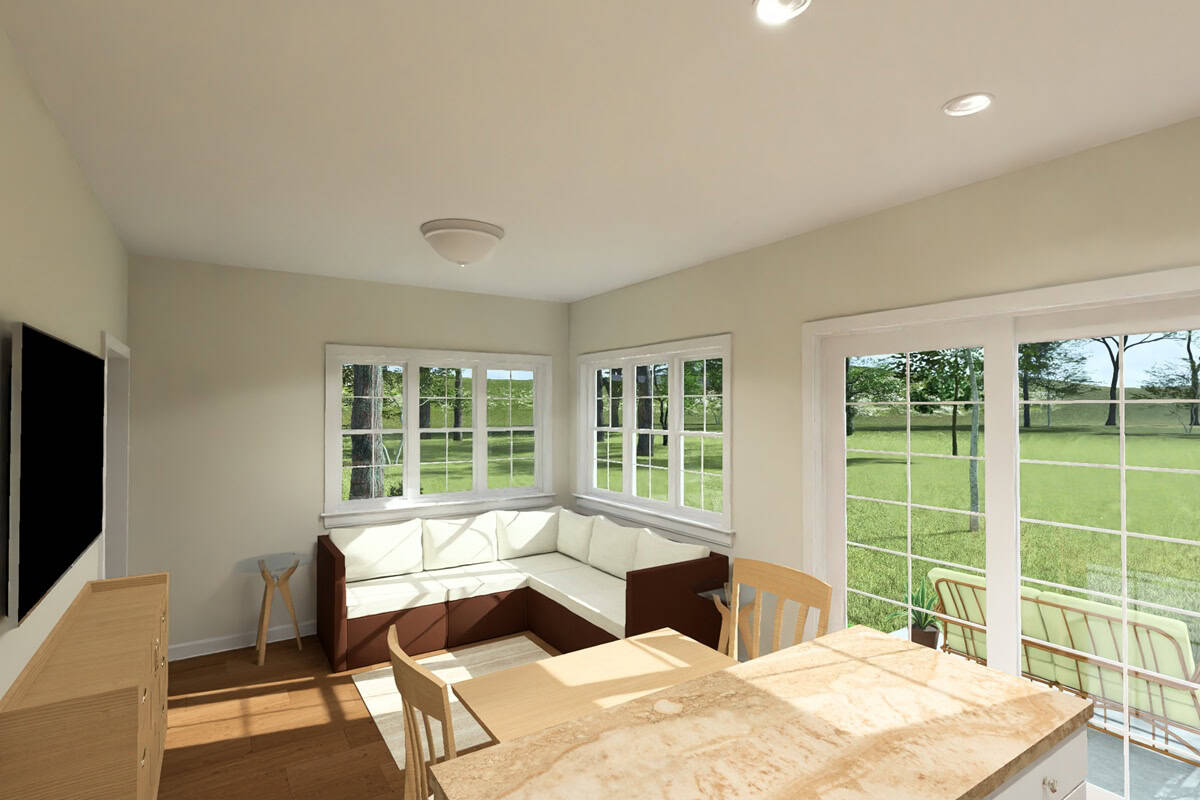
Each unit has its own covered stoop at an end of the building, so neither household uses the other's entrance. In the floor plan layout inside, the kitchen island is against the shared wall, and the great room has a 9-foot...
Home Details
How much will it cost to build?
Estimate your costs based on your location and materials.
What’s Included
 Front elevation and construction notes Rear and side elevations Floor plan, including electrical, window and door sizes, floor joist span directions, and ceiling type notes (9 foot ceilings vault, etc) Second-floor plan (if applicable) with the same info as shown on first-floor plan Typical wall section Typical foundation details Roof plan showing roof pitches, ridges & valleys.Foundation planFull building section
What’s Not Included
 Architectural or Engineering Stamp - handled locally if required.Site Plan - handled locally when required.Mechanical Drawings (location of heating and air equipment and duct work) - your subcontractors handle this.Plumbing Drawings (drawings showing the actual plumbing pipe sizes and locations) - your subcontractors handle this.Energy calculations - handled locally when required.
Additional Information
All sales of house plans, modifications, and other products found on this site are final. No refunds or exchanges can be given once your order has begun the fulfillment process. Please see our Policies for additional information.
All plans offered on ThePlanCollection.com are designed to conform to the local building codes when and where the original plan was drawn.
The homes as shown in photographs and renderings may differ from the actual blueprints. For more detailed information, please review the floor plan images herein carefully.
Home Details
How much will it cost to build?
Estimate your costs based on your location and materials.
Related House Plans

Browse Similar Searches

By Architectural Style
By Feature
By Region