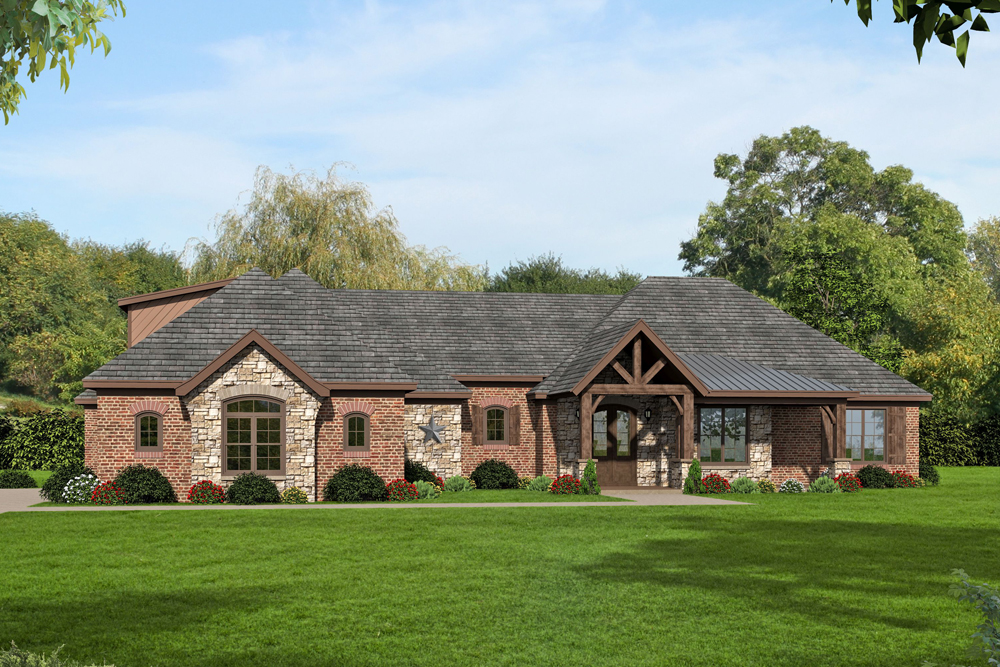
3–4 Bedroom, 2700-3275 Sq Ft Ranch House Plan with Bonus Suite Over Garage
Images/Plans copyrighted by designer. Photos may reflect homeowner modifications.
About House Plan #196-1039


How much will it cost to build?
Estimate your costs based on your location and materials.

Can I modify this plan?
Yes! This plan can be customized—contact us for a free quote.
Floor Plans
 Share Plans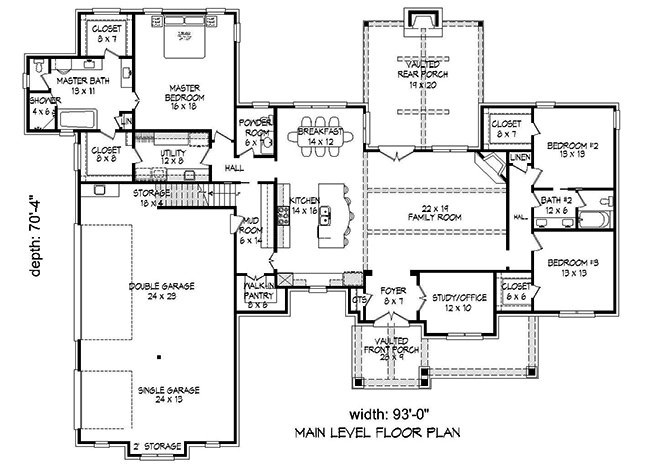
Can I modify this plan?
Yes! This plan can be customized—contact us for a free quote.
House Plan Description

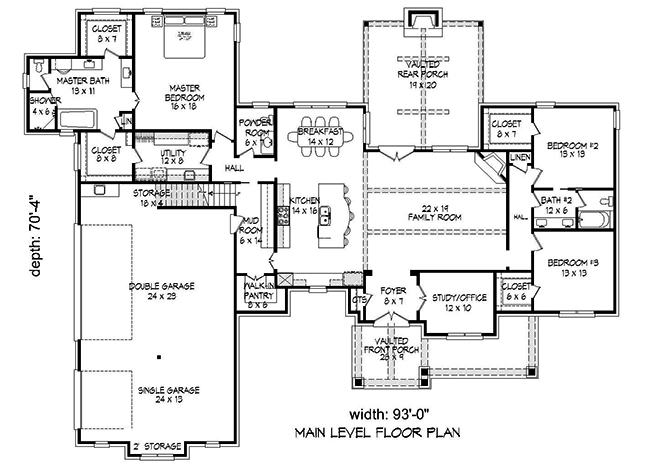

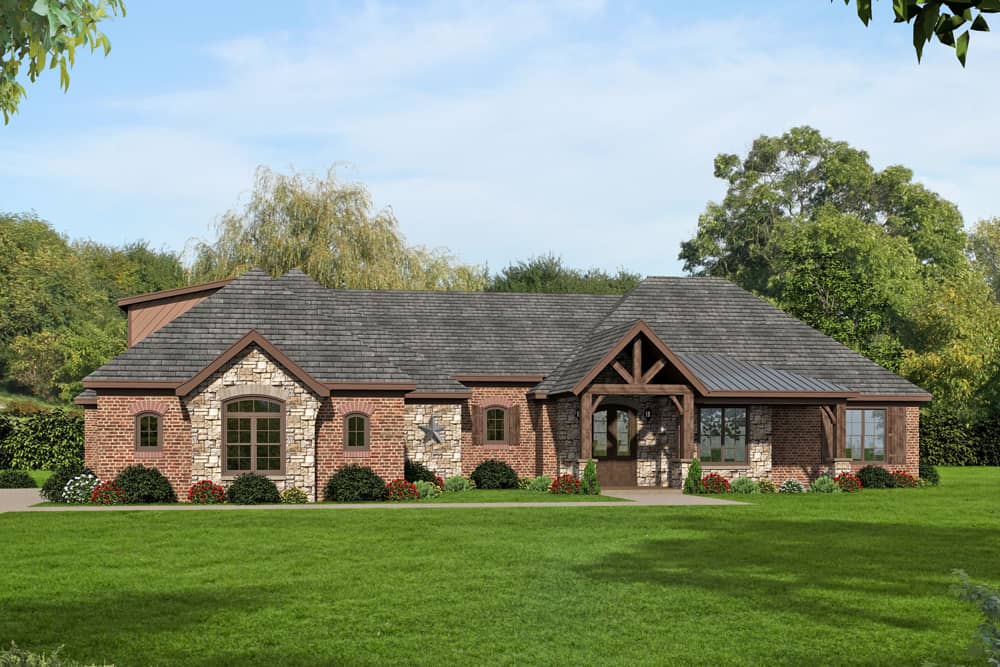
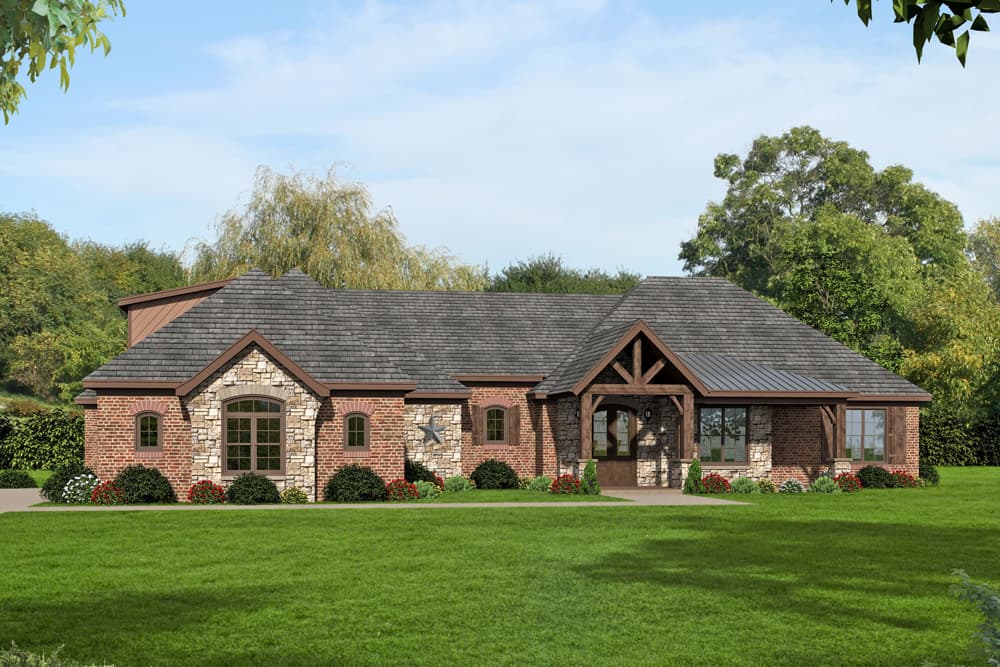
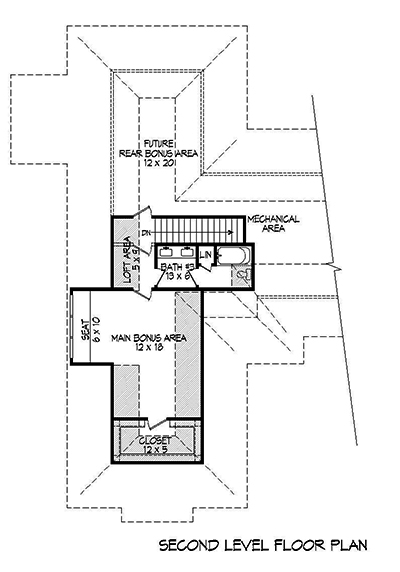
Single-story living, with a finished suite tucked above the garage, defines this 3,275 sq ft Ranch. Three bedrooms are on the main level, and a fourth is upstairs. Brick covers most of the Texas-style design. The exception is a stone gable with an arched window, set next to an entry porch whose vaulted ceiling exposes its timber trusses. A single hip roof spans both wings and keeps the upper room out of sight from the street.
Daily traffic comes in through the side-entry garage, which pairs a double bay with a separate single bay. From there, you walk through a mudroom and a...
Home Details
How much will it cost to build?
Estimate your costs based on your location and materials.
What’s Included
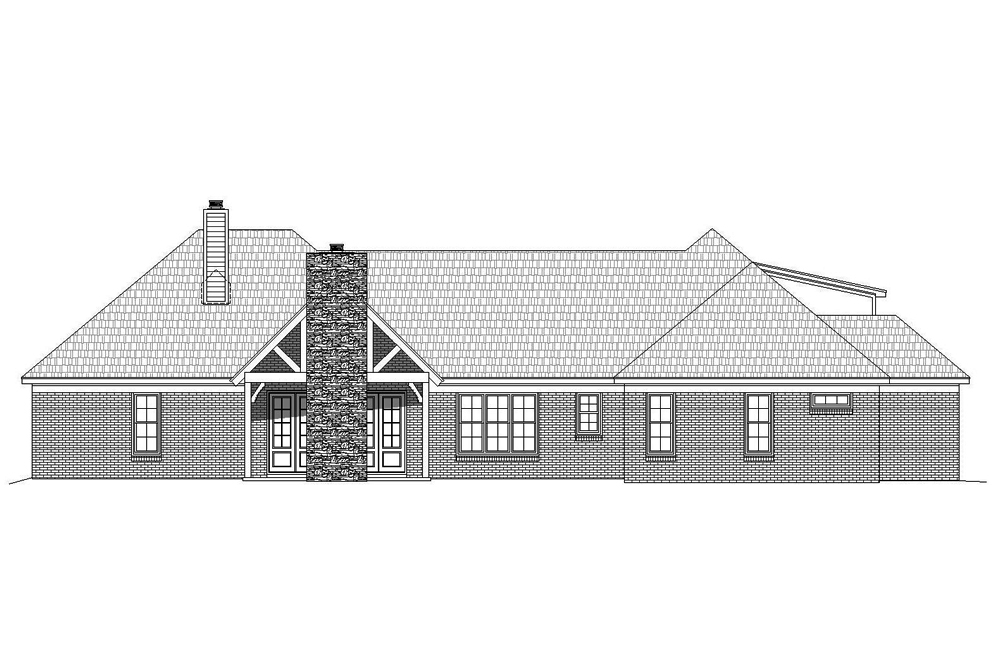


 Floor Plans: Floor plan drawings indicating dimensions for constructionRoof Plan: Drawings indicating roof slopes and unique conditionsExterior Elevations: Drawings showing appearance and the types of materials used for the exterior finish and trimBuilding Sections: Drawings cut through important locations in the structureConstruction Details: Drawings showing specific construction of building elements at a large scaleElectrical Plans: Basic electrical layout (suggested locations of fixtures, switches, and outlets)Foundation Plan: Dimensioned drawings describing specific foundation conditions for the structureA building license: A single-use license for construction at one location onlyOur plans are designed to meet national building codes
What’s Not Included
 We do not guarantee our plans will meet all local building requirements or building codes influenced by local geographic or climatic factors. It is the responsibility of the owner or builder to ensure these plans comply with city, county, municipal, and/or state/provincial building codes.Your plans will not be sealed or stamped by an engineer or architect. It is the owner or builder responsibility to hire a local professional to review and seal or stamp the plans if required by the building department. This must be handled by an engineer or architect licensed in the state/province where the plan is to be built.
Additional Information
All sales of house plans, modifications, and other products found on this site are final. No refunds or exchanges can be given once your order has begun the fulfillment process. Please see our Policies for additional information.
All plans offered on ThePlanCollection.com are designed to conform to the local building codes when and where the original plan was drawn.
The homes as shown in photographs and renderings may differ from the actual blueprints. For more detailed information, please review the floor plan images herein carefully.
Home Details
How much will it cost to build?
Estimate your costs based on your location and materials.
Related House Plans






Browse Similar Searches

By Architectural Style
By Feature
By Region