4-Bedroom Mid-Century Modern House Plan with Walkout Basement - 2928 Sq Ft
Images/Plans copyrighted by designer. Photos may reflect homeowner modifications.
About House Plan #108-1923


How much will it cost to build?
Estimate your costs based on your location and materials.

Can I modify this plan?
Yes! This plan can be customized—contact us for a free quote.
Floor Plans
 Share Plans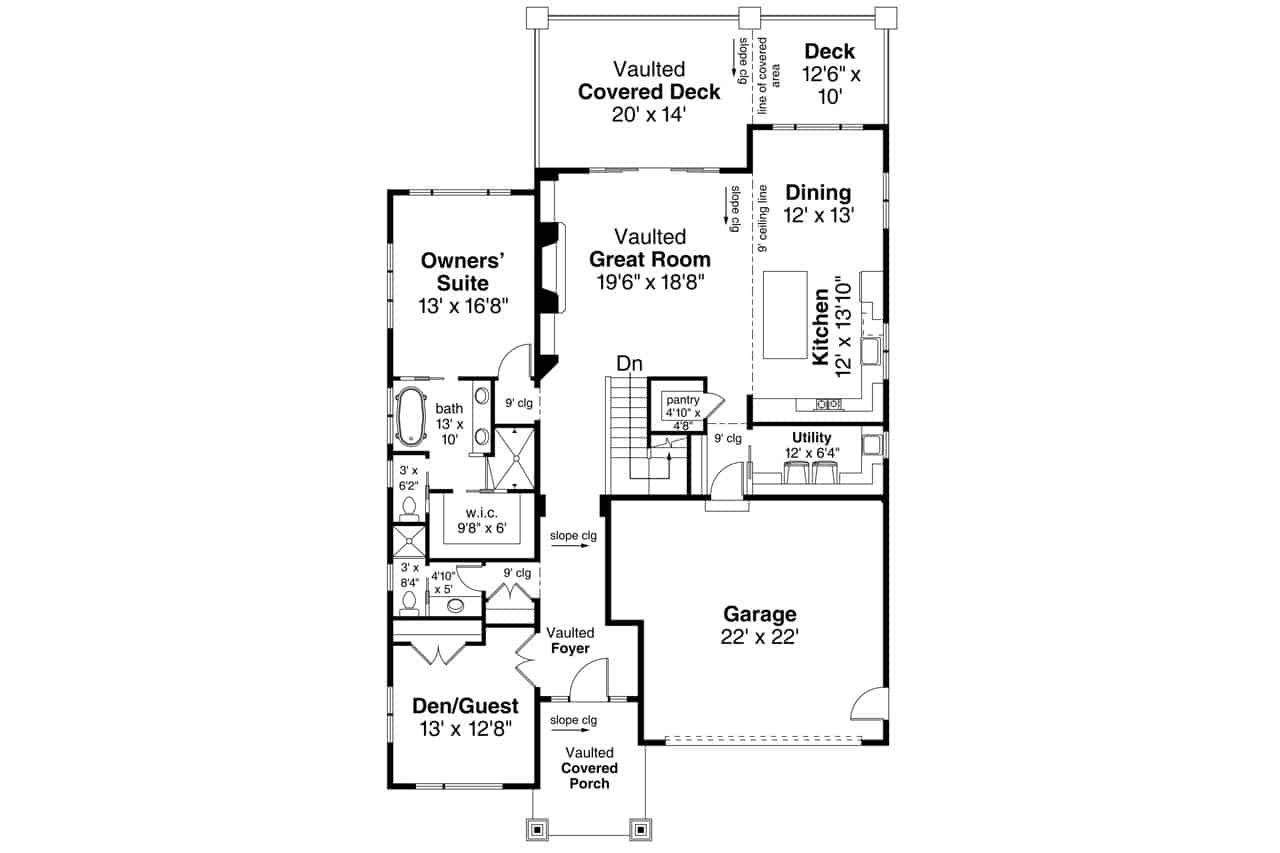
Can I modify this plan?
Yes! This plan can be customized—contact us for a free quote.
Additional Notes from Designer
PLEASE NOTE!! For this designer, The PDF that comes with the PRINT Packages (5 set+PDF and 8 set+PDF) is NOT Modifiable - it is for printing ONLY! PLEASE NOTE!! Optional Foundations (foundations that cost extra money) will take 5-10 business days to complete.
House Plan Description

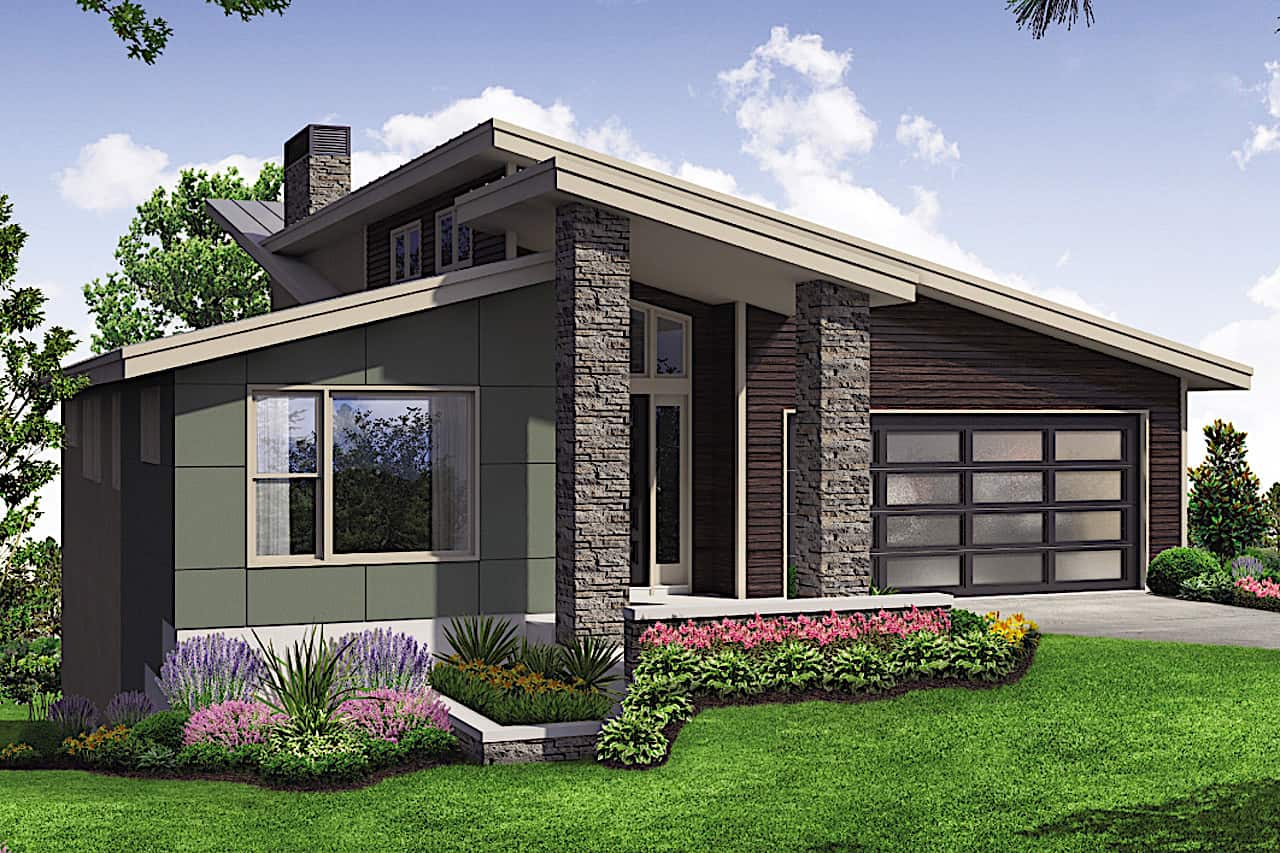
The exterior leads with an asymmetric double-shed roofline — one plane rising steeply over the main living volume, a lower section covering the garage. Stone veneer at the chimney and entry column sets against dark panel siding. The covered front porch ceiling vaults before you reach the door.
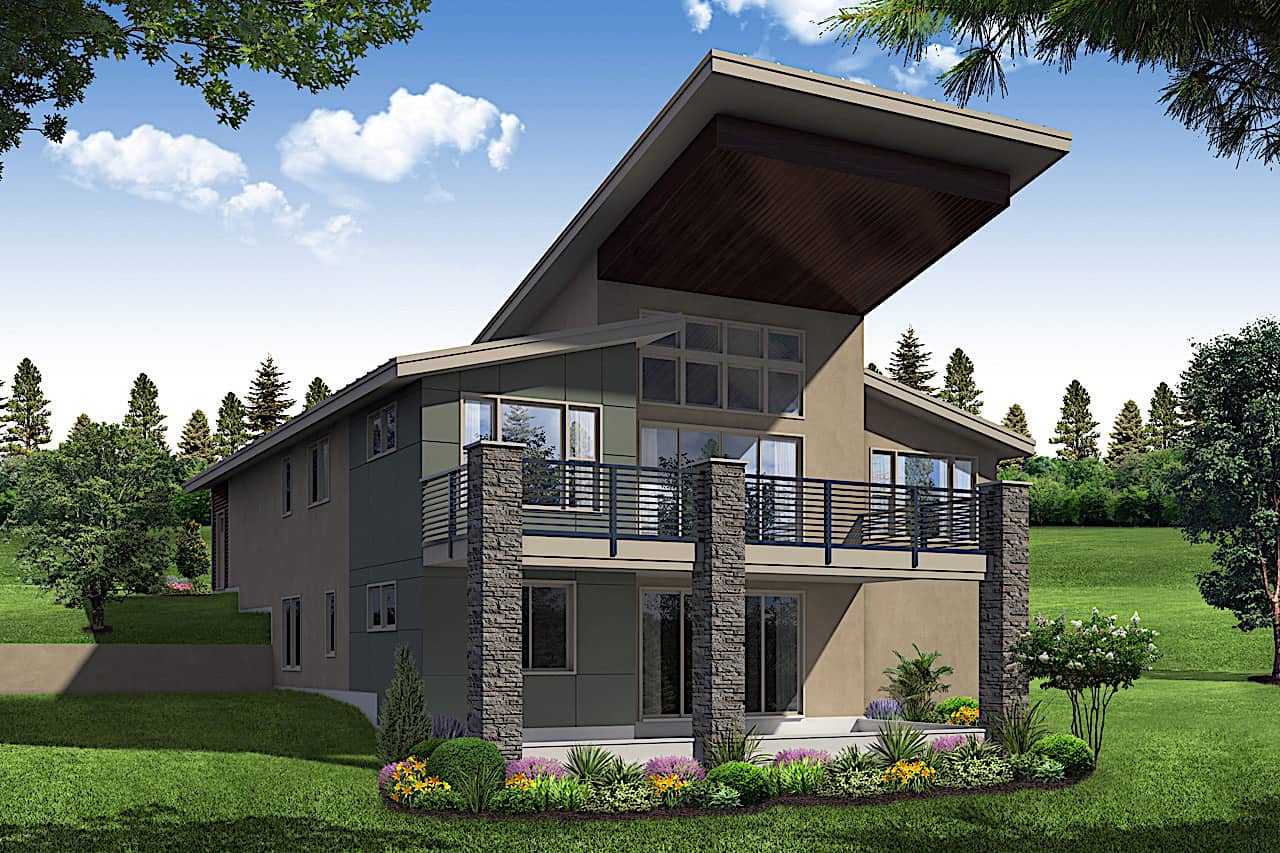
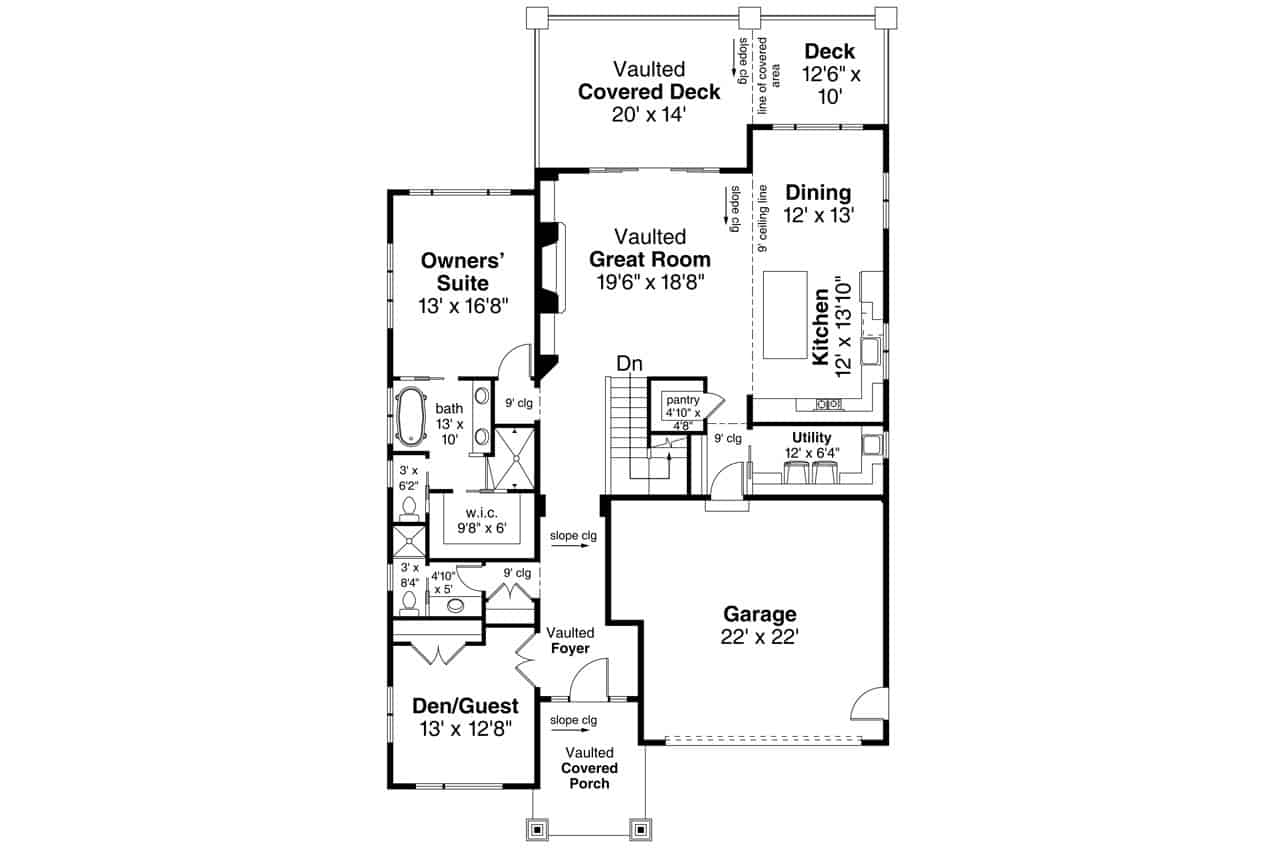
The vaulted great room spans the main living zone with a fireplace on one wall and direct access to a 30-by-14-foot vaulted covered deck on the other. That ceiling plane extends from inside to outside — the vault doesn't stop at the wall. Kitchen, island, and dining area...
Home Details
How much will it cost to build?
Estimate your costs based on your location and materials.
What’s Included
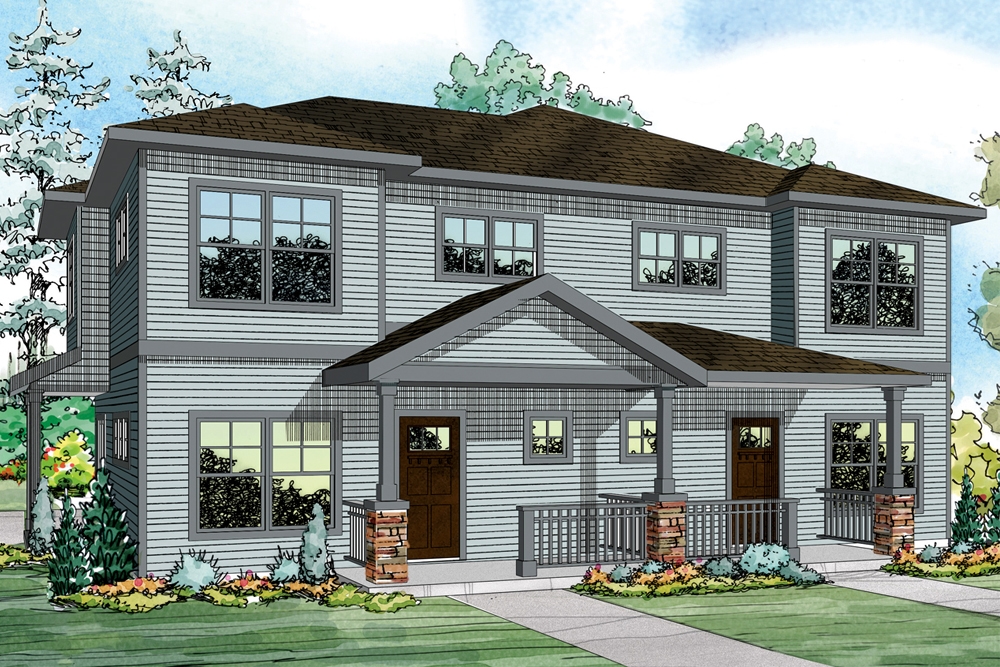
 Artist’s rendering of the home,
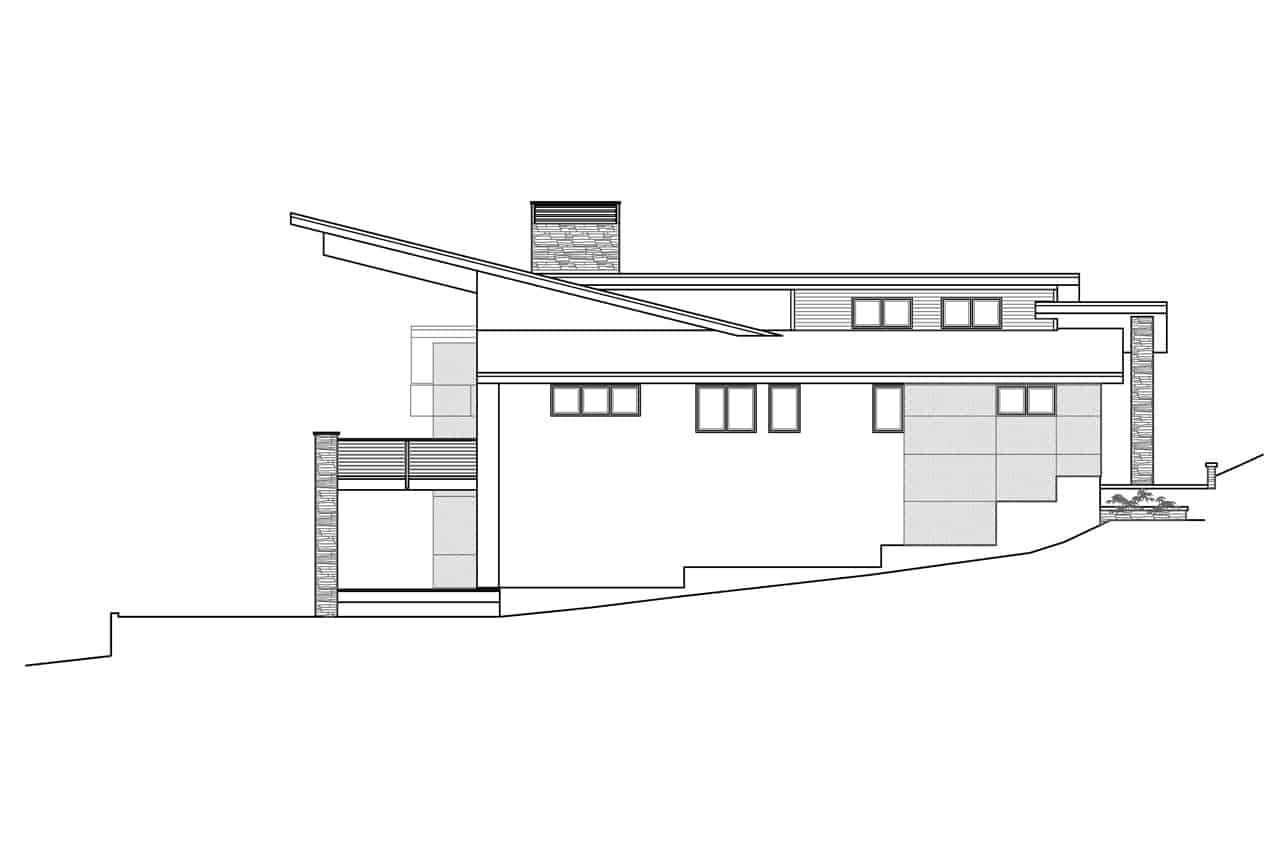
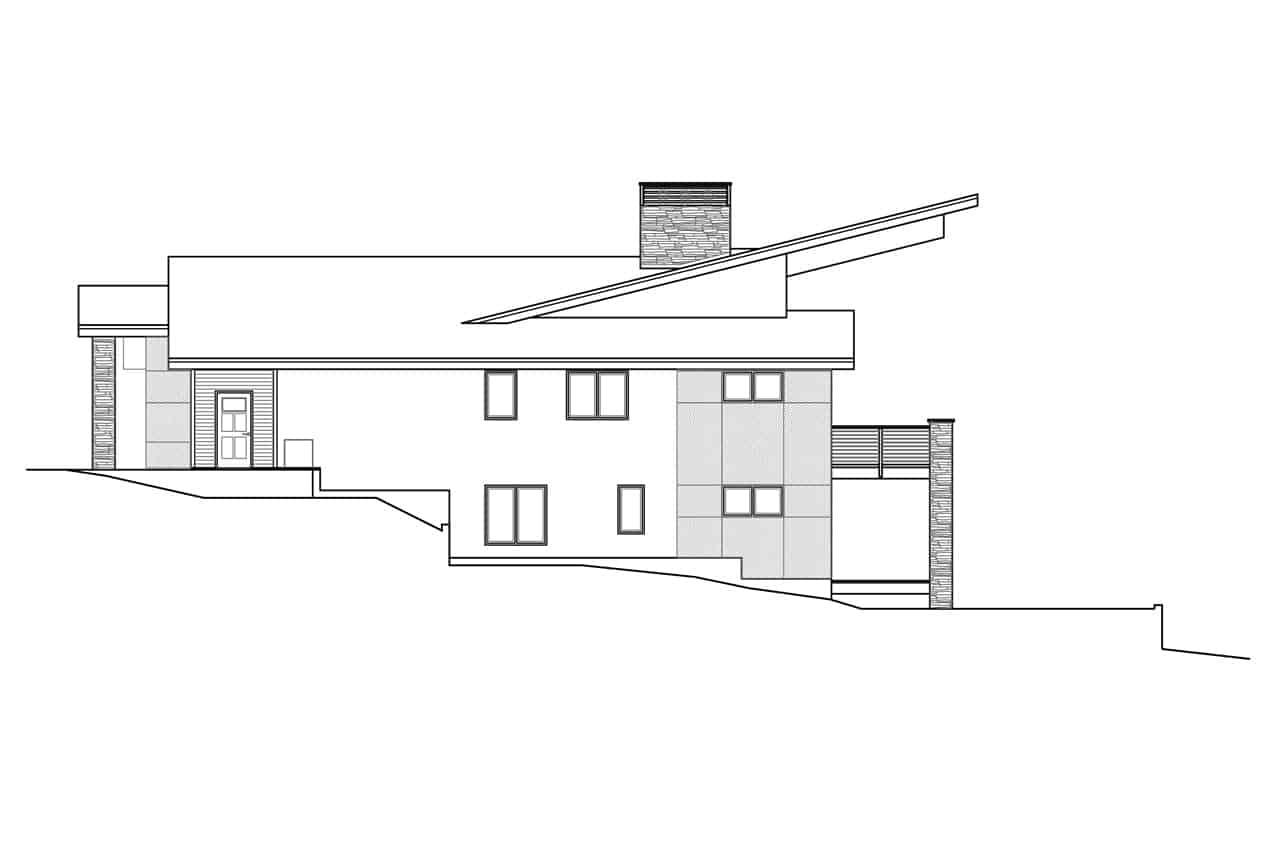
Front/Rear/Left and Right Elevations,
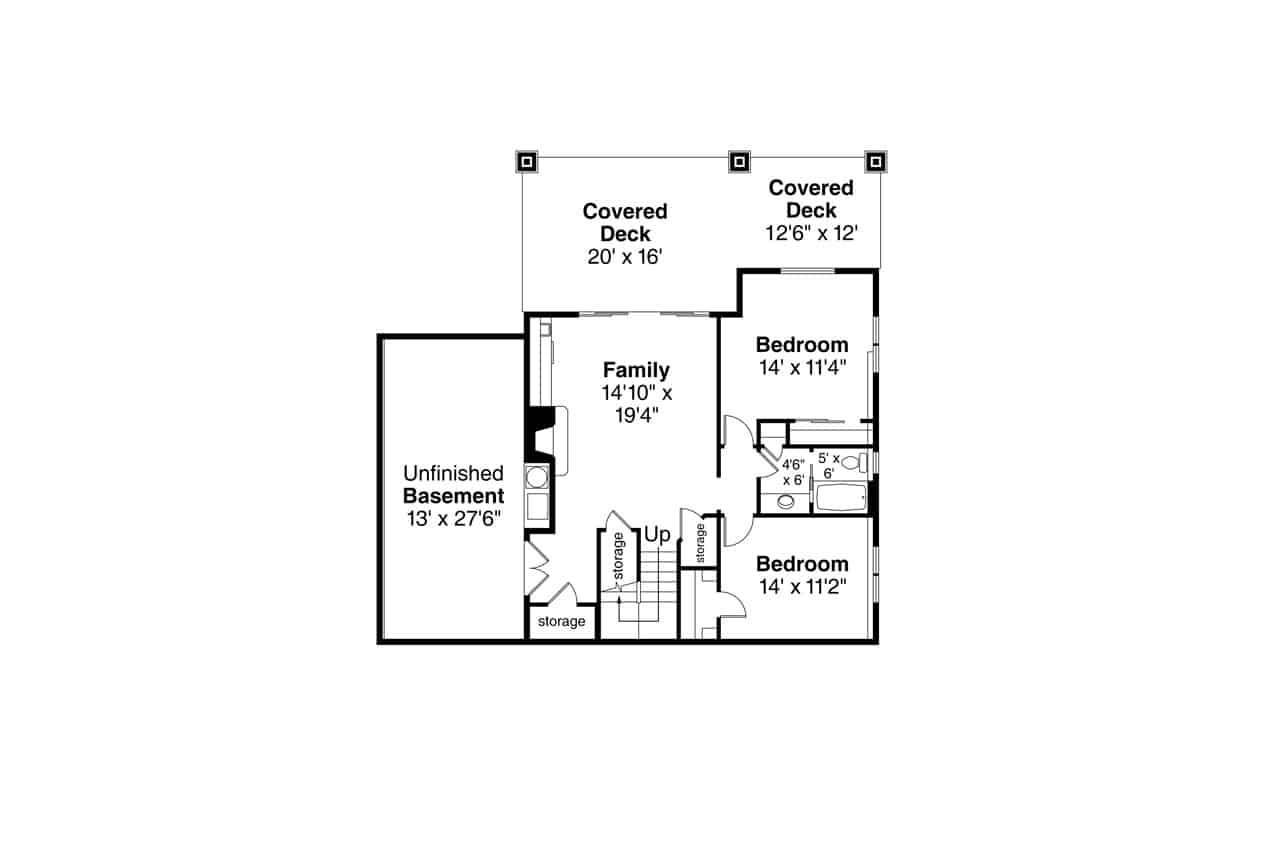
Main floor plan, Second or Basement floor plans (if applicable),
Foundation plan and detail,
Floor framing plan,
Roof framing plan, supporting details and
Electric layout.
Artist’s rendering of the home,
Front/Rear/Left and Right Elevations,
Main floor plan, Second or Basement floor plans (if applicable),
Foundation plan and detail,
Floor framing plan,
Roof framing plan, supporting details and
Electric layout.
What’s Not Included
 Architectural or Engineering Stamp - handled locally if required.Site Plan - handled locally when required.Mechanical Drawings (location of heating and air equipment and ductwork) - your subcontractors handle this.Plumbing Drawings (drawings showing the actual plumbing pipe sizes and locations) - your subcontractors handle this.Energy calculations - handled locally when required.
Additional Information
All sales of house plans, modifications, and other products found on this site are final. No refunds or exchanges can be given once your order has begun the fulfillment process. Please see our Policies for additional information.
All plans offered on ThePlanCollection.com are designed to conform to the local building codes when and where the original plan was drawn.
The homes as shown in photographs and renderings may differ from the actual blueprints. For more detailed information, please review the floor plan images herein carefully.
Home Details
How much will it cost to build?
Estimate your costs based on your location and materials.
Related House Plans







Browse Similar Searches

By Architectural Style
By Feature
By Region