Single+story House Plans

9,844
Plan Results
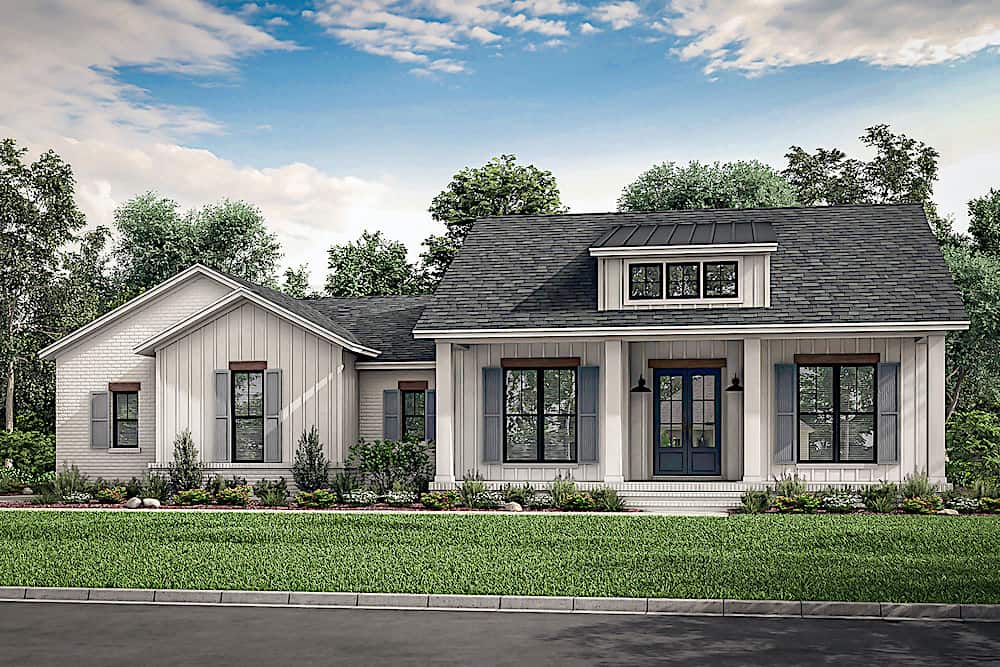
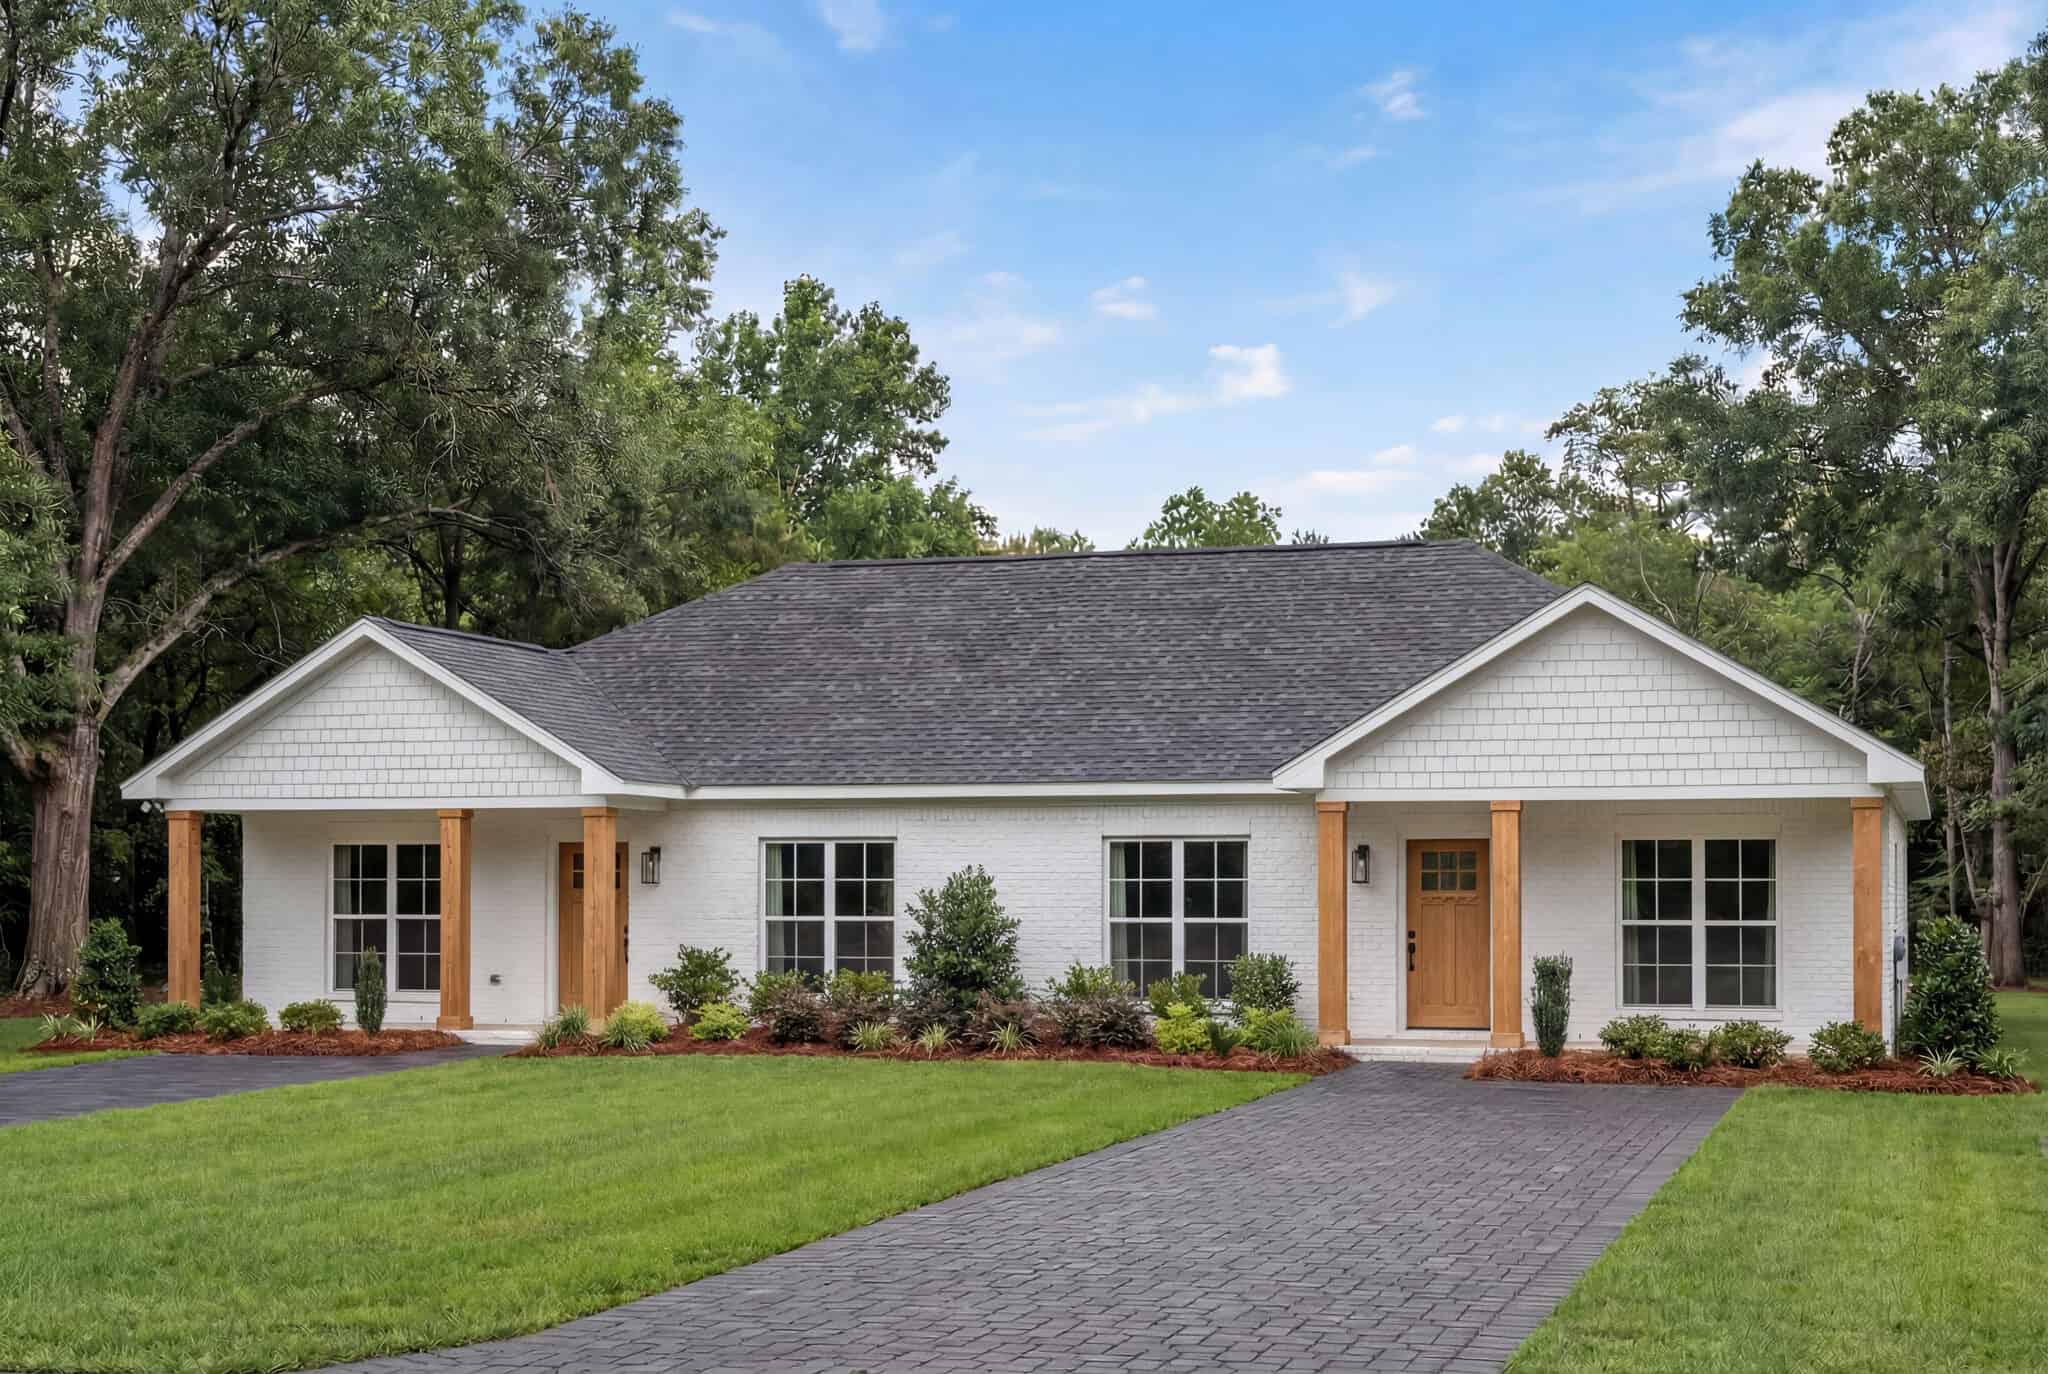
4-Bedroom, 2191 Sq Ft Modern House Plan - 117-1130 - Front Exterior
Plan Collection
4-Bedroom, 2191 Sq Ft Modern House Plan - 117-1130 - Front Exterior
Plan#117-1130
Starting at$1295
2191
Sq Ft
1
Story
4
Bed
4
Bath
2
Car
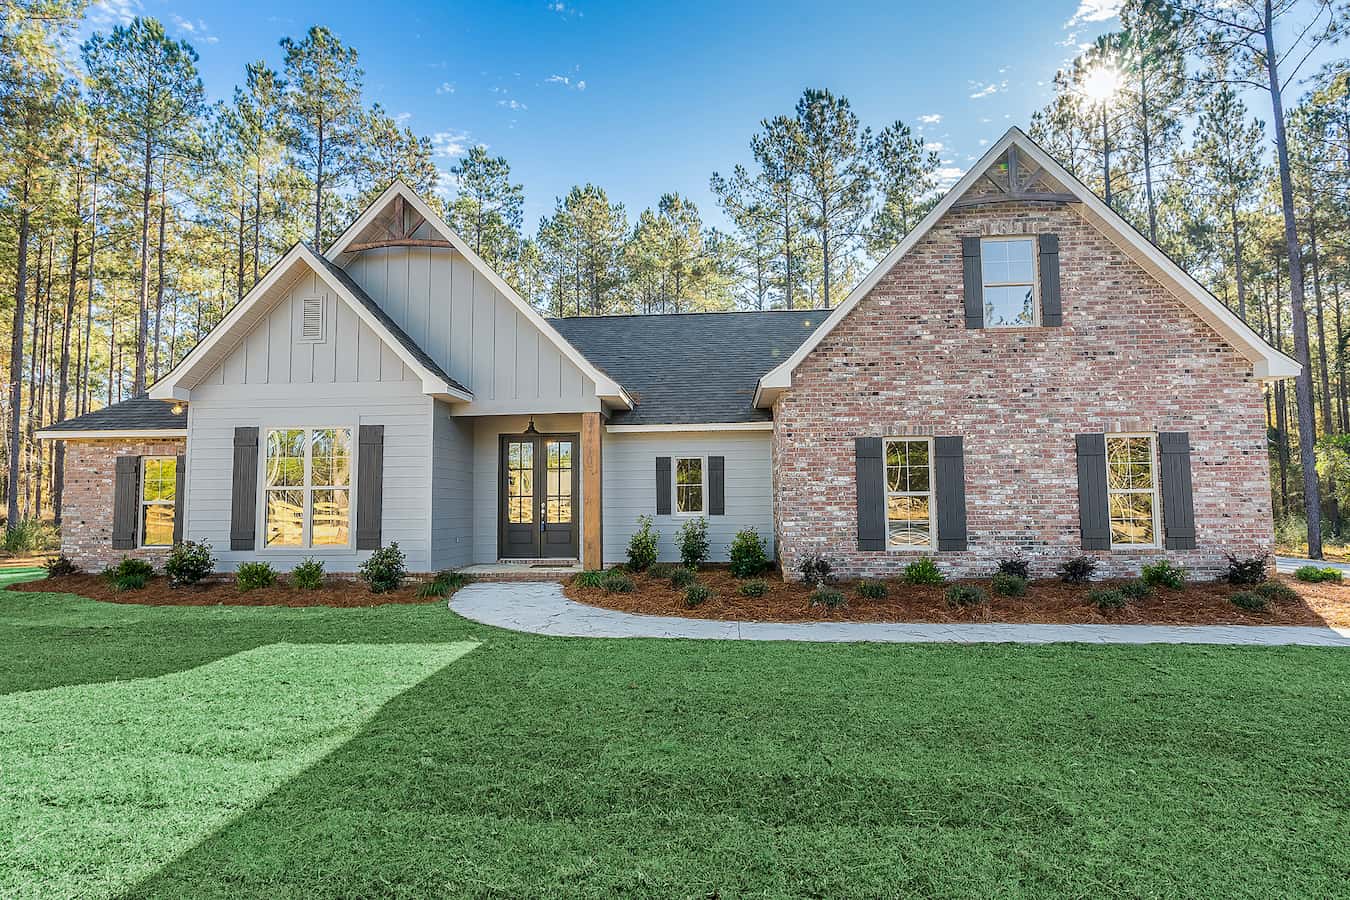
Rustic House Plan - 1-5 Bedrms, 1.5-3.5 Baths - 1924-3047 Sq Ft - #161-1222
Plan Collection
Rustic House Plan - 1-5 Bedrms, 1.5-3.5 Baths - 1924-3047 Sq Ft - #161-1222
Plan#161-1222
Starting at$1550
1924
Sq Ft
1
Story
1
Bed
1.5
Bath
3
Car
3-Bedroom, 2230 Sq Ft Ranch House - Plan #142-1225 - Front Exterior
Plan Collection
3-Bedroom, 2230 Sq Ft Ranch House - Plan #142-1225 - Front Exterior
Plan#142-1225
Starting at$1445
2230
Sq Ft
1
Story
3
Bed
2.5
Bath
3
Car
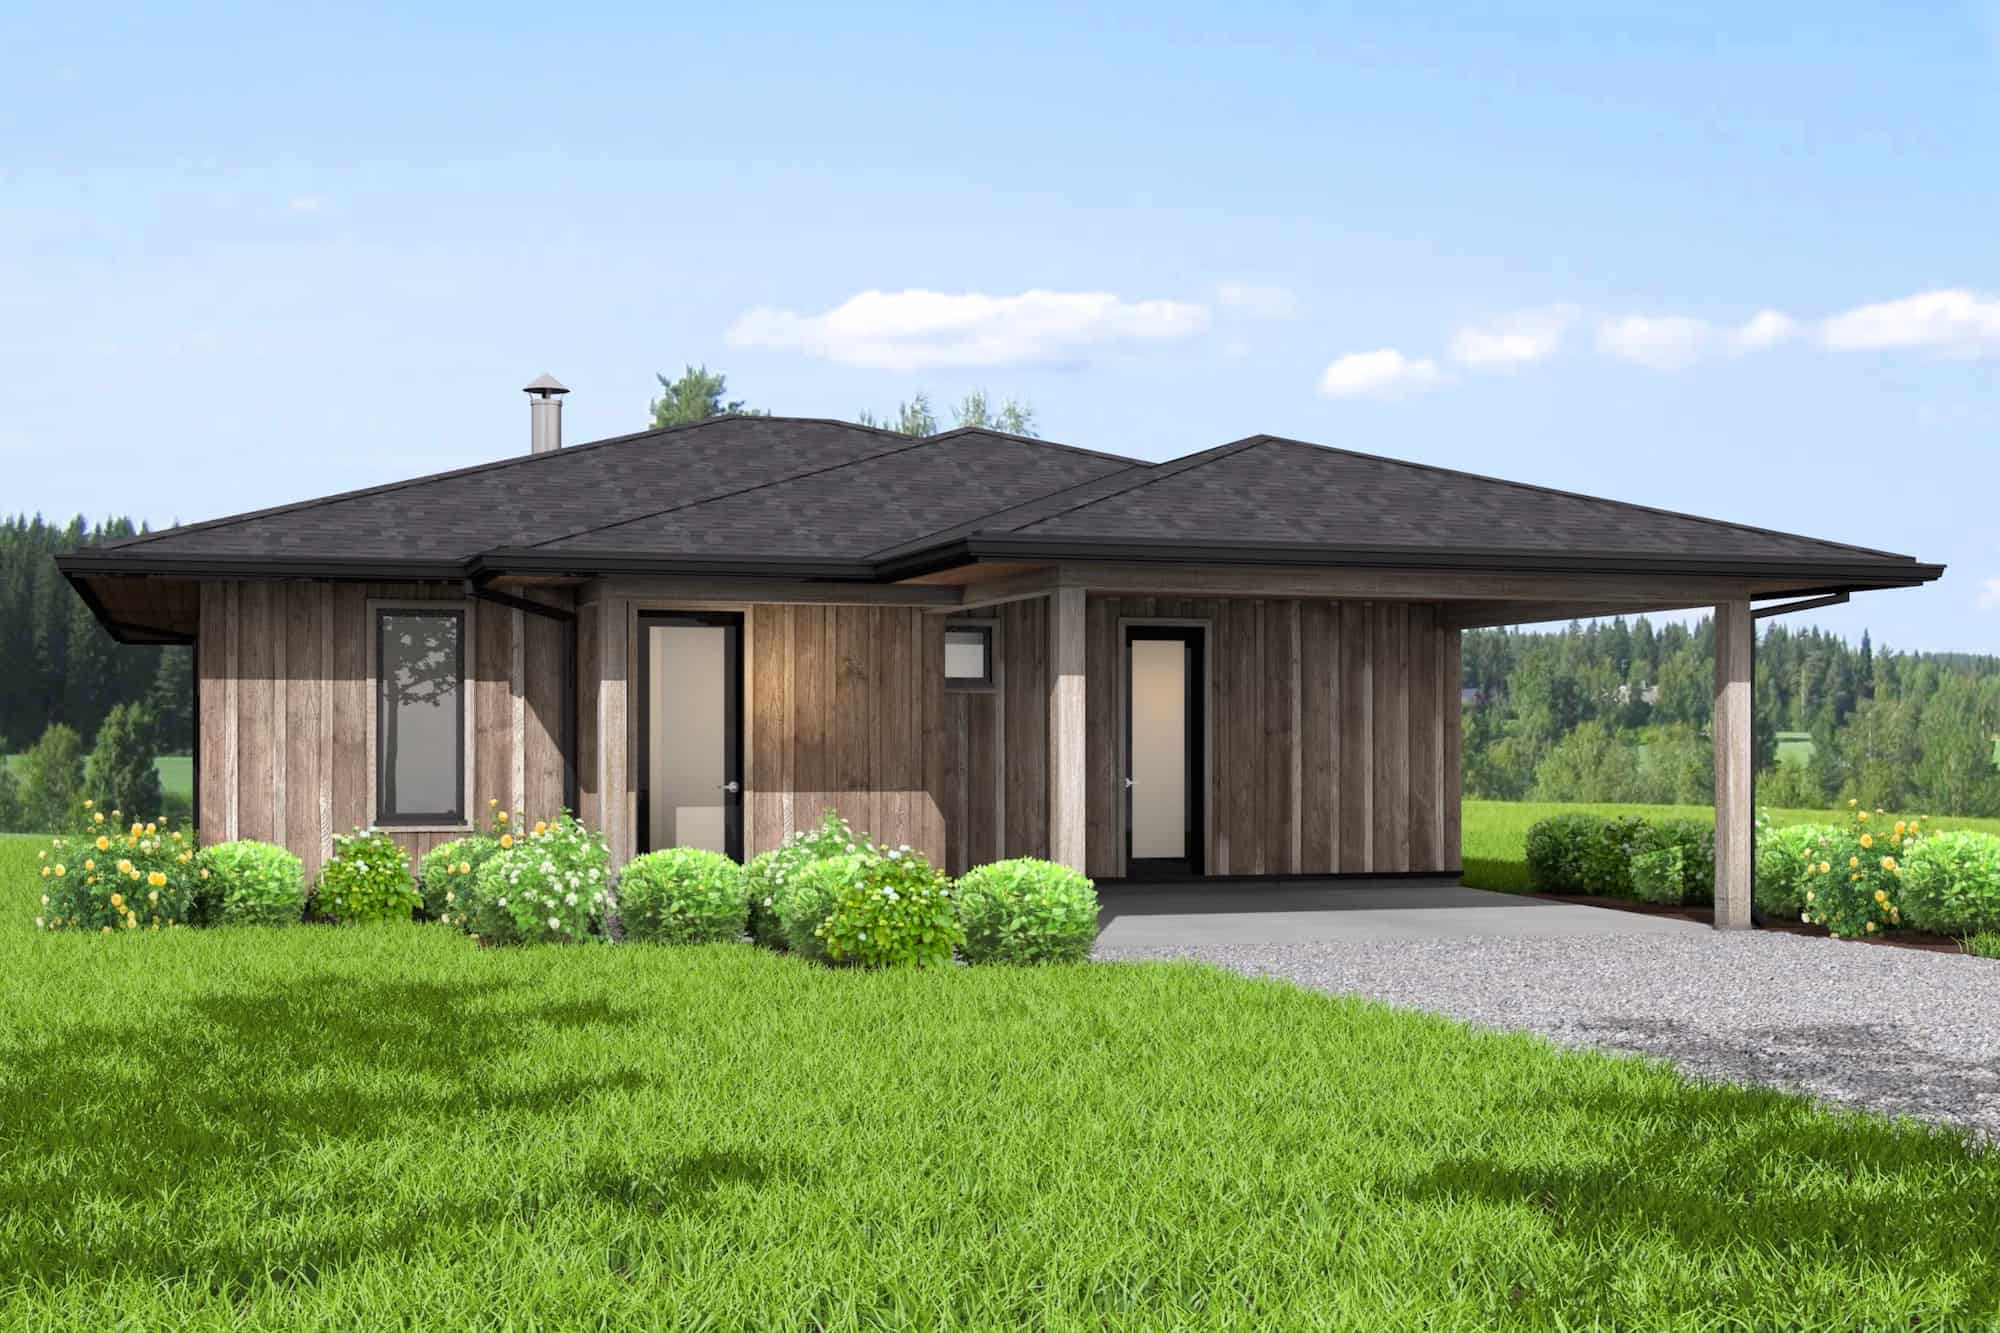
2-Bedroom, 1020 Sq Ft Country Home Plan - 141-1335 - Main Exterior
Plan Collection
2-Bedroom, 1020 Sq Ft Country Home Plan - 141-1335 - Main Exterior
Plan#141-1335
Starting at$1200
1020
Sq Ft
1
Story
2
Bed
2
Bath
0
Car

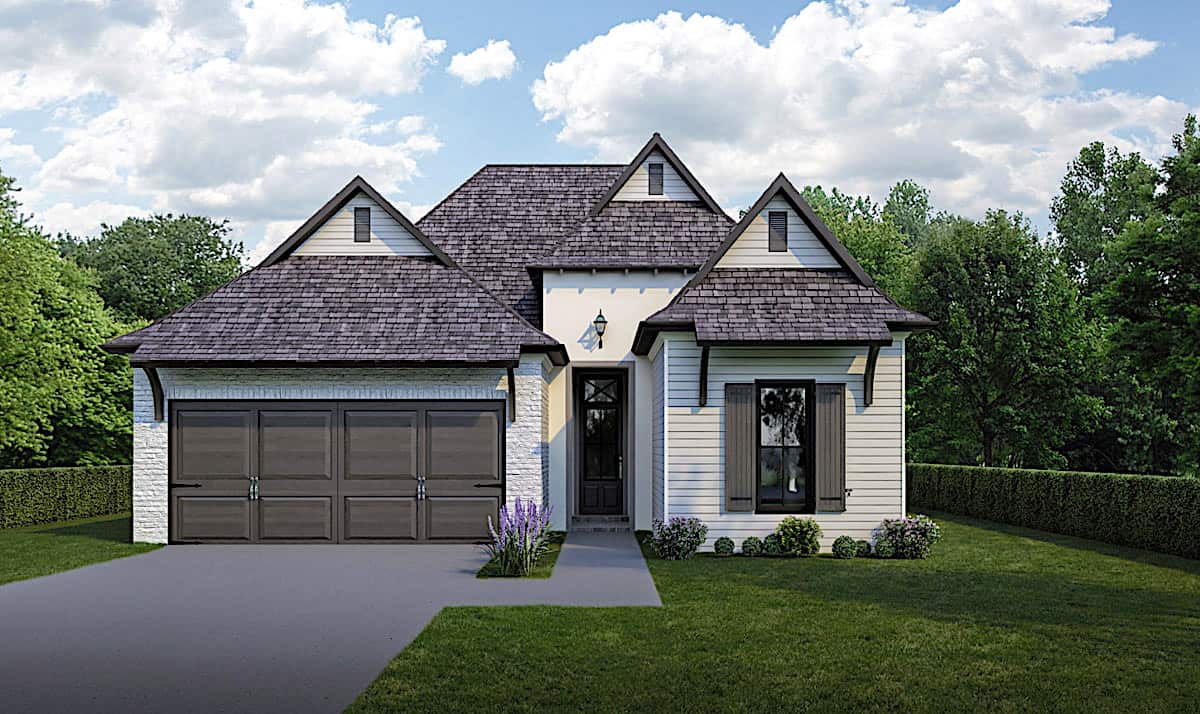
3-Bedroom, 1629 Sq Ft Cottage House Plan - 123-1127 - Front Exterior
Plan Collection
3-Bedroom, 1629 Sq Ft Cottage House Plan - 123-1127 - Front Exterior
Plan#123-1127
Starting at$1120
1629
Sq Ft
1
Story
3
Bed
2
Bath
2
Car
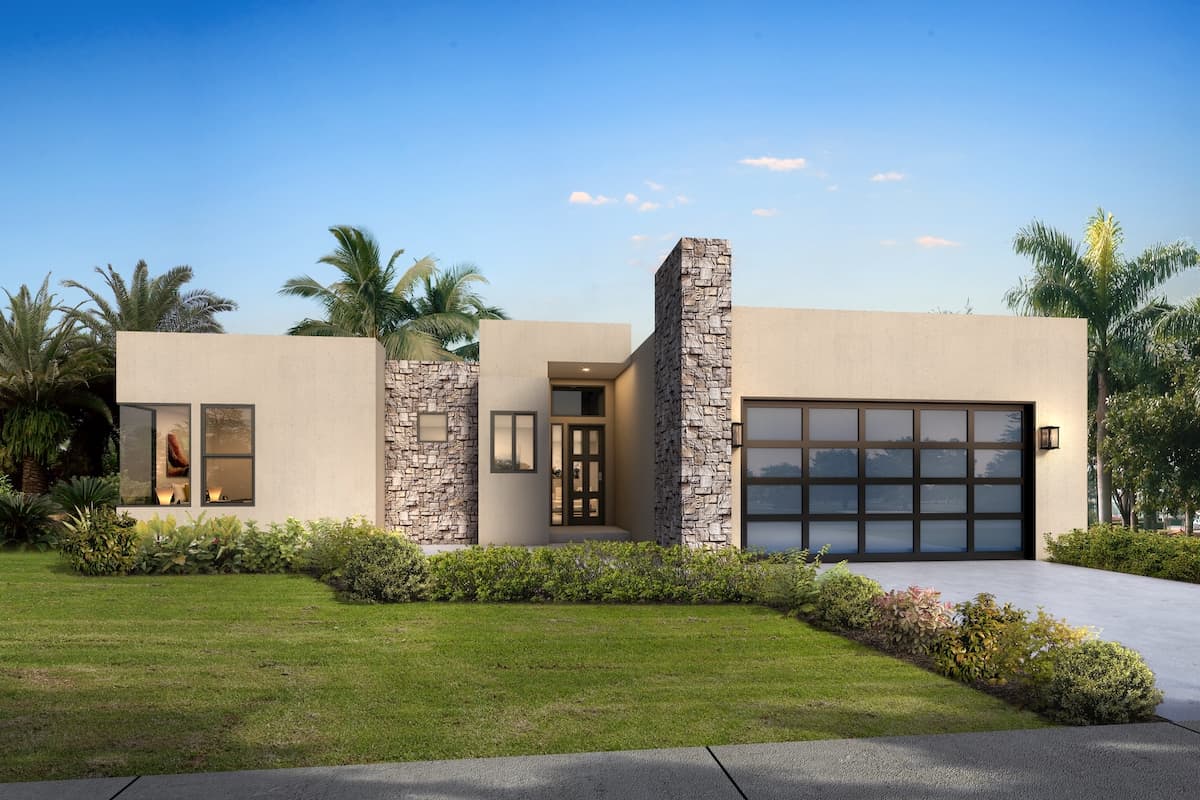
2-Bedroom, 1204 Sq Ft Ranch Home Plan - 211-1037 - Main Exterior
Plan Collection
2-Bedroom, 1204 Sq Ft Ranch Home Plan - 211-1037 - Main Exterior
Plan#211-1037
Starting at$1000
1204
Sq Ft
1
Story
2
Bed
2
Bath
0
Car
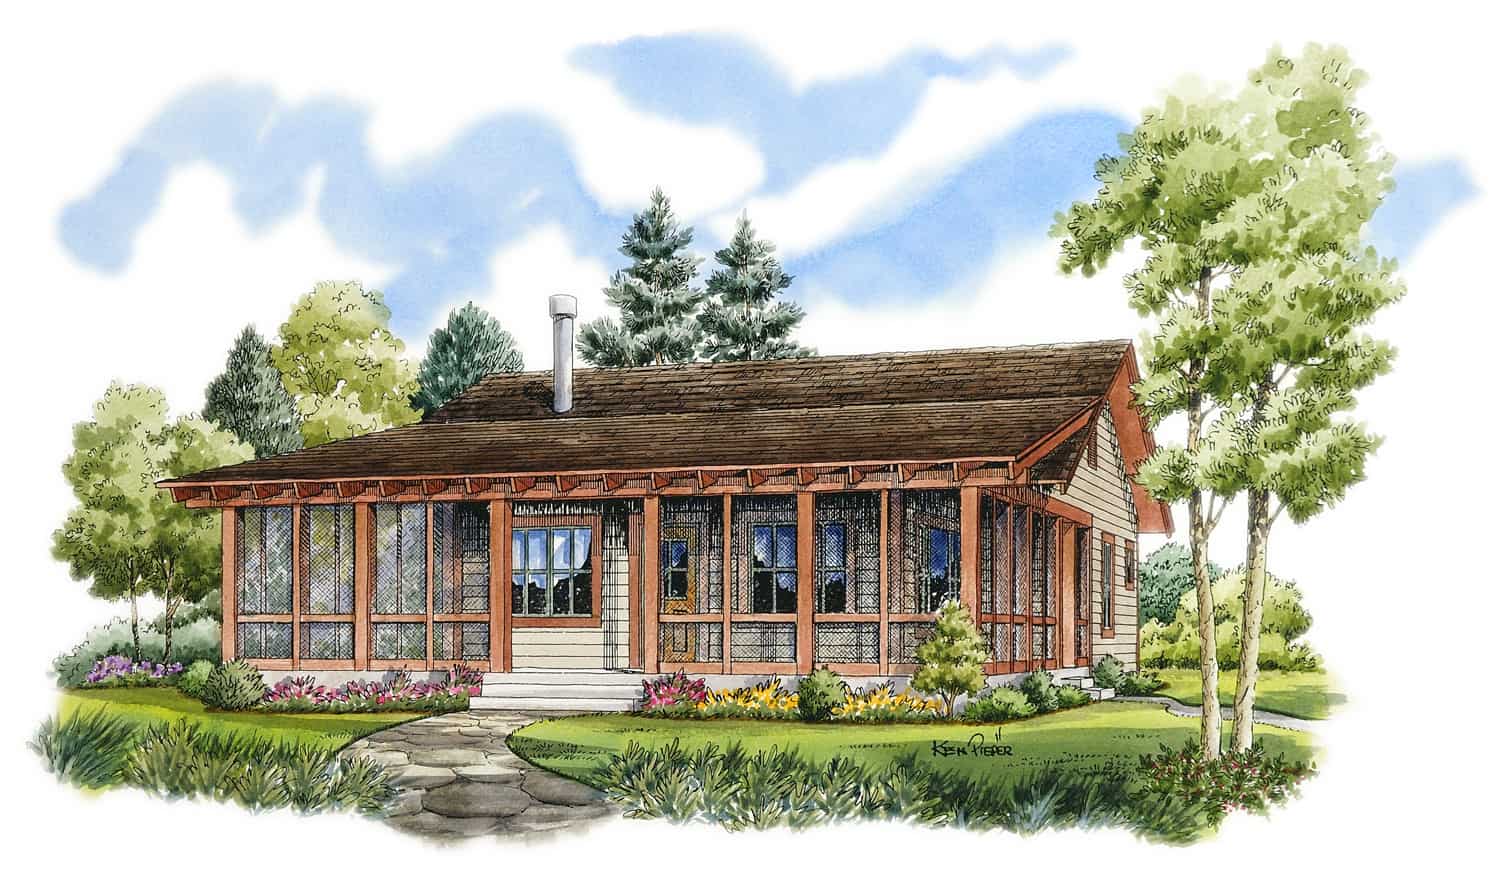
3-Bedroom, 1277 Sq Ft Traditional House Plan - 178-1248 - Front Exterior
Plan Collection
3-Bedroom, 1277 Sq Ft Traditional House Plan - 178-1248 - Front Exterior
Plan#178-1248
Starting at$1045
1277
Sq Ft
1
Story
3
Bed
2
Bath
0
Car
4-Bedroom, 3838 Sq Ft Contemporary Style House-  Plan #202-1033 - Front Exterior
Plan Collection
4-Bedroom, 3838 Sq Ft Contemporary Style House-  Plan #202-1033 - Front Exterior
Plan#202-1033
Starting at$1095
3838
Sq Ft
1
Story
4
Bed
3.5
Bath
3
Car
3-Bedroom, 1,928 Sq Ft Modern Farmhouse Plan with Outdoor Fireplace - #106-1353
Plan Collection
3-Bedroom, 1,928 Sq Ft Modern Farmhouse Plan with Outdoor Fireplace - #106-1353
Plan#106-1353
Starting at$1295
1928
Sq Ft
1
Story
3
Bed
3
Bath
2
Car
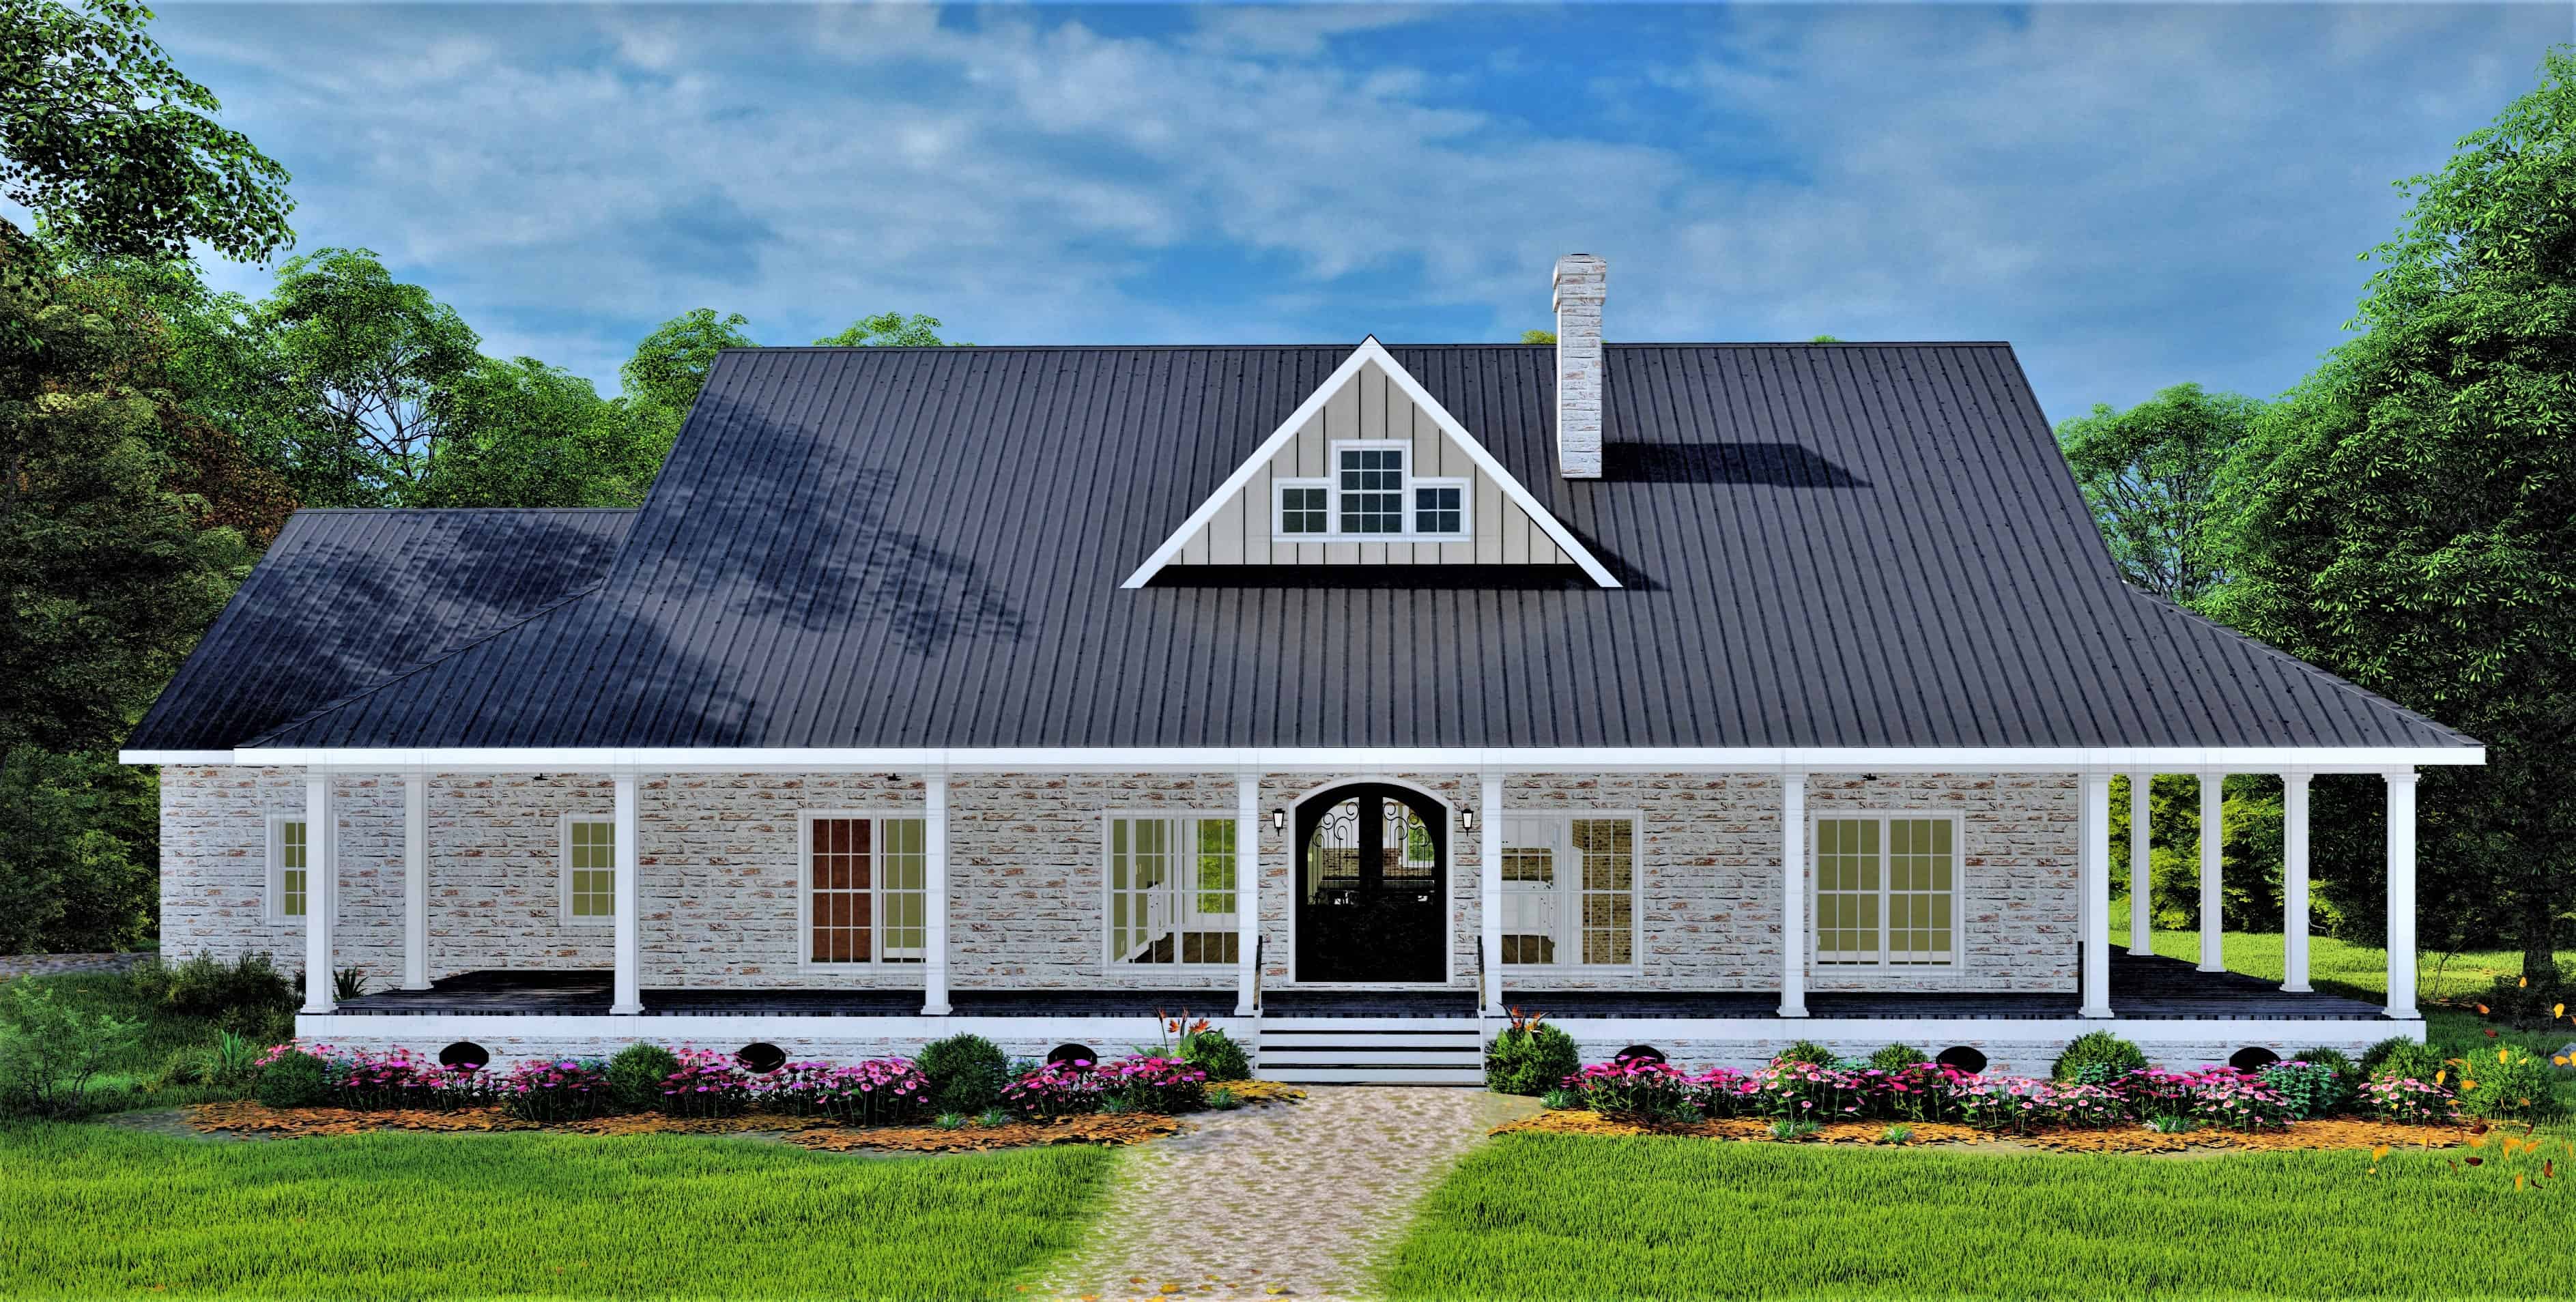
3-Bedroom, 2122 Sq Ft Contemporary House Plan - 192-1003 - Front Exterior
Plan Collection
3-Bedroom, 2122 Sq Ft Contemporary House Plan - 192-1003 - Front Exterior
Plan#192-1003
Starting at$500
2122
Sq Ft
1
Story
3
Bed
2
Bath
2
Car
3-Bedroom, 1515 Sq Ft Cottage Home - Plan #198-1120 - Main Exterior
Plan Collection
3-Bedroom, 1515 Sq Ft Cottage Home - Plan #198-1120 - Main Exterior
Plan#198-1120
Starting at$1795
1515
Sq Ft
1
Story
3
Bed
2
Bath
2
Car
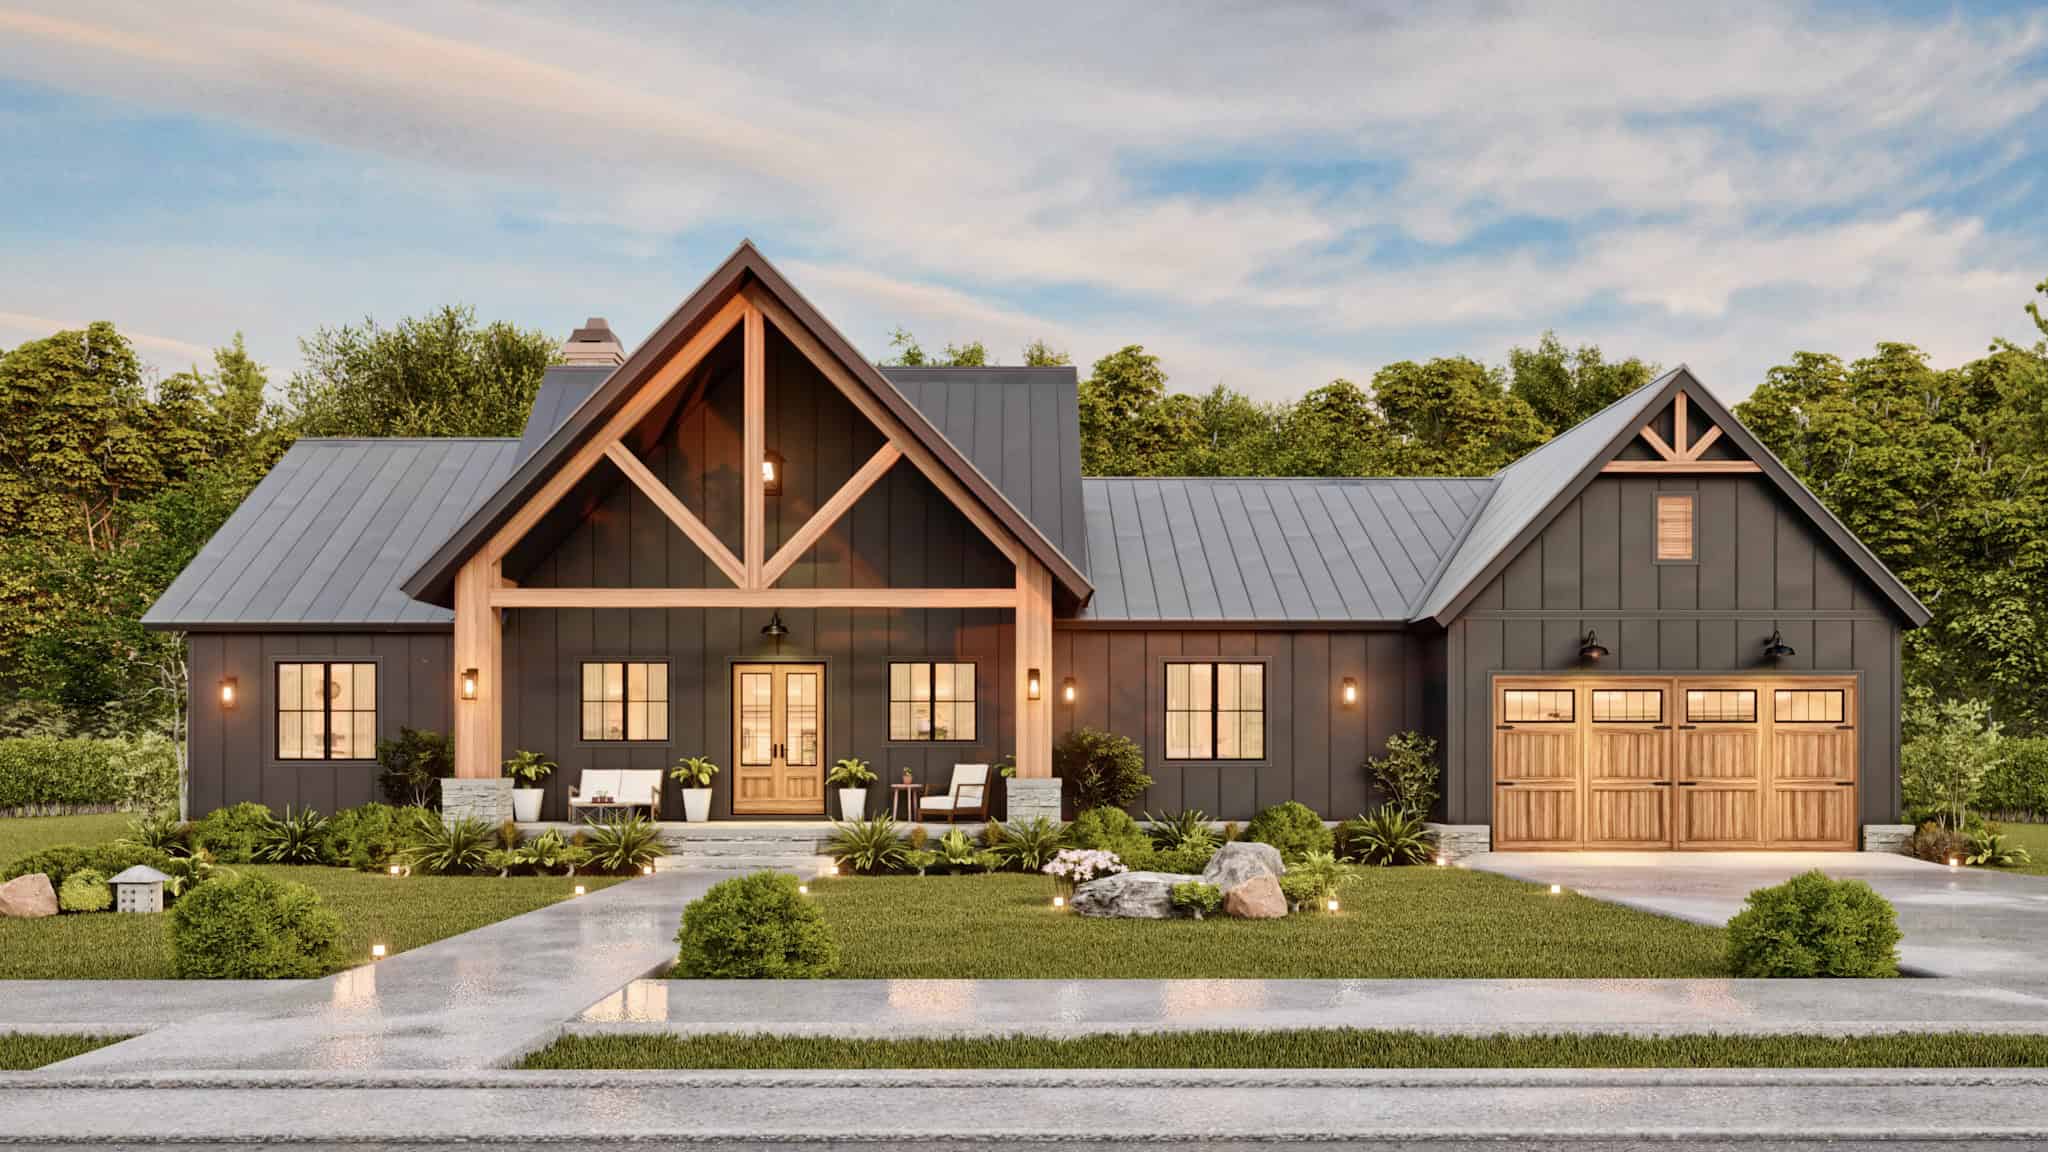
4-Bedroom, 2500 Sq Ft Barndominium House Plan - 142-1491 - Front Exterior
Plan Collection
4-Bedroom, 2500 Sq Ft Barndominium House Plan - 142-1491 - Front Exterior
Plan#142-1491
Starting at$1495
2500
Sq Ft
1
Story
4
Bed
3
Bath
3
Car
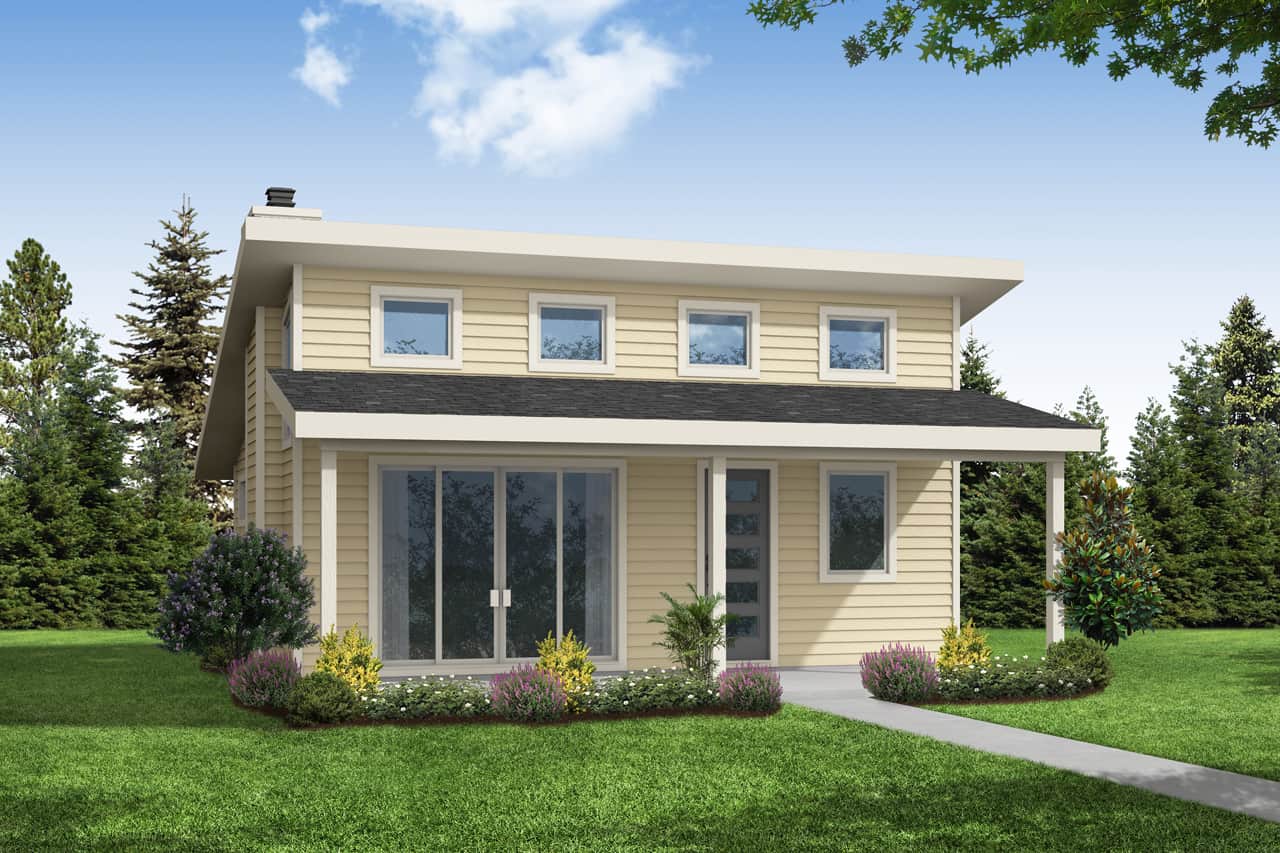
2-Bedroom, 800 Sq Ft Cottage House Plan - 108-2034 - Front Exterior
Plan Collection
2-Bedroom, 800 Sq Ft Cottage House Plan - 108-2034 - Front Exterior
Plan#108-2034
Starting at$560
800
Sq Ft
1
Story
2
Bed
1
Bath
0
Car
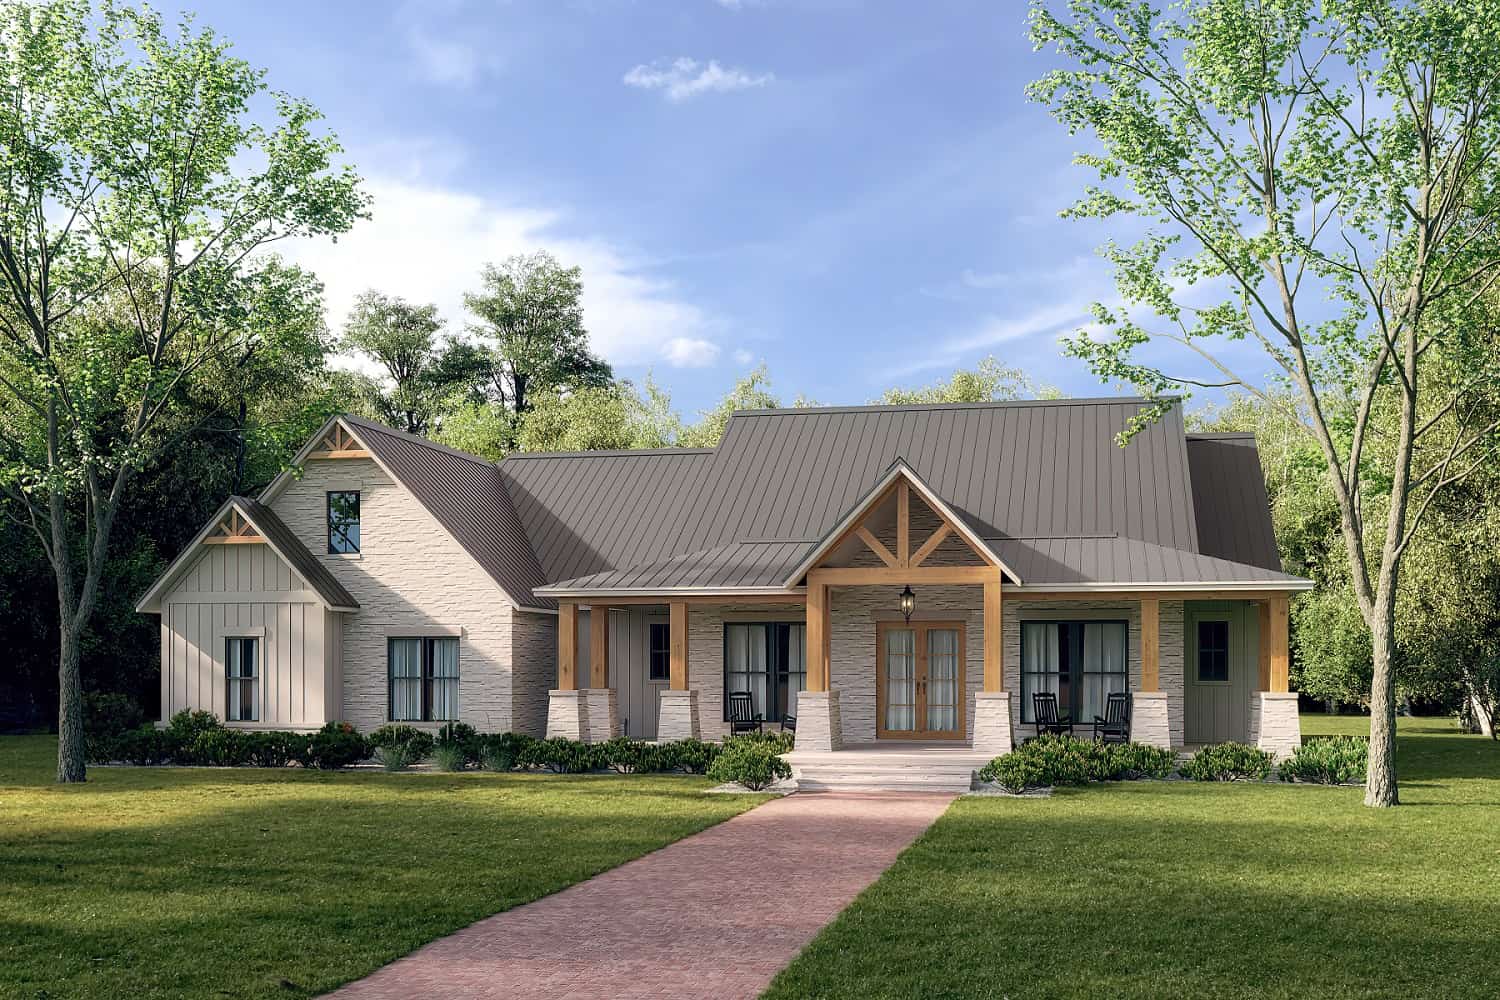
4-Bedroom, 2961 Sq Ft Ranch Home Plan - 142-1437 - Main Exterior
Plan Collection
4-Bedroom, 2961 Sq Ft Ranch Home Plan - 142-1437 - Main Exterior
Plan#142-1437
Starting at$1495
2961
Sq Ft
1
Story
4
Bed
3.5
Bath
3
Car
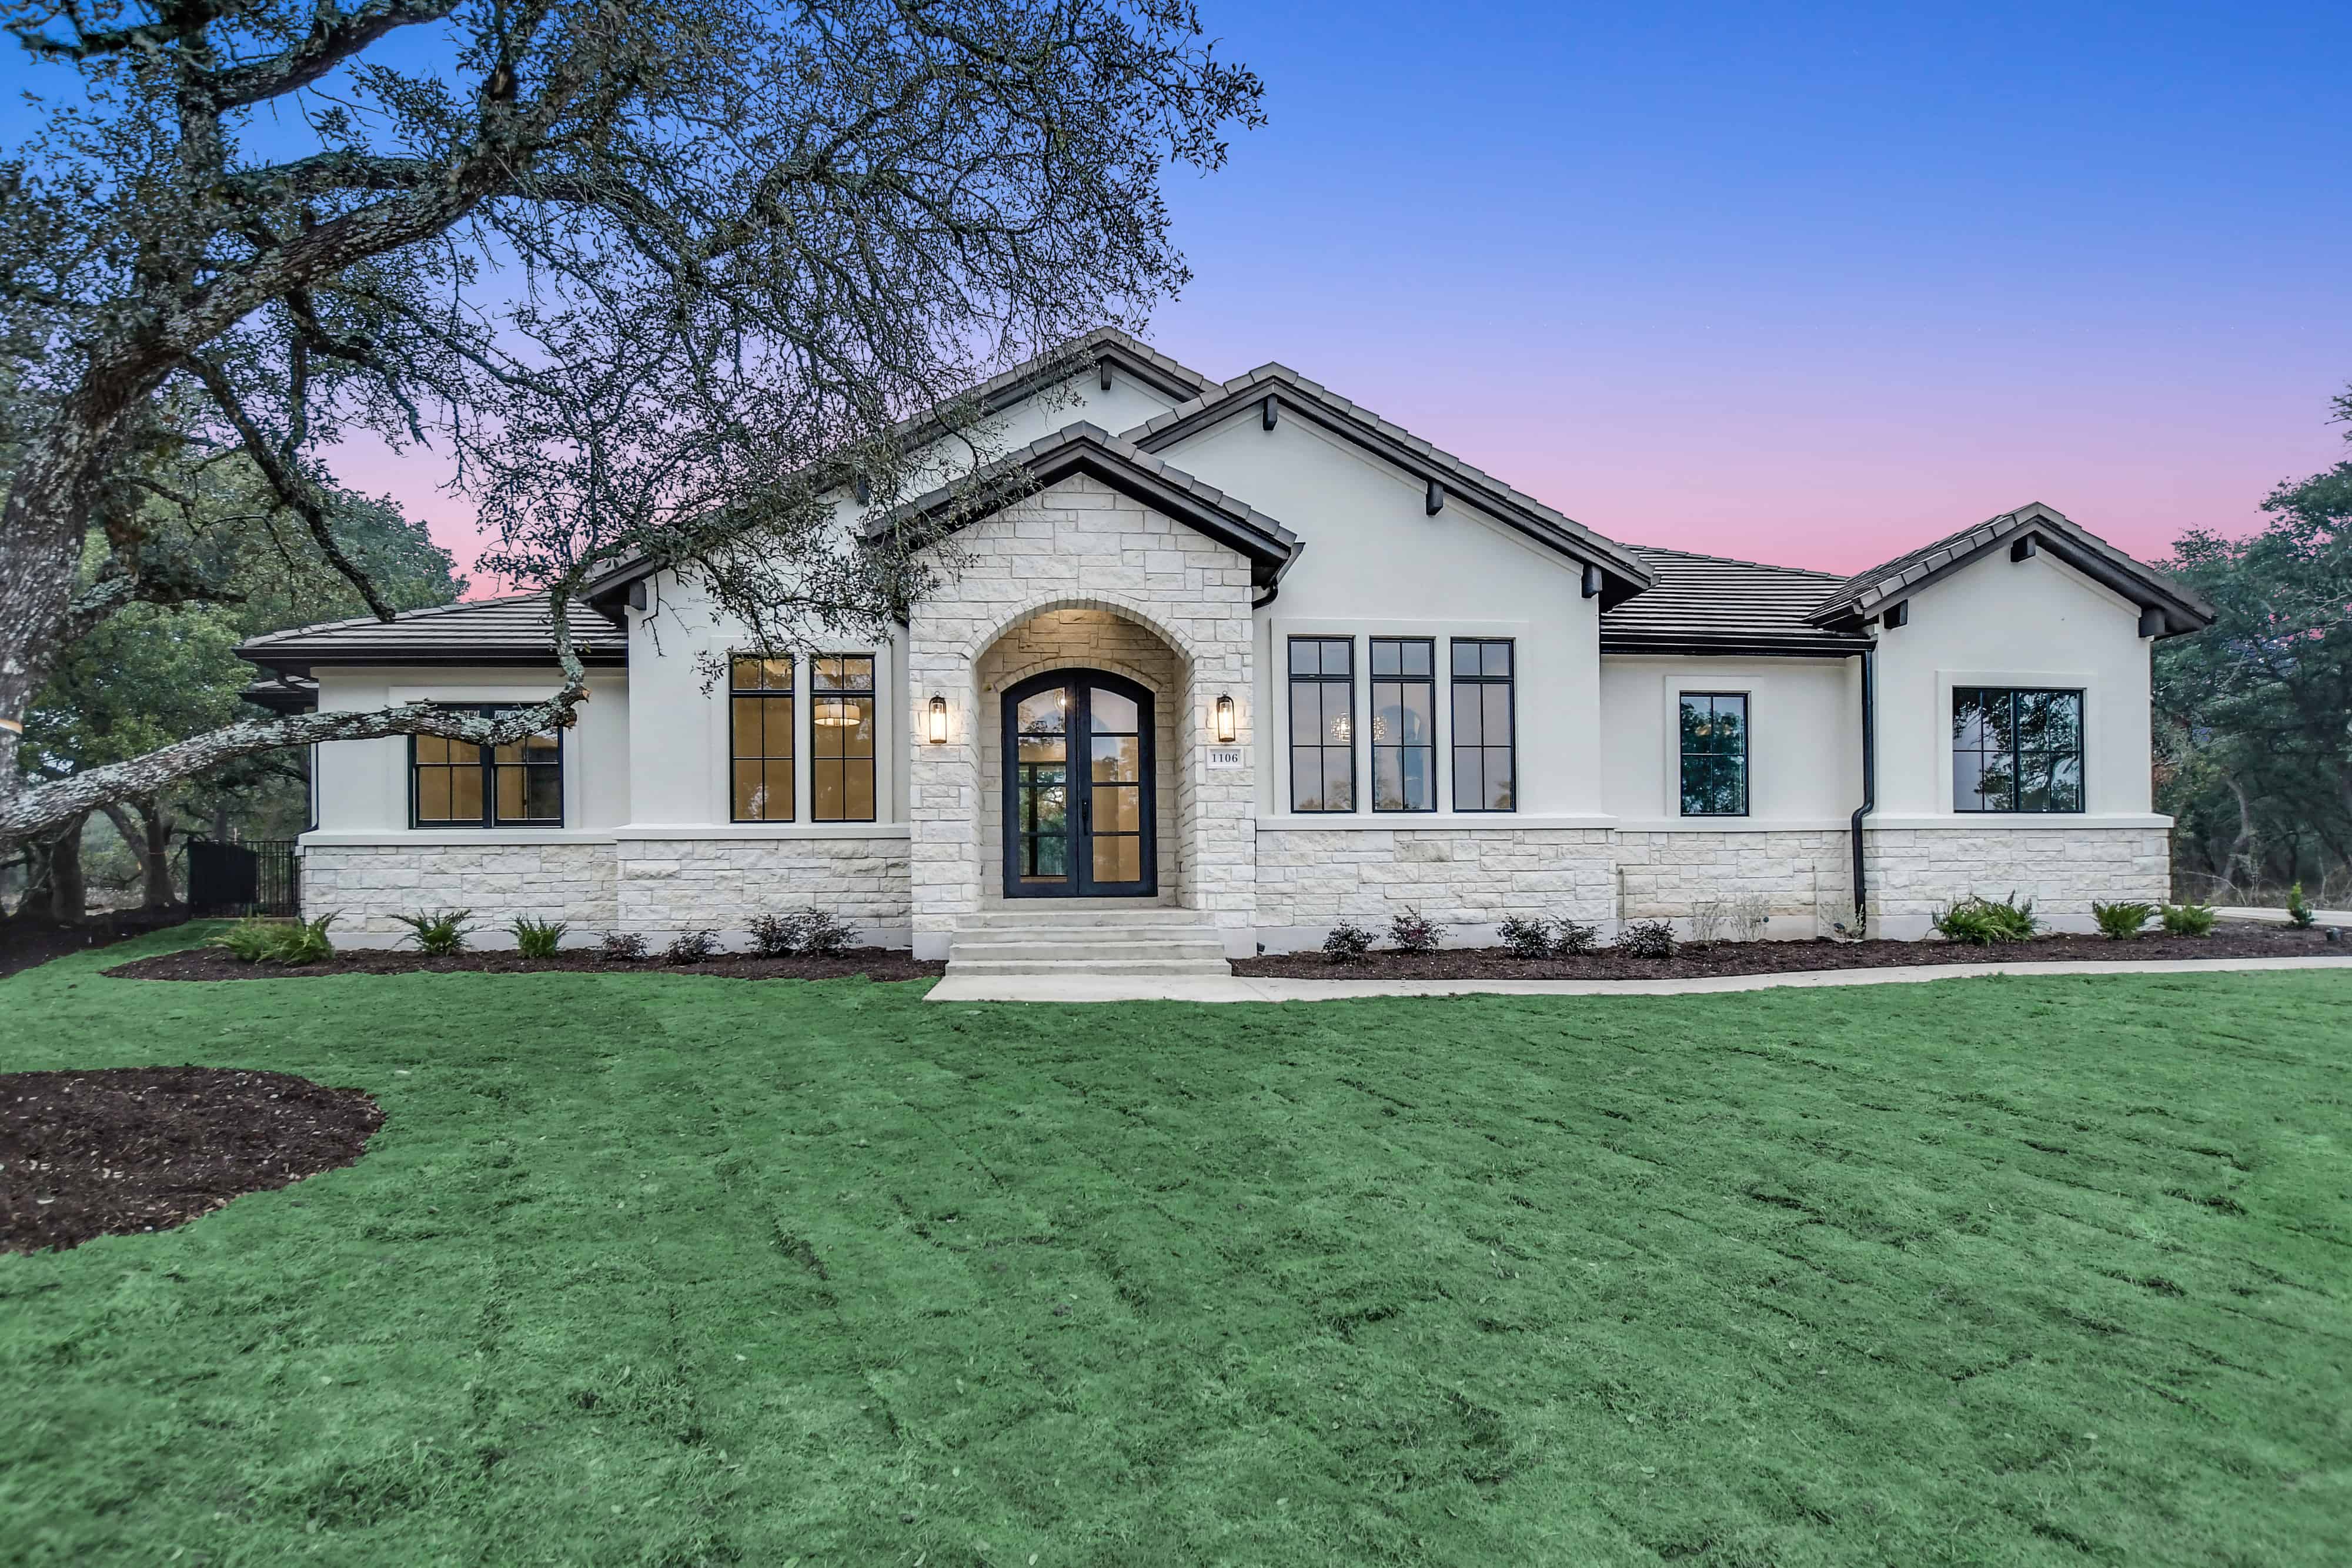
3-Bedroom, 3078 Sq Ft Modern Farmhouse House Plan - 142-1275 - Front Exterior
Plan Collection
3-Bedroom, 3078 Sq Ft Modern Farmhouse House Plan - 142-1275 - Front Exterior
Plan#142-1275
Starting at$1645
3078
Sq Ft
1
Story
3
Bed
3.5
Bath
3
Car

3-Bedroom, 2339 Sq Ft Contemporary Home - Plan #142-1247 - Main Exterior
Plan Collection
3-Bedroom, 2339 Sq Ft Contemporary Home - Plan #142-1247 - Main Exterior
Plan#142-1247
Starting at$1445
2339
Sq Ft
1
Story
3
Bed
2.5
Bath
2
Car
2-Bedroom, 900 Sq Ft Cape Cod Home Plan - 142-1036 - Main Exterior
Plan Collection
2-Bedroom, 900 Sq Ft Cape Cod Home Plan - 142-1036 - Main Exterior
Plan#142-1036
Starting at$1345
900
Sq Ft
1
Story
2
Bed
2
Bath
1
Car
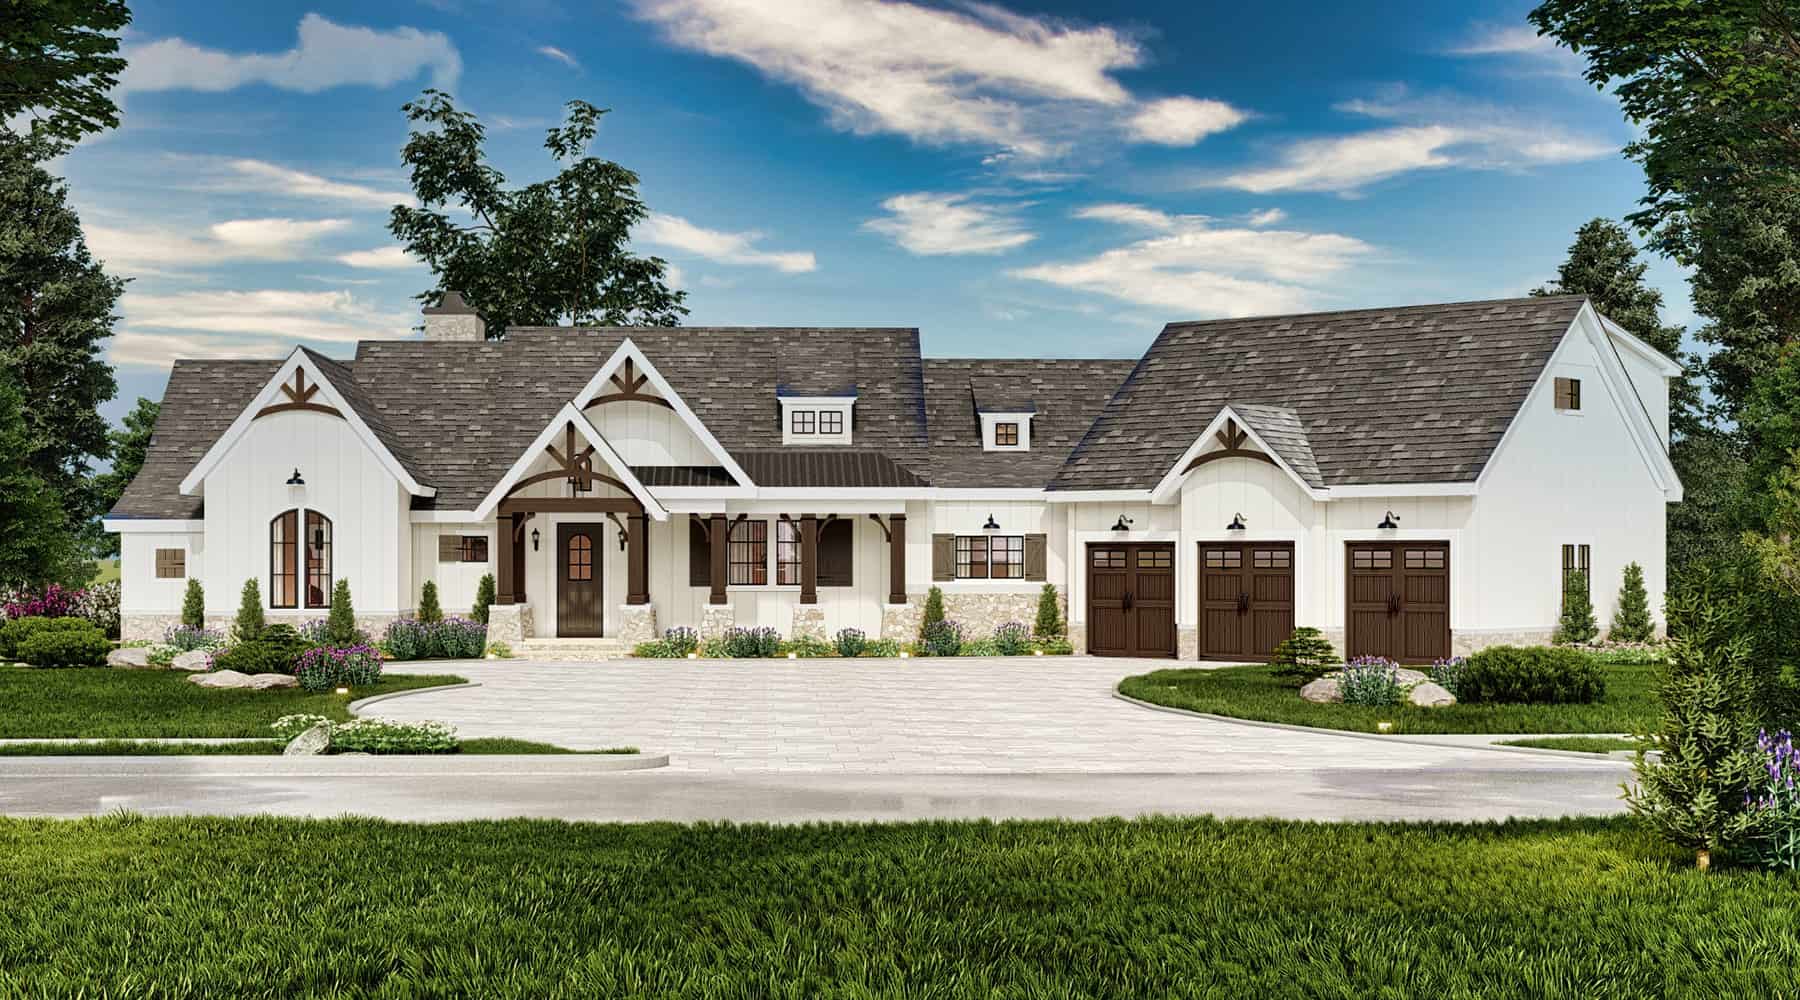
3-Bedroom, 2537 Sq Ft Contemporary House Plan - 106-1336 - Front Exterior
Plan Collection
3-Bedroom, 2537 Sq Ft Contemporary House Plan - 106-1336 - Front Exterior
Plan#106-1336
Starting at$1295
2537
Sq Ft
1
Story
3
Bed
2.5
Bath
3
Car
Mid-century modern house plan with double-shed roofline, stone veneer chimney, dark panel siding, and front-entry garage — Plan 108-1923
Plan Collection
Mid-century modern house plan with double-shed roofline, stone veneer chimney, dark panel siding, and front-entry garage — Plan 108-1923
Plan#108-1923
Starting at$1280
2928
Sq Ft
1
Story
4
Bed
3
Bath
2
Car
2-Bedroom, 1419 Sq Ft Contemporary Cottage - Plan #208-1003 - Front Exterior
Plan Collection
2-Bedroom, 1419 Sq Ft Contemporary Cottage - Plan #208-1003 - Front Exterior
Plan#208-1003
Starting at$1145
1419
Sq Ft
1
Story
2
Bed
2
Bath
2
Car
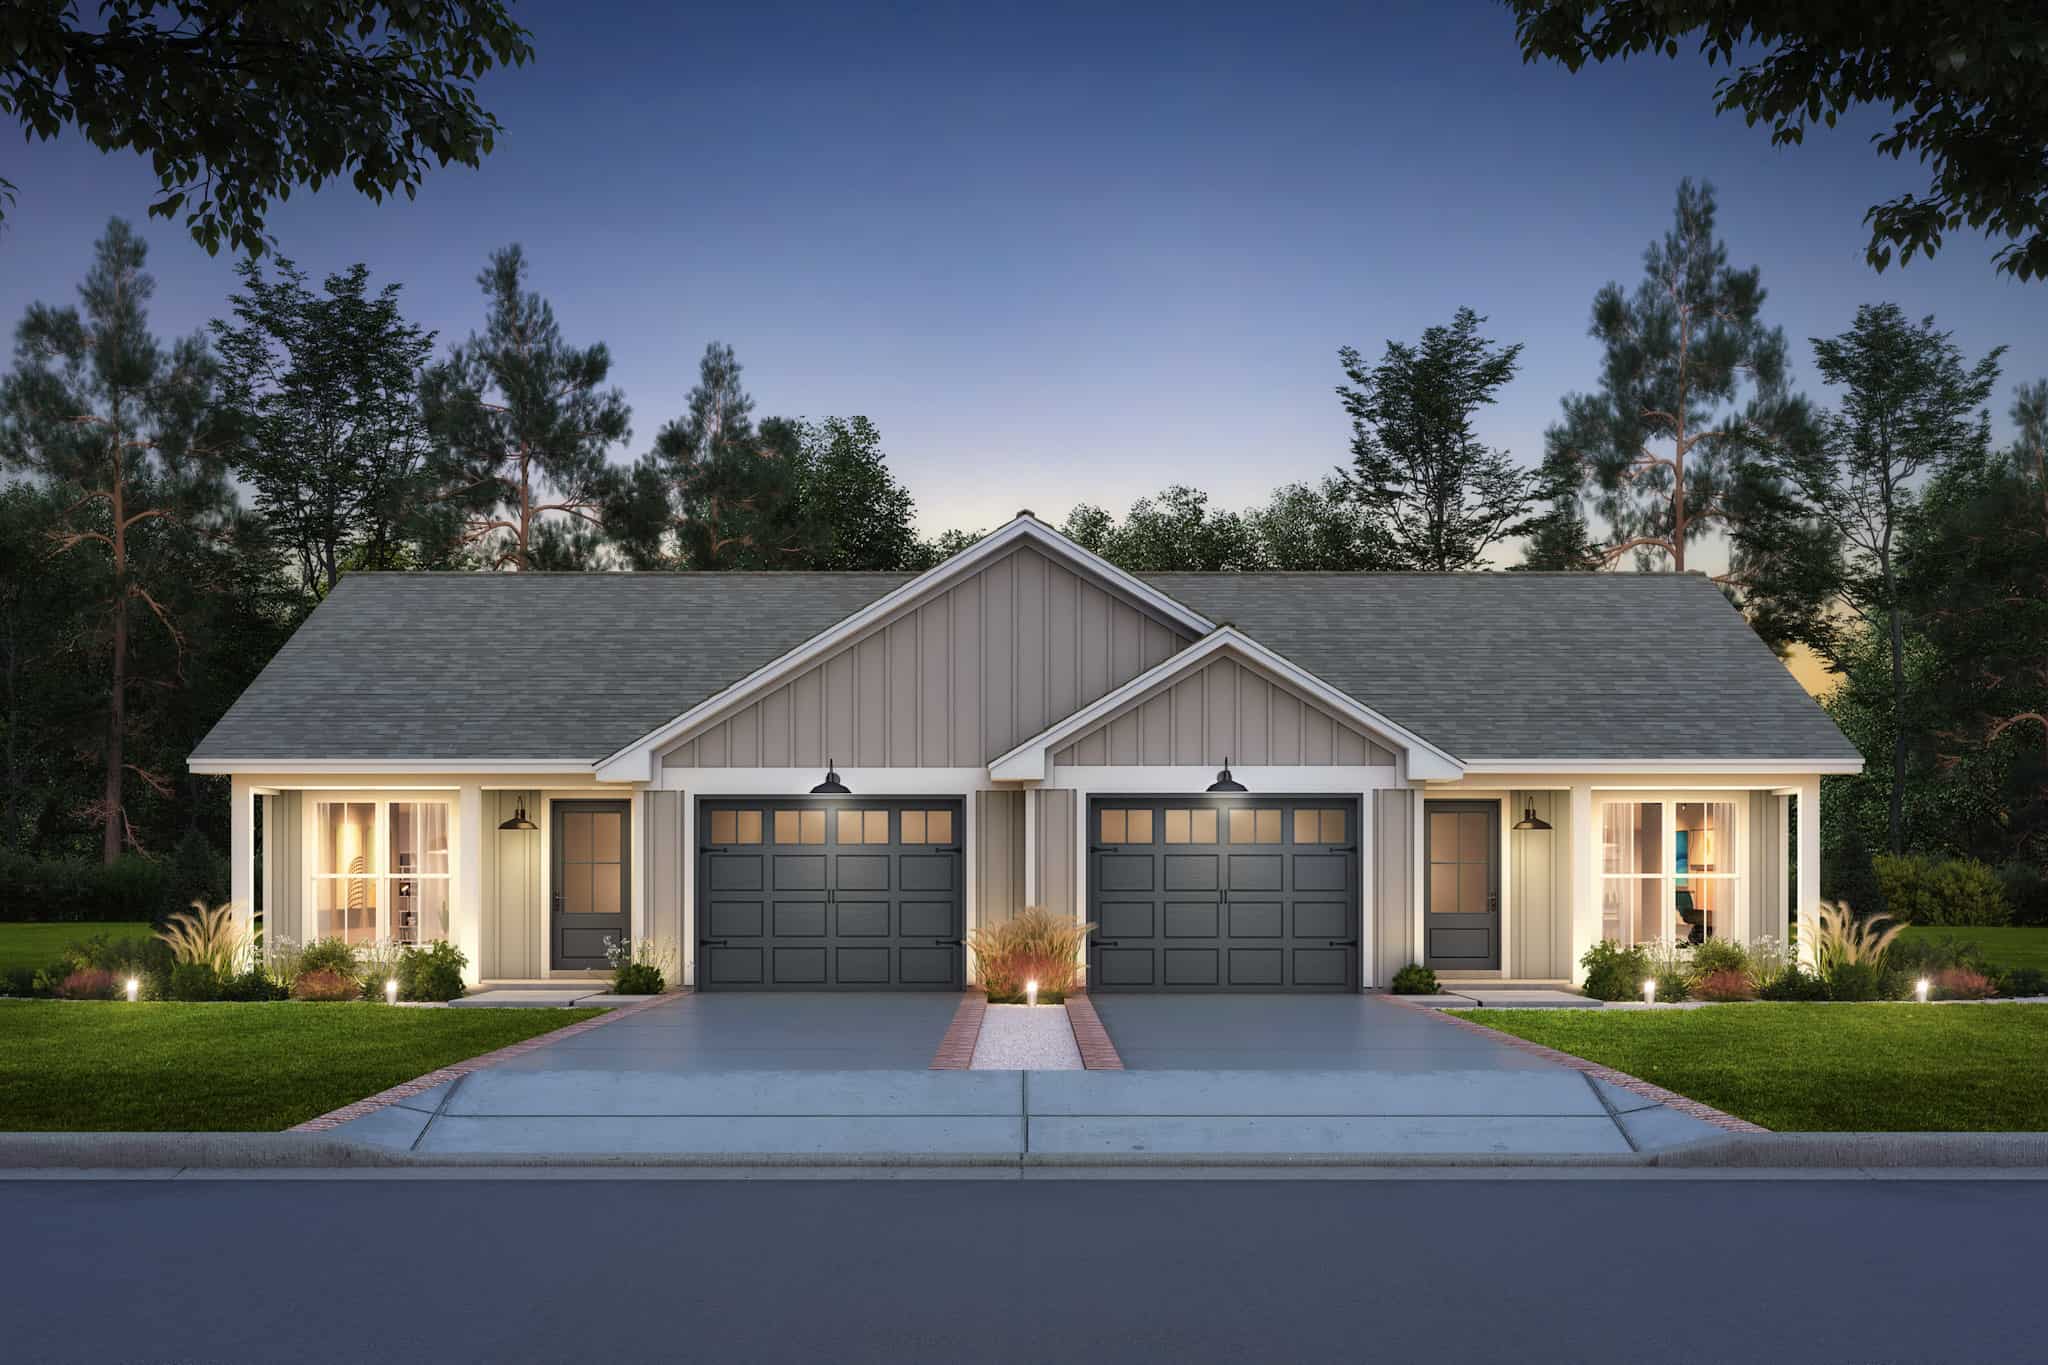
4-Bedroom, 2196 Sq Ft Duplex/Multi-Unit House Plan - 142-1486 - Front Exterior
Plan Collection
4-Bedroom, 2196 Sq Ft Duplex/Multi-Unit House Plan - 142-1486 - Front Exterior
Plan#142-1486
Starting at$1445
2196
Sq Ft
1
Story
4
Bed
4
Bath
1
Car
3-Bedroom, 1425 Sq Ft Farmhouse House Plan - 123-1132 - Front Exterior
Plan Collection
3-Bedroom, 1425 Sq Ft Farmhouse House Plan - 123-1132 - Front Exterior
Plan#123-1132
Starting at$990
1425
Sq Ft
1
Story
3
Bed
2
Bath
0
Car
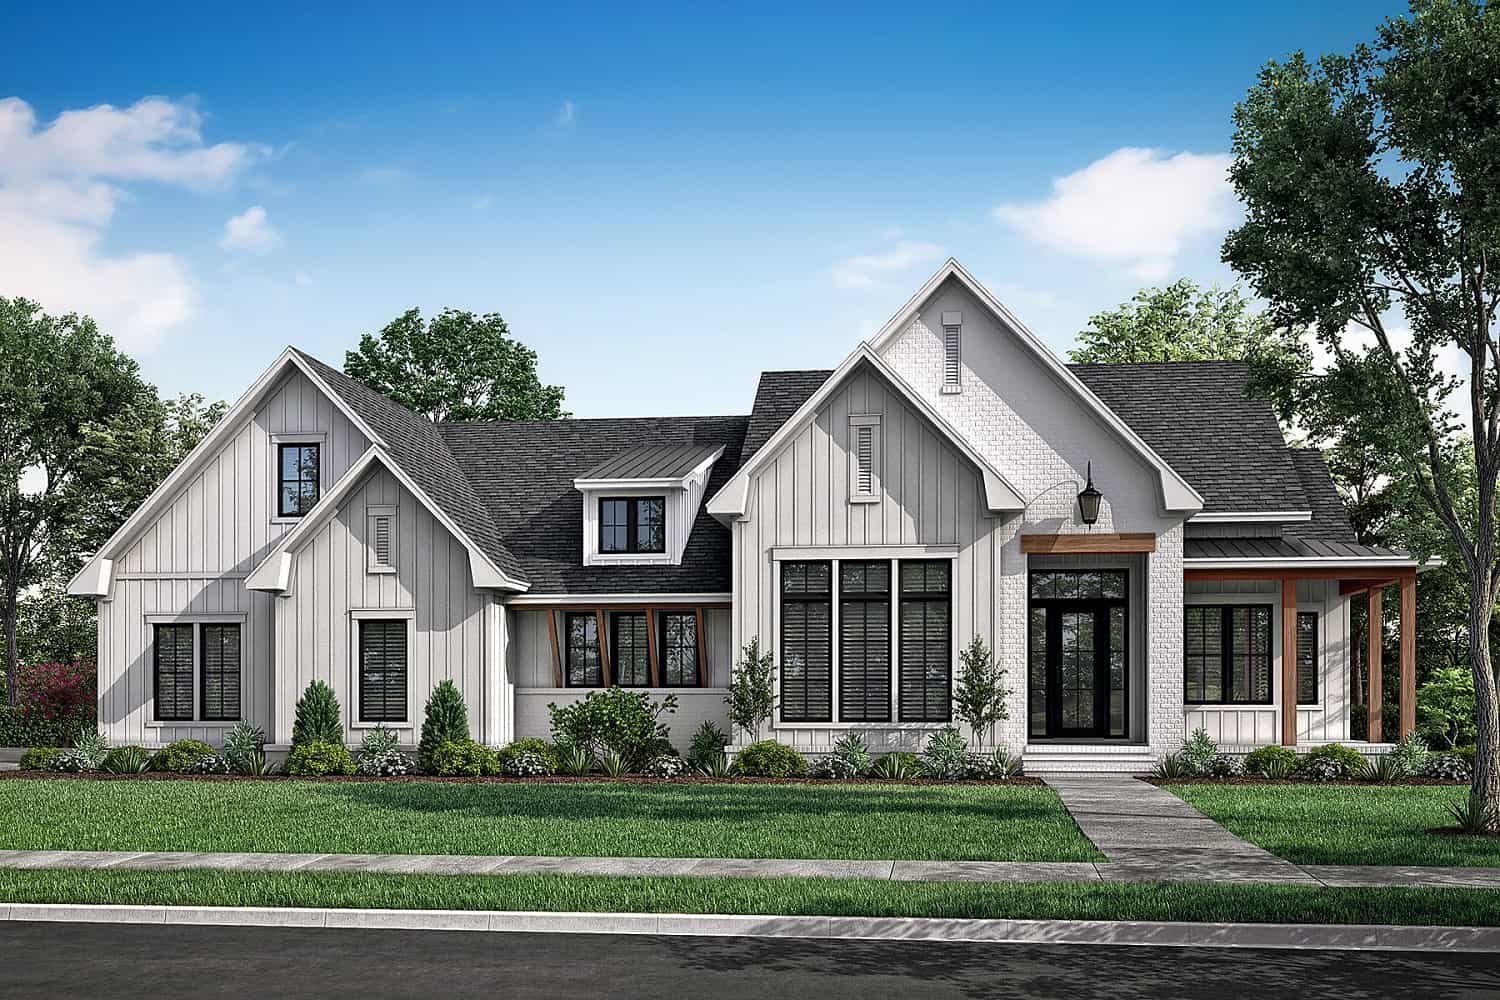
3-Bedroom, 2520 Sq Ft Farmhouse Home - Plan #206-1013 - Front Exterior
Plan Collection
3-Bedroom, 2520 Sq Ft Farmhouse Home - Plan #206-1013 - Front Exterior
Plan#206-1013
Starting at$1345
2520
Sq Ft
1
Story
3
Bed
2.5
Bath
2
Car
3-Bedroom, 2781 Sq Ft Contemporary Home Plan - 142-1411 - Main Exterior
Plan Collection
3-Bedroom, 2781 Sq Ft Contemporary Home Plan - 142-1411 - Main Exterior
Plan#142-1411
Starting at$1495
2781
Sq Ft
1
Story
3
Bed
2.5
Bath
2
Car
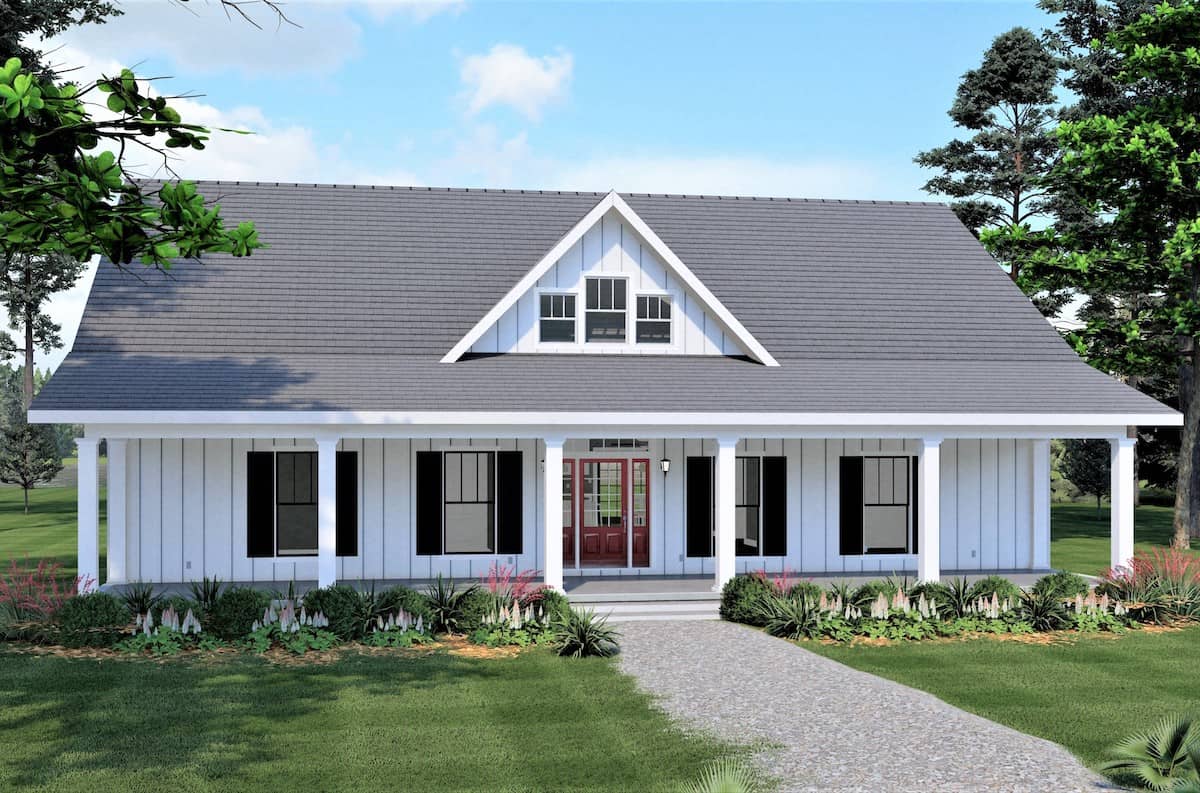
4-Bedroom, 2191 Sq Ft Modern House Plan - 117-1130 - Front Exterior
Plan Collection
4-Bedroom, 2191 Sq Ft Modern House Plan - 117-1130 - Front Exterior
Plan#117-1130
Starting at$1295
2191
Sq Ft
1
Story
4
Bed
4
Bath
2
Car
Rustic House Plan - 1-5 Bedrms, 1.5-3.5 Baths - 1924-3047 Sq Ft - #161-1222
Plan Collection
Rustic House Plan - 1-5 Bedrms, 1.5-3.5 Baths - 1924-3047 Sq Ft - #161-1222
Plan#161-1222
Starting at$1550
1924
Sq Ft
1
Story
1
Bed
1.5
Bath
3
Car
3-Bedroom, 2230 Sq Ft Ranch House - Plan #142-1225 - Front Exterior
Plan Collection
3-Bedroom, 2230 Sq Ft Ranch House - Plan #142-1225 - Front Exterior
Plan#142-1225
Starting at$1445
2230
Sq Ft
1
Story
3
Bed
2.5
Bath
3
Car
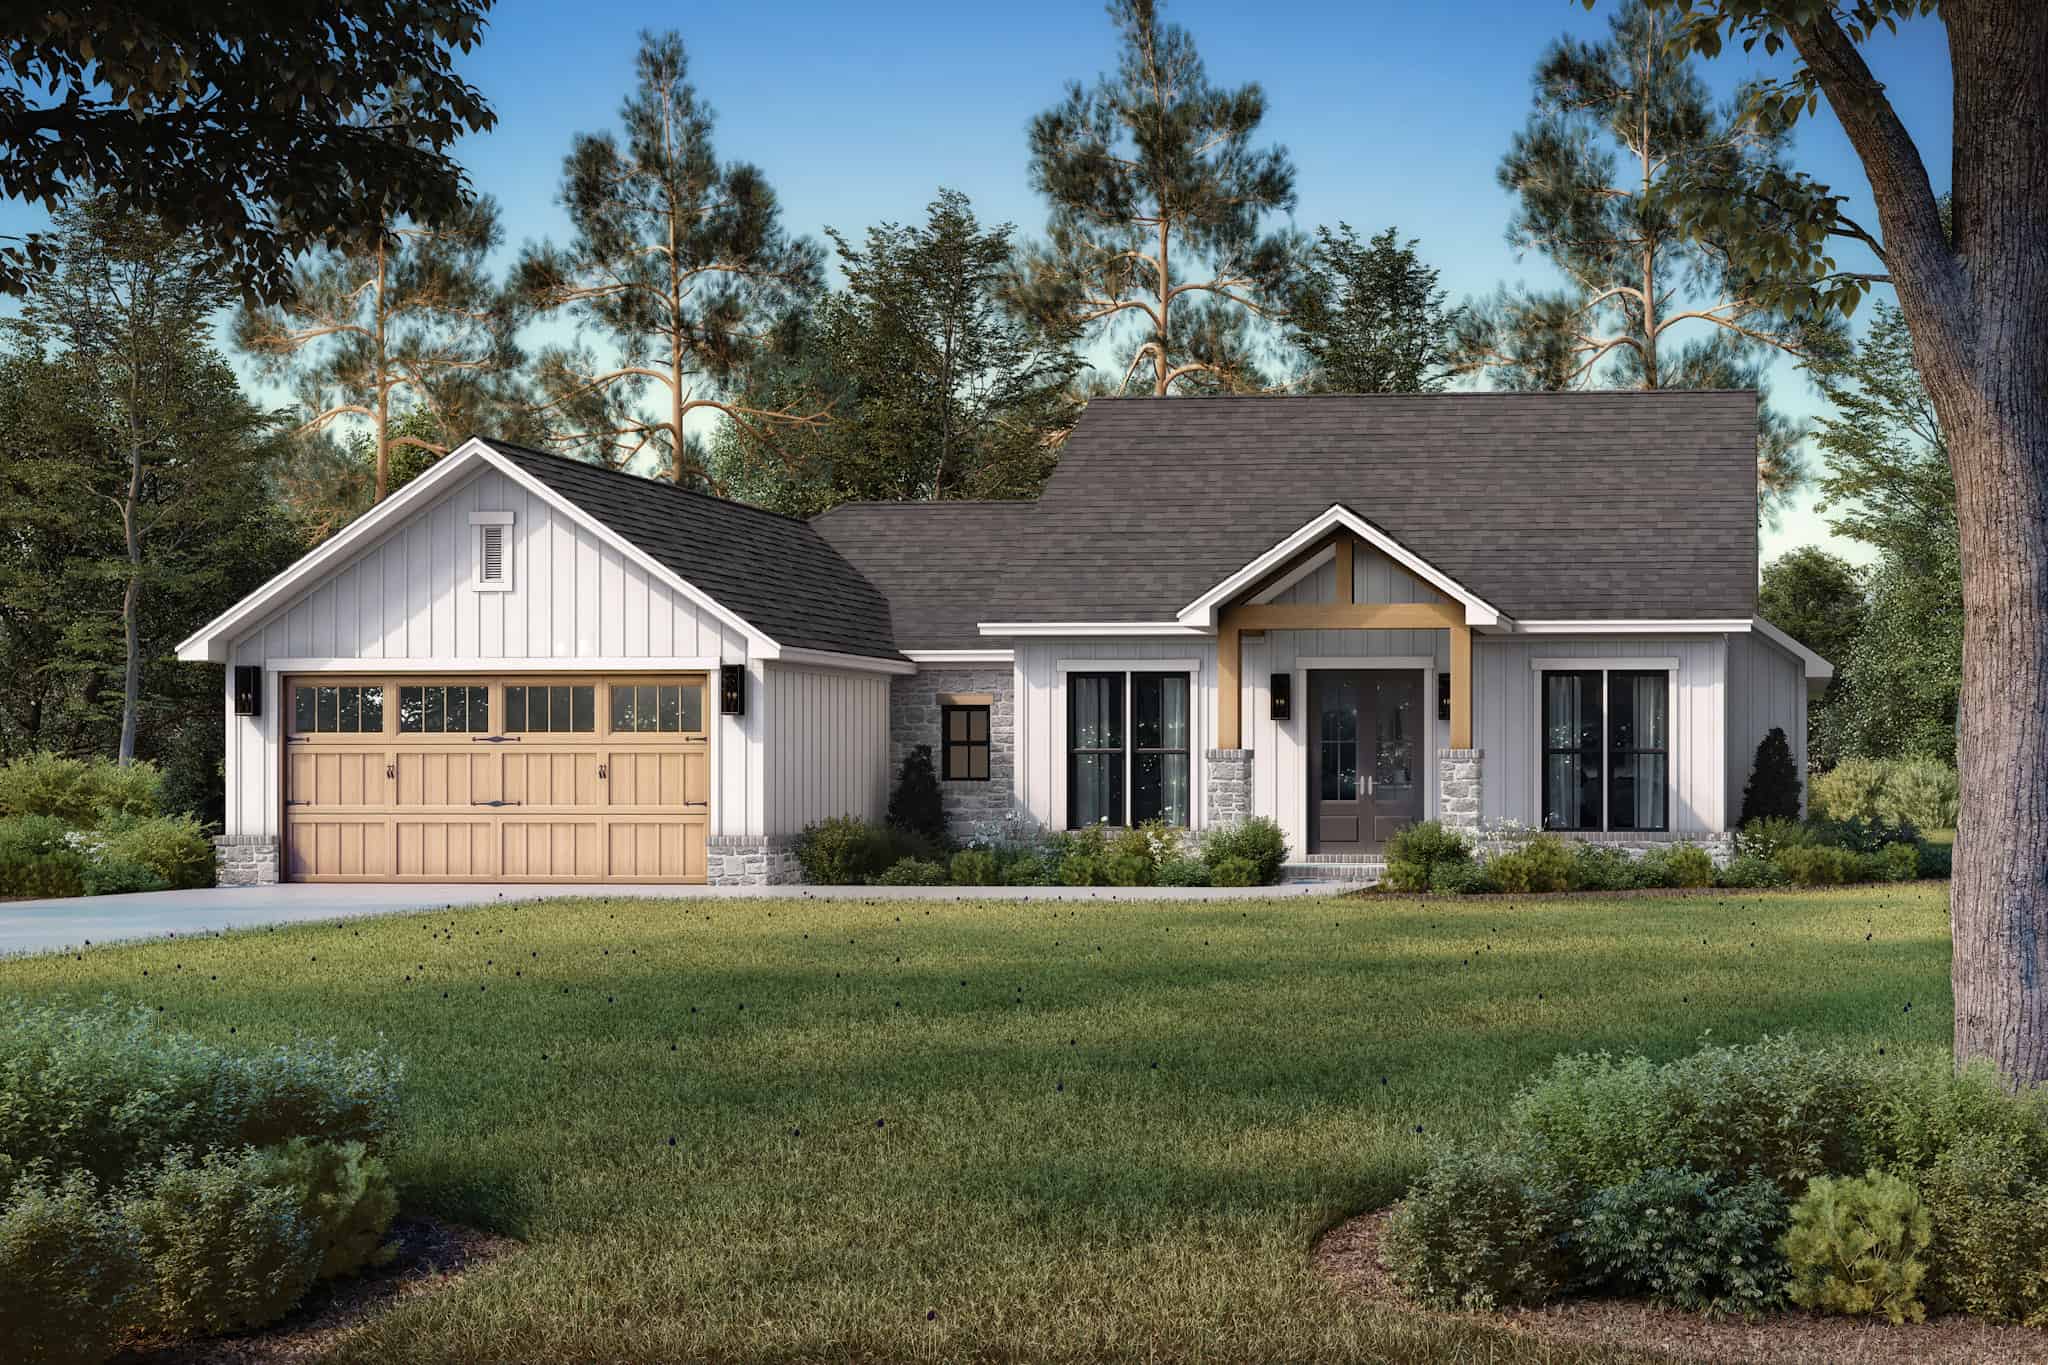
2-Bedroom, 1020 Sq Ft Country Home Plan - 141-1335 - Main Exterior
Plan Collection
2-Bedroom, 1020 Sq Ft Country Home Plan - 141-1335 - Main Exterior
Plan#141-1335
Starting at$1200
1020
Sq Ft
1
Story
2
Bed
2
Bath
0
Car
3-Bedroom, 1629 Sq Ft Cottage House Plan - 123-1127 - Front Exterior
Plan Collection
3-Bedroom, 1629 Sq Ft Cottage House Plan - 123-1127 - Front Exterior
Plan#123-1127
Starting at$1120
1629
Sq Ft
1
Story
3
Bed
2
Bath
2
Car
2-Bedroom, 1204 Sq Ft Ranch Home Plan - 211-1037 - Main Exterior
Plan Collection
2-Bedroom, 1204 Sq Ft Ranch Home Plan - 211-1037 - Main Exterior
Plan#211-1037
Starting at$1000
1204
Sq Ft
1
Story
2
Bed
2
Bath
0
Car
3-Bedroom, 1277 Sq Ft Traditional House Plan - 178-1248 - Front Exterior
Plan Collection
3-Bedroom, 1277 Sq Ft Traditional House Plan - 178-1248 - Front Exterior
Plan#178-1248
Starting at$1045
1277
Sq Ft
1
Story
3
Bed
2
Bath
0
Car
4-Bedroom, 3838 Sq Ft Contemporary Style House-  Plan #202-1033 - Front Exterior
Plan Collection
4-Bedroom, 3838 Sq Ft Contemporary Style House-  Plan #202-1033 - Front Exterior
Plan#202-1033
Starting at$1095
3838
Sq Ft
1
Story
4
Bed
3.5
Bath
3
Car
3-Bedroom, 1,928 Sq Ft Modern Farmhouse Plan with Outdoor Fireplace - #106-1353
Plan Collection
3-Bedroom, 1,928 Sq Ft Modern Farmhouse Plan with Outdoor Fireplace - #106-1353
Plan#106-1353
Starting at$1295
1928
Sq Ft
1
Story
3
Bed
3
Bath
2
Car
3-Bedroom, 2122 Sq Ft Contemporary House Plan - 192-1003 - Front Exterior
Plan Collection
3-Bedroom, 2122 Sq Ft Contemporary House Plan - 192-1003 - Front Exterior
Plan#192-1003
Starting at$500
2122
Sq Ft
1
Story
3
Bed
2
Bath
2
Car
3-Bedroom, 1515 Sq Ft Cottage Home - Plan #198-1120 - Main Exterior
Plan Collection
3-Bedroom, 1515 Sq Ft Cottage Home - Plan #198-1120 - Main Exterior
Plan#198-1120
Starting at$1795
1515
Sq Ft
1
Story
3
Bed
2
Bath
2
Car
4-Bedroom, 2500 Sq Ft Barndominium House Plan - 142-1491 - Front Exterior
Plan Collection
4-Bedroom, 2500 Sq Ft Barndominium House Plan - 142-1491 - Front Exterior
Plan#142-1491
Starting at$1495
2500
Sq Ft
1
Story
4
Bed
3
Bath
3
Car
2-Bedroom, 800 Sq Ft Cottage House Plan - 108-2034 - Front Exterior
Plan Collection
2-Bedroom, 800 Sq Ft Cottage House Plan - 108-2034 - Front Exterior
Plan#108-2034
Starting at$560
800
Sq Ft
1
Story
2
Bed
1
Bath
0
Car
4-Bedroom, 2961 Sq Ft Ranch Home Plan - 142-1437 - Main Exterior
Plan Collection
4-Bedroom, 2961 Sq Ft Ranch Home Plan - 142-1437 - Main Exterior
Plan#142-1437
Starting at$1495
2961
Sq Ft
1
Story
4
Bed
3.5
Bath
3
Car
3-Bedroom, 3078 Sq Ft Modern Farmhouse House Plan - 142-1275 - Front Exterior
Plan Collection
3-Bedroom, 3078 Sq Ft Modern Farmhouse House Plan - 142-1275 - Front Exterior
Plan#142-1275
Starting at$1645
3078
Sq Ft
1
Story
3
Bed
3.5
Bath
3
Car
3-Bedroom, 2339 Sq Ft Contemporary Home - Plan #142-1247 - Main Exterior
Plan Collection
3-Bedroom, 2339 Sq Ft Contemporary Home - Plan #142-1247 - Main Exterior
Plan#142-1247
Starting at$1445
2339
Sq Ft
1
Story
3
Bed
2.5
Bath
2
Car
2-Bedroom, 900 Sq Ft Cape Cod Home Plan - 142-1036 - Main Exterior
Plan Collection
2-Bedroom, 900 Sq Ft Cape Cod Home Plan - 142-1036 - Main Exterior
Plan#142-1036
Starting at$1345
900
Sq Ft
1
Story
2
Bed
2
Bath
1
Car
3-Bedroom, 2537 Sq Ft Contemporary House Plan - 106-1336 - Front Exterior
Plan Collection
3-Bedroom, 2537 Sq Ft Contemporary House Plan - 106-1336 - Front Exterior
Plan#106-1336
Starting at$1295
2537
Sq Ft
1
Story
3
Bed
2.5
Bath
3
Car
Mid-century modern house plan with double-shed roofline, stone veneer chimney, dark panel siding, and front-entry garage — Plan 108-1923
Plan Collection
Mid-century modern house plan with double-shed roofline, stone veneer chimney, dark panel siding, and front-entry garage — Plan 108-1923
Plan#108-1923
Starting at$1280
2928
Sq Ft
1
Story
4
Bed
3
Bath
2
Car
2-Bedroom, 1419 Sq Ft Contemporary Cottage - Plan #208-1003 - Front Exterior
Plan Collection
2-Bedroom, 1419 Sq Ft Contemporary Cottage - Plan #208-1003 - Front Exterior
Plan#208-1003
Starting at$1145
1419
Sq Ft
1
Story
2
Bed
2
Bath
2
Car
4-Bedroom, 2196 Sq Ft Duplex/Multi-Unit House Plan - 142-1486 - Front Exterior
Plan Collection
4-Bedroom, 2196 Sq Ft Duplex/Multi-Unit House Plan - 142-1486 - Front Exterior
Plan#142-1486
Starting at$1445
2196
Sq Ft
1
Story
4
Bed
4
Bath
1
Car
3-Bedroom, 1425 Sq Ft Farmhouse House Plan - 123-1132 - Front Exterior
Plan Collection
3-Bedroom, 1425 Sq Ft Farmhouse House Plan - 123-1132 - Front Exterior
Plan#123-1132
Starting at$990
1425
Sq Ft
1
Story
3
Bed
2
Bath
0
Car
3-Bedroom, 2520 Sq Ft Farmhouse Home - Plan #206-1013 - Front Exterior
Plan Collection
3-Bedroom, 2520 Sq Ft Farmhouse Home - Plan #206-1013 - Front Exterior
Plan#206-1013
Starting at$1345
2520
Sq Ft
1
Story
3
Bed
2.5
Bath
2
Car
3-Bedroom, 2781 Sq Ft Contemporary Home Plan - 142-1411 - Main Exterior
Plan Collection
3-Bedroom, 2781 Sq Ft Contemporary Home Plan - 142-1411 - Main Exterior
Plan#142-1411
Starting at$1495
2781
Sq Ft
1
Story
3
Bed
2.5
Bath
2
Car
1...910111213...411