Luxury, Traditional House Plans

11,463
Plan Results
3-Bedroom, 1397 Sq Ft Craftsman House Plan - 178-1355 - Front Exterior
Plan Collection
3-Bedroom, 1397 Sq Ft Craftsman House Plan - 178-1355 - Front Exterior
Plan#178-1355
Starting at$1045
1397
Sq Ft
1
Story
3
Bed
2
Bath
0
Car
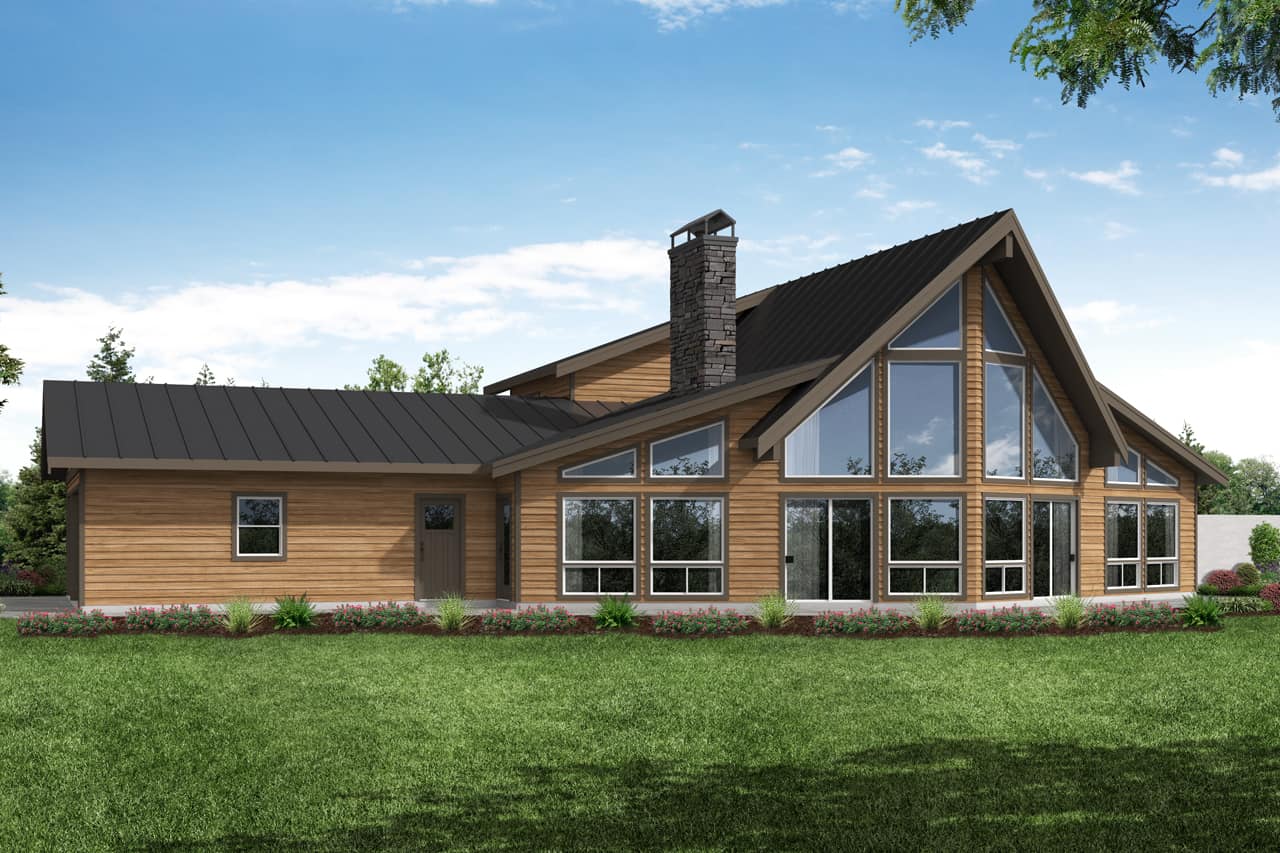
2-Bedroom, 3120 Sq Ft Vacation Style Home - Plan #108-1972 - Main Exterior
Plan Collection
2-Bedroom, 3120 Sq Ft Vacation Style Home - Plan #108-1972 - Main Exterior
Plan#108-1972
Starting at$1510
3120
Sq Ft
2
Story
2
Bed
2
Bath
3
Car
3-Bedroom, 1800 Sq Ft Country Home - Plan #142-1023 - Front Exterior
Plan Collection
3-Bedroom, 1800 Sq Ft Country Home - Plan #142-1023 - Front Exterior
Plan#142-1023
Starting at$1395
1800
Sq Ft
1
Story
3
Bed
2
Bath
2
Car

3-Bedroom, 1558 Sq Ft Cottage Home - Plan #178-1393 - Main Exterior
Plan Collection
3-Bedroom, 1558 Sq Ft Cottage Home - Plan #178-1393 - Main Exterior
Plan#178-1393
Starting at$1065
1558
Sq Ft
1
Story
3
Bed
2
Bath
0
Car
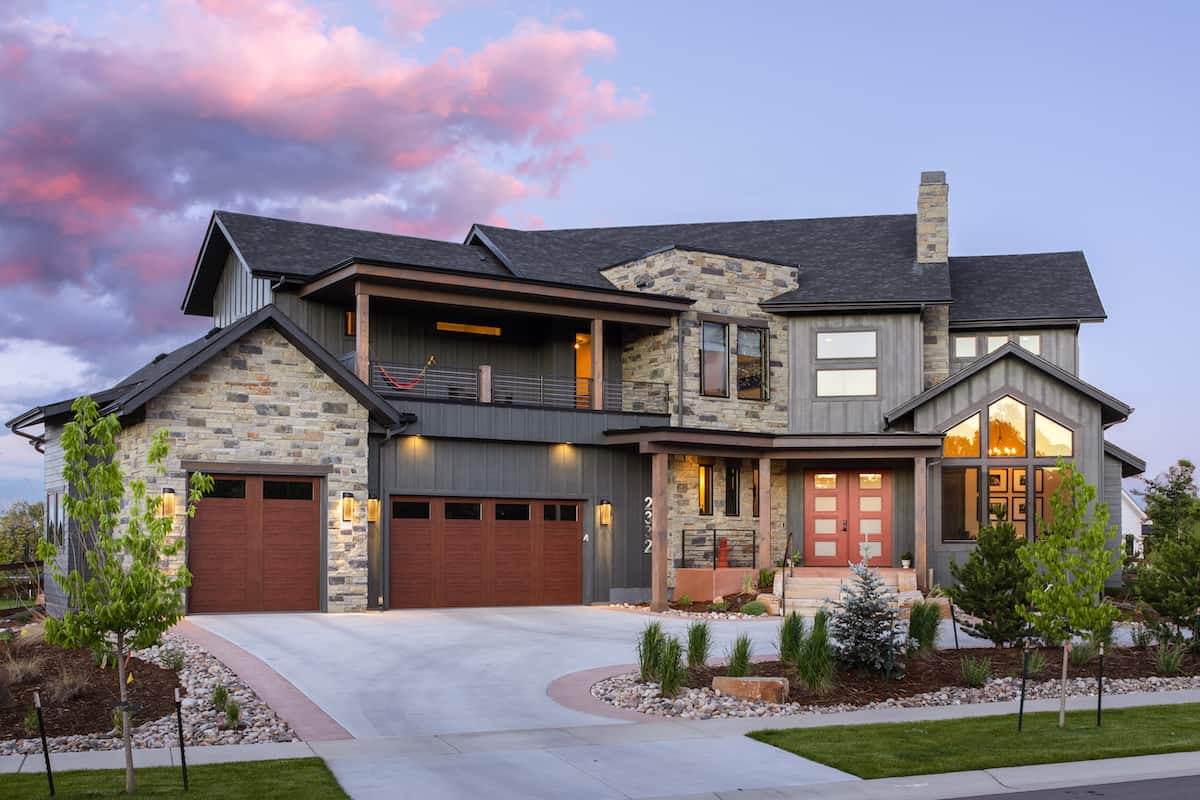
3-Bedroom, 3650 Sq Ft Contemporary Home - Plan #161-1140 - Main Exterior
Plan Collection
3-Bedroom, 3650 Sq Ft Contemporary Home - Plan #161-1140 - Main Exterior
Plan#161-1140
Starting at$1950
3650
Sq Ft
2
Story
3
Bed
3.5
Bath
3
Car
4-Bedroom, 3968 Sq Ft Luxury Home Plan - 194-1007 - Main Exterior
Plan Collection
4-Bedroom, 3968 Sq Ft Luxury Home Plan - 194-1007 - Main Exterior
Plan#194-1007
Starting at$1995
3968
Sq Ft
1
Story
4
Bed
3.5
Bath
3
Car

3-Bedroom, 2590 Sq Ft Farmhouse House - Plan #194-1021 - Front Exterior
Plan Collection
3-Bedroom, 2590 Sq Ft Farmhouse House - Plan #194-1021 - Front Exterior
Plan#194-1021
Starting at$1195
2590
Sq Ft
1
Story
3
Bed
3
Bath
2
Car

3-Bedroom, 2230 Sq Ft Ranch Home - Plan #198-1110 - Main Exterior
Plan Collection
3-Bedroom, 2230 Sq Ft Ranch Home - Plan #198-1110 - Main Exterior
Plan#198-1110
Starting at$1495
2230
Sq Ft
1
Story
3
Bed
3.5
Bath
2
Car

2-Bedroom, 1808 Sq Ft Garage w/Apartments Home Plan - 108-2031 - Main Exterior
Plan Collection
2-Bedroom, 1808 Sq Ft Garage w/Apartments Home Plan - 108-2031 - Main Exterior
Plan#108-2031
Starting at$485
1808
Sq Ft
2
Story
2
Bed
1
Bath
2
Car
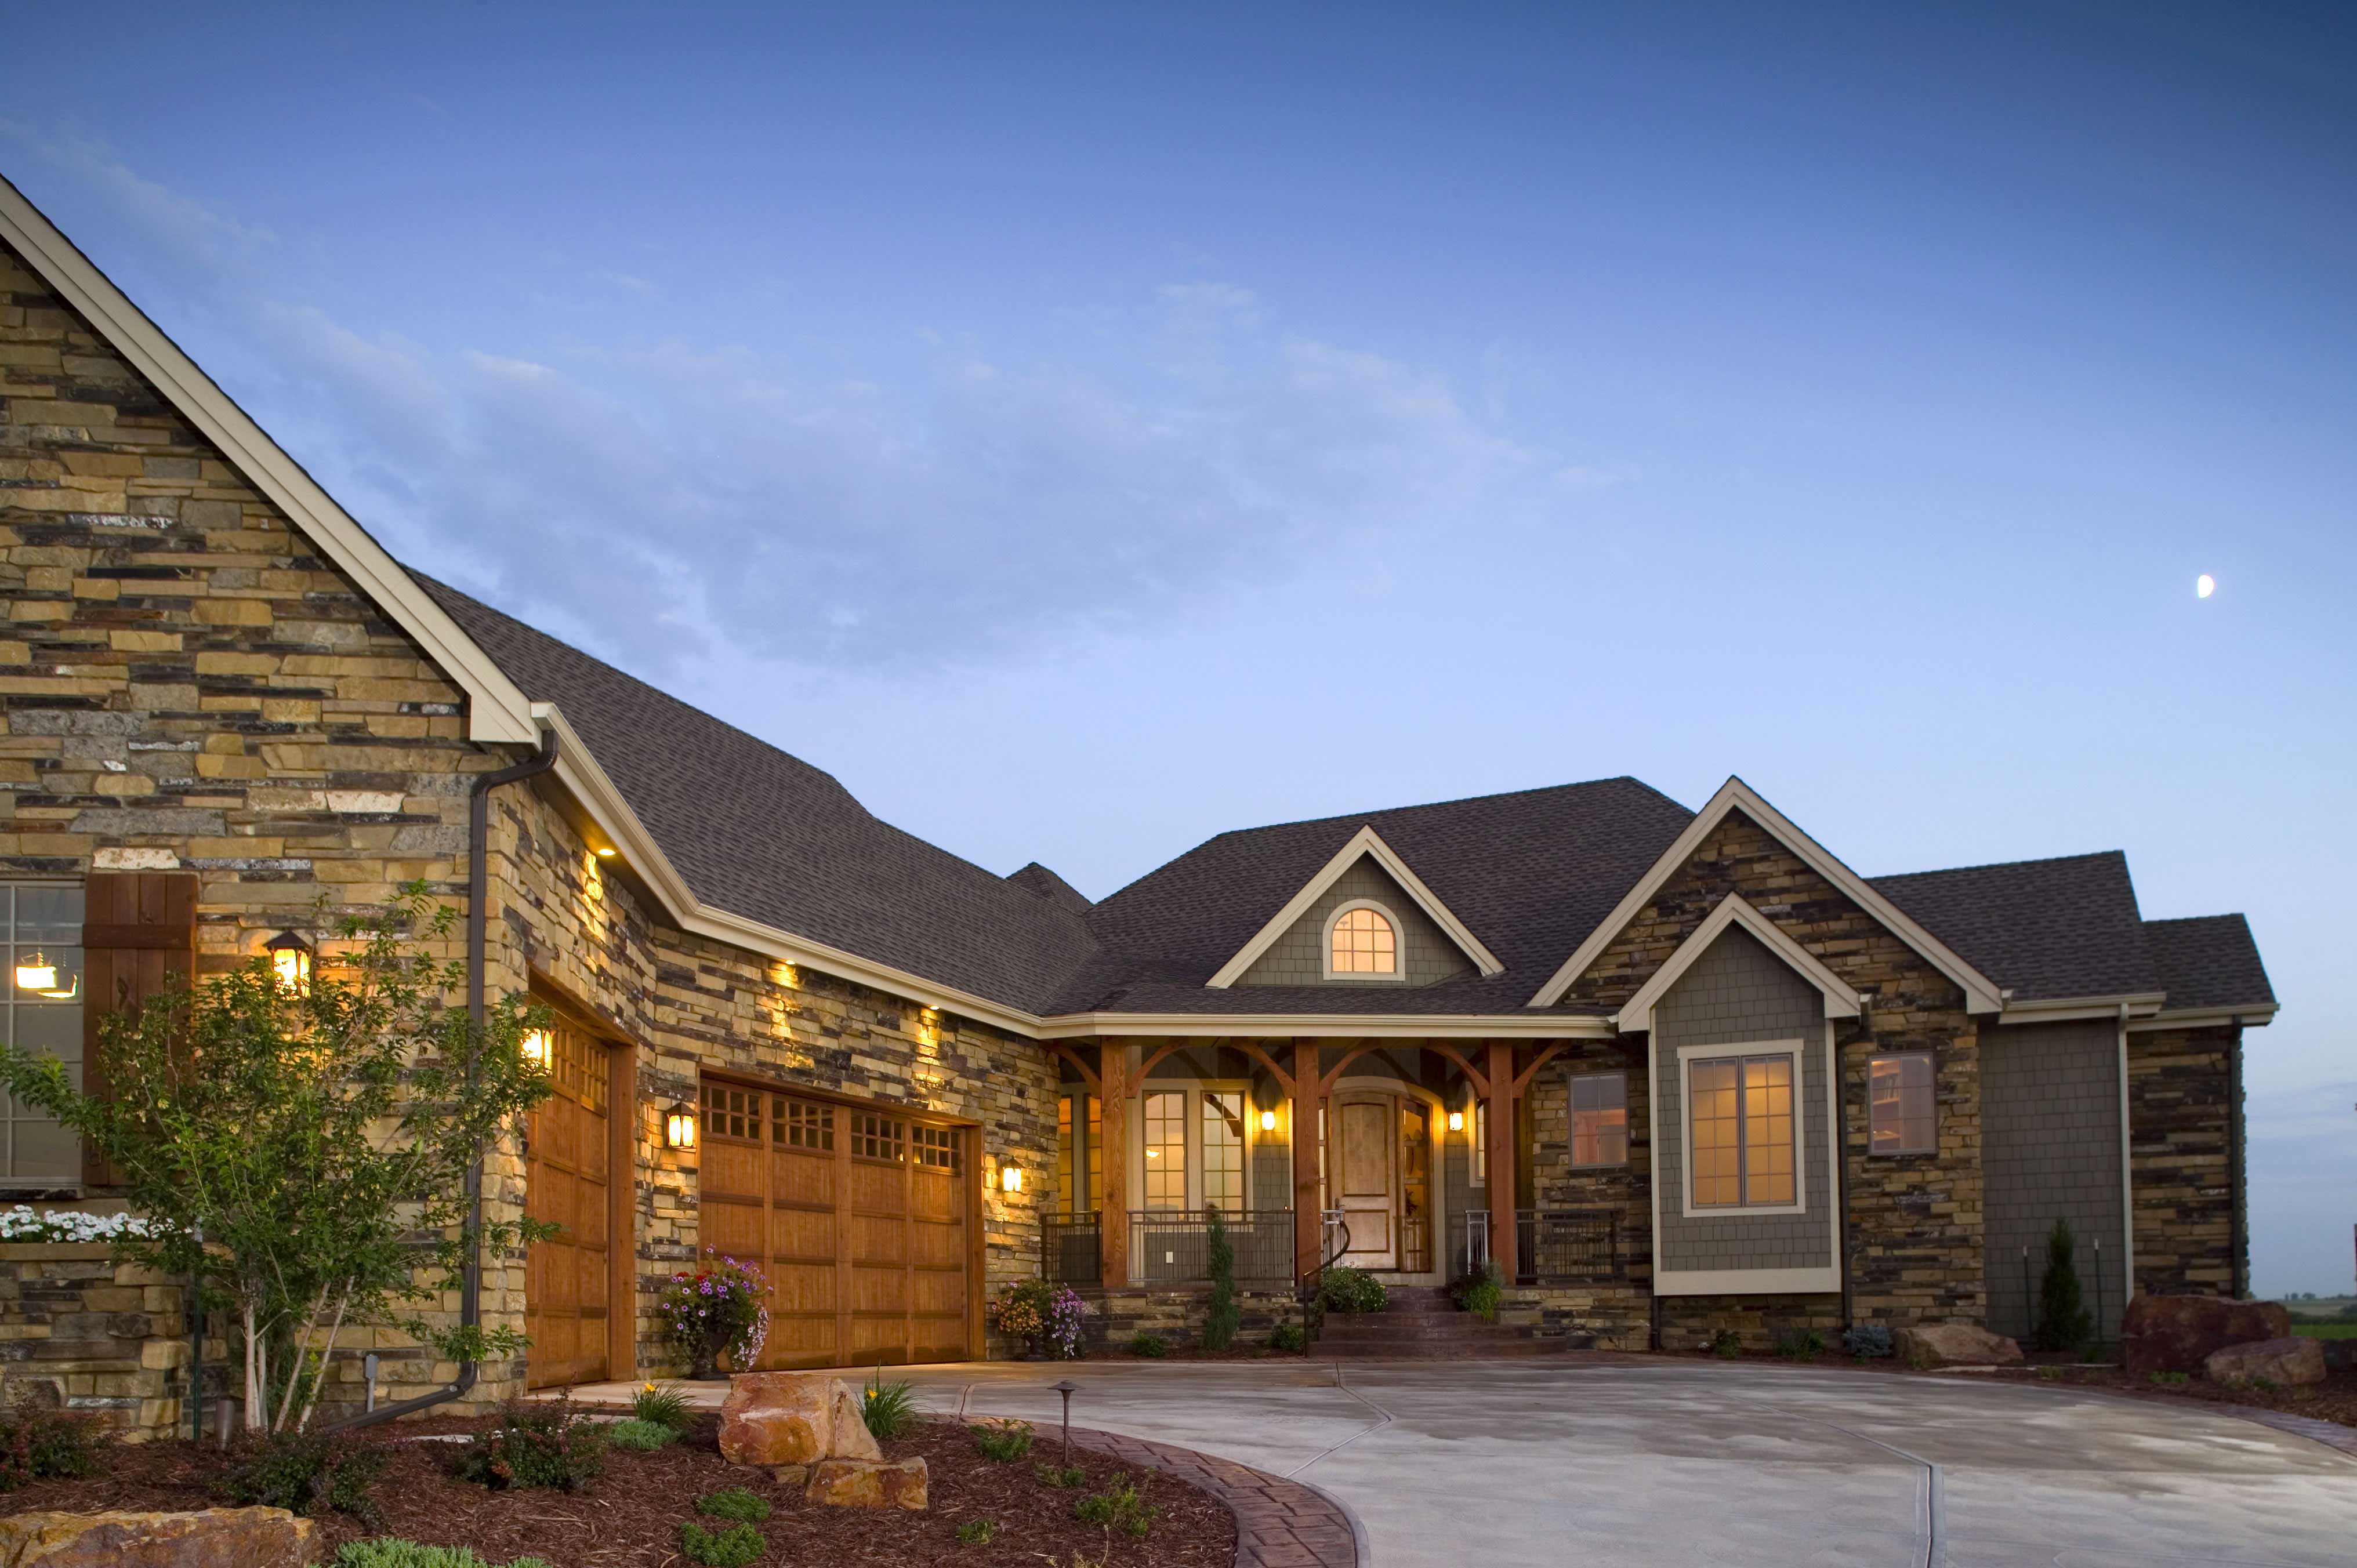
2–5-Bedroom, 3321–5564 Sq Ft Craftsman House Plan - 161-1042 - Front Exterior
Plan Collection
2–5-Bedroom, 3321–5564 Sq Ft Craftsman House Plan - 161-1042 - Front Exterior
Plan#161-1042
Starting at$2200
3321
Sq Ft
1
Story
2
Bed
2.5
Bath
3
Car
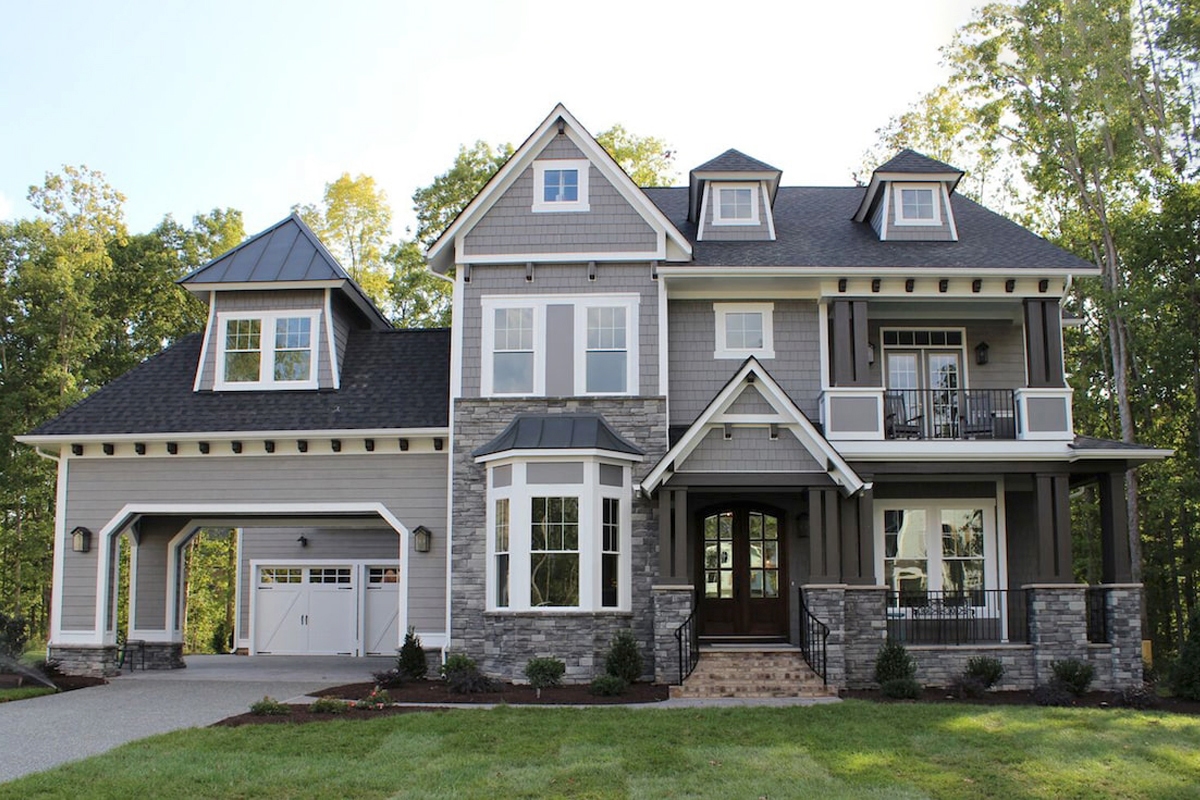
5-Bedroom, 3970 Sq Ft Luxury House - Plan #198-1060 - Front Exterior
Plan Collection
5-Bedroom, 3970 Sq Ft Luxury House - Plan #198-1060 - Front Exterior
Plan#198-1060
Starting at$1985
3970
Sq Ft
2
Story
5
Bed
4.5
Bath
2
Car

4-Bedroom, 4549 Sq Ft Farmhouse House - Plan #198-1126 - Front Exterior
Plan Collection
4-Bedroom, 4549 Sq Ft Farmhouse House - Plan #198-1126 - Front Exterior
Plan#198-1126
Starting at$1995
4549
Sq Ft
2
Story
4
Bed
3.5
Bath
2
Car

3-Bedroom, 2574 Sq Ft Cottage House - Plan #198-1079 - Front Exterior
Plan Collection
3-Bedroom, 2574 Sq Ft Cottage House - Plan #198-1079 - Front Exterior
Plan#198-1079
Starting at$2495
2574
Sq Ft
1
Story
3
Bed
2
Bath
2
Car

3-Bedroom, 1800 Sq Ft Country House Plan - 141-1035 - Front Exterior
Plan Collection
3-Bedroom, 1800 Sq Ft Country House Plan - 141-1035 - Front Exterior
Plan#141-1035
Starting at$1300
1800
Sq Ft
1
Story
3
Bed
2
Bath
2
Car
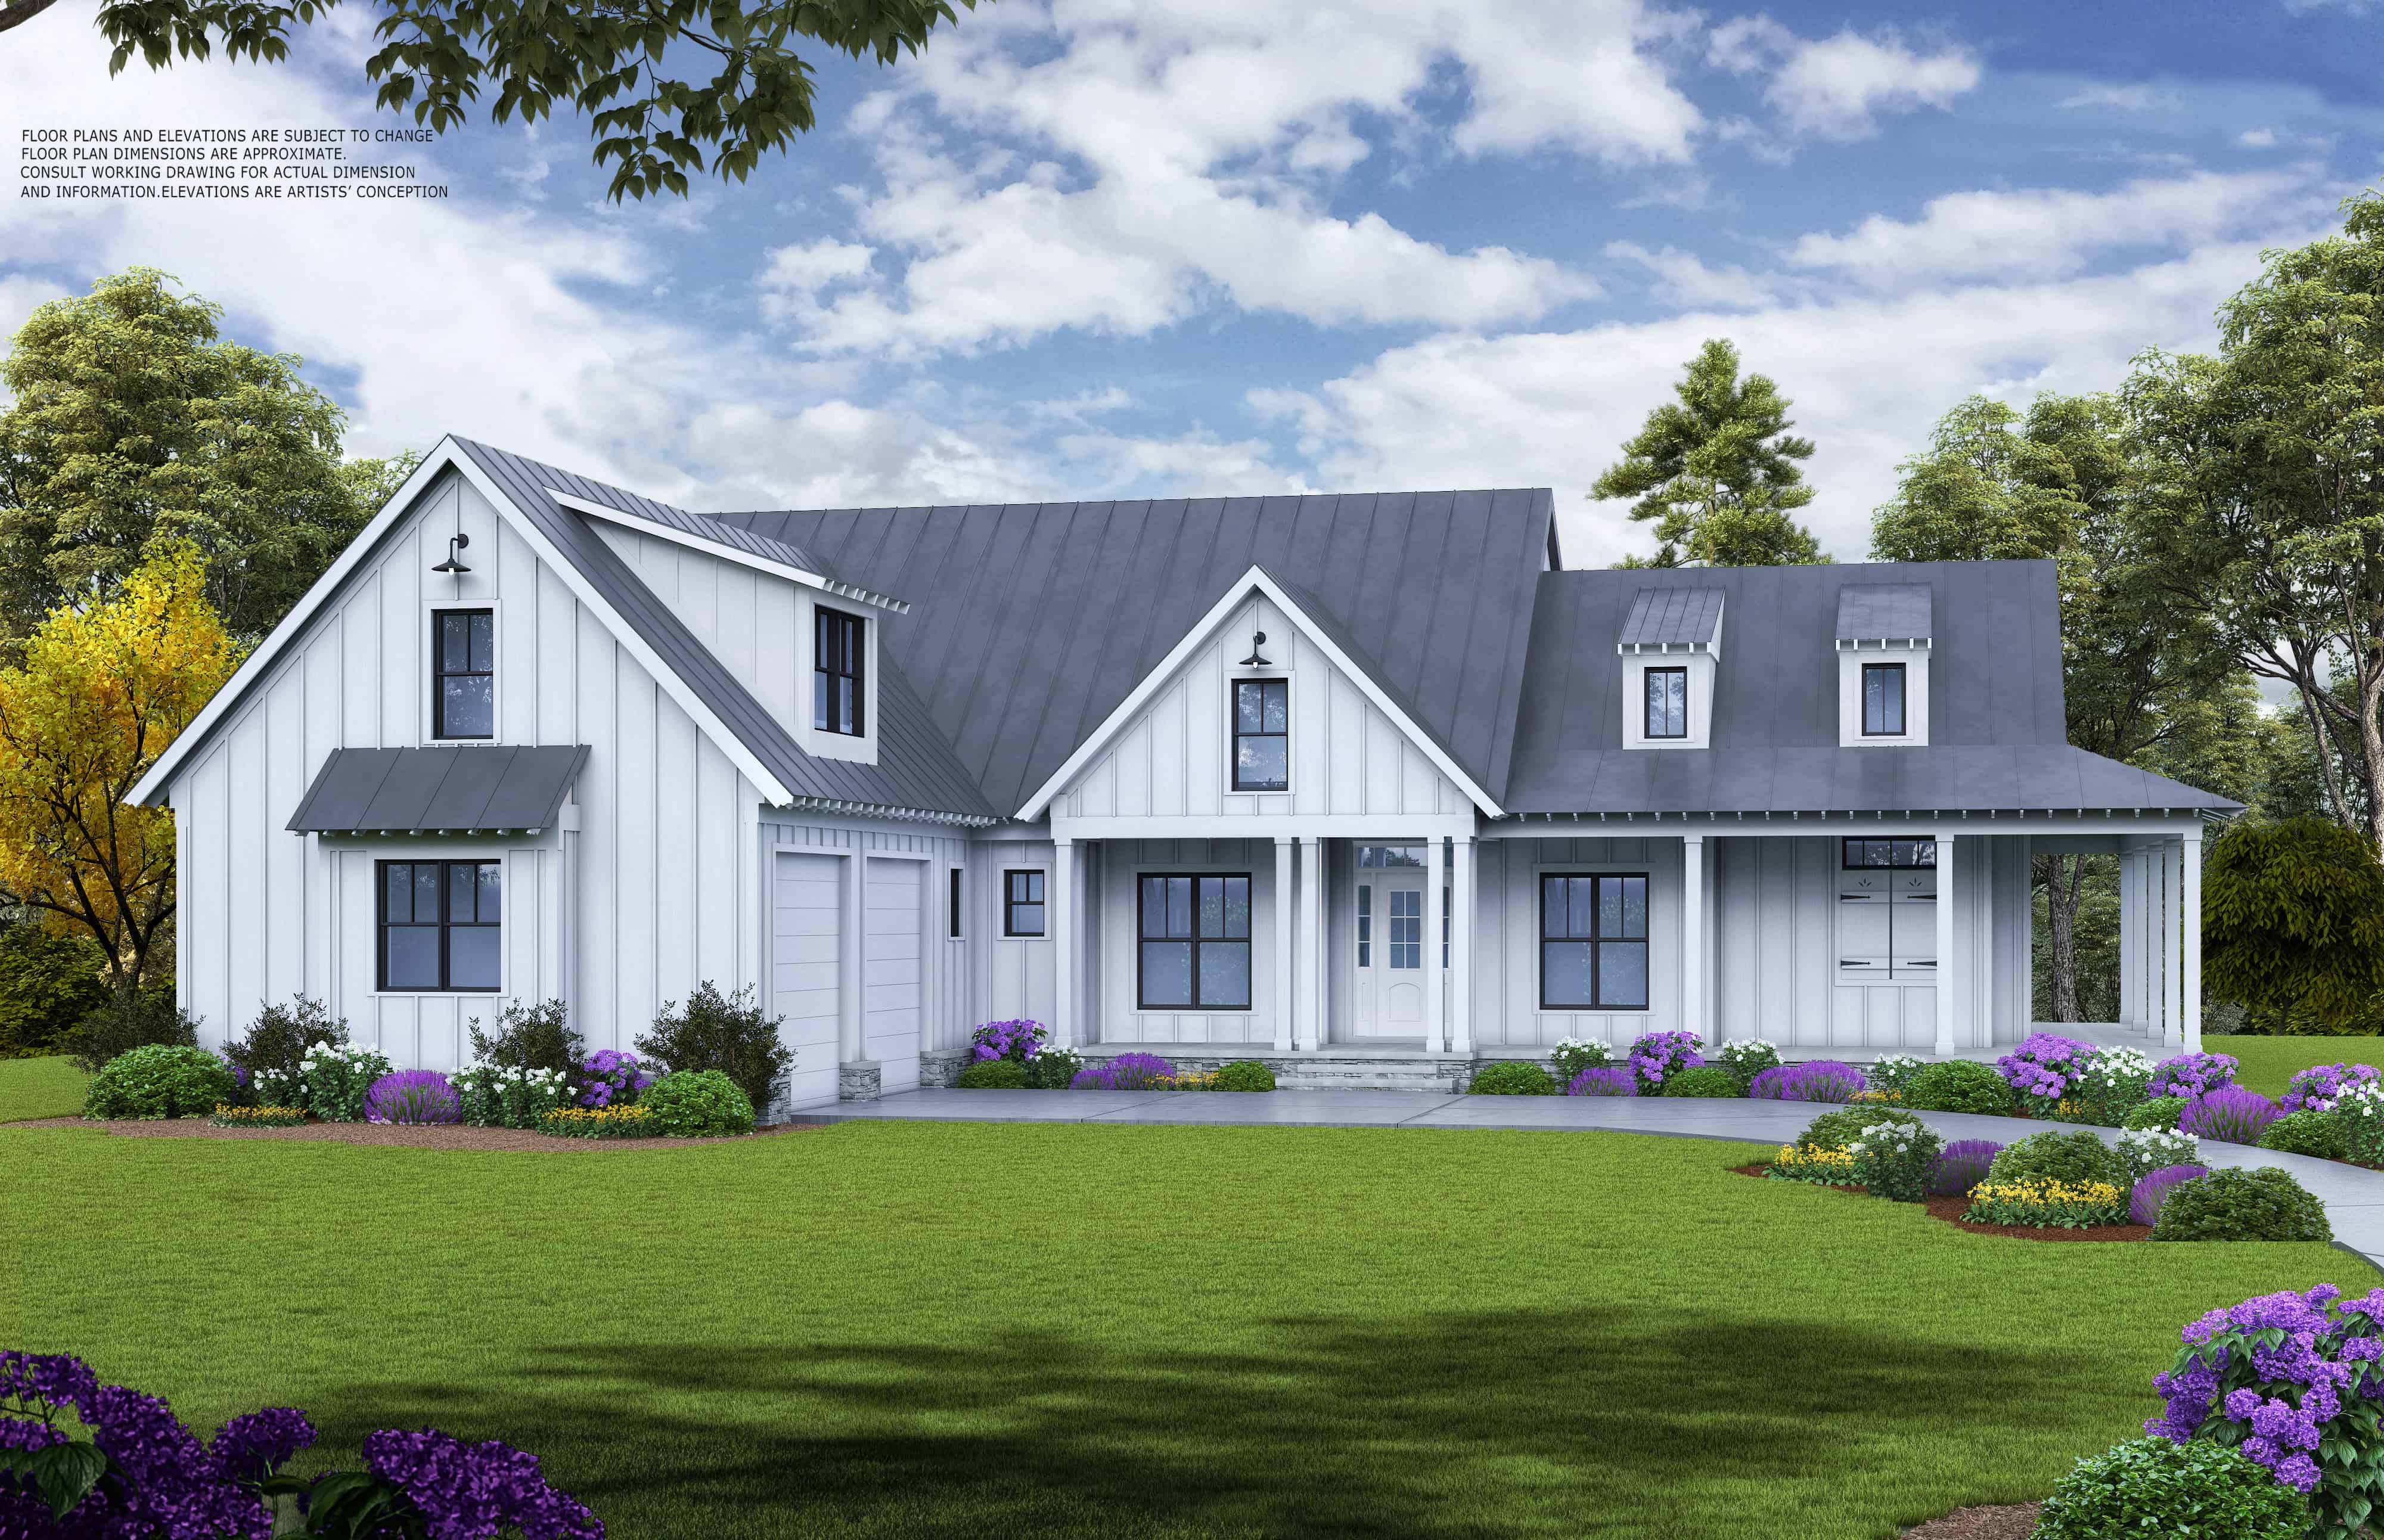
5-Bedroom, 3745 Sq Ft Modern Farmhouse Home - Plan #198-1113 - Main Exterior
Plan Collection
5-Bedroom, 3745 Sq Ft Modern Farmhouse Home - Plan #198-1113 - Main Exterior
Plan#198-1113
Starting at$2495
3745
Sq Ft
1.5
Story
5
Bed
4.5
Bath
2
Car

4–5-Bedroom, 3674–5385 Sq Ft Farmhouse House - Plan - 161-1155 - Front Exterior
Plan Collection
4–5-Bedroom, 3674–5385 Sq Ft Farmhouse House - Plan - 161-1155 - Front Exterior
Plan#161-1155
Starting at$2400
3674
Sq Ft
1.5
Story
4
Bed
4
Bath
3
Car
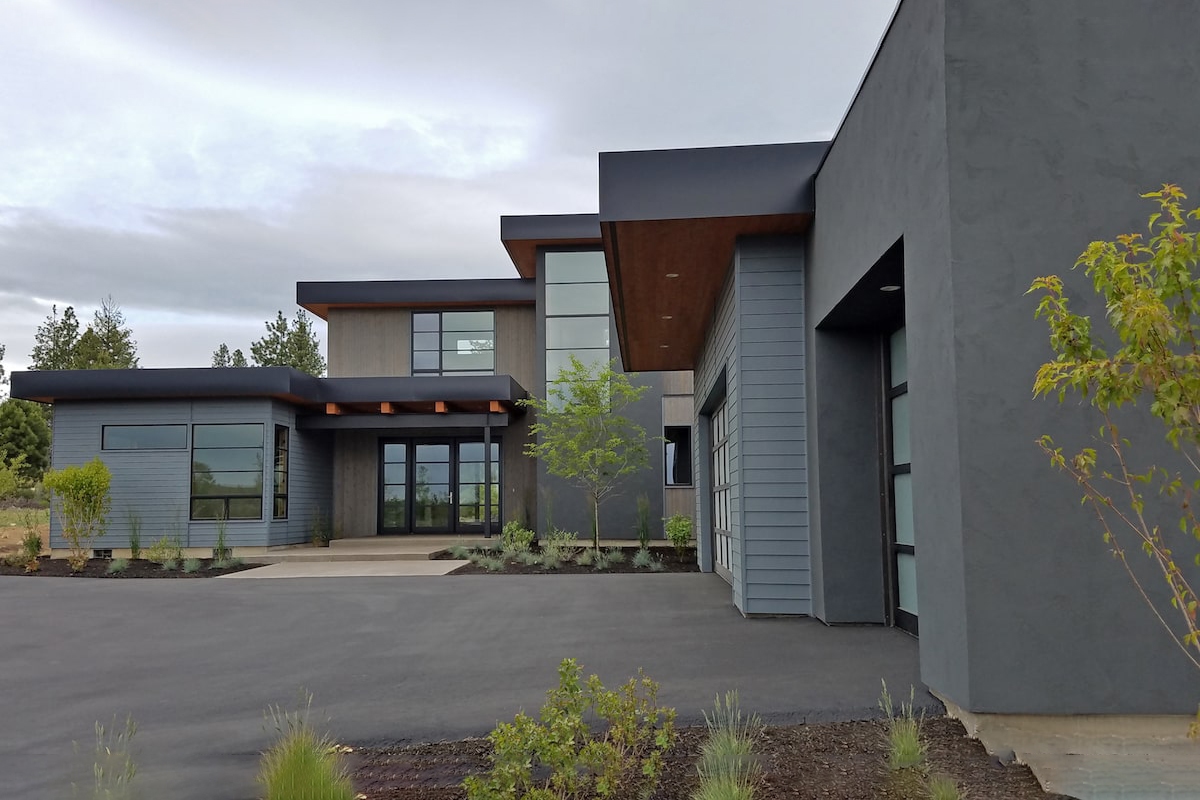
4-Bedroom, 3712 Sq Ft Modern House - Plan #202-1015 - Front Exterior
Plan Collection
4-Bedroom, 3712 Sq Ft Modern House - Plan #202-1015 - Front Exterior
Plan#202-1015
Starting at$1095
3712
Sq Ft
1.5
Story
4
Bed
3.5
Bath
3
Car
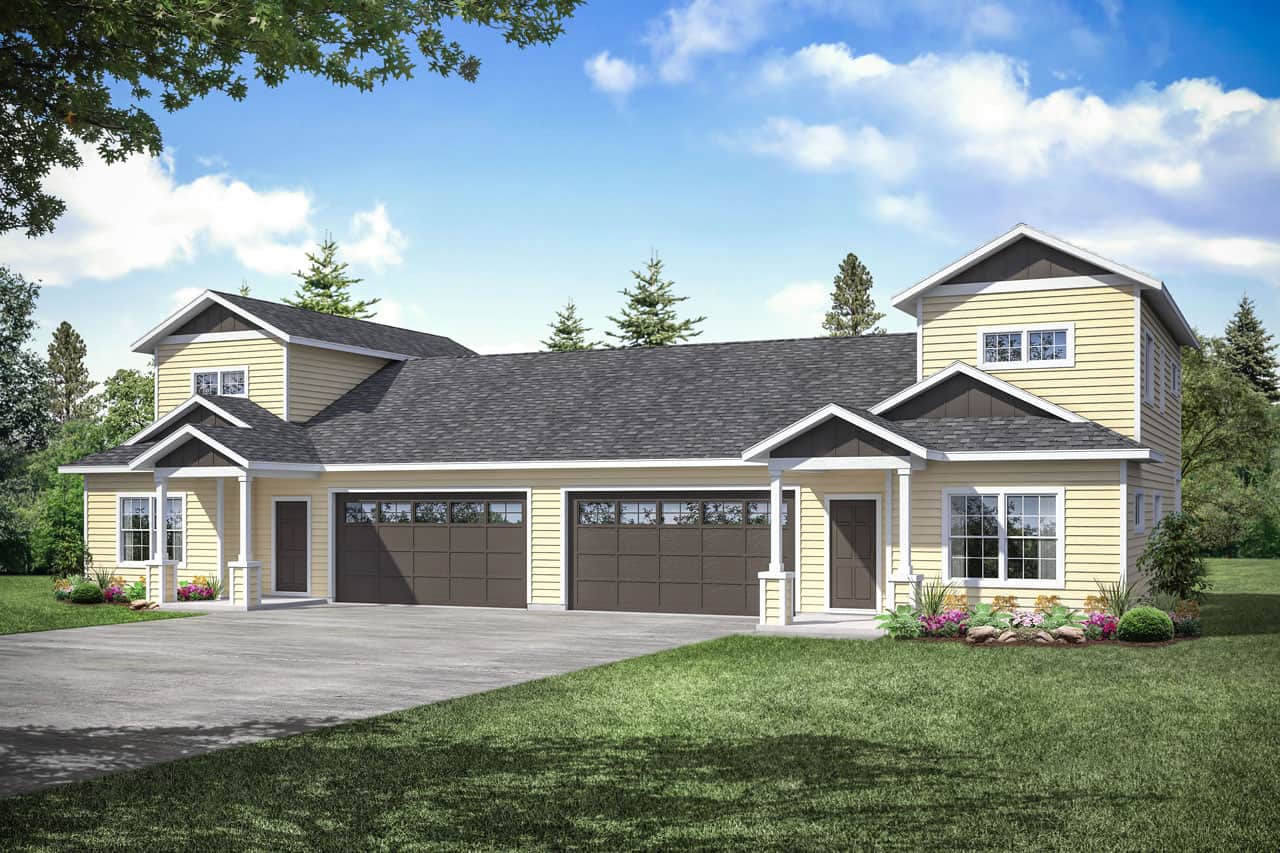
6-Bedroom, 2756 Sq Ft Farmhouse Home Plan - 108-2055 - Main Exterior
Plan Collection
6-Bedroom, 2756 Sq Ft Farmhouse Home Plan - 108-2055 - Main Exterior
Plan#108-2055
Starting at$1330
2756
Sq Ft
2
Story
6
Bed
4.5
Bath
4
Car
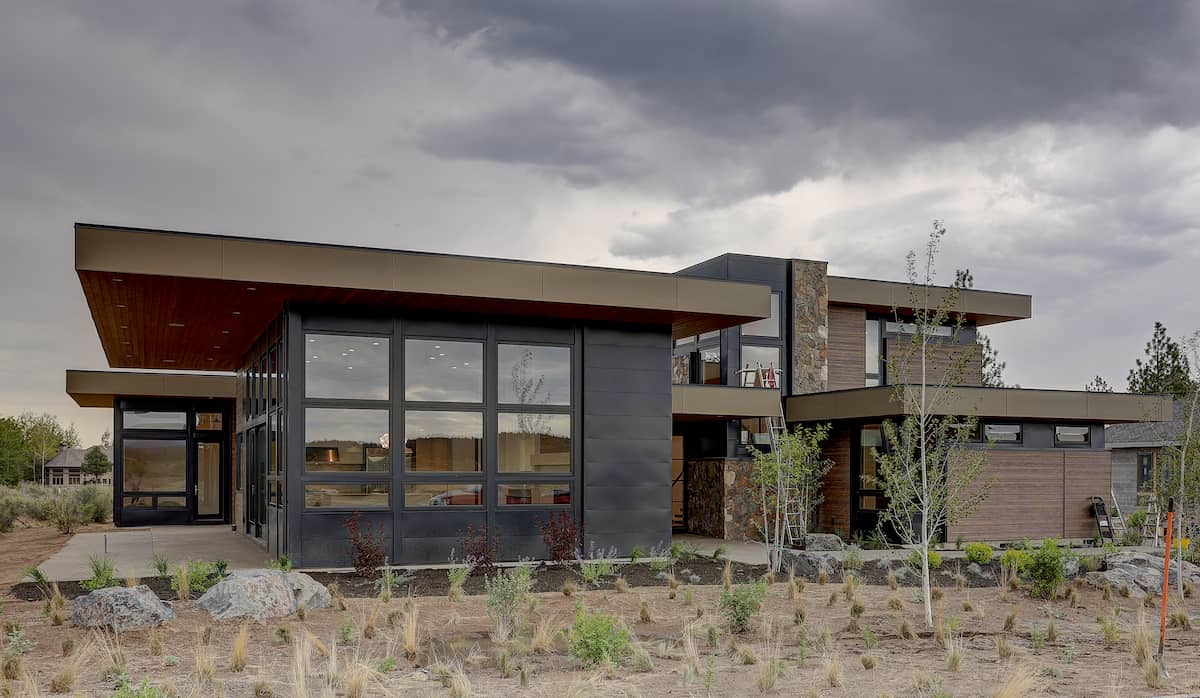
4-Bedroom, 3837 Sq Ft Modern Home - Plan #202-1031 - Main Exterior
Plan Collection
4-Bedroom, 3837 Sq Ft Modern Home - Plan #202-1031 - Main Exterior
Plan#202-1031
Starting at$1095
3837
Sq Ft
1.5
Story
4
Bed
4.5
Bath
3
Car

3-Bedroom, 1500 Sq Ft Acadian Home Plan - 141-1059 - Main Exterior
Plan Collection
3-Bedroom, 1500 Sq Ft Acadian Home Plan - 141-1059 - Main Exterior
Plan#141-1059
Starting at$1300
1500
Sq Ft
1
Story
3
Bed
2
Bath
2
Car
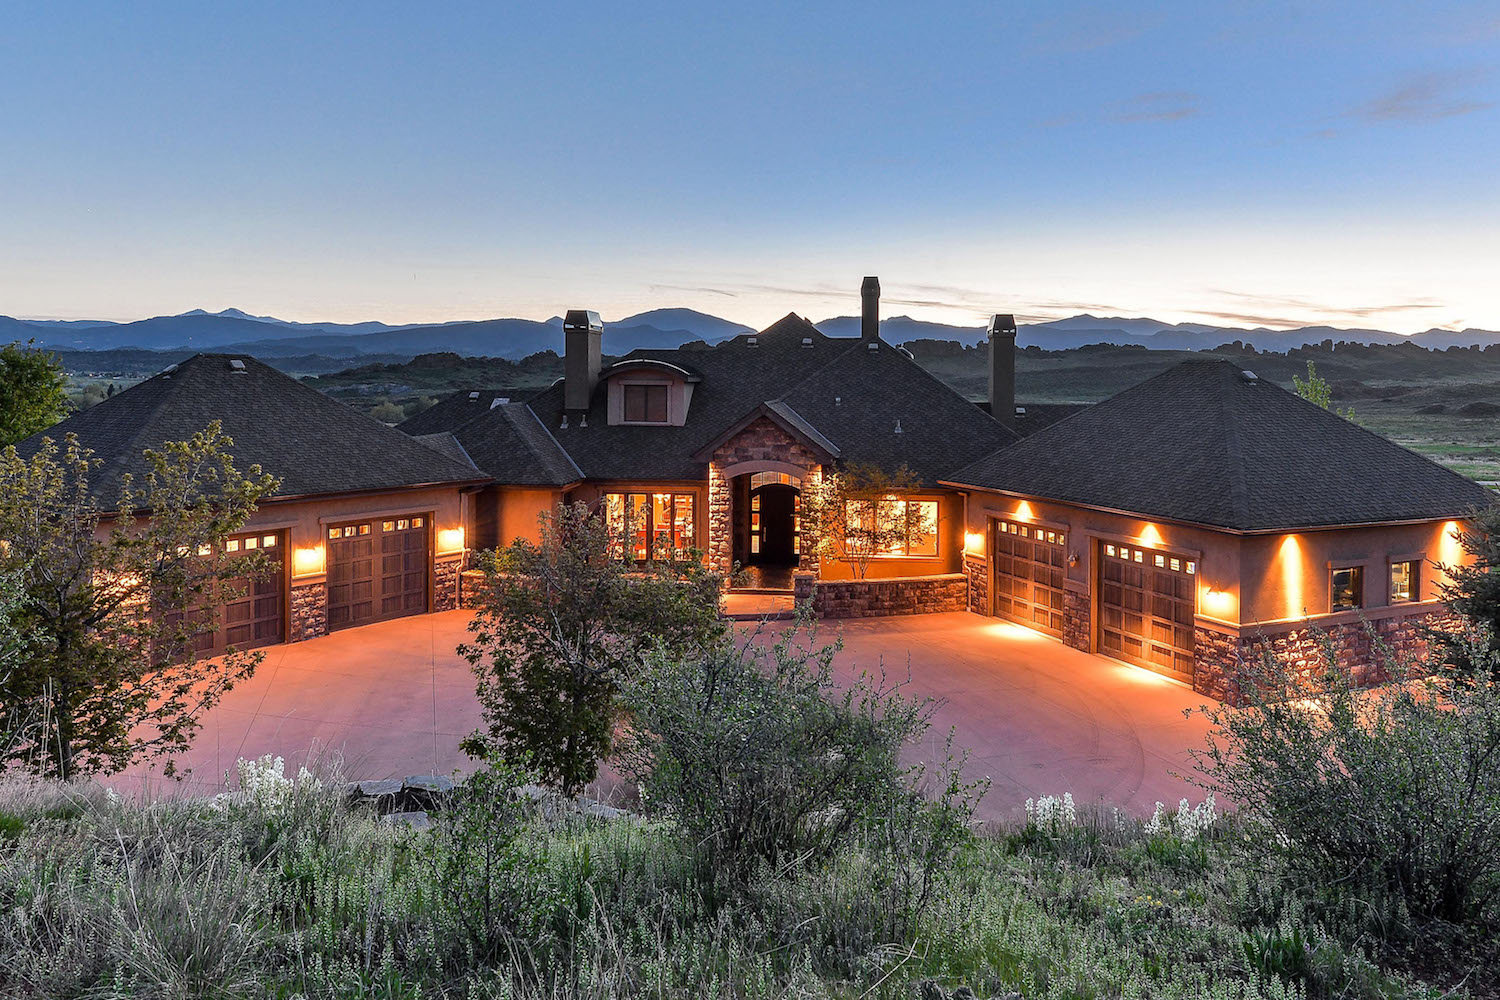
2–4-Bedroom, 3469–5988 Sq Ft Ranch Home - Plan #161-1091 - Main Exterior
Plan Collection
2–4-Bedroom, 3469–5988 Sq Ft Ranch Home - Plan #161-1091 - Main Exterior
Plan#161-1091
Starting at$2200
3469
Sq Ft
1
Story
2
Bed
2.5
Bath
4
Car
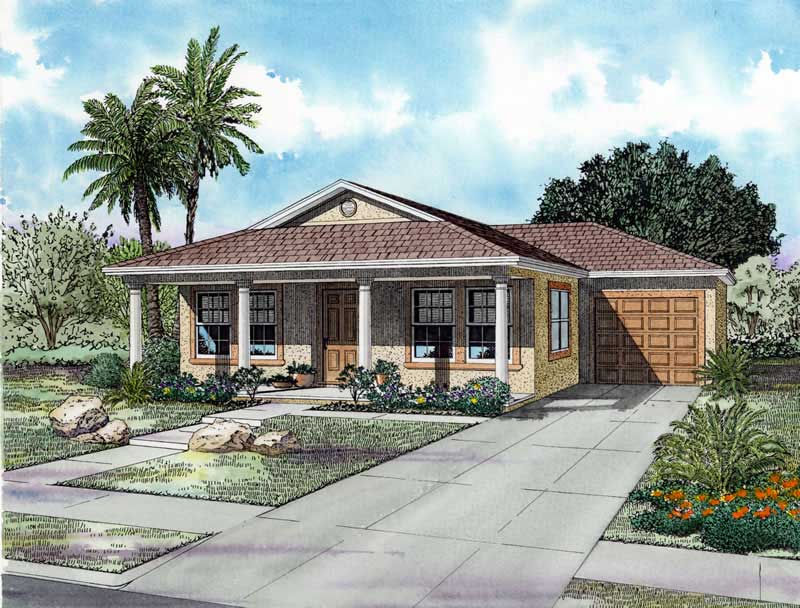
3-Bedroom, 1250 Sq Ft Mediterranean Home Plan - 107-1204 - Main Exterior
Plan Collection
3-Bedroom, 1250 Sq Ft Mediterranean Home Plan - 107-1204 - Main Exterior
Plan#107-1204
Starting at$1100
1250
Sq Ft
1
Story
3
Bed
2
Bath
1
Car
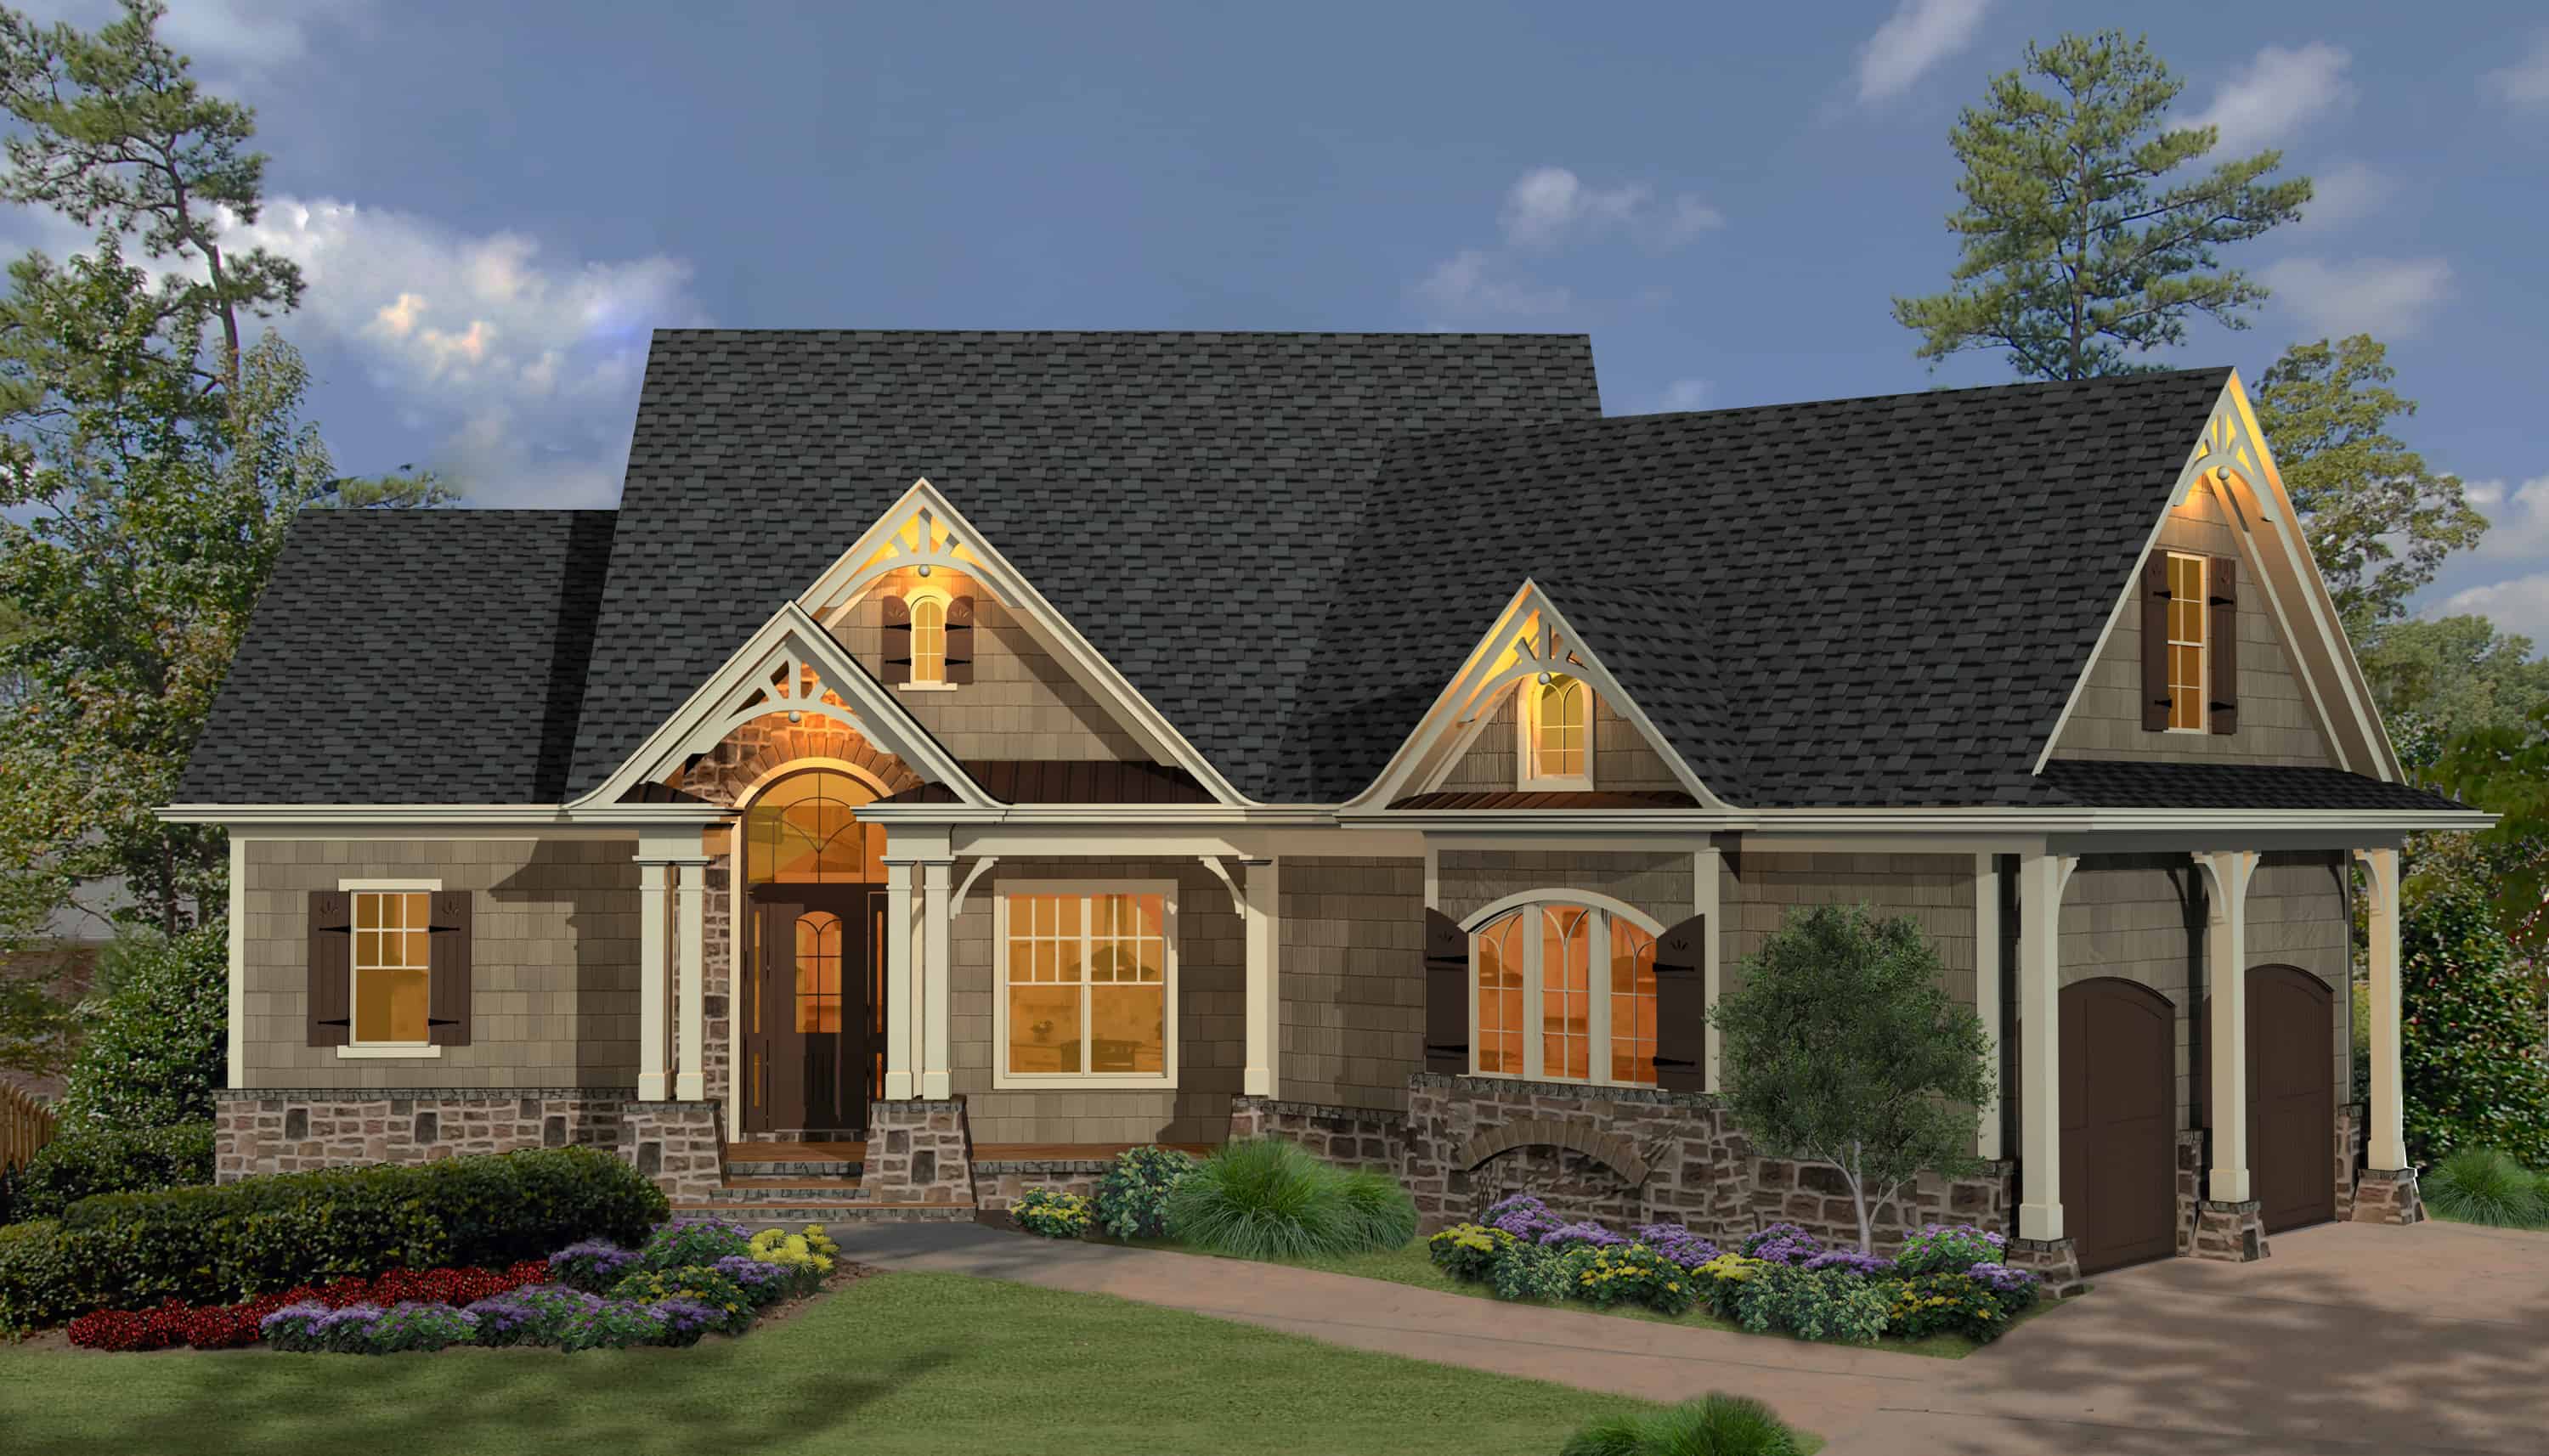
3-Bedroom, 1873 Sq Ft Cottage Home - Plan #198-1064 - Main Exterior
Plan Collection
3-Bedroom, 1873 Sq Ft Cottage Home - Plan #198-1064 - Main Exterior
Plan#198-1064
Starting at$1795
1873
Sq Ft
1
Story
3
Bed
2.5
Bath
2
Car

3-Bedroom, 2350 Sq Ft Craftsman Home - Plan #202-1005 - Main Exterior
Plan Collection
3-Bedroom, 2350 Sq Ft Craftsman Home - Plan #202-1005 - Main Exterior
Plan#202-1005
Starting at$1000
2350
Sq Ft
2
Story
3
Bed
3.5
Bath
2
Car
3-Bedroom, 1397 Sq Ft Craftsman House Plan - 178-1355 - Front Exterior
Plan Collection
3-Bedroom, 1397 Sq Ft Craftsman House Plan - 178-1355 - Front Exterior
Plan#178-1355
Starting at$1045
1397
Sq Ft
1
Story
3
Bed
2
Bath
0
Car
2-Bedroom, 3120 Sq Ft Vacation Style Home - Plan #108-1972 - Main Exterior
Plan Collection
2-Bedroom, 3120 Sq Ft Vacation Style Home - Plan #108-1972 - Main Exterior
Plan#108-1972
Starting at$1510
3120
Sq Ft
2
Story
2
Bed
2
Bath
3
Car
3-Bedroom, 1800 Sq Ft Country Home - Plan #142-1023 - Front Exterior
Plan Collection
3-Bedroom, 1800 Sq Ft Country Home - Plan #142-1023 - Front Exterior
Plan#142-1023
Starting at$1395
1800
Sq Ft
1
Story
3
Bed
2
Bath
2
Car
3-Bedroom, 1558 Sq Ft Cottage Home - Plan #178-1393 - Main Exterior
Plan Collection
3-Bedroom, 1558 Sq Ft Cottage Home - Plan #178-1393 - Main Exterior
Plan#178-1393
Starting at$1065
1558
Sq Ft
1
Story
3
Bed
2
Bath
0
Car
3-Bedroom, 3650 Sq Ft Contemporary Home - Plan #161-1140 - Main Exterior
Plan Collection
3-Bedroom, 3650 Sq Ft Contemporary Home - Plan #161-1140 - Main Exterior
Plan#161-1140
Starting at$1950
3650
Sq Ft
2
Story
3
Bed
3.5
Bath
3
Car
4-Bedroom, 3968 Sq Ft Luxury Home Plan - 194-1007 - Main Exterior
Plan Collection
4-Bedroom, 3968 Sq Ft Luxury Home Plan - 194-1007 - Main Exterior
Plan#194-1007
Starting at$1995
3968
Sq Ft
1
Story
4
Bed
3.5
Bath
3
Car
3-Bedroom, 2590 Sq Ft Farmhouse House - Plan #194-1021 - Front Exterior
Plan Collection
3-Bedroom, 2590 Sq Ft Farmhouse House - Plan #194-1021 - Front Exterior
Plan#194-1021
Starting at$1195
2590
Sq Ft
1
Story
3
Bed
3
Bath
2
Car
3-Bedroom, 2230 Sq Ft Ranch Home - Plan #198-1110 - Main Exterior
Plan Collection
3-Bedroom, 2230 Sq Ft Ranch Home - Plan #198-1110 - Main Exterior
Plan#198-1110
Starting at$1495
2230
Sq Ft
1
Story
3
Bed
3.5
Bath
2
Car
2-Bedroom, 1808 Sq Ft Garage w/Apartments Home Plan - 108-2031 - Main Exterior
Plan Collection
2-Bedroom, 1808 Sq Ft Garage w/Apartments Home Plan - 108-2031 - Main Exterior
Plan#108-2031
Starting at$485
1808
Sq Ft
2
Story
2
Bed
1
Bath
2
Car
2–5-Bedroom, 3321–5564 Sq Ft Craftsman House Plan - 161-1042 - Front Exterior
Plan Collection
2–5-Bedroom, 3321–5564 Sq Ft Craftsman House Plan - 161-1042 - Front Exterior
Plan#161-1042
Starting at$2200
3321
Sq Ft
1
Story
2
Bed
2.5
Bath
3
Car
5-Bedroom, 3970 Sq Ft Luxury House - Plan #198-1060 - Front Exterior
Plan Collection
5-Bedroom, 3970 Sq Ft Luxury House - Plan #198-1060 - Front Exterior
Plan#198-1060
Starting at$1985
3970
Sq Ft
2
Story
5
Bed
4.5
Bath
2
Car
4-Bedroom, 4549 Sq Ft Farmhouse House - Plan #198-1126 - Front Exterior
Plan Collection
4-Bedroom, 4549 Sq Ft Farmhouse House - Plan #198-1126 - Front Exterior
Plan#198-1126
Starting at$1995
4549
Sq Ft
2
Story
4
Bed
3.5
Bath
2
Car
3-Bedroom, 2574 Sq Ft Cottage House - Plan #198-1079 - Front Exterior
Plan Collection
3-Bedroom, 2574 Sq Ft Cottage House - Plan #198-1079 - Front Exterior
Plan#198-1079
Starting at$2495
2574
Sq Ft
1
Story
3
Bed
2
Bath
2
Car
3-Bedroom, 1800 Sq Ft Country House Plan - 141-1035 - Front Exterior
Plan Collection
3-Bedroom, 1800 Sq Ft Country House Plan - 141-1035 - Front Exterior
Plan#141-1035
Starting at$1300
1800
Sq Ft
1
Story
3
Bed
2
Bath
2
Car
5-Bedroom, 3745 Sq Ft Modern Farmhouse Home - Plan #198-1113 - Main Exterior
Plan Collection
5-Bedroom, 3745 Sq Ft Modern Farmhouse Home - Plan #198-1113 - Main Exterior
Plan#198-1113
Starting at$2495
3745
Sq Ft
1.5
Story
5
Bed
4.5
Bath
2
Car
4–5-Bedroom, 3674–5385 Sq Ft Farmhouse House - Plan - 161-1155 - Front Exterior
Plan Collection
4–5-Bedroom, 3674–5385 Sq Ft Farmhouse House - Plan - 161-1155 - Front Exterior
Plan#161-1155
Starting at$2400
3674
Sq Ft
1.5
Story
4
Bed
4
Bath
3
Car
4-Bedroom, 3712 Sq Ft Modern House - Plan #202-1015 - Front Exterior
Plan Collection
4-Bedroom, 3712 Sq Ft Modern House - Plan #202-1015 - Front Exterior
Plan#202-1015
Starting at$1095
3712
Sq Ft
1.5
Story
4
Bed
3.5
Bath
3
Car
6-Bedroom, 2756 Sq Ft Farmhouse Home Plan - 108-2055 - Main Exterior
Plan Collection
6-Bedroom, 2756 Sq Ft Farmhouse Home Plan - 108-2055 - Main Exterior
Plan#108-2055
Starting at$1330
2756
Sq Ft
2
Story
6
Bed
4.5
Bath
4
Car
4-Bedroom, 3837 Sq Ft Modern Home - Plan #202-1031 - Main Exterior
Plan Collection
4-Bedroom, 3837 Sq Ft Modern Home - Plan #202-1031 - Main Exterior
Plan#202-1031
Starting at$1095
3837
Sq Ft
1.5
Story
4
Bed
4.5
Bath
3
Car
3-Bedroom, 1500 Sq Ft Acadian Home Plan - 141-1059 - Main Exterior
Plan Collection
3-Bedroom, 1500 Sq Ft Acadian Home Plan - 141-1059 - Main Exterior
Plan#141-1059
Starting at$1300
1500
Sq Ft
1
Story
3
Bed
2
Bath
2
Car
2–4-Bedroom, 3469–5988 Sq Ft Ranch Home - Plan #161-1091 - Main Exterior
Plan Collection
2–4-Bedroom, 3469–5988 Sq Ft Ranch Home - Plan #161-1091 - Main Exterior
Plan#161-1091
Starting at$2200
3469
Sq Ft
1
Story
2
Bed
2.5
Bath
4
Car
3-Bedroom, 1250 Sq Ft Mediterranean Home Plan - 107-1204 - Main Exterior
Plan Collection
3-Bedroom, 1250 Sq Ft Mediterranean Home Plan - 107-1204 - Main Exterior
Plan#107-1204
Starting at$1100
1250
Sq Ft
1
Story
3
Bed
2
Bath
1
Car
3-Bedroom, 1873 Sq Ft Cottage Home - Plan #198-1064 - Main Exterior
Plan Collection
3-Bedroom, 1873 Sq Ft Cottage Home - Plan #198-1064 - Main Exterior
Plan#198-1064
Starting at$1795
1873
Sq Ft
1
Story
3
Bed
2.5
Bath
2
Car
3-Bedroom, 2350 Sq Ft Craftsman Home - Plan #202-1005 - Main Exterior
Plan Collection
3-Bedroom, 2350 Sq Ft Craftsman Home - Plan #202-1005 - Main Exterior
Plan#202-1005
Starting at$1000
2350
Sq Ft
2
Story
3
Bed
3.5
Bath
2
Car
1...910111213...478
