Log Cabin, Concrete Block ICF Design House Plans

533
Plan Results
3-Bedroom, 2428 Sq Ft Colonial Home Plan - 132-1247 - Main Exterior
Plan#132-1247
Starting at$2085
2428
Sq Ft
1
Story
3
Bed
2
Bath
2
Car

4-Bedroom, 2292 Sq Ft Log Cabin Home Plan - 115-1131 - Main Exterior
Plan#115-1131
Starting at$1700
2292
Sq Ft
2
Story
4
Bed
3
Bath
2
Car

4-Bedroom, 5116 Sq Ft Log Cabin Home Plan - 132-1470 - Main Exterior
Plan#132-1470
Starting at$1870
5116
Sq Ft
1
Story
4
Bed
3
Bath
2
Car

3-Bedroom, 2513 Sq Ft Cape Cod House Plan - 132-1294 - Front Exterior
Plan#132-1294
Starting at$1480
2513
Sq Ft
2
Story
3
Bed
2
Bath
0
Car
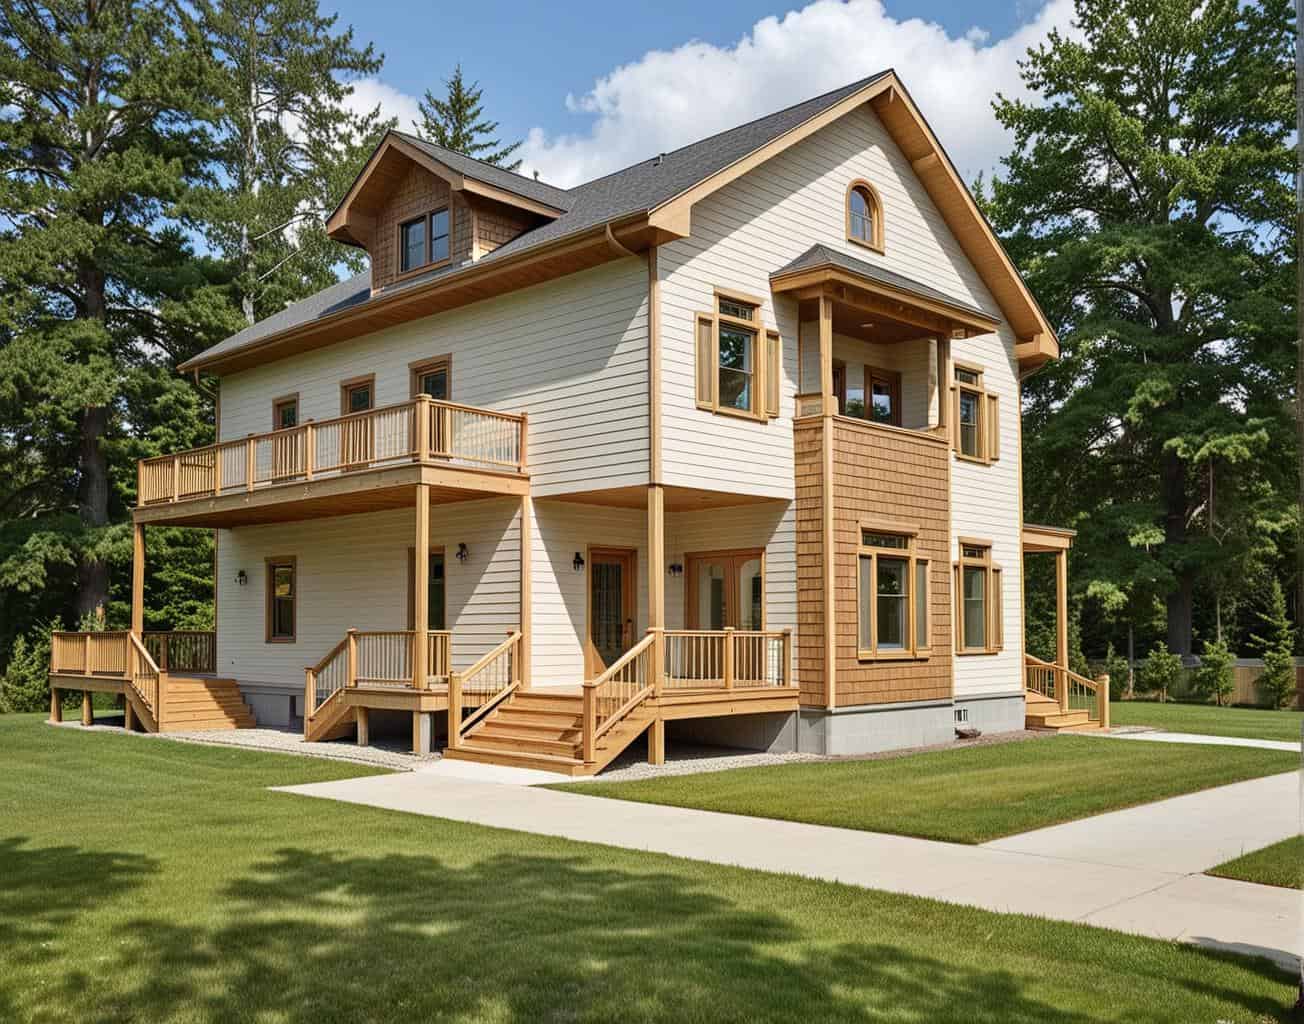
3-Bedroom, 2918 Sq Ft Concrete Block/ ICF Design House Plan - 132-1278 - Front Exterior
Plan#132-1278
Starting at$1480
2918
Sq Ft
3
Story
3
Bed
3
Bath
0
Car
3-Bedroom, 1785 Sq Ft Country House Plan - 132-1275 - Front Exterior
Plan#132-1275
Starting at$1370
1785
Sq Ft
2
Story
3
Bed
2
Bath
3
Car

3-Bedroom, 2113 Sq Ft Cape Cod Home Plan - 132-1330 - Main Exterior
Plan#132-1330
Starting at$1370
2113
Sq Ft
1
Story
3
Bed
2
Bath
2
Car
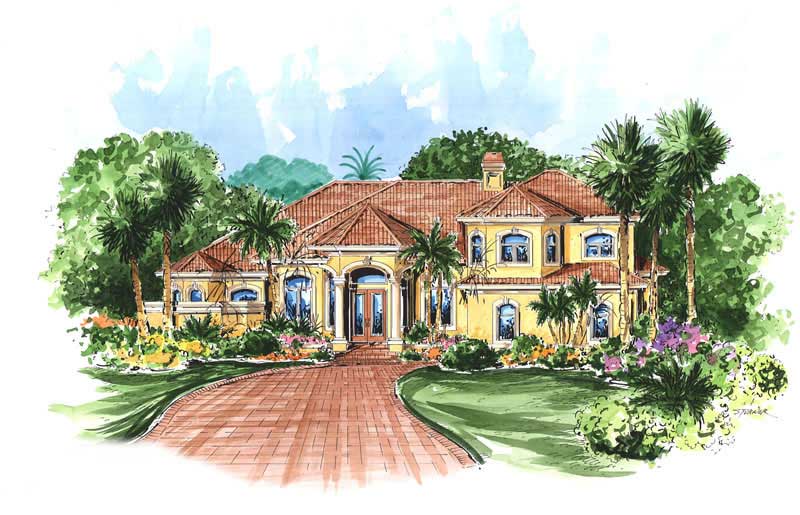
4-Bedroom, 3694 Sq Ft Mediterranean House Plan - 133-1039 - Front Exterior
Plan#133-1039
Starting at$3325
3694
Sq Ft
2
Story
4
Bed
4
Bath
2
Car

3-Bedroom, 3755 Sq Ft Log Cabin Home Plan - 132-1215 - Main Exterior
Plan#132-1215
Starting at$2085
3755
Sq Ft
1
Story
3
Bed
2
Bath
3
Car

3-Bedroom, 2368 Sq Ft Log Cabin Home Plan - 132-1185 - Main Exterior
Plan#132-1185
Starting at$1480
2368
Sq Ft
1
Story
3
Bed
2
Bath
3
Car

4-Bedroom, 2514 Sq Ft Concrete Block/ ICF Design Home Plan - 132-1484 - Main Exterior
Plan#132-1484
Starting at$2085
2514
Sq Ft
2
Story
4
Bed
4
Bath
2
Car

3-Bedroom, 1811 Sq Ft Contemporary House Plan - 132-1229 - Front Exterior
Plan#132-1229
Starting at$1370
1811
Sq Ft
2
Story
3
Bed
2
Bath
2
Car

3-Bedroom, 2745 Sq Ft Concrete Block/ ICF Design Home Plan - 132-1248 - Main Exterior
Plan#132-1248
Starting at$1480
2745
Sq Ft
2
Story
3
Bed
4
Bath
3
Car

3-Bedroom, 2155 Sq Ft Log Cabin House Plan - 132-1276 - Front Exterior
Plan#132-1276
Starting at$1370
2155
Sq Ft
1
Story
3
Bed
2
Bath
0
Car

2-Bedroom, 2683 Sq Ft Log Cabin Home Plan - 132-1358 - Main Exterior
Plan#132-1358
Starting at$1480
2683
Sq Ft
2
Story
2
Bed
2
Bath
0
Car
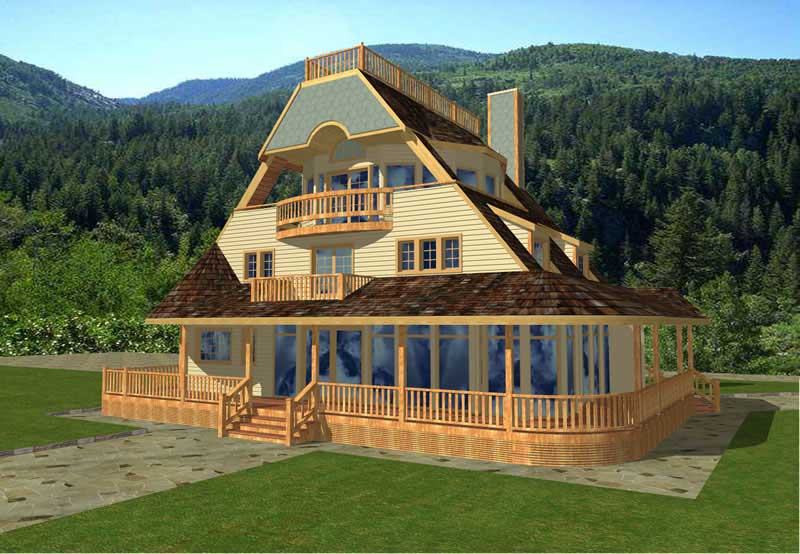
2-Bedroom, 2937 Sq Ft Contemporary Home Plan - 132-1364 - Main Exterior
Plan#132-1364
Starting at$1480
2937
Sq Ft
3
Story
2
Bed
2.5
Bath
0
Car

3-Bedroom, 2016 Sq Ft Contemporary Home Plan - 132-1501 - Main Exterior
Plan#132-1501
Starting at$1370
2016
Sq Ft
2
Story
3
Bed
2
Bath
0
Car
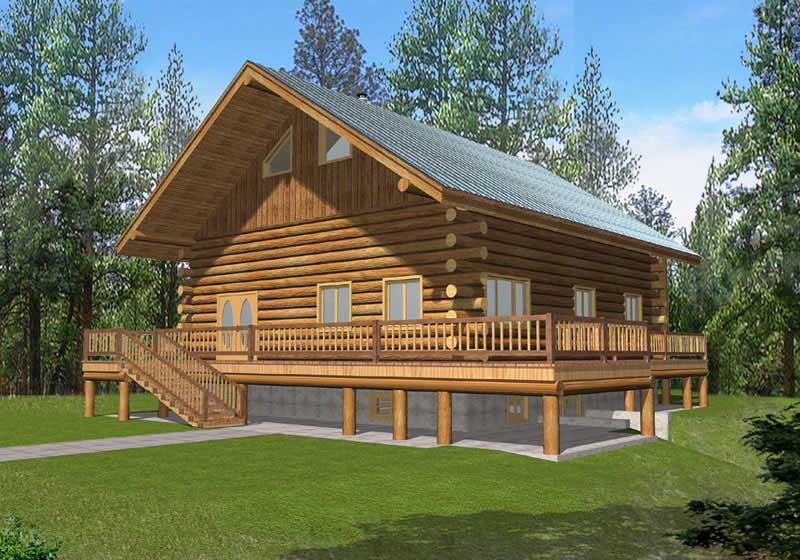
2-Bedroom, 3489 Sq Ft Log Cabin House Plan - 132-1519 - Front Exterior
Plan#132-1519
Starting at$1480
3489
Sq Ft
2
Story
2
Bed
3
Bath
0
Car

4-Bedroom, 3470 Sq Ft Coastal House Plan - 133-1030 - Front Exterior
Plan#133-1030
Starting at$3123
3470
Sq Ft
1
Story
4
Bed
3
Bath
2
Car
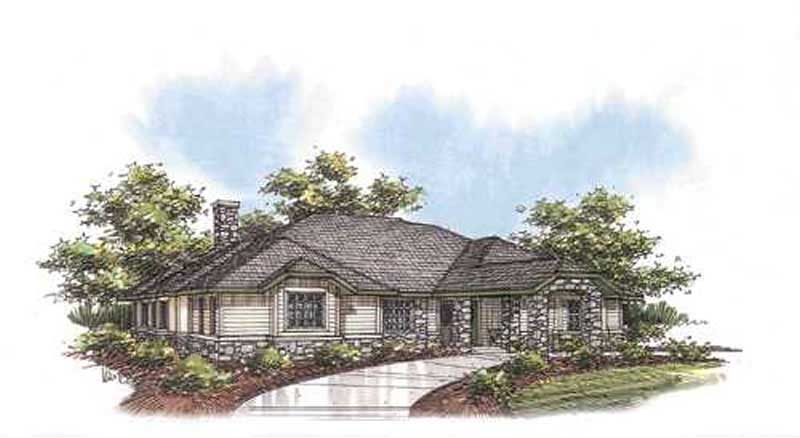
2-Bedroom, 3109 Sq Ft Concrete Block/ ICF Design House Plan - 132-1251 - Front Exterior
Plan#132-1251
Starting at$2085
3109
Sq Ft
1
Story
2
Bed
4
Bath
0
Car
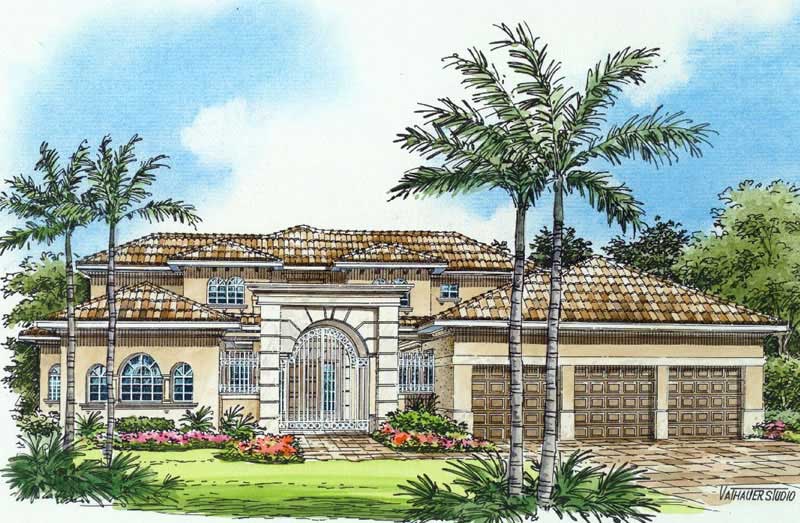
4-Bedroom, 5789 Sq Ft Coastal Home Plan - 107-1180 - Main Exterior
Plan#107-1180
Starting at$1900
5789
Sq Ft
2
Story
4
Bed
6.5
Bath
3
Car
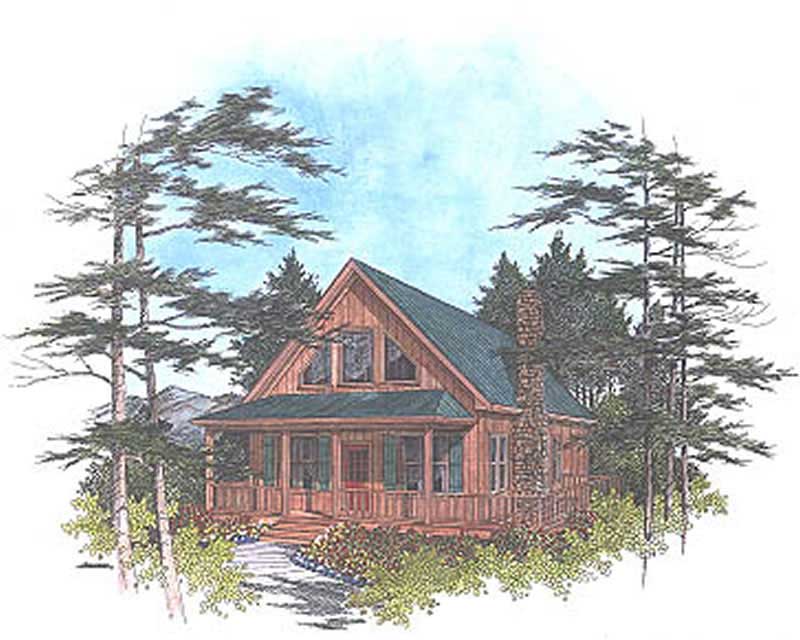
3-Bedroom, 1647 Sq Ft Cottage Home Plan - 109-1091 - Main Exterior
Plan#109-1091
Starting at$1295
1647
Sq Ft
2
Story
3
Bed
2
Bath
0
Car
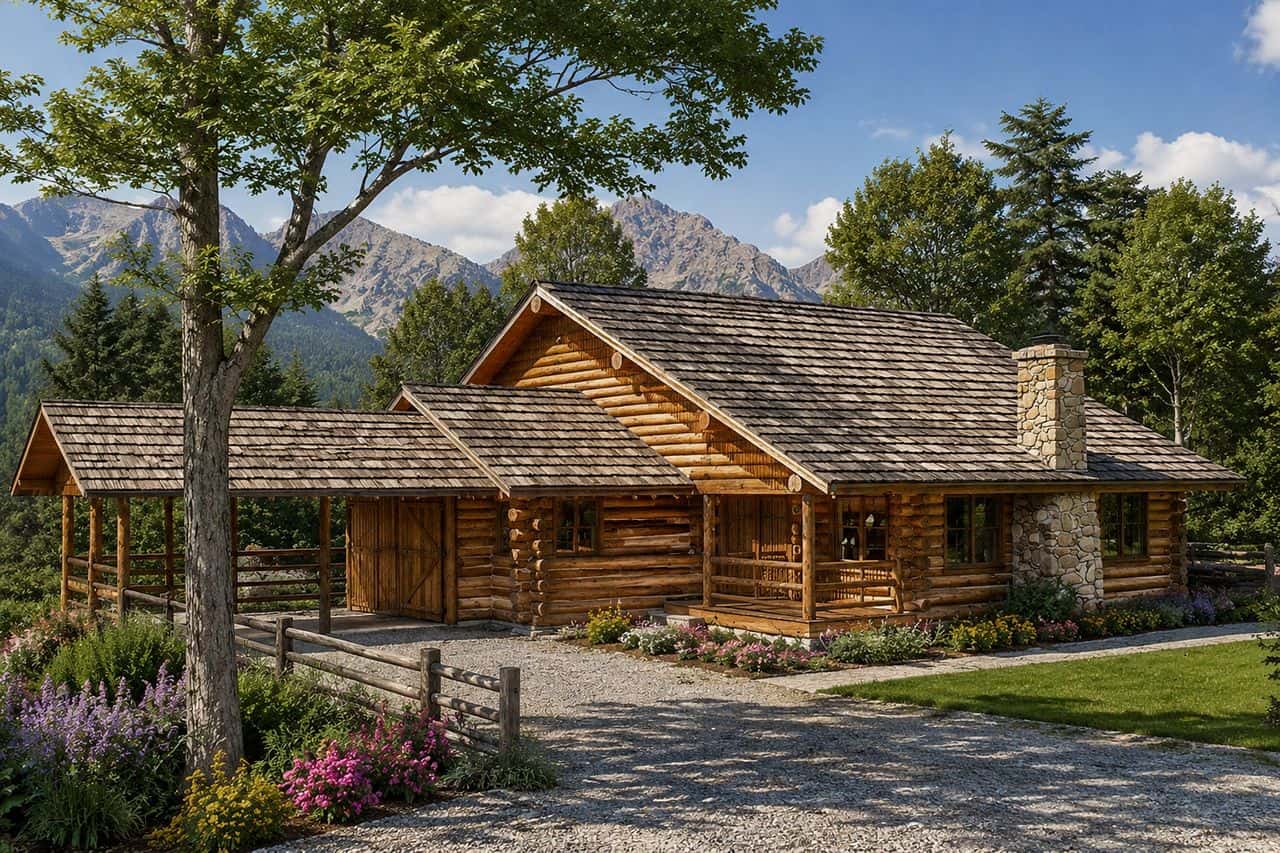
2-Bedroom, 2071 Sq Ft Log Cabin House Plan - 108-1433 - Front Exterior
Plan#108-1433
Starting at$945
2071
Sq Ft
2
Story
2
Bed
2.5
Bath
2
Car

3-Bedroom, 2215 Sq Ft Concrete Block/ ICF Design Home Plan - 132-1258 - Main Exterior
Plan#132-1258
Starting at$2085
2215
Sq Ft
3
Story
3
Bed
4
Bath
2
Car
3-Bedroom, 2428 Sq Ft Colonial Home Plan - 132-1247 - Main Exterior
Plan#132-1247
Starting at$2085
2428
Sq Ft
1
Story
3
Bed
2
Bath
2
Car
4-Bedroom, 2292 Sq Ft Log Cabin Home Plan - 115-1131 - Main Exterior
Plan#115-1131
Starting at$1700
2292
Sq Ft
2
Story
4
Bed
3
Bath
2
Car
4-Bedroom, 5116 Sq Ft Log Cabin Home Plan - 132-1470 - Main Exterior
Plan#132-1470
Starting at$1870
5116
Sq Ft
1
Story
4
Bed
3
Bath
2
Car
3-Bedroom, 2513 Sq Ft Cape Cod House Plan - 132-1294 - Front Exterior
Plan#132-1294
Starting at$1480
2513
Sq Ft
2
Story
3
Bed
2
Bath
0
Car
3-Bedroom, 2918 Sq Ft Concrete Block/ ICF Design House Plan - 132-1278 - Front Exterior
Plan#132-1278
Starting at$1480
2918
Sq Ft
3
Story
3
Bed
3
Bath
0
Car
3-Bedroom, 1785 Sq Ft Country House Plan - 132-1275 - Front Exterior
Plan#132-1275
Starting at$1370
1785
Sq Ft
2
Story
3
Bed
2
Bath
3
Car
3-Bedroom, 2113 Sq Ft Cape Cod Home Plan - 132-1330 - Main Exterior
Plan#132-1330
Starting at$1370
2113
Sq Ft
1
Story
3
Bed
2
Bath
2
Car
4-Bedroom, 3694 Sq Ft Mediterranean House Plan - 133-1039 - Front Exterior
Plan#133-1039
Starting at$3325
3694
Sq Ft
2
Story
4
Bed
4
Bath
2
Car
3-Bedroom, 3755 Sq Ft Log Cabin Home Plan - 132-1215 - Main Exterior
Plan#132-1215
Starting at$2085
3755
Sq Ft
1
Story
3
Bed
2
Bath
3
Car
3-Bedroom, 2368 Sq Ft Log Cabin Home Plan - 132-1185 - Main Exterior
Plan#132-1185
Starting at$1480
2368
Sq Ft
1
Story
3
Bed
2
Bath
3
Car
4-Bedroom, 2514 Sq Ft Concrete Block/ ICF Design Home Plan - 132-1484 - Main Exterior
Plan#132-1484
Starting at$2085
2514
Sq Ft
2
Story
4
Bed
4
Bath
2
Car
3-Bedroom, 1811 Sq Ft Contemporary House Plan - 132-1229 - Front Exterior
Plan#132-1229
Starting at$1370
1811
Sq Ft
2
Story
3
Bed
2
Bath
2
Car
3-Bedroom, 2745 Sq Ft Concrete Block/ ICF Design Home Plan - 132-1248 - Main Exterior
Plan#132-1248
Starting at$1480
2745
Sq Ft
2
Story
3
Bed
4
Bath
3
Car
3-Bedroom, 2155 Sq Ft Log Cabin House Plan - 132-1276 - Front Exterior
Plan#132-1276
Starting at$1370
2155
Sq Ft
1
Story
3
Bed
2
Bath
0
Car
2-Bedroom, 2683 Sq Ft Log Cabin Home Plan - 132-1358 - Main Exterior
Plan#132-1358
Starting at$1480
2683
Sq Ft
2
Story
2
Bed
2
Bath
0
Car
2-Bedroom, 2937 Sq Ft Contemporary Home Plan - 132-1364 - Main Exterior
Plan#132-1364
Starting at$1480
2937
Sq Ft
3
Story
2
Bed
2.5
Bath
0
Car
3-Bedroom, 2016 Sq Ft Contemporary Home Plan - 132-1501 - Main Exterior
Plan#132-1501
Starting at$1370
2016
Sq Ft
2
Story
3
Bed
2
Bath
0
Car
2-Bedroom, 3489 Sq Ft Log Cabin House Plan - 132-1519 - Front Exterior
Plan#132-1519
Starting at$1480
3489
Sq Ft
2
Story
2
Bed
3
Bath
0
Car
4-Bedroom, 3470 Sq Ft Coastal House Plan - 133-1030 - Front Exterior
Plan#133-1030
Starting at$3123
3470
Sq Ft
1
Story
4
Bed
3
Bath
2
Car
2-Bedroom, 3109 Sq Ft Concrete Block/ ICF Design House Plan - 132-1251 - Front Exterior
Plan#132-1251
Starting at$2085
3109
Sq Ft
1
Story
2
Bed
4
Bath
0
Car
4-Bedroom, 5789 Sq Ft Coastal Home Plan - 107-1180 - Main Exterior
Plan#107-1180
Starting at$1900
5789
Sq Ft
2
Story
4
Bed
6.5
Bath
3
Car
3-Bedroom, 1647 Sq Ft Cottage Home Plan - 109-1091 - Main Exterior
Plan#109-1091
Starting at$1295
1647
Sq Ft
2
Story
3
Bed
2
Bath
0
Car
2-Bedroom, 2071 Sq Ft Log Cabin House Plan - 108-1433 - Front Exterior
Plan#108-1433
Starting at$945
2071
Sq Ft
2
Story
2
Bed
2.5
Bath
2
Car
3-Bedroom, 2215 Sq Ft Concrete Block/ ICF Design Home Plan - 132-1258 - Main Exterior
Plan#132-1258
Starting at$2085
2215
Sq Ft
3
Story
3
Bed
4
Bath
2
Car
1...1112131415...23
