Kitchen Island House Plans

8,192
Plan Results
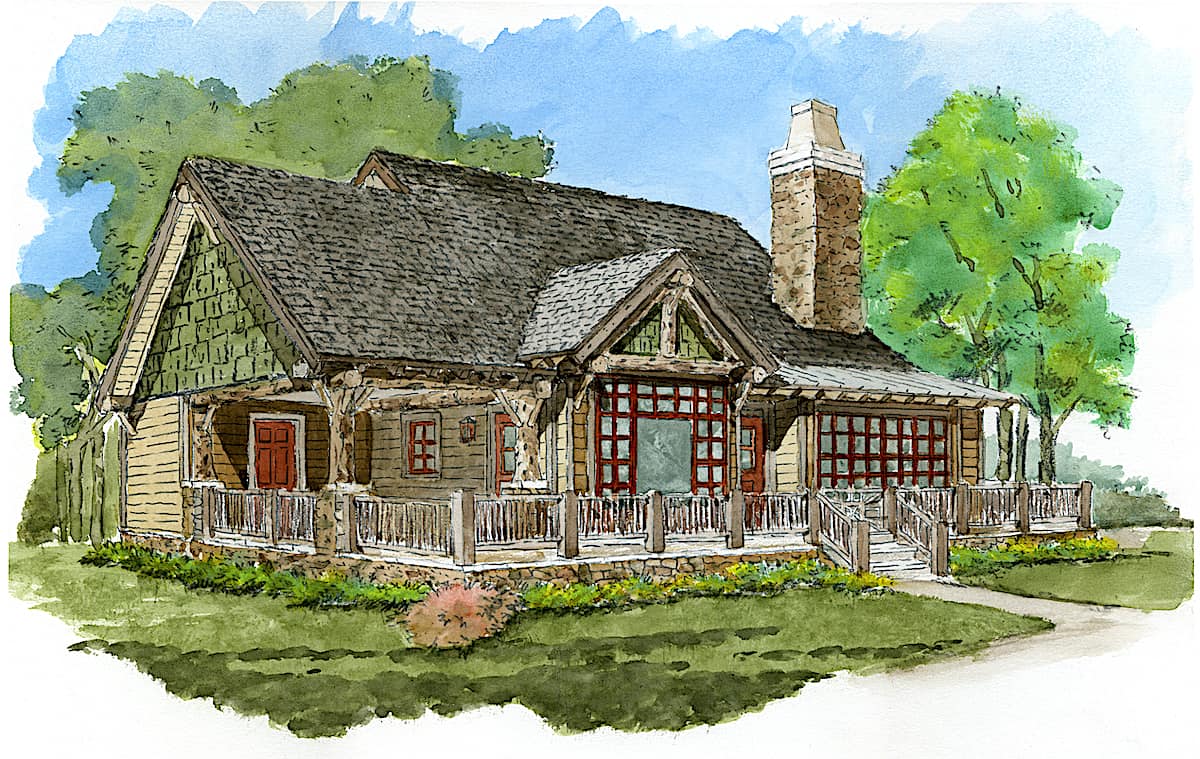
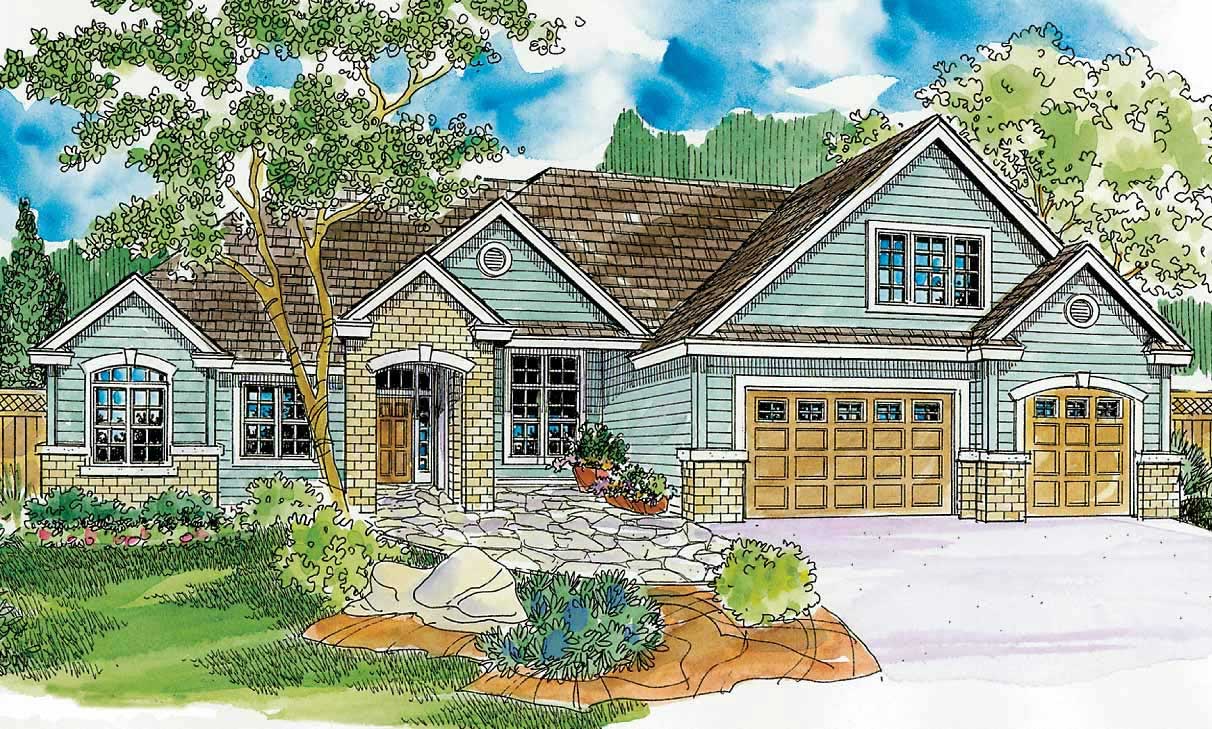
2-Bedroom, 1440 Sq Ft Craftsman Home Plan - 100-1205 - Main Exterior
Plan Collection
2-Bedroom, 1440 Sq Ft Craftsman Home Plan - 100-1205 - Main Exterior
Plan#100-1205
Starting at$1400
1440
Sq Ft
1
Story
2
Bed
2
Bath
2
Car
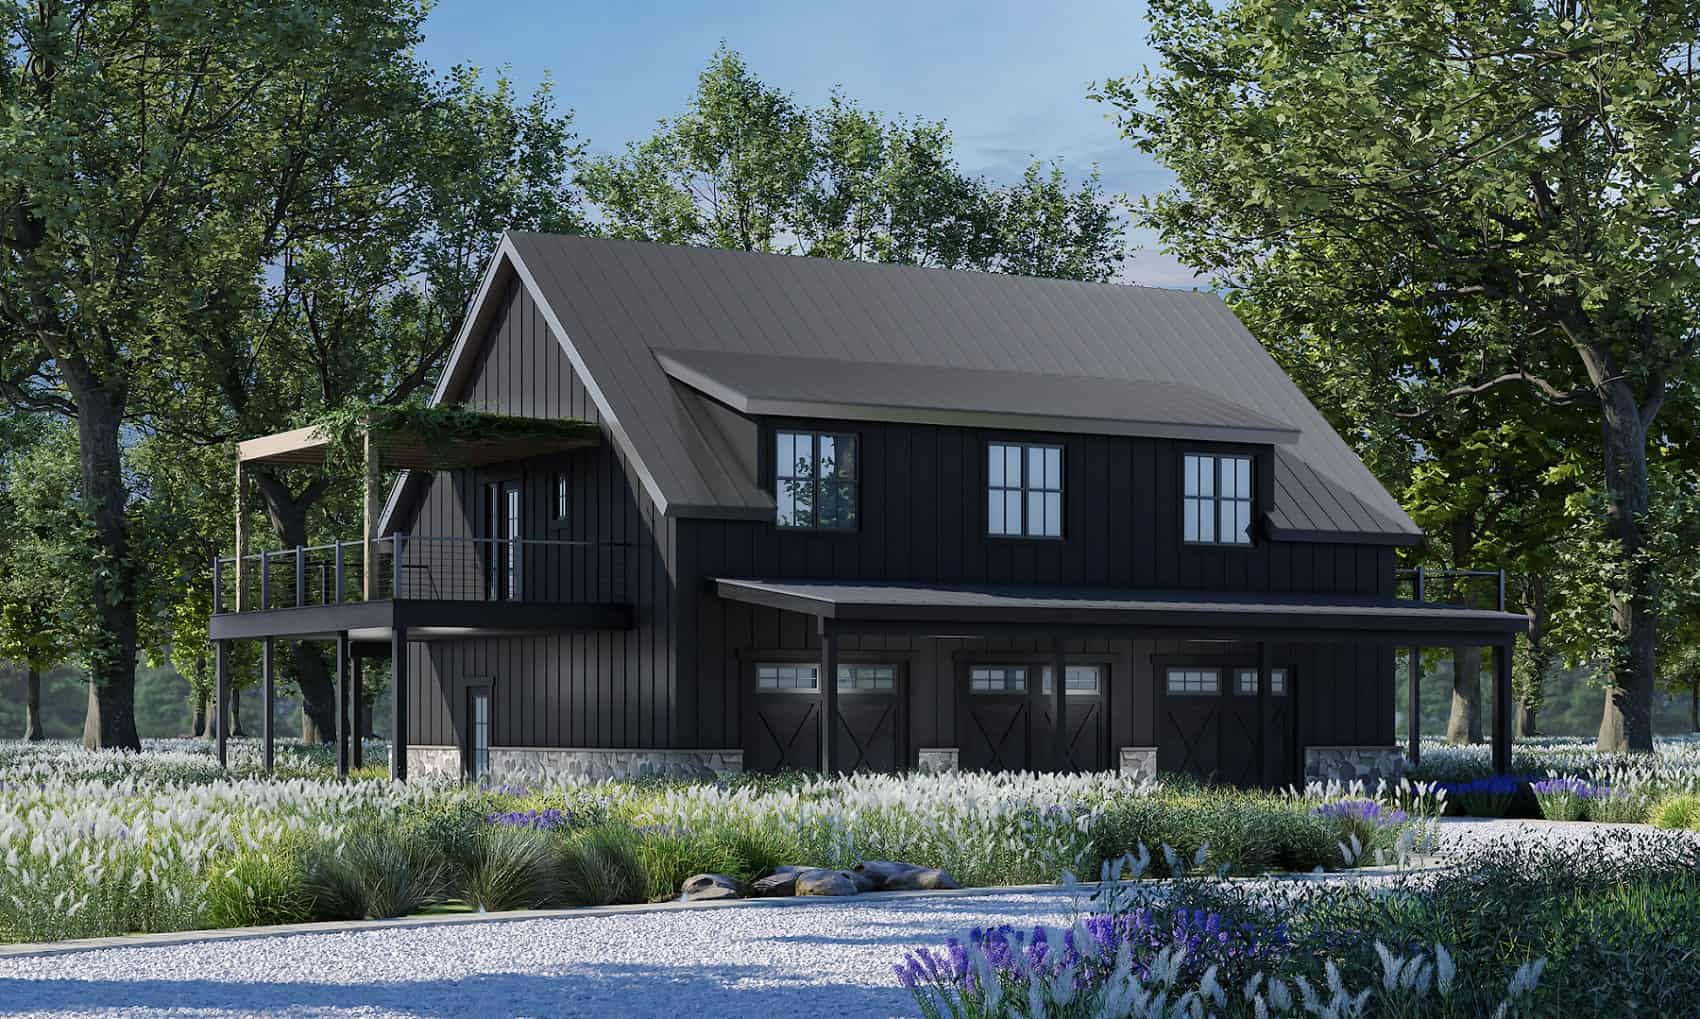
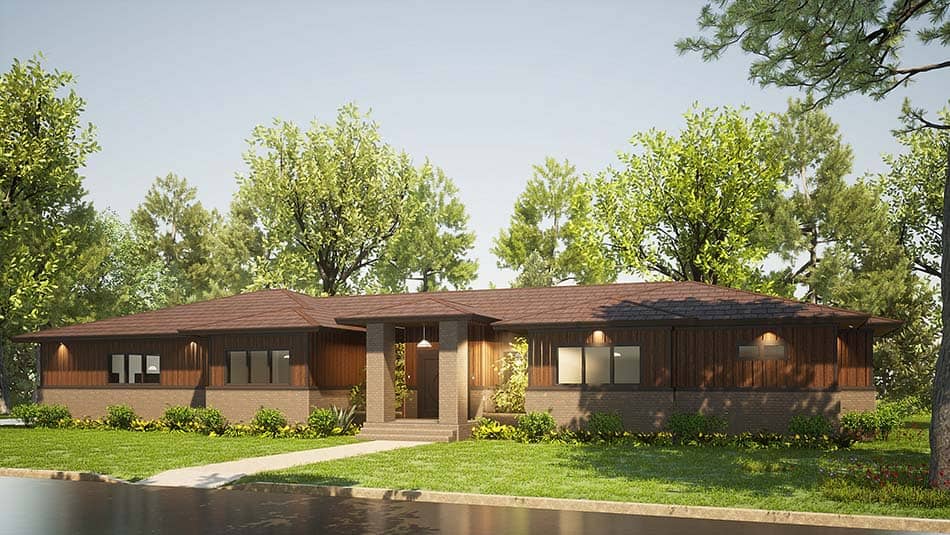
3-Bedroom, 2063 Sq Ft Vacation Homes Home Plan - 108-1853 - Main Exterior
Plan Collection
3-Bedroom, 2063 Sq Ft Vacation Homes Home Plan - 108-1853 - Main Exterior
Plan#108-1853
Starting at$945
2063
Sq Ft
2
Story
3
Bed
2.5
Bath
0
Car
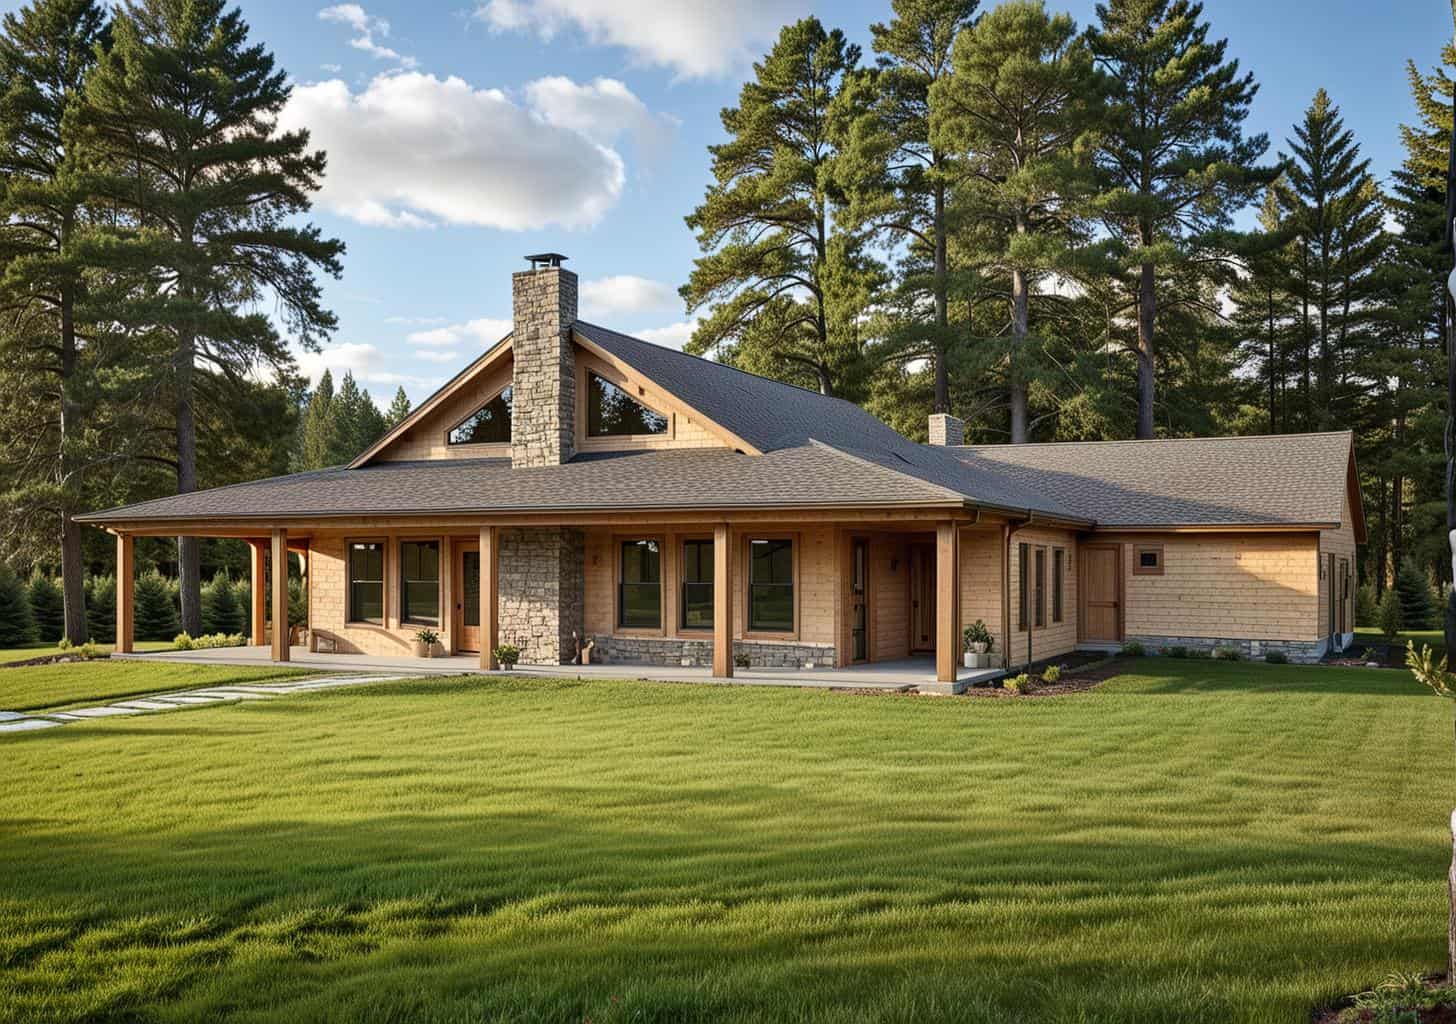
3-Bedroom, 1697 Sq Ft Ranch Home Plan - 175-1108 - Main Exterior
Plan Collection
3-Bedroom, 1697 Sq Ft Ranch Home Plan - 175-1108 - Main Exterior
Plan#175-1108
Starting at$1000
1697
Sq Ft
1
Story
3
Bed
2
Bath
2
Car
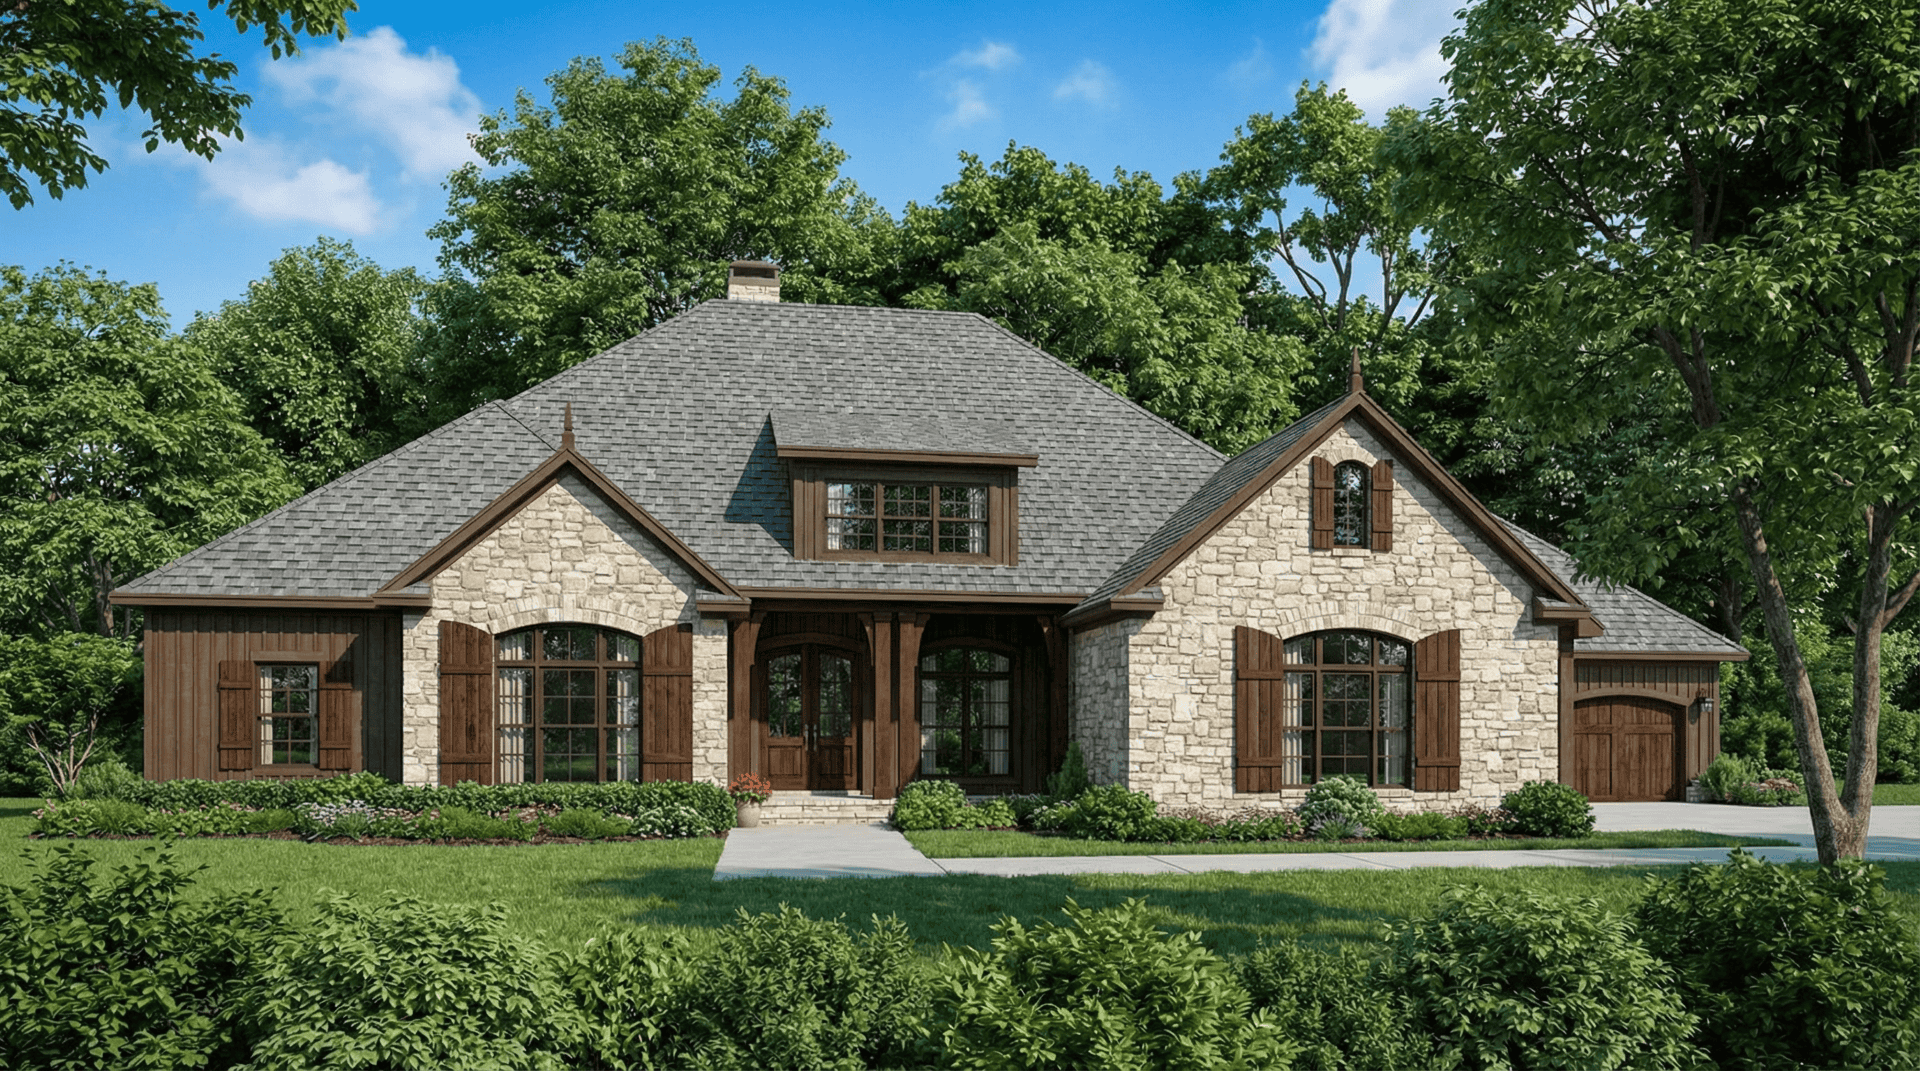
5-Bedroom, 5165 Sq Ft Modern Home Plan - 116-1106 - Main Exterior
Plan Collection
5-Bedroom, 5165 Sq Ft Modern Home Plan - 116-1106 - Main Exterior
Plan#116-1106
Starting at$4313
5165
Sq Ft
2
Story
5
Bed
5.5
Bath
3
Car

4-Bedroom, 3270 Sq Ft Colonial Home Plan - 178-1034 - Main Exterior
Plan Collection
4-Bedroom, 3270 Sq Ft Colonial Home Plan - 178-1034 - Main Exterior
Plan#178-1034
Starting at$1225
3270
Sq Ft
2
Story
4
Bed
3.5
Bath
3
Car
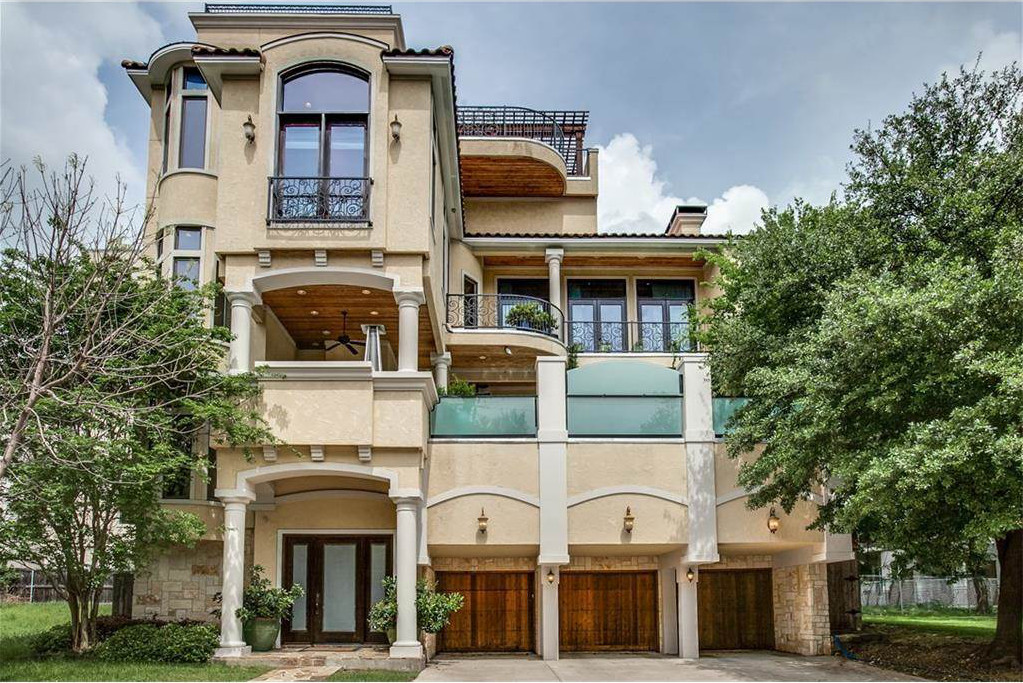
5-Bedroom, 4830 Sq Ft European House - Plan #153-2076 - Front Exterior
Plan Collection
5-Bedroom, 4830 Sq Ft European House - Plan #153-2076 - Front Exterior
Plan#153-2076
Starting at$2650
4830
Sq Ft
2
Story
5
Bed
4.5
Bath
3
Car
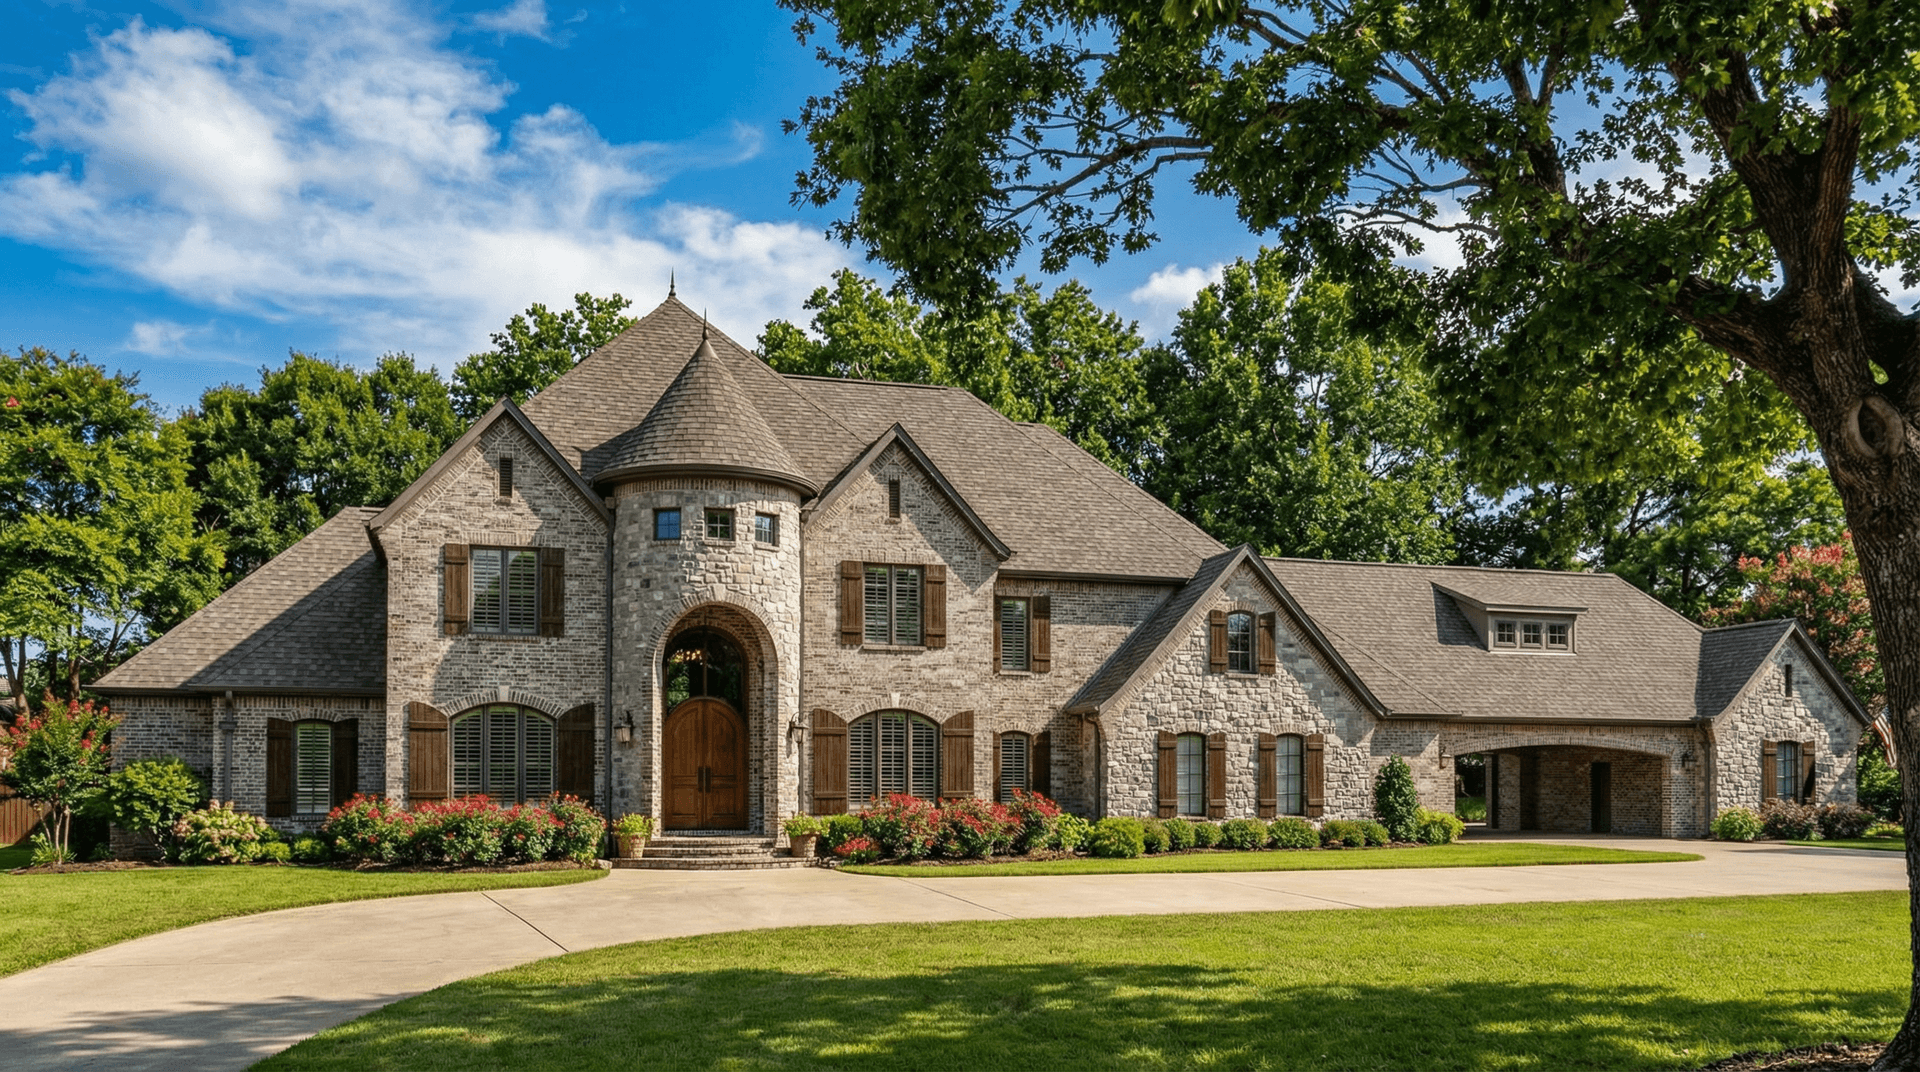
4-Bedroom, 2494 Sq Ft Tudor Home Plan - 169-1057 - Main Exterior
Plan Collection
4-Bedroom, 2494 Sq Ft Tudor Home Plan - 169-1057 - Main Exterior
Plan#169-1057
Starting at$870
2494
Sq Ft
2
Story
4
Bed
2.5
Bath
2
Car
3-Bedroom, 2666 Sq Ft Texas Style Home - Plan #106-1279 - Main Exterior
Plan Collection
3-Bedroom, 2666 Sq Ft Texas Style Home - Plan #106-1279 - Main Exterior
Plan#106-1279
Starting at$1695
2666
Sq Ft
1.5
Story
3
Bed
2.5
Bath
3
Car
4-Bedroom, 1967 Sq Ft Ranch Home - Plan #193-1151 - Main Exterior
Plan Collection
4-Bedroom, 1967 Sq Ft Ranch Home - Plan #193-1151 - Main Exterior
Plan#193-1151
Starting at$1350
1967
Sq Ft
1
Story
4
Bed
2.5
Bath
3
Car
5-Bedroom, 4225 Sq Ft Country House Plan - 163-1052 - Front Exterior
Plan Collection
5-Bedroom, 4225 Sq Ft Country House Plan - 163-1052 - Front Exterior
Plan#163-1052
Starting at$1150
4225
Sq Ft
1
Story
5
Bed
4.5
Bath
3
Car
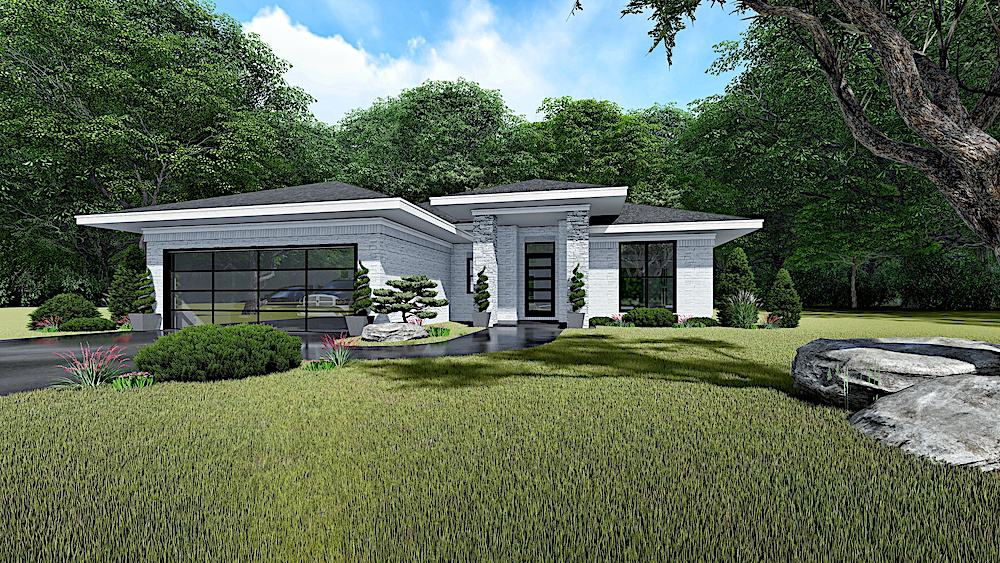
2-Bedroom, 1788 Sq Ft Contemporary Ranch - Plan #126-1994 - Front Exterior
Plan Collection
2-Bedroom, 1788 Sq Ft Contemporary Ranch - Plan #126-1994 - Front Exterior
Plan#126-1994
Starting at$1680
1788
Sq Ft
1
Story
2
Bed
2
Bath
2
Car
4-Bedroom, 2694 Sq Ft French House - Plan #140-1114 - Front Exterior
Plan Collection
4-Bedroom, 2694 Sq Ft French House - Plan #140-1114 - Front Exterior
Plan#140-1114
Starting at$945
2694
Sq Ft
1
Story
4
Bed
3
Bath
2
Car
6-Bedroom, 3934 Sq Ft Farmhouse House - Plan #193-1141 - Front Exterior
Plan Collection
6-Bedroom, 3934 Sq Ft Farmhouse House - Plan #193-1141 - Front Exterior
Plan#193-1141
Starting at$1650
3934
Sq Ft
2
Story
6
Bed
4.5
Bath
3
Car
1-Bedroom, 831 Sq Ft Craftsman Home Plan - 100-1218 - Main Exterior
Plan Collection
1-Bedroom, 831 Sq Ft Craftsman Home Plan - 100-1218 - Main Exterior
Plan#100-1218
Starting at$1200
831
Sq Ft
1
Story
1
Bed
1
Bath
2
Car
3-Bedroom, 1452 Sq Ft Ranch House Plan - 178-1318 - Front Exterior
Plan Collection
3-Bedroom, 1452 Sq Ft Ranch House Plan - 178-1318 - Front Exterior
Plan#178-1318
Starting at$1065
1452
Sq Ft
1
Story
3
Bed
2
Bath
2
Car
3-Bedroom, 1750 Sq Ft Traditional Home - Plan #193-1139 - Main Exterior
Plan Collection
3-Bedroom, 1750 Sq Ft Traditional Home - Plan #193-1139 - Main Exterior
Plan#193-1139
Starting at$1000
1750
Sq Ft
1
Story
3
Bed
2.5
Bath
2
Car
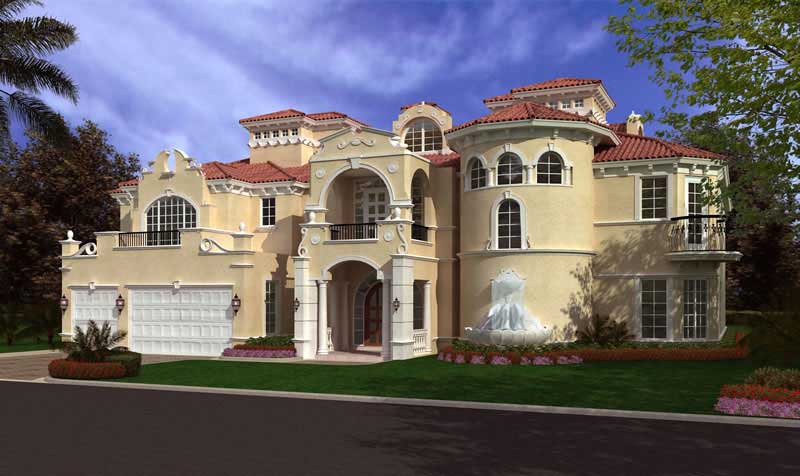
5-Bedroom, 3424 Sq Ft Spanish House Plan - 190-1009 - Front Exterior
Plan Collection
5-Bedroom, 3424 Sq Ft Spanish House Plan - 190-1009 - Front Exterior
Plan#190-1009
Starting at$1450
3424
Sq Ft
1
Story
5
Bed
4
Bath
3
Car
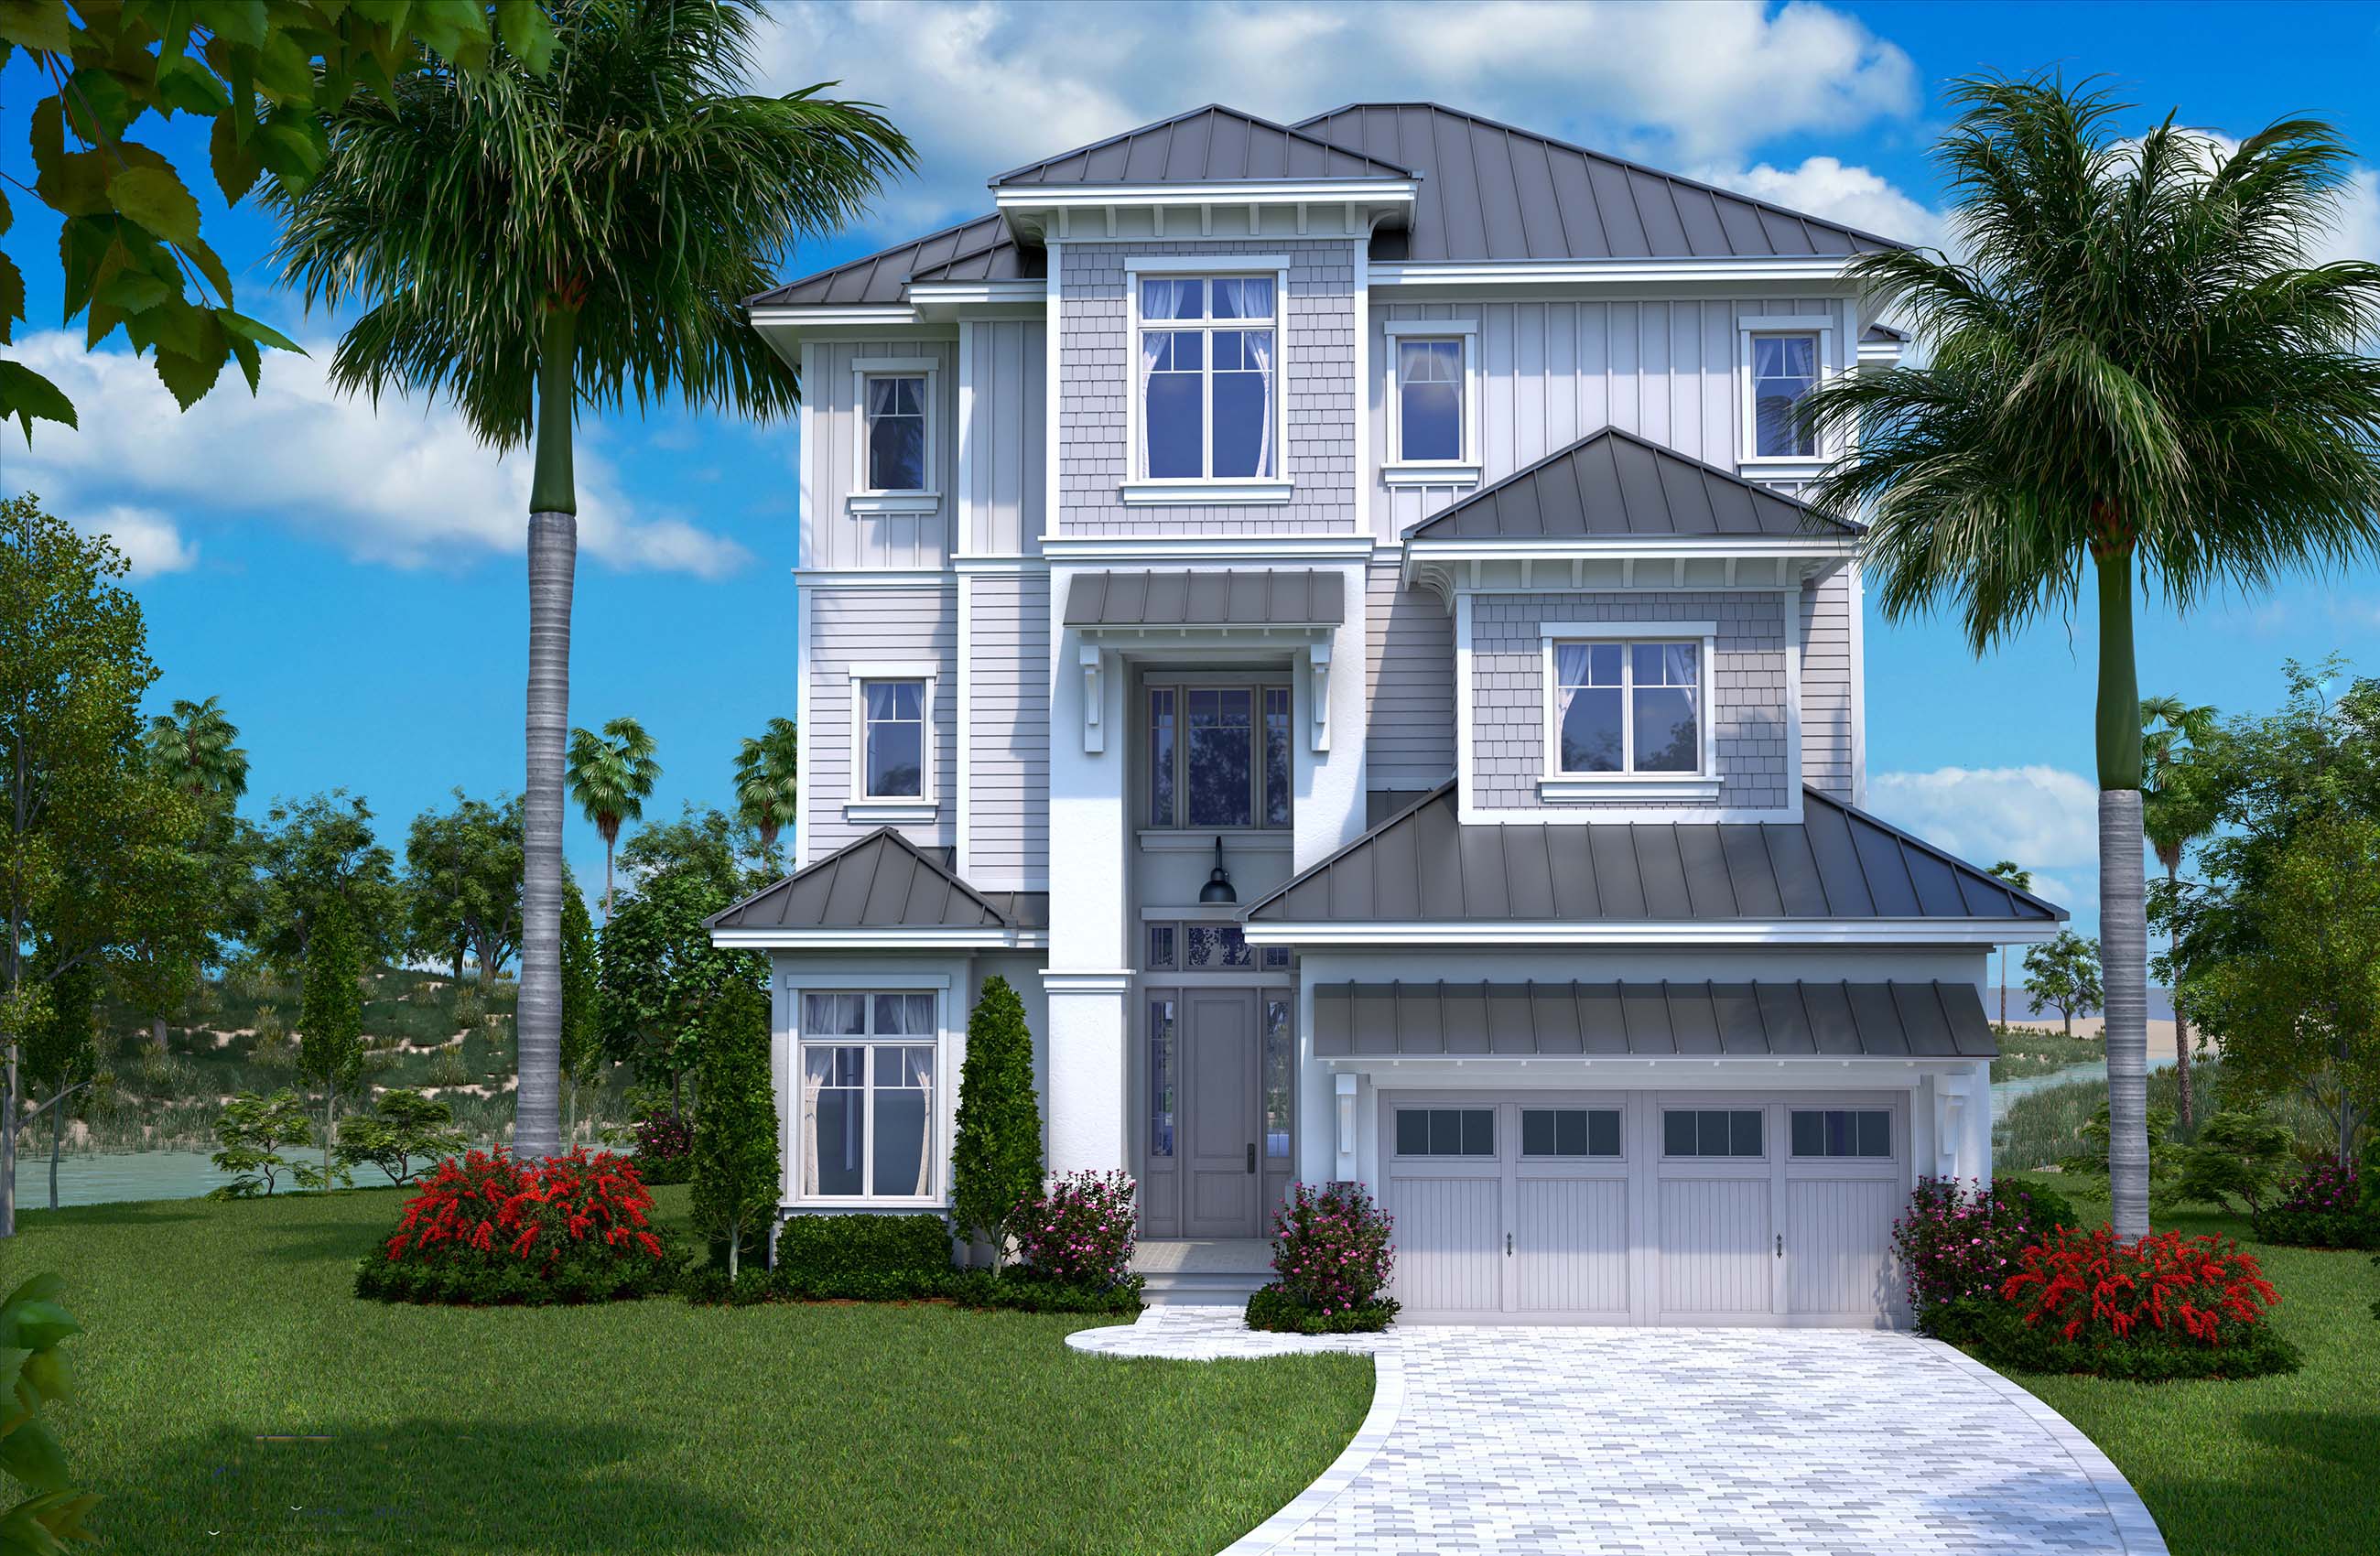
3-Bedroom, 2607 Sq Ft Florida Style House Plan - 108-1360 - Front Exterior
Plan Collection
3-Bedroom, 2607 Sq Ft Florida Style House Plan - 108-1360 - Front Exterior
Plan#108-1360
Starting at$1100
2607
Sq Ft
2
Story
3
Bed
3.5
Bath
2
Car
5-Bedroom, 7893 Sq Ft Luxury House - Plan #107-1219 - Front Exterior
Plan Collection
5-Bedroom, 7893 Sq Ft Luxury House - Plan #107-1219 - Front Exterior
Plan#107-1219
Starting at$2200
7893
Sq Ft
2
Story
5
Bed
7.5
Bath
3
Car
4-Bedroom, 4225 Sq Ft Tuscan House - Plan #195-1192 - Front Exterior
Plan Collection
4-Bedroom, 4225 Sq Ft Tuscan House - Plan #195-1192 - Front Exterior
Plan#195-1192
Starting at$1570
4225
Sq Ft
3
Story
3
Bed
3
Bath
3
Car

4-Bedroom, 2400 Sq Ft Country Home Plan - 141-1117 - Main Exterior
Plan Collection
4-Bedroom, 2400 Sq Ft Country Home Plan - 141-1117 - Main Exterior
Plan#141-1117
Starting at$1400
2400
Sq Ft
1
Story
4
Bed
3
Bath
2
Car
2-Bedroom, 1323 Sq Ft Ranch House - Plan #126-1995 - Front Exterior
Plan Collection
2-Bedroom, 1323 Sq Ft Ranch House - Plan #126-1995 - Front Exterior
Plan#126-1995
Starting at$1510
1323
Sq Ft
1
Story
2
Bed
2
Bath
1
Car

3-Bedroom, 2100 Sq Ft Craftsman Home - Plan #196-1017 - Main Exterior
Plan Collection
3-Bedroom, 2100 Sq Ft Craftsman Home - Plan #196-1017 - Main Exterior
Plan#196-1017
Starting at$1015
2100
Sq Ft
1
Story
3
Bed
2
Bath
3
Car
3-Bedroom, 2102 Sq Ft Contemporary House - Plan #123-1123 - Front Exterior
Plan Collection
3-Bedroom, 2102 Sq Ft Contemporary House - Plan #123-1123 - Front Exterior
Plan#123-1123
Starting at$1190
2102
Sq Ft
1
Story
3
Bed
2
Bath
0
Car
2-Bedroom, 1440 Sq Ft Craftsman Home Plan - 100-1205 - Main Exterior
Plan Collection
2-Bedroom, 1440 Sq Ft Craftsman Home Plan - 100-1205 - Main Exterior
Plan#100-1205
Starting at$1400
1440
Sq Ft
1
Story
2
Bed
2
Bath
2
Car
3-Bedroom, 2063 Sq Ft Vacation Homes Home Plan - 108-1853 - Main Exterior
Plan Collection
3-Bedroom, 2063 Sq Ft Vacation Homes Home Plan - 108-1853 - Main Exterior
Plan#108-1853
Starting at$945
2063
Sq Ft
2
Story
3
Bed
2.5
Bath
0
Car
3-Bedroom, 1697 Sq Ft Ranch Home Plan - 175-1108 - Main Exterior
Plan Collection
3-Bedroom, 1697 Sq Ft Ranch Home Plan - 175-1108 - Main Exterior
Plan#175-1108
Starting at$1000
1697
Sq Ft
1
Story
3
Bed
2
Bath
2
Car
5-Bedroom, 5165 Sq Ft Modern Home Plan - 116-1106 - Main Exterior
Plan Collection
5-Bedroom, 5165 Sq Ft Modern Home Plan - 116-1106 - Main Exterior
Plan#116-1106
Starting at$4313
5165
Sq Ft
2
Story
5
Bed
5.5
Bath
3
Car
4-Bedroom, 3270 Sq Ft Colonial Home Plan - 178-1034 - Main Exterior
Plan Collection
4-Bedroom, 3270 Sq Ft Colonial Home Plan - 178-1034 - Main Exterior
Plan#178-1034
Starting at$1225
3270
Sq Ft
2
Story
4
Bed
3.5
Bath
3
Car
5-Bedroom, 4830 Sq Ft European House - Plan #153-2076 - Front Exterior
Plan Collection
5-Bedroom, 4830 Sq Ft European House - Plan #153-2076 - Front Exterior
Plan#153-2076
Starting at$2650
4830
Sq Ft
2
Story
5
Bed
4.5
Bath
3
Car
4-Bedroom, 2494 Sq Ft Tudor Home Plan - 169-1057 - Main Exterior
Plan Collection
4-Bedroom, 2494 Sq Ft Tudor Home Plan - 169-1057 - Main Exterior
Plan#169-1057
Starting at$870
2494
Sq Ft
2
Story
4
Bed
2.5
Bath
2
Car
3-Bedroom, 2666 Sq Ft Texas Style Home - Plan #106-1279 - Main Exterior
Plan Collection
3-Bedroom, 2666 Sq Ft Texas Style Home - Plan #106-1279 - Main Exterior
Plan#106-1279
Starting at$1695
2666
Sq Ft
1.5
Story
3
Bed
2.5
Bath
3
Car

4-Bedroom, 1967 Sq Ft Ranch Home - Plan #193-1151 - Main Exterior
Plan Collection
4-Bedroom, 1967 Sq Ft Ranch Home - Plan #193-1151 - Main Exterior
Plan#193-1151
Starting at$1350
1967
Sq Ft
1
Story
4
Bed
2.5
Bath
3
Car
5-Bedroom, 4225 Sq Ft Country House Plan - 163-1052 - Front Exterior
Plan Collection
5-Bedroom, 4225 Sq Ft Country House Plan - 163-1052 - Front Exterior
Plan#163-1052
Starting at$1150
4225
Sq Ft
1
Story
5
Bed
4.5
Bath
3
Car
2-Bedroom, 1788 Sq Ft Contemporary Ranch - Plan #126-1994 - Front Exterior
Plan Collection
2-Bedroom, 1788 Sq Ft Contemporary Ranch - Plan #126-1994 - Front Exterior
Plan#126-1994
Starting at$1680
1788
Sq Ft
1
Story
2
Bed
2
Bath
2
Car
4-Bedroom, 2694 Sq Ft French House - Plan #140-1114 - Front Exterior
Plan Collection
4-Bedroom, 2694 Sq Ft French House - Plan #140-1114 - Front Exterior
Plan#140-1114
Starting at$945
2694
Sq Ft
1
Story
4
Bed
3
Bath
2
Car
6-Bedroom, 3934 Sq Ft Farmhouse House - Plan #193-1141 - Front Exterior
Plan Collection
6-Bedroom, 3934 Sq Ft Farmhouse House - Plan #193-1141 - Front Exterior
Plan#193-1141
Starting at$1650
3934
Sq Ft
2
Story
6
Bed
4.5
Bath
3
Car
1-Bedroom, 831 Sq Ft Craftsman Home Plan - 100-1218 - Main Exterior
Plan Collection
1-Bedroom, 831 Sq Ft Craftsman Home Plan - 100-1218 - Main Exterior
Plan#100-1218
Starting at$1200
831
Sq Ft
1
Story
1
Bed
1
Bath
2
Car
3-Bedroom, 1452 Sq Ft Ranch House Plan - 178-1318 - Front Exterior
Plan Collection
3-Bedroom, 1452 Sq Ft Ranch House Plan - 178-1318 - Front Exterior
Plan#178-1318
Starting at$1065
1452
Sq Ft
1
Story
3
Bed
2
Bath
2
Car
3-Bedroom, 1750 Sq Ft Traditional Home - Plan #193-1139 - Main Exterior
Plan Collection
3-Bedroom, 1750 Sq Ft Traditional Home - Plan #193-1139 - Main Exterior
Plan#193-1139
Starting at$1000
1750
Sq Ft
1
Story
3
Bed
2.5
Bath
2
Car
5-Bedroom, 3424 Sq Ft Spanish House Plan - 190-1009 - Front Exterior
Plan Collection
5-Bedroom, 3424 Sq Ft Spanish House Plan - 190-1009 - Front Exterior
Plan#190-1009
Starting at$1450
3424
Sq Ft
1
Story
5
Bed
4
Bath
3
Car
3-Bedroom, 2607 Sq Ft Florida Style House Plan - 108-1360 - Front Exterior
Plan Collection
3-Bedroom, 2607 Sq Ft Florida Style House Plan - 108-1360 - Front Exterior
Plan#108-1360
Starting at$1100
2607
Sq Ft
2
Story
3
Bed
3.5
Bath
2
Car
5-Bedroom, 7893 Sq Ft Luxury House - Plan #107-1219 - Front Exterior
Plan Collection
5-Bedroom, 7893 Sq Ft Luxury House - Plan #107-1219 - Front Exterior
Plan#107-1219
Starting at$2200
7893
Sq Ft
2
Story
5
Bed
7.5
Bath
3
Car
4-Bedroom, 4225 Sq Ft Tuscan House - Plan #195-1192 - Front Exterior
Plan Collection
4-Bedroom, 4225 Sq Ft Tuscan House - Plan #195-1192 - Front Exterior
Plan#195-1192
Starting at$1570
4225
Sq Ft
3
Story
3
Bed
3
Bath
3
Car
4-Bedroom, 2400 Sq Ft Country Home Plan - 141-1117 - Main Exterior
Plan Collection
4-Bedroom, 2400 Sq Ft Country Home Plan - 141-1117 - Main Exterior
Plan#141-1117
Starting at$1400
2400
Sq Ft
1
Story
4
Bed
3
Bath
2
Car

2-Bedroom, 1323 Sq Ft Ranch House - Plan #126-1995 - Front Exterior
Plan Collection
2-Bedroom, 1323 Sq Ft Ranch House - Plan #126-1995 - Front Exterior
Plan#126-1995
Starting at$1510
1323
Sq Ft
1
Story
2
Bed
2
Bath
1
Car
3-Bedroom, 2100 Sq Ft Craftsman Home - Plan #196-1017 - Main Exterior
Plan Collection
3-Bedroom, 2100 Sq Ft Craftsman Home - Plan #196-1017 - Main Exterior
Plan#196-1017
Starting at$1015
2100
Sq Ft
1
Story
3
Bed
2
Bath
3
Car
3-Bedroom, 2102 Sq Ft Contemporary House - Plan #123-1123 - Front Exterior
Plan Collection
3-Bedroom, 2102 Sq Ft Contemporary House - Plan #123-1123 - Front Exterior
Plan#123-1123
Starting at$1190
2102
Sq Ft
1
Story
3
Bed
2
Bath
0
Car
1...8384858687...342