Kitchen Island House Plans

8,192
Plan Results
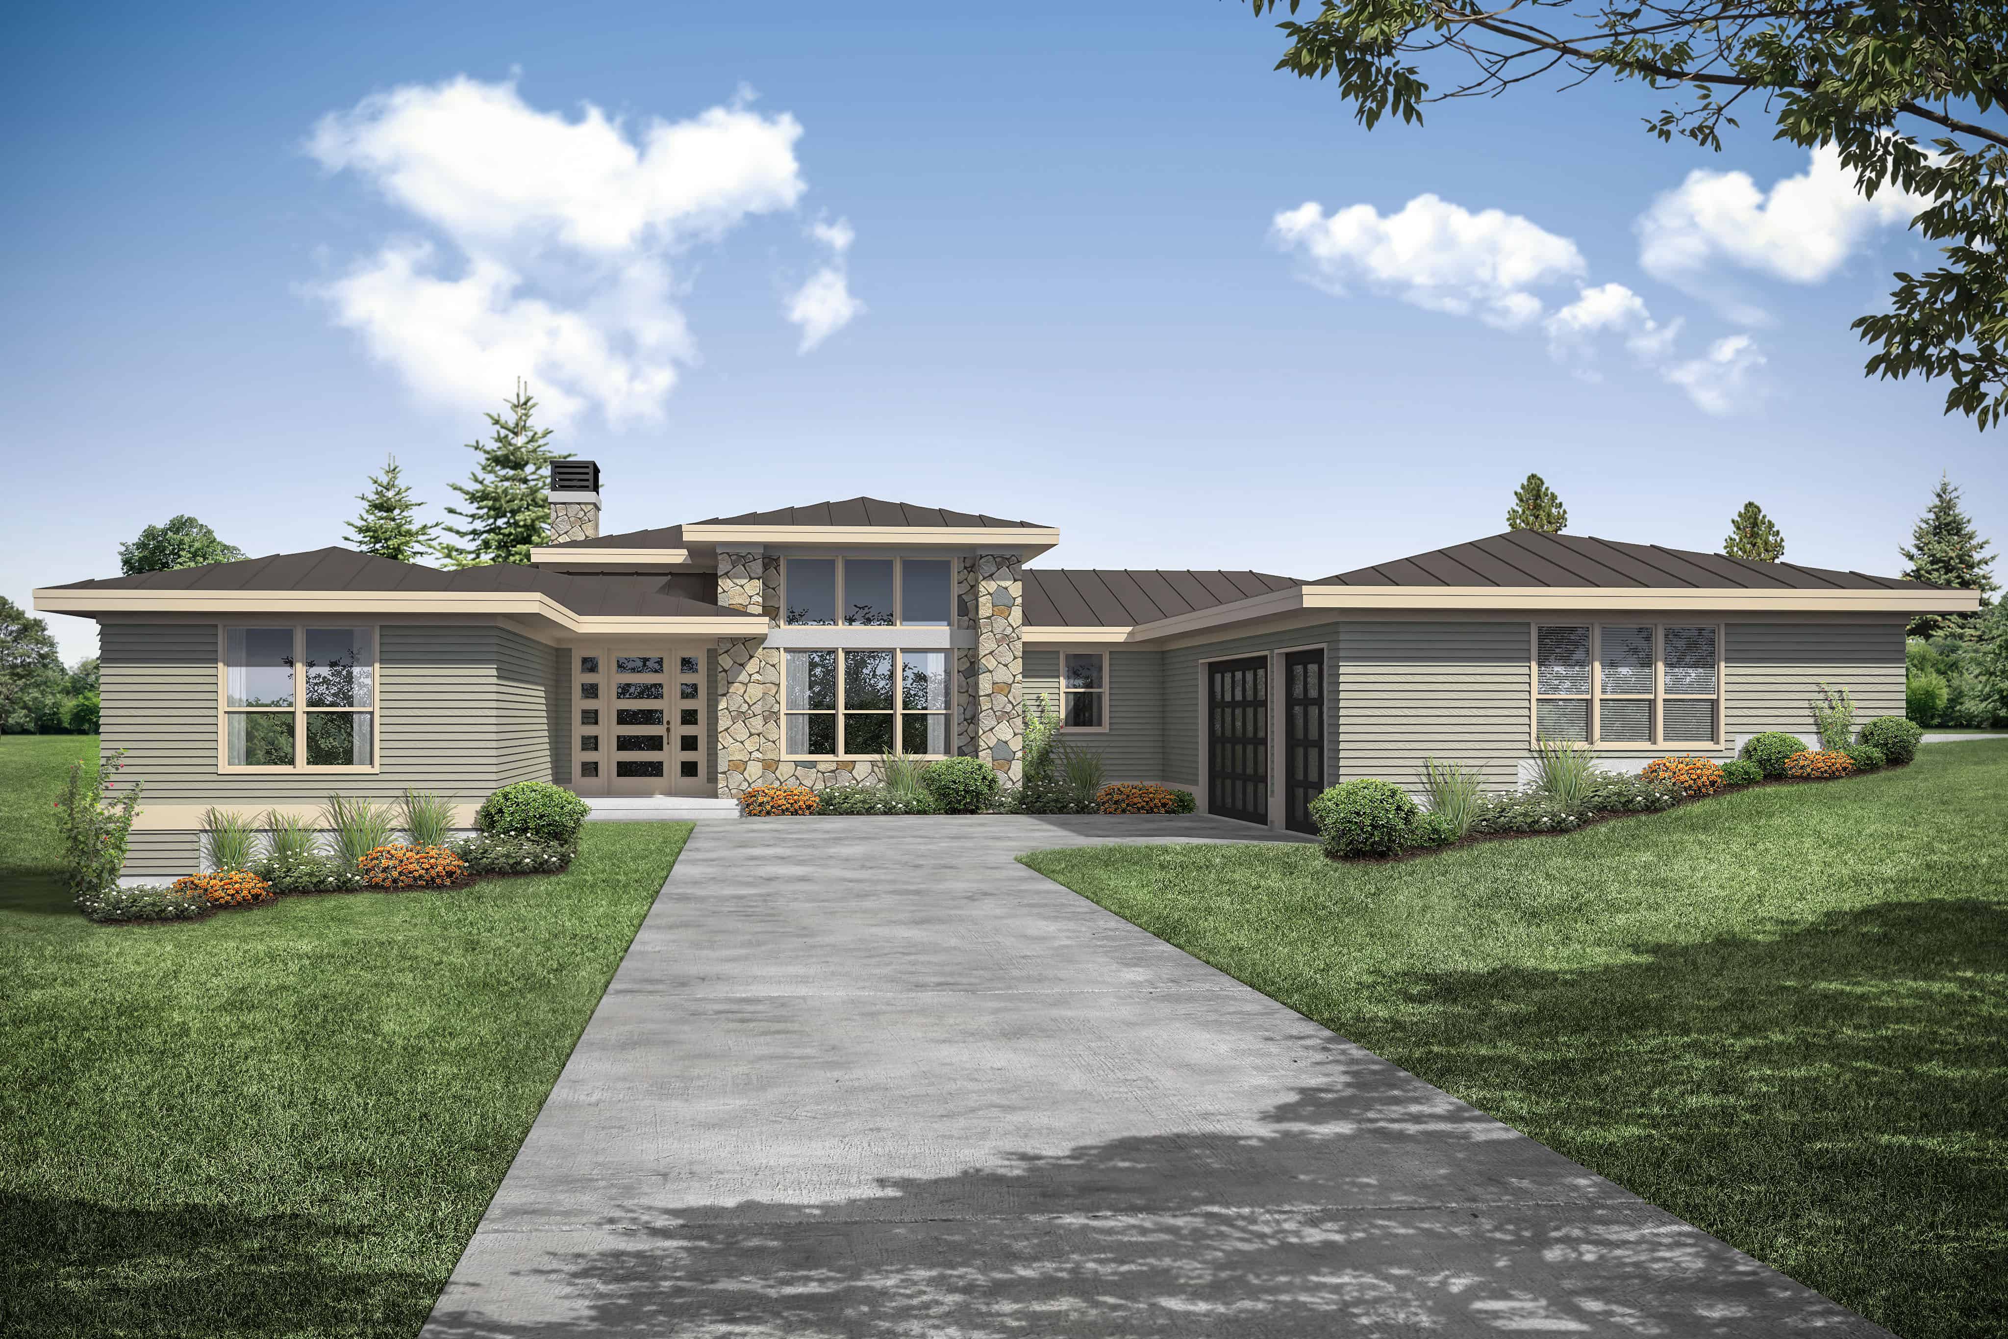
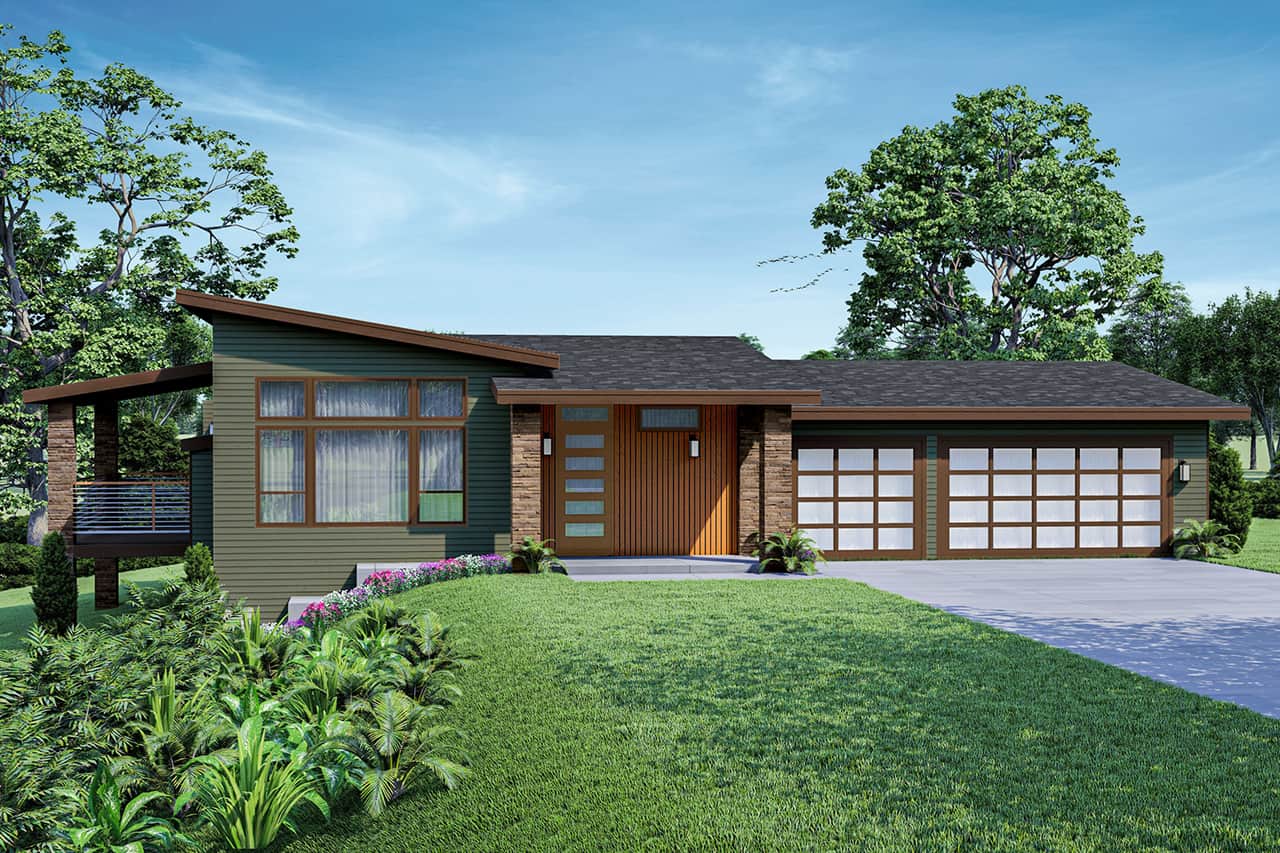
3-Bedroom, 1872 Sq Ft Contemporary House - Plan #120-2675 - Front Exterior
Plan Collection
3-Bedroom, 1872 Sq Ft Contemporary House - Plan #120-2675 - Front Exterior
Plan#120-2675
Starting at$1255
1872
Sq Ft
1
Story
3
Bed
3
Bath
2
Car
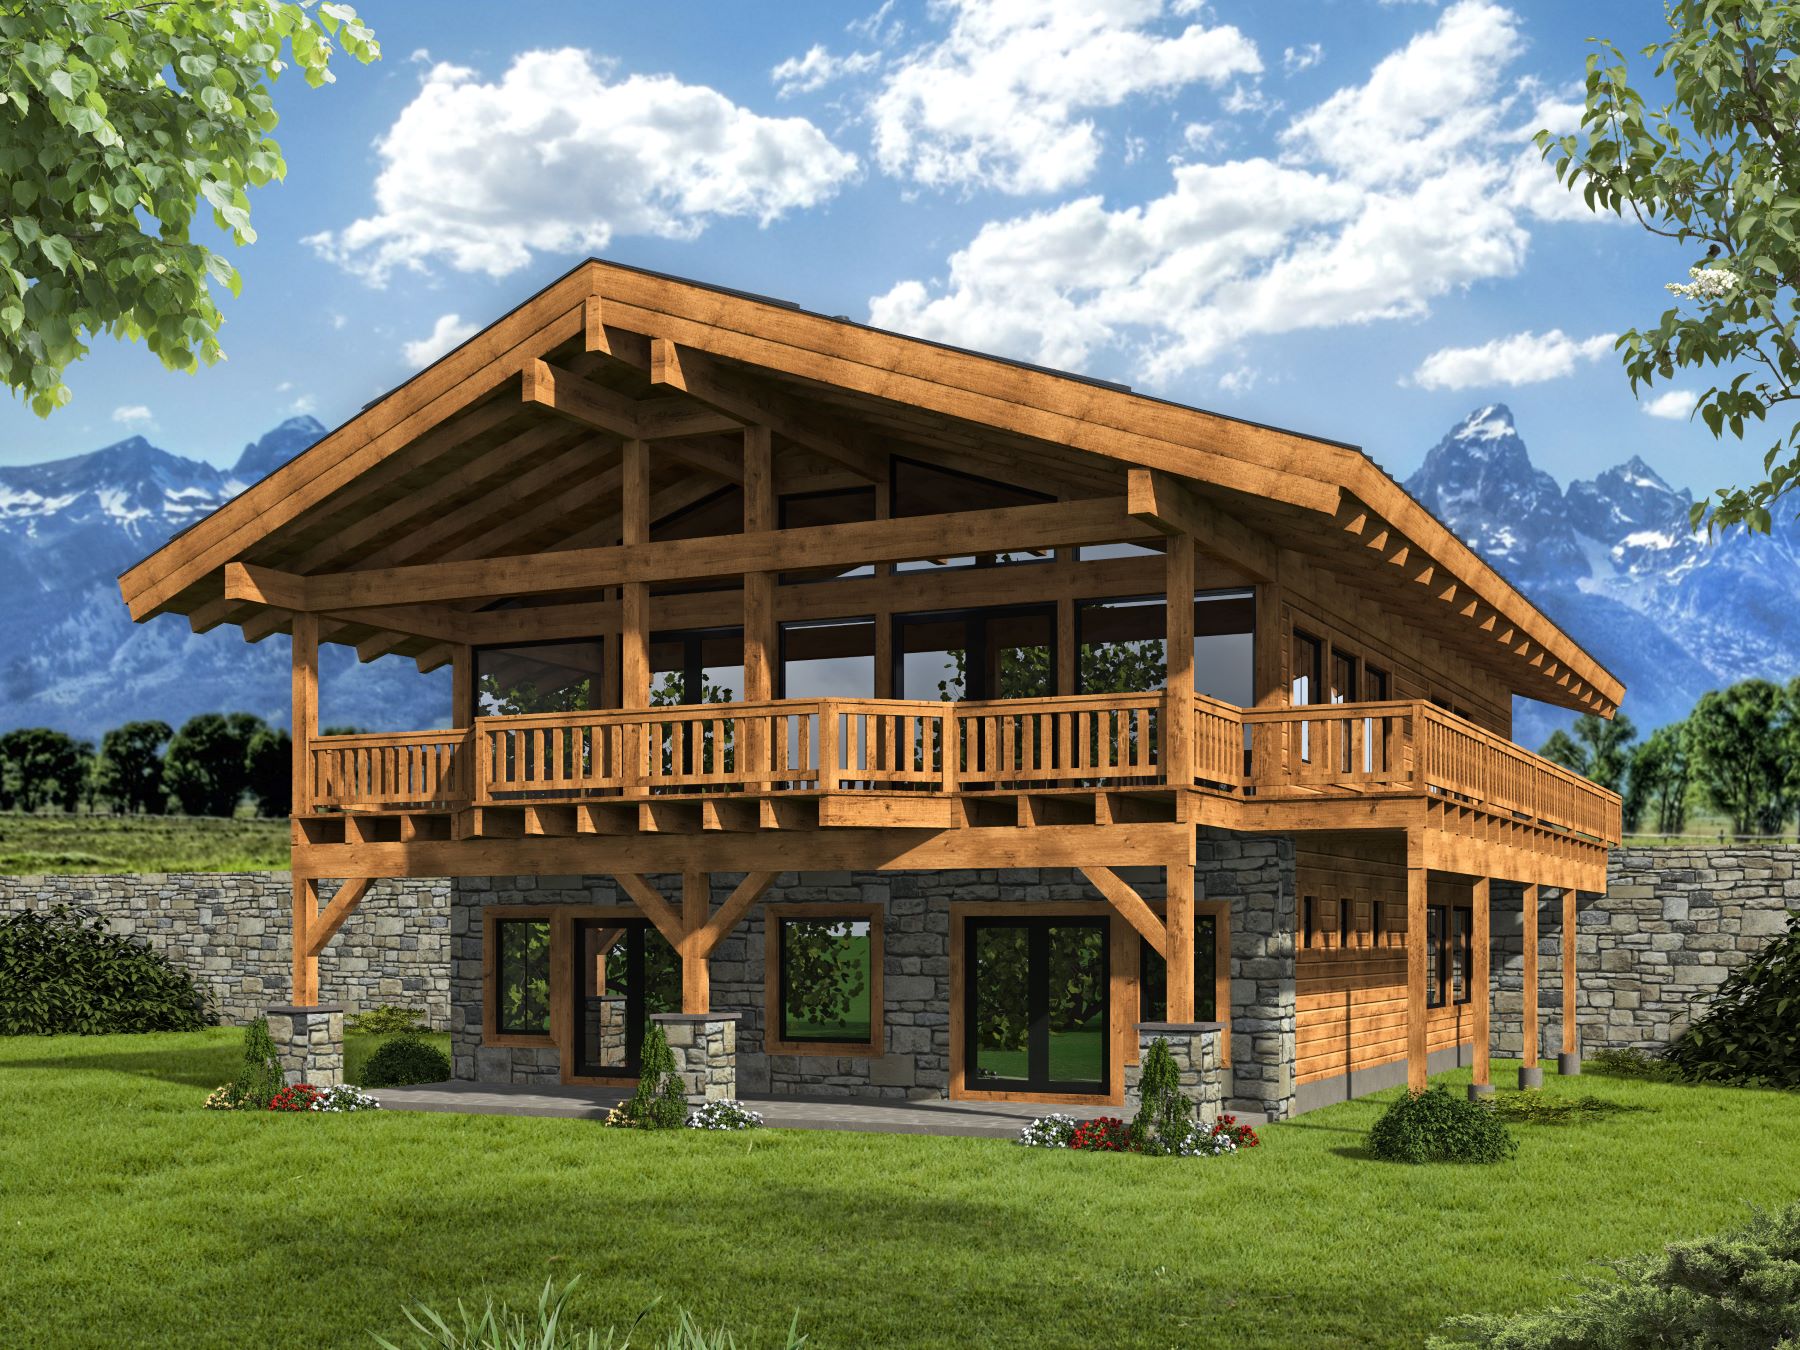
4-Bedroom, 3455 Sq Ft Luxury House - Plan #169-1189 - Front Exterior
Plan Collection
4-Bedroom, 3455 Sq Ft Luxury House - Plan #169-1189 - Front Exterior
Plan#169-1189
Starting at$1025
3455
Sq Ft
2
Story
4
Bed
3.5
Bath
3
Car
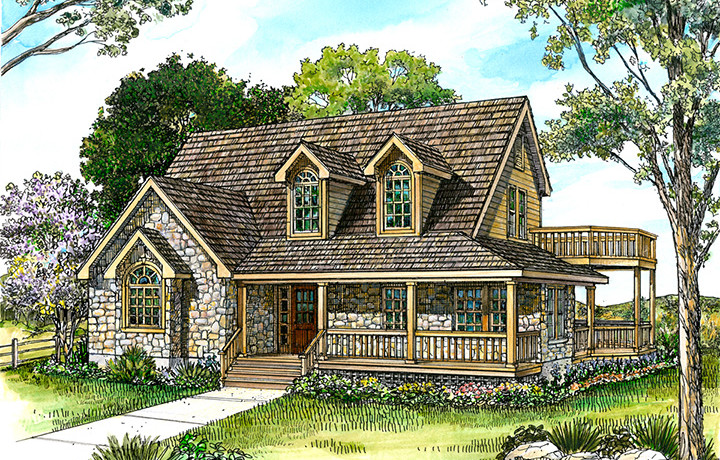
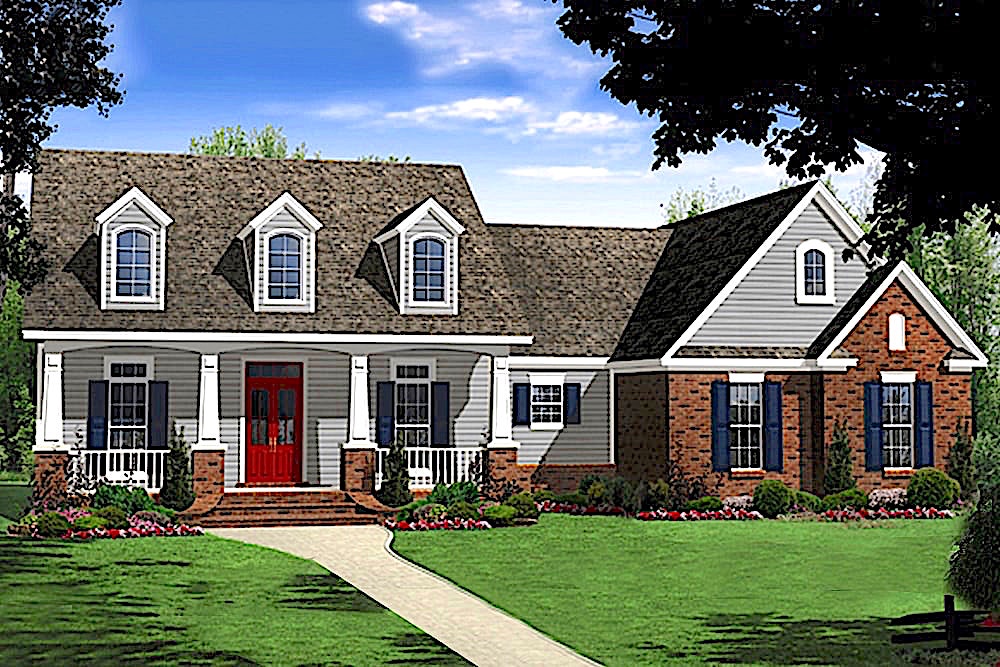
3-Bedroom, 1979 Sq Ft Cottage Home - Plan #196-1053 - Main Exterior
Plan Collection
3-Bedroom, 1979 Sq Ft Cottage Home - Plan #196-1053 - Main Exterior
Plan#196-1053
Starting at$940
1979
Sq Ft
2
Story
3
Bed
2
Bath
0
Car
6-Bedroom, 6858 Sq Ft Georgian House Plan - 196-1023 - Front Exterior
Plan Collection
6-Bedroom, 6858 Sq Ft Georgian House Plan - 196-1023 - Front Exterior
Plan#196-1023
Starting at$2440
6858
Sq Ft
2
Story
6
Bed
4.5
Bath
3
Car
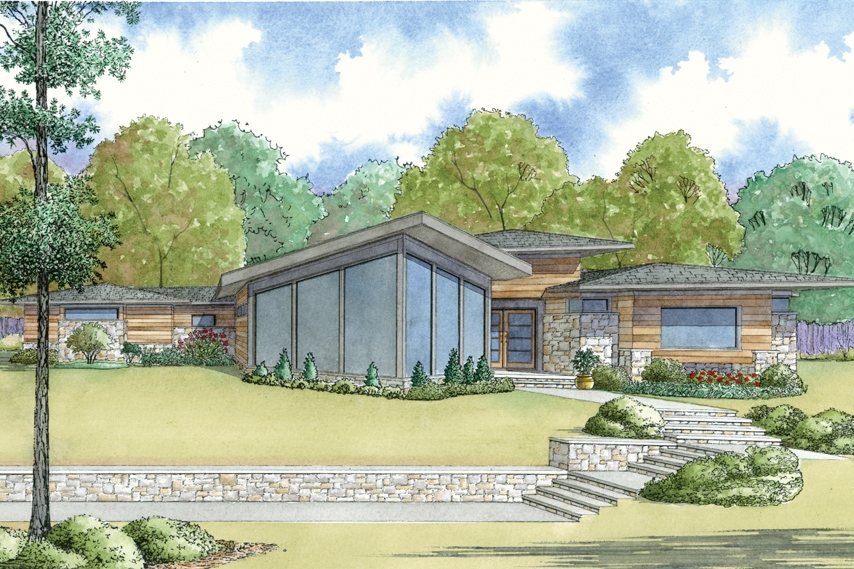
3-Bedroom, 2793 Sq Ft Prairie House - Plan #108-1958 - Front Exterior
Plan Collection
3-Bedroom, 2793 Sq Ft Prairie House - Plan #108-1958 - Front Exterior
Plan#108-1958
Starting at$1100
2793
Sq Ft
1
Story
3
Bed
2.5
Bath
3
Car
3-Bedroom, 2008 Sq Ft Ranch Home - Plan #108-1976 - Main Exterior
Plan Collection
3-Bedroom, 2008 Sq Ft Ranch Home - Plan #108-1976 - Main Exterior
Plan#108-1976
Starting at$945
2008
Sq Ft
1
Story
3
Bed
2
Bath
2
Car
3-Bedroom, 2726 Sq Ft Craftsman Home Plan - 108-1065 - Main Exterior
Plan Collection
3-Bedroom, 2726 Sq Ft Craftsman Home Plan - 108-1065 - Main Exterior
Plan#108-1065
Starting at$1100
2726
Sq Ft
2
Story
3
Bed
2
Bath
2
Car
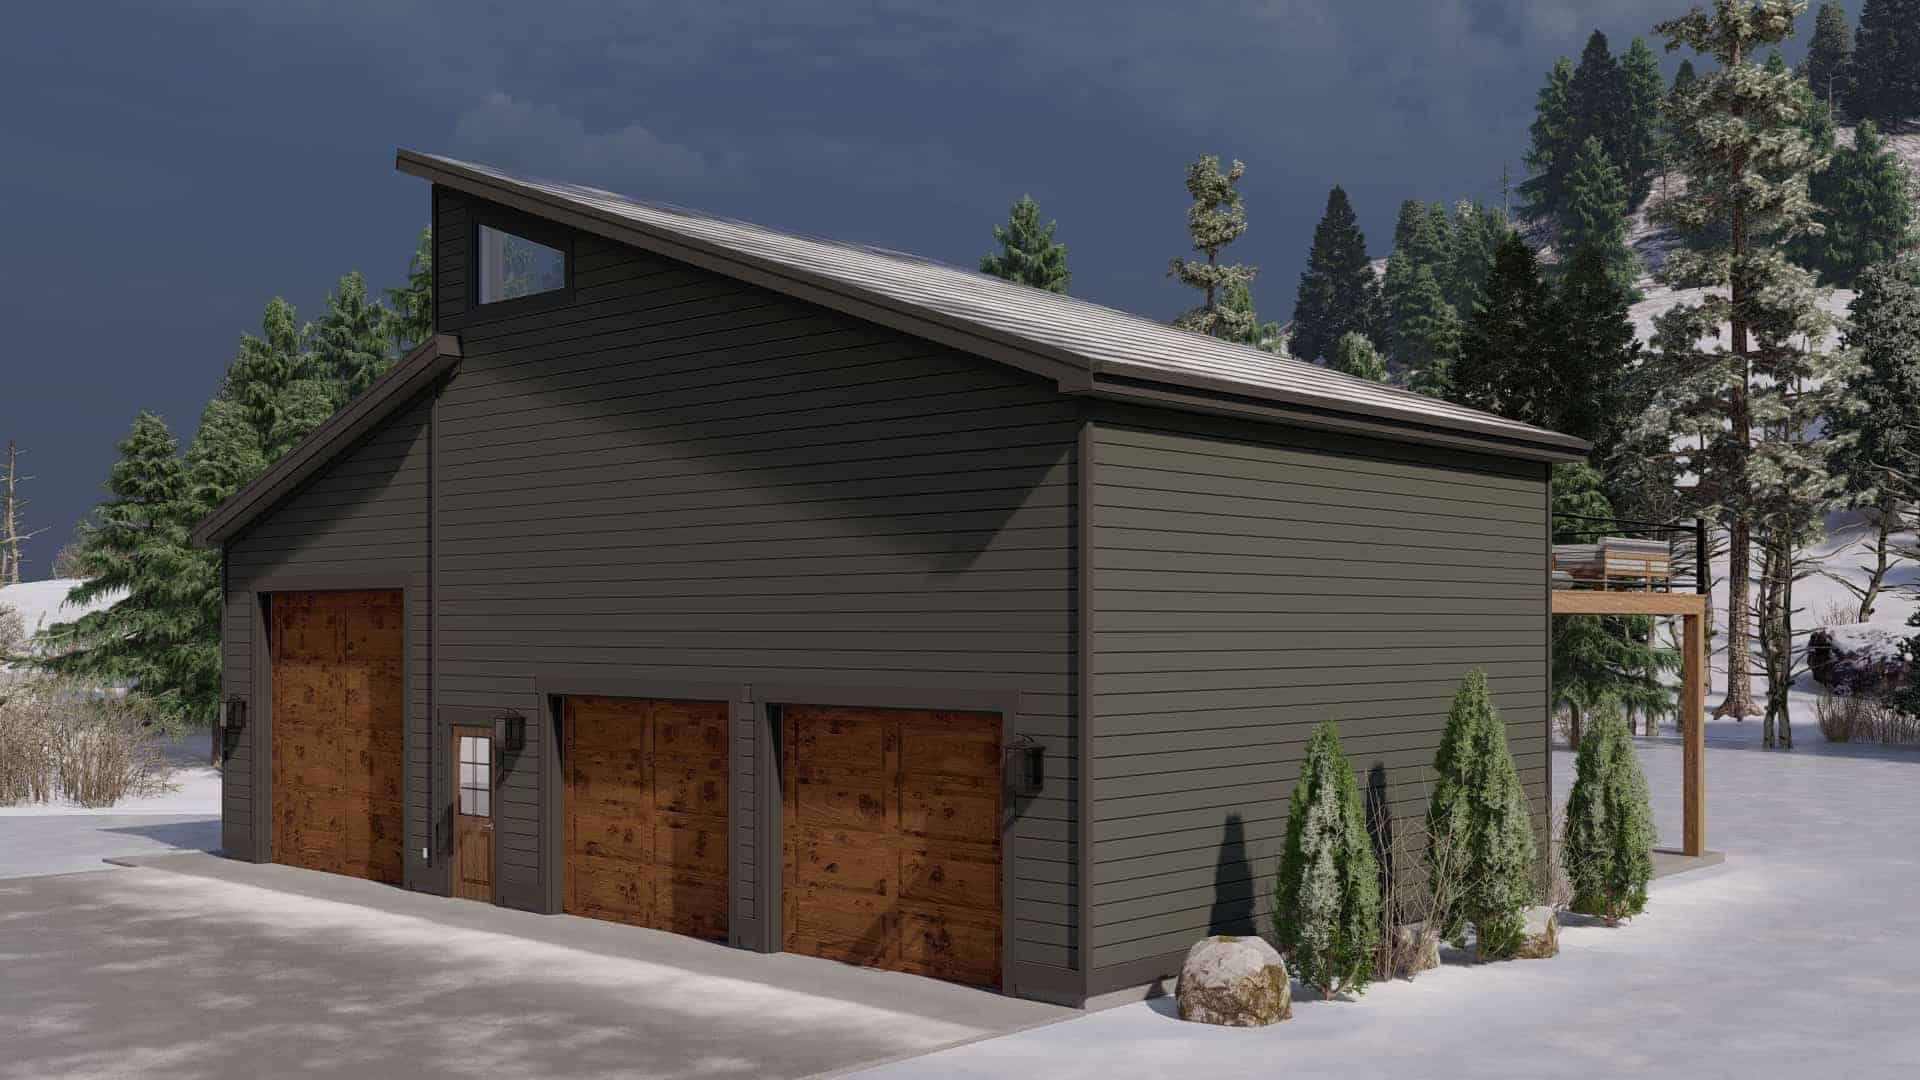
1-Bedroom, 600 Sq Ft Garage w/Apartments House Plan - 196-1921 - Front Exterior
Plan Collection
1-Bedroom, 600 Sq Ft Garage w/Apartments House Plan - 196-1921 - Front Exterior
Plan#196-1921
Starting at$1475
600
Sq Ft
2
Story
1
Bed
1
Bath
2
Car
3-Bedroom, 3786 Sq Ft Craftsman Home Plan - 213-1007 - Main Exterior
Plan Collection
3-Bedroom, 3786 Sq Ft Craftsman Home Plan - 213-1007 - Main Exterior
Plan#213-1007
Starting at$2295
3786
Sq Ft
2
Story
3
Bed
3.5
Bath
2
Car
3-Bedroom, 1990 Sq Ft Ranch Home - Plan #187-1166 - Main Exterior
Plan Collection
3-Bedroom, 1990 Sq Ft Ranch Home - Plan #187-1166 - Main Exterior
Plan#187-1166
Starting at$1150
1990
Sq Ft
1
Story
3
Bed
2
Bath
2
Car
4-Bedroom, 1875 Sq Ft Rustic House - Plan #204-1021 - Front Exterior
Plan Collection
4-Bedroom, 1875 Sq Ft Rustic House - Plan #204-1021 - Front Exterior
Plan#204-1021
Starting at$1540
1875
Sq Ft
1
Story
4
Bed
2
Bath
2
Car
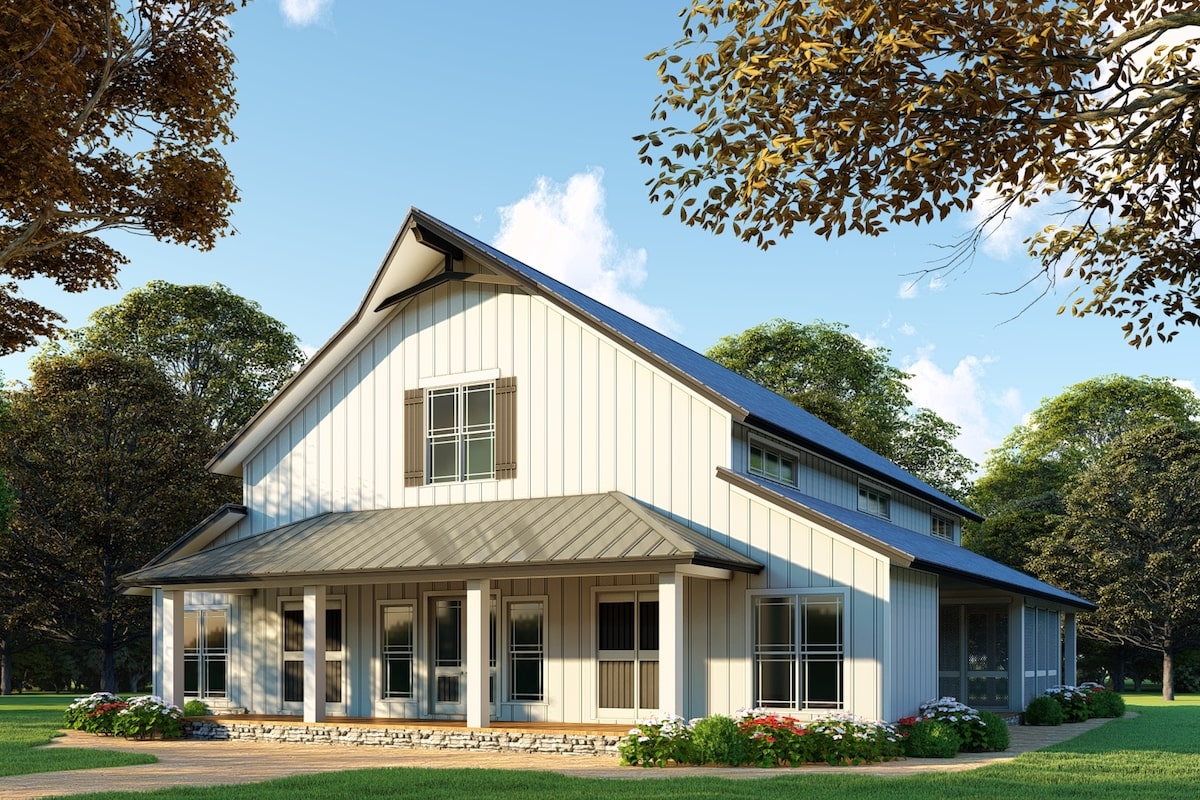
4-Bedroom, 5069 Sq Ft Farmhouse House - Plan #205-1005 - Front Exterior
Plan Collection
4-Bedroom, 5069 Sq Ft Farmhouse House - Plan #205-1005 - Front Exterior
Plan#205-1005
Starting at$3585
5069
Sq Ft
1.5
Story
4
Bed
4.5
Bath
3
Car
3-Bedroom, 3391 Sq Ft Log Cabin House Plan - 132-1709 - Front Exterior
Plan Collection
3-Bedroom, 3391 Sq Ft Log Cabin House Plan - 132-1709 - Front Exterior
Plan#132-1709
Starting at$1480
3391
Sq Ft
2
Story
3
Bed
3.5
Bath
0
Car
4-Bedroom, 4609 Sq Ft Prairie Home Plan - 161-1058 - Main Exterior
Plan Collection
4-Bedroom, 4609 Sq Ft Prairie Home Plan - 161-1058 - Main Exterior
Plan#161-1058
Starting at$3400
4609
Sq Ft
1
Story
4
Bed
4.5
Bath
3
Car
4-Bedroom, 2798 Sq Ft Multi-Unit Home - Plan #120-2679 - Main Exterior
Plan Collection
4-Bedroom, 2798 Sq Ft Multi-Unit Home - Plan #120-2679 - Main Exterior
Plan#120-2679
Starting at$2180
1399
Sq Ft
2
Story
2
Bed
2.5
Bath
0
Car
7-Bedroom, 7883 Sq Ft Luxury House Plan - 107-1031 - Front Exterior
Plan Collection
7-Bedroom, 7883 Sq Ft Luxury House Plan - 107-1031 - Front Exterior
Plan#107-1031
Starting at$2200
7883
Sq Ft
2
Story
7
Bed
7.5
Bath
3
Car
4-Bedroom, 1649 Sq Ft Contemporary House - Plan #193-1100 - Front Exterior
Plan Collection
4-Bedroom, 1649 Sq Ft Contemporary House - Plan #193-1100 - Front Exterior
Plan#193-1100
Starting at$1100
1649
Sq Ft
1
Story
4
Bed
2
Bath
2
Car
5-Bedroom, 1996 Sq Ft Texas Style Home Plan - 178-1223 - Main Exterior
Plan Collection
5-Bedroom, 1996 Sq Ft Texas Style Home Plan - 178-1223 - Main Exterior
Plan#178-1223
Starting at$1105
1996
Sq Ft
1
Story
5
Bed
3
Bath
3
Car
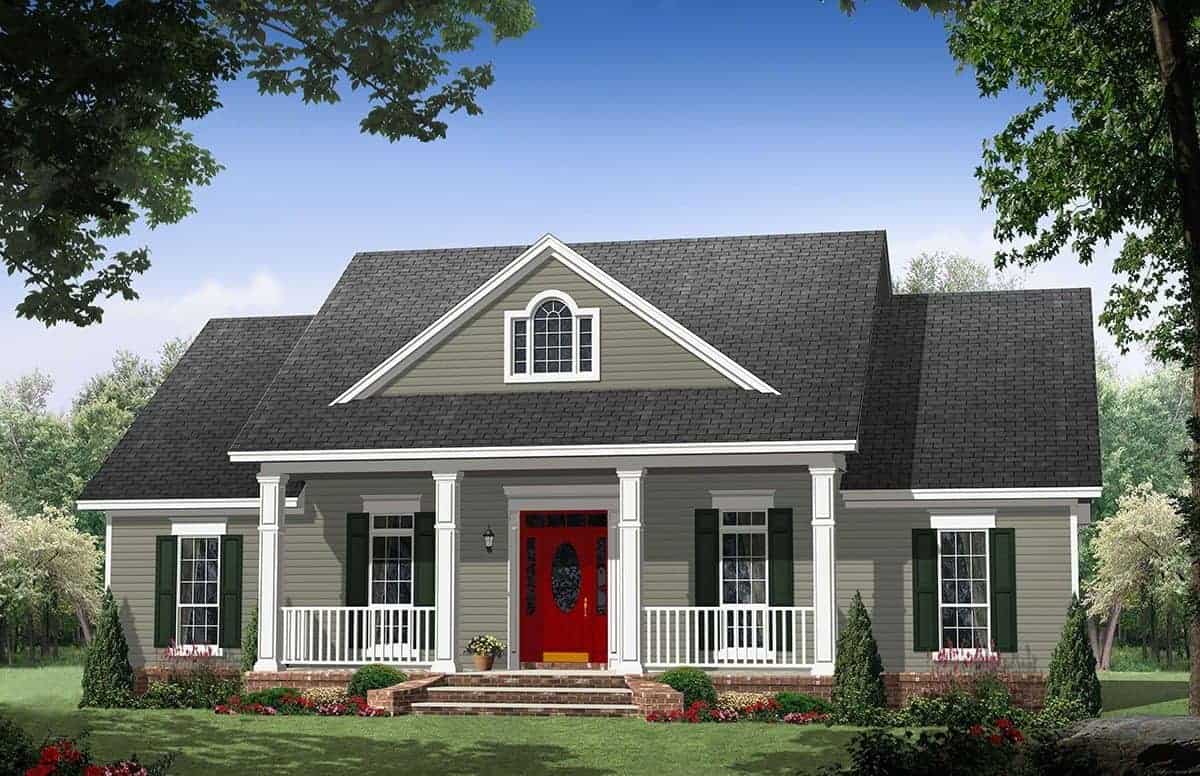
3-Bedroom, 1720 Sq Ft Traditional House Plan - 141-1261 - Front Exterior
Plan Collection
3-Bedroom, 1720 Sq Ft Traditional House Plan - 141-1261 - Front Exterior
Plan#141-1261
Starting at$1300
1720
Sq Ft
1
Story
3
Bed
2
Bath
2
Car
2–4-Bedroom, 2491 Sq Ft Cottage Home - Plan #161-1096 - Main Exterior
Plan Collection
2–4-Bedroom, 2491 Sq Ft Cottage Home - Plan #161-1096 - Main Exterior
Plan#161-1096
Starting at$1750
2491
Sq Ft
1
Story
2
Bed
2.5
Bath
3
Car
5-Bedroom, 4988 Sq Ft Luxury Home - Plan #120-2701 - Main Exterior
Plan Collection
5-Bedroom, 4988 Sq Ft Luxury Home - Plan #120-2701 - Main Exterior
Plan#120-2701
Starting at$3365
4988
Sq Ft
1
Story
5
Bed
4.5
Bath
3
Car
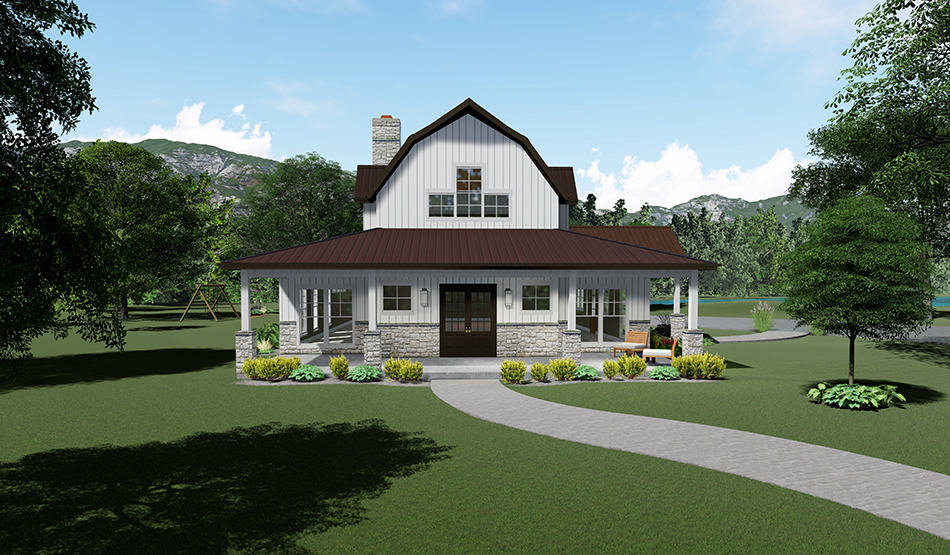
4-Bedroom, 2232 Sq Ft Farmhouse Home Plan - 120-2667 - Main Exterior
Plan Collection
4-Bedroom, 2232 Sq Ft Farmhouse Home Plan - 120-2667 - Main Exterior
Plan#120-2667
Starting at$1305
2232
Sq Ft
1.5
Story
4
Bed
3
Bath
2
Car
3-Bedroom, 4121 Sq Ft European Home Plan - 153-1897 - Main Exterior
Plan Collection
3-Bedroom, 4121 Sq Ft European Home Plan - 153-1897 - Main Exterior
Plan#153-1897
Starting at$2250
4121
Sq Ft
2
Story
3
Bed
3.5
Bath
3
Car
4-Bedroom, 3491 Sq Ft Ranch House - Plan #196-1063 - Front Exterior
Plan Collection
4-Bedroom, 3491 Sq Ft Ranch House - Plan #196-1063 - Front Exterior
Plan#196-1063
Starting at$1615
3491
Sq Ft
1
Story
4
Bed
4.5
Bath
3
Car
3-Bedroom, 1872 Sq Ft Contemporary House - Plan #120-2675 - Front Exterior
Plan Collection
3-Bedroom, 1872 Sq Ft Contemporary House - Plan #120-2675 - Front Exterior
Plan#120-2675
Starting at$1255
1872
Sq Ft
1
Story
3
Bed
3
Bath
2
Car
4-Bedroom, 3455 Sq Ft Luxury House - Plan #169-1189 - Front Exterior
Plan Collection
4-Bedroom, 3455 Sq Ft Luxury House - Plan #169-1189 - Front Exterior
Plan#169-1189
Starting at$1025
3455
Sq Ft
2
Story
4
Bed
3.5
Bath
3
Car
3-Bedroom, 1979 Sq Ft Cottage Home - Plan #196-1053 - Main Exterior
Plan Collection
3-Bedroom, 1979 Sq Ft Cottage Home - Plan #196-1053 - Main Exterior
Plan#196-1053
Starting at$940
1979
Sq Ft
2
Story
3
Bed
2
Bath
0
Car
6-Bedroom, 6858 Sq Ft Georgian House Plan - 196-1023 - Front Exterior
Plan Collection
6-Bedroom, 6858 Sq Ft Georgian House Plan - 196-1023 - Front Exterior
Plan#196-1023
Starting at$2440
6858
Sq Ft
2
Story
6
Bed
4.5
Bath
3
Car
3-Bedroom, 2793 Sq Ft Prairie House - Plan #108-1958 - Front Exterior
Plan Collection
3-Bedroom, 2793 Sq Ft Prairie House - Plan #108-1958 - Front Exterior
Plan#108-1958
Starting at$1100
2793
Sq Ft
1
Story
3
Bed
2.5
Bath
3
Car
3-Bedroom, 2008 Sq Ft Ranch Home - Plan #108-1976 - Main Exterior
Plan Collection
3-Bedroom, 2008 Sq Ft Ranch Home - Plan #108-1976 - Main Exterior
Plan#108-1976
Starting at$945
2008
Sq Ft
1
Story
3
Bed
2
Bath
2
Car
3-Bedroom, 2726 Sq Ft Craftsman Home Plan - 108-1065 - Main Exterior
Plan Collection
3-Bedroom, 2726 Sq Ft Craftsman Home Plan - 108-1065 - Main Exterior
Plan#108-1065
Starting at$1100
2726
Sq Ft
2
Story
3
Bed
2
Bath
2
Car
1-Bedroom, 600 Sq Ft Garage w/Apartments House Plan - 196-1921 - Front Exterior
Plan Collection
1-Bedroom, 600 Sq Ft Garage w/Apartments House Plan - 196-1921 - Front Exterior
Plan#196-1921
Starting at$1475
600
Sq Ft
2
Story
1
Bed
1
Bath
2
Car
3-Bedroom, 3786 Sq Ft Craftsman Home Plan - 213-1007 - Main Exterior
Plan Collection
3-Bedroom, 3786 Sq Ft Craftsman Home Plan - 213-1007 - Main Exterior
Plan#213-1007
Starting at$2295
3786
Sq Ft
2
Story
3
Bed
3.5
Bath
2
Car
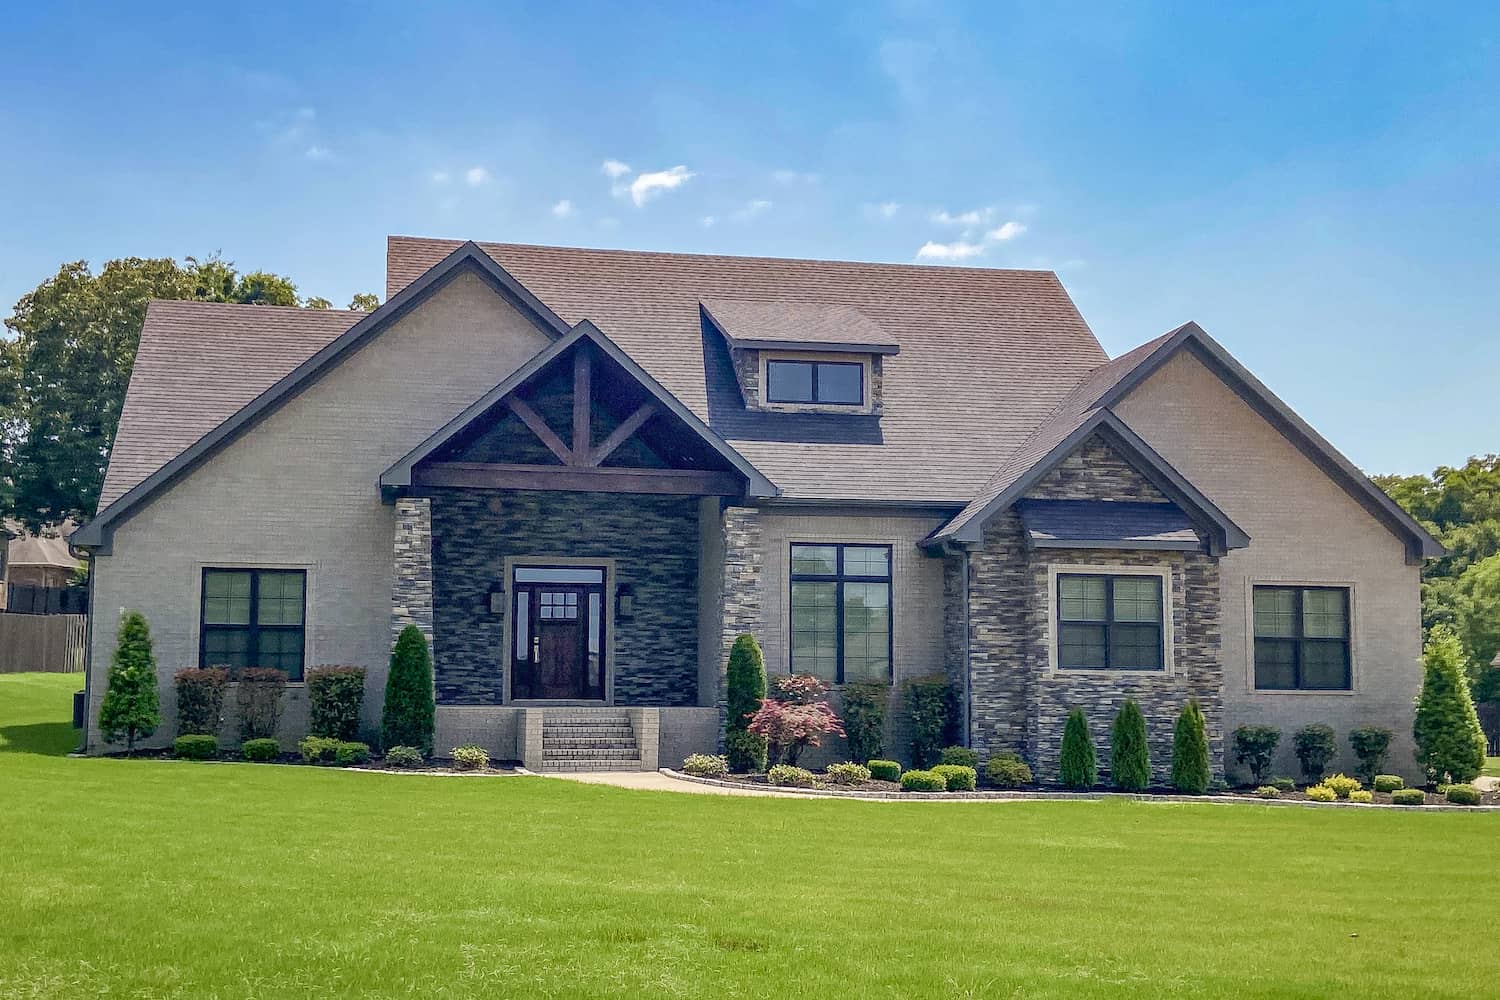
3-Bedroom, 1990 Sq Ft Ranch Home - Plan #187-1166 - Main Exterior
Plan Collection
3-Bedroom, 1990 Sq Ft Ranch Home - Plan #187-1166 - Main Exterior
Plan#187-1166
Starting at$1150
1990
Sq Ft
1
Story
3
Bed
2
Bath
2
Car
4-Bedroom, 1875 Sq Ft Rustic House - Plan #204-1021 - Front Exterior
Plan Collection
4-Bedroom, 1875 Sq Ft Rustic House - Plan #204-1021 - Front Exterior
Plan#204-1021
Starting at$1540
1875
Sq Ft
1
Story
4
Bed
2
Bath
2
Car
4-Bedroom, 5069 Sq Ft Farmhouse House - Plan #205-1005 - Front Exterior
Plan Collection
4-Bedroom, 5069 Sq Ft Farmhouse House - Plan #205-1005 - Front Exterior
Plan#205-1005
Starting at$3585
5069
Sq Ft
1.5
Story
4
Bed
4.5
Bath
3
Car
3-Bedroom, 3391 Sq Ft Log Cabin House Plan - 132-1709 - Front Exterior
Plan Collection
3-Bedroom, 3391 Sq Ft Log Cabin House Plan - 132-1709 - Front Exterior
Plan#132-1709
Starting at$1480
3391
Sq Ft
2
Story
3
Bed
3.5
Bath
0
Car

4-Bedroom, 4609 Sq Ft Prairie Home Plan - 161-1058 - Main Exterior
Plan Collection
4-Bedroom, 4609 Sq Ft Prairie Home Plan - 161-1058 - Main Exterior
Plan#161-1058
Starting at$3400
4609
Sq Ft
1
Story
4
Bed
4.5
Bath
3
Car
4-Bedroom, 2798 Sq Ft Multi-Unit Home - Plan #120-2679 - Main Exterior
Plan Collection
4-Bedroom, 2798 Sq Ft Multi-Unit Home - Plan #120-2679 - Main Exterior
Plan#120-2679
Starting at$2180
1399
Sq Ft
2
Story
2
Bed
2.5
Bath
0
Car
7-Bedroom, 7883 Sq Ft Luxury House Plan - 107-1031 - Front Exterior
Plan Collection
7-Bedroom, 7883 Sq Ft Luxury House Plan - 107-1031 - Front Exterior
Plan#107-1031
Starting at$2200
7883
Sq Ft
2
Story
7
Bed
7.5
Bath
3
Car
4-Bedroom, 1649 Sq Ft Contemporary House - Plan #193-1100 - Front Exterior
Plan Collection
4-Bedroom, 1649 Sq Ft Contemporary House - Plan #193-1100 - Front Exterior
Plan#193-1100
Starting at$1100
1649
Sq Ft
1
Story
4
Bed
2
Bath
2
Car
5-Bedroom, 1996 Sq Ft Texas Style Home Plan - 178-1223 - Main Exterior
Plan Collection
5-Bedroom, 1996 Sq Ft Texas Style Home Plan - 178-1223 - Main Exterior
Plan#178-1223
Starting at$1105
1996
Sq Ft
1
Story
5
Bed
3
Bath
3
Car
3-Bedroom, 1720 Sq Ft Traditional House Plan - 141-1261 - Front Exterior
Plan Collection
3-Bedroom, 1720 Sq Ft Traditional House Plan - 141-1261 - Front Exterior
Plan#141-1261
Starting at$1300
1720
Sq Ft
1
Story
3
Bed
2
Bath
2
Car
2–4-Bedroom, 2491 Sq Ft Cottage Home - Plan #161-1096 - Main Exterior
Plan Collection
2–4-Bedroom, 2491 Sq Ft Cottage Home - Plan #161-1096 - Main Exterior
Plan#161-1096
Starting at$1750
2491
Sq Ft
1
Story
2
Bed
2.5
Bath
3
Car
5-Bedroom, 4988 Sq Ft Luxury Home - Plan #120-2701 - Main Exterior
Plan Collection
5-Bedroom, 4988 Sq Ft Luxury Home - Plan #120-2701 - Main Exterior
Plan#120-2701
Starting at$3365
4988
Sq Ft
1
Story
5
Bed
4.5
Bath
3
Car
4-Bedroom, 2232 Sq Ft Farmhouse Home Plan - 120-2667 - Main Exterior
Plan Collection
4-Bedroom, 2232 Sq Ft Farmhouse Home Plan - 120-2667 - Main Exterior
Plan#120-2667
Starting at$1305
2232
Sq Ft
1.5
Story
4
Bed
3
Bath
2
Car
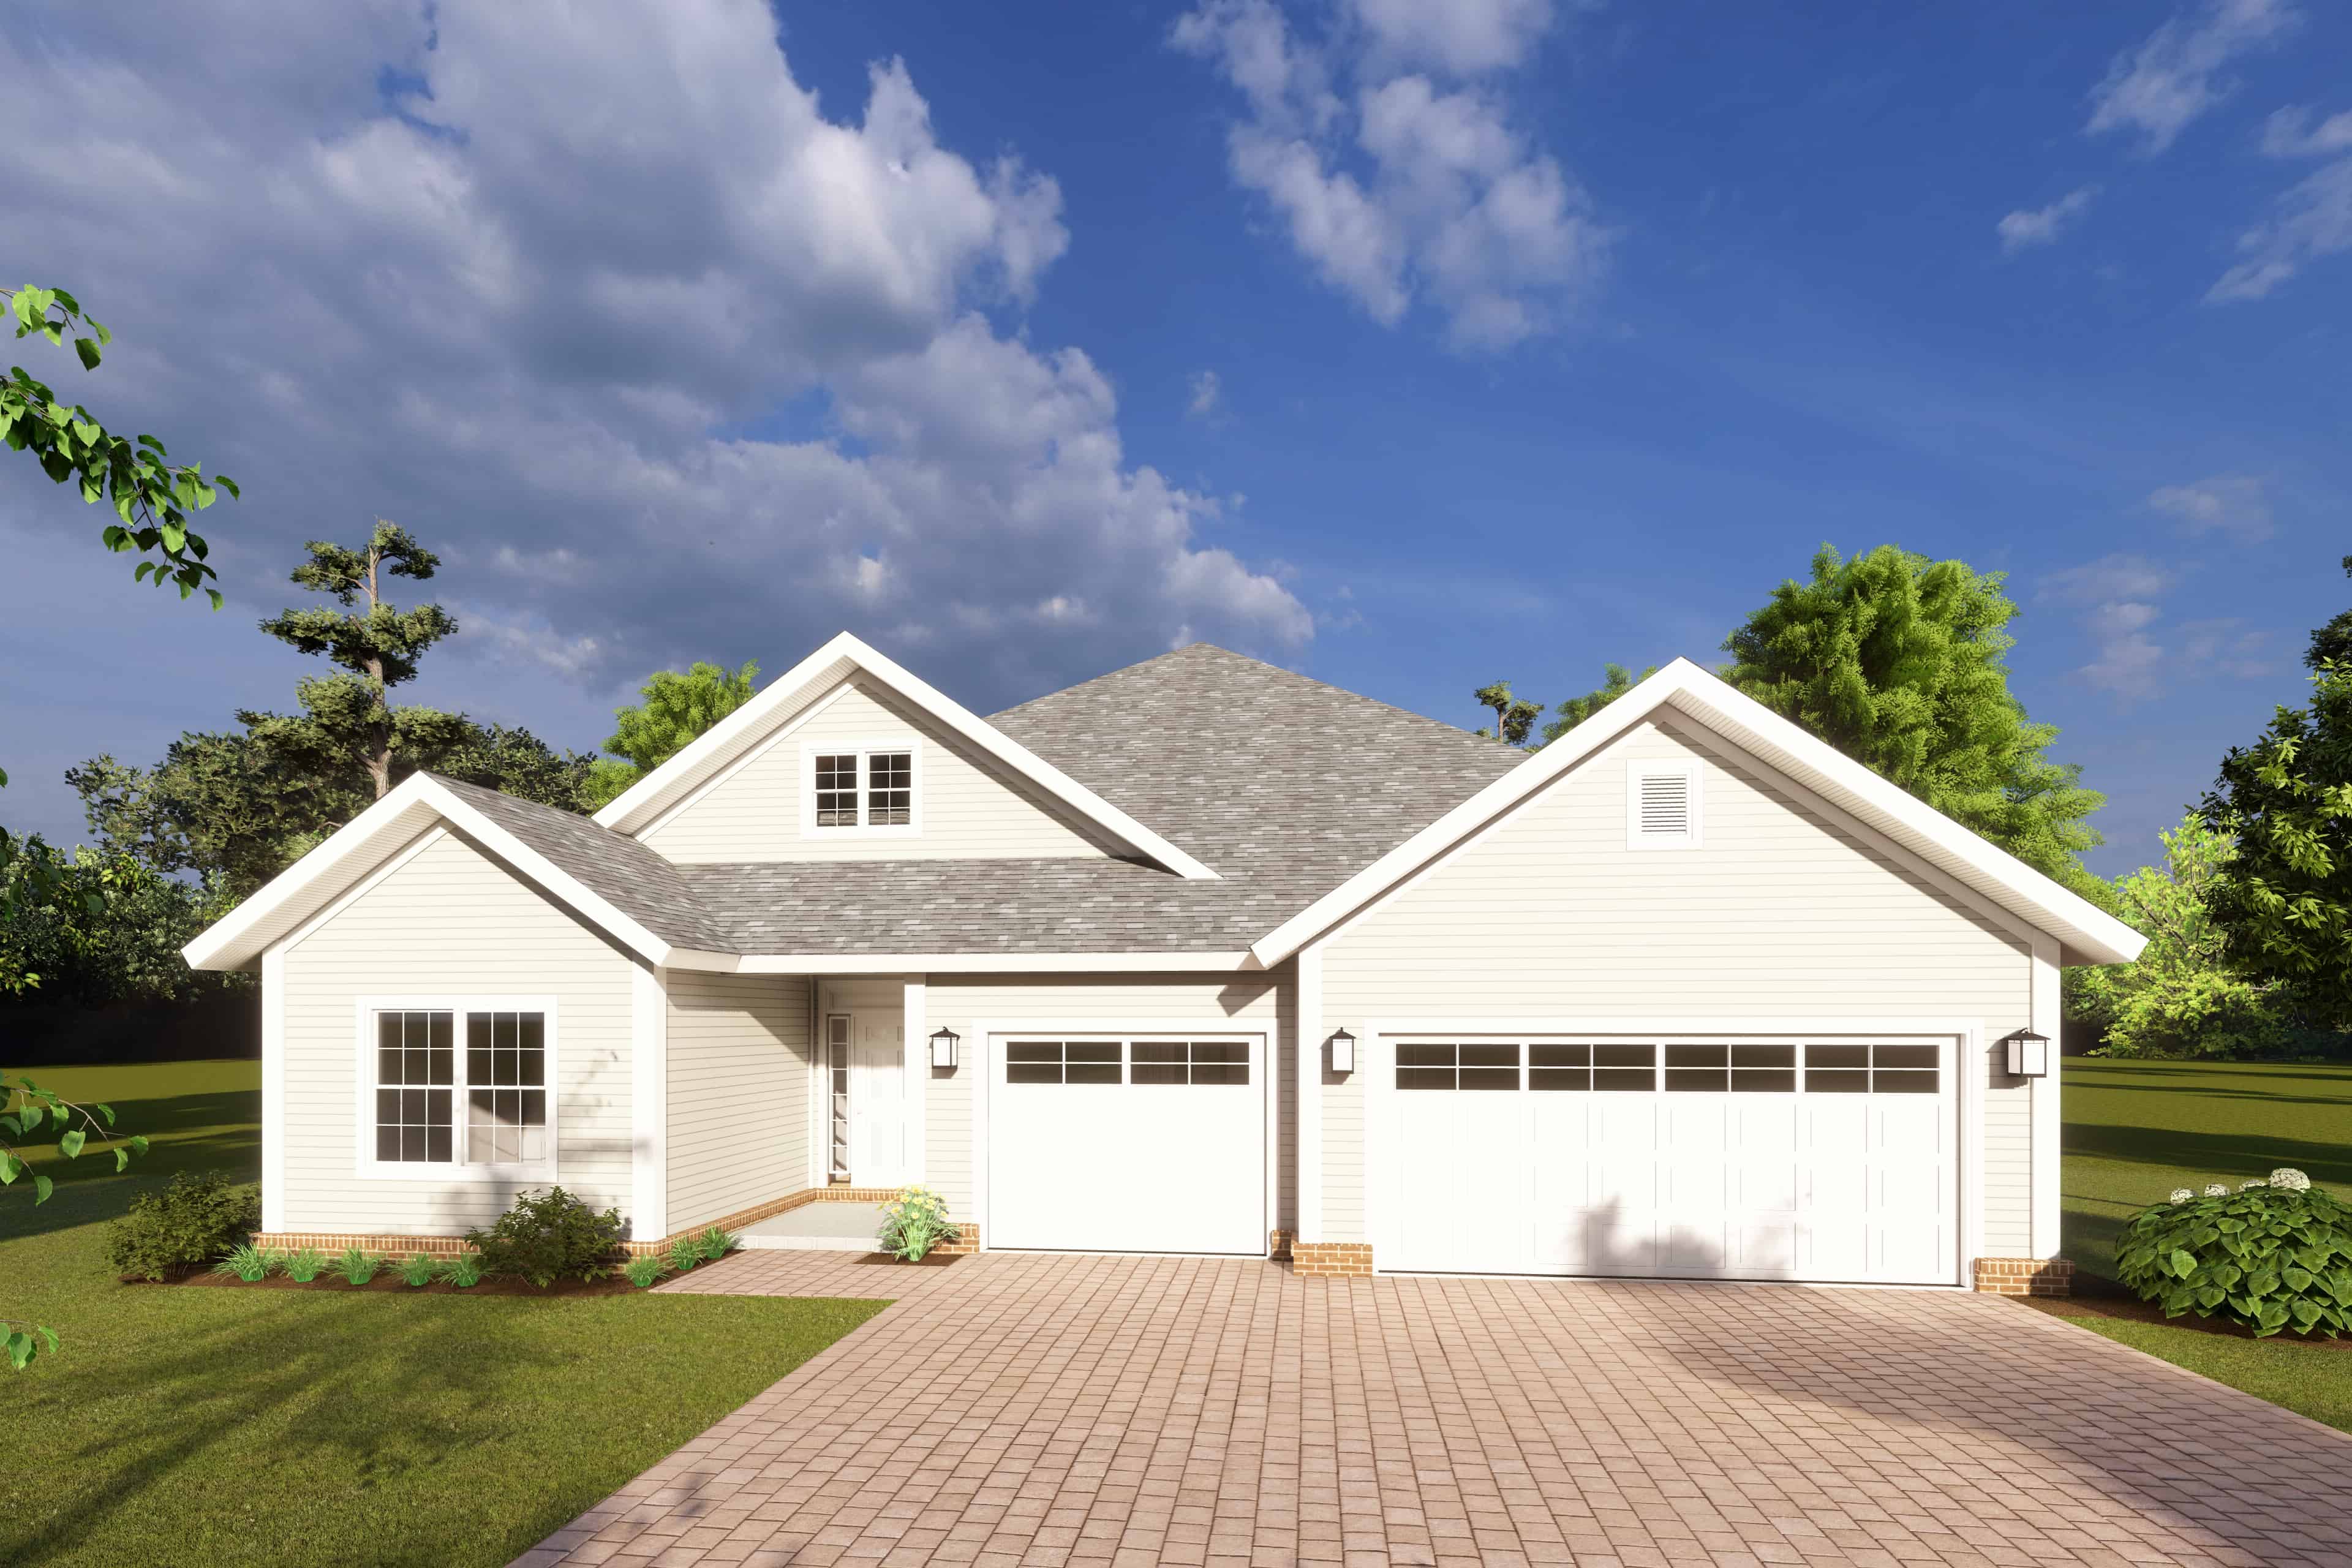
3-Bedroom, 4121 Sq Ft European Home Plan - 153-1897 - Main Exterior
Plan Collection
3-Bedroom, 4121 Sq Ft European Home Plan - 153-1897 - Main Exterior
Plan#153-1897
Starting at$2250
4121
Sq Ft
2
Story
3
Bed
3.5
Bath
3
Car
4-Bedroom, 3491 Sq Ft Ranch House - Plan #196-1063 - Front Exterior
Plan Collection
4-Bedroom, 3491 Sq Ft Ranch House - Plan #196-1063 - Front Exterior
Plan#196-1063
Starting at$1615
3491
Sq Ft
1
Story
4
Bed
4.5
Bath
3
Car
1...5455565758...342