75-85 Foot Wide, With In-Law Suite House Plans
Clear AllSort ByTrending
27
Plan Results
Plan Results


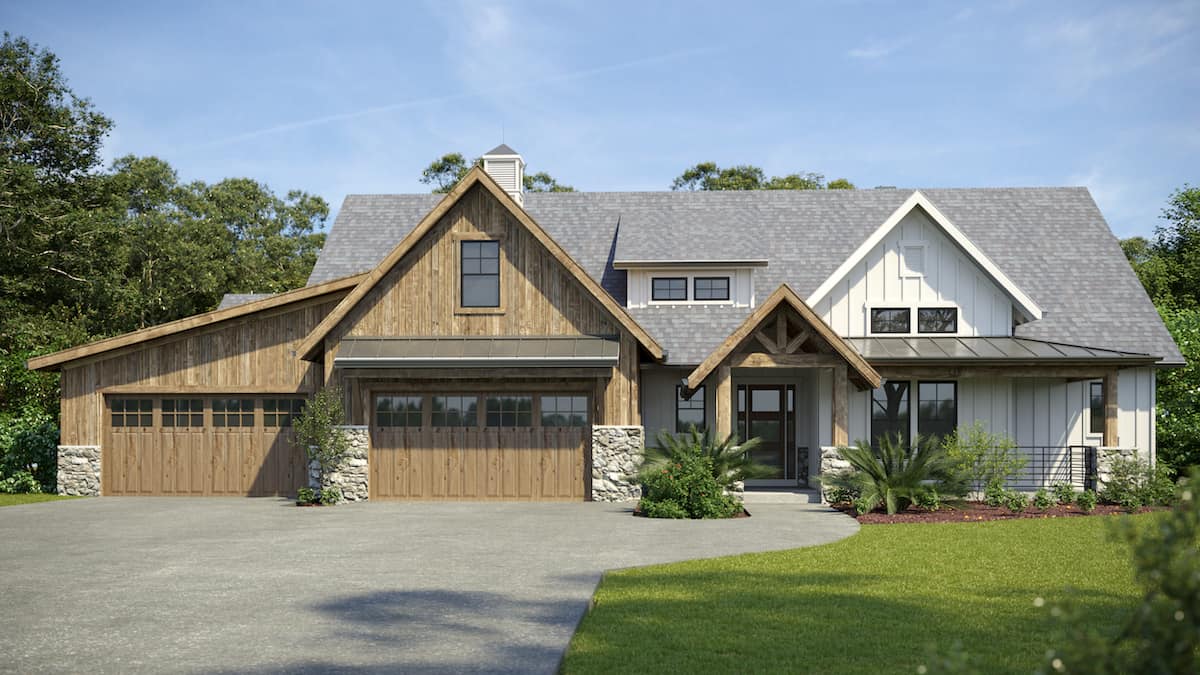
Plan#161-1141
Starting at$2200
3359
Sq Ft
1.5
Story
4
Bed
3.5
Bath
4
Car
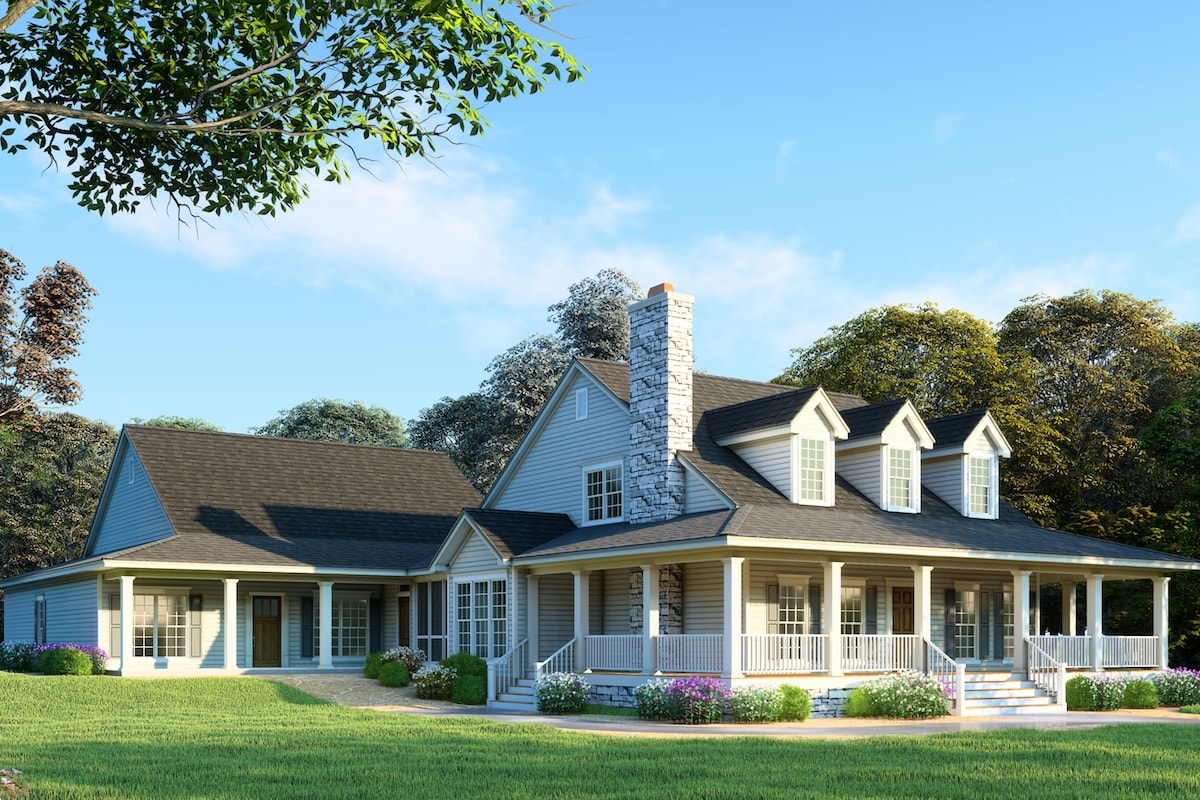
Plan#193-1017
Starting at$2450
3437
Sq Ft
1
Story
6
Bed
4
Bath
3
Car
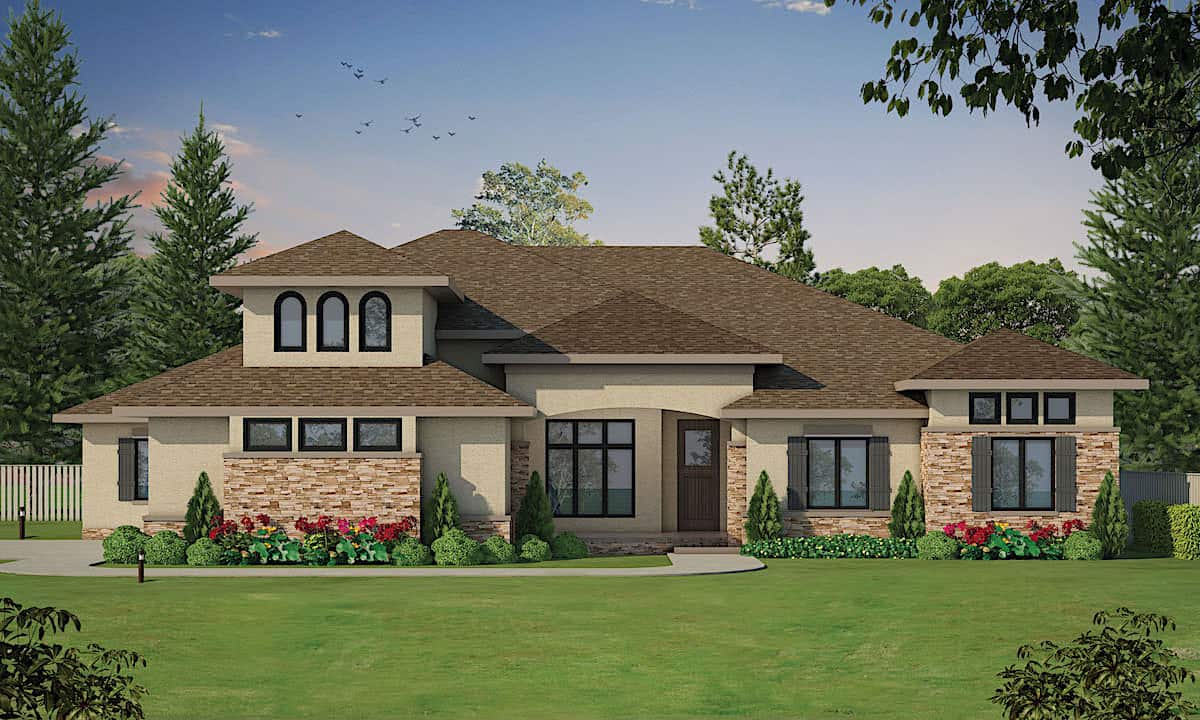
Plan#120-2659
Starting at$1405
3015
Sq Ft
1
Story
4
Bed
3.5
Bath
3
Car
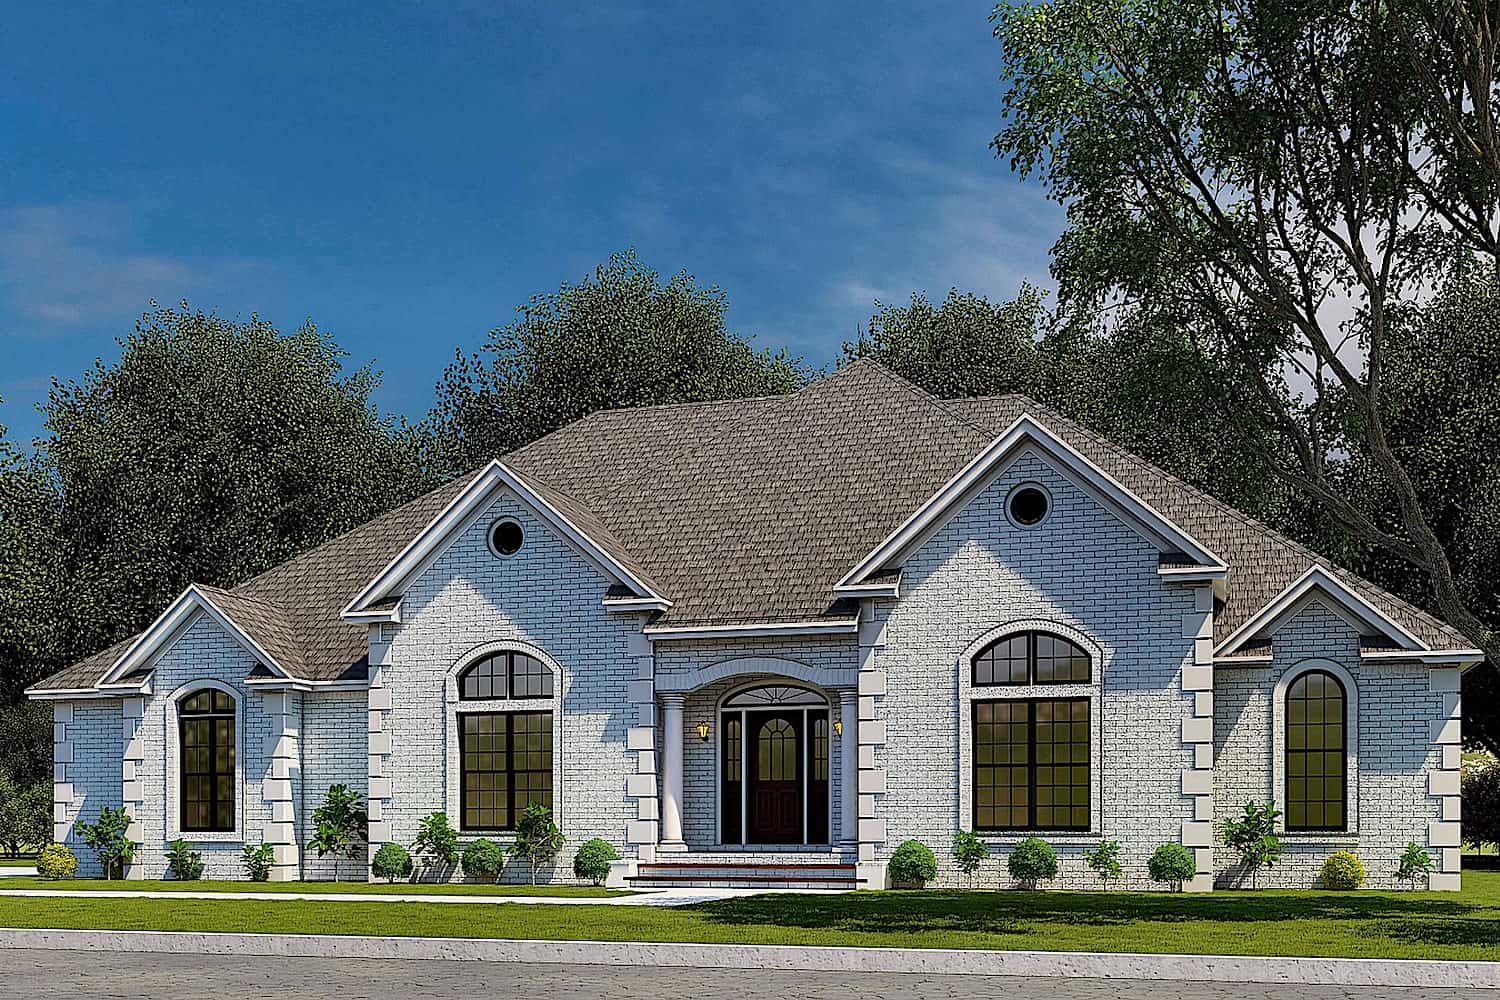
Plan#153-1751
Starting at$1100
2833
Sq Ft
1
Story
4
Bed
2.5
Bath
2
Car
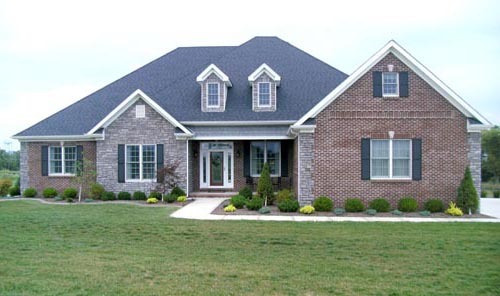
Plan#153-1806
Starting at$1350
2952
Sq Ft
1
Story
4
Bed
3.5
Bath
3
Car
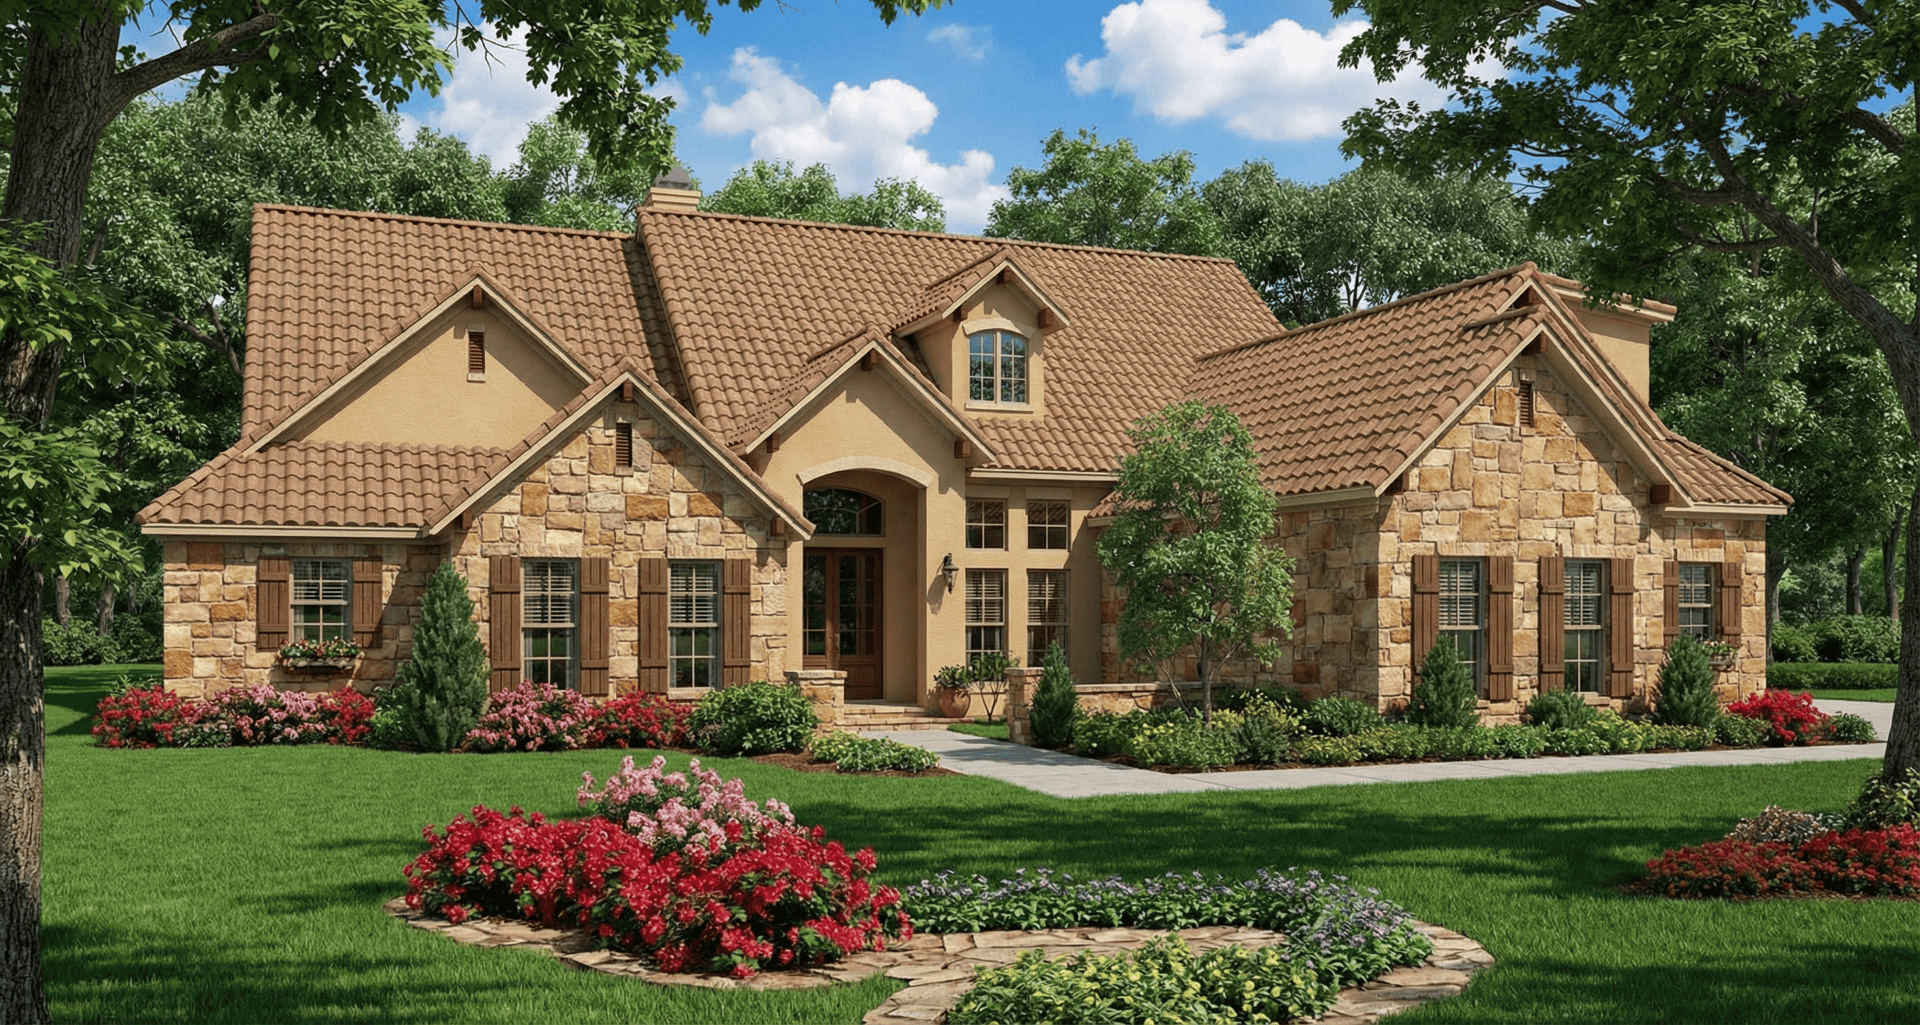
Plan#153-1659
Starting at$1350
3003
Sq Ft
1
Story
5
Bed
4
Bath
3
Car
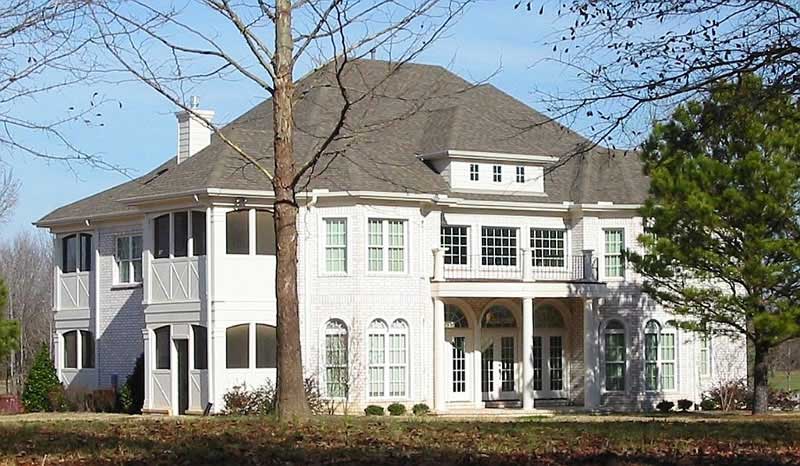
Plan#170-1006
Starting at$1920
5625
Sq Ft
2
Story
7
Bed
4
Bath
3
Car
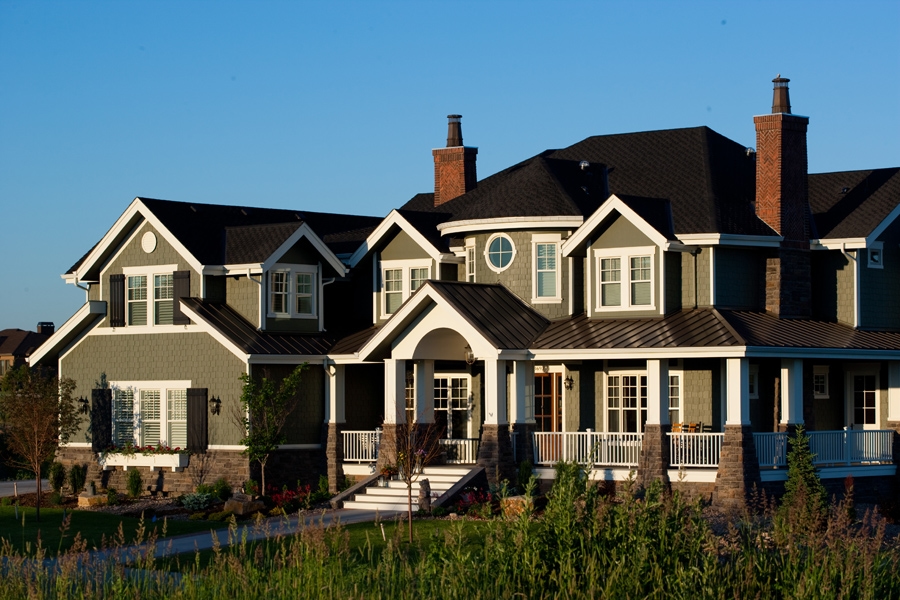
Plan#161-1044
Starting at$4900
10266
Sq Ft
2
Story
6
Bed
7.5
Bath
3
Car

Plan#153-1868
Starting at$1100
2880
Sq Ft
1
Story
5
Bed
4
Bath
3
Car
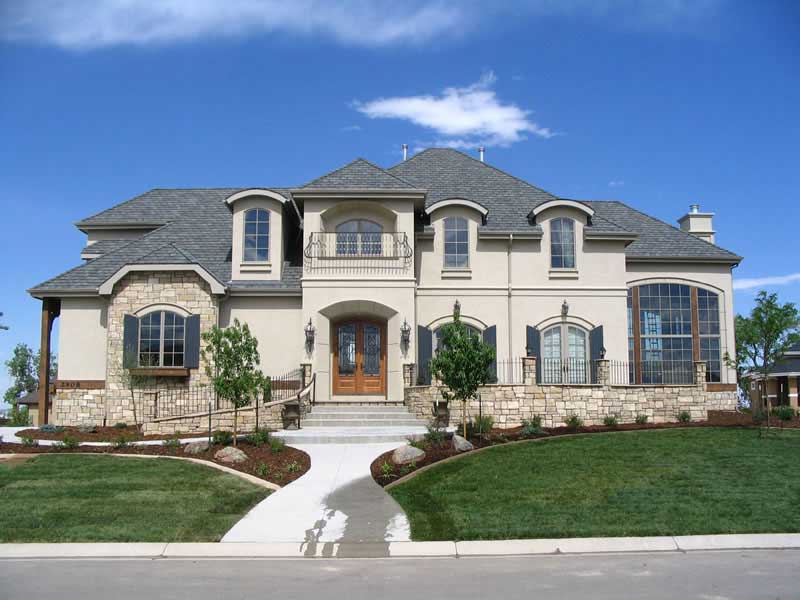
Plan#161-1047
Starting at$2650
5613
Sq Ft
2
Story
5
Bed
4.5
Bath
3
Car
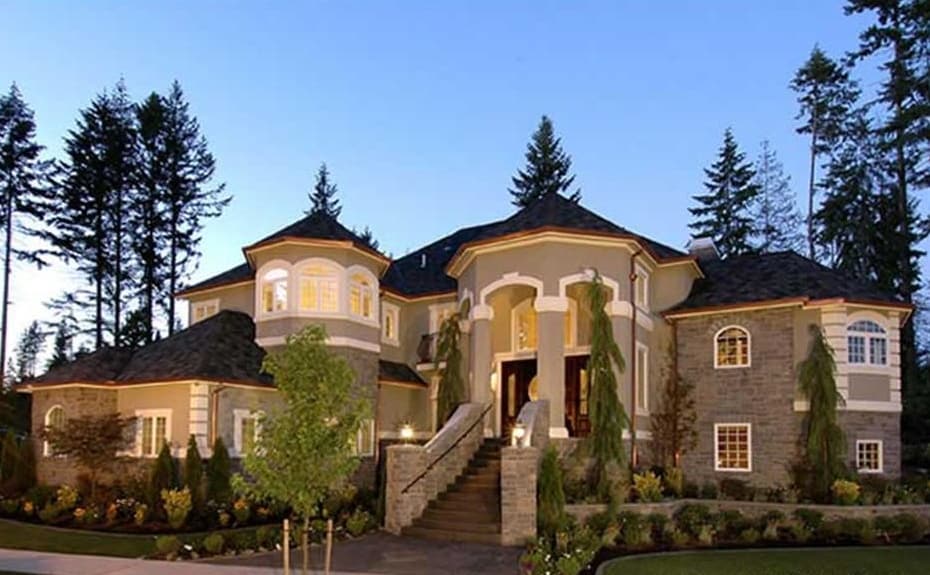
Plan#115-1174
Starting at$2900
4684
Sq Ft
2
Story
4
Bed
3.5
Bath
3
Car
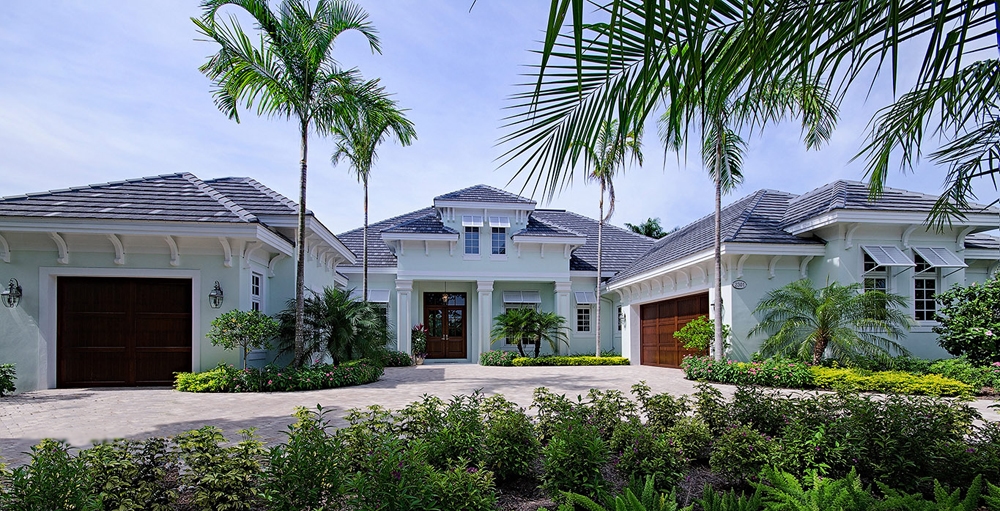
Plan#175-1110
Starting at$3200
5082
Sq Ft
2
Story
4
Bed
4.5
Bath
3
Car
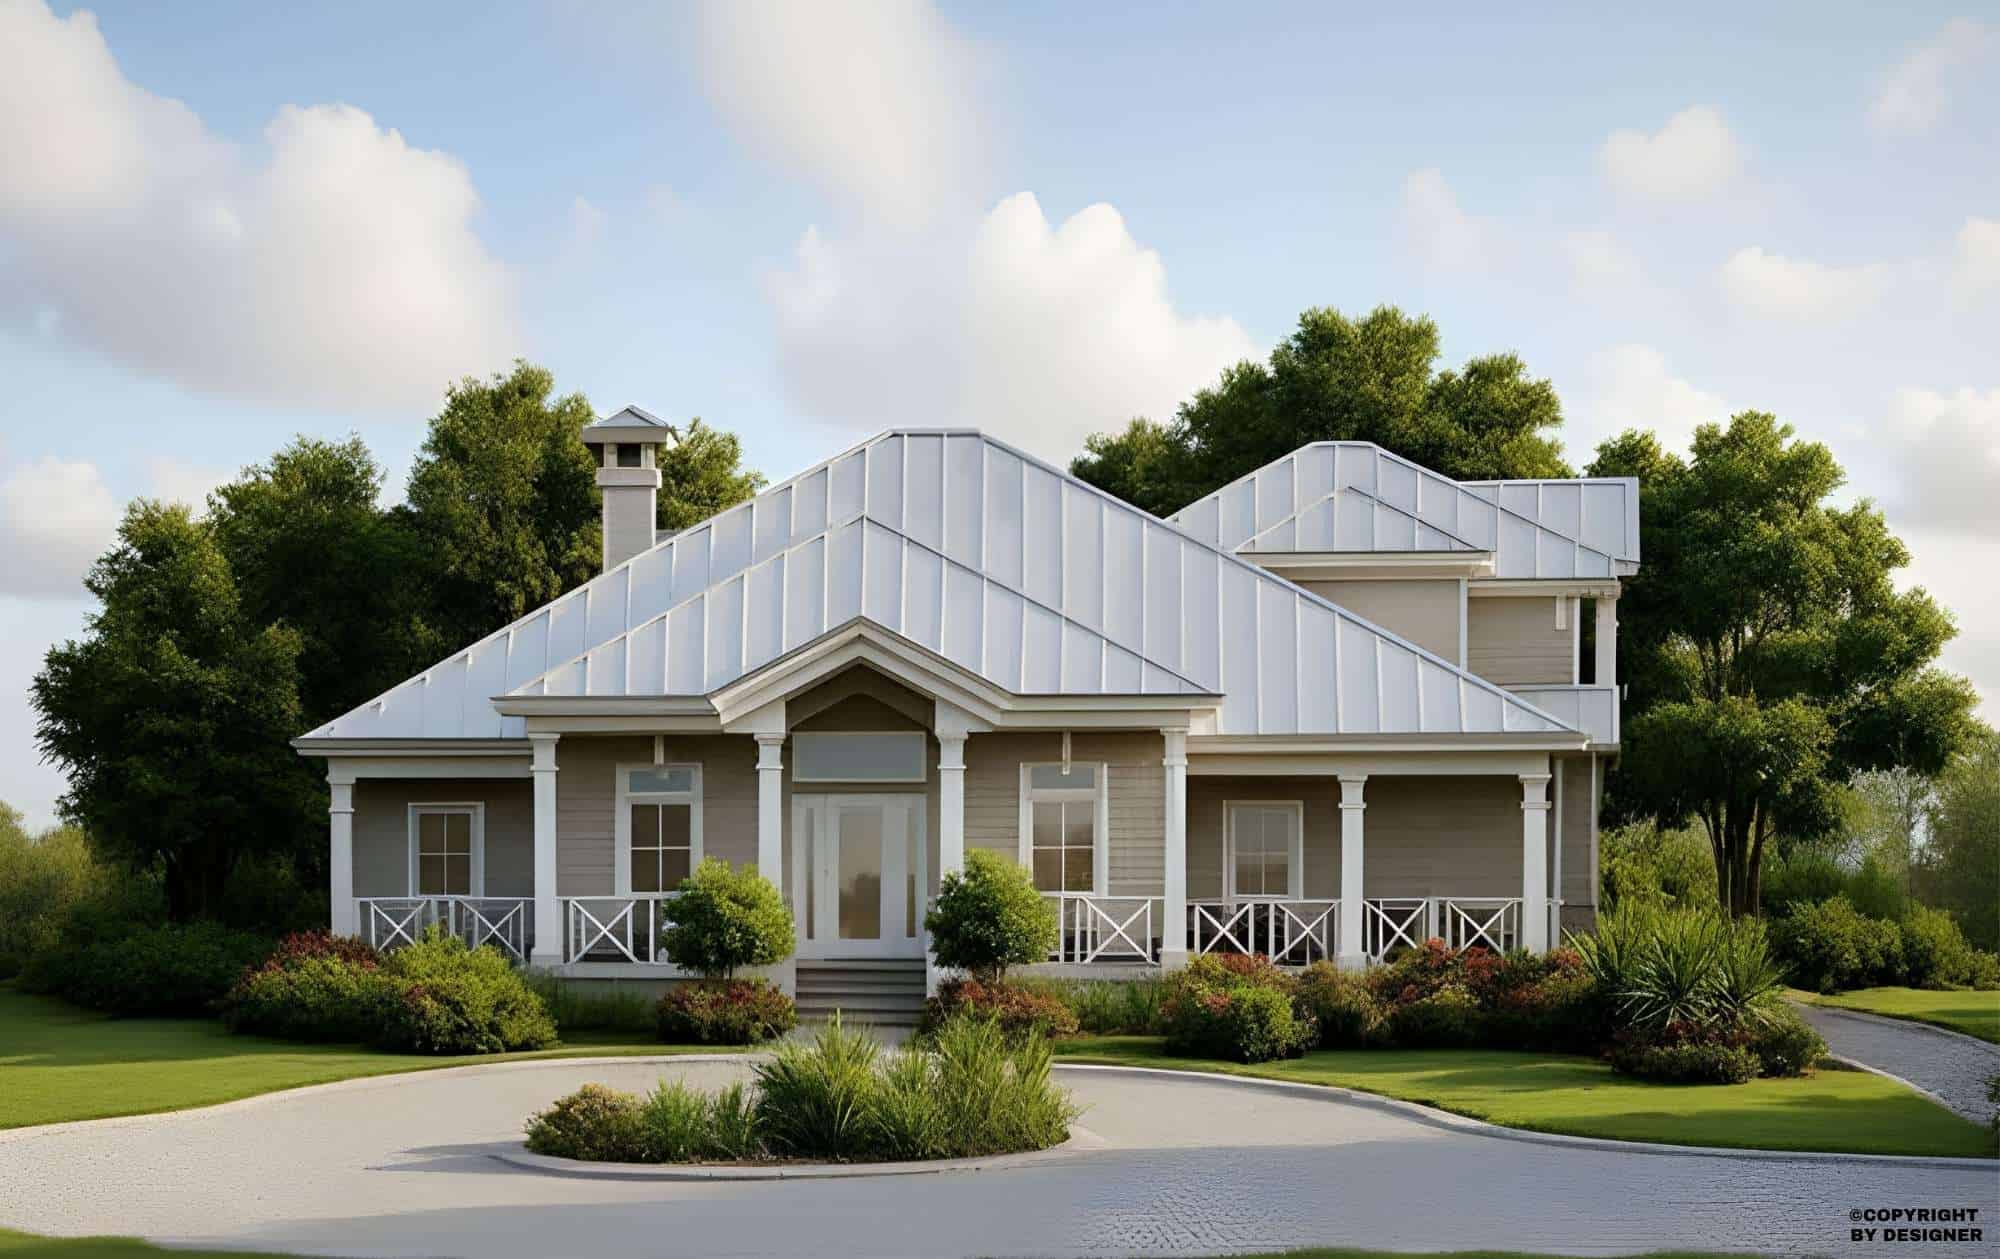
Plan#175-1024
Starting at$1500
3020
Sq Ft
2
Story
4
Bed
3.5
Bath
2
Car
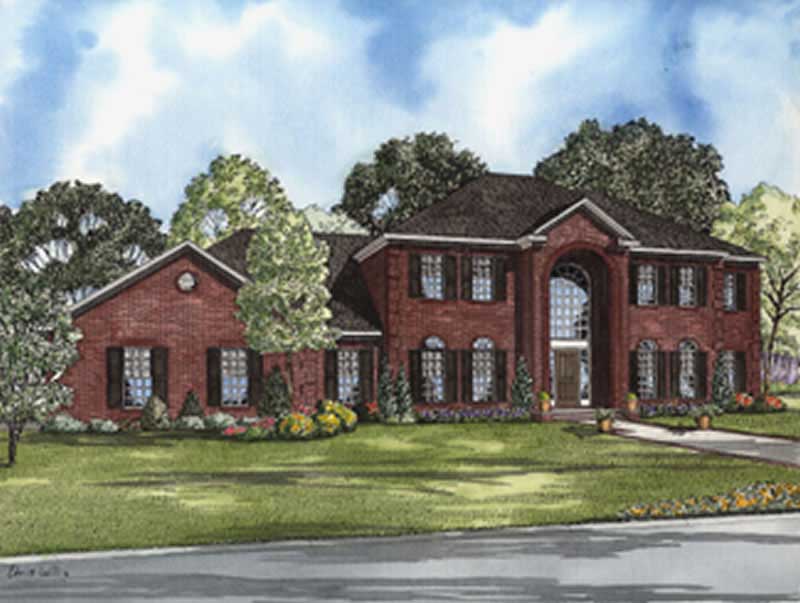
Plan#153-1903
Starting at$1350
3558
Sq Ft
2
Story
4
Bed
4.5
Bath
3
Car
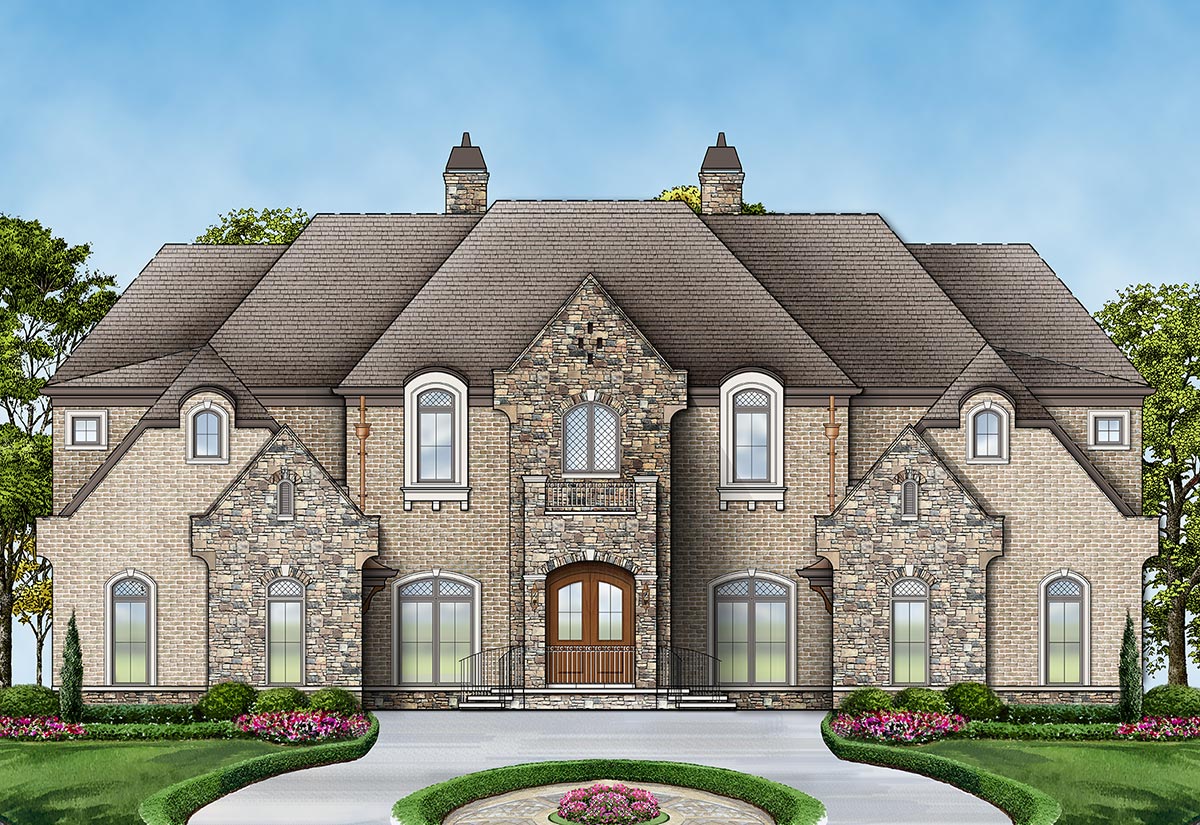
Plan#106-1277
Starting at$3295
6092
Sq Ft
2
Story
6
Bed
6.5
Bath
4
Car
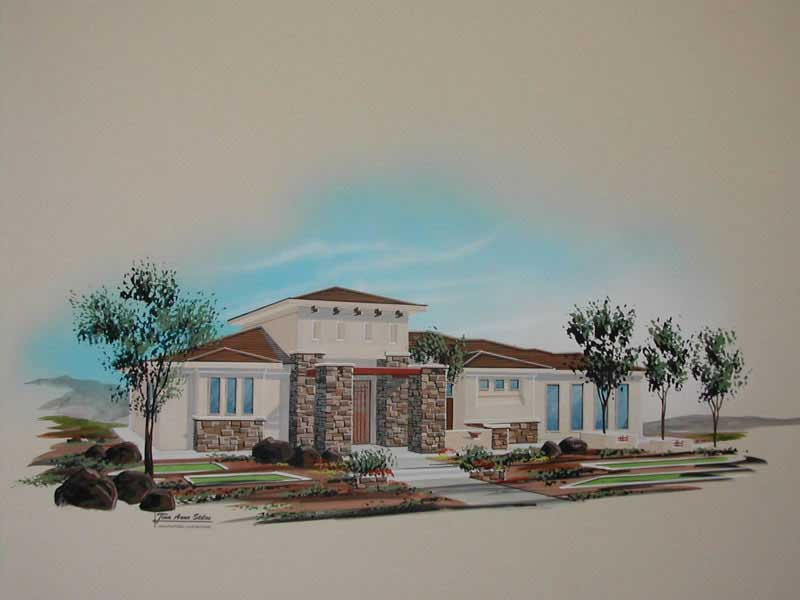
Plan#125-1039
Starting at$3028
2422
Sq Ft
1
Story
5
Bed
4
Bath
3
Car
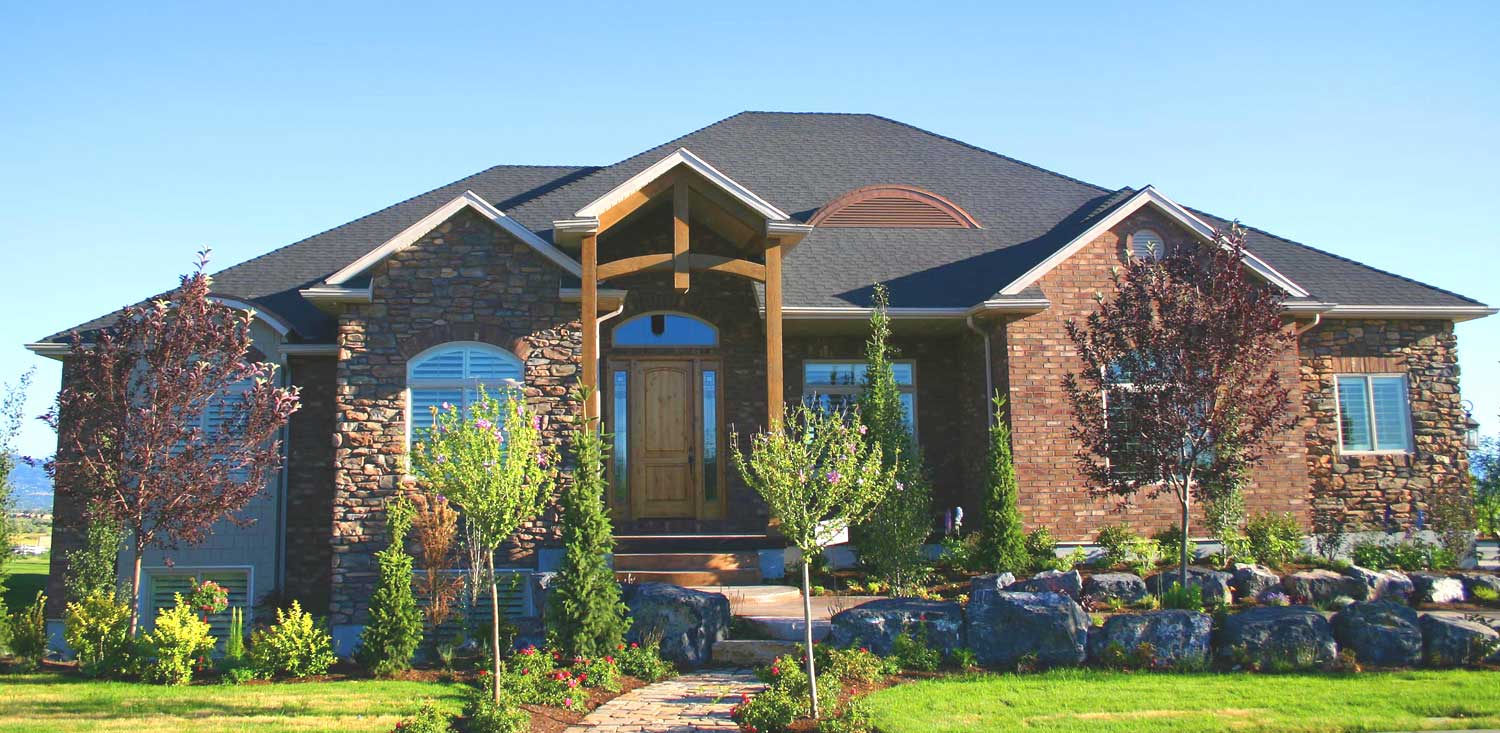
Plan#135-1060
Starting at$1725
2559
Sq Ft
1
Story
3
Bed
2.5
Bath
3
Car
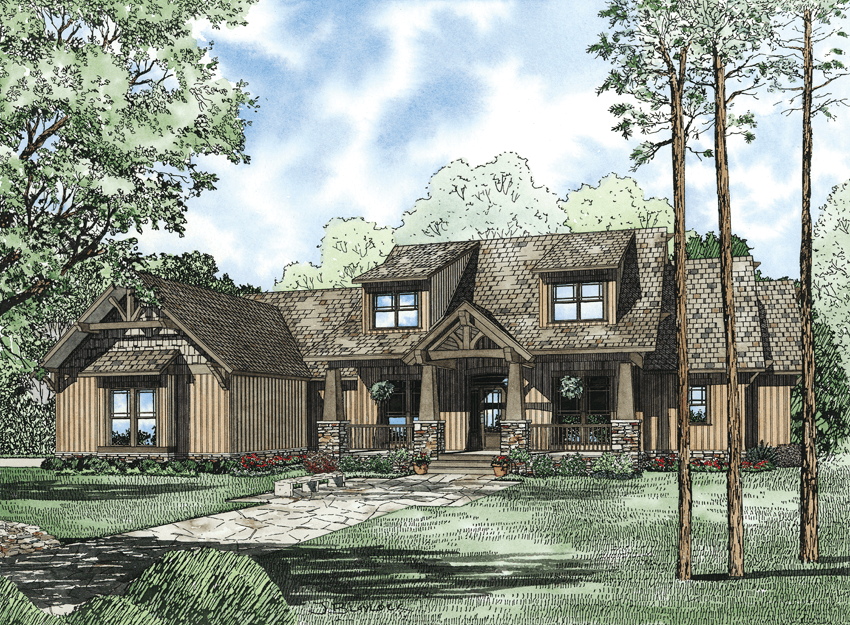
Plan#153-1166
Starting at$2050
4693
Sq Ft
2
Story
7
Bed
5.5
Bath
3
Car
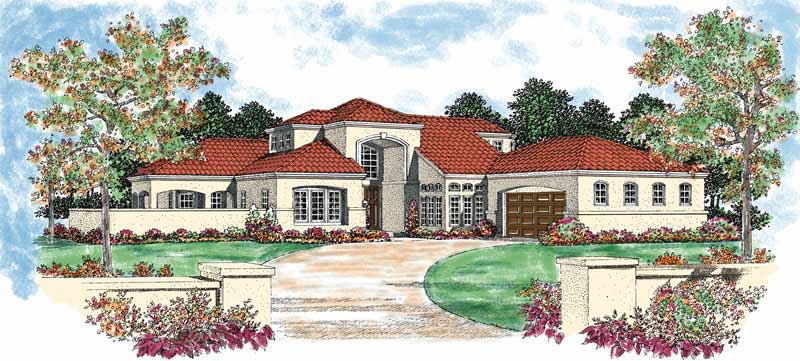
Plan#137-1063
Starting at$865
2678
Sq Ft
1
Story
5
Bed
4
Bath
2
Car

Plan#193-1379
Starting at$1200
3049
Sq Ft
1
Story
5
Bed
5
Bath
3
Car

Plan#170-1004
Starting at$1850
5209
Sq Ft
2
Story
8
Bed
6.5
Bath
3
Car

Plan#170-1592
Starting at$1730
4585
Sq Ft
2
Story
5
Bed
4
Bath
3
Car
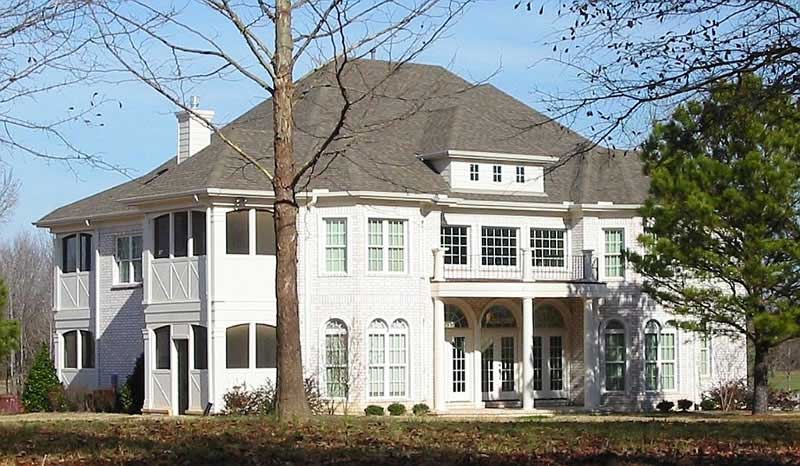
Plan#170-2459
Starting at$1690
4169
Sq Ft
2
Story
5
Bed
4
Bath
3
Car

Plan#156-1282
Starting at$1100
3519
Sq Ft
2
Story
4
Bed
3
Bath
3
Car
Plan#161-1141
Starting at$2200
3359
Sq Ft
1.5
Story
4
Bed
3.5
Bath
4
Car
Plan#193-1017
Starting at$2450
3437
Sq Ft
1
Story
6
Bed
4
Bath
3
Car
Plan#120-2659
Starting at$1405
3015
Sq Ft
1
Story
4
Bed
3.5
Bath
3
Car
Plan#153-1751
Starting at$1100
2833
Sq Ft
1
Story
4
Bed
2.5
Bath
2
Car
Plan#153-1806
Starting at$1350
2952
Sq Ft
1
Story
4
Bed
3.5
Bath
3
Car
Plan#153-1659
Starting at$1350
3003
Sq Ft
1
Story
5
Bed
4
Bath
3
Car
Plan#170-1006
Starting at$1920
5625
Sq Ft
2
Story
7
Bed
4
Bath
3
Car
Plan#161-1044
Starting at$4900
10266
Sq Ft
2
Story
6
Bed
7.5
Bath
3
Car
Plan#153-1868
Starting at$1100
2880
Sq Ft
1
Story
5
Bed
4
Bath
3
Car
Plan#161-1047
Starting at$2650
5613
Sq Ft
2
Story
5
Bed
4.5
Bath
3
Car
Plan#115-1174
Starting at$2900
4684
Sq Ft
2
Story
4
Bed
3.5
Bath
3
Car
Plan#175-1110
Starting at$3200
5082
Sq Ft
2
Story
4
Bed
4.5
Bath
3
Car
Plan#175-1024
Starting at$1500
3020
Sq Ft
2
Story
4
Bed
3.5
Bath
2
Car
Plan#153-1903
Starting at$1350
3558
Sq Ft
2
Story
4
Bed
4.5
Bath
3
Car
Plan#106-1277
Starting at$3295
6092
Sq Ft
2
Story
6
Bed
6.5
Bath
4
Car
Plan#125-1039
Starting at$3028
2422
Sq Ft
1
Story
5
Bed
4
Bath
3
Car
Plan#135-1060
Starting at$1725
2559
Sq Ft
1
Story
3
Bed
2.5
Bath
3
Car
Plan#153-1166
Starting at$2050
4693
Sq Ft
2
Story
7
Bed
5.5
Bath
3
Car
Plan#137-1063
Starting at$865
2678
Sq Ft
1
Story
5
Bed
4
Bath
2
Car
Plan#193-1379
Starting at$1200
3049
Sq Ft
1
Story
5
Bed
5
Bath
3
Car
Plan#170-1004
Starting at$1850
5209
Sq Ft
2
Story
8
Bed
6.5
Bath
3
Car
Plan#170-1592
Starting at$1730
4585
Sq Ft
2
Story
5
Bed
4
Bath
3
Car
Plan#170-2459
Starting at$1690
4169
Sq Ft
2
Story
5
Bed
4
Bath
3
Car
Plan#156-1282
Starting at$1100
3519
Sq Ft
2
Story
4
Bed
3
Bath
3
Car