22,496
Plan Results

3-Bedroom, 1143 Sq Ft Multi-Level House - Plan #119-1050 - Front Exterior
Plan Collection
3-Bedroom, 1143 Sq Ft Multi-Level House - Plan #119-1050 - Front Exterior
Plan#119-1050
Starting at$995
1143
Sq Ft
1.5
Story
3
Bed
3
Bath
2
Car
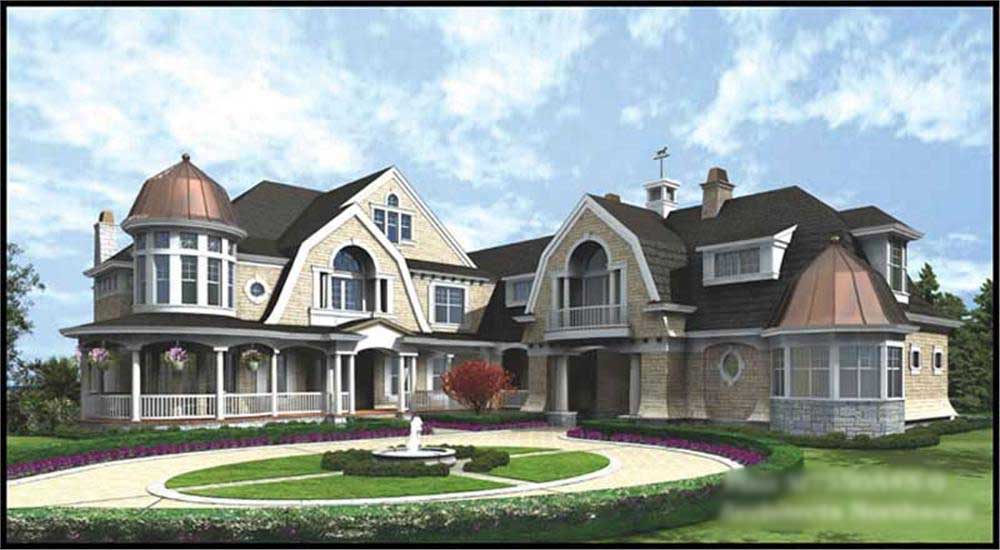
4-Bedroom, 2000 Sq Ft Craftsman Home Plan - 109-1051 - Main Exterior
Plan Collection
4-Bedroom, 2000 Sq Ft Craftsman Home Plan - 109-1051 - Main Exterior
Plan#109-1051
Starting at$1395
2000
Sq Ft
1
Story
4
Bed
3.5
Bath
3
Car
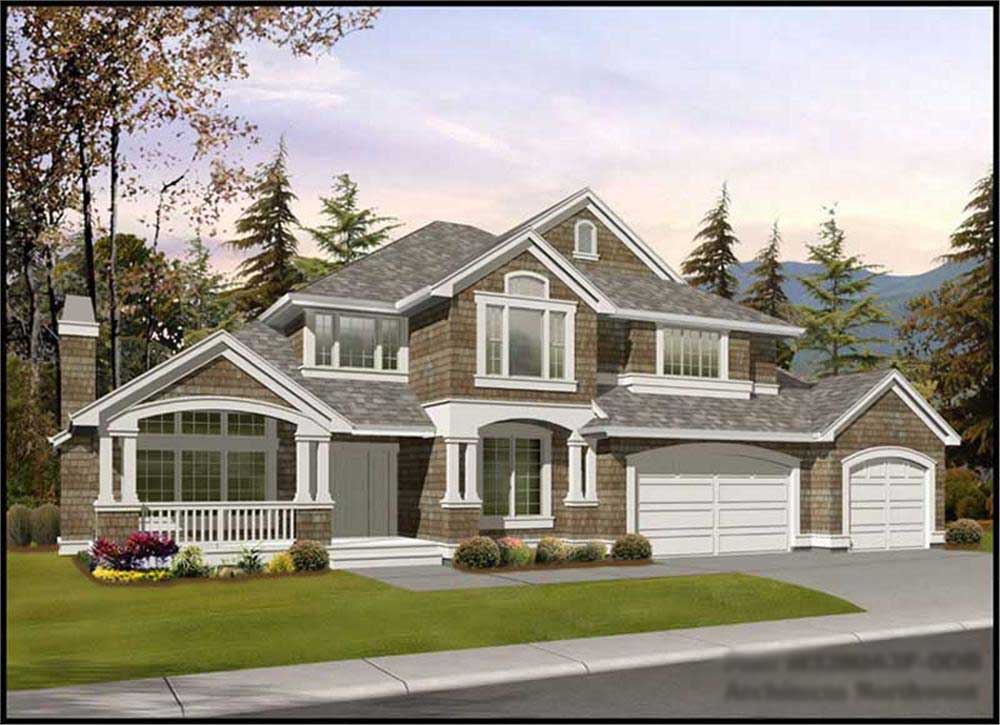
0-Bedroom, 1176 Sq Ft Garage Home Plan - 108-1087 - Main Exterior
Plan Collection
0-Bedroom, 1176 Sq Ft Garage Home Plan - 108-1087 - Main Exterior
Plan#108-1087
Starting at$380
1176
Sq Ft
1
Story
0
Bed
1
Bath
2
Car
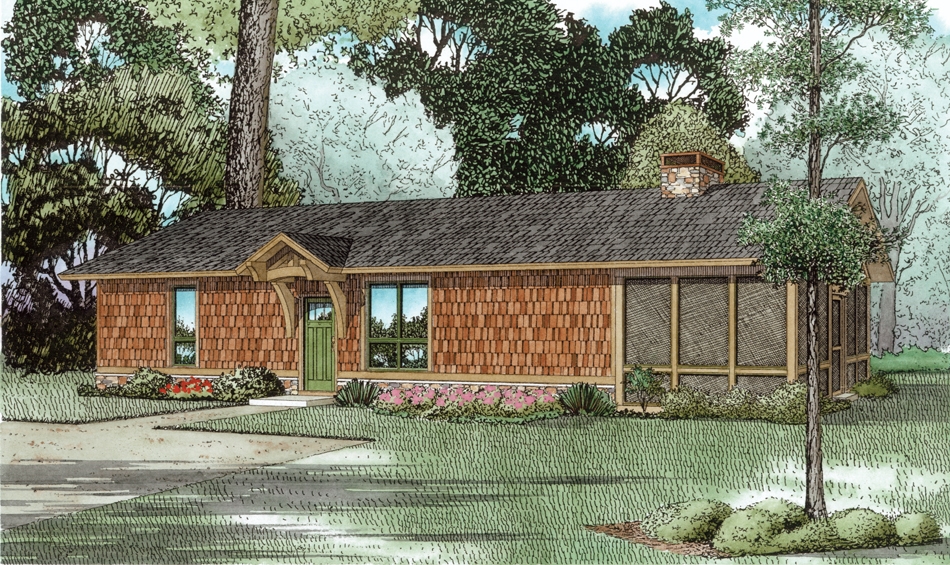
3-Bedroom, 1750 Sq Ft Small House Plans - 129-1006 - Main Exterior
Plan Collection
3-Bedroom, 1750 Sq Ft Small House Plans - 129-1006 - Main Exterior
Plan#129-1006
Starting at$1150
1750
Sq Ft
1
Story
3
Bed
2
Bath
4
Car
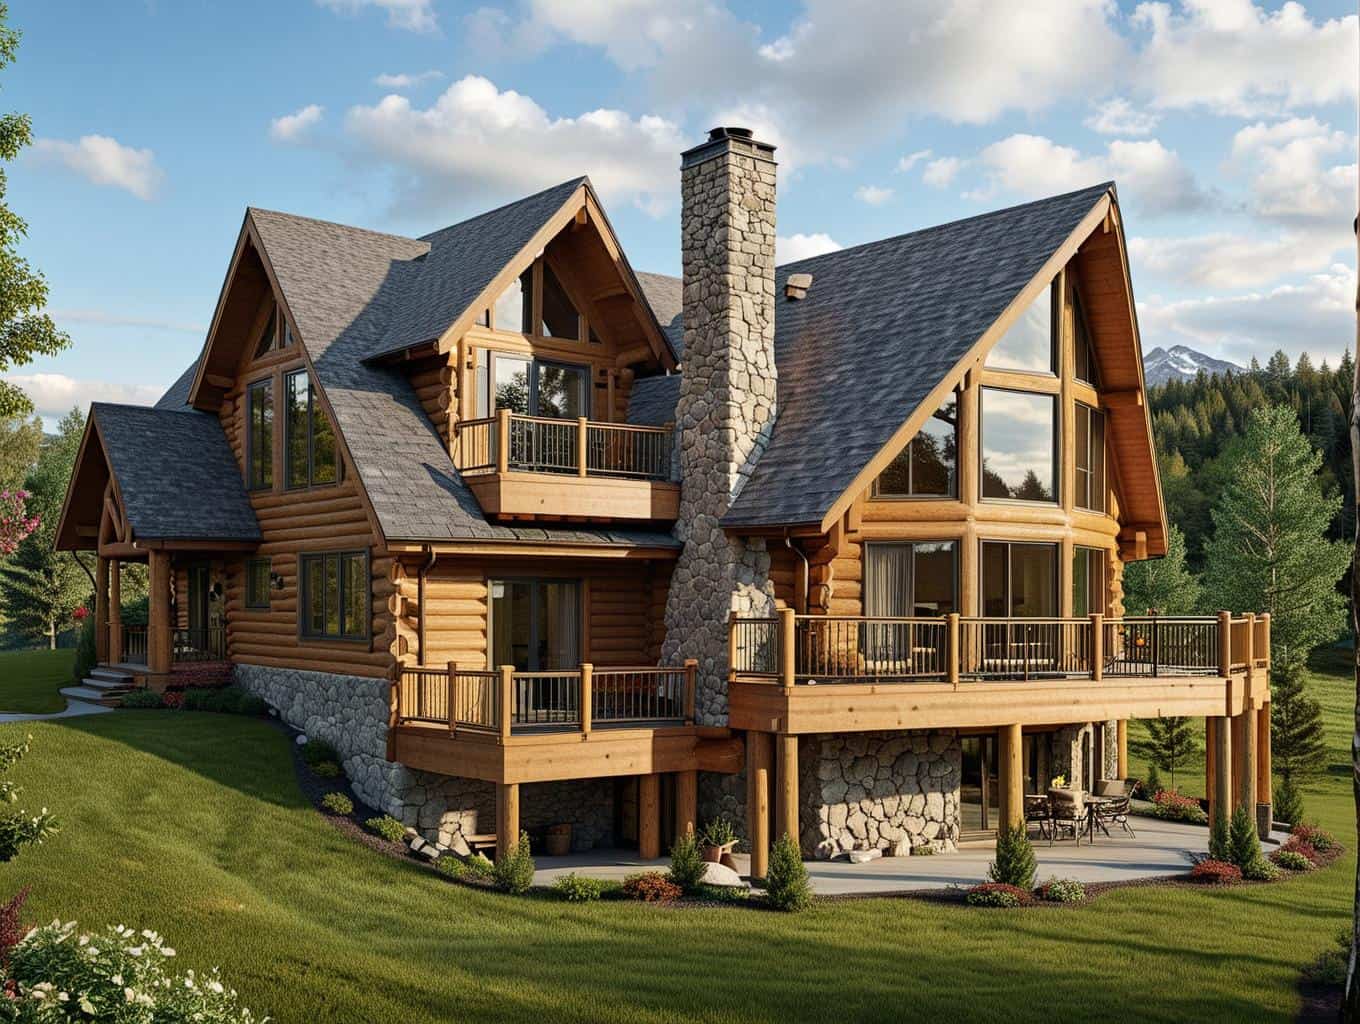
6-Bedroom, 2396 Sq Ft Log Cabin Home Plan - 132-1269 - Main Exterior
Plan Collection
6-Bedroom, 2396 Sq Ft Log Cabin Home Plan - 132-1269 - Main Exterior
Plan#132-1269
Starting at$2085
2396
Sq Ft
2
Story
6
Bed
4
Bath
3
Car
3-Bedroom, 3063 Sq Ft Mediterranean House Plan - 107-1114 - Front Exterior
Plan Collection
3-Bedroom, 3063 Sq Ft Mediterranean House Plan - 107-1114 - Front Exterior
Plan#107-1114
Starting at$1350
3063
Sq Ft
1
Story
3
Bed
2
Bath
2
Car
3-Bedroom, 2580 Sq Ft European House Plan - 109-1100 - Front Exterior
Plan Collection
3-Bedroom, 2580 Sq Ft European House Plan - 109-1100 - Front Exterior
Plan#109-1100
Starting at$1495
2580
Sq Ft
2
Story
3
Bed
2
Bath
1
Car
3-Bedroom, 1581 Sq Ft Coastal Home Plan - 116-1093 - Main Exterior
Plan Collection
3-Bedroom, 1581 Sq Ft Coastal Home Plan - 116-1093 - Main Exterior
Plan#116-1093
Starting at$1223
1581
Sq Ft
2
Story
3
Bed
2
Bath
0
Car
2-Bedroom, 1266 Sq Ft Bungalow House Plan - 158-1314 - Front Exterior
Plan Collection
2-Bedroom, 1266 Sq Ft Bungalow House Plan - 158-1314 - Front Exterior
Plan#158-1314
Starting at$1500
1266
Sq Ft
1
Story
2
Bed
1
Bath
1
Car
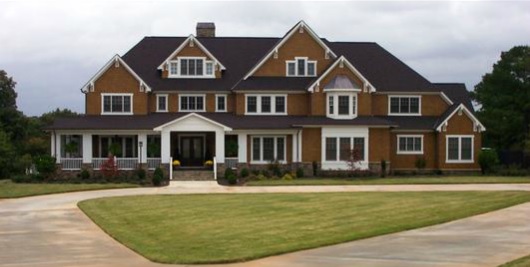
4-Bedroom, 7425 Sq Ft Country House Plan - 115-1120 - Front Exterior
Plan Collection
4-Bedroom, 7425 Sq Ft Country House Plan - 115-1120 - Front Exterior
Plan#115-1120
Starting at$4900
7425
Sq Ft
3
Story
4
Bed
4.5
Bath
4
Car

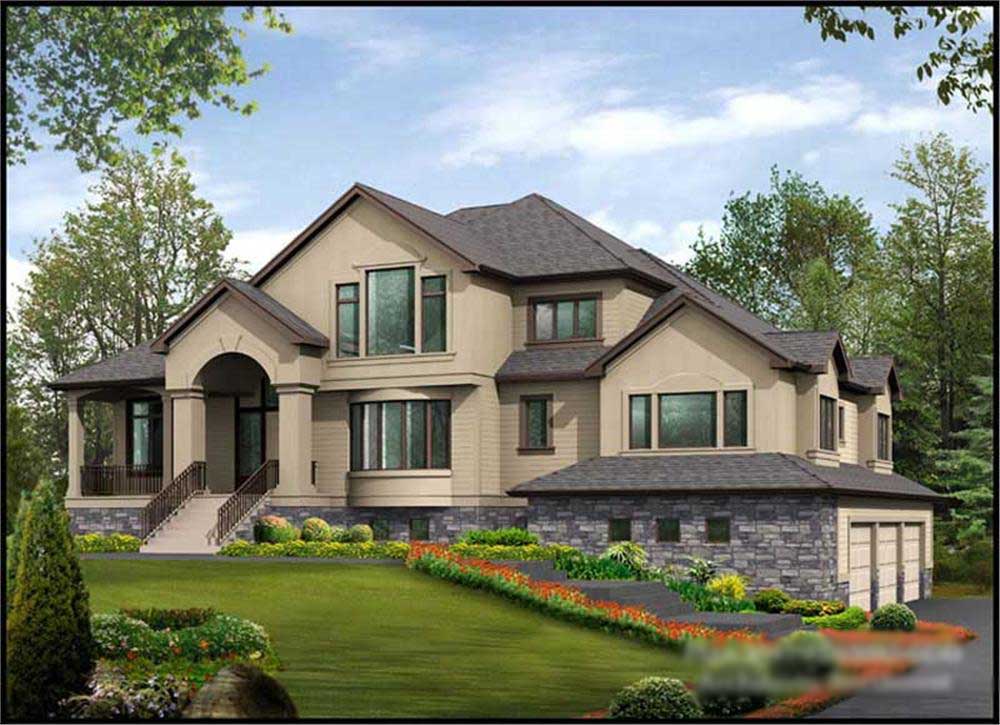
4-Bedroom, 3506 Sq Ft Multi-Level Home Plan - 115-1263 - Main Exterior
Plan Collection
4-Bedroom, 3506 Sq Ft Multi-Level Home Plan - 115-1263 - Main Exterior
Plan#115-1263
Starting at$2400
3506
Sq Ft
2
Story
4
Bed
3
Bath
2
Car
5-Bedroom, 5760 Sq Ft Craftsman House Plan - 195-1079 - Front Exterior
Plan Collection
5-Bedroom, 5760 Sq Ft Craftsman House Plan - 195-1079 - Front Exterior
Plan#195-1079
Starting at$2960
5760
Sq Ft
3
Story
5
Bed
5.5
Bath
2
Car
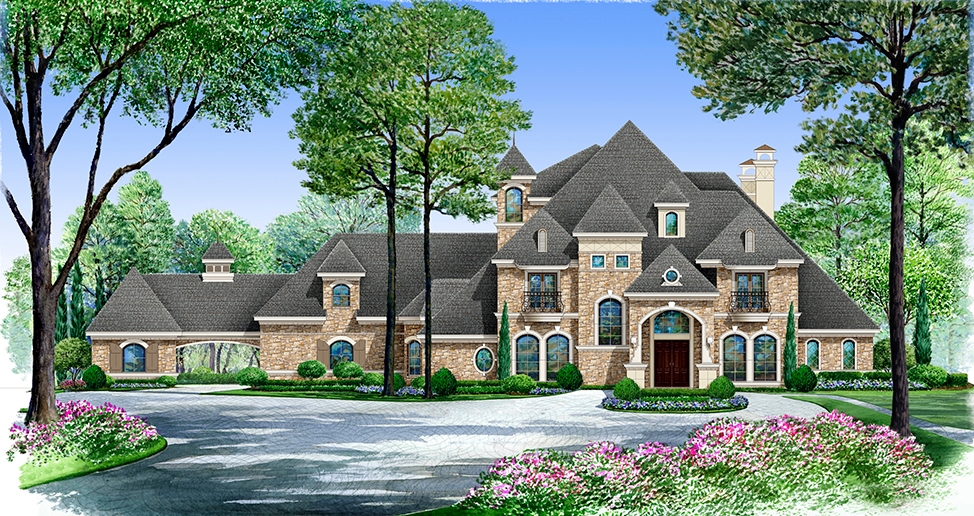
4-Bedroom, 4268 Sq Ft Tudor Home Plan - 195-1025 - Main Exterior
Plan Collection
4-Bedroom, 4268 Sq Ft Tudor Home Plan - 195-1025 - Main Exterior
Plan#195-1025
Starting at$1570
4268
Sq Ft
2
Story
4
Bed
3.5
Bath
3
Car
3-Bedroom, 3303 Sq Ft Log Cabin House Plan - 132-1266 - Front Exterior
Plan Collection
3-Bedroom, 3303 Sq Ft Log Cabin House Plan - 132-1266 - Front Exterior
Plan#132-1266
Starting at$1480
3303
Sq Ft
1
Story
3
Bed
2
Bath
0
Car
10-Bedroom, 5646 Sq Ft Multi-Unit House Plan - 132-1389 - Front Exterior
Plan Collection
10-Bedroom, 5646 Sq Ft Multi-Unit House Plan - 132-1389 - Front Exterior
Plan#132-1389
Starting at$1870
5646
Sq Ft
1
Story
10
Bed
1.5
Bath
0
Car
4-Bedroom, 7518 Sq Ft Craftsman Home Plan - 132-1579 - Main Exterior
Plan Collection
4-Bedroom, 7518 Sq Ft Craftsman Home Plan - 132-1579 - Main Exterior
Plan#132-1579
Starting at$2745
7518
Sq Ft
2
Story
4
Bed
4.5
Bath
3
Car
2-Bedroom, 3302 Sq Ft Contemporary House Plan - 132-1552 - Front Exterior
Plan Collection
2-Bedroom, 3302 Sq Ft Contemporary House Plan - 132-1552 - Front Exterior
Plan#132-1552
Starting at$1480
3302
Sq Ft
1
Story
2
Bed
3.5
Bath
2
Car
3-Bedroom, 1560 Sq Ft Country House Plan - 148-1080 - Front Exterior
Plan Collection
3-Bedroom, 1560 Sq Ft Country House Plan - 148-1080 - Front Exterior
Plan#148-1080
Starting at$750
1560
Sq Ft
1
Story
3
Bed
2
Bath
2
Car
4-Bedroom, 7428 Sq Ft European House Plan - 180-1032 - Front Exterior
Plan Collection
4-Bedroom, 7428 Sq Ft European House Plan - 180-1032 - Front Exterior
Plan#180-1032
Starting at$2400
7428
Sq Ft
3
Story
4
Bed
4.5
Bath
3
Car
4-Bedroom, 7871 Sq Ft Contemporary Home Plan - 132-1652 - Main Exterior
Plan Collection
4-Bedroom, 7871 Sq Ft Contemporary Home Plan - 132-1652 - Main Exterior
Plan#132-1652
Starting at$2745
7871
Sq Ft
1
Story
4
Bed
5.5
Bath
4
Car
3-Bedroom, 1496 Sq Ft Victorian Home Plan - 157-1278 - Main Exterior
Plan Collection
3-Bedroom, 1496 Sq Ft Victorian Home Plan - 157-1278 - Main Exterior
Plan#157-1278
Starting at$1255
1496
Sq Ft
2
Story
3
Bed
2
Bath
1
Car
4-Bedroom, 1614 Sq Ft Colonial House Plan - 153-1258 - Front Exterior
Plan Collection
4-Bedroom, 1614 Sq Ft Colonial House Plan - 153-1258 - Front Exterior
Plan#153-1258
Starting at$1000
1614
Sq Ft
2
Story
4
Bed
3
Bath
2
Car
4-Bedroom, 3470 Sq Ft Beachfront House Plan - 168-1120 - Front Exterior
Plan Collection
4-Bedroom, 3470 Sq Ft Beachfront House Plan - 168-1120 - Front Exterior
Plan#168-1120
Starting at$2800
3470
Sq Ft
3
Story
4
Bed
3.5
Bath
2
Car

2-Bedroom, 2615 Sq Ft Concrete Block/ ICF Design Home Plan - 132-1352 - Main Exterior
Plan Collection
2-Bedroom, 2615 Sq Ft Concrete Block/ ICF Design Home Plan - 132-1352 - Main Exterior
Plan#132-1352
Starting at$1480
2615
Sq Ft
2
Story
2
Bed
2
Bath
3
Car
3-Bedroom, 1143 Sq Ft Multi-Level House - Plan #119-1050 - Front Exterior
Plan Collection
3-Bedroom, 1143 Sq Ft Multi-Level House - Plan #119-1050 - Front Exterior
Plan#119-1050
Starting at$995
1143
Sq Ft
1.5
Story
3
Bed
3
Bath
2
Car
4-Bedroom, 2000 Sq Ft Craftsman Home Plan - 109-1051 - Main Exterior
Plan Collection
4-Bedroom, 2000 Sq Ft Craftsman Home Plan - 109-1051 - Main Exterior
Plan#109-1051
Starting at$1395
2000
Sq Ft
1
Story
4
Bed
3.5
Bath
3
Car
0-Bedroom, 1176 Sq Ft Garage Home Plan - 108-1087 - Main Exterior
Plan Collection
0-Bedroom, 1176 Sq Ft Garage Home Plan - 108-1087 - Main Exterior
Plan#108-1087
Starting at$380
1176
Sq Ft
1
Story
0
Bed
1
Bath
2
Car
3-Bedroom, 1750 Sq Ft Small House Plans - 129-1006 - Main Exterior
Plan Collection
3-Bedroom, 1750 Sq Ft Small House Plans - 129-1006 - Main Exterior
Plan#129-1006
Starting at$1150
1750
Sq Ft
1
Story
3
Bed
2
Bath
4
Car
6-Bedroom, 2396 Sq Ft Log Cabin Home Plan - 132-1269 - Main Exterior
Plan Collection
6-Bedroom, 2396 Sq Ft Log Cabin Home Plan - 132-1269 - Main Exterior
Plan#132-1269
Starting at$2085
2396
Sq Ft
2
Story
6
Bed
4
Bath
3
Car
3-Bedroom, 3063 Sq Ft Mediterranean House Plan - 107-1114 - Front Exterior
Plan Collection
3-Bedroom, 3063 Sq Ft Mediterranean House Plan - 107-1114 - Front Exterior
Plan#107-1114
Starting at$1350
3063
Sq Ft
1
Story
3
Bed
2
Bath
2
Car
3-Bedroom, 2580 Sq Ft European House Plan - 109-1100 - Front Exterior
Plan Collection
3-Bedroom, 2580 Sq Ft European House Plan - 109-1100 - Front Exterior
Plan#109-1100
Starting at$1495
2580
Sq Ft
2
Story
3
Bed
2
Bath
1
Car
3-Bedroom, 1581 Sq Ft Coastal Home Plan - 116-1093 - Main Exterior
Plan Collection
3-Bedroom, 1581 Sq Ft Coastal Home Plan - 116-1093 - Main Exterior
Plan#116-1093
Starting at$1223
1581
Sq Ft
2
Story
3
Bed
2
Bath
0
Car
2-Bedroom, 1266 Sq Ft Bungalow House Plan - 158-1314 - Front Exterior
Plan Collection
2-Bedroom, 1266 Sq Ft Bungalow House Plan - 158-1314 - Front Exterior
Plan#158-1314
Starting at$1500
1266
Sq Ft
1
Story
2
Bed
1
Bath
1
Car
4-Bedroom, 7425 Sq Ft Country House Plan - 115-1120 - Front Exterior
Plan Collection
4-Bedroom, 7425 Sq Ft Country House Plan - 115-1120 - Front Exterior
Plan#115-1120
Starting at$4900
7425
Sq Ft
3
Story
4
Bed
4.5
Bath
4
Car
4-Bedroom, 3506 Sq Ft Multi-Level Home Plan - 115-1263 - Main Exterior
Plan Collection
4-Bedroom, 3506 Sq Ft Multi-Level Home Plan - 115-1263 - Main Exterior
Plan#115-1263
Starting at$2400
3506
Sq Ft
2
Story
4
Bed
3
Bath
2
Car
5-Bedroom, 5760 Sq Ft Craftsman House Plan - 195-1079 - Front Exterior
Plan Collection
5-Bedroom, 5760 Sq Ft Craftsman House Plan - 195-1079 - Front Exterior
Plan#195-1079
Starting at$2960
5760
Sq Ft
3
Story
5
Bed
5.5
Bath
2
Car
4-Bedroom, 4268 Sq Ft Tudor Home Plan - 195-1025 - Main Exterior
Plan Collection
4-Bedroom, 4268 Sq Ft Tudor Home Plan - 195-1025 - Main Exterior
Plan#195-1025
Starting at$1570
4268
Sq Ft
2
Story
4
Bed
3.5
Bath
3
Car
3-Bedroom, 3303 Sq Ft Log Cabin House Plan - 132-1266 - Front Exterior
Plan Collection
3-Bedroom, 3303 Sq Ft Log Cabin House Plan - 132-1266 - Front Exterior
Plan#132-1266
Starting at$1480
3303
Sq Ft
1
Story
3
Bed
2
Bath
0
Car
10-Bedroom, 5646 Sq Ft Multi-Unit House Plan - 132-1389 - Front Exterior
Plan Collection
10-Bedroom, 5646 Sq Ft Multi-Unit House Plan - 132-1389 - Front Exterior
Plan#132-1389
Starting at$1870
5646
Sq Ft
1
Story
10
Bed
1.5
Bath
0
Car
4-Bedroom, 7518 Sq Ft Craftsman Home Plan - 132-1579 - Main Exterior
Plan Collection
4-Bedroom, 7518 Sq Ft Craftsman Home Plan - 132-1579 - Main Exterior
Plan#132-1579
Starting at$2745
7518
Sq Ft
2
Story
4
Bed
4.5
Bath
3
Car
2-Bedroom, 3302 Sq Ft Contemporary House Plan - 132-1552 - Front Exterior
Plan Collection
2-Bedroom, 3302 Sq Ft Contemporary House Plan - 132-1552 - Front Exterior
Plan#132-1552
Starting at$1480
3302
Sq Ft
1
Story
2
Bed
3.5
Bath
2
Car
3-Bedroom, 1560 Sq Ft Country House Plan - 148-1080 - Front Exterior
Plan Collection
3-Bedroom, 1560 Sq Ft Country House Plan - 148-1080 - Front Exterior
Plan#148-1080
Starting at$750
1560
Sq Ft
1
Story
3
Bed
2
Bath
2
Car
4-Bedroom, 7428 Sq Ft European House Plan - 180-1032 - Front Exterior
Plan Collection
4-Bedroom, 7428 Sq Ft European House Plan - 180-1032 - Front Exterior
Plan#180-1032
Starting at$2400
7428
Sq Ft
3
Story
4
Bed
4.5
Bath
3
Car
4-Bedroom, 7871 Sq Ft Contemporary Home Plan - 132-1652 - Main Exterior
Plan Collection
4-Bedroom, 7871 Sq Ft Contemporary Home Plan - 132-1652 - Main Exterior
Plan#132-1652
Starting at$2745
7871
Sq Ft
1
Story
4
Bed
5.5
Bath
4
Car
3-Bedroom, 1496 Sq Ft Victorian Home Plan - 157-1278 - Main Exterior
Plan Collection
3-Bedroom, 1496 Sq Ft Victorian Home Plan - 157-1278 - Main Exterior
Plan#157-1278
Starting at$1255
1496
Sq Ft
2
Story
3
Bed
2
Bath
1
Car
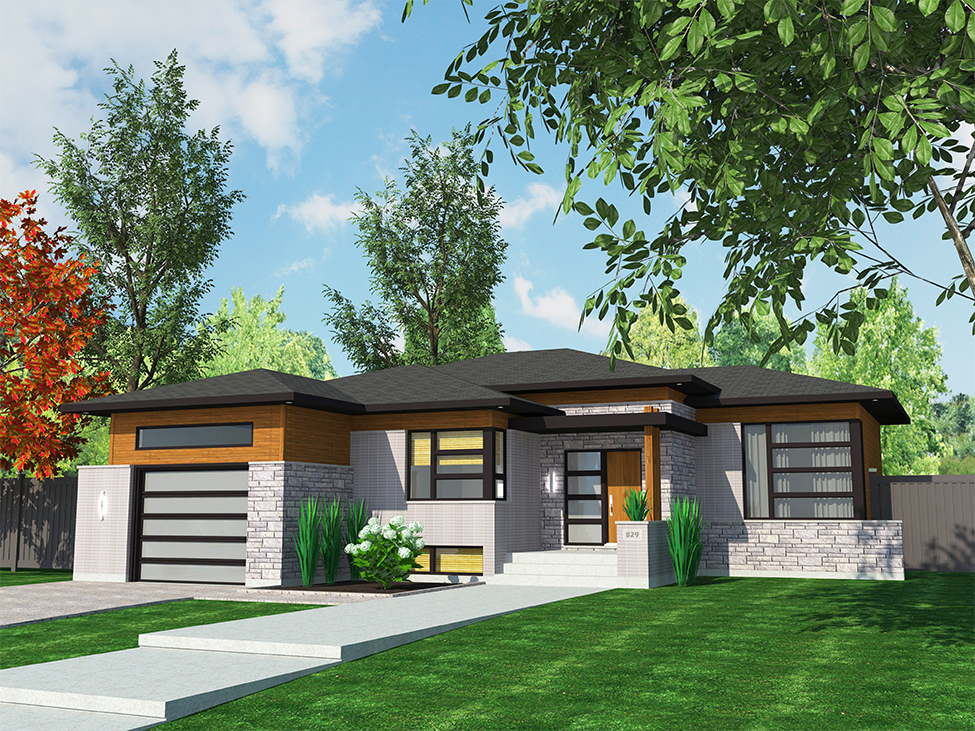
4-Bedroom, 1614 Sq Ft Colonial House Plan - 153-1258 - Front Exterior
Plan Collection
4-Bedroom, 1614 Sq Ft Colonial House Plan - 153-1258 - Front Exterior
Plan#153-1258
Starting at$1000
1614
Sq Ft
2
Story
4
Bed
3
Bath
2
Car

4-Bedroom, 3470 Sq Ft Beachfront House Plan - 168-1120 - Front Exterior
Plan Collection
4-Bedroom, 3470 Sq Ft Beachfront House Plan - 168-1120 - Front Exterior
Plan#168-1120
Starting at$2800
3470
Sq Ft
3
Story
4
Bed
3.5
Bath
2
Car
2-Bedroom, 2615 Sq Ft Concrete Block/ ICF Design Home Plan - 132-1352 - Main Exterior
Plan Collection
2-Bedroom, 2615 Sq Ft Concrete Block/ ICF Design Home Plan - 132-1352 - Main Exterior
Plan#132-1352
Starting at$1480
2615
Sq Ft
2
Story
2
Bed
2
Bath
3
Car
1...293294295296297...938