Two+story House Plans
Clear AllSort ByTrending
11,469
Plan Results
Plan Results
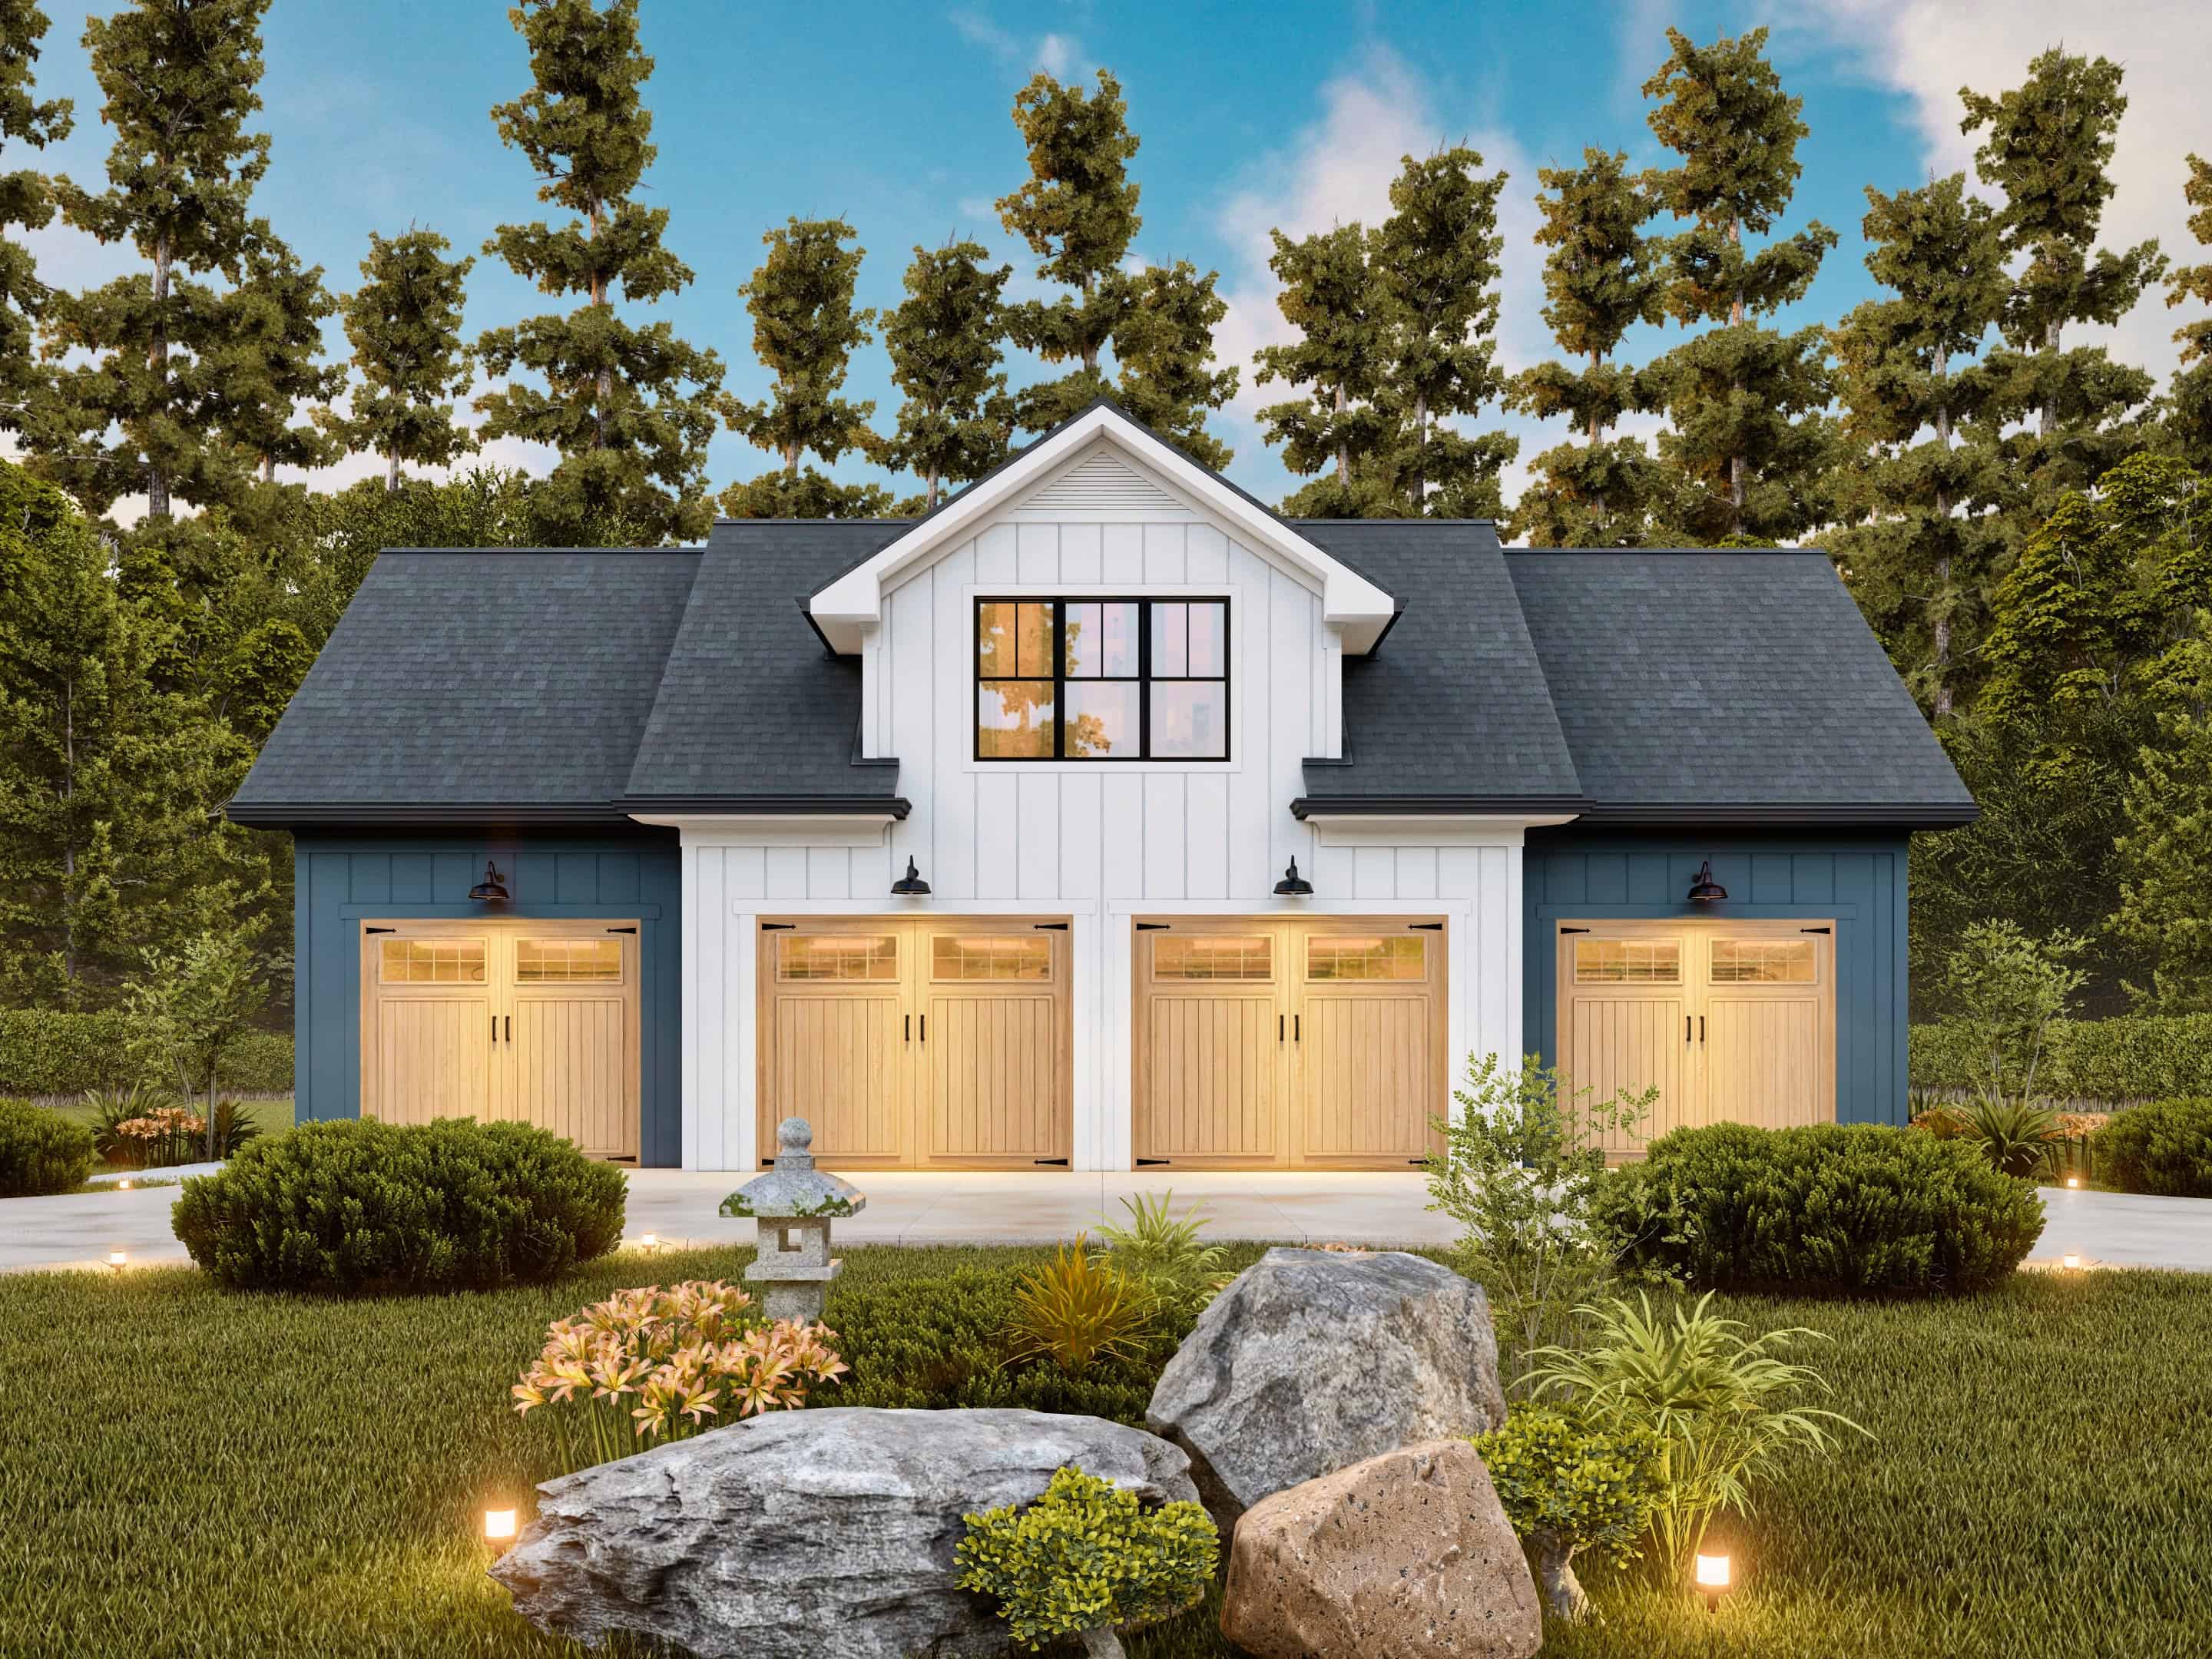
Plan#198-1174
Starting at$950
1056
Sq Ft
2
Story
2
Bed
2
Bath
4
Car

Plan#196-1195
Starting at$1165
2662
Sq Ft
2
Story
3
Bed
3.5
Bath
0
Car
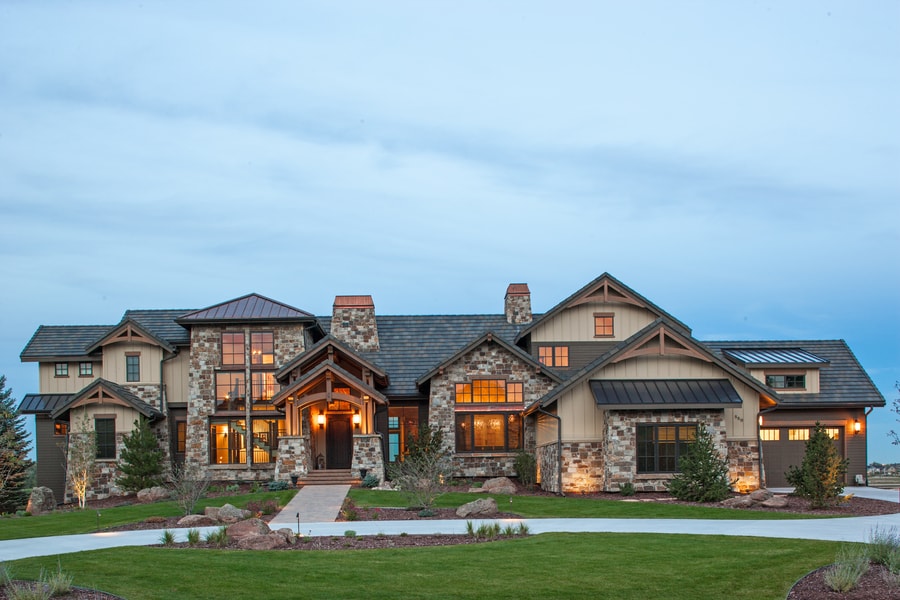
Plan#161-1076
Starting at$3400
4531
Sq Ft
2
Story
3
Bed
2.5
Bath
4
Car
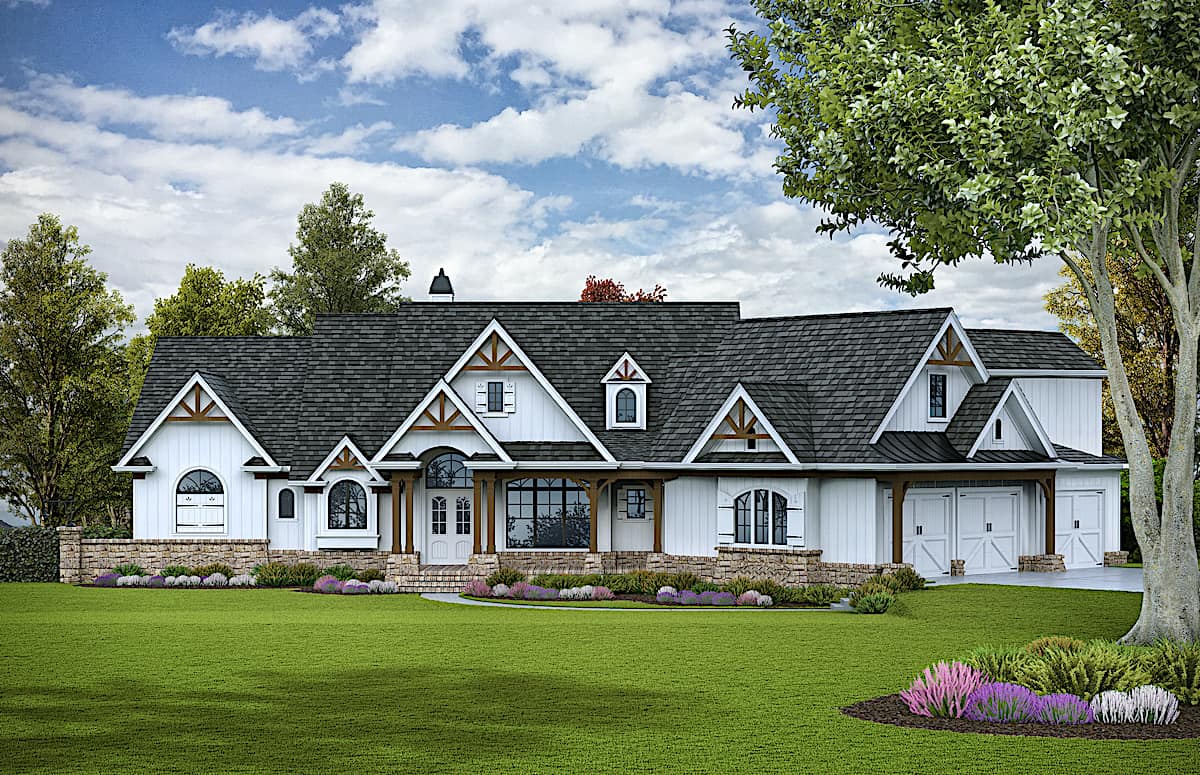
Plan#198-1133
Starting at$2795
4851
Sq Ft
2
Story
5
Bed
5.5
Bath
3
Car
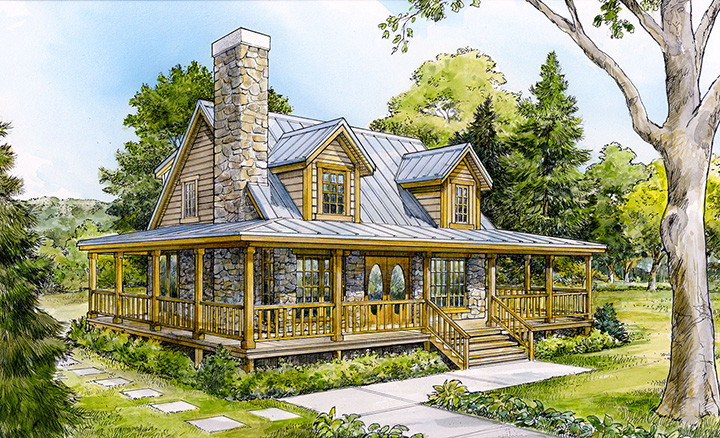
Plan#192-1035
Starting at$500
1479
Sq Ft
2
Story
3
Bed
2
Bath
0
Car

Plan#106-1206
Starting at$4095
8210
Sq Ft
2
Story
6
Bed
6.5
Bath
4
Car
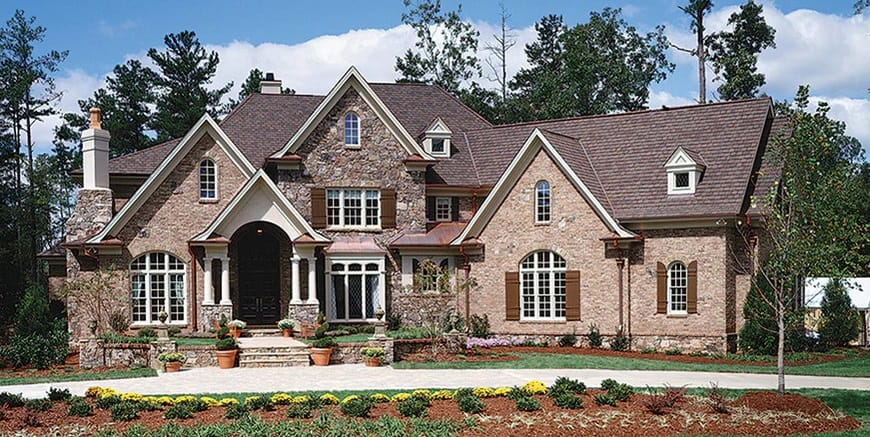
Plan#198-1054
Starting at$2630
4376
Sq Ft
2
Story
4
Bed
4.5
Bath
3
Car
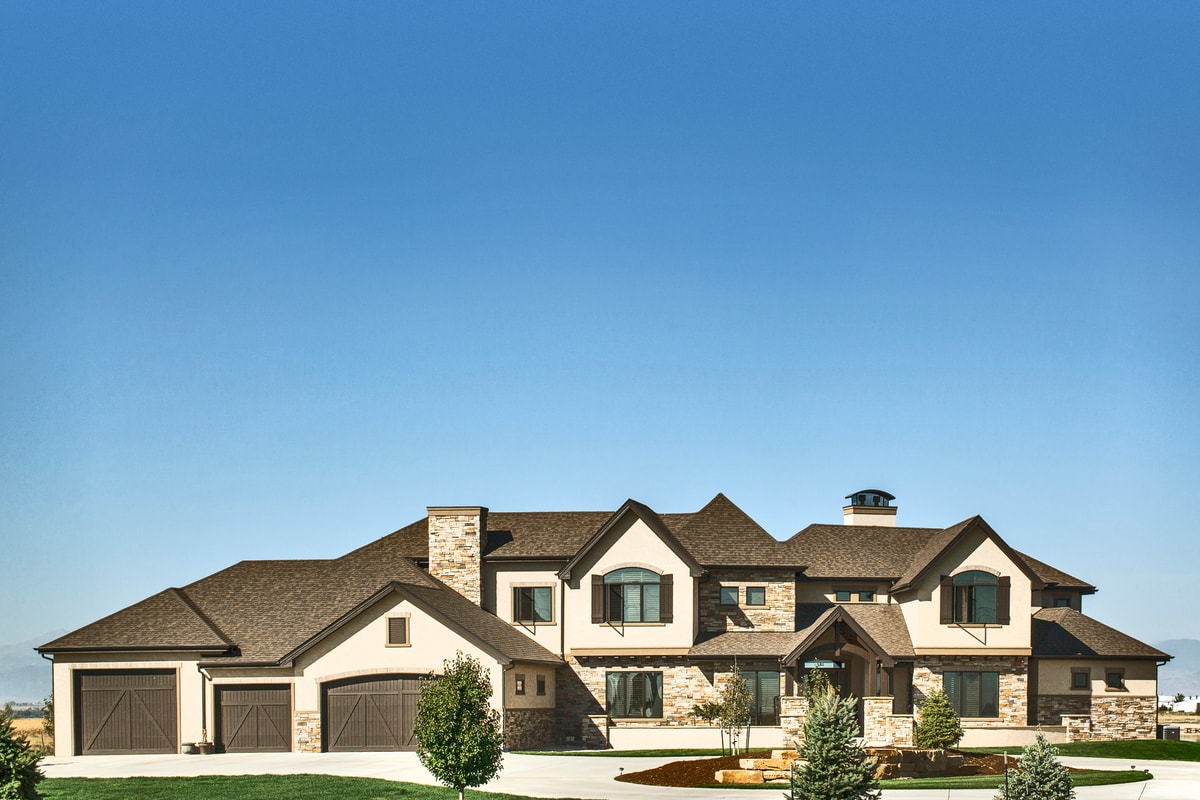
Plan#161-1071
Starting at$4200
5449
Sq Ft
2
Story
4
Bed
4.5
Bath
4
Car
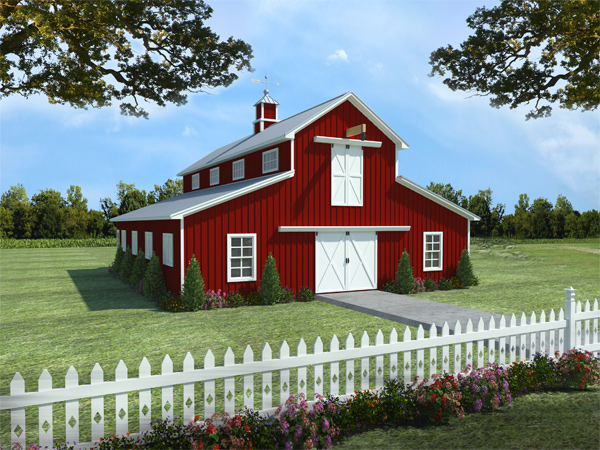
Plan#141-1300
Starting at$1200
3094
Sq Ft
2
Story
1
Bed
1
Bath
0
Car
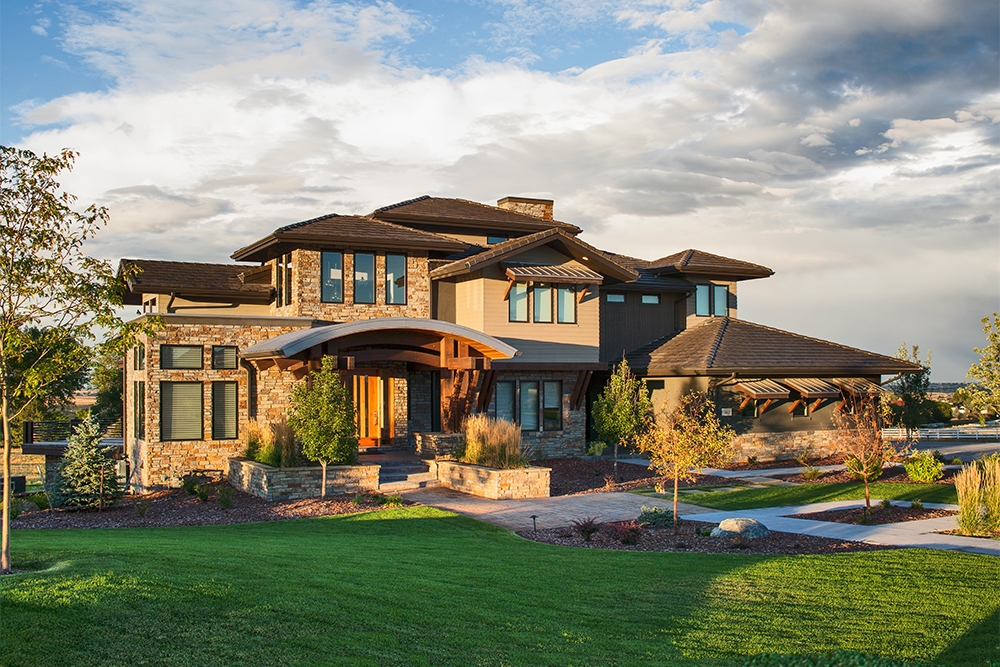
Plan#161-1084
Starting at$4200
5170
Sq Ft
2
Story
5
Bed
5.5
Bath
3
Car
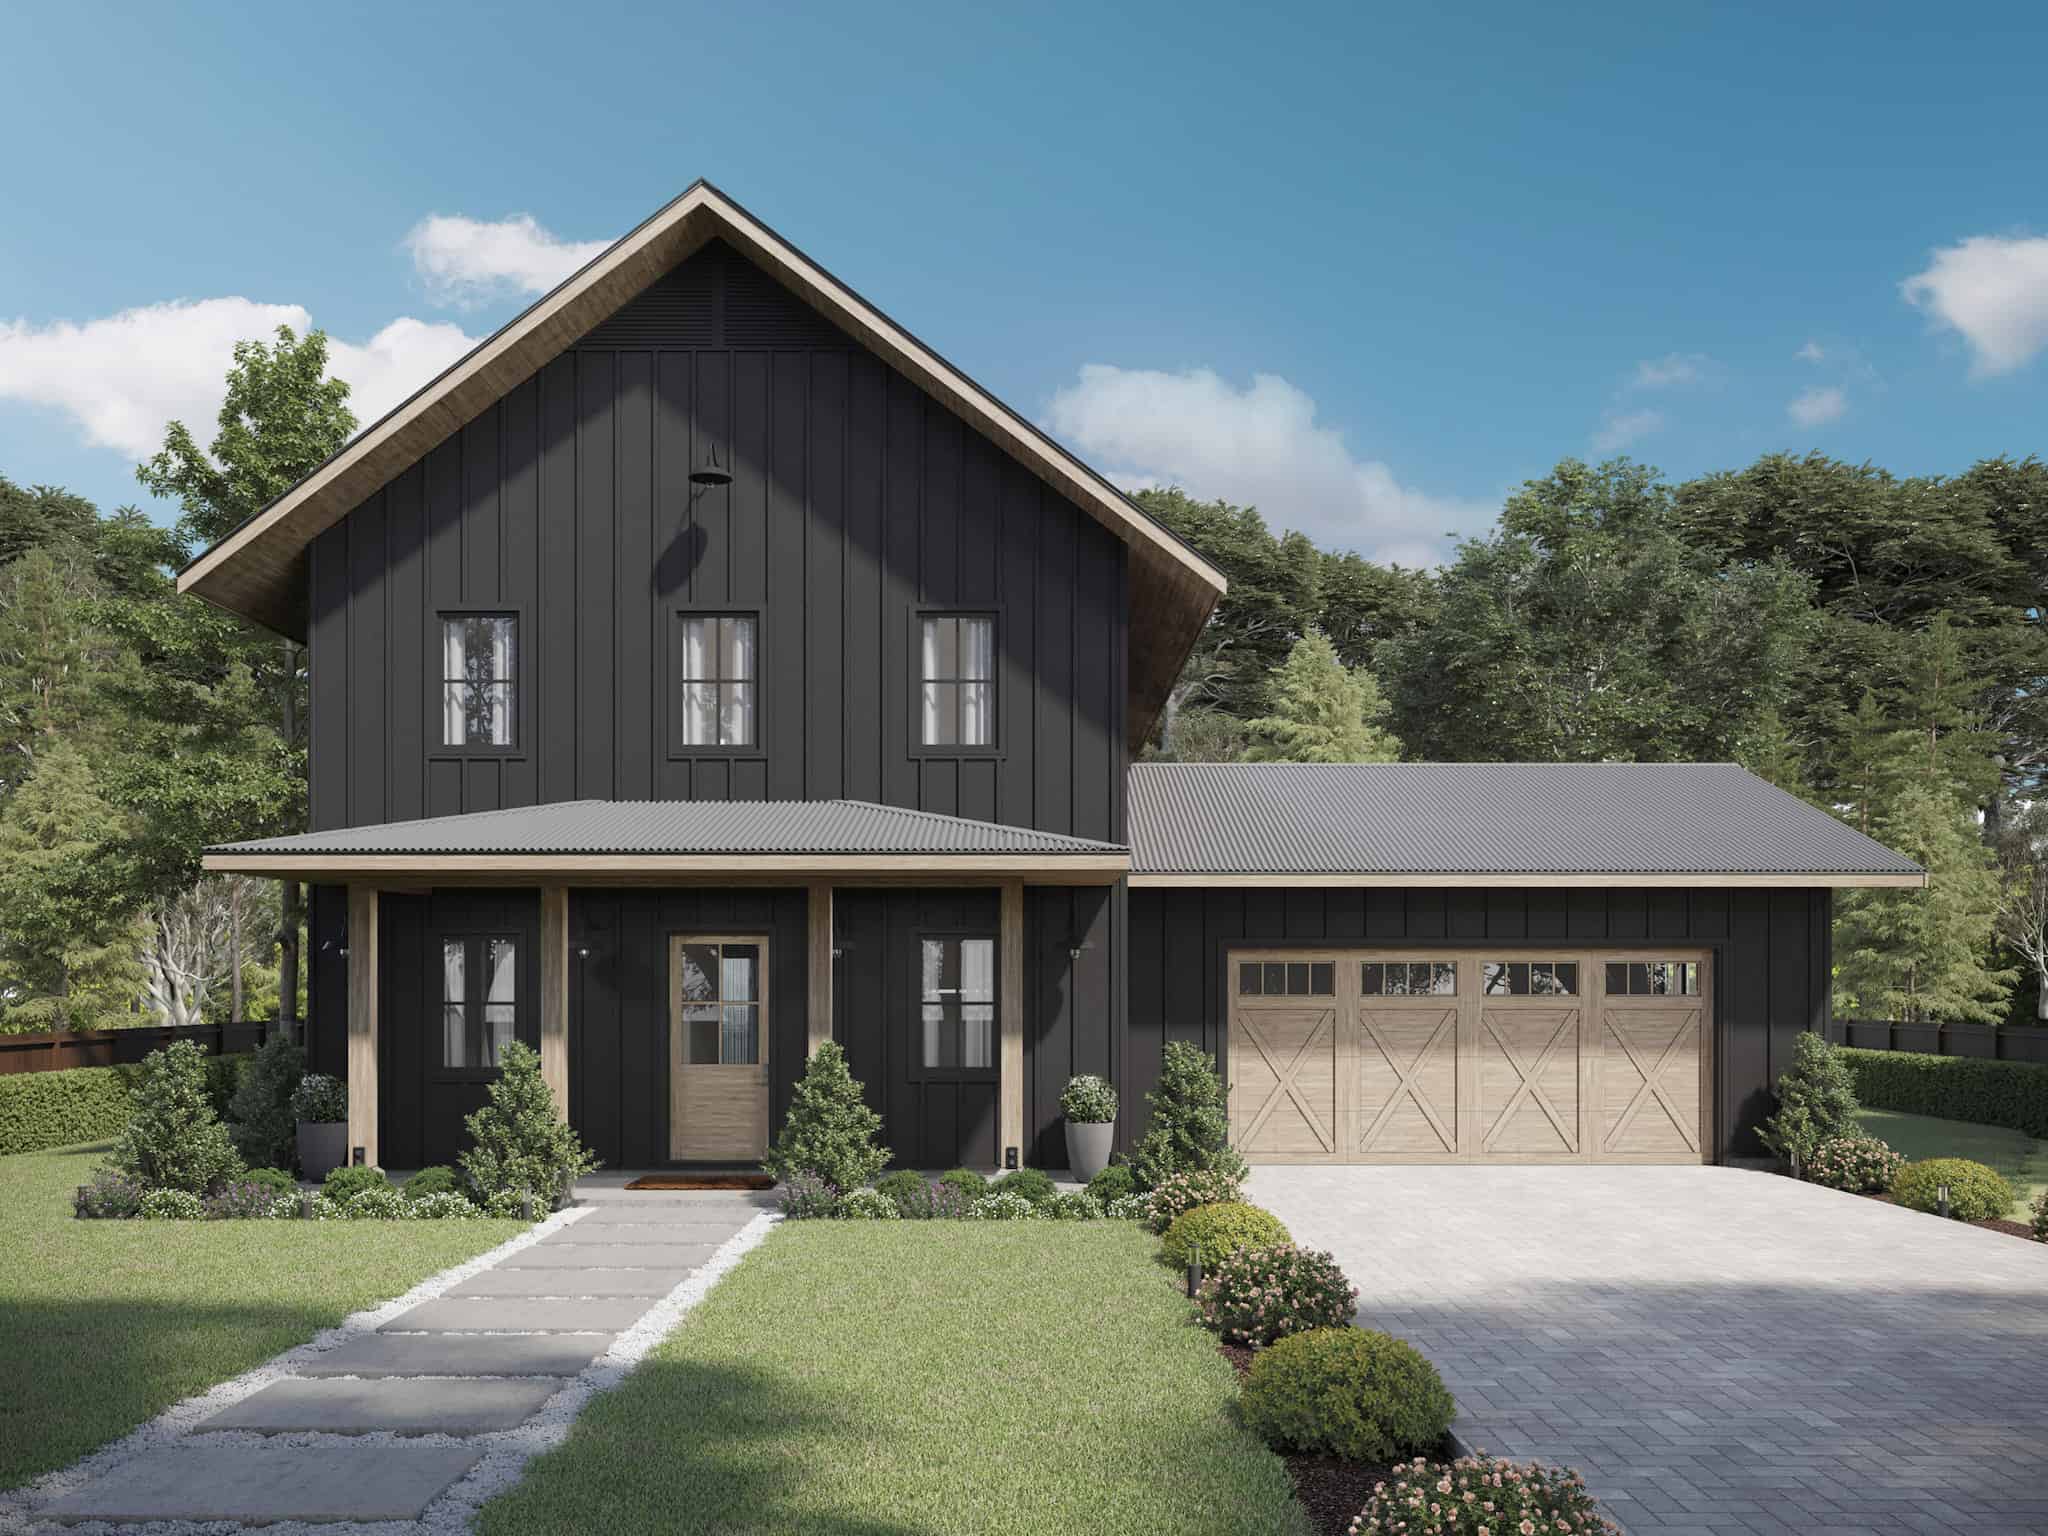
Plan#211-1068
Starting at$1200
2380
Sq Ft
2
Story
4
Bed
3
Bath
2
Car
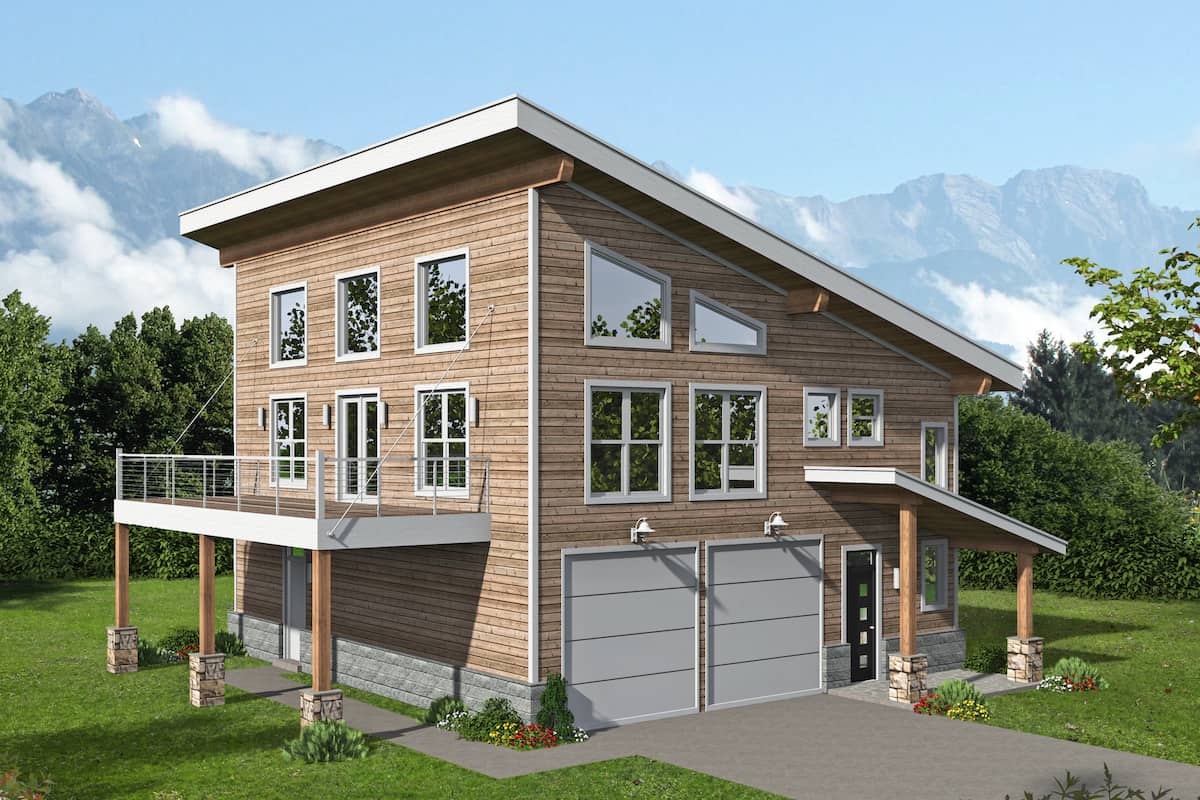
Plan#196-1216
Starting at$865
1727
Sq Ft
2
Story
2
Bed
2
Bath
2
Car
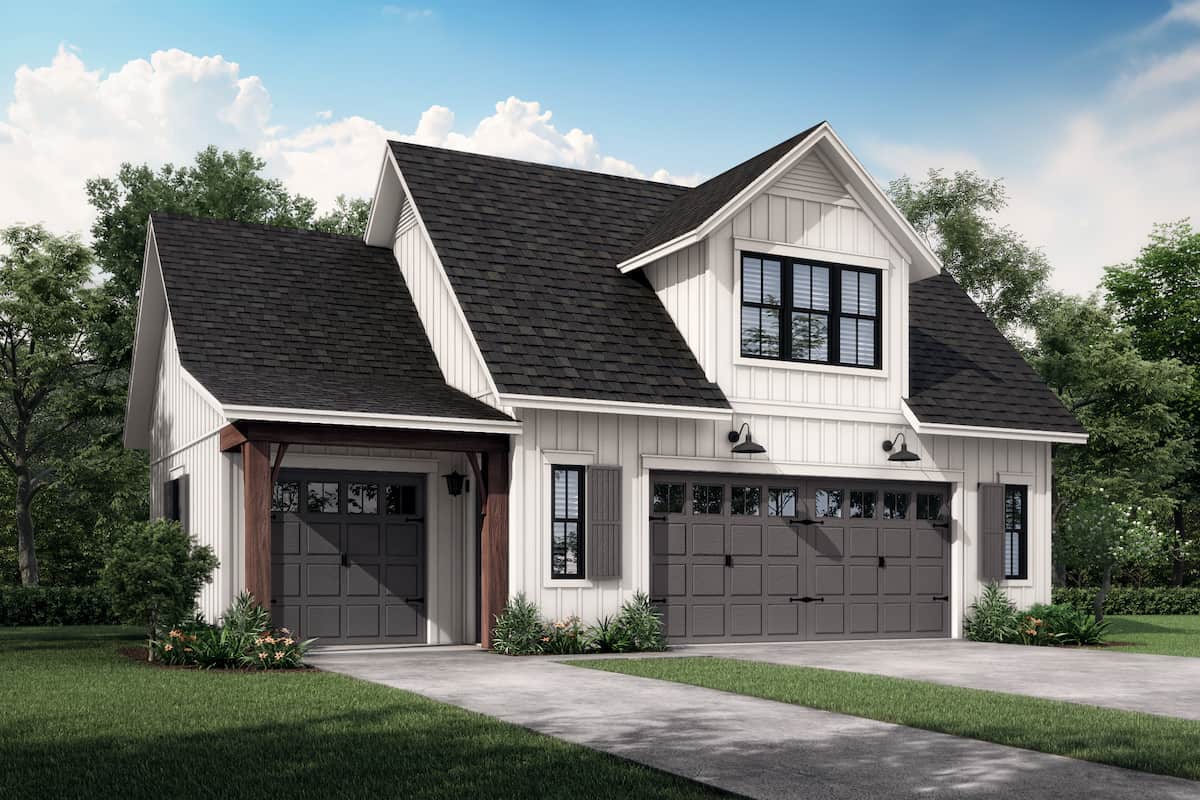
Plan#142-1249
Starting at$795
522
Sq Ft
2
Story
1
Bed
1
Bath
3
Car
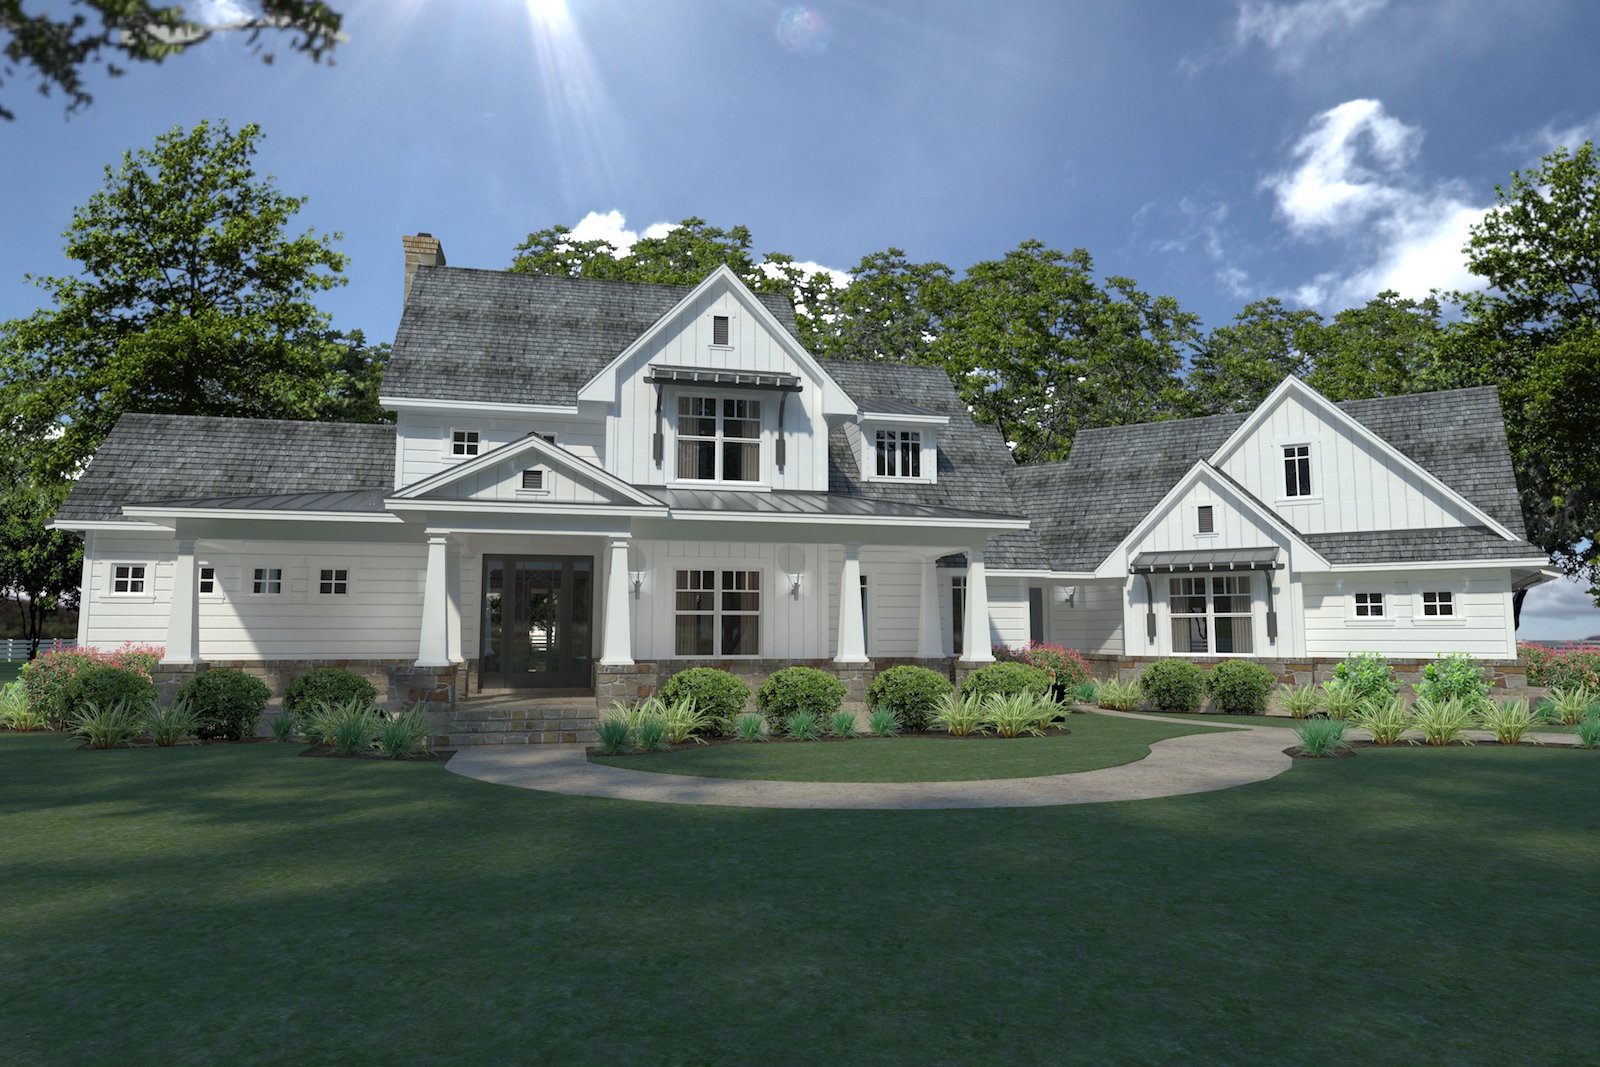
Plan#117-1124
Starting at$1295
2396
Sq Ft
2
Story
3
Bed
3
Bath
2
Car
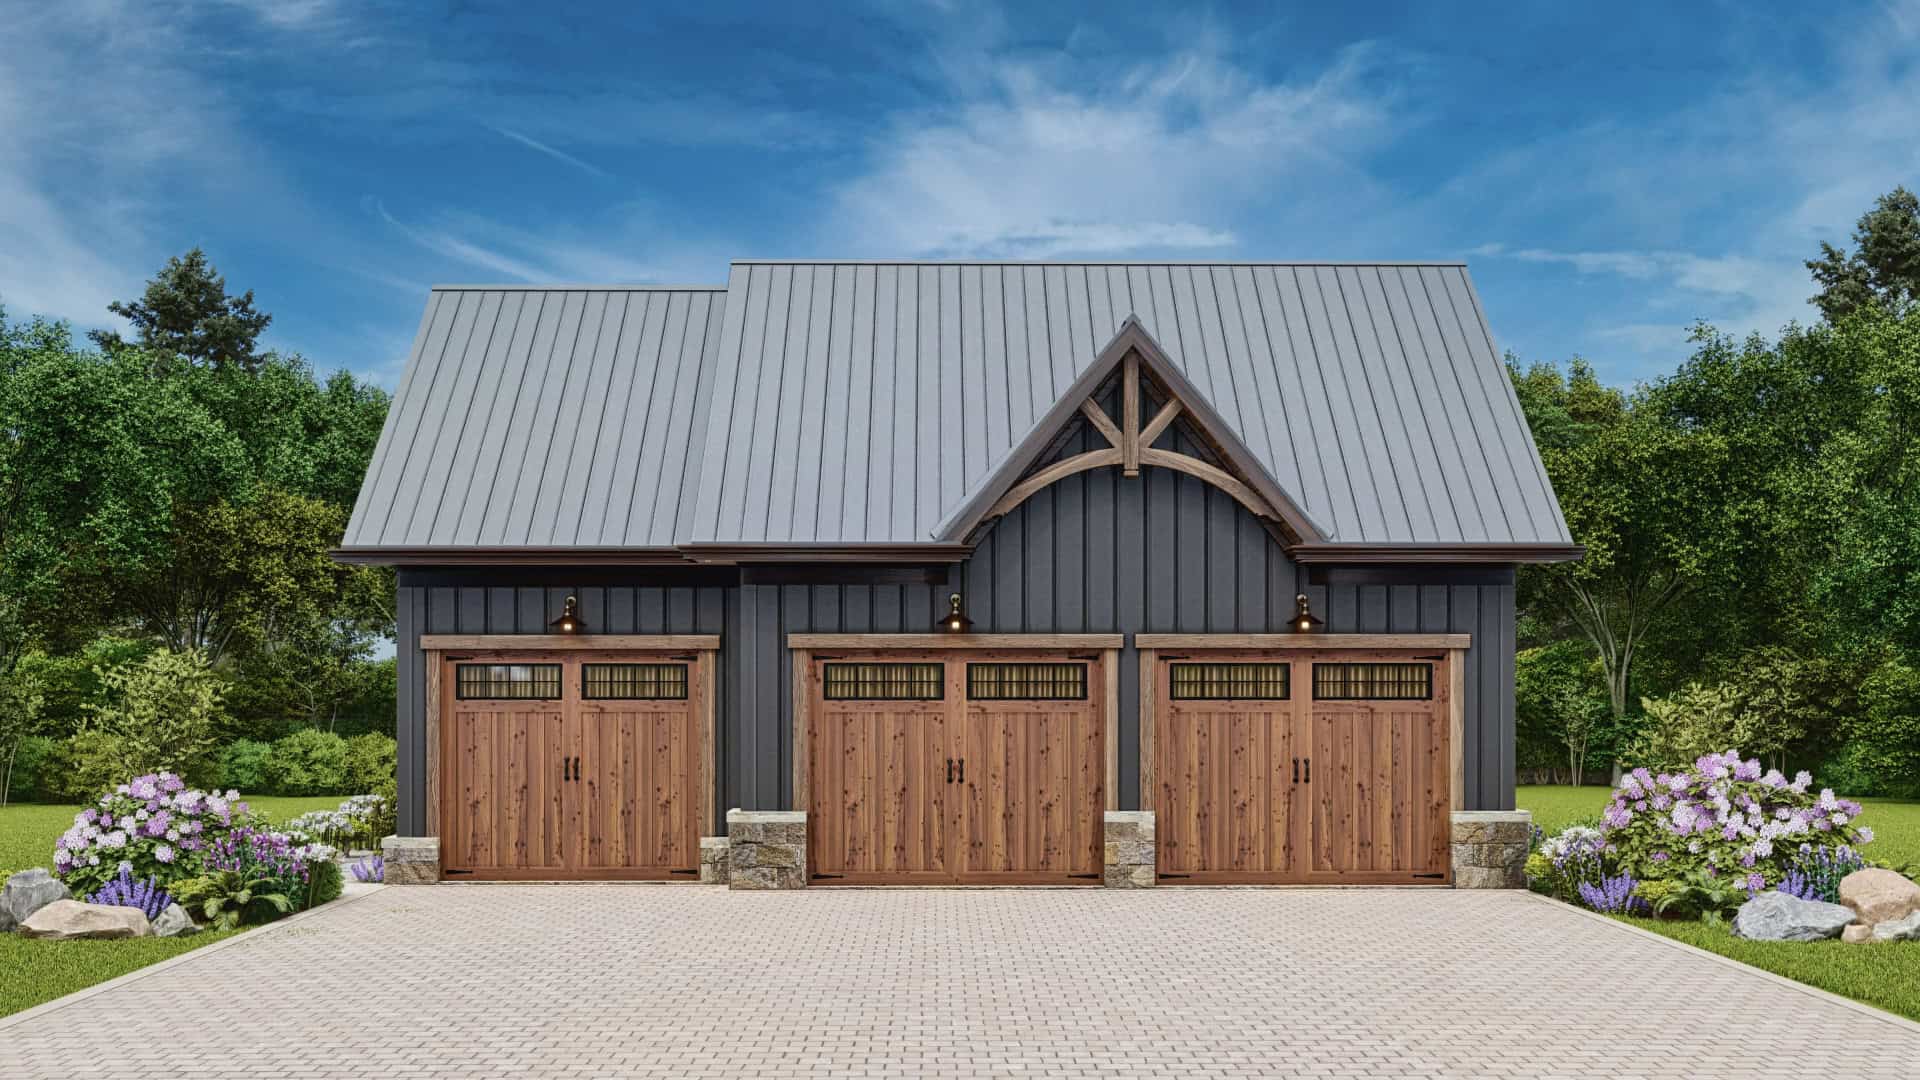
Plan#198-1180
Starting at$875
665
Sq Ft
2
Story
1
Bed
1
Bath
3
Car
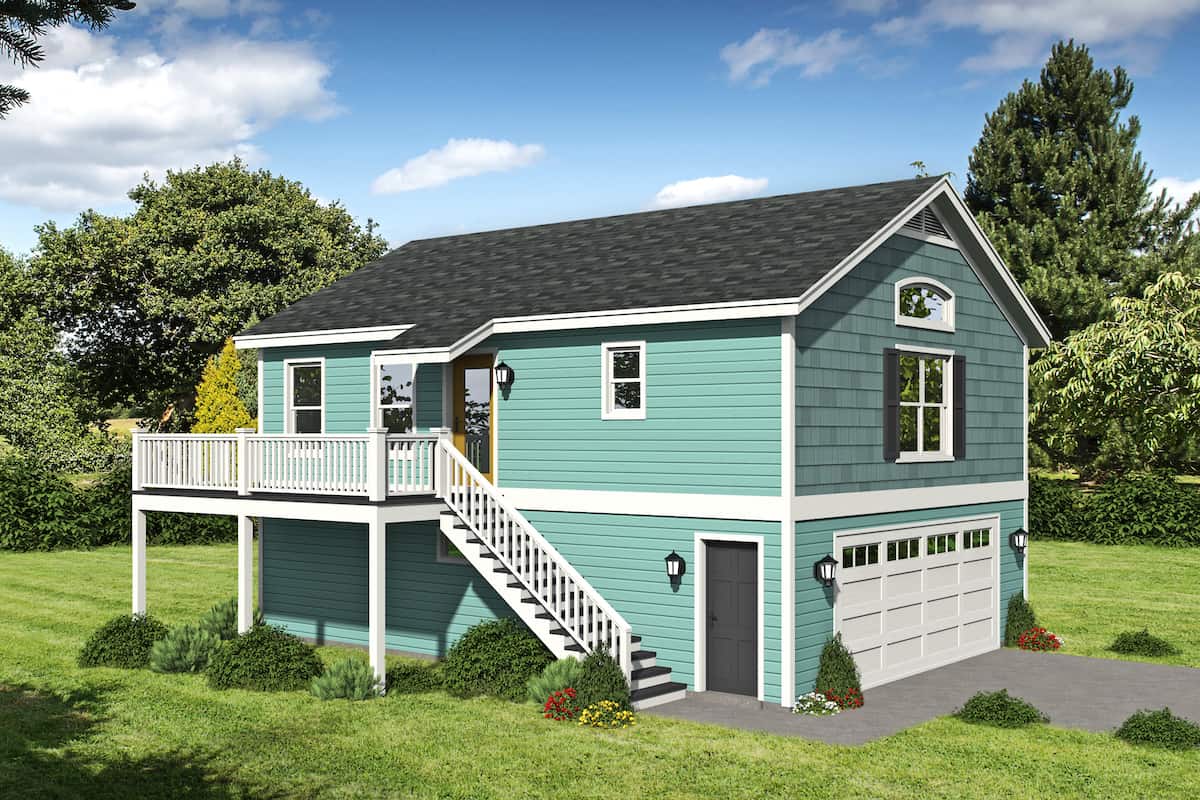
Plan#196-1229
Starting at$715
910
Sq Ft
2
Story
1
Bed
1
Bath
2
Car
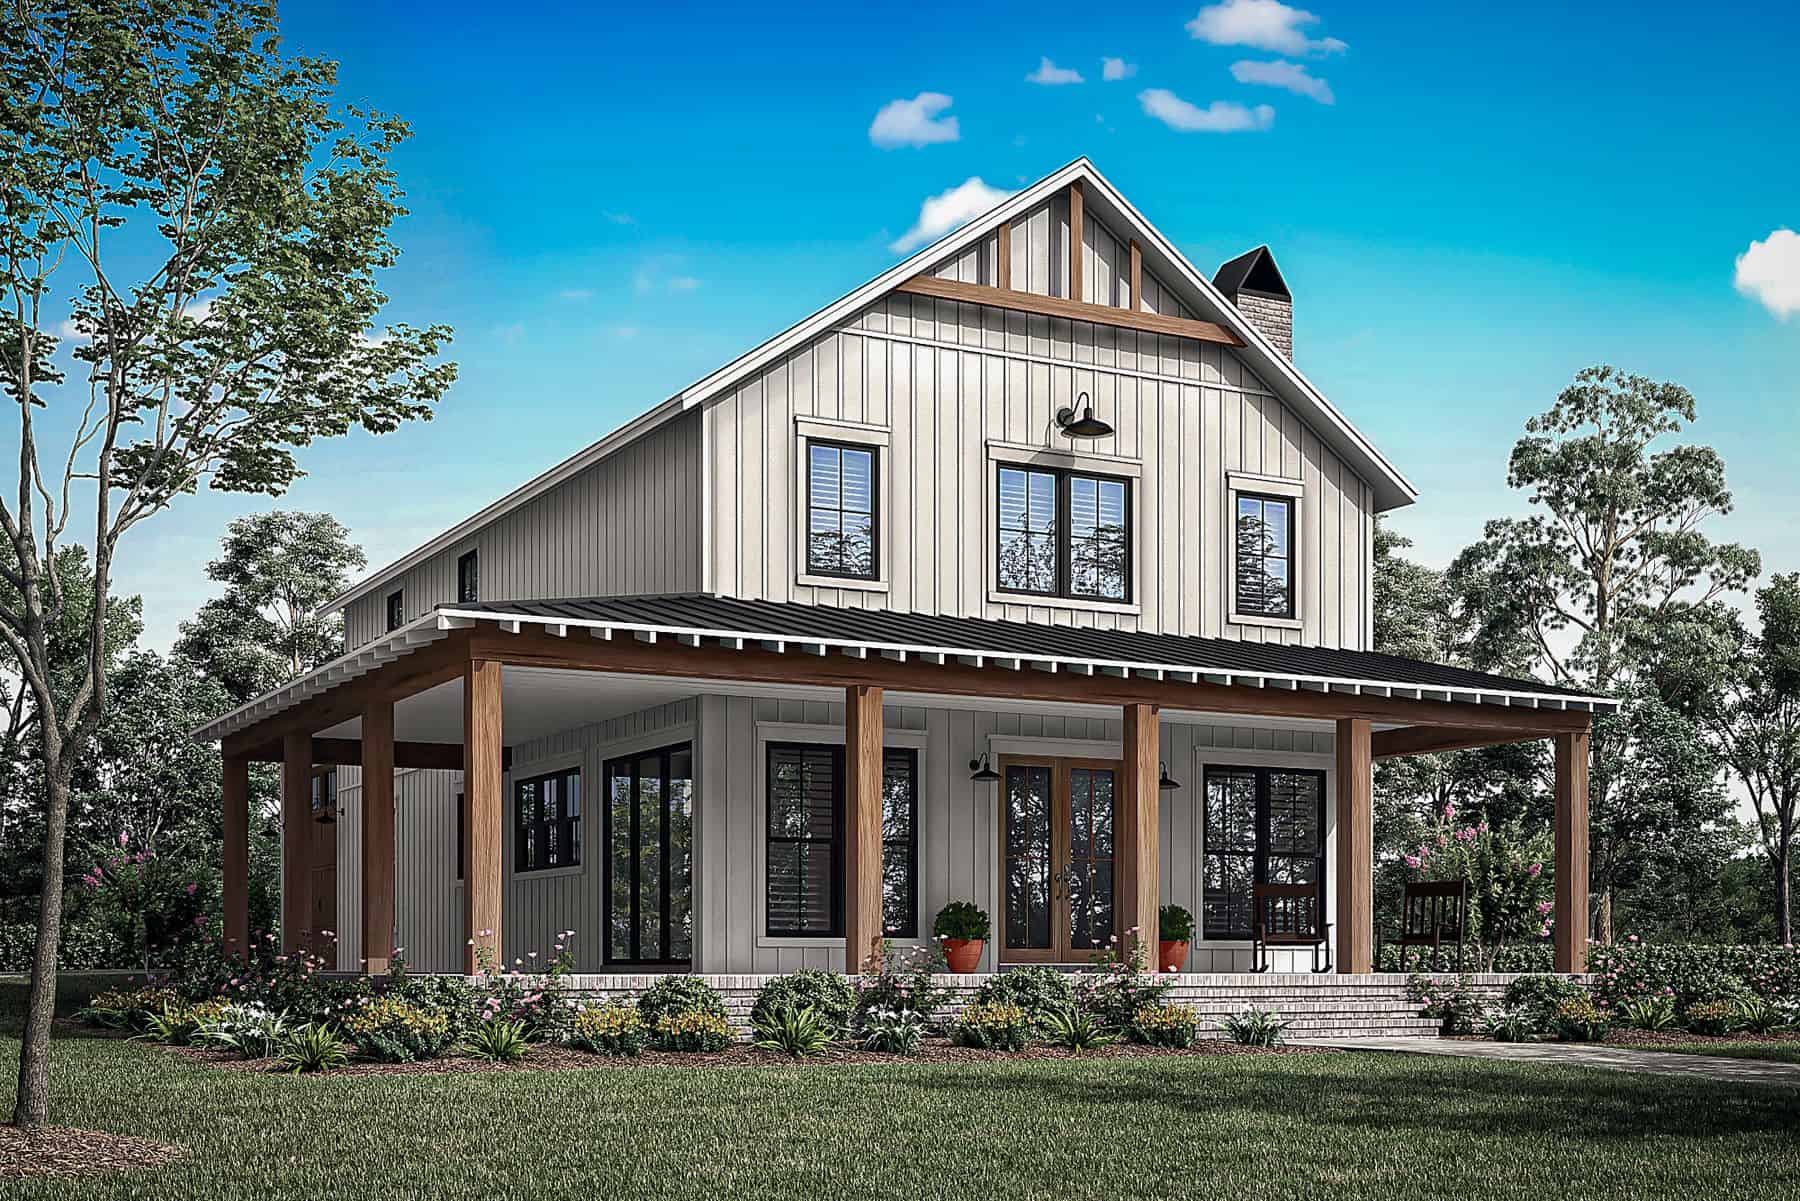
Plan#142-1476
Starting at$1445
2417
Sq Ft
2
Story
4
Bed
3
Bath
1
Car
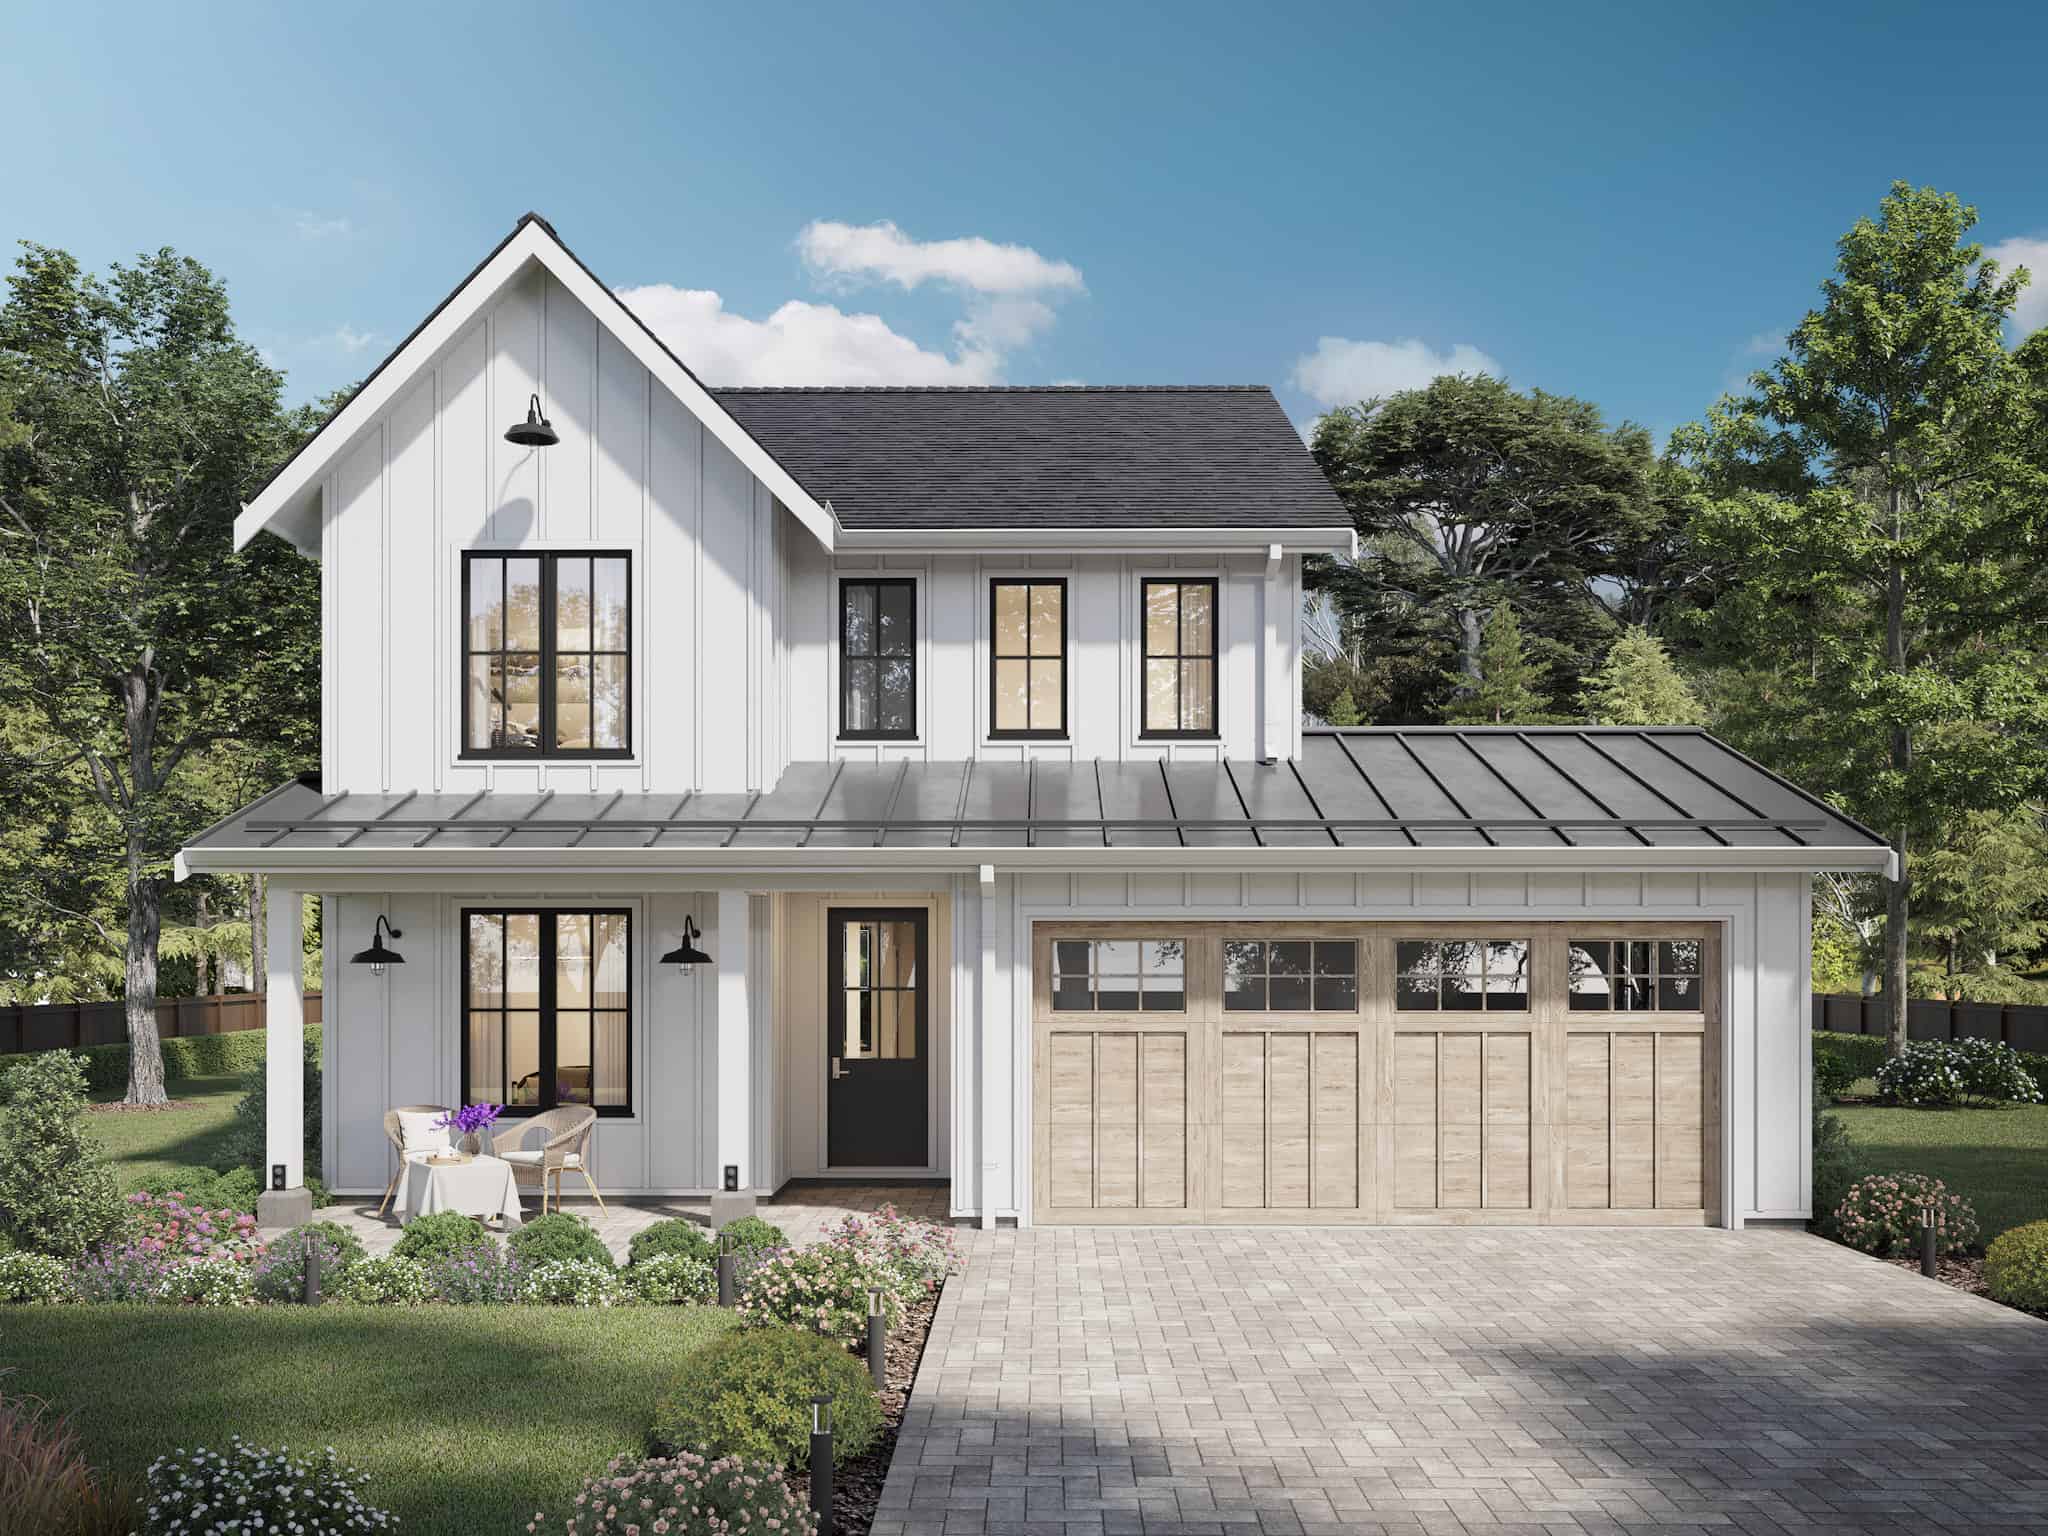
Plan#211-1066
Starting at$1200
2272
Sq Ft
2
Story
4
Bed
2.5
Bath
2
Car
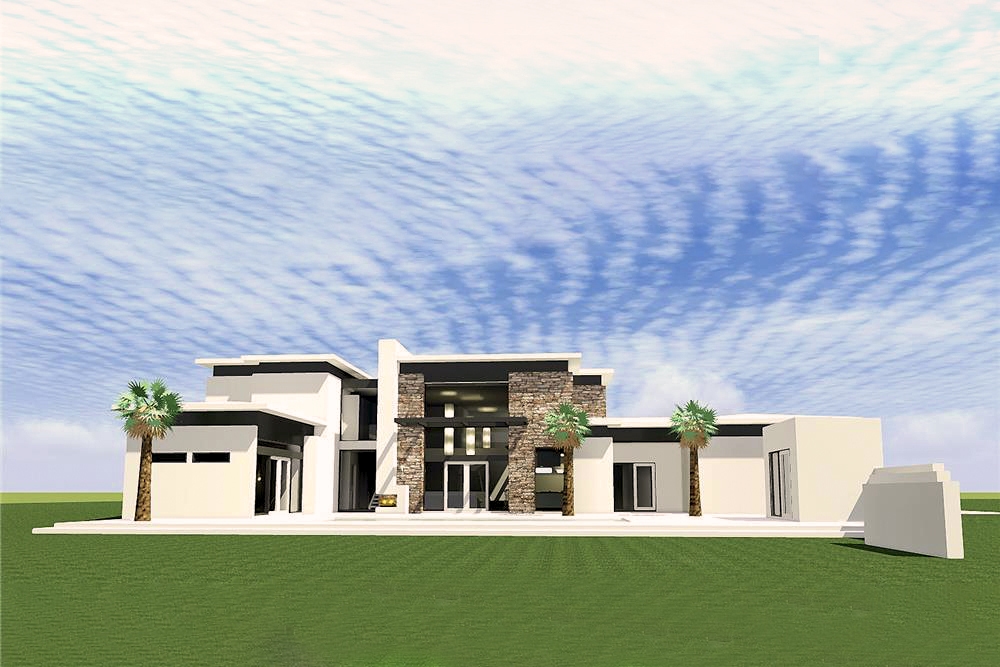
Plan#116-1080
Starting at$3284
3885
Sq Ft
2
Story
4
Bed
3.5
Bath
3
Car
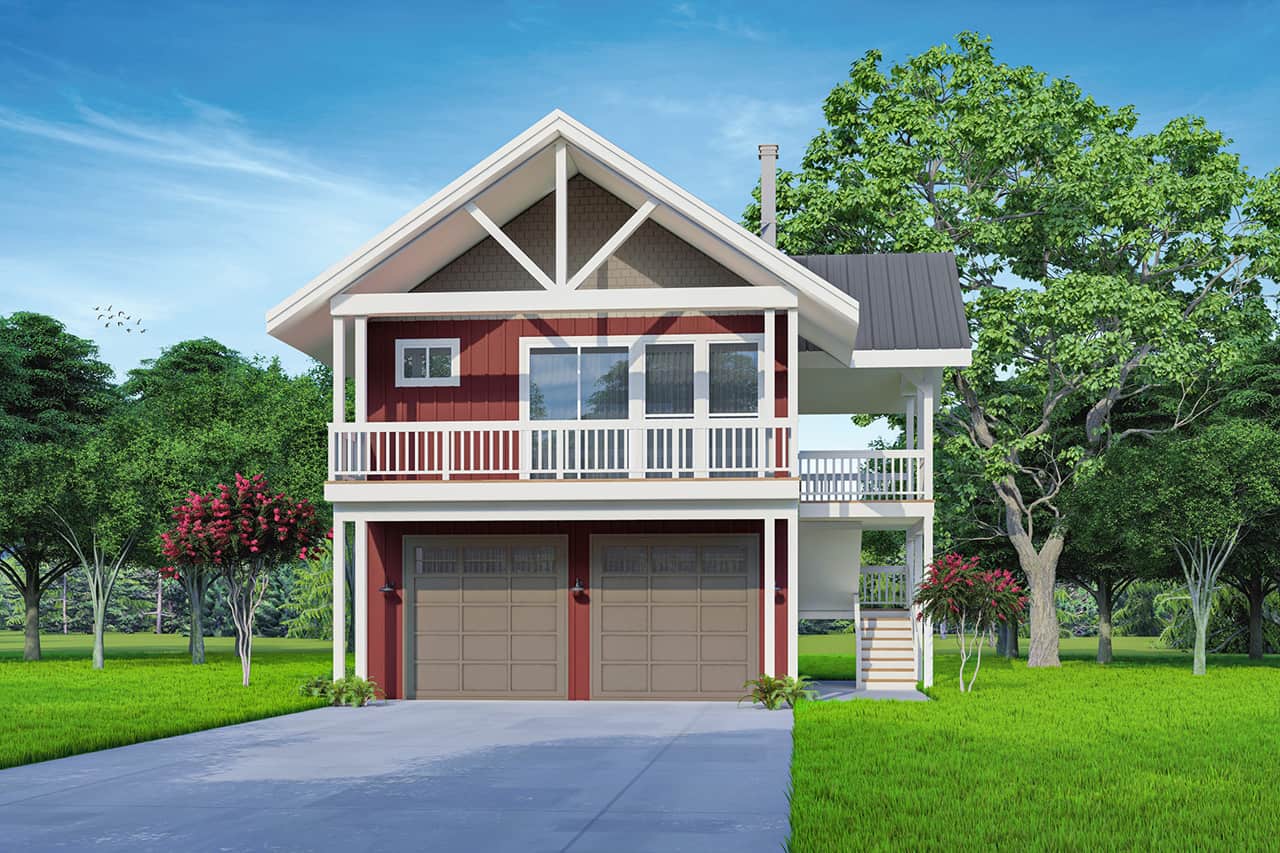
Plan#108-2044
Starting at$560
672
Sq Ft
2
Story
1
Bed
1.5
Bath
2
Car
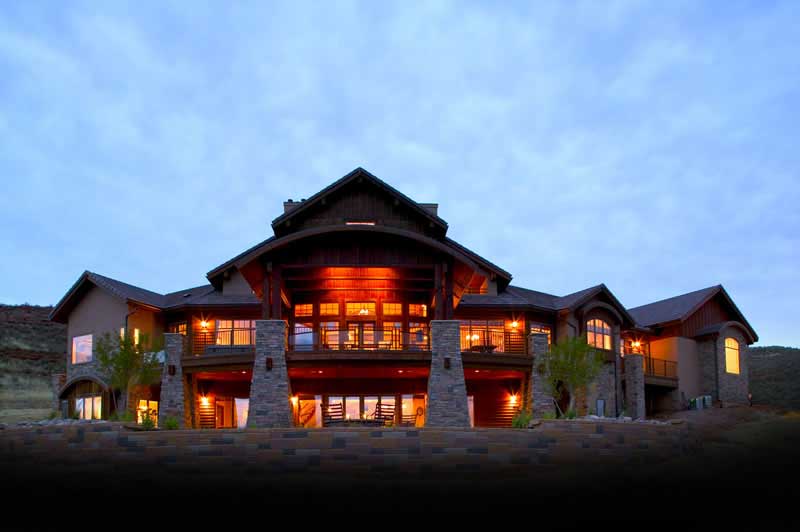
Plan#161-1017
Starting at$3400
4587
Sq Ft
2
Story
4
Bed
4.5
Bath
4
Car
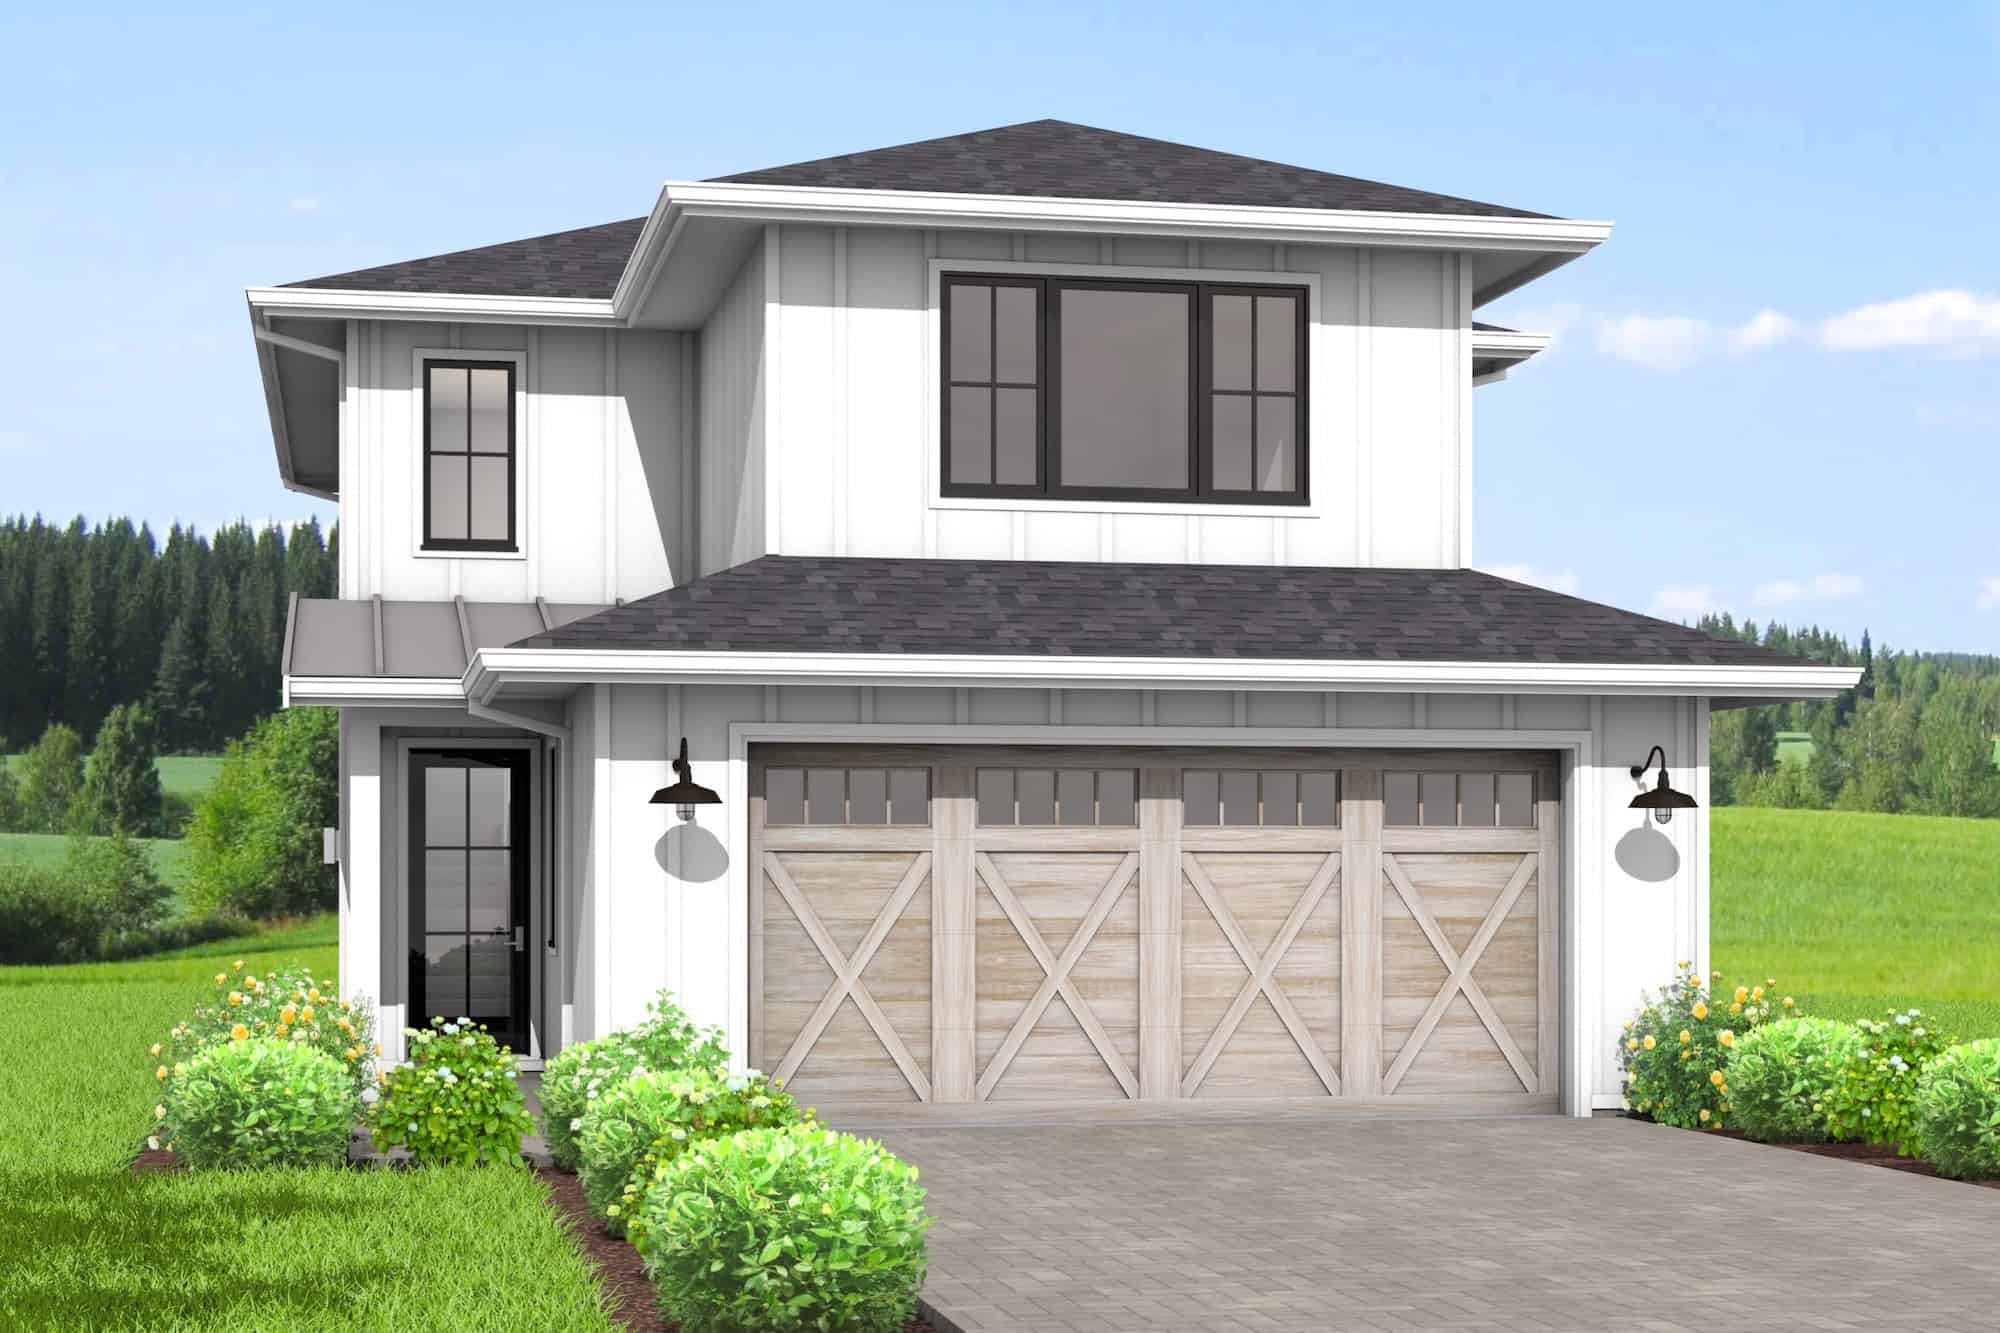
Plan#211-1063
Starting at$1100
1834
Sq Ft
2
Story
3
Bed
2.5
Bath
2
Car

Plan#161-1086
Starting at$2200
3231
Sq Ft
2
Story
4
Bed
2.5
Bath
3
Car

Plan#196-1235
Starting at$1090
2271
Sq Ft
2
Story
3
Bed
3.5
Bath
0
Car
Plan#198-1174
Starting at$950
1056
Sq Ft
2
Story
2
Bed
2
Bath
4
Car
Plan#196-1195
Starting at$1165
2662
Sq Ft
2
Story
3
Bed
3.5
Bath
0
Car
Plan#161-1076
Starting at$3400
4531
Sq Ft
2
Story
3
Bed
2.5
Bath
4
Car
Plan#198-1133
Starting at$2795
4851
Sq Ft
2
Story
5
Bed
5.5
Bath
3
Car
Plan#192-1035
Starting at$500
1479
Sq Ft
2
Story
3
Bed
2
Bath
0
Car
Plan#106-1206
Starting at$4095
8210
Sq Ft
2
Story
6
Bed
6.5
Bath
4
Car
Plan#198-1054
Starting at$2630
4376
Sq Ft
2
Story
4
Bed
4.5
Bath
3
Car
Plan#161-1071
Starting at$4200
5449
Sq Ft
2
Story
4
Bed
4.5
Bath
4
Car
Plan#141-1300
Starting at$1200
3094
Sq Ft
2
Story
1
Bed
1
Bath
0
Car
Plan#161-1084
Starting at$4200
5170
Sq Ft
2
Story
5
Bed
5.5
Bath
3
Car
Plan#211-1068
Starting at$1200
2380
Sq Ft
2
Story
4
Bed
3
Bath
2
Car
Plan#196-1216
Starting at$865
1727
Sq Ft
2
Story
2
Bed
2
Bath
2
Car
Plan#142-1249
Starting at$795
522
Sq Ft
2
Story
1
Bed
1
Bath
3
Car
Plan#117-1124
Starting at$1295
2396
Sq Ft
2
Story
3
Bed
3
Bath
2
Car
Plan#198-1180
Starting at$875
665
Sq Ft
2
Story
1
Bed
1
Bath
3
Car
Plan#196-1229
Starting at$715
910
Sq Ft
2
Story
1
Bed
1
Bath
2
Car
Plan#142-1476
Starting at$1445
2417
Sq Ft
2
Story
4
Bed
3
Bath
1
Car
Plan#211-1066
Starting at$1200
2272
Sq Ft
2
Story
4
Bed
2.5
Bath
2
Car
Plan#116-1080
Starting at$3284
3885
Sq Ft
2
Story
4
Bed
3.5
Bath
3
Car
Plan#108-2044
Starting at$560
672
Sq Ft
2
Story
1
Bed
1.5
Bath
2
Car
Plan#161-1017
Starting at$3400
4587
Sq Ft
2
Story
4
Bed
4.5
Bath
4
Car
Plan#211-1063
Starting at$1100
1834
Sq Ft
2
Story
3
Bed
2.5
Bath
2
Car
Plan#161-1086
Starting at$2200
3231
Sq Ft
2
Story
4
Bed
2.5
Bath
3
Car
Plan#196-1235
Starting at$1090
2271
Sq Ft
2
Story
3
Bed
3.5
Bath
0
Car