35-45 Foot Wide House Plans

3,543
Plan Results
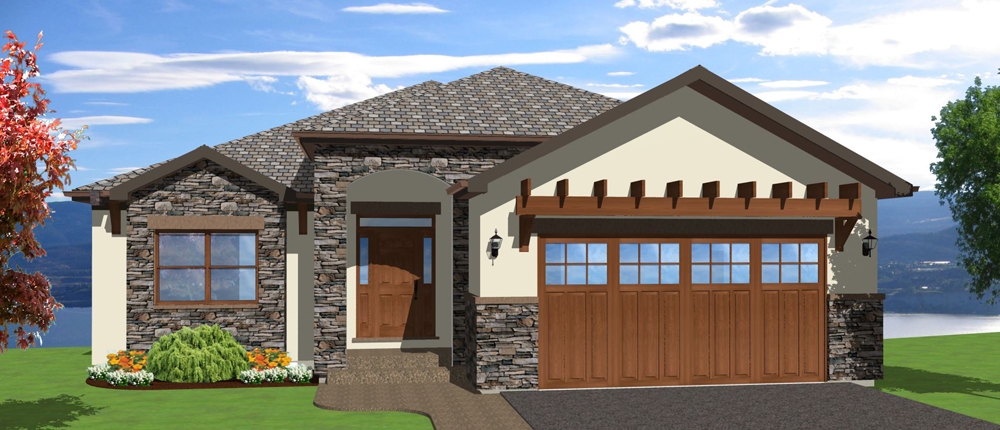
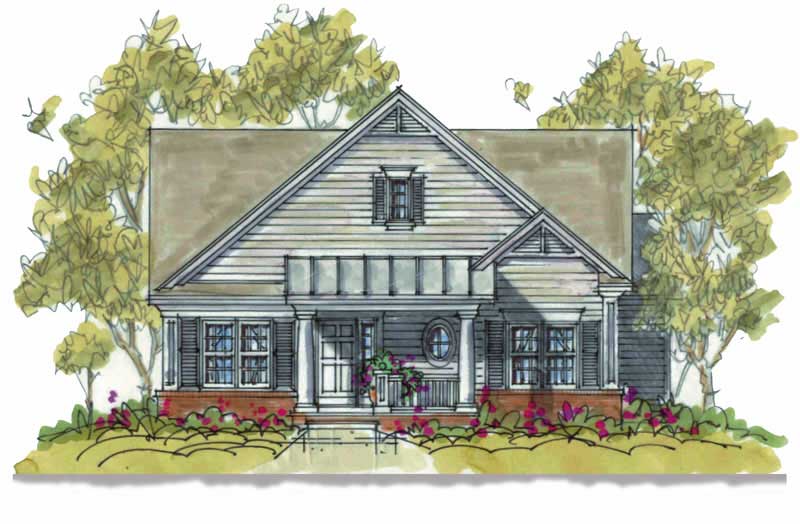
3-Bedroom, 2025 Sq Ft Cottage Home Plan - 120-2259 - Main Exterior
Plan Collection
3-Bedroom, 2025 Sq Ft Cottage Home Plan - 120-2259 - Main Exterior
Plan#120-2259
Starting at$1305
2025
Sq Ft
1
Story
3
Bed
2
Bath
2
Car
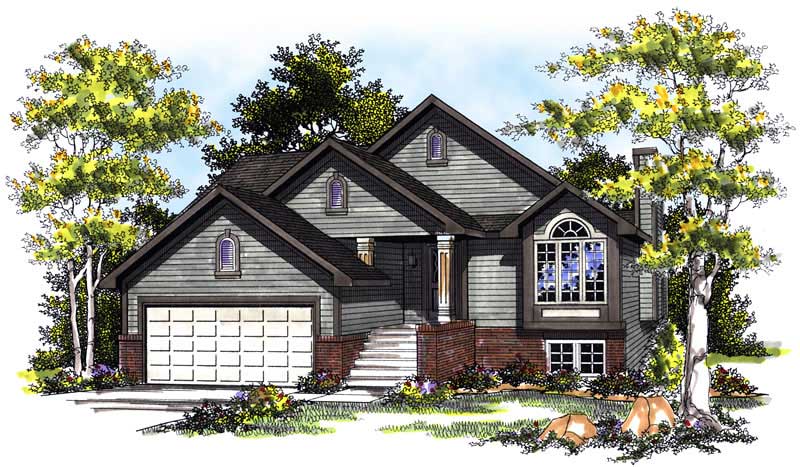
2-Bedroom, 1592 Sq Ft Small House Plans - 120-2096 - Main Exterior
Plan Collection
2-Bedroom, 1592 Sq Ft Small House Plans - 120-2096 - Main Exterior
Plan#120-2096
Starting at$1255
1592
Sq Ft
1
Story
2
Bed
2
Bath
2
Car
3-Bedroom, 1933 Sq Ft Craftsman House Plan - 153-1535 - Front Exterior
Plan Collection
3-Bedroom, 1933 Sq Ft Craftsman House Plan - 153-1535 - Front Exterior
Plan#153-1535
Starting at$1200
1933
Sq Ft
1
Story
3
Bed
2.5
Bath
2
Car
2-Bedroom, 1334 Sq Ft Ranch Home Plan - 101-1842 - Main Exterior
Plan Collection
2-Bedroom, 1334 Sq Ft Ranch Home Plan - 101-1842 - Main Exterior
Plan#101-1842
Starting at$985
1334
Sq Ft
1
Story
2
Bed
1
Bath
2
Car
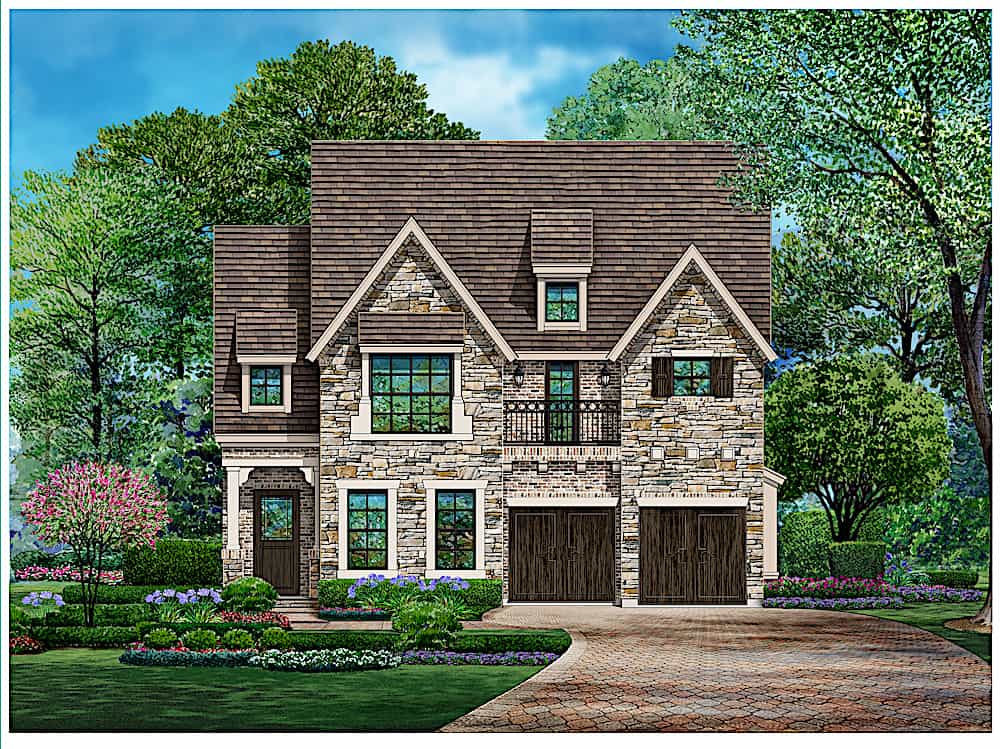
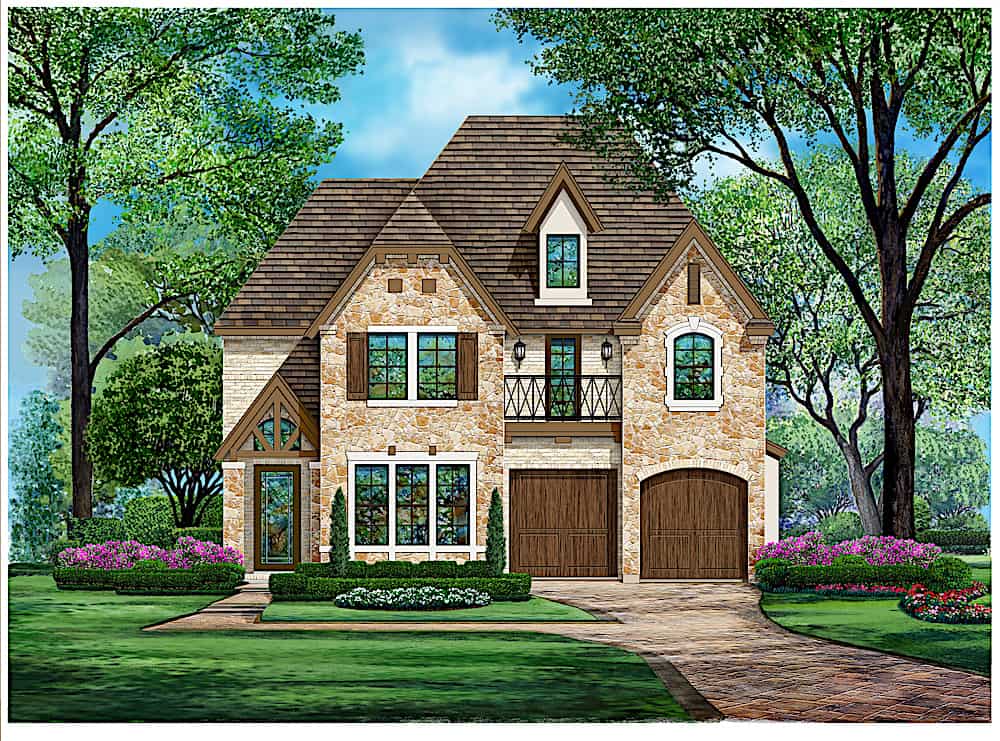
3-Bedroom, 2744 Sq Ft European Home - Plan #153-2048 - Main Exterior
Plan Collection
3-Bedroom, 2744 Sq Ft European Home - Plan #153-2048 - Main Exterior
Plan#153-2048
Starting at$1650
2744
Sq Ft
2
Story
3
Bed
3
Bath
2
Car
3-Bedroom, 1342 Sq Ft Bungalow House Plan - 101-1868 - Front Exterior
Plan Collection
3-Bedroom, 1342 Sq Ft Bungalow House Plan - 101-1868 - Front Exterior
Plan#101-1868
Starting at$985
1342
Sq Ft
1
Story
3
Bed
2
Bath
2
Car

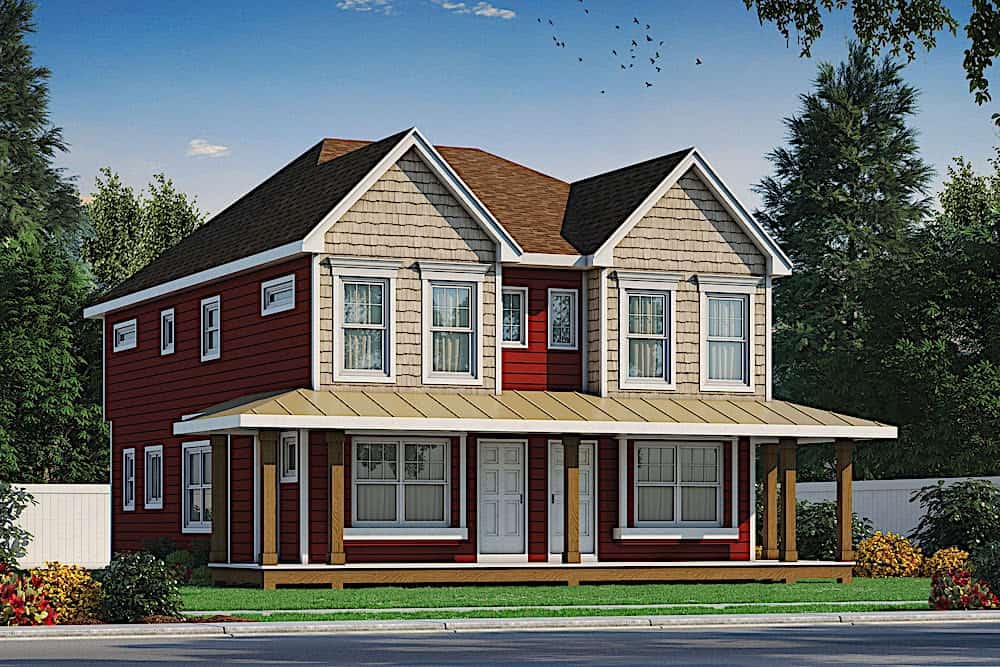
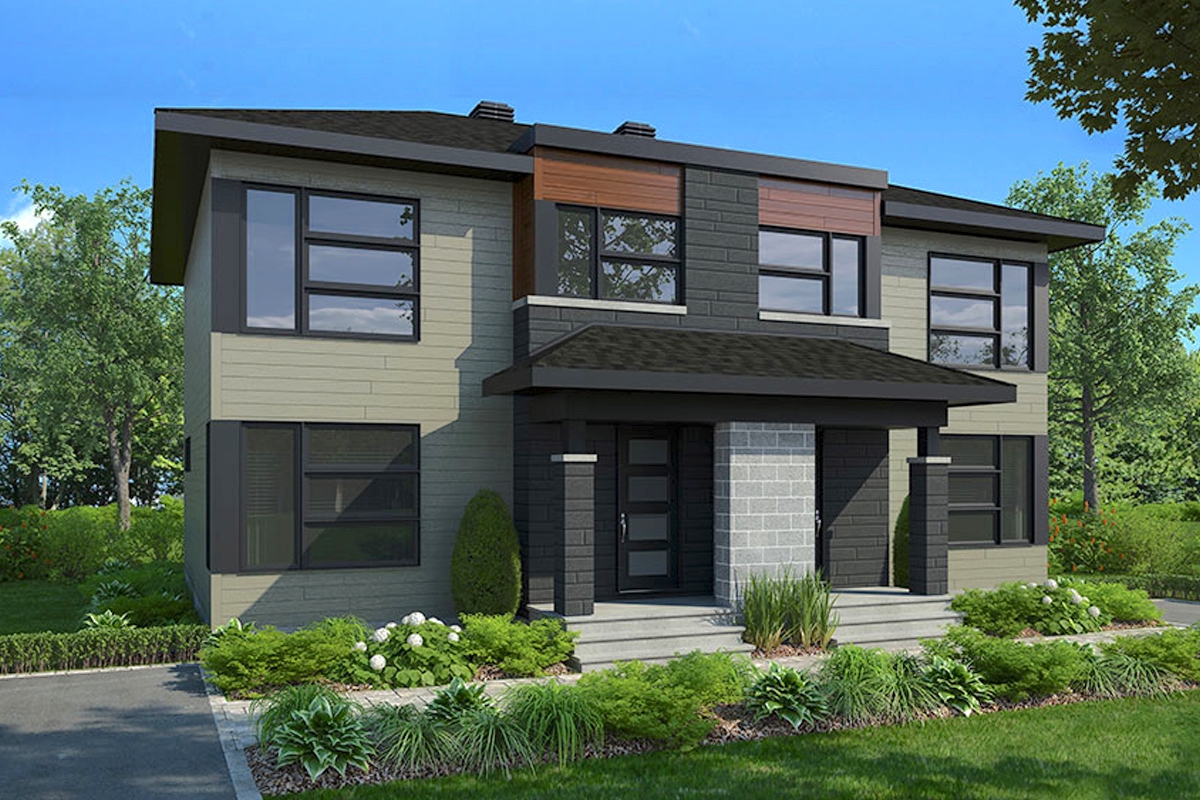
2-Bedroom, 1291 Sq Ft Duplex/Multi-Unit House Plan - 120-2596 - Front Exterior
Plan Collection
2-Bedroom, 1291 Sq Ft Duplex/Multi-Unit House Plan - 120-2596 - Front Exterior
Plan#120-2596
Starting at$2180
1291
Sq Ft
2
Story
2
Bed
2.5
Bath
0
Car
3-Bedroom, 3952 Sq Ft Mediterranean House Plan - 177-1043 - Front Exterior
Plan Collection
3-Bedroom, 3952 Sq Ft Mediterranean House Plan - 177-1043 - Front Exterior
Plan#177-1043
Starting at$2295
3952
Sq Ft
2
Story
3
Bed
4.5
Bath
2
Car

4-Bedroom, 2164 Sq Ft Bungalow Home Plan - 120-1089 - Main Exterior
Plan Collection
4-Bedroom, 2164 Sq Ft Bungalow Home Plan - 120-1089 - Main Exterior
Plan#120-1089
Starting at$1305
2164
Sq Ft
1
Story
4
Bed
2
Bath
2
Car
4-Bedroom, 2857 Sq Ft Craftsman House Plan - 153-1473 - Front Exterior
Plan Collection
4-Bedroom, 2857 Sq Ft Craftsman House Plan - 153-1473 - Front Exterior
Plan#153-1473
Starting at$1350
2857
Sq Ft
2
Story
4
Bed
3.5
Bath
2
Car
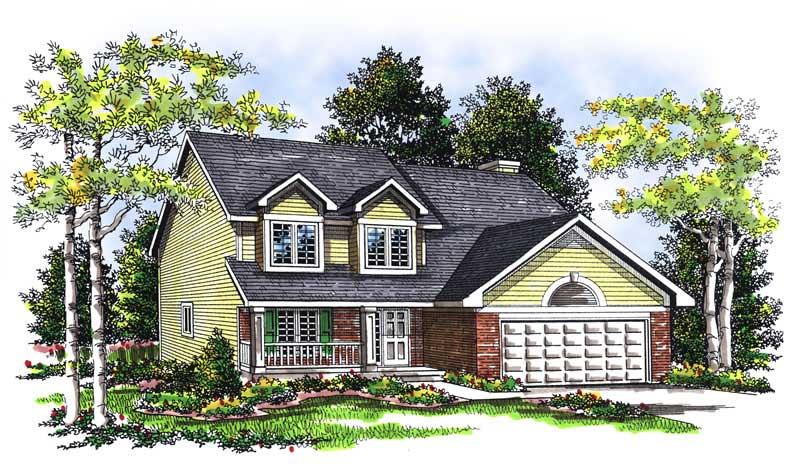
3-Bedroom, 2445 Sq Ft Traditional House Plan - 120-2459 - Front Exterior
Plan Collection
3-Bedroom, 2445 Sq Ft Traditional House Plan - 120-2459 - Front Exterior
Plan#120-2459
Starting at$1305
2445
Sq Ft
1.5
Story
3
Bed
2.5
Bath
2
Car
3-Bedroom, 1613 Sq Ft Contemporary Home Plan - 126-1817 - Main Exterior
Plan Collection
3-Bedroom, 1613 Sq Ft Contemporary Home Plan - 126-1817 - Main Exterior
Plan#126-1817
Starting at$1855
1613
Sq Ft
2
Story
3
Bed
1.5
Bath
1
Car
3-Bedroom, 2288 Sq Ft Craftsman Home Plan - 153-1569 - Main Exterior
Plan Collection
3-Bedroom, 2288 Sq Ft Craftsman Home Plan - 153-1569 - Main Exterior
Plan#153-1569
Starting at$1200
2288
Sq Ft
2
Story
3
Bed
3.5
Bath
2
Car
6-Bedroom, 2760 Sq Ft Contemporary Duplex Plan - 126-1910 - Main Exterior
Plan Collection
6-Bedroom, 2760 Sq Ft Contemporary Duplex Plan - 126-1910 - Main Exterior
Plan#126-1910
Starting at$2200
2760
Sq Ft
2
Story
6
Bed
2.5
Bath
0
Car
3-Bedroom, 3827 Sq Ft Colonial Home - Plan #195-1241 - Main Exterior
Plan Collection
3-Bedroom, 3827 Sq Ft Colonial Home - Plan #195-1241 - Main Exterior
Plan#195-1241
Starting at$1290
3827
Sq Ft
2
Story
3
Bed
3.5
Bath
2
Car
3-Bedroom, 3603 Sq Ft Luxury House - Plan #195-1230 - Front Exterior
Plan Collection
3-Bedroom, 3603 Sq Ft Luxury House - Plan #195-1230 - Front Exterior
Plan#195-1230
Starting at$1290
3603
Sq Ft
2
Story
3
Bed
2.5
Bath
2
Car
0-Bedroom, 902 Sq Ft Garage House Plan - 100-1035 - Front Exterior
Plan Collection
0-Bedroom, 902 Sq Ft Garage House Plan - 100-1035 - Front Exterior
Plan#100-1035
Starting at$800
902
Sq Ft
2
Story
0
Bed
0
Bath
2
Car
3-Bedroom, 2299 Sq Ft Farmhouse House Plan - 101-1198 - Front Exterior
Plan Collection
3-Bedroom, 2299 Sq Ft Farmhouse House Plan - 101-1198 - Front Exterior
Plan#101-1198
Starting at$1130
2299
Sq Ft
2
Story
3
Bed
2
Bath
2
Car
3-Bedroom, 2241 Sq Ft Bungalow Home Plan - 101-1634 - Main Exterior
Plan Collection
3-Bedroom, 2241 Sq Ft Bungalow Home Plan - 101-1634 - Main Exterior
Plan#101-1634
Starting at$1090
2241
Sq Ft
1
Story
3
Bed
1
Bath
2
Car
3-Bedroom, 1786 Sq Ft Country House Plan - 101-1684 - Front Exterior
Plan Collection
3-Bedroom, 1786 Sq Ft Country House Plan - 101-1684 - Front Exterior
Plan#101-1684
Starting at$1055
1786
Sq Ft
2
Story
3
Bed
2
Bath
2
Car
3-Bedroom, 3603 Sq Ft European House - Plan 195-1231 - Front Exterior
Plan Collection
3-Bedroom, 3603 Sq Ft European House - Plan 195-1231 - Front Exterior
Plan#195-1231
Starting at$1290
3603
Sq Ft
2
Story
3
Bed
2.5
Bath
2
Car
3-Bedroom, 1583 Sq Ft Ranch Home Plan - 101-1371 - Main Exterior
Plan Collection
3-Bedroom, 1583 Sq Ft Ranch Home Plan - 101-1371 - Main Exterior
Plan#101-1371
Starting at$1025
1583
Sq Ft
2
Story
3
Bed
2
Bath
2
Car
0-Bedroom, 805 Sq Ft Garage House Plan - 100-1078 - Front Exterior
Plan Collection
0-Bedroom, 805 Sq Ft Garage House Plan - 100-1078 - Front Exterior
Plan#100-1078
Starting at$700
805
Sq Ft
1
Story
0
Bed
0
Bath
3
Car
3-Bedroom, 1552 Sq Ft Country Home Plan - 101-1779 - Main Exterior
Plan Collection
3-Bedroom, 1552 Sq Ft Country Home Plan - 101-1779 - Main Exterior
Plan#101-1779
Starting at$1090
1552
Sq Ft
2
Story
3
Bed
2
Bath
2
Car
3-Bedroom, 2025 Sq Ft Cottage Home Plan - 120-2259 - Main Exterior
Plan Collection
3-Bedroom, 2025 Sq Ft Cottage Home Plan - 120-2259 - Main Exterior
Plan#120-2259
Starting at$1305
2025
Sq Ft
1
Story
3
Bed
2
Bath
2
Car
2-Bedroom, 1592 Sq Ft Small House Plans - 120-2096 - Main Exterior
Plan Collection
2-Bedroom, 1592 Sq Ft Small House Plans - 120-2096 - Main Exterior
Plan#120-2096
Starting at$1255
1592
Sq Ft
1
Story
2
Bed
2
Bath
2
Car
3-Bedroom, 1933 Sq Ft Craftsman House Plan - 153-1535 - Front Exterior
Plan Collection
3-Bedroom, 1933 Sq Ft Craftsman House Plan - 153-1535 - Front Exterior
Plan#153-1535
Starting at$1200
1933
Sq Ft
1
Story
3
Bed
2.5
Bath
2
Car
2-Bedroom, 1334 Sq Ft Ranch Home Plan - 101-1842 - Main Exterior
Plan Collection
2-Bedroom, 1334 Sq Ft Ranch Home Plan - 101-1842 - Main Exterior
Plan#101-1842
Starting at$985
1334
Sq Ft
1
Story
2
Bed
1
Bath
2
Car
3-Bedroom, 2744 Sq Ft European Home - Plan #153-2048 - Main Exterior
Plan Collection
3-Bedroom, 2744 Sq Ft European Home - Plan #153-2048 - Main Exterior
Plan#153-2048
Starting at$1650
2744
Sq Ft
2
Story
3
Bed
3
Bath
2
Car
3-Bedroom, 1342 Sq Ft Bungalow House Plan - 101-1868 - Front Exterior
Plan Collection
3-Bedroom, 1342 Sq Ft Bungalow House Plan - 101-1868 - Front Exterior
Plan#101-1868
Starting at$985
1342
Sq Ft
1
Story
3
Bed
2
Bath
2
Car
2-Bedroom, 1291 Sq Ft Duplex/Multi-Unit House Plan - 120-2596 - Front Exterior
Plan Collection
2-Bedroom, 1291 Sq Ft Duplex/Multi-Unit House Plan - 120-2596 - Front Exterior
Plan#120-2596
Starting at$2180
1291
Sq Ft
2
Story
2
Bed
2.5
Bath
0
Car

3-Bedroom, 3952 Sq Ft Mediterranean House Plan - 177-1043 - Front Exterior
Plan Collection
3-Bedroom, 3952 Sq Ft Mediterranean House Plan - 177-1043 - Front Exterior
Plan#177-1043
Starting at$2295
3952
Sq Ft
2
Story
3
Bed
4.5
Bath
2
Car
4-Bedroom, 2164 Sq Ft Bungalow Home Plan - 120-1089 - Main Exterior
Plan Collection
4-Bedroom, 2164 Sq Ft Bungalow Home Plan - 120-1089 - Main Exterior
Plan#120-1089
Starting at$1305
2164
Sq Ft
1
Story
4
Bed
2
Bath
2
Car
4-Bedroom, 2857 Sq Ft Craftsman House Plan - 153-1473 - Front Exterior
Plan Collection
4-Bedroom, 2857 Sq Ft Craftsman House Plan - 153-1473 - Front Exterior
Plan#153-1473
Starting at$1350
2857
Sq Ft
2
Story
4
Bed
3.5
Bath
2
Car
3-Bedroom, 2445 Sq Ft Traditional House Plan - 120-2459 - Front Exterior
Plan Collection
3-Bedroom, 2445 Sq Ft Traditional House Plan - 120-2459 - Front Exterior
Plan#120-2459
Starting at$1305
2445
Sq Ft
1.5
Story
3
Bed
2.5
Bath
2
Car
3-Bedroom, 1613 Sq Ft Contemporary Home Plan - 126-1817 - Main Exterior
Plan Collection
3-Bedroom, 1613 Sq Ft Contemporary Home Plan - 126-1817 - Main Exterior
Plan#126-1817
Starting at$1855
1613
Sq Ft
2
Story
3
Bed
1.5
Bath
1
Car
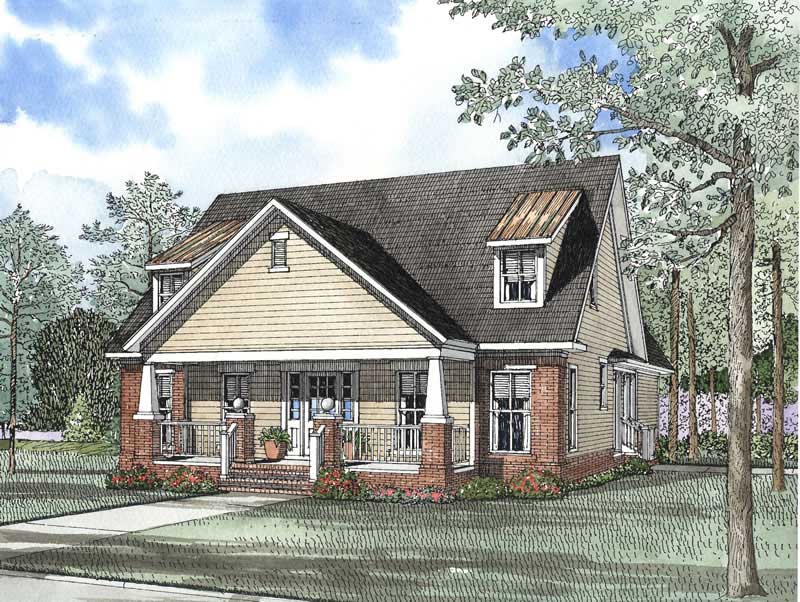
3-Bedroom, 2288 Sq Ft Craftsman Home Plan - 153-1569 - Main Exterior
Plan Collection
3-Bedroom, 2288 Sq Ft Craftsman Home Plan - 153-1569 - Main Exterior
Plan#153-1569
Starting at$1200
2288
Sq Ft
2
Story
3
Bed
3.5
Bath
2
Car
6-Bedroom, 2760 Sq Ft Contemporary Duplex Plan - 126-1910 - Main Exterior
Plan Collection
6-Bedroom, 2760 Sq Ft Contemporary Duplex Plan - 126-1910 - Main Exterior
Plan#126-1910
Starting at$2200
2760
Sq Ft
2
Story
6
Bed
2.5
Bath
0
Car
3-Bedroom, 3827 Sq Ft Colonial Home - Plan #195-1241 - Main Exterior
Plan Collection
3-Bedroom, 3827 Sq Ft Colonial Home - Plan #195-1241 - Main Exterior
Plan#195-1241
Starting at$1290
3827
Sq Ft
2
Story
3
Bed
3.5
Bath
2
Car
3-Bedroom, 3603 Sq Ft Luxury House - Plan #195-1230 - Front Exterior
Plan Collection
3-Bedroom, 3603 Sq Ft Luxury House - Plan #195-1230 - Front Exterior
Plan#195-1230
Starting at$1290
3603
Sq Ft
2
Story
3
Bed
2.5
Bath
2
Car

0-Bedroom, 902 Sq Ft Garage House Plan - 100-1035 - Front Exterior
Plan Collection
0-Bedroom, 902 Sq Ft Garage House Plan - 100-1035 - Front Exterior
Plan#100-1035
Starting at$800
902
Sq Ft
2
Story
0
Bed
0
Bath
2
Car
3-Bedroom, 2299 Sq Ft Farmhouse House Plan - 101-1198 - Front Exterior
Plan Collection
3-Bedroom, 2299 Sq Ft Farmhouse House Plan - 101-1198 - Front Exterior
Plan#101-1198
Starting at$1130
2299
Sq Ft
2
Story
3
Bed
2
Bath
2
Car
3-Bedroom, 2241 Sq Ft Bungalow Home Plan - 101-1634 - Main Exterior
Plan Collection
3-Bedroom, 2241 Sq Ft Bungalow Home Plan - 101-1634 - Main Exterior
Plan#101-1634
Starting at$1090
2241
Sq Ft
1
Story
3
Bed
1
Bath
2
Car
3-Bedroom, 1786 Sq Ft Country House Plan - 101-1684 - Front Exterior
Plan Collection
3-Bedroom, 1786 Sq Ft Country House Plan - 101-1684 - Front Exterior
Plan#101-1684
Starting at$1055
1786
Sq Ft
2
Story
3
Bed
2
Bath
2
Car
3-Bedroom, 3603 Sq Ft European House - Plan 195-1231 - Front Exterior
Plan Collection
3-Bedroom, 3603 Sq Ft European House - Plan 195-1231 - Front Exterior
Plan#195-1231
Starting at$1290
3603
Sq Ft
2
Story
3
Bed
2.5
Bath
2
Car
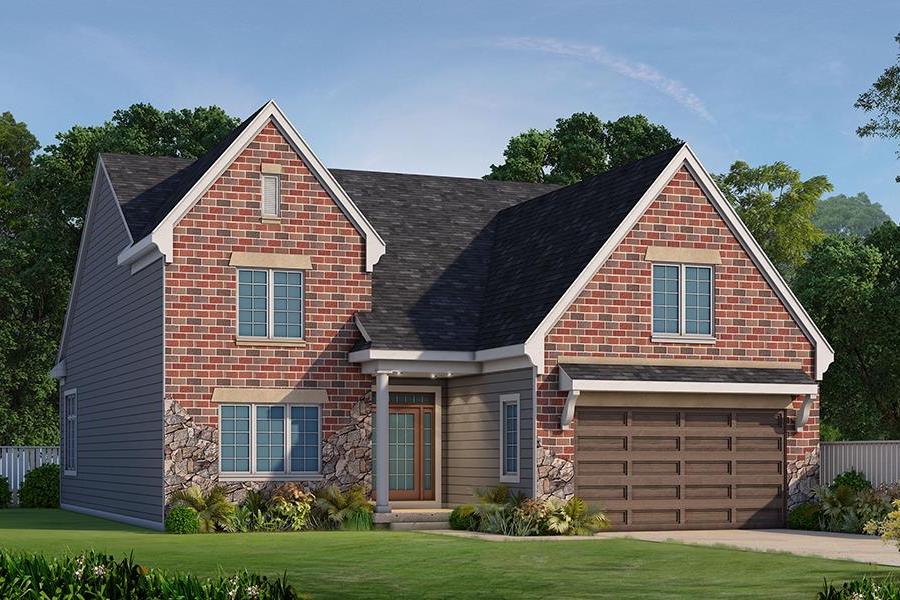
3-Bedroom, 1583 Sq Ft Ranch Home Plan - 101-1371 - Main Exterior
Plan Collection
3-Bedroom, 1583 Sq Ft Ranch Home Plan - 101-1371 - Main Exterior
Plan#101-1371
Starting at$1025
1583
Sq Ft
2
Story
3
Bed
2
Bath
2
Car
0-Bedroom, 805 Sq Ft Garage House Plan - 100-1078 - Front Exterior
Plan Collection
0-Bedroom, 805 Sq Ft Garage House Plan - 100-1078 - Front Exterior
Plan#100-1078
Starting at$700
805
Sq Ft
1
Story
0
Bed
0
Bath
3
Car
3-Bedroom, 1552 Sq Ft Country Home Plan - 101-1779 - Main Exterior
Plan Collection
3-Bedroom, 1552 Sq Ft Country Home Plan - 101-1779 - Main Exterior
Plan#101-1779
Starting at$1090
1552
Sq Ft
2
Story
3
Bed
2
Bath
2
Car
1...3435363738...148