75-85 Foot Deep House Plans
Clear AllSort ByTrending
2,167
Plan Results
Plan Results

Plan#142-1444
Starting at$1495
2658
Sq Ft
1.5
Story
4
Bed
3.5
Bath
2
Car
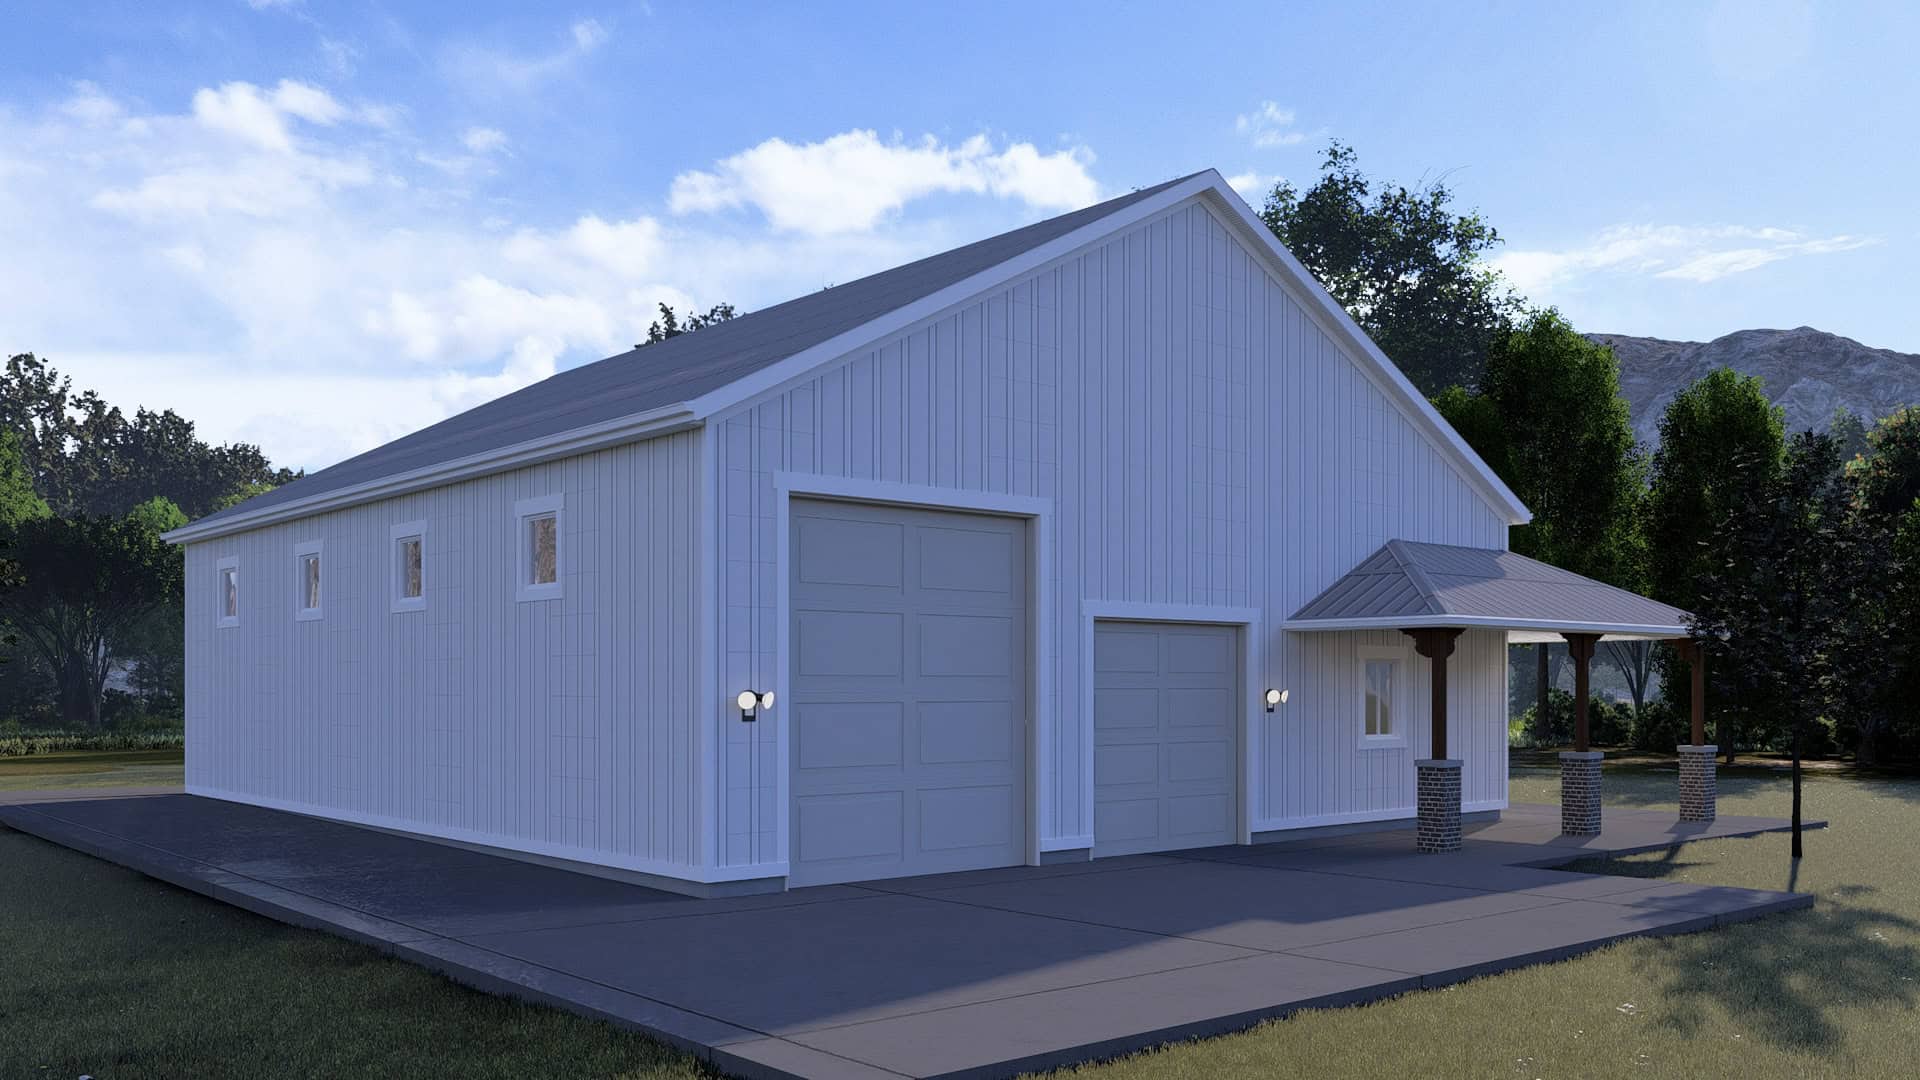
Plan#187-1263
Starting at$575
1
Sq Ft
1
Story
0
Bed
1
Bath
4
Car
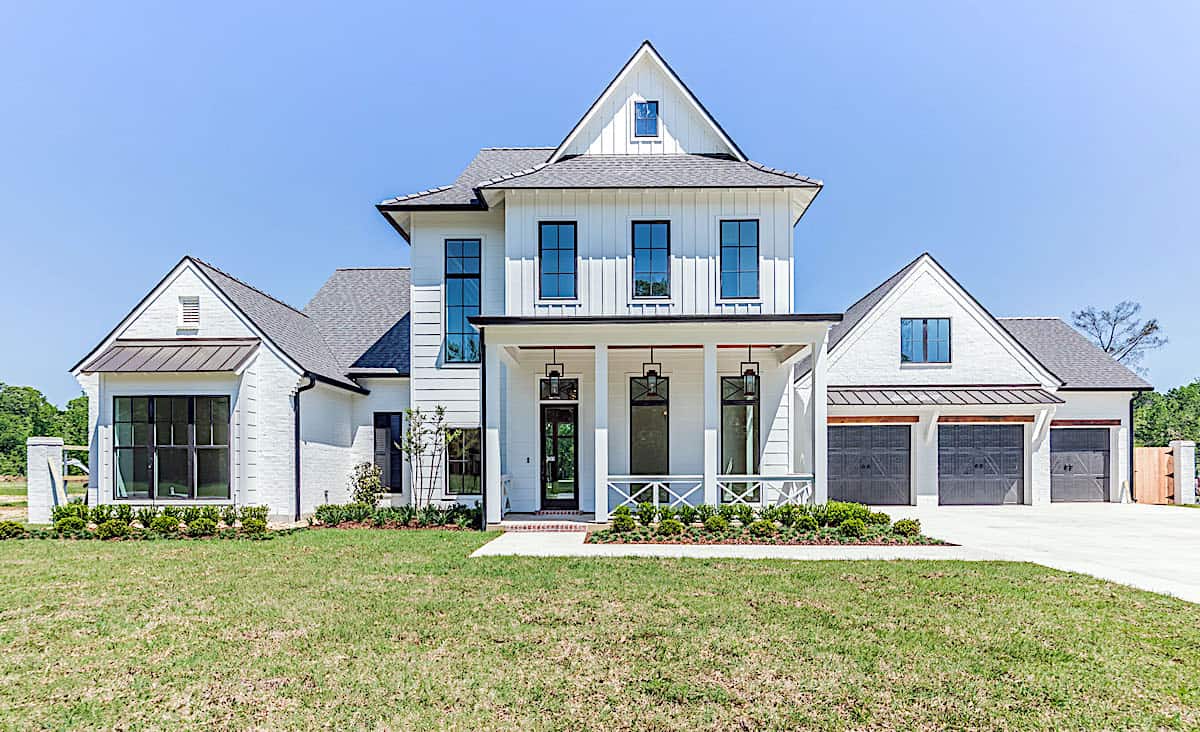
Plan#204-1020
Starting at$1740
4443
Sq Ft
1.5
Story
4
Bed
5
Bath
3
Car

Plan#142-1440
Starting at$1645
3152
Sq Ft
1
Story
5
Bed
3.5
Bath
3
Car
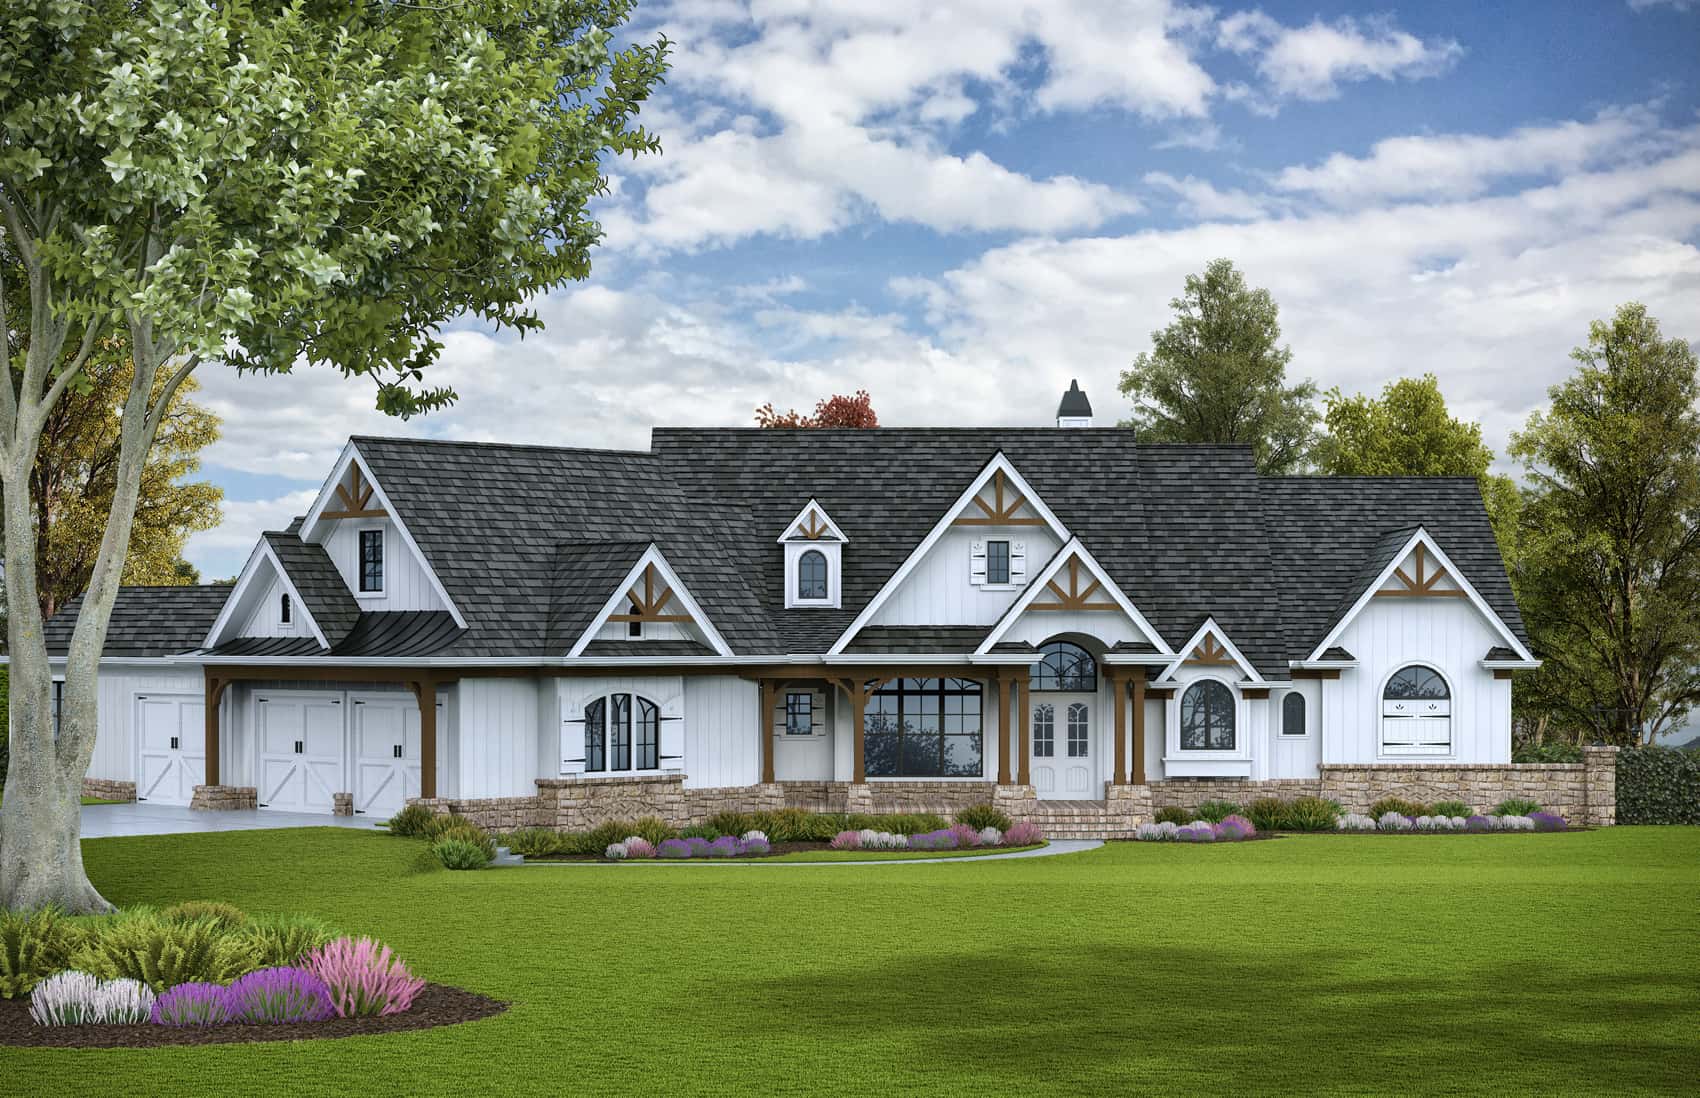
Plan#198-1117
Starting at$2795
3773
Sq Ft
1
Story
4
Bed
4.5
Bath
3
Car

Plan#198-1015
Starting at$2795
3773
Sq Ft
1
Story
4
Bed
4
Bath
3
Car
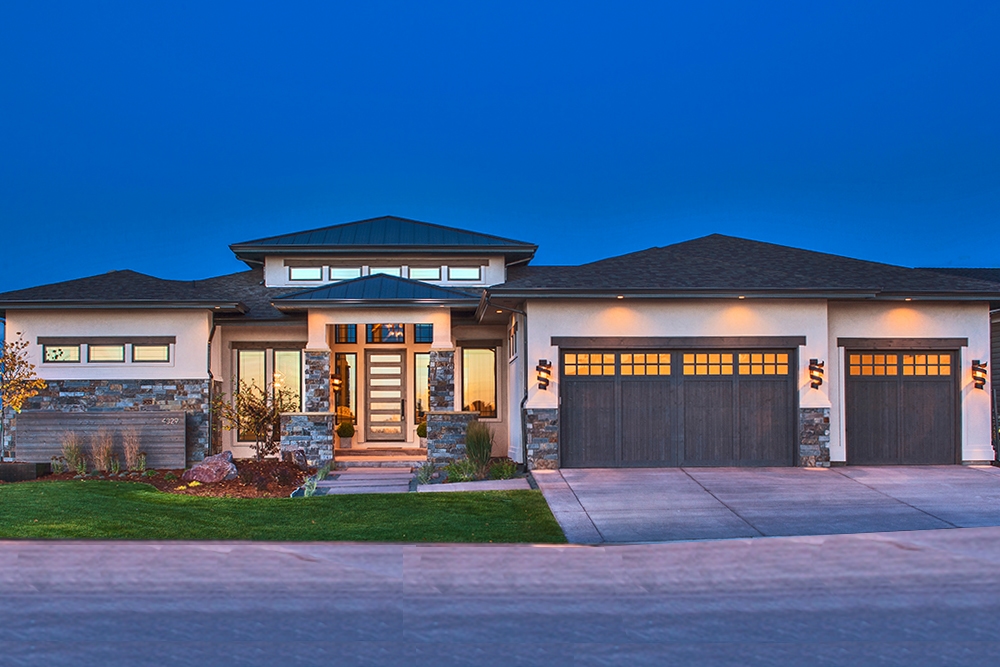
Plan#161-1085
Starting at$1750
2593
Sq Ft
1
Story
2
Bed
2.5
Bath
3
Car
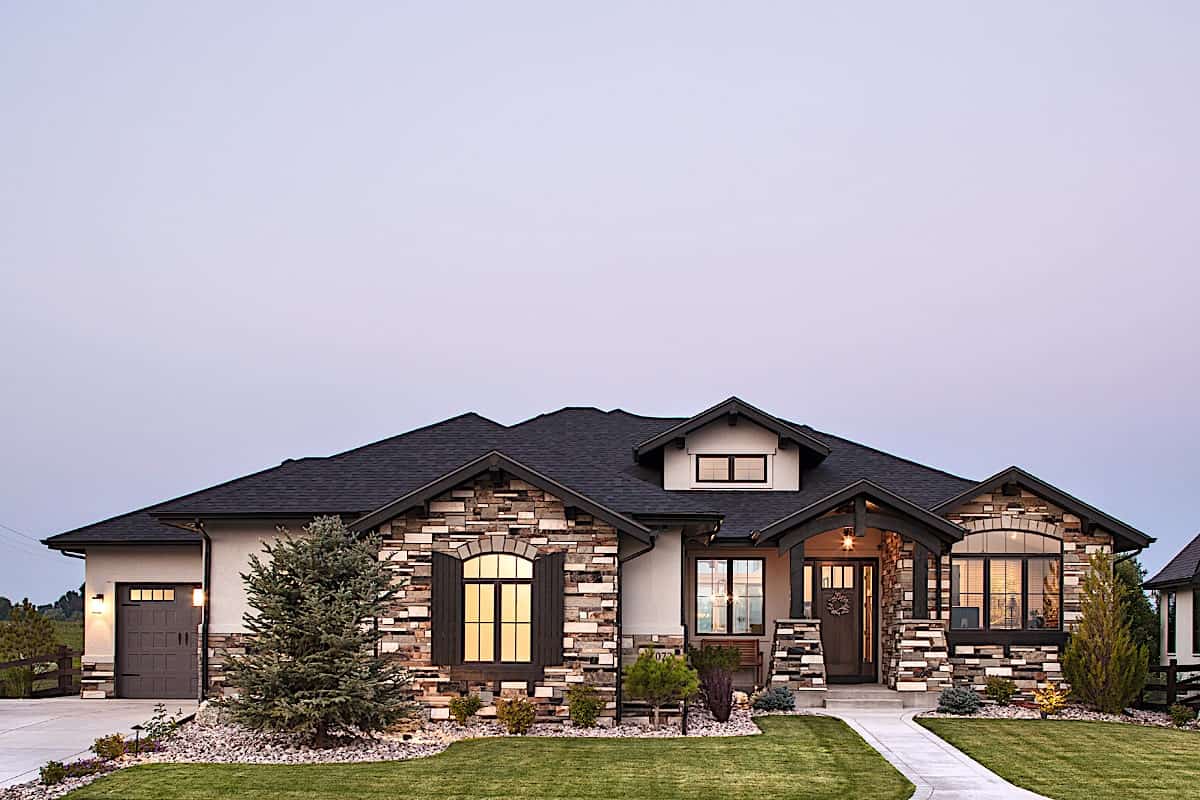
Plan#161-1097
Starting at$1750
2422
Sq Ft
1
Story
2
Bed
2.5
Bath
3
Car
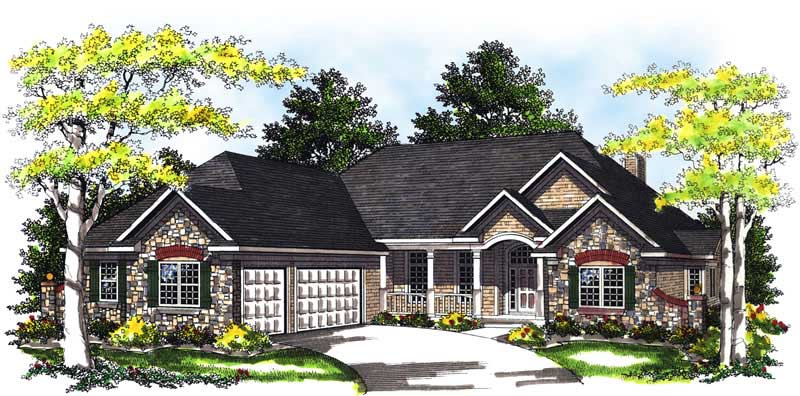
Plan#101-1238
Starting at$1155
2645
Sq Ft
1
Story
3
Bed
2
Bath
3
Car
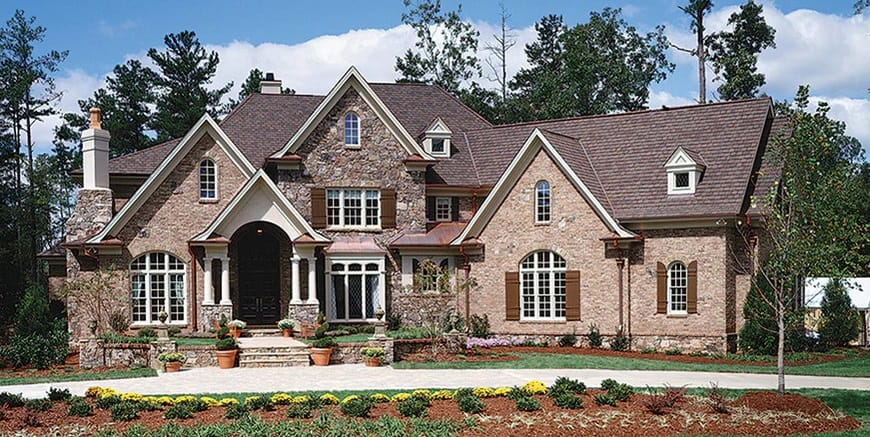
Plan#198-1054
Starting at$2630
4376
Sq Ft
2
Story
4
Bed
4.5
Bath
3
Car
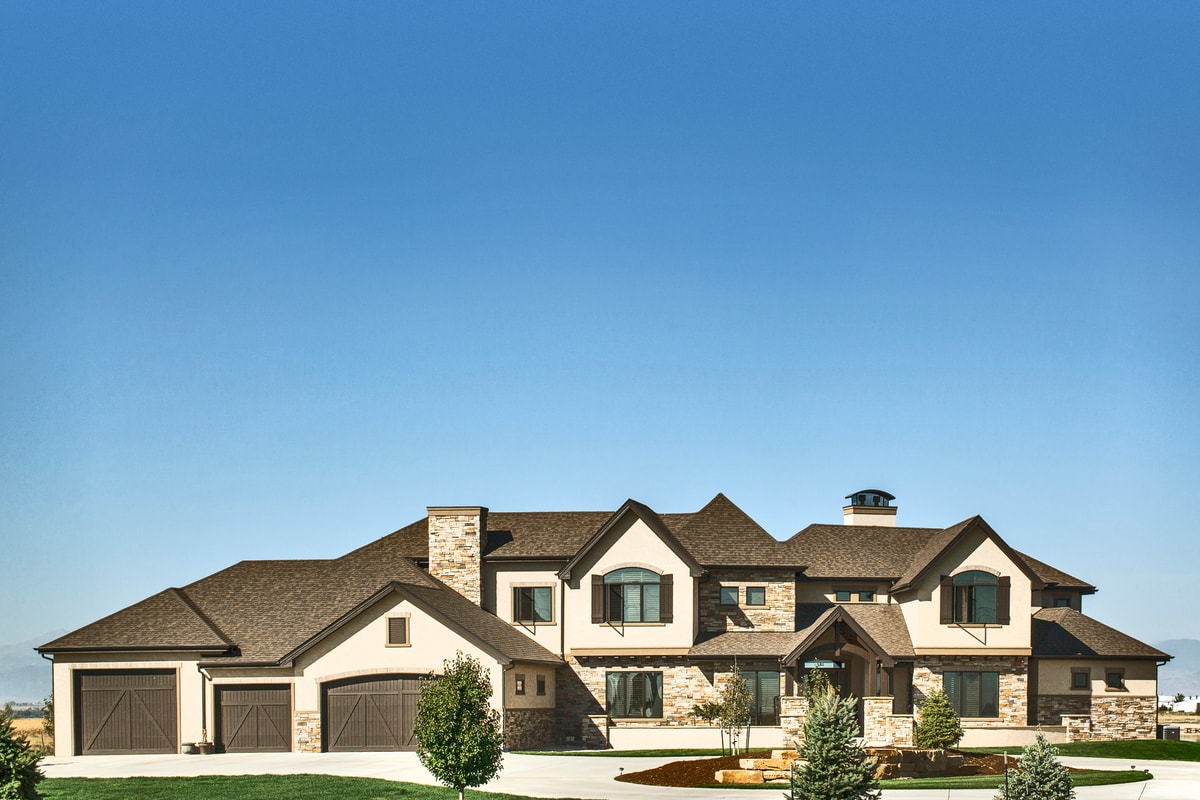
Plan#161-1071
Starting at$4200
5449
Sq Ft
2
Story
4
Bed
4.5
Bath
4
Car
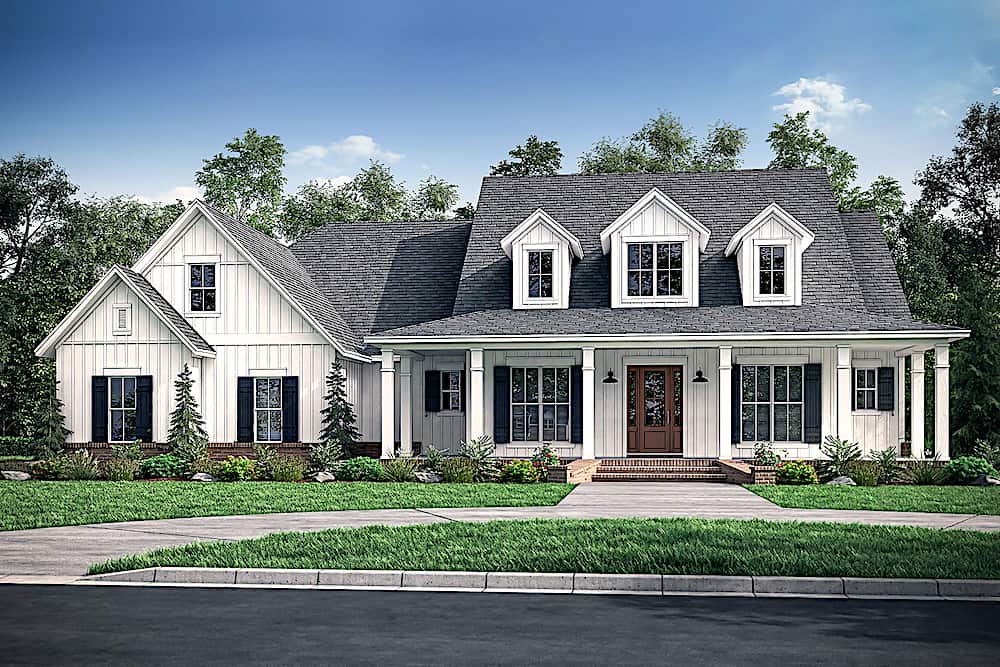
Plan#142-1220
Starting at$1445
2926
Sq Ft
1.5
Story
4
Bed
3.5
Bath
3
Car

Plan#209-1001
Starting at$2750
2413
Sq Ft
1
Story
3
Bed
2.5
Bath
3
Car
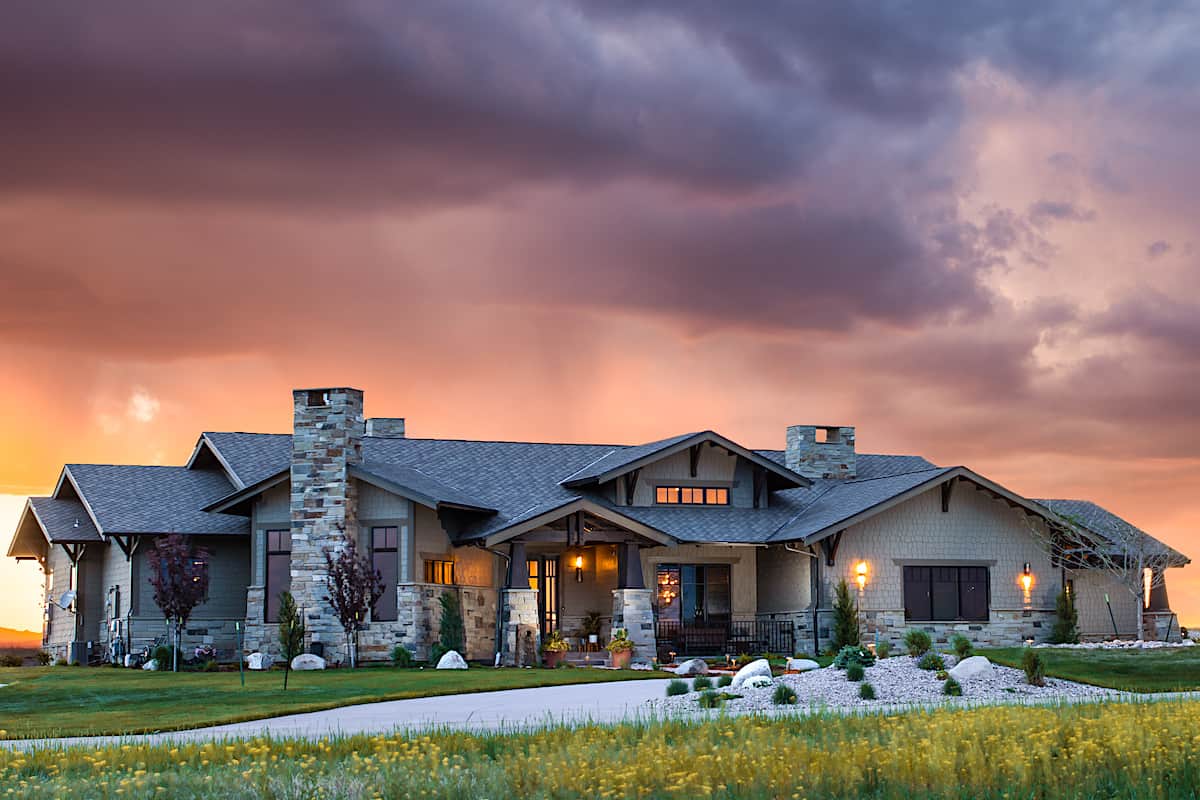
Plan#161-1139
Starting at$1950
3071
Sq Ft
1
Story
2
Bed
2.5
Bath
3
Car
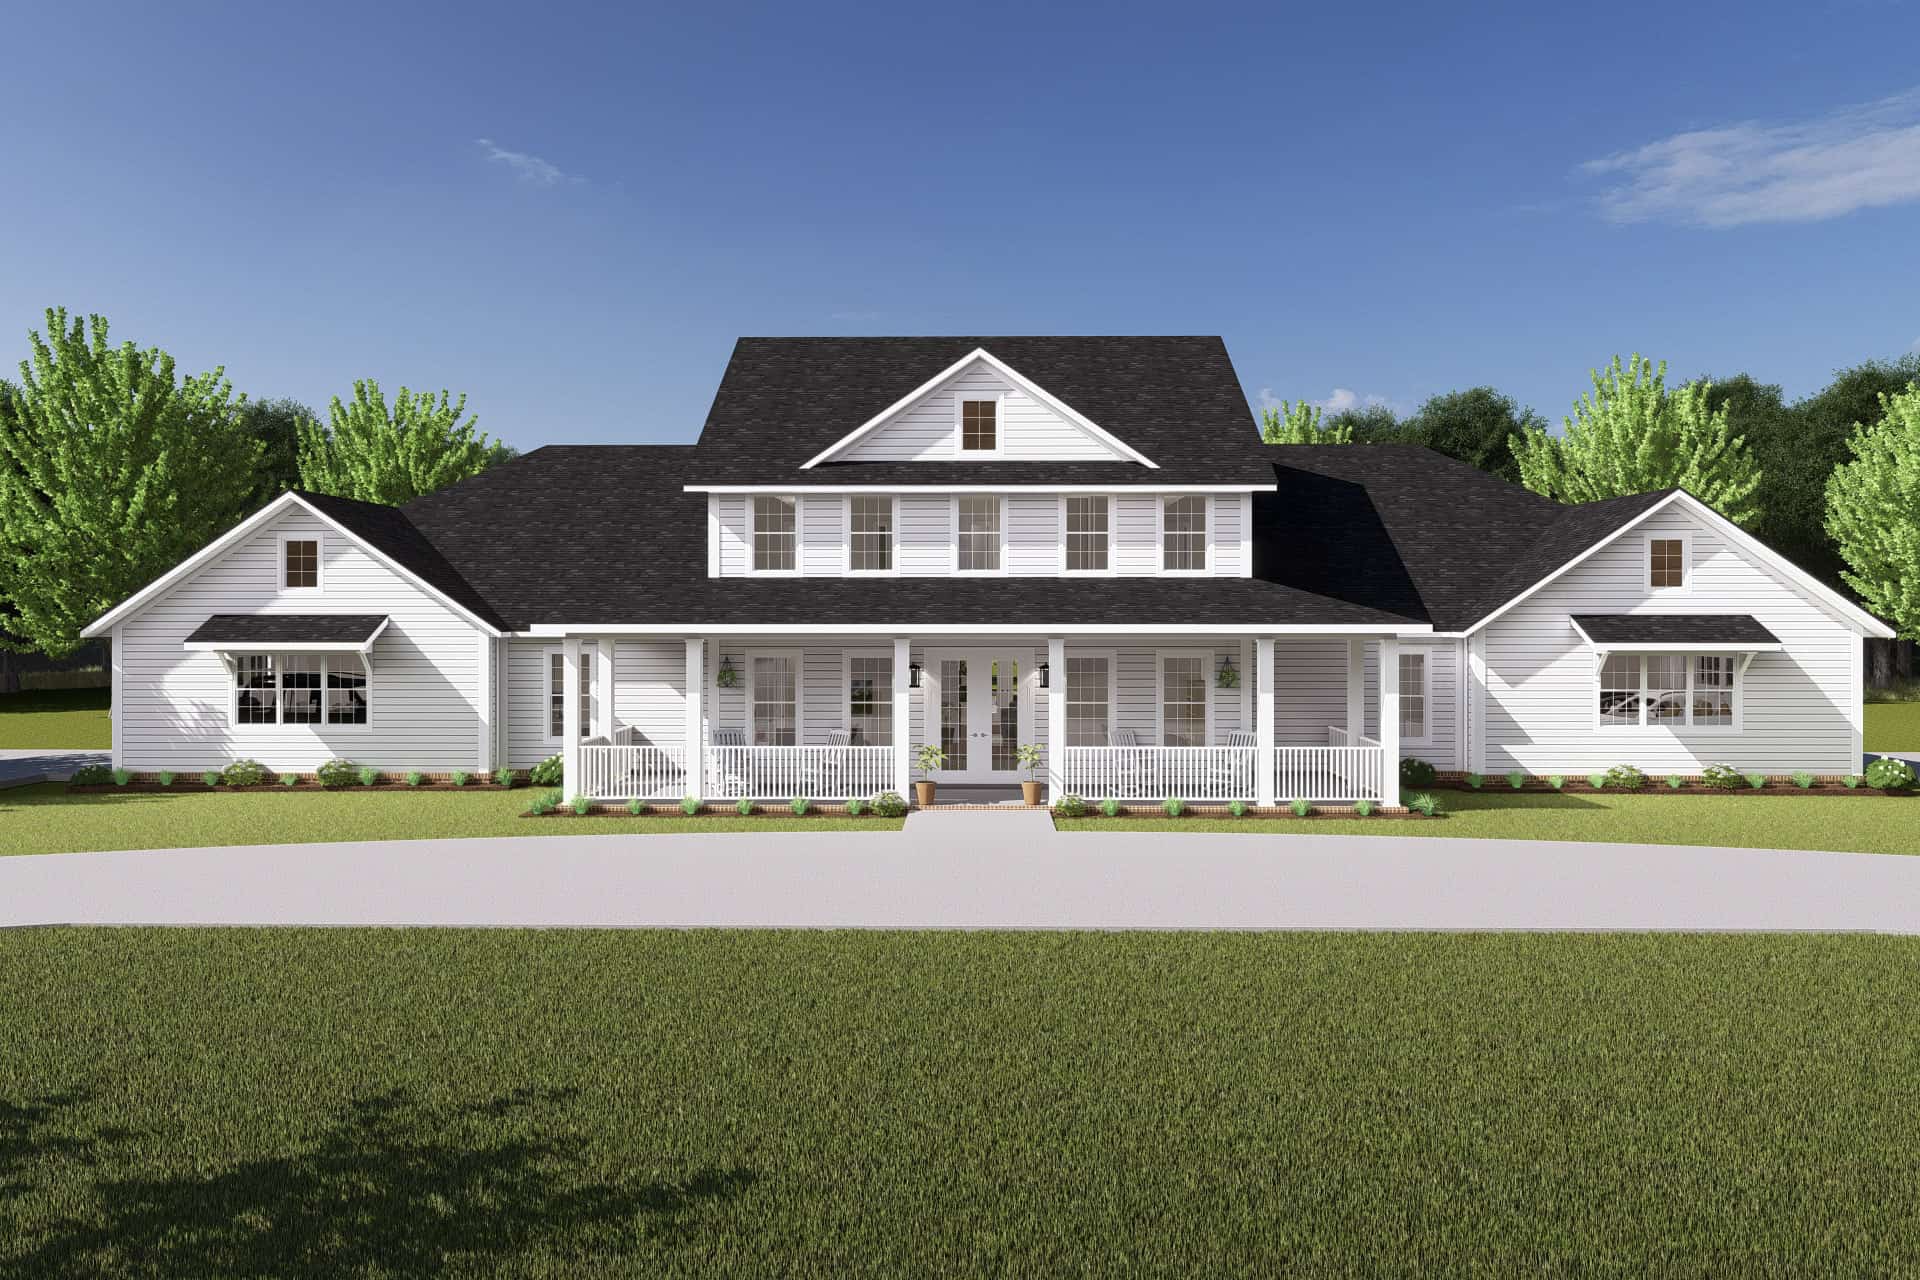
Plan#178-1420
Starting at$1285
4952
Sq Ft
1.5
Story
6
Bed
4.5
Bath
4
Car
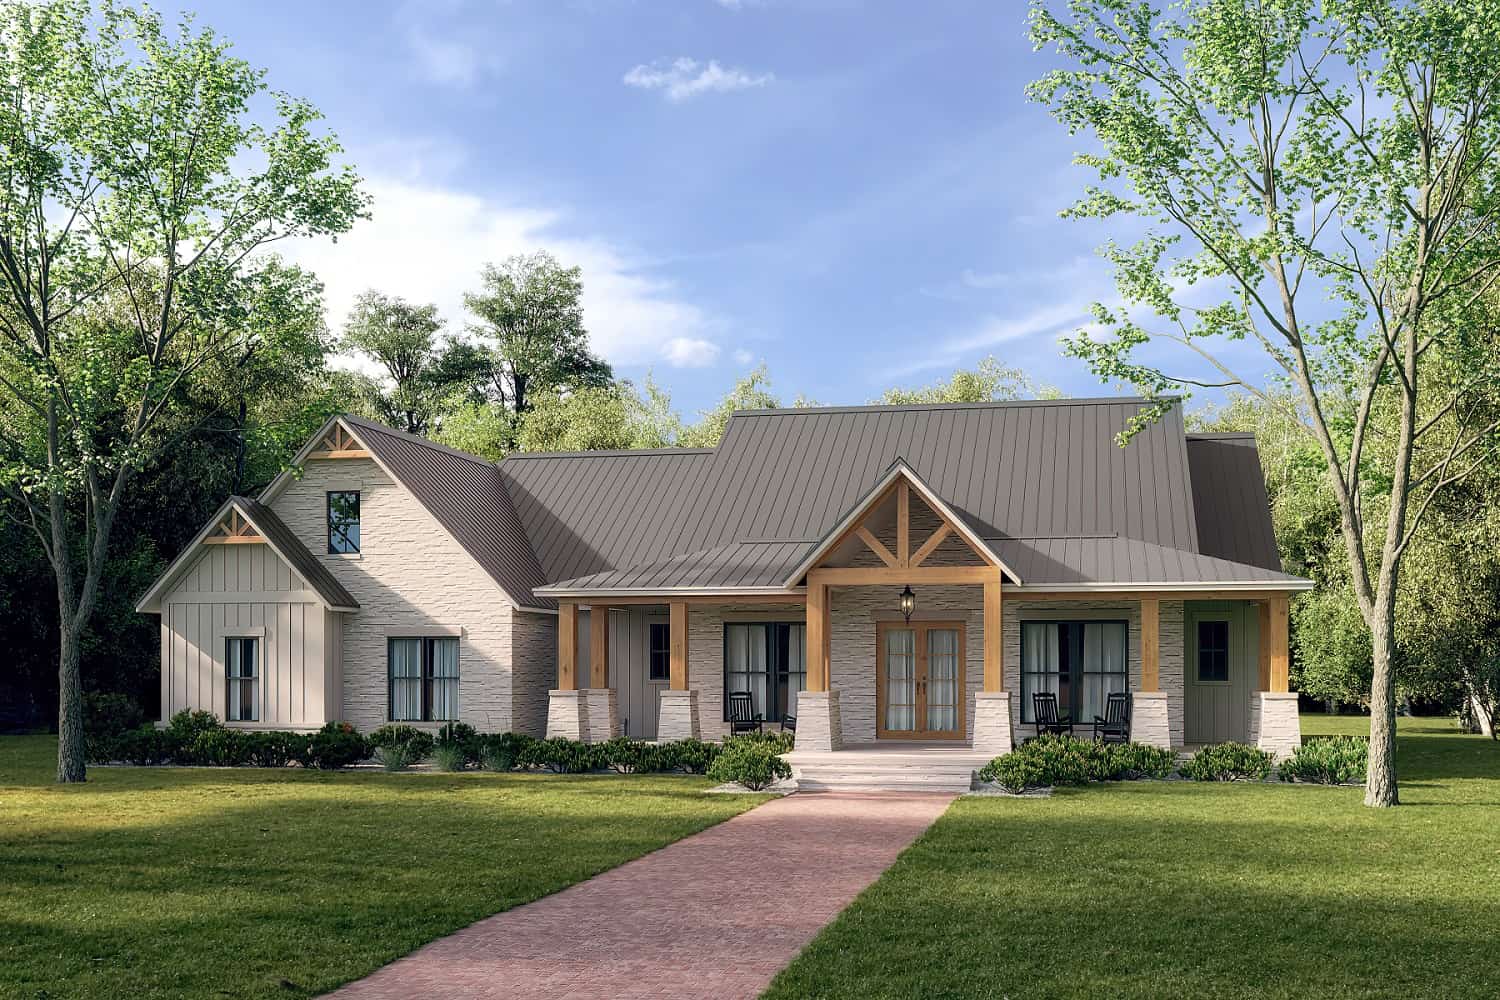
Plan#142-1437
Starting at$1495
2961
Sq Ft
1
Story
4
Bed
3.5
Bath
3
Car
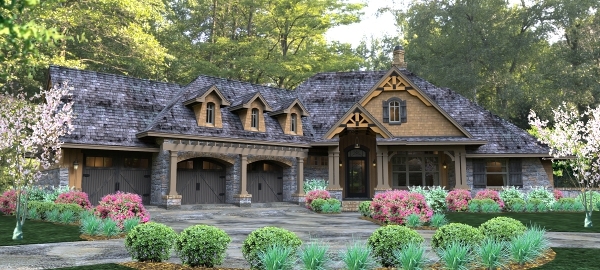
Plan#117-1094
Starting at$1295
2495
Sq Ft
1.5
Story
3
Bed
2.5
Bath
3
Car
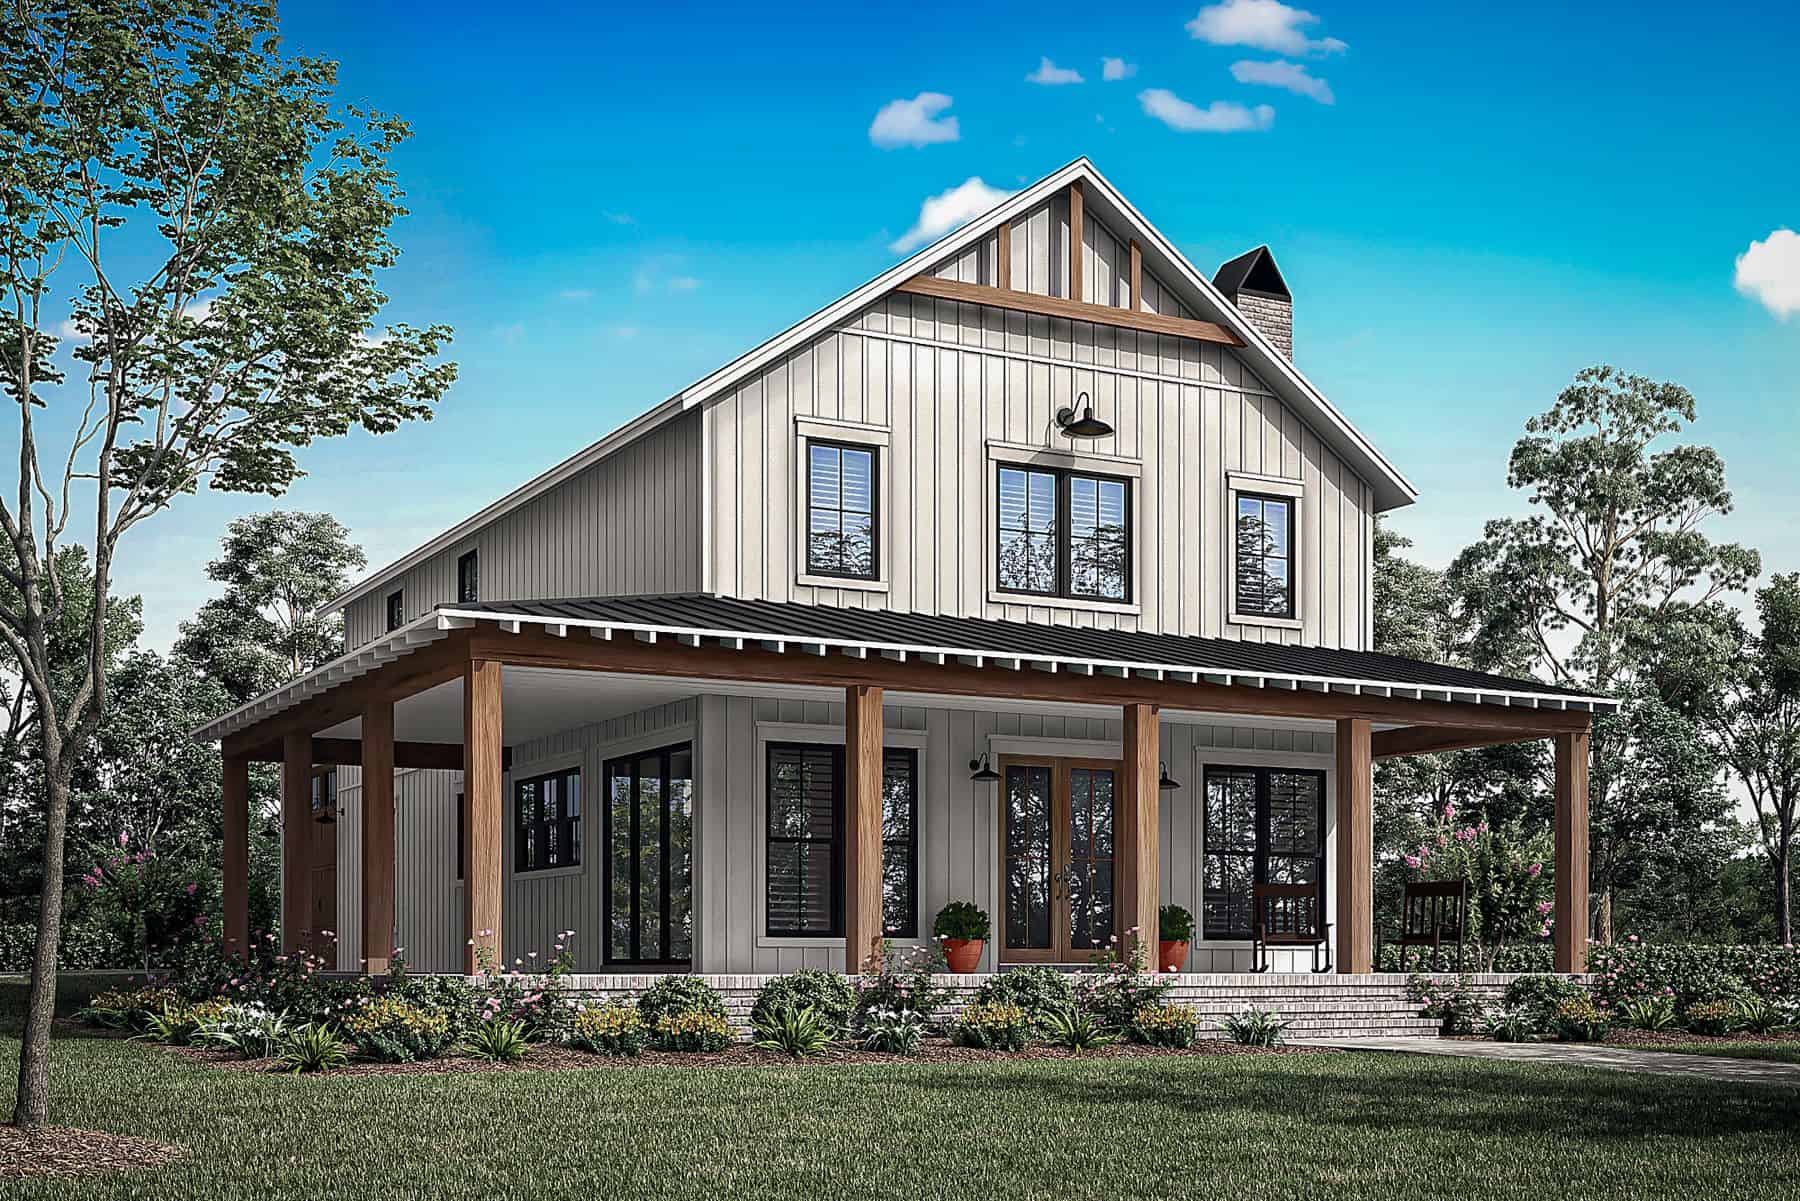
Plan#142-1476
Starting at$1445
2417
Sq Ft
2
Story
4
Bed
3
Bath
1
Car
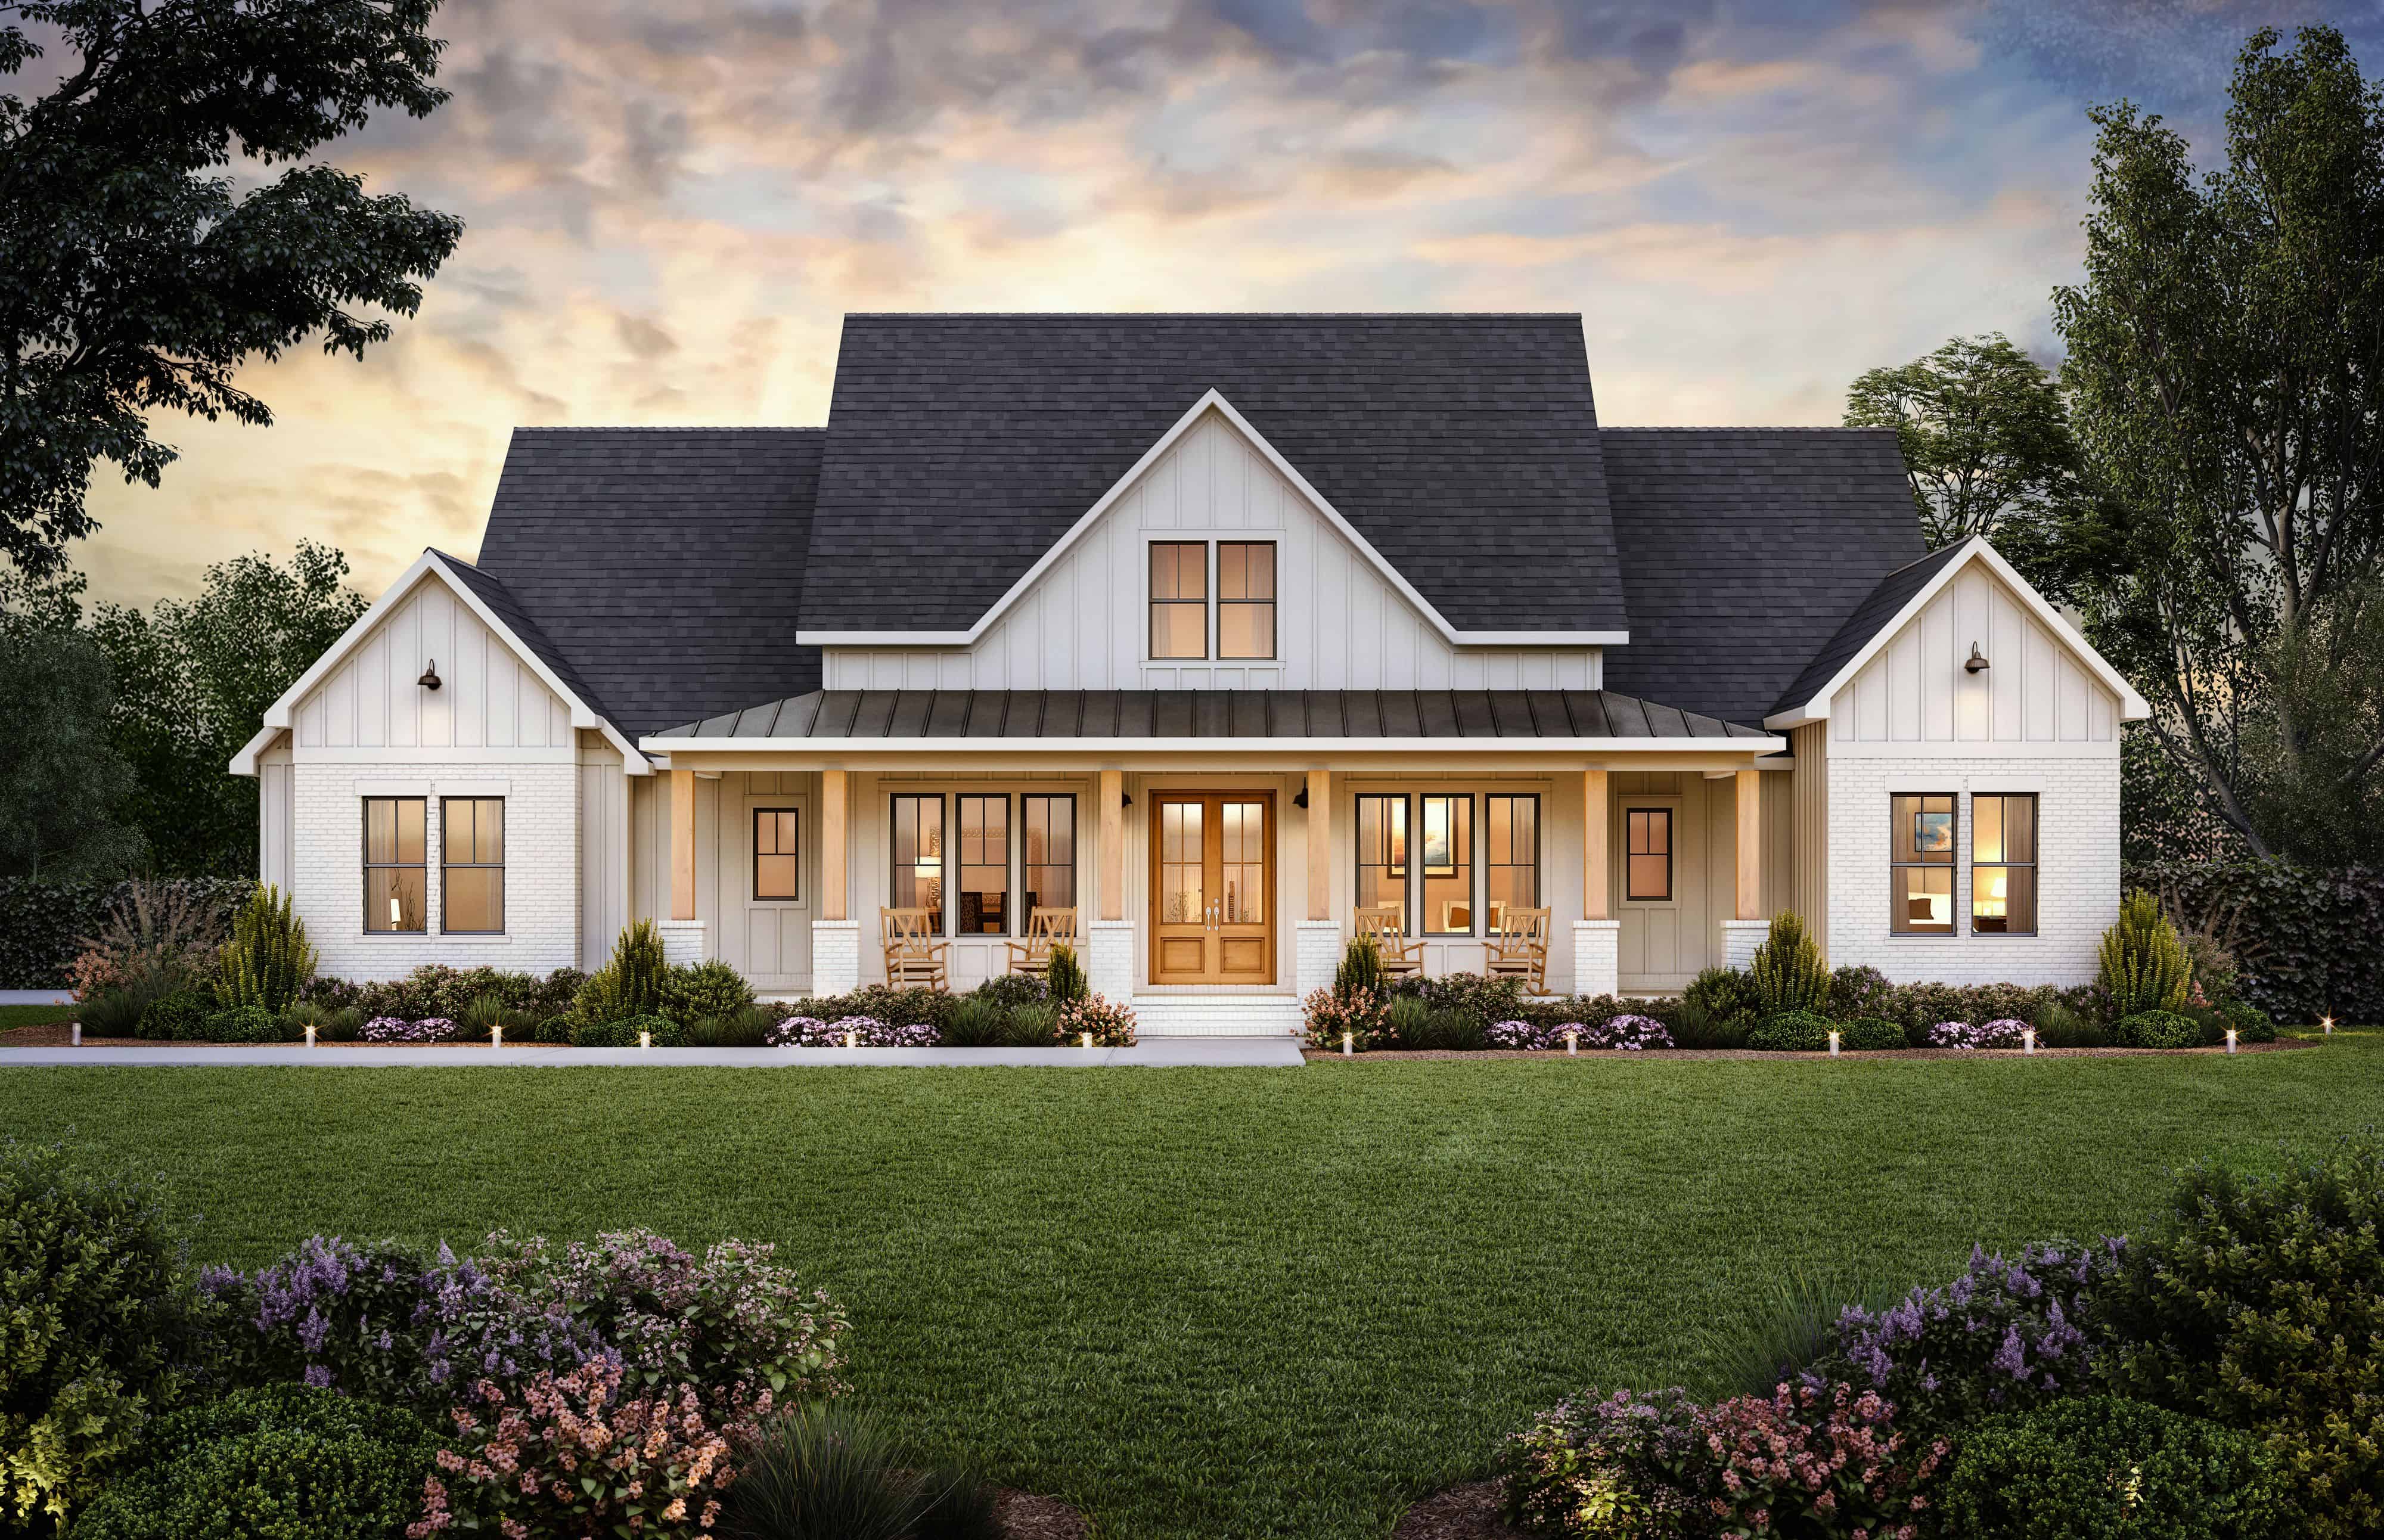
Plan#206-1066
Starting at$1345
2841
Sq Ft
1
Story
4
Bed
3.5
Bath
3
Car
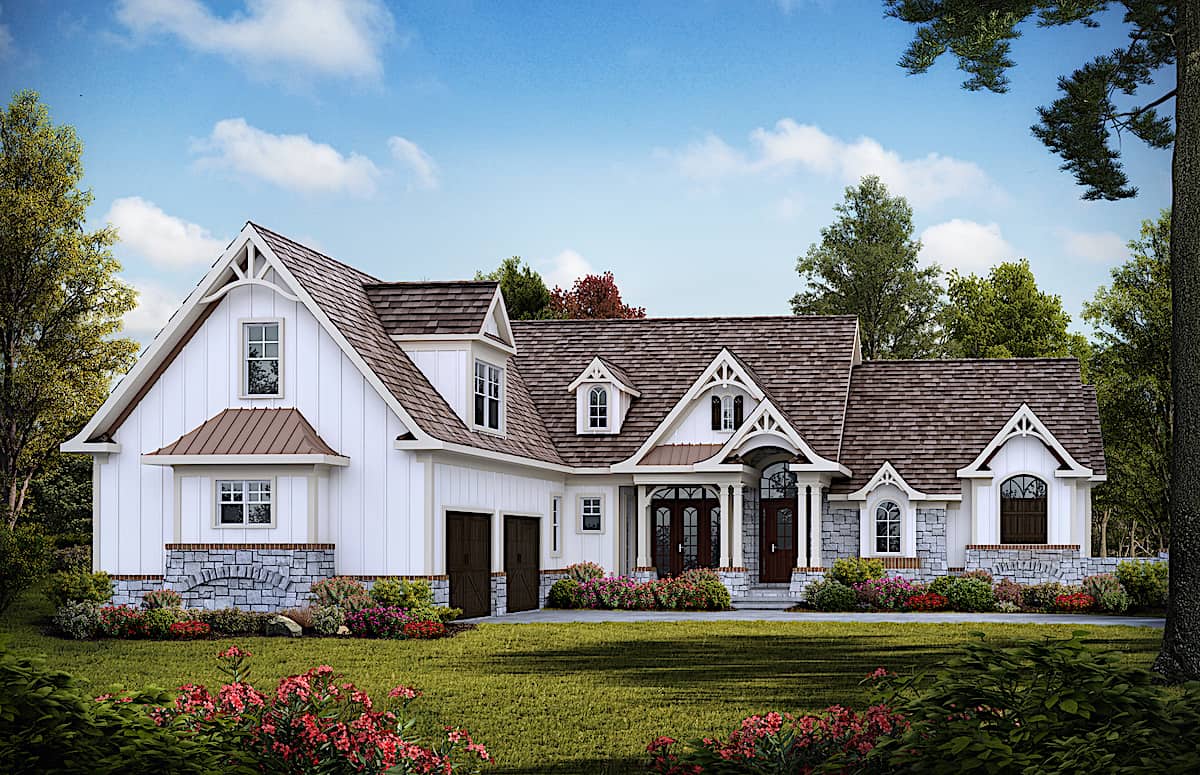
Plan#198-1129
Starting at$2495
2795
Sq Ft
1
Story
3
Bed
3.5
Bath
2
Car
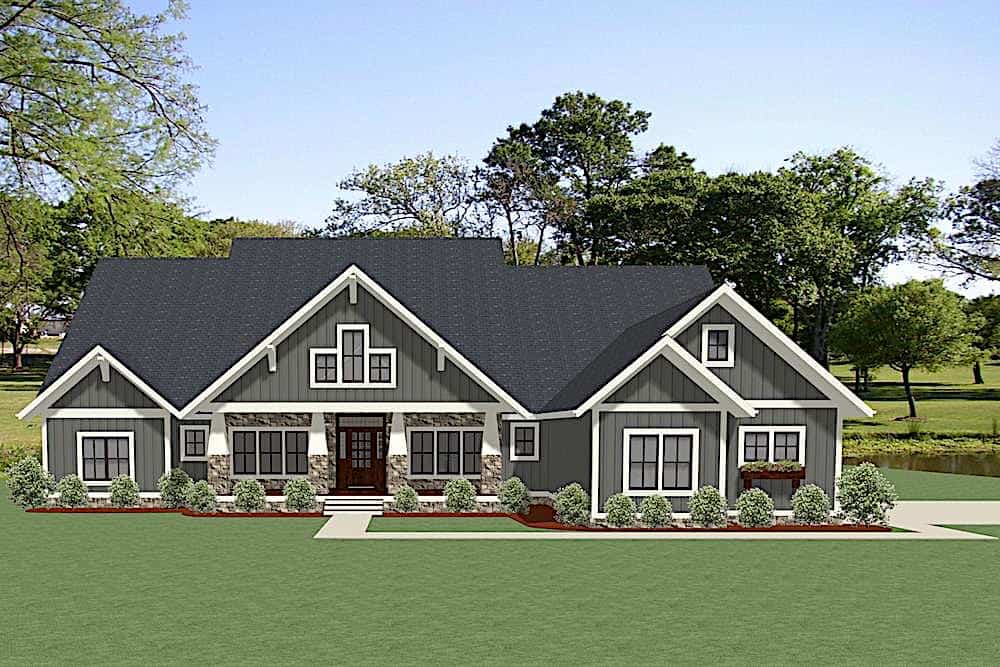
Plan#189-1117
Starting at$2095
3401
Sq Ft
1
Story
4
Bed
2.5
Bath
2
Car
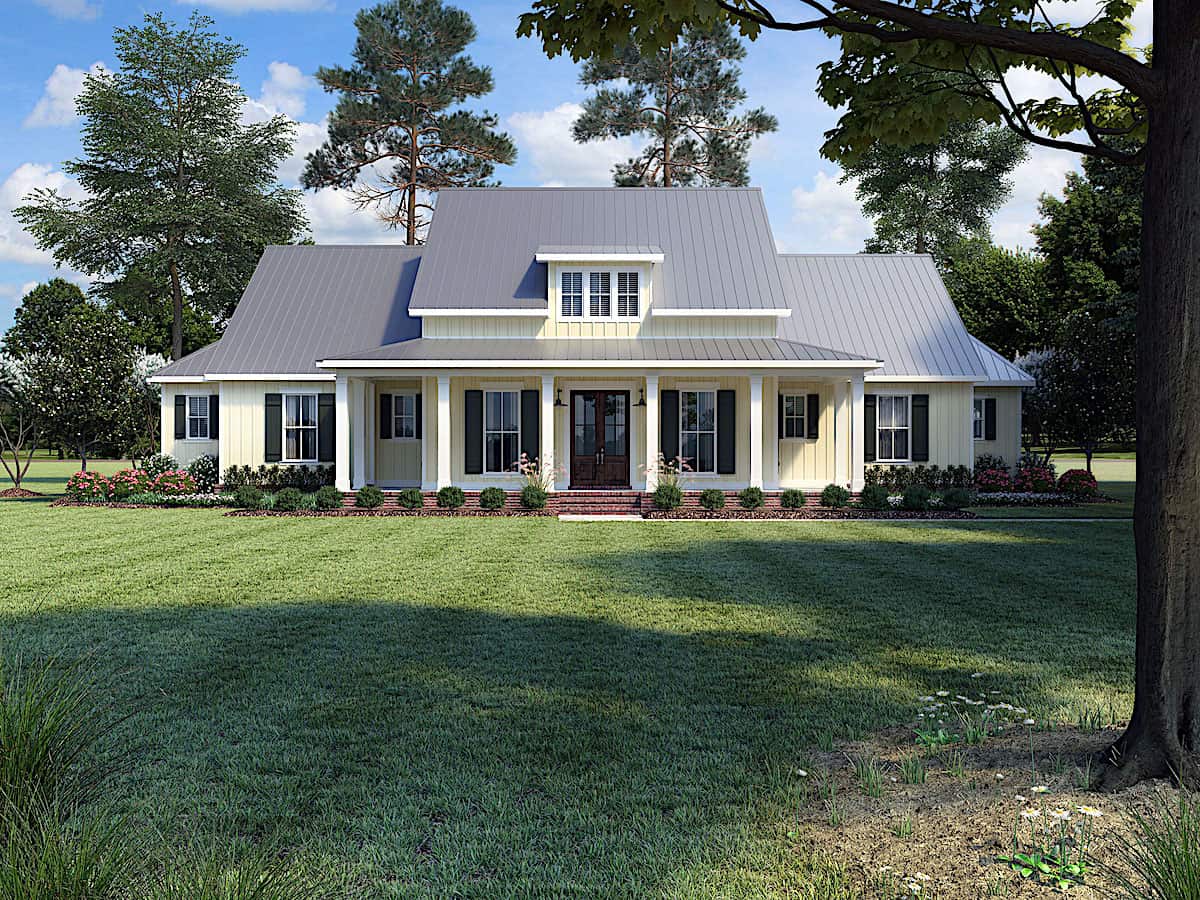
Plan#206-1018
Starting at$1345
2909
Sq Ft
1
Story
3
Bed
3.5
Bath
2
Car

Plan#142-1159
Starting at$1445
2151
Sq Ft
1
Story
3
Bed
2.5
Bath
3
Car
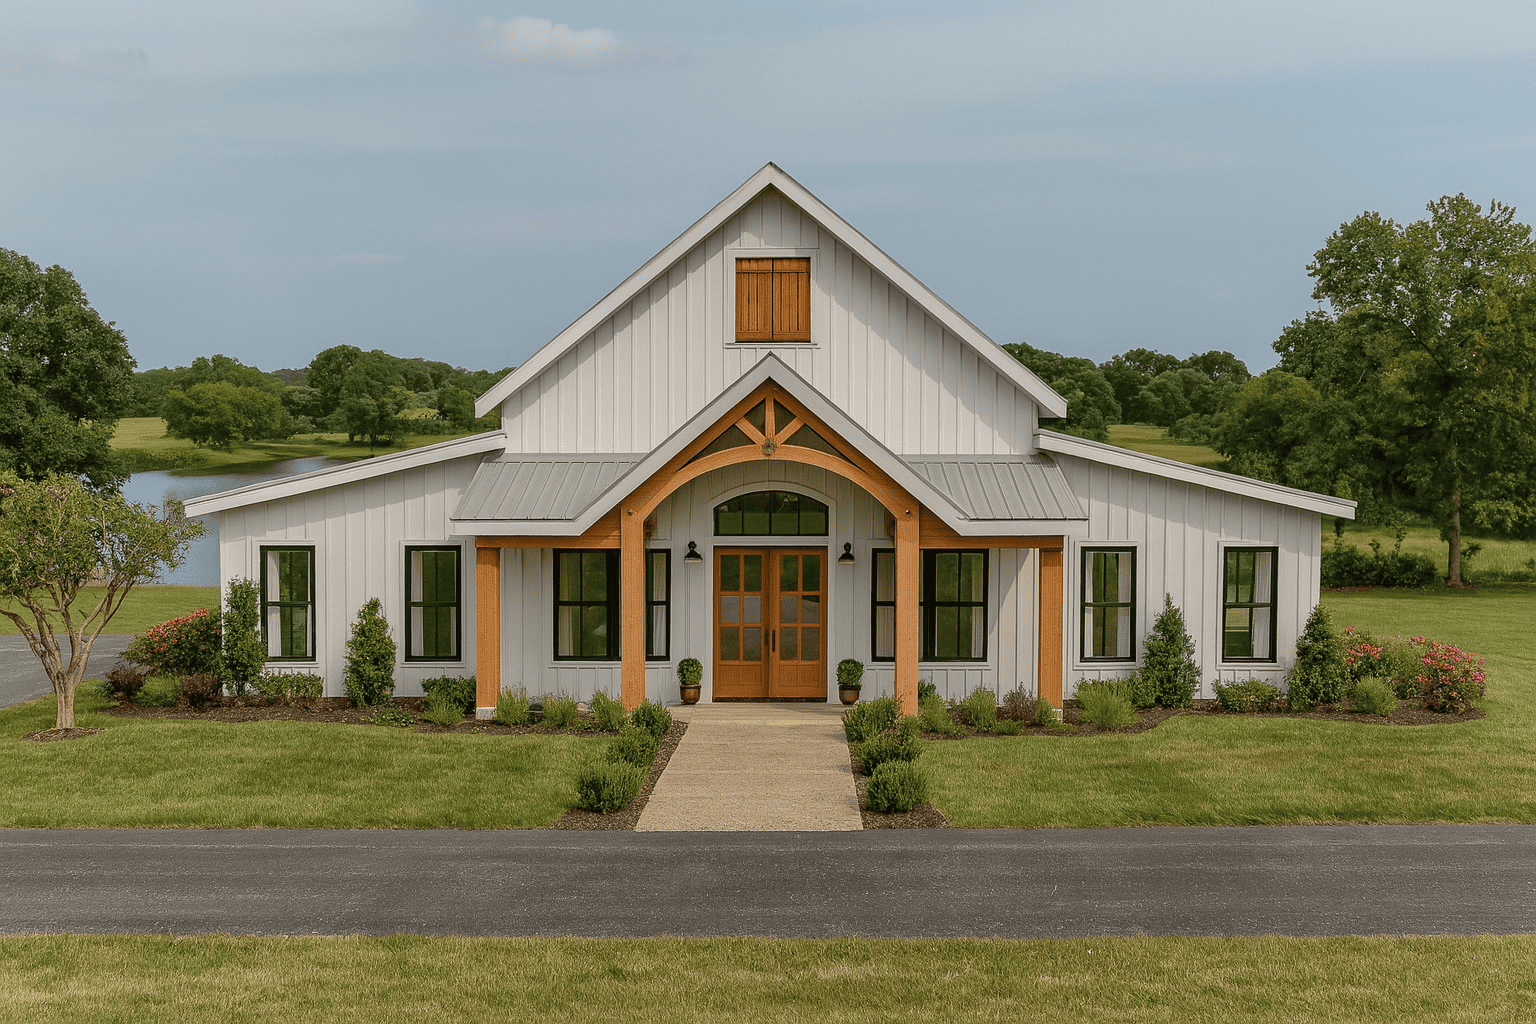
Plan#123-1130
Starting at$1190
2460
Sq Ft
1
Story
3
Bed
2
Bath
2
Car
Plan#142-1444
Starting at$1495
2658
Sq Ft
1.5
Story
4
Bed
3.5
Bath
2
Car
Plan#187-1263
Starting at$575
1
Sq Ft
1
Story
0
Bed
1
Bath
4
Car
Plan#204-1020
Starting at$1740
4443
Sq Ft
1.5
Story
4
Bed
5
Bath
3
Car
Plan#142-1440
Starting at$1645
3152
Sq Ft
1
Story
5
Bed
3.5
Bath
3
Car
Plan#198-1117
Starting at$2795
3773
Sq Ft
1
Story
4
Bed
4.5
Bath
3
Car
Plan#198-1015
Starting at$2795
3773
Sq Ft
1
Story
4
Bed
4
Bath
3
Car
Plan#161-1085
Starting at$1750
2593
Sq Ft
1
Story
2
Bed
2.5
Bath
3
Car
Plan#161-1097
Starting at$1750
2422
Sq Ft
1
Story
2
Bed
2.5
Bath
3
Car
Plan#101-1238
Starting at$1155
2645
Sq Ft
1
Story
3
Bed
2
Bath
3
Car
Plan#198-1054
Starting at$2630
4376
Sq Ft
2
Story
4
Bed
4.5
Bath
3
Car
Plan#161-1071
Starting at$4200
5449
Sq Ft
2
Story
4
Bed
4.5
Bath
4
Car
Plan#142-1220
Starting at$1445
2926
Sq Ft
1.5
Story
4
Bed
3.5
Bath
3
Car
Plan#209-1001
Starting at$2750
2413
Sq Ft
1
Story
3
Bed
2.5
Bath
3
Car
Plan#161-1139
Starting at$1950
3071
Sq Ft
1
Story
2
Bed
2.5
Bath
3
Car
Plan#178-1420
Starting at$1285
4952
Sq Ft
1.5
Story
6
Bed
4.5
Bath
4
Car
Plan#142-1437
Starting at$1495
2961
Sq Ft
1
Story
4
Bed
3.5
Bath
3
Car
Plan#117-1094
Starting at$1295
2495
Sq Ft
1.5
Story
3
Bed
2.5
Bath
3
Car
Plan#142-1476
Starting at$1445
2417
Sq Ft
2
Story
4
Bed
3
Bath
1
Car
Plan#206-1066
Starting at$1345
2841
Sq Ft
1
Story
4
Bed
3.5
Bath
3
Car
Plan#198-1129
Starting at$2495
2795
Sq Ft
1
Story
3
Bed
3.5
Bath
2
Car
Plan#189-1117
Starting at$2095
3401
Sq Ft
1
Story
4
Bed
2.5
Bath
2
Car
Plan#206-1018
Starting at$1345
2909
Sq Ft
1
Story
3
Bed
3.5
Bath
2
Car
Plan#142-1159
Starting at$1445
2151
Sq Ft
1
Story
3
Bed
2.5
Bath
3
Car
Plan#123-1130
Starting at$1190
2460
Sq Ft
1
Story
3
Bed
2
Bath
2
Car